Author: Sally A. Downey

  • How a Schwenksville couple built a wildlife habitat in their yard

    How a Schwenksville couple built a wildlife habitat in their yard

    Larry Cohen and Marla Hexter’s Schwenksville neighbors often stop by to admire the wildflower meadow in front of their home.

    Some admirers, Larry said, ask for advice. They are considering replacing their front lawns with a meadow as he did.

    They crave the profusion of blue cornflowers, red poppies, yellow black-eyed Susans, purple larkspur, a variety of bee balm and more. The flowers attract 17 bird species including bluebirds and gold finch, as well as pollinating insects. The meadow now extends from the frog pond in front of the house to the curb where wisteria entwines the mailbox.
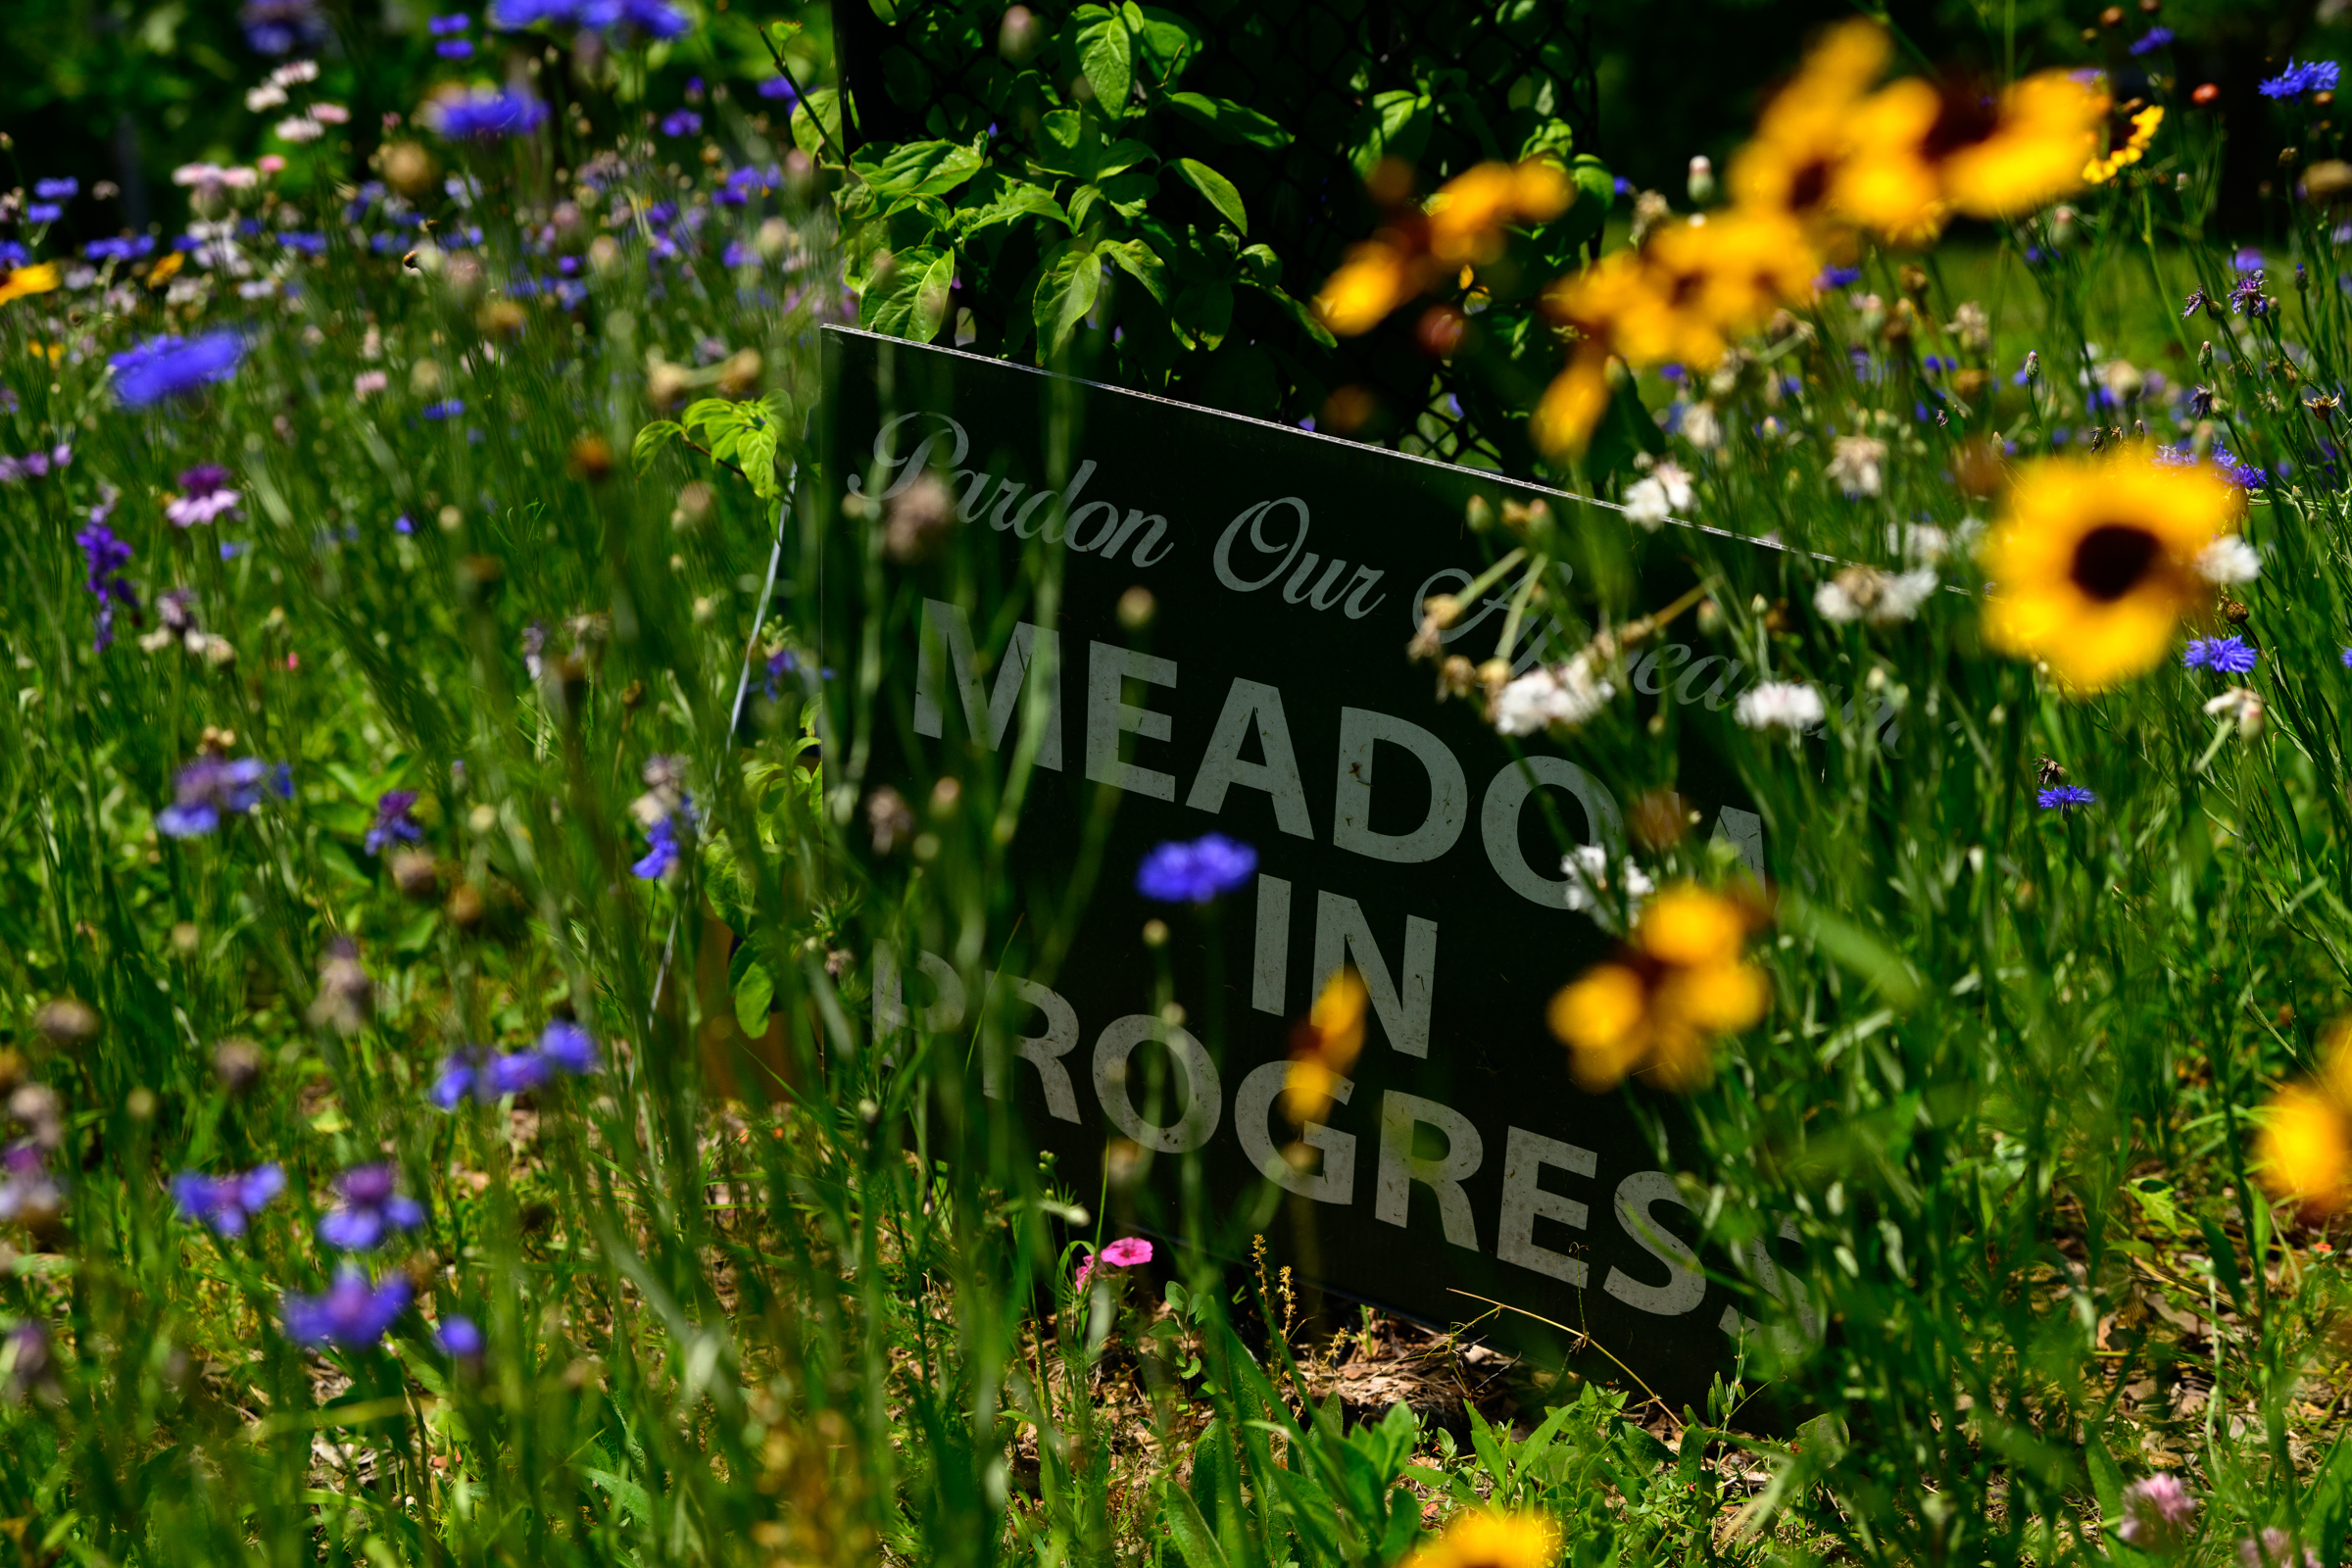

    A sign reading, “Pardon Our Appearance, Meadow in Progress,” sits in the newer of two meadows planted in Hexter and Cohen’s front yard.
    The newer of two meadows grows in Hexter and Cohen’s front yard.

    Set among the blossoms is a metal sculpture of a woman holding the female symbol of a circle over a cross. It was fashioned by the late Zieglerville artist Phillip Smith.

    The meadow project began in 2023 when Cohen and Hexter enlisted the services of S. Edgar David of SED Design in Blue Bell. David Brothers Landscape Services in Collegeville removed the grass, seeded wildflowers, and continues to cultivate the meadow.

    When Cohen and Hexter purchased the property of more than an acre in 2015, Callery pear trees flanked the driveway. The invasive species has been replaced with yellowwood, larch, maple, and swamp oak and smoke trees. Cohen protects the bark of the young trees with chicken wire to deter deer.


    A frog sits in the pond in the home’s front yard.
    Another frog in the pond.

    The backyard, where rescue dogs Barkley and Caleb romp, has an azalea-shaded swimming pool and a vegetable garden fenced in to keep out rabbits and other marauders.

    In raised beds, Hexter grows beets, carrots, cabbage, green beans, English peas, garlic, blackberries, and raspberries — which birds eat — and onions, a deterrent to slugs and snails. Strong scented marigolds also repel pests.

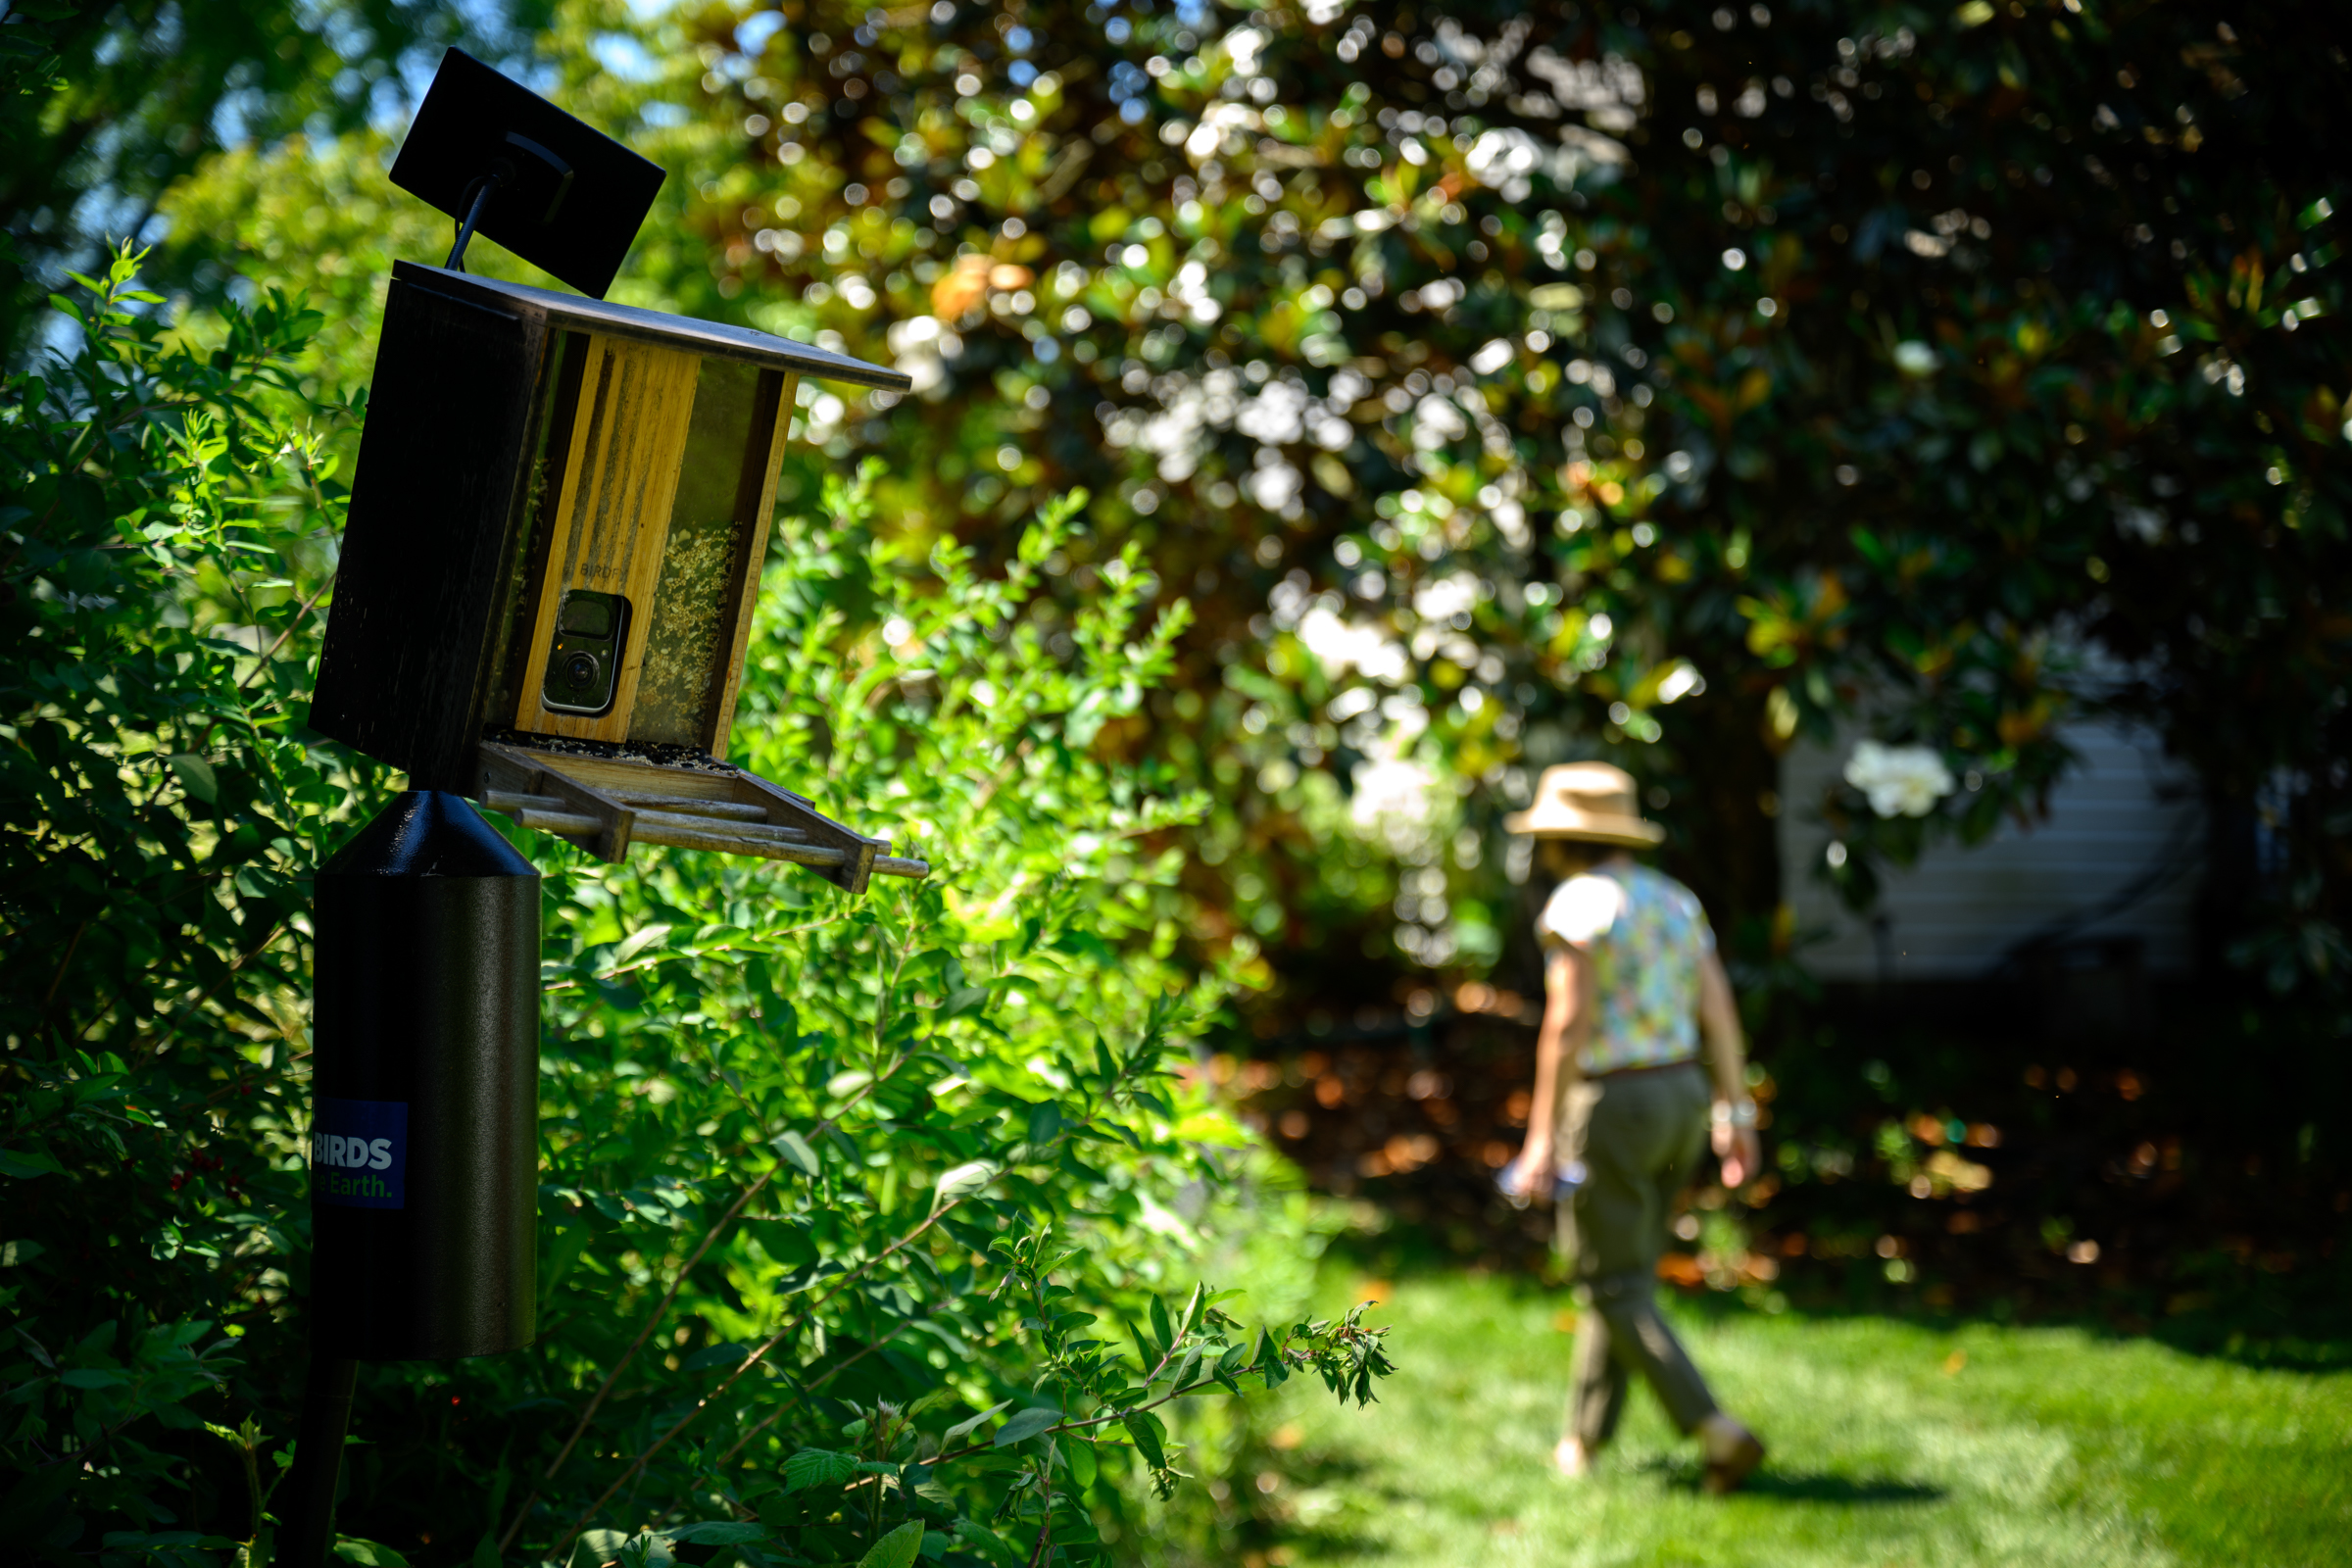
    There are five rain barrels around the house as well as several bird feeders, a blue bird house, and a bat house — as yet unoccupied.

    By the front door is a sign designating the property as a “Wildlife Habitat.” Another says “Welcome” in English and Farsi. Cohen spent time in Afghanistan.
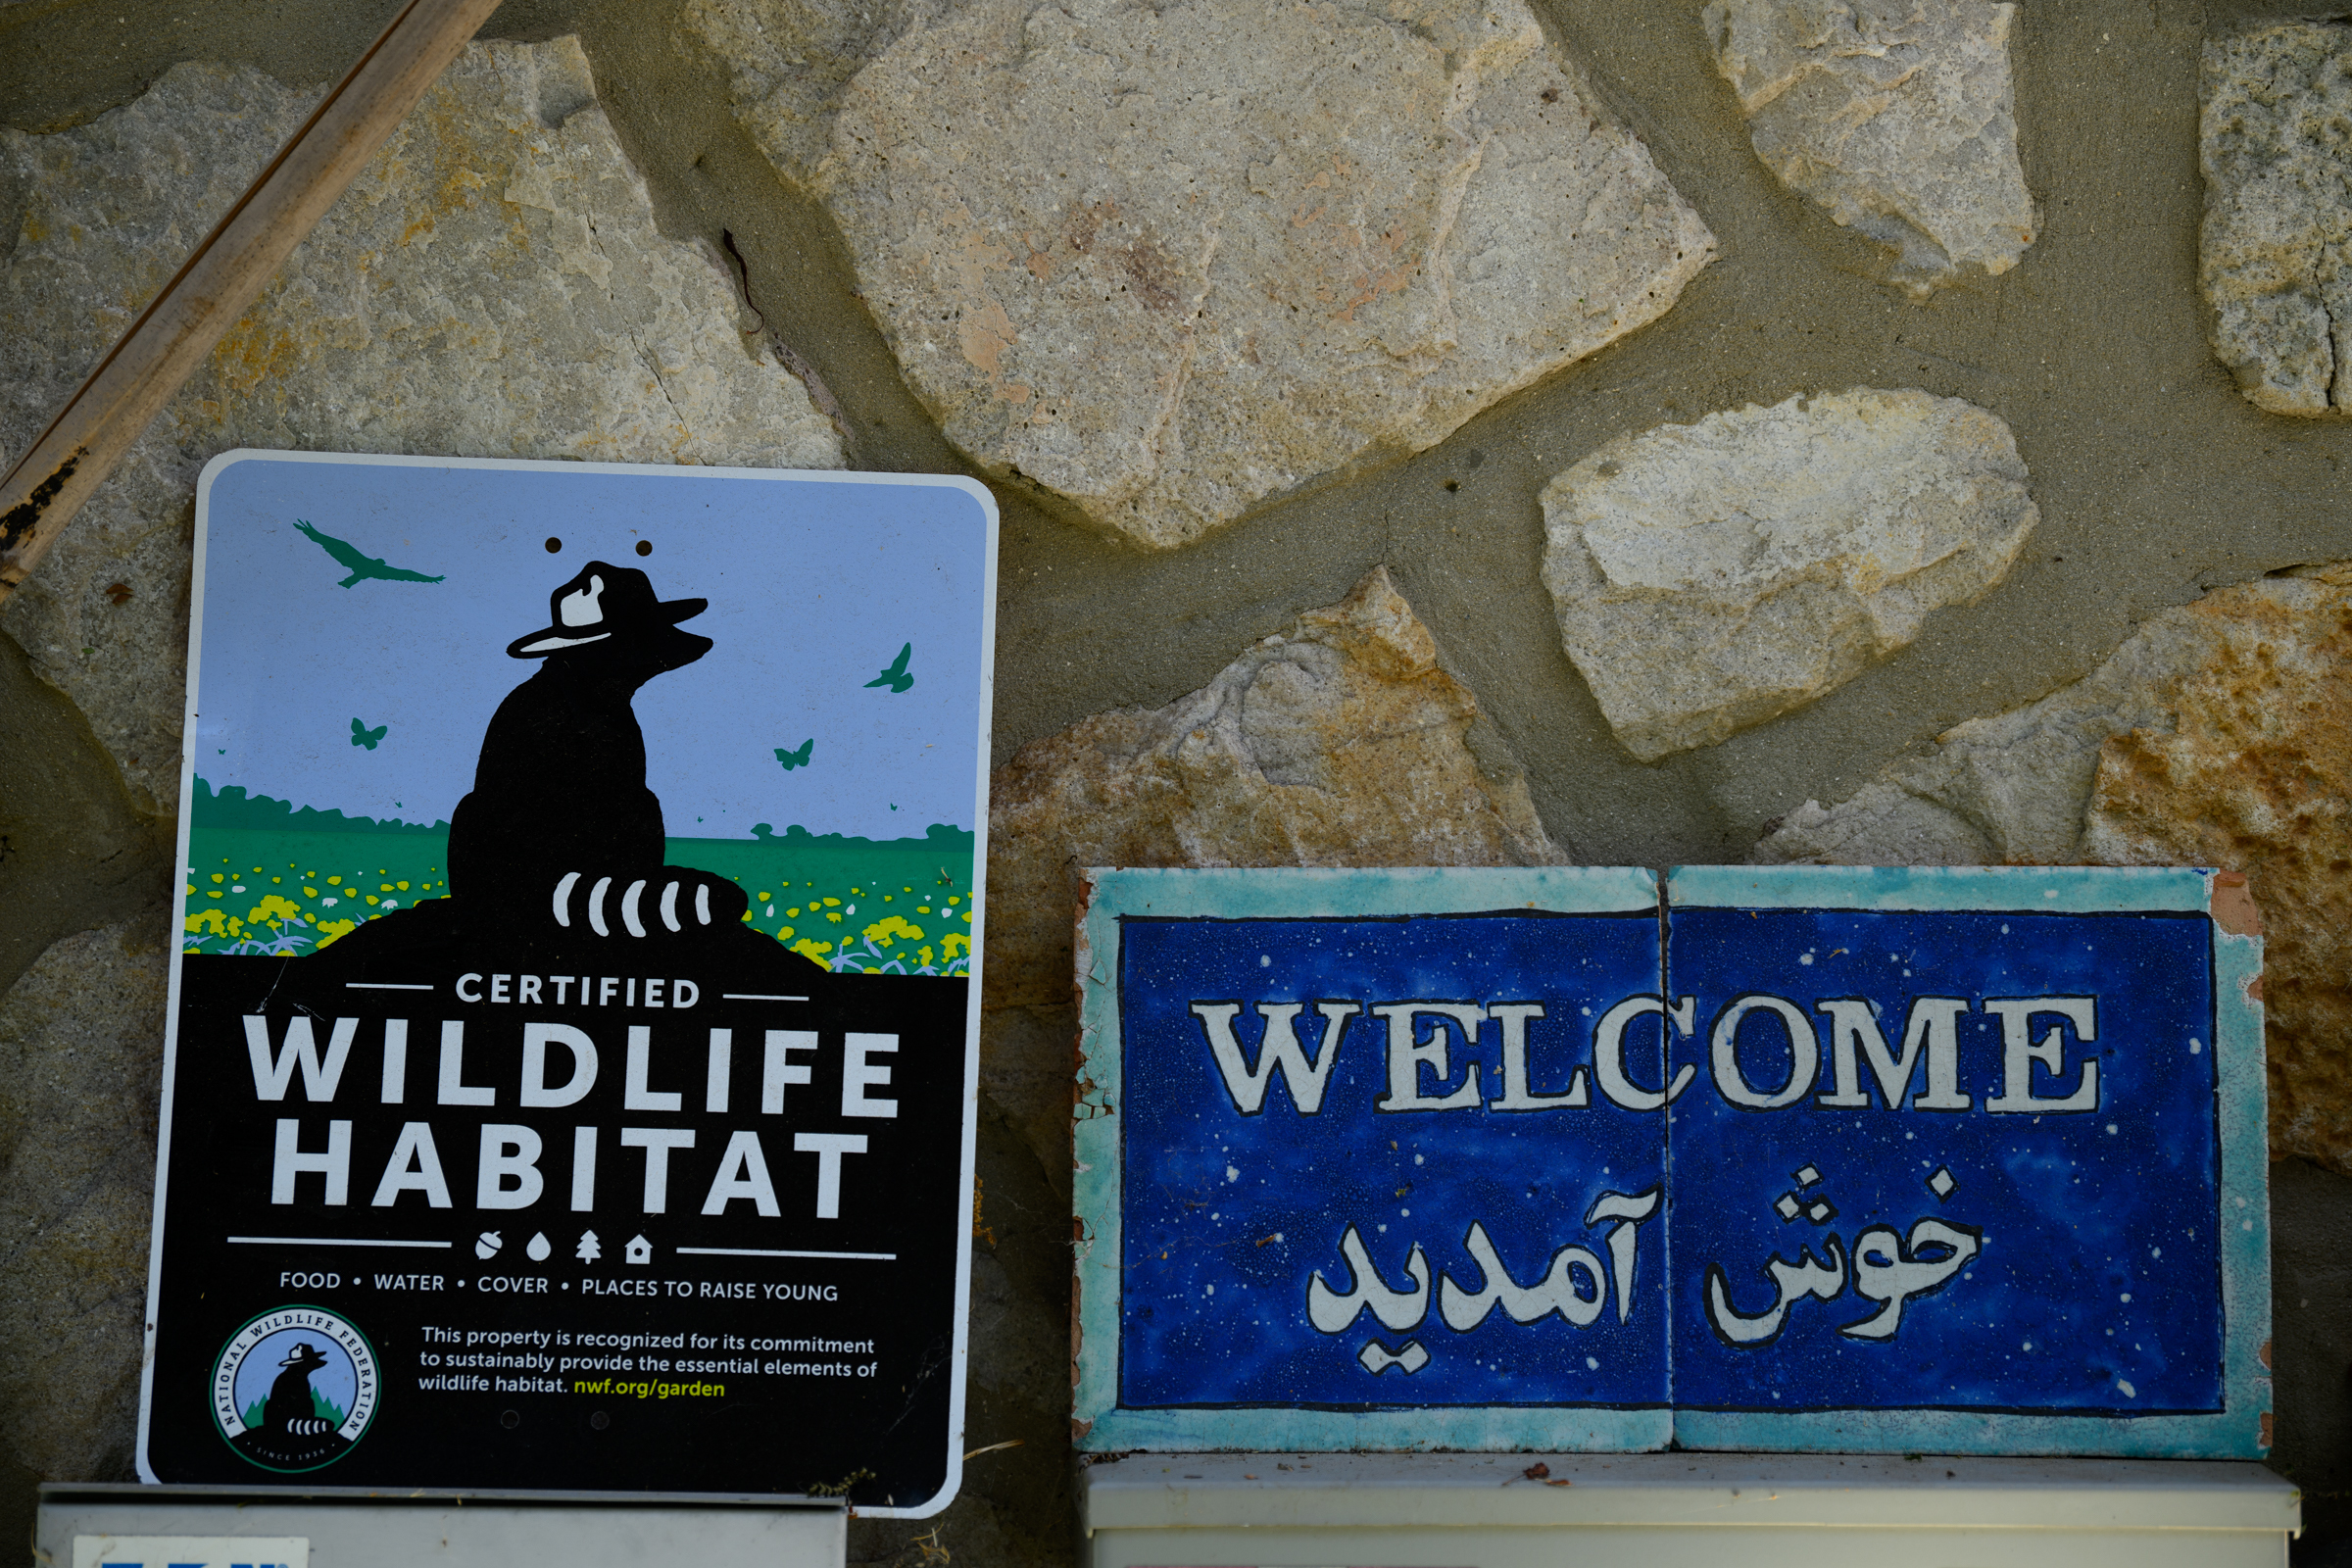
    A “Certified Wildlife Habitat” sign and a “Welcome” sign on display in the couple’s yard.
    A bird feeder with a built-in camera sits in the backyard.

    His and Hexter’s careers sent them all over the world. He worked in the foreign service for the U.S. State Department and she was with the CIA.

    The couple live by the motto “Think globally act locally,” considering the broader health of the entire planet while focusing on practical, hands-on solutions to protect habitats and help the environment.

    They have solar paneling on the south-facing roof of their two-story home; a geothermal heating and cooling system; energy-efficient insulation, doors, and windows; and two electric vehicles.
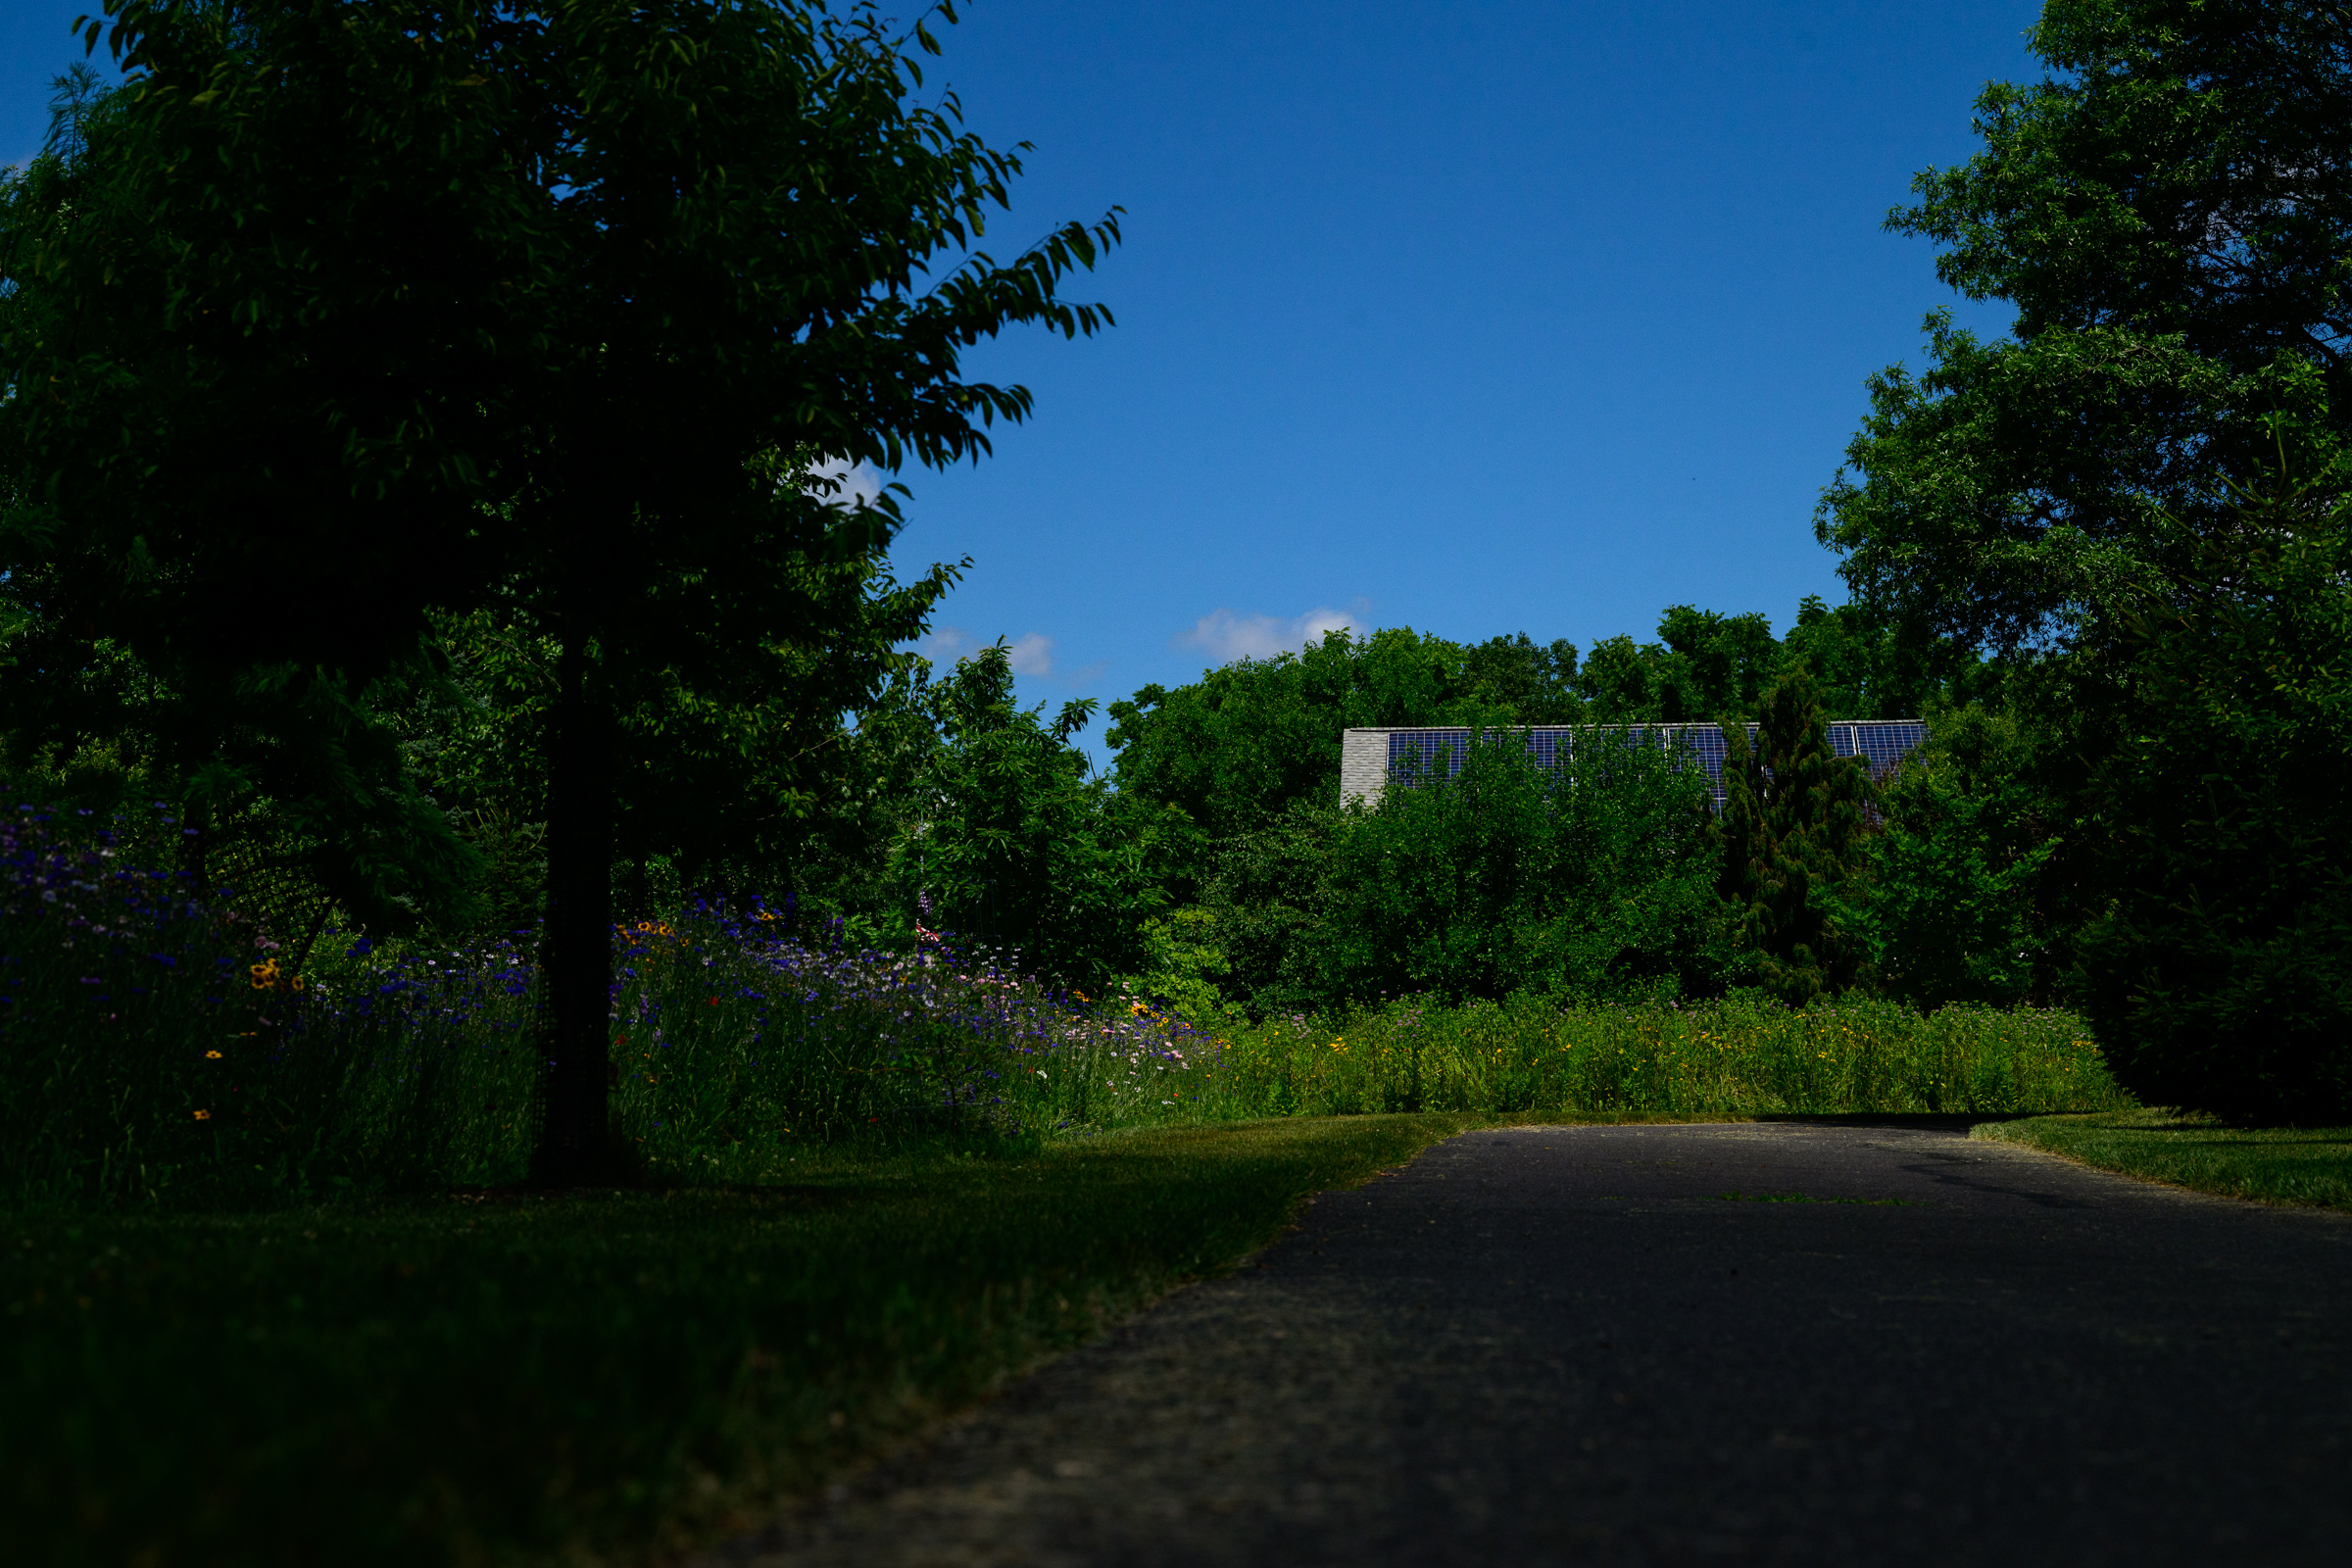
    Between meadows and trees, only the roofline and solar panels are visible from the driveway.

    Cohen and Hexter met on a blind date in Washington, D.C., and married in 2000. After postings in Africa and Brazil they lived in Virginia.

    When they retired they wanted a home where Hexter would have space to garden, and where they could age in place. They were familiar with Montgomery County because Cohen grew up in Pottstown, where his great-grandfather emigrated from what is now Slovakia in the late 1880s.

    The home Cohen and Hexter bought was built in 1986 as a one-story with two bedrooms and a bath. In the 1990s a second floor with three bedrooms and two baths was added as well as a two-car garage.
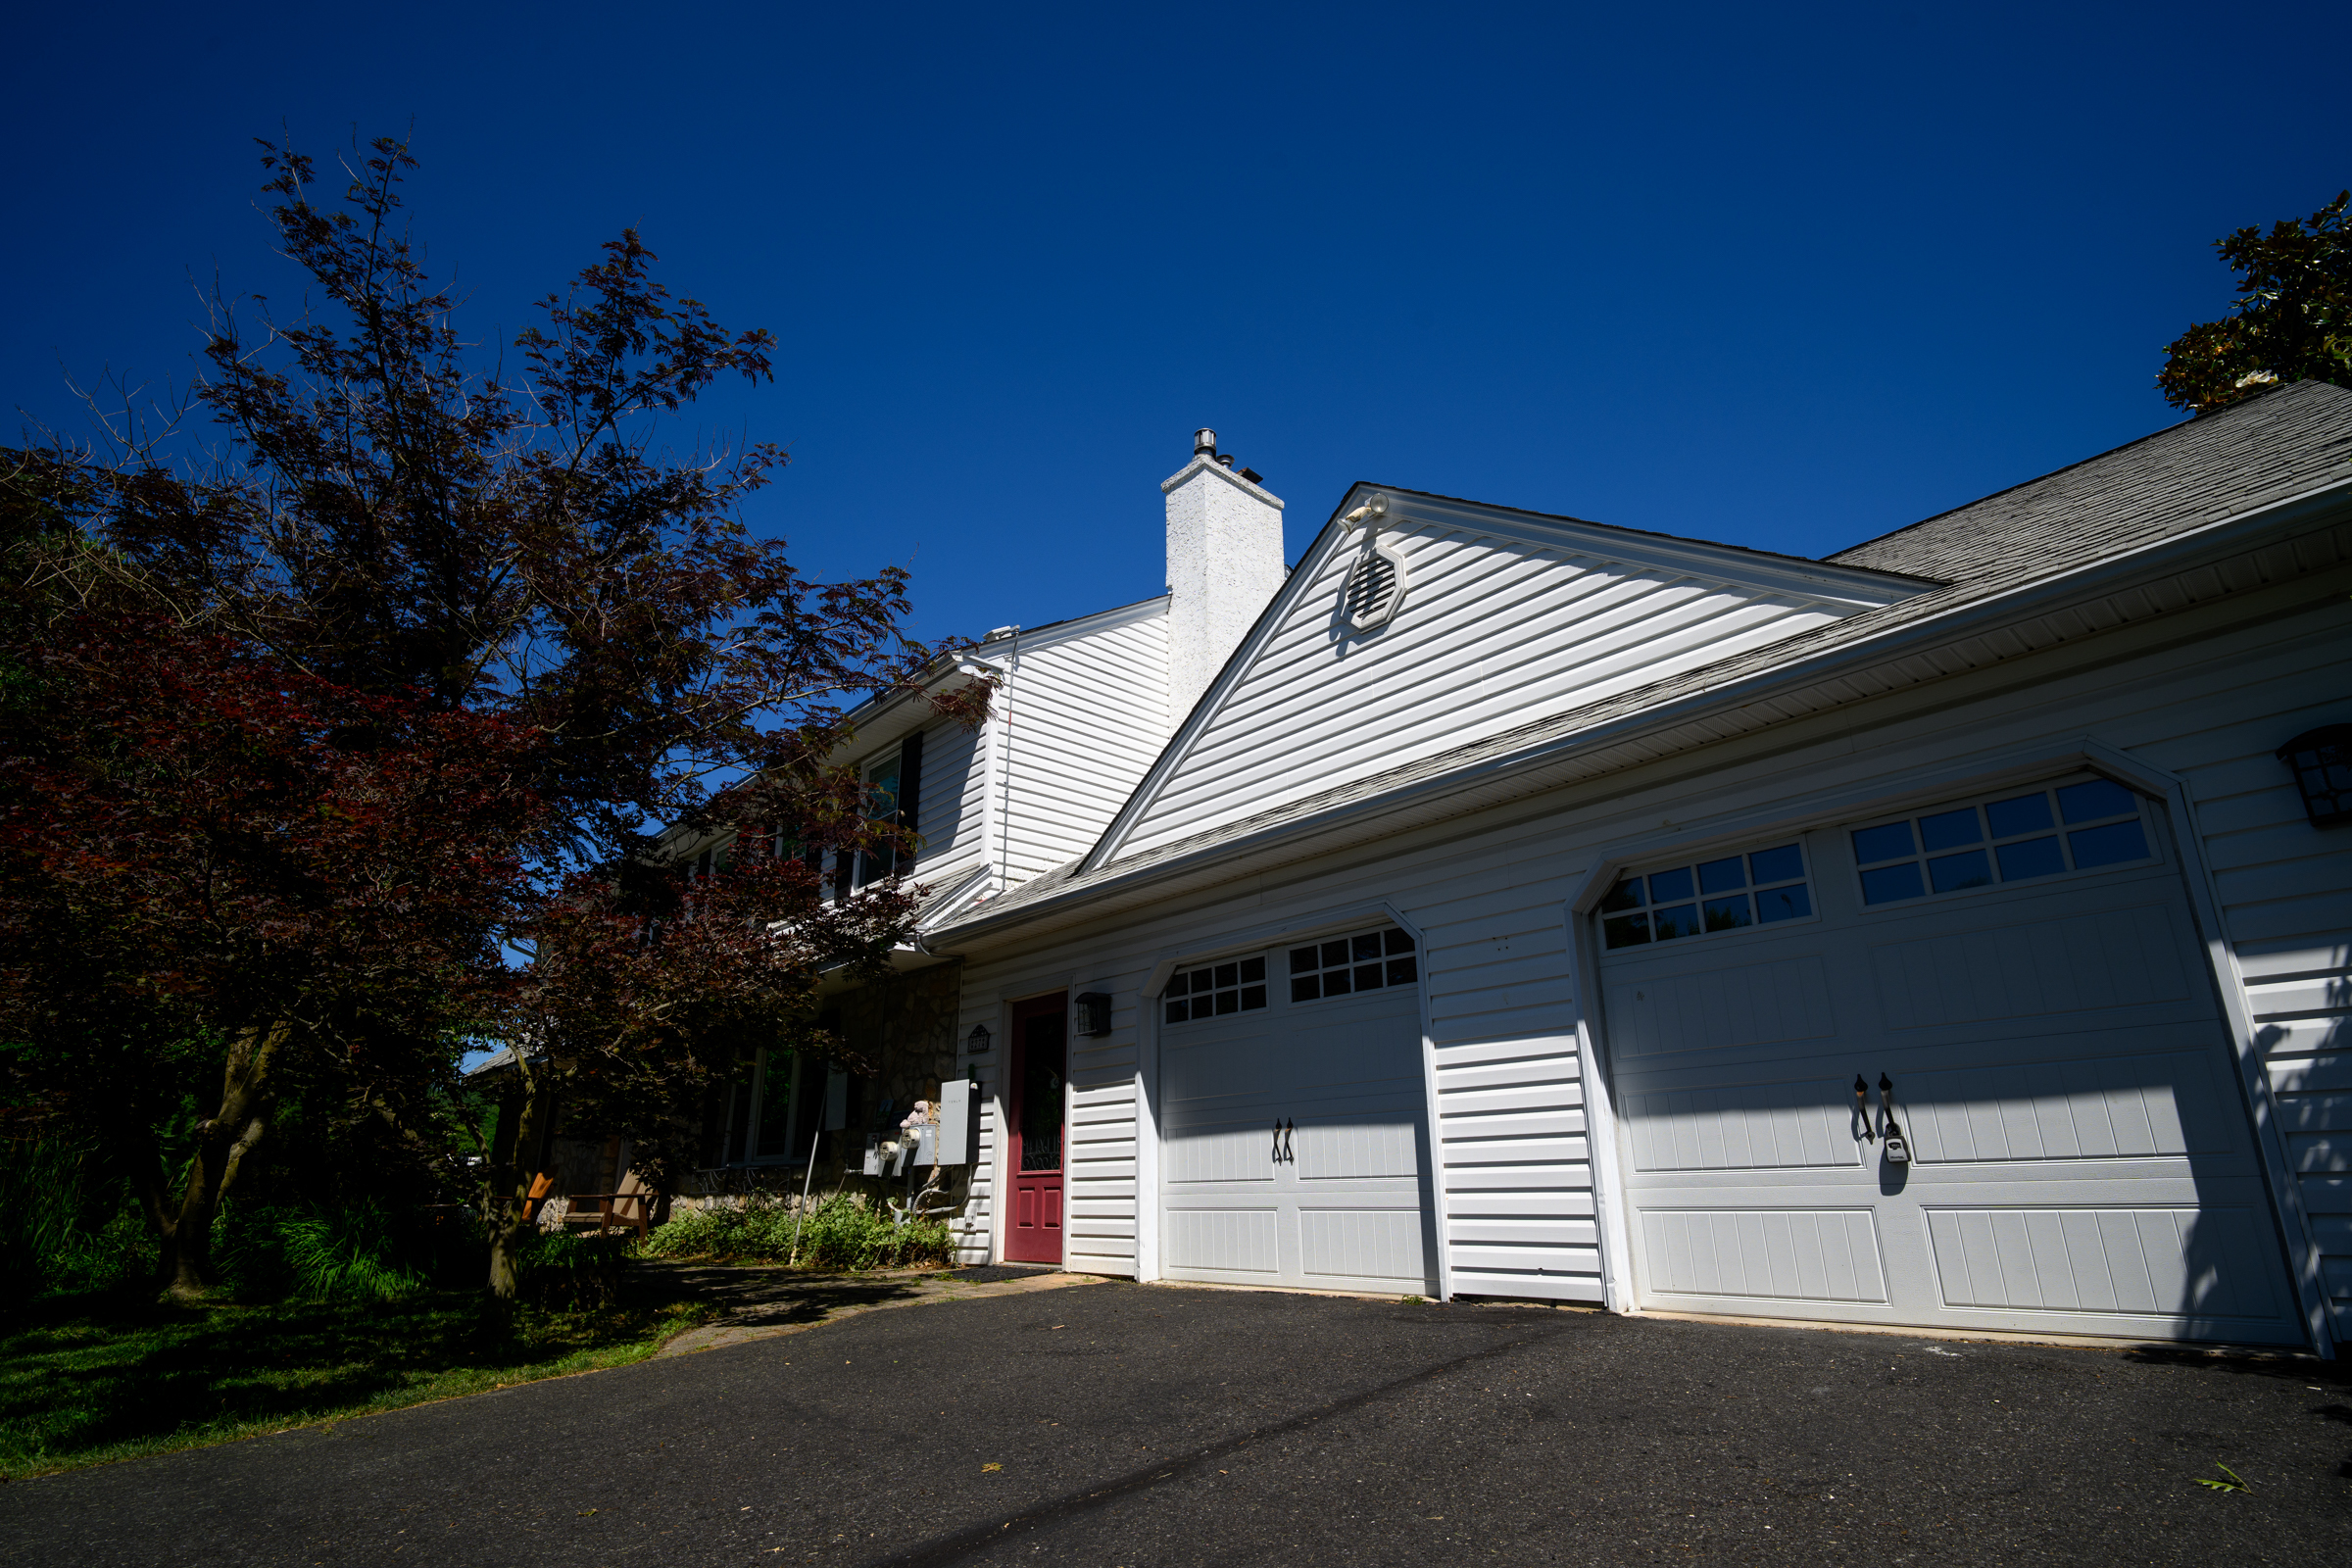
    The two-car garage was added onto the home by a previous owner.
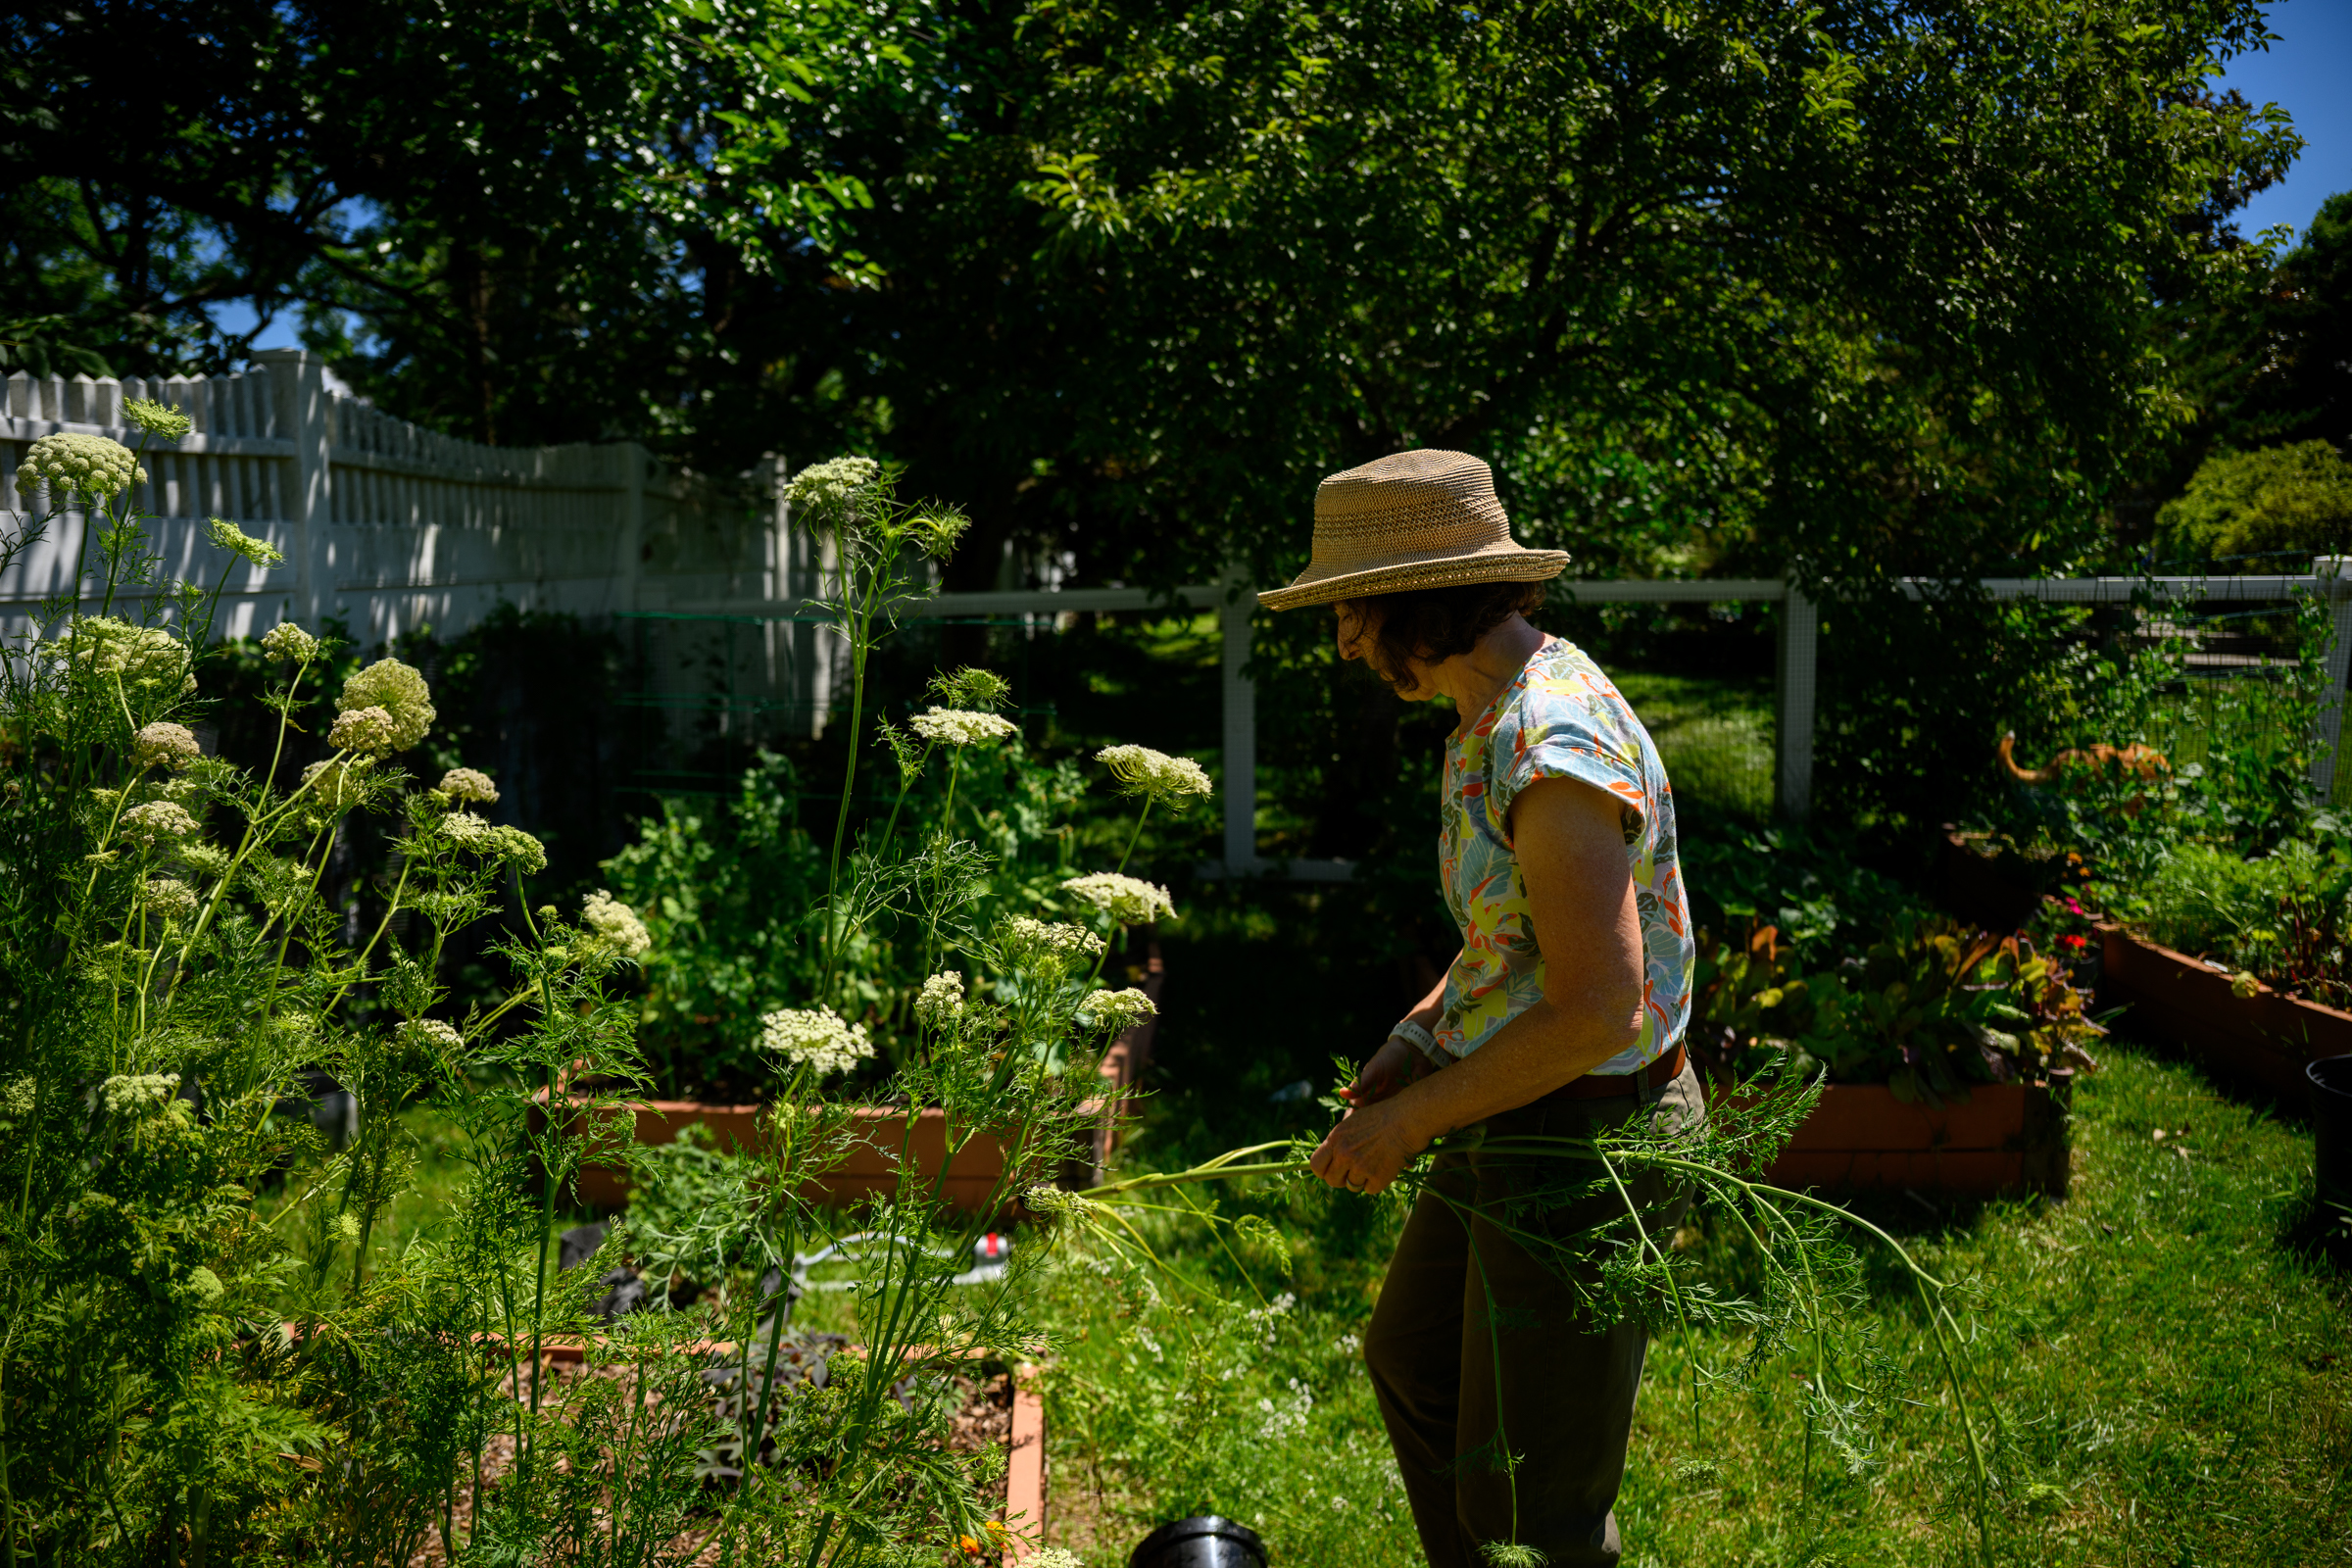
    Marla Hexter cleans up some overgrown carrots in her vegetable garden.

    The couple liked the downstairs sleeping area and walk-in shower and rooms upstairs to host family. They each have a son and daughter from previous marriages, and three grandchildren.

    The house has a ramp to the backyard deck and a ramp from the house to the garage, built by prior owners.

    But the wooden deck was rotting. The couple replaced it with Trex, a sturdy wood composite. They furnished the deck with an attractive table and chairs made of recycled plastic and decorated it with containers of flowers and potted fig trees.


    Bees collect pollen from a magnolia flower in the backyard.
    A house sparrow grips a tree branch in the front yard. Since they planted the meadows, neighbors have commented on the number of birds that visit their neighborhood, the couple said.

    Growing the fruit has been a challenge for Hexter who gathered tips from local growers and from the annual fig festival in Lower Pottsgrove.

    She and her husband are active in the community. “It is our plan to stay here forever,” Hexter said.

    Is your house a Haven? Nominate your home by email (and send some digital photographs) at properties@inquirer.com.

  • In a Philly apartment, a monochrome design brings splash without color

    In a Philly apartment, a monochrome design brings splash without color

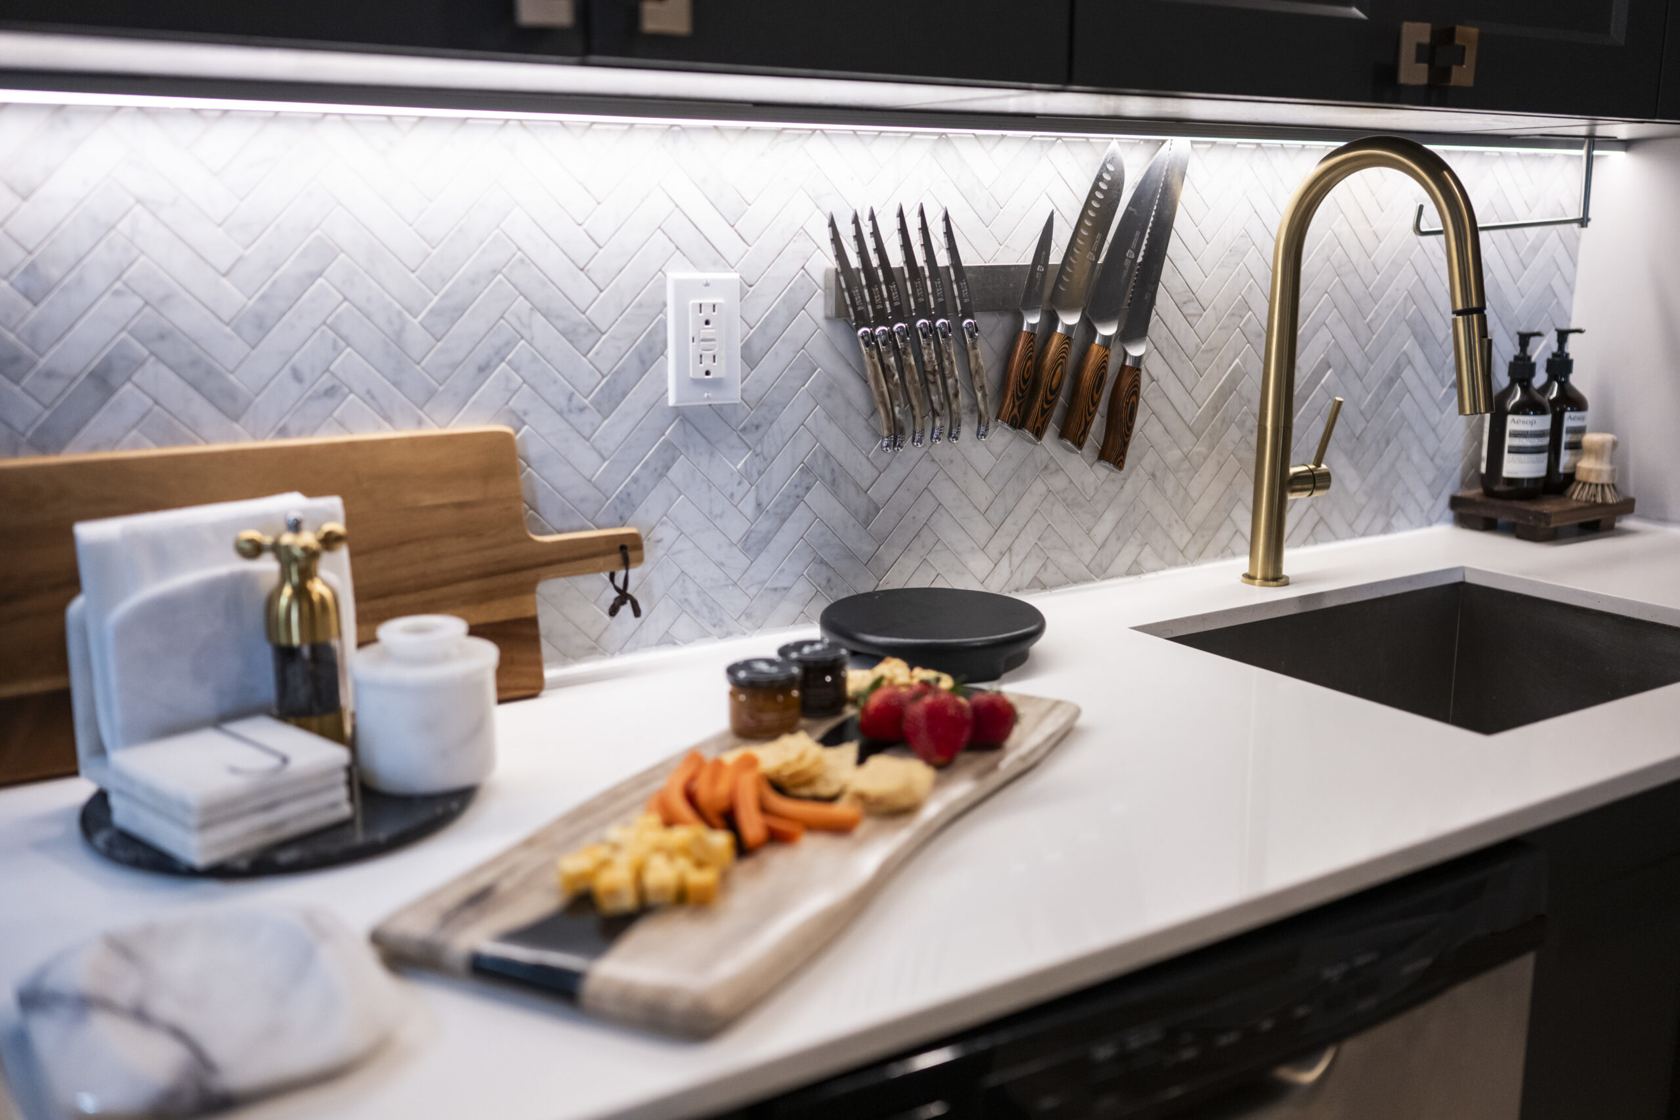
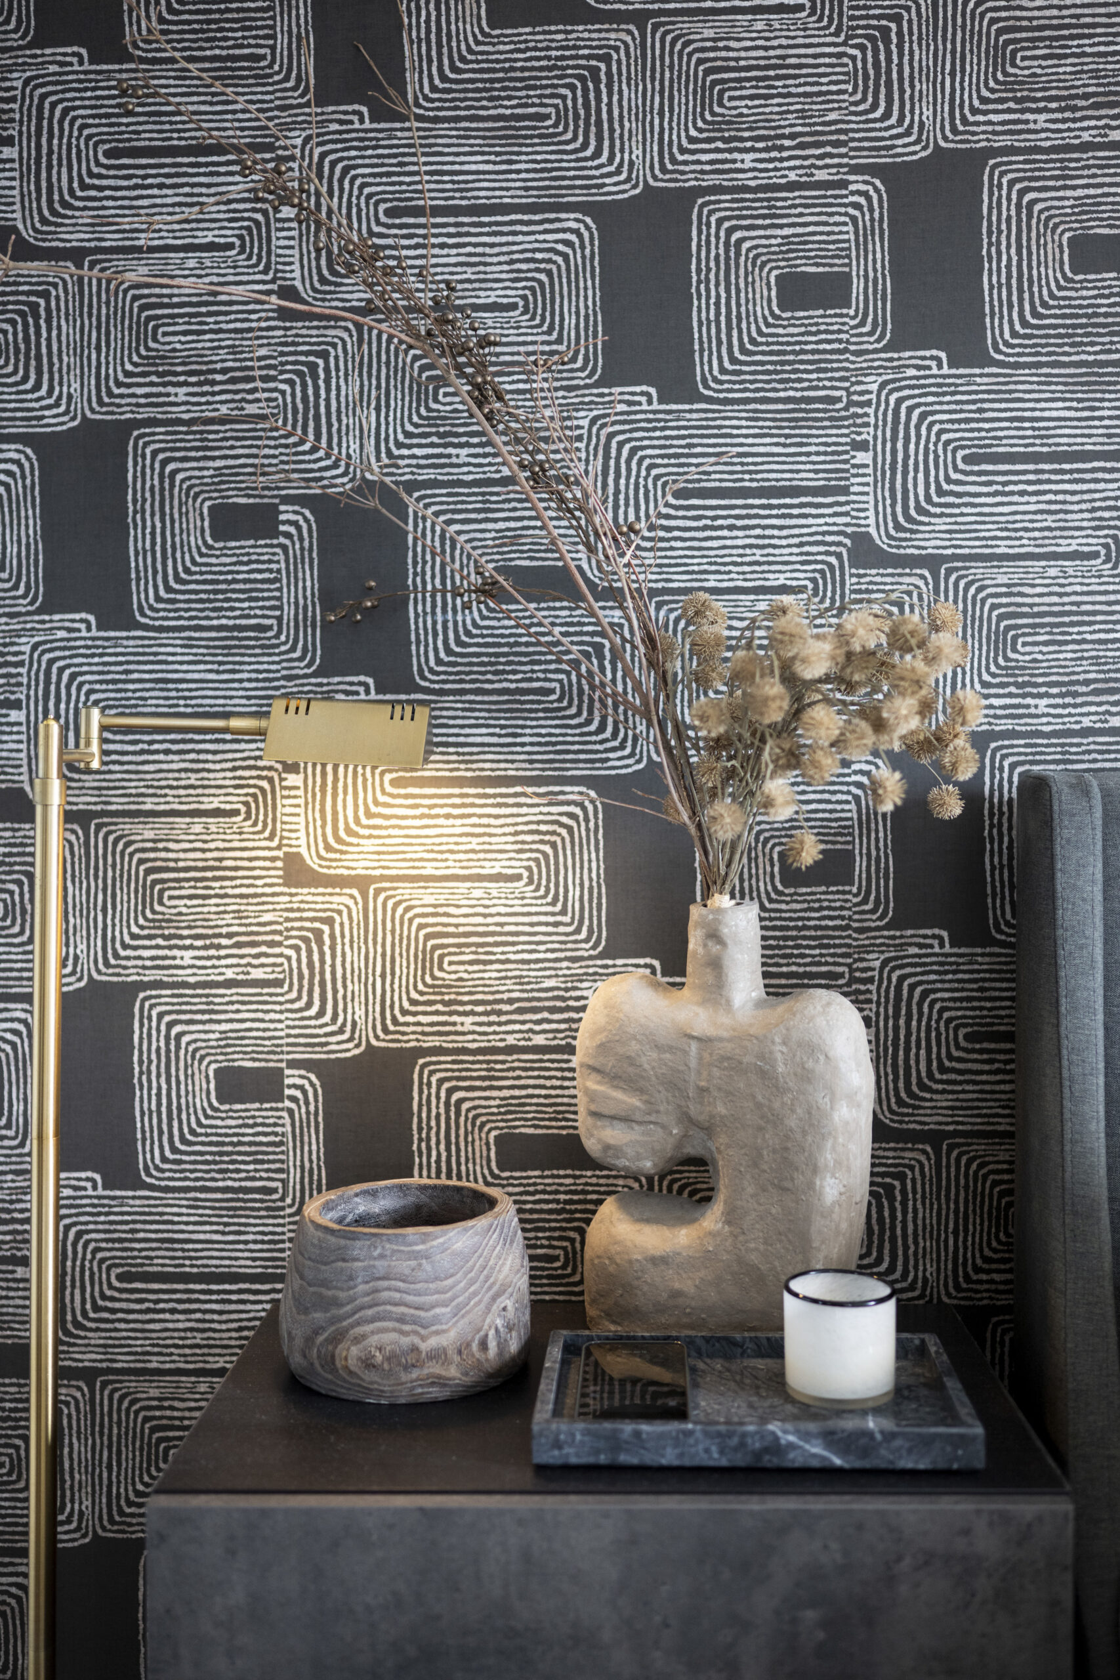
    Bright red strawberries and orange carrot sticks on the kitchen cutting board and greenery in white sculptural vases on the white counter and black dining table add rare splashes of color to Jasmine Williams’ one-bedroom apartment.

    Williams has lived in her mostly two-toned residence in Garden Court Towers, in the Garden Court neighborhood in West Philadelphia, for four years. She loves the “clean and classic” white of the apartment’s walls, chairs, rugs, ottomans, throw pillows, and other accessories.

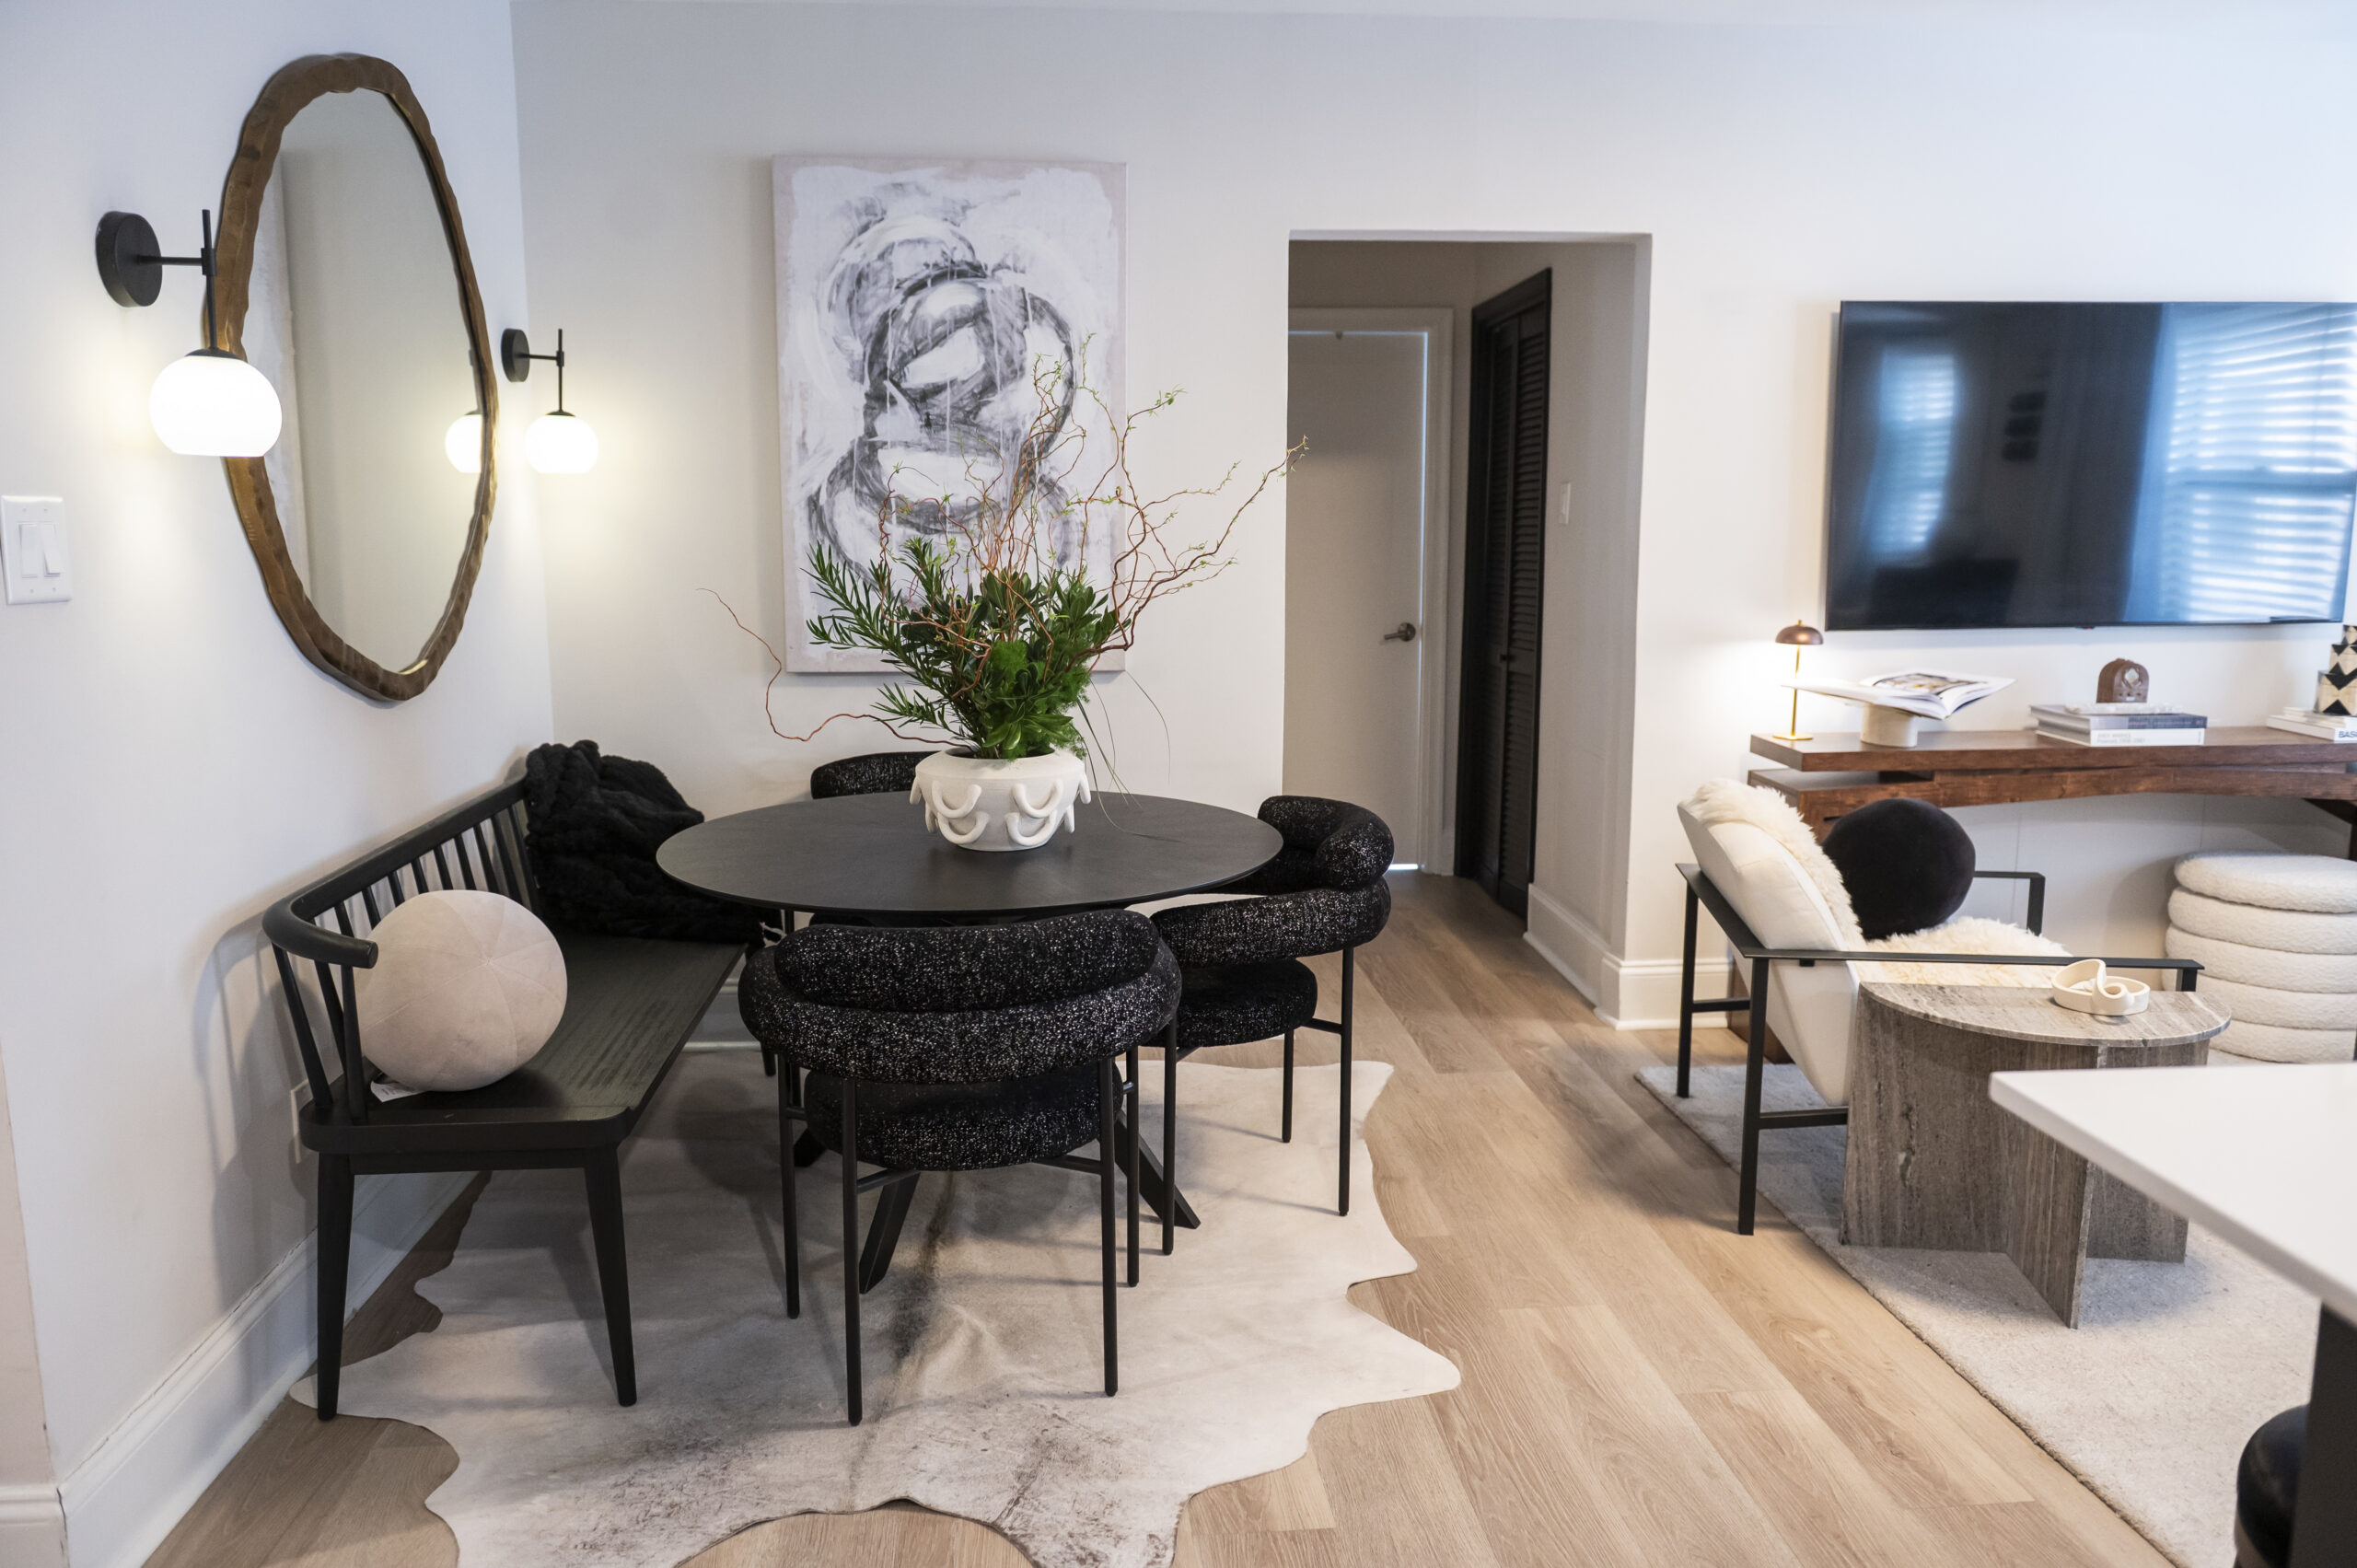
    Contrasting black furnishings include leather chairs in the entry hall, a round table, the bench and chairs in the dining area, and black cabinets in the bedroom, which flank a radiator whose cover she painted black. She also painted the wall dividing the entry hall and the living area black.

    Recently, Williams’ niece, Aubrey Harris, painted the folding doors to the laundry black. The rest of the doors in the apartment are white.

    Williams already had the essentials when she chose her dramatic decor. Her 1,000-square-foot apartment’s renovated kitchen had black cabinets with white countertops. There were white fixtures in the bathroom and powder room. The laminate floors resembled white oak.

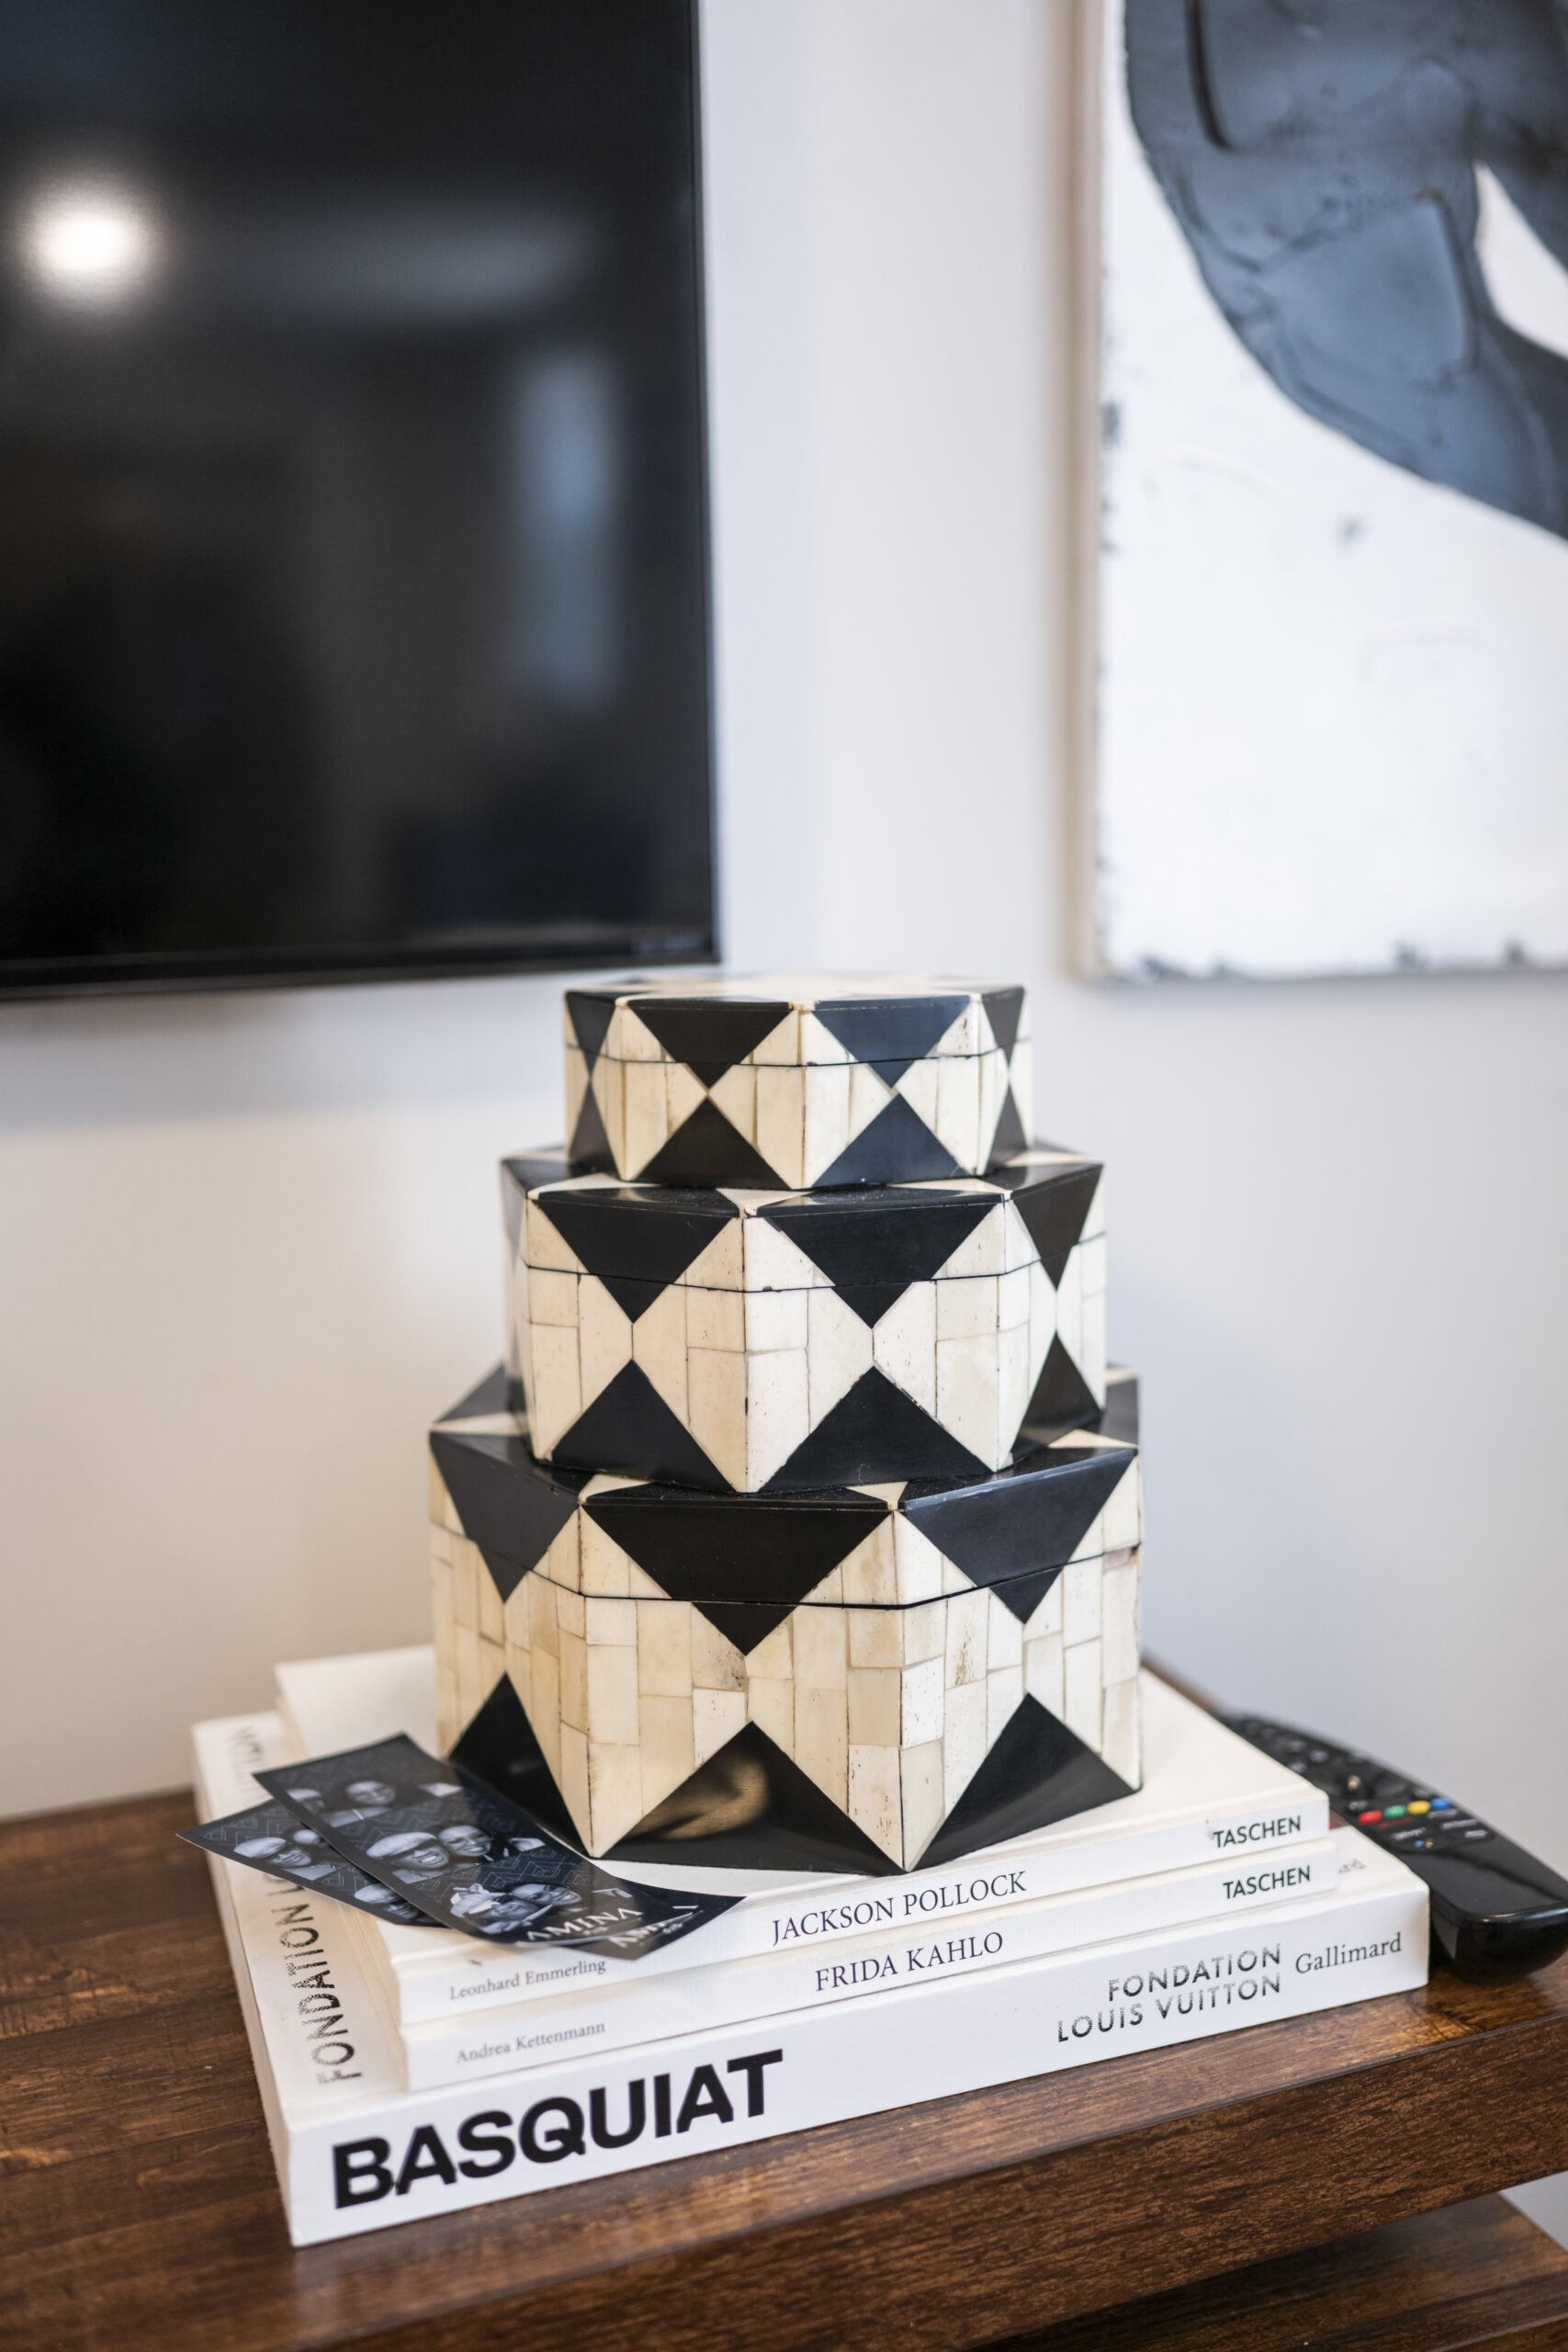
    Decorative boxes and books are stacked on a media console in the living room.
    Decor on the nightstand next to Williams’ bed.

    Williams, 36, spent the first decade of her life in a home on Larchwood Avenue, just blocks from Garden Court Towers. Her family then moved to Berlin, N.J. She graduated from Eastern Regional High School in Voorhees.

    During the early days of the COVID-19 pandemic, she lived with her grandmother, Dolores Cook, in Northeast Philadelphia and redecorated Cook’s home.

    “From the time she was a little girl Jasmine always liked art and design,” her mother, Yvette Baker, boasted during a visit with her daughter.

    Williams was a project manager for nonprofits before becoming an interior design consultant. She is also a disaster relief volunteer for the American Red Cross in Philadelphia.

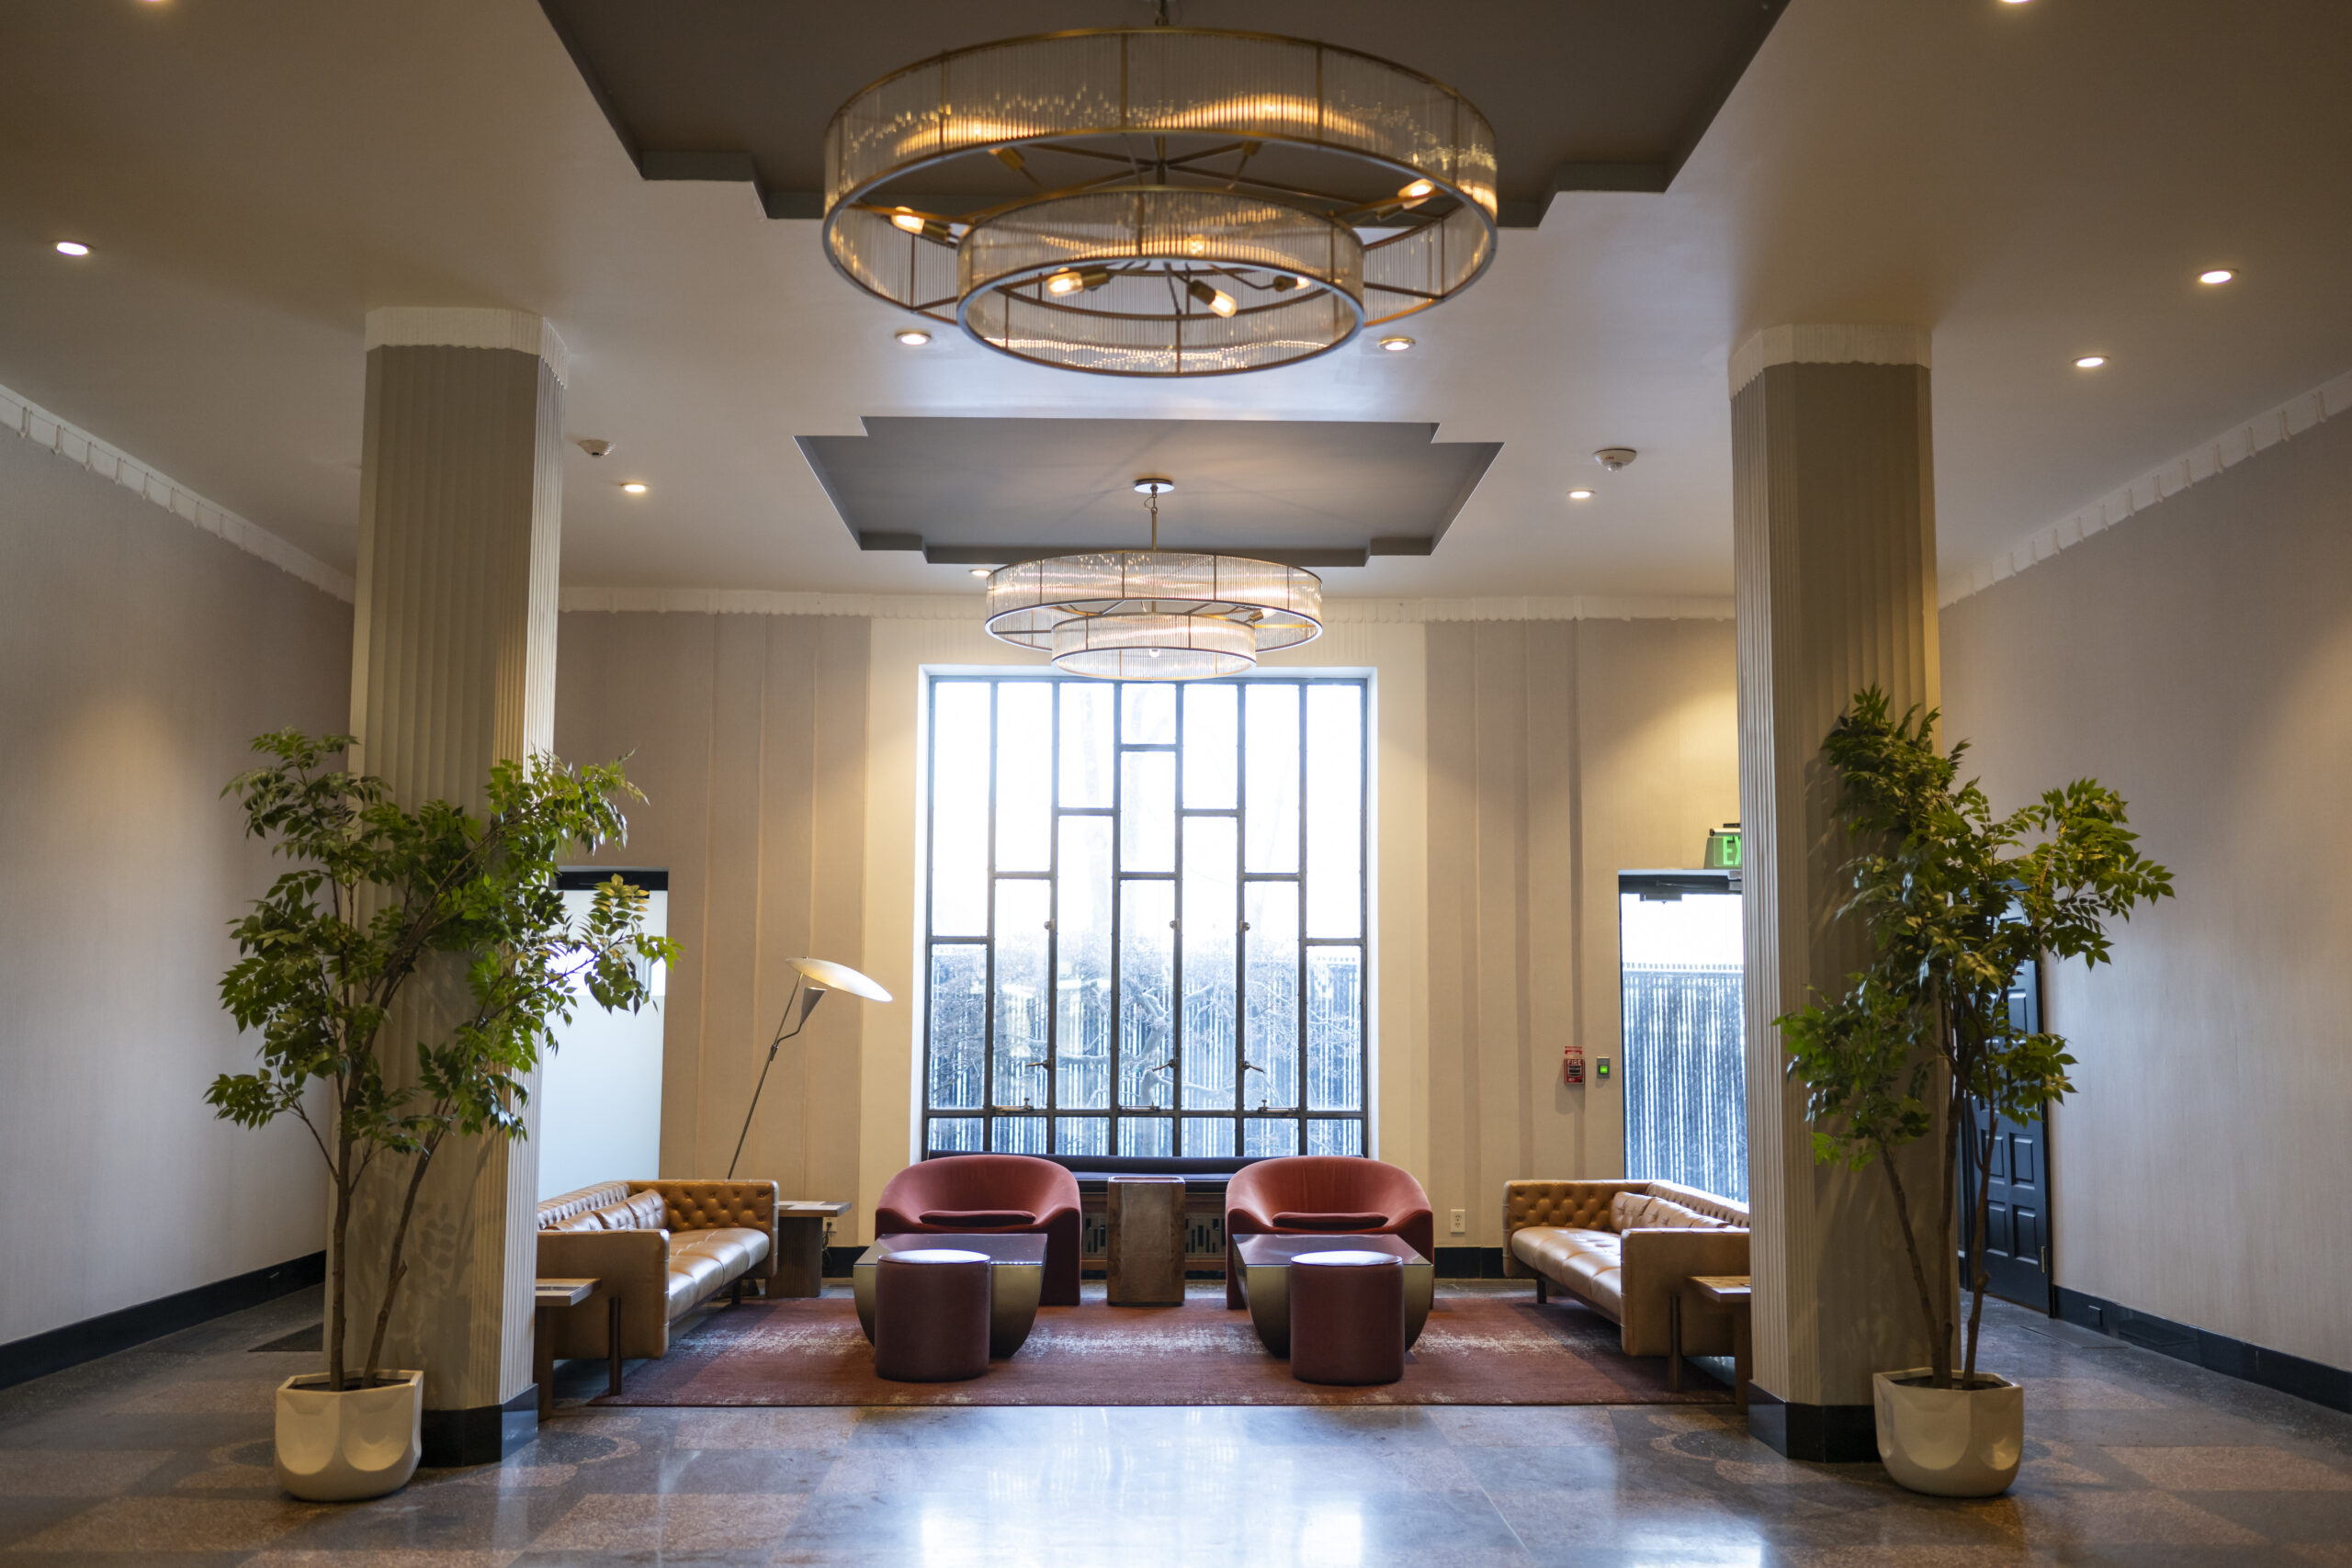
    After her grandmother’s death in December 2020, “the housing market was awful,” Williams said, so she looked for a place to rent. She visited Garden Court Towers and admired the 1929 Art Deco lobby with its canopied entrance, carved wood paneled foyer, tile walls and floor, and original brass U.S. Mail box.

    The lobby of the Garden Towers apartment building in West Philadelphia.

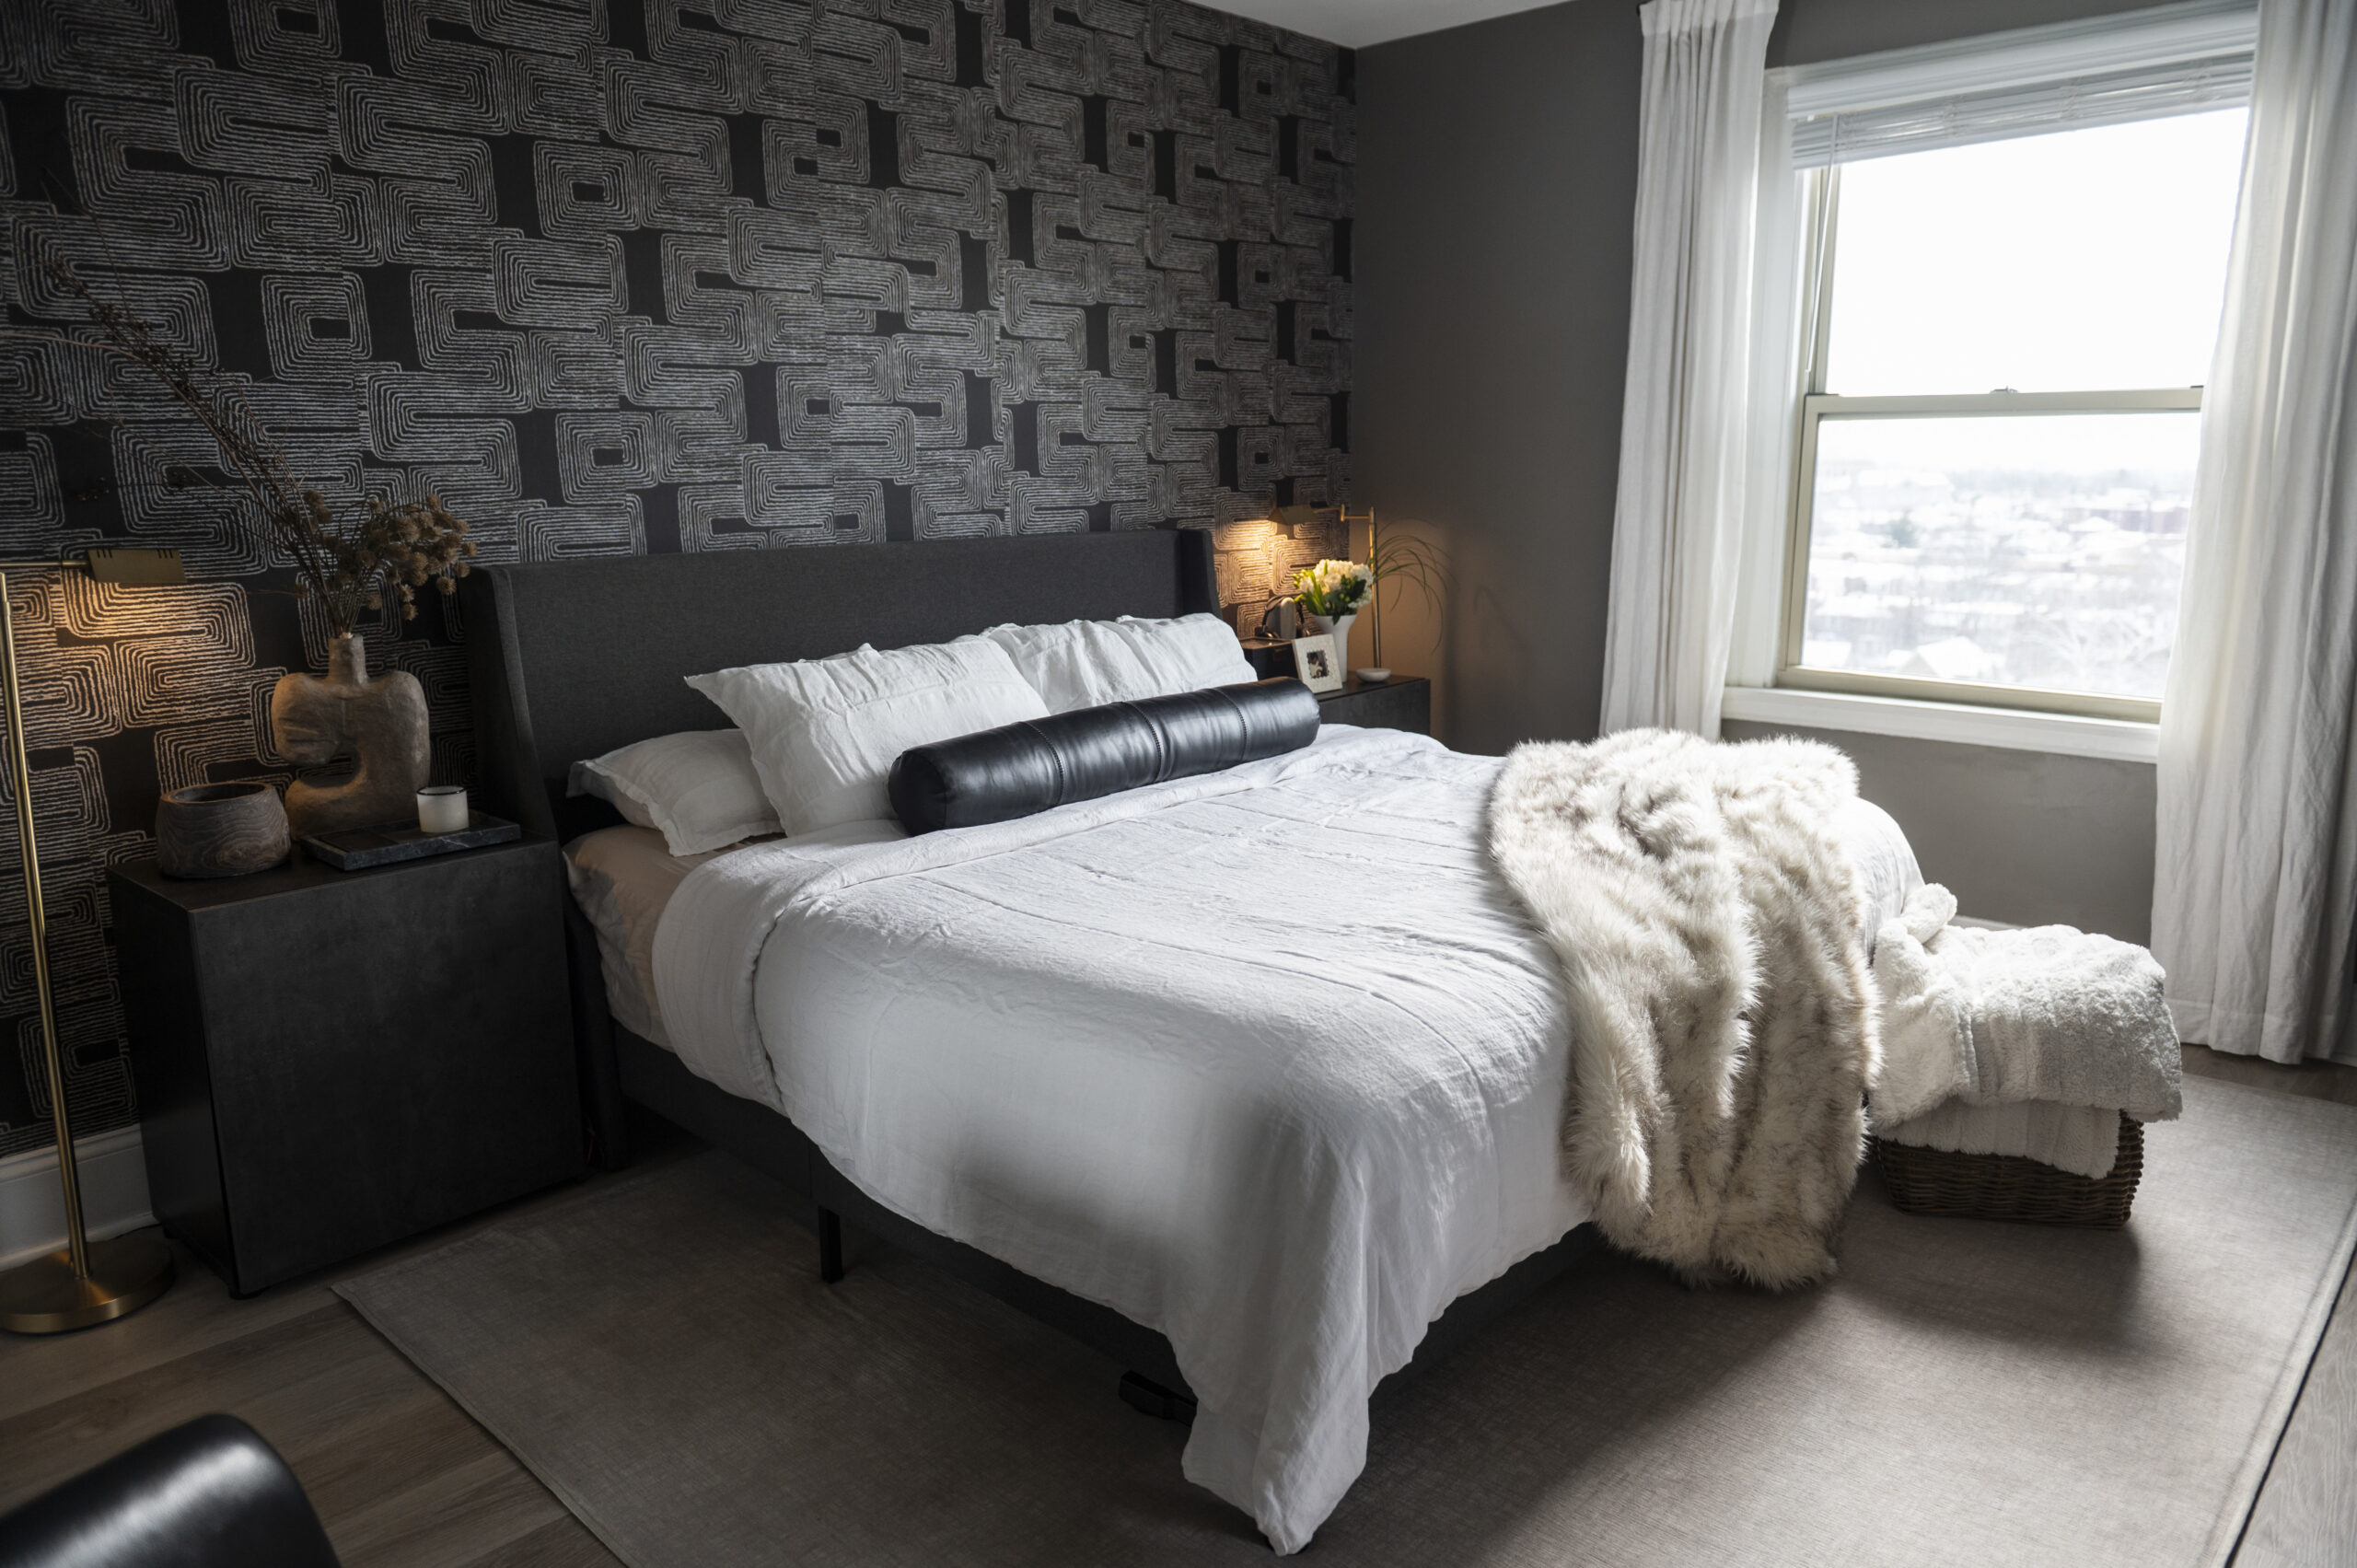
    The Art Deco geometric design of the hallway carpeting is similar to the gray-and-white pattern of the wallpaper Jasmine chose to hang behind her bed, which has a gray headboard. She hung gray wallpaper as an accent on two other walls.

    The living room couch is gray, as is the herringbone-patterned kitchen backsplash.

    Gray softens the bold black-and-white surroundings, as does the wood-toned Parsons table under the TV in the living room. Brass lamps in the bedroom and a gilt mirror in the dining area add sparkle.

    The dining area, with a variety of monochrome shapes and textures, connects to the living area.

    The miniature antique radio on the Parsons table is actually a holder for wood coasters. Williams inherited the radio from her grandmother.

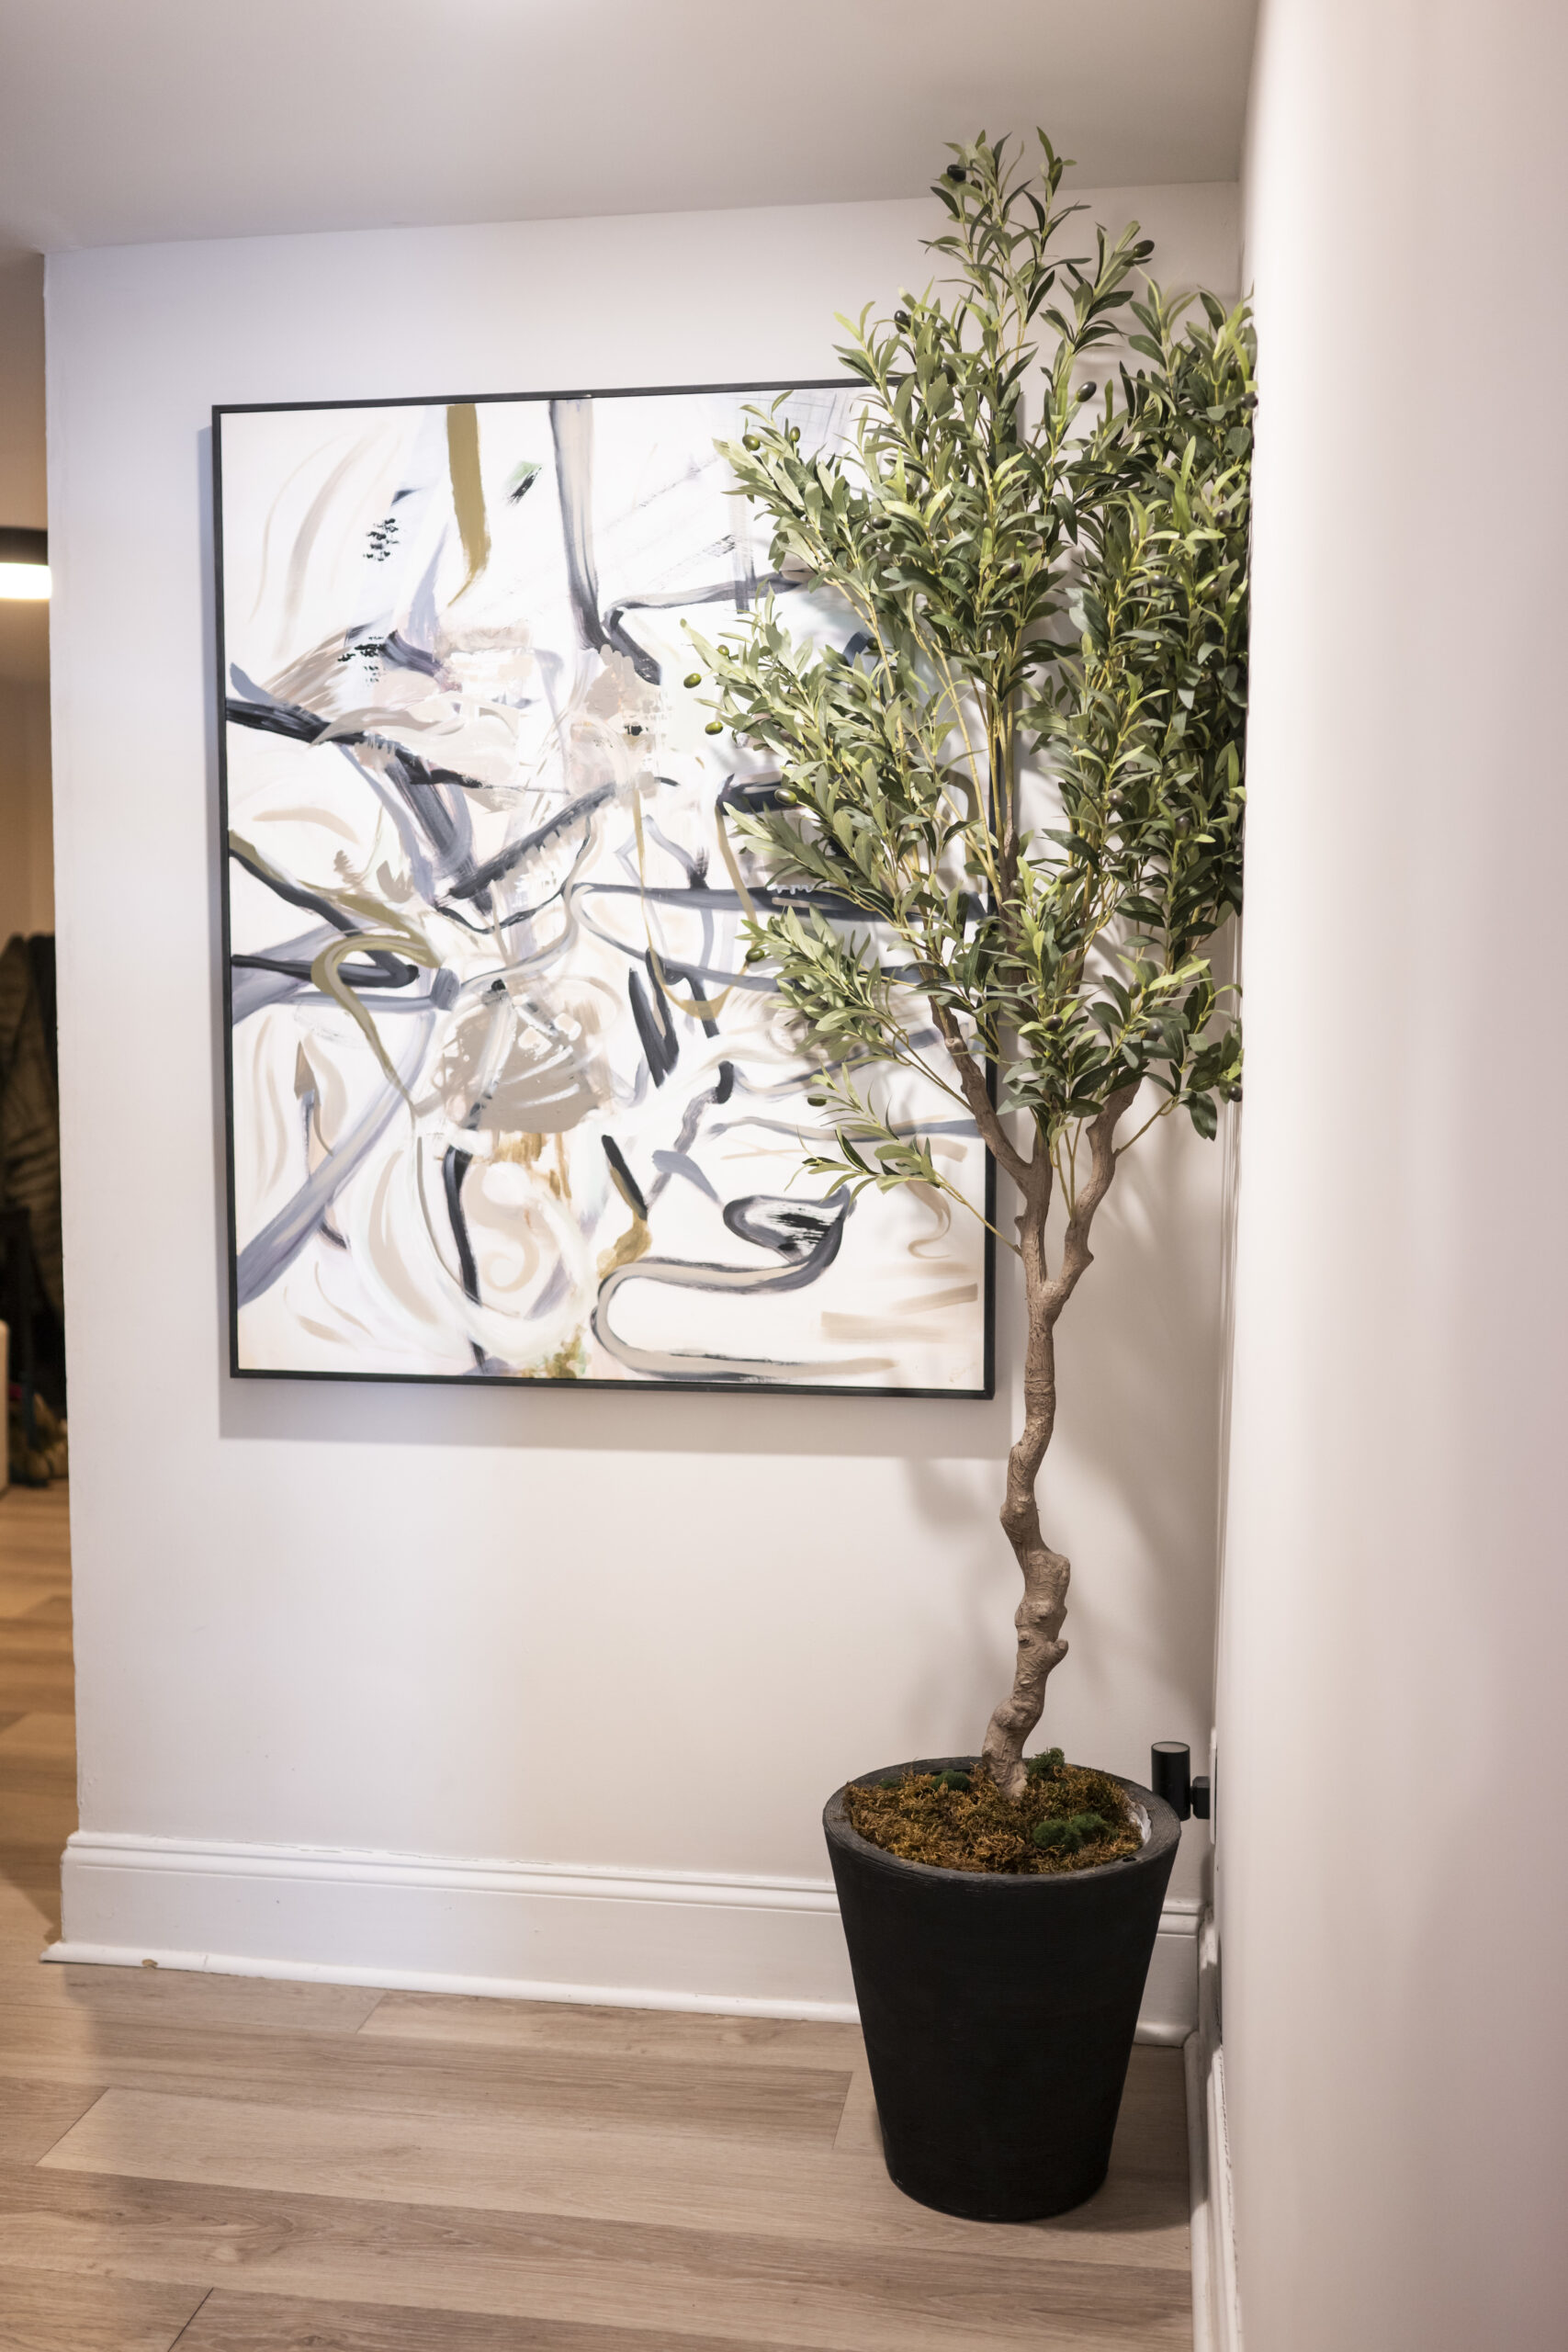
    Abstract art in the apartment include two striking oil paintings from Amazon in the entry hall, depicting black figures on a white background.

    Nearby hangs a painting of gray, beige, and black stripes and swirls on a white background. The work was more colorful when Williams purchased it from CB2, but she and her sister Melyssa Pollard brushed over the vibrant shades to produce a more muted palette.

    Williams’ brother in law, Jay Pollard, and her father, Edward Williams, installed light fixtures and hung paintings in the apartment.

    Her favorite shopping destinations are CB2 and Crate & Barrel, but she has also purchased items from Amazon, Pottery Barn, Wayfair, and other vendors. The cowhide rug under the dining table came from Burke Decor.

    Patterned wallpaper and simple white bedding contrast in the bedroom, where brass lamps add some shine.
    In the kitchen, an arrangement of brightly colored produce stands out from the black, white, and gray.

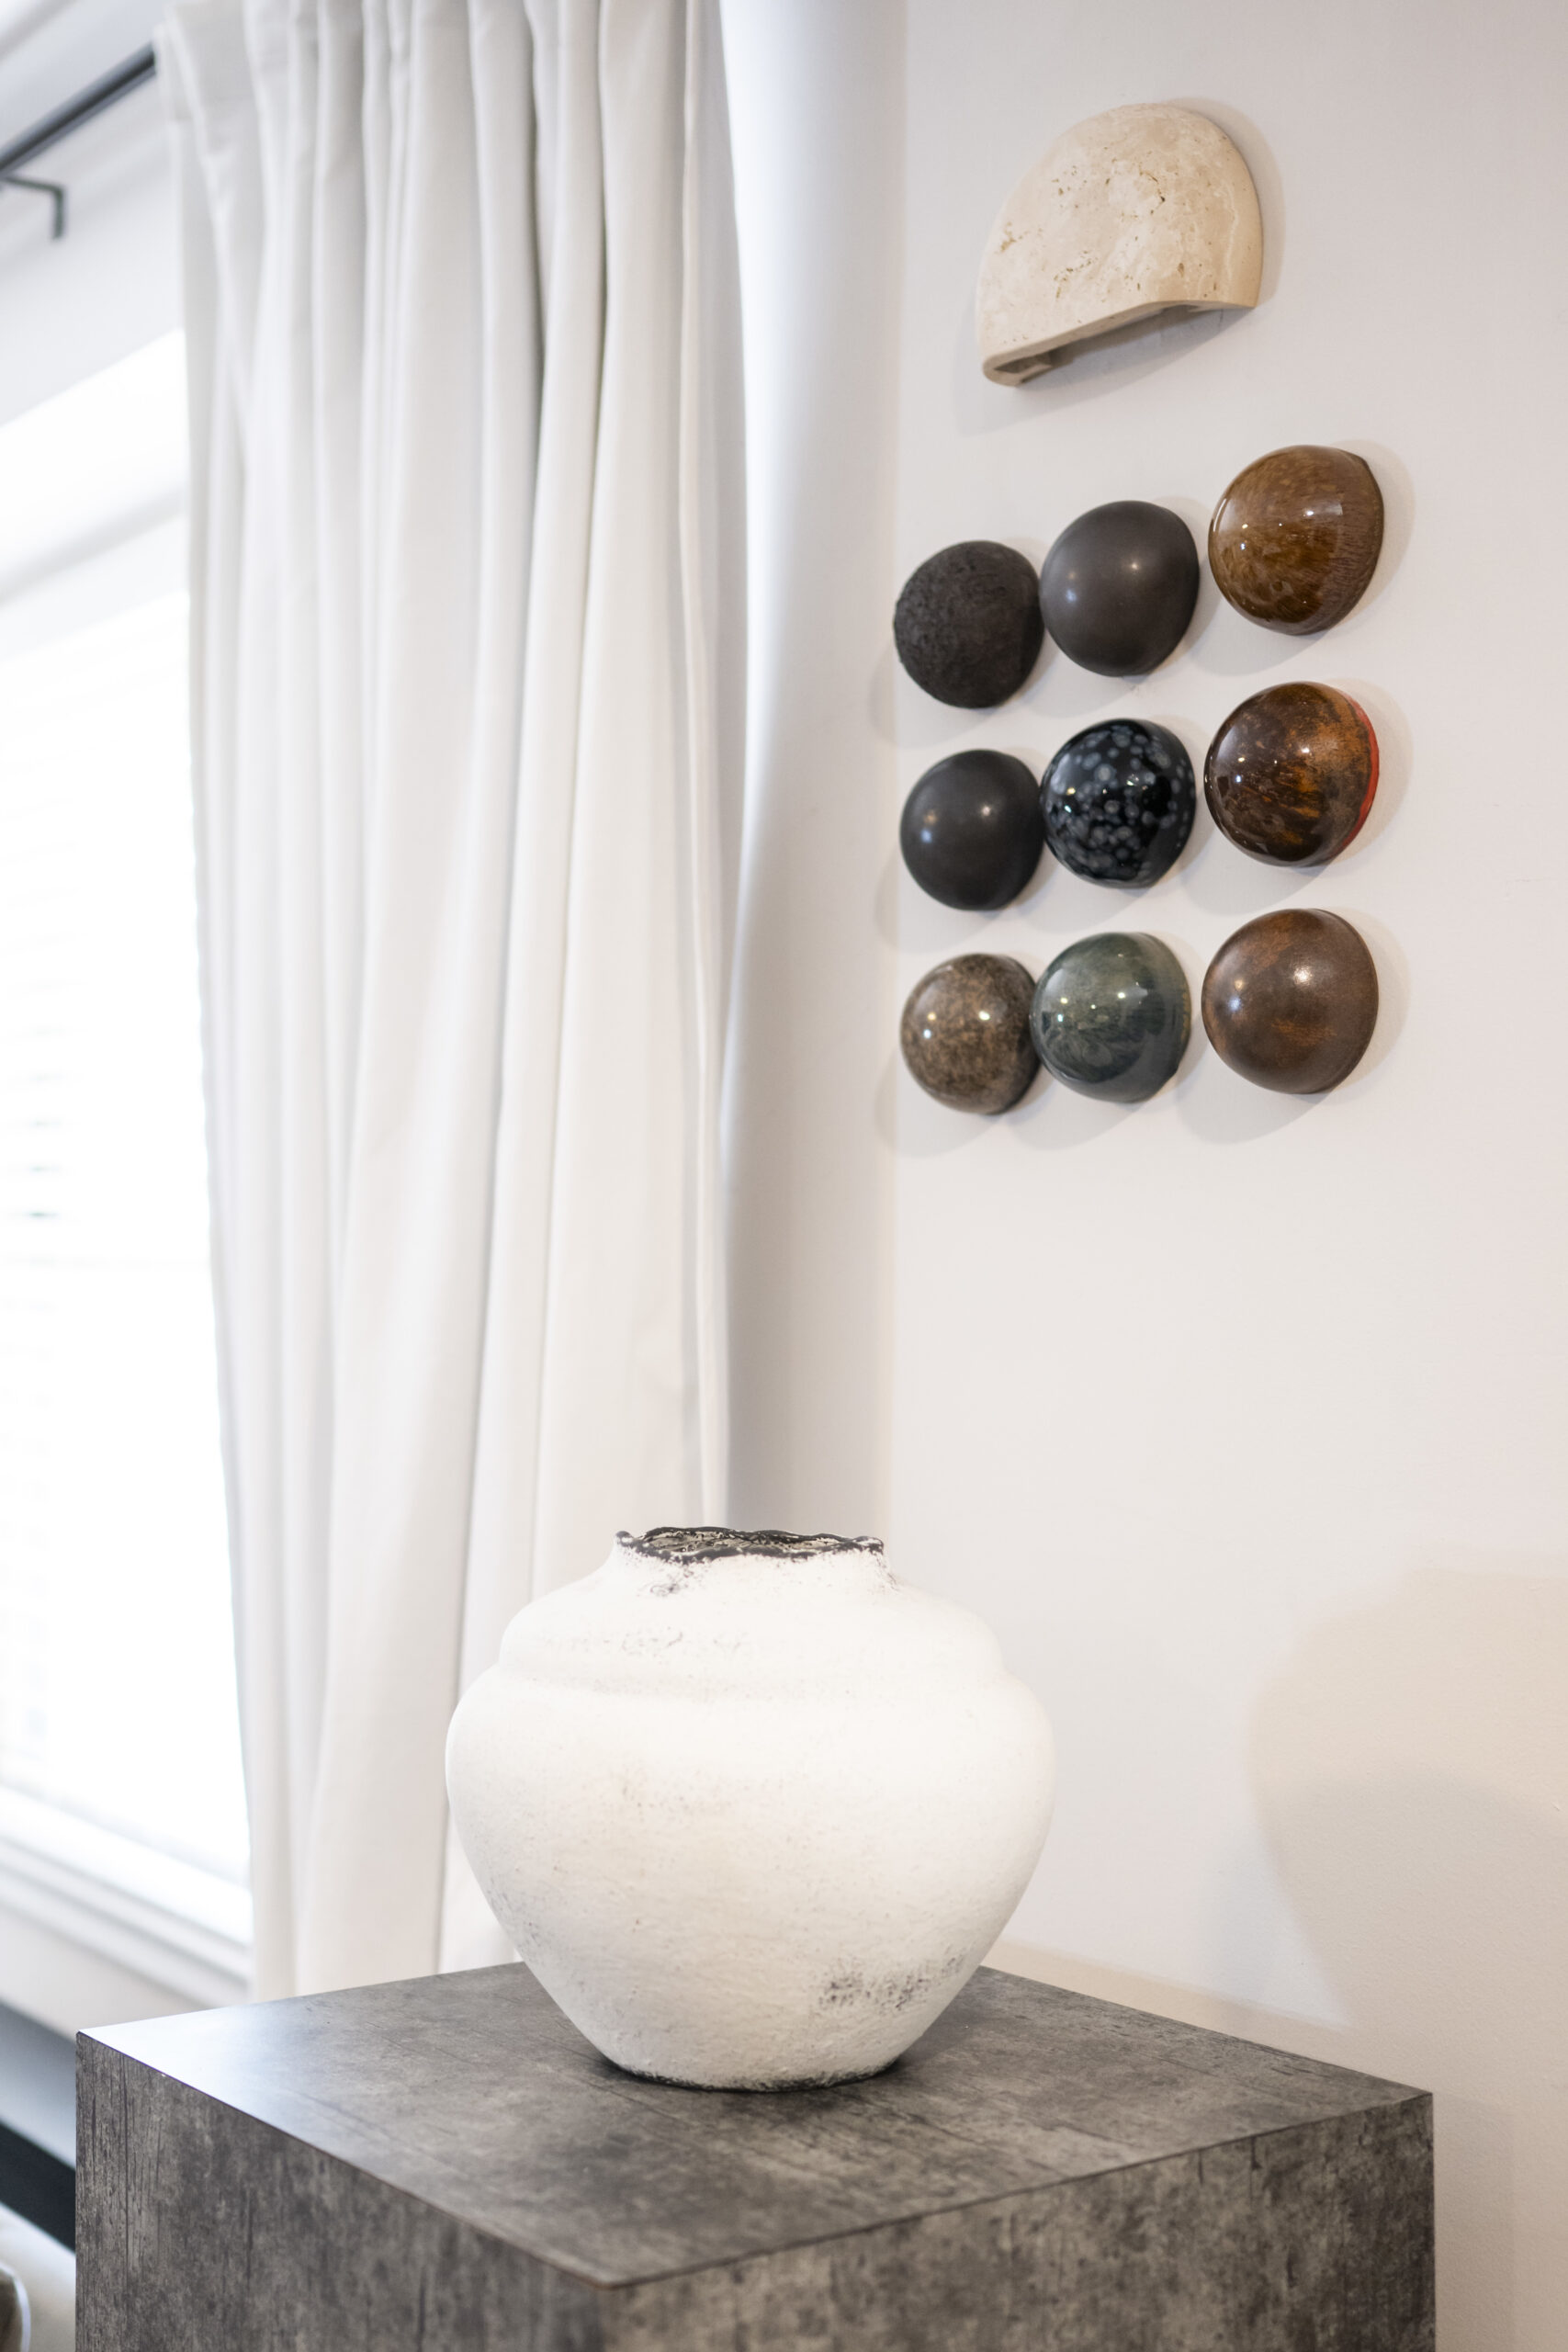
    In the living room, a unique art installation of nine small domes in shades of black, brown, and gray are arranged on the white wall above a white clay bowl on a black pedestal. The glazed clay domes are the work of New Zealand ceramicist Sam Mayell.

    Large windows fill the tenth-floor apartment with light.

    An abstract painting and large olive plant decorate the hallway.
    Ceramics and wall art bring texture to the apartment’s interior design.

    In the bedroom, with its white and black furnishings, a window frames a view of Garden Court homes below with their snow-covered lawns and rooftops.

    The winter-white scene was “keeping my theme going,” quipped Williams.

    Is your house a Haven? Nominate your home by email (and send some digital photographs) at properties@inquirer.com.
  • How this family’s dated Montco property became their dream house

    How this family’s dated Montco property became their dream house

    The Mediterranean-style stucco home in Montgomery County was ringed by maple and oak trees. A tri-level deck with a hot tub and covered porch faced a sylvan pond on an adjacent property.

    Inside, the house had oak flooring, Amish-crafted red oak kitchen cabinets, two fireplaces, and a family room with a beamed cathedral ceiling.

    The almost 5,000-square-foot home Casey Lyons and her husband, James, purchased in 2021 also had a basement with a sauna, gym, full bath, and a great room opening out into a patio where their two young sons could play.

    On the second floor were four bedrooms and three baths and abundant closets fitted with drawers and shelving. Previous owners had installed a sophisticated sound system to play music.

    The 1988 structure was dated, though. The kitchen had “peachy” squares of tile for a backsplash, Casey said. The 1½-acre property was attractively landscaped, but the outdoor decks were stained a worn rust color.

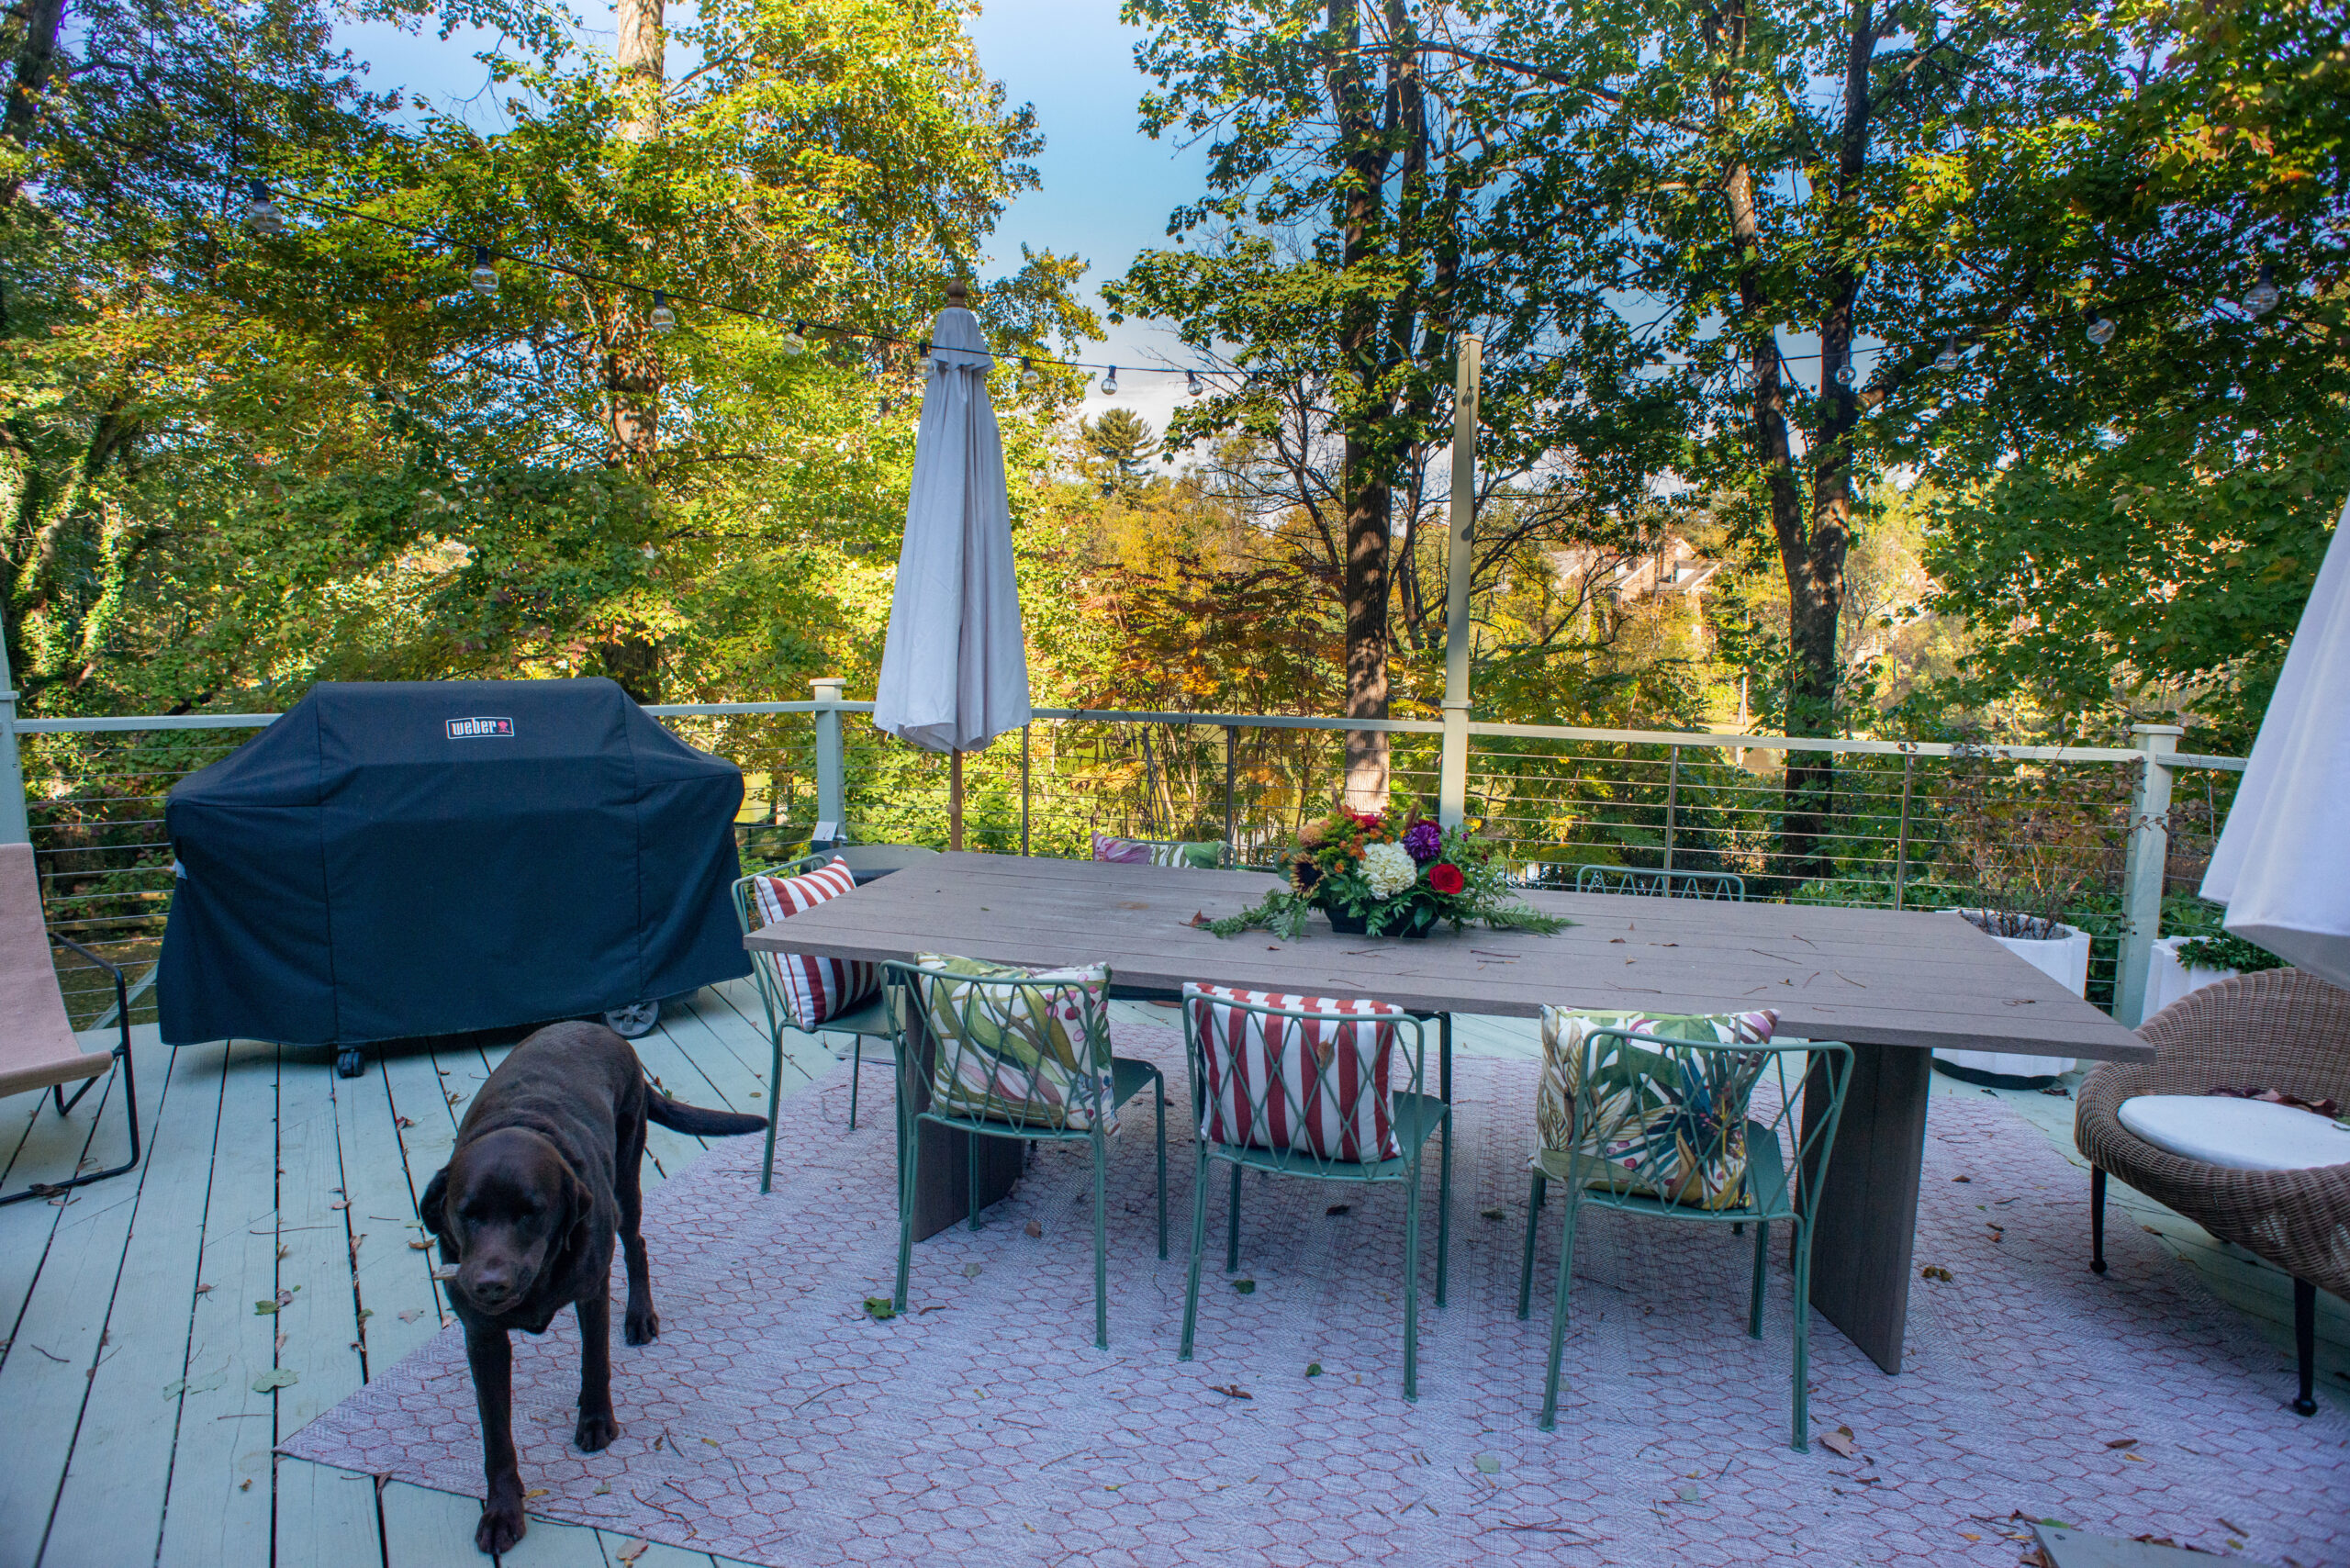
    The home has a three-level deck in the backyard. It was painted green to play off the surrounding trees.

    To give the first-floor living spaces a contemporary look, Casey reached out to interior designer Val Nehez through a mutual friend. Nehez remembers, “Casey asked me, ‘Can you make me love this house?’”

    Nehez, owner of Studio IQL, and her senior designer, Ulli Barankay, were up to the challenge.

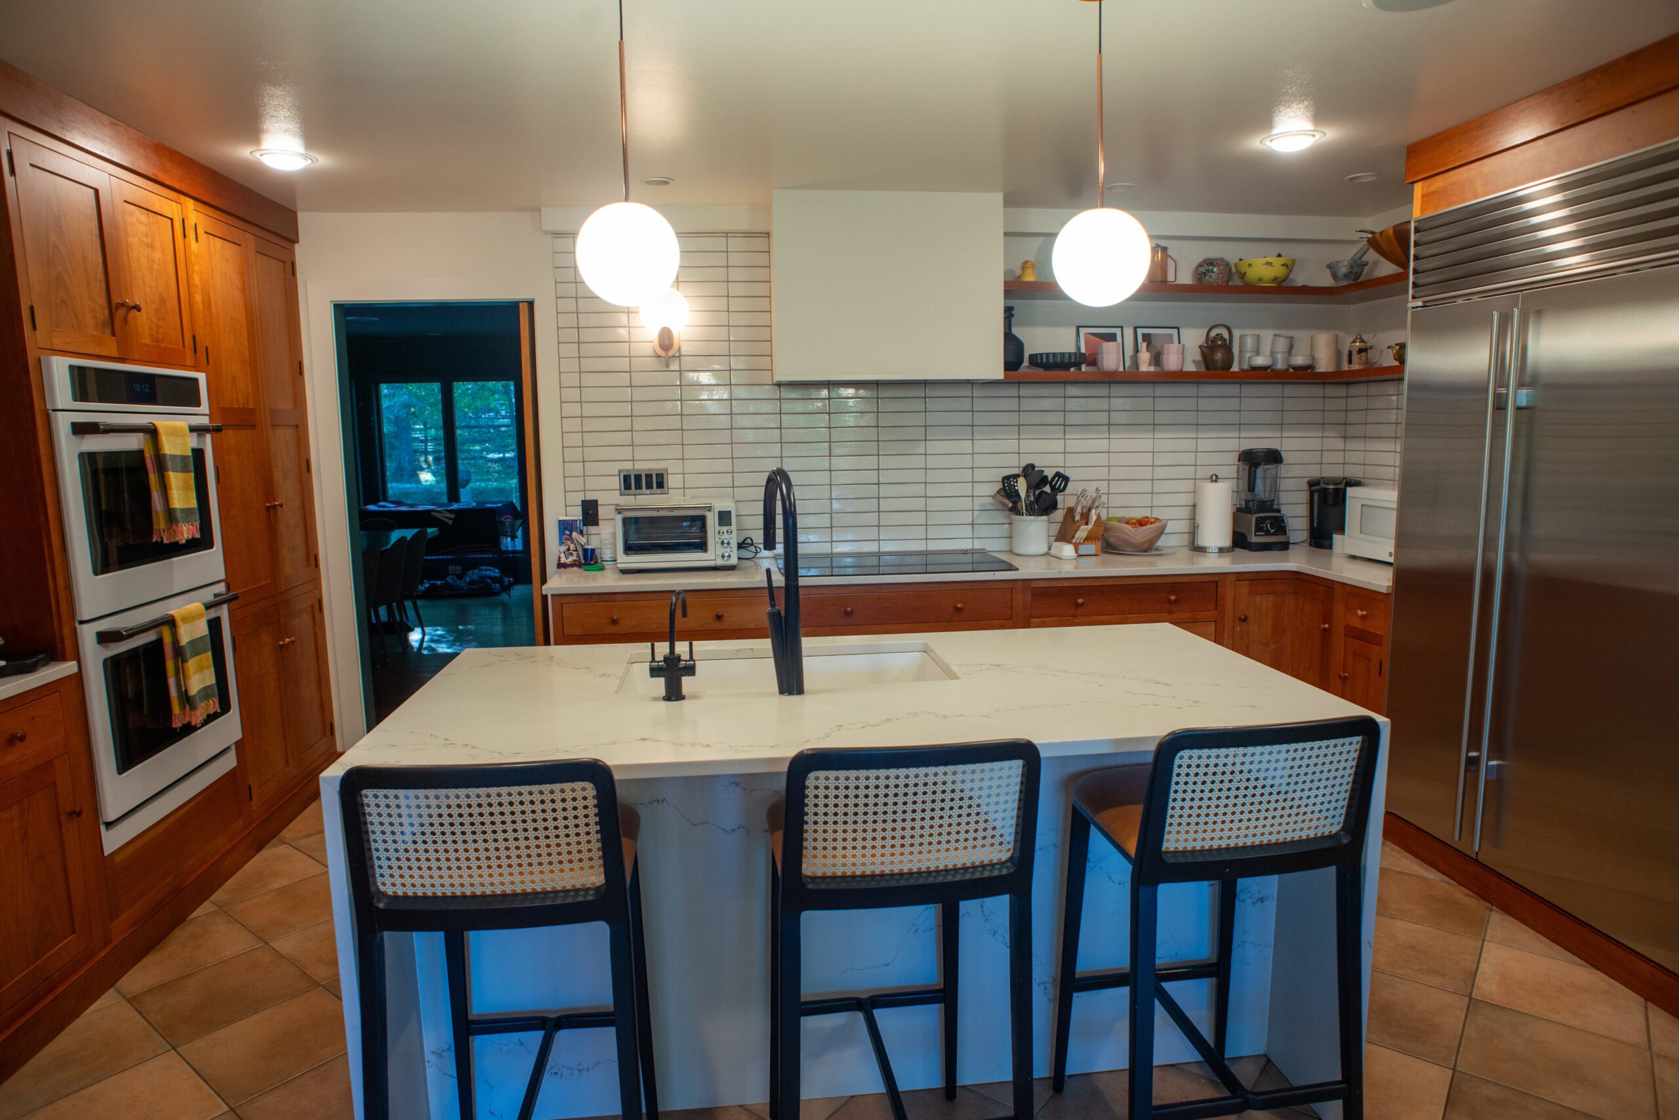
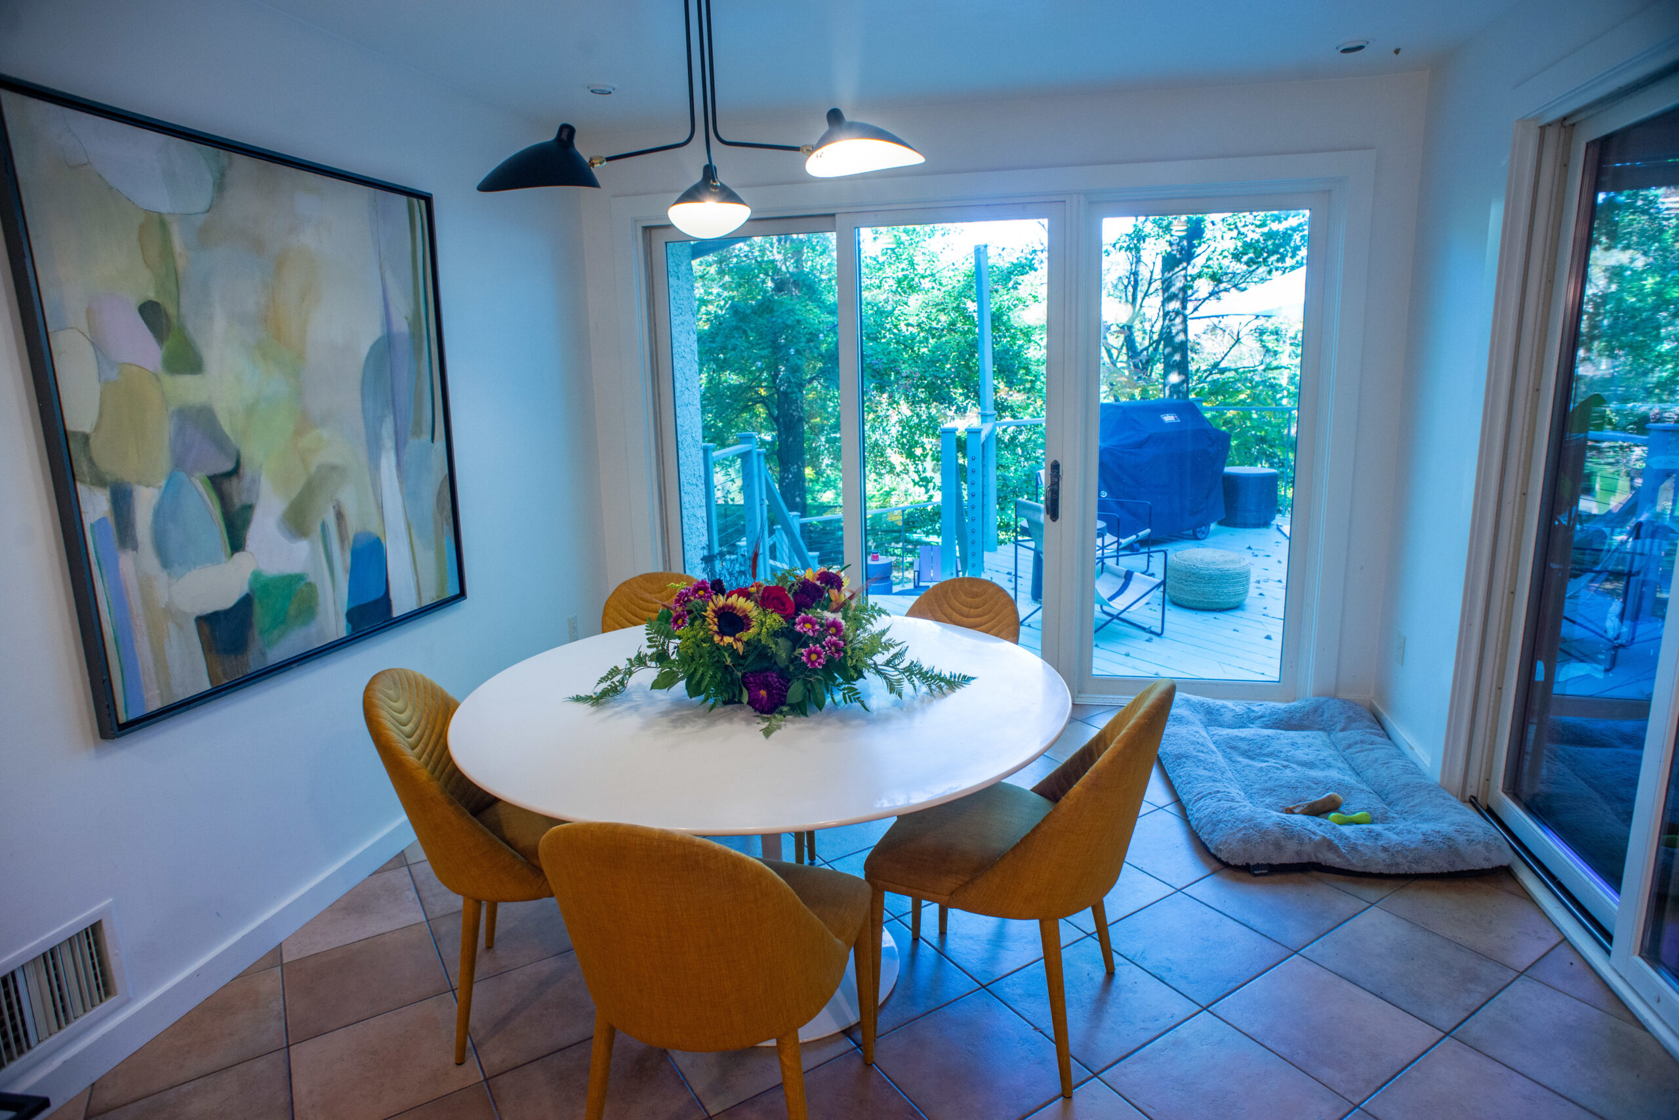
    In the kitchen they kept most of the cabinetry but replaced one wall with white subway tile and open shelves. They installed a white marble island, new globe light fixtures, and curved black faucets. Mustard-colored chairs surround a white table.

    “We turned a Lancaster County country kitchen … into a Southern California kitchen,” Nehez said.

    With two active boys and a chocolate lab, Casey has to clean the chairs once a month. Still, she said, “I love the color.”

    The renovated kitchen features white subway tiles and a marble island.
    Lyons loves the mustard color of the chairs in her kitchen.

    In the center hall, red oak entry doors, adjacent closet doors, and the staircase were painted dark green to match the slate floor.

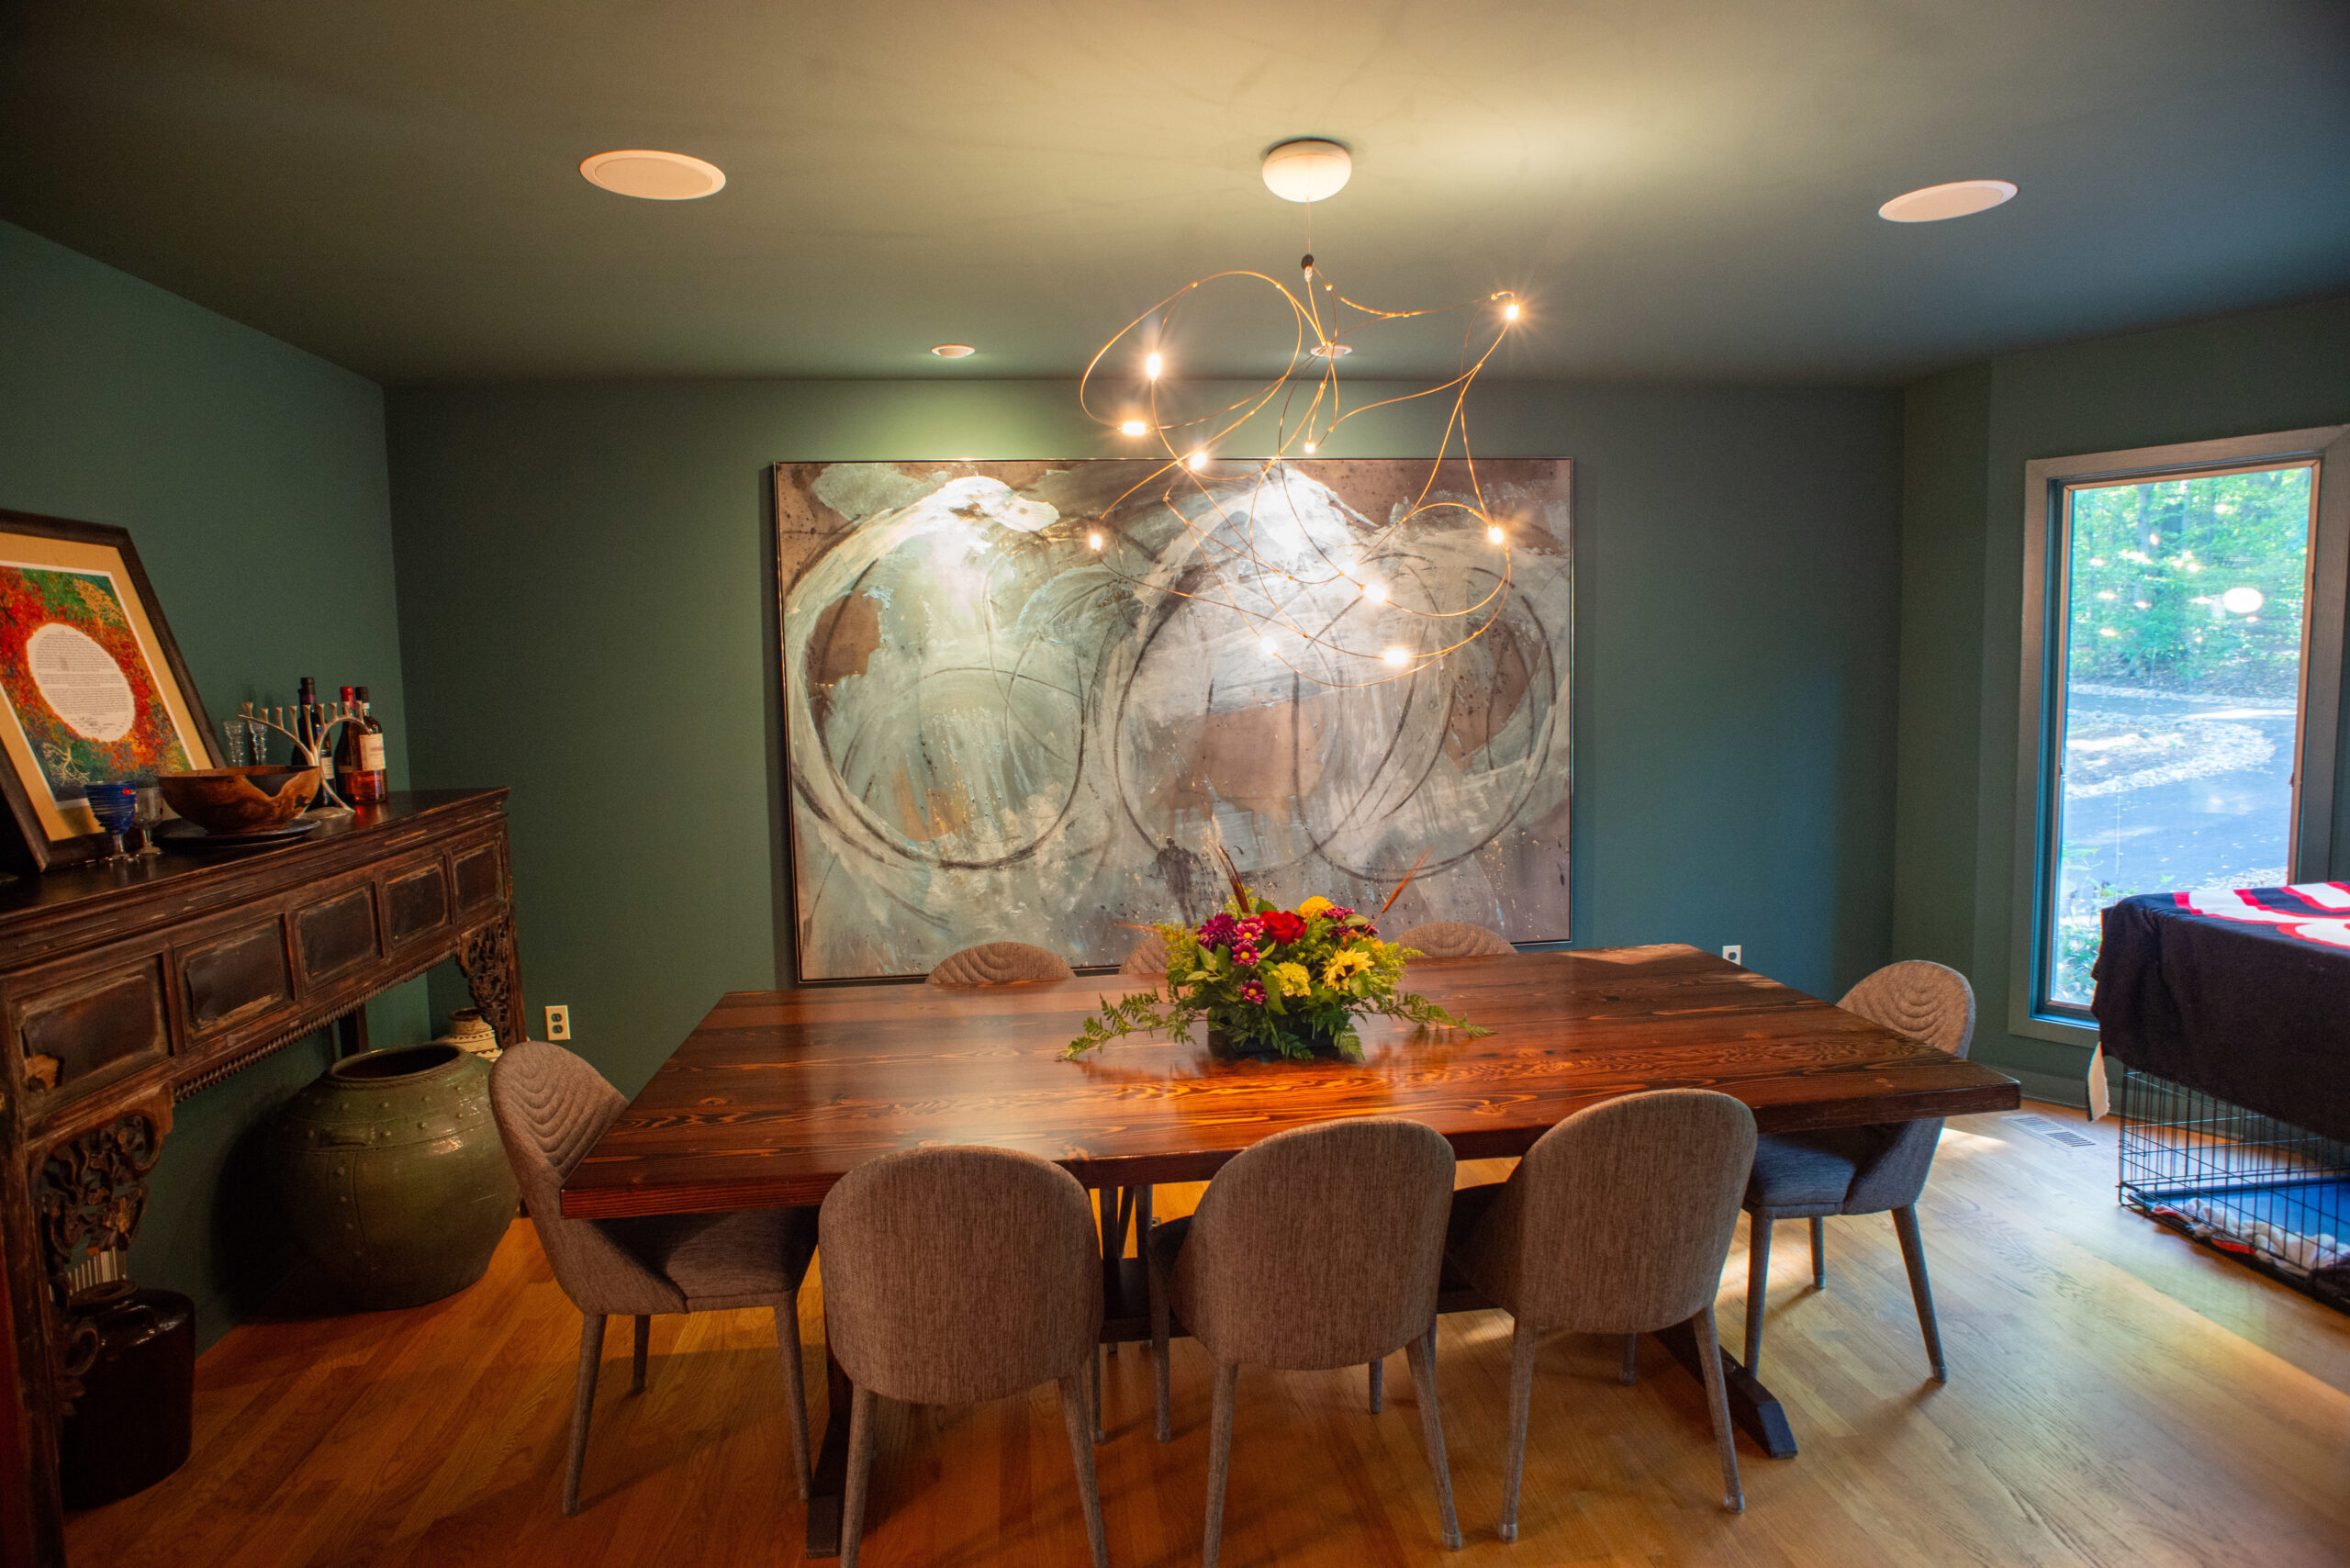
    The dining room decor was inspired by a large abstract painting of white swirls on a green background from James’ family’s art collection. The walls are hunter green, and the “Flock of Light” curved metal chandelier from Design Within Reach complements the swirls in the painting.

    Nehez found upholstered chairs for the walnut table, which Casey had custom-made by John Duffy, owner of Stable Tables in Flourtown.

    For the formal dining room, Lyons chose a large abstract painting from her husband’s family collection and a “Flock of Light” chandelier.

    The dining room’s vintage apothecary cabinet and heavily carved buffet had been in her previous home.

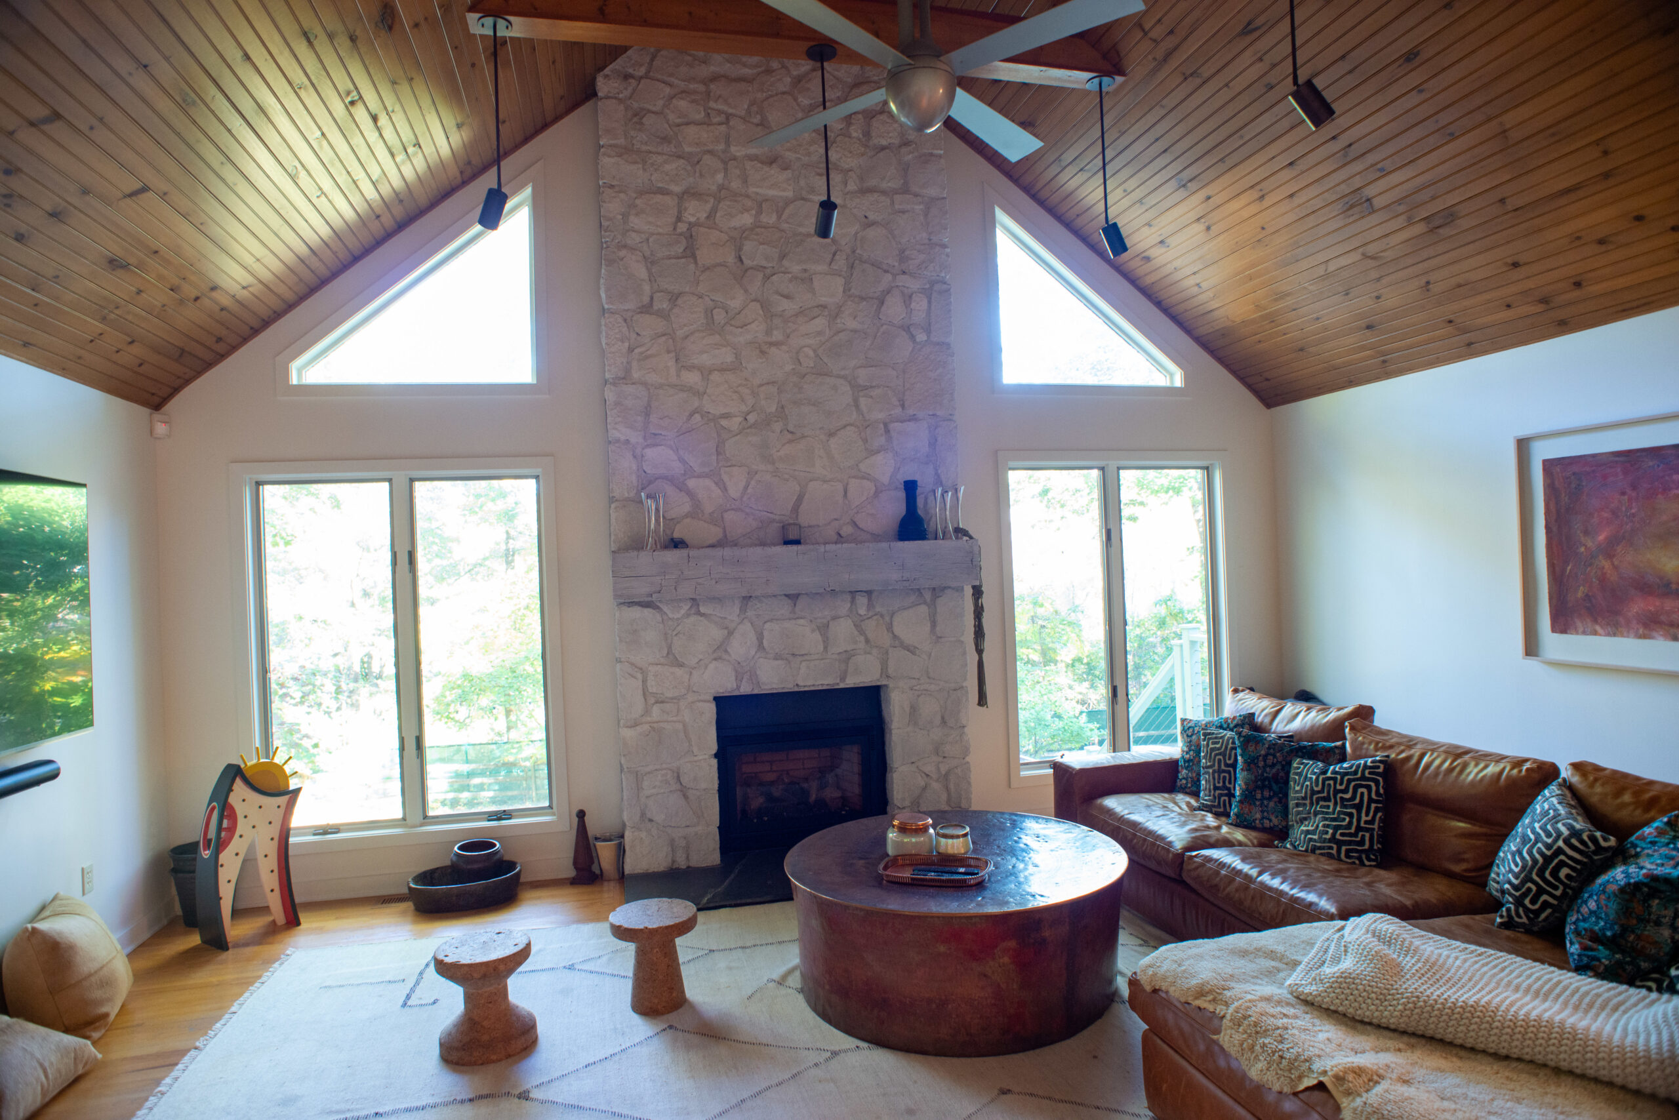
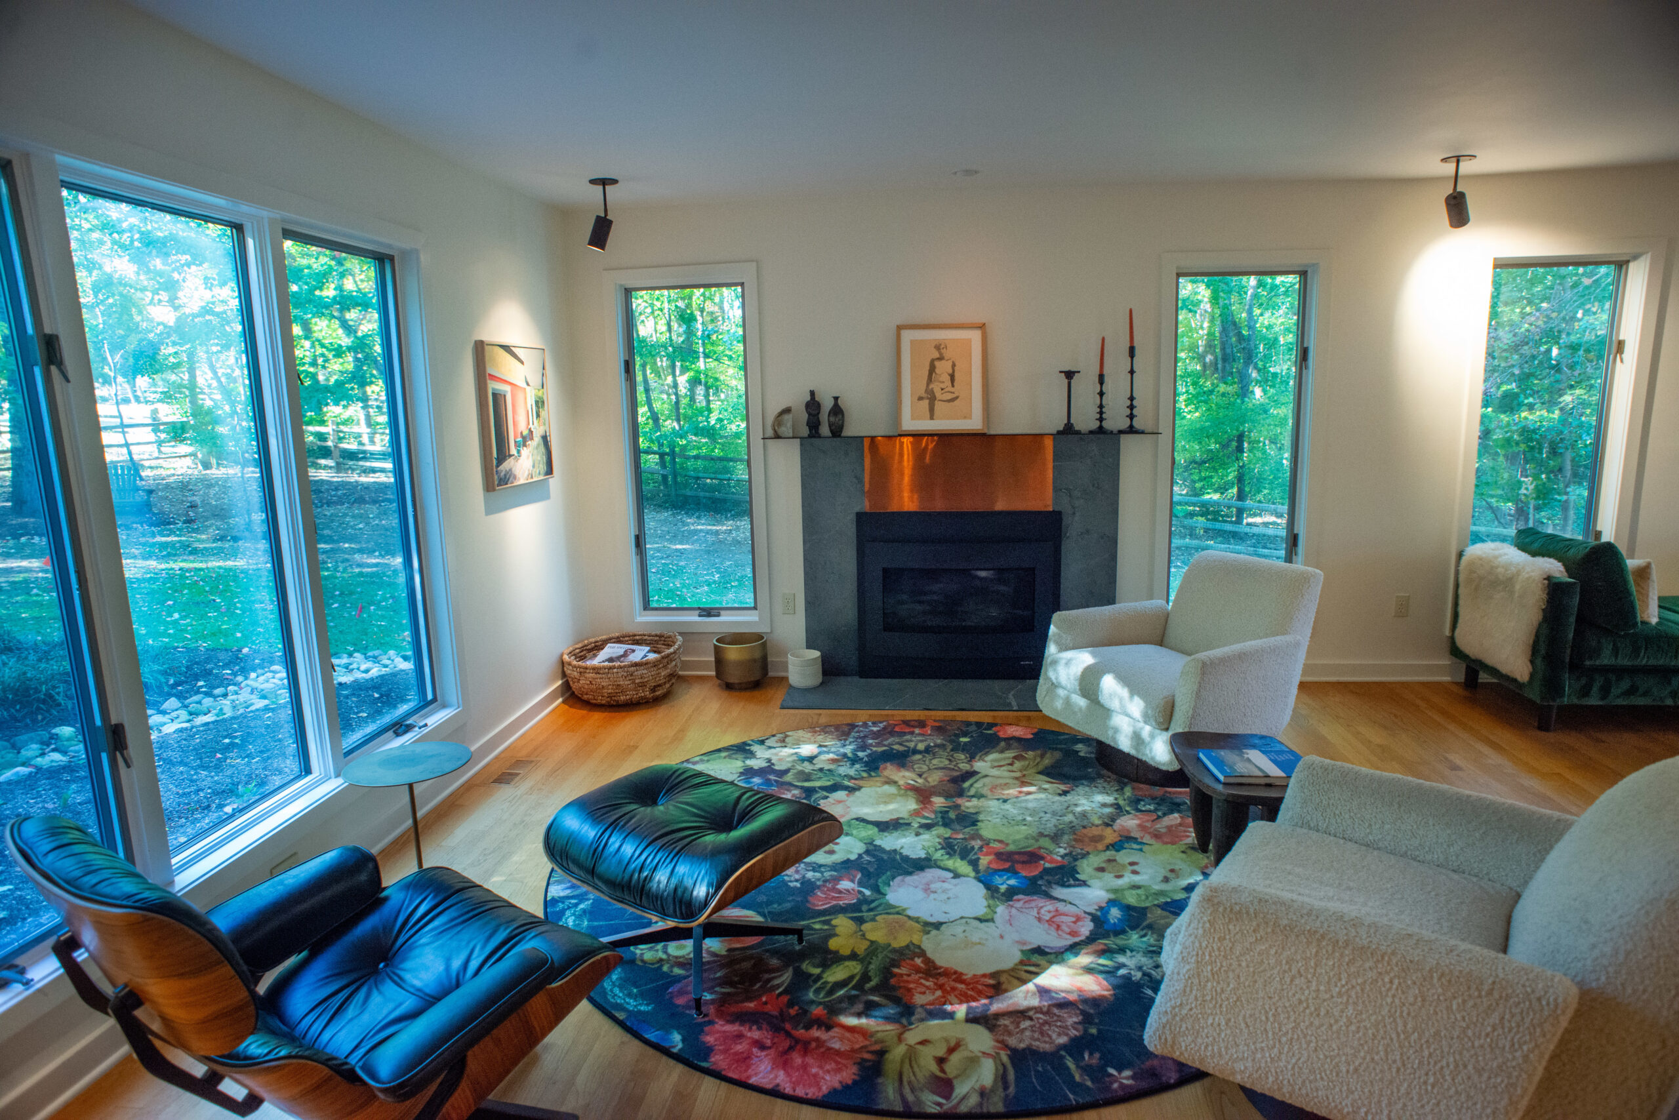
    A copper plate and new mantle were added to the living room fireplace to make it more distinctive. The stone fireplace in the family room was whitewashed to blend with the white walls and emphasize the height of the cathedral ceiling. Furnishings include a tan leather sofa in the family room and white chairs, and a green velvet sofa and floral-pattern rug in the living room.

    The fireplace stone in the family room was whitewashed to accentuate the tall ceilings.
    A copper plate and mantel were added to the living room fireplace.


    Outside, the decking was painted a moss green to blend with the surrounding foliage. The back wall of the covered porch was covered with glazed green tiles. The porch features a maroon-and-white-striped sectional and blue, beige, and purple lantern-shaped lights. “It’s a beautiful place to sit” and admire the pond and the changing colors of the leaves in late autumn, Casey said.

    Some furnishings came from Material Culture, an antique store in Germantown. Other items and lighting came from Minima, a contemporary lighting and furniture store in Old City. Nehez said items were selected to “reflect the owners’ taste.”

    She and Barankay chose black porcelain fixtures for the powder room and wallpaper patterned with black and white zebras on a red background. In a happy coincidence, after the powder room remodeling was completed, the designers found a print of two zebras in the families’ art trove, which they hung in the hall nearby.

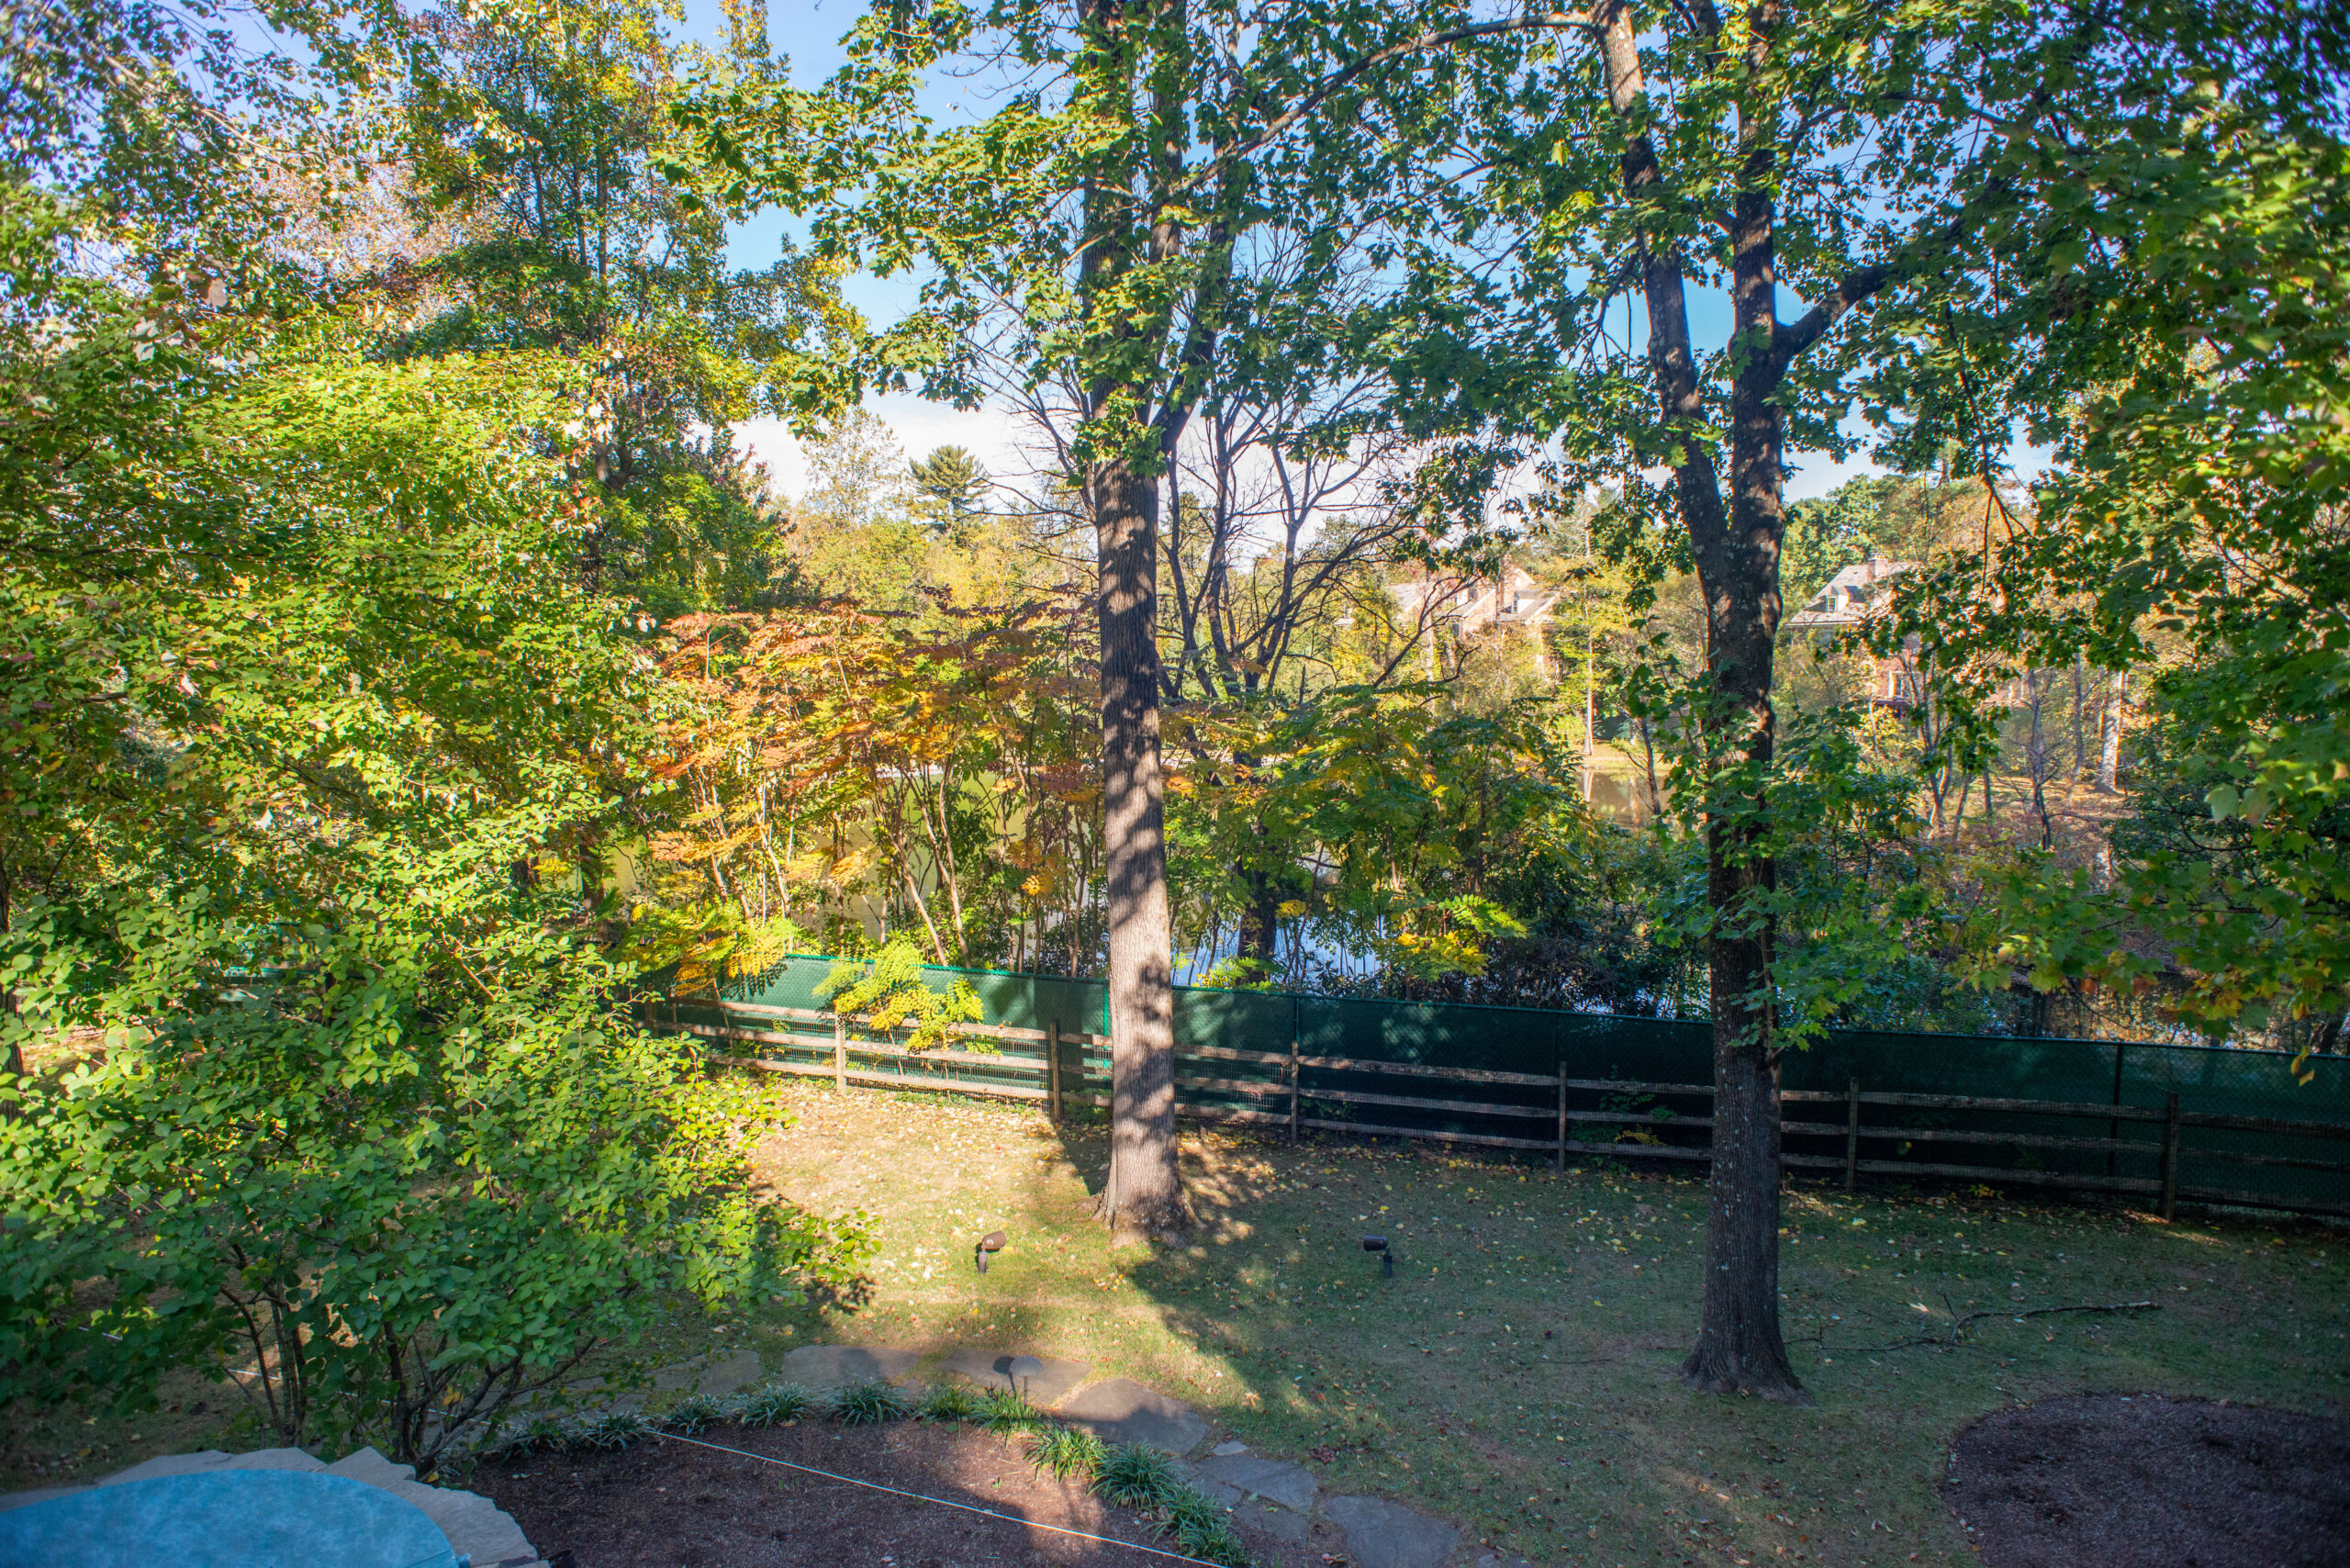
    The view of the nearby pond from the deck outside Lyons’ home.
    Lyons’ dog, Joe, walks along the three-level deck.

    As is their custom, with some exceptions such as the dining room painting, they waited until all the furnishings were in place to hang the art.

    Finding the right piece to blend in, Nehez said, is “like finding the perfect pair of earrings after getting dressed.”

    Since the remodeling Casey, her sons, and husband “have a space where we can cook, watch, television, and dance,” she said, in a home she now loves.

    Is your house a Haven? Nominate your home by email (and send some digital photographs) at properties@inquirer.com.
  • Her Bella Vista apartment has a second-story tree view and brings nature inside

    Her Bella Vista apartment has a second-story tree view and brings nature inside

    Last spring, Katie Kring-Schreifels noticed two mourning doves fluttering in the maple tree outside her bedroom window. With the help of binoculars, over the course of several weeks she watched as the birds made a nest in the crook of two branches, then two eggs appeared in the nest, then fledglings hatched, and finally the baby birds grew up and flew away.

    Kring-Schreifels wasn’t surveying birds from a house in a bucolic suburb. She was watching from her second-floor apartment in a brick rowhouse in Bella Vista.

    Wanting to share the urban wildlife’s saga, Kring-Schreifels alerted her upstairs and downstairs neighbors to the nesting doves so they could watch, too.

    The Temple graduate loves city living, shopping at the Italian Market two blocks away, and taking courses at Fleisher Art Memorial down the street.

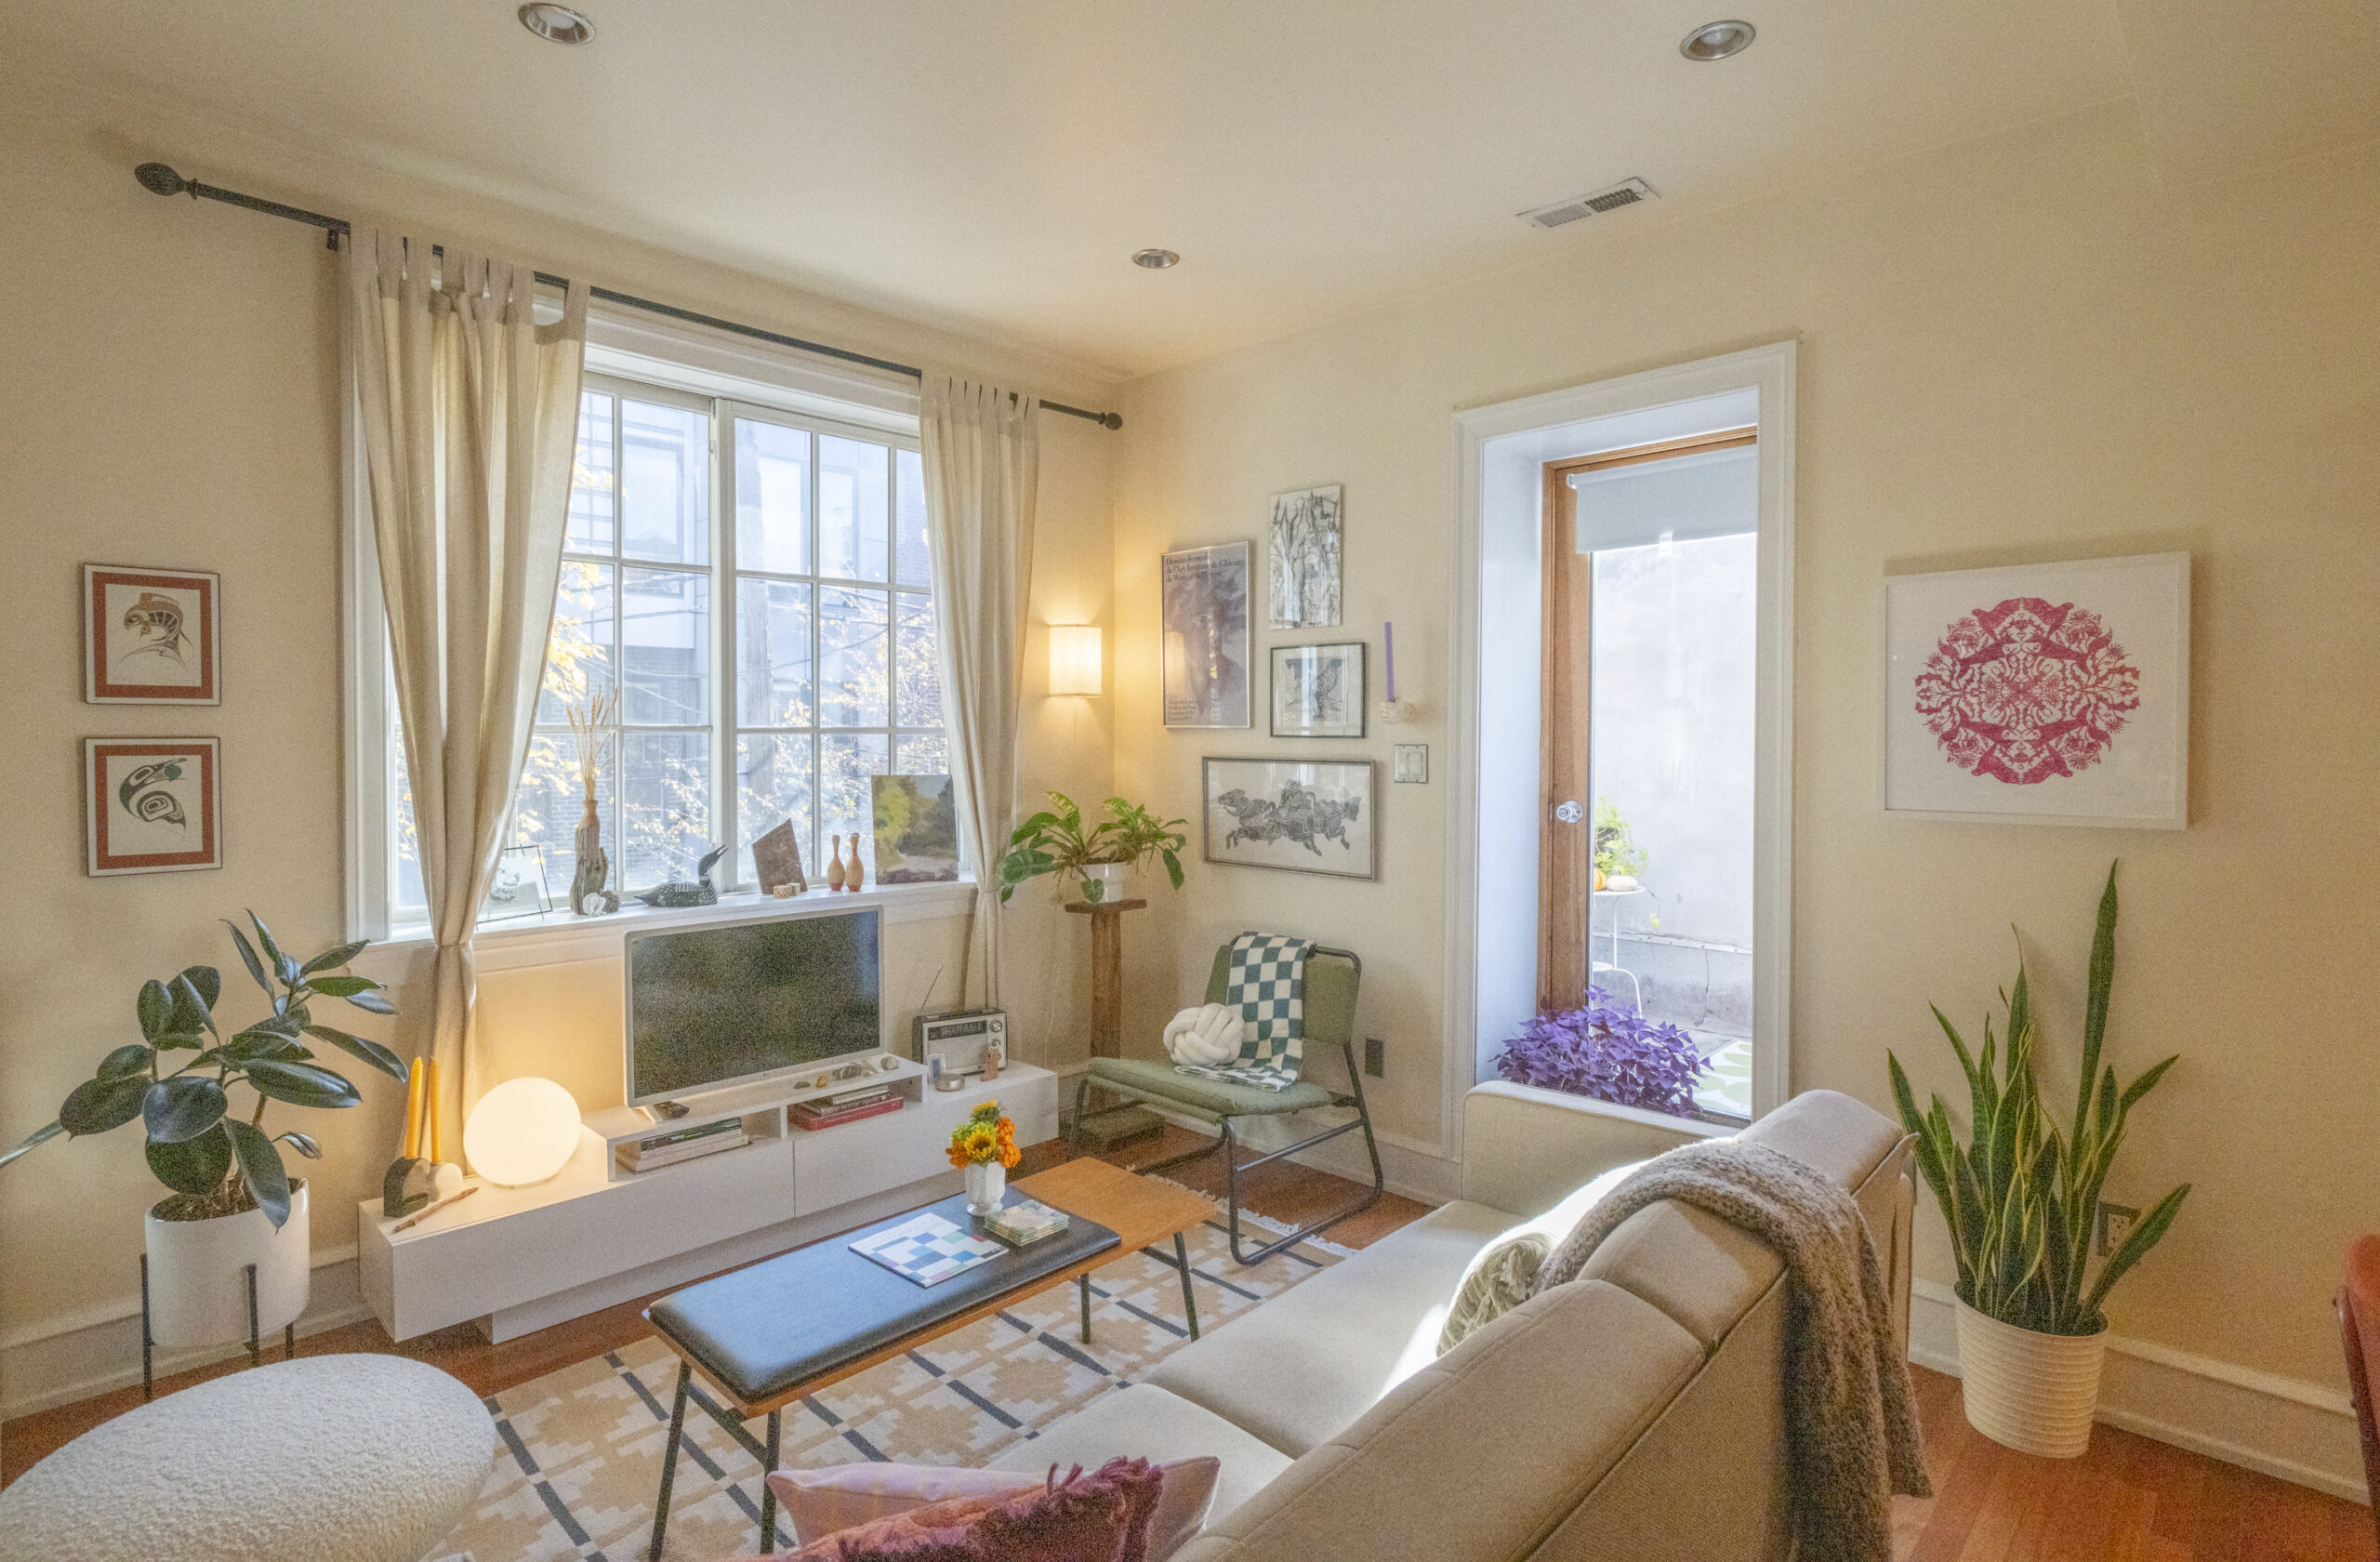
    The apartment is painted in a pale yellow, with live plants throughout the living space.


    Having grown up in Elkins Park, she values nature and has found ways to bring it into her one-bedroom rental. Her walls are painted pale sunshine yellow, for instance, and a flock of paper bluebirds is suspended from string, creating the illusion that they’re flying across a living room window.

    Kring-Schreifels’ mother, Julie, found the birds at a craft show. Julie, an artist, also created the framed collage with red poppies. And her prints of a fanciful salmon and a raven were purchased on a family trip to Vancouver.

    A map of London combining drawings of birds and foxes with street names was acquired by Kring-Schreifels when she spent a college semester abroad.

    Paper birds hang in the living room window.
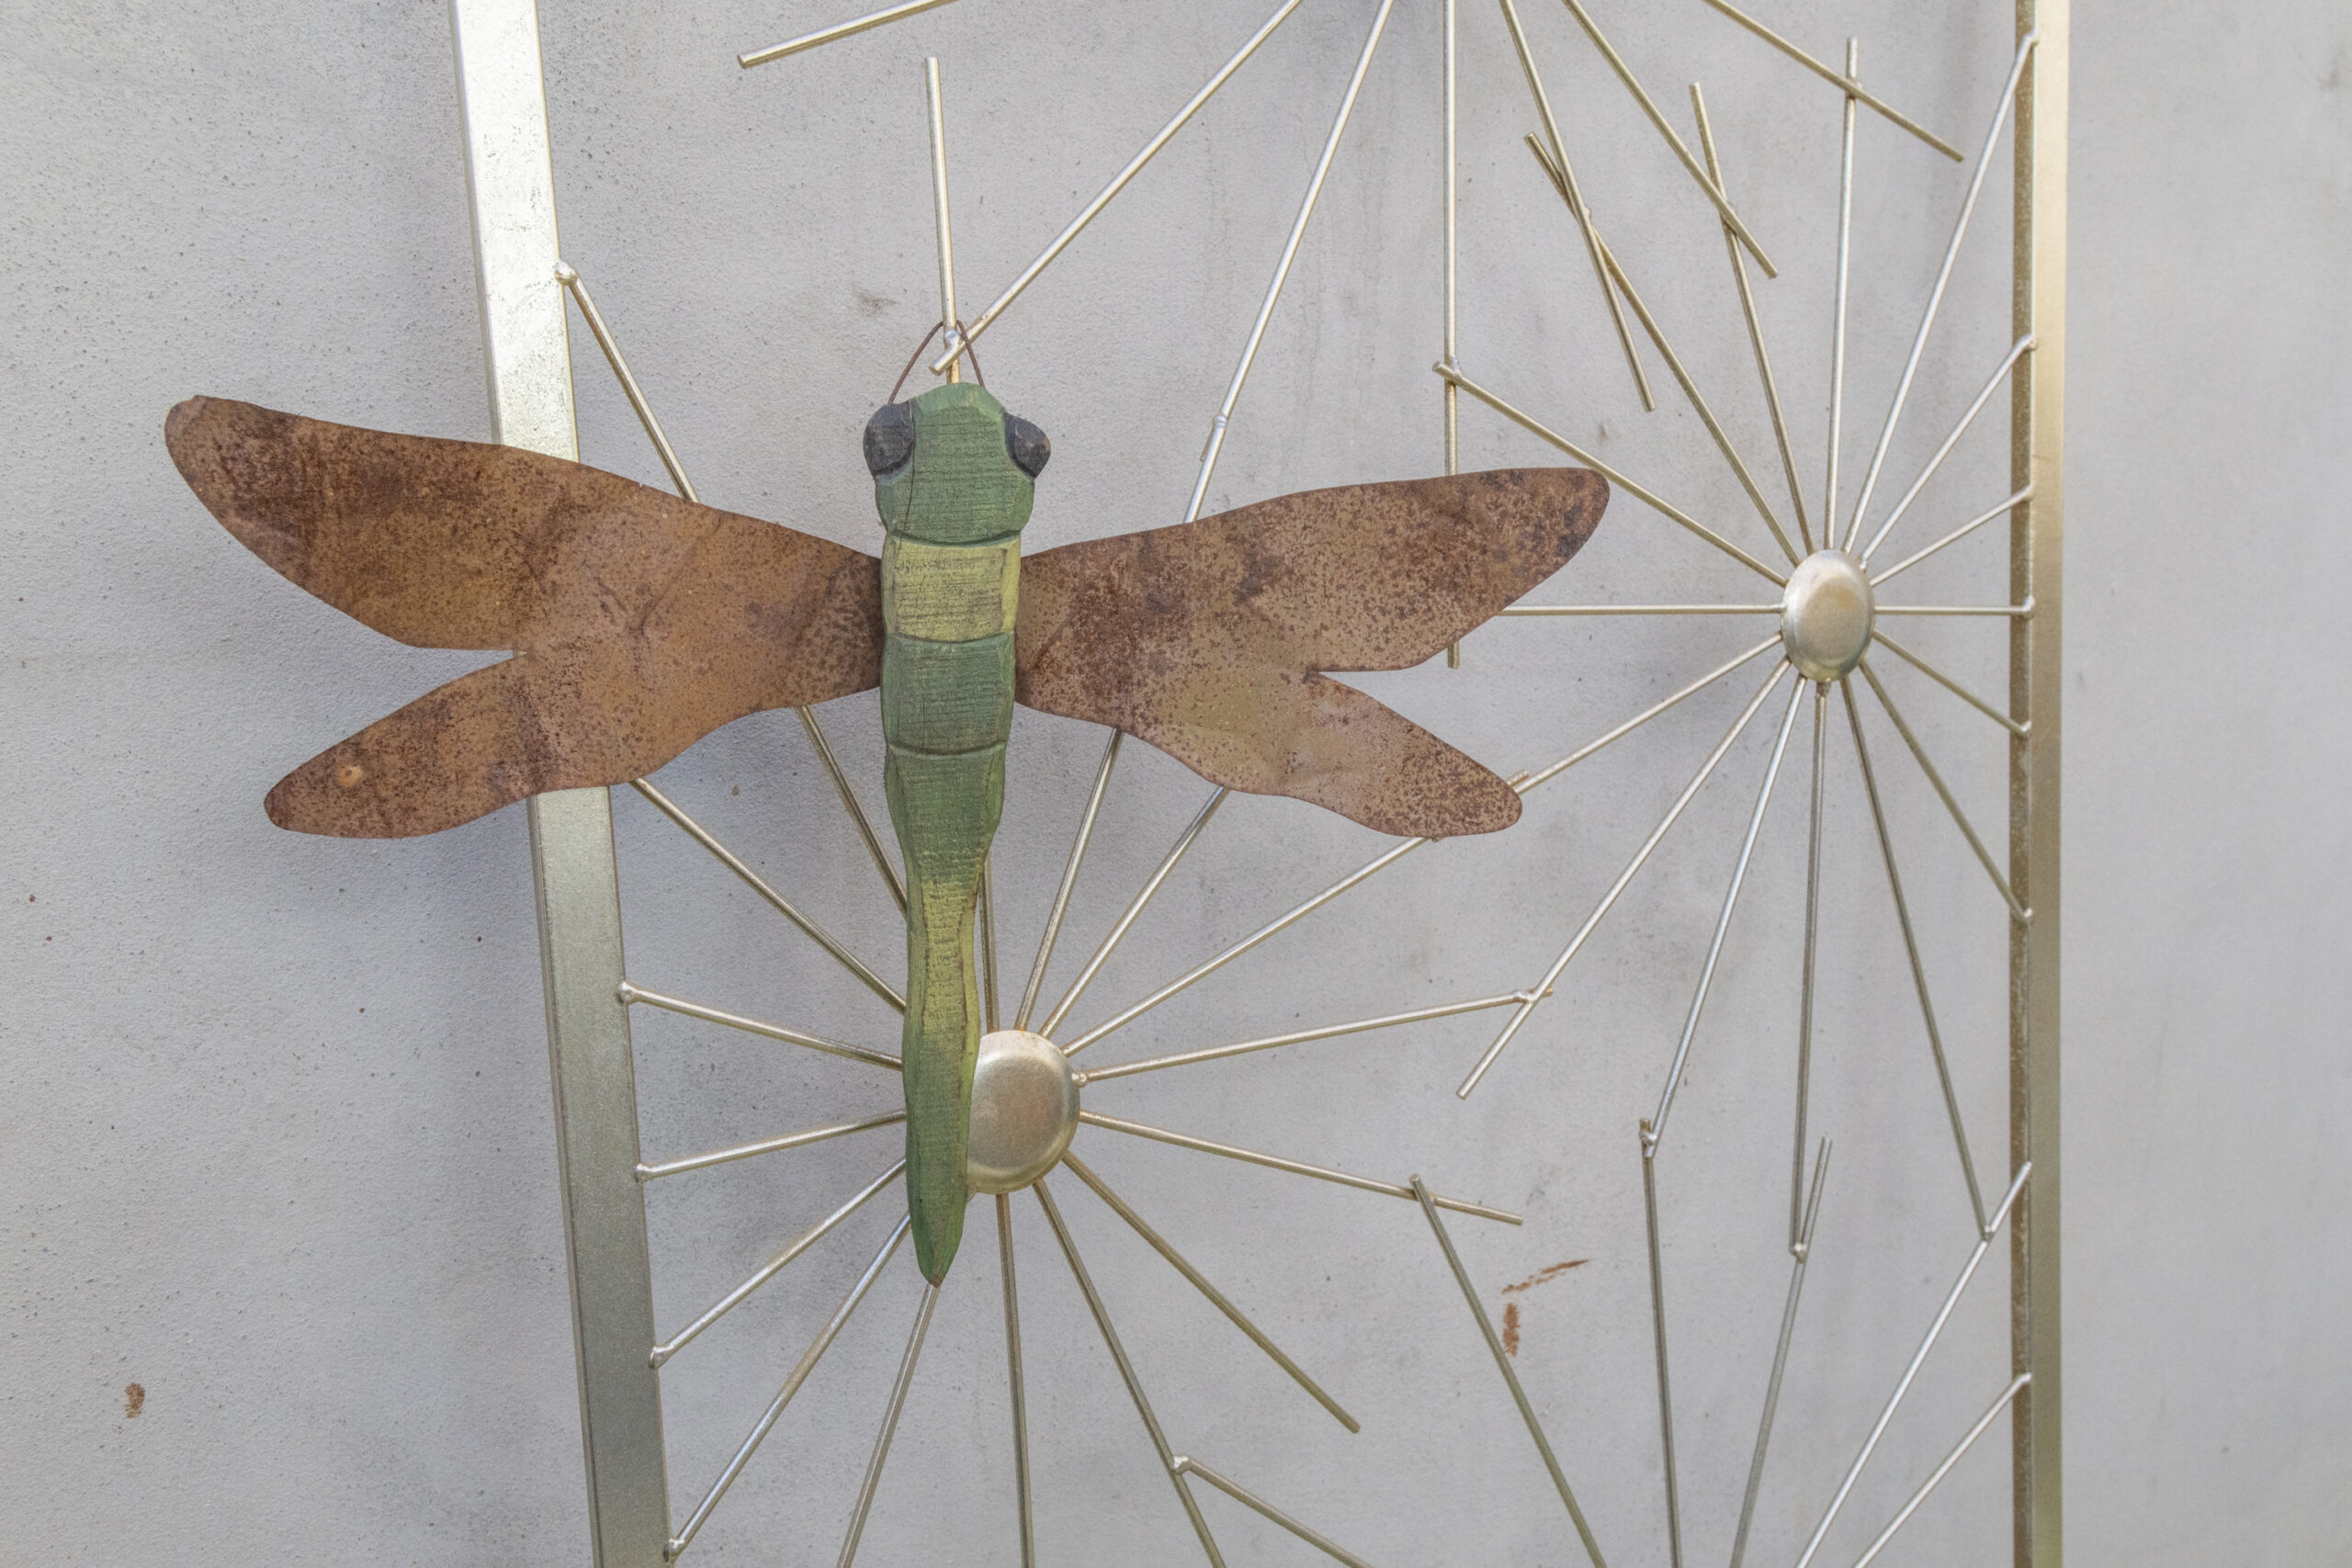
    A green and bronze dragonfly is attached to a repurposed headboard on the patio.

    The beige pullout couch and coffee table in the living room came from Wayfair. The green chair, globe lamp, and the beige, cream, and black rug were purchased from Ikea, one of her favorite shopping destinations. “I love Scandinavian design,” she said, “It’s simple and warm.”

    In warm weather, marigolds and other annuals fill pots on the balcony, which is furnished with a blue storage cabinet from Target, blue chairs from Ikea, and a black metal table from her aunt, Mindy Kring. A brass sunburst headboard has been repurposed as a resting place for a green and bronze dragonfly found at the flea market on Head House Square.

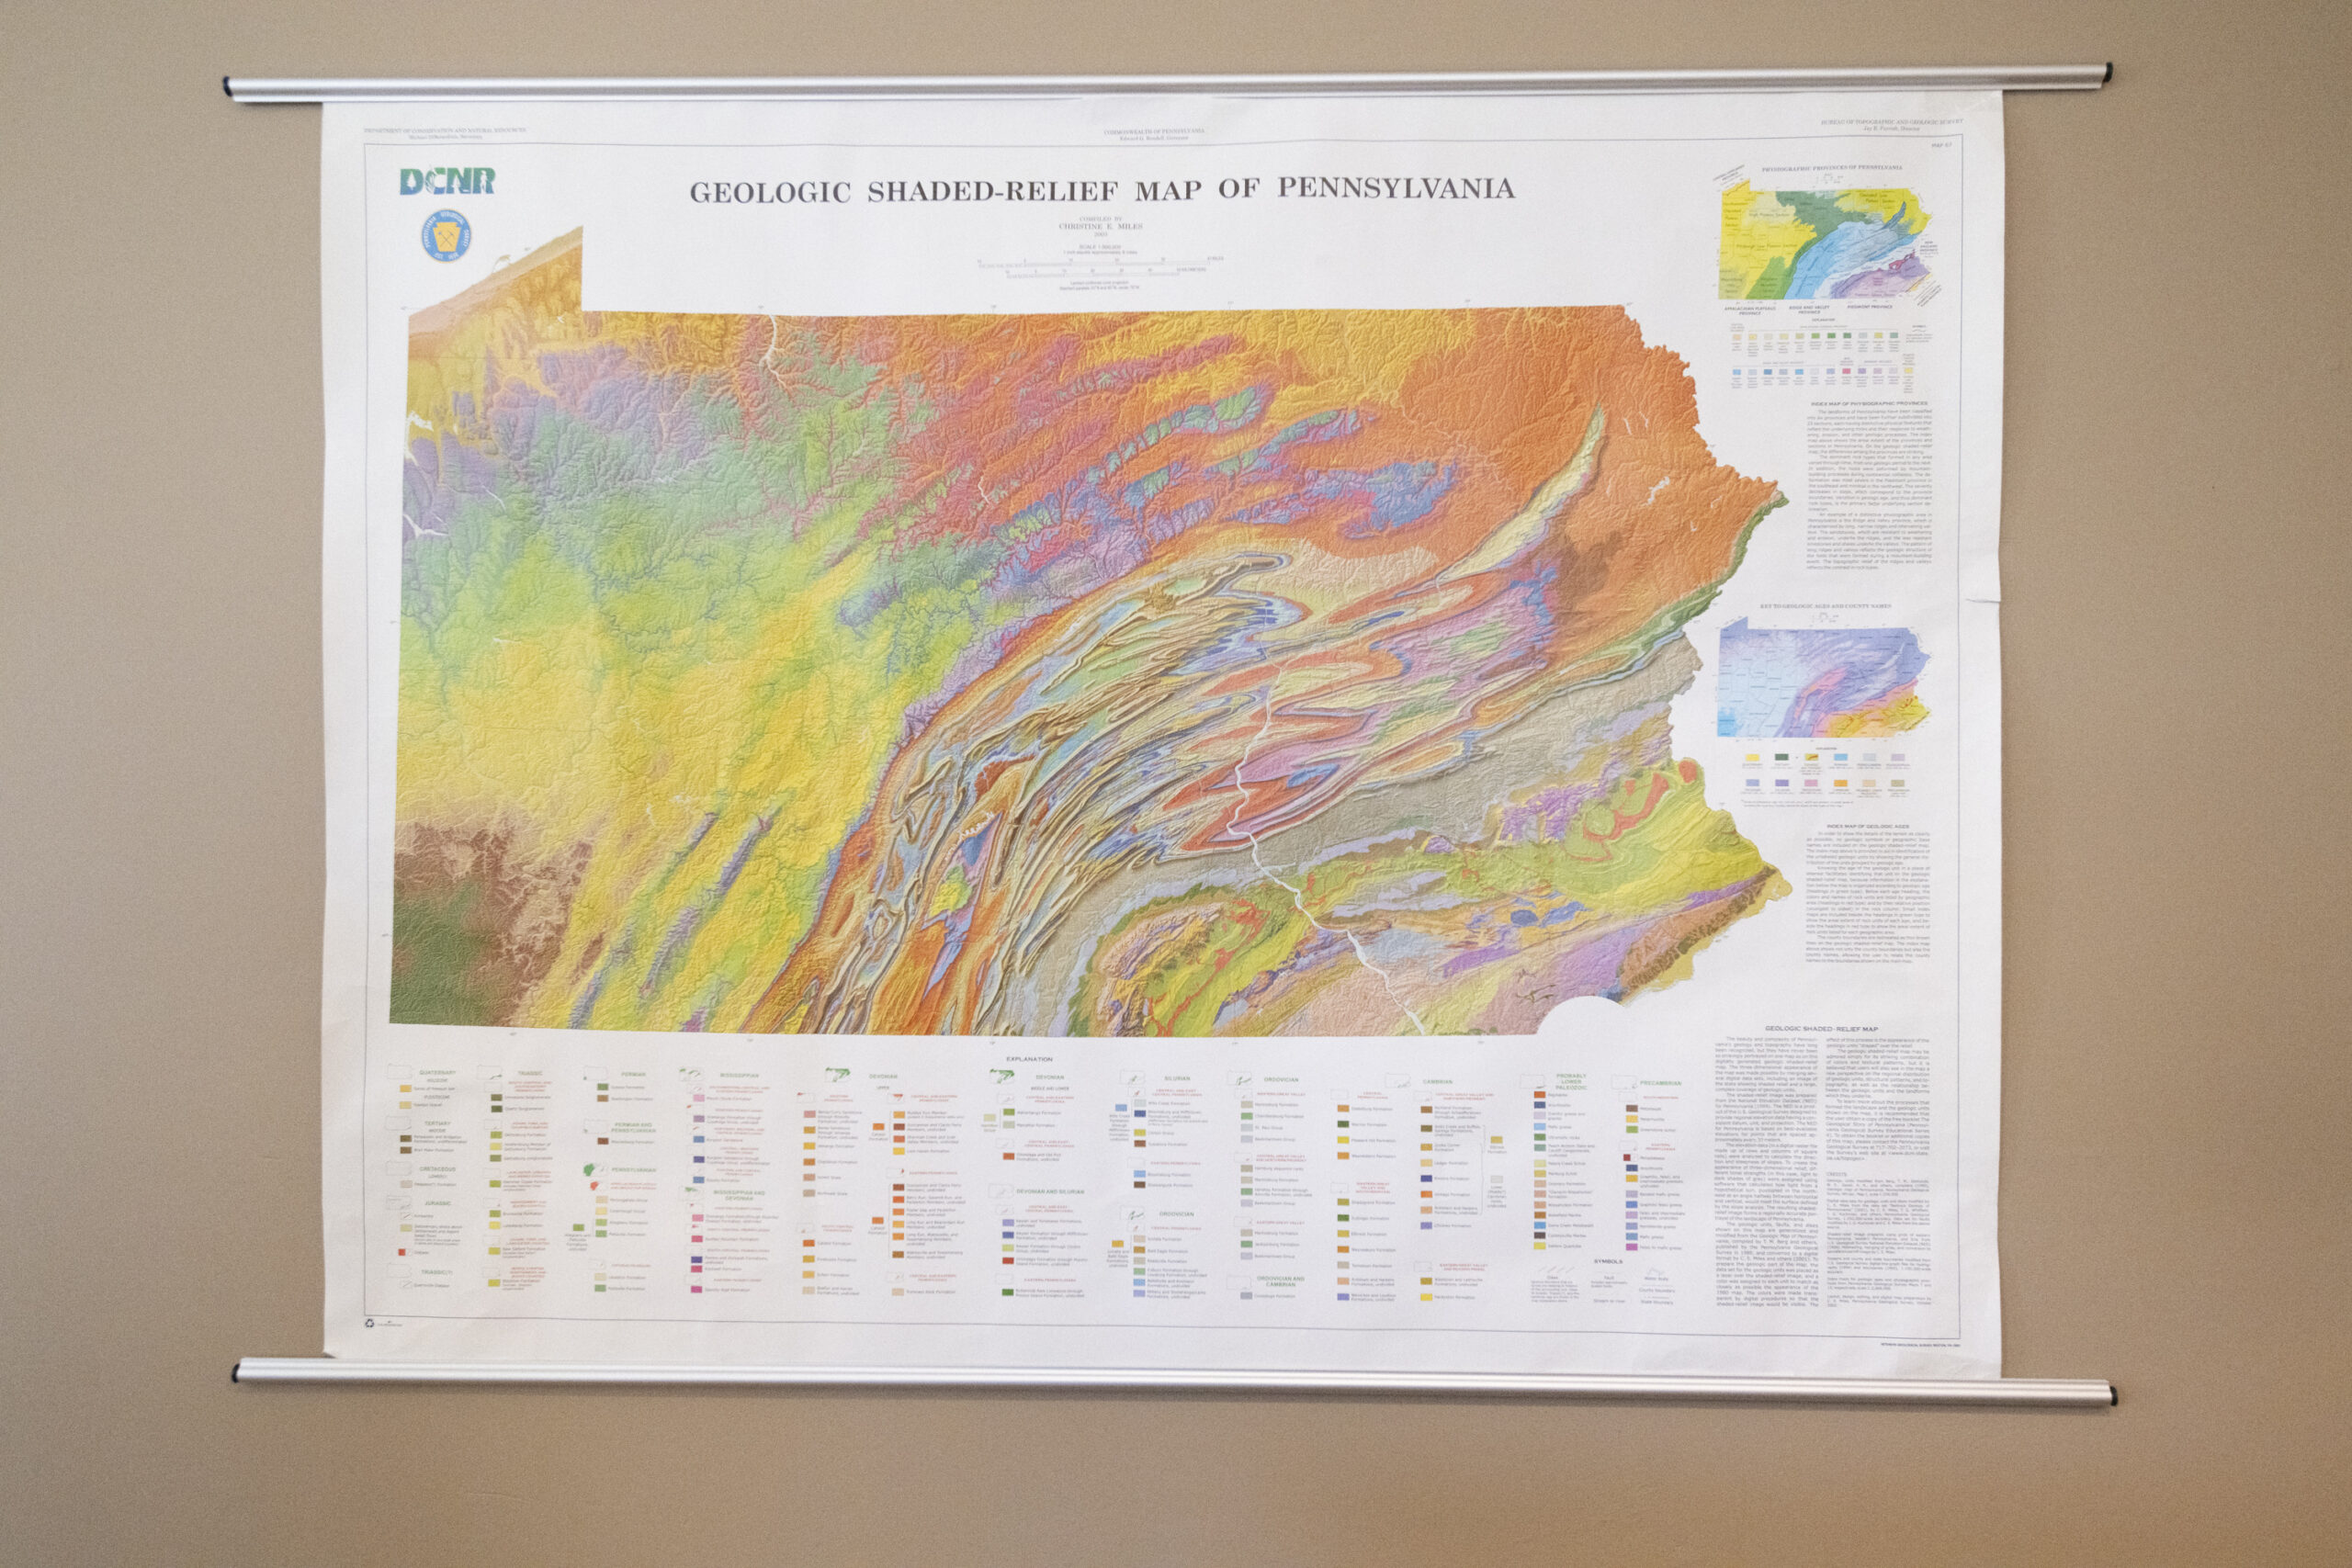
    Inside, on an accent wall painted taupe, hangs a multihued Geologic Shaded-Relief Map of Pennsylvania. Kring-Schreifels finds ancient rock croppings fascinating. “I wish I had been a geology major,” she said.

    A geological map of Pennsylvania, a gift from a friend, hangs near the kitchen.

    Instead she was a public relations and art history major and now works as an executive assistant for a promotional products producer.

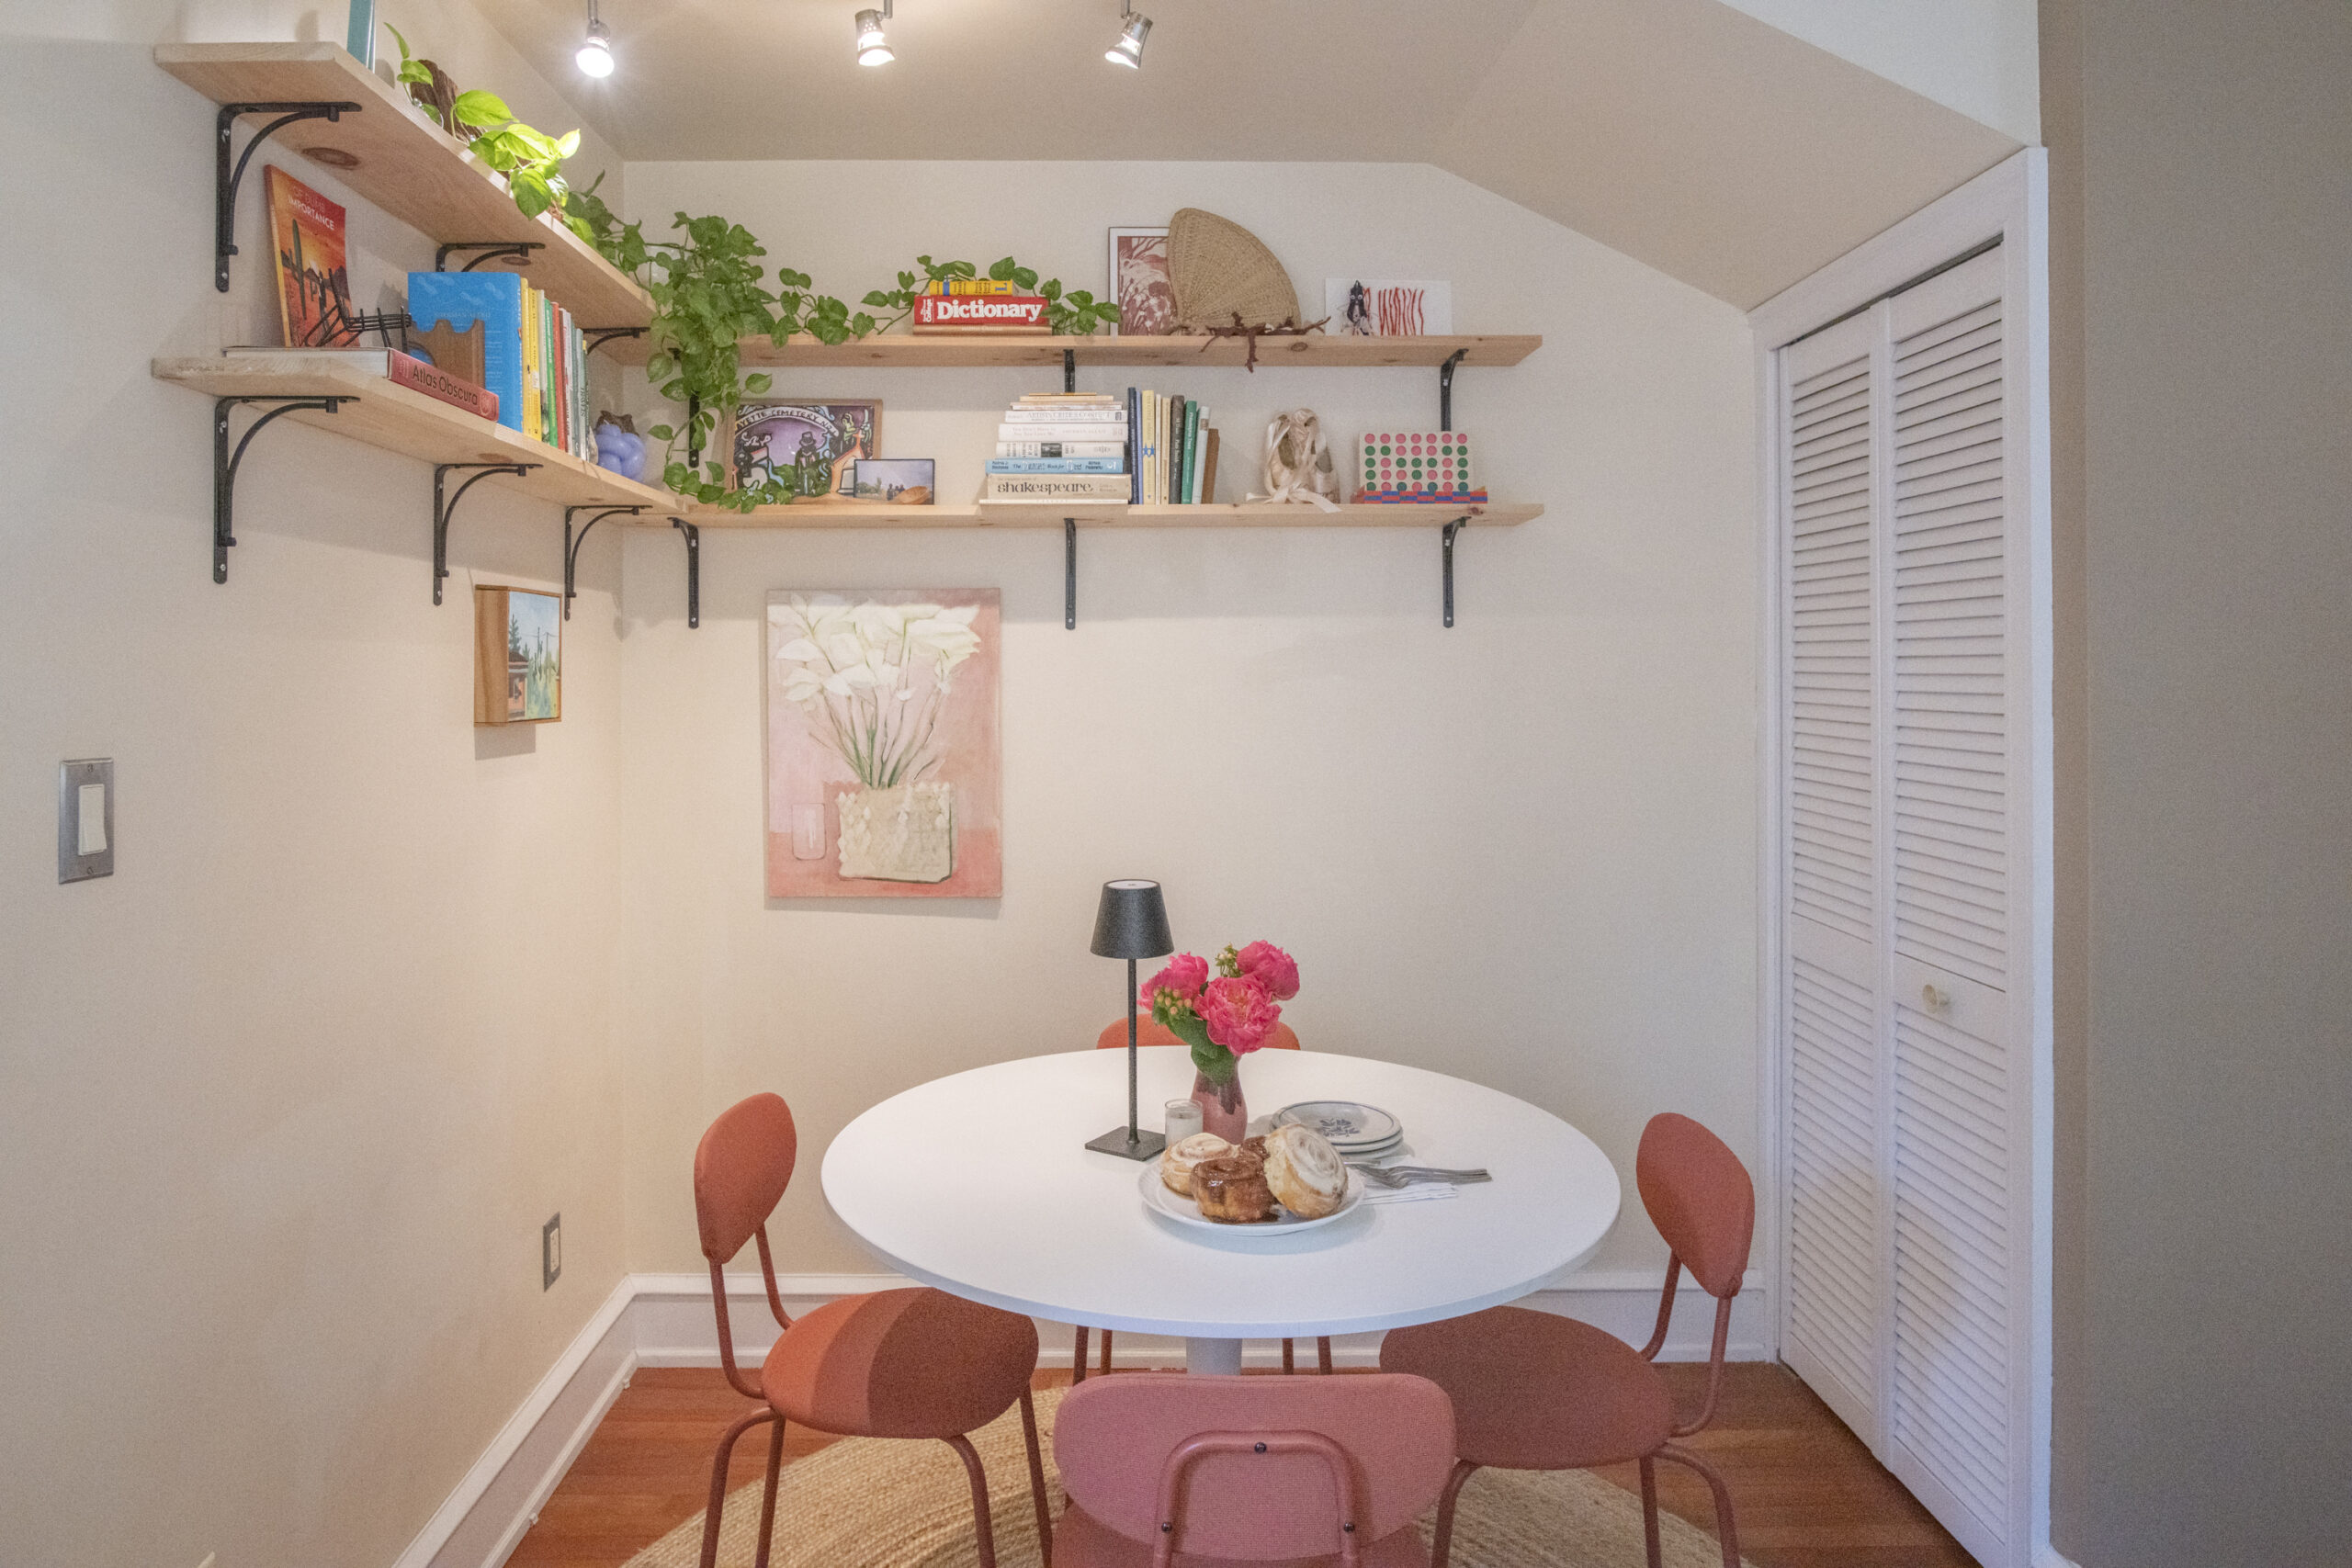
    Plants and books fill shelves over a dining nook furnished with a white table and red chairs from Ikea.

    The kitchen, with pale pine cabinetry and stainless steel appliances, including an apartment-size dishwasher, and the apartment’s oak flooring were installed after Kring-Schreifels’ landlord, Nate Carabello, bought the house in 2005.

    The dining area features a white table and red chairs from Ikea.
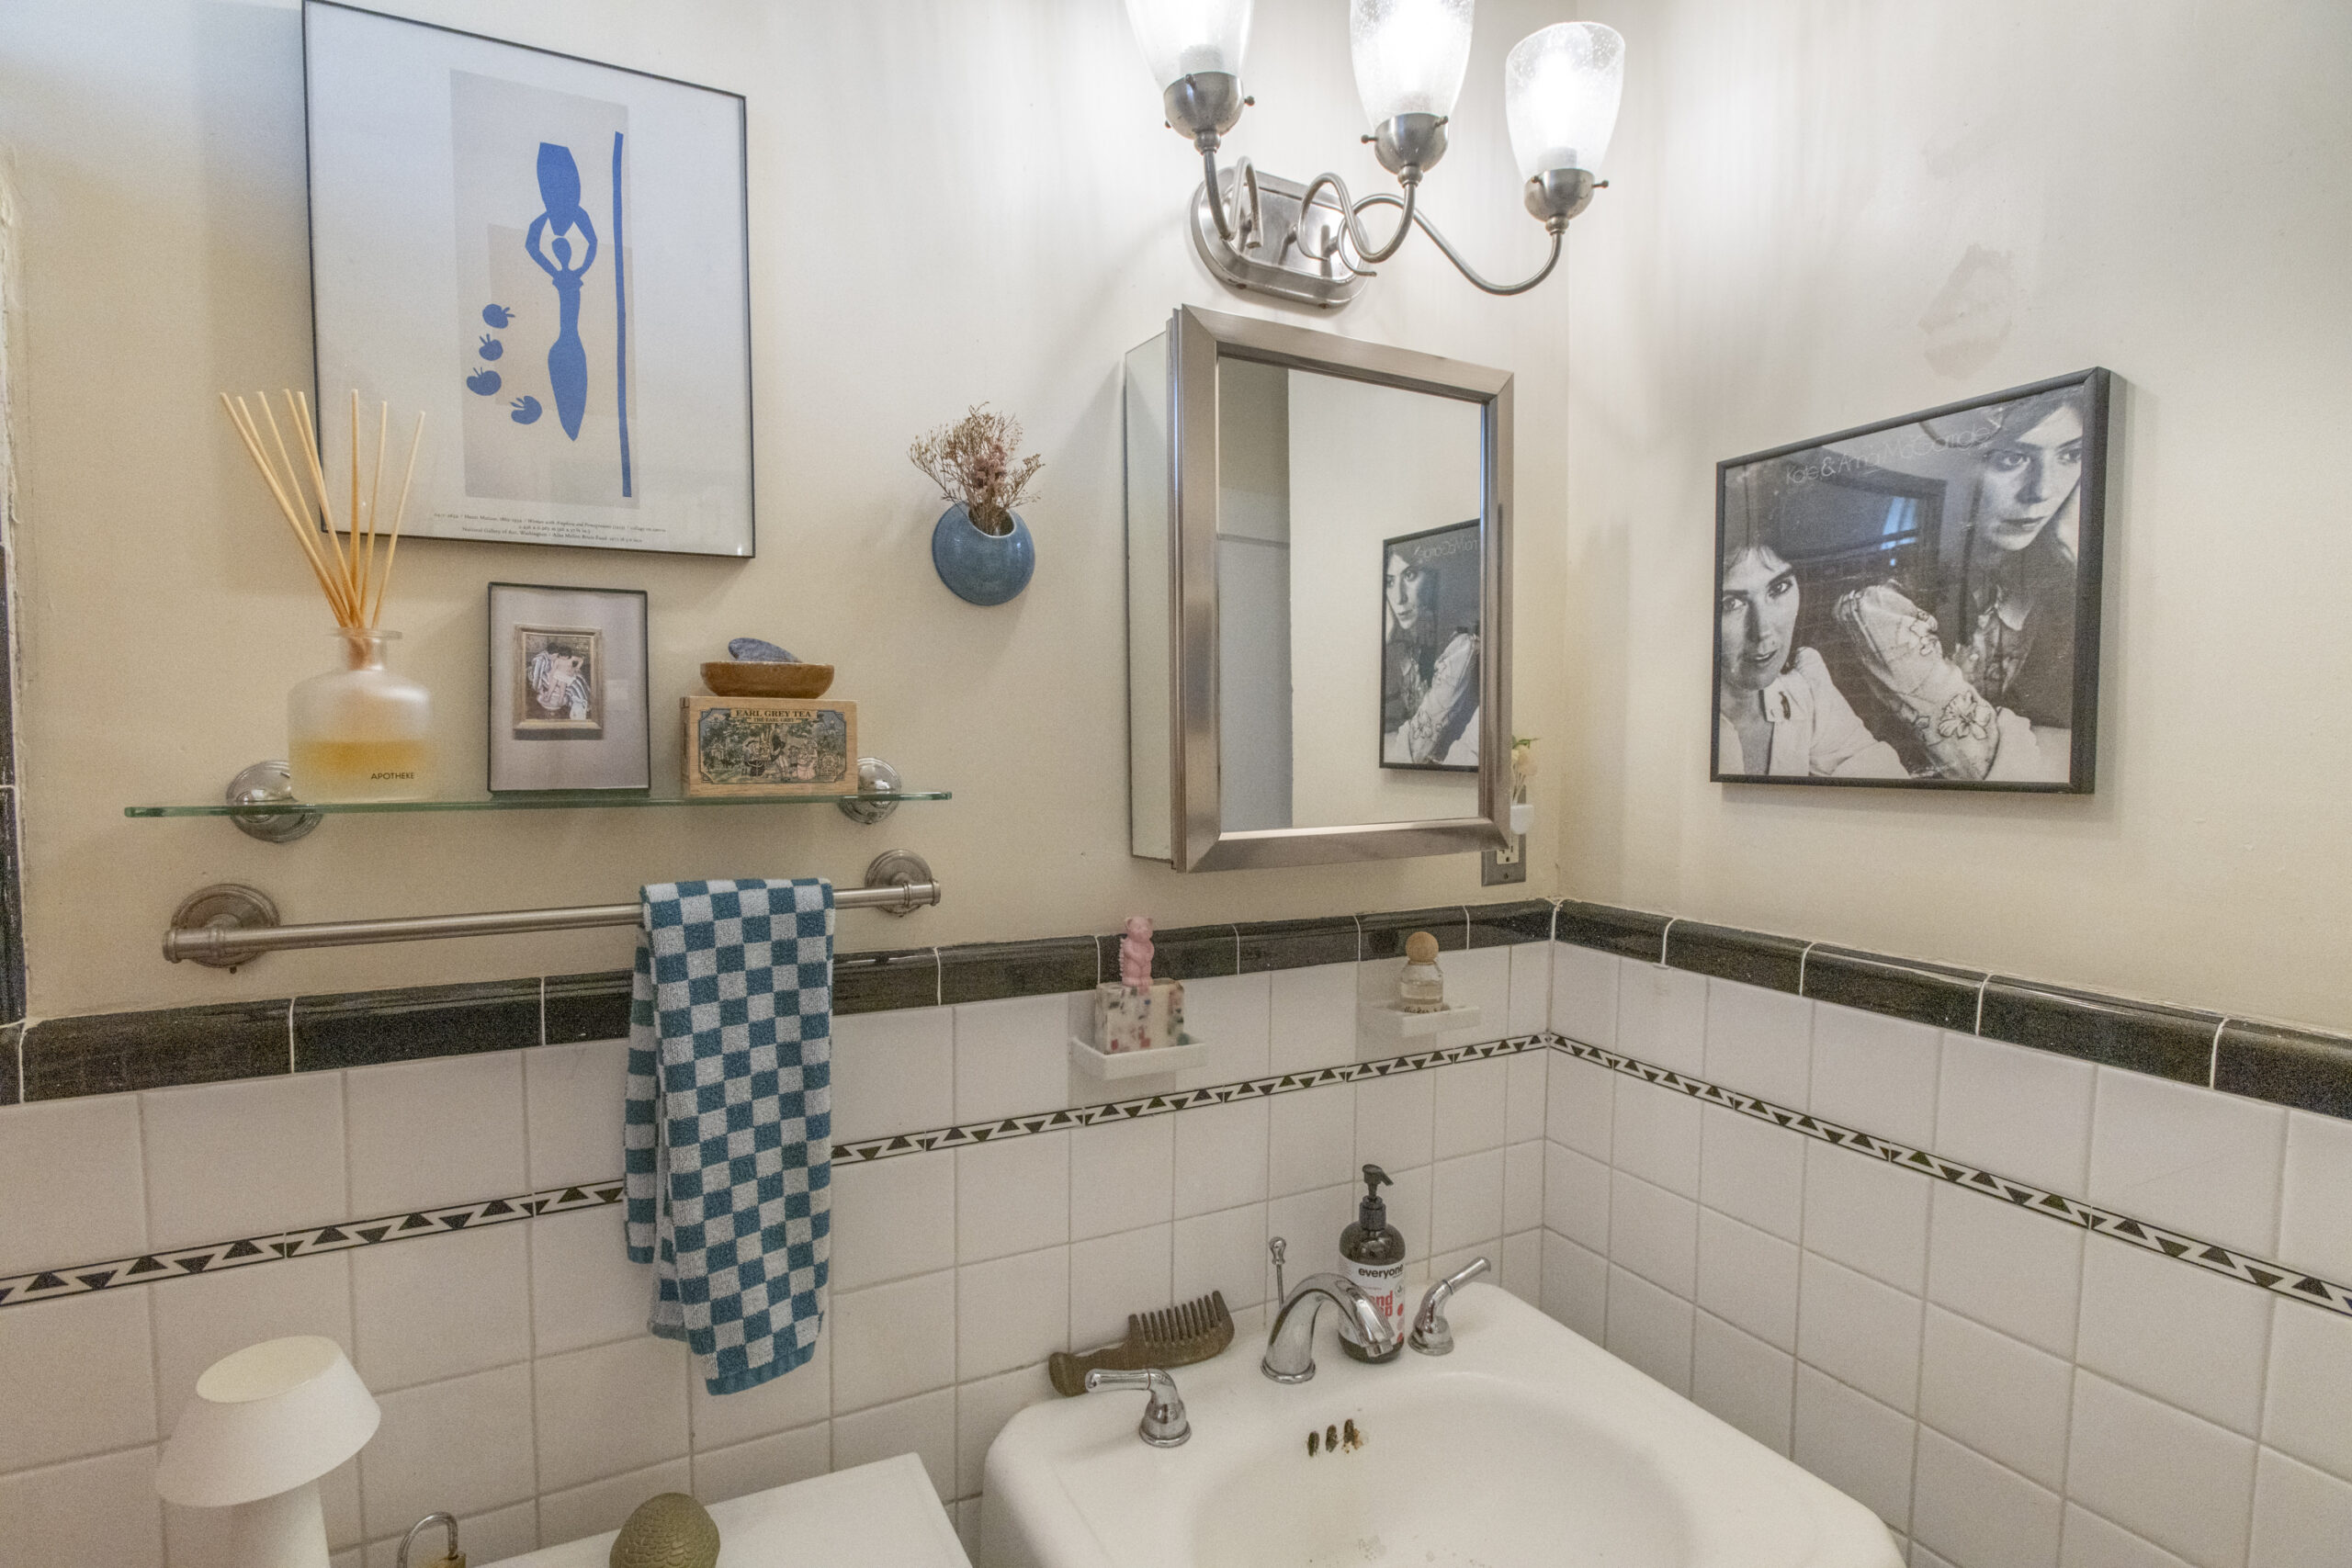
    The property owner was able to salvage the black-and-white tile in the bathroom.

    It had been boarded up for 30 years, he said, and a tree was growing in the middle of the then-roofless house. The brick rowhouse probably had been built in the early 1900s and enlarged in the 1920s, said Carabello, who lives nearby.

    The reglazed white fixtures and black-and-white tile in the bathroom were the only items from the 1920s he was able to salvage.

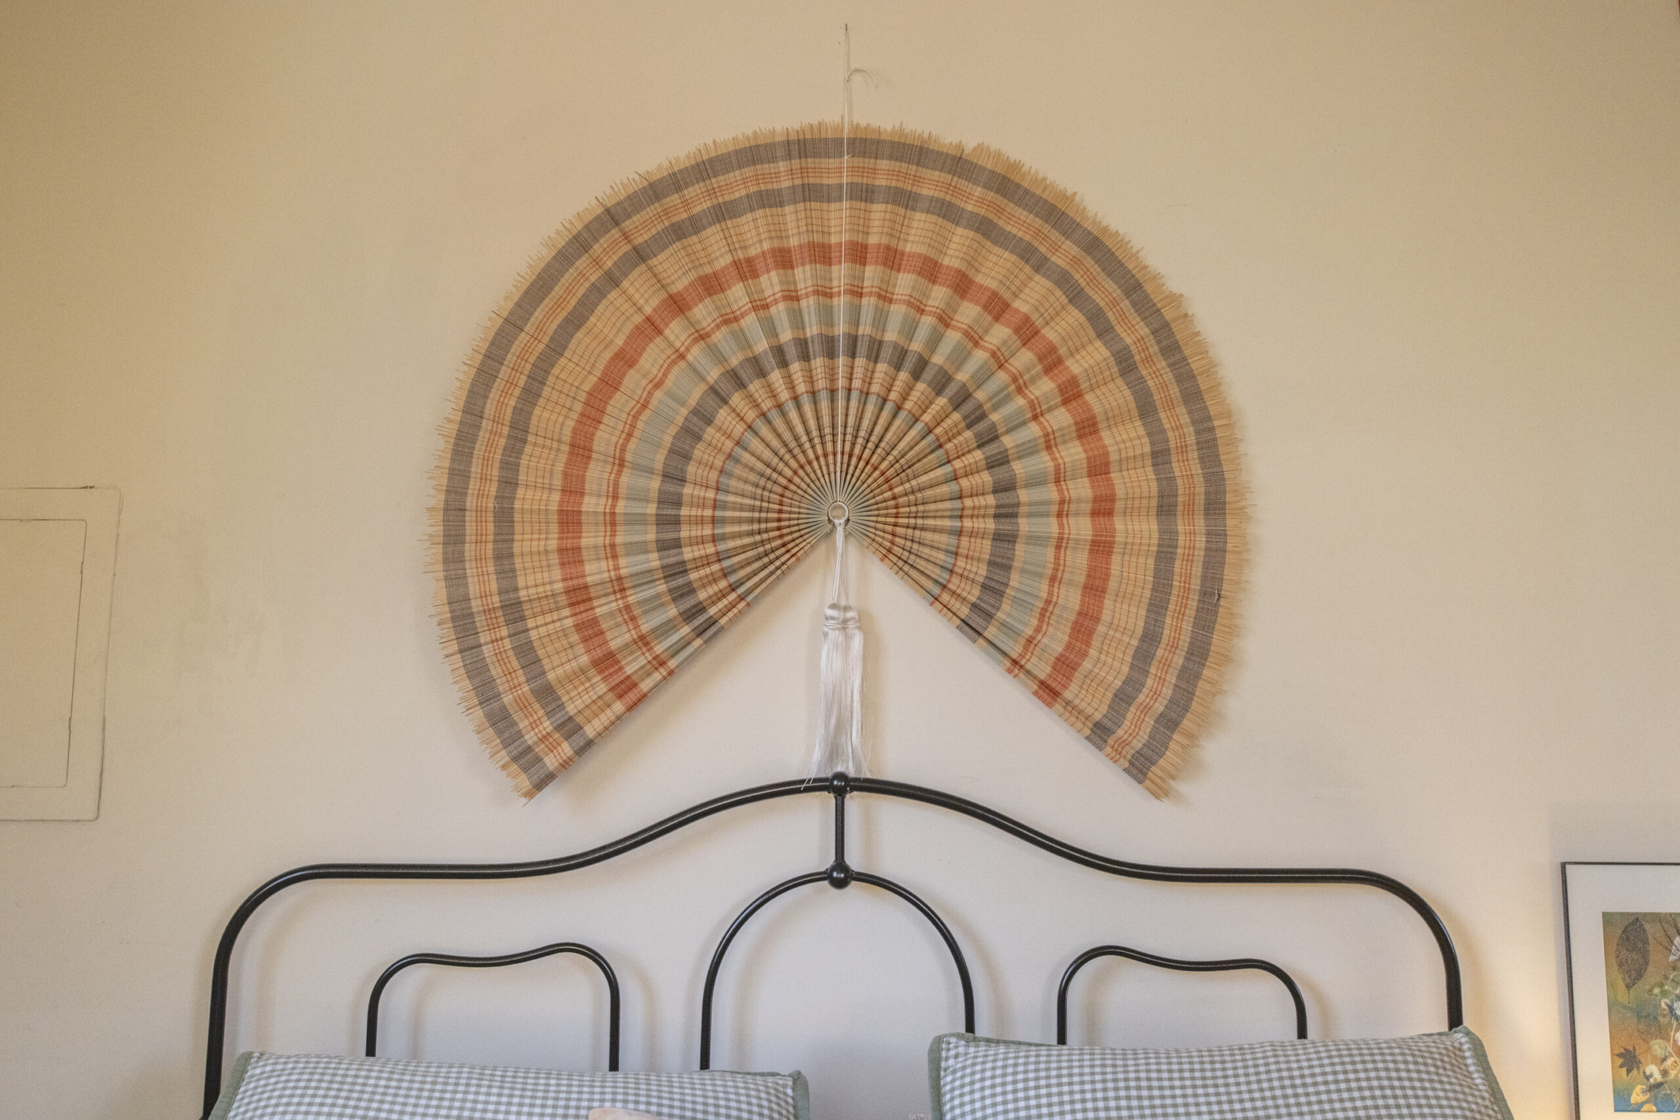
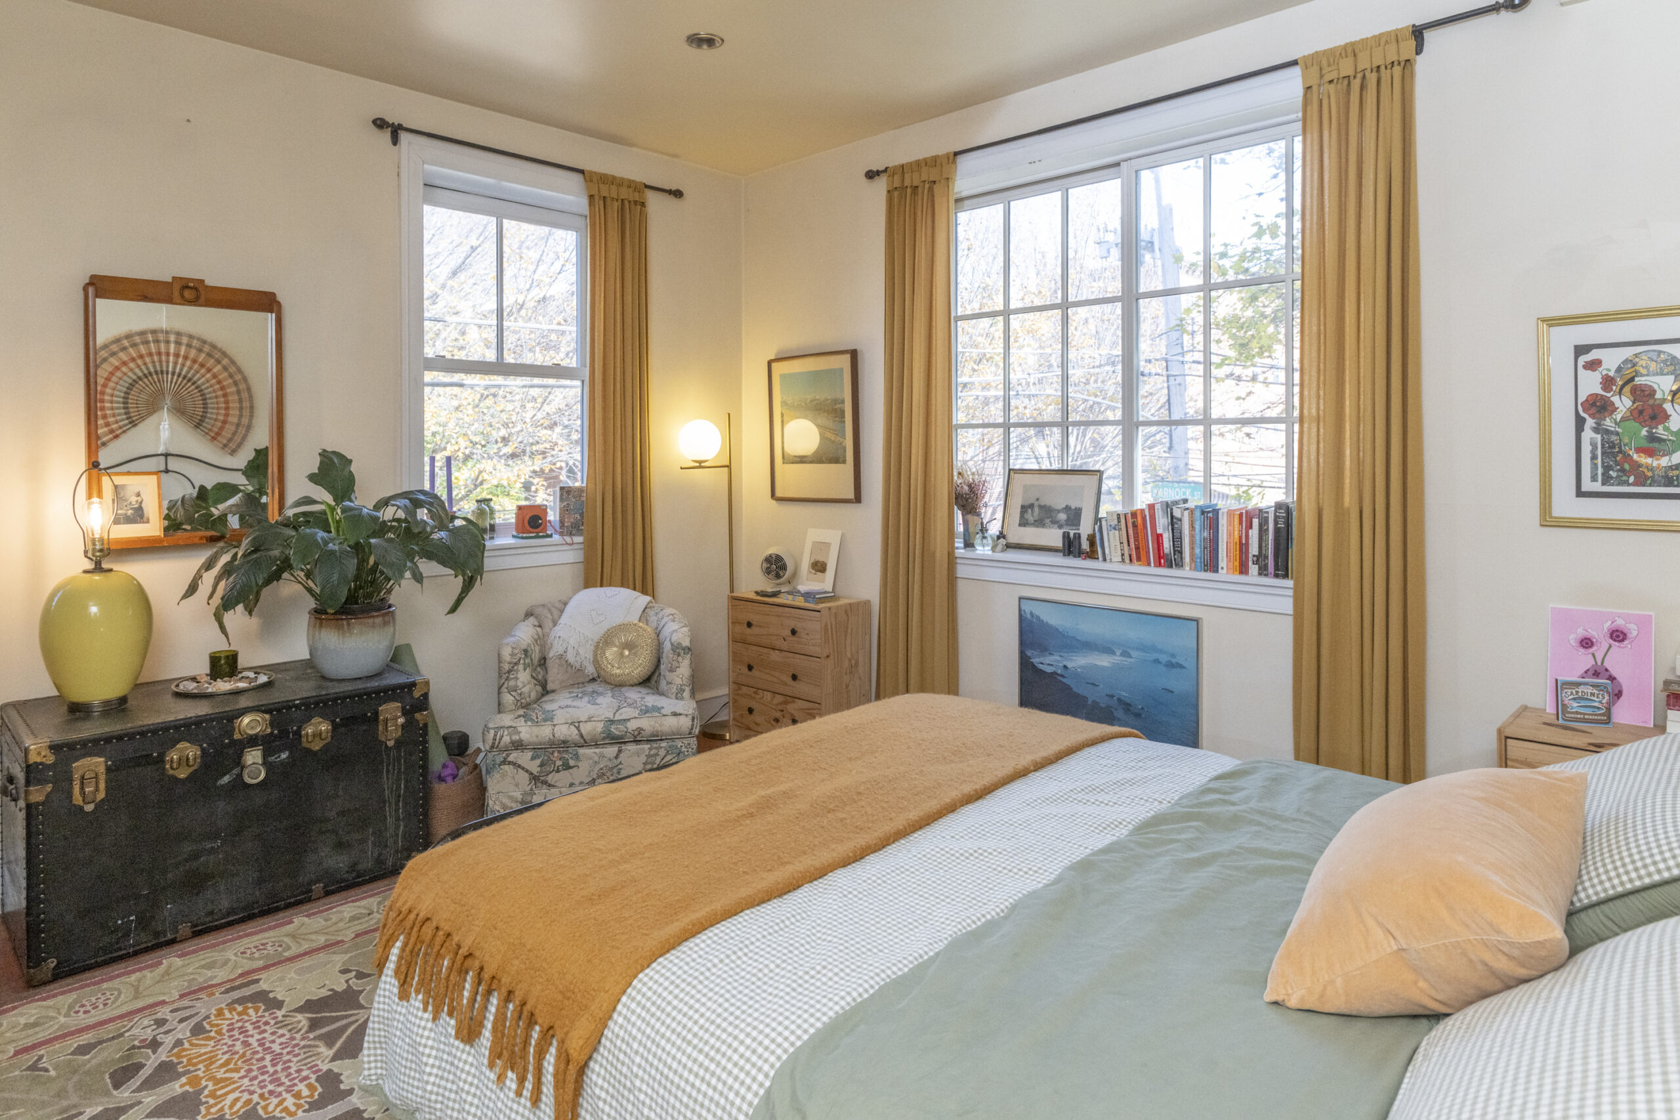
    In the bedroom, Kring-Schreifels’ favorite find is the coral, green, and cream-colored fan above her bed, which she purchased on Facebook Marketplace for $30. The fan’s colors are picked up in the small armchair from the Habitat for Humanity ReStore and in the William Morris-inspired floral patterned rug from eBay.

    A fan over the bed, which Kring-Schreifels found on Facebook Marketplace.

    The iron bed came from Amazon. The gold drapes, green-and-white bedding, and tan blanket came from a nearby Target. The leather trunk with brass fittings belonged to Kring-Schreifels’ great-grandmother.

    Shades covering storage spaces above two closets were hung by Kring-Schreifels’ father, Jeff, who also provides transportation when his daughter, who has no car, wants her purchases hauled home.

    Under the bedroom window hangs a photo of a seascape with roiling blue waves. On the windowsill next to an ethereal print called Evening in Paris are binoculars awaiting the return of mourning birds next spring.

    The bedroom is decorated with eclectic items, including a leather trunk that belonged to Kring-Schreifels’ great-grandmother.

    Is your house a Haven? Nominate your home by email (and send some digital photographs) at properties@inquirer.com.
  • Home for the holidays in Haddon Heights

    Home for the holidays in Haddon Heights

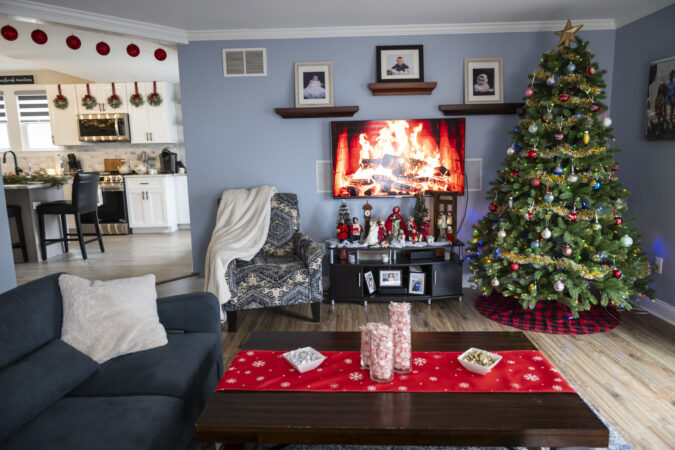
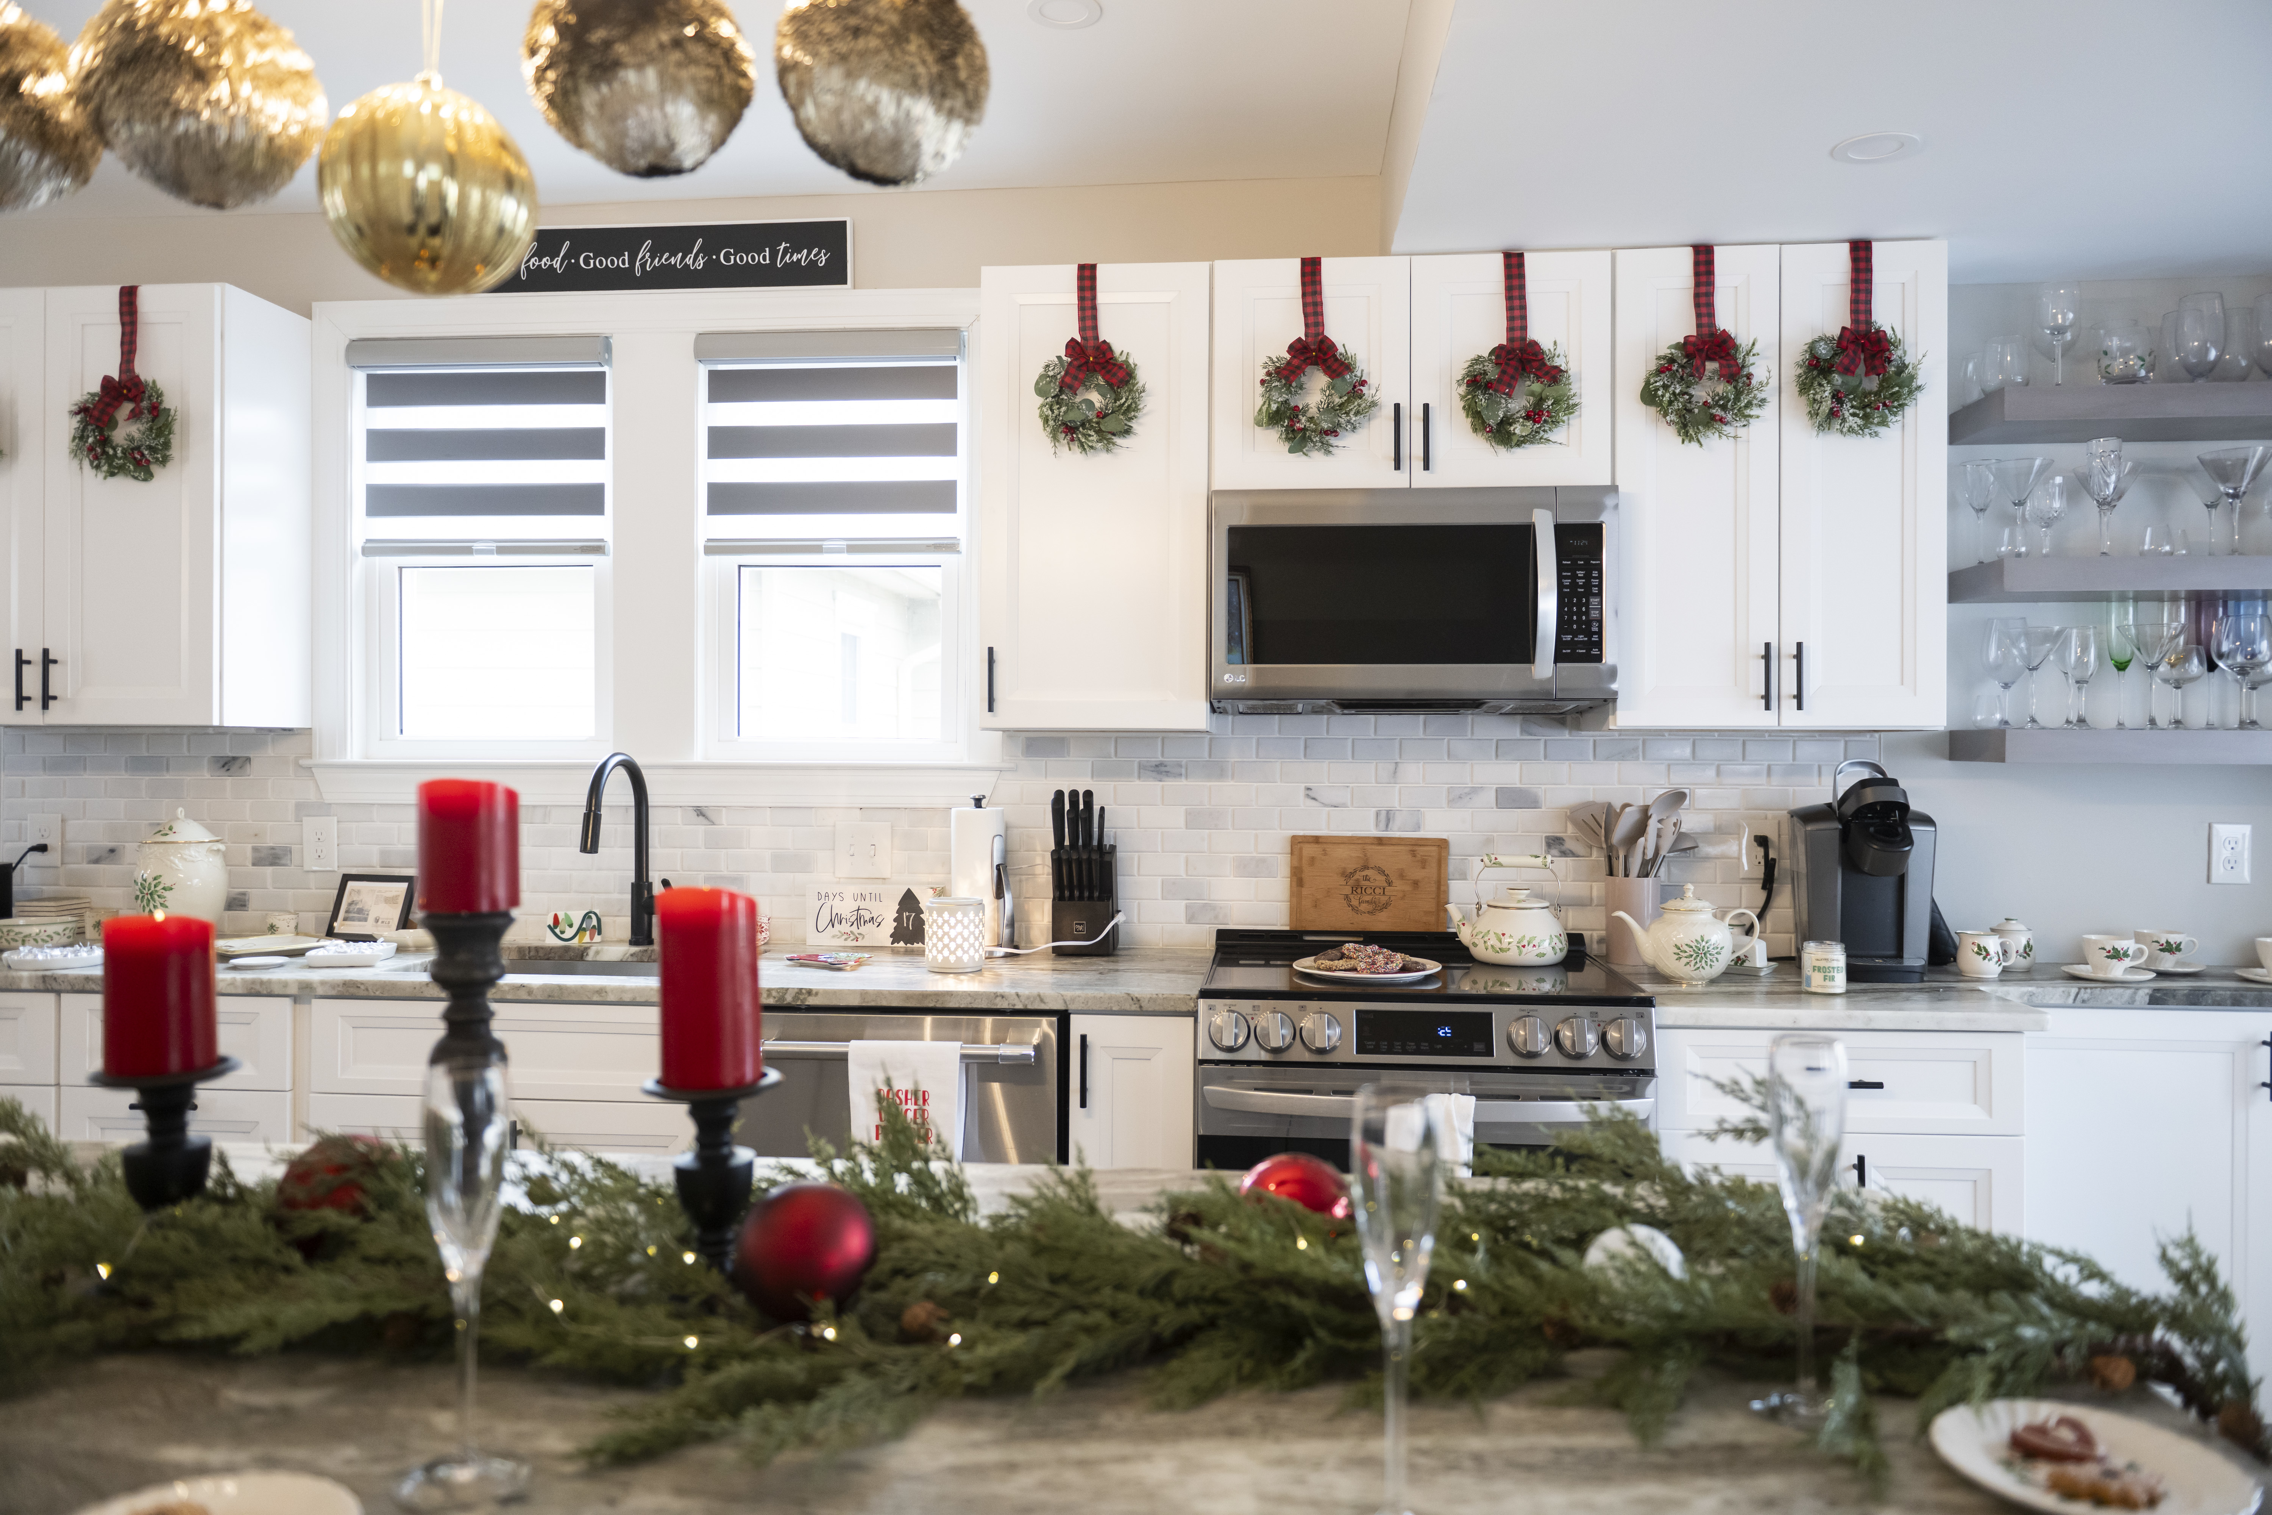
    The tree in the corner of the family room in the Haddon Heights home is decorated simply with lights and balls.

    Gold letters spelling Krissy and dated 1978 festoon a red ball hung in the middle of the tree. On a lower branch, white glitter on a blue ball spells Mom, 2012.

    Other colored balls are scripted with various dates and the names Sophia, Nick, and Emily.

    Kristin Corson-Ricci is both Krissy and Mom. Emily, now 20; Sophia, 18; and Nick, 14, are her children.

    Kristin Corson-Ricci sits in front of her hearth, where stockings hang for Christmas, holding a copy of her new book.
    A table is decorated with Byers’ Choice caroler dolls.
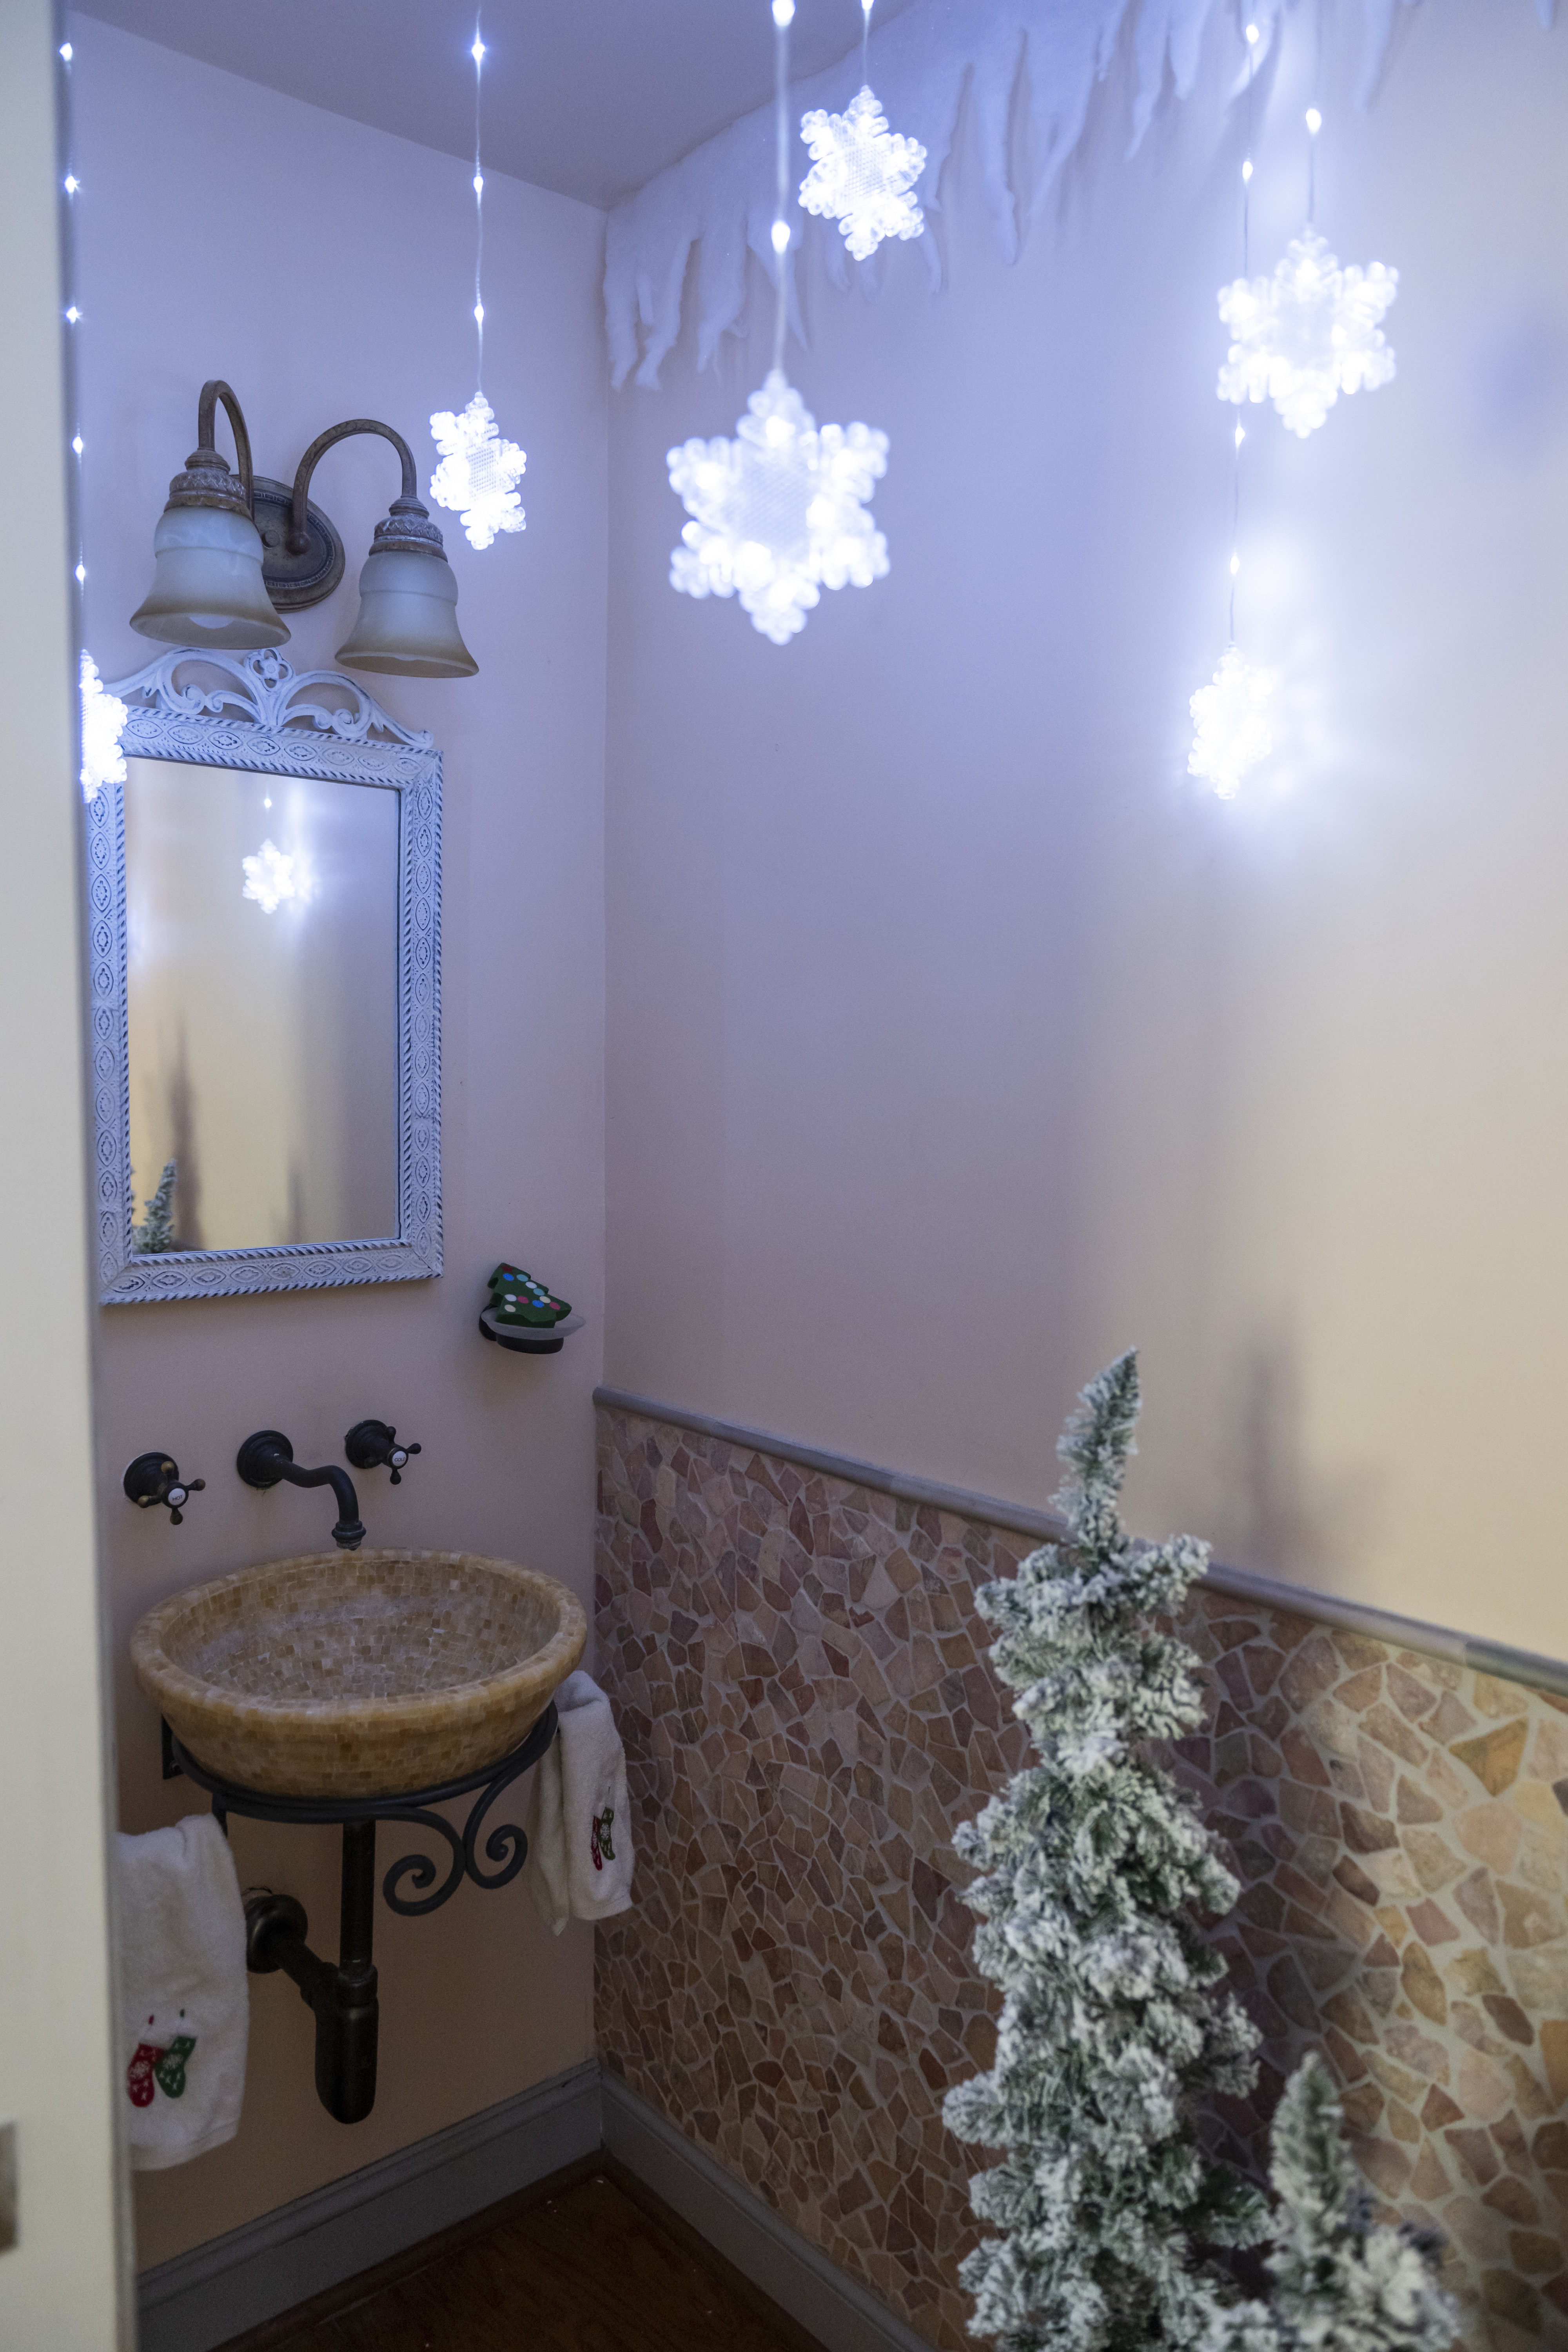
    Even the powder room is decorated for the holiday, with snowflakes and flocked trees.
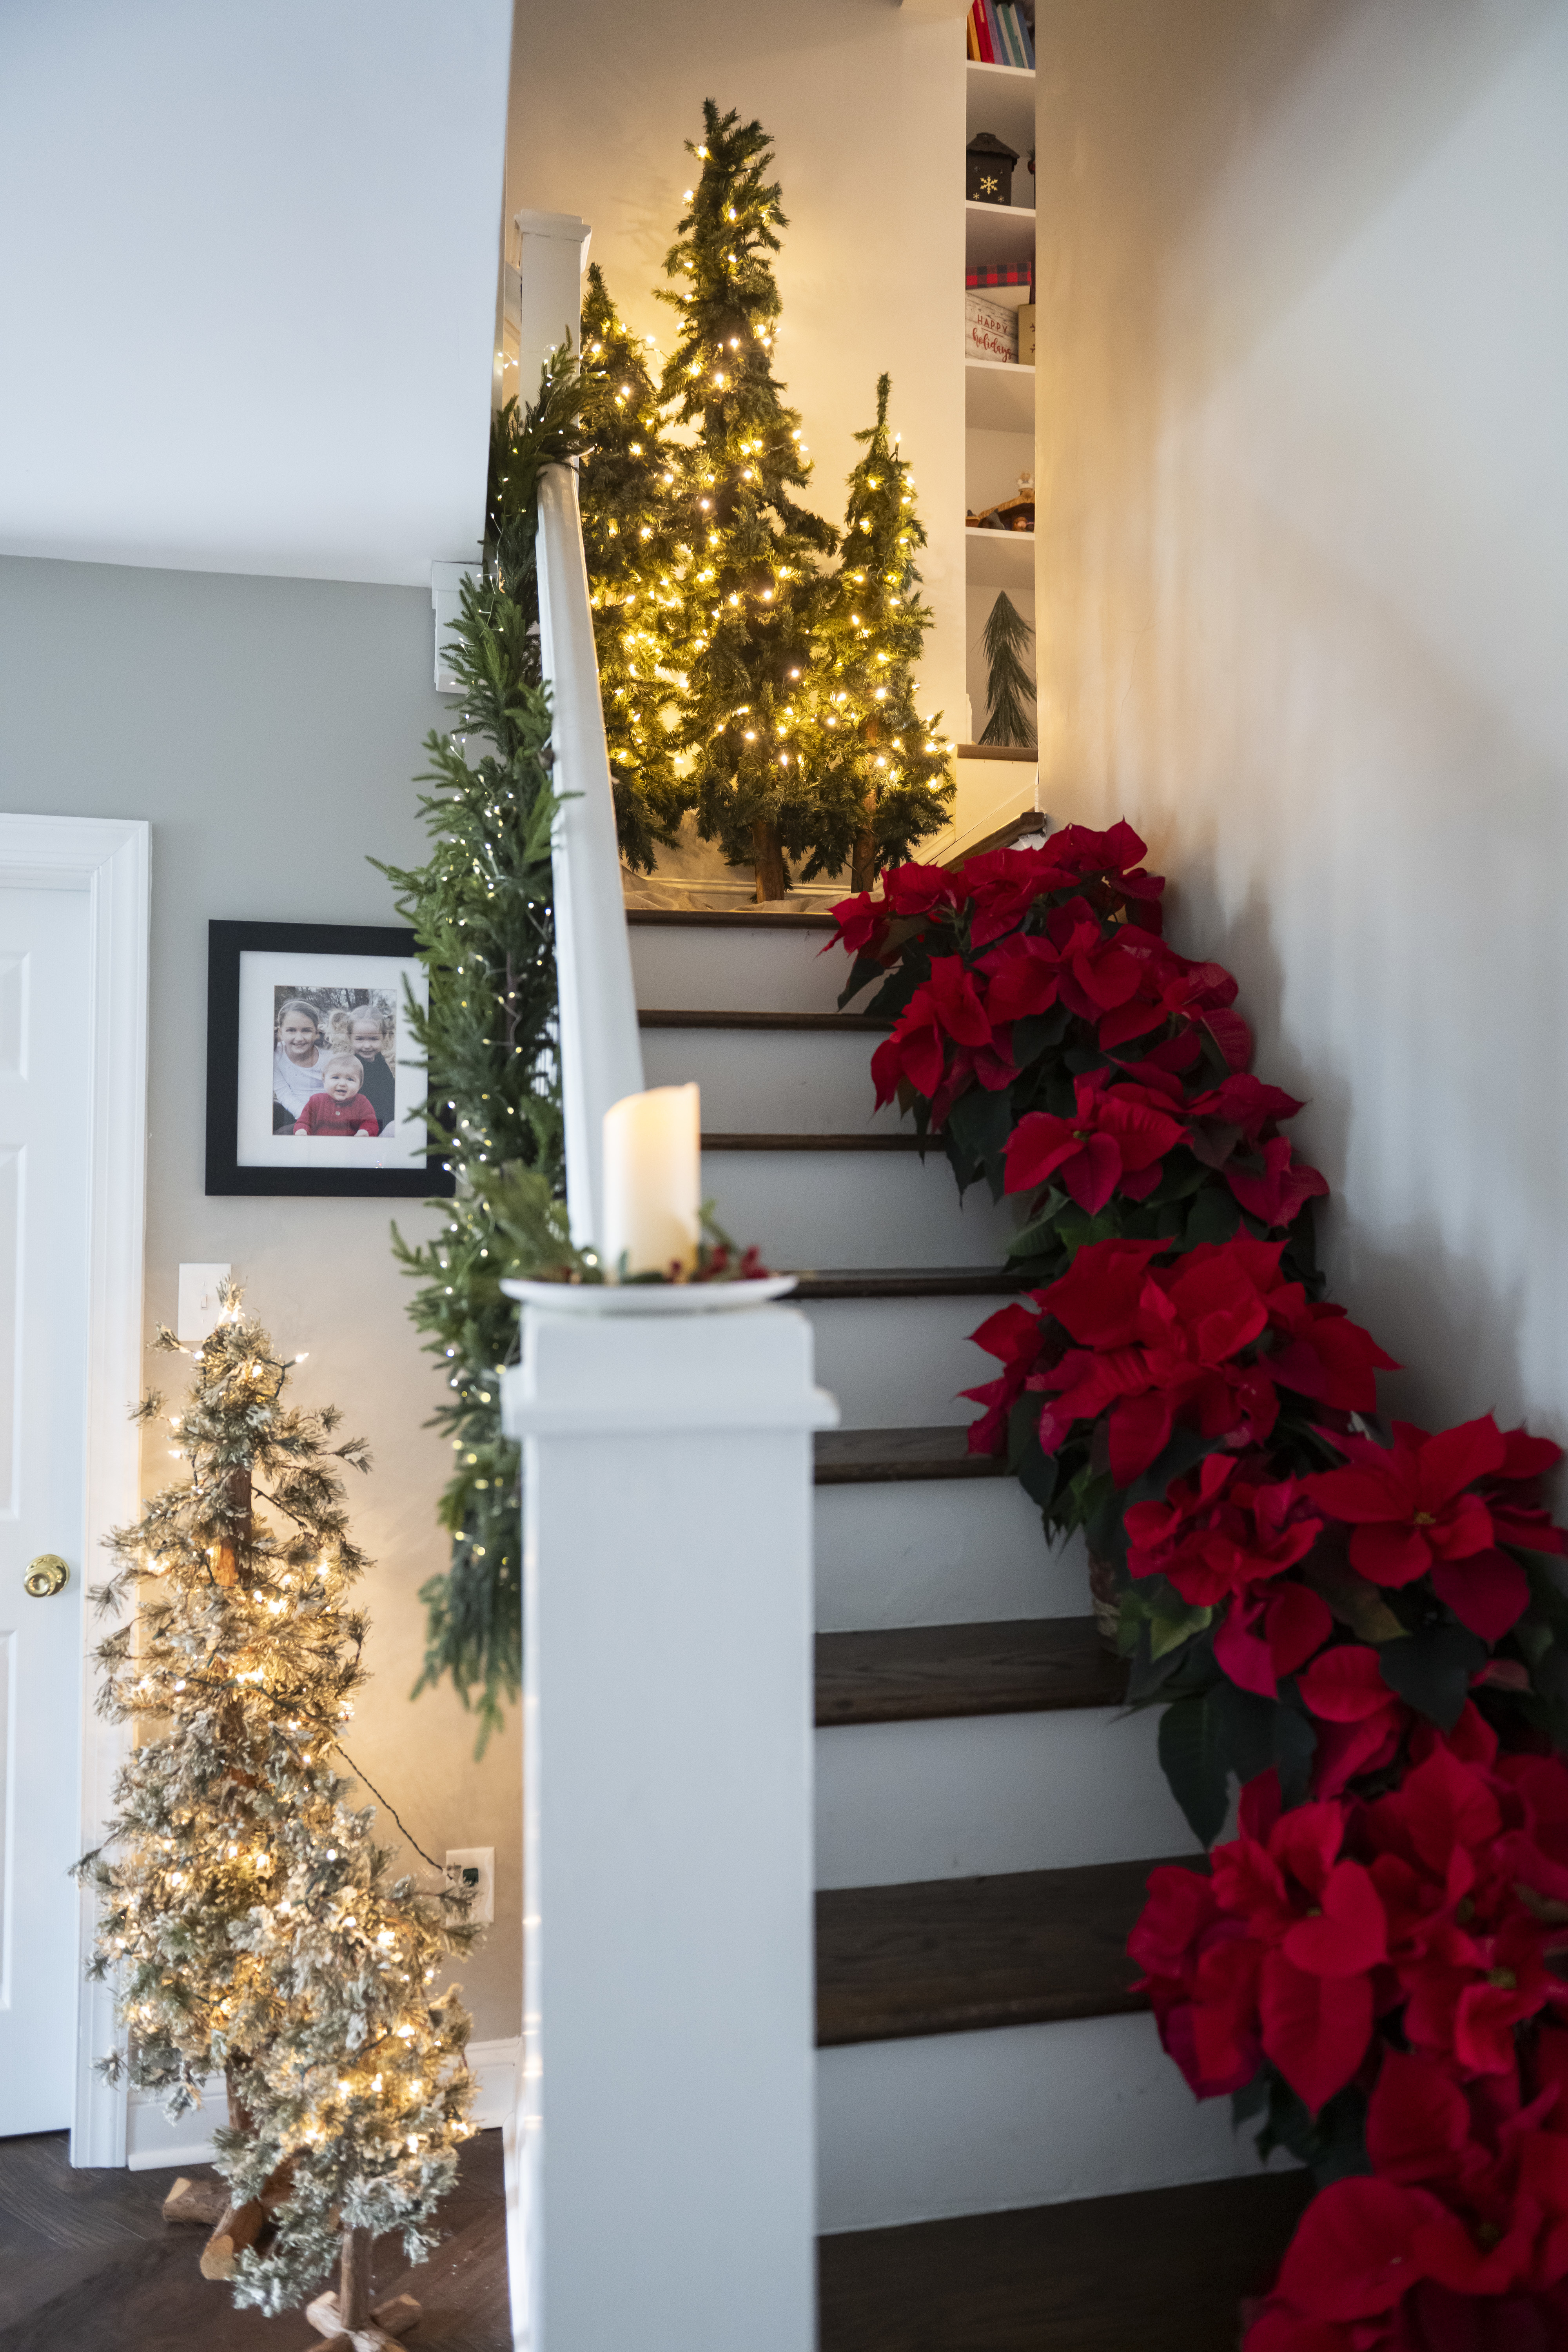
    The stairs are decorated with poinsettias and Christmas trees.

    Corson-Ricci grew up in the two-story home where she now raises her family.

    The balls were purchased over the years at the holiday bazaar at St. Rose, a Catholic elementary school in Haddon Heights. Corson-Ricci, now a physician liaison, and her children attended the school.

    Corson-Ricci purchased the three-bedroom home from her parents, Phyllis and Rodger Corson, in 2002 when she was engaged.

    She and her husband added a family room and powder room to the first floor and a primary bedroom with a beamed ceiling and bath on the second floor. The screened porch was enclosed for an office. The couple later divorced, and she kept the house.

    A row of miniature wooden homes is on display in Corson-Ricci’s home.
    The Christmas tree is completely decorated with ornaments made at St. Rose elementary school. Corson-Ricci and her children were all students at the school.

    Corson-Ricci retained the traditional decor of the 95-year-old home, painting the breakfast nook bright yellow. Kitchen cabinets and backsplash were green. “It was warm and homey,” she said.

    Calamity came in 2022. Corson-Ricci returned to the house after four days at the Shore to find it flooded. Workers repairing the heating system had left water running.

    The oak floors inlaid with mahogany were soaked, as were walls, ceilings, and furnishings. Fortunately, photo albums and books were stacked on shelves that did not get wet. And the family’s collections of Christmas balls, 47 Byers’ Choice caroler dolls, and seven nutcrackers were stored in the dry attic.

    For over a year, Corsin-Ricci and her kids camped out in hotels and then in a rented condo. Professionals told her it would make more sense to tear the house down, but she said, “No. I wanted my home back,” she recalls.

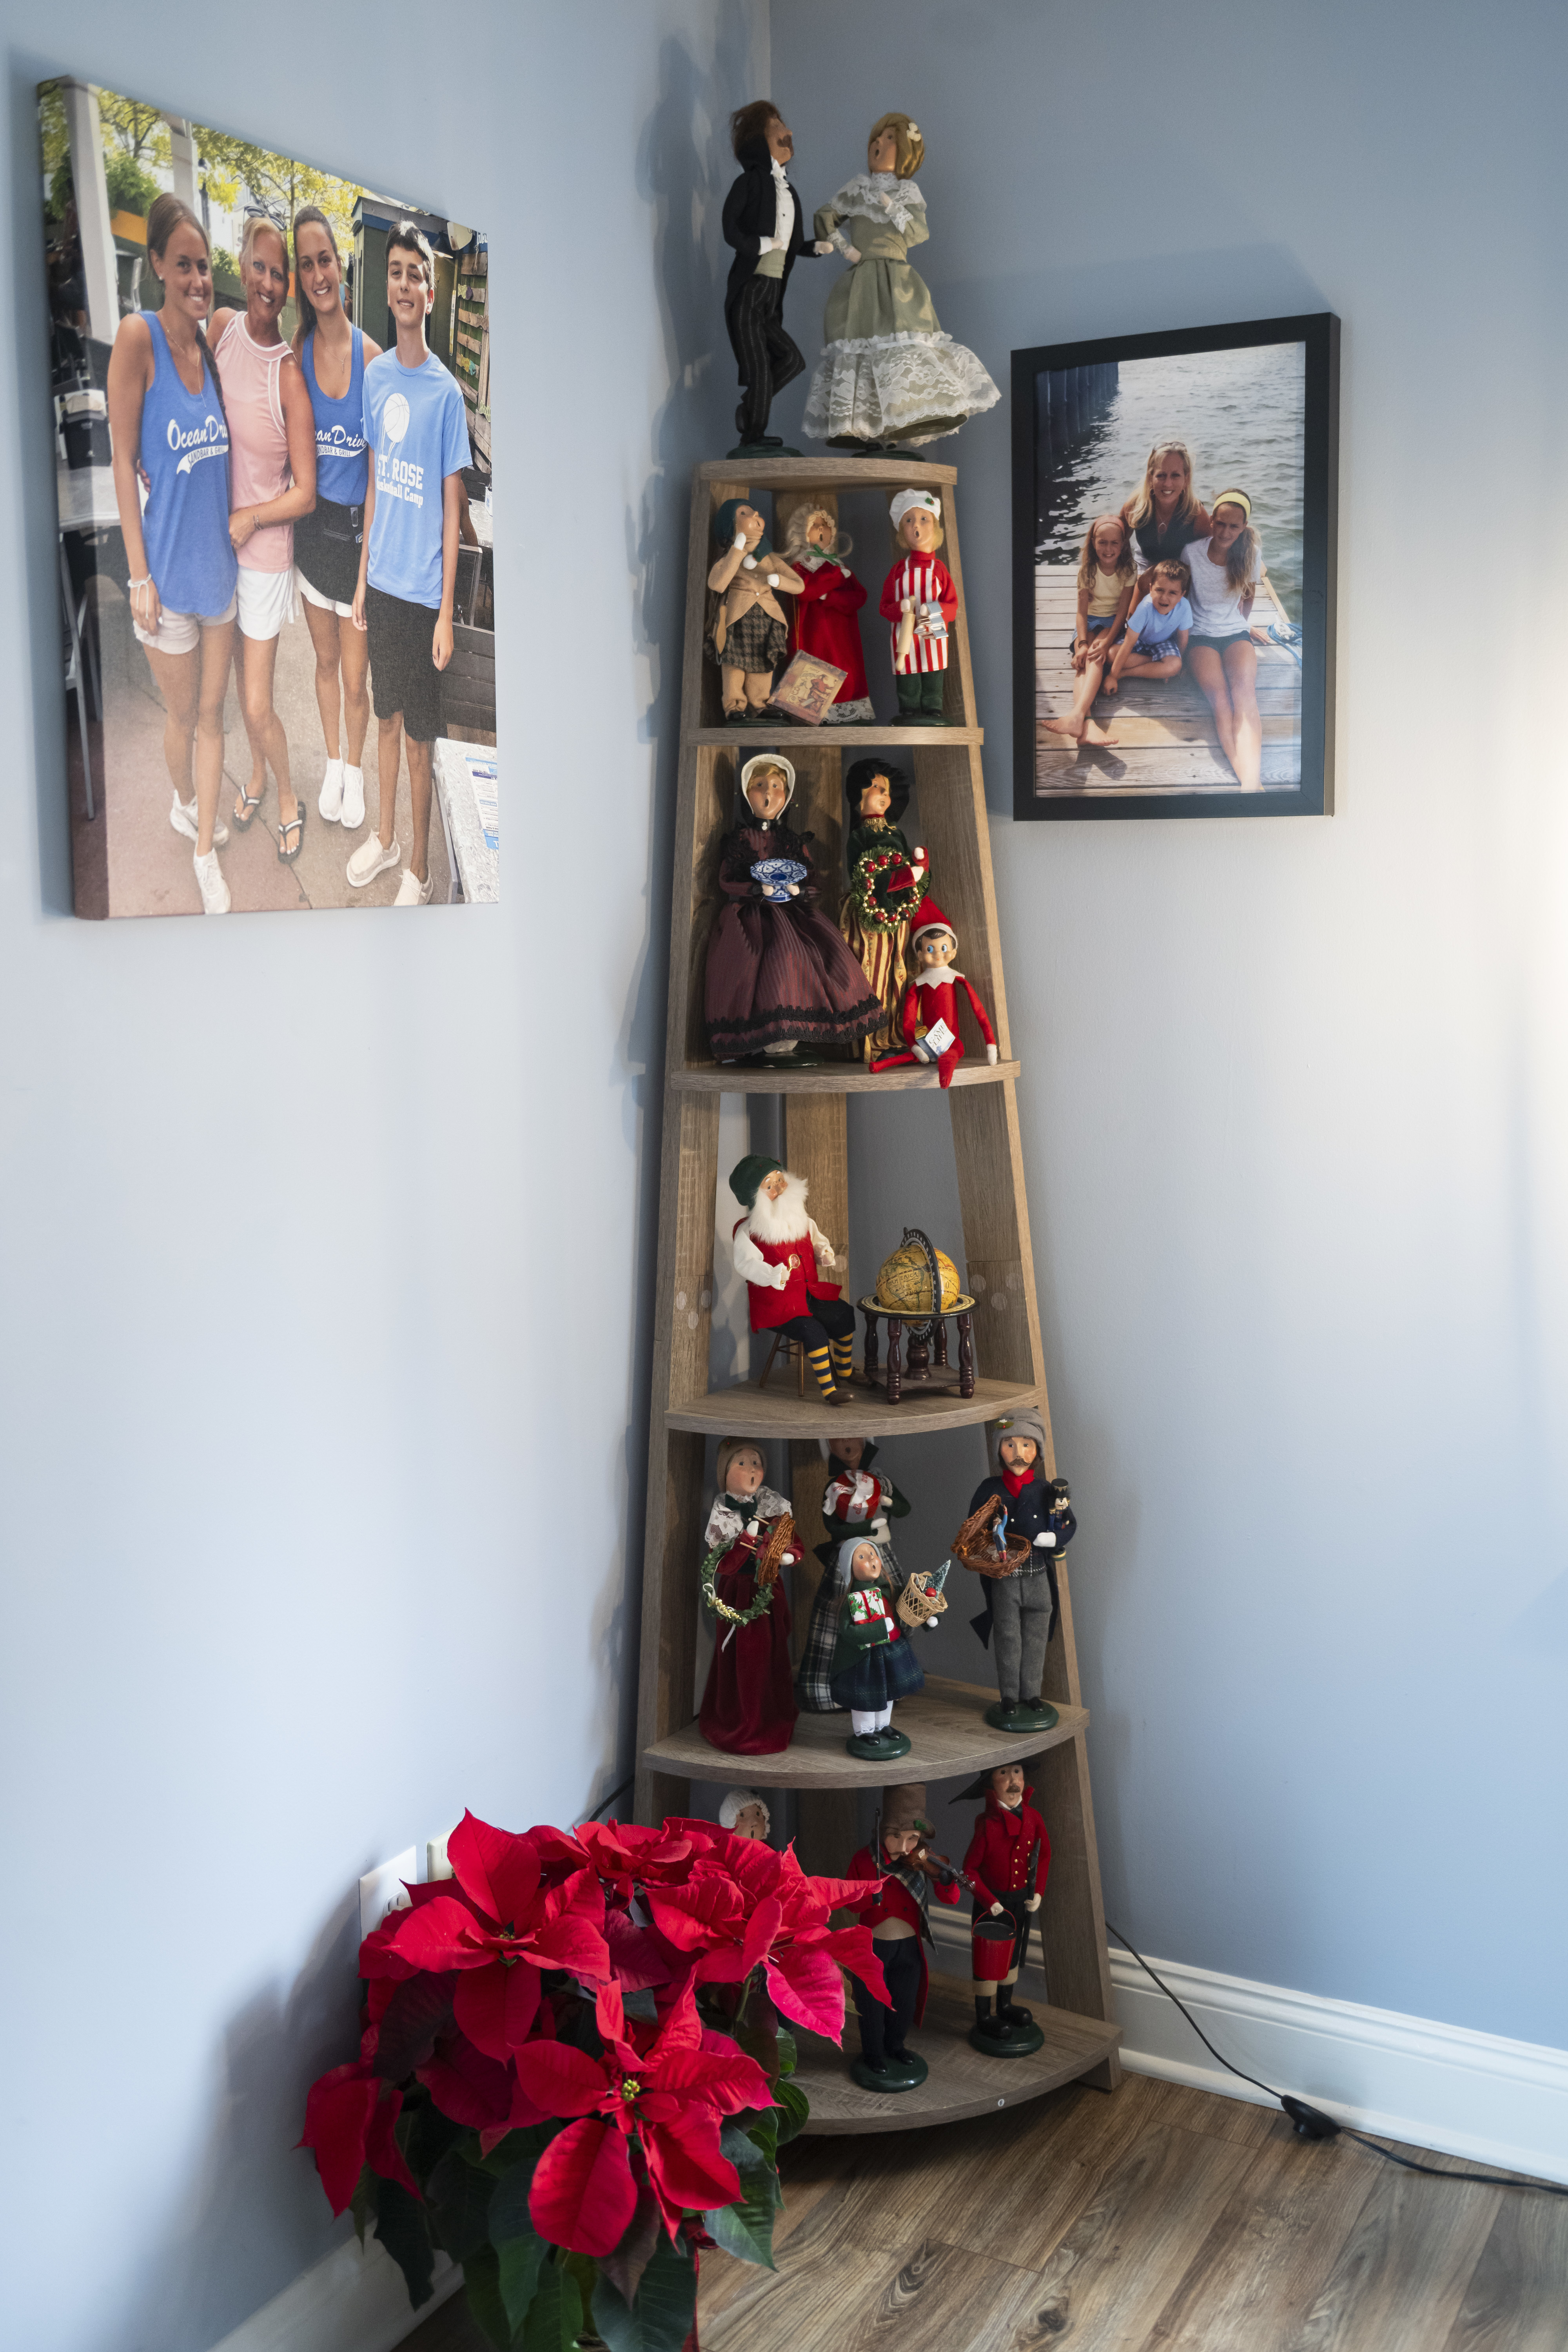
    A corner shelf is decorated with Byers’ Choice caroler dolls.
    The dining table is decorated with holiday-printed china and florals.

    With the help of Reliance Contracting in Medford, Corson-Ricci rebuilt.

    The project gave her an opportunity to open up the first floor, removing walls between the dining room, kitchen, and breakfast nook.

    Now there are sleek black chairs, a white dining table, and white kitchen cabinets, which store contents of the buffet and china cabinet that were ruined in the flooding. Walls are heather gray in the dining area, kitchen, and living room with its original fireplace. The pale-blue family room is furnished with a blue couch and blue-patterned chair.

    The new layout is “great for entertaining,” Corson-Ricci said, and her more “monotone” decor is a good backdrop for Christmas decorations she and her parents have acquired.

    On Dec. 5 she hung a giant lighted wreath on the gray siding over her front door and opened her home to over 400 people attending the annual Haddon Heights Library Holiday House Tour.

    The kitchen counters, light fixtures, and cabinets are adorned with festive candles, garland, ornaments, and wreaths.

    Visitors admired the holly-patterned white china plates and cookie jar Phyllis Corson purchased in the 1970s.

    A Byers’ Choice dancing couple Corson-Ricci bought her parents tops a corner etagere. On the shelf below is a singing baker she and Rodger bought for Phyllis the month before he died in 2015.

    Nutcrackers in red and green velvet stand at attention on the wine cooler.

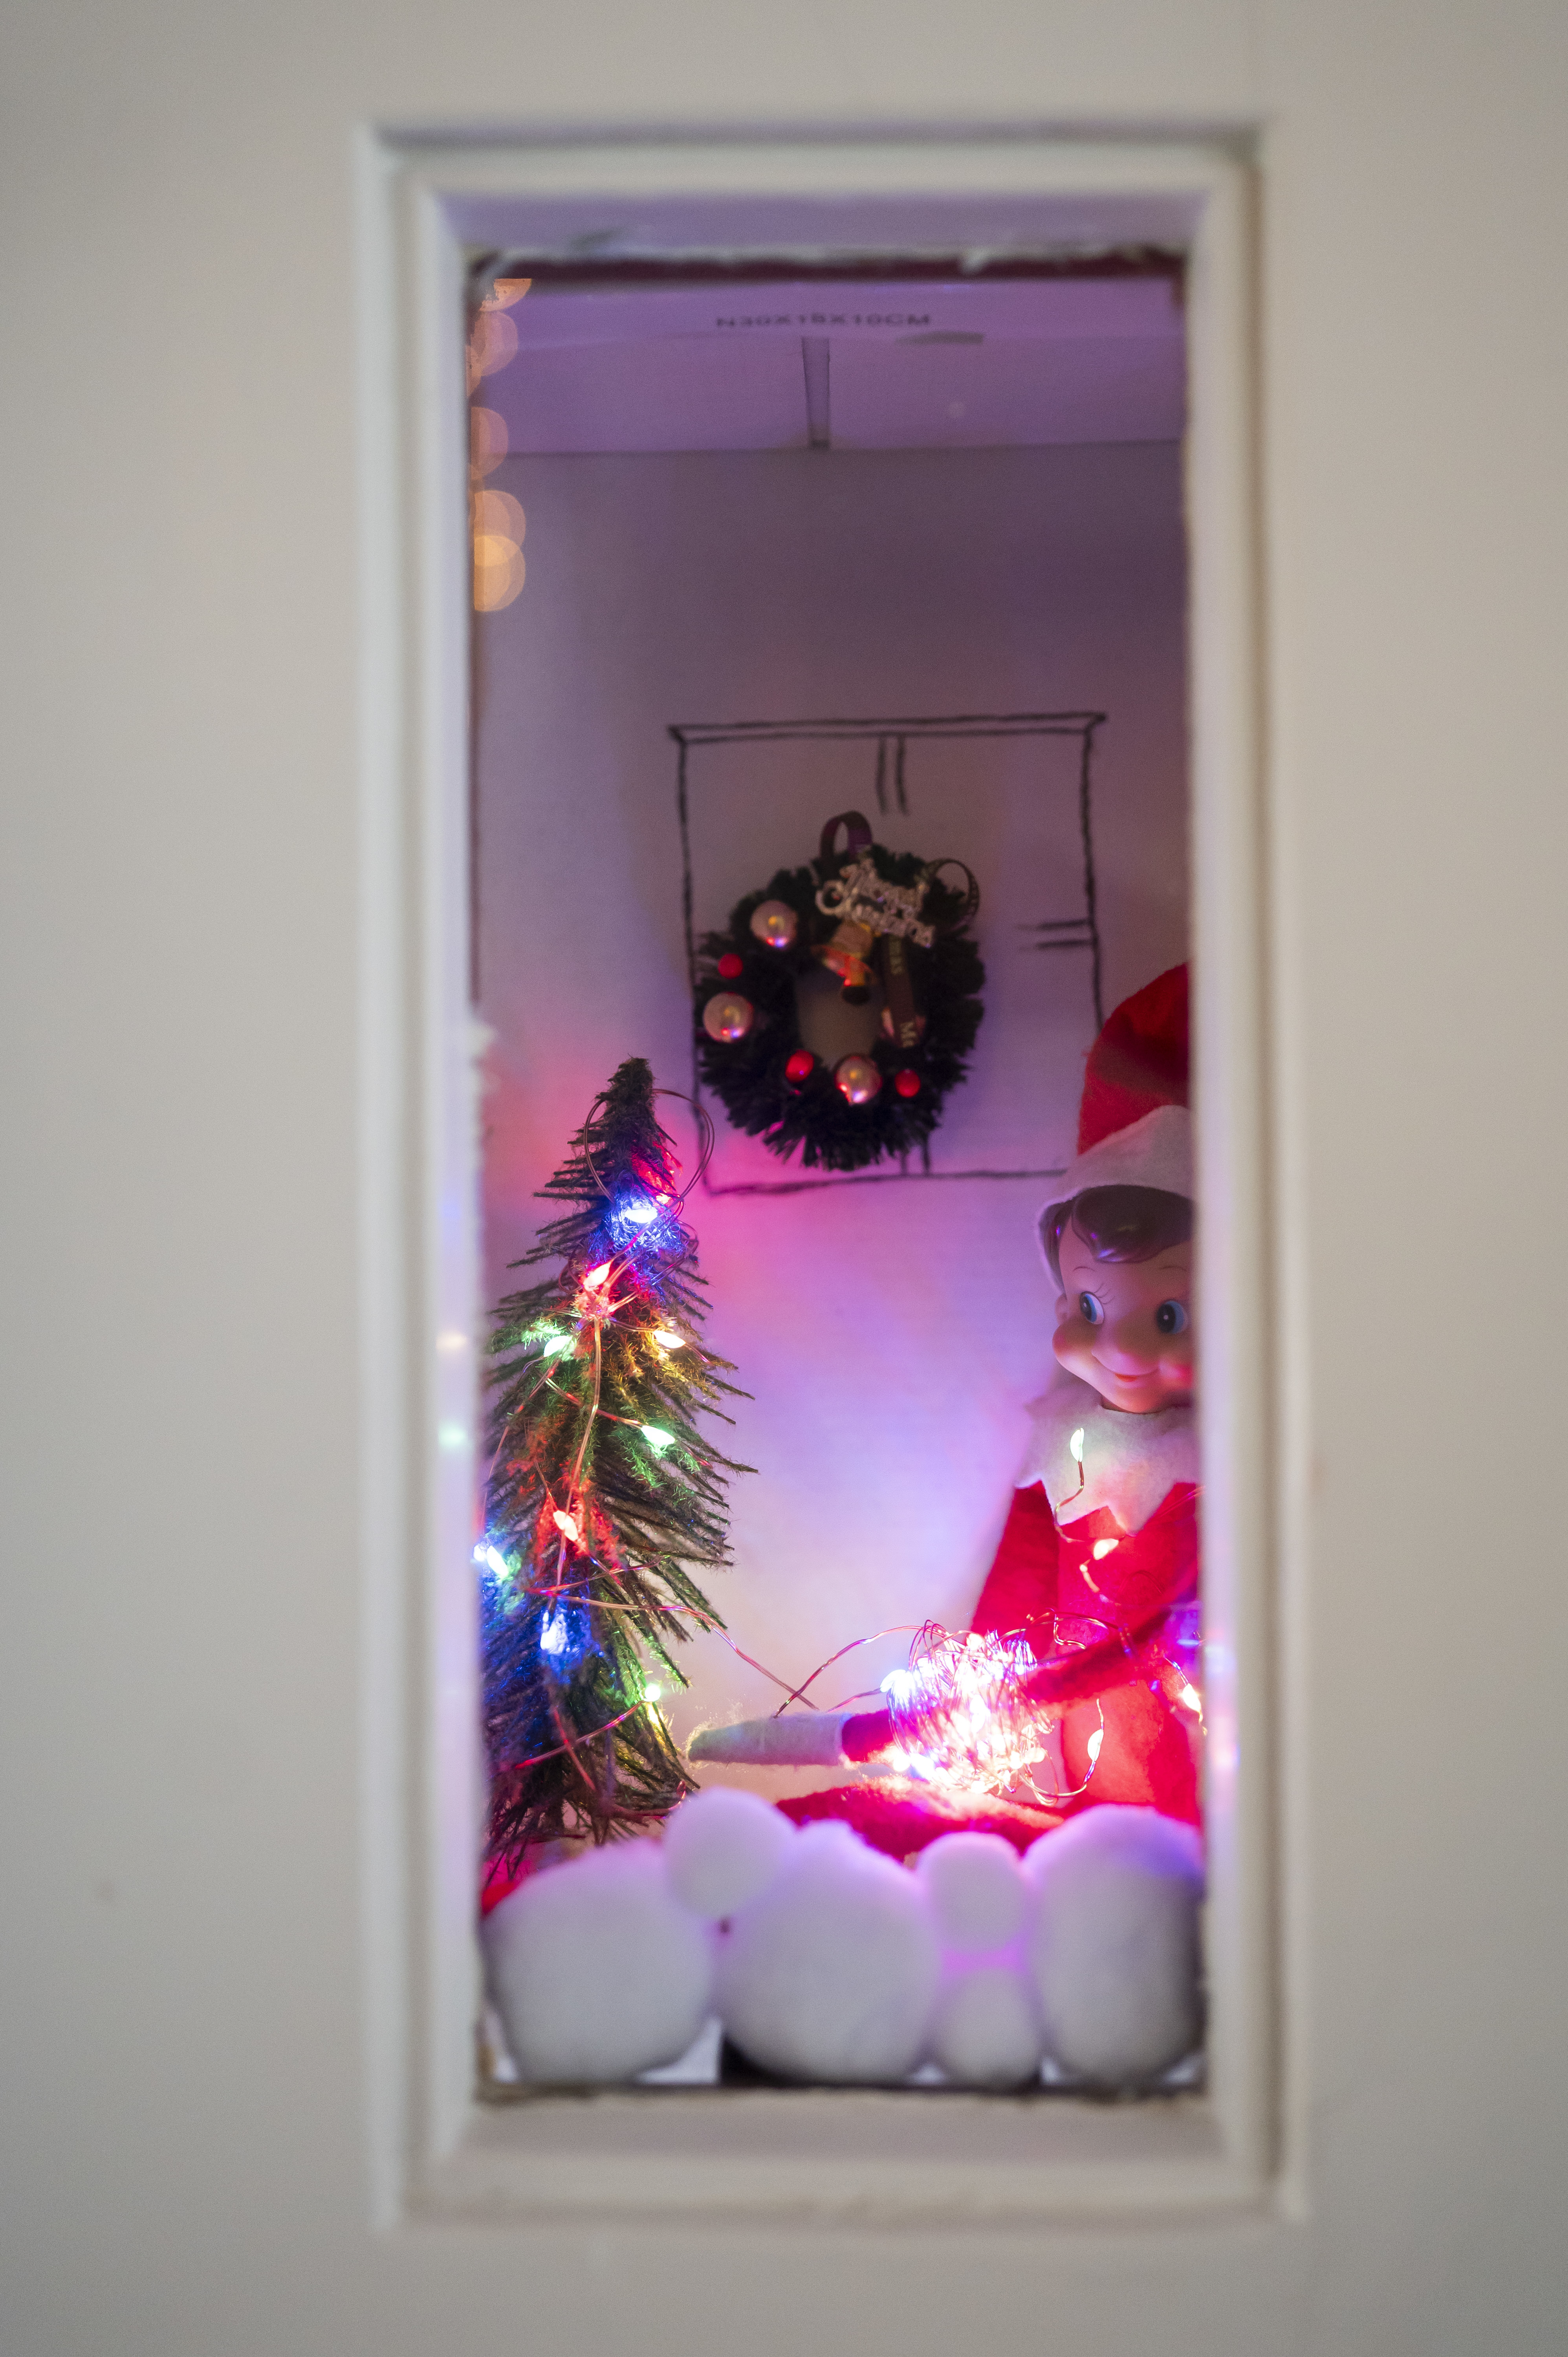
    To entertain children on the tour, Corson-Ricci hid a miniature elf in the refrigerator and another behind the window of a closet door.

    The third elf was seated on the etagere reading a tiny version of her mystery novel, published last month. Copies of The Game of Life … The Final Clue, Corson-Ricci’s first novel, were discreetly stacked nearby. Several tour-goers bought them.

    An Elf on the Shelf is holding a miniature version of Ricci’s new book.
    A cozy-looking Elf on the Shelf is on display behind the window of a closet door.

    Besides displaying family treasures, including her mother’s dollhouse decorated for the holidays, Corson-Ricci crafted Christmas trees out of stacked books and purchased snowflakes to hang in the powder room.

    The day before the tour she decided the pendant lights above the kitchen island needed embellishing. Gold balls ordered from Amazon arrived on time.

    Sometimes you want something new to go with the old.

    Is your house a Haven? Nominate your home by email (and send some digital photographs) at properties@inquirer.com.
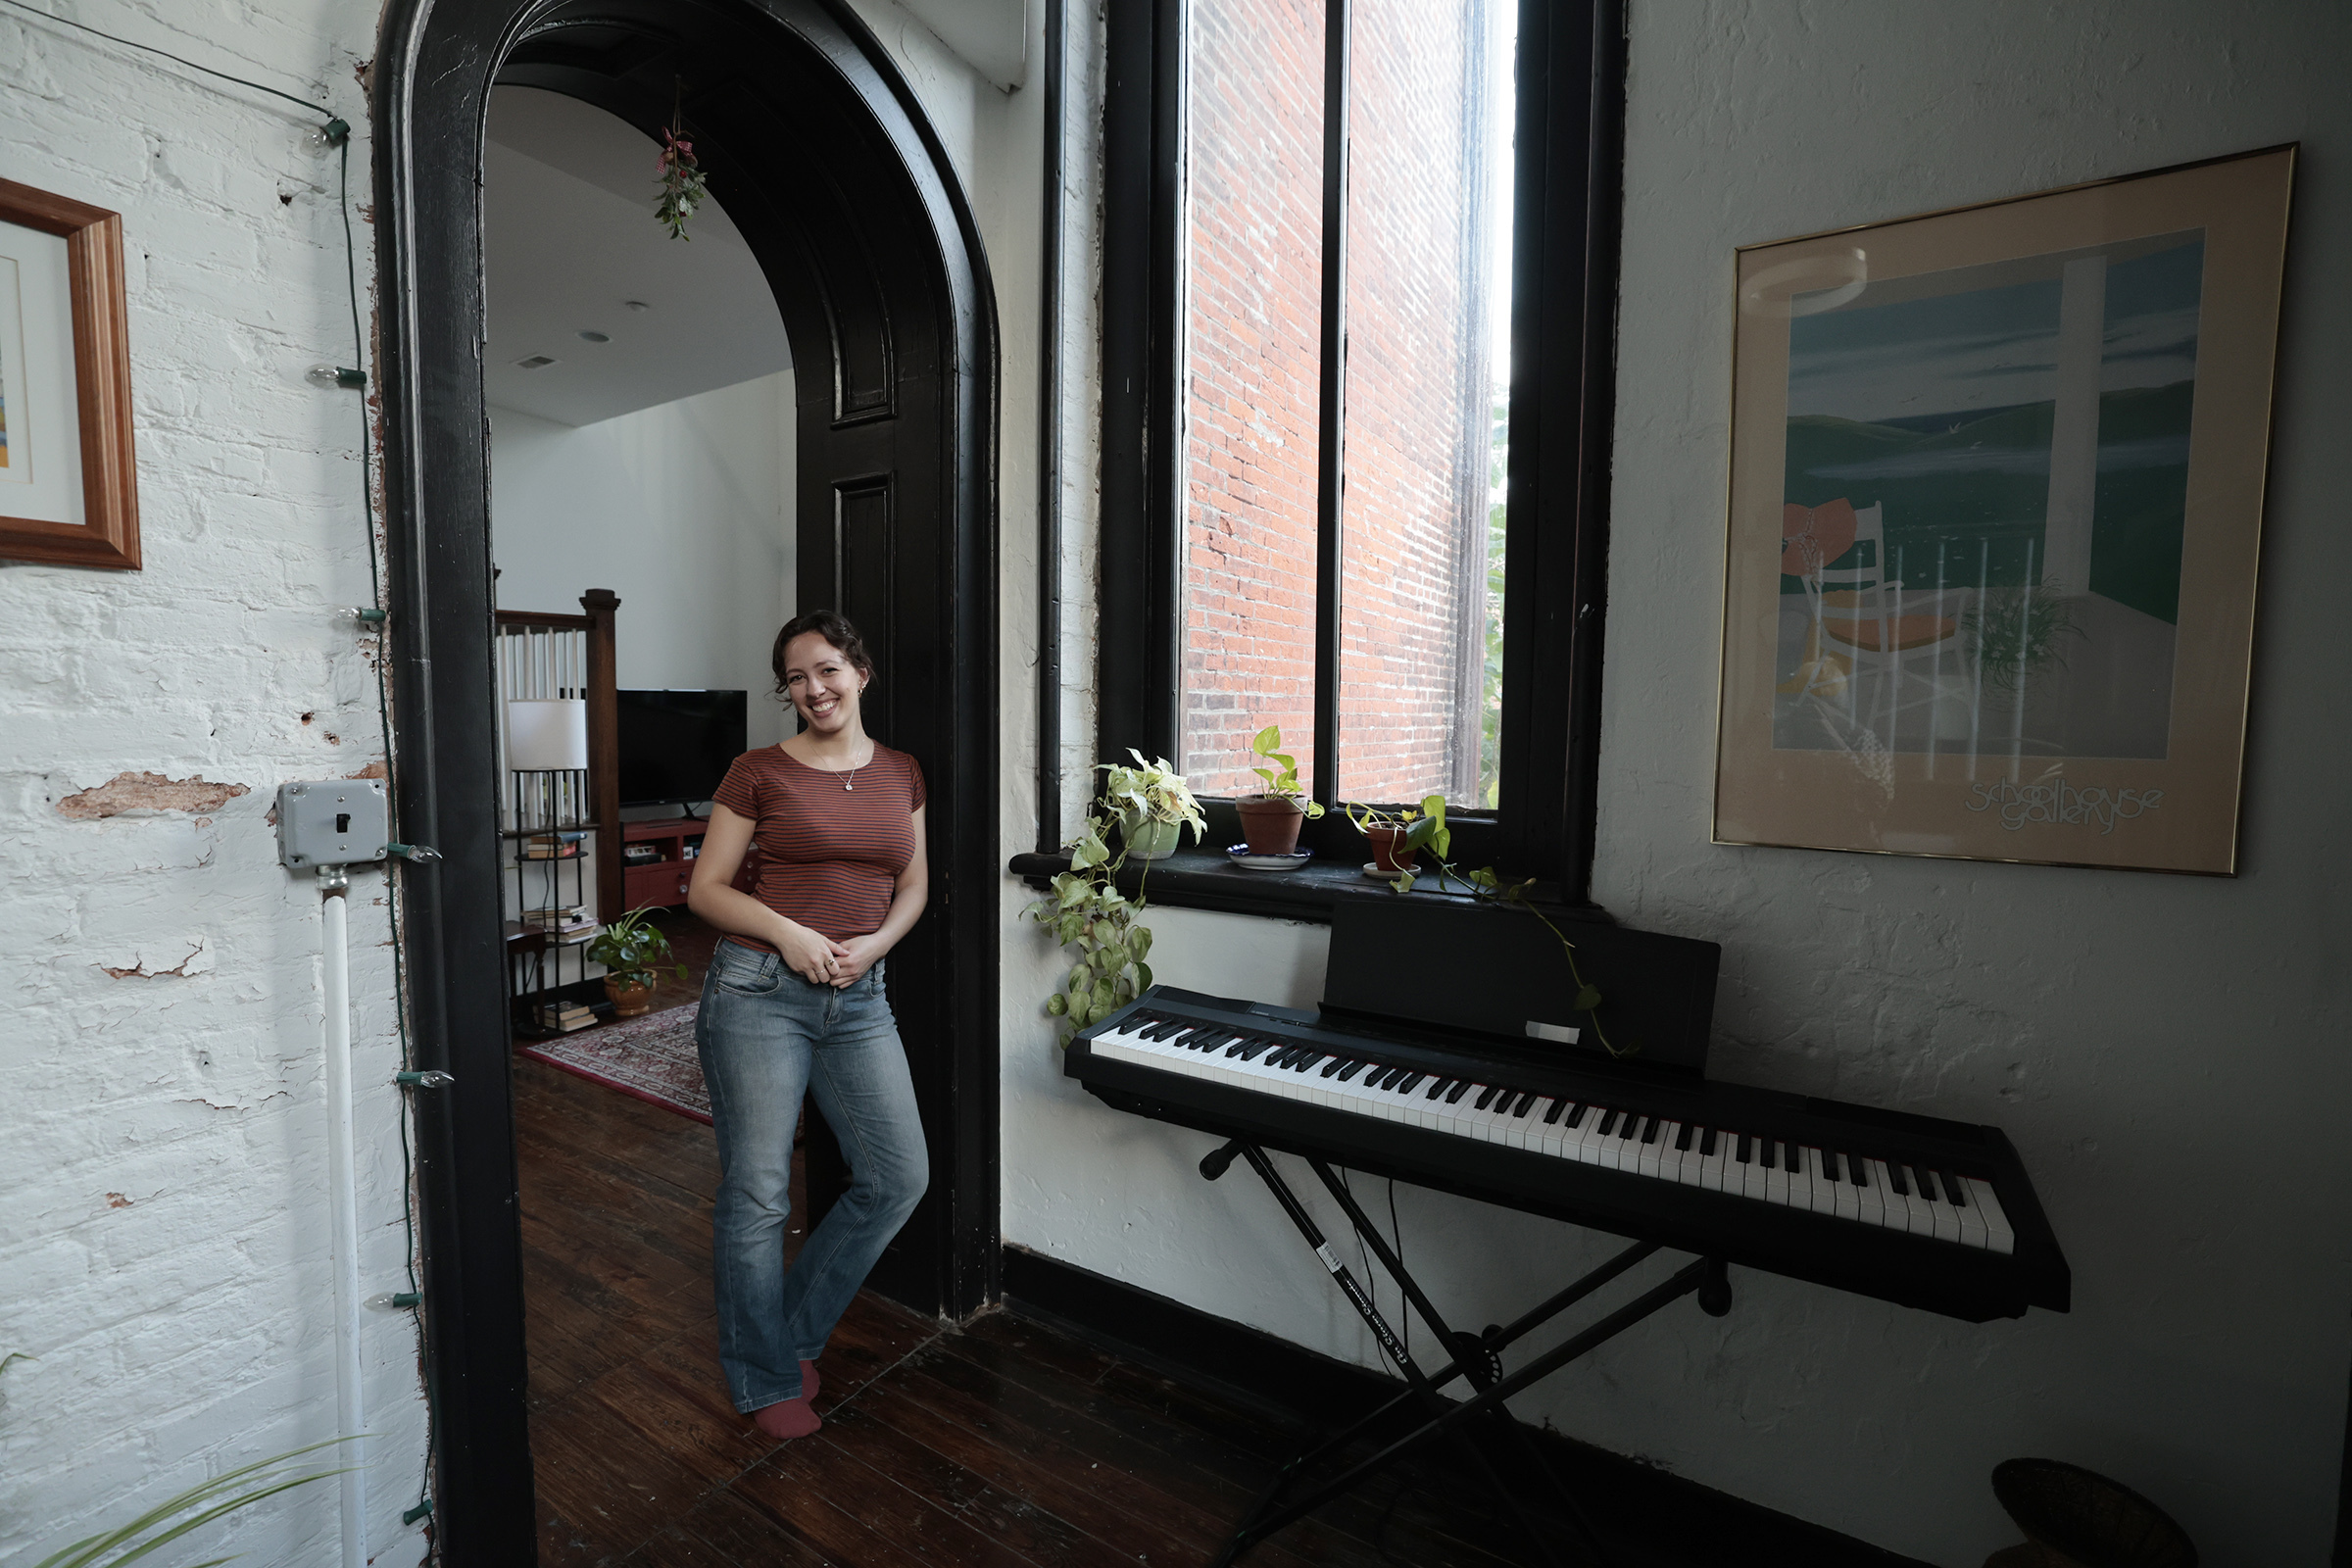
  • In a church-turned-apartment, four roommates have made a new sanctuary

    In a church-turned-apartment, four roommates have made a new sanctuary

    The four roommates have hosted costumed Halloween parties for more than 80 people in their Spring Garden residence. Last year a guest came as a nun and another came as Jesus. They were, after all, visiting a church.

    Philadelphia Architecture in the 19th Century, described the city’s Spring Garden neighborhood as: “Houses, Quaker in Excelsis with pocket handkerchiefs of terraces and here and there a reticent church where one could sleep comfortably through hour-long sermons.”

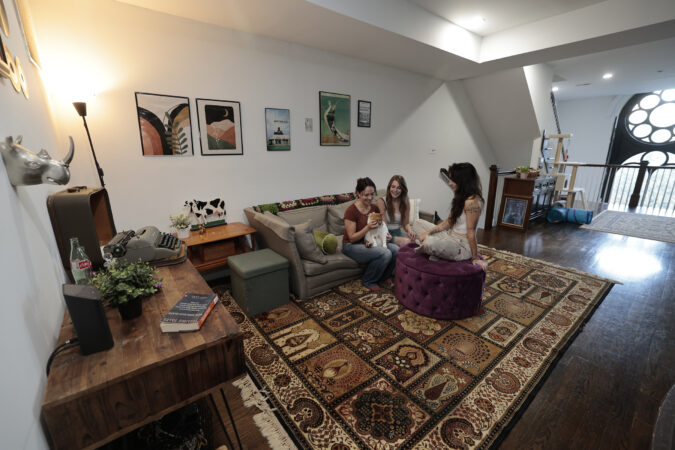
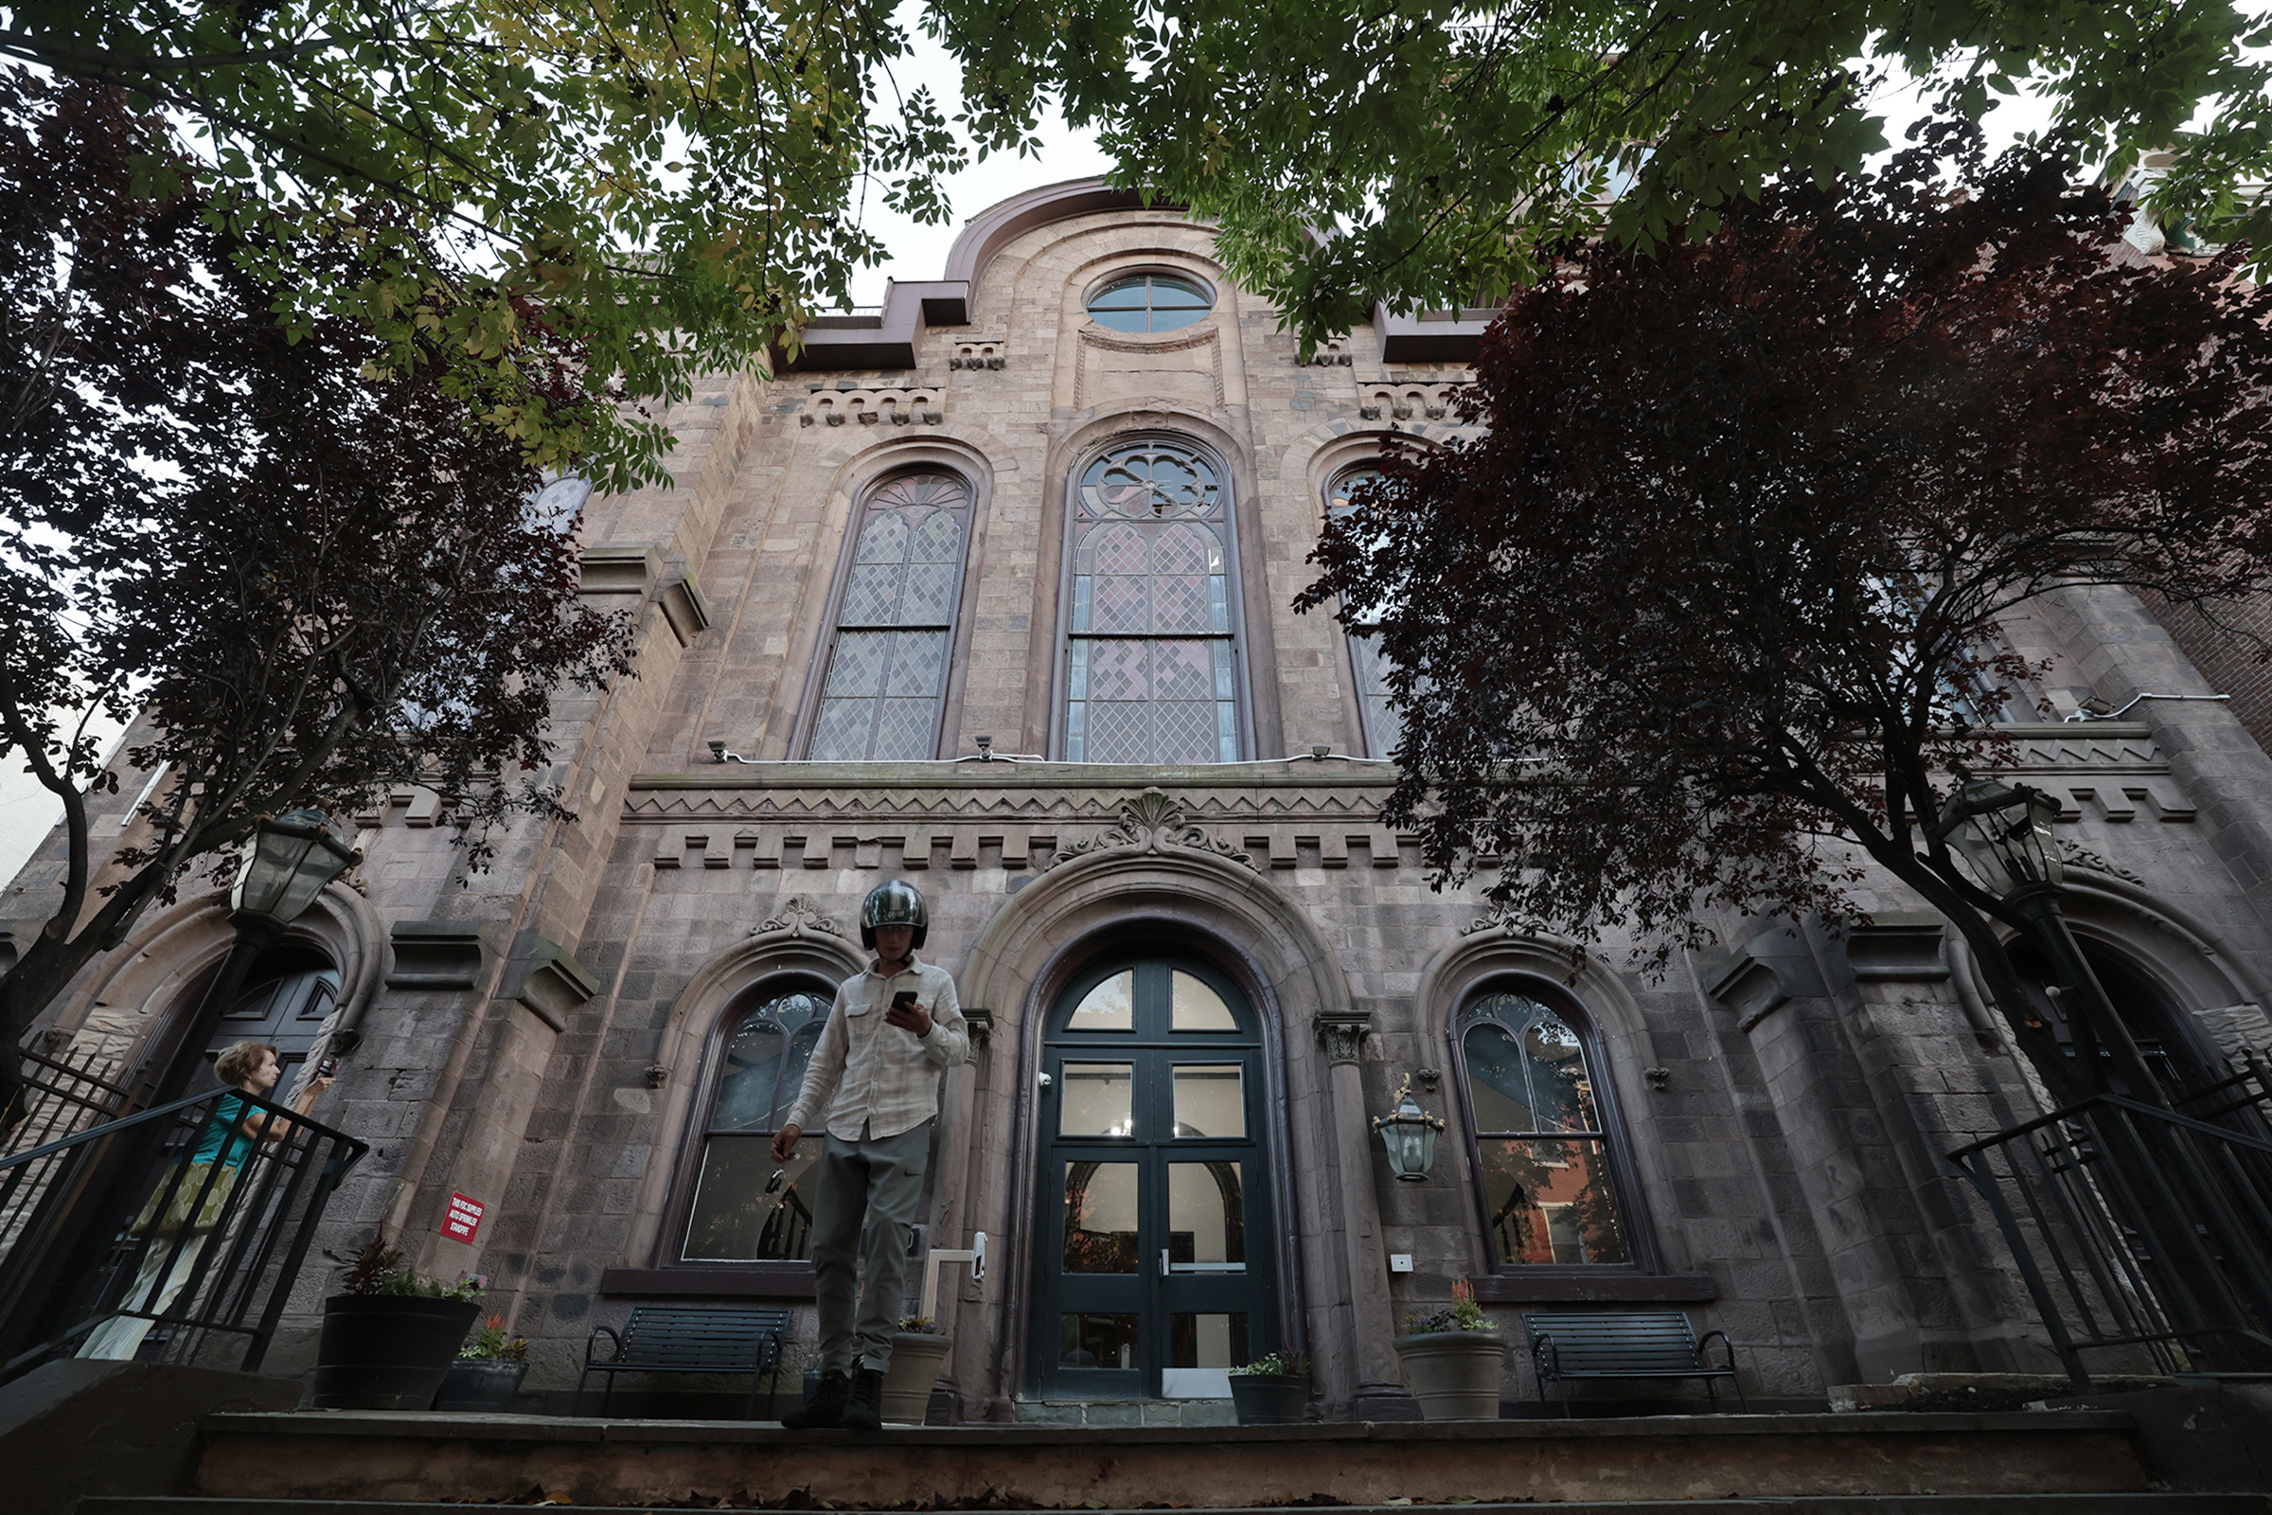
    In that neighborhood, decades later, Corwynne Peterson, Riley Sperger, Ashlee Propst, and Magdalena Becker share a four-level unit in what was once Christ Reformed Church. The Romanesque-style brownstone place of worship was built in 1860 in the middle of a block of terraced houses.

    Times changed, the church’s congregation dwindled. The increasingly deteriorating building was used for several years as a recreation center and for after-school programs. Then in 2003 it was purchased by the Regis Group, a property development company.

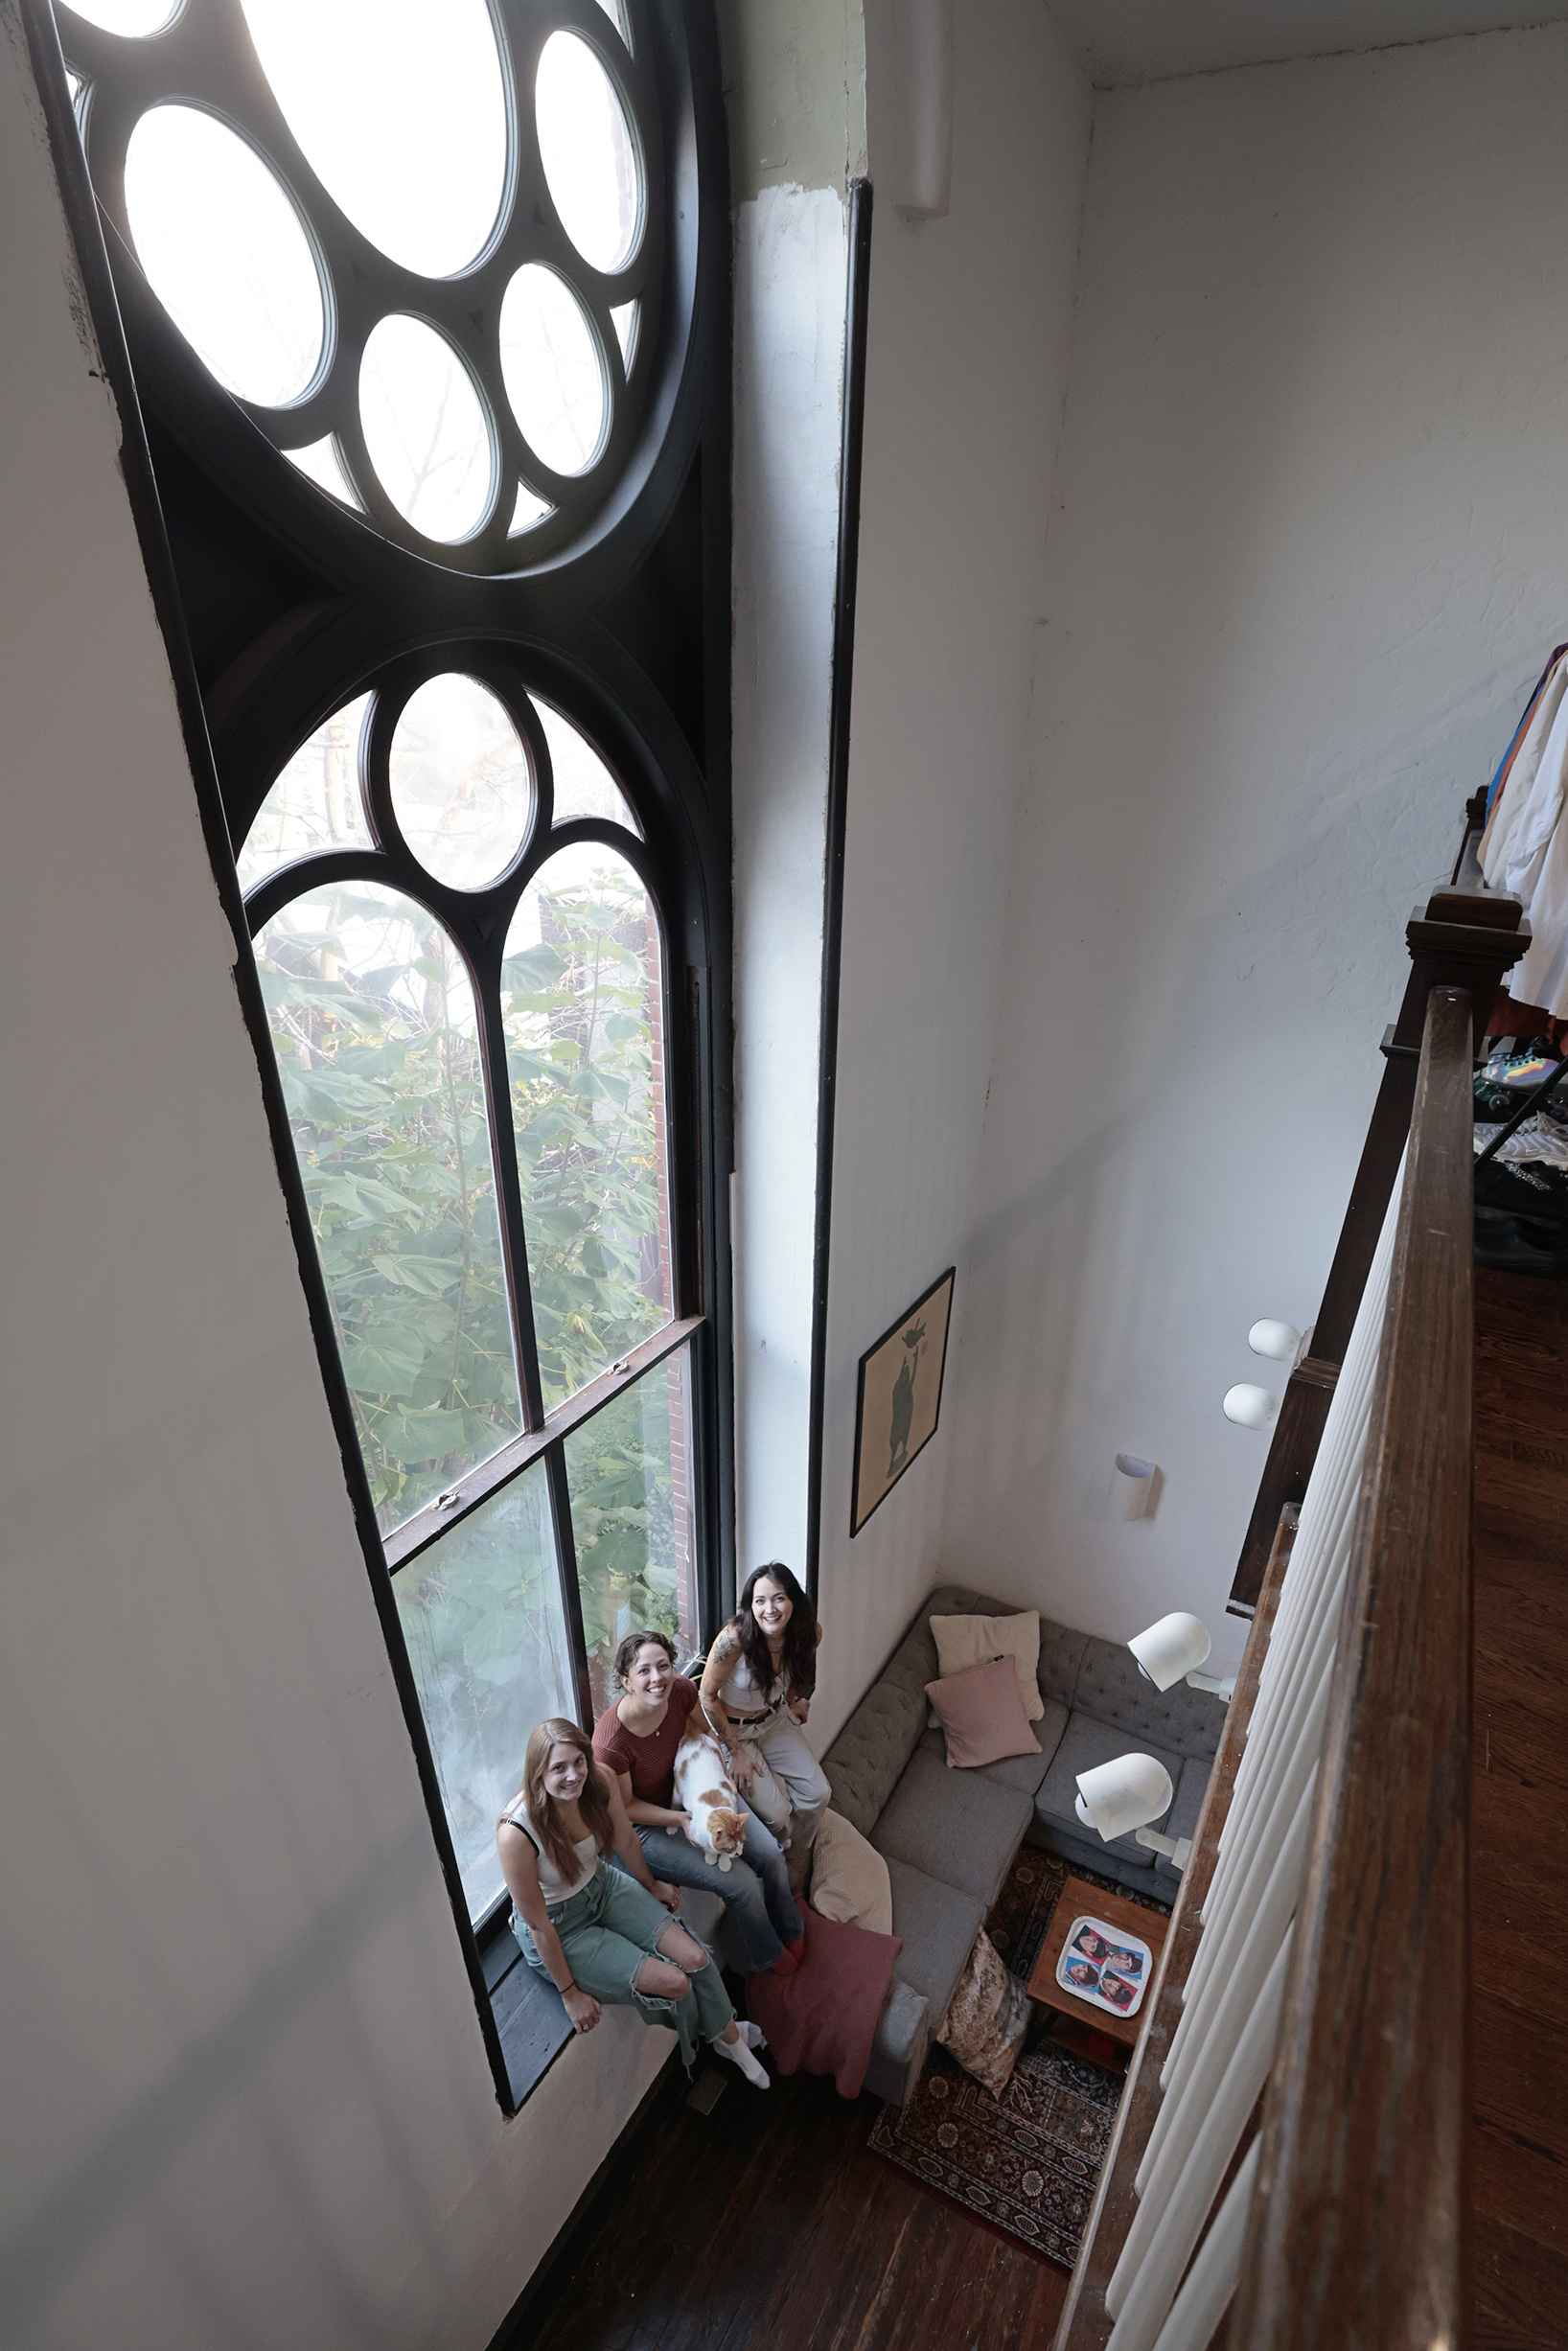
    As seen looking down from the third floor, (from left) Ashlee Propst, Corwynne Peterson, cat Hugo, and Magdalena Becker sit on the window sill in their apartment, formerly a church.
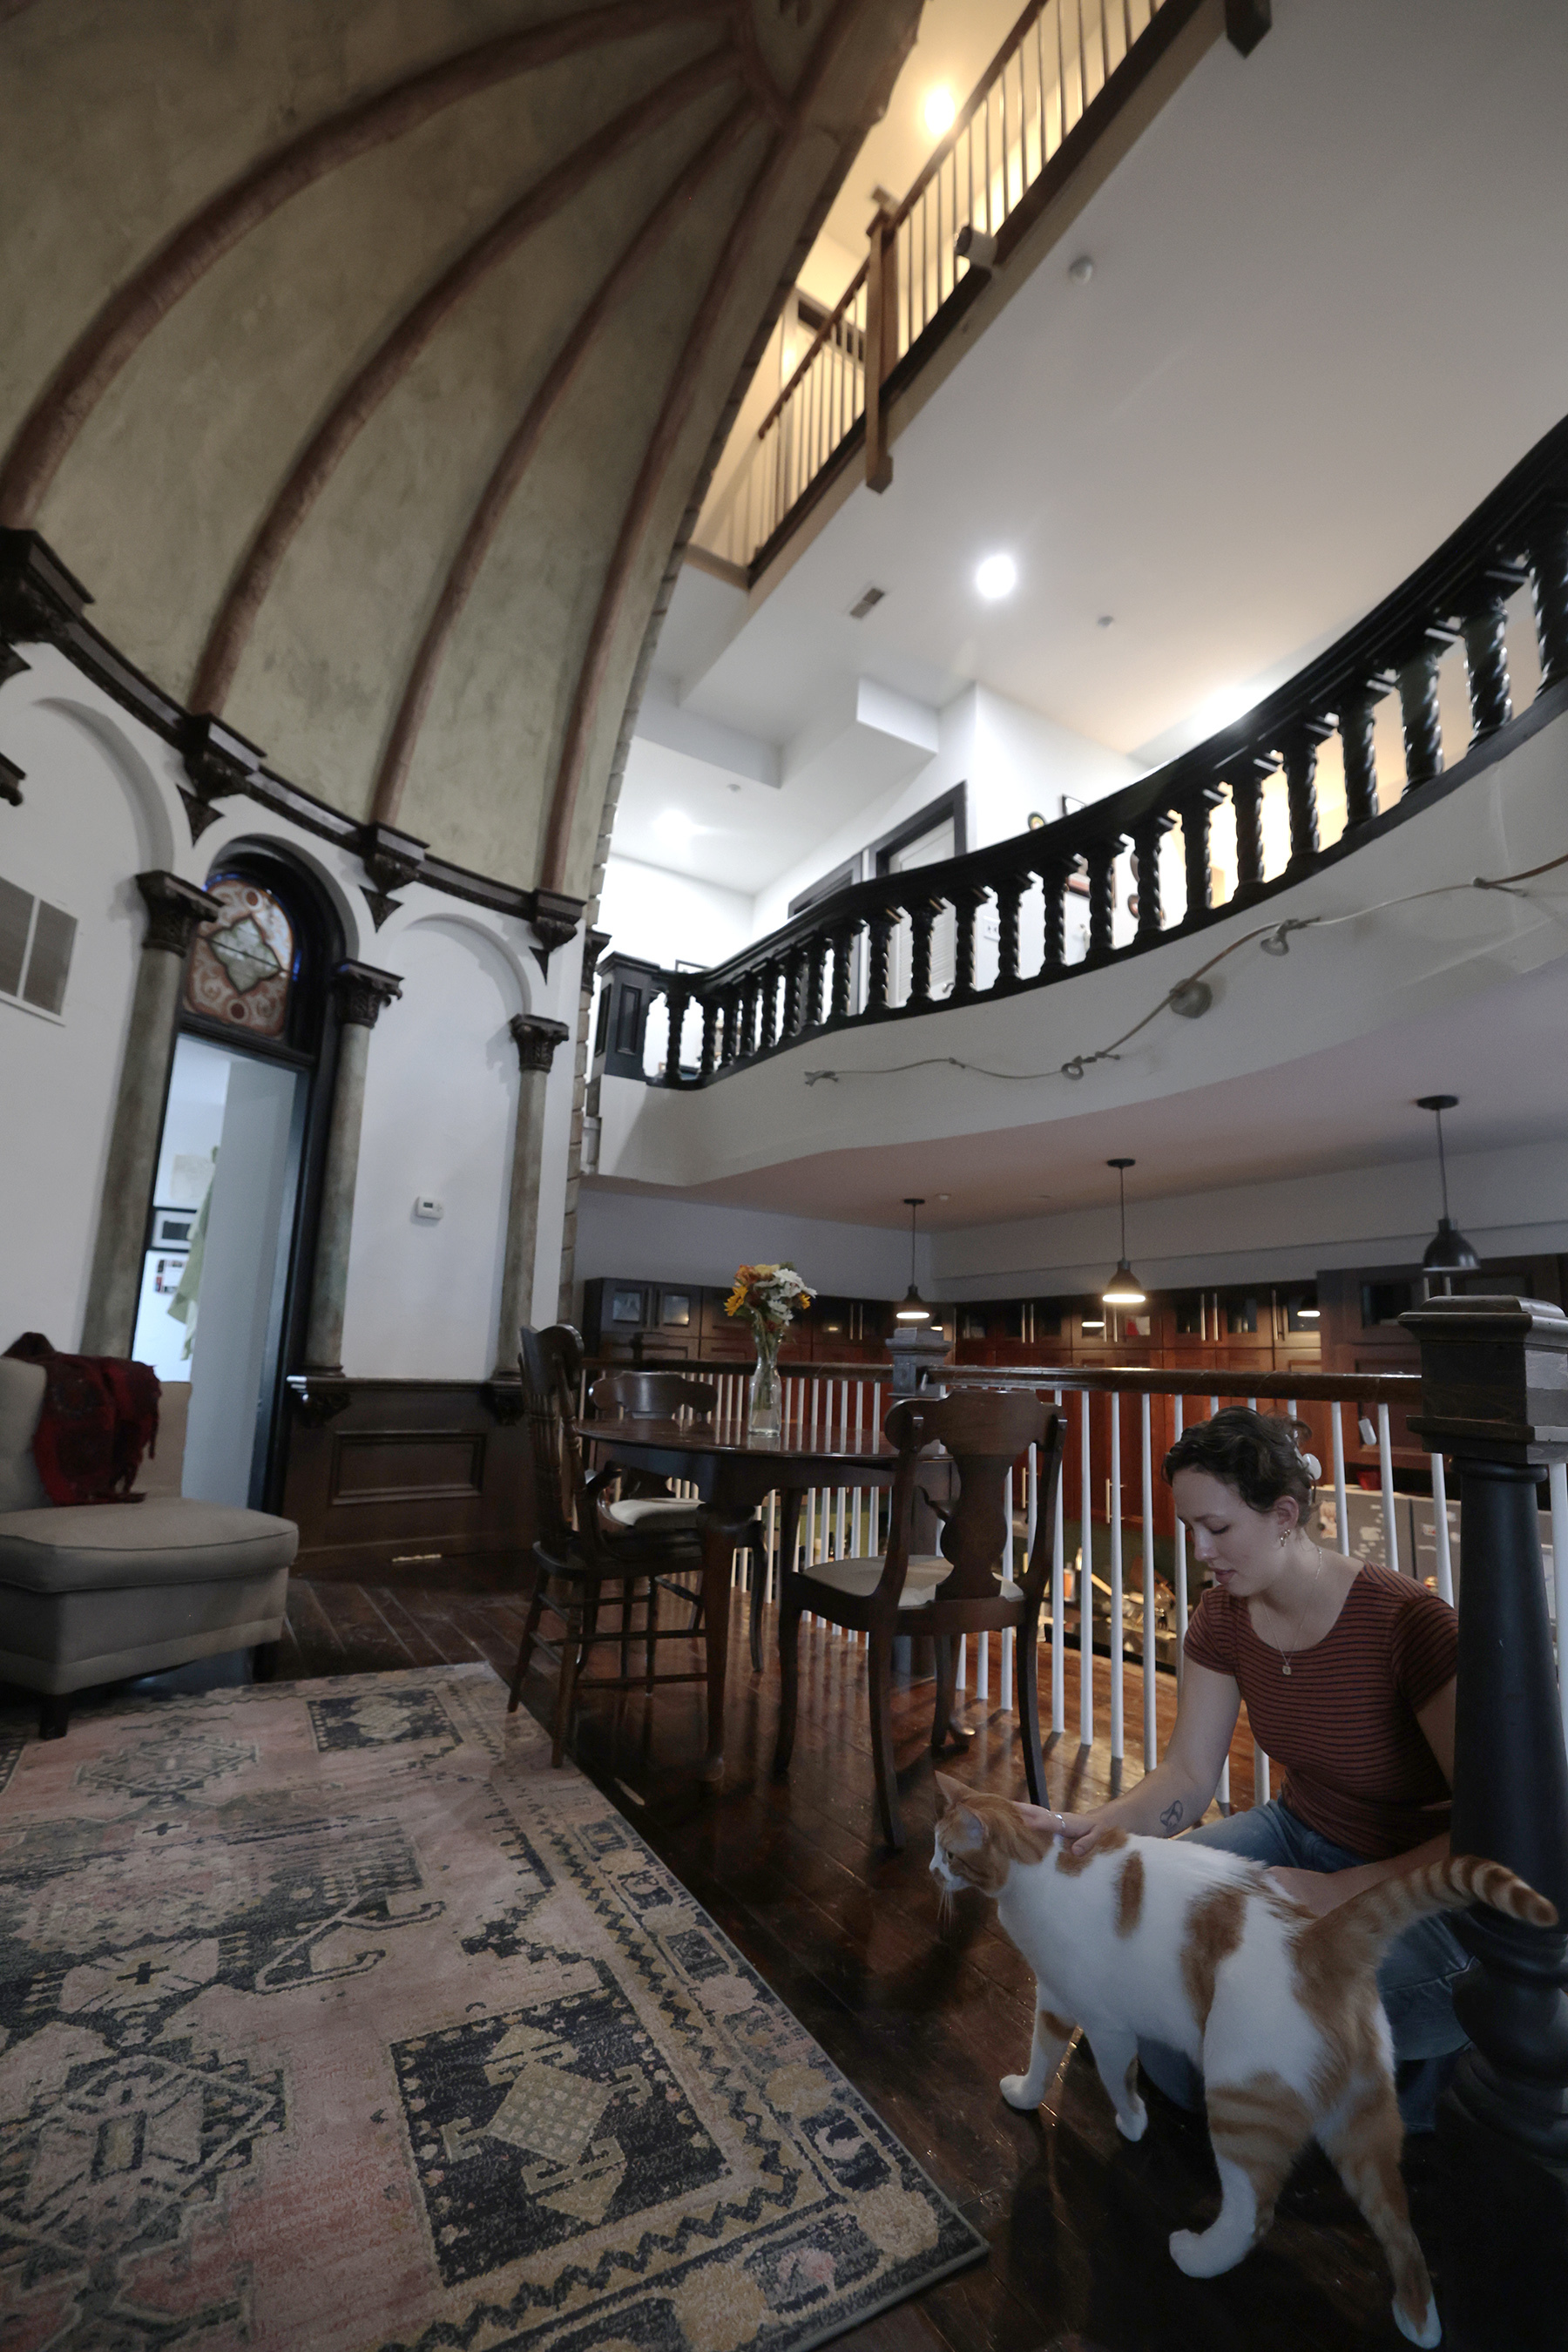
    Peterson shares some affection with her cat, Hugo, on the former church altar.

    Regis converted the church into 17 multilevel rental units, preserving the soaring ceilings, decorative plaster moldings, several leaded glass windows, and pine flooring. The eclectic decor includes whitewashed brick interior walls, new skylights and ceiling fans, exposed pipes and beams. Remnants of ecclesiastical patterned wallpapers still cover the wall near a door leading to the communal courtyard.

    For Halloween the roommates screen It’s the Great Pumpkin, Charlie Brown on the columned dome of what was the church sanctuary. At the top of the dome is a painted gold cross and crown, symbolizing the reward in heaven (crown) after trials on earth (cross).

    Peterson said she and her three roommates, all women in their 20s, call the sanctuary “the stage.”

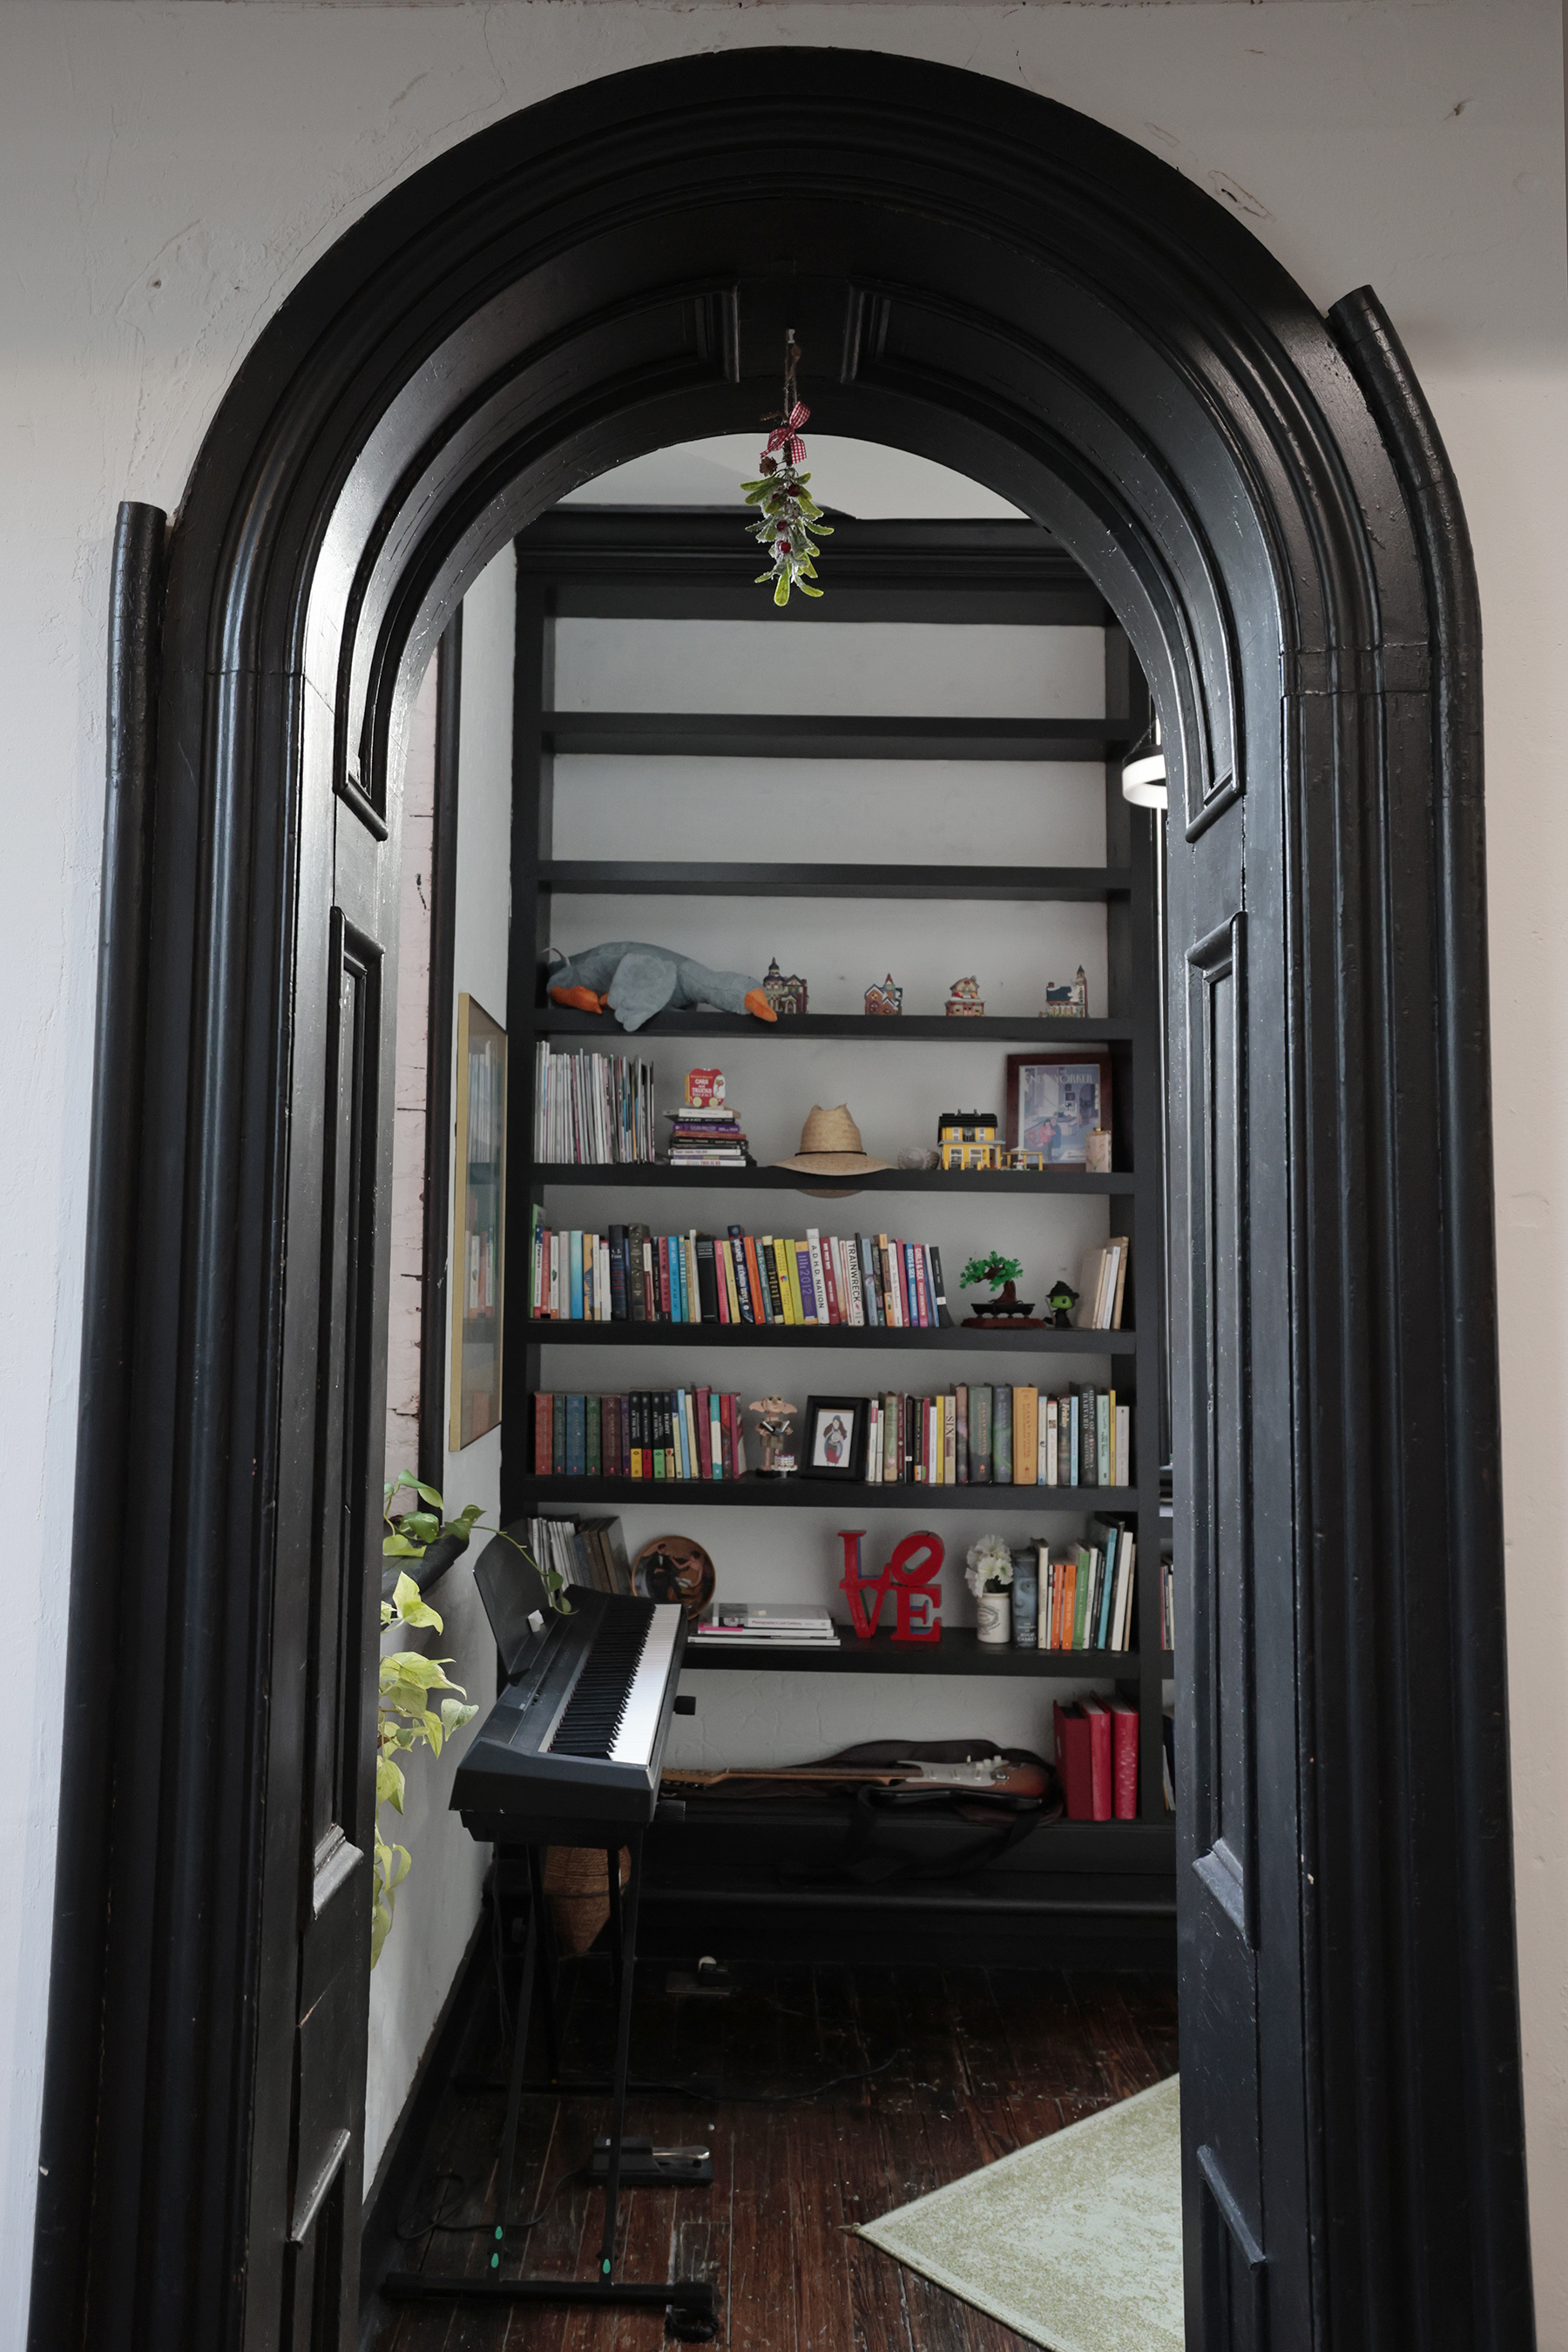
    The sanctuary, furnished with a dining table and chairs, is on a raised platform a few steps above the living room, kitchen, powder room, and “library,” with bookshelves and Peterson’s piano keyboard.

    The exterior of the Homes at Chapel Lofts, built in 1860 as the Christ Reformed Church.
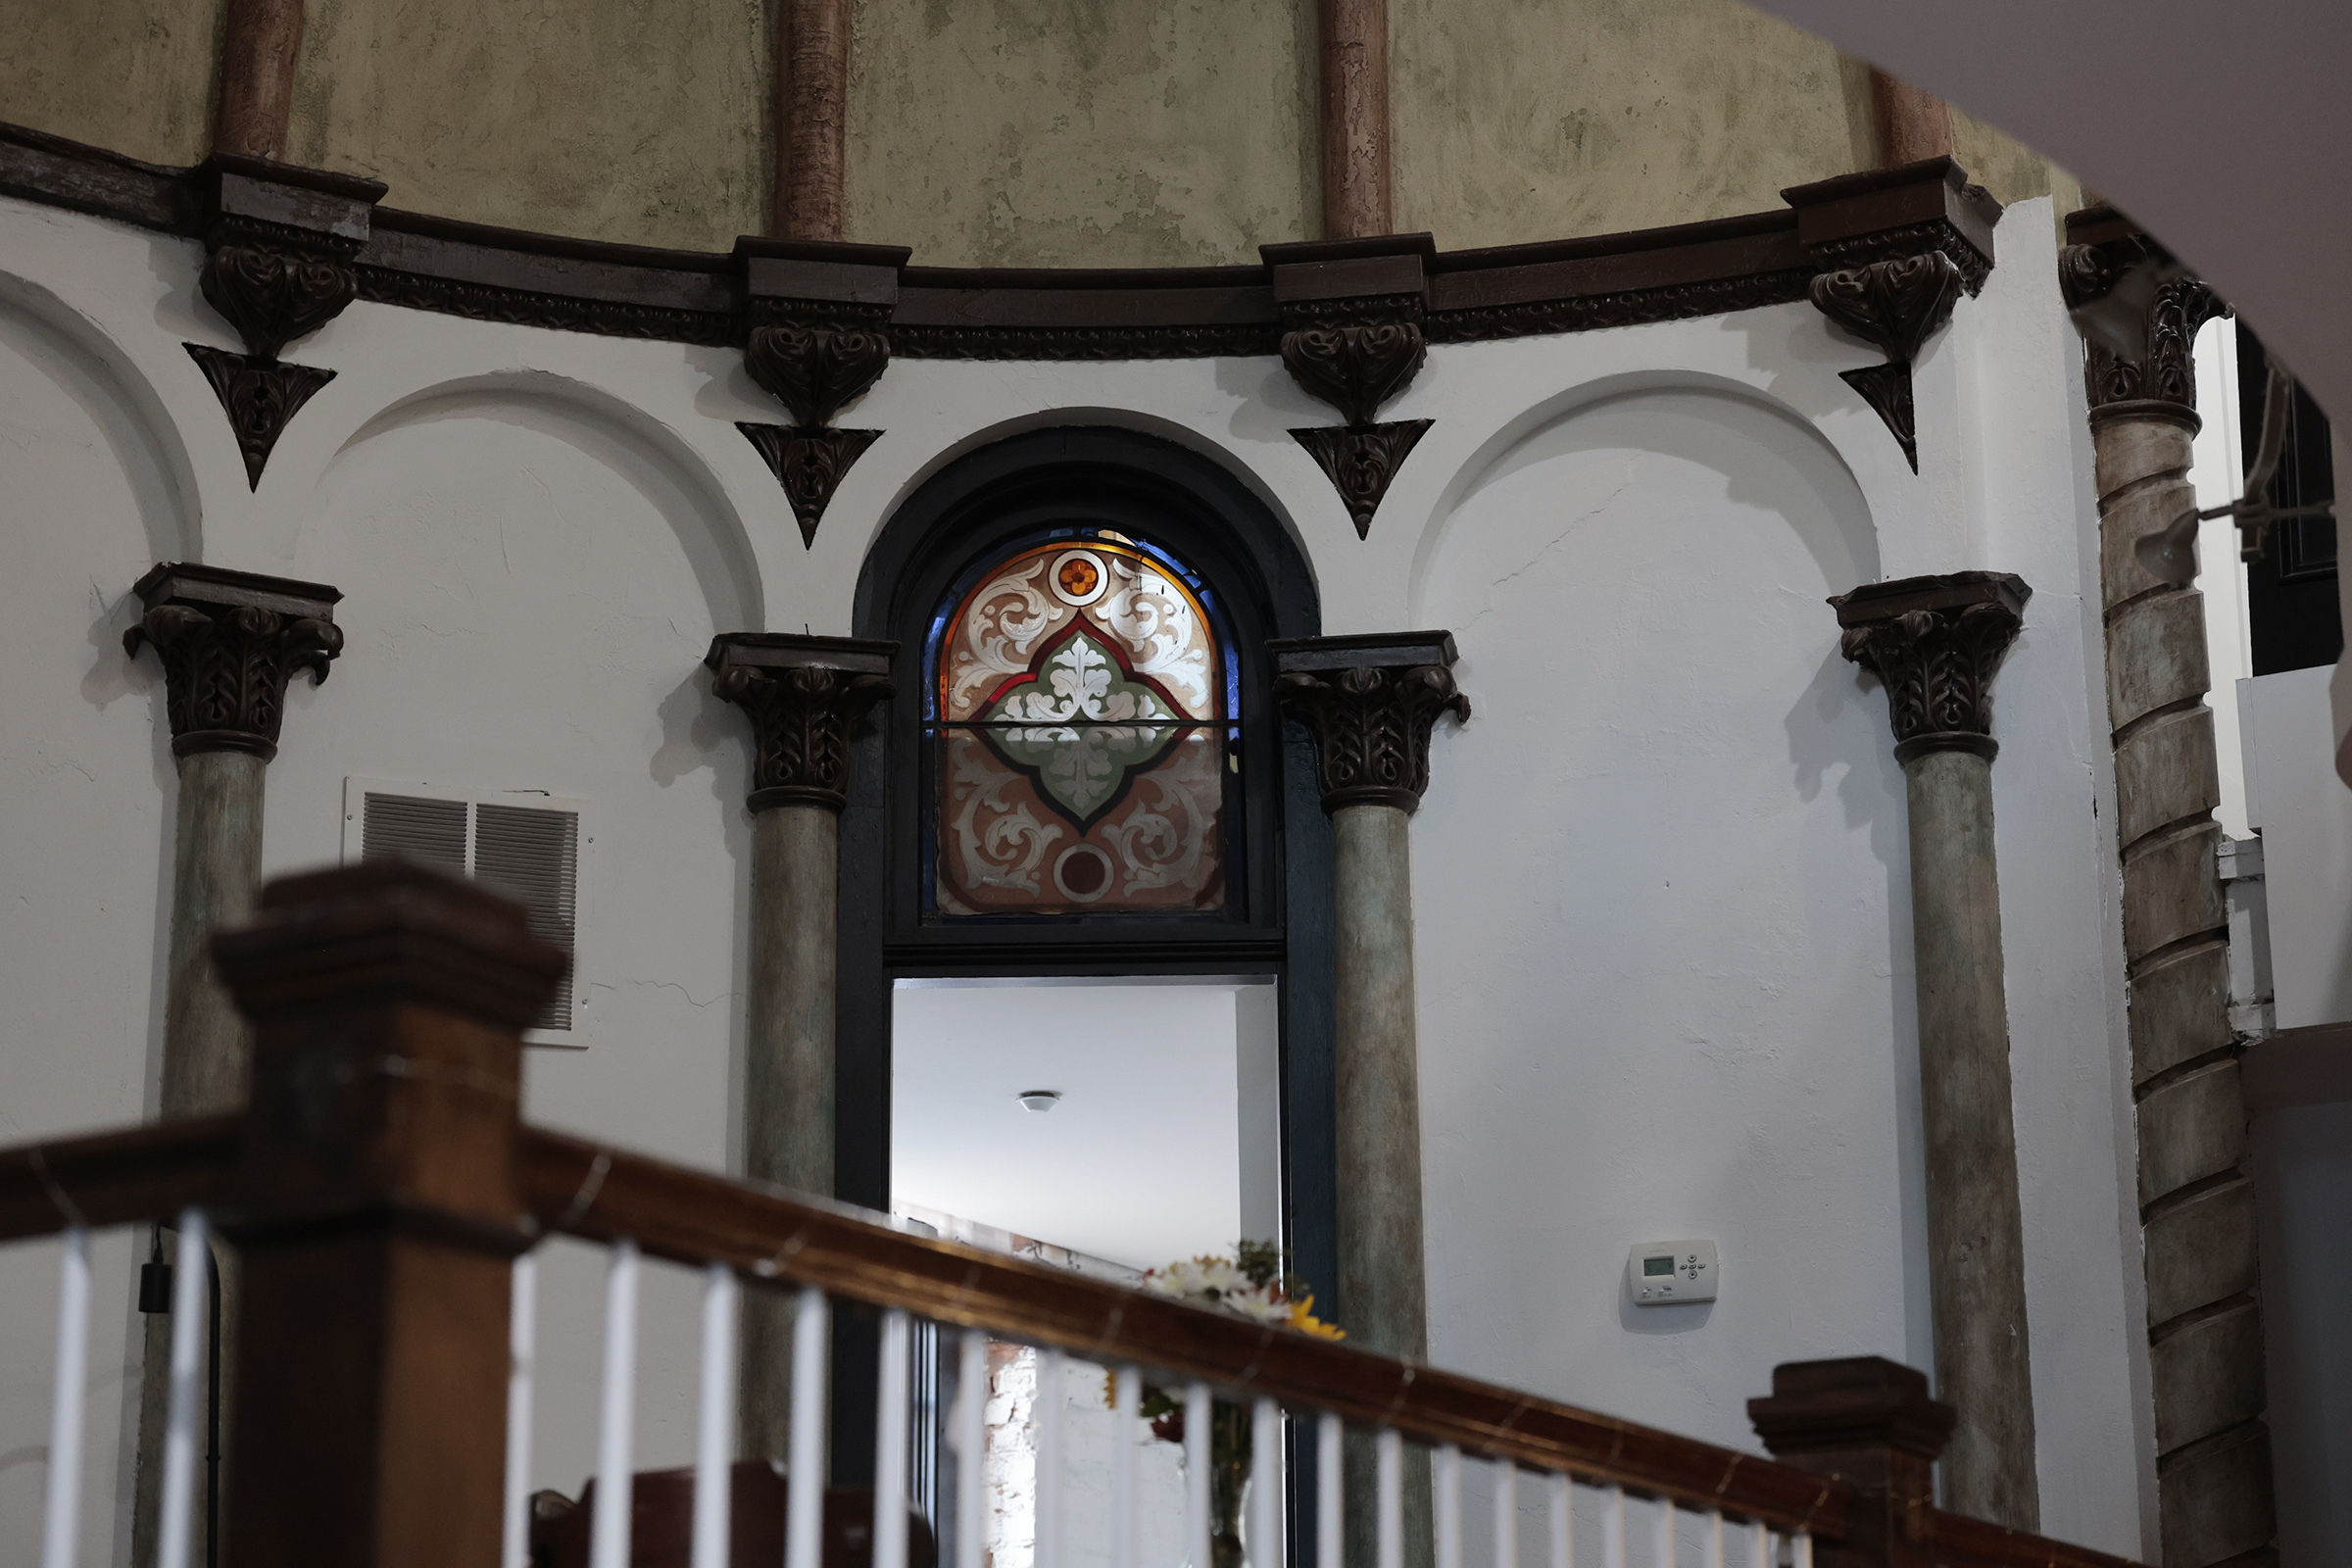
    The remaining original stained-glass window in the apartment.

    On the next level are Peterson’s and Sperger’s bedrooms, a bathroom, and a sitting area. Both women work as restaurant servers.

    An ornately carved oak banister between the bedrooms and overlooking the sanctuary might have once been the church’s Communion rail.

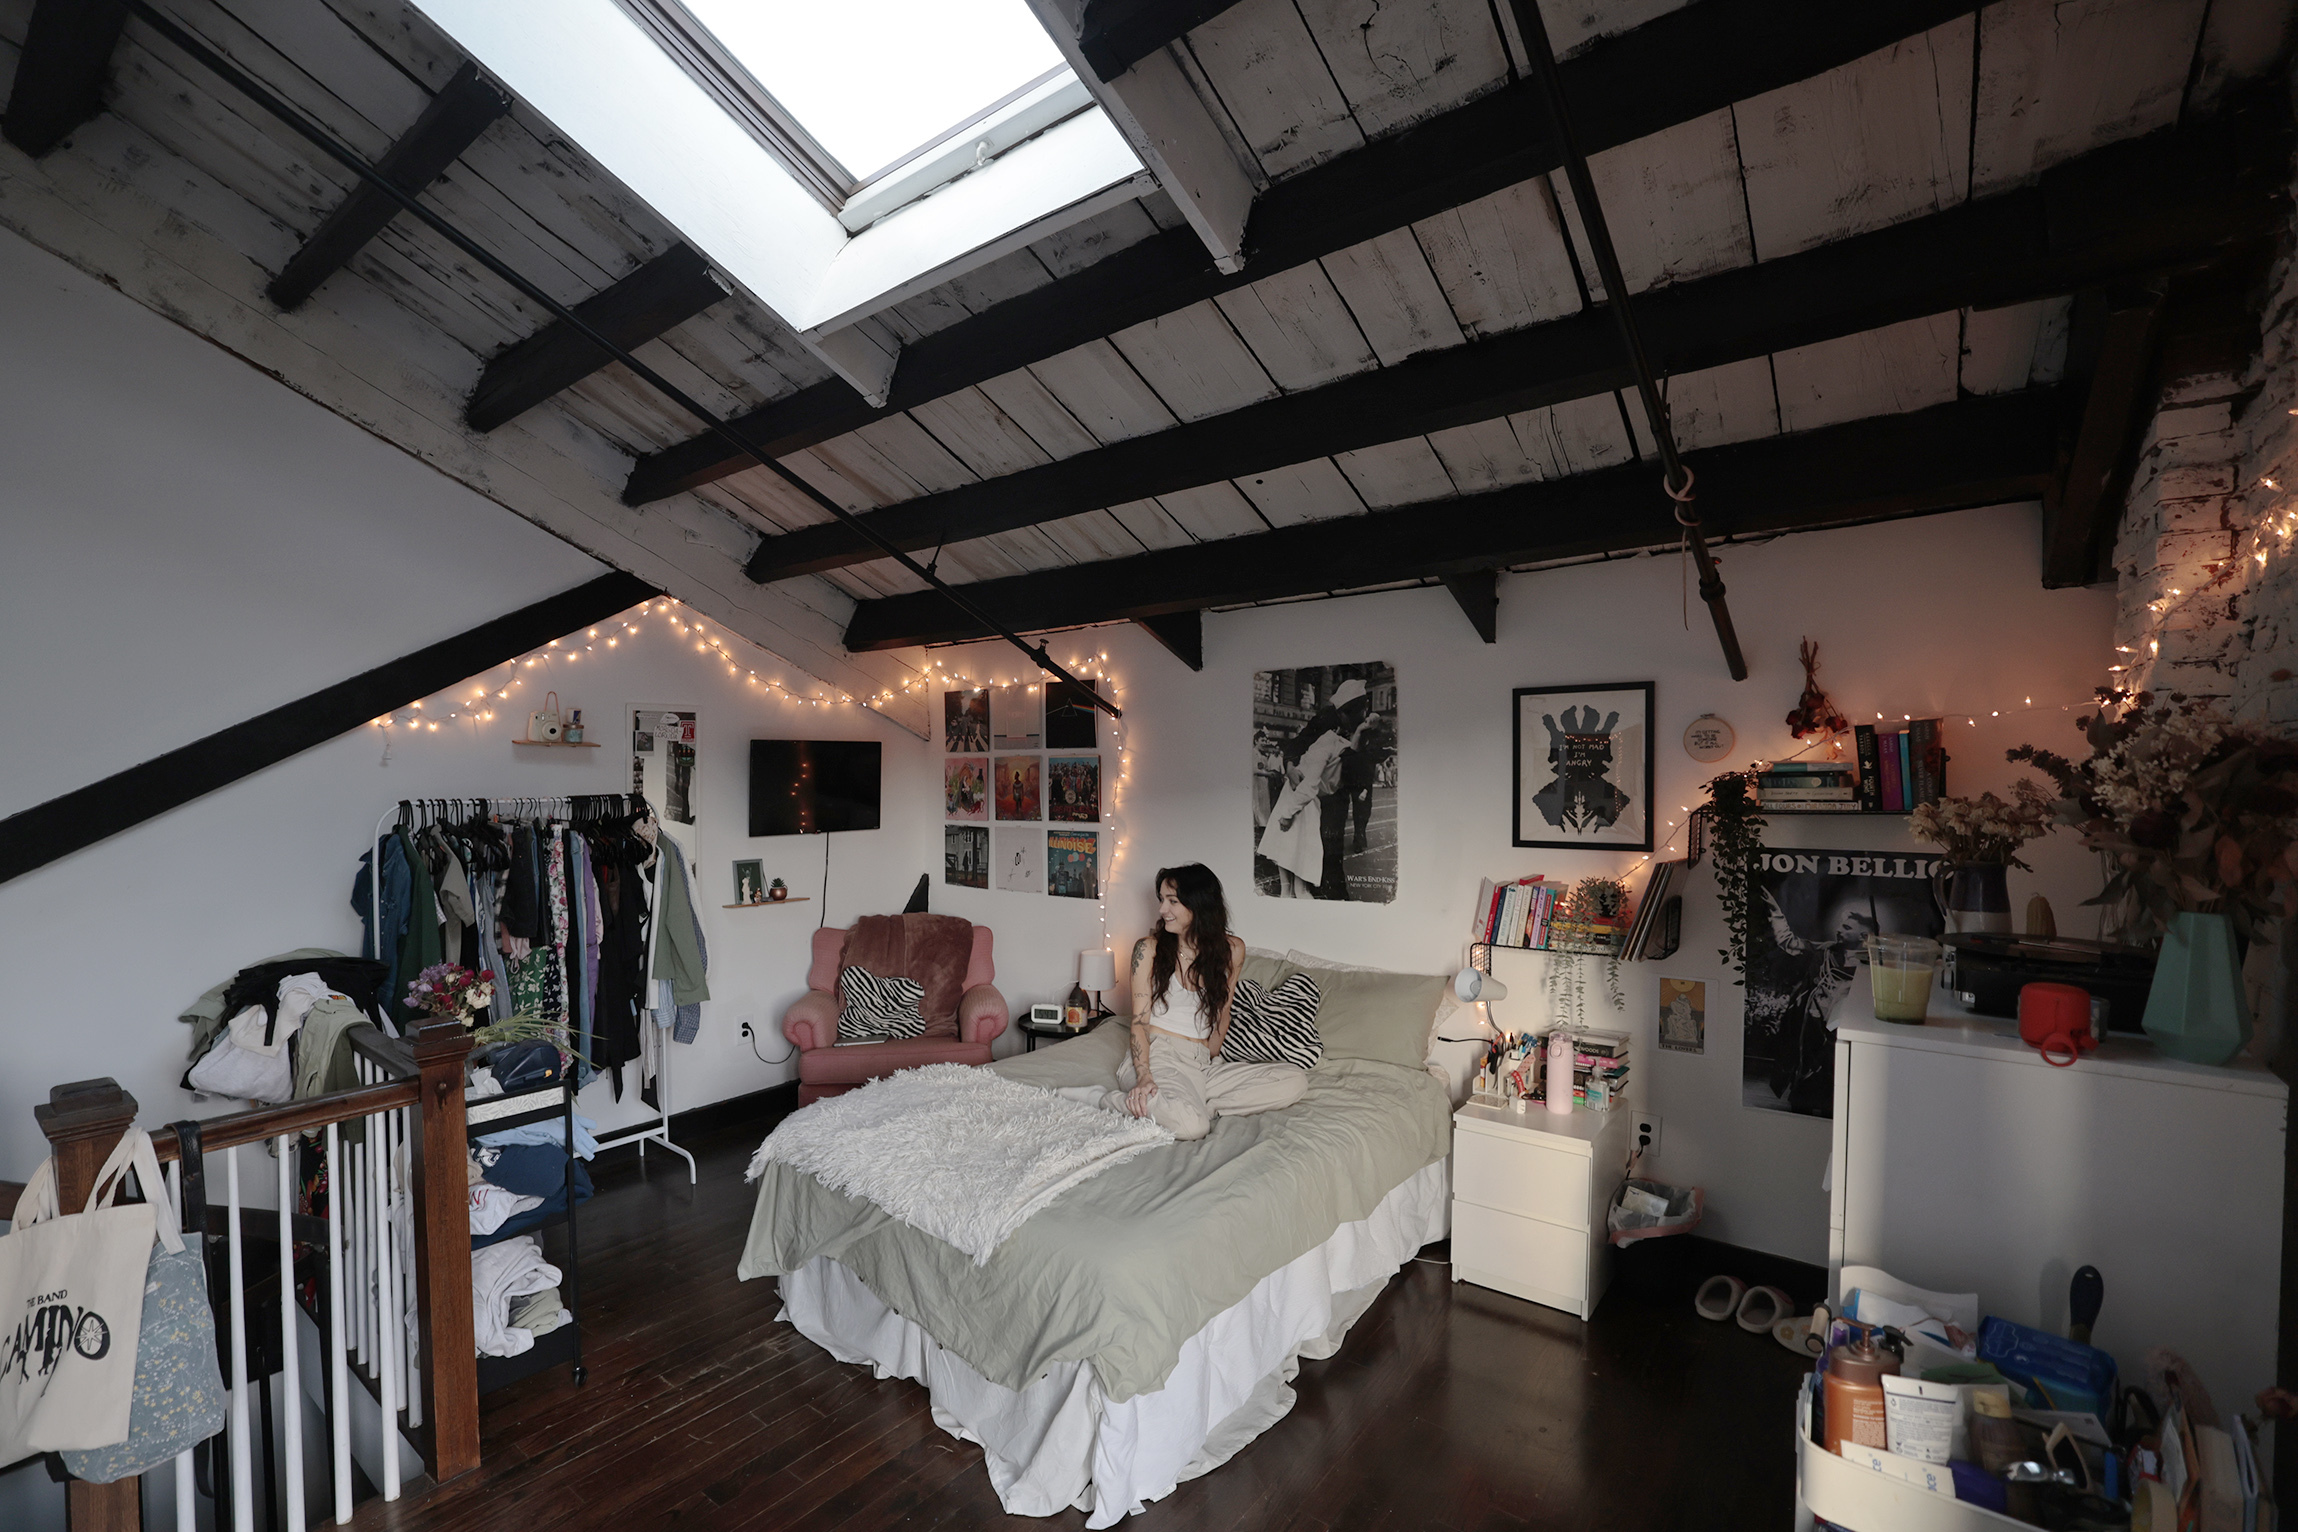
    Propst, a research specialist at the University of Pennsylvania’s Perelman School of Medicine, has the largest bedroom and a private bath on the third level, where there is also a washing machine and dryer the women share.

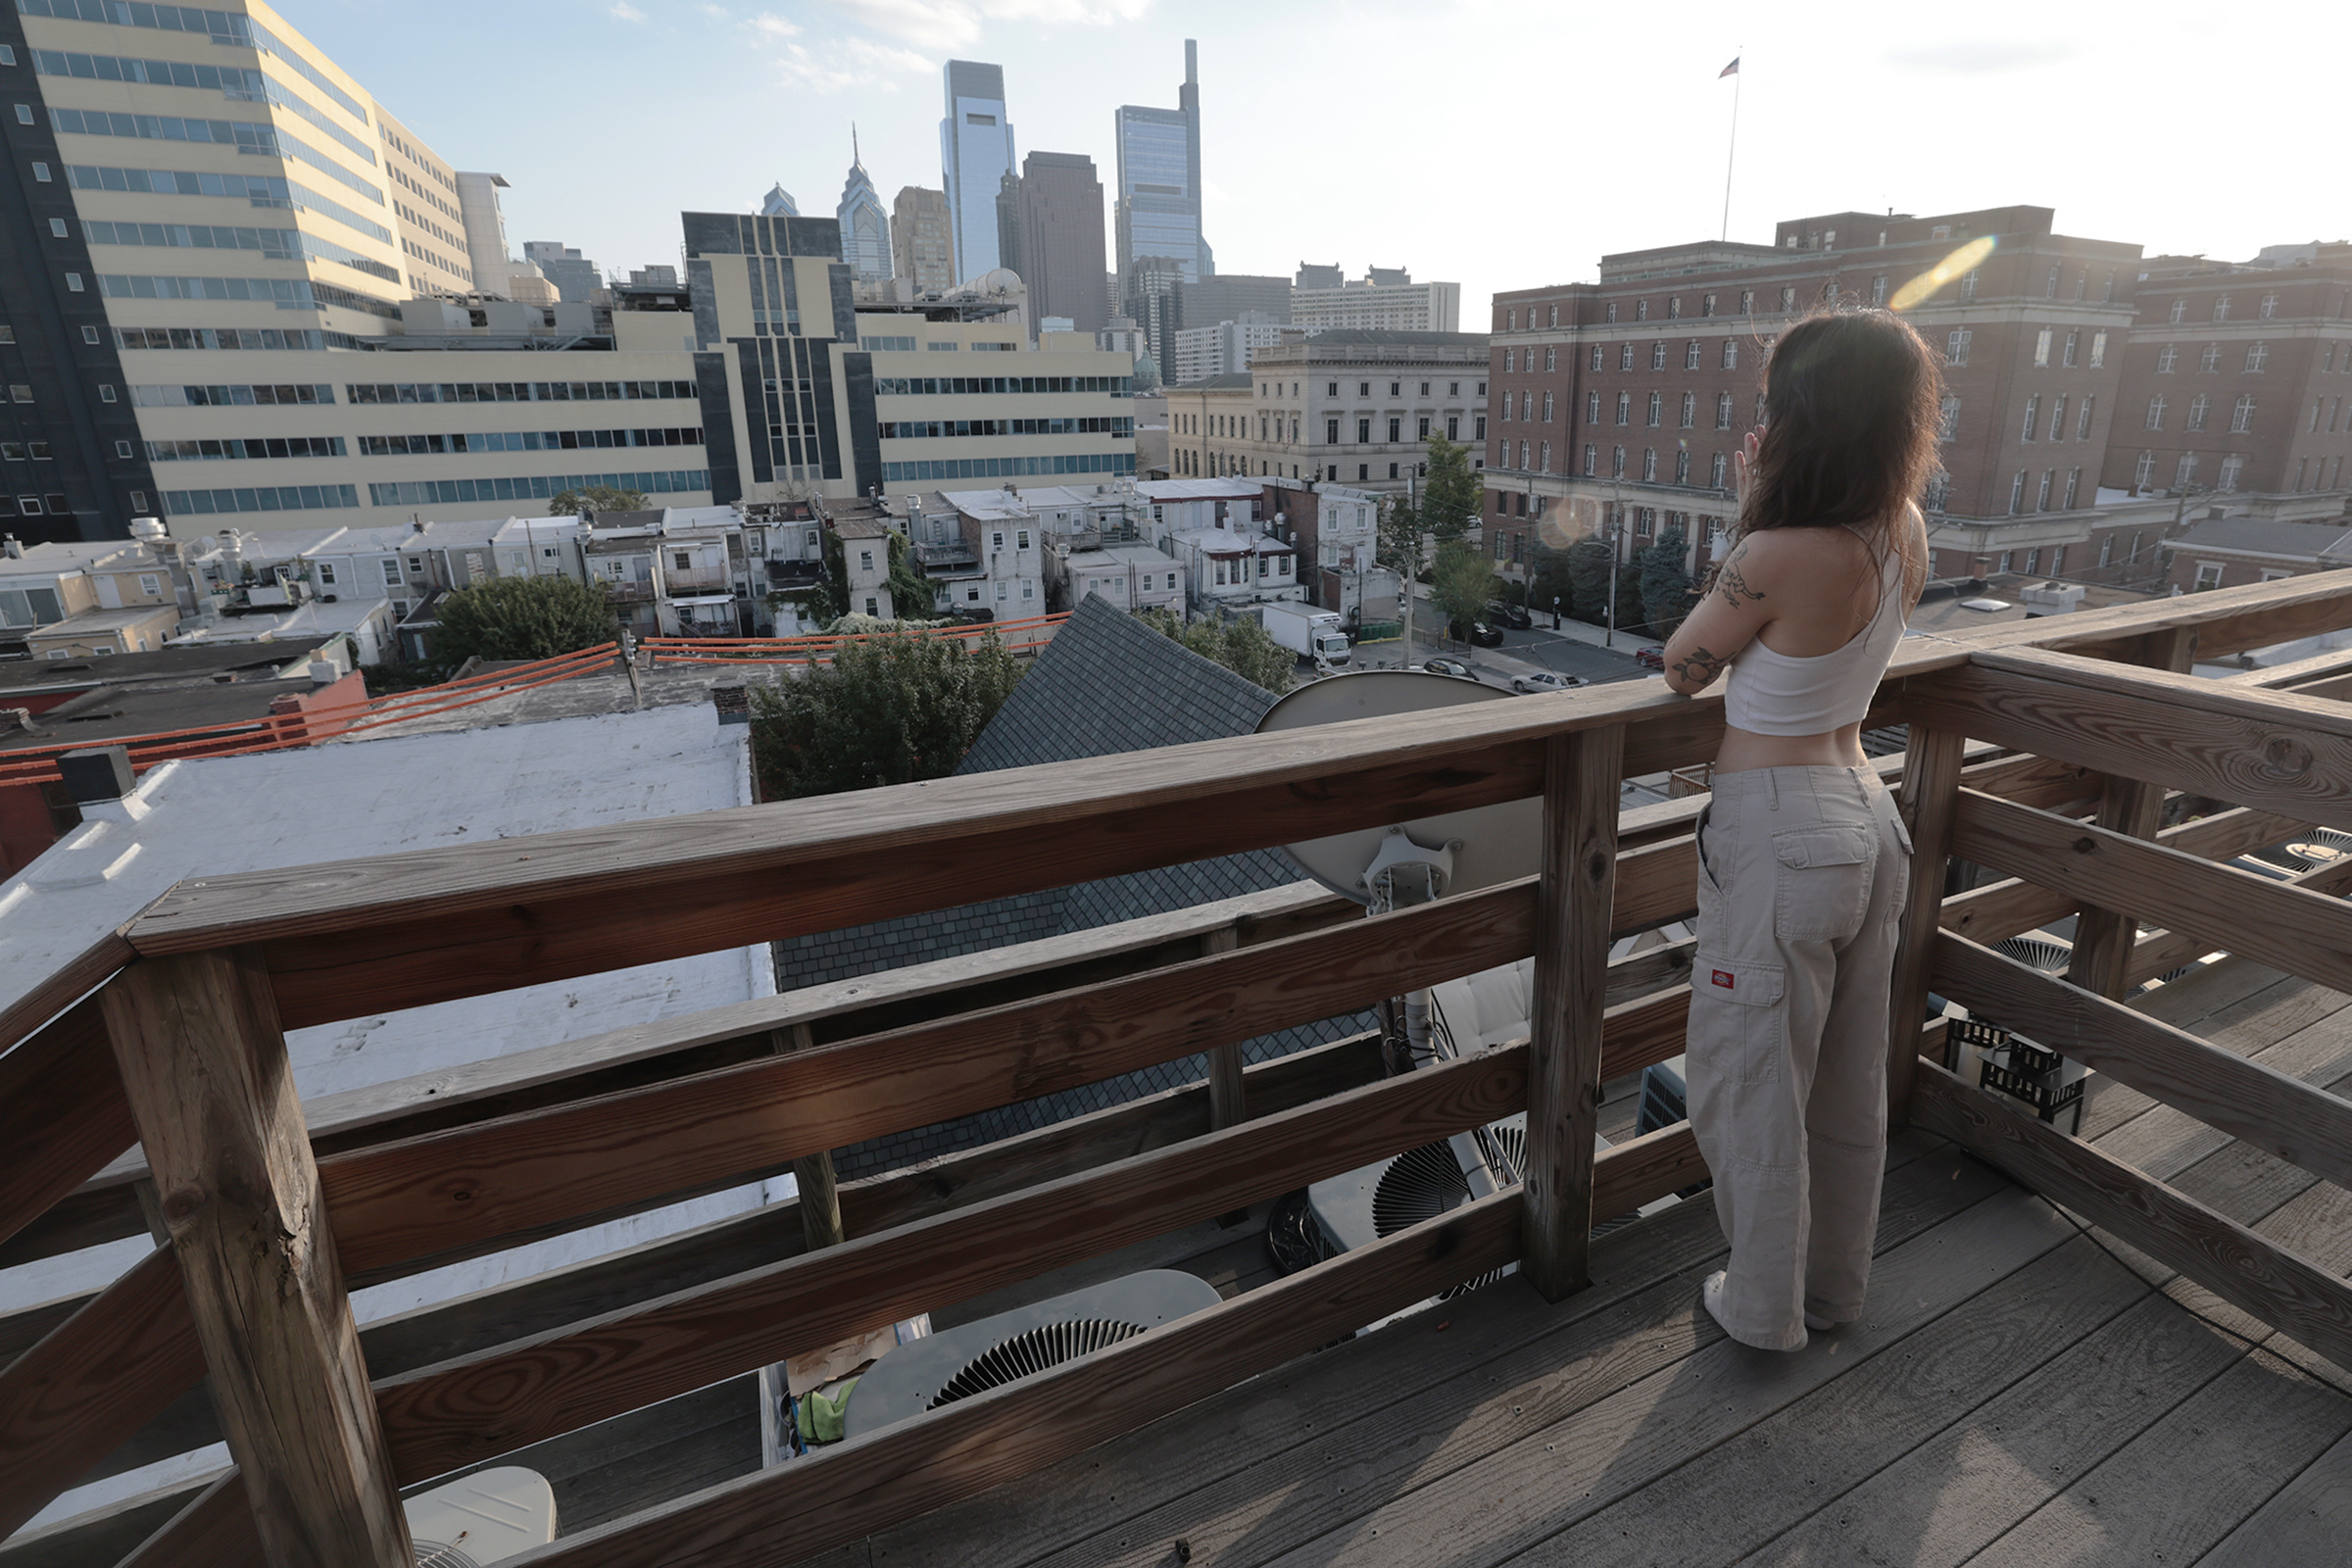
    Up a spiral staircase on the top level is Becker’s bedroom, adjacent to a rooftop deck. She shares a bathroom with Peterson and Sperger two flights down.

    Entranceway to the apartment’s library.

    A pair of silver stiletto-heeled boots decorate a shelf at the bottom of the stairs. Becker is a writer for Static Media and a dancer, “which is why I have a lot of shoes,” she said.

    The roommates separately found the converted church on Facebook, moving in at different times over the last 2½ years. They collaborated on the furnishings, sourcing the gray sectional in the living room, the gray sitting-area sofa and purple ottoman, and other furniture on Facebook Marketplace. Their parents and grandparents contributed oriental rugs.

    The vintage typewriter, which sits on a desk gifted by a neighbor, was a prop from a play in which Peterson performed. The Vanya poster is from an Off-Broadway, one-man show of the same name autographed for Peterson by the star, Andrew Scott.

    Magdalena Becker in her fourth-floor bedroom, with sun beaming through the skylight above.

    Abstract nature prints came from Etsy, and a Vogue magazine cover, old records, and other art displayed on the walls were purchased at thrift stores. The women’s colorful clothes hang on racks.

    Light streams from a tall window comprising various shapes of clear glass, which replaced disintegrating leaded glass. Some of the arched doorways still have stained-glass transoms.

    The roommates admit they don’t do much communal cooking. They each have their own shelves in the fridge and in the chestnut kitchen cabinets.

    Magdalena Becker stands on the south-facing deck just off of her fourth-floor bedroom.
    Corwynne Peterson stands in the doorway of the library with her piano keyboard.

    But they do host parties together. Besides the Halloween festivities there was a birthday party for Sperger in September.

    For Christmas celebrations, the sanctuary sparkles with green and red lights.

    The women also share affection for the only male in residence, Peterson’s orange and white cat, Hugo. And he is fond of all of them.

    Is your house a Haven? Nominate your home by email (and send some digital photographs) at properties@inquirer.com.