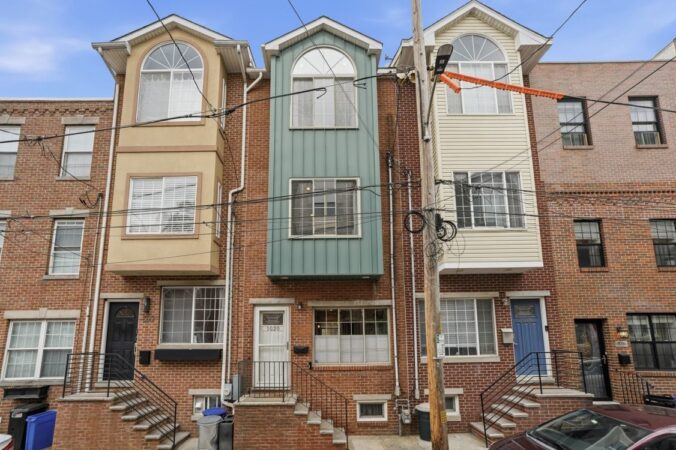
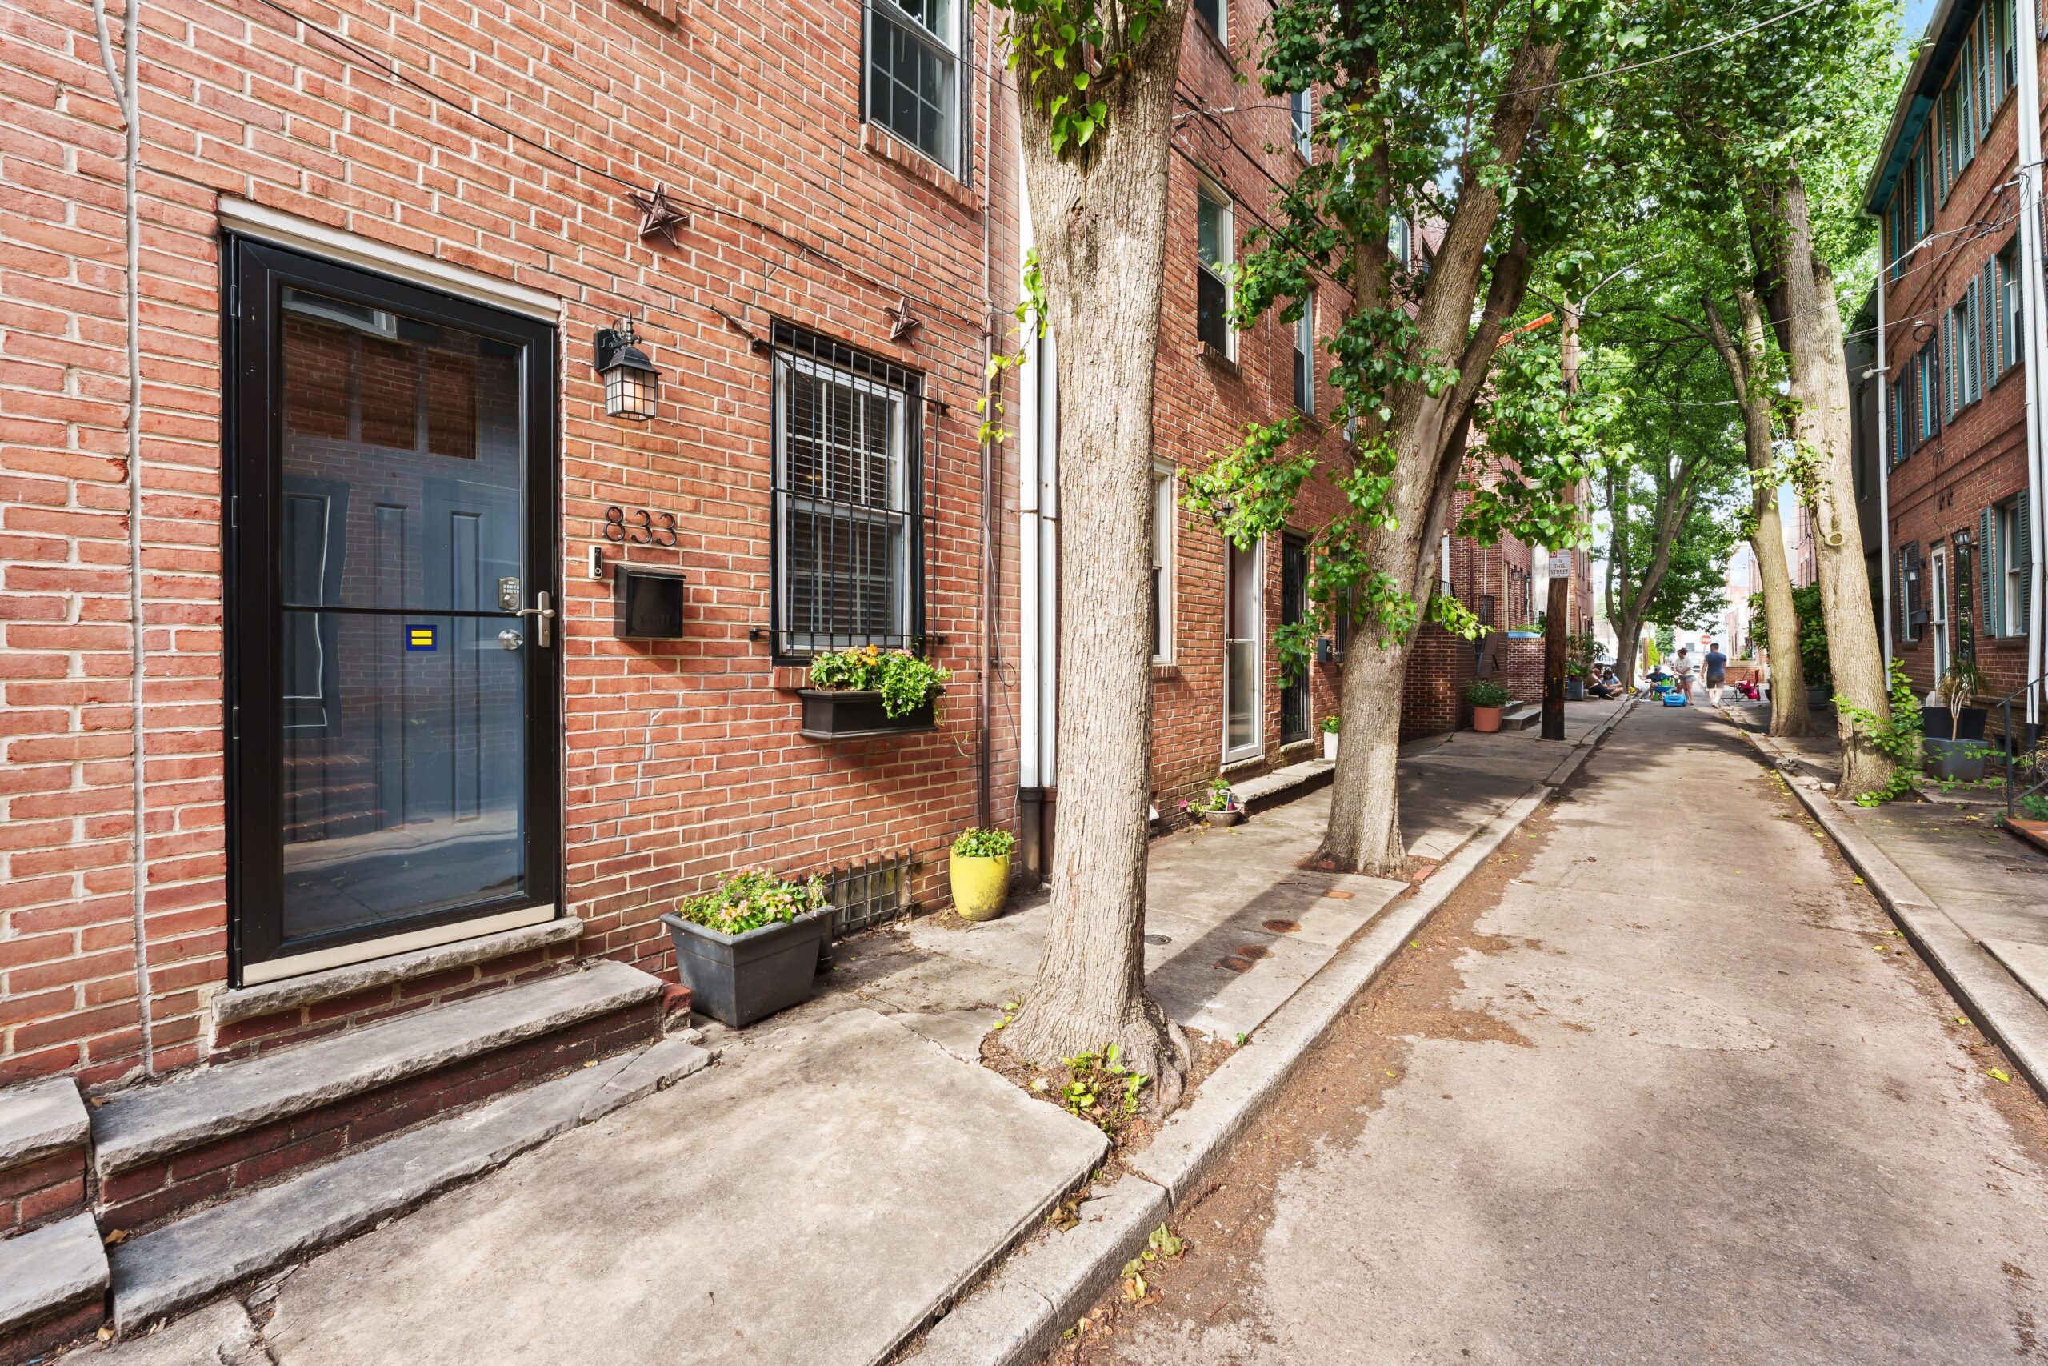
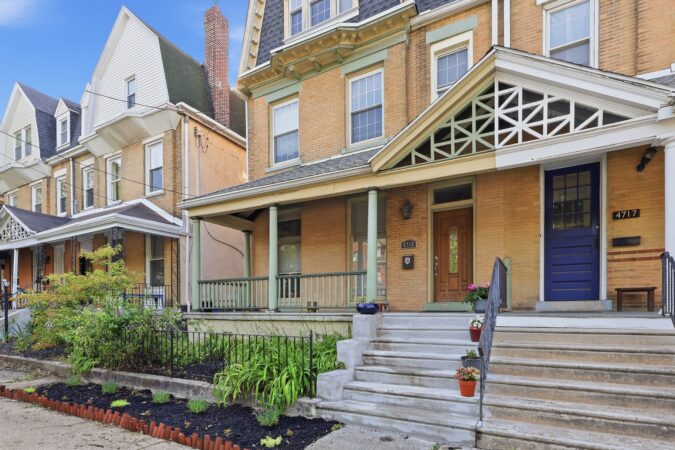
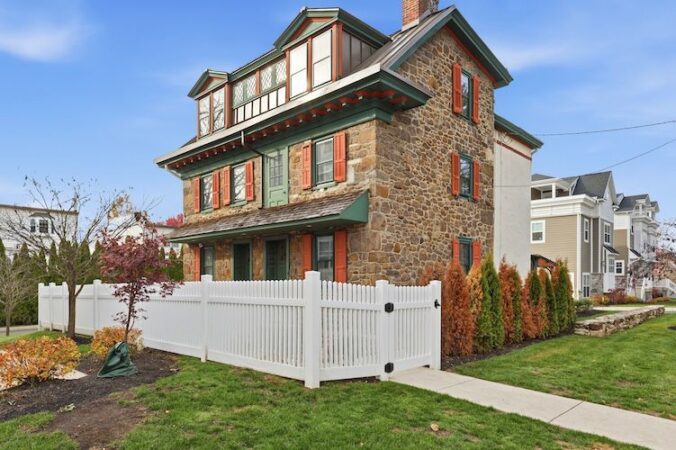
When they added them up, Robin and Andy Glass counted 11 children under age 4 on the block where, in 2018, they were considering a three-story rowhouse on a quiet street.
The couple had been renting in Washington Square West when they bought the three-bedroom, 2½-bathroom house that summer.
And for their two boys, now aged 8 and 6, they liked being in the Edwin M. Stanton School catchment area.
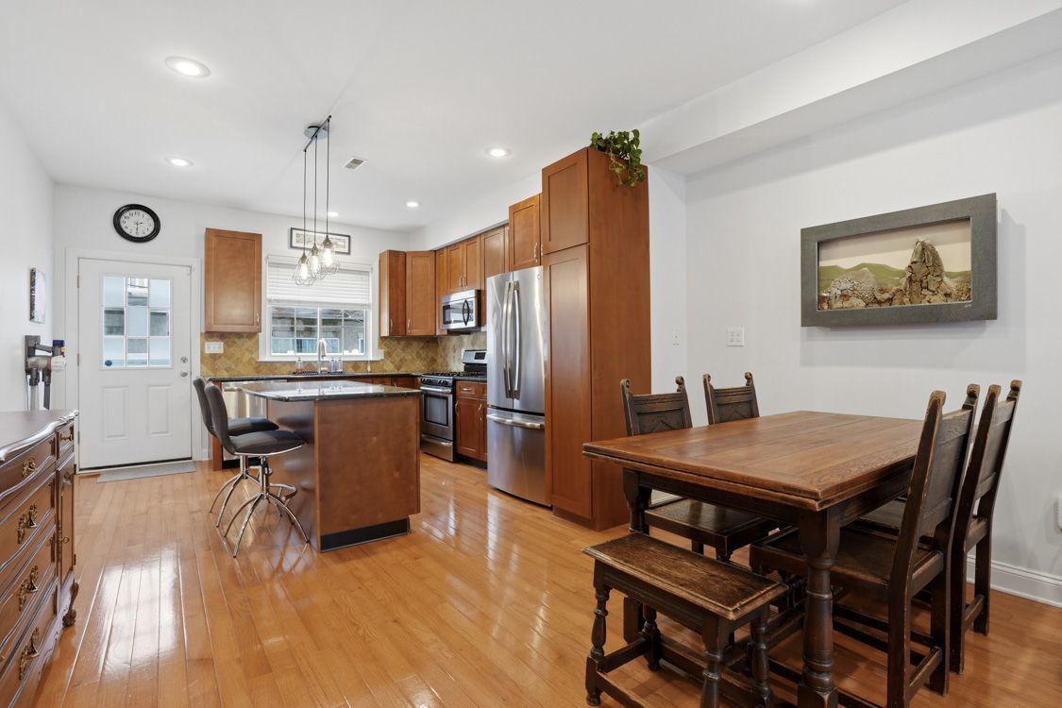
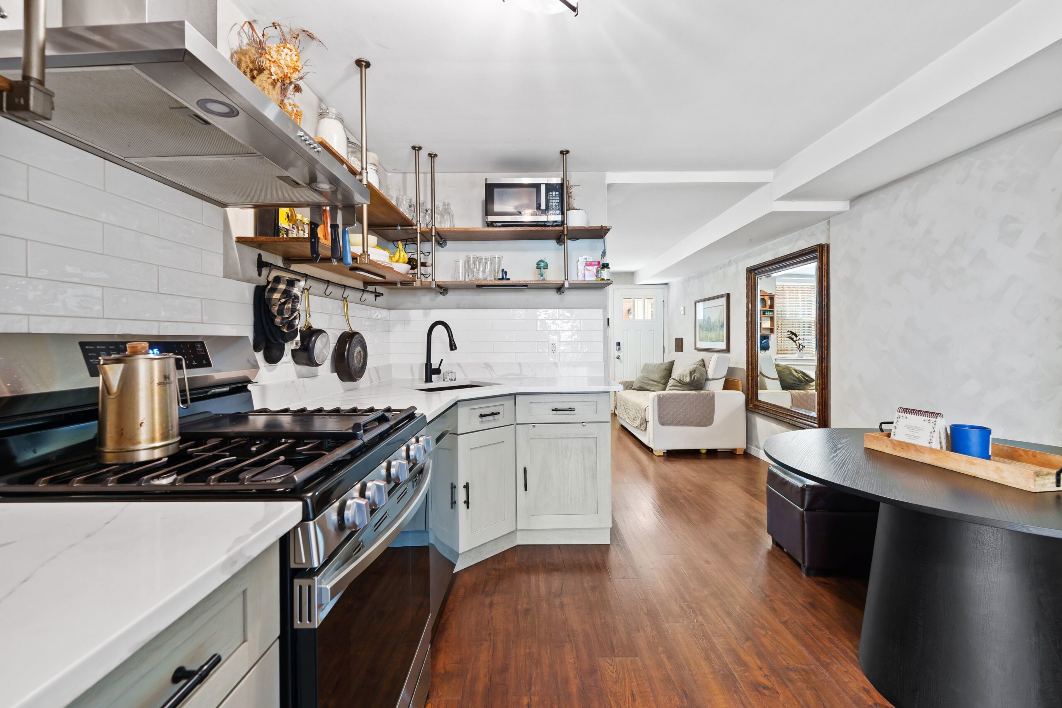
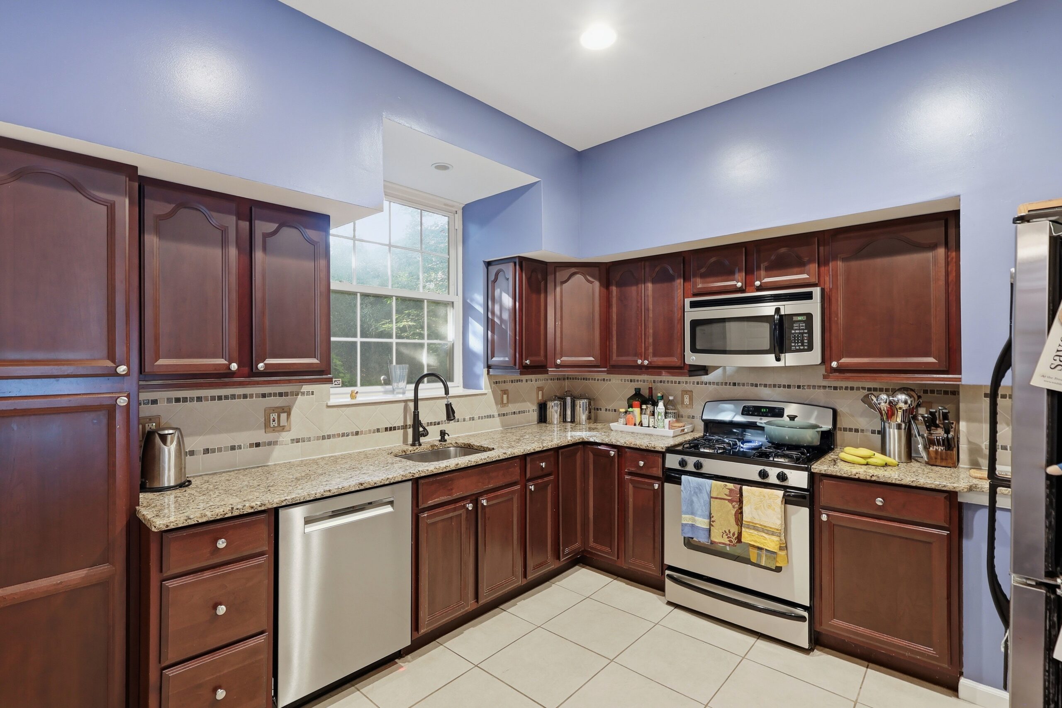
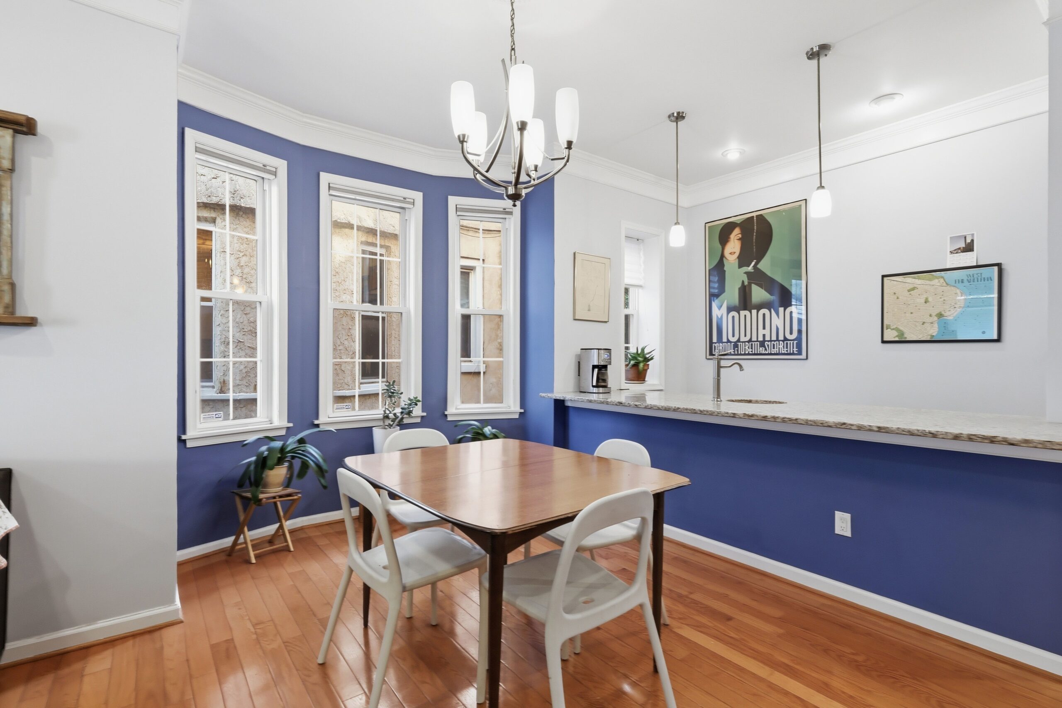
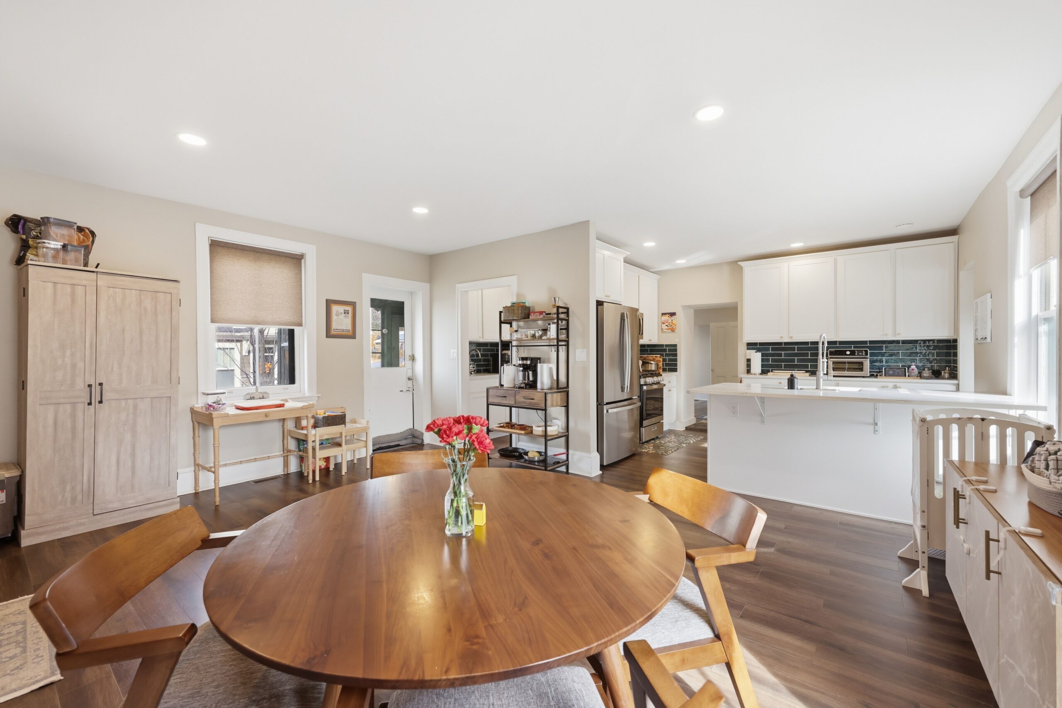
Kitchen and dining area. There are hardwood floors throughout the house.
It was also convenient to Robin’s job in admissions at the Wharton School of the University of Pennsylvania and Andy’s job in nonprofit lending at Wells Fargo.
“We’re staying in the neighborhood,” Robin said, moving four blocks away to a larger house, also in the Stanton catchment.
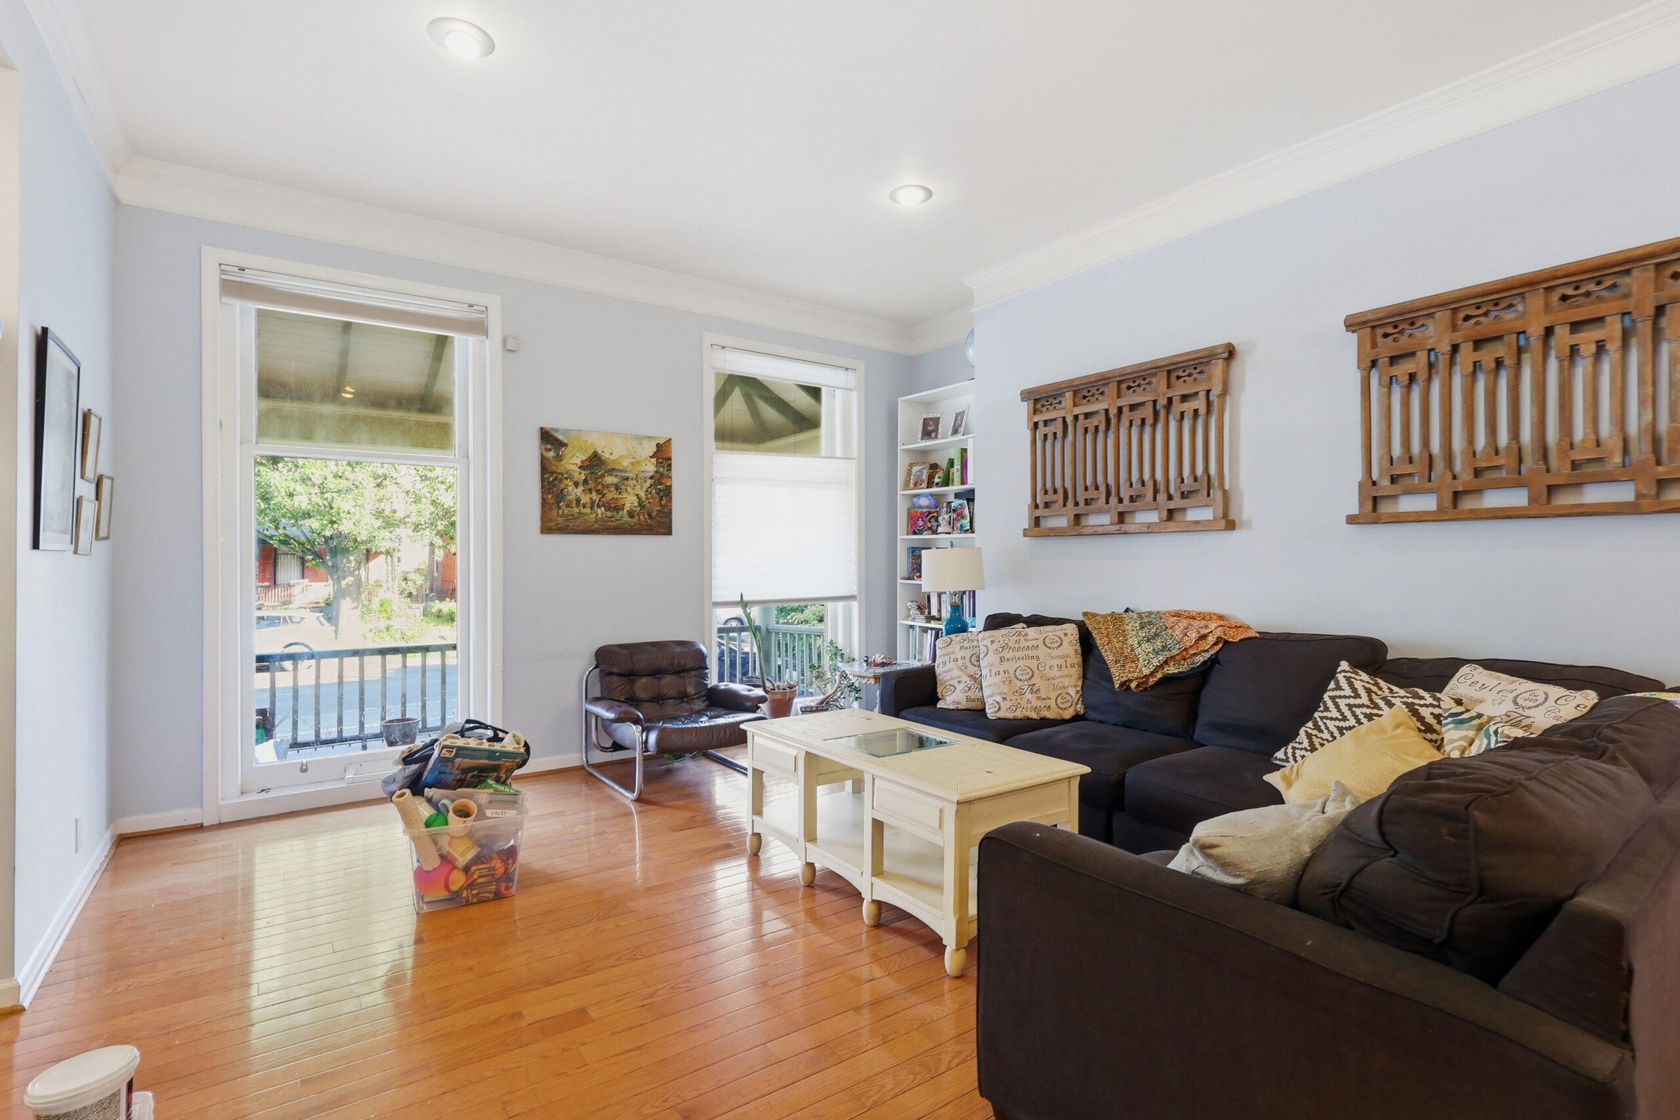
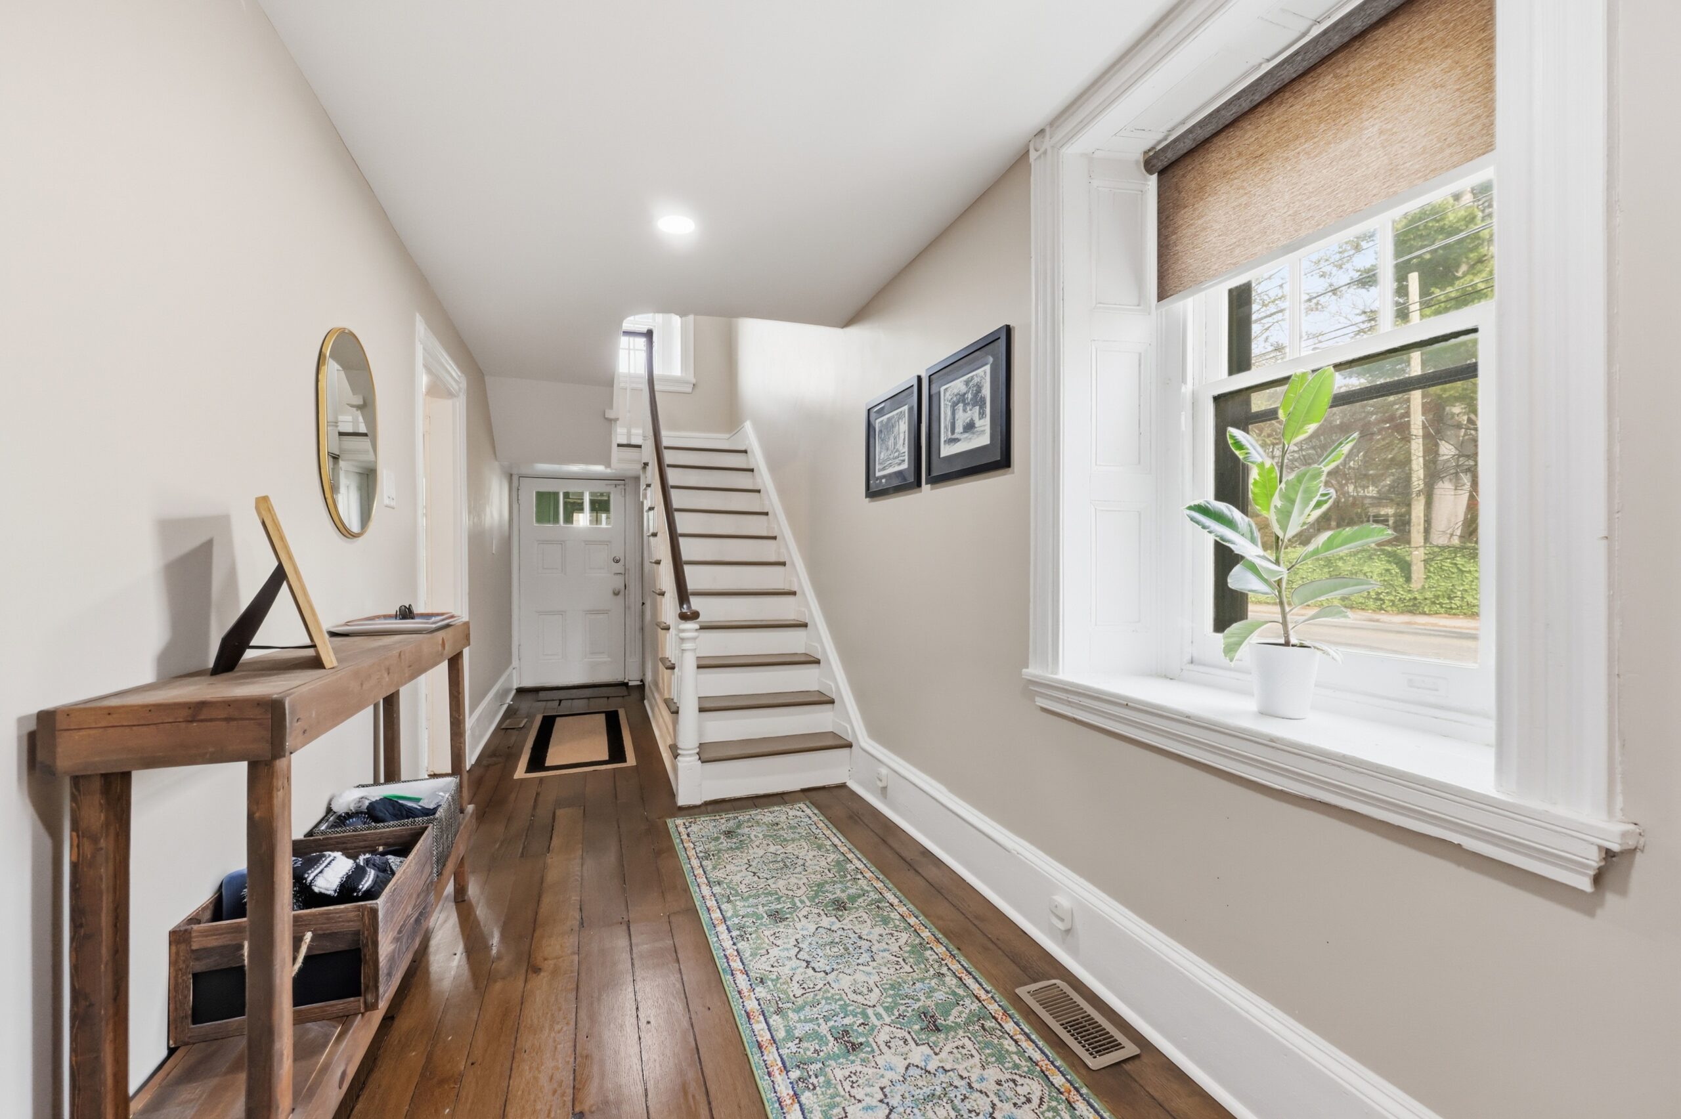
There are hardwood floors throughout the 2,070-square-foot house.
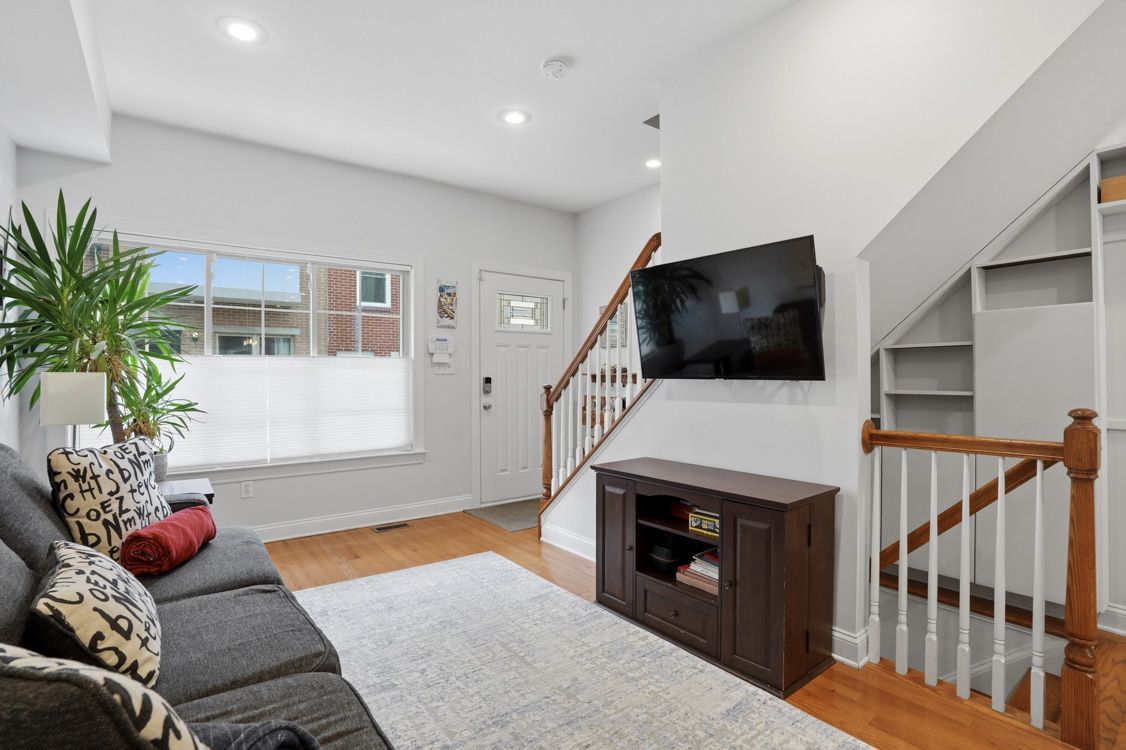
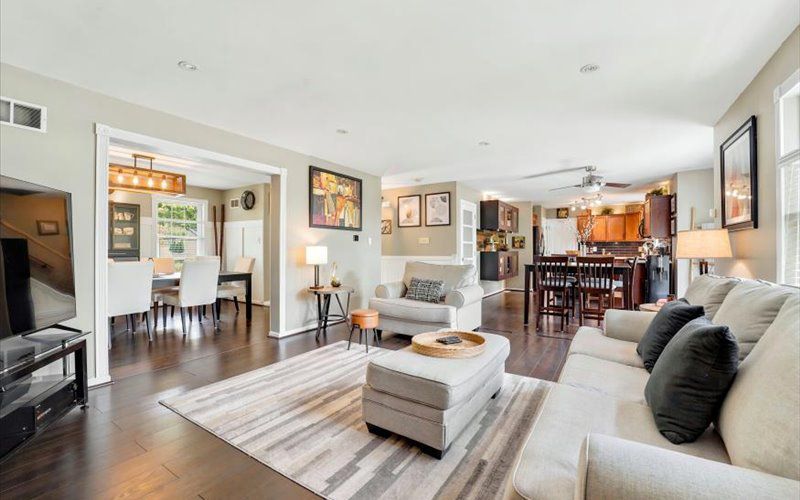
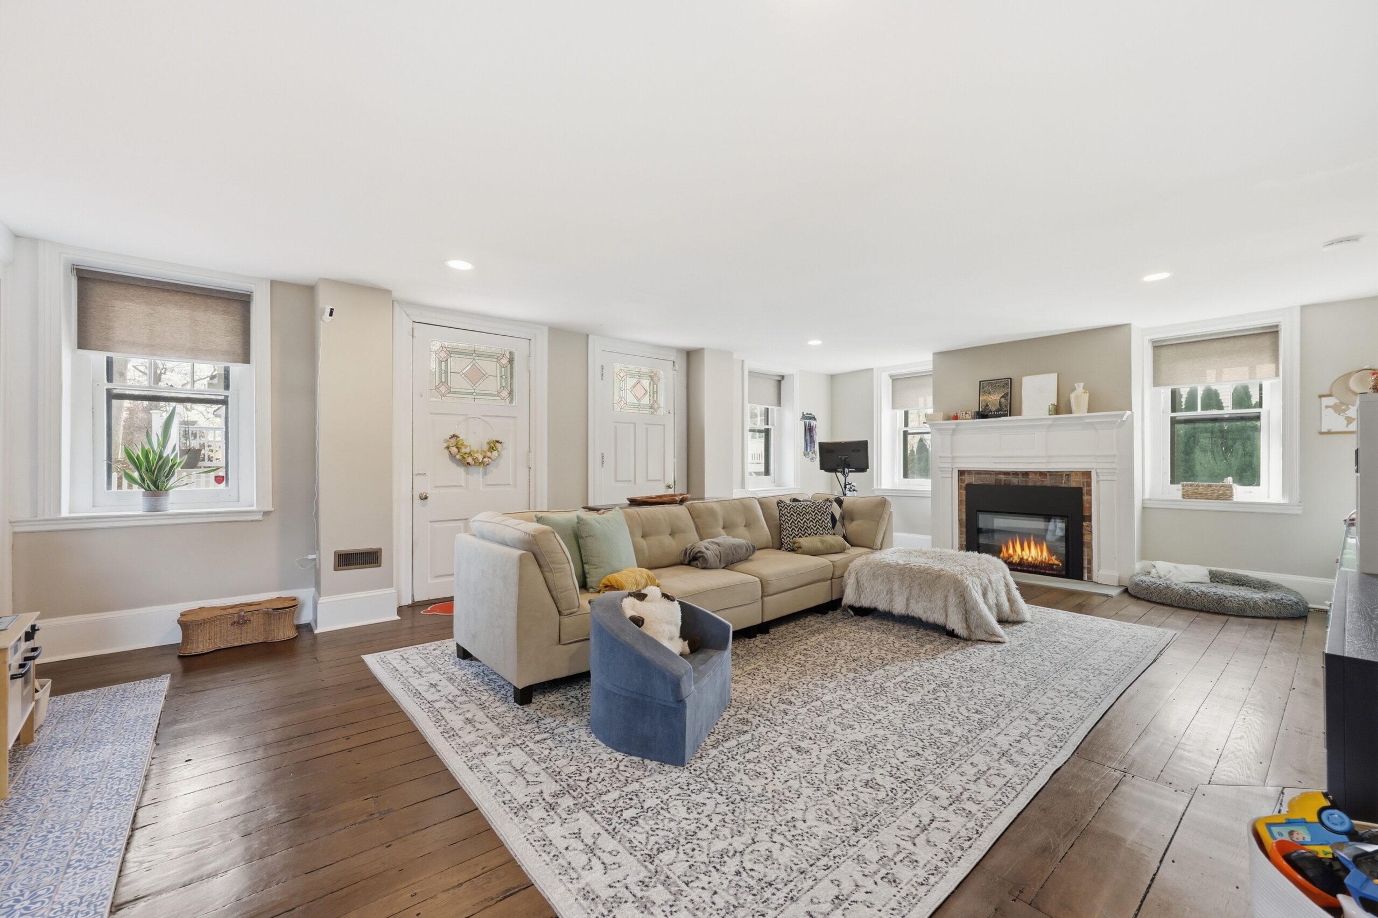
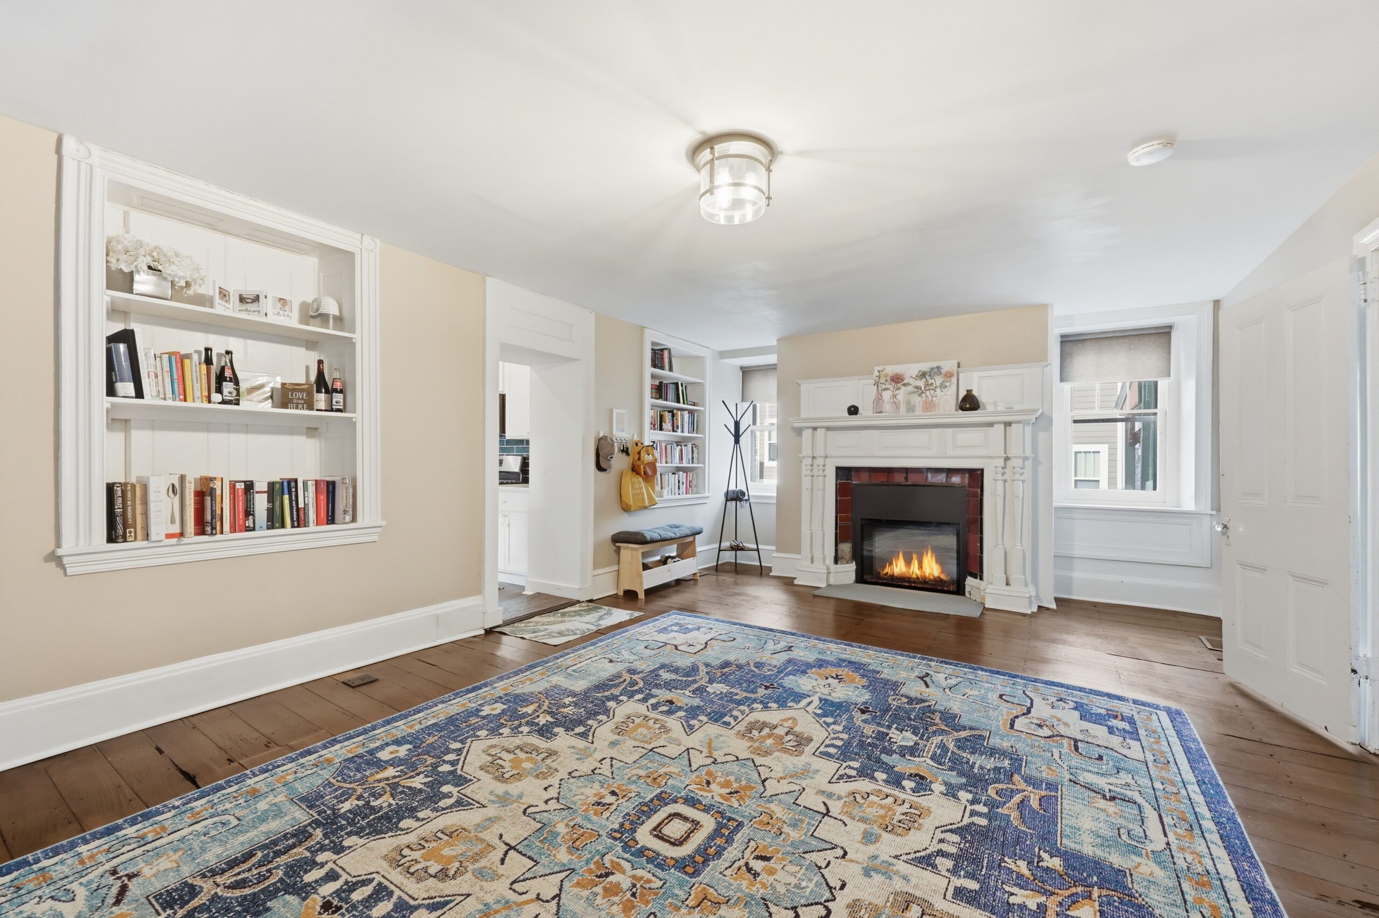
Living room
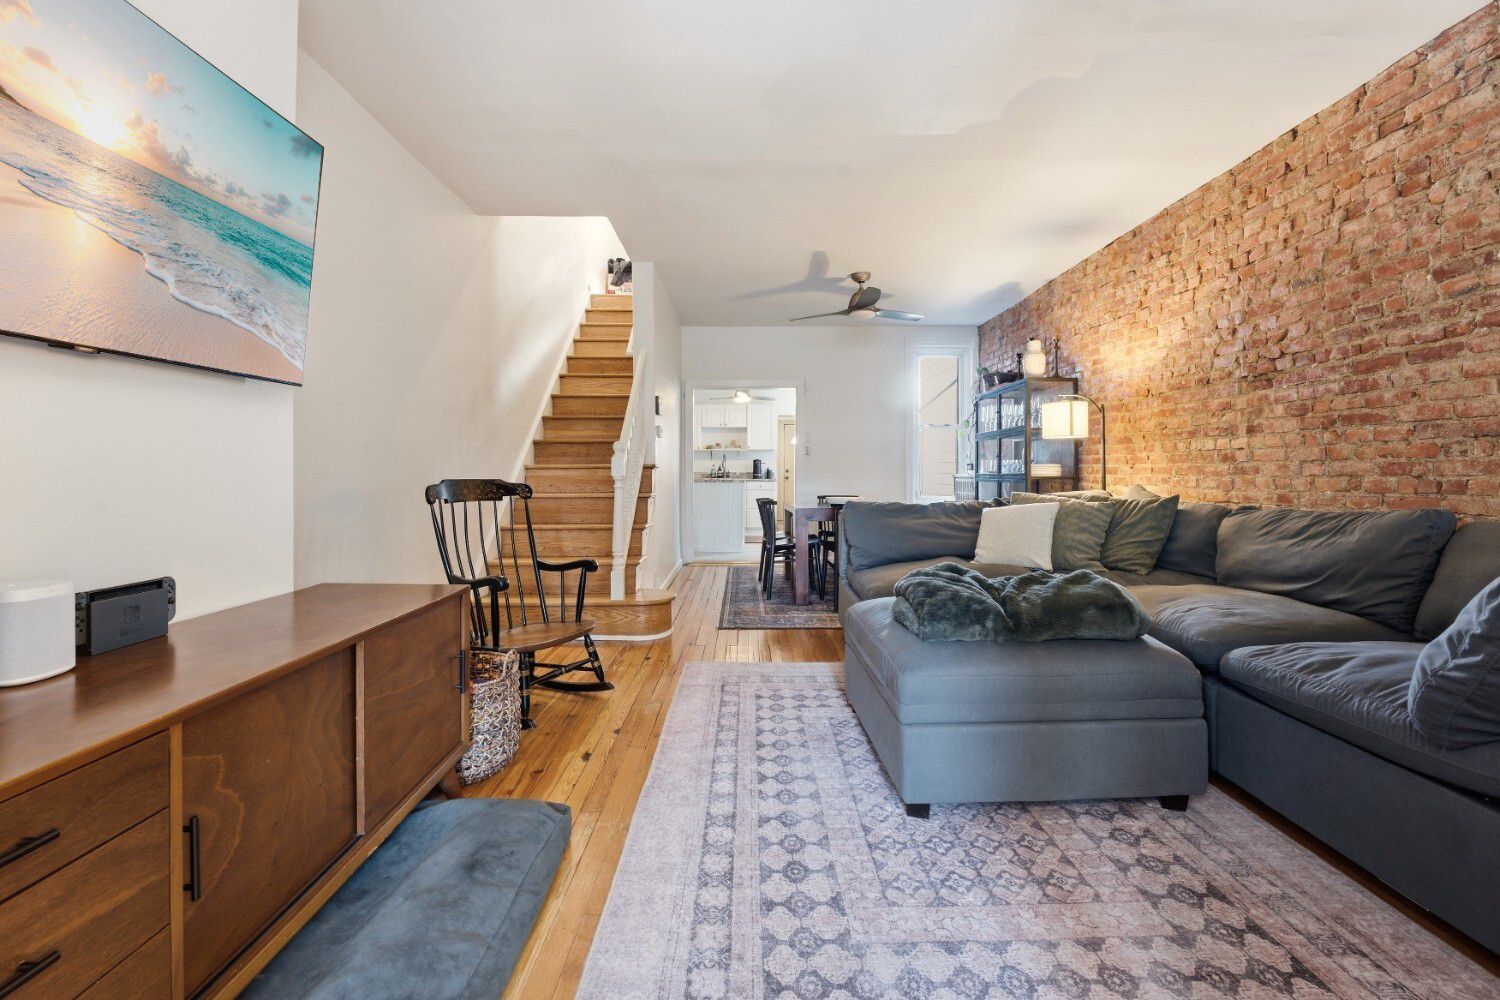
The first floor has a living room, dining room, and kitchen, with access to the back patio.
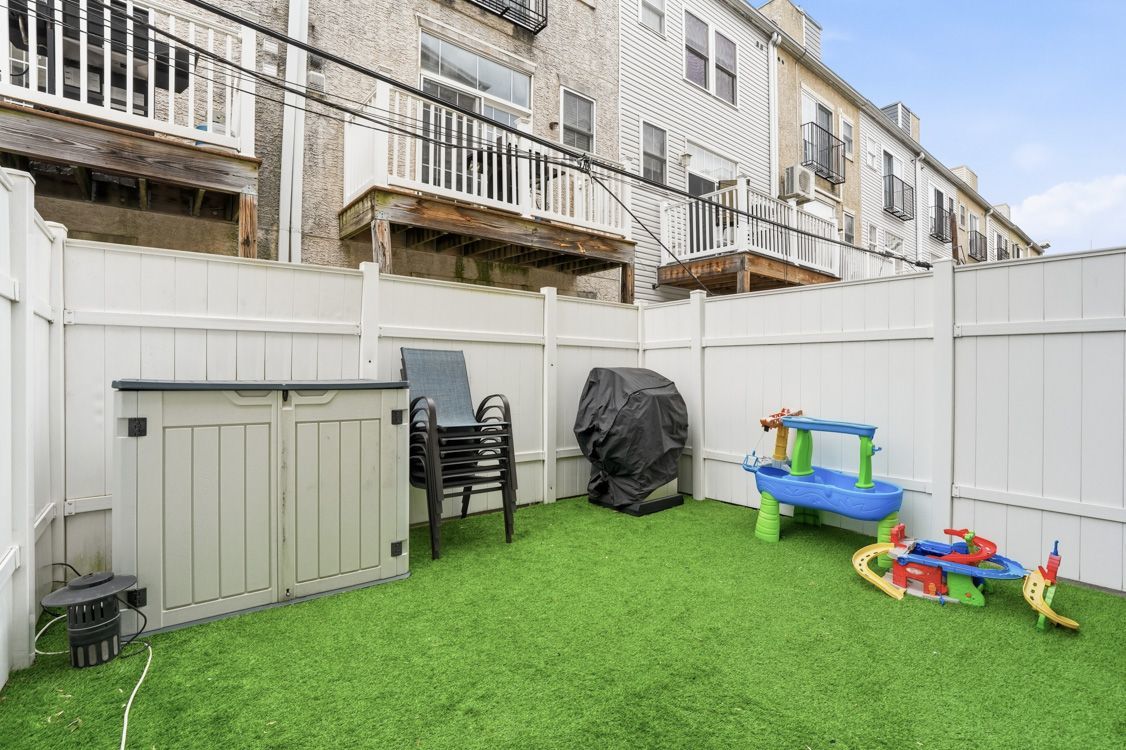
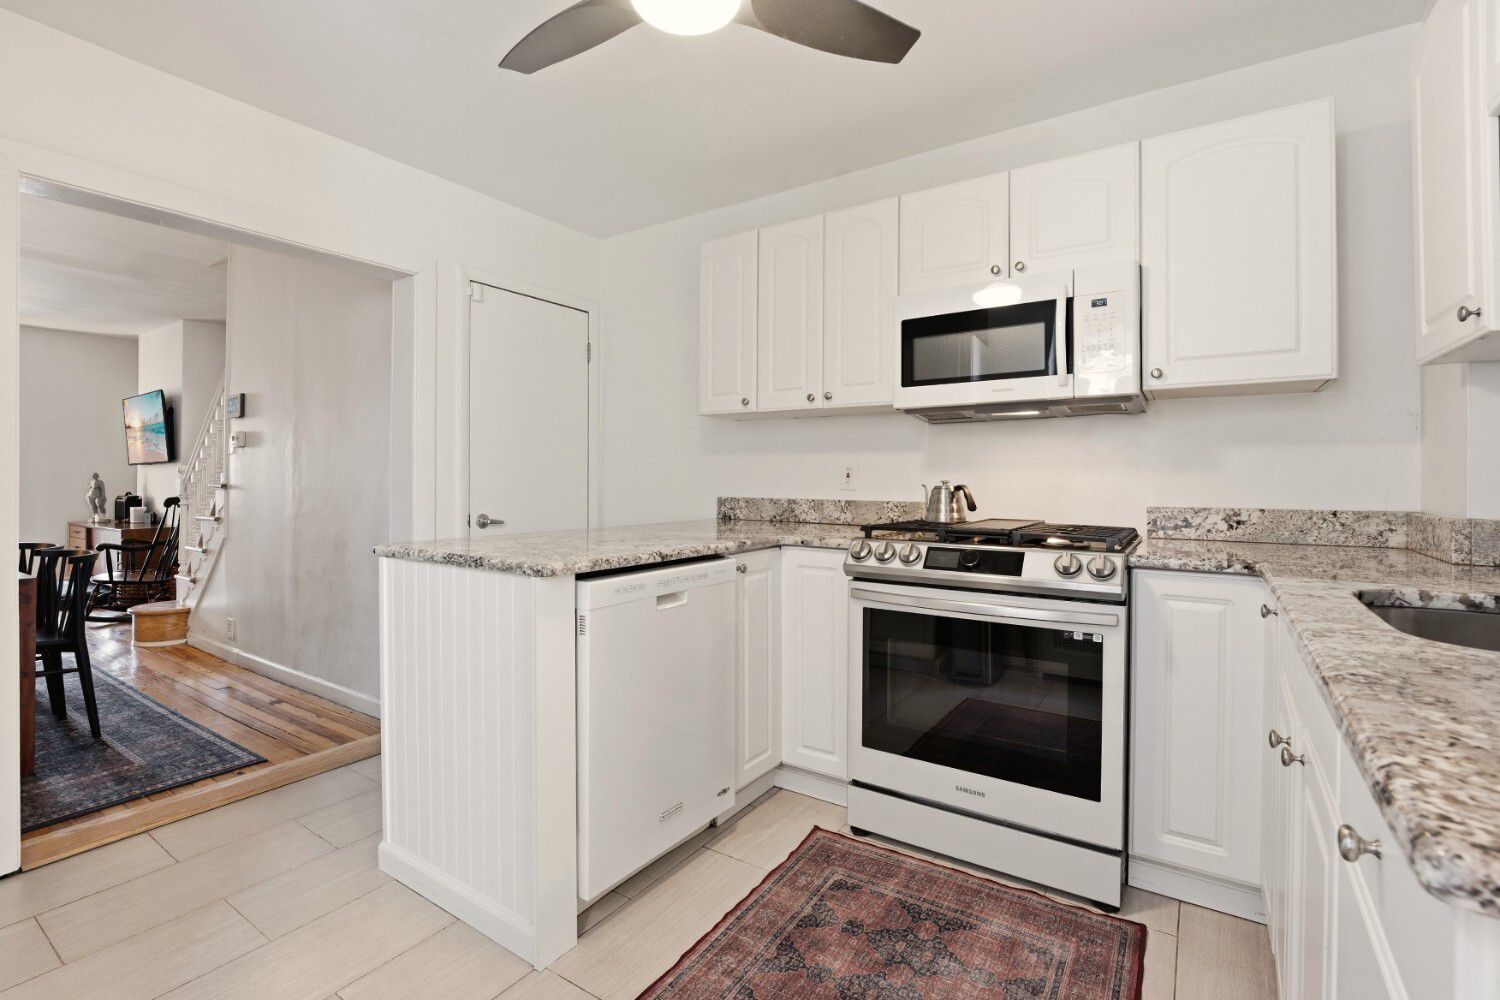
The kitchen area has a pantry, granite countertops, stainless steel appliances, a tiled backsplash, and a center island with seating. The view out the window over the kitchen sink is the backyard with its white privacy fence.
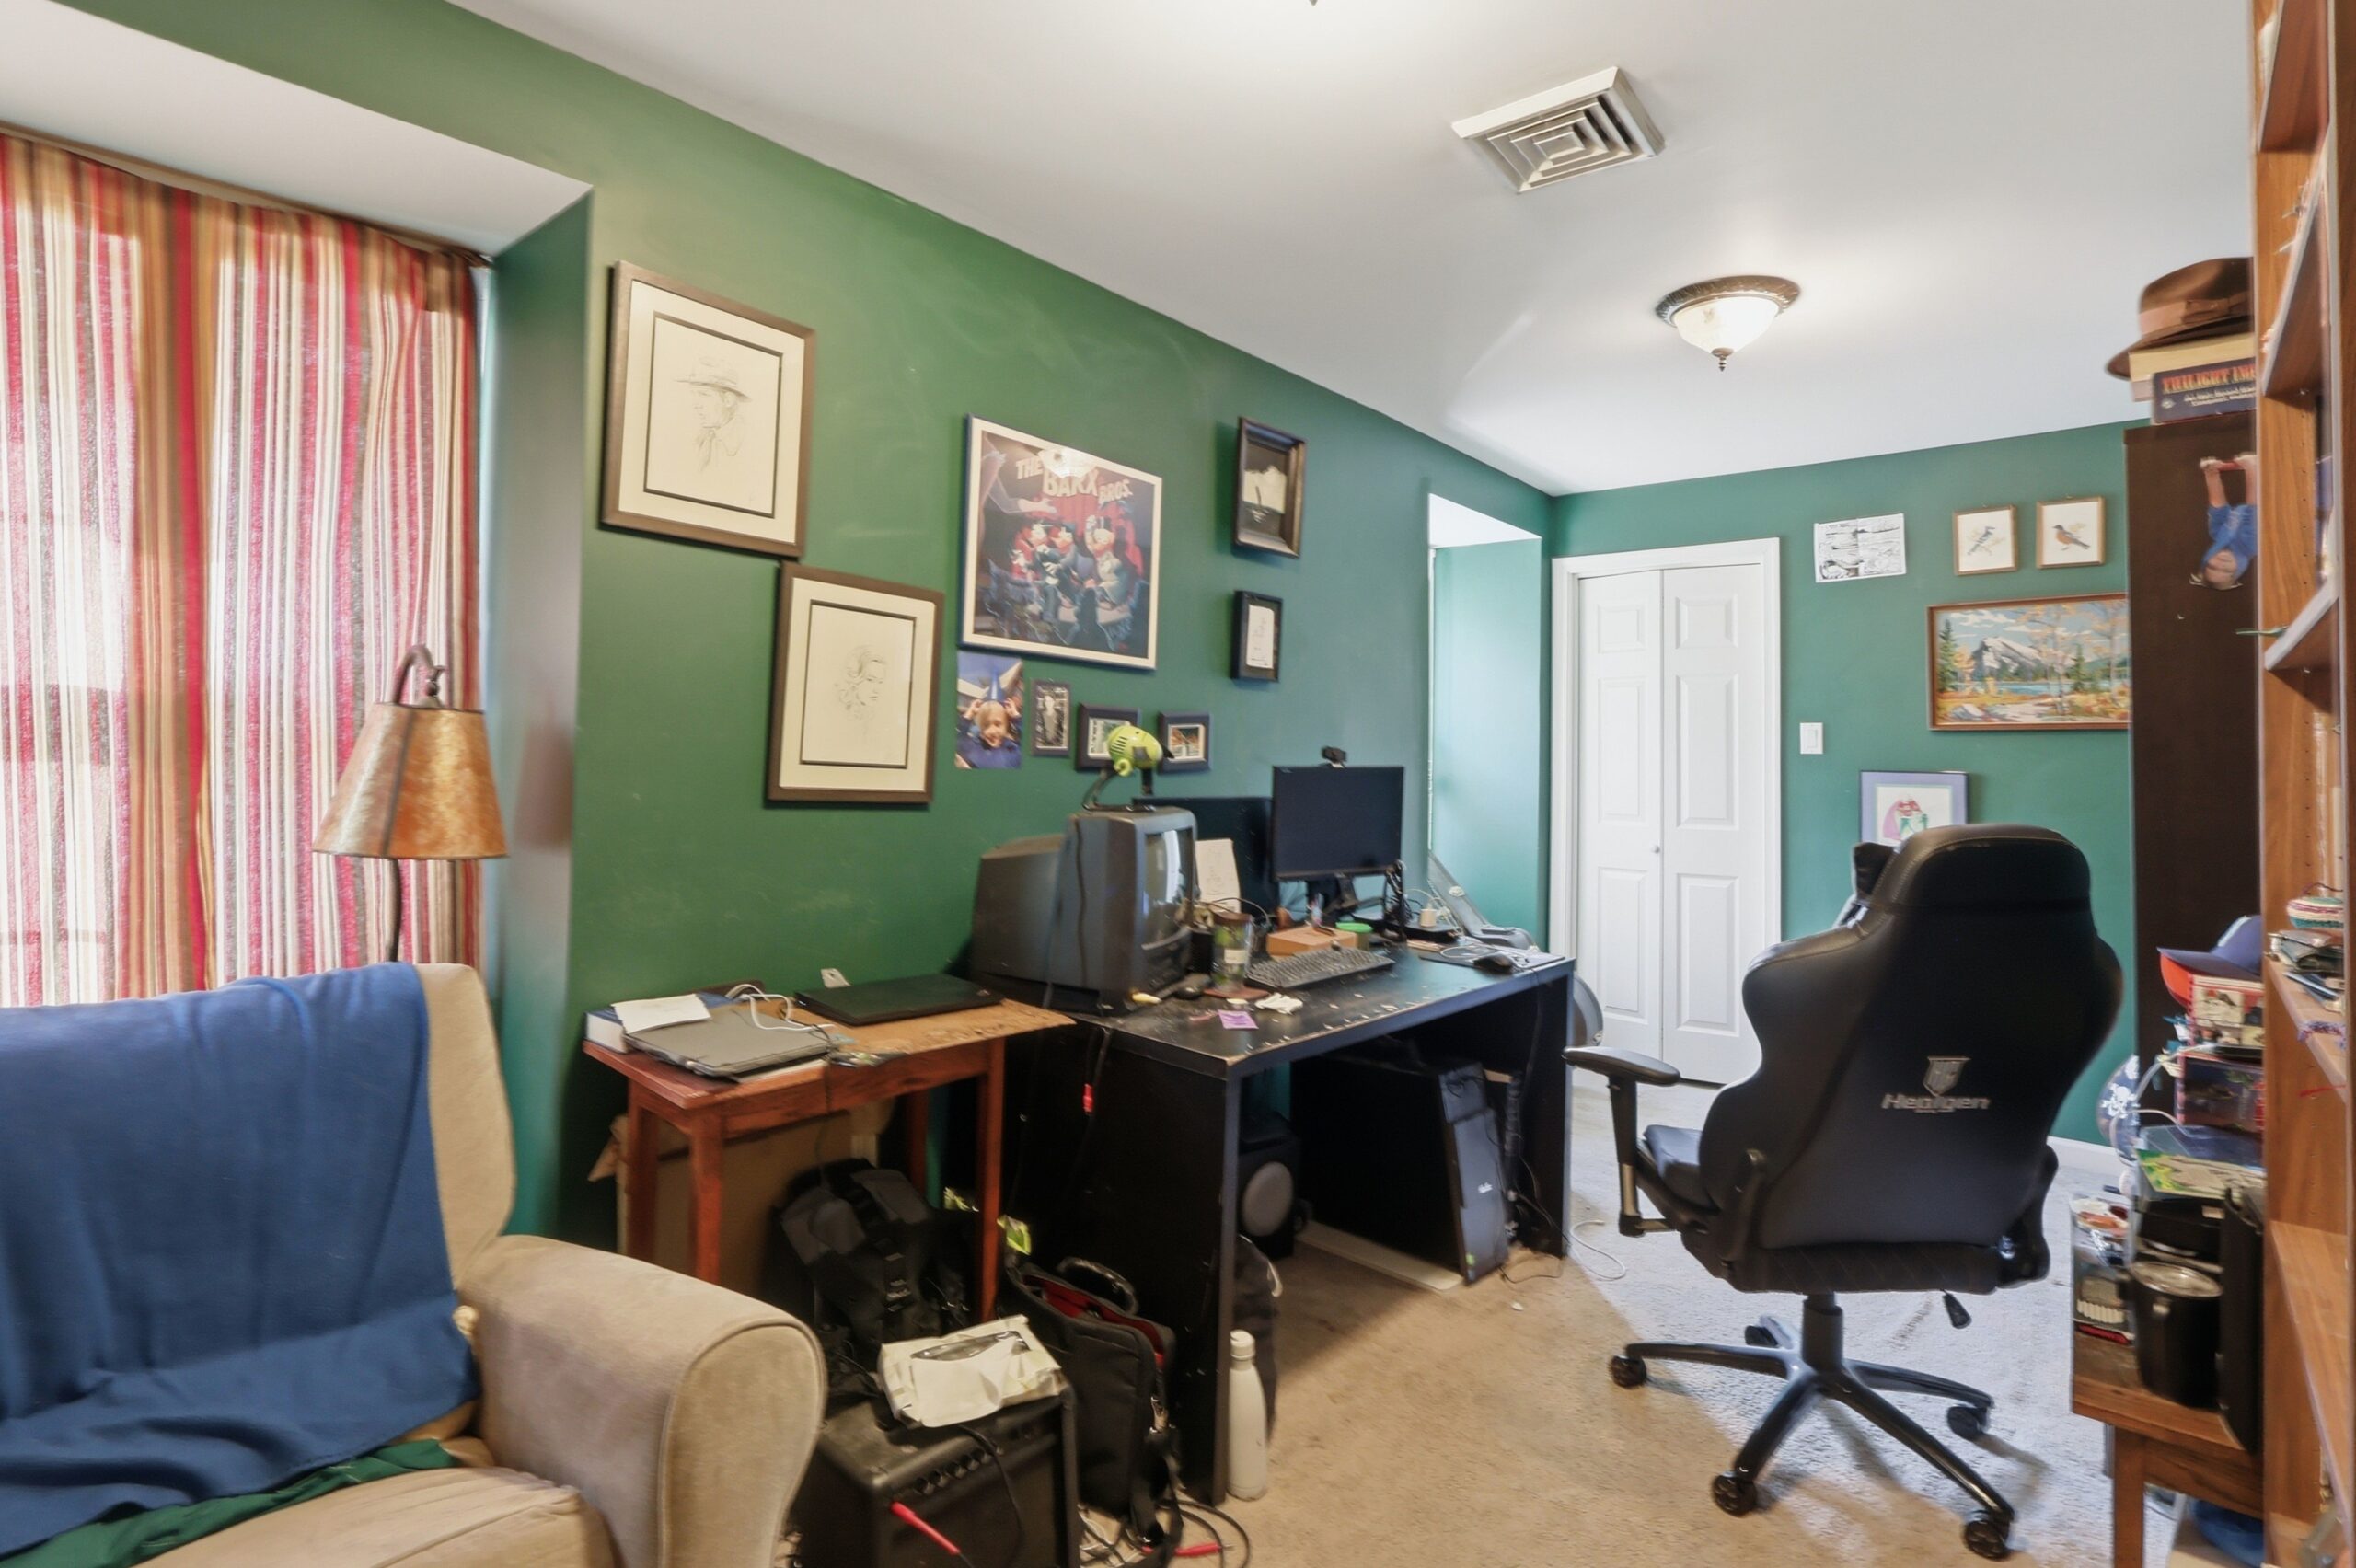
The second floor has two bedrooms, a hallway linen closet, and a full bathroom. One of the bedrooms has an alcove suitable for a home office and a shared hallway bathroom with a shower/tub combination, custom tile, and a vanity.
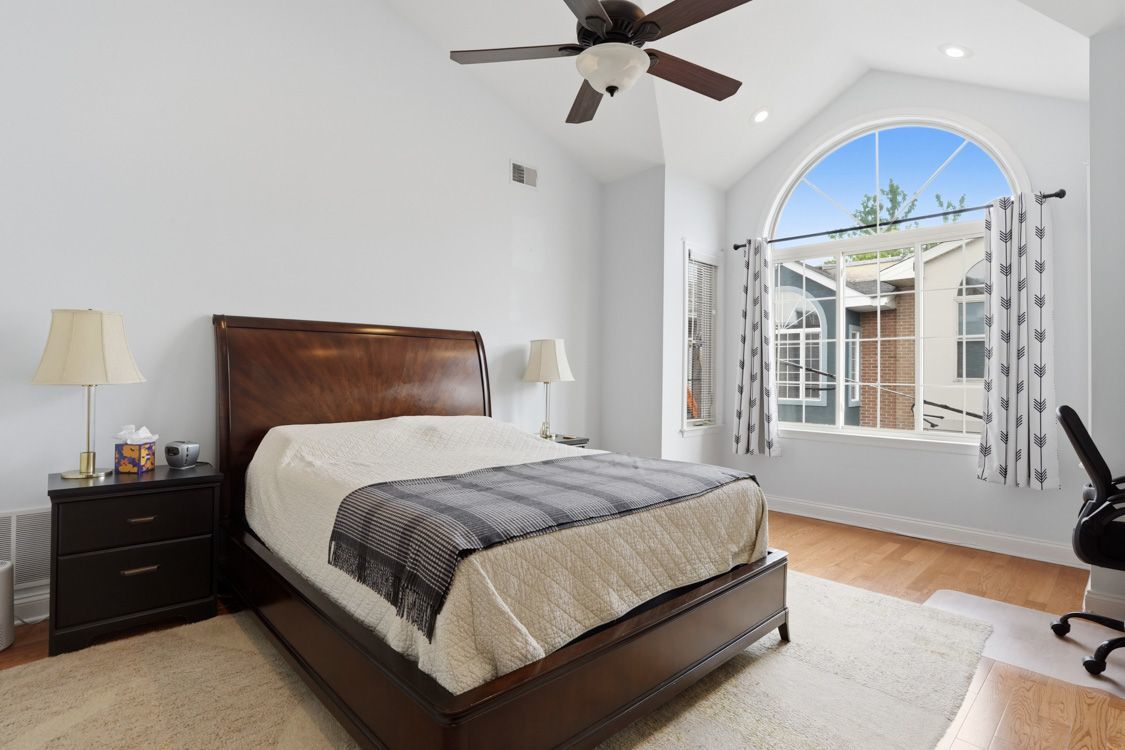
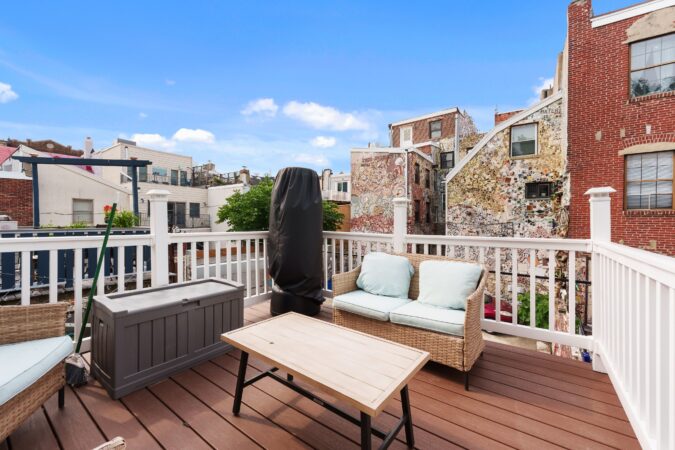
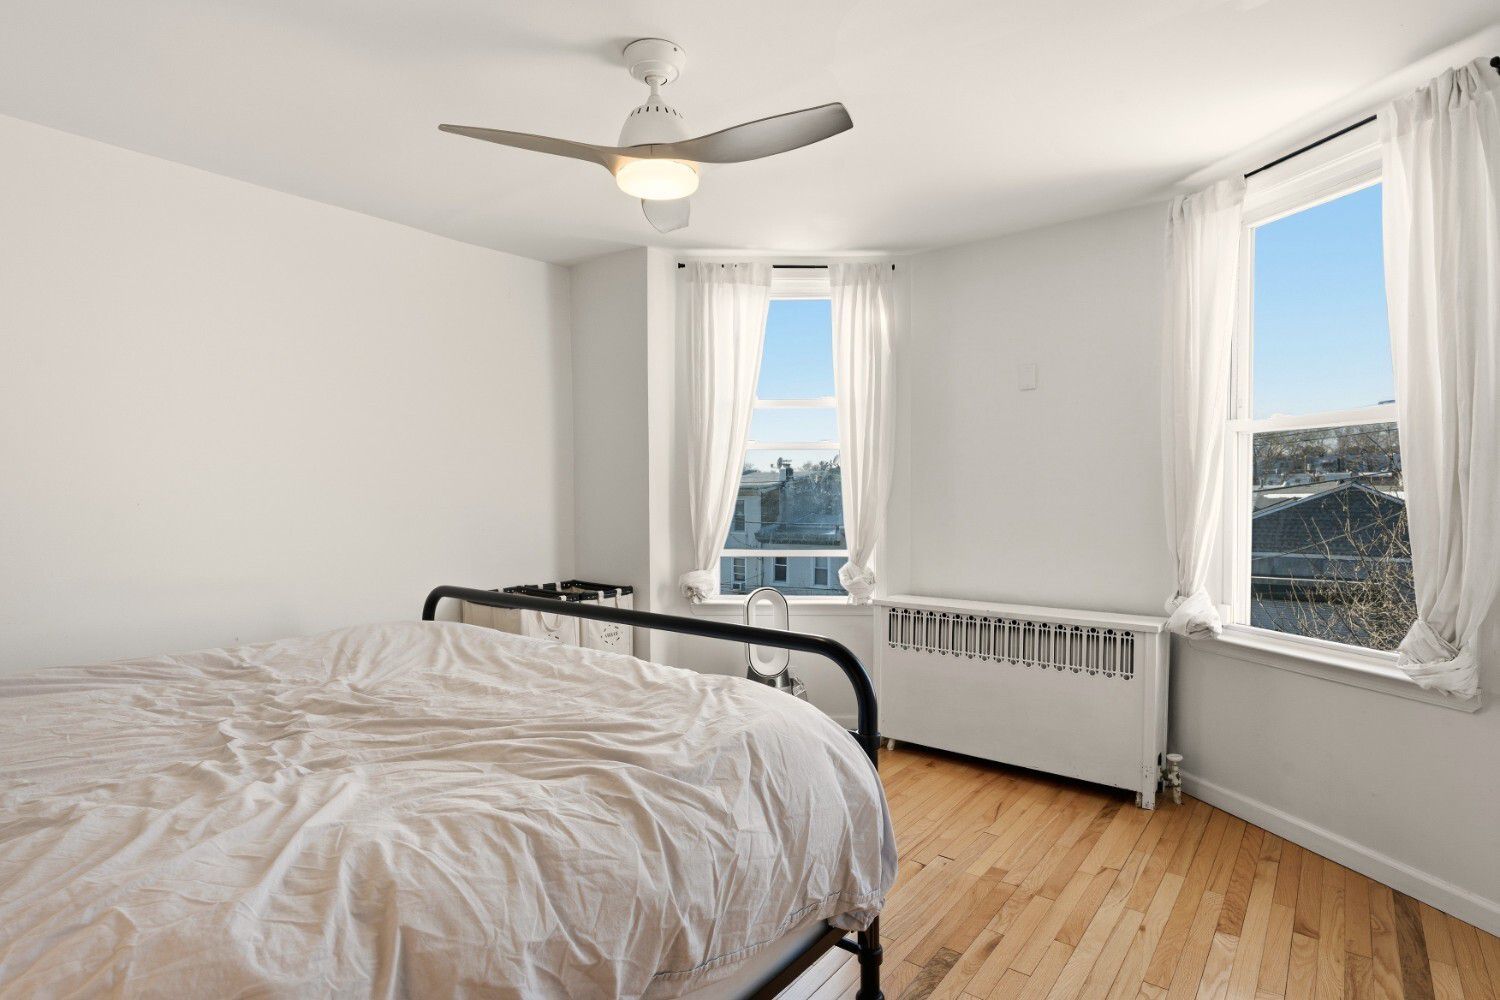
Primary bedroom is on the third floor, with direct access to the rooftop deck.
The third floor has the primary suite with direct access to the roof deck. The bathroom has a walk-in closet, a walk-in tiled shower, an extra linen closet, and a jetted soaking tub.
The fully finished basement with a half bathroom and extra living space could be converted to a fourth bedroom, fitness center, media room, or office. It contains a Murphy bed.
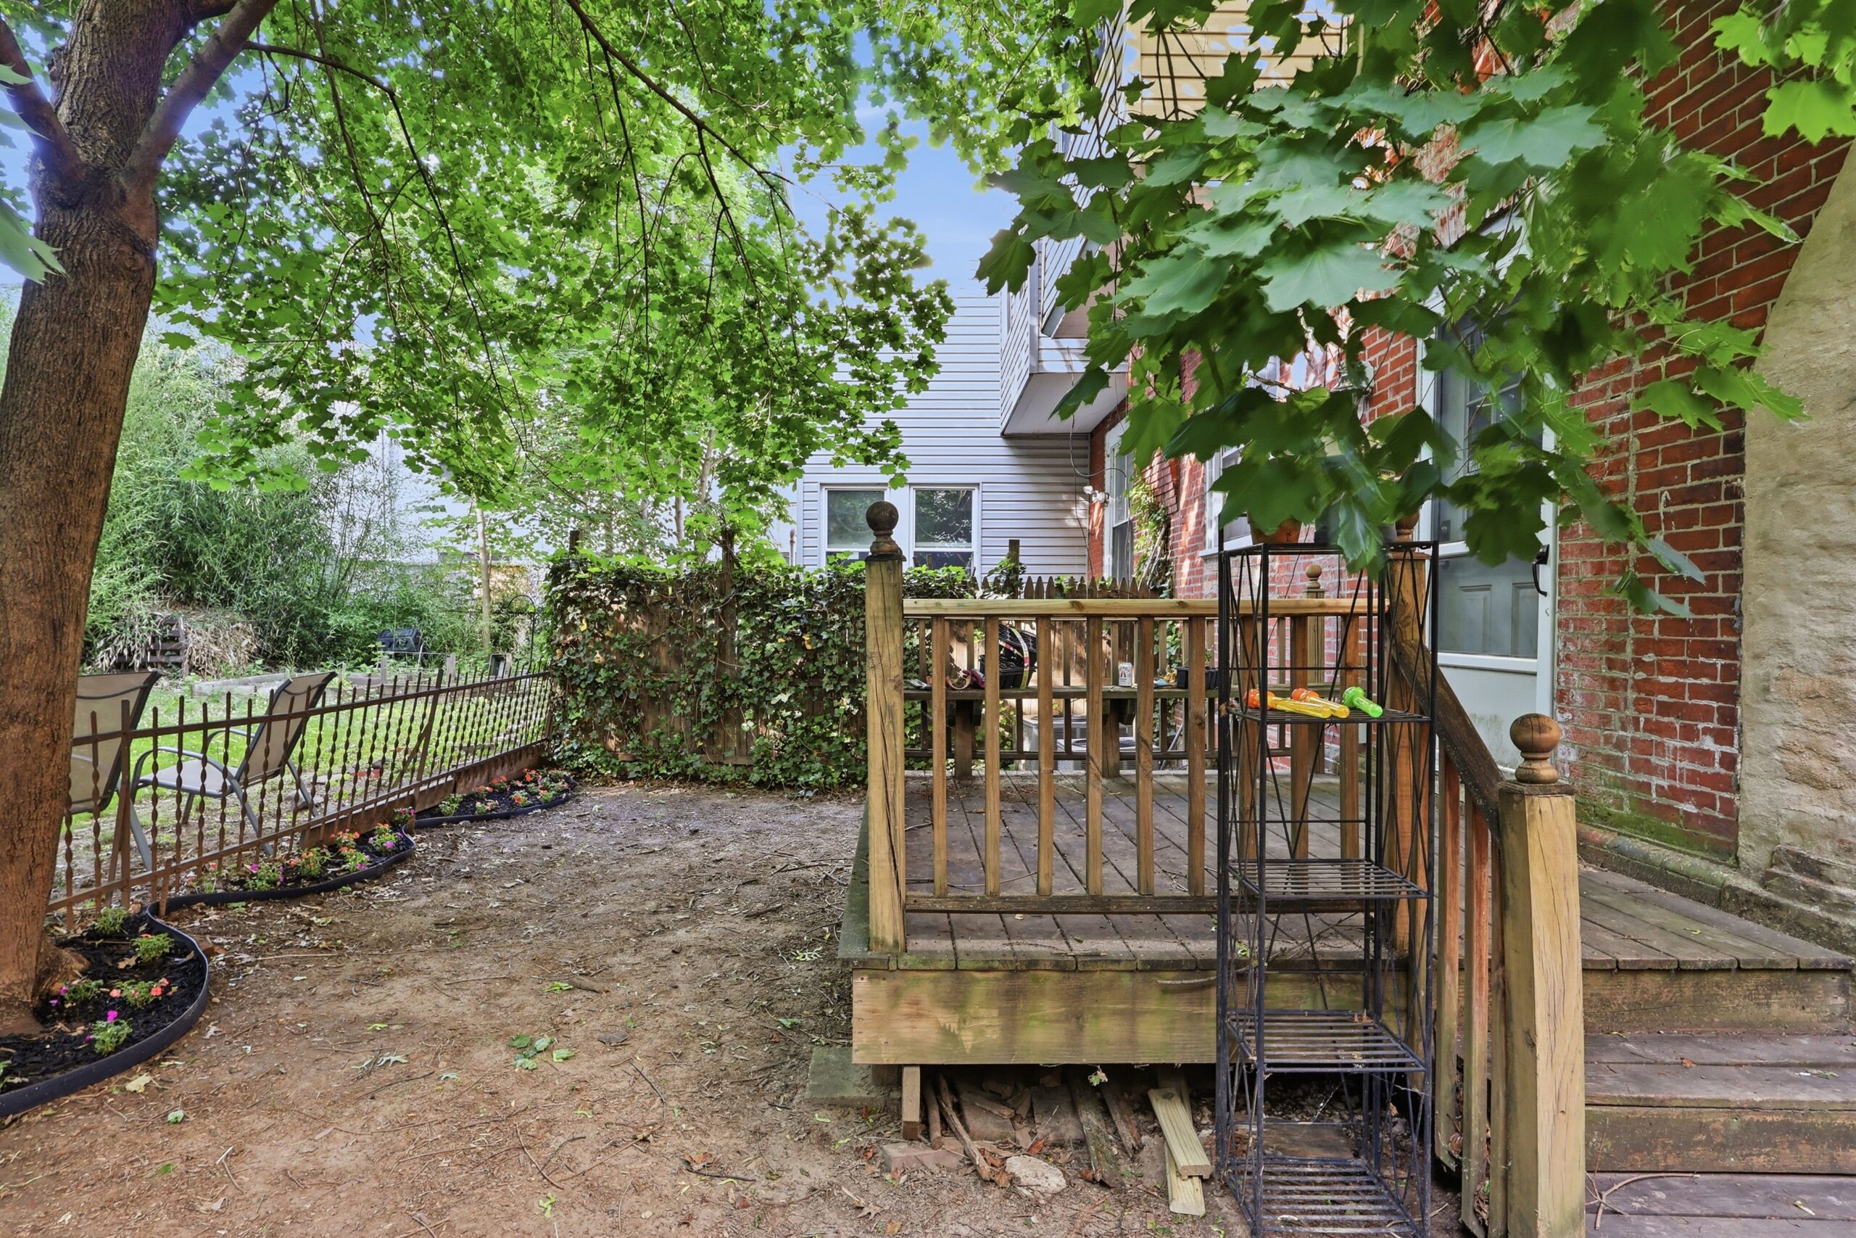
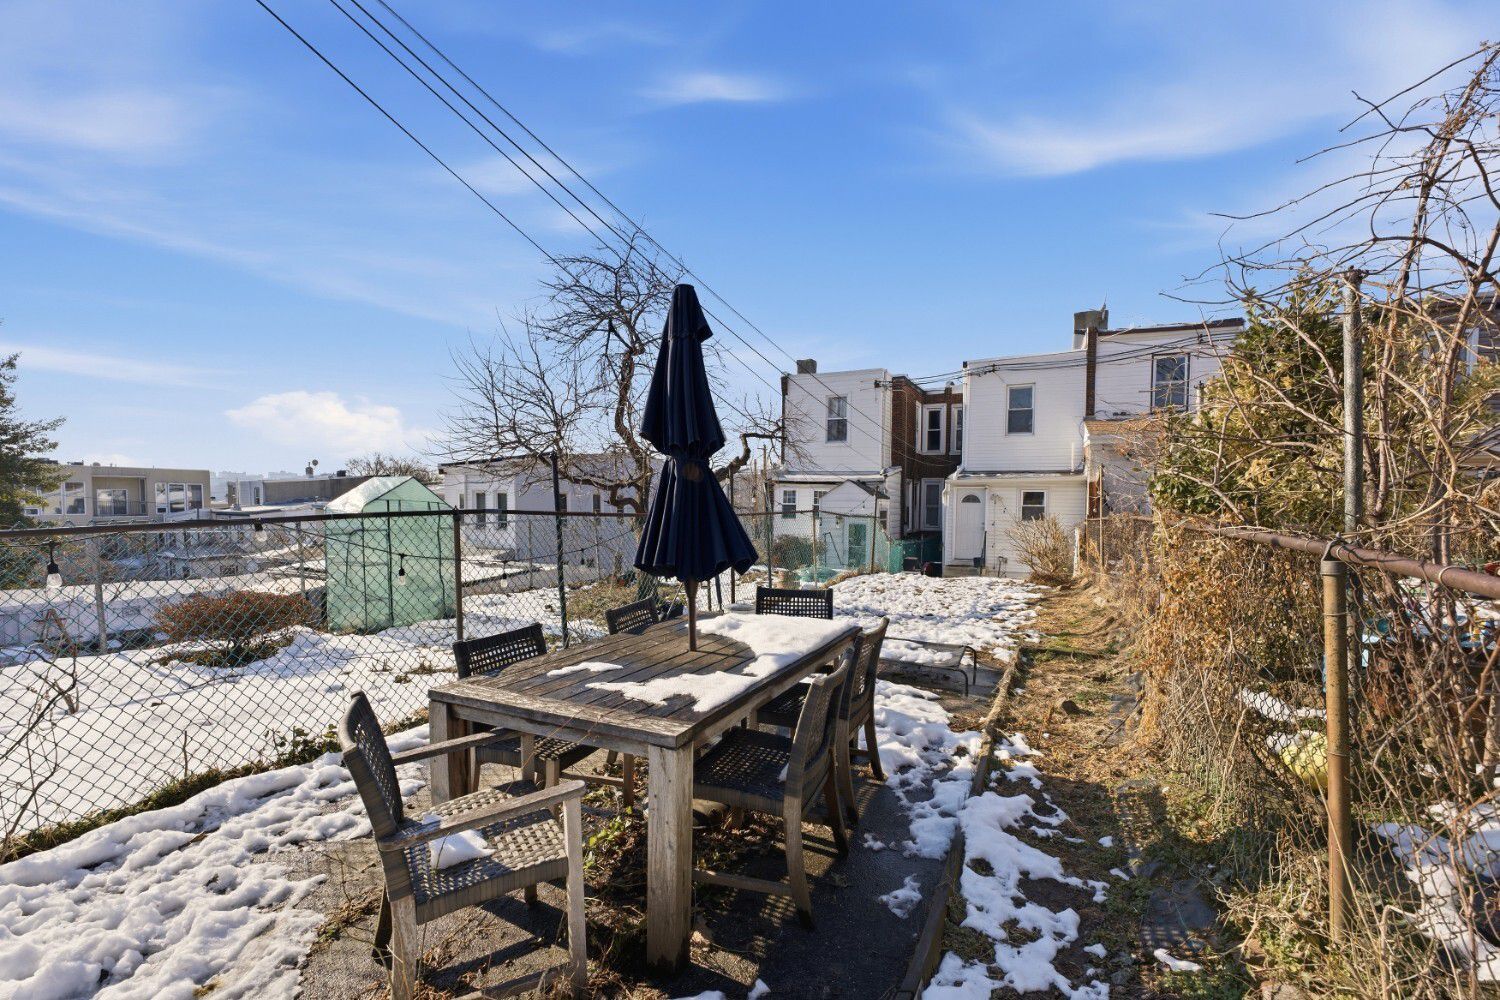
Backyard with white privacy fence.
The HVAC system was replaced about two years ago.
The house is listed by Jenn Geddes of KW Empower for $675,000.
David Pastuna and Cassondra Zitani had been livingin Northern Liberties for two years when Pastuna’s acceptance to medical school in Maine drew the couple north.
Both are New Jersey natives, so Pastuna said they eventually wanted to return to Philadelphia and live in an area that was slower-paced than Center City but close enough to enjoy it.
In 2022, Pastuna gota general surgery residency at Virtua Health in New Jersey, so he and Zitani, a nurse at Thomas Jefferson University in Philadelphia, bought a two-bedroom, 2½-bathroom house on a tree-lined street in Bella Vista, where they moved with their year-old son.
“It was perfect, felt almost like a suburb,” Pastuna said. “And we loved the Eagles.“
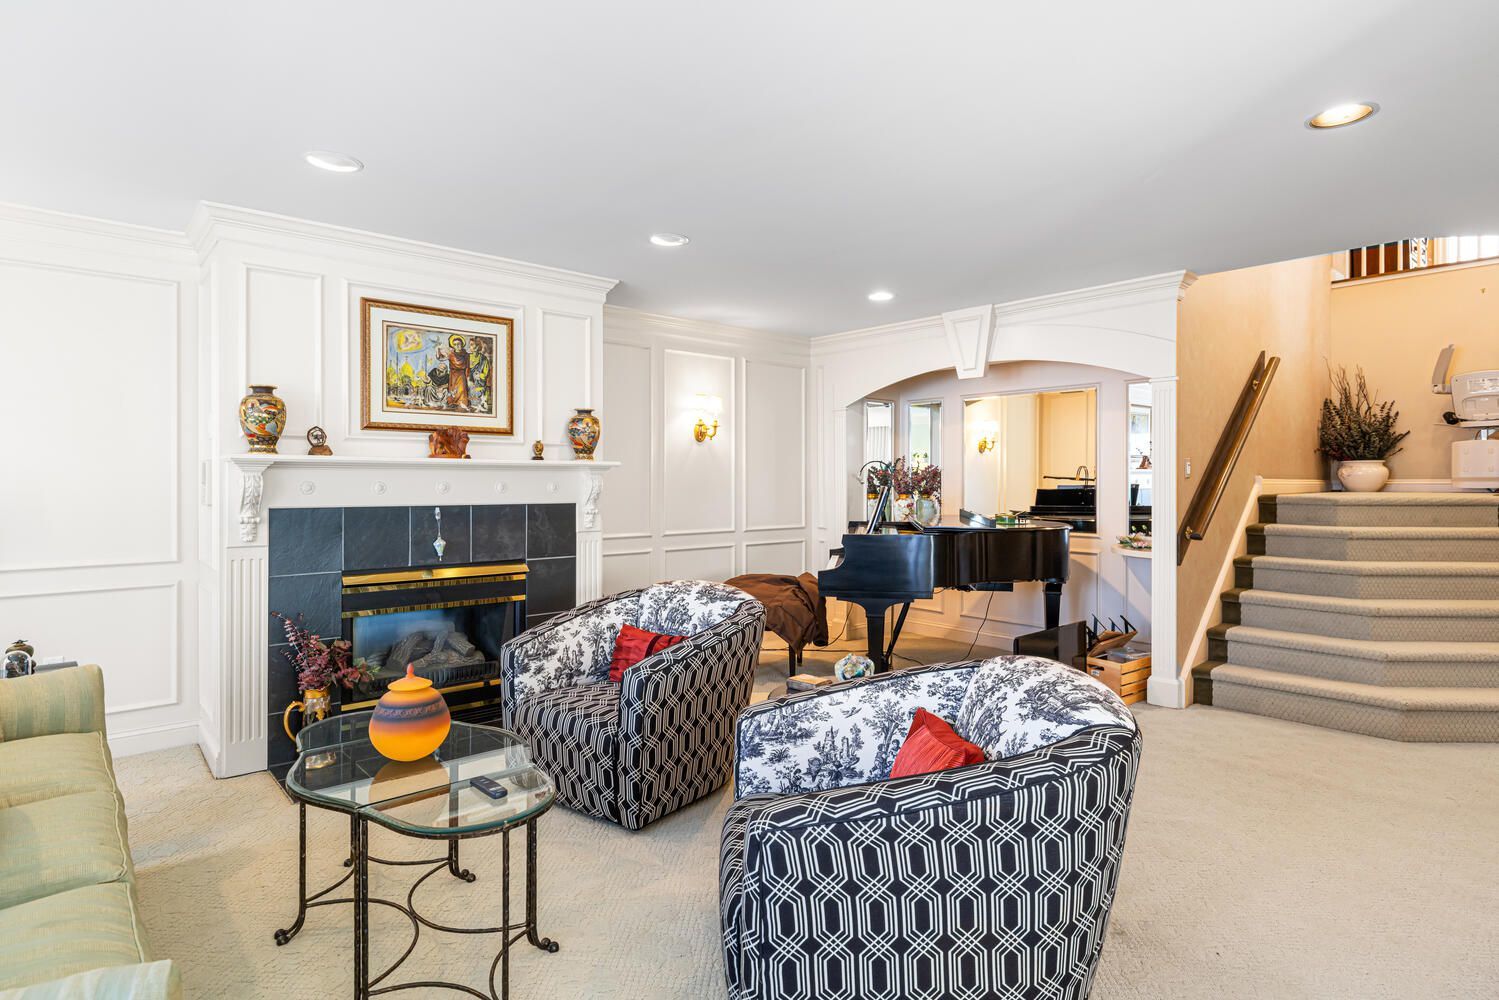
The living room.
Now, they are looking for more space for their family.
The Bella Vista home, which has over 1,000 square feet of living space, dates to the mid-19th century but was renovated in the 1970s and early 1980s with facades and interiors reconstructed.
When Pastuna and Zitani moved in, they updated the kitchen and dining area with stainless steel appliances and added a first-floor powder room.
The kitchen was updated with stainless steel appliances.
The primary bedroom is on the second floor. The third floor has a second bedroom, full bathroom, and a storage area.
Both the second and third floors have decks with skyline views. There is a covered backyard under the second-floor deck.
A partially finished basement has a washer/dryer.
The house is in the Meredith School catchment area and has easy access to Palumbo Park, Angelo’s Pizzeria, and South Street.
It is listed by Mitchel Mullen of KW Empower for $499,000.
The six-bedroom, three-bathroom twin in University City is just two blocks from where Emma Steiner was born. Still, it has given her and her husband, Joe Leonard, a totally new housing experience.
Steiner, a psychotherapist, and Leonard, an attorney, had been renting in the Graduate Hospital neighborhood when they decided in 2013 to make the Victorian twin their first house.
The living room. The home has hardwood floors.
The open floor plan was unusual for the neighborhood, Steiner said, and Leonard “was blown away by the big old trees.” And she said both were impressed by the large windows at the front of the house.
The couple and their two children, aged 10 and 7, will be moving three blocks away to a larger house with a bigger yard.
“We’re staying in the neighborhood we love,” Steiner said.
KitchenBreakfast nook
Their home had undergone a complete renovation in 2008, opening up the first floor with high ceilings.
Steiner and Leonard replaced the flat roof and mansard roof last year and this year, adding a new skylight. And they replaced the porch steps and basement electrical panel.
Office
Built in 1913, or perhaps a little earlier, the house has hardwood floors, central air, and is 2,760 square feet.
There are three bedrooms on the second floor, including the primary suite and its en suite bathroom. One of the bedrooms is used as a family room.
Back yard
There are three bedrooms on the third floor. The second and third floors each have a hall bathroom.
The house is a short walk to Clark Park, the renovated Kingsessing Recreation Center, Baltimore Avenue stores, Children’s Hospital of Philadelphia, and Drexel University.
It is listed by Asher Brooks Chancey of OCF Realty for $689,000.
For Sarina Sims, the four years spent in the East Falls rowhouse and the surrounding neighborhood was “like a warm hug.”
For her wife, Phoebe Sims, leaving will be “kind of bittersweet.”
But their well-planned stay in Philadelphia is ending as they return to their native North Jersey. They had wanted to try something different for a few years and “Philly seemed like a great option,” Phoebe said.
The living room has hardwood floors and an exposed brick wall.
Sarina is a producer of music festivals and other live events, and Phoebe is in learning and development for a restaurant chain.
They had never heard of East Falls, but while walking in Manayunk they met a man who recommended it. Reasons included easier parking, less noise, and room for their two dogs to roam.
The backyard, which has a brick patio and outdoor fireplace.
The three bedroom, two-bathroom house, built in 1939, has 1,183 square feet of living space.
The tiled entryway leads to the living room with hardwood floors, and an exposed brick wall. A “bonus room” connected to the living area could serve as a home office.
The dining room can accommodate a large table, and the kitchen has granite counter tops, tile flooring, and updated appliances including a Samsung four-door refrigerator, a five-burner gas range, and chrome hardware.
The kitchen has granite counter tops, tile flooring, and updated appliances.
The bedrooms are on the second floor. The primary has bay windows and two closets.
The backyard has a brick patio and outdoor fireplace.
The primary bedroom has bay windows and two closets.
The house is a short ride to Main Street Manayunk and Thomas Jefferson University. The East Falls SEPTA Regional Rail station is walkable.
It is listed by Evan Frisina of Compass Realty for $415,000.
Donna Wise doesn’t know if this was on the builder’s mind in 1970, but he designed a house that combined sociability and privacy.
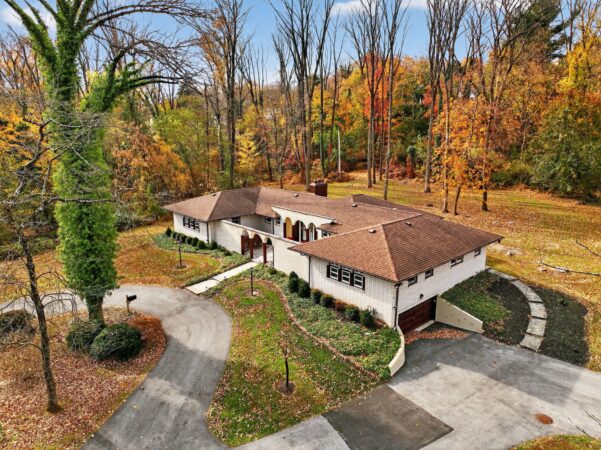
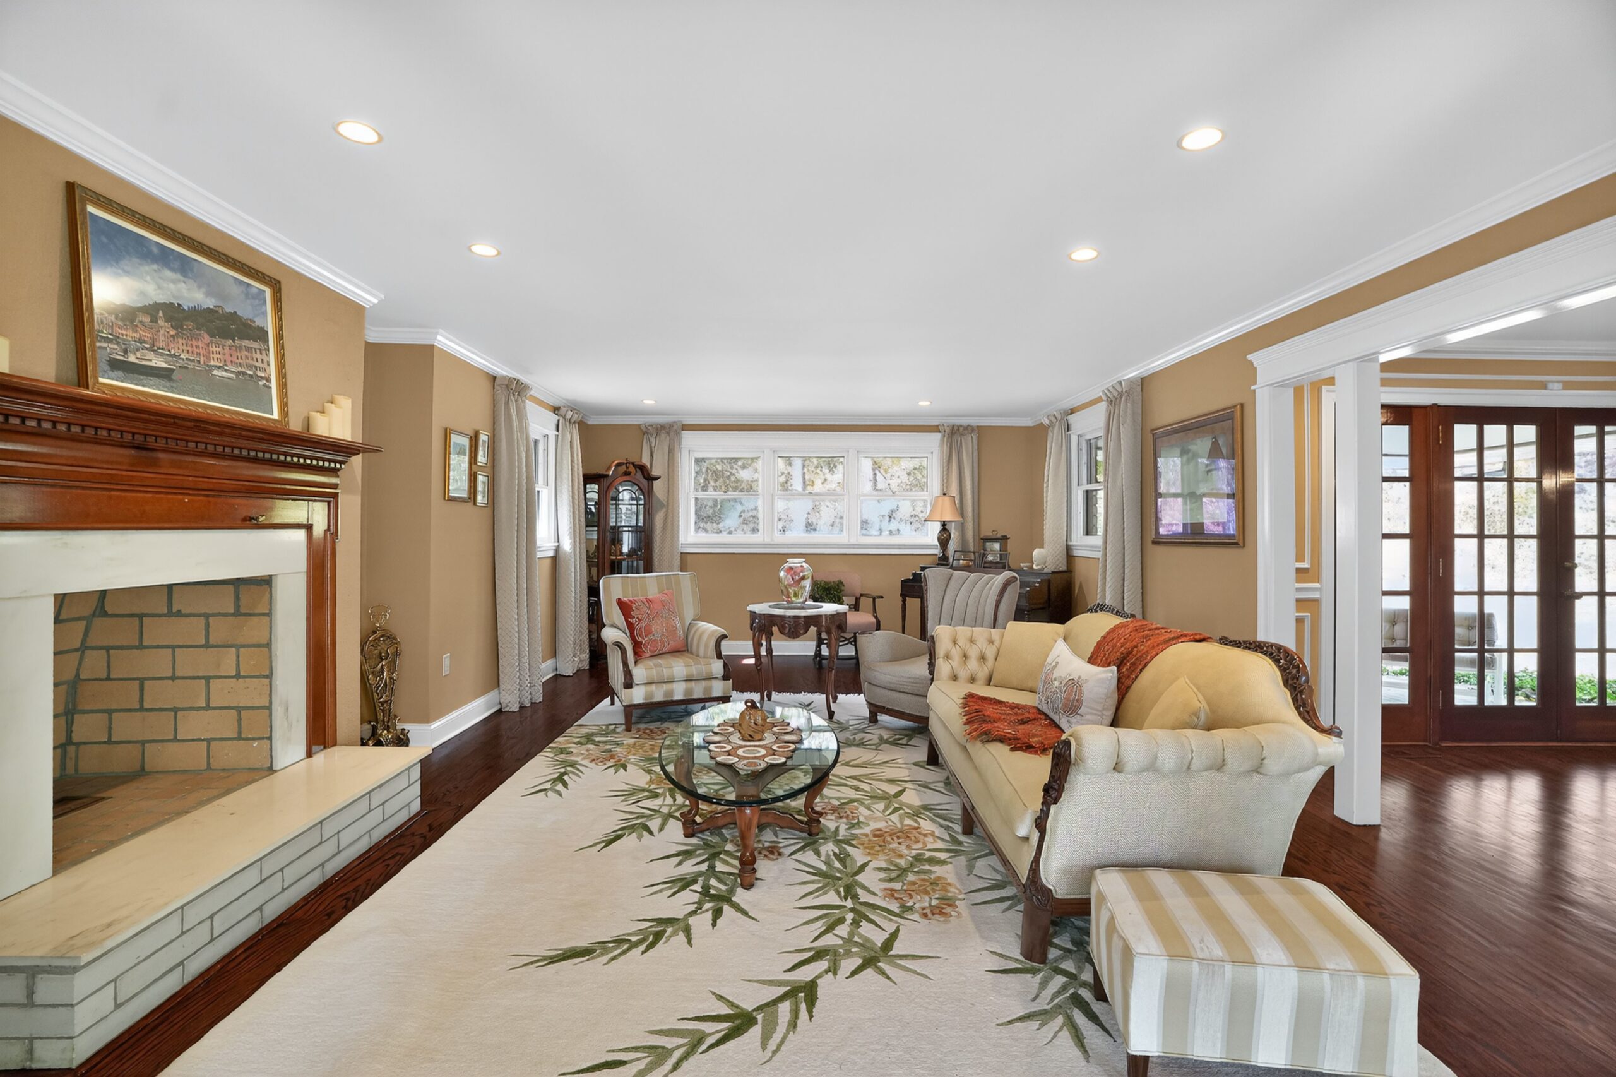
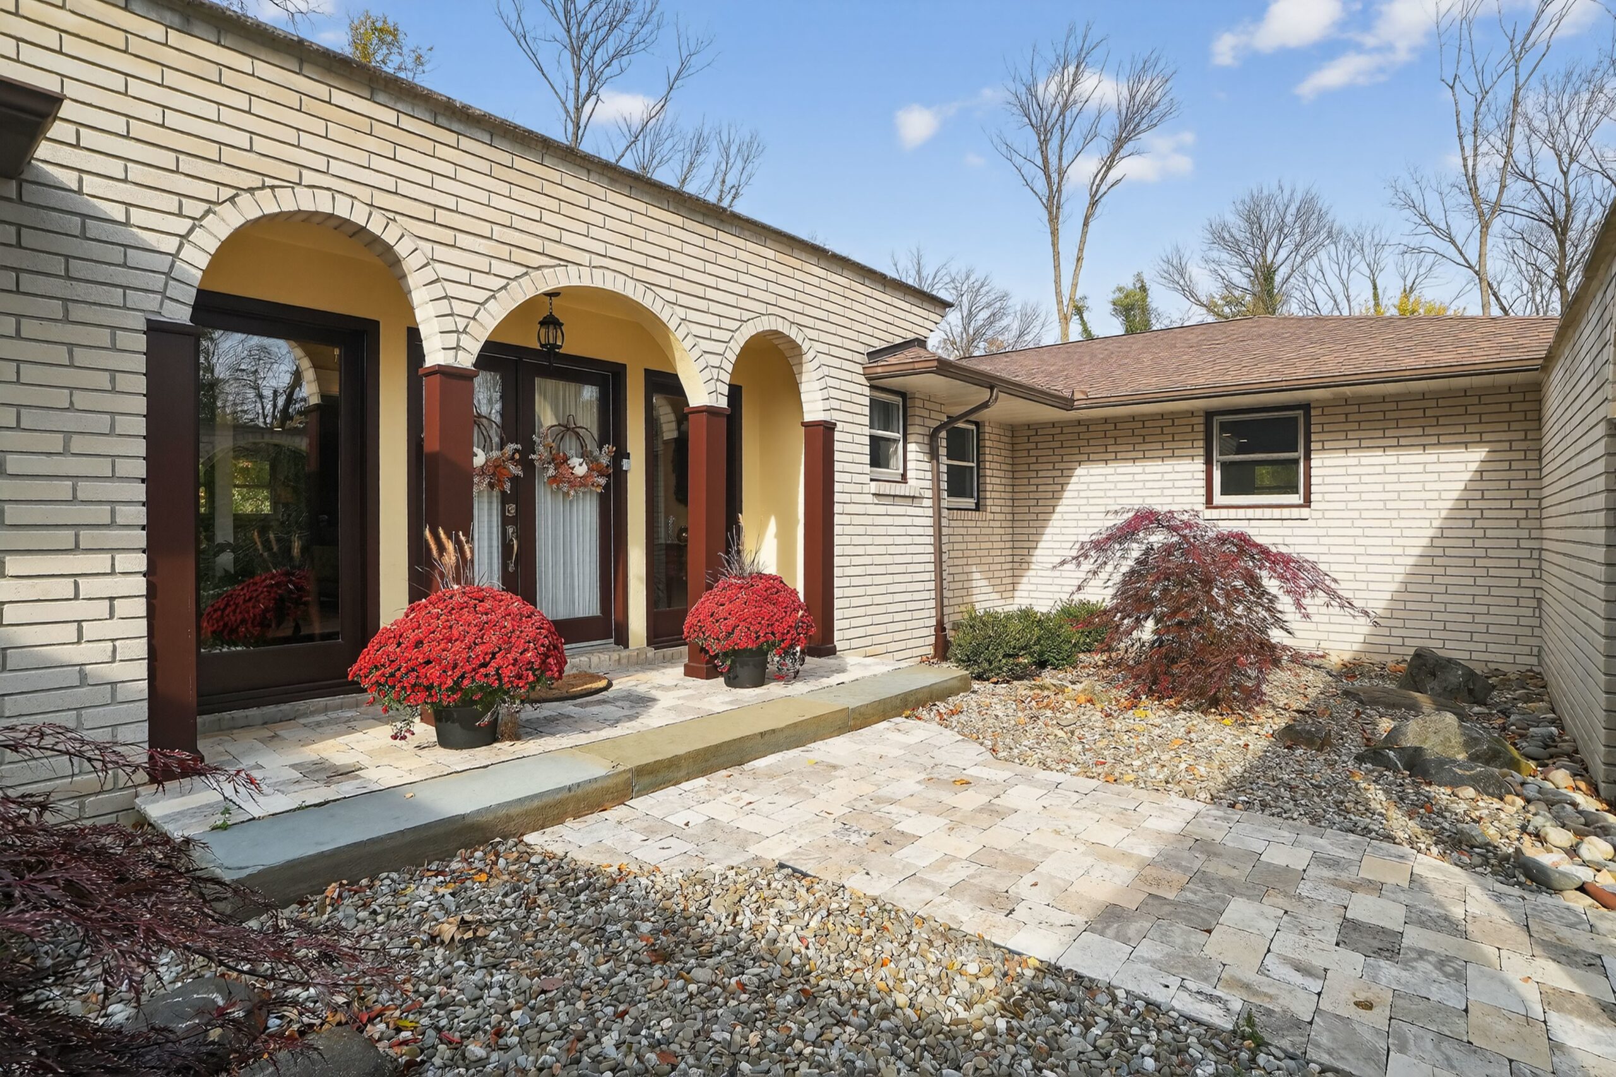
The four-bedroom, 2½-bathroom ranch house in Wallingford has the kitchen, living room, dining room, basement, and two-car garage on one side of the house and the living quarters on the other side.
That way, Wise said, guests “can ask to use the bathroom without passing through your bedroom. And the grounds are beautiful.”
The living room.
The builder’s other houses nearby were all Colonials, she said. Her parents, Mary and Robert Wise, bought the Spanish-style house 42 years ago. After her father died in 1995 and her mother in 2006, she and her sister, Cheryl Wise, remained there.
Now the sisters, who grew up in Folcroft, Delaware County, are moving to a nearby condo.
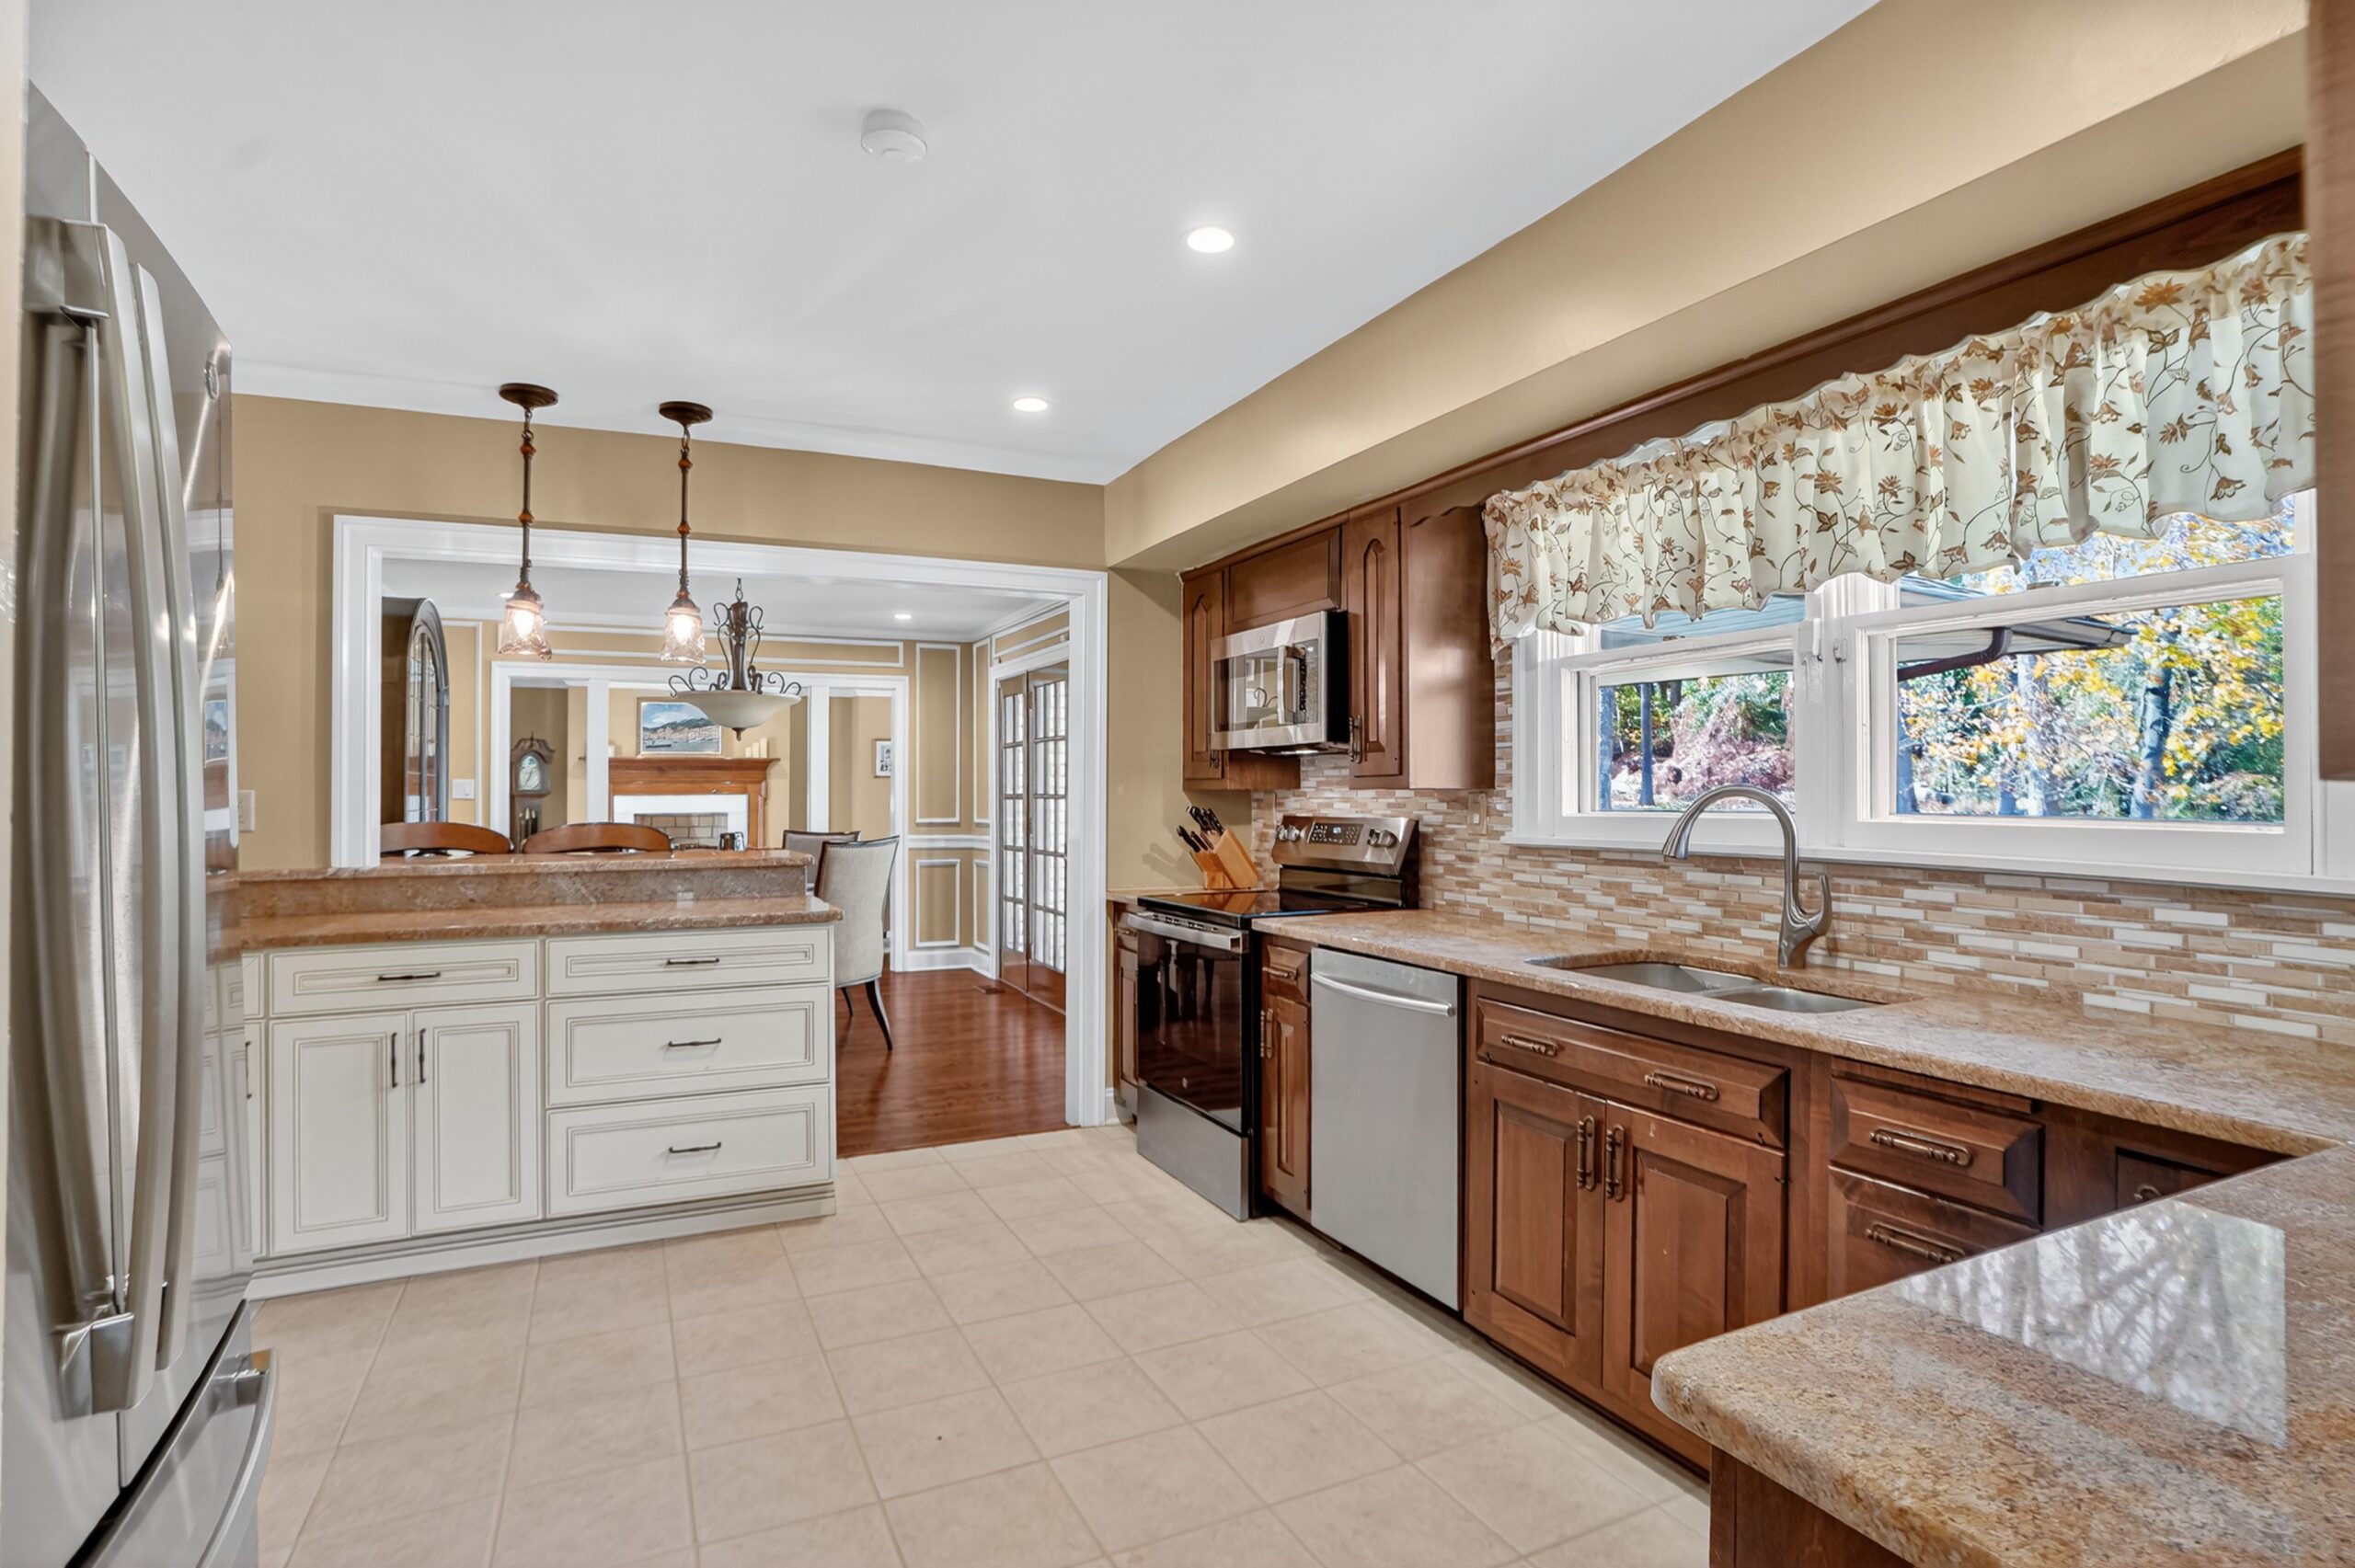
The kitchen has stainless steel appliances.
The approach to the 3,064-square-foot house is on a circular driveway.
Donna said the construction is so symmetrical that if one looks through a window, they can see through the whole house.
The kitchen has stainless steel appliances, and the office could be converted to a fifth bedroom.
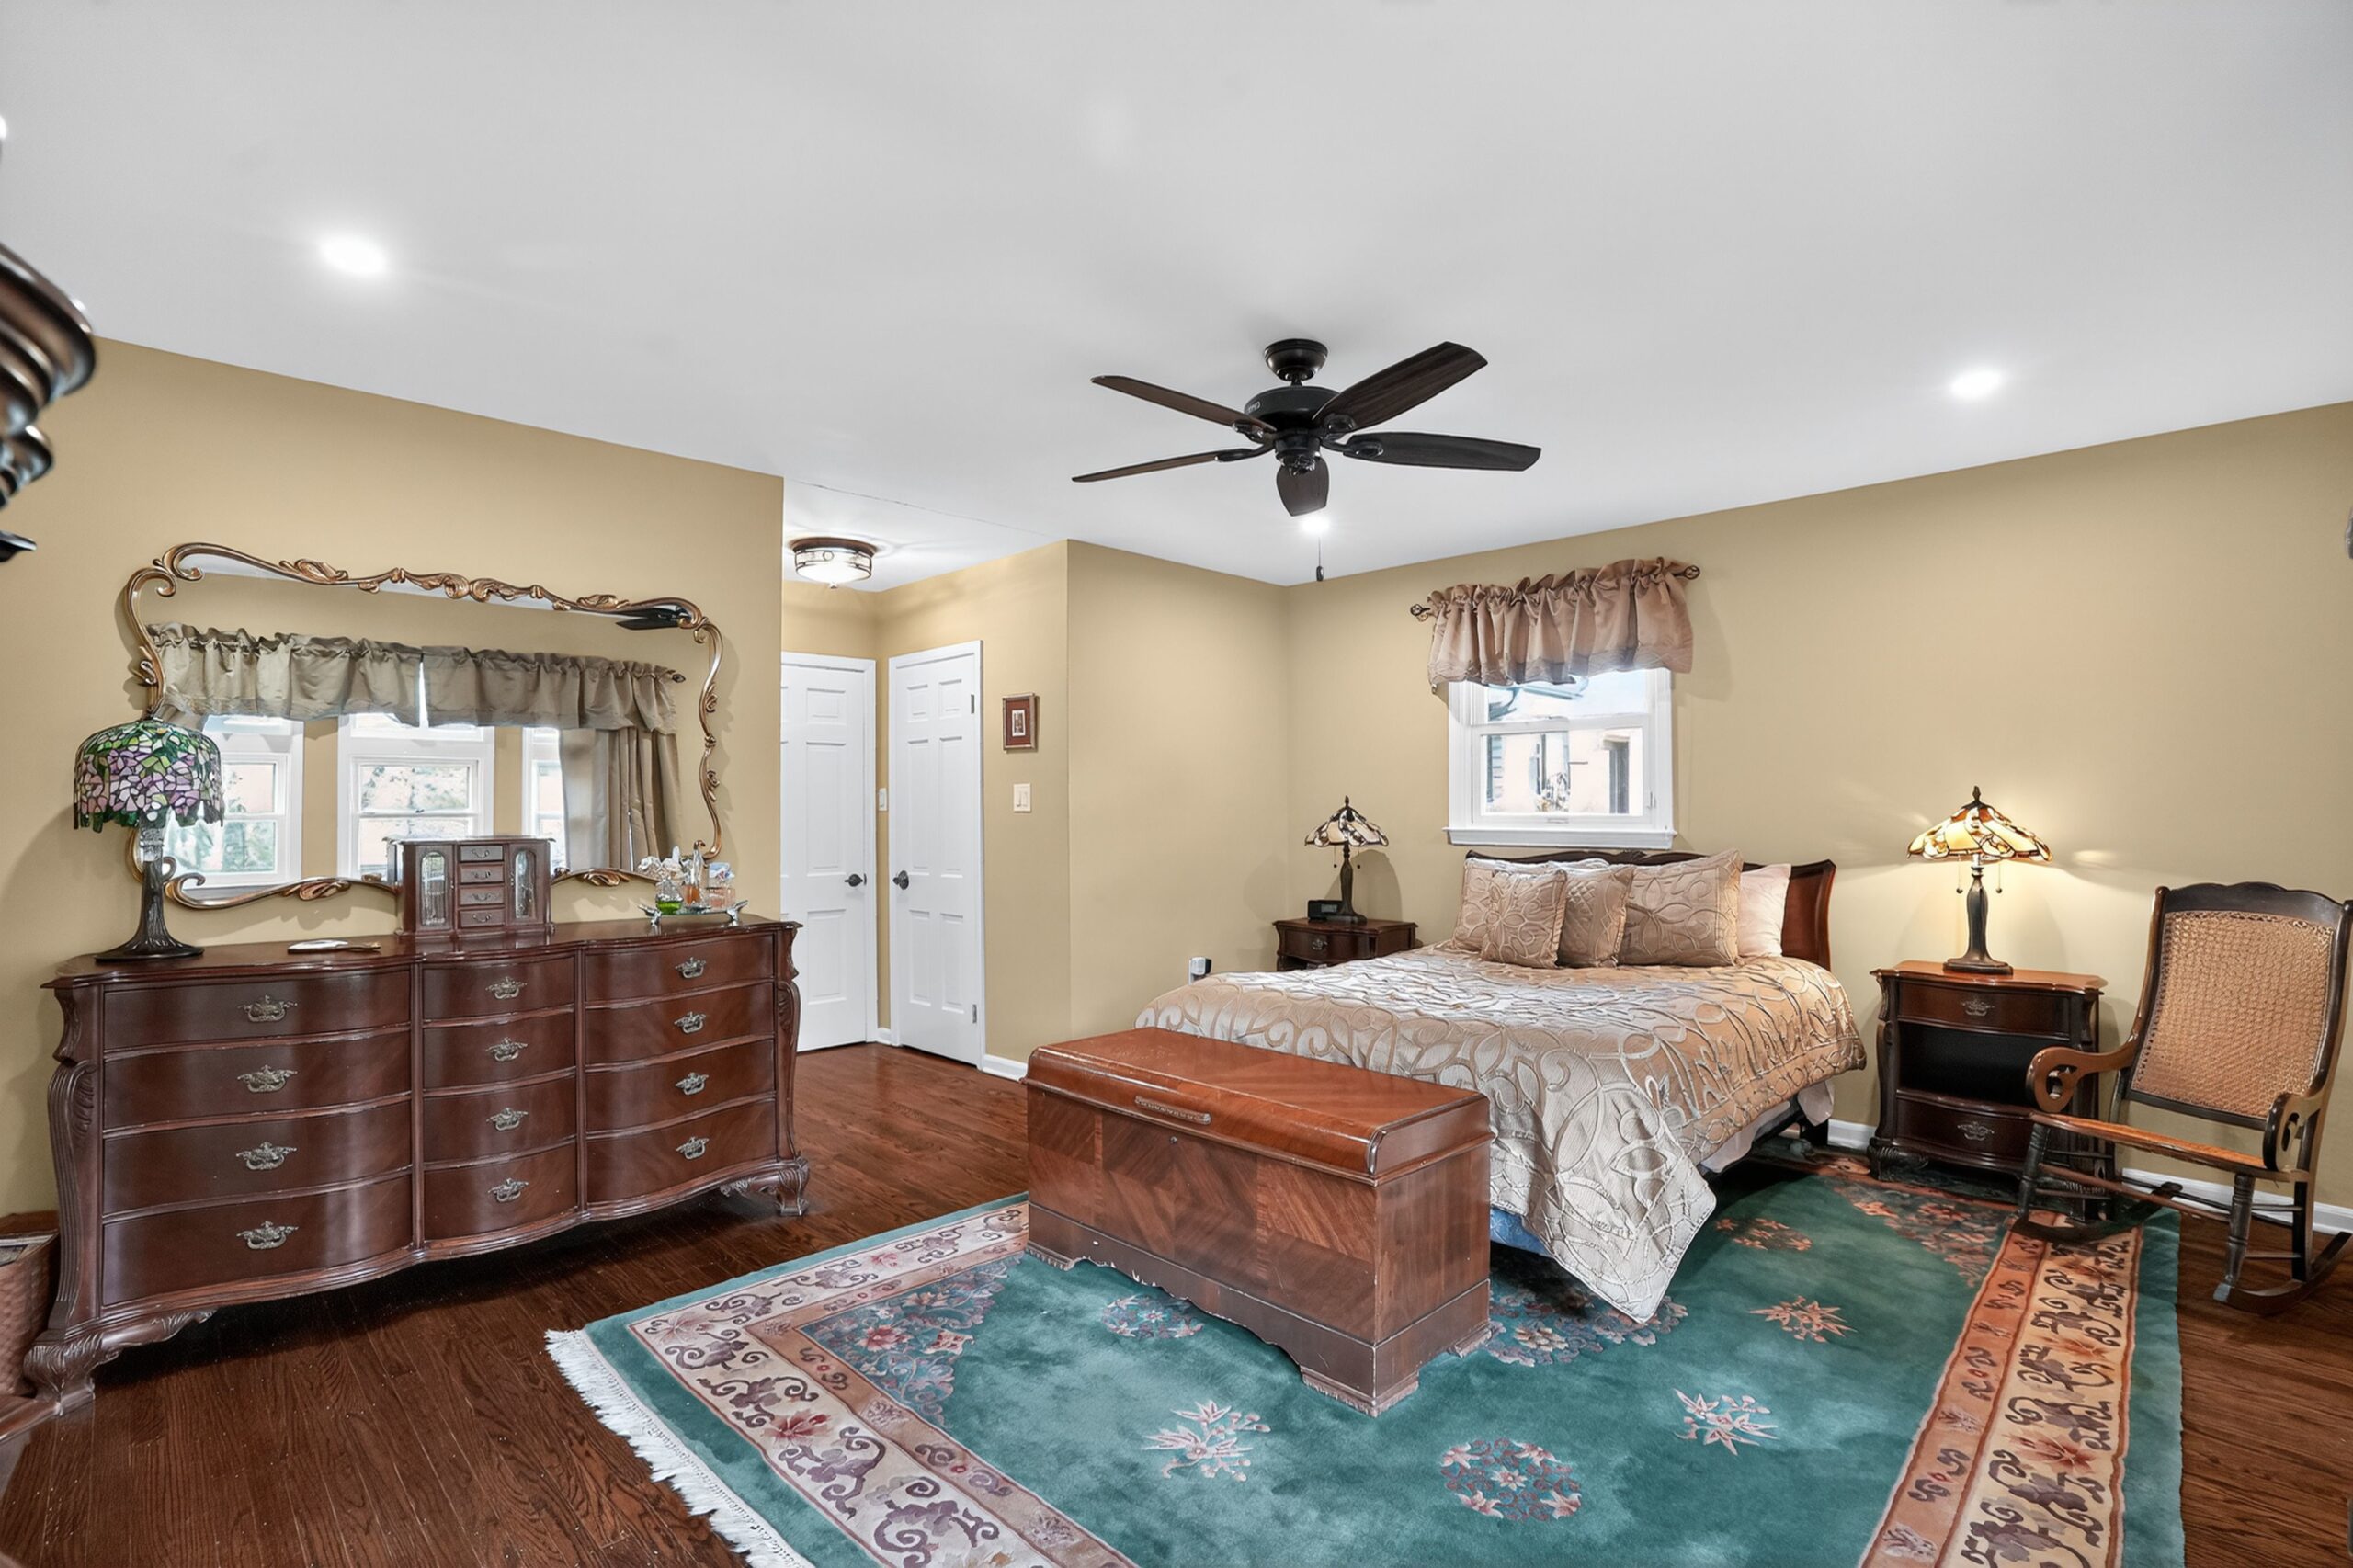
The primary bedroom.
The family opened up the layout, knocking down a wall separating the kitchen and the dining room. The basement is unfinished.
The house is near the Commodore Barry Bridge, which provides easy access to the Jersey Shore. It is also close to the Swarthmore SEPTA Regional Rail station. It is also convenient to Tyler Memorial Arboretum and several parks.
The front entrance to the house.
The house is in the Wallingford-Swarthmore School District.
It is listed by Lindsay Wise of Coldwell Banker Realty for $699,000.
In the spring of 2020, during the early days of the COVID-19 pandemic and related business shutdowns, the streets of Center City were practically deserted.
Two of the few people out and about were lawyers Amy Slater and Mark Silow, who were house-hunting — sort of.
They liked their neighborhood and the house where they had lived since 1989, and they preferred to remain there, but the house would need updating and modernizing. They didn’t know exactly what to do or, equally importantly, who should do it.
They did know that they didn’t want to do it piecemeal Silow said. Their solution: Walk the area until their “aha” moment came — the feeling that “whoever designed that is who we want to hire.”
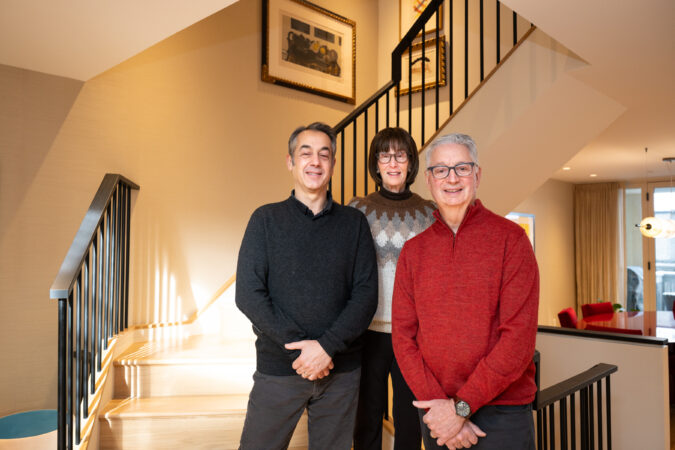
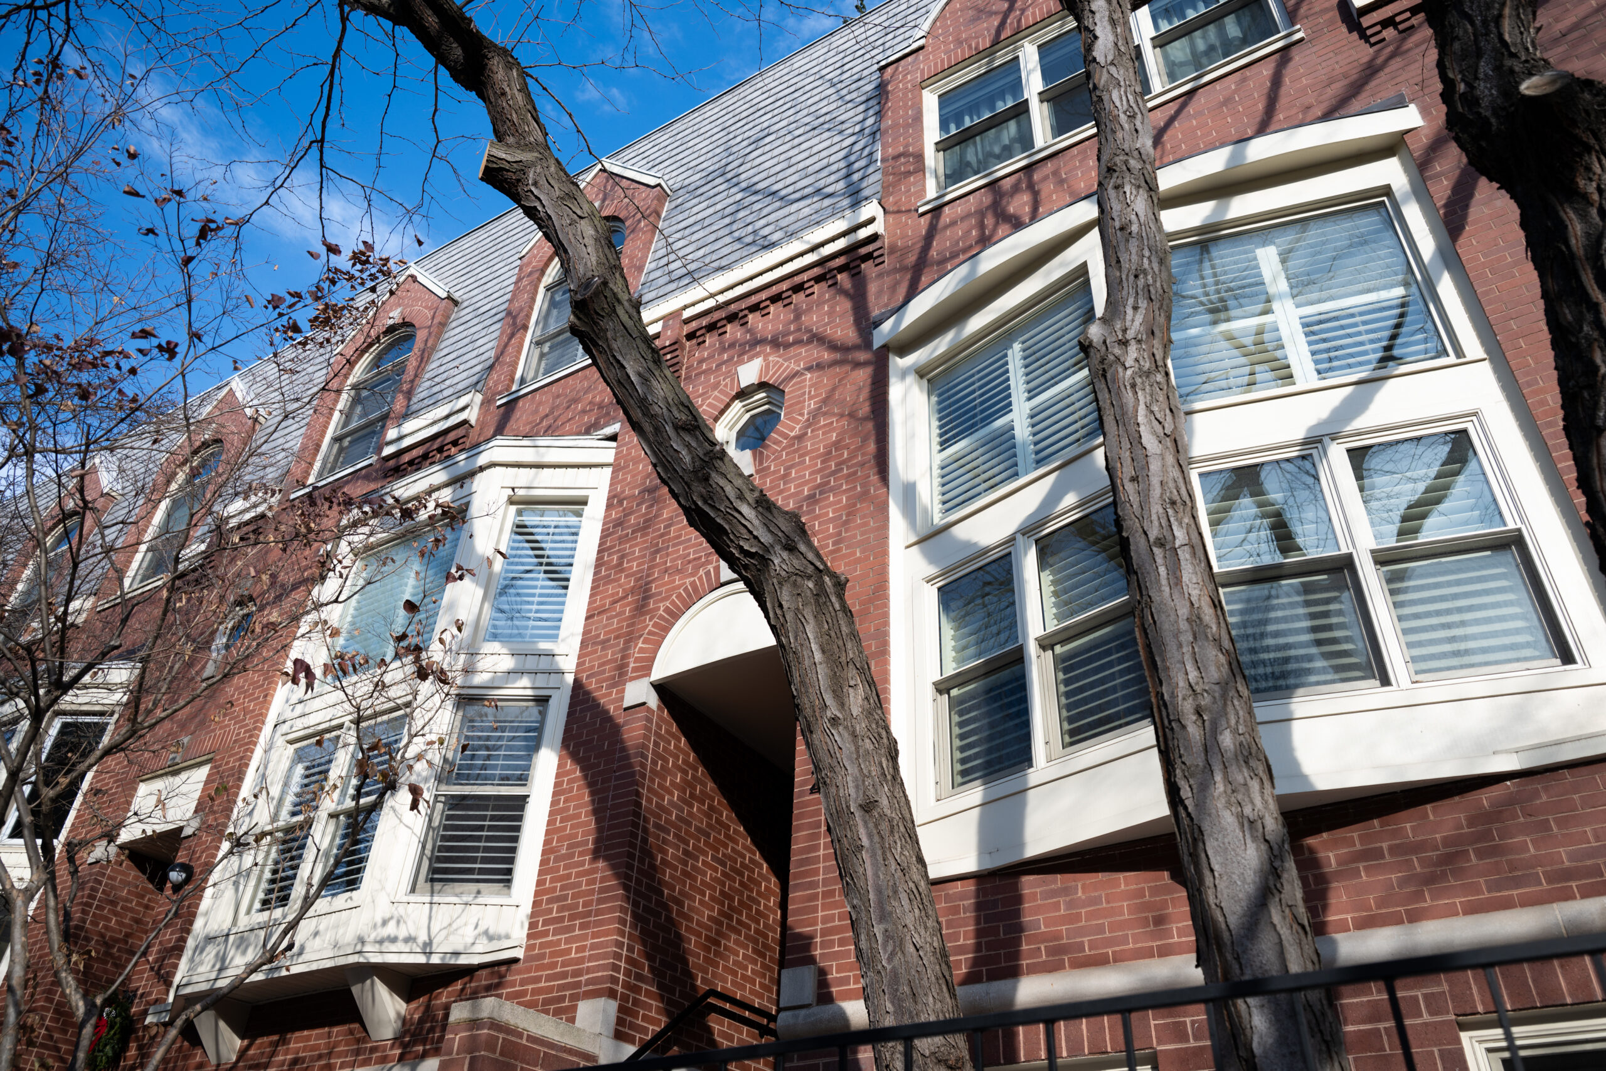
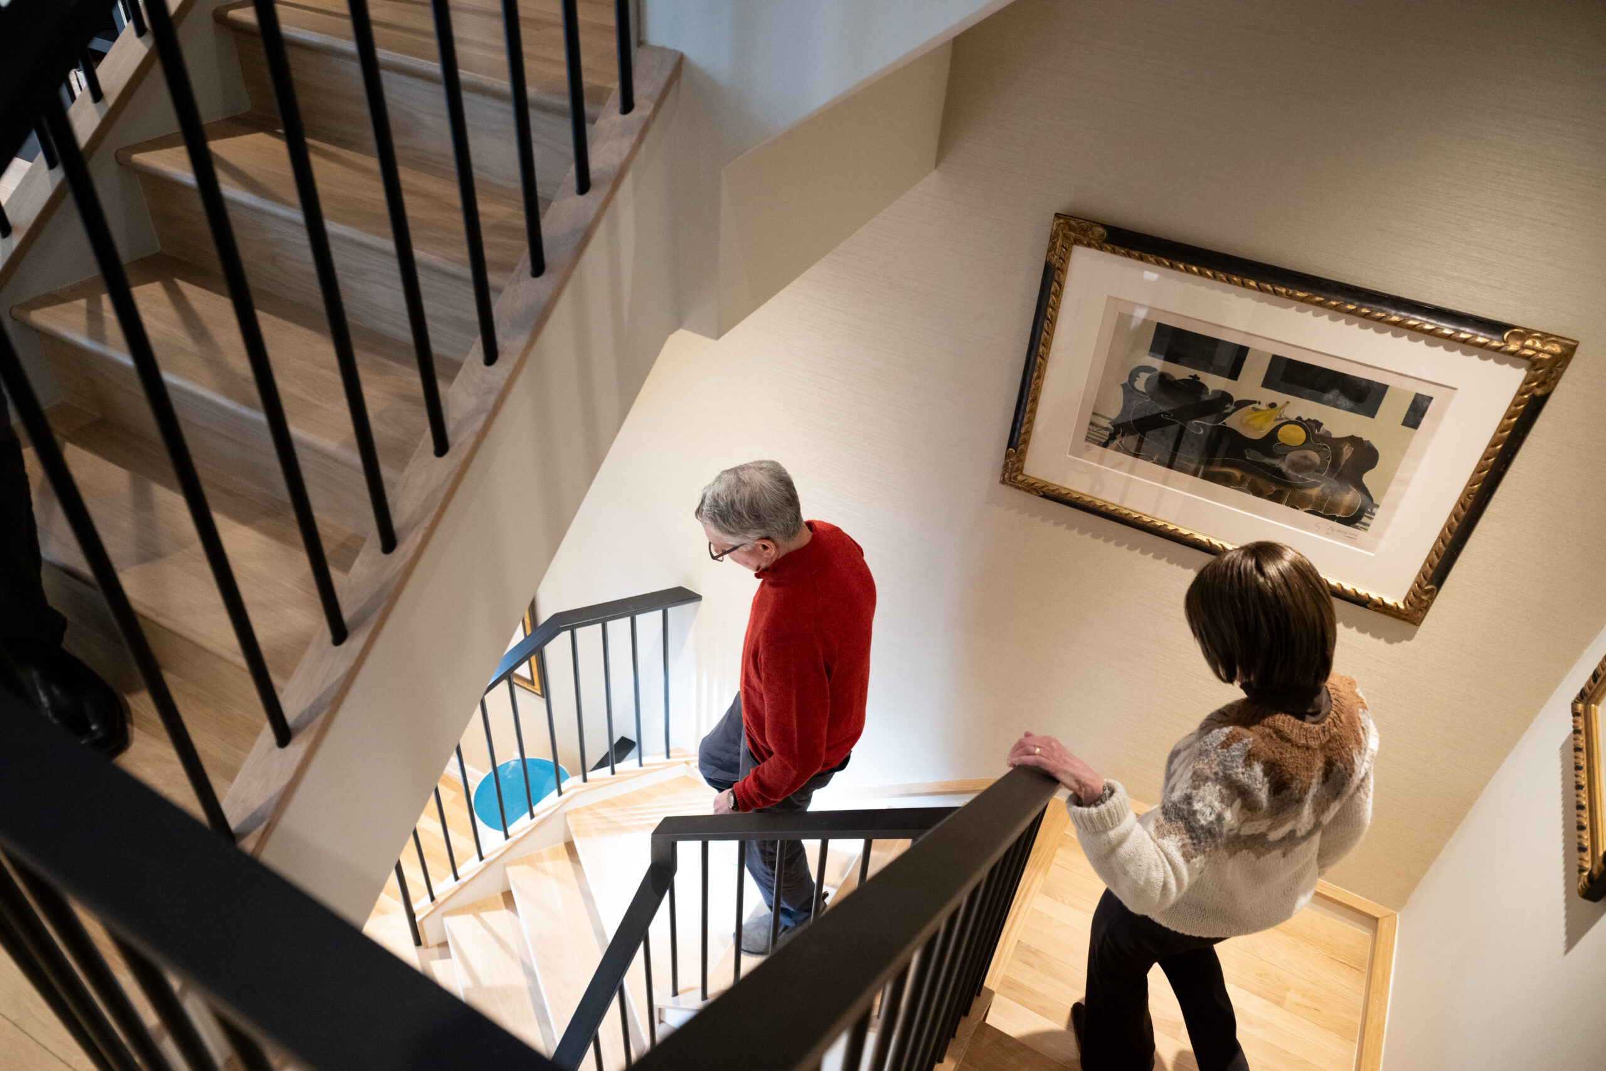
The home’s exterior.Mark Silow and Amy Slater walk down the spiral staircase, which their architect redesigned.
Then they saw a home on Rittenhouse Square whose style they loved. So they slipped a note into the mail slot.
The original owners had moved on but the people living there knew who the architect was: Tim Kerner, principal architect at Terra Studio of Center City. They not only shared this information with Slater and Silow, but invited them over.
For Kerner, designing Slater and Silow’s home was an unusual challenge. Almost all his previous experience was with clients who were building from scratch, or at least moving into a house that was new to them.
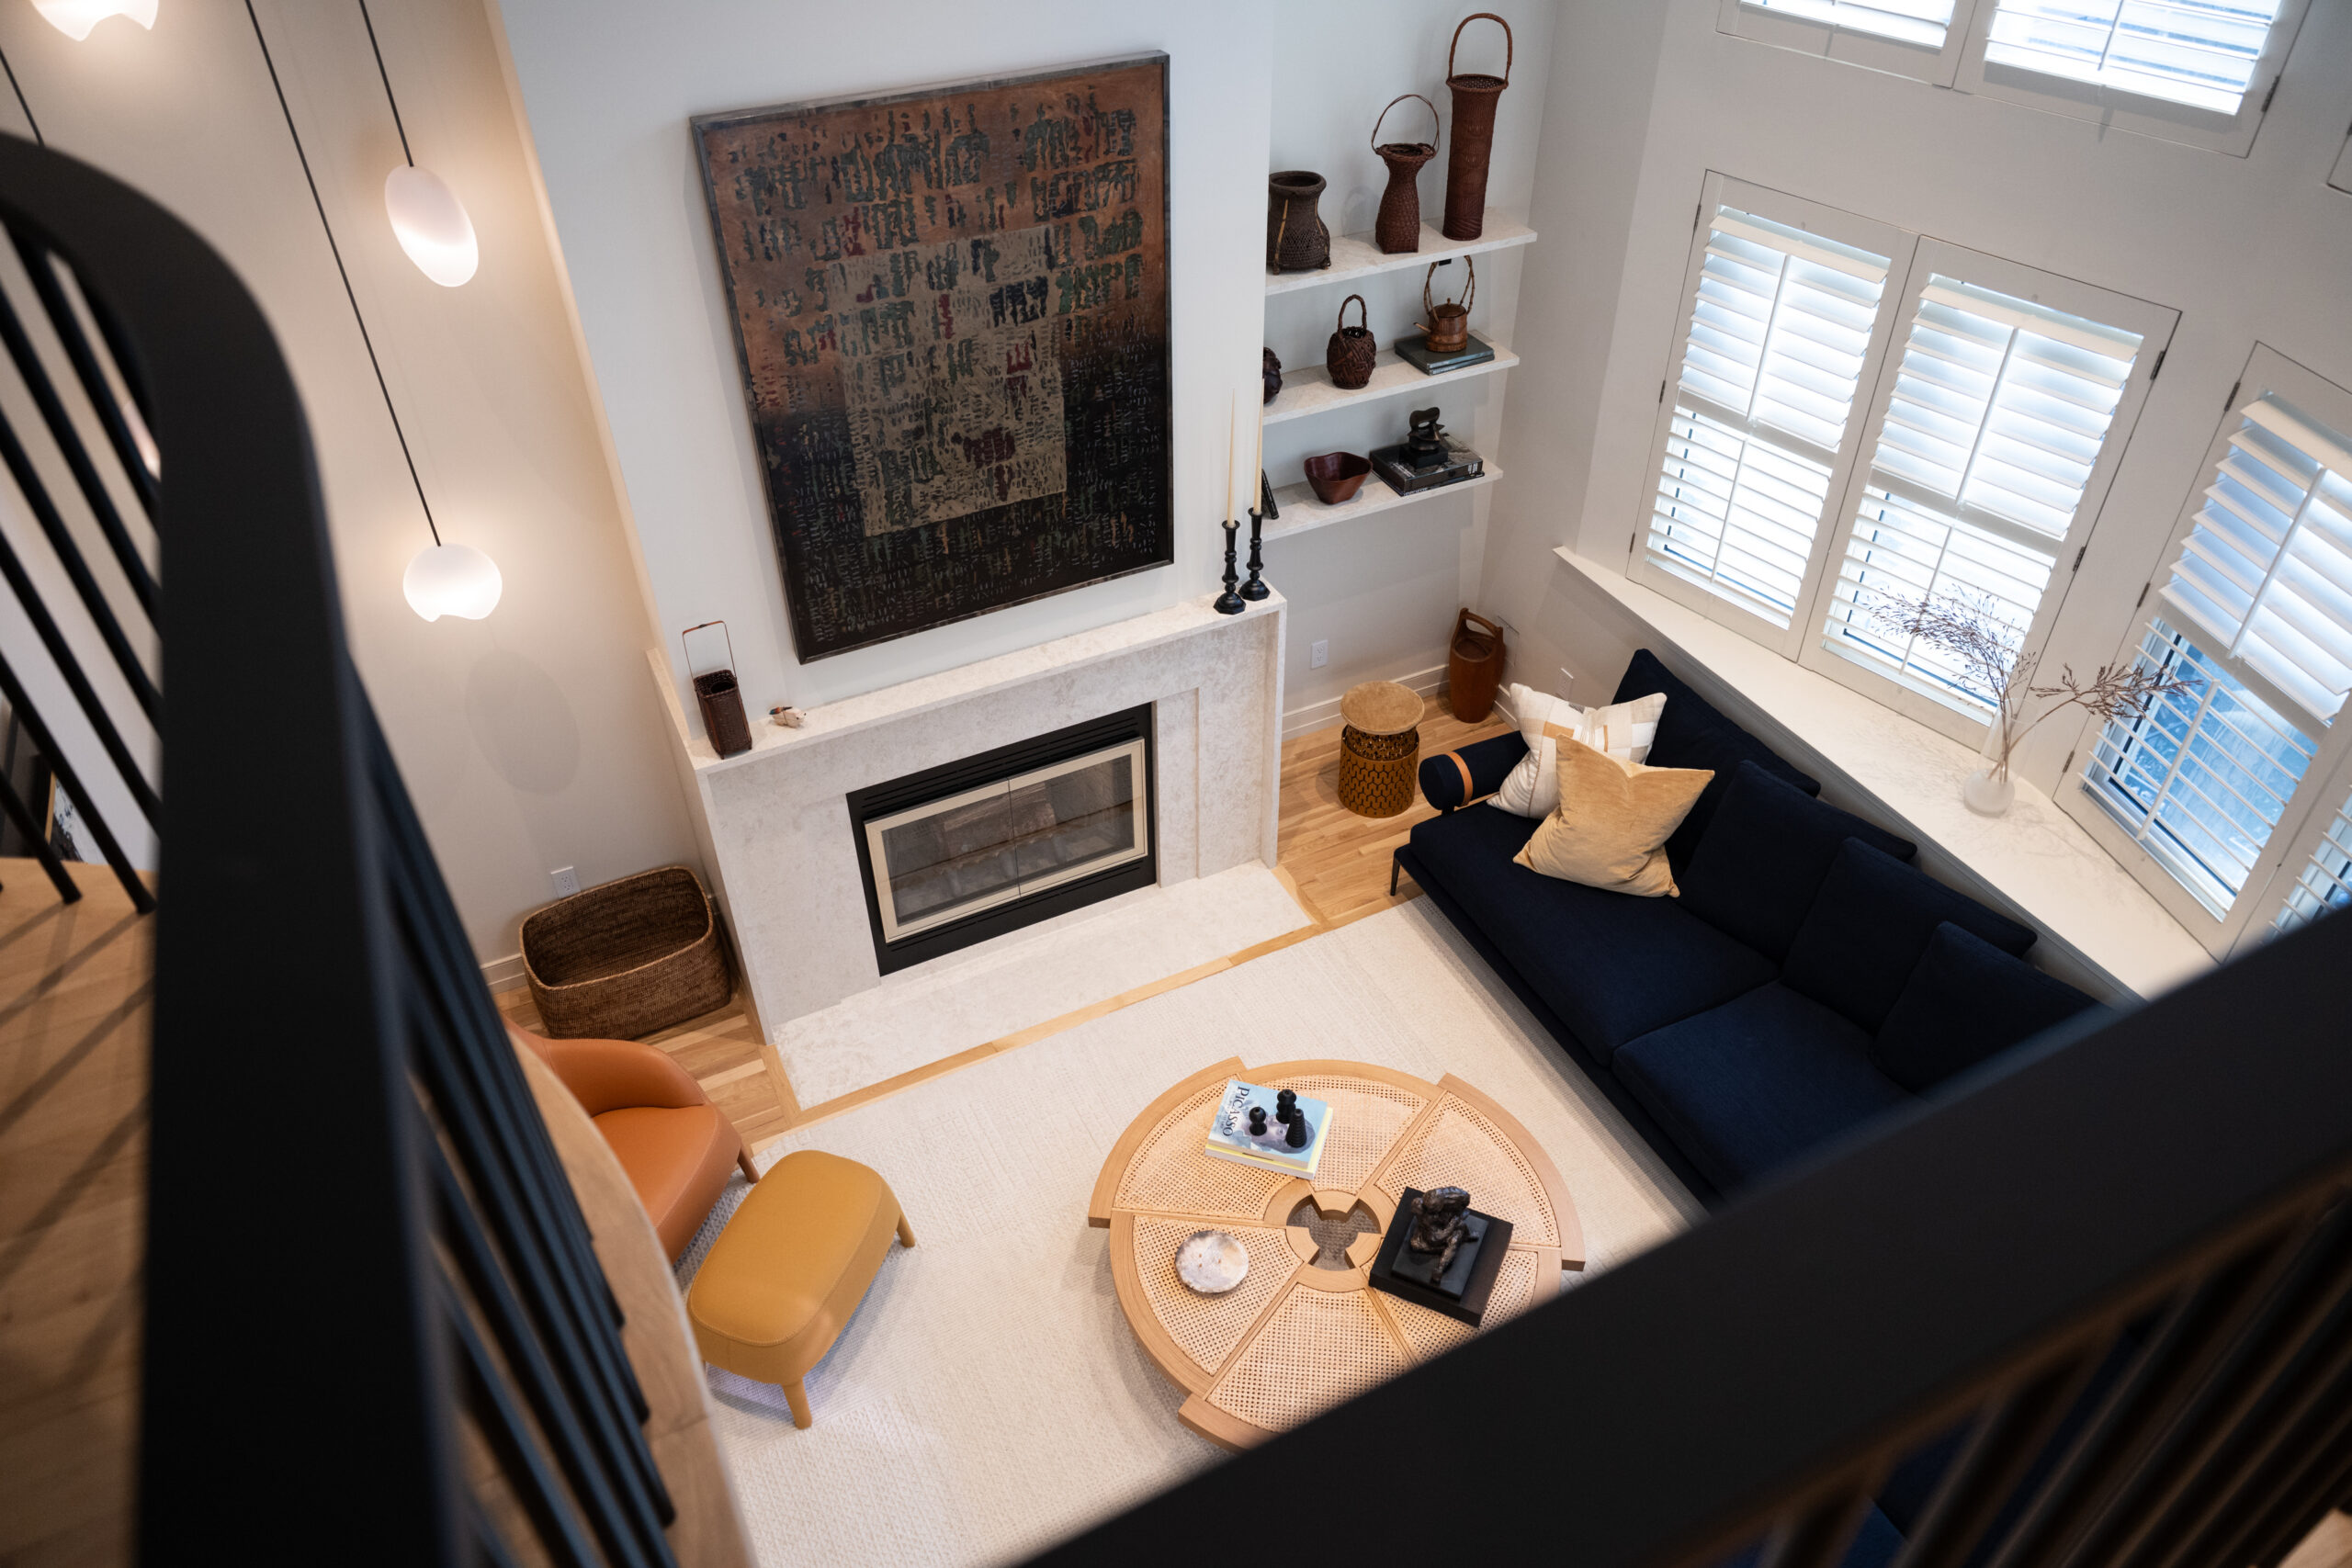
Slater and Silow had been touring Scandinavia and Japan and envisioned a style that combined design inspiration from the two cultures: light, airy, and open.
The living room from above. Scandanavian and Japanese design ideas influenced the home’s remodel.
Primary goals, Kerner said, were “to increase natural light and a feeling of openness” and to “update the interiors with more modern and cleaner lines.”
As art collectors, the couple combined their own acquisitions and art from Slater’s family. The renovation period gave them a chance to reframe or clean up some of the pieces.
They had detailed talks about every part of the renovation, Kerner said.
“Their appreciation for the integration of functional and aesthetic solutions was always evident,” he said. “Their thoughtfulness in considering the interrelation of space, finishes, colors, furniture, and technology were key to the success of the project.”
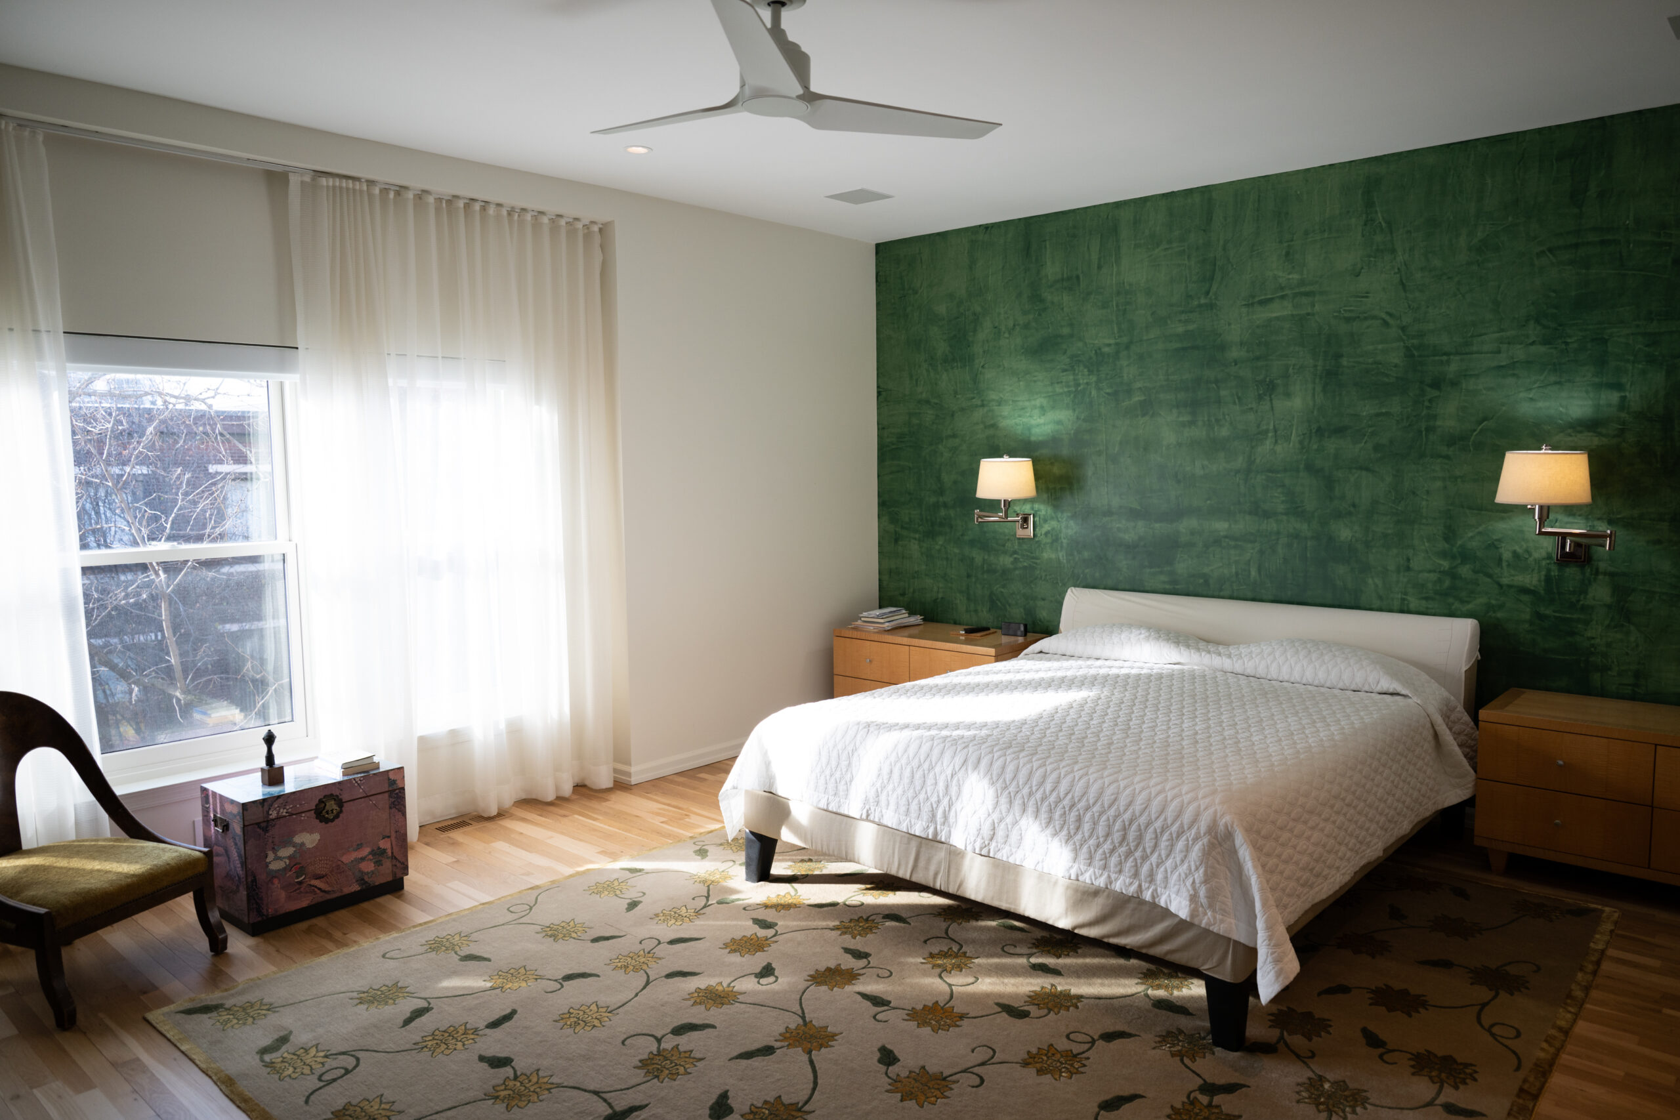
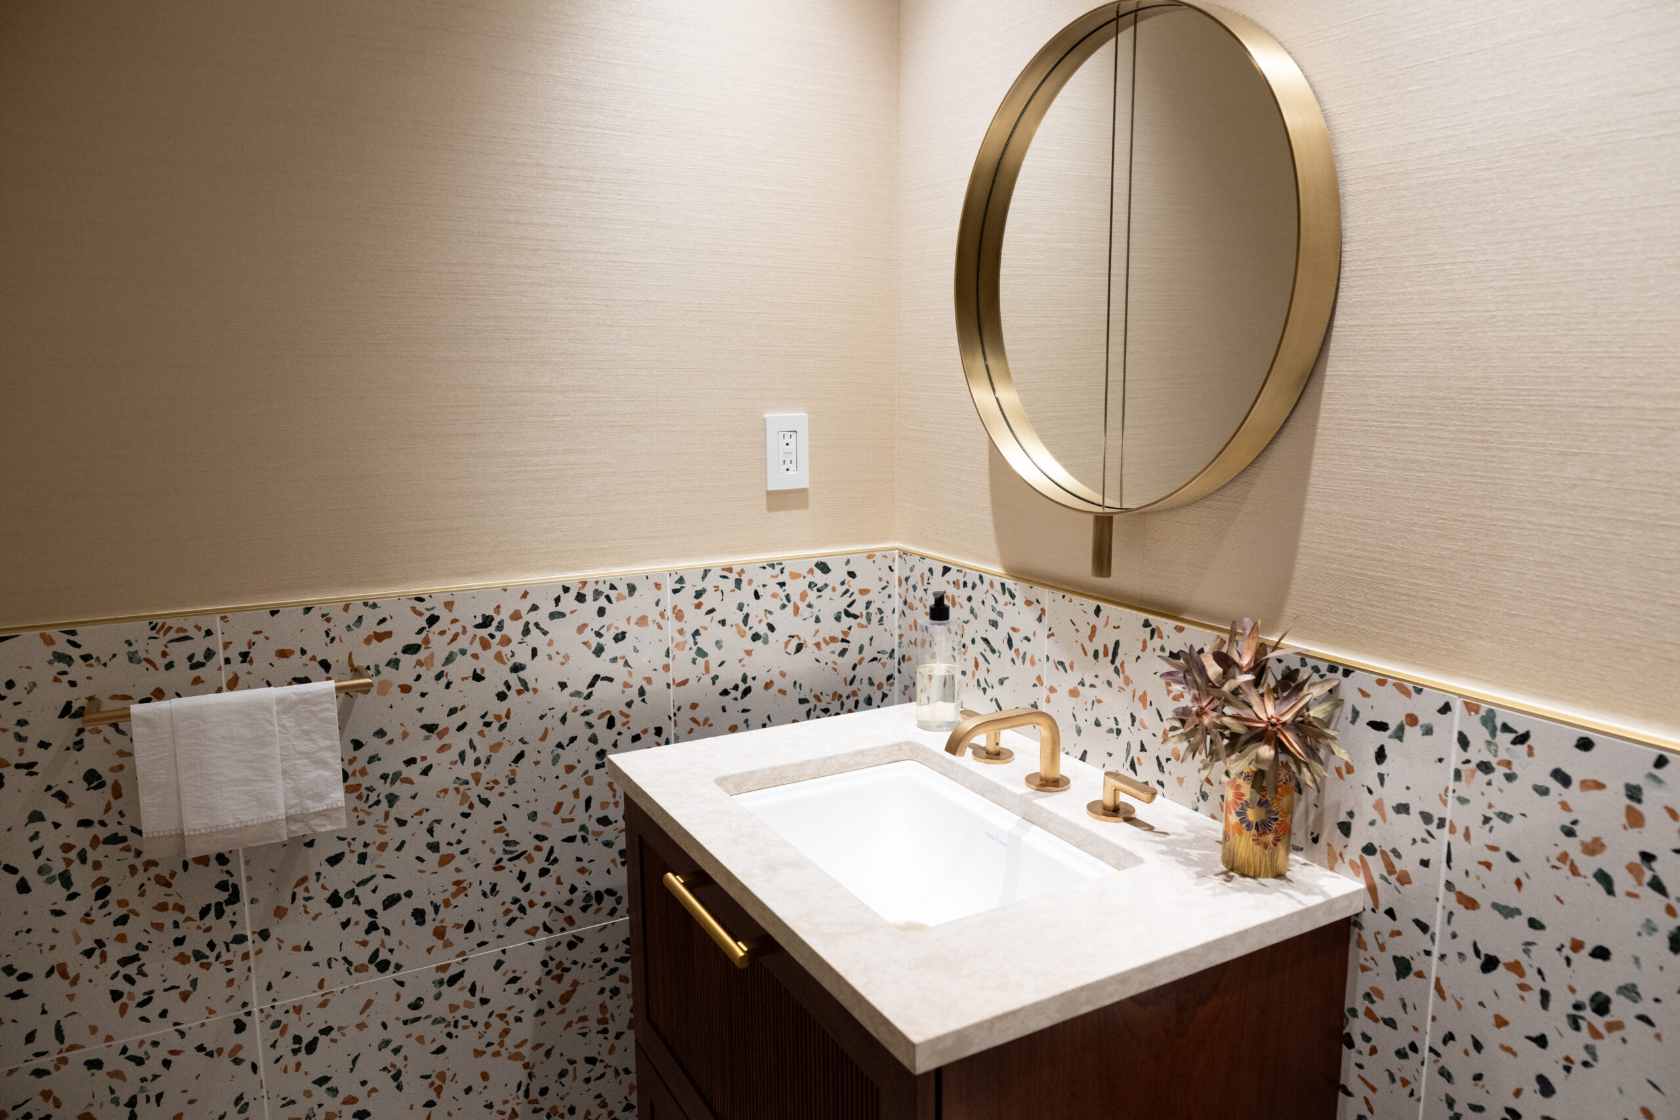
The primary bedroom has a green accent wall, hardwood floors and ample light from large windows.The first-floor bathroom has gold hardware and details in the tiling.
The clients wanted a new kitchen and a new roof, this one with a deck. And they wanted to redo the first-floor powder room and replace the concrete front steps. The mechanicals also needed to be updated.
Throughout the project, Kerner worked with interior designer Carlo Fiammenghi; structural engineer Amy Rivera; Springboard Automation for home controls, sound, and technology; Urban Jungle for roof deck garden design and planting; and Joanne Hudson for kitchen cabinetry.
The house has four floors and 3,000 square feet, plus a two-car garage, and they did not change the basic configuration other than knocking down a wall between the kitchen and the dining area.
There are three bedrooms, three full bathrooms, and a powder room, with the primary bedroom and library on the third level.
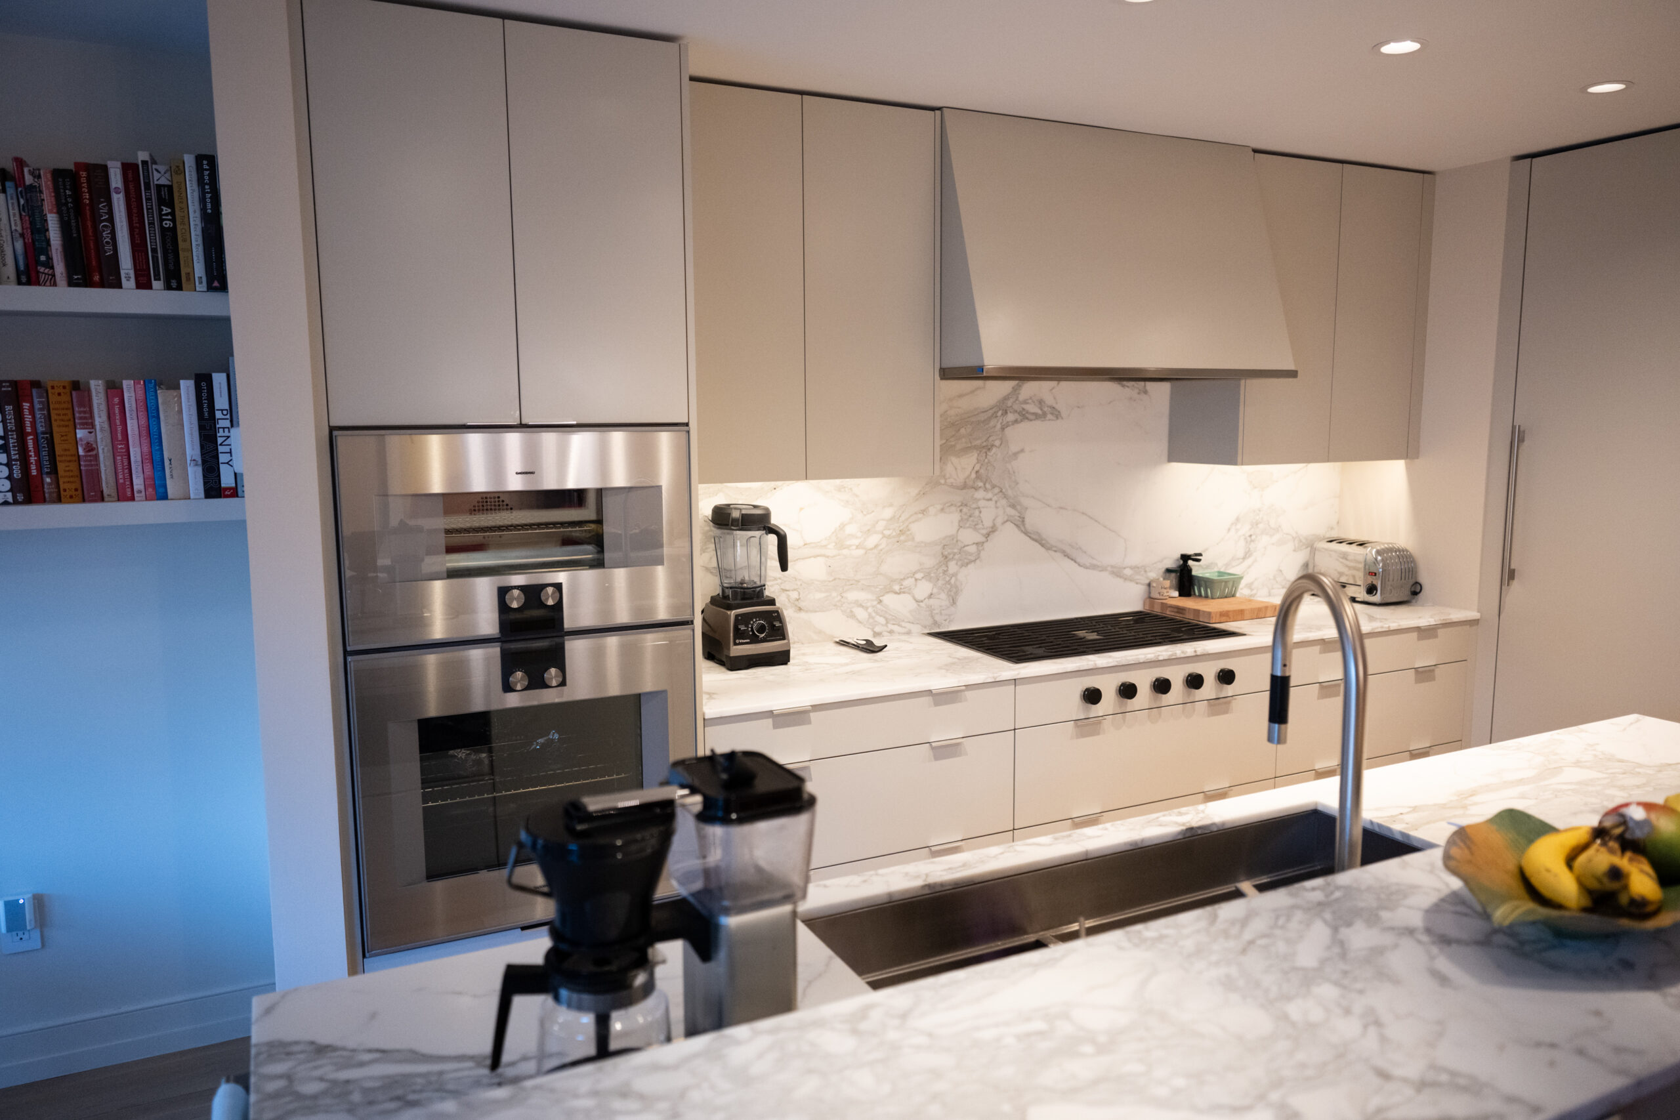
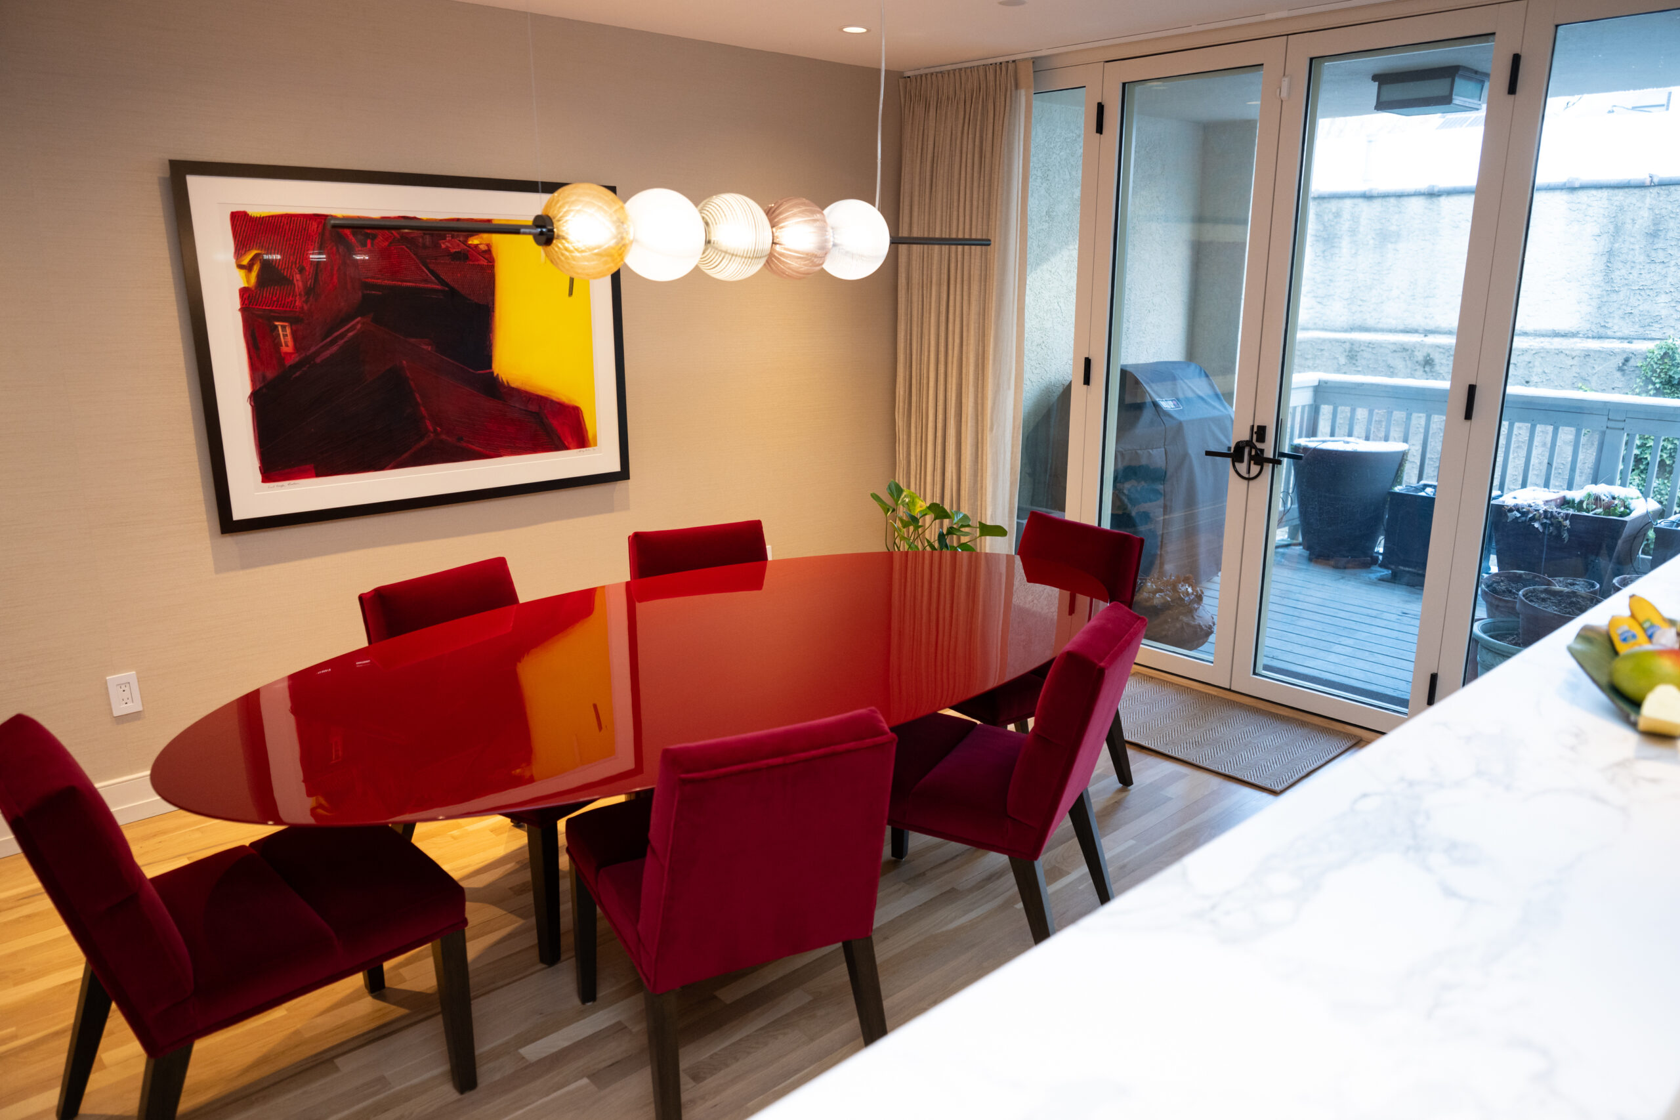
The remodeled kitchen makes use of Calacatta marble.The dining area features a bold red table and chairs with modern lighting.
“We opened up and renovated the kitchen,” Kerner said, with new counters, cabinets, appliances and fixtures. The kitchen marble is Calacatta, which is quarried from the Apuan Alps near Carrara, Italy.
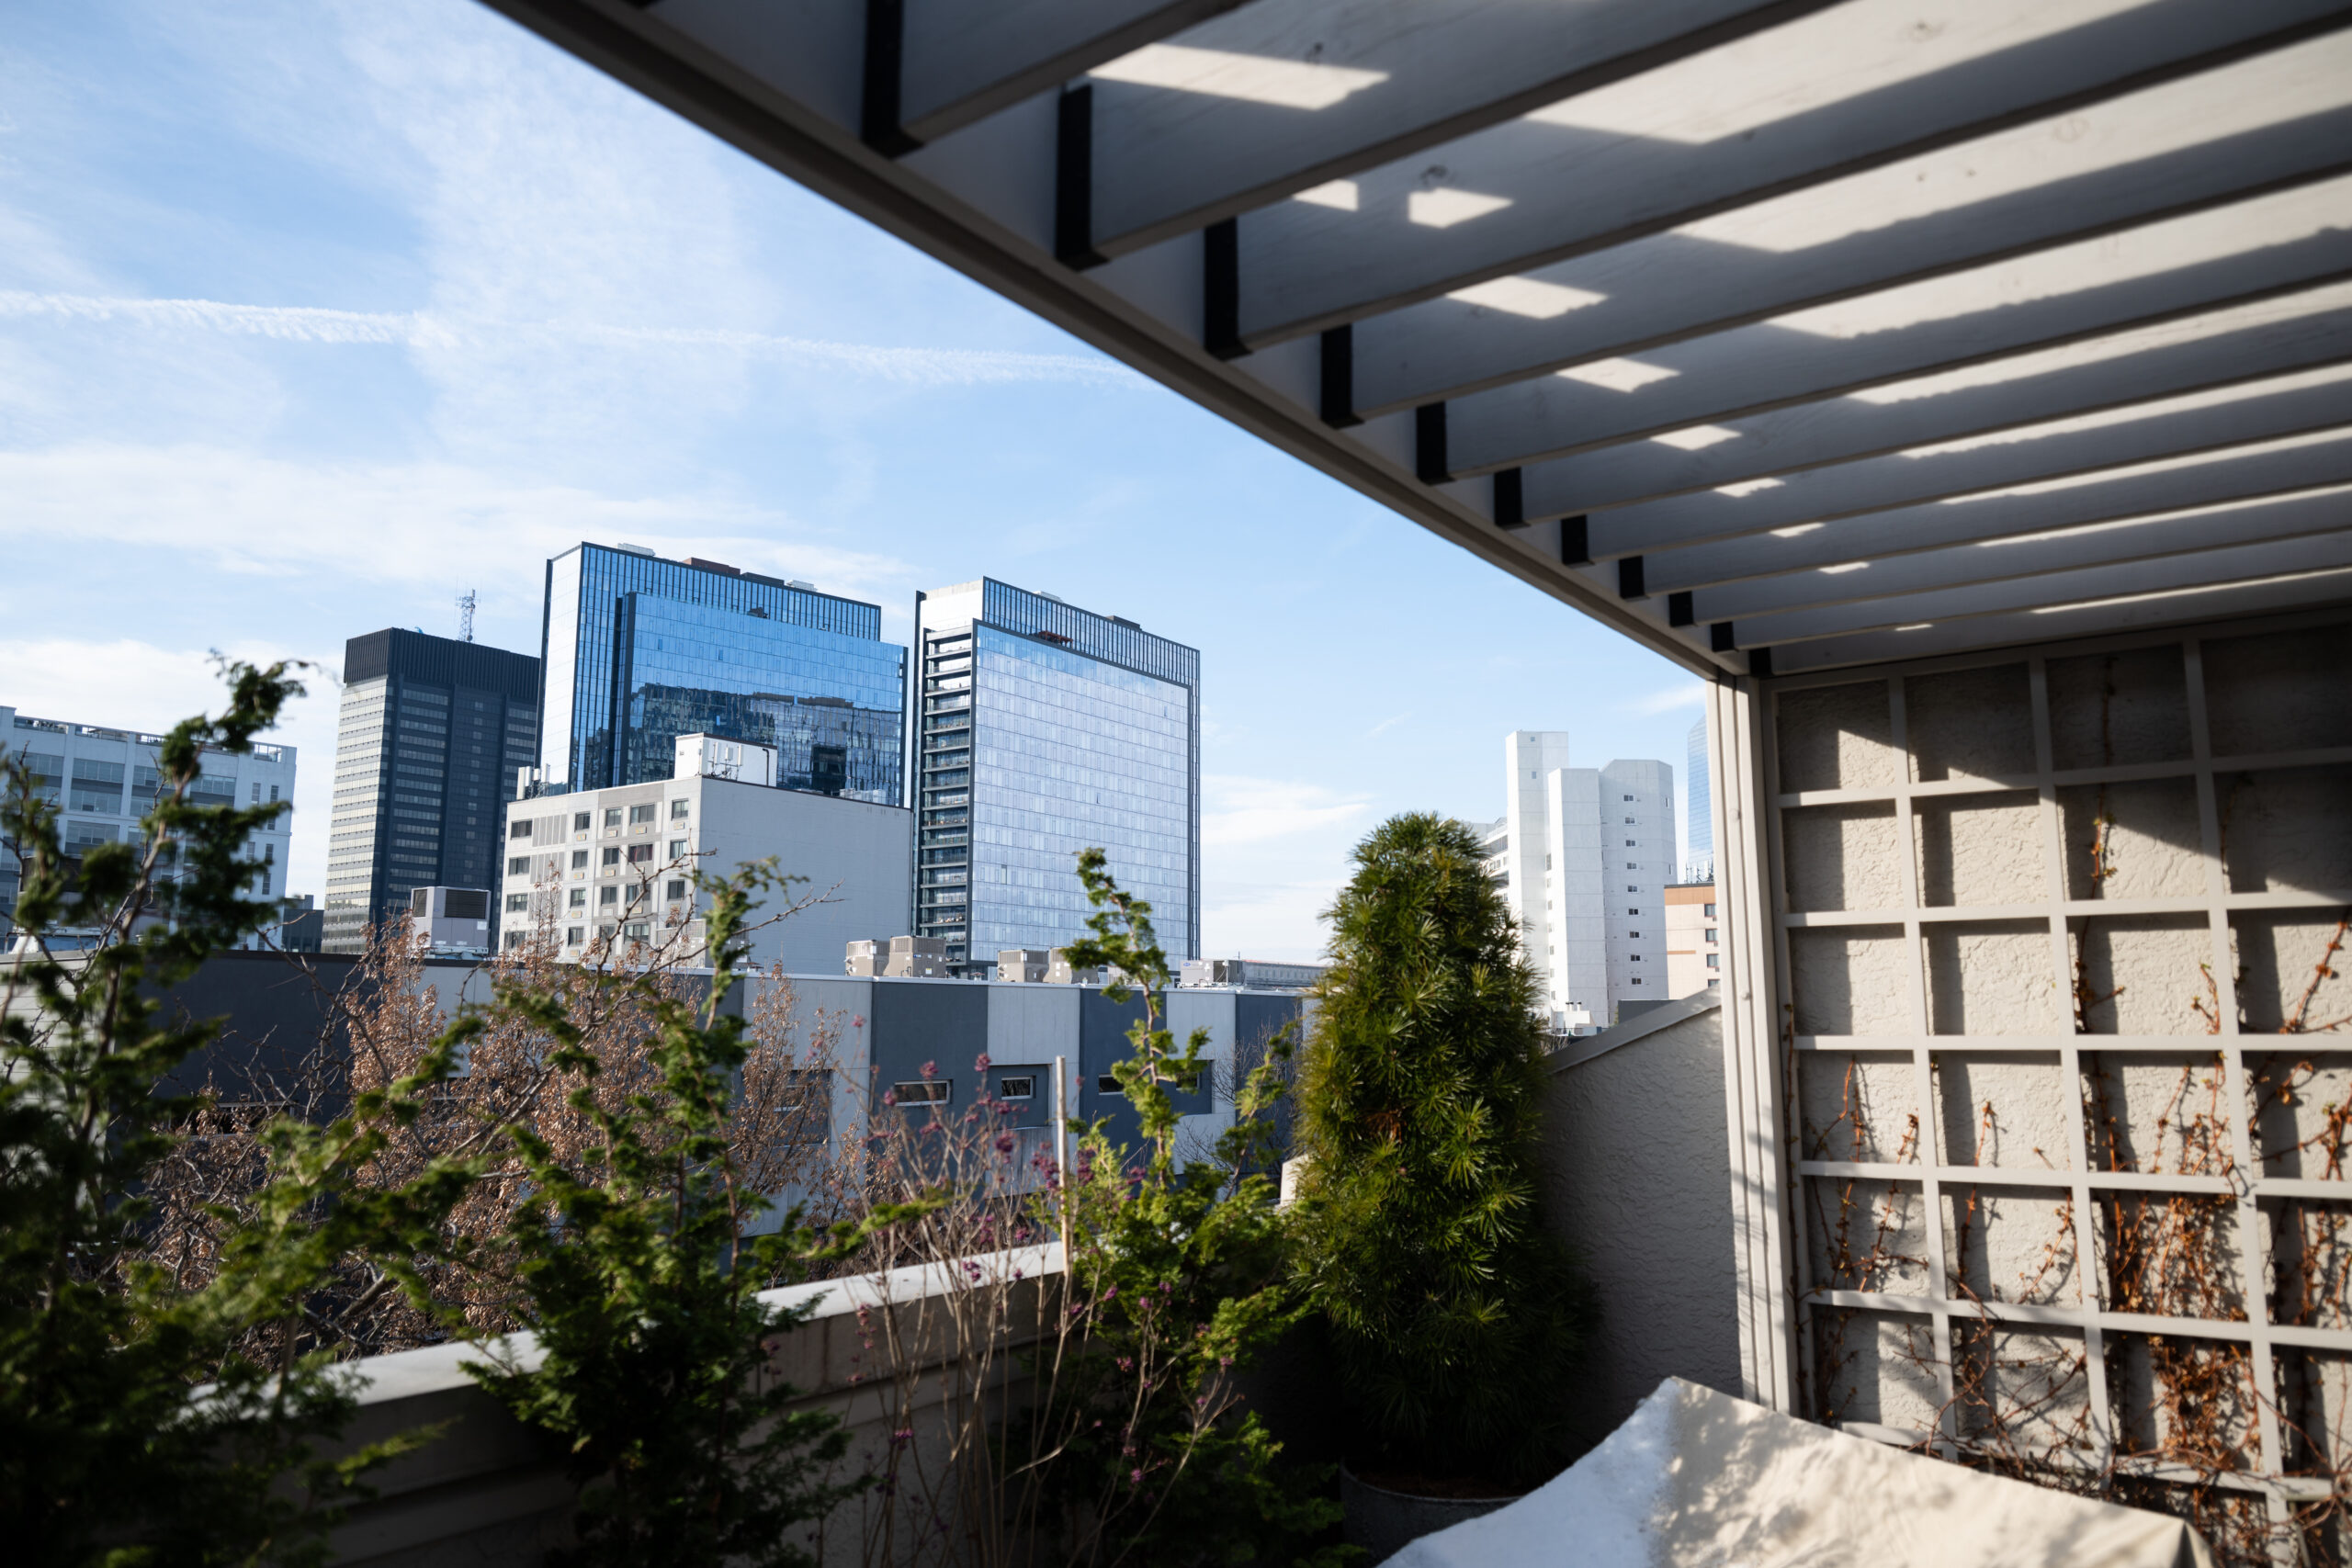
They installed a new roof deck with a pergola and some new plantings, and added new furnishings. They also replaced all windows and the entrance door, and opened the dining room to the exterior with a larger sliding glass door.
In the living room, they added a stone fireplace mantel and shelving.
The staircase was completely redesigned, with new railings from the basement to the roof deck, and was broken up by custom shelving on the mezzanine.
The view from Silow and Slater’s roof deck.
Bluestone treads and risers replaced the concrete front steps. And automated lighting and mechanical controls were installed, along with a new whole-house sound system.
Construction took nine months in 2022, with Slater and Silow living in a nearby apartment. Both Slater and Silow say they are delighted with the result.
“We call it our new old house,” Slater said.
Is your house a Haven? Nominate your home by email (and send some digital photographs) at properties@inquirer.com.
Keith McGregor, a real estate appraiser, and his wife, Greta, are permanent residents of Pennington, N.J., but for the past five years they have enjoyed a second home in Philadelphia’s Washington Square West.
Keith has enjoyed the vibe of the city and the architectural details of the 19th-century two-bedroom, two-bathroom loft-style condo, which they are now selling.
“We liked that it was bi-level,” he said, with ceilings almost 18 feet high.
“We liked the location, close to Reading Terminal [Market] and the Walnut Street Theatre,” as well as Thomas Jefferson University, he said.
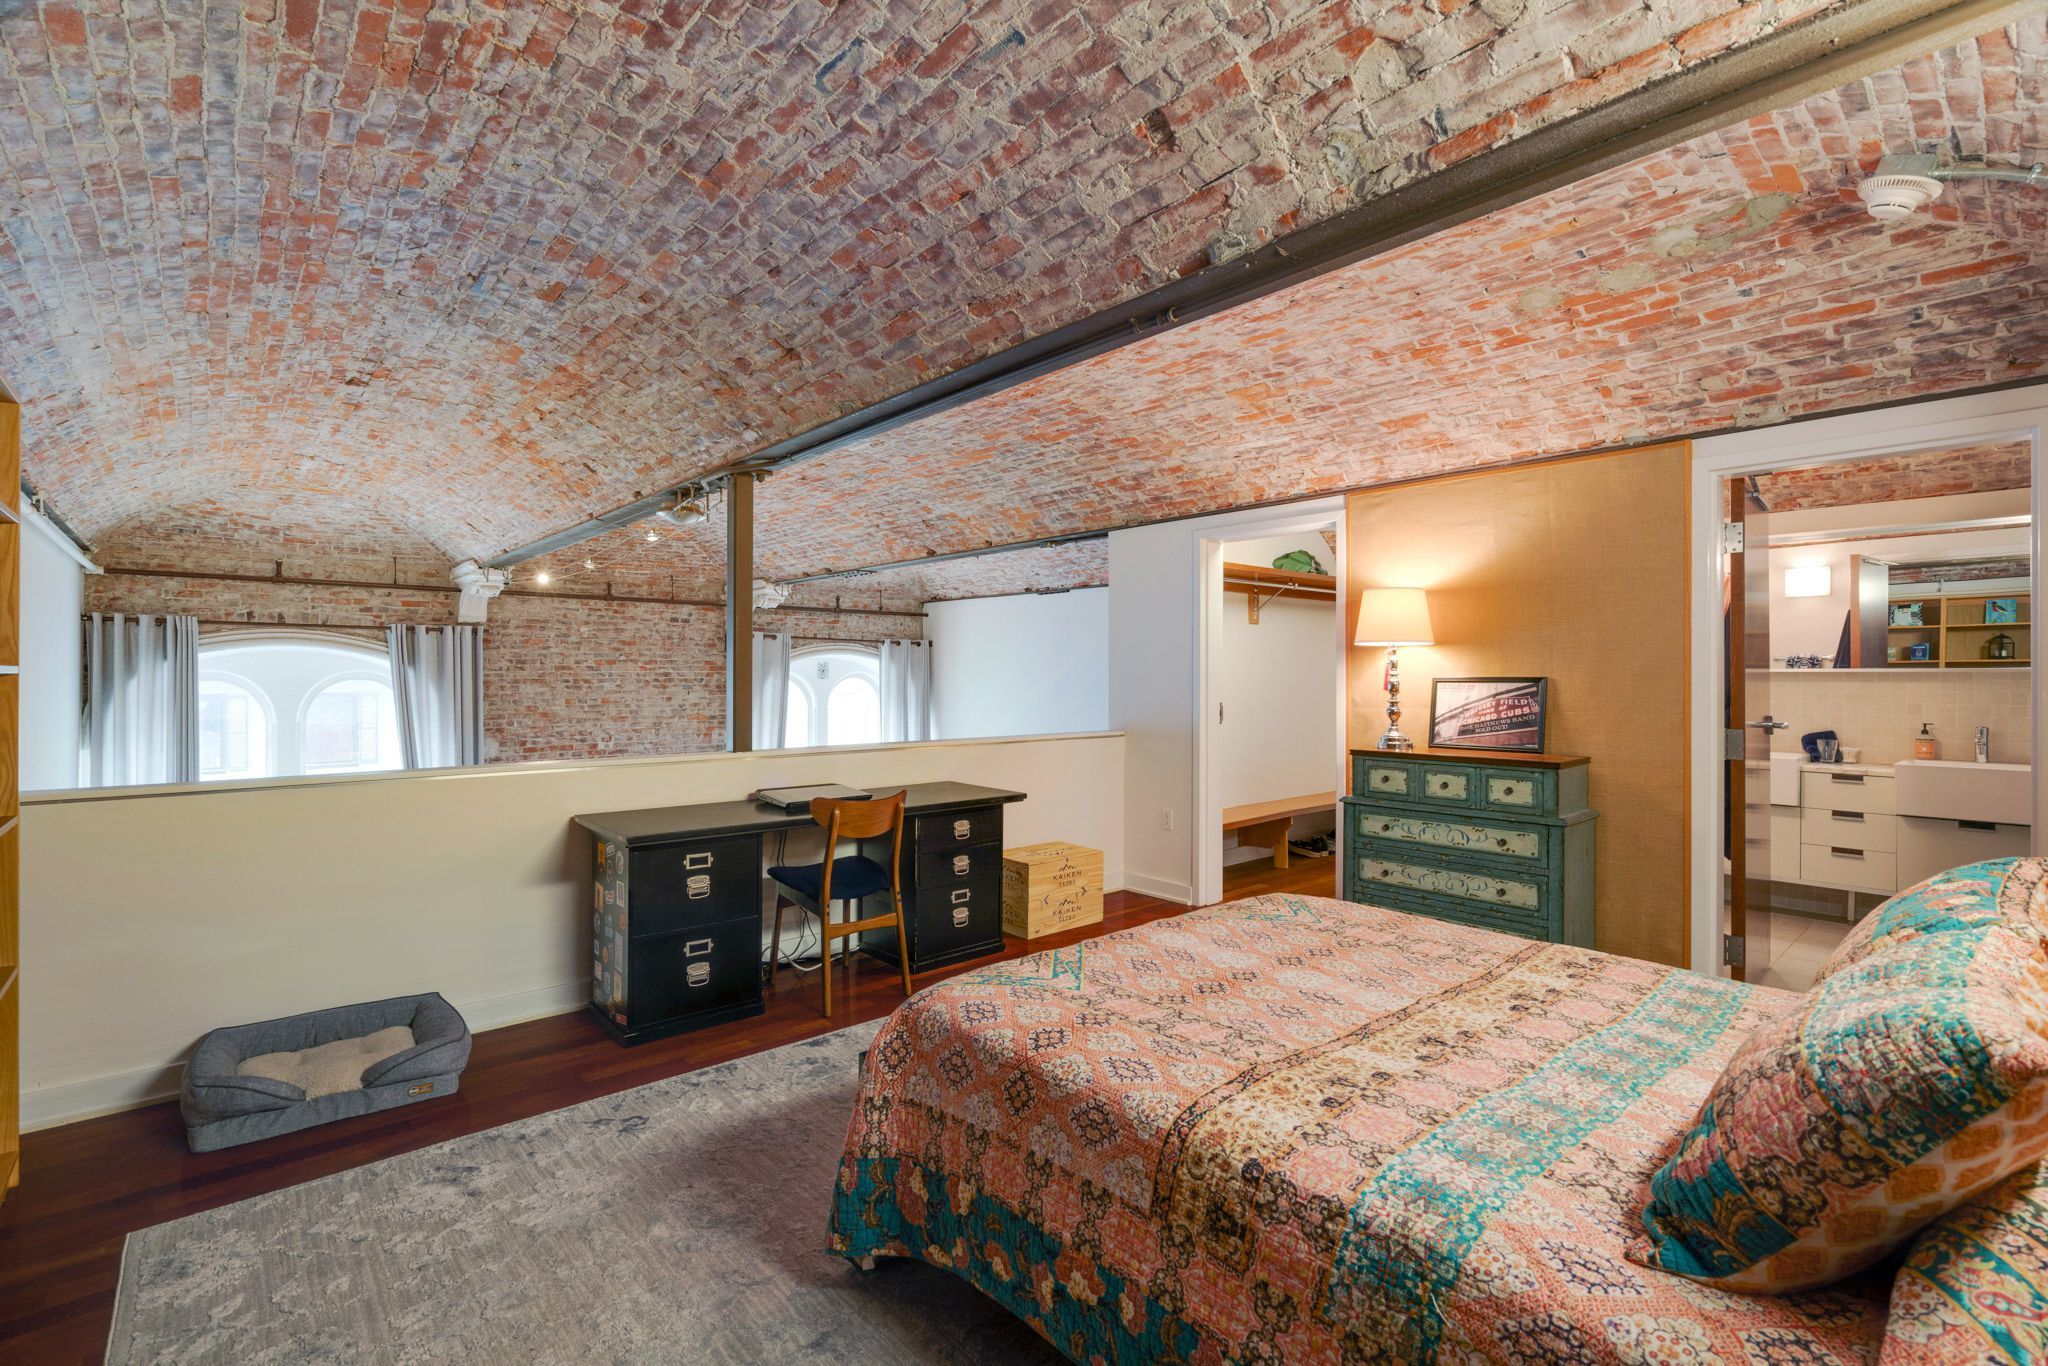
Primary bedroom of the condo.
The McGregors redesigned the unit with an open-concept layout and added a second bedroom. Each bedroom has an en-suite bathroom.
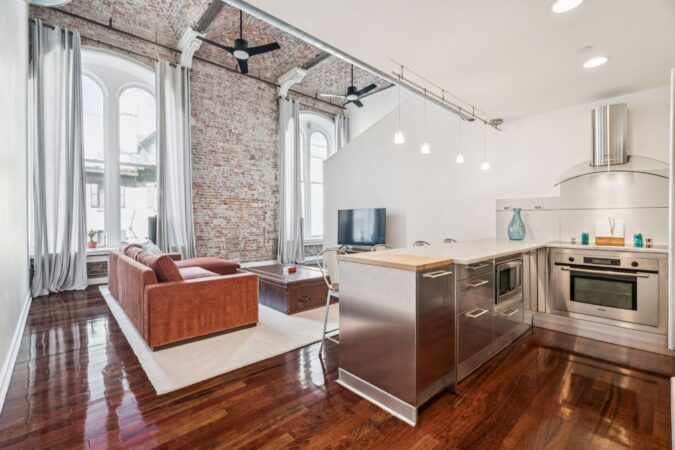
They kept the barrel-vaulted ceilings, plentiful exposed brick, and oversized windows. The renovation created a gallery-like space that the owners said would be ideal for displaying an art collection.
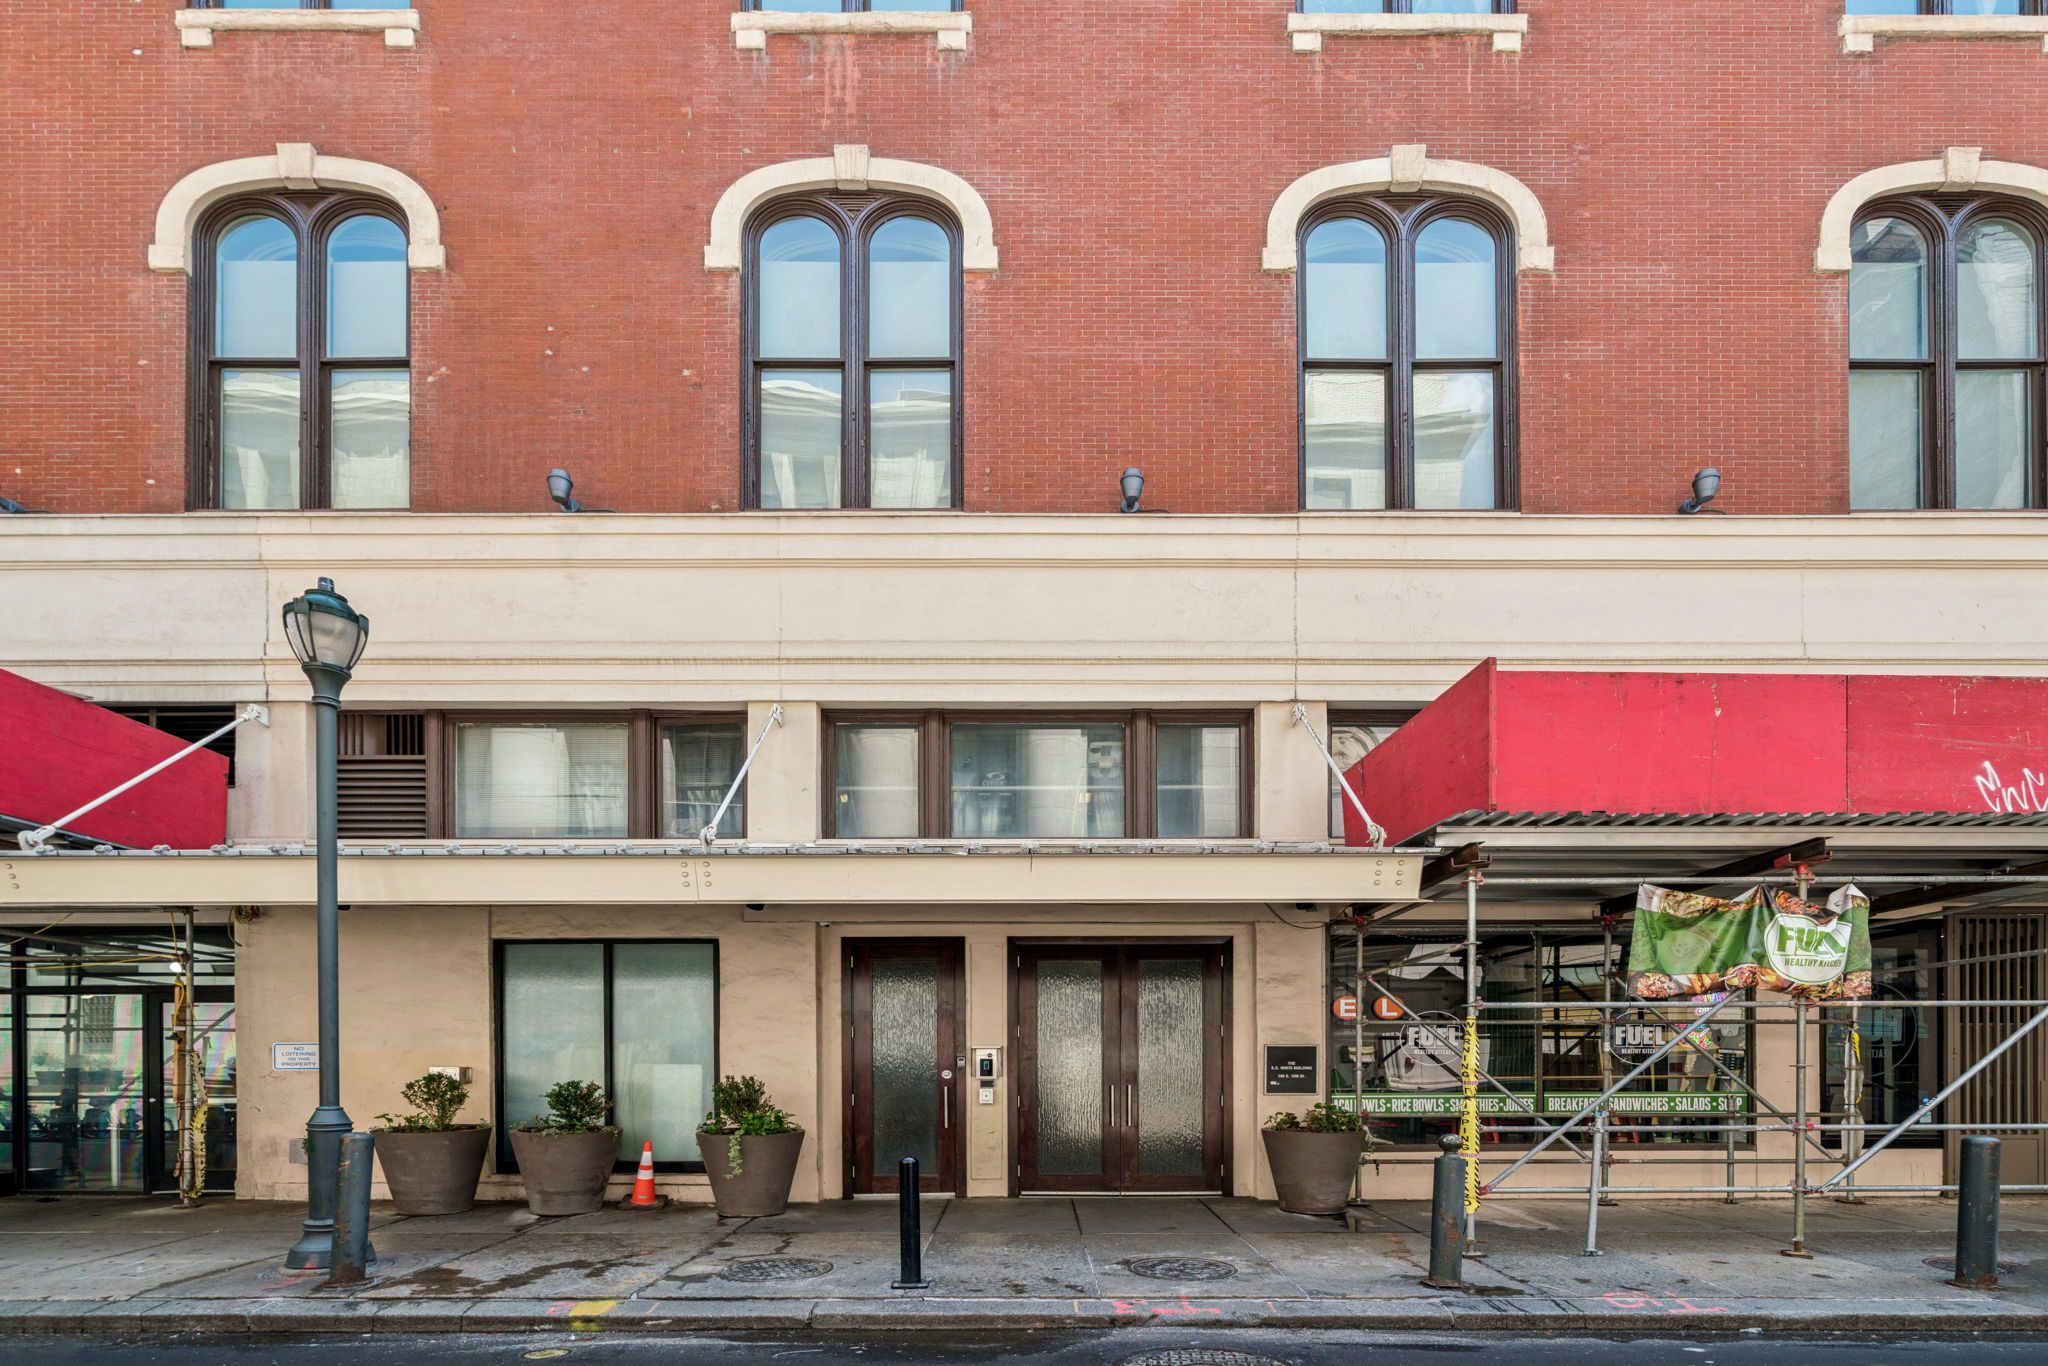
The building, known as the White Building, was originally the SS White Dental manufacturing company. The McGregors’ unit has 1,334 square feet of living space.
Exterior of the White Building.
The building recently underwent facade restoration and upgrades to its hallways and common spaces.
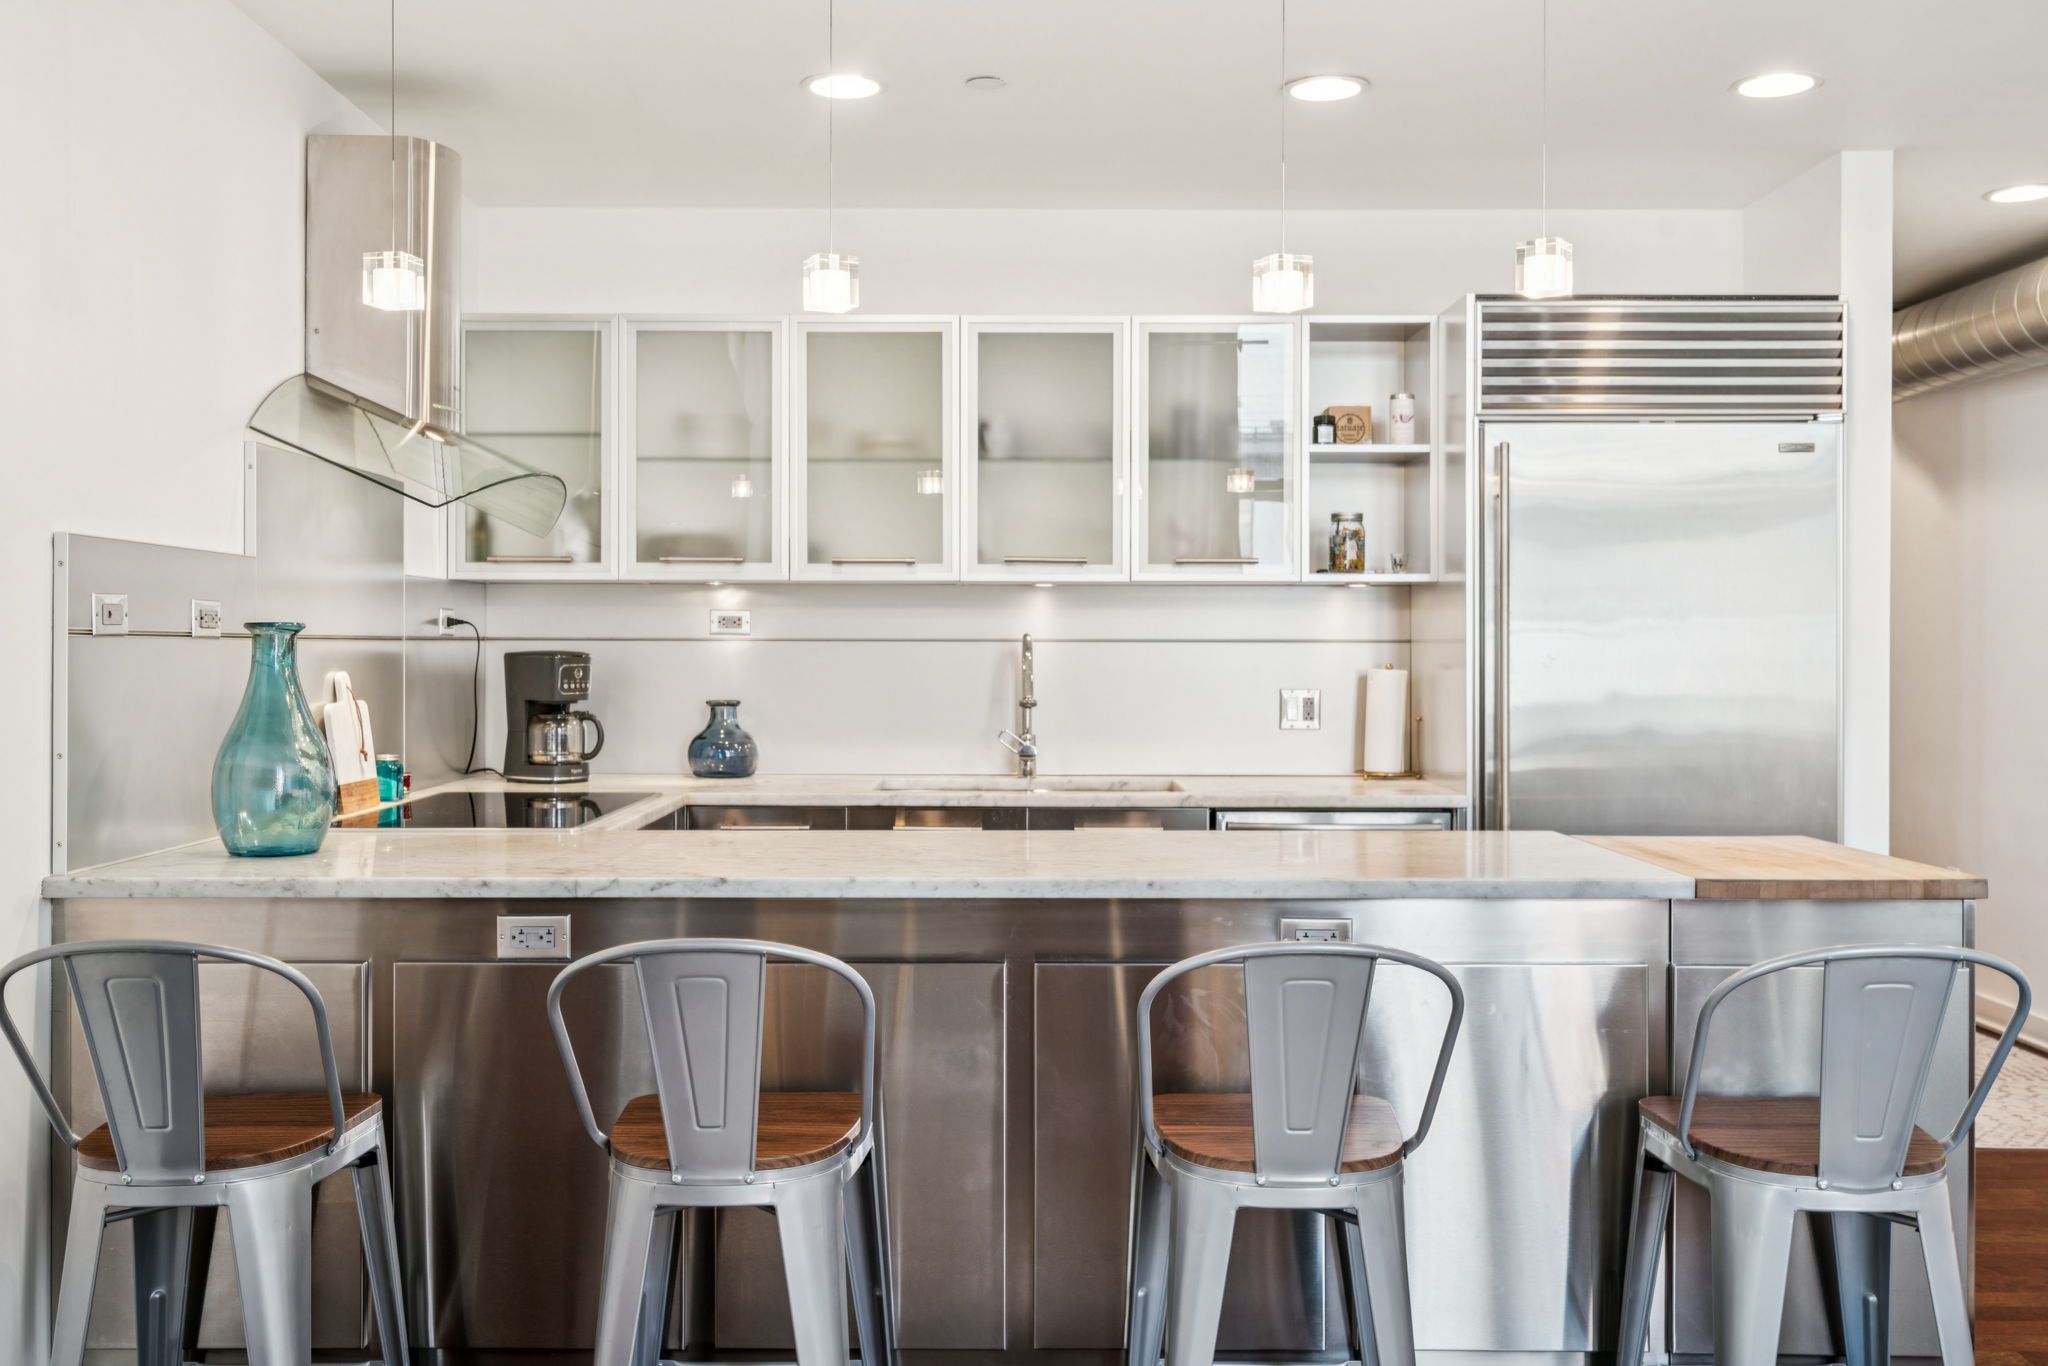
The condo for sale has new ceiling fans, new toilets, stainless steel appliances, a Sub-Zero refrigerator with built-in ice maker, a new cooktop, in-unit laundry, an on-site fitness center, and a fresh paint job.
The kitchen has stainless steel appliances.
Local restaurants include Sampan, El Vez, and Lolita.
The unit is listed by Marc Silver of Compass Real Estate for $625,000.
She has been staying there only for a few months, but Samantha Robinson knows why her grandparents loved their Elkins Park end-unit townhouse and the neighborhood.
“Everybody says hello,” she said. “Everybody looks out for each other.”
Her mother, Kerry Rosenthal, said her dad “really liked the wall space and the lighting. Being an end unit made it easier for my mom to grow things.”
Rosenthal said it’s possible to walk through the neighborhood and think you’re in a rural area until you hear the commuter rail train nearby .
Her parents — Beverly Green, a writing teacher, and Stephen Green, an attorney — bought the condo in the gated Breyer Woods development in 2011, expecting to renovate it so they could age in place. The Greens died in October.
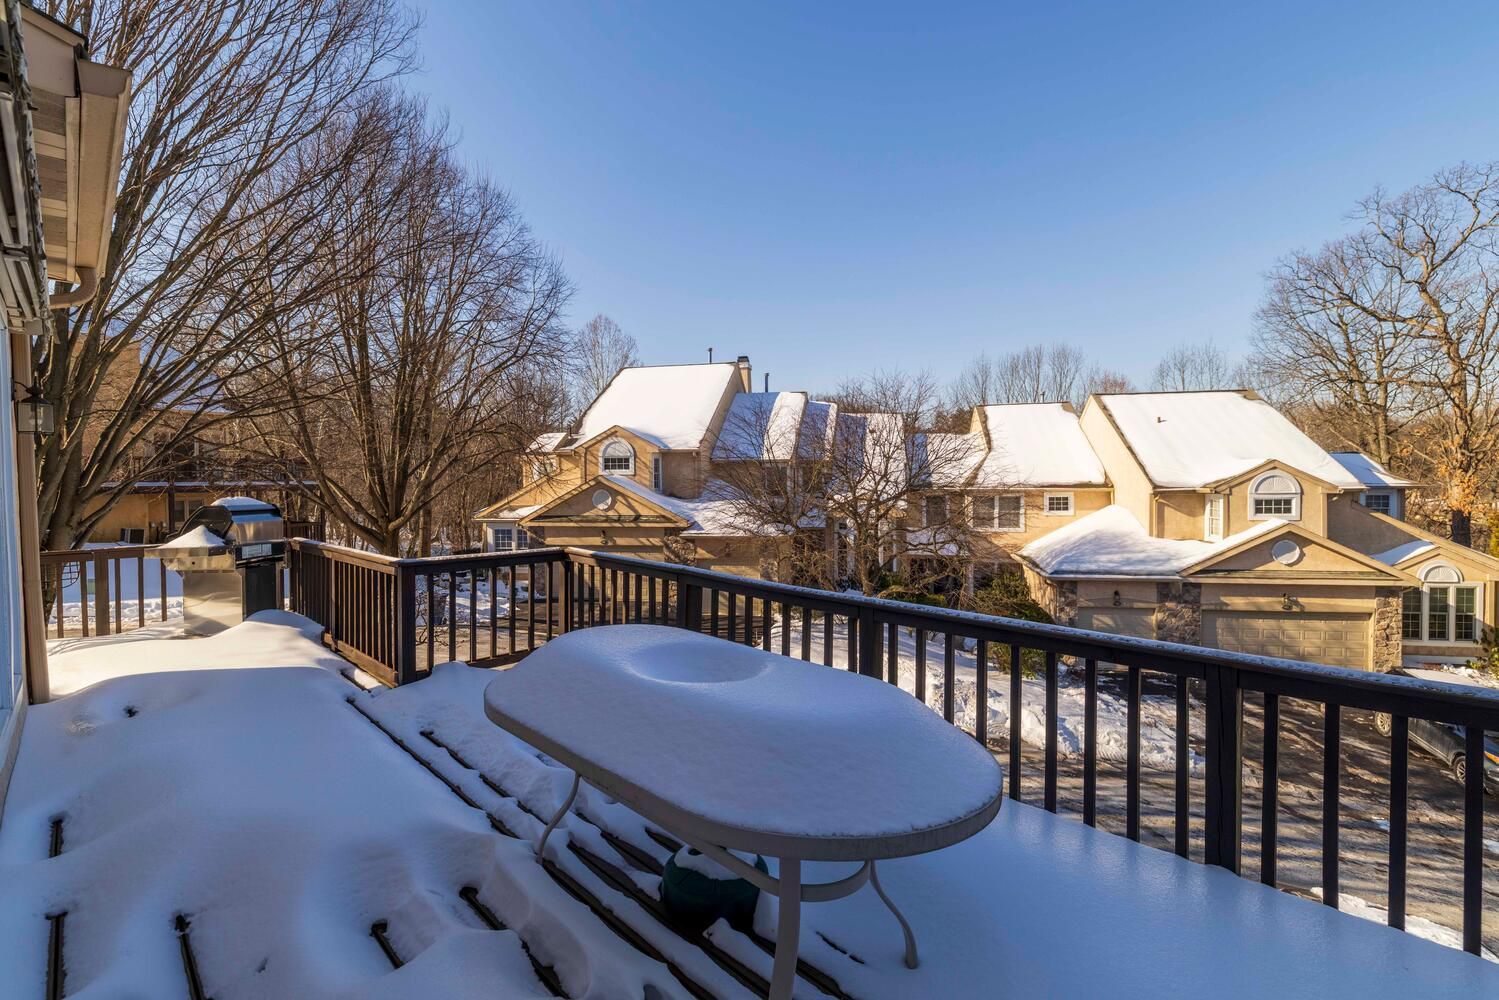
The back porch with a permanent gas grill.
The 2,936-square-foot house, built in 1993, has three bedrooms, two full bathrooms, and two half bathrooms.
The main level has a living room with a working gas fireplace, a deck, and a dedicated home office that could serve as a fourth bedroom.
A two-car attached garage leads directly to the laundry room.
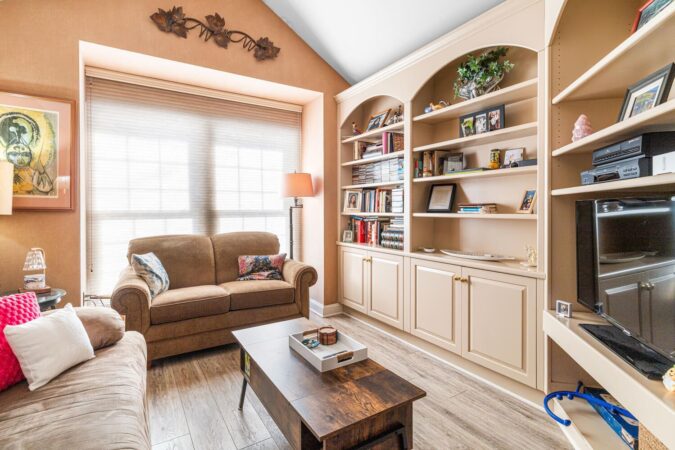
The living room has a working gas fireplace.
The upper level primary suite has vaulted ceilings and multiple closets.
The finished walk-out basement has a half bath and kitchenette and opens to a second private deck.
Community residents have access to a tennis court and can join the adjacent student center at the Elkins Park campus of Drexel University, which has a clubhouse and gym.
The kitchen.
The house is a short walk from the Jenkintown SEPTA station, and a supermarket is less than a half-mile away.
The house is listed by Frank Blumenthal at Keller Williams Real Estate Tri-County for $499,000.
“I hate to leave it,” said Stephanie Tauman, “but it’s just too big for me.”
Tauman has spent six years in her four-bedroom, 3½-bathroom 1957 mid-century modern home in Drexel Hill. She bought the house sight unseen in 2019 after viewing it online.
But now, at 3,314 square feet, “it has gotten very big,” so she is planning to move to a smaller home. Tauman, an artist and art teacher, hopes to settle in Philadelphia.
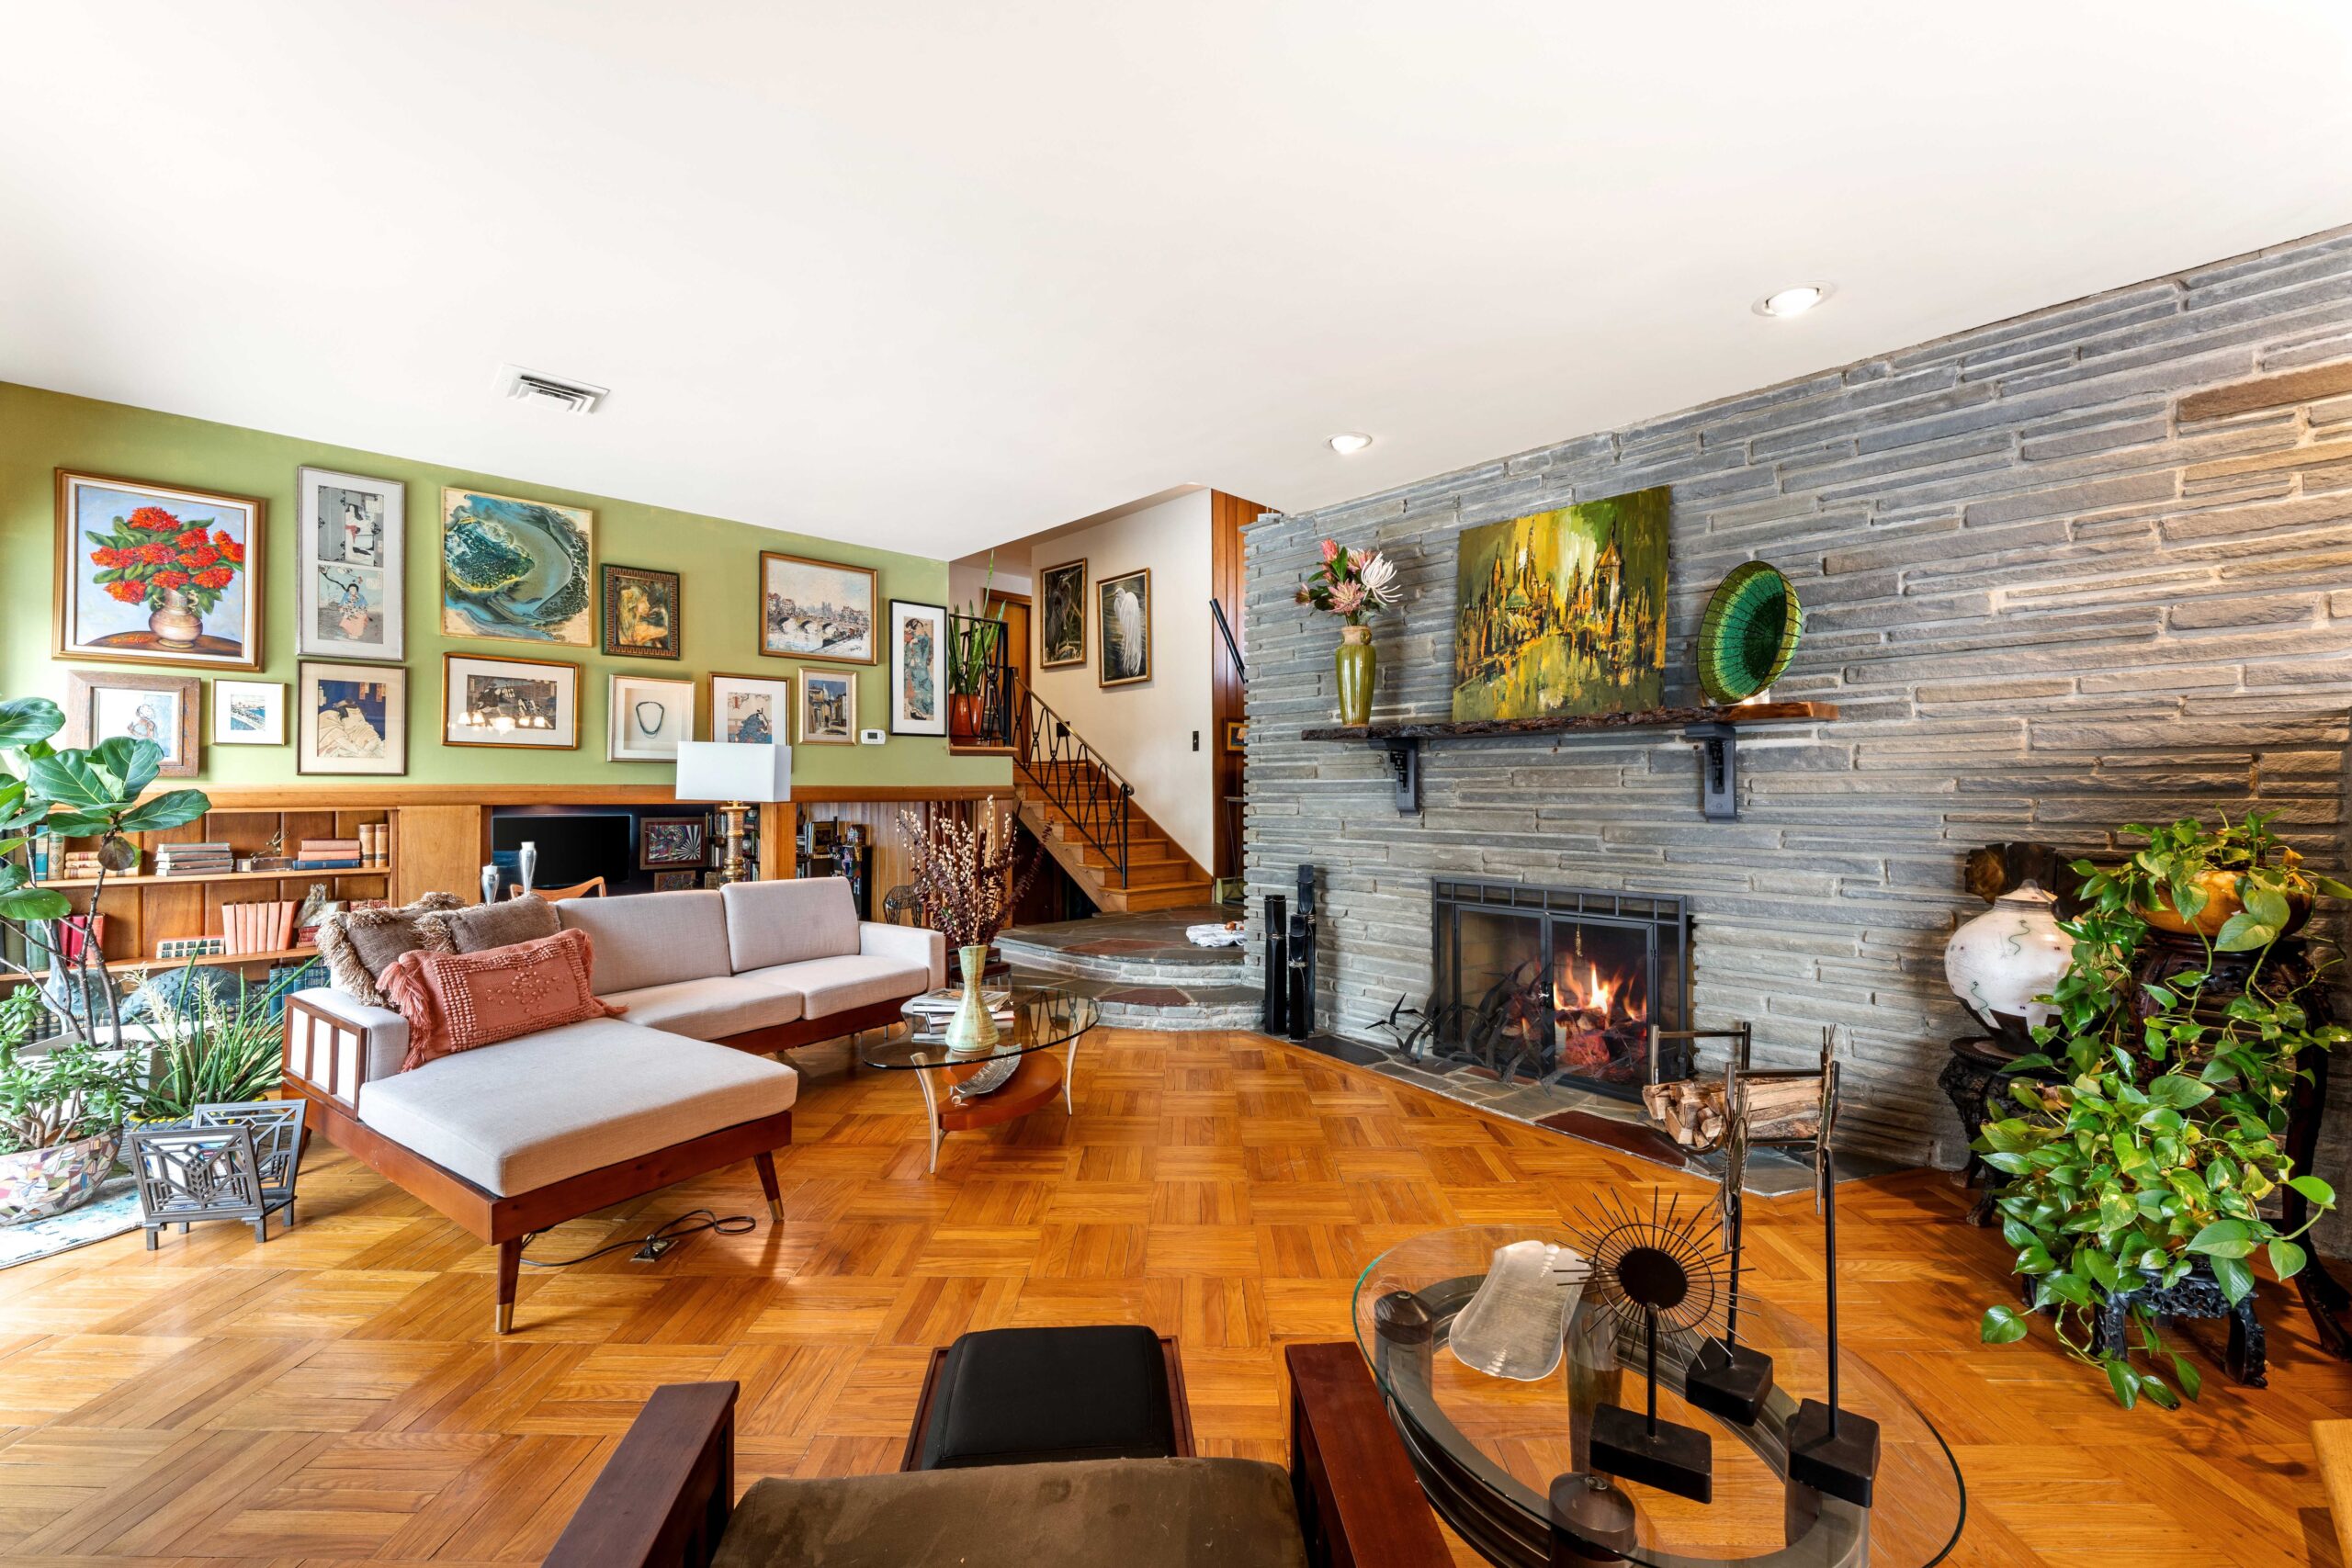
Living room
She does not know who originally commissioned the split-level house. She already owned some mid-century modern furniture and other items when she bought it.
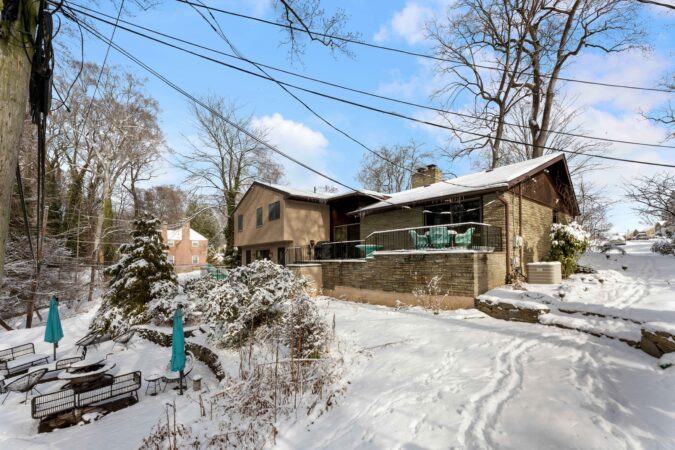
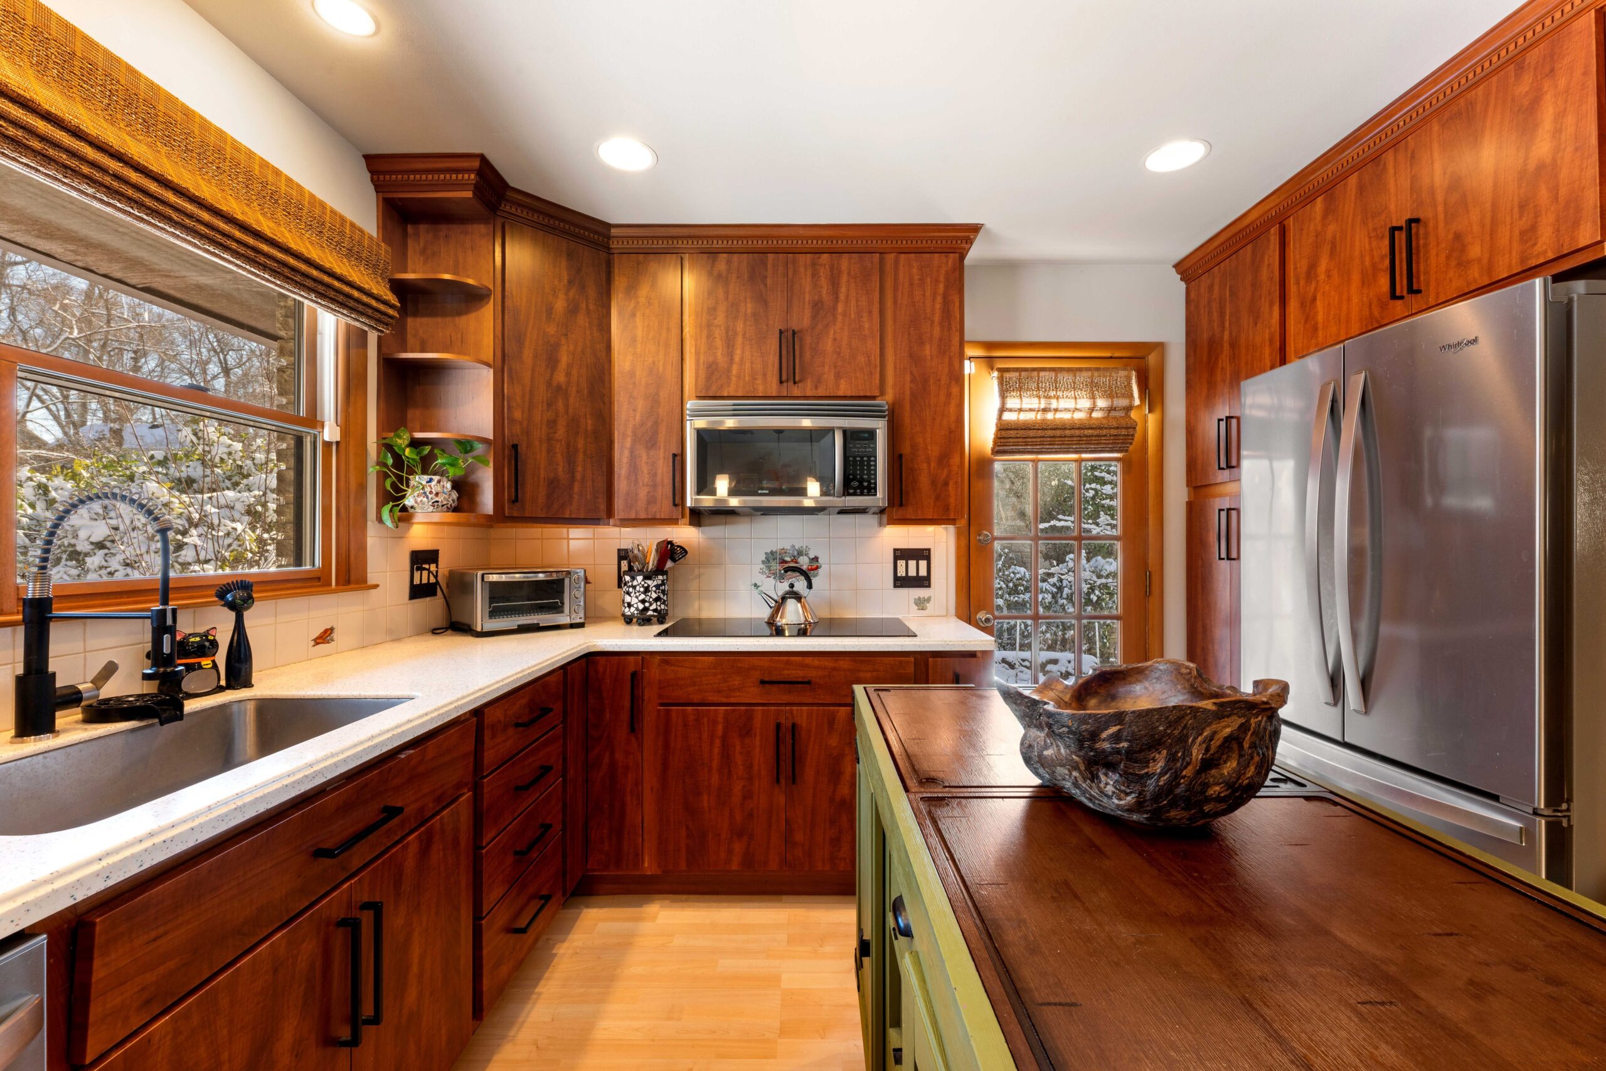
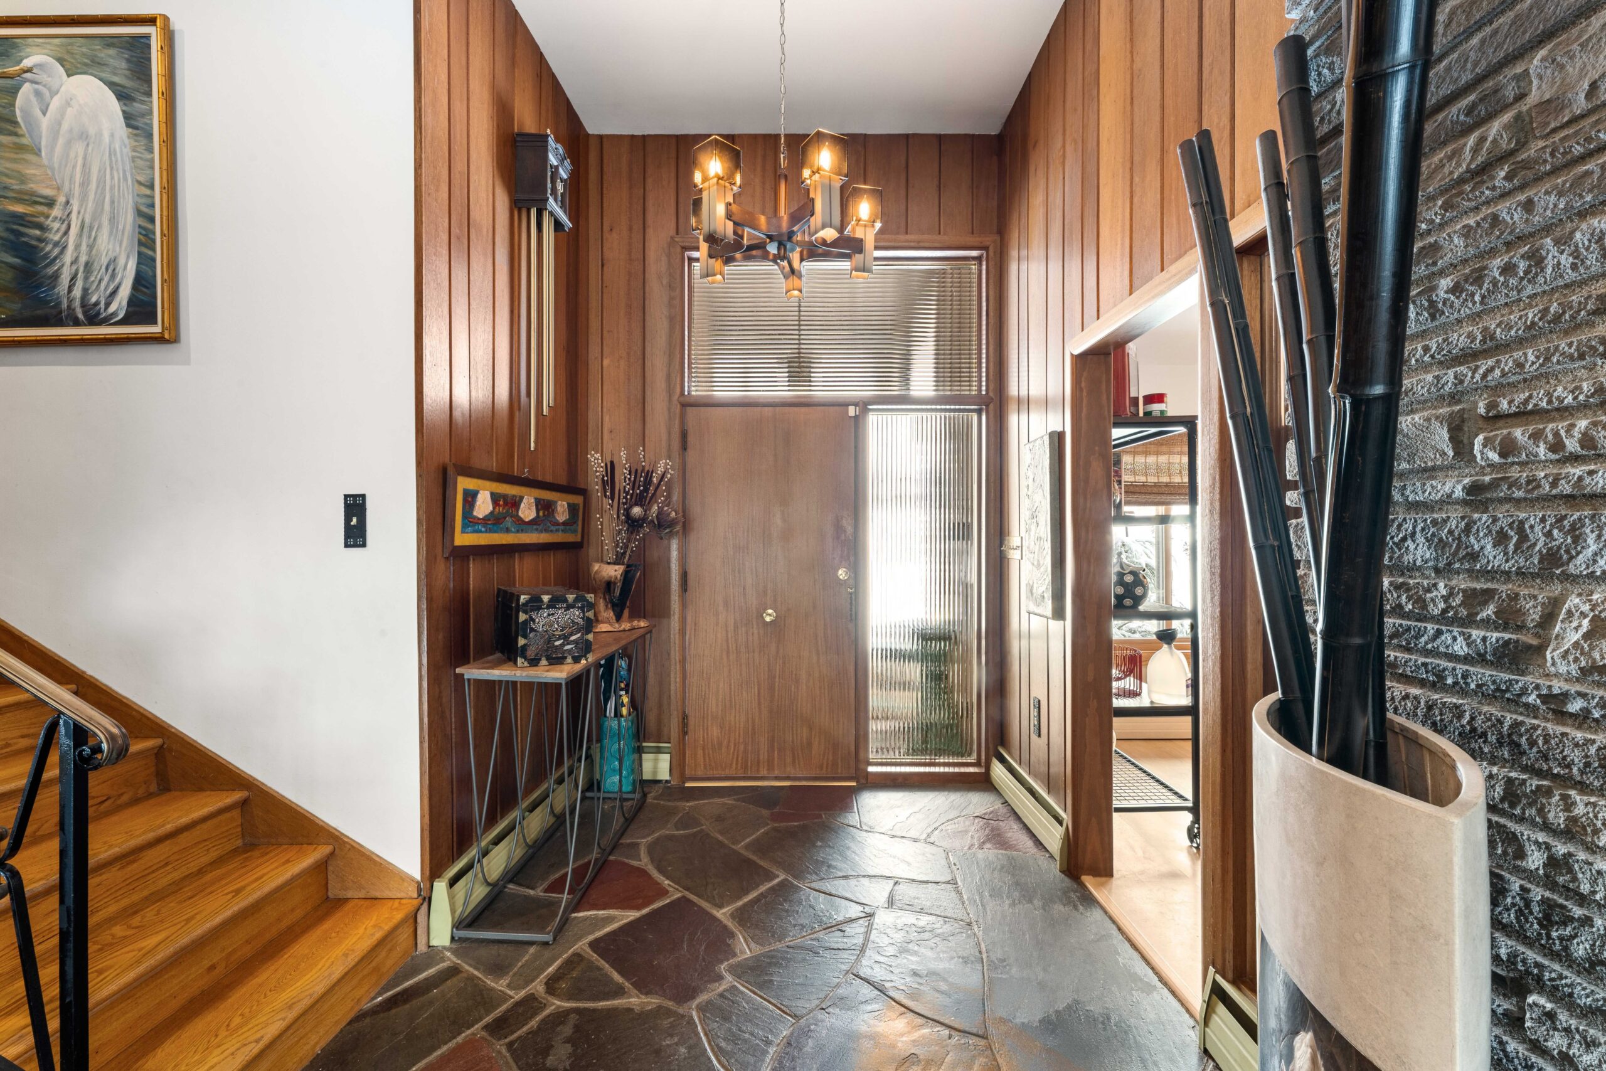
The approach to the house is along a slate walkway with arts and crafts style light fixtures. The exterior is stone and mahogany, and the foyer has a slate and mahogany theme.
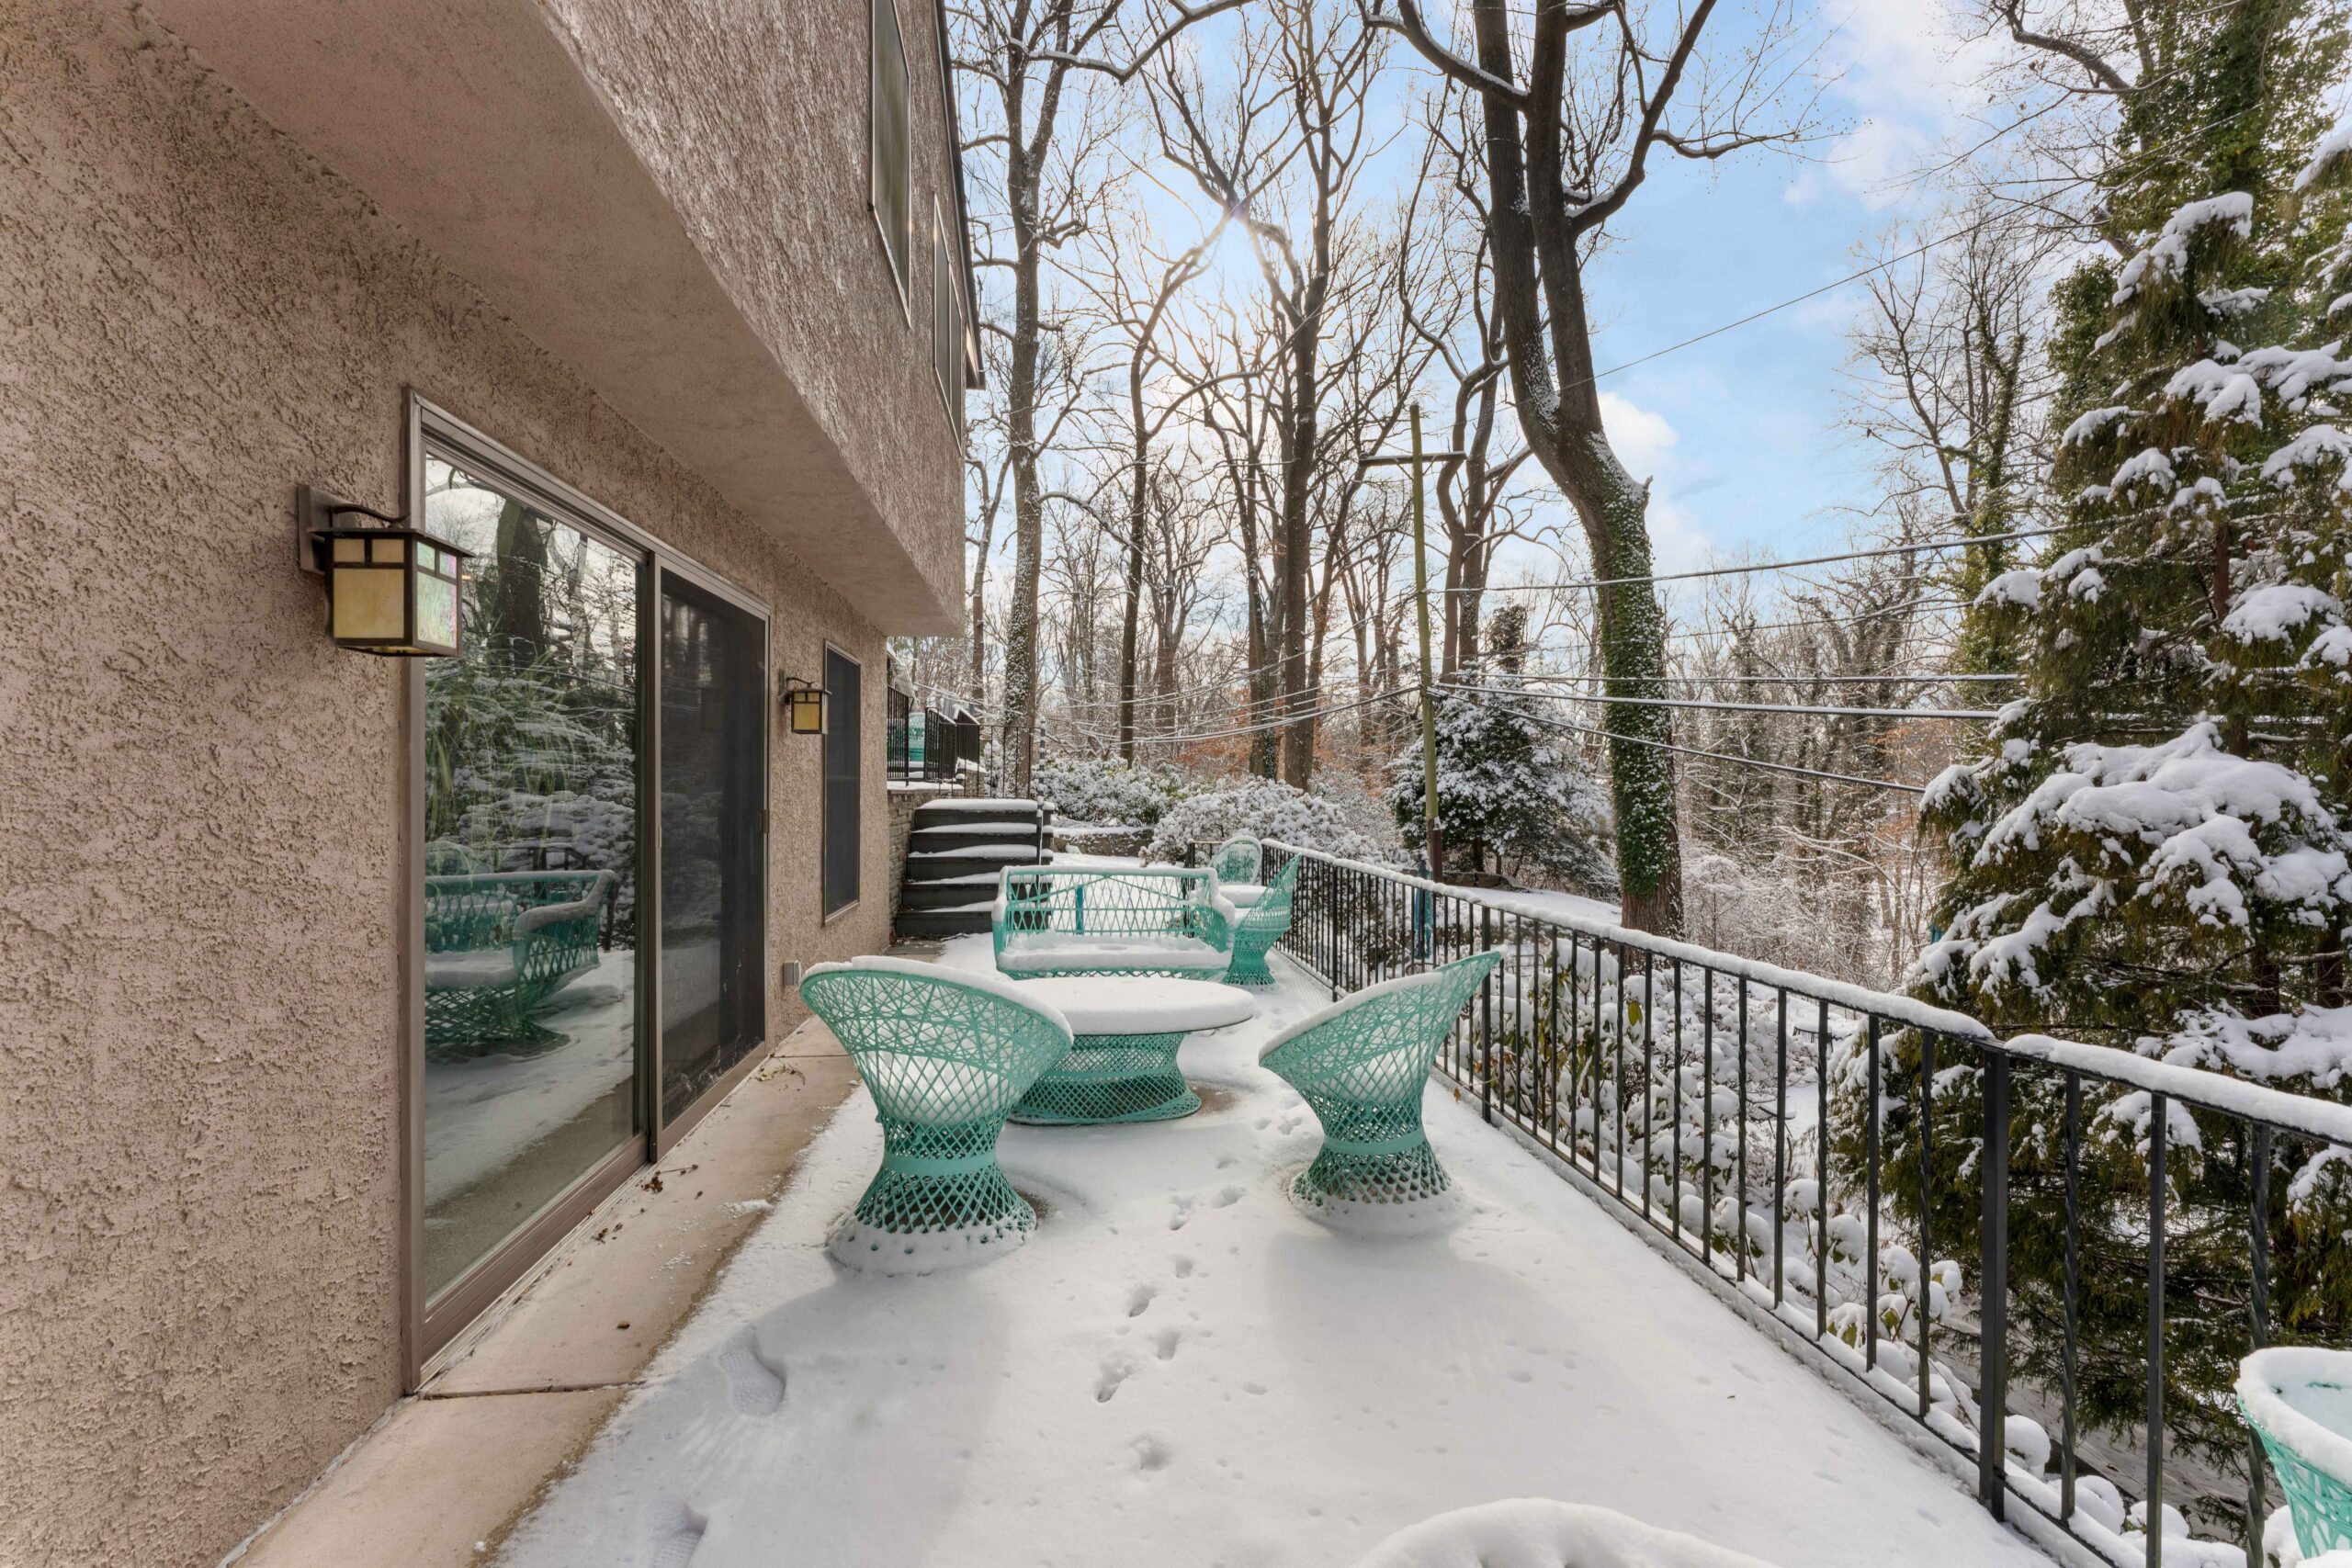
The four bedrooms are on the top level, and there are three terraces connecting to the outdoors.
Kitchen
The middle level has the foyer, dining room, kitchen, and sunken living room, which includes a working gas fireplace.
The first level has the family room, powder room, and two-car garage with a heated workroom.
The finished basement has Tauman’s art studio.
Front hall
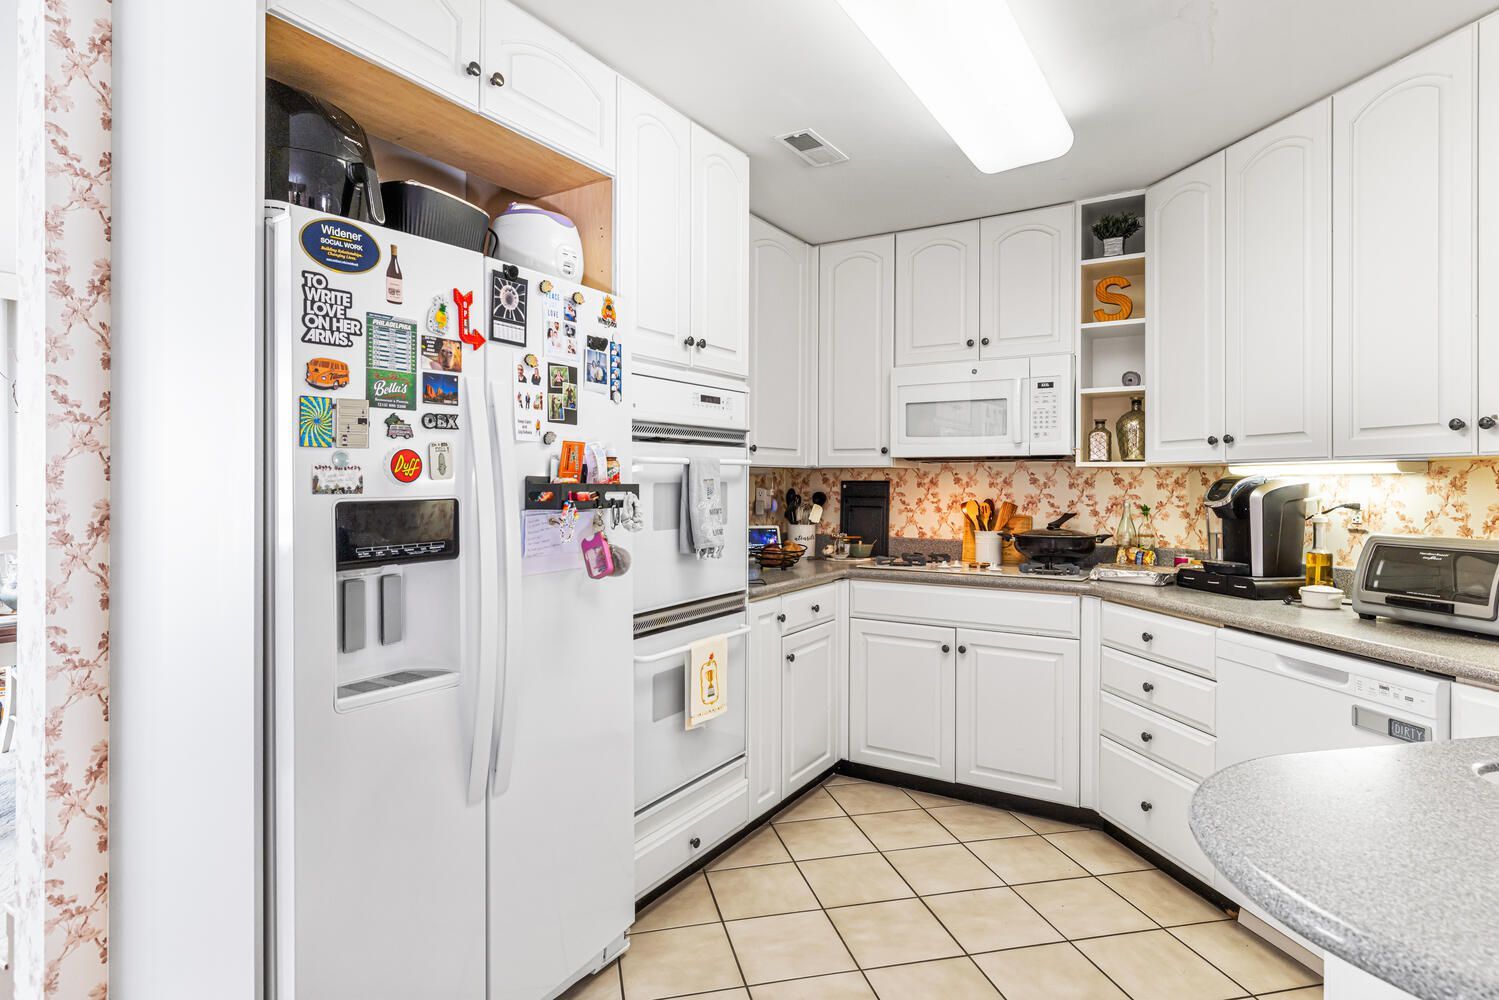
The eat-in kitchen has a 36-inch cooktop, double convection wall ovens, Corian countertops, and refaced cabinetry.
The family room has a wet bar with sink and second dishwasher.
Terrace
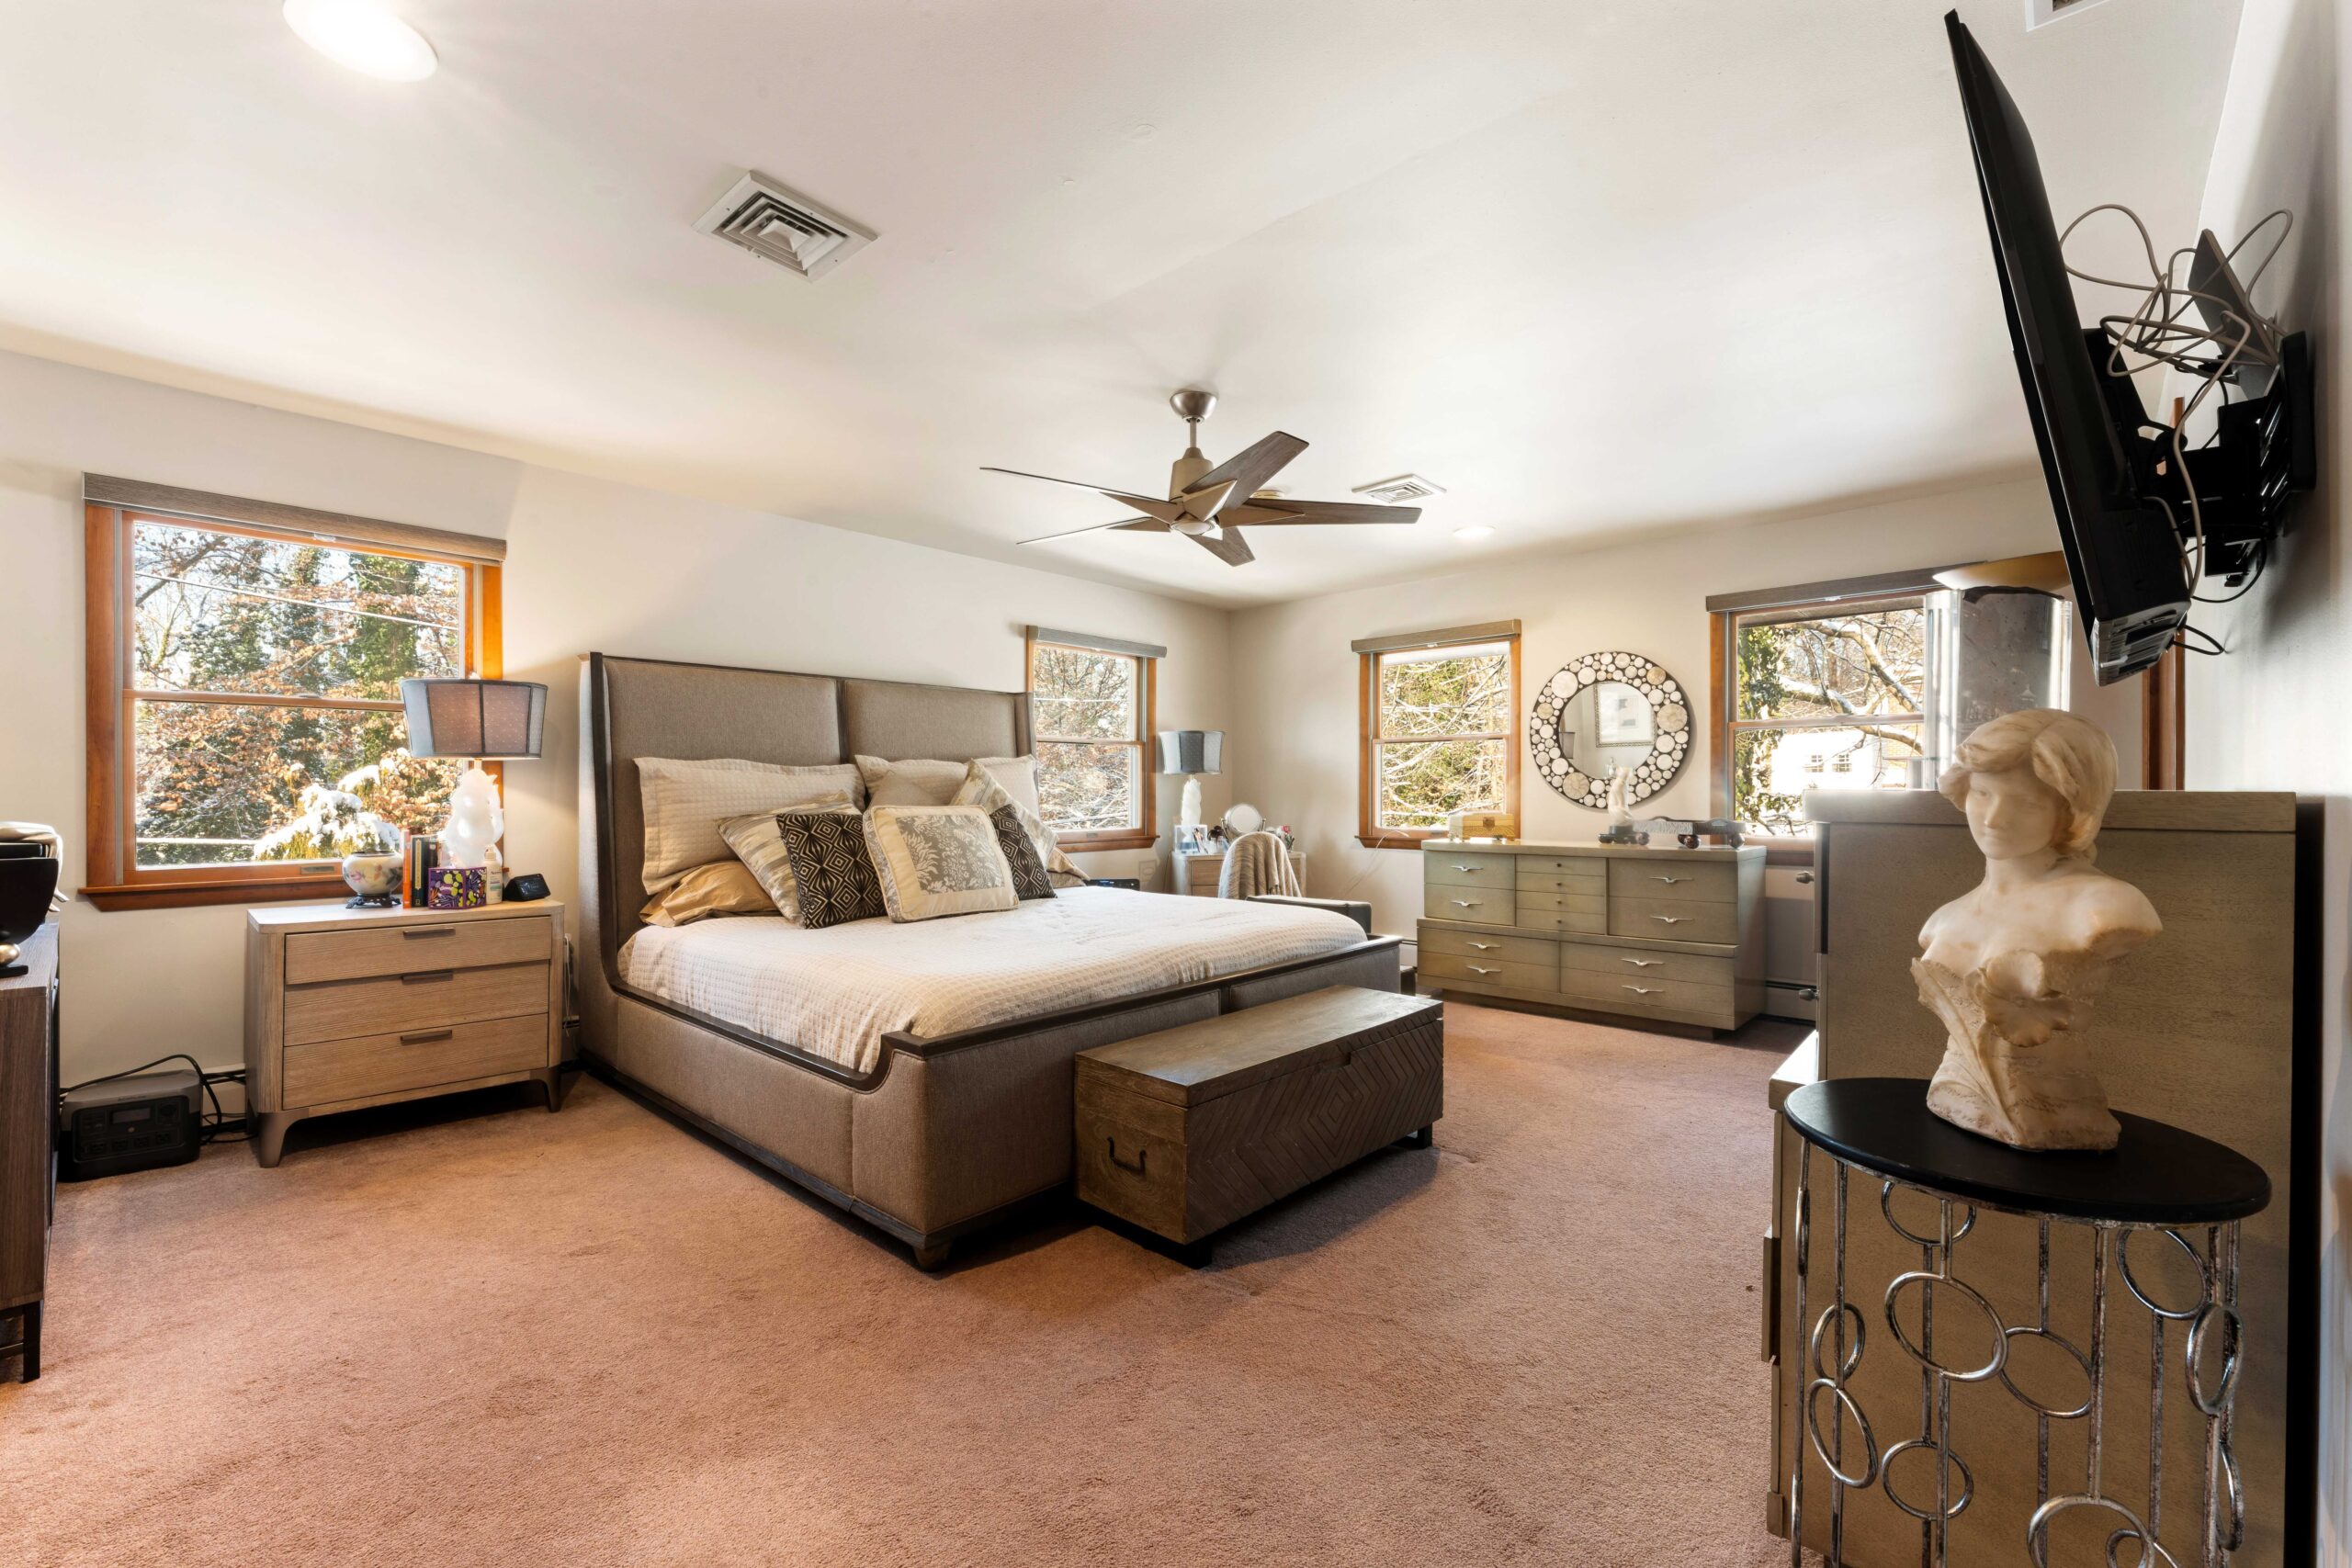
The primary bedroom has an en suite bathroom with whirlpool tub, stand-up shower, walk-in closet, and views of Pilgrim Park.
Another bedroom has mahogany built-ins and could serve as a nursery or study. The hall bath has a large corner bathtub.
Primary bedroom
There is a high-capacity water heating system and landscape lighting.
The house is listed by Joseph Bograd of Elite Realty Group for $729,900.
Kai Lu and Edward Mendez had expected to spend many years in the spacious Media home, enjoying the easy access to Center City by SEPTA Regional Rail, the good schools for their two-year-old son and the second on the way, and its aura of history.
But in the words of Lu, who is in data analytics for a major communications company, “life intervened.”
Mendez landed his dream job as a data analyst for the Miami Marlins baseball team, and the couple are headed to Florida after two years in the house.
The living room. The home has four working fireplaces.
The five-bedroom, 4½-bathroom home was once the general store of Providence Village, and Lu says she doesn’t know when the changeover came.
The earliest part of the house dates to the 18th century, with some 19th-century additions.
The 4,334-square-foot house has three floors of living space plus an unfinished basement, and four working fireplaces powered by electric inserts.
Front hall
The home has its original hardwood floors and a two-zone thermostat system with central air and forced heat.
The newly renovated kitchen has quartz countertops, stainless steel appliances, gas cooking, a separate coffee bar and pantry area, and an adjacent sunroom.
The formal dining room has built-in shelves and a fireplace.
The kitchen, which includes a dining area.
The primary bedroom and another bedroom are on the second floor, along with a laundry room.
The third floor has three additional bedrooms — one of which serves as an office — two full bathrooms, and a full-sized cedar closet.
The formal dining room has built-in shelves.
Updates by the current owners include partial roof replacement, resurfacing and staining the hardwood floors, new flooring in the kitchen, exterior stone repointing, custom window treatments, and a new sewer line.
The house is in the Rose Tree Media School District.
It is listed by Amanda Terranova and Adam Baldwin of Compass Realty for $785,000.