Author: Paul Jablow

  • House of the week: A trinity down a red-brick path in Bella Vista for $319,000

    House of the week: A trinity down a red-brick path in Bella Vista for $319,000

    “We could walk everywhere,” said Kevin Diehn. “We’d even forget where we’d parked our car.”

    This was Diehn’s tribute to the rich offerings around the Bella Vista trinity he bought in 2012 with his wife, Ariel.

    But perhaps the most unusual is the path leading to their street, with mosaics by the legendary Isaiah Zagar. Diehn says it’s about 70 yards long.
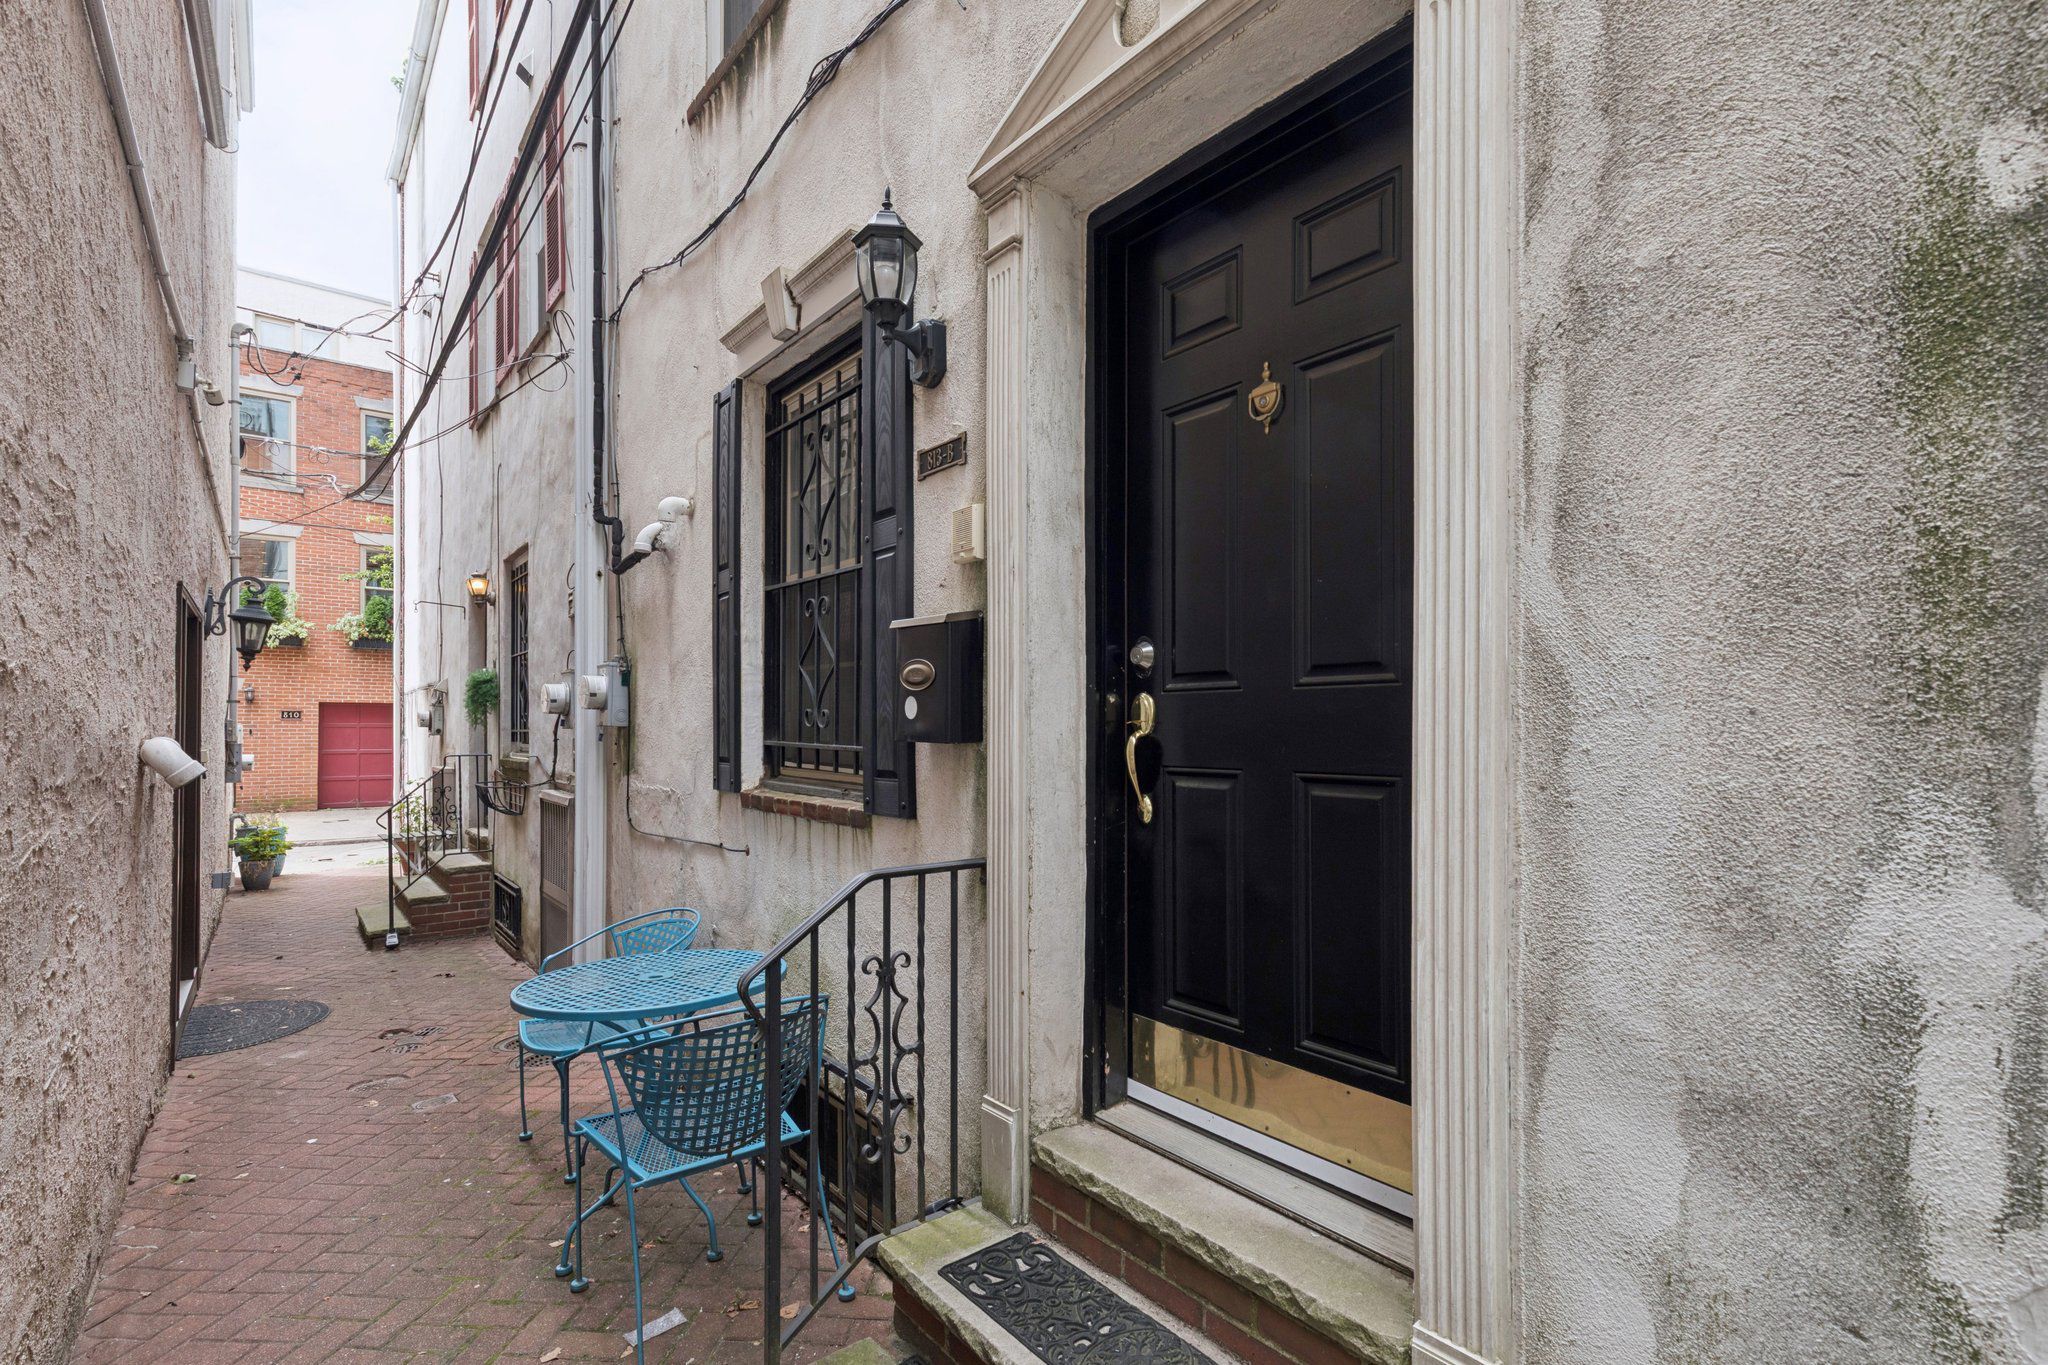
    The outside of the home sits along a brick path.

    And “we loved the proximity to South Street,” he said.

    But now the Diehns — he works in the pharmaceutical industry and she’s a Pilates instructor — have moved to Maryland for work.

    From the 840-square-foot home, the Italian Market, South Street, Washington Square, Penn’s Landing, and Jefferson and Pennsylvania Hospitals are all easily accessible.
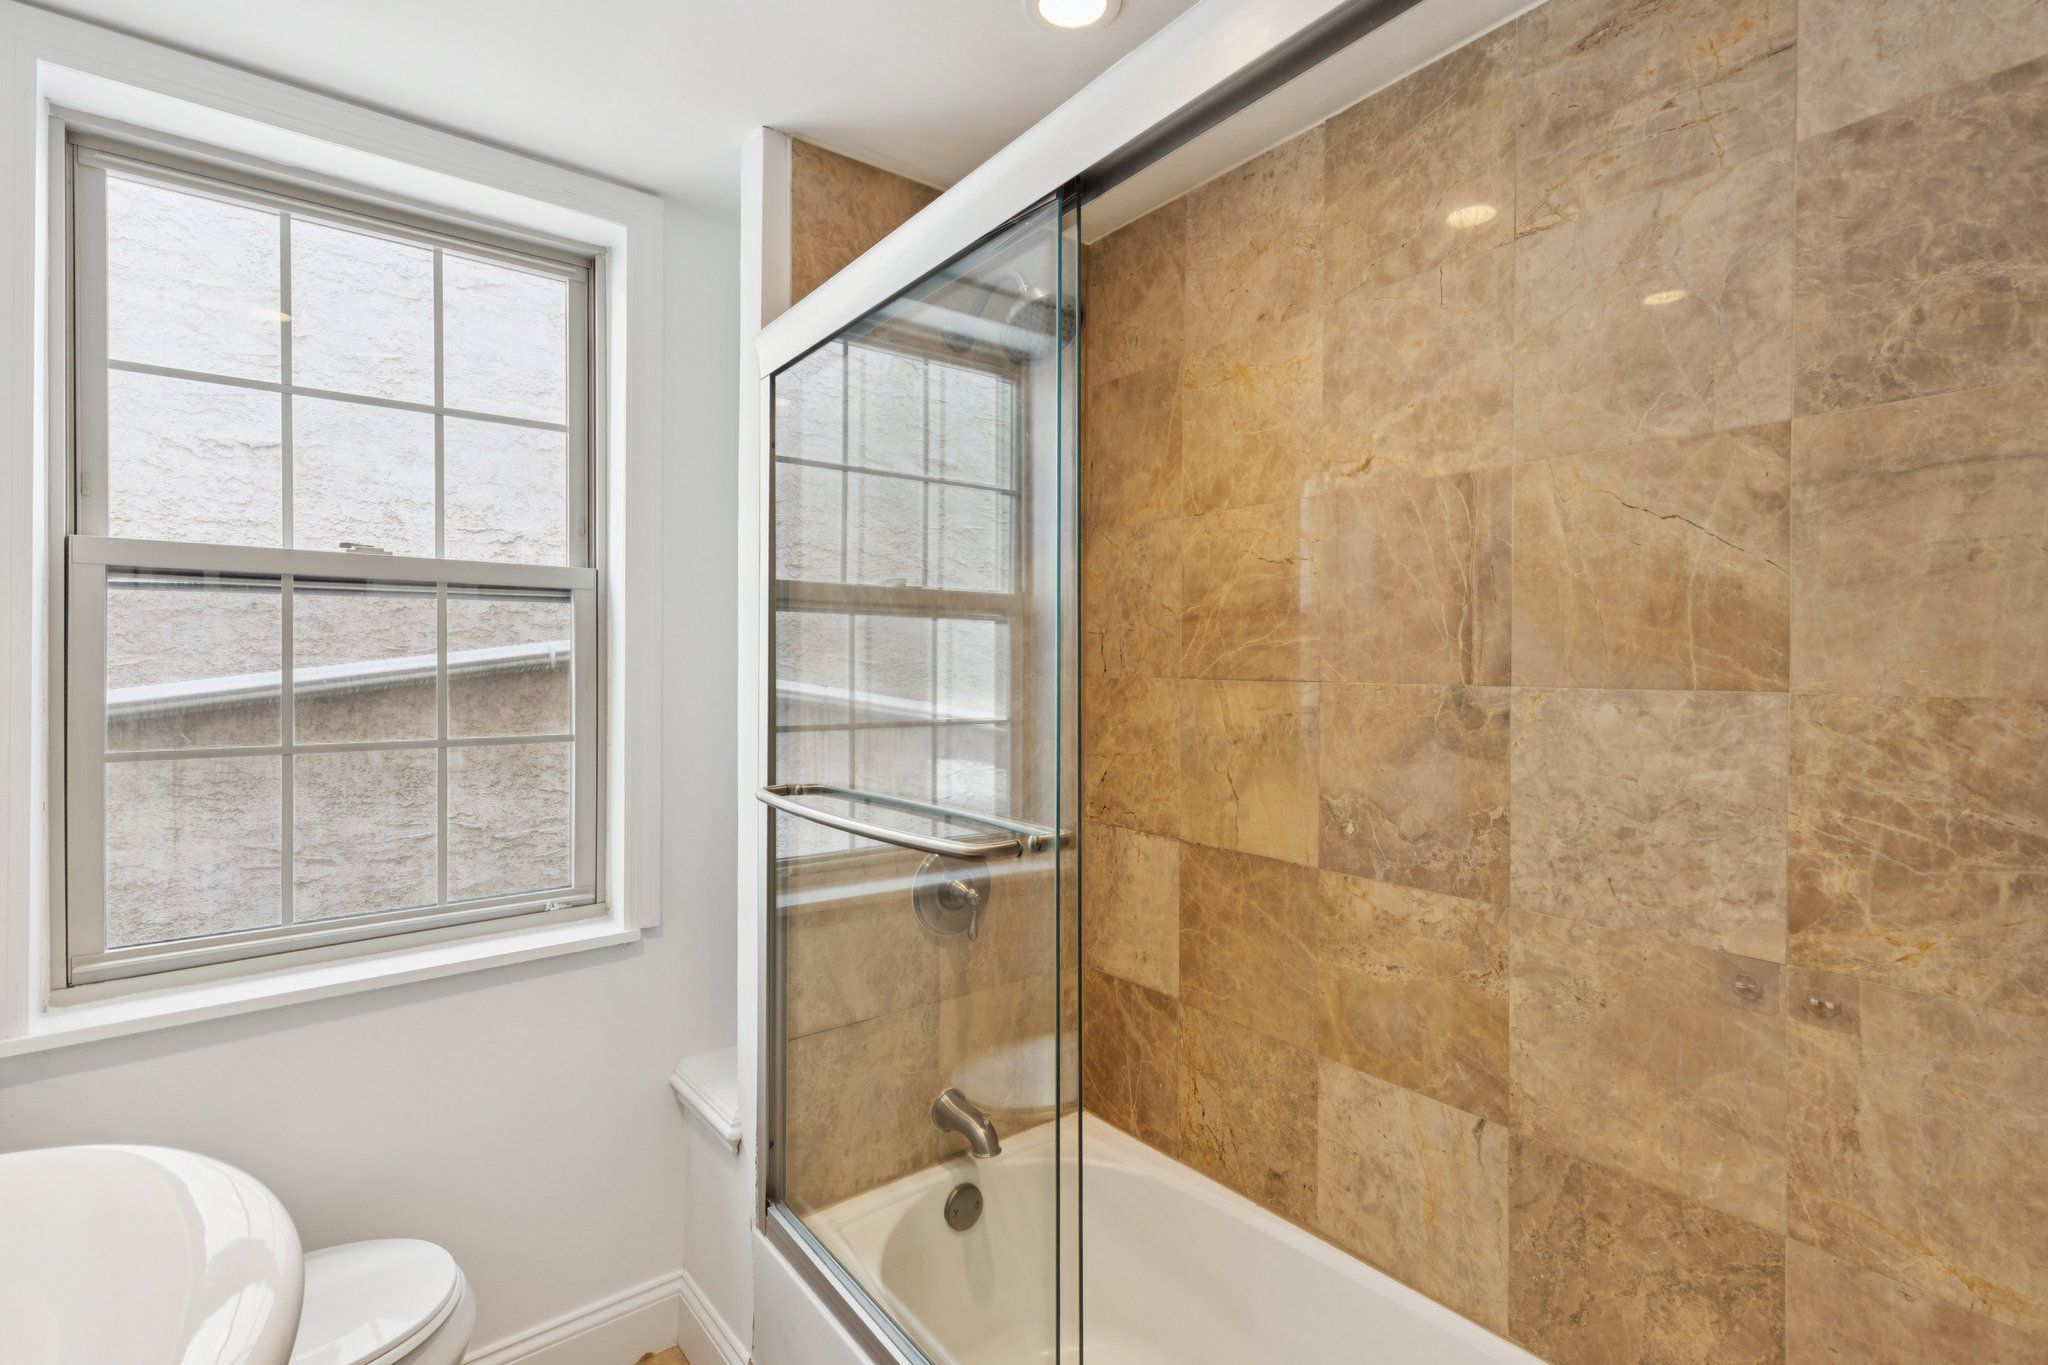
    The bathroom has a tub and a window.

    The two-bedroom, one-bathroom house is tied together by a spiral staircase that wraps around all four floors.

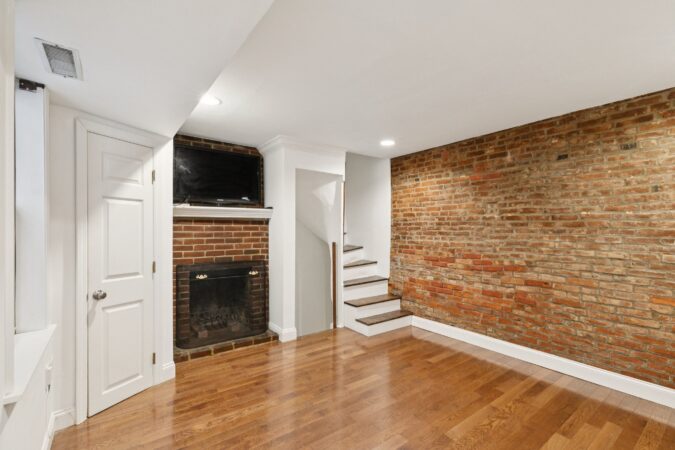
    The living room features exposed brick, wood floors, and a fireplace that could work if refurbished.

    The kitchen is in the basement and has an adjacent pantry, stainless steel appliances, a gas stove, a laundry area, and tile floor.
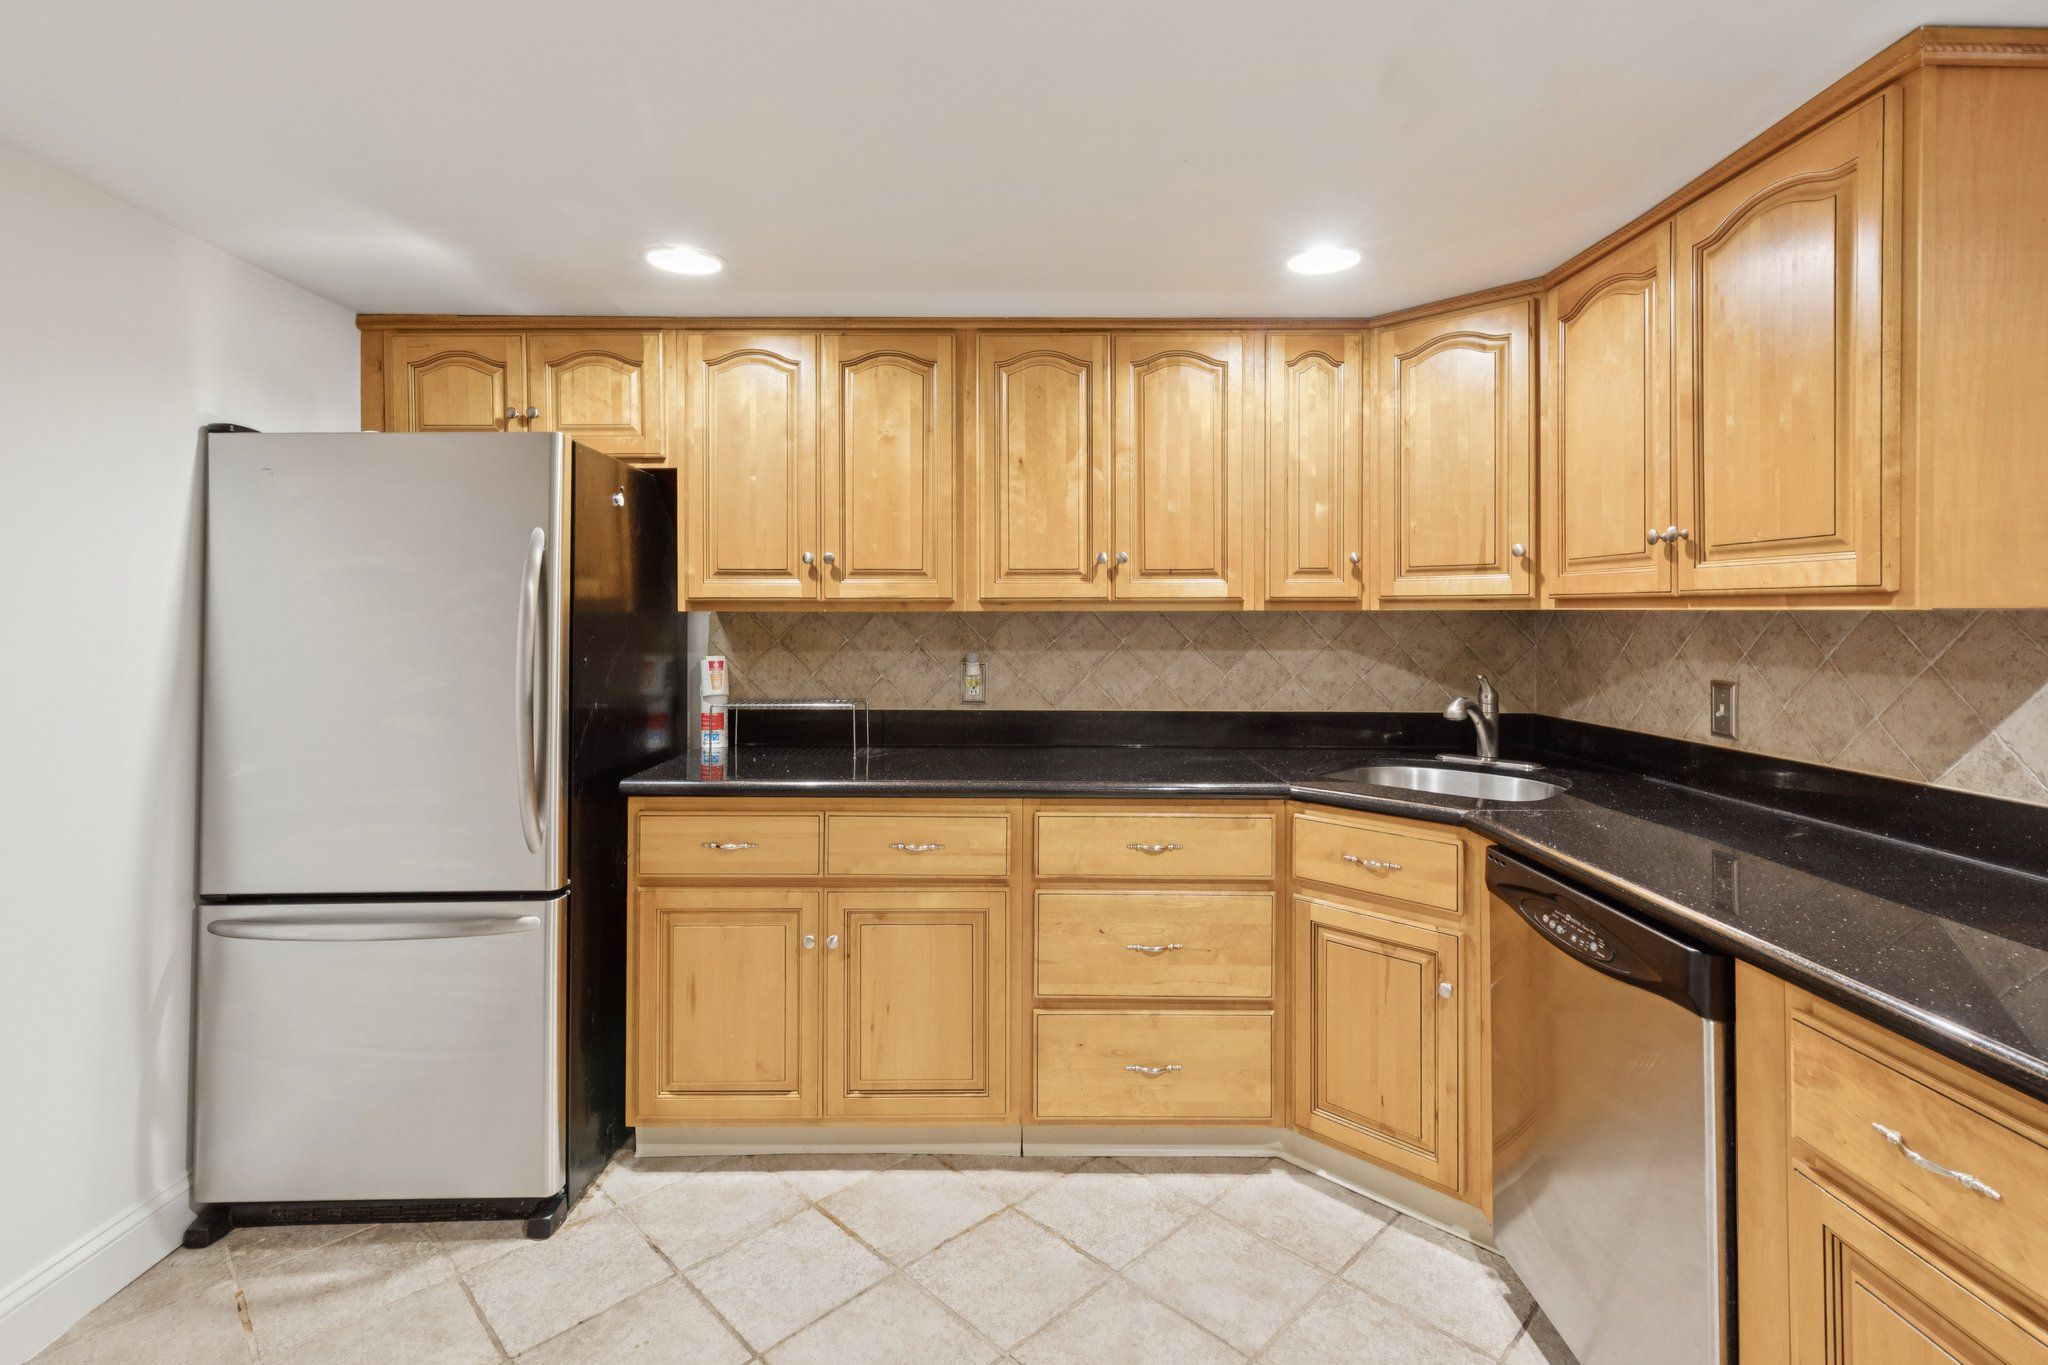
    The kitchen is in the basement.

    The winding stairs lead through French doors to the first bedroom and a bathroom with a tub/shower combination and glass enclosure.

    The primary bedroom is on the third floor with vaulted ceilings and two large windows. The upper floors have plentiful exposed brick.

    The house is in the Meredith School catchment area.

    It is listed by Pamela Rosser-Thistle of BHHS Fox & Roach at the Harper Rittenhouse Square for $319,000.

  • House of the week:  A three-bedroom former architect’s home in Graduate Hospital for $795,000

    House of the week: A three-bedroom former architect’s home in Graduate Hospital for $795,000

    Nikka Landau and Peter Beaugard‘s townhome in the Graduate Hospital area serves three generations.

    They moved there to be closer to both sets of parents, and their kids like the accessibility of the YMCA across the street, and its pool.

    “It’s a great block,” Landau said, “lots of kids.”

    Kitchen

    Landau, who manages communications for a nonprofit, and Beaugard, who is in fashion marketing, aren’t moving far away, just a few houses closer to her parents. Both grew up in the Philadelphia area, and had been living in Connecticut for several years before moving to Graduate Hospital in 2022.

    The 1,830-square-foot, three-bedroom, 2½-bathroom house was built in 1920, and at some point was bought by two architects who redesigned it over a period of years.

    “There was a lot of sensitivity to the design,” Beaugard said.

    Backyard

    Entry is through a vestibule, which has space for coats and bags. The first floor is open concept, with a sunken living room with high ceilings and large south-facing windows with built-in shelving.

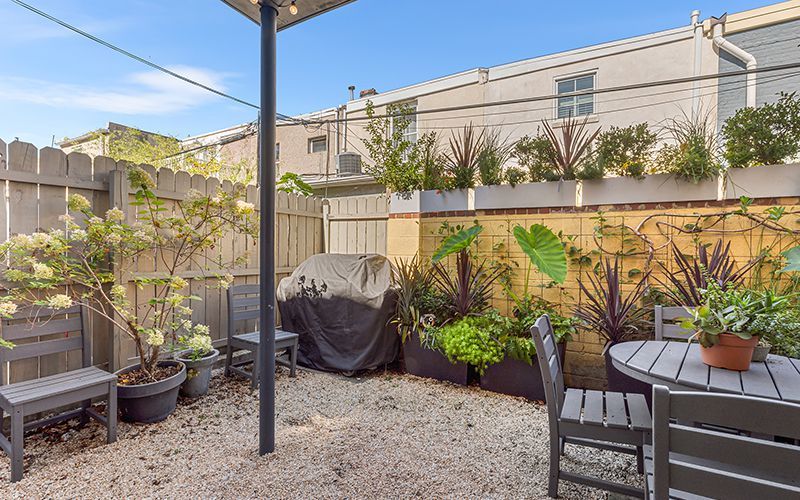
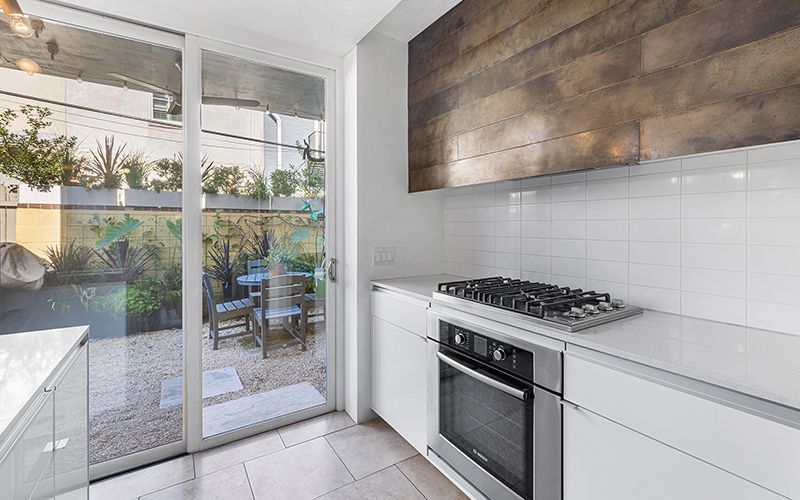
    The kitchen has quartz countertops, stone flooring, stainless steel appliances, a Wolf range, and a magnetic blackened steel wall. There is a private garden patio.

    The second floor has two bedrooms, a full bath with cast iron tub, and a den. The third floor has the primary suite, and the bathroom has a marble-top vanity and a tiled shower.

    Roof deck

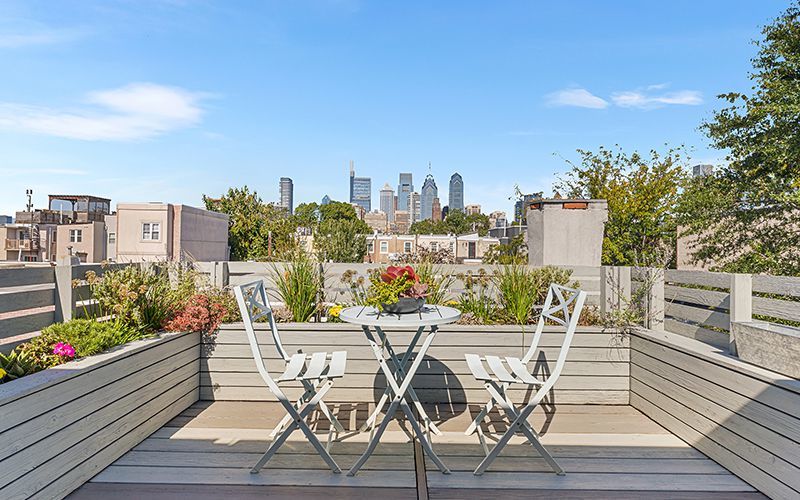
    The roof deck has unobstructed skyline views.

    The house is in the Edwin M. Stanton School catchment area.

    It is listed by Kyle Miller of Compass Realty for $795,000.