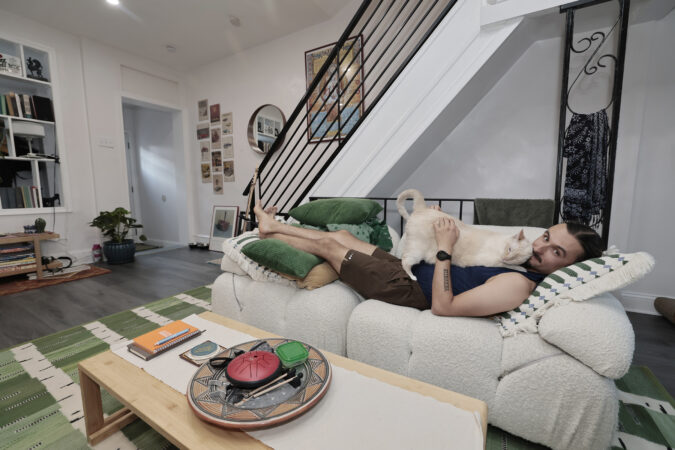
Tag: How I Bought This House

  • He cut his rent by $2,000 a month. Then he bought a $165,000 house in Southwest Philly. | How I Bought This House

    He cut his rent by $2,000 a month. Then he bought a $165,000 house in Southwest Philly. | How I Bought This House

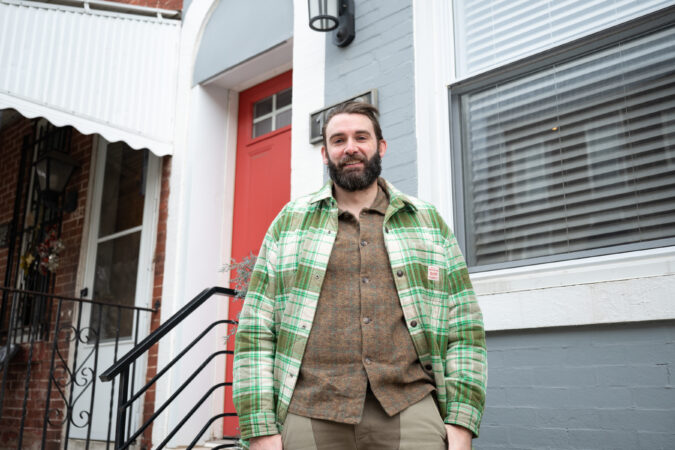
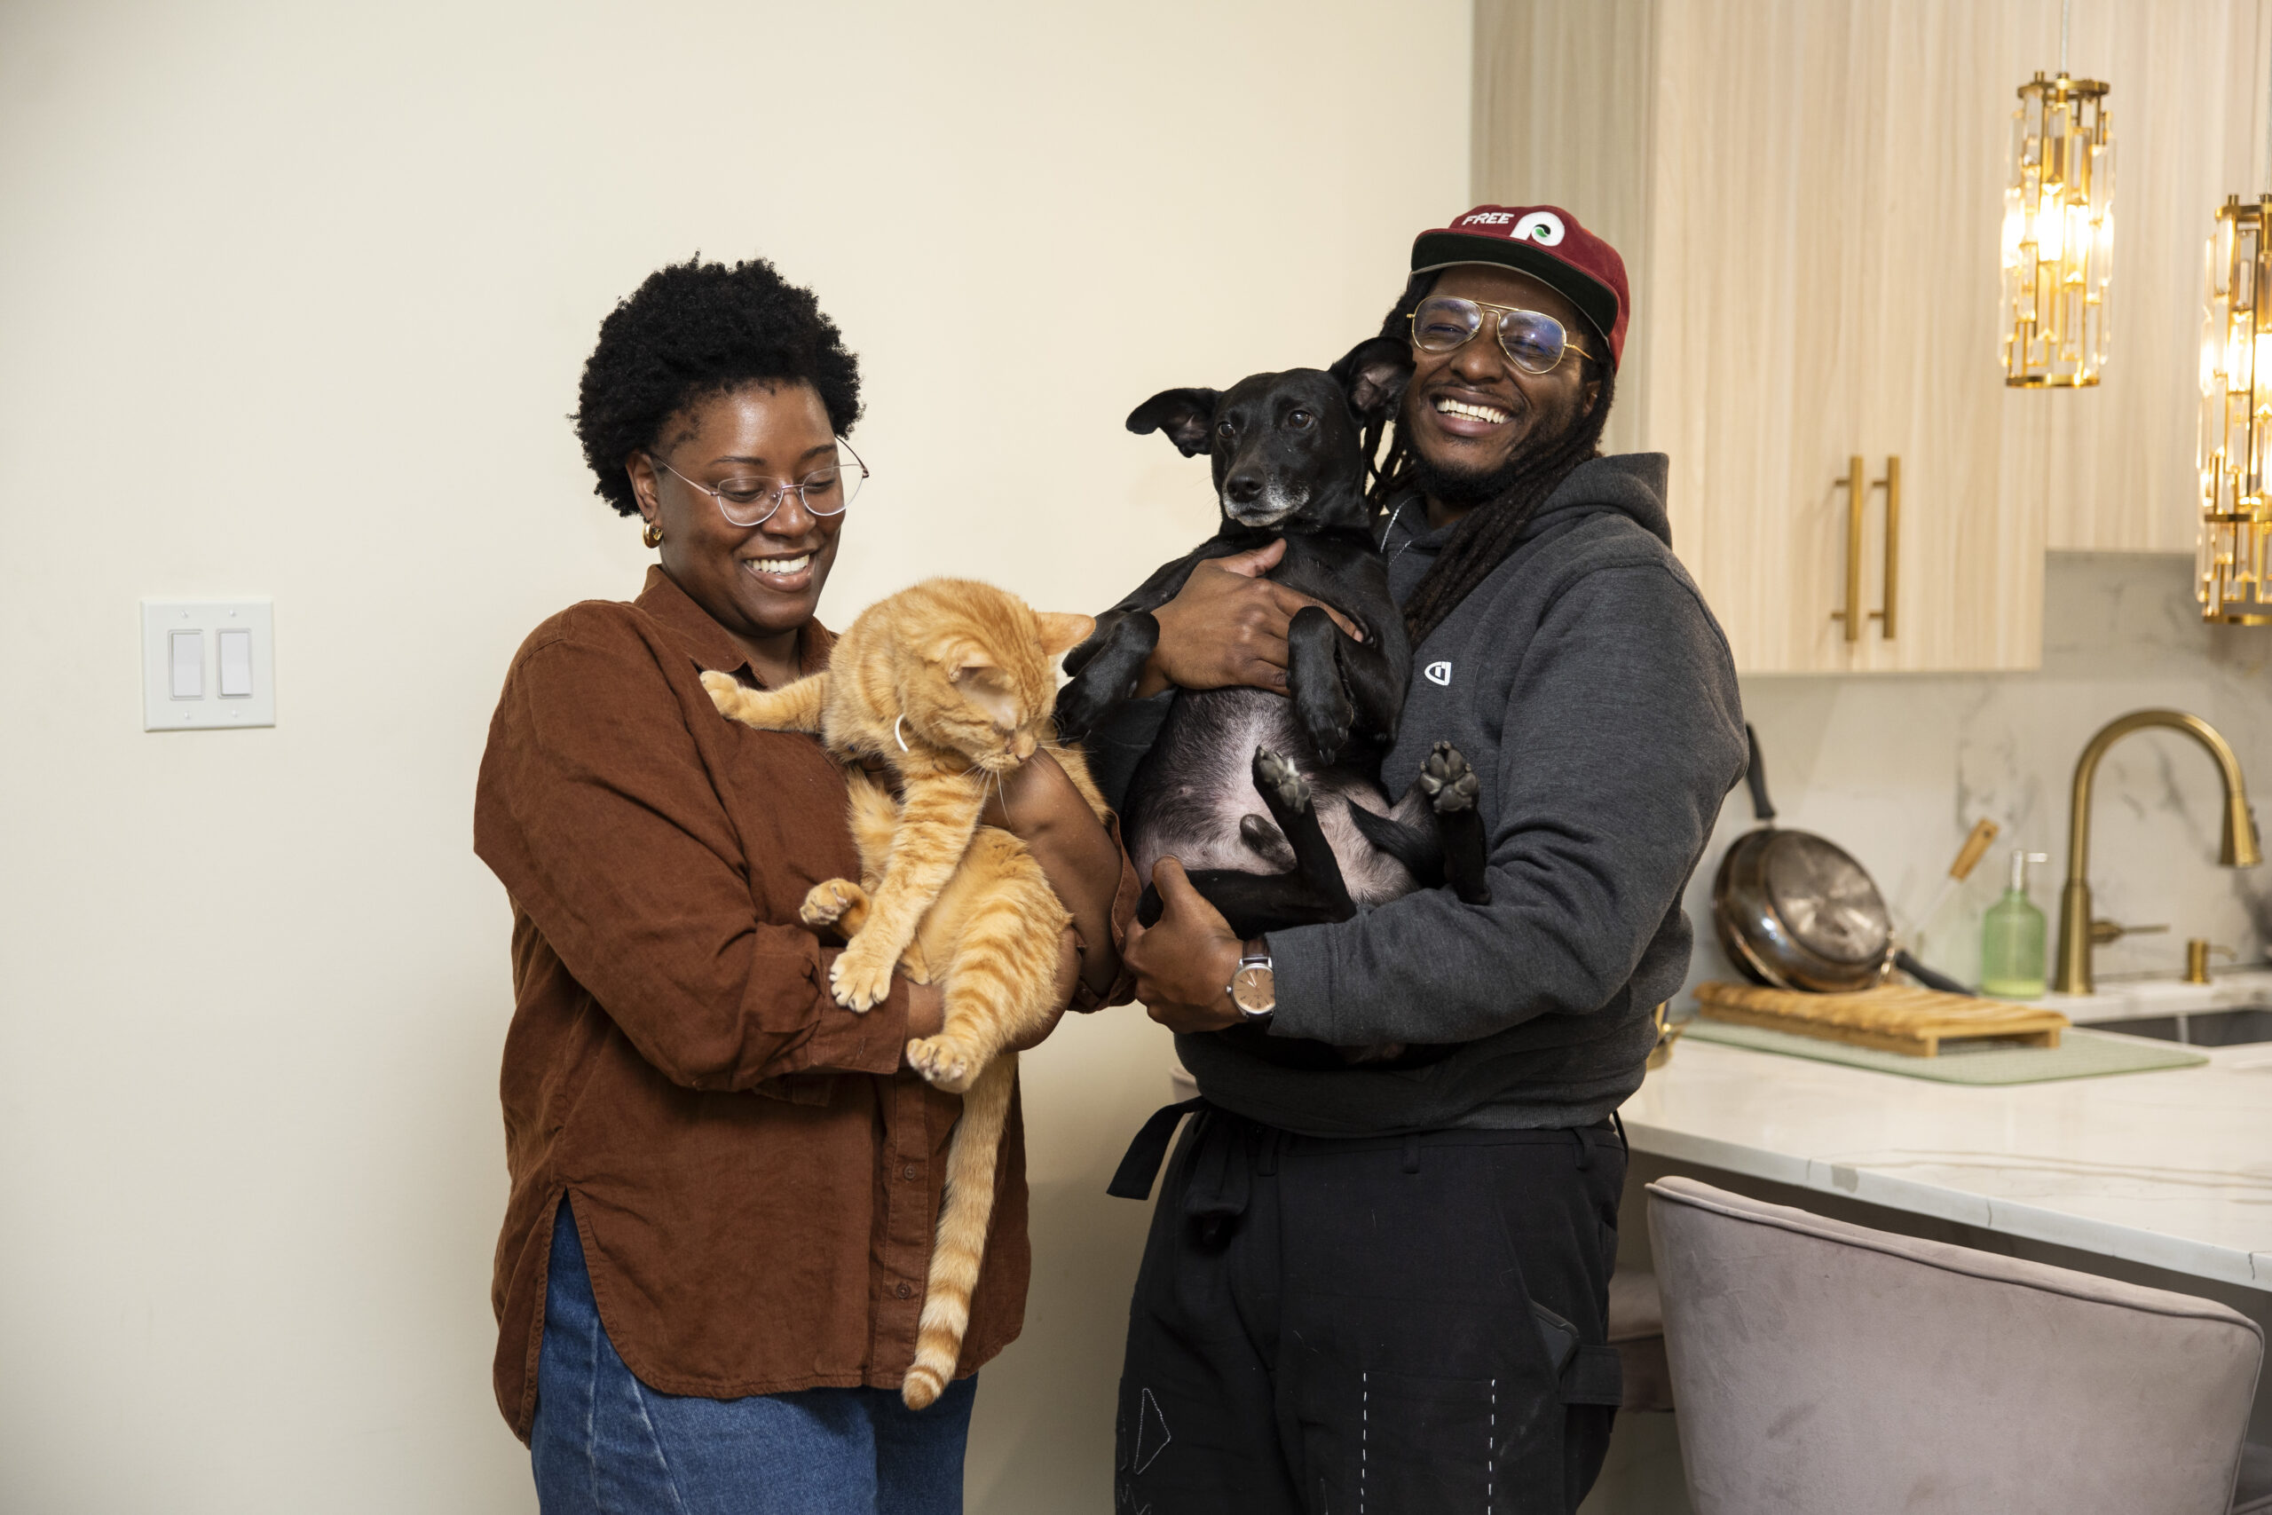
    The buyer: Dylan Foglesong, 28, program manager

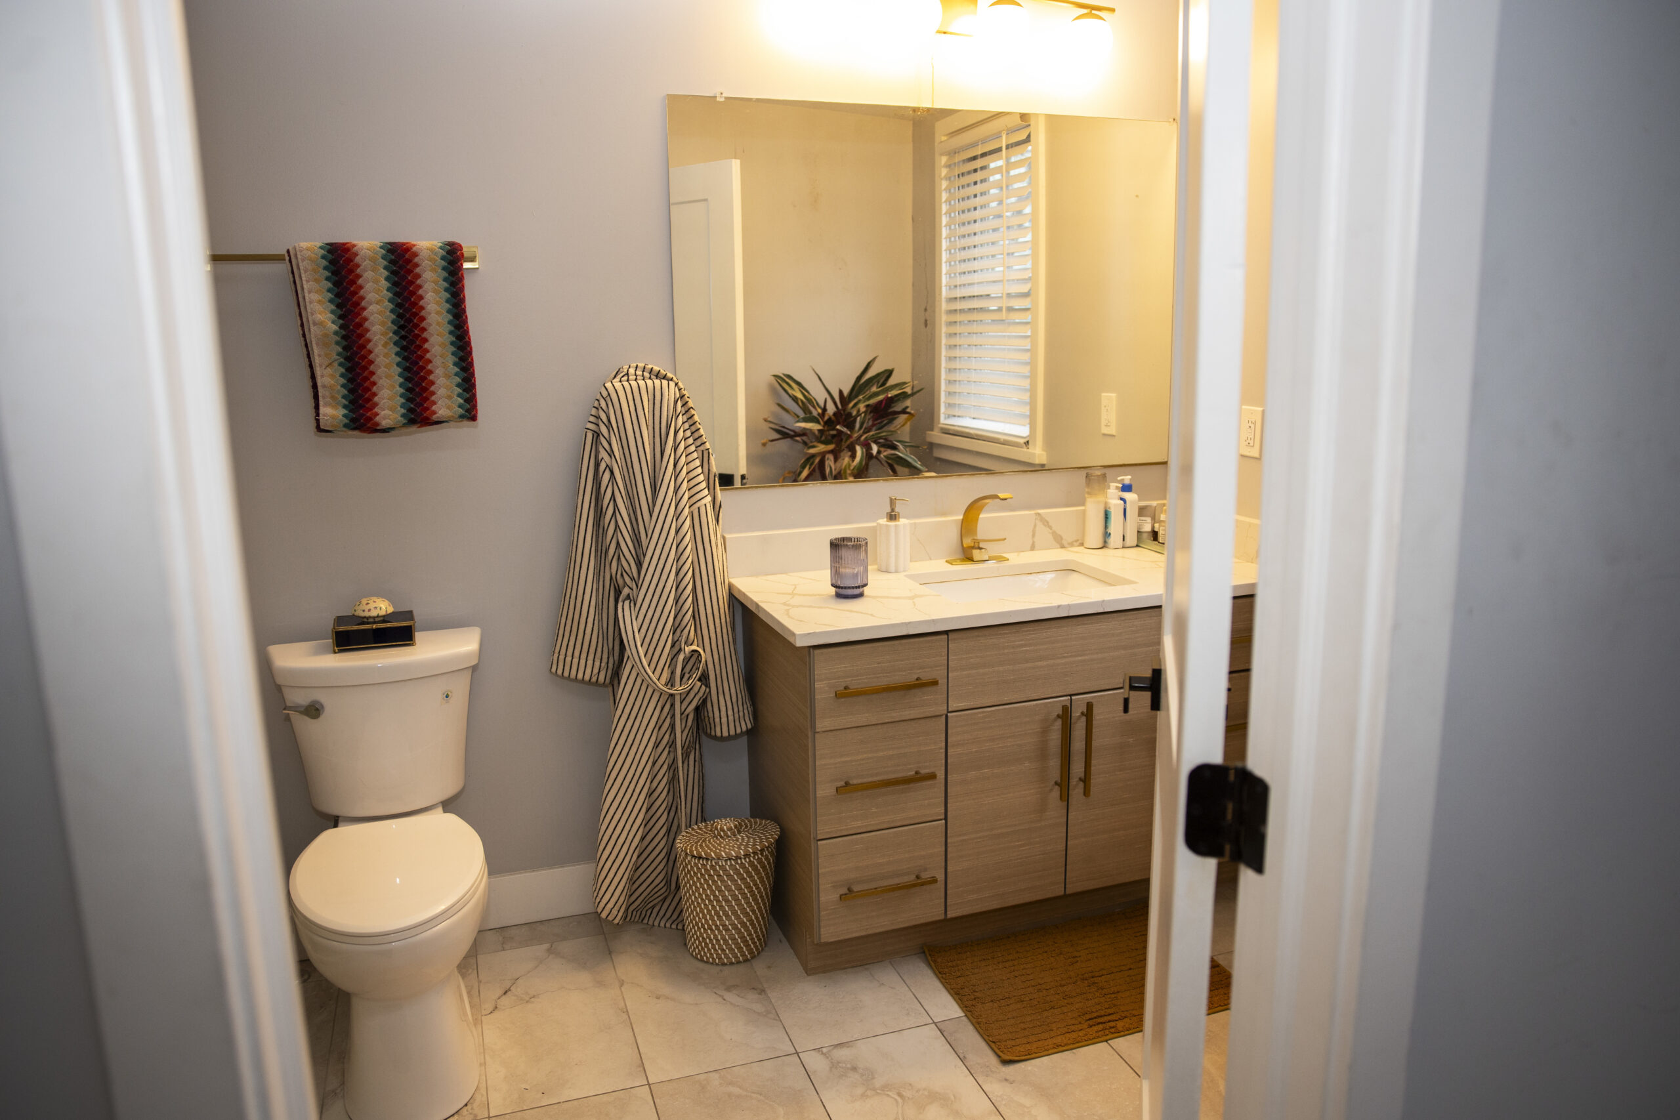
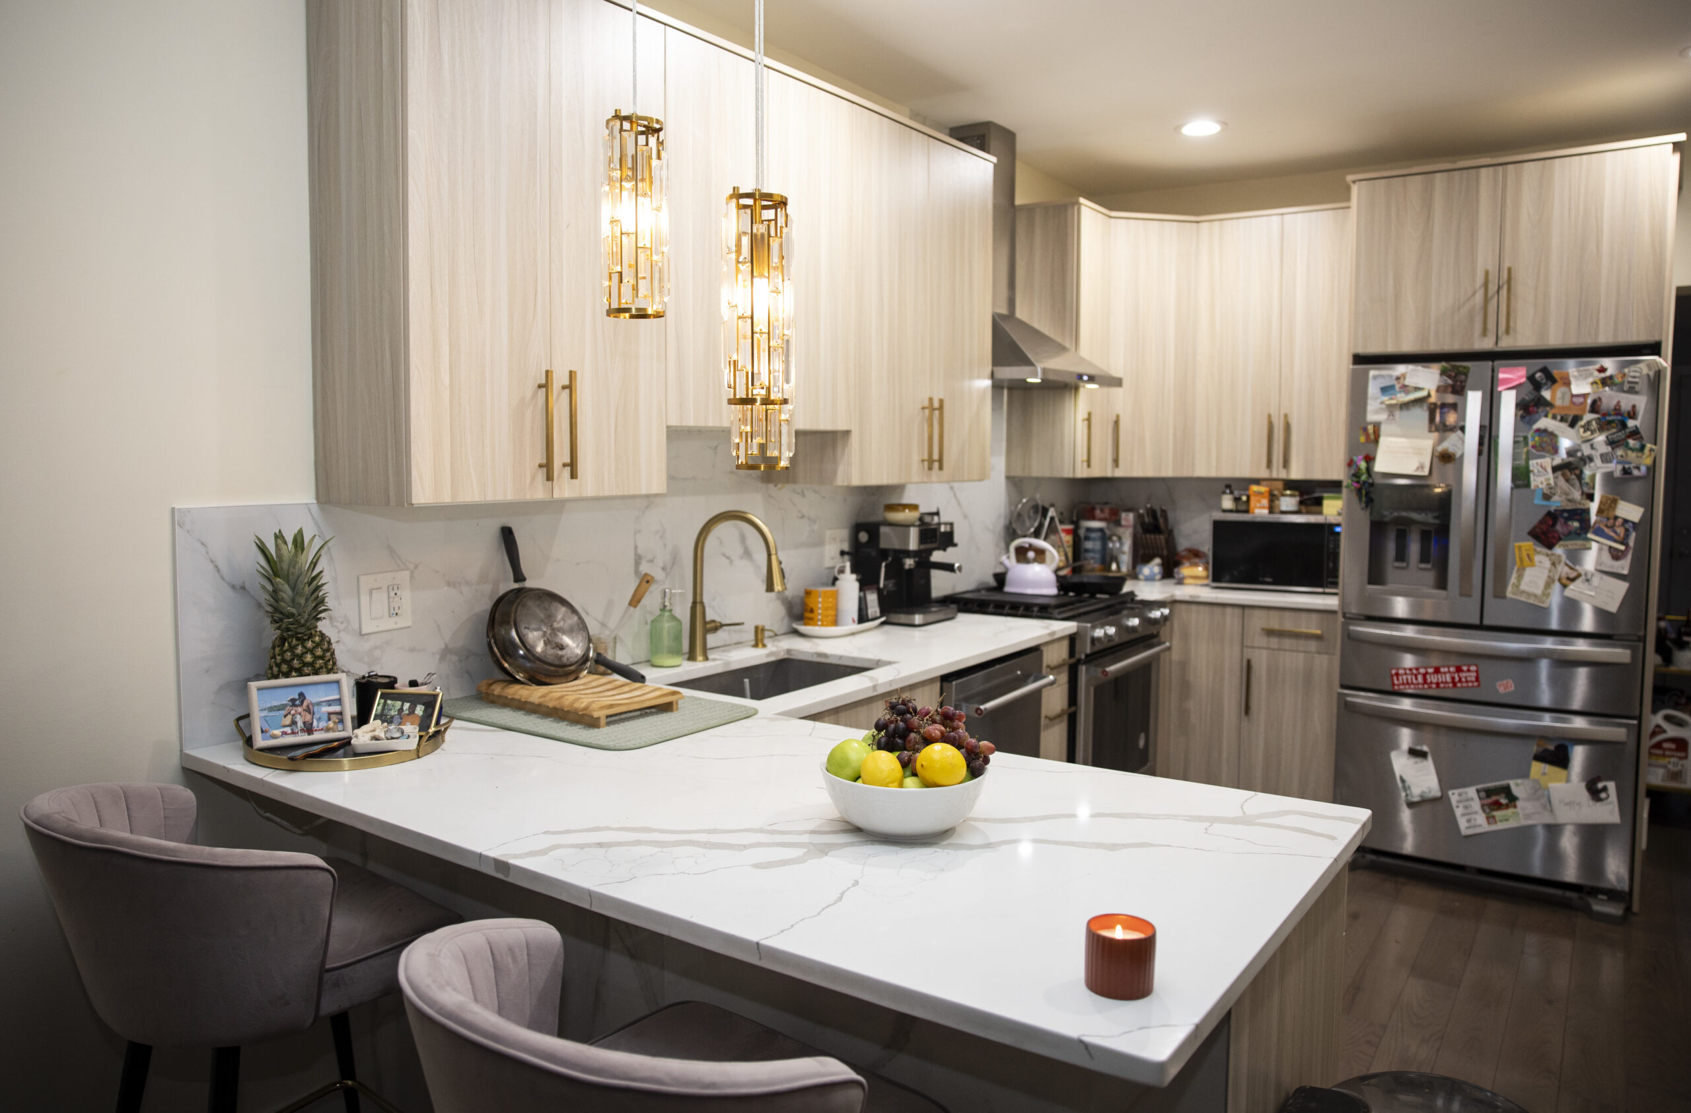
    The house: A 1,150-square-foot townhouse in Southwest Philly with two bedrooms and two bathrooms built in 1925.

    The price: Listed for $180,000; purchased for $165,000.

    The agent: Kristie Bergey, Coldwell Banker

    The ask: Dylan Foglesong felt like he was overpaying for his apartment. He was spending $2,600 a month, plus utilities, for a two-bedroom place in Manayunk, and the money was going toward a place he would never own.
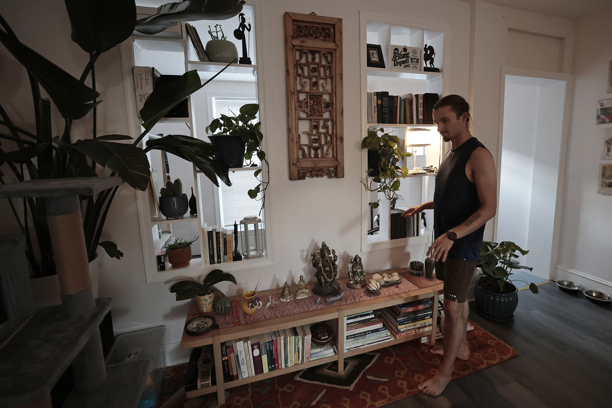
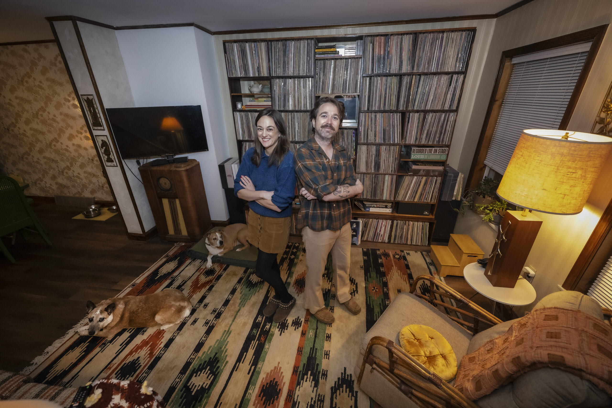
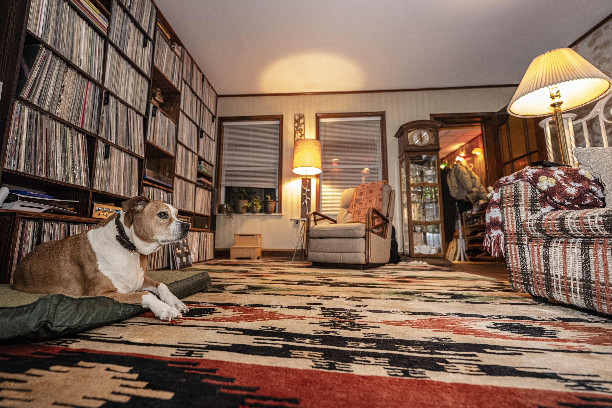
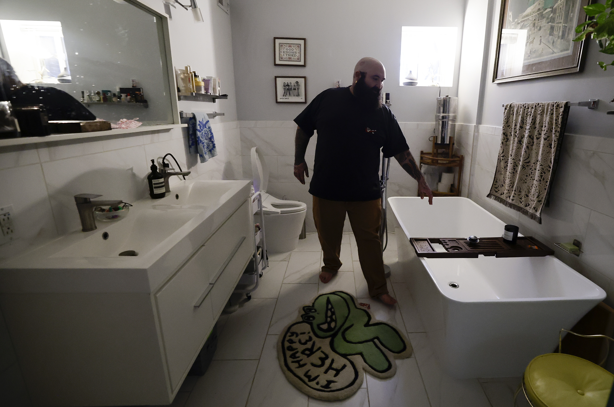
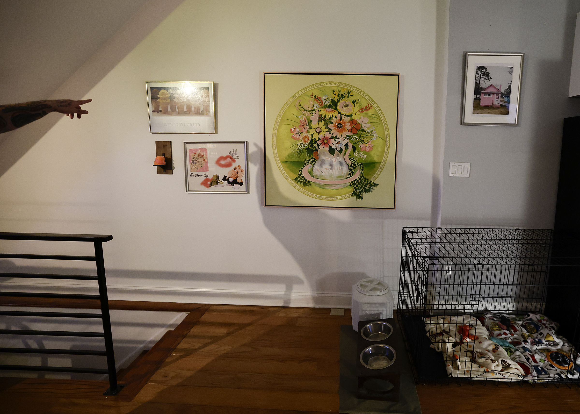
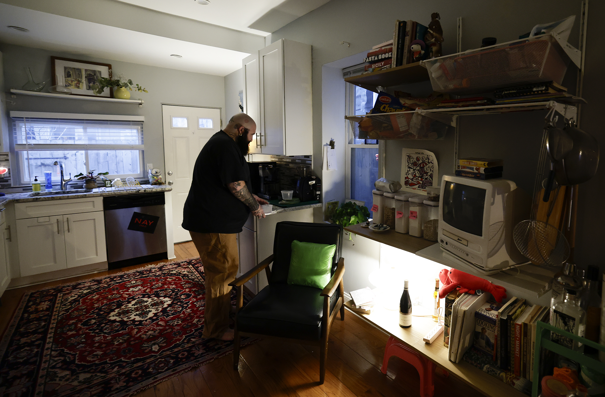
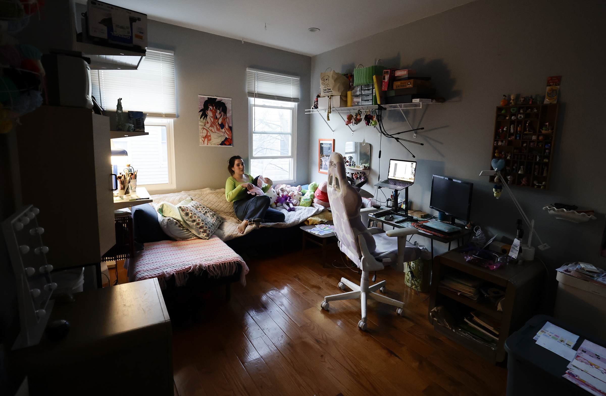
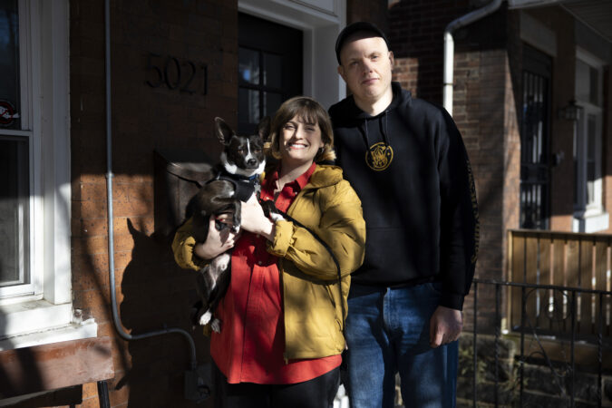
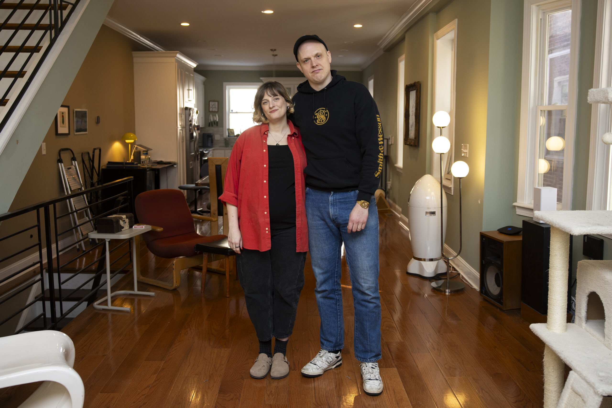
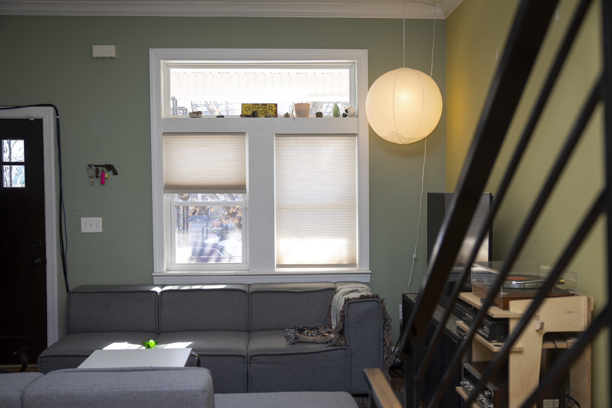
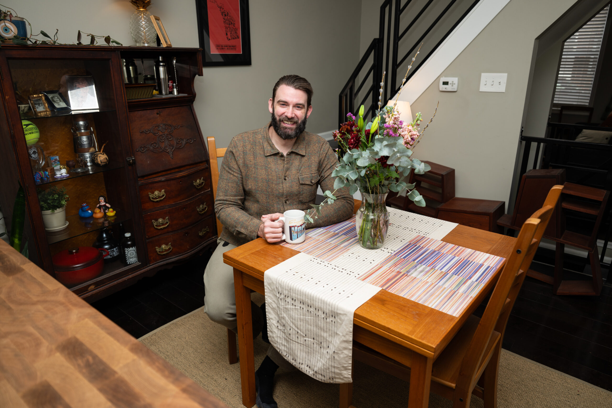
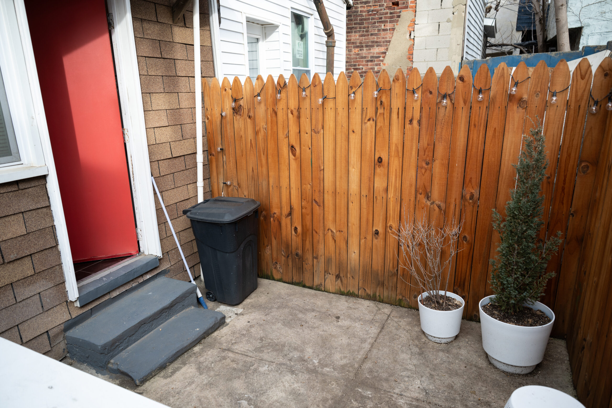
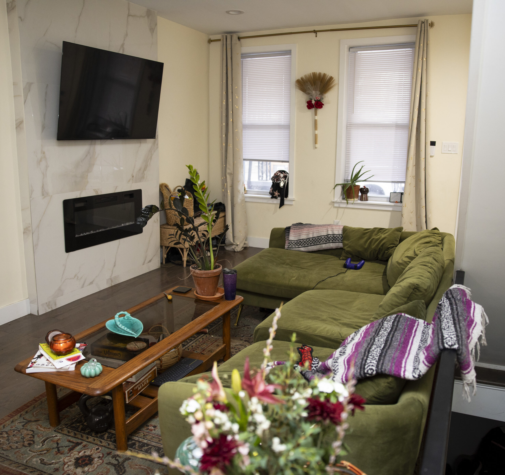
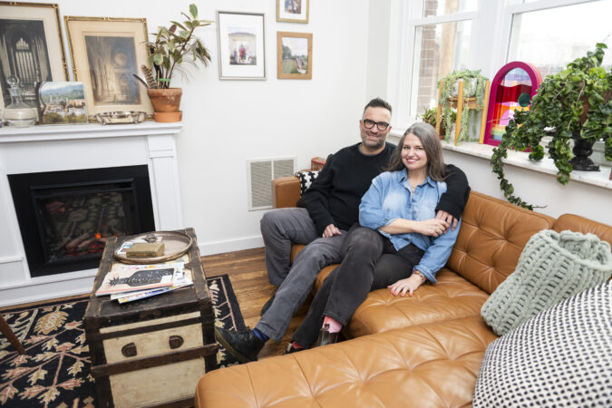
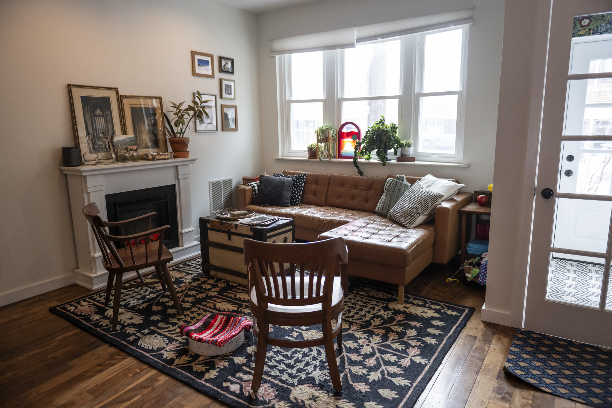
    Dylan Foglesong tends to an area he calls the shrine in his home.

    After six months, he paid the fee to break his lease and moved into a house with friends. His rent dropped to $600 a month, and because he was subletting month-to-month, he could leave whenever he wanted. He was saving more than $2,000 a month, and he realized he could put that money toward buying a house.

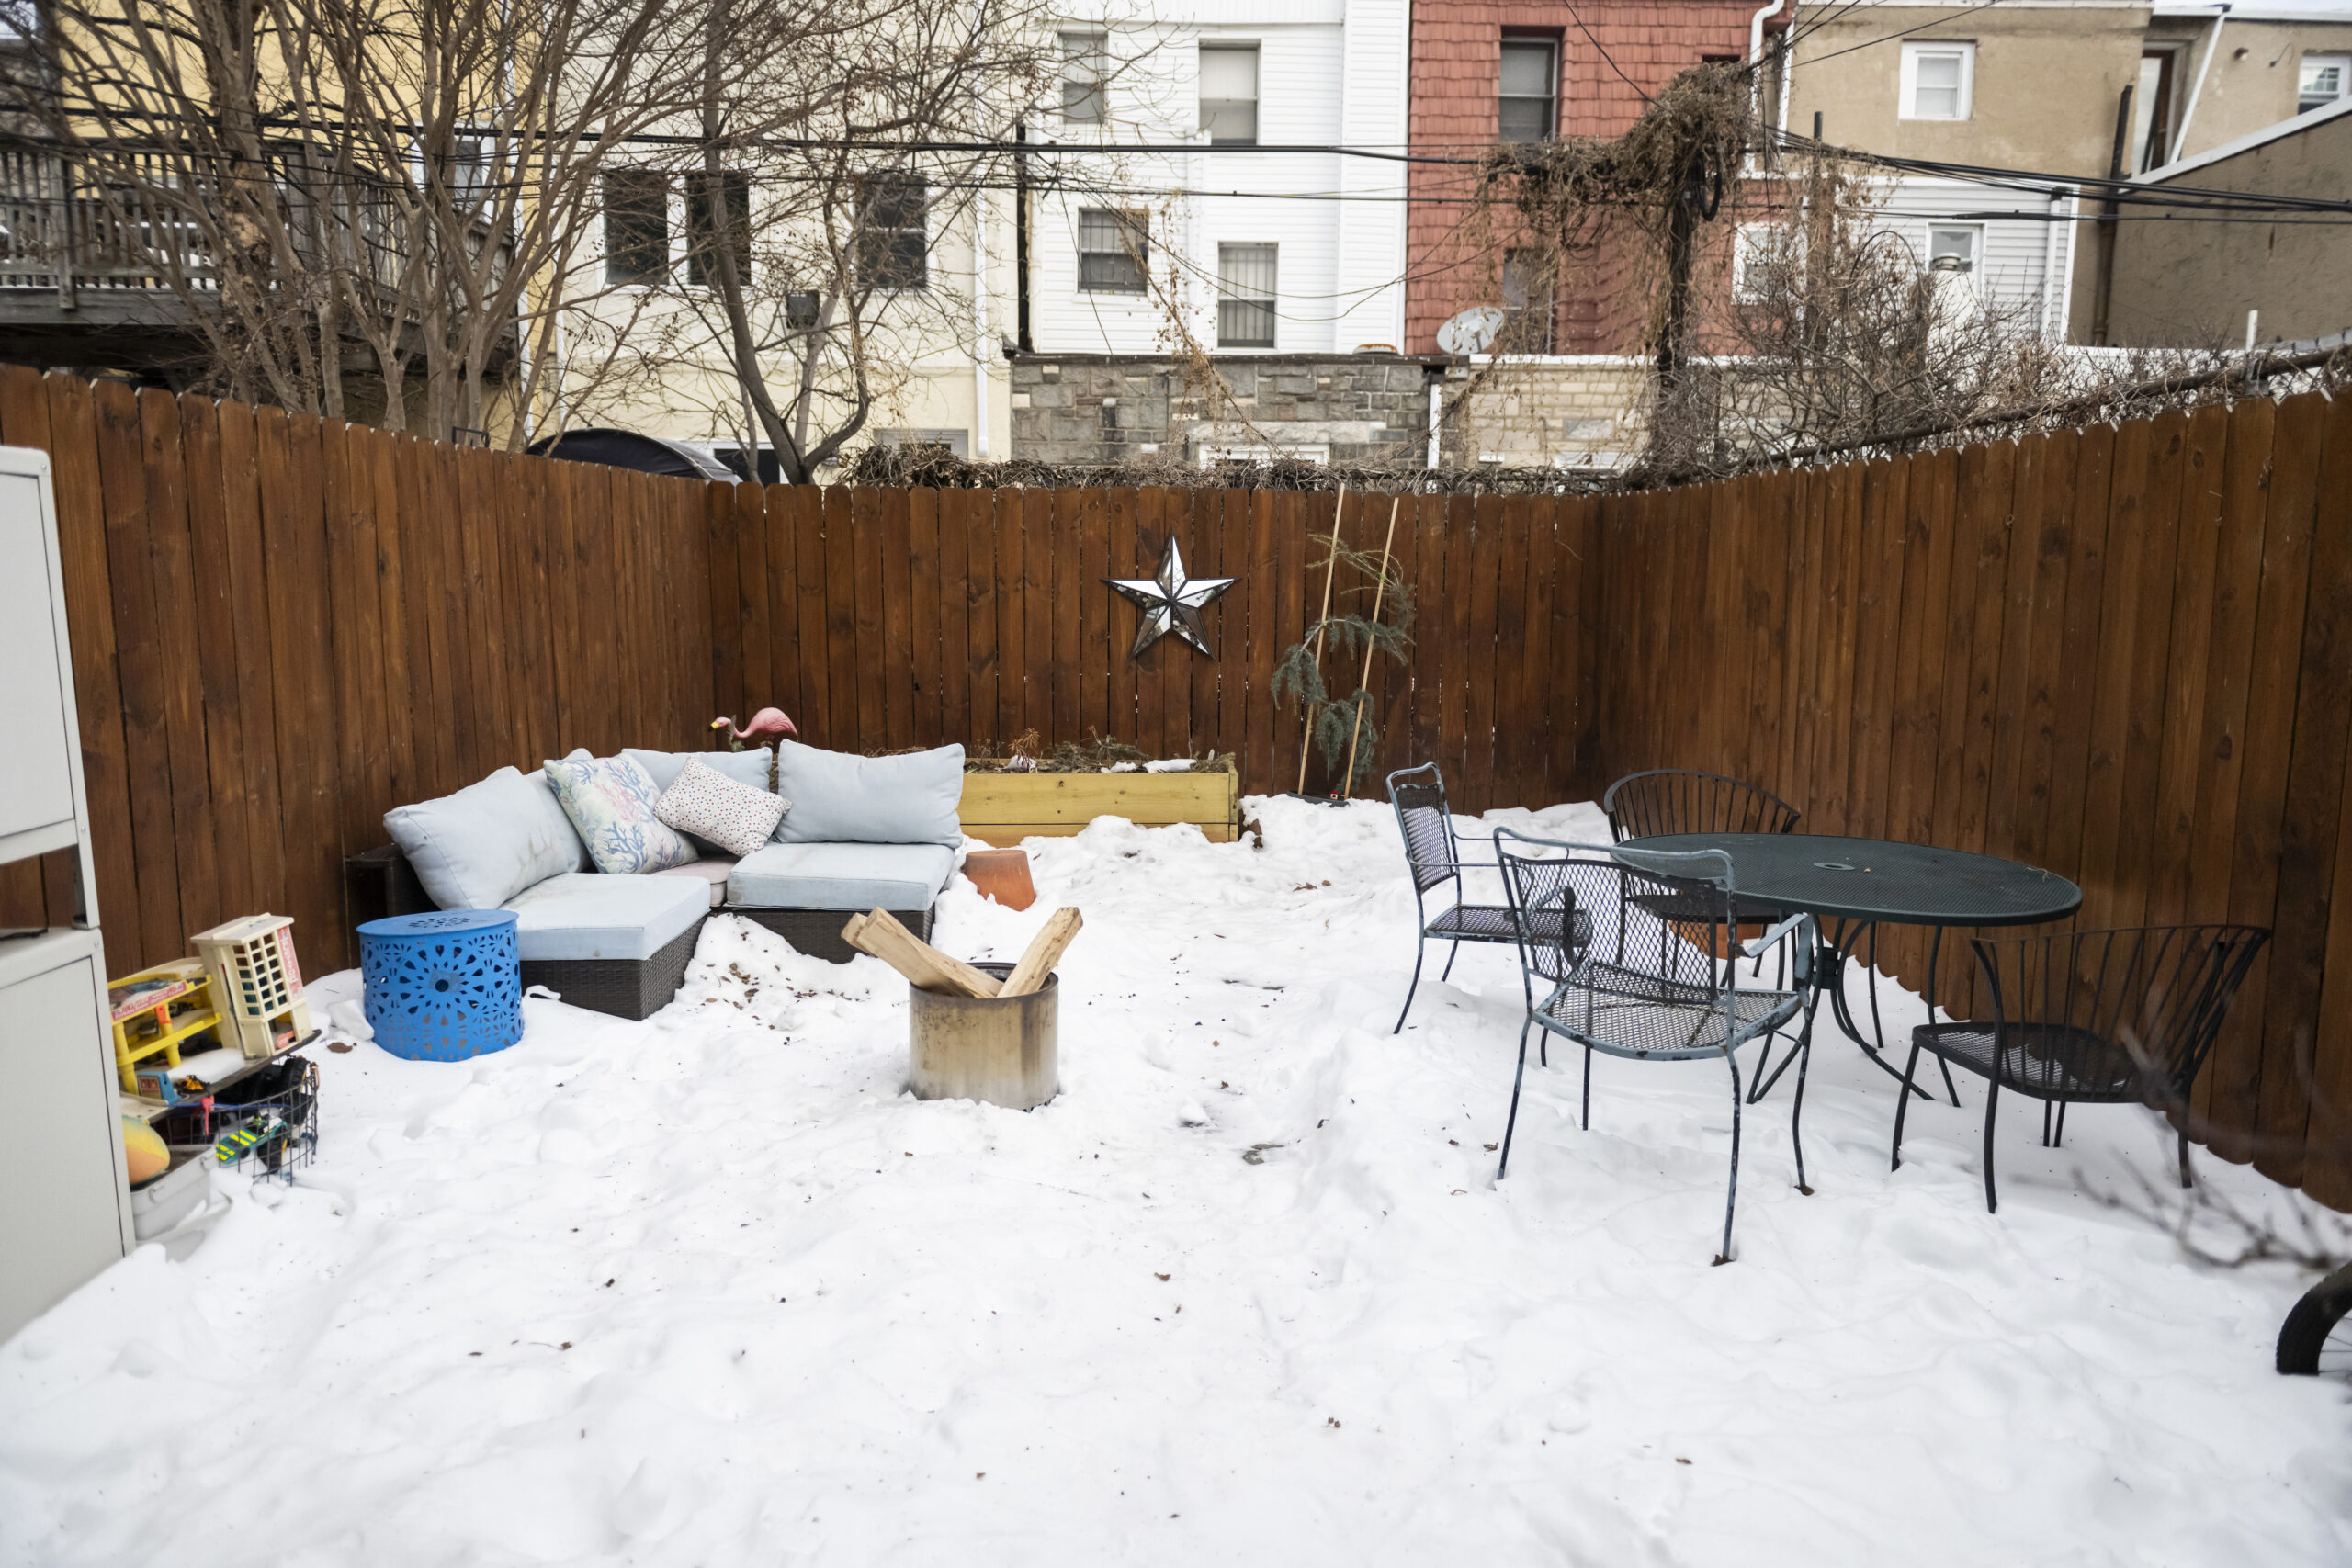
    Foglesong had a simple wish list. As an avid cyclist, he wanted to be near multiple bike paths. He also wanted outdoor space, two usable bedrooms, and a low price. He did not care about central air or polished finishes. “I just wanted a cheap place that worked,” he said.

    The search: Foglesong started searching in January, focusing on a small section of Southwest Philadelphia near Bartram’s Garden and the trail network along the Schuylkill. He wanted to remain close to Center City so he could bike to work.
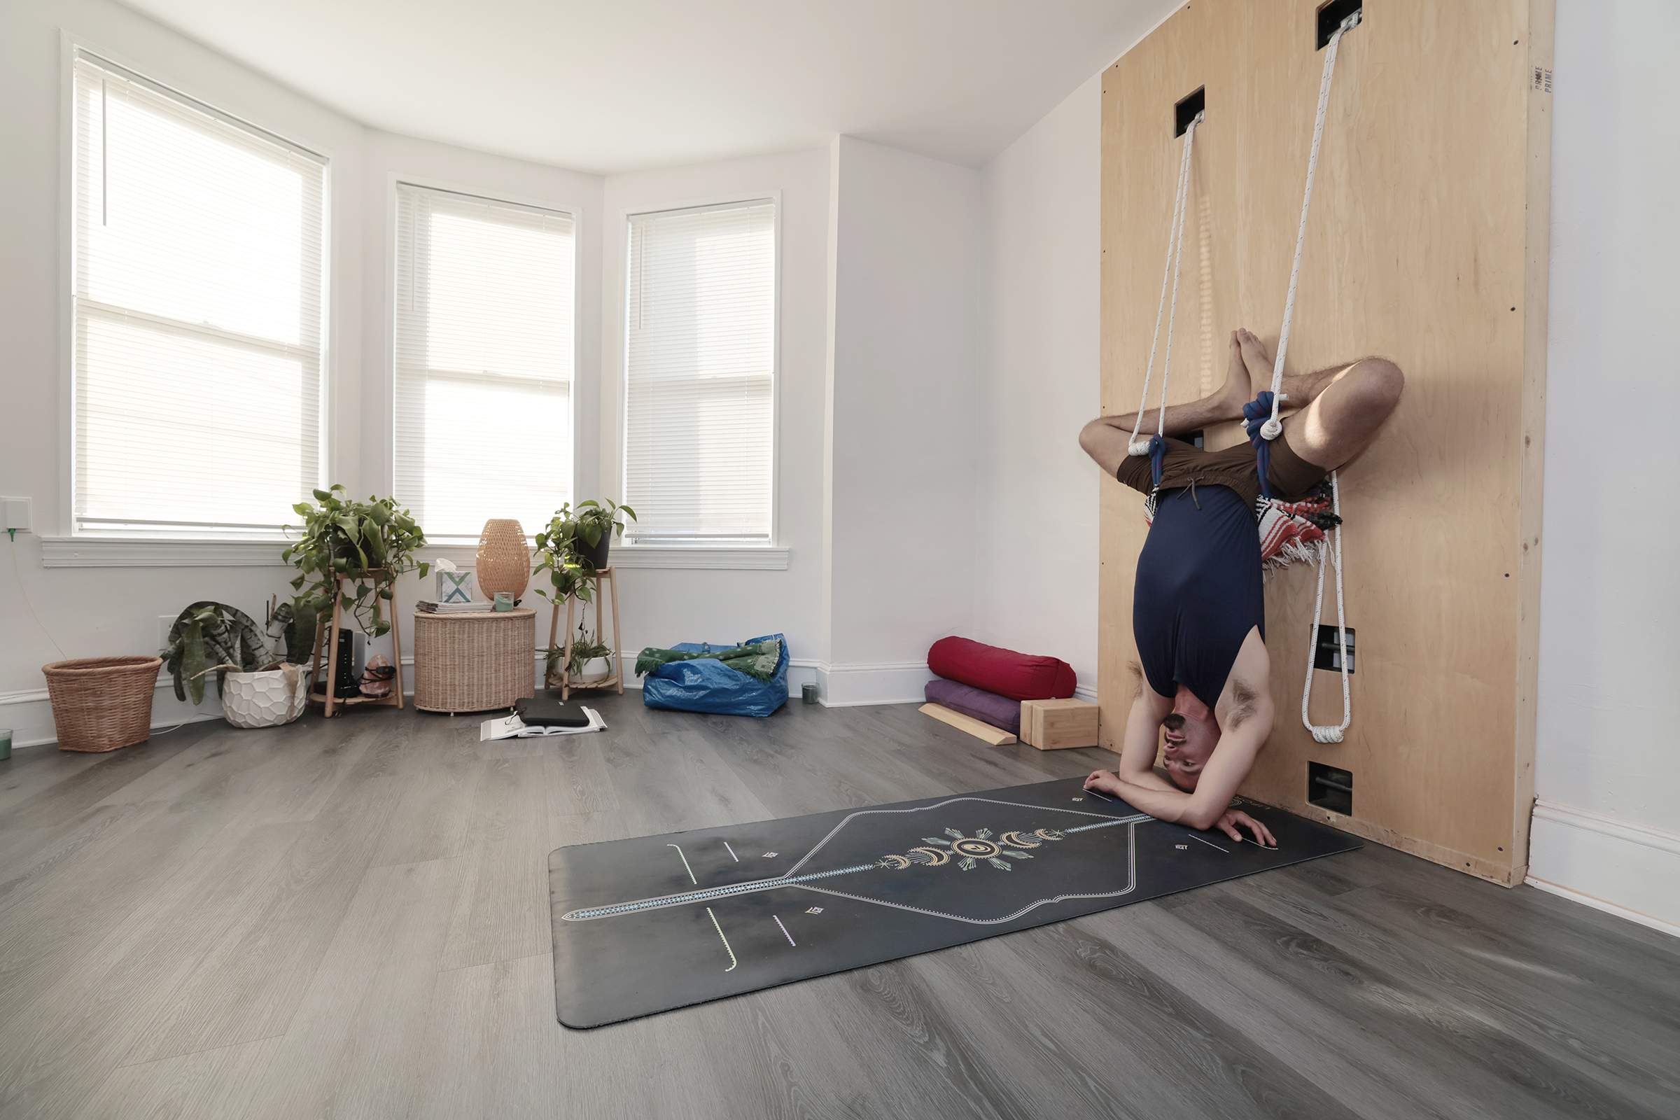
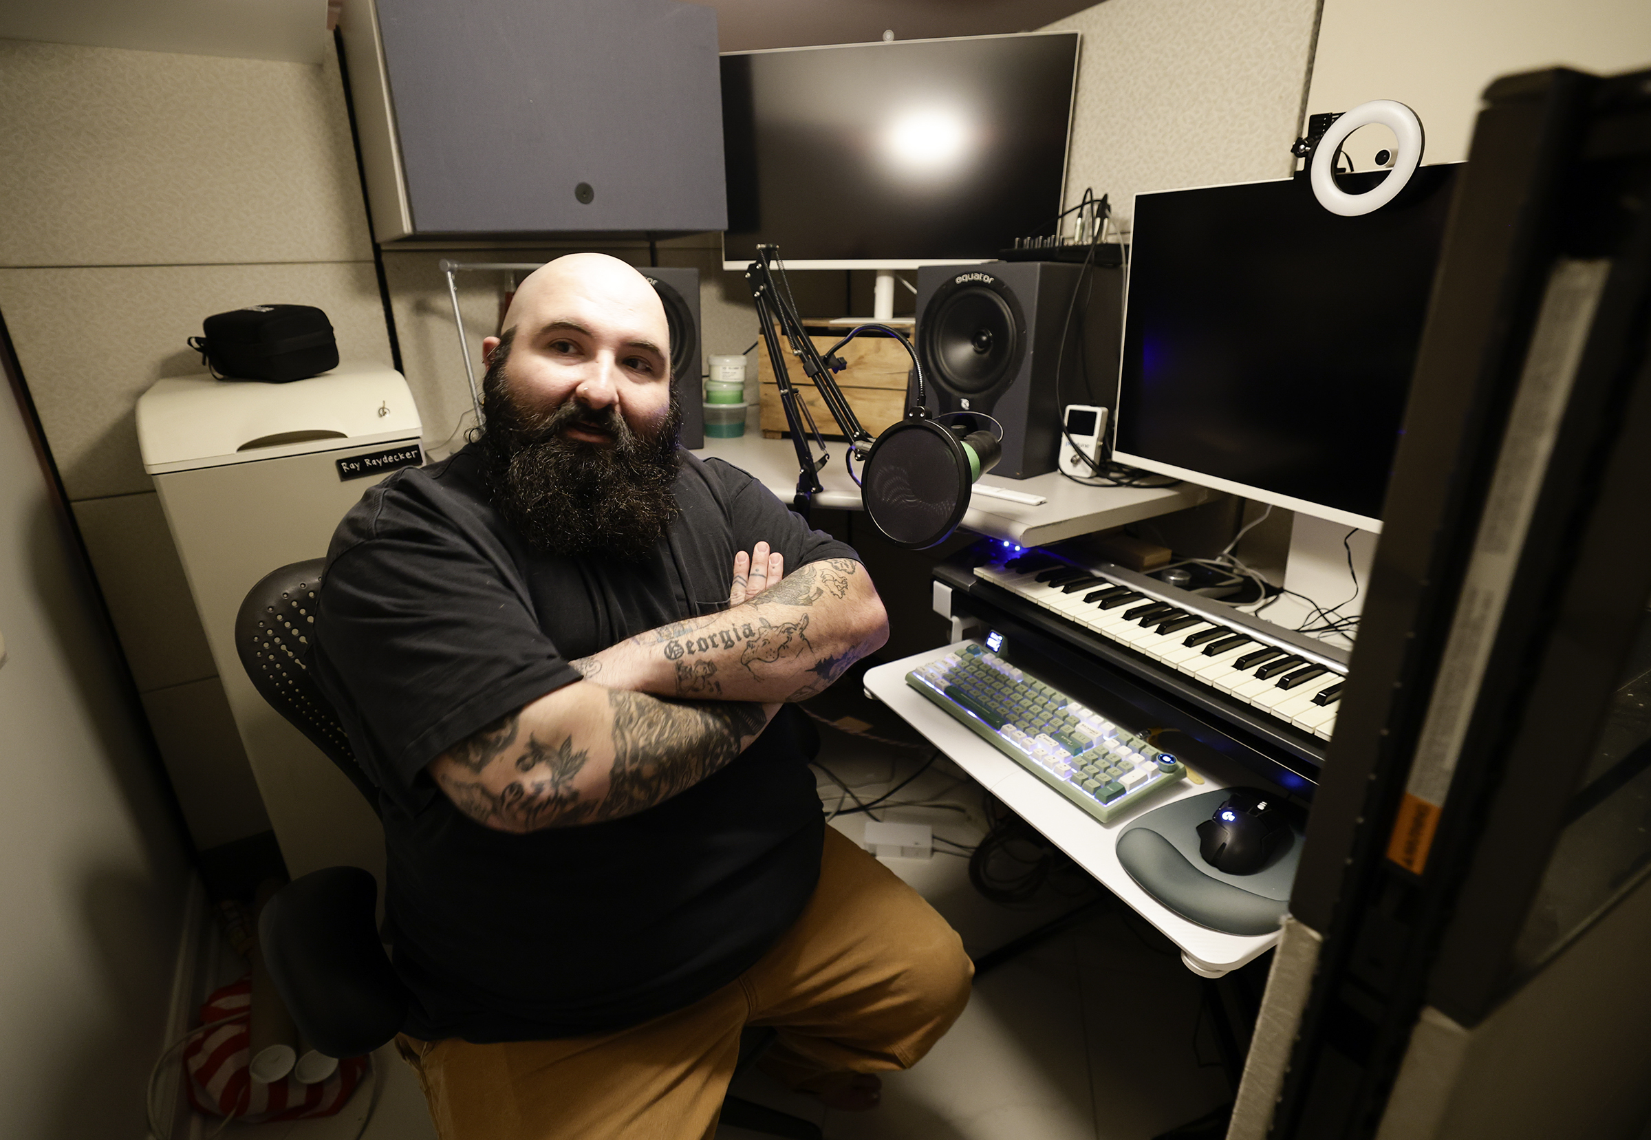
    Foglesong uses the rope wall to work out in the studio of his home.

    He saw five houses. The first one was in his ideal location, but the floors were scratched and coming up, the kitchen looked decades out of date, and the upstairs had the cramped three-bedroom layout he wanted to avoid. It would have taken too much work to reach a point where he was not “barfing every morning at how much of an eyesore it was,” he said.

    The only other serious contender had a large backyard, a clean basement, and an updated kitchen. But a quarter of the ceiling in one upstairs room appeared to be collapsing because of a leak. The house was listed for about $212,000. Foglesong offered $190,000, figuring he could use the difference to repair the roof, but the seller rejected the offer.

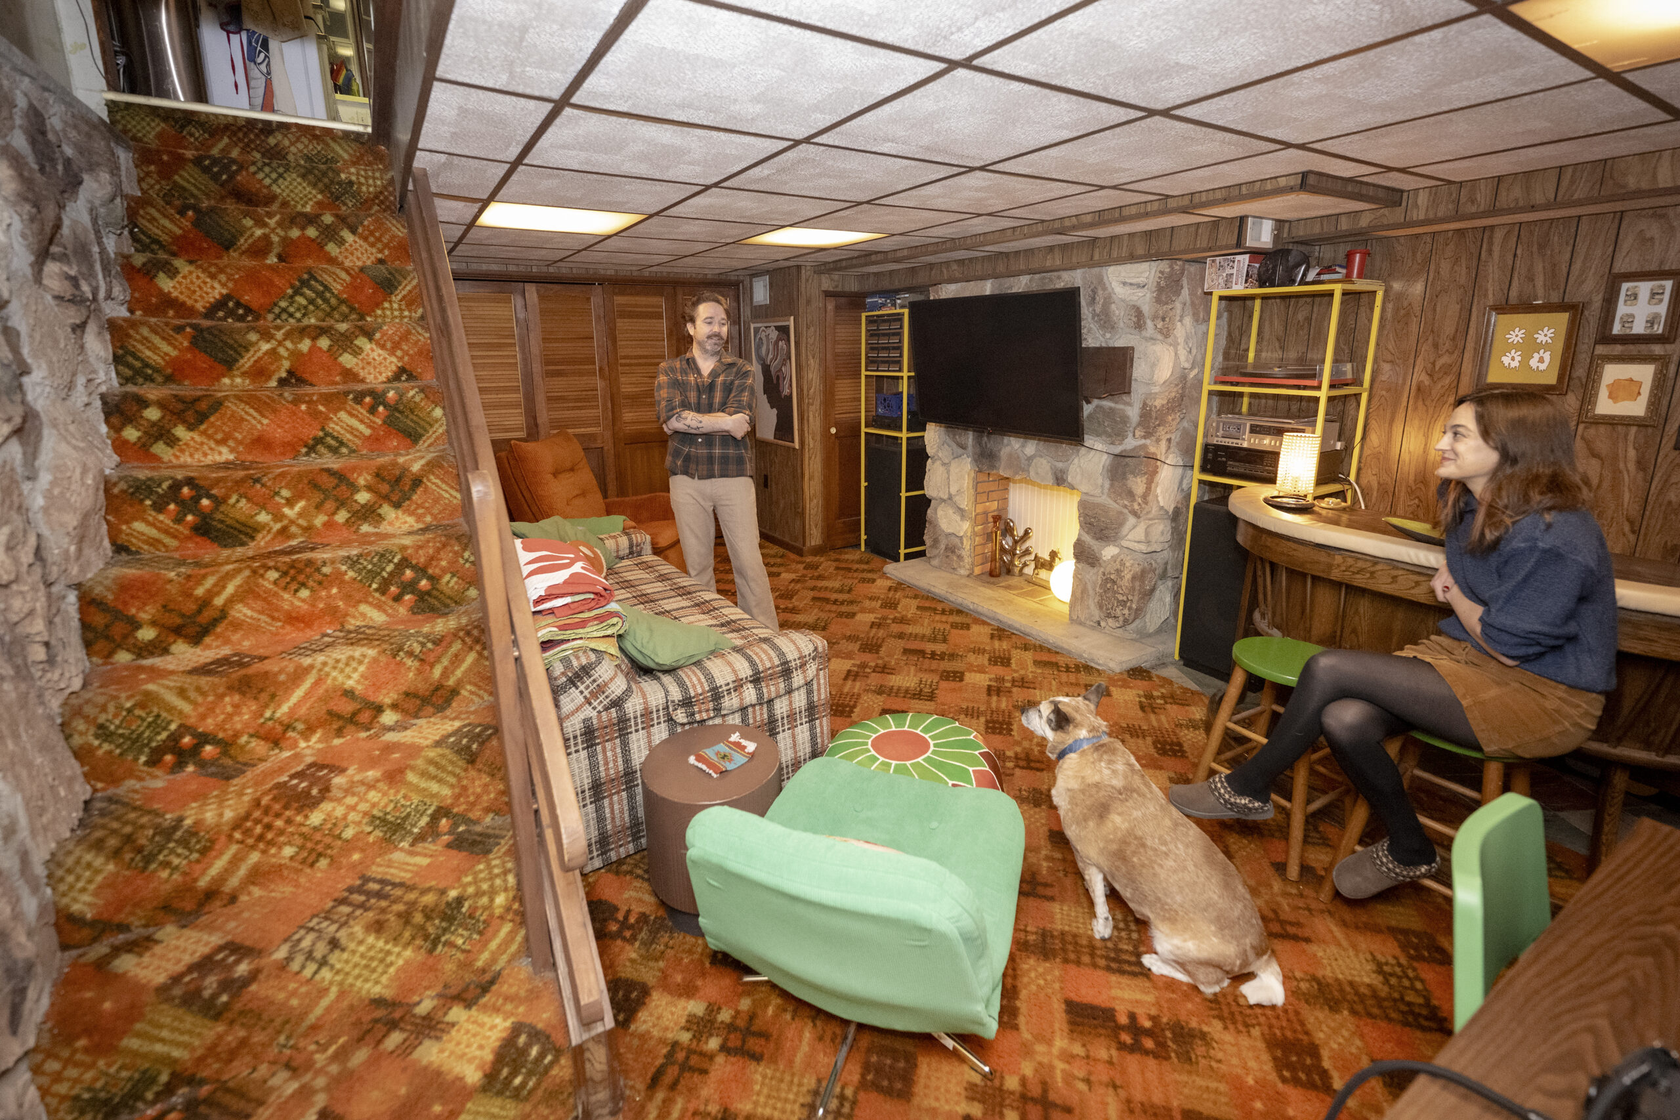
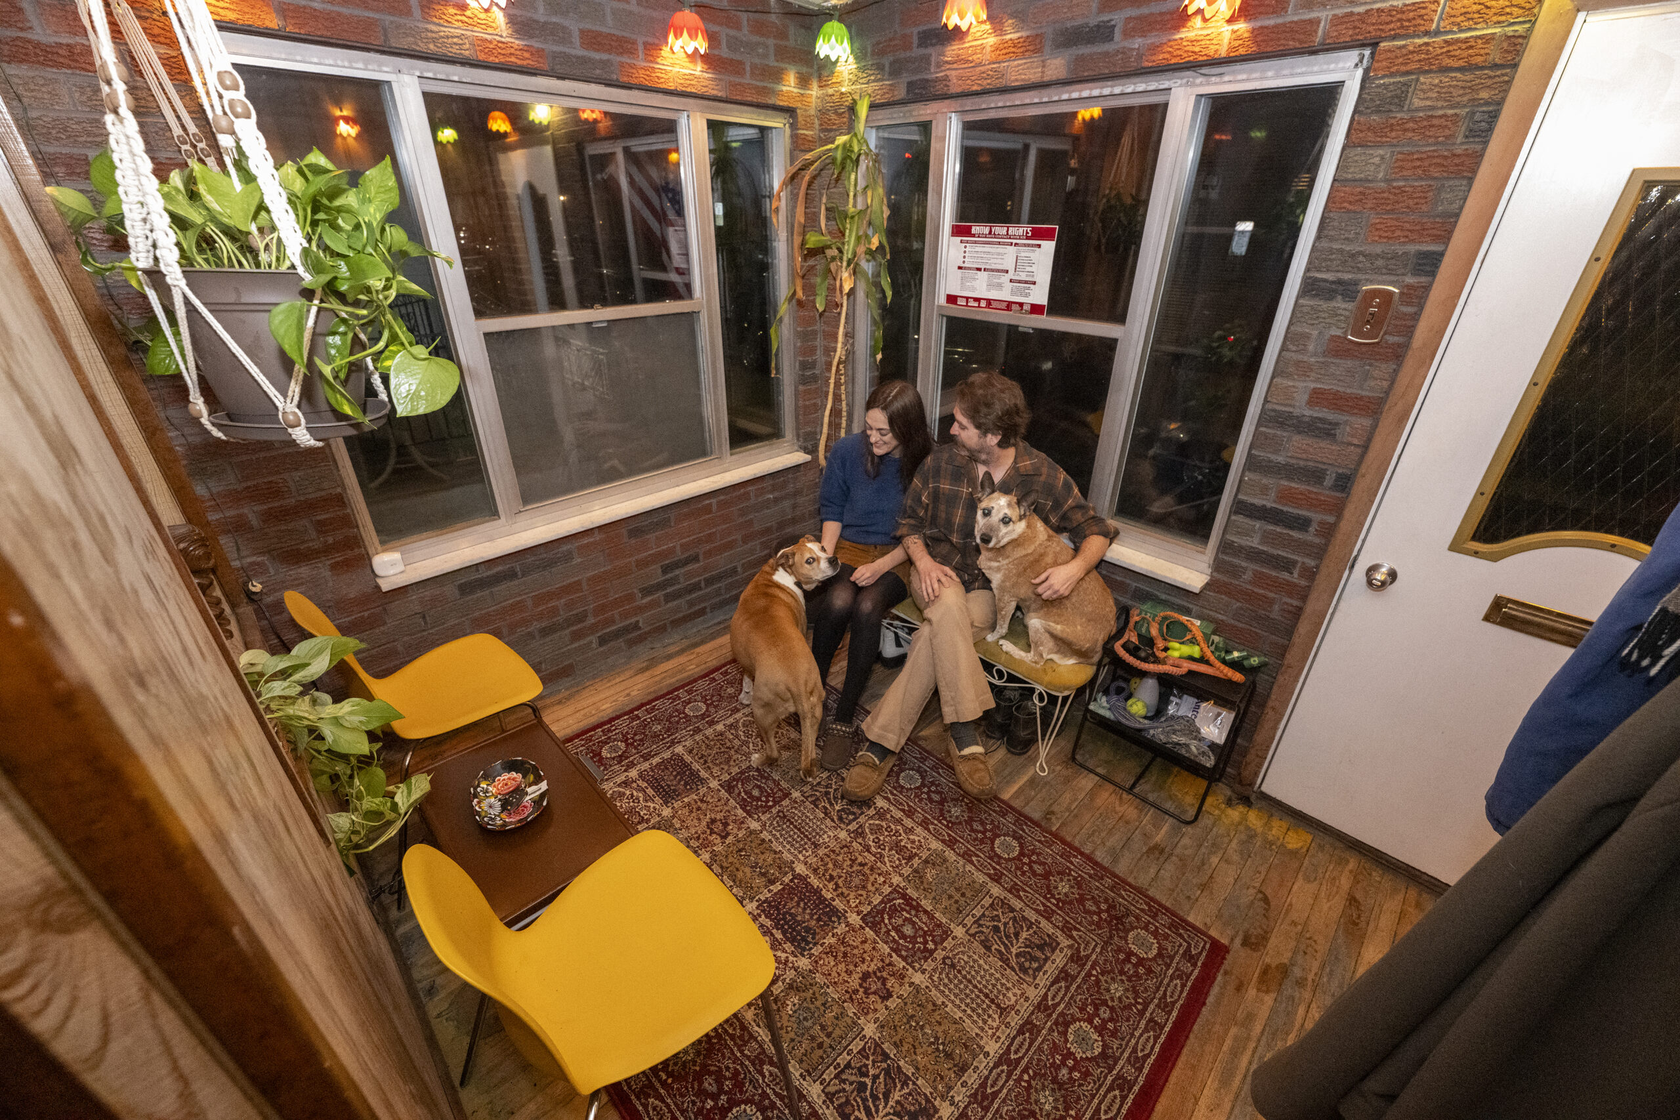
    The appeal: The fifth and final house had a great layout. Both rooms upstairs were large. It also recently had “a really thoughtful renovation,” Foglesong said. The updates included a new HVAC system and appliances, while the house also had a finished basement with high ceilings, outdoor space, and an enclosed front porch where he could store his bikes.

    Foglesong also liked the location on a quiet side street with little through traffic. “It’s on the kind of street that you wouldn’t drive down unless you lived there or you knew someone who lived there,” Foglesong said. Most of the houses on the block were occupied, which made the neighborhood feel established.
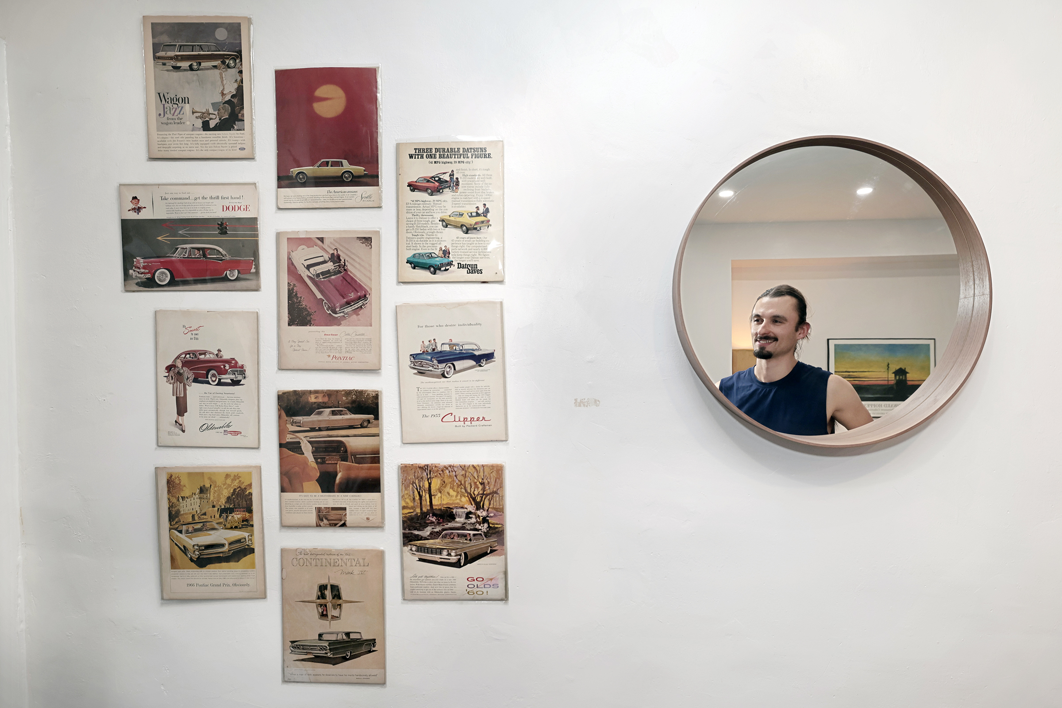
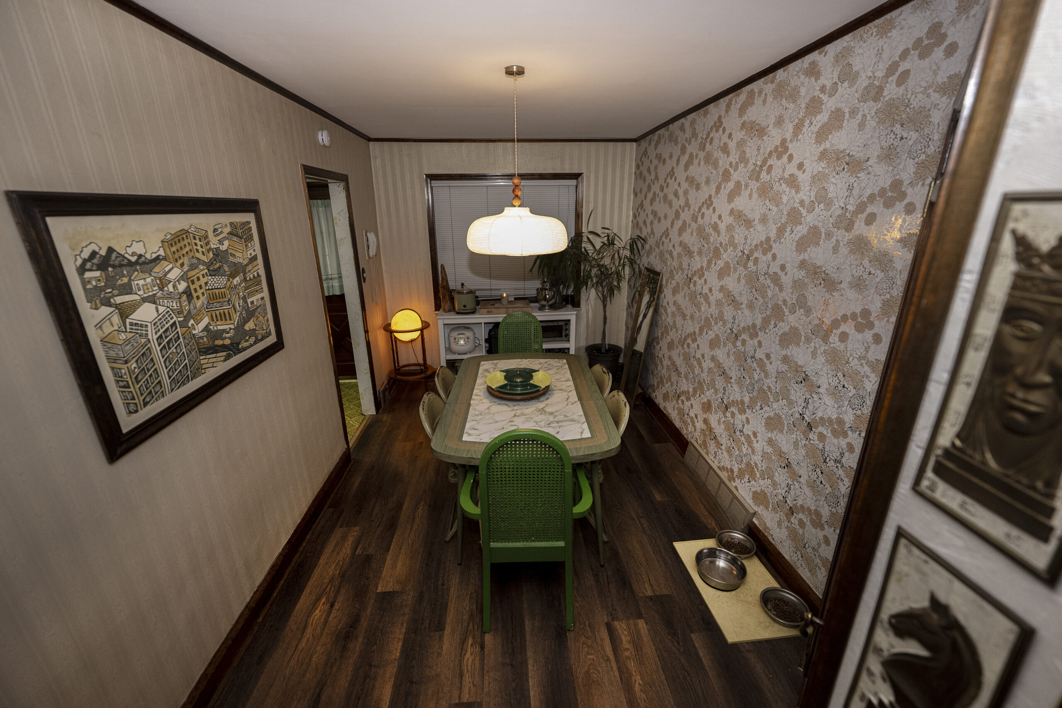
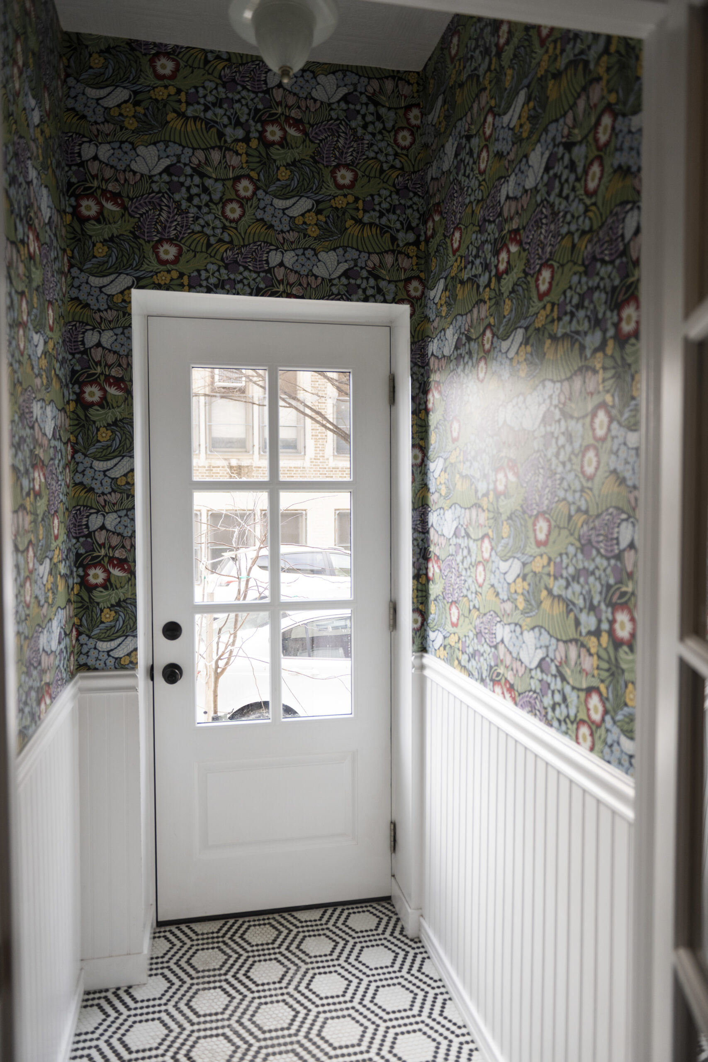
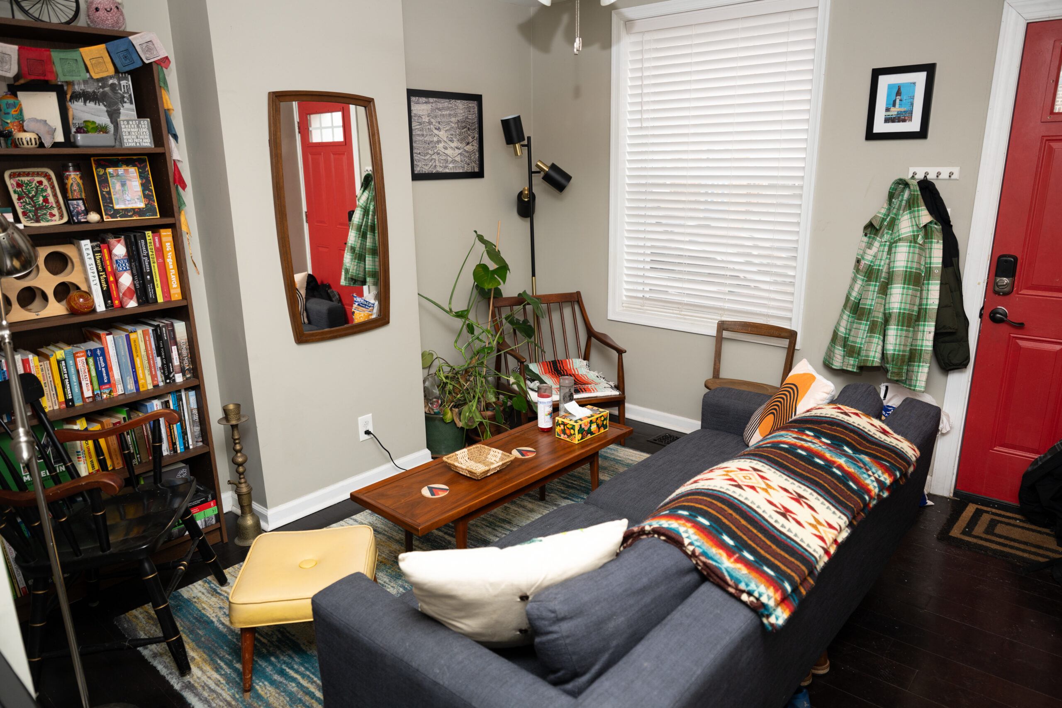
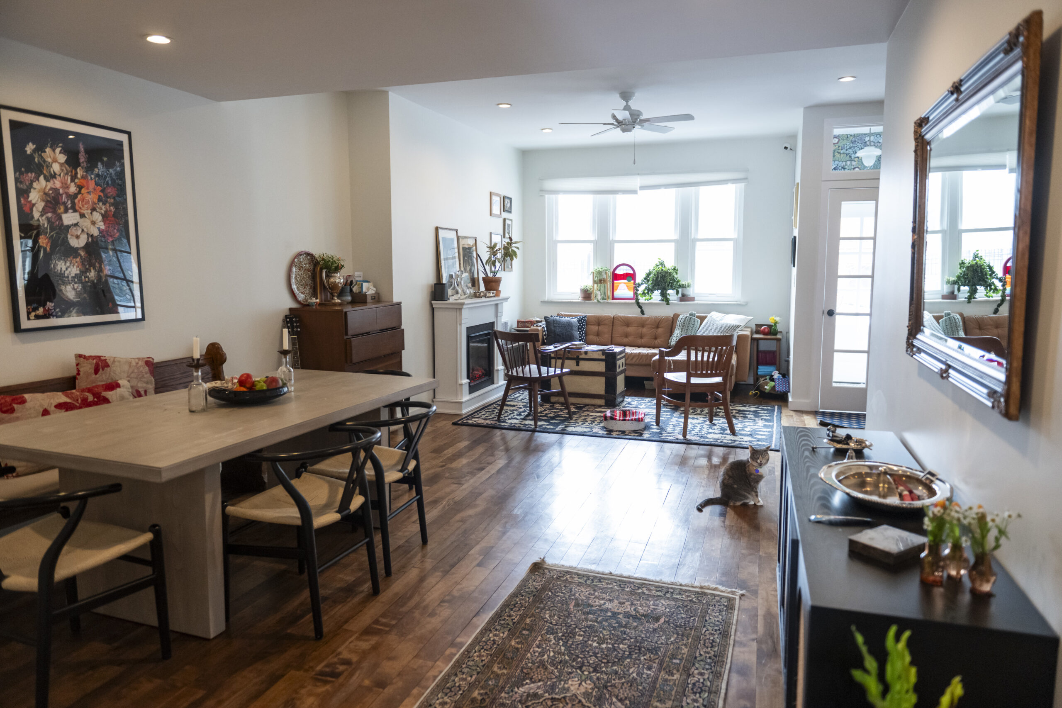
    Dylan Foglesong is reflected in a mirror that hangs, next to classic car ads, in the foyer of his home.

    The deal: The house had initially been listed for a little more than $181,000 before the seller lowered the price to $180,000. It had been on the market for roughly five months by the time Foglesong saw it.

    He offered $170,000 and asked the seller to contribute 3% toward closing costs. They declined the closing assistance but countered at $165,000. The lower price ended up saving Foglesong the same amount of money, so he accepted.

    The inspection was clean, save for one issue with the electrical. When Foglesong called Peco to arrange service, he learned that the house was not legally connected, even though the power was on. An electrical inspection found that the breaker box needed work, and the seller hired an electrician to set it up properly. But Foglesong still could not transfer the service into his name until the seller paid thousands of dollars in outstanding utility balances. The whole thing “seemed a little sus,” Foglesong said, but it worked out.

    The money: Foglesong put 3% down, or $4,950. Including his closing costs, he paid about $11,600 out of pocket to buy the $165,000 house. His mortgage rate is 6.25%. Today, his monthly payment, including property taxes, is $1,300.

    He already had some savings when he moved in with roommates, but the drop in rent allowed him to build the rest quickly. He estimates that he was saving nearly $3,000 a month. Within 3½ months, he had accumulated enough to cover the down payment and closing costs. “You take that little compromise for a couple of months,” Foglesong said about moving in with friends, “and all of a sudden you have $11,000 in your bank account.”

    The move: Foglesong closed in April and moved his belongings from the shared house into a 10-foot U-Haul. Everything fit in one load, and he completed the move over two days without hiring movers or asking friends to help.

    He managed it alone because he did not own much heavy furniture. His couch comes apart into sections, and he sleeps on a futon that he could fold and carry over his shoulders. For everything else, he improvised. “You put a blanket on the stairs, slide the furniture down,” Foglesong said. “You figure it out.”

    Life after close: At first, buying the house felt less momentous than Foglesong expected. He had imagined “a really grand, movie-montage sequence,” he said, but moving in felt much like any of the other moves he had made during his 10 years in Philadelphia.

    But as the weeks passed, the difference between his new home and the others became clearer. He was no longer paying rent for a place that belonged to someone else. He owned the house, and the monthly payment was within his budget. “It’s very grounding to wake up in a place that you can afford,” Fogelson said.

    The experience also reinforced his belief that young buyers may need to reconsider what they expect from their first home. “You have to be realistic about what you can access right now,” Foglesong said. “Your first house doesn’t have to be your dream home.”

    Editor’s note: This article has been updated to correct real estate agent Kristie Bergey’s name.

    Did you recently buy a home in the Philadelphia area or South Jersey? Share the story of how you did it. Email Inquirer real estate reporters at properties@inquirer.com.
  • His dream Shore house popped up on his phone over lunch at a Wildwood tavern | How I Bought This House

    His dream Shore house popped up on his phone over lunch at a Wildwood tavern | How I Bought This House

    The buyer: Jacob Wilson, 43, attorney.

    The house: An 800-square-foot two-bedroom, 1½-bath bungalow built in 1930 in Wildwood.

    The price: Listed for $444,000; purchased for $441,000.

    The agent: Marion Rowland, ReMax Surfside.

    The ask: Wilson lives in Venice Beach, Calif., but grew up in Wildwood and Atlantic County and missed the East Coast. When he was a toddler, the family lived at the Regency in North Wildwood, where his parents were the offseason managers. “It was around the time The Shining came out, and my aunt used to tease them about living there with my sister and me when the whole of Wildwood was shut down!“ he said.

    Wildwood was in his DNA for good. His dream was to buy a second home in Wildwood, a place with some old Shore charm, where he and the family could gather and revive traditions.

    The search: Wilson’s aunt is a local real estate agent in Wildwood, and they “combed the market for months,” he said.

    He put in an offer on a renovated triplex in Wildwood Crest toward summer’s end in 2024 but was outbid. “It got 12 other offers above the asking price,” Wilson said. “They were asking $575[000] I was willing to pay them $600,000.”

    After a day of house hunting in September 2024, the two sat down for lunch at the Dogtooth Bar & Grill. “We saw a listing two blocks away pop up,” he said. “We drove over to the house and started the process.”

    The appeal: As soon as he walked in the house, Wilson said he thought, “I know what I need to make this good.”

    The house checked a lot of boxes for him: charm, old-school bungalow feel, close to the ocean.

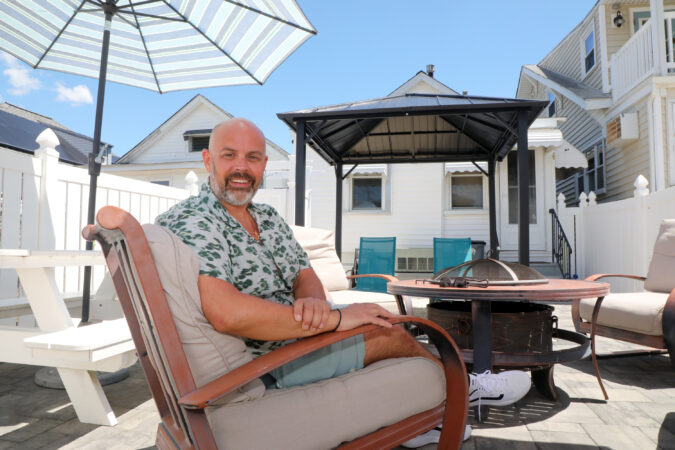
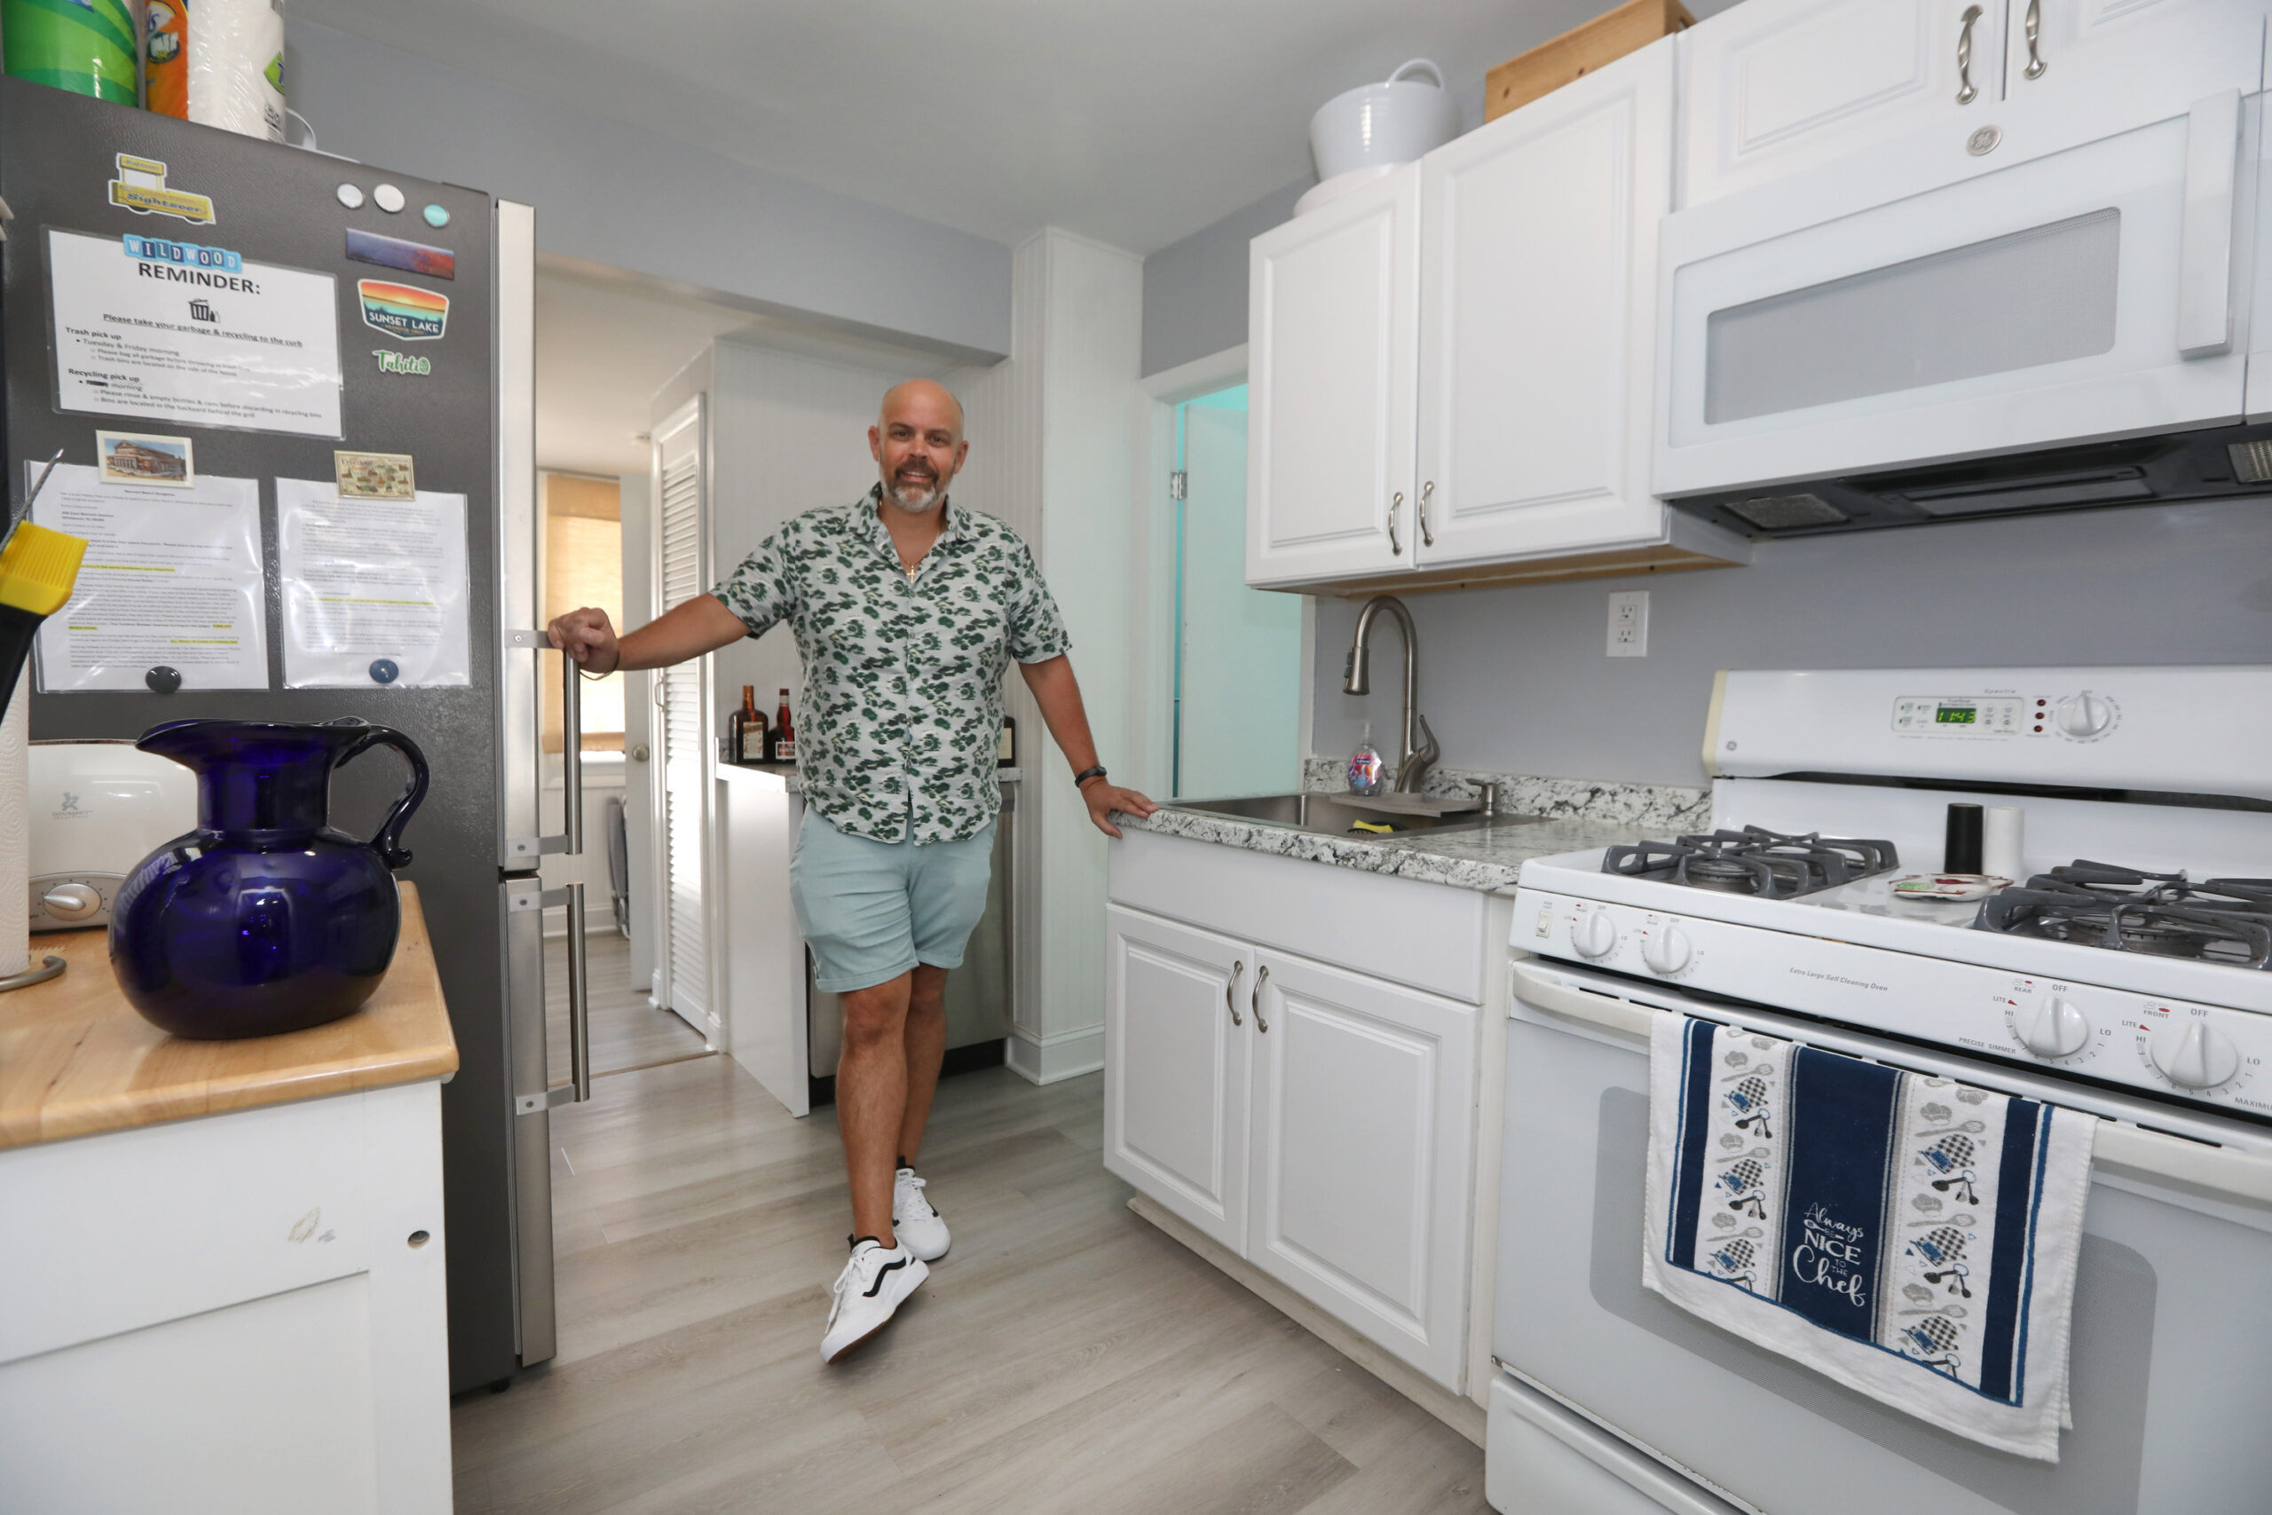
    Jacob Wilson added a dishwasher to the kitchen along with other improvements at his home in Wildwood.

    “My mom’s been a Realtor in the area for 40 years,” he said. “She has a 1900 Victorian. I’ve always admired the work my parents did on that home. My cousin had a Craftsman bungalow. It reminds me of houses here in Venice.”

    Both Wilson and his aunt appreciated being able to buy an original property in Wildwood and not tear it down.

    “I have deep ties to Wildwood,” he said. “I really didn’t want to do that.”

    A house across from his was recently torn down and a triplex built in its place. Plus, his house has a backyard.

    “That just doesn’t exist anymore,” he said. “In the offseason, I can hear the waves from my backyard.”

    The deal: Wilson said he put in an offer for the asking price and beat two other offers. “The house sold in three days,” he said. The inspection revealed some termite damage, and the seller reduced the price by $3,000, he said.

    “The work to remedy the problem was estimated to be over $10,000,” he said, “and it cost me around $15,000 altogether with foundation work and pest treatment.”

    Because of the competitive environment, he said, “I took the $3,000 reduction to make the sale happen.”

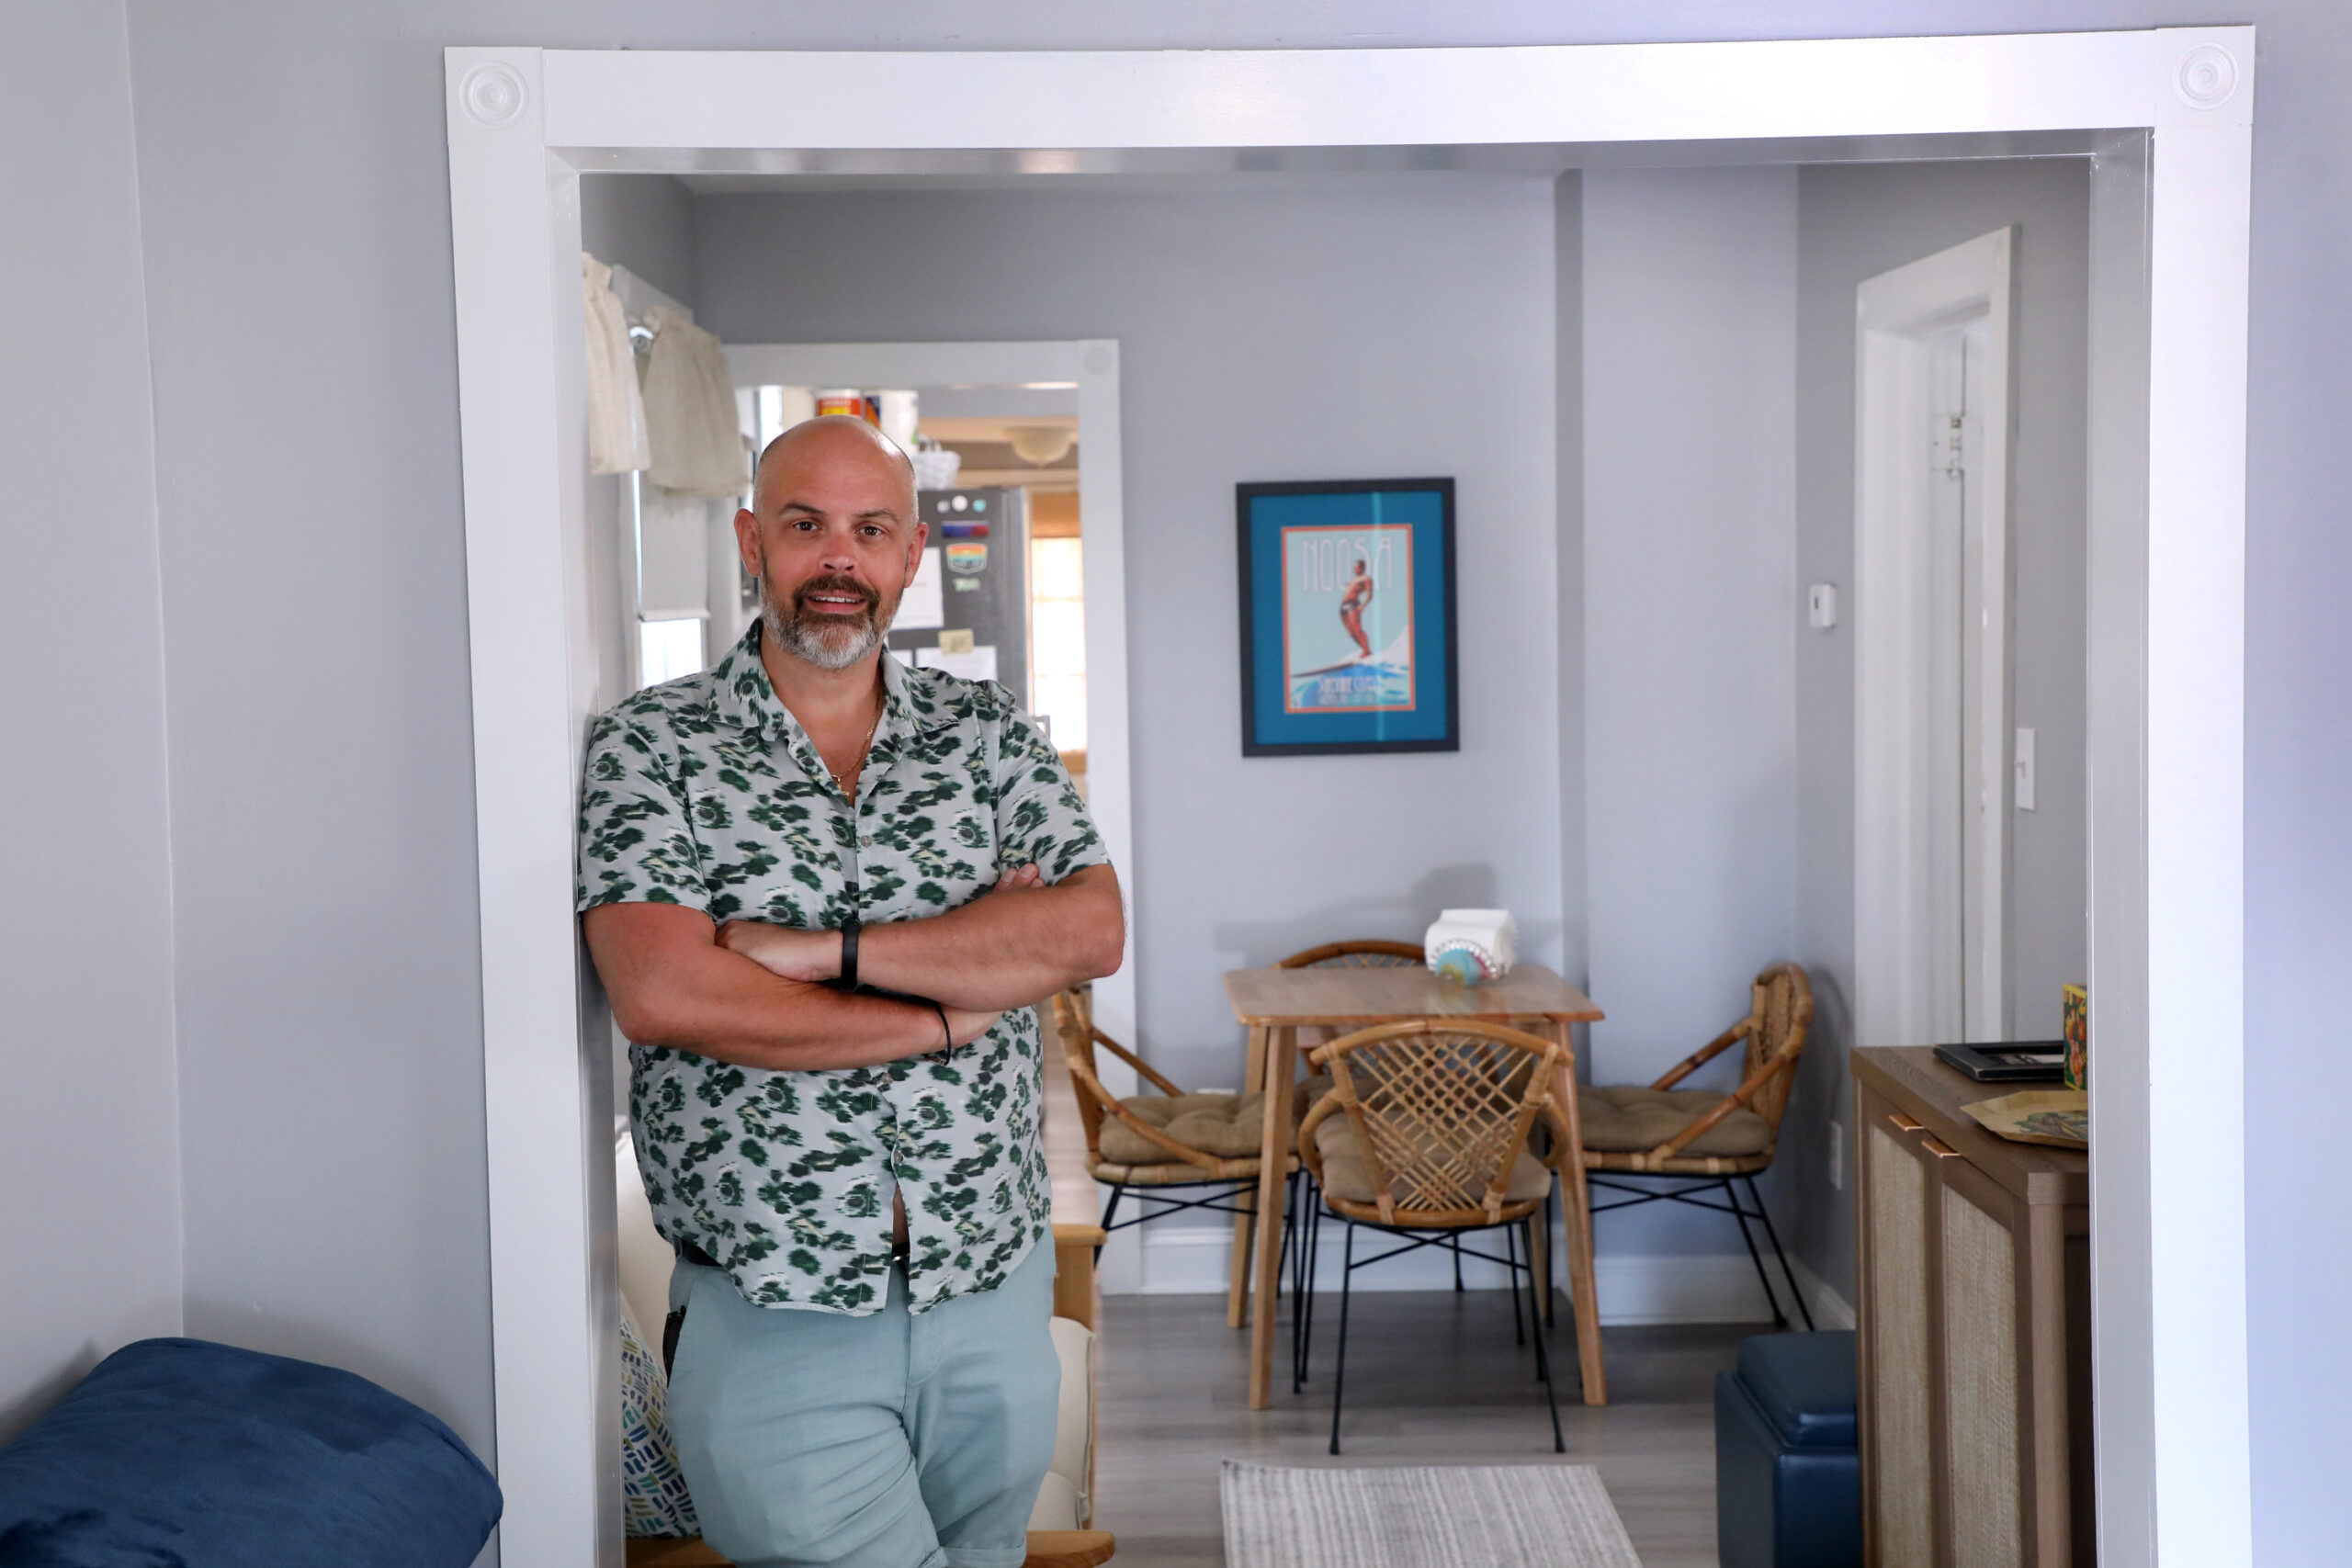
    Jacob Wilson wanted his Wildwood property to feel “like a modern beach house” and was happy that the previous owners had redone the floors with light gray planks.

    His aunt was proud of him for buying and preserving a house in Wildwood, he said, the place where two of his grandparents were born.

    The money: Wilson did it in a traditional way: 20% down payment, a mortgage with the local Ocean First Bank. “Kudos to Ocean First,” he said. “They don’t sell the mortgage.” His mortgage rate was 7%, higher due to its being an investment property, he said.

    Using the property part of the summer as a weekly rental and a longer-term winter rental covers his mortgage, he said. “I don’t really have too many out-of-pocket expenses,” he said. “Taxes are $4,000 a year. Utility bills a few hundred a month.”

    The move: There were some changes. He liked the way the former owners used gray plank boards to replace the original parquet wood that made it “more like a modern beach house.”

    But, Wilson said, “some things inside were a little too country.”

    “I wanted to make it more beachy,” he said. There was shelving in the doorways that he got rid of, and some closets that inexplicably had the doors removed and curtains put up. Luckily, he found the original doors in the attic and put them back on. He replaced the door knobs and repainted the entire interior.

    “The big thing that showed up was termite damage,” he said. “I had to do a lot of foundation work when I bought the place.” He replaced the old insulation with spray insulation, he said, and installed a dishwasher and new refrigerator.

    “A lot of things like that to make it look sharp,” he said.

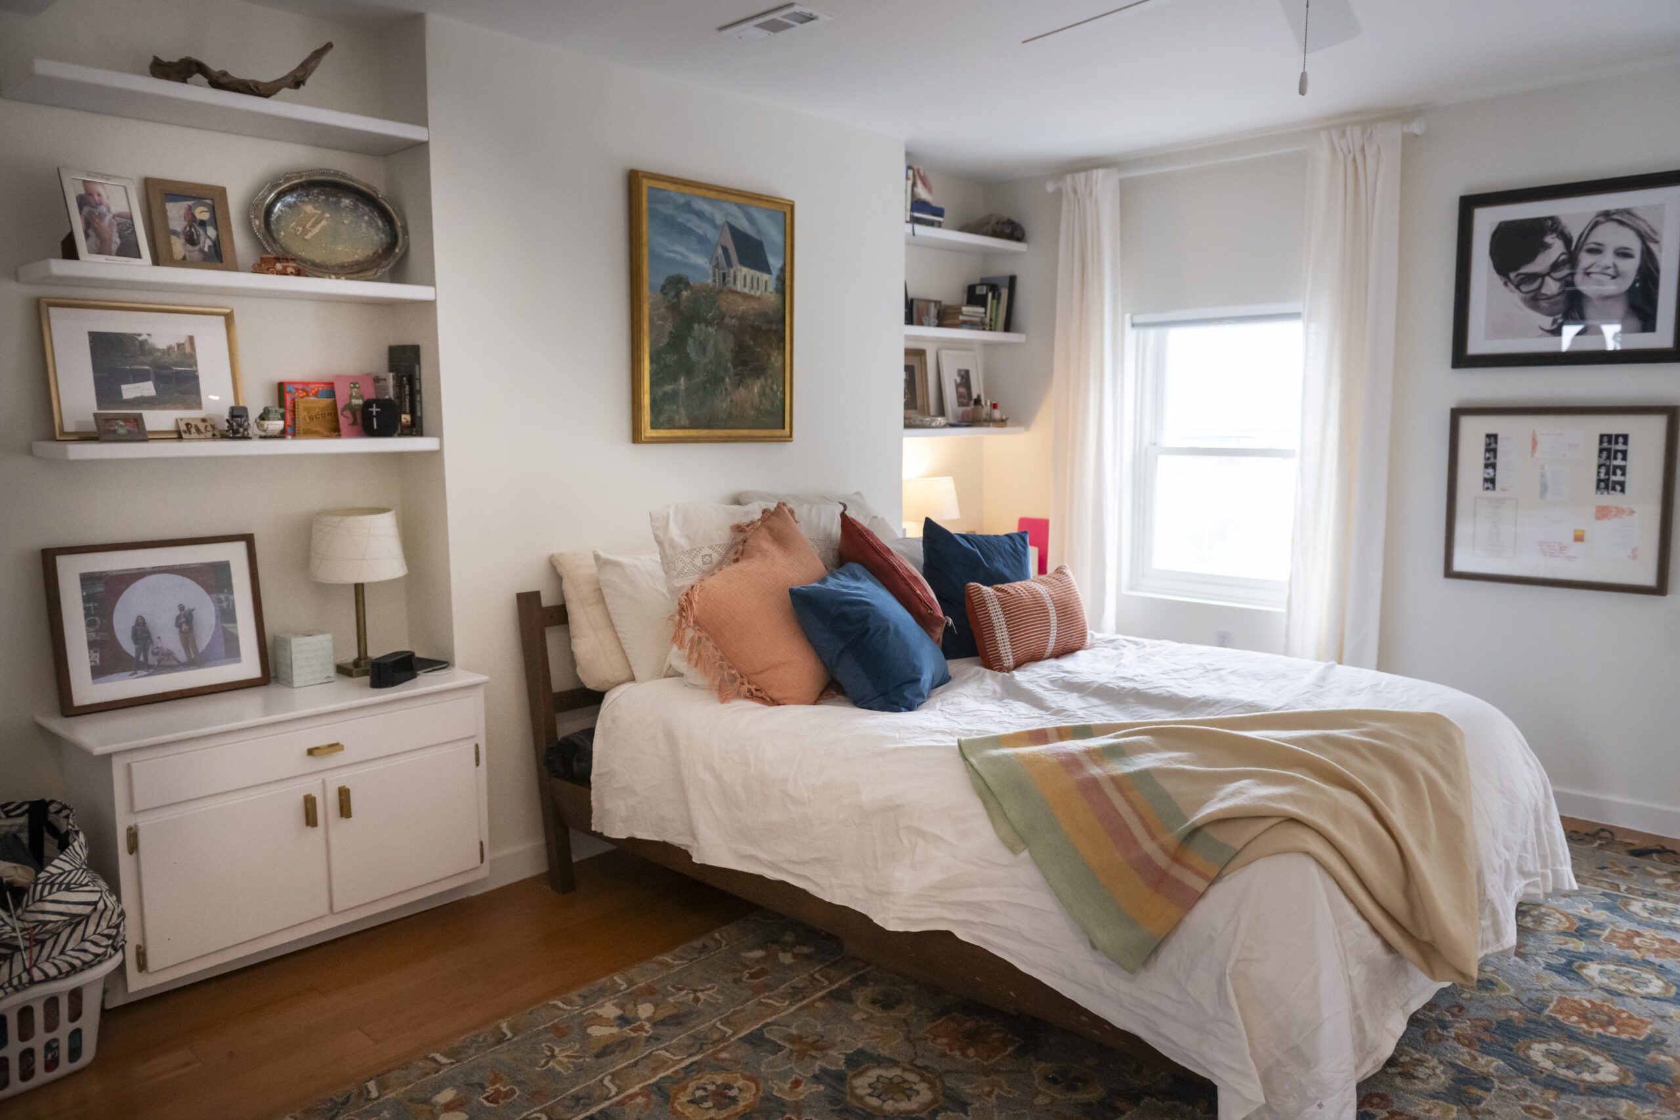
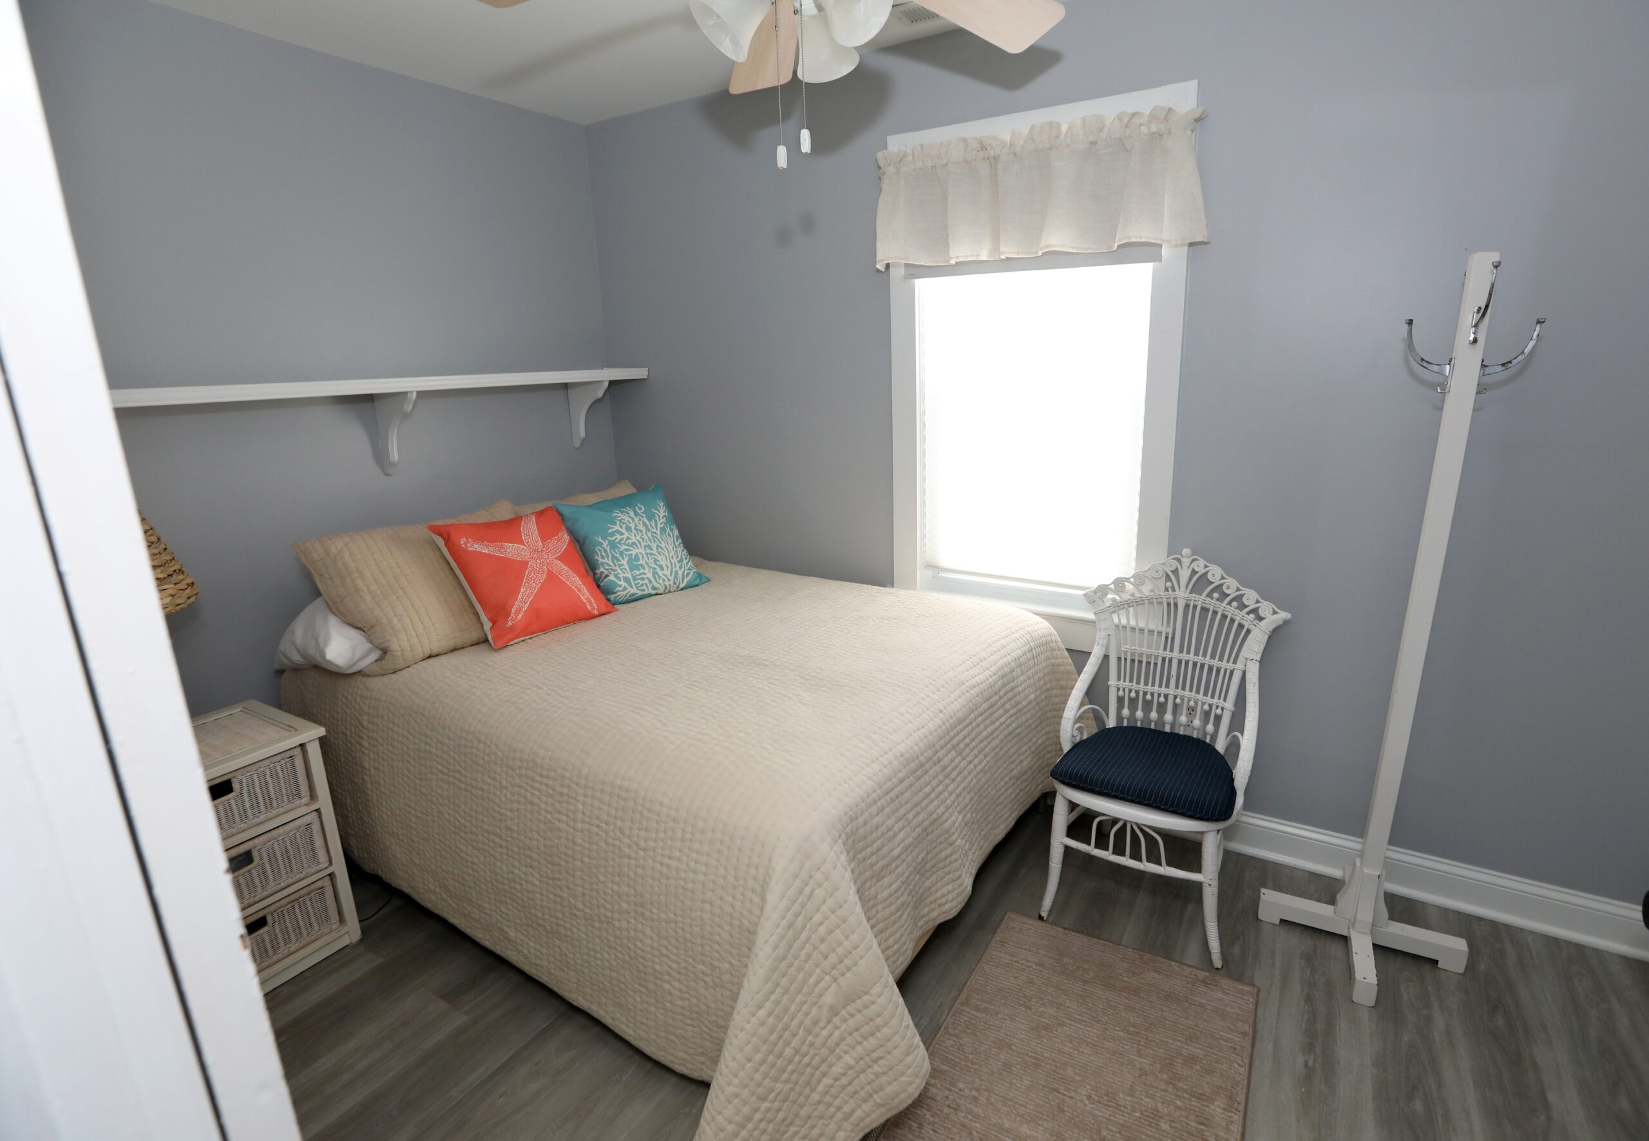
    A cozy bedroom in the Wildwood bungalow.

    Life after close: This will be his second summer using the Wildwood bungalow. He’s spending a month there over June and July and expecting a stream of visitors to revive old family traditions. He plans to block out more time for himself in the shoulder seasons.

    “It’s all kind of like nostalgia for me because we spent so much time there as a kid,” he said.

    “I had a lot of strong feelings about going back,” he said. “As an adult, I appreciate it more.”

    About six months after he bought the house, “Someone called me and asked if I was interested in selling it,” he said. No way.

    “Keeping it long term is my goal,” he said. “I feel like I made a good investment choice. No regrets.”

    Did you recently buy a home in the Philadelphia area or South Jersey? Share the story of how you did it. Email Inquirer real estate reporters at properties@inquirer.com.
  • A Chestnut Hill home was an ‘amazing deal,’ even with the cost of a new septic system | How I Bought This House

    A Chestnut Hill home was an ‘amazing deal,’ even with the cost of a new septic system | How I Bought This House

    The buyers: Rebecca, 43, surgical oncological nurse, and Ryan Taylor, 43, chief financial officer

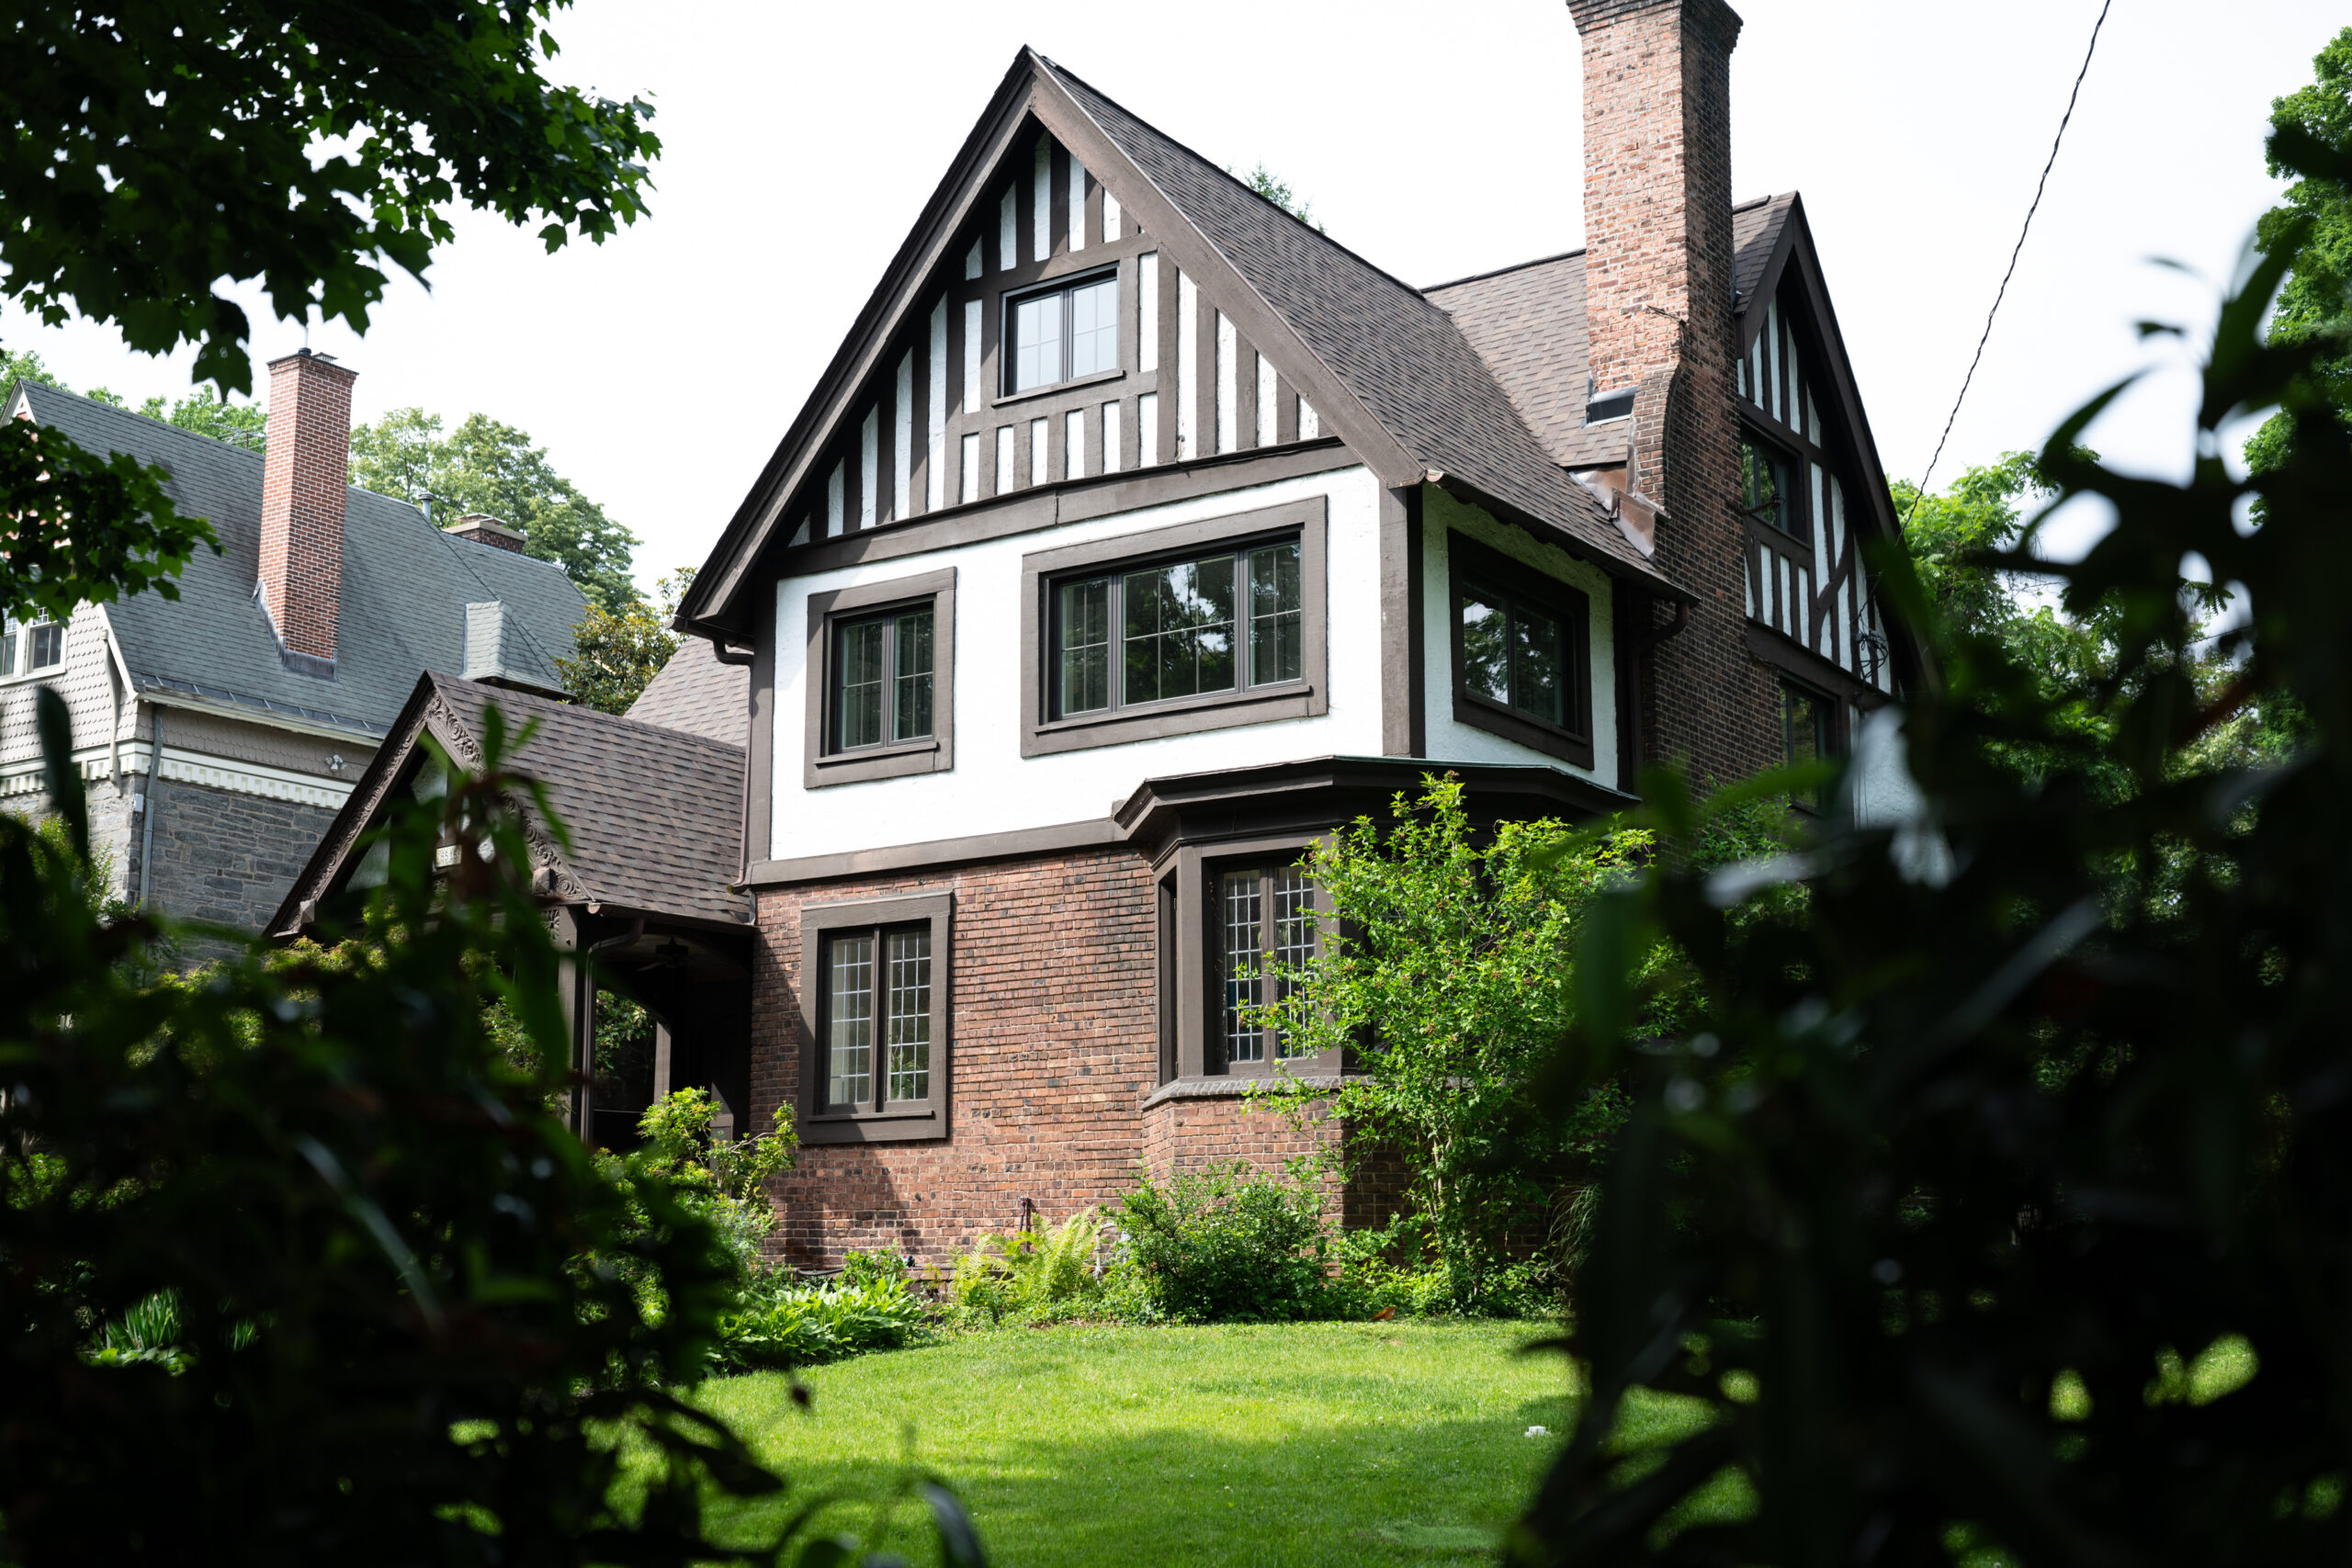
    The house: A 3,250-square-foot home in Chestnut Hill with five bedrooms and 4½ bathrooms built in 1898.

    The price: $925,000. Originally listed for $1,100,000.

    The agent: Jacob Markovitz, Elfant Wissahickon Realtors

    Rebecca and Ryan Taylor’s home in Chestnut Hill became “an amazing deal” after they negotiated for repairs, the couple said.

    The ask: Originally from Westchester, N.Y., and Wayne, respectively, Rebecca and Ryan Taylor have been in Chestnut Hill since they bought their first house there in 2017. They loved their other house — a 1920s twin off Germantown Avenue with beautiful architecture, and the place where they’d had their two children, Lily, 3, and Asher, 5. But they felt the need for more space.

    “We wanted property for the kids to run around, at least four bedrooms, and two-plus bathrooms,” said Rebecca.

    The search: The couple were on the lookout for a new house since they had their second child. But it had to be right, so they took their time exploring options. School districts were a big factor in their decision. “We hadn’t fully decided if we wanted to stay in the city or not,” said Rebecca.

    They toured a few houses in Glenside, but that didn’t feel like the right fit. Eventually, they decided they wanted to do whatever they could to stay in Chestnut Hill and upped their search in the area with their agent.

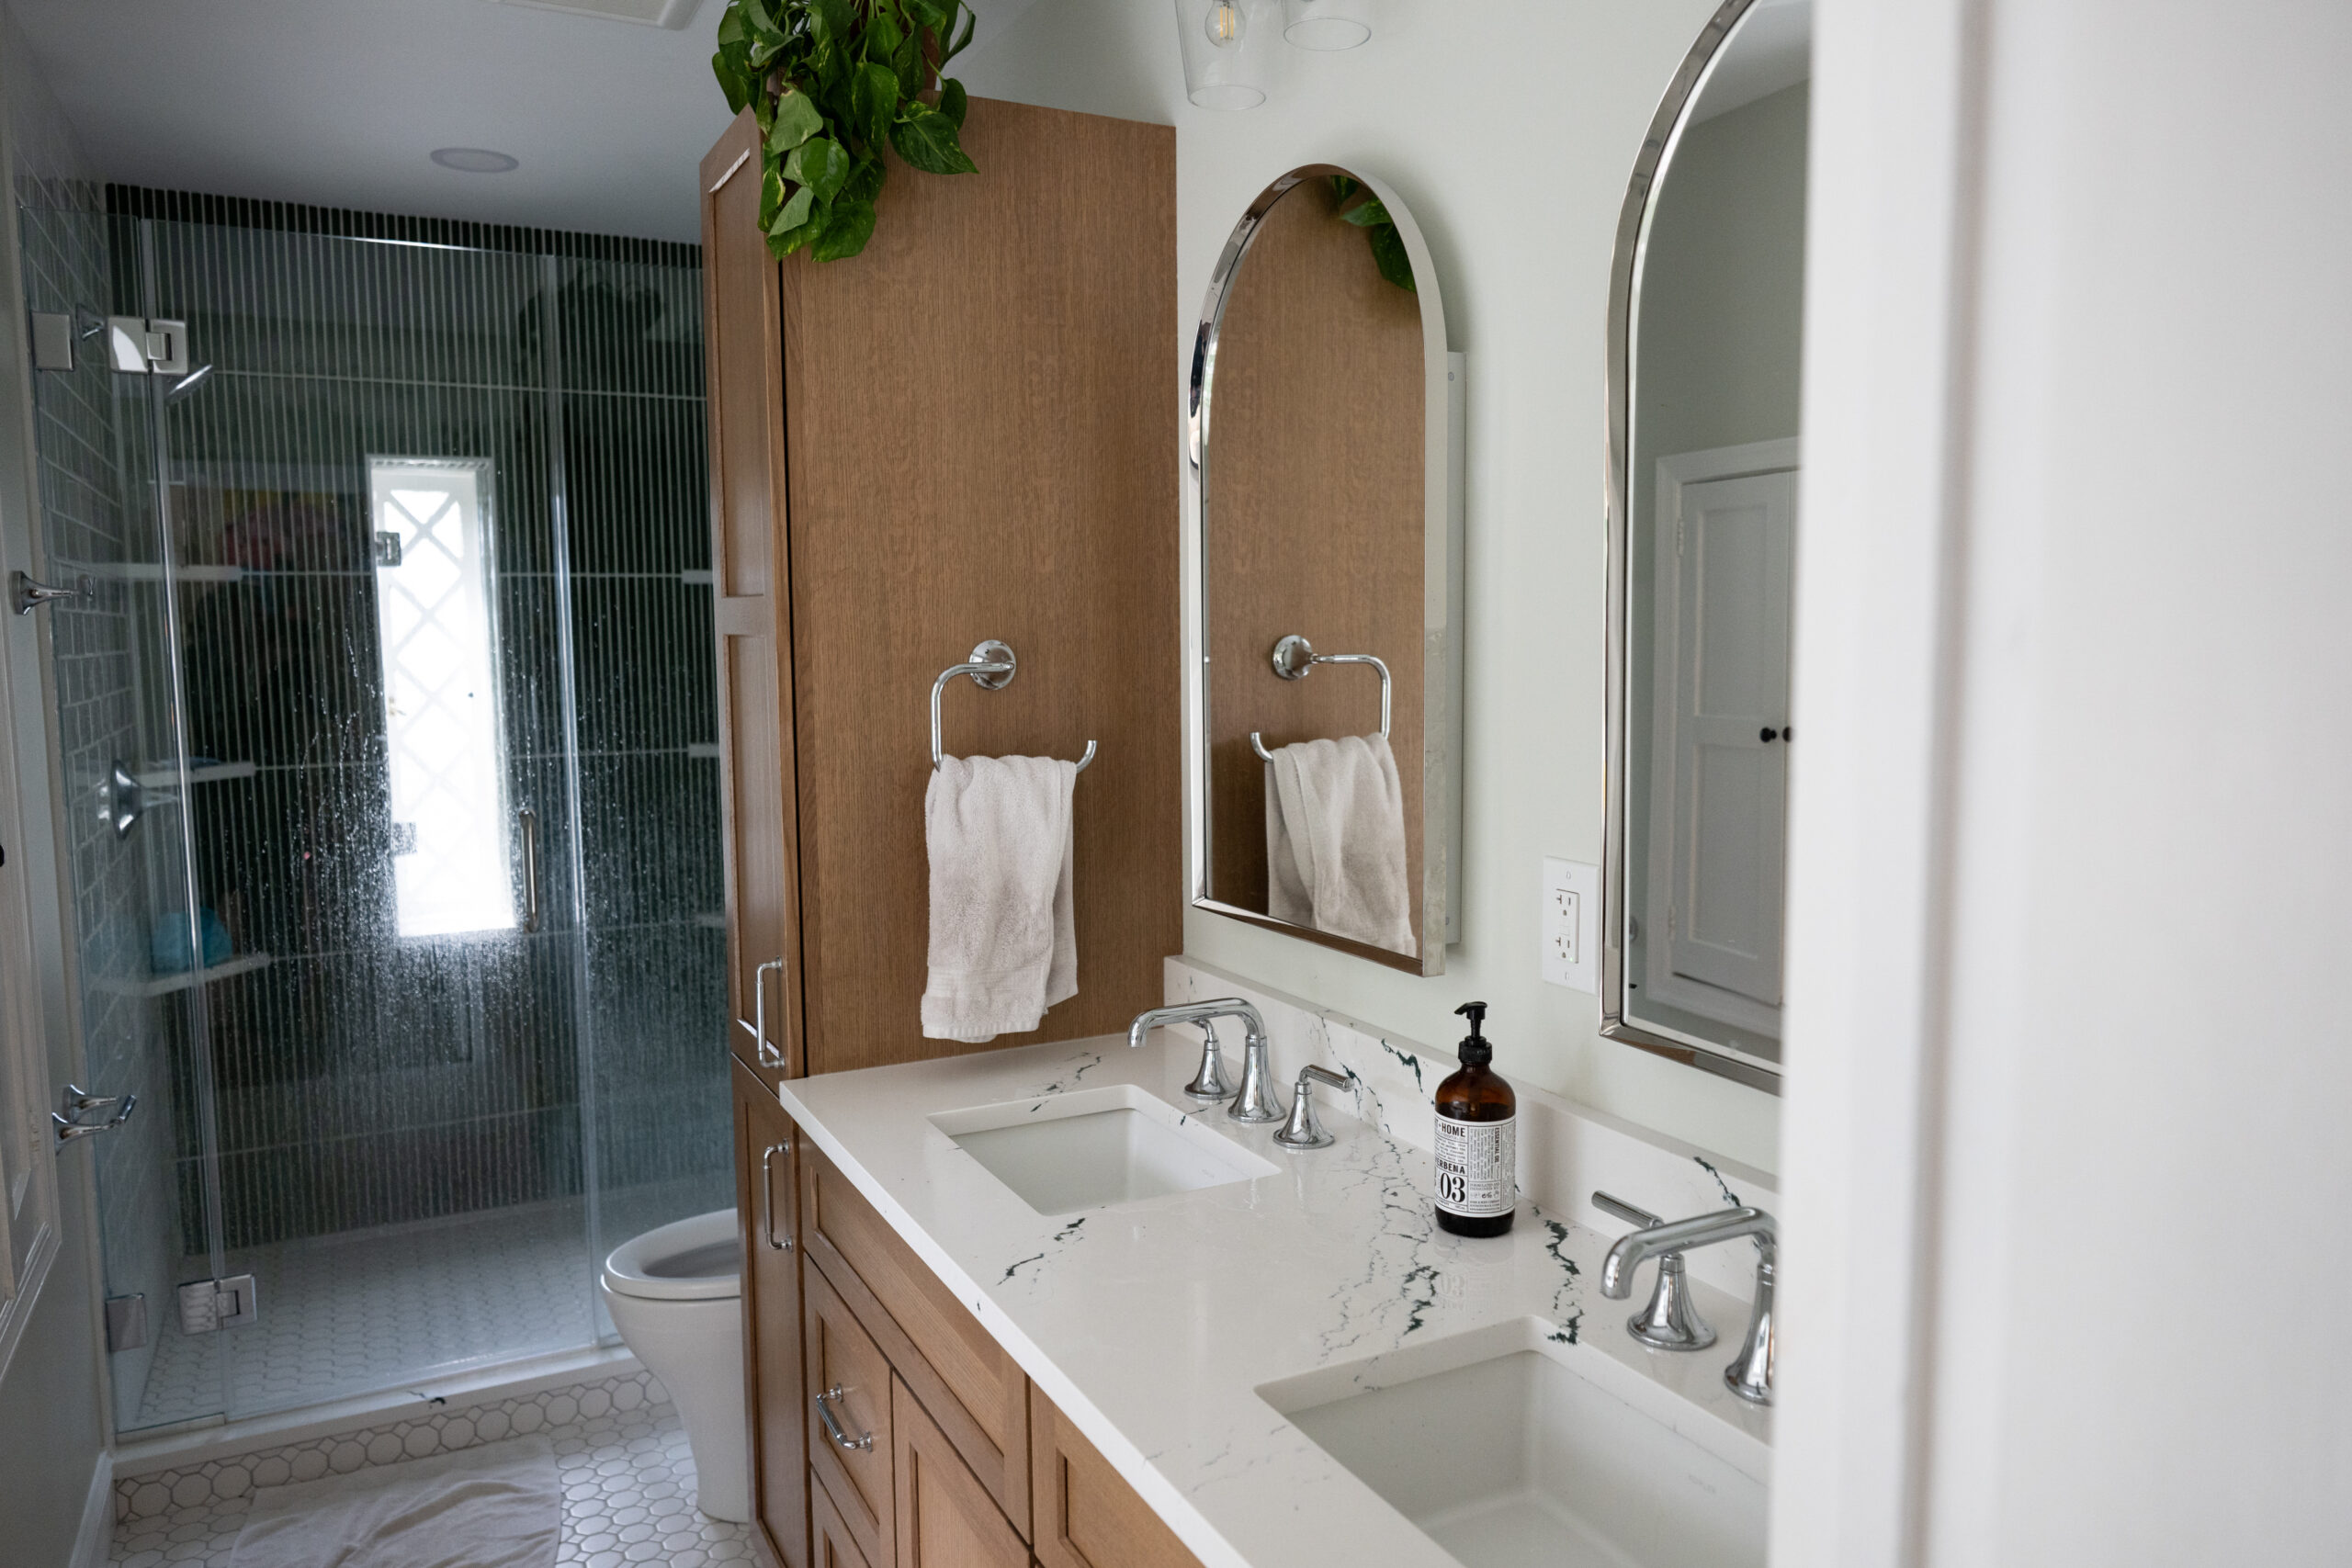
    The family of four wanted several bathrooms in their new home. This one has 4 and a half.

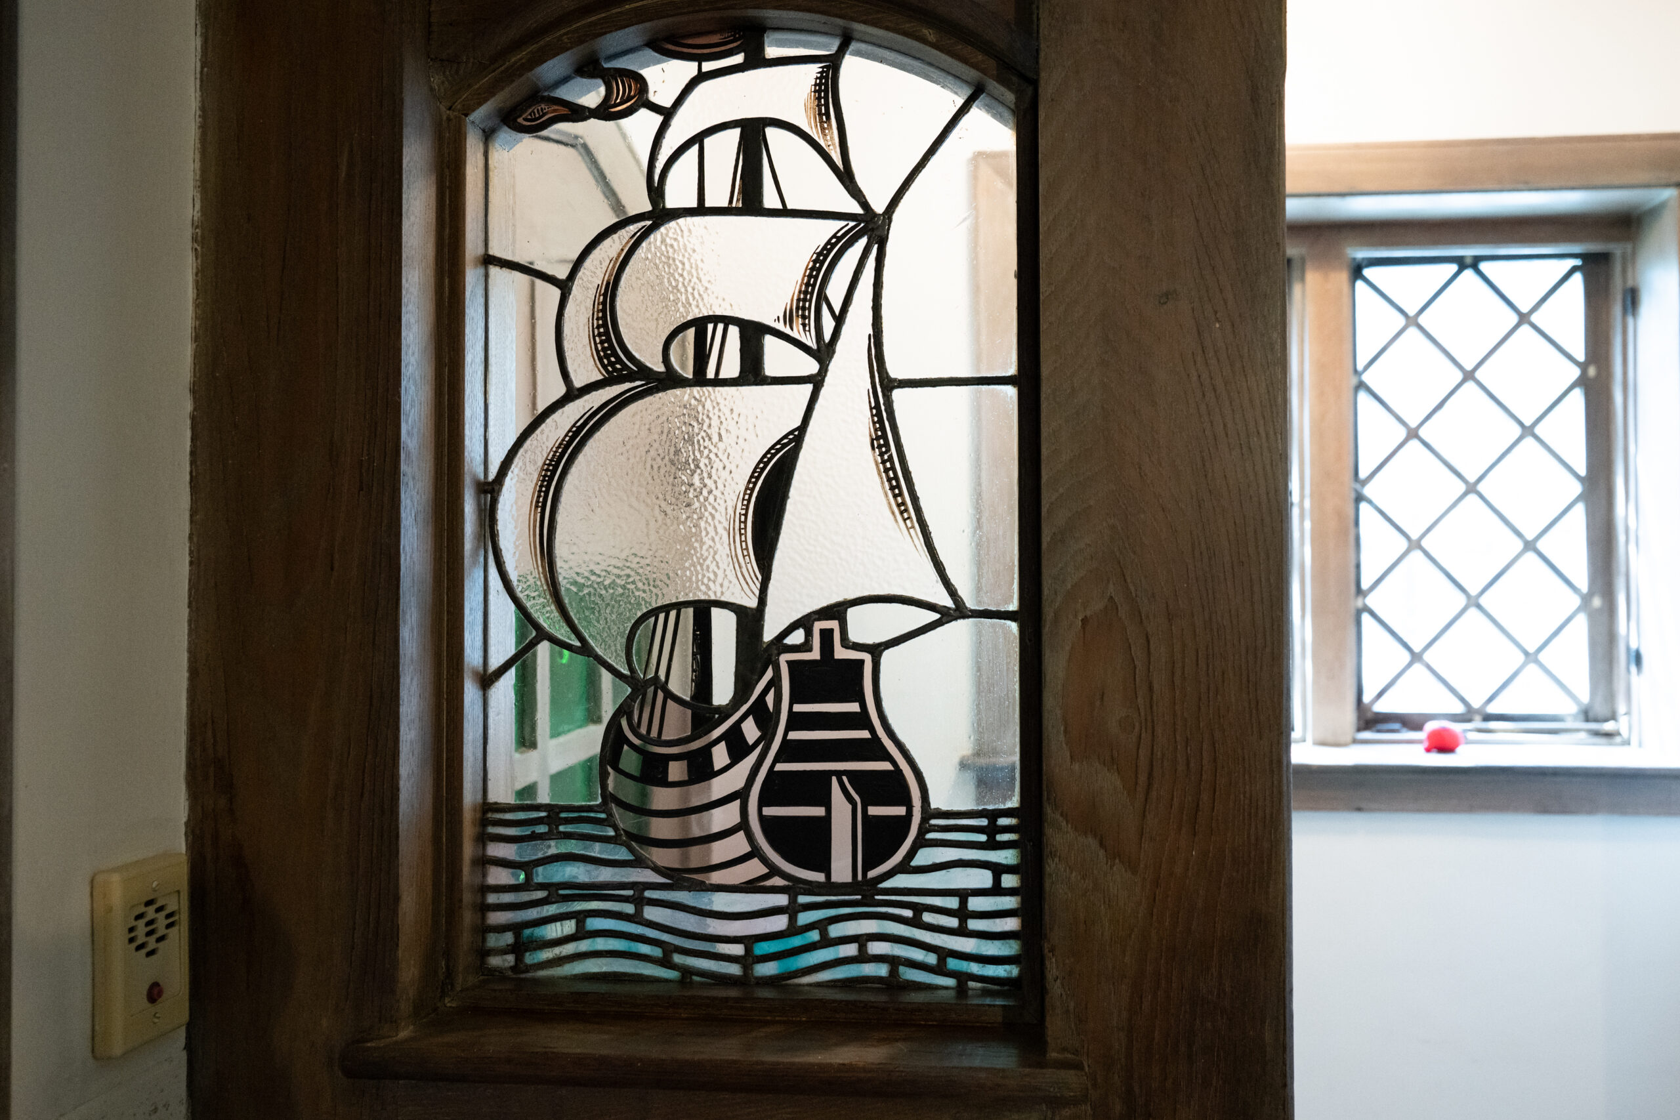
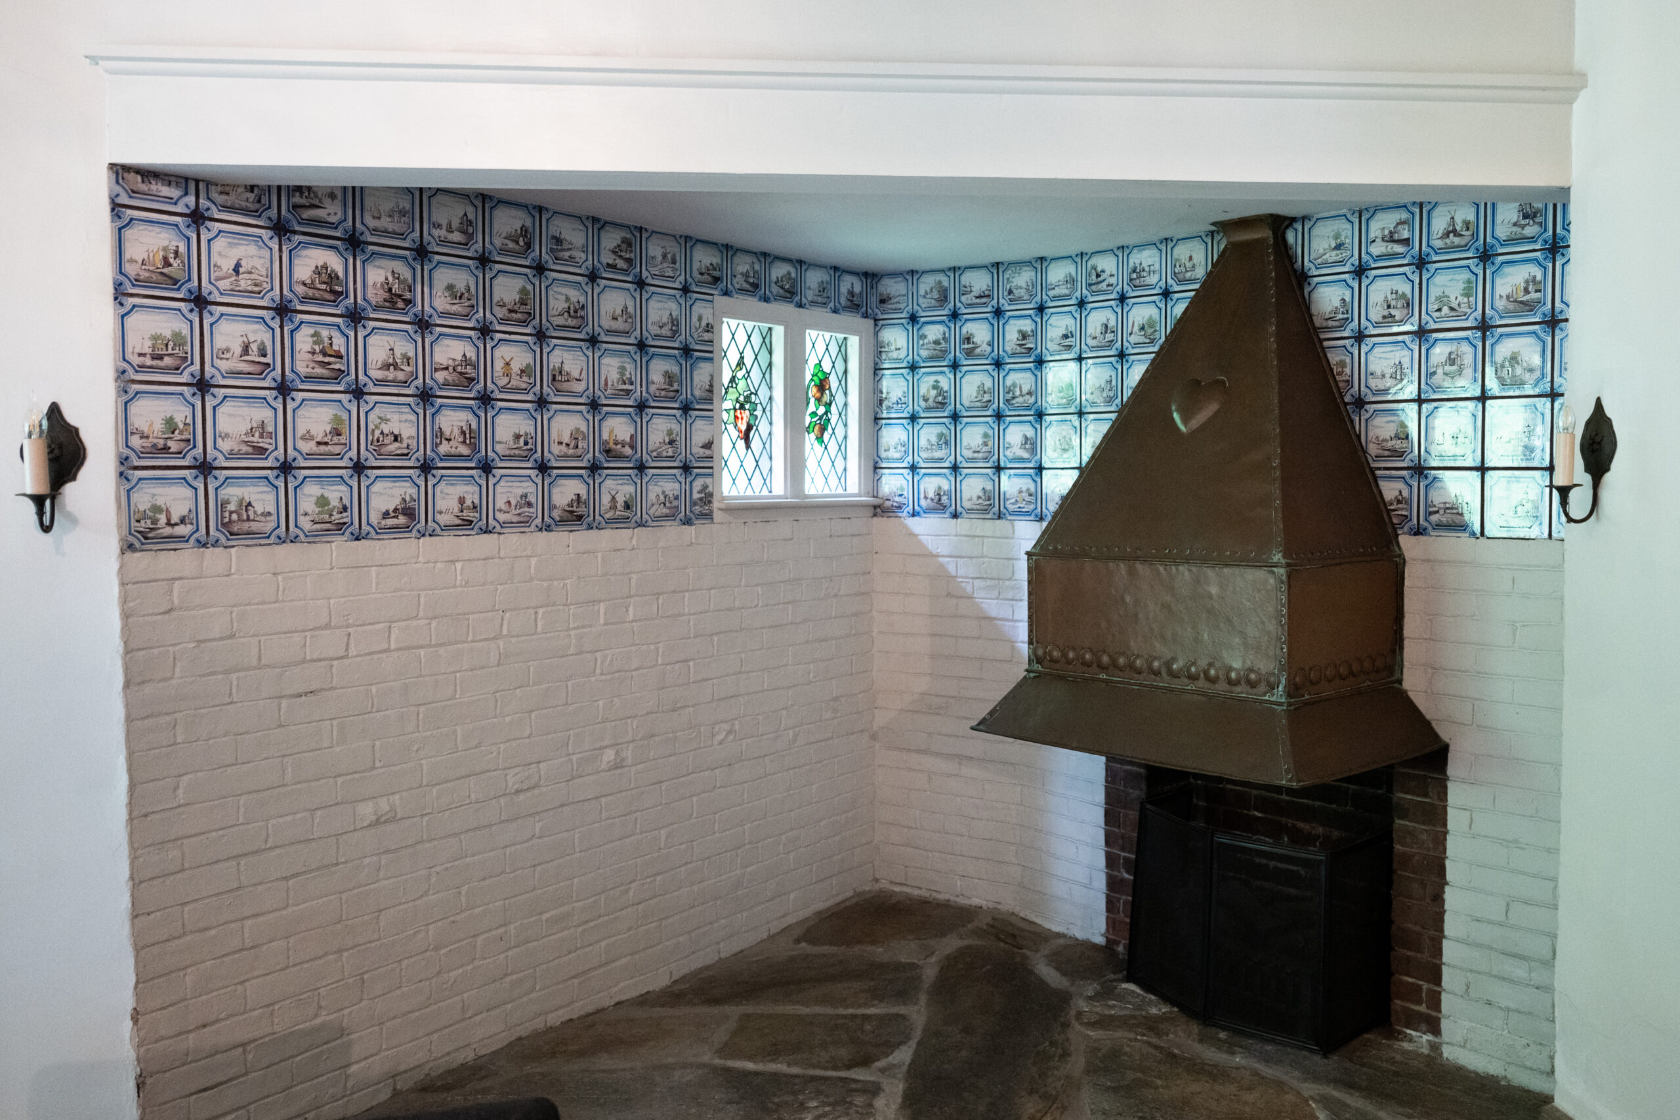
    The appeal: After two years of searching, their agent found a five-bedroom, 4½-bathroom house, listed in an estate sale. They both fell in love with the historical details: heart carvings in the stairwell, stained glass all over the house, as well as the Dutch tiling in the dining room.

    “There’s craftsmanship that you can’t find anymore,” Ryan said. “This house was built largely by hand 127 years ago.”

    Plus, the location was right: Chestnut Hill, with its small-town feel, city access, and plentiful nature.

    “The community with small children is huge,” she said. “There’s so many trees. You can hike in the Wissahickon, and Pastorius Park is right in town.”

    Equally important was public transportation. Rebecca’s commute on the Chestnut Hill West Line to Center City would take only 40 minutes.

    But the house was old and in need of repairs.

    The deal: The Taylors were surprised to find the house’s septic system was eroded, and they had to use a private septic system, rather than city water management. An initial evaluator told them they might not be able to put in a new septic at all.

    A nautical stained glass window in the front entryway of the Taylors’ home. The couple loved the historical details of the old home.

    “That was scary. We backed out from the deal because we felt like, ‘Oh my God, this wouldn’t be a livable house.’ I mean, what would we do?” said Rebecca.

    When they took steps to walk away from the sale, their agent suggested they ask the sellers to drop $100,000 so they could figure out the issue. They agreed, and the sellers accepted their negotiated offer on the house in a verbal contract. The Taylors then listed their own home, which sold within a week.

    “We got an amazing deal on this,” said Ryan.

    The money: They purchased the home for $925,000 after negotiation. It was originally listed for $1,100,000. The mortgage rate is 6.625%. They borrowed $740,000 (80%). The down payment was $185,000, paid with the proceeds from the sale of their previous home, which they sold for $675,000. The closing costs were $42,500, and their monthly payment is $5,750 with escrow, interest, and principal.

    The move: They closed on Aug. 6, 2025, and moved in shortly after, going on a preplanned vacation to the beach the day after move-in. They immediately had the original quarter sawn floors refinished in white oak.

    Outdoor space for the kids and natural light were selling points in the Chestnut Hill home.

    “The floors had a dark stain,” Rebecca said. “As soon as we did the floors, the whole house lit up.”

    They had a lot of work planned, including the new septic system, so they rented a house in Conshohocken for a month while the larger renovations were ongoing.

    Life after close: The house needed significant renovations and repairs, which Ryan estimated at $200,000 so far.

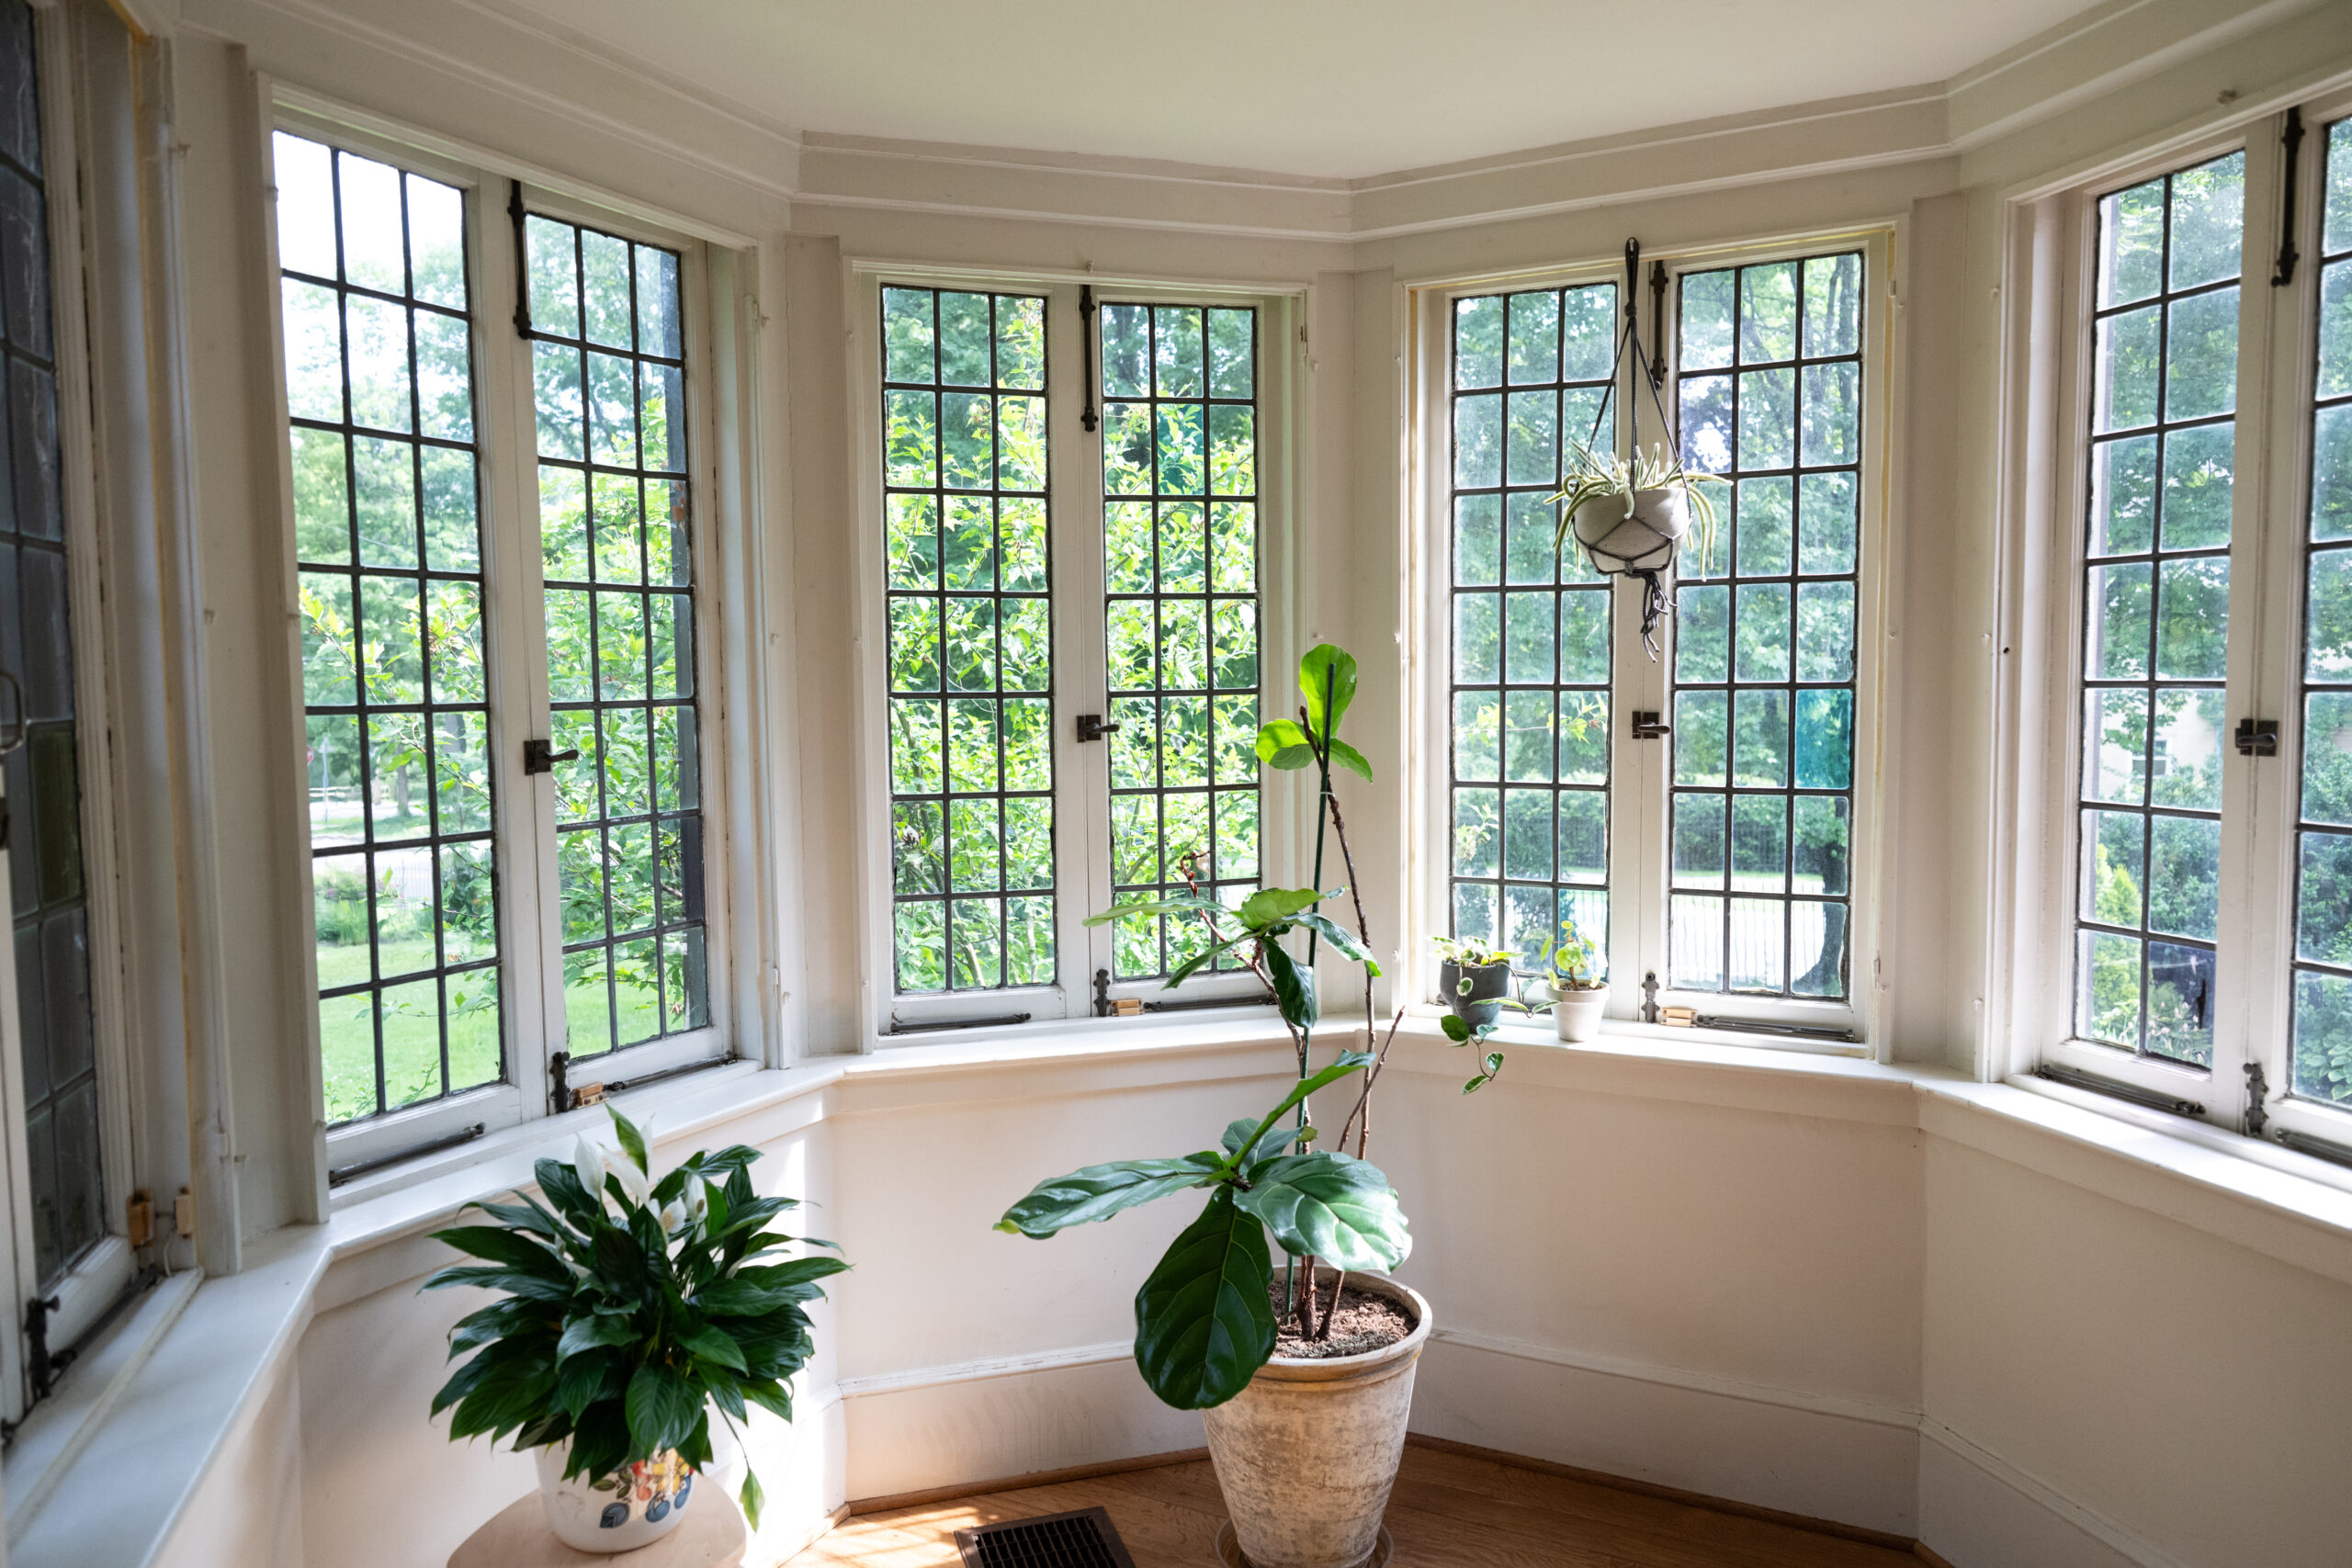
    Projects included asbestos removal in the basement, replacing the septic system, refinishing the floors, replacing the roof on the garage, renovating the kitchen, renovating the master bathroom, replacing the windows, landscaping with privacy hedges and tree removal, and converting a second-floor closet into a laundry room. The windows in the sunroom had been plastered over, so they exposed those. They wanted to make the bathroom feel luxurious with green tones and exposed the brick of the old stove in their kitchen.

    After investing in their first round of repairs, they find the home to be peaceful and idyllic, with trees and greenery outside and a natural flow inside. “It’s been a wonderful transition, a wonderful home. The house is just easy to live in,” said Rebecca.

    Details like Dutch tiles in the kitchen made the Chestnut Hill home appealing.

    Did you recently buy a home in the Philadelphia area or South Jersey? Share the story of how you did it. Email Inquirer real estate reporters at properties@inquirer.com.
  • They paid $259,000 for a South Philly rowhouse with vibes and an ‘eagles nest’ | How I Bought This House

    They paid $259,000 for a South Philly rowhouse with vibes and an ‘eagles nest’ | How I Bought This House

    The buyers: Katherine Rumble, 38, public engagement manager; Benjamin Rumble, 39, graphic designer

    The house: a 960-square-foot-home near South Philly’s Marconi Plaza with three bedrooms and one bathroom, built in 1957

    The price: listed for $259,000; purchased for $259,000

    The agent: Sue Liedke, Compass

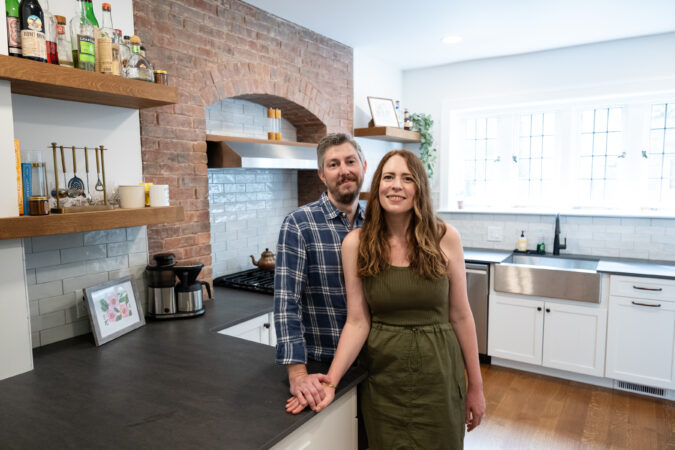
    Benjamin and Katherine Rumble pin their new home in South Philadelphia.

    The ask: Katherine and Benjamin Rumble were looking to leave Nashville. They wanted a city that was affordable, walkable, and had decent public transit. “Philadelphia was pretty much the only option,” said Katherine. After falling in love with South Philly, they moved in 2023 and rented a place in Point Breeze.

    Two years later, they started searching for their forever home. Their wish list was specific: proximity to the Broad Street Line, central air, office space for both of them, and ideally a home that hadn’t been gutted, flipped, and turned “millennial gray.”

    “We did not want to live in a doctor’s office,” Katherine said. “We wanted to live in a place that felt warm and welcoming like your grandma’s house.”

    Benjamin and Katherine Rumble’s dog, Miller, relaxes in their living room.

    The search: The couple already had a habit of checking Zillow regularly, but the listing that caught their attention came through Instagram.

    They had long followed the account of Sue Liedke, a Philadelphia real estate agent who highlights vintage homes across the city. “We were obsessed with her account,” Katherine said. When Liedke posted a house near Oregon Station, they reached out.

    The home checked many boxes. It was close to the Broad Street Line and near Marconi Plaza, which was a major plus for the couple, who have two dogs. It also had central air and enough space for both of them to work from home.

    The appeal: They went to see the house immediately and loved it. “It had vibes,” Benjamin said. “The basement looked like people had been watching Eagles games down there since 1974.”

    “The basement looked like someone had been watching Eagles games down their since 1974,” said Benjamin.

    Upstairs, there were original wood doors, wood trim, and wallpaper that appeared decades old. The bathroom featured seafoam-green and pink tile and a skylight.

    “We loved everything already in it,” Benjamin said. “I thought I wanted to buy a house so I could paint the walls. Then we bought this house and realized we didn’t want to change anything.”

    At the front of the house was a small screened-in room sometimes referred to as a Florida room, a term Katherine rejected immediately. “I said, ‘We’re not calling anything Florida in this house,’” she recalled. They renamed it “the eagles’ nest.”

    For all its charm, the house did still have its drawbacks. There was only one bathroom, and the kitchen was tiny. But “it had so many of the things we wanted that it felt worth it,” Katherine said.

    The deal: The house had been on the market for only a few days when they saw it. The listing price was $259,000, and it was being sold as-is, meaning the seller was not required to pay for any issues uncovered during the inspection. “It was a risk,” Katherine said.

    They offered the full asking price and requested a $5,500 seller’s assist to help cover closing costs. The seller agreed and even repaired a plumbing issue that came up during the inspection, despite selling the house as-is. In the end, the appraisal came in $5,000 above the asking price, which reassured the couple that the deal made financial sense.

    The money: The couple put down 5%, or $12,590.

    The money came from a second retirement account Katherine opened several years earlier. “It wasn’t really making any money,” she said. She decided cashing it out to buy a home was a better investment.

    Benjamin and Katherine Rumble and their dogs, Miller and Bambi, in the eagle’s nest.

    After the seller credit and deposit adjustments, the couple needed $24,225 in cash to close. They used almost all their personal savings to cover the remaining costs. They are rebuilding their nest egg from $2,000.

    One thing boosting their savings is their low mortgage payment. They purchased mortgage points, an upfront fee paid at closing that lowers your interest rate, to get their monthly payment below $2,000. “That was our big goal,” Katherine said. “It’s a miracle.”

    The move: To save money, the couple moved themselves. They couldn’t get a full-sized truck down their narrow street, so they rented a U-Haul van and shuttled their belongings back and forth across four weekends. They also had to get rid a lot of their existing furniture, requiring extra trips to 2A Thrift and Philly AIDS Thrift. “It was harder moving 10 minutes down the road in South Philly than it was moving from Nashville to Philadelphia three years ago,” Katherine said.

    Benjamin and Katherine fell in love with the home’s original details, like the wallpaper in the dining room.

    Any reservations? One thing the couple wasn’t prepared to deal with was a private neighborhood sewer line. It connects all the houses on the block before linking up with the main public sewer line. The couple both grew up in parts of the country where individual houses connect directly to the main sewer line. After moving in, neighbors explained the history of the sewer line. It hasn’t caused any major issues yet, but if something goes wrong, the neighbors will have to pay for the repairs together.

    Life after close: The house has influenced their interior design choices. Because it was built in the 1950s, the couple has tried to source furniture from the 1960s and 1970s.

    They regularly browse thrift stores, Facebook Marketplace, and vintage shops such as Thunderbird Salvage and Jinxed.

    “We’re trying to find things that fit the character of the house,” Katherine said. “It takes time to find the things you want. But it’s really exciting when you do.”

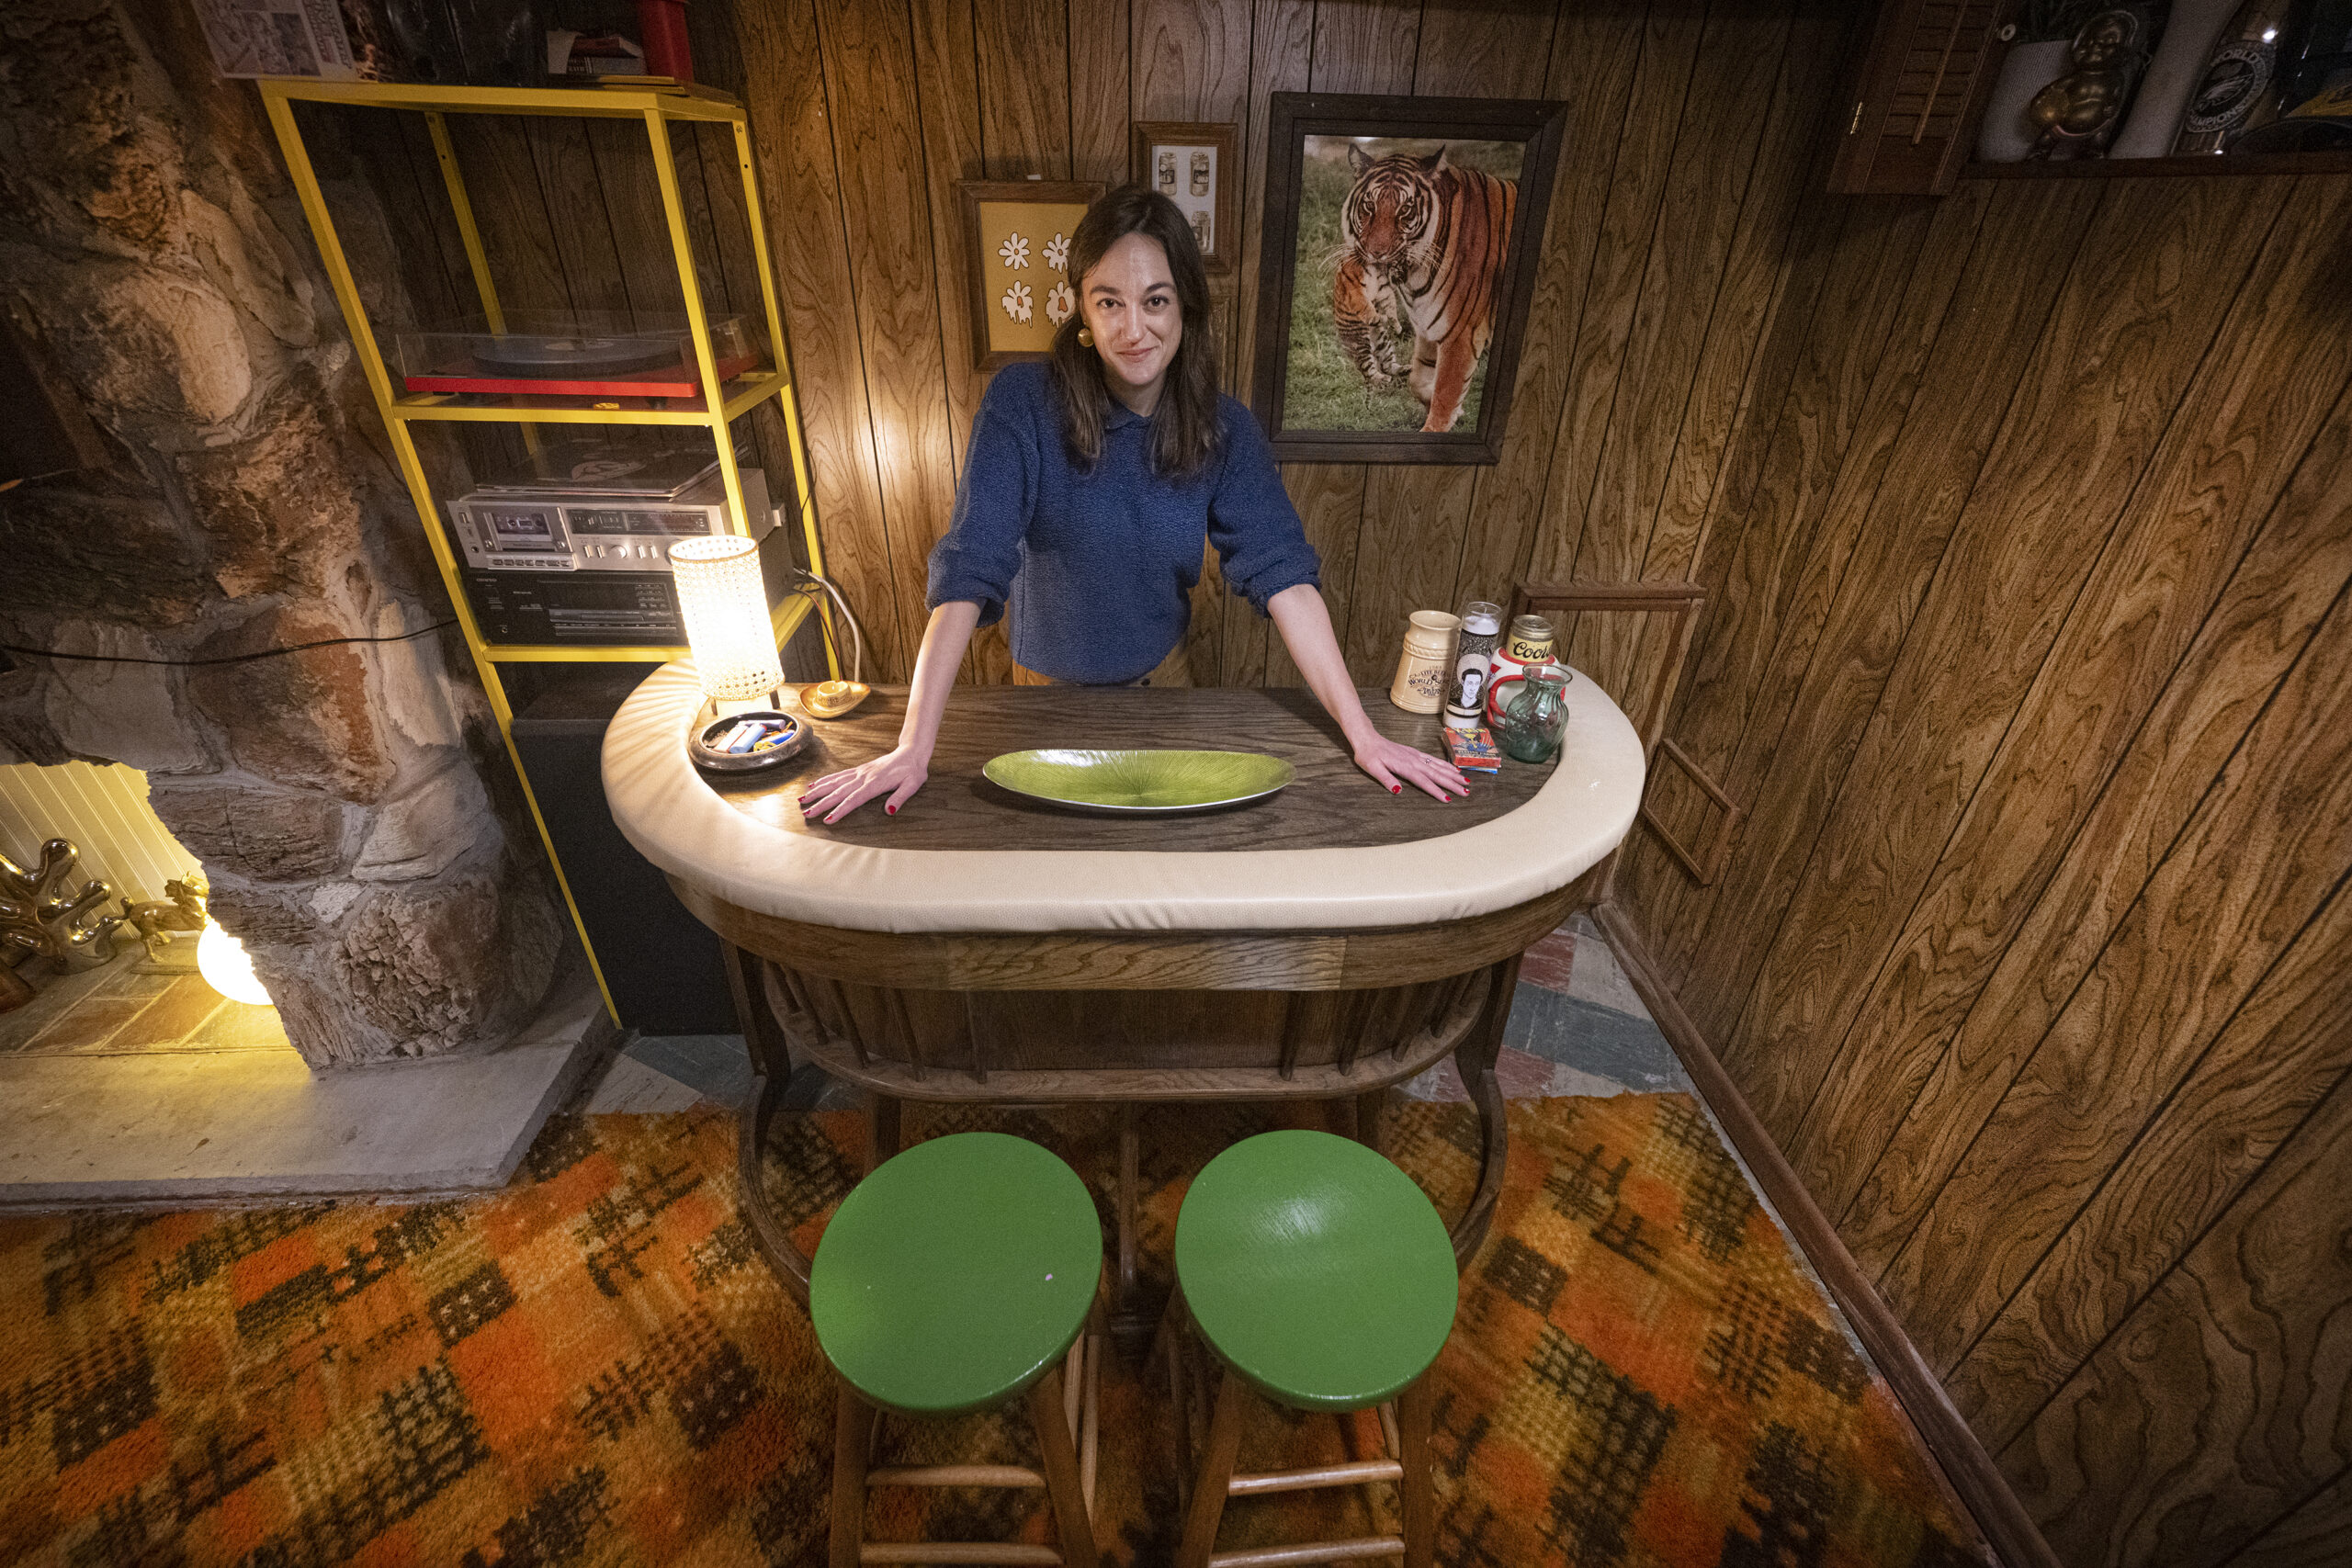
    Katherine Rumble behind the bar.

    It also helped that the previous owner let them keep some furniture, including, said Benjamin, “a really rad set of couches.”

  • Snacktime’s bassist couldn’t imagine living anywhere but South Philly | How I Bought This House

    Snacktime’s bassist couldn’t imagine living anywhere but South Philly | How I Bought This House

    The buyer: Sam Gellerstein, 32, musician

    The house: A 1,344-square-foot rowhouse with two bedrooms and 1½ baths built in 1923

    The price: Listed for $335,000, purchased for $346,000

    The agent: Chris Coulton, BMB Living Real Estate

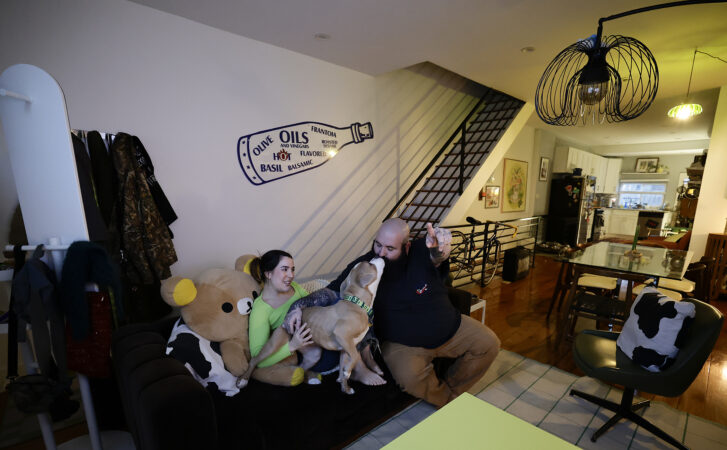
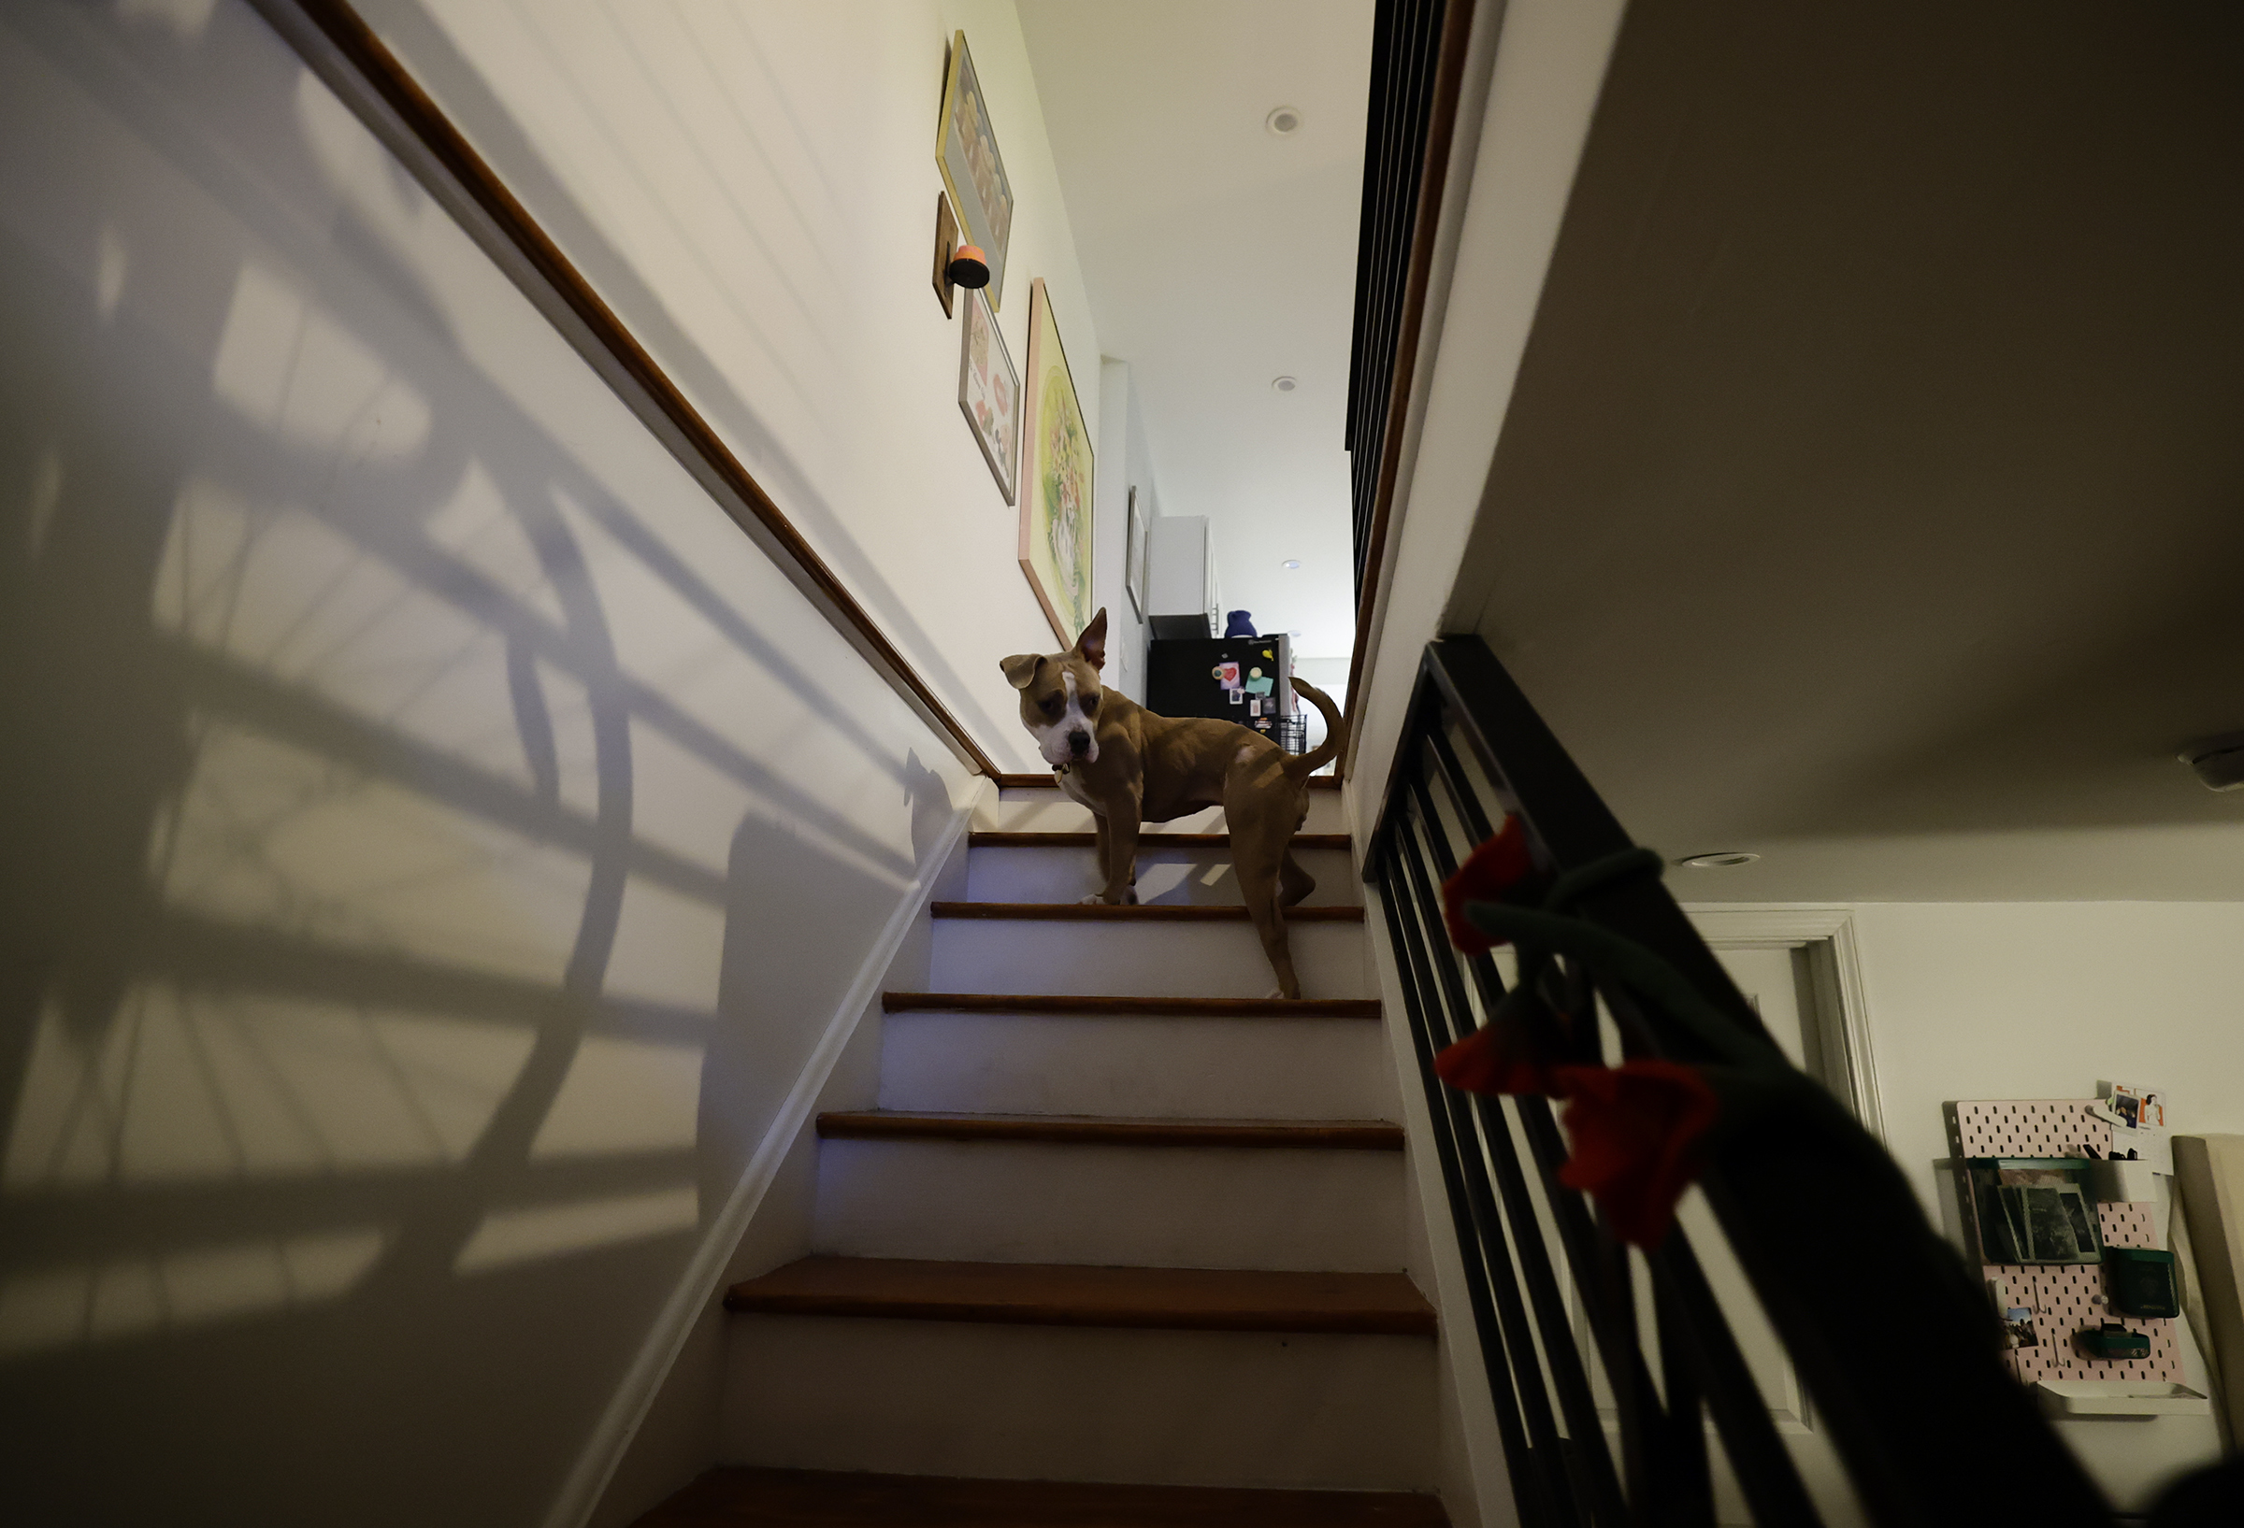
    Mooshy the dog stands on the steps leading to the basement of the South Philadelphia home of Sam Gellerstein and Sara Sarmiento on Friday, Feb. 27, 2026.

    The ask: Sam Gellerstein wanted space.

    He’d been in South Philly for the better part of a decade, and he loved the area. But his one-bedroom off East Passyunk Avenue was starting to feel small. What’s more, after a three-year long-distance relationship, his partner, Sara Sarmiento, was moving to Philadelphia from South Florida. He needed a place big enough for both of them — and big enough to support a future family.

    The one-bedroom “was cool for me as a person living by myself,” said Gellerstein, who cofounded and plays bass for Philly band Snacktime. “But wanting to have a dog and start a family, we wanted to have a nice, big house, and we wanted to be around cool stuff.”

    It was important to stay in South Philly and to be able to have friends and family visit, too — so extra living spaces were a must. He and his partner also wanted something they could make their own.

    “My girlfriend’s an amazing artist, and I like to think I have some style myself, so it was really important to have a place we could put our touches on,” Gellerstein said. “We didn’t want to just hang up the pictures and be like, ‘This is our place.’ We wanted to be able to put our personality into it.”

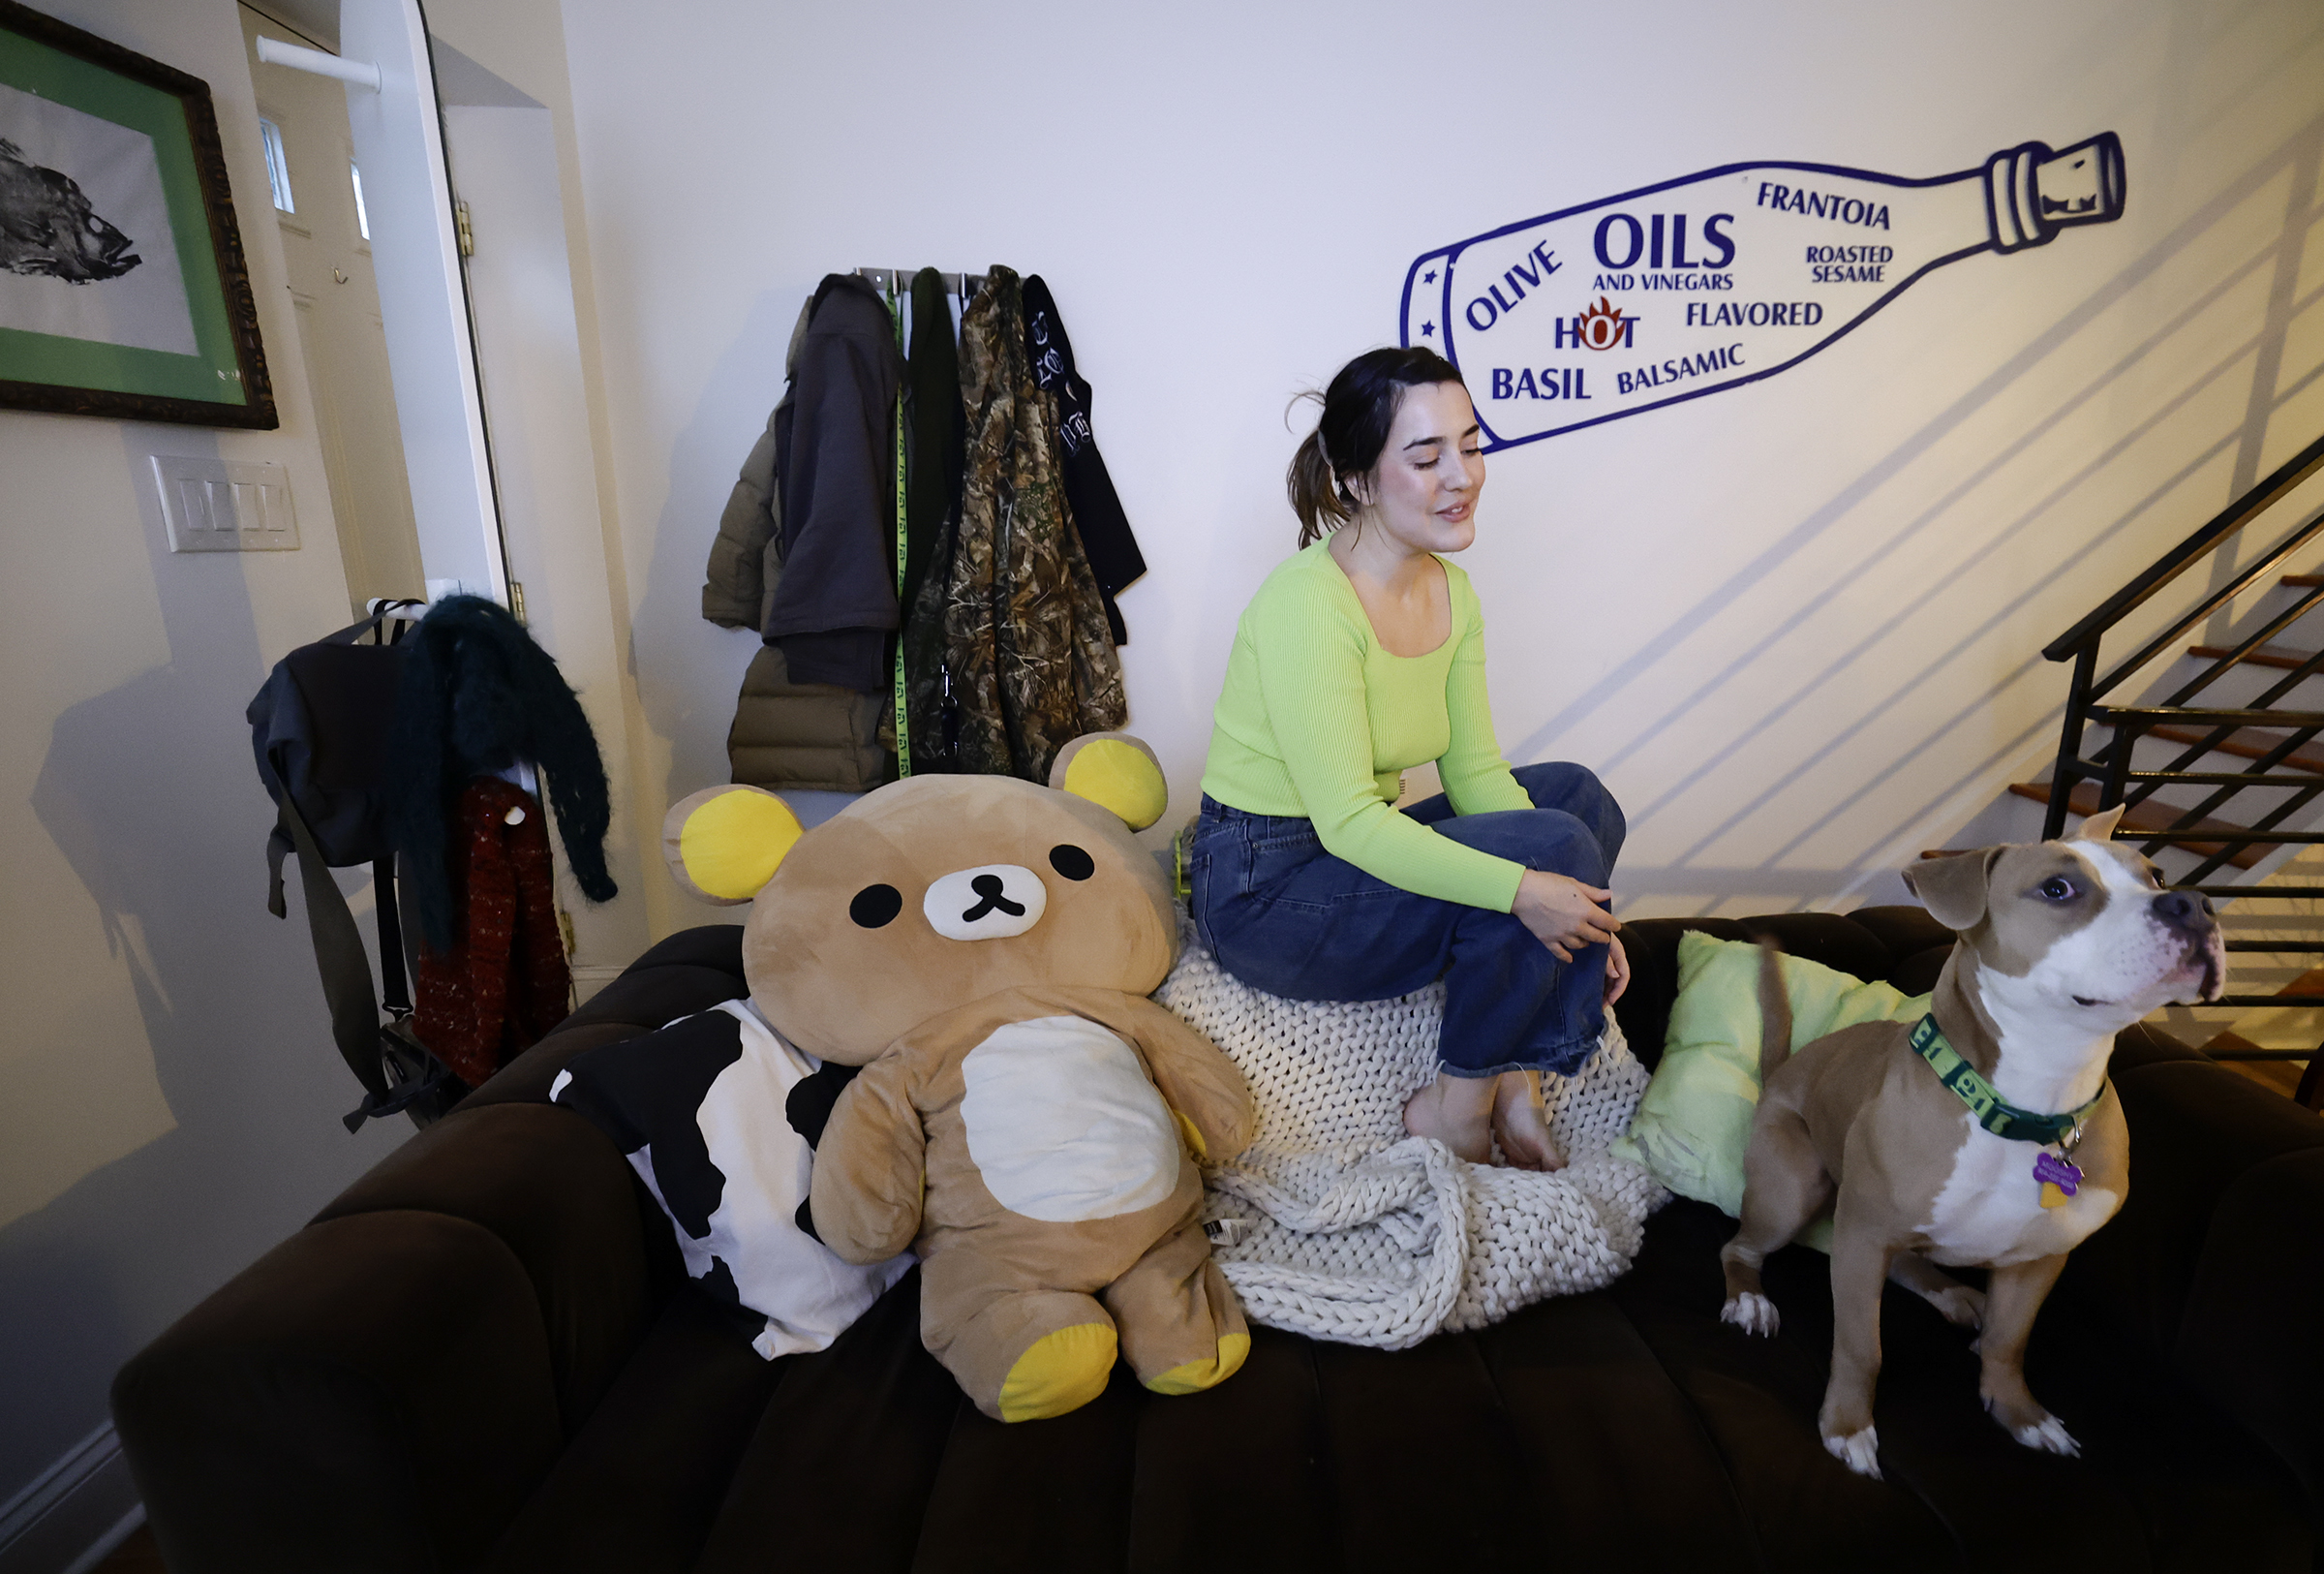
    Sara Sarmiento sits with Mooshy in the South Philadelphia home on Friday, Feb. 27, 2026. She and boyfriend Sam Gellerstein closed on the home in August.

    The search: Their search began last June. Gellerstein estimates that they looked at about 15 houses — pretty much all of them south of Washington Avenue. One, near 13th and West Ritner Streets, seemed promising. “It was a really beautiful house with one of the craziest backyards I’ve ever seen in Philly,” he said. “Really amazing high ceilings. It was really special.” The downside was that it didn’t have central air, and the basement was in need of significant work. So when they submitted an offer and didn’t get it, it wasn’t the end of the world. Not long after, they found The One.

    The appeal: Unlike the previous house, this one had central air as well as a mostly finished basement. They liked that this house didn’t need a ton of work and that the money they’d save on renovations could be used on other things. Gellerstein loved the standalone bathtub. It also had a backyard and was next to Wharton Square Park.

    Sam Gellerstein in the second-floor bathroom of his South Philadelphia home on Friday, Feb. 27, 2026. The bathtub was one of his favorite features when considering the home.

    The decision to make an offer was easy. “There wasn’t too much drama in selecting the house,” Gellerstein said.

    The deal: The home had multiple offers, so the couple put in a bid over asking price. Ultimately, they offered $346,000, and the bid was accepted. As part of the negotiation, the couple agreed to informational inspection, and the seller offered $11,000 to help with closing costs.

    Art work hangs in the South Philadelphia home of Sam Gellerstein and Sara Sarmiento on Friday, Feb. 27, 2026. They wanted a home that would allow them to put some of their own personality into the space.

    The money: “I had some money that I found in a couple different accounts that I’d been saving up in, and I used some of my old retirement money from a previous job,” Gellerstein said. All told, they put $19,000 down and were able to secure a monthly mortgage payment of $2,375.

    The move: Gellerstein hired movers to take his belongings from the one-bedroom to the new home, and the couple used a moving van to get his partner’s things from Florida to Philly.

    Sam Gellerstein in the kitchen of his South Philadelphia home on Friday, Feb. 27, 2026.

    Any reservations? With the exception of a dryer that needed replacing shortly after moving in, “the house has been very good to us,” Gellerstein said. “It held up through these cold winter months, nothing crazy happened, so we’re really grateful.”

    He’s loving the basement, particularly. “We put a [vintage] Herman Miller cubicle down in the basement and separated it off from the den so it almost functions as another little tiny room,” he said. And after years spent working in a cramped bedroom, the added space has been revelatory.

    Sam Gellerstein sits at his basement music work area in his South Philadelphia home on Friday, Feb. 27, 2026.

    “It’s really nice to be able to work and write music and compose and get my emailing done,” he said.

    Having a fenced-in backyard has been great for the couple’s new pit bull, Mooshy, on mornings when a long walk isn’t possible. Next on their to-do list is turning an unfinished portion of the basement into an additional bathroom.

    Sara Sarmiento sits in her second-floor office in the South Philadelphia home she shares with boyfriend Sam Gellerstein. She recently moved to Philadelphia from Florida.

    Life after close: They’ve quickly fallen in love with the neighborhood, which they’ve found incredibly welcoming. “The block is super tight,” Gellerstein said. Meanwhile, a collection of nearby restaurants and coffee shops offers plenty to do.

    “We put a lot of work into getting this house that’s perfect for us,” he said. “Who knows what the future might hold? But we don’t view this as a starter house — we view this as our house.”

    Did you recently buy a home? We want to hear about it. Email darnett@inquirer.com.

    A cookie jar and lamp in the South Philadelphia home of Sam Gellerstein and Sara Sarmiento. Purchasing a home that didn’t need significant work allowed them to save money for additions they wanted to make, rather than needed.
  • They put $300,000 down to move up in Passyunk Square | How I Bought This House

    They put $300,000 down to move up in Passyunk Square | How I Bought This House

    The buyers: Catherine Wargo Roberts, 45, content designer; Karsten Roberts, 46, respiratory therapist

    The house: A 1,700-square-foot townhouse in Passyunk Square with three bedrooms and two bathrooms built in 1915.

    The price: listed for $725,000; purchased for $725,000.

    The agent: Ashley Miele, Compass

    The living area in the home in South Philadelphia.

    The ask: Catherine Wargo Roberts and her husband, Karsten Roberts, had no desire to leave Passyunk Square. They were already deeply rooted in the neighborhood, with two kids enrolled at the local school and a daily life that revolved around a few familiar streets. But they had grown tired of their mixed commercial and residential block. “We were very happy for new businesses to come into the neighborhood and thrive,” she said. The block had become “just a little bit busier … than we wanted.”

    The search: In fall 2024, the family set off in search of a new house. They wanted more square footage, lots of outdoor space, and an unfinished basement. “Everybody in Philadelphia wants a finished basement, but everybody’s basement floods,” Wargo Roberts said. “I want an unfinished basement so that if it fills with water, I’m not freaking out.” They also needed to stay in their kids’ school catchment.

    The couple only looked at two homes. The second home was listed as a private sale.

    Their list narrowed the search to just two houses. One was north of Washington Avenue, which Wargo Roberts said “felt like a whole different ballgame,” even though it was close to the kids’ school. It also didn’t have any outdoor space.

    The other house they had to wait for. An agent friend had given them a heads-up that it would be on the market in a few months. The couple grabbed the first viewing available on the first day it was open for a private sale.

    The appeal: Inside, Wargo Roberts was immediately drawn to the home’s size and layout. It was 250 square feet larger than their previous home, and most of the extra space was in the first-floor living area, which Wargo Roberts appreciated. “I didn’t care about a big bedroom,” she said. “That’s not something I need.”

    Outside, the house offered outdoor space that felt special: a large backyard, plus a deck that connects to the master suite on the top floor and a second deck above it. “Most people walk in our backyard and are like ‘holy s—,” Wargo Roberts said.

    Wargo Roberts’ favorite thing about their new house? The giant backyard.

    The deal: The house was listed for $725,000. The couple submitted a full-price offer the same day they saw it. It was within their budget, and “the comps supported it,” Wargo Roberts said. The next night, they learned their offer had been accepted.

    The inspection revealed a failing sewer line and a bowing brick facade. The sellers agreed to a $7,000 credit for the sewer repair but declined to cover the estimated $8,000 cost of stabilizing the front wall. “They played hardball,” Wargo Roberts said. “They knew we wanted the house.

    The kitchen in Catherine Wargo Roberts and Karsten Roberts home in South Philadelphia.

    The money: The couple’s path to a $725,000 home began more than a decade ago in San Francisco. In 2012, they bought a condo for $562,000 with help from Wargo Roberts’ parents. “We never would have been able to do that without help,” she said. They sold the condo in 2017 and walked away with $330,000. They used $235,000 for a down payment on their first Philadelphia home, which cost $470,000.

    To purchase their current house, they used an interest-free bridge loan to cover the down payment while they waited for their old house to sell. “It kept me up at night every single night for 30 days,” Wargo Roberts said. “Because if the house you’re selling doesn’t sell in a certain amount of time, the interest ramps up.” Nine days after it went on the market, their house sold for $612,000, netting them $360,000. They put $300,000 toward the down payment on the new house — roughly 41% of the purchase price. Their monthly mortgage payment is $3,600. “That’s only possible because we had a giant down payment,” Wargo Roberts said.

    Marzipan the cat sits in the master bedroom in the home of Catherine Wargo Roberts and Karsten Roberts.

    The move: The family closed on their new house in April, but the sellers continued to live there for free until June, when they moved to Florida. Becoming a landlord for six weeks wasn’t worth the hassle, Wargo Roberts said. The sellers, she added, “got a sweet deal.”

    She did, however, request a security deposit. “What if they decided to chainsaw the fridge in half?” she said, laughing. “You have to protect yourself to some degree.”

    Because of the delayed closing, the family had time to prepare. They put seasonal items, books, and decor into storage to reduce moving costs and packed everything else themselves. The kitchen was the only thing they outsourced. “It’s a huge pain,” Wargo Roberts said.

    A friend with a pickup truck moved the family’s plants over, and Broad Street Movers took care of the boxes and furniture. “It’s always the skinniest dudes that you’re just like, ‘I can’t understand how you walk, much less carry my couch up three floors,’ but they did it,” Wargo Roberts said.

    The couple installed custom built-ins to cover up a neon wall in the master bedroom.

    Any reservations? “We probably overpaid a little bit,” Wargo Roberts said. “I would’ve loved to get it for $700,000 instead of $725,000.” Still, she is happy with the outcome. “We’re in a house that I feel pretty certain we’ll live in until our kids are out of high school,” she said.

    Life after close: Wargo Roberts wasted no time making changes. She painted multiple rooms and tackled one feature she couldn’t live with: a neon-lit wall in the master bedroom. “I called it the portal to another dimension,” she said. “It was so weird.” They used money they had set aside from the sale of their previous home to install custom built-ins on either side of the bed, covering it completely.

    The traditional South Philly vestibule that the couple rebuilt after moving in.

    They also rebuilt a traditional South Philly vestibule in the front of the home. “It was a vanity project for sure,” Wargo Roberts said, “But I just really wanted one.” She doesn’t regret it. “Best money I ever spent.”

    Did you recently buy a home? We want to hear about it. Email acovington@inquirer.com.
  • It only took one day to buy their West Philly dream home | How I Bought This House

    It only took one day to buy their West Philly dream home | How I Bought This House

    The buyers: Malcolm Critcher, 32, creative director; Rhiannon Critcher, 32, communications analyst

    The house: A 1,590-square-foot rowhouse in West Philly with three bedrooms and two bathrooms, built in 1925.

    The price: listed for $425,000; purchased for $410,000

    The agent: Benjamin Camp, Elfant Wissahickon

    Rhiannon and Malcolm Critcher bought their West Philly home after a very short search. They saw only two other homes.

    The ask: After a few years in Tucson, Ariz., Malcolm and Rhiannon Critcher knew they wanted to return to the East Coast. They tested a few cities first. Washington felt “a little too nerdy,” Malcolm Critcher said. New York swung too far in the other direction: “a little too main character.” Philadelphia felt just right. “It was a Goldilocks situation,” Critcher said. “We both came here and instantly fell in love.”

    They moved in 2023 and rented in Center City for a year to get their bearings and explore neighborhoods. They fell in love with South and West Philly, but the latter’s parks and tree-lined streets ultimately won them over. They wanted to start a family soon, and West Philly‘s “green, verdant life,” Critcher said, “just felt like a really cool place to be a kid.”

    Their must-have list was short but specific: a kitchen meant for hosting, an open-concept floor plan, and a basement big enough for Critcher, who is 6-foot-4, to stand in.

    The search: One morning in November 2024, after getting breakfast in West Philly, they decided to walk to nearby open houses. They saw three houses. The third was a recently renovated semi-detached twin with light pouring in from multiple sides.

    One of three bedrooms in Malcolm and Rhiannon Critcher’s home.

    They both wanted to buy it right away, but worried they were being impulsive, so they decided to test the walk to the train. The couple doesn’t have a car and relies heavily on public transportation. It took less than five minutes. On the ride home, they realized they weren’t interested in delaying for the sake of process. “If you find the perfect thing early on, it’s still the perfect thing,” Critcher said.

    Having previously bought and sold three houses, Critcher had the confidence to move quickly. “I know what I’m looking for and what I want,” he said. They called their agent and made an offer that afternoon.

    The appeal: The layout was the first draw. The open first floor flowed naturally from the living room to the kitchen, making it feel larger than its footprint. Then there was the renovation. Unlike the gray-floored, hastily flipped houses they had seen elsewhere, this one felt considered, as if the sellers had remodeled it for themselves, not for resale. They liked the finishes, the flow, and little design choices like the kitchen backsplash. “My wife walked into the kitchen and was just like, ‘Wow, this is my favorite kitchen I’ve ever been in,’” Critcher said.

    The couple wanted a kitchen that would be great for hosting.

    For him, the basement stole the show. It was finished, spacious, and didn’t require him to duck.

    The deal: The house was listed at $425,000 — the very top of the couple’s budget. It had been on the market for just one day when they saw it. They decided to offer $25,000 below the asking price, but they promised to take it as-is, as long as the inspection didn’t reveal anything concerning. The sellers agreed to the terms but requested $410,000, which the couple agreed to.

    Light pours in from multiple sides of the Cratchers’ semi-detached twin.

    The inspection came back spotless. The appliances had all been replaced in 2018. The sewer line had recently been redone. There were no structural issues. “Literally the most perfect housing inspection possible,” Critcher said.

    The money: All told, Critcher and his wife brought a little over $100,000 to closing. Most came from the sale of their previous home in Tucson. They bought that house in early 2020 for $179,000 and sold it in 2024 for $300,000. The proceeds went straight into a high-yield savings account and remained untouched until the couple was ready to buy again.

    The couple’s dog, Pablo, likes to hang out in the second bedroom.

    The down payment on their new house came in just under 20% — about $82,000 — and closing costs were $26,000.

    For Critcher, the exact breakdown mattered less than the total. He approached the purchase with a fixed pot of money and trusted their lender and agent to structure the details responsibly.

    The couple loved the open floor plan on the first floor.

    The move: The couple closed in mid-December 2024 while they were out of town. A notary in Arizona helped them file the necessary paperwork. The move itself happened in mid-January. Compared to moving across the country a year earlier, moving from Center City to West Philly wasn’t too bad. They hired movers to load a U-Haul from their sixth-floor apartment, then unloaded it themselves at the new house. Packing took about a week. The move took two days. Unpacking stretched on for a month.

    Any reservations? Critcher wouldn’t recommend their approach to first-time homebuyers. “It was very impulsive,” he said. “But we both just fell deeply in love with it.”

    Life after close: They’ve kept things simple since moving in. They haven’t undertaken any major renovations or upgrades. “We’re just kind of floating,” Critcher said.

    Did you recently buy a home? We want to hear about it. Email acovington@inquirer.com.
  • He was ‘particular but not picky’ about a two-bedroom in Norris Square| How I Bought This House

    He was ‘particular but not picky’ about a two-bedroom in Norris Square| How I Bought This House

    The buyers: Evan Todtz, 35, urban designer

    The house: A 960-square-foot townhouse in Norris Square with two bedrooms and one bath, built in 1920.

    The price: Listed for $255,000; purchased for $255,000

    The agent: Kate McCann, Elfant Wissahickon

    Todtz saw potential in the house’s flexible floor plan.

    The ask: Evan Todtz was tired of commuting from Baltimore to Washington, D.C. He didn’t want to live in the latter, and he couldn’t find work in the former, so he considered the next-closest big city: Philadelphia.

    “I’ve always really loved Philly and wanted to spend more time in it,” Todtz said. When his company approved a transfer to its Philadelphia office, Todtz moved north and rented an apartment in Norris Square. A year later, he was ready to make it official. “I felt like I was getting into a groove in Philly,” he said, “and I wanted to invest in a place and make this my home.”

    Transit access was Todtz’s top priority. He frequently travels along the east corridor for work, so being close to the Market-Frankford line, which could take him directly to 30th Street Station in the “wee hours of the morning,” was a nonnegotiable. He wanted two bedrooms, enough space to host visitors, and an outdoor space. Everything else was flexible. “I’m particular, but I’m not picky,” he said.

    Todtz liked the living room’s tan walls and dark floors. They made the room feel cozy.

    The search: Todtz began looking seriously at the end of 2023, after attending a first-time homebuyers workshop hosted by Philly Home Girls. Over a month, he saw several homes on weekends and evenings. He saw the house he would eventually buy early in his search, but it felt out of reach. Originally listed at $280,000, it hovered just above what he felt comfortable paying. He put it on a mental “maybe” list and kept looking. One month later, the price dropped to $255,000. “That’s when it felt within striking distance,” Todtz said. “It was closer to comps in the market.”

    The appeal: Todtz immediately noticed the quality of the renovation. The house looked polished but not flashy, neat but not boring. “There weren’t super high-end finishes I wasn’t going to appreciate,” Todtz said, “and there wasn’t the gray-washed millennial nothingness design that so many new houses have.”

    Instead, the house felt solid and lived-in, with dark wood floors and warm-colored walls. “It was very cozy and pretty,” Todtz said. He also liked the flexible floor plan and could see “potential in the footprint,” he said. Mostly, he liked that there wasn’t anything glaringly wrong with it. “It just felt very manageable,” he said. “It didn’t feel like I was taking on a massive project that I didn’t know how to start.”

    Todtz said he would be happy with any kind of outdoor space.

    The deal: By the time the price dropped to $255,000, the house had been sitting on the market for months. Todtz and his agent sensed the seller was “eager to get it off his books,” so they offered the asking price and requested a 3% seller’s assist. The seller agreed. “That was a huge win,” Todtz said. It effectively lowered the price to $247,000.

    The inspection turned up only minor issues. The silver coating on the roof was wearing, and the seller, a small-time developer from Queens, N.Y., offered to address it without hesitation. “He was very chill,” Todtz said. “It was great to work with him.”

    The money: All in, Todtz spent about $21,000 on closing costs and upfront expenses. Todtz’s mortgage is through the Keystone Home Loan Program, which required only a 3.5% down payment, provided he paid mortgage insurance. The money came primarily from his long-term savings.

    One of two bedrooms in Evan Todtz’s house.

    “Every paycheck since graduating from undergrad, I’ve been putting money away,” Todtz said. “However modestly, whether it was 50 bucks or 100 bucks.” Eventually, he transferred some of those savings into a mutual fund that he let grow for a decade. He put the rest in a high-yield savings account. He also received a few thousand dollars from his grandmother’s estate.

    The move: Todtz closed on April Fools’ Day, which he feared was a bad omen. His agent reassured him it wasn’t. He spent the next month moving small items in his car, then hired movers to handle the bulk of the work over a weekend in May. He didn’t ask his friends to help him move. “I want to keep my friends,” Todtz said. ”I don’t want to make them stop talking to me.”

    Todtz loves his kitchen even though it’s “a little small,” he says.

    The move was mostly smooth, except for one casualty: a box spring that couldn’t fit up the new house’s narrow staircase.

    Any reservations? Todtz doesn’t regret buying, though he acknowledges that homeownership comes with new anxieties. Given the current state of the economy, “renting and being able to flee is kind of attractive,” he said.

    Still, he’s glad he made the leap. “I’m happy to own,” he said, “and I feel comfortable learning as I go.”

    The custom wood butcher block Todtz built with the help of the Philadelphia Table Co.

    Life after close: Most of the changes Todtz has made have been cosmetic. “I didn’t want to bite off more than I could chew,” he said. He tackled the patio first, pressure-washing the concrete, re-staining the fencing, and adding cafe lights. After that, he partnered with Philadelphia Table Co. to build a custom wood butcher block that has doubled the counter space in his kitchen.

    He has a couple of larger projects he plans to tackle next year, such as a full HVAC upgrade, but for now, he’s focused on rebuilding his savings. “I’m happy with the investment,” he said, “but I’m very much in a house-poor moment right now.”

    Did you recently buy a home? We want to hear about it. Email acovington@inquirer.com.
  • They paid $2.5 million in cash to renovate a historical Society Hill church | How I Bought This House

    They paid $2.5 million in cash to renovate a historical Society Hill church | How I Bought This House

    The buyers: Carrita Thomas, 33, nonprofit program evaluator; Jake Stein, 42, CEO of a tech start-up

    The house: A 6,775-square-foot church in Society Hill built in 1920

    The price: Listed for $2.5 million, purchased for $2.5 million

    The agent: Kate McCann, Elfant Wissahickon Realtors

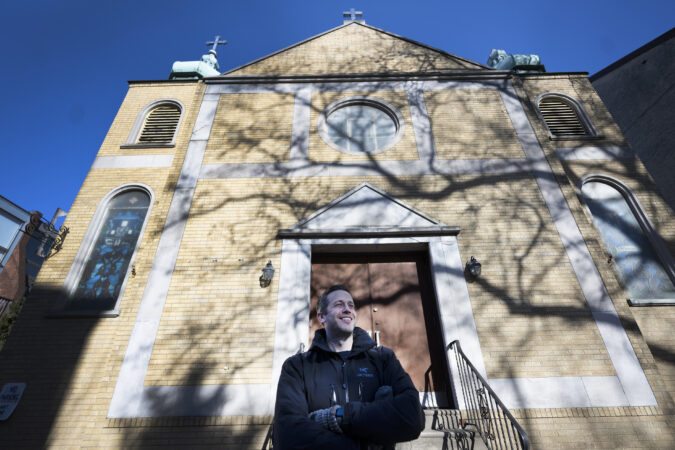
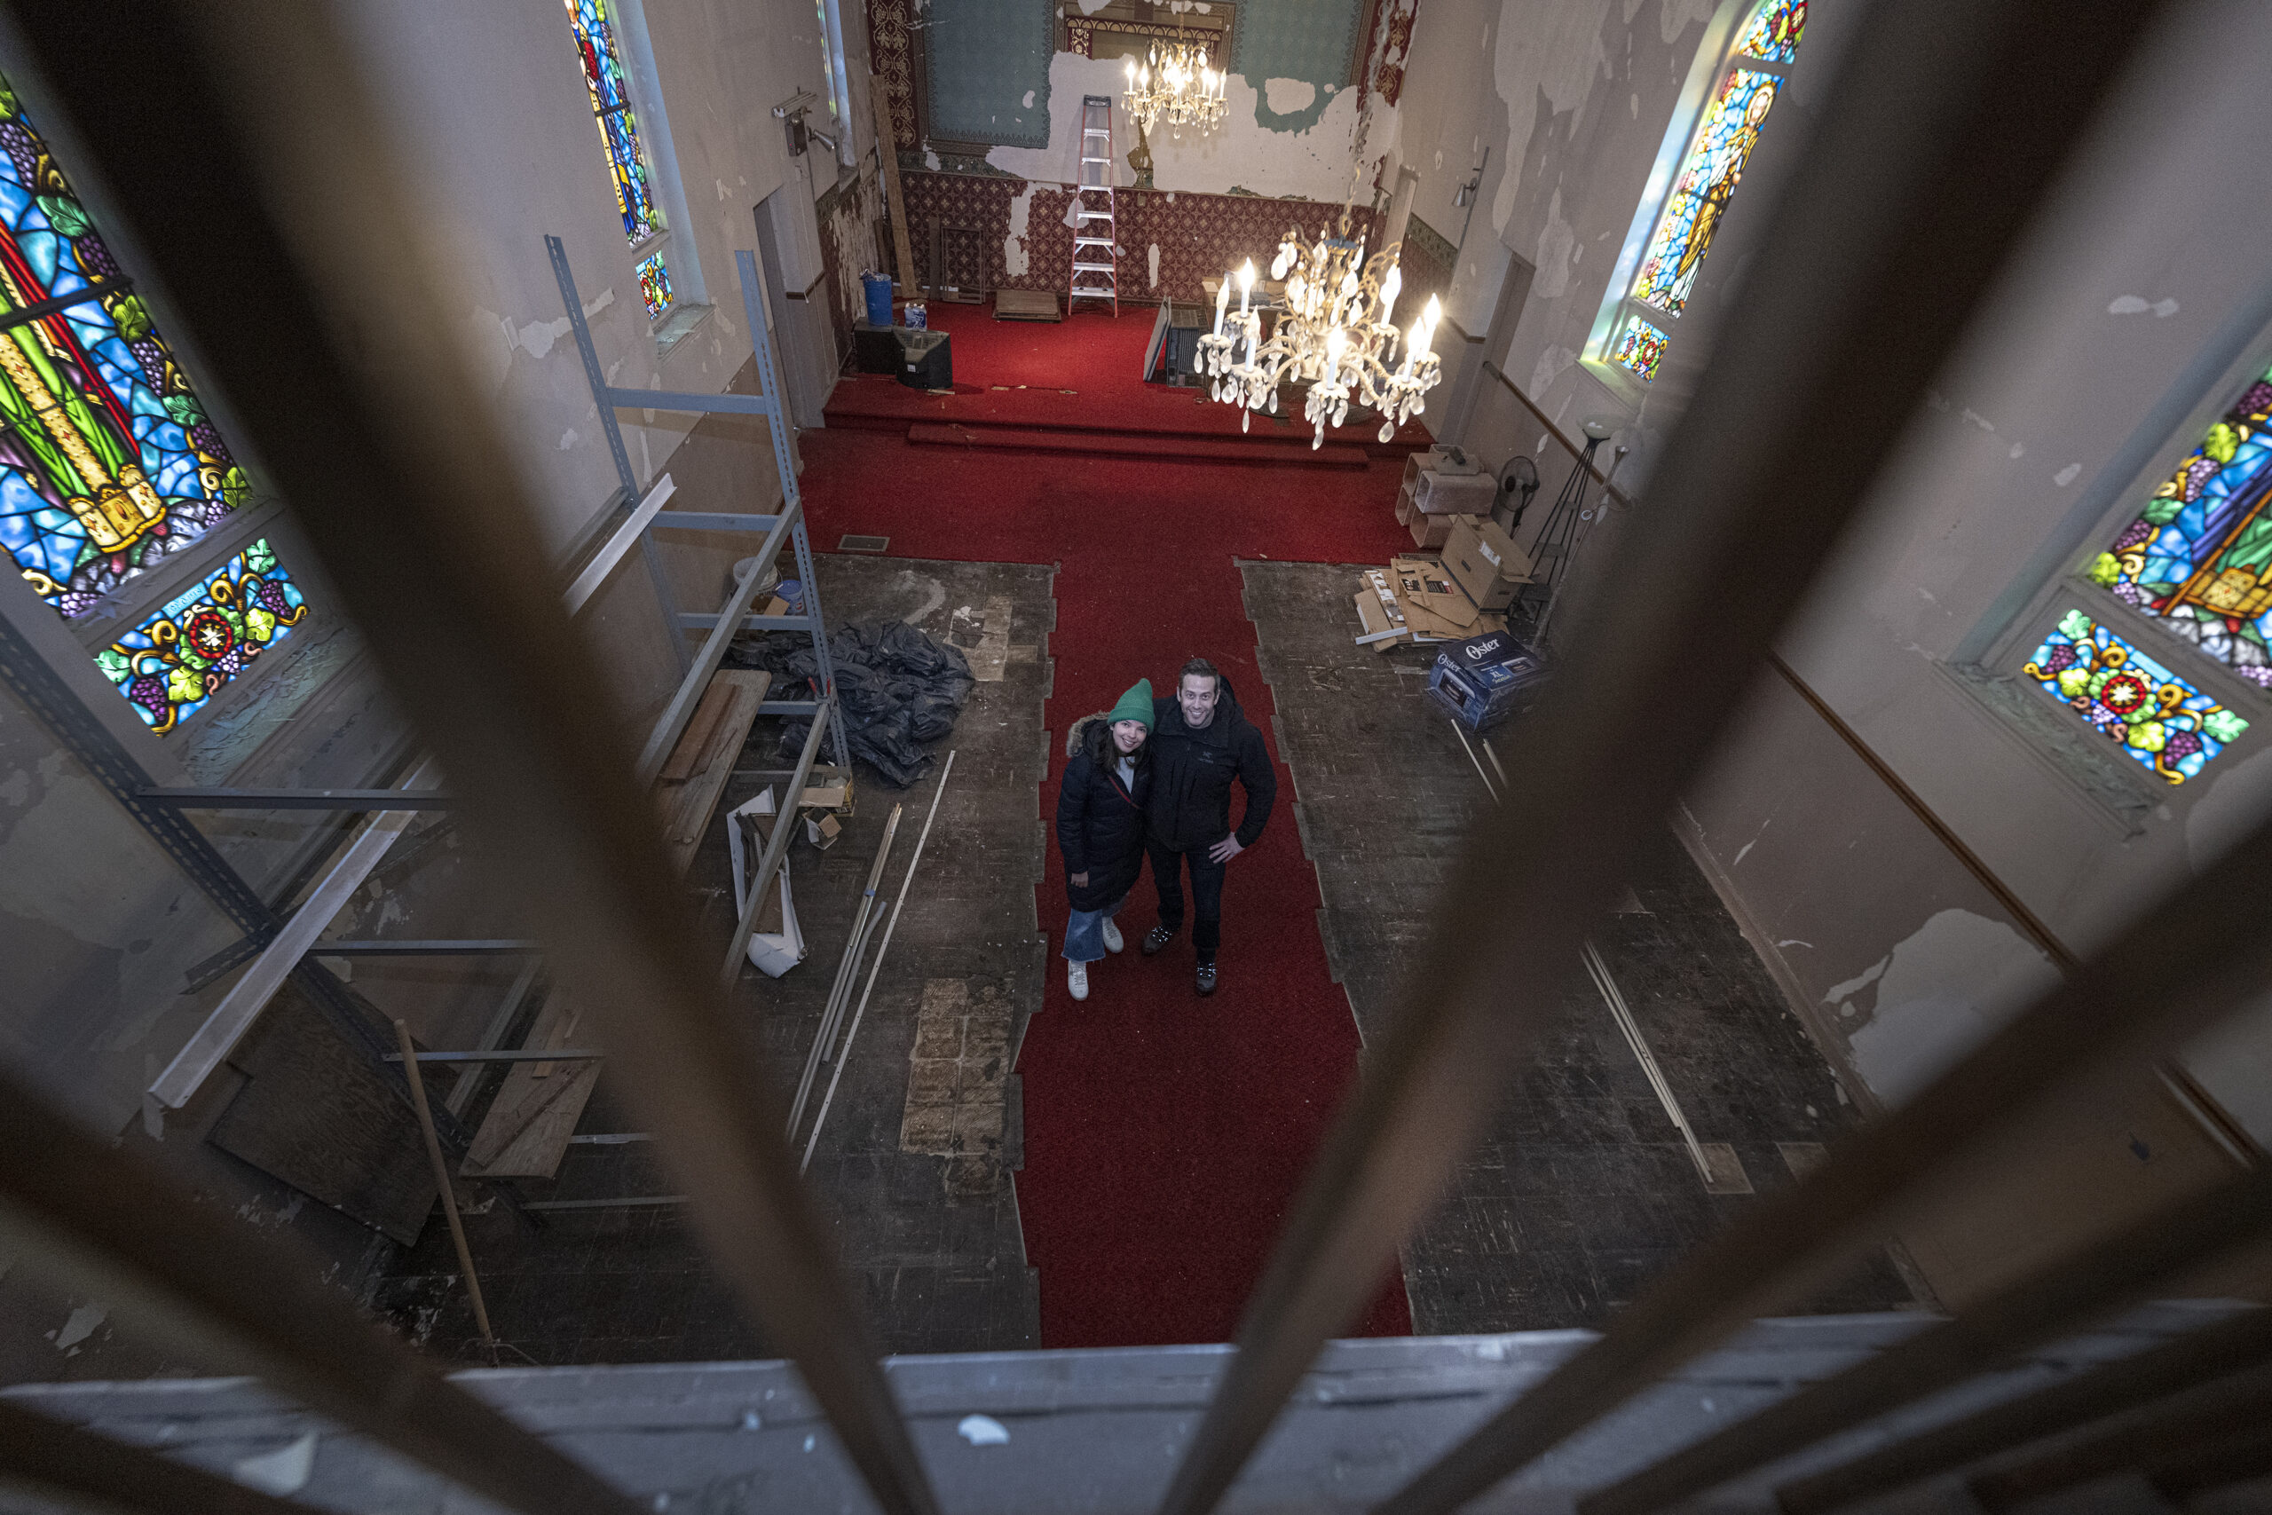
    Carrita Thomas and Jake Stein on the main floor of their newly purchased church in Society Hill.

    The ask: Carrita Thomas and Jake Stein moved to Society Hill in 2021 and immediately fell in love. They grew even more attached after having their first child. They loved the abundance of playgrounds and parking. But most of all, they appreciated how the area functioned as a village. “We have a great community of friends,” Thomas said. “We are very close with our neighbors.”

    But when they found out that Thomas was pregnant with twins, their rowhouse, which once felt generous, suddenly seemed cramped. They needed more space fast but didn’t want to leave the neighborhood. They also wanted on-site parking and outdoor space for Thomas to garden. Plus they needed at least six bedrooms. The couple knew they were in for a difficult search.

    One of the church’s courtyards with plant beds where Thomas and her daughter recently planted bulbs with friends.

    The search: The market moved fast for houses that met their criteria. More than once, they scheduled showings for houses already under contract. Once, they scheduled a showing three days after a house came on the market, only to have the agent cancel because it had already sold. After several misses, they decided to reassess their options, including renovation. “We had not been interested in it before because we’d only heard negative stories,” Thomas said.

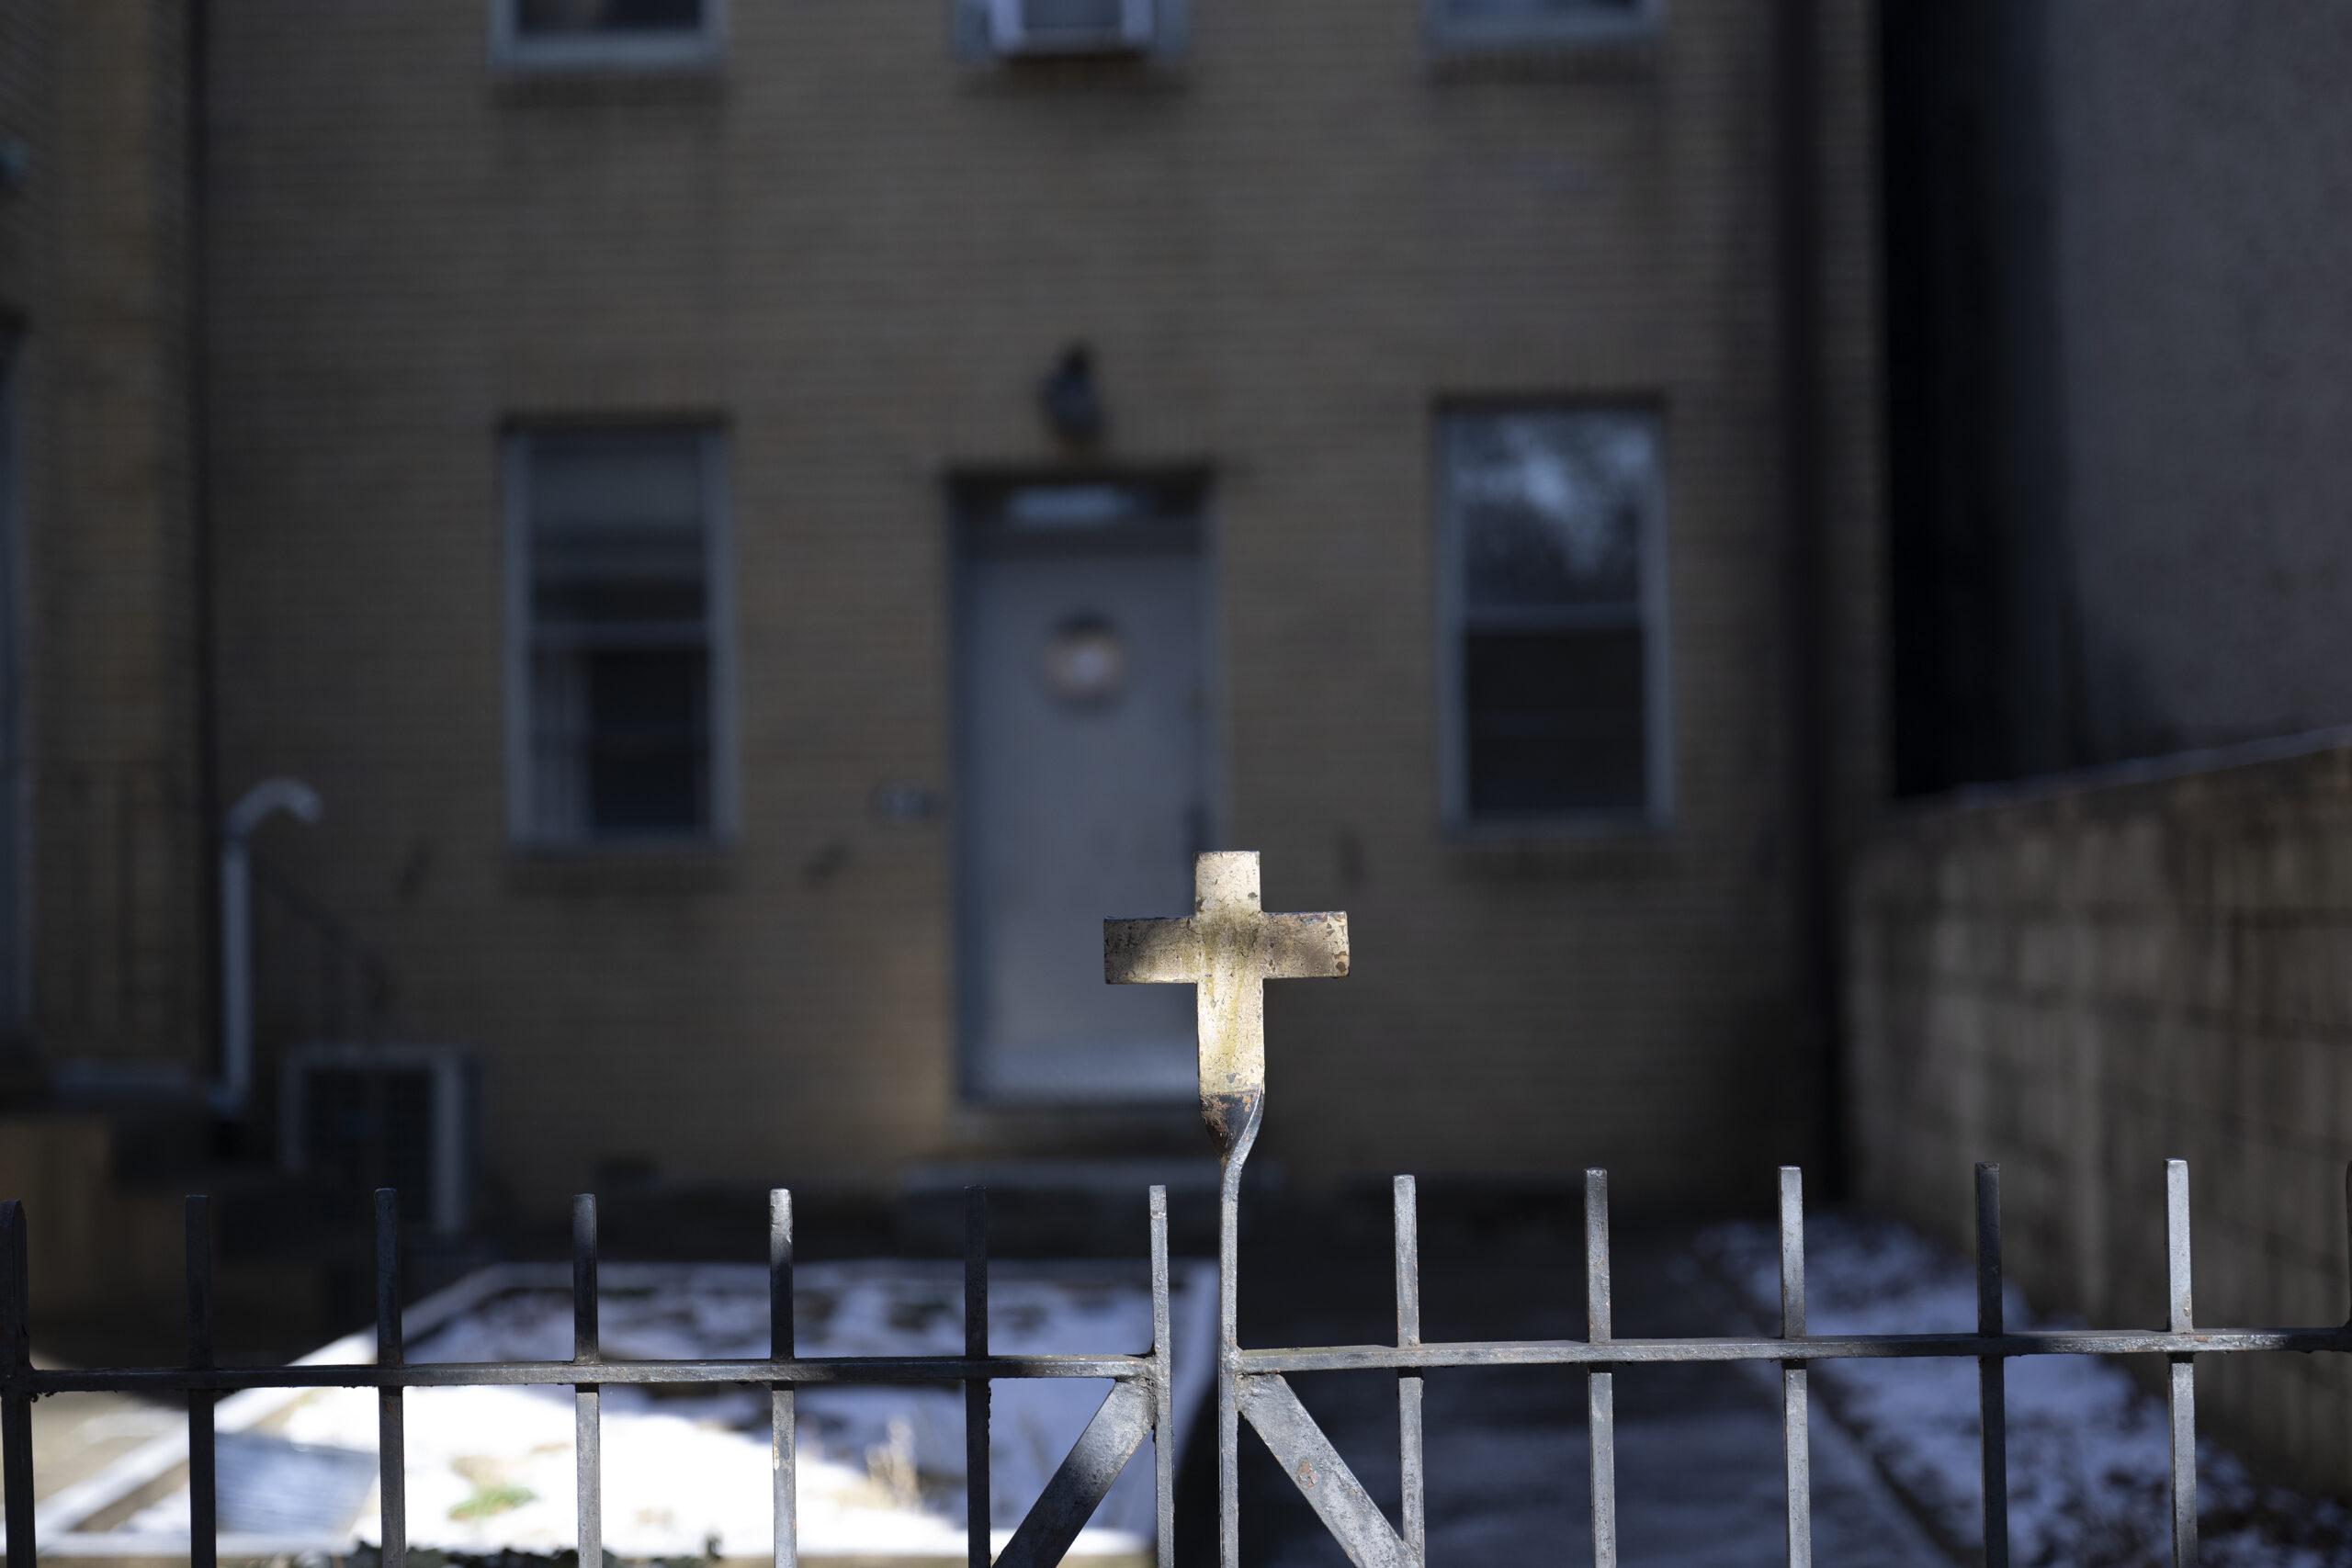
    Around the same time, Stein noticed a sale sign on a vacant church two blocks from their home. It had been unused for decades, its landscaping overgrown, its windows dark. “I always thought it was so cool and interesting,” Stein said. “And what a waste.”

    That discovery shifted their search. Instead of continuing to hunt for the impossible-to-find, perfect rowhouse, the couple began to consider the most glaring fixer-upper in the neighborhood.

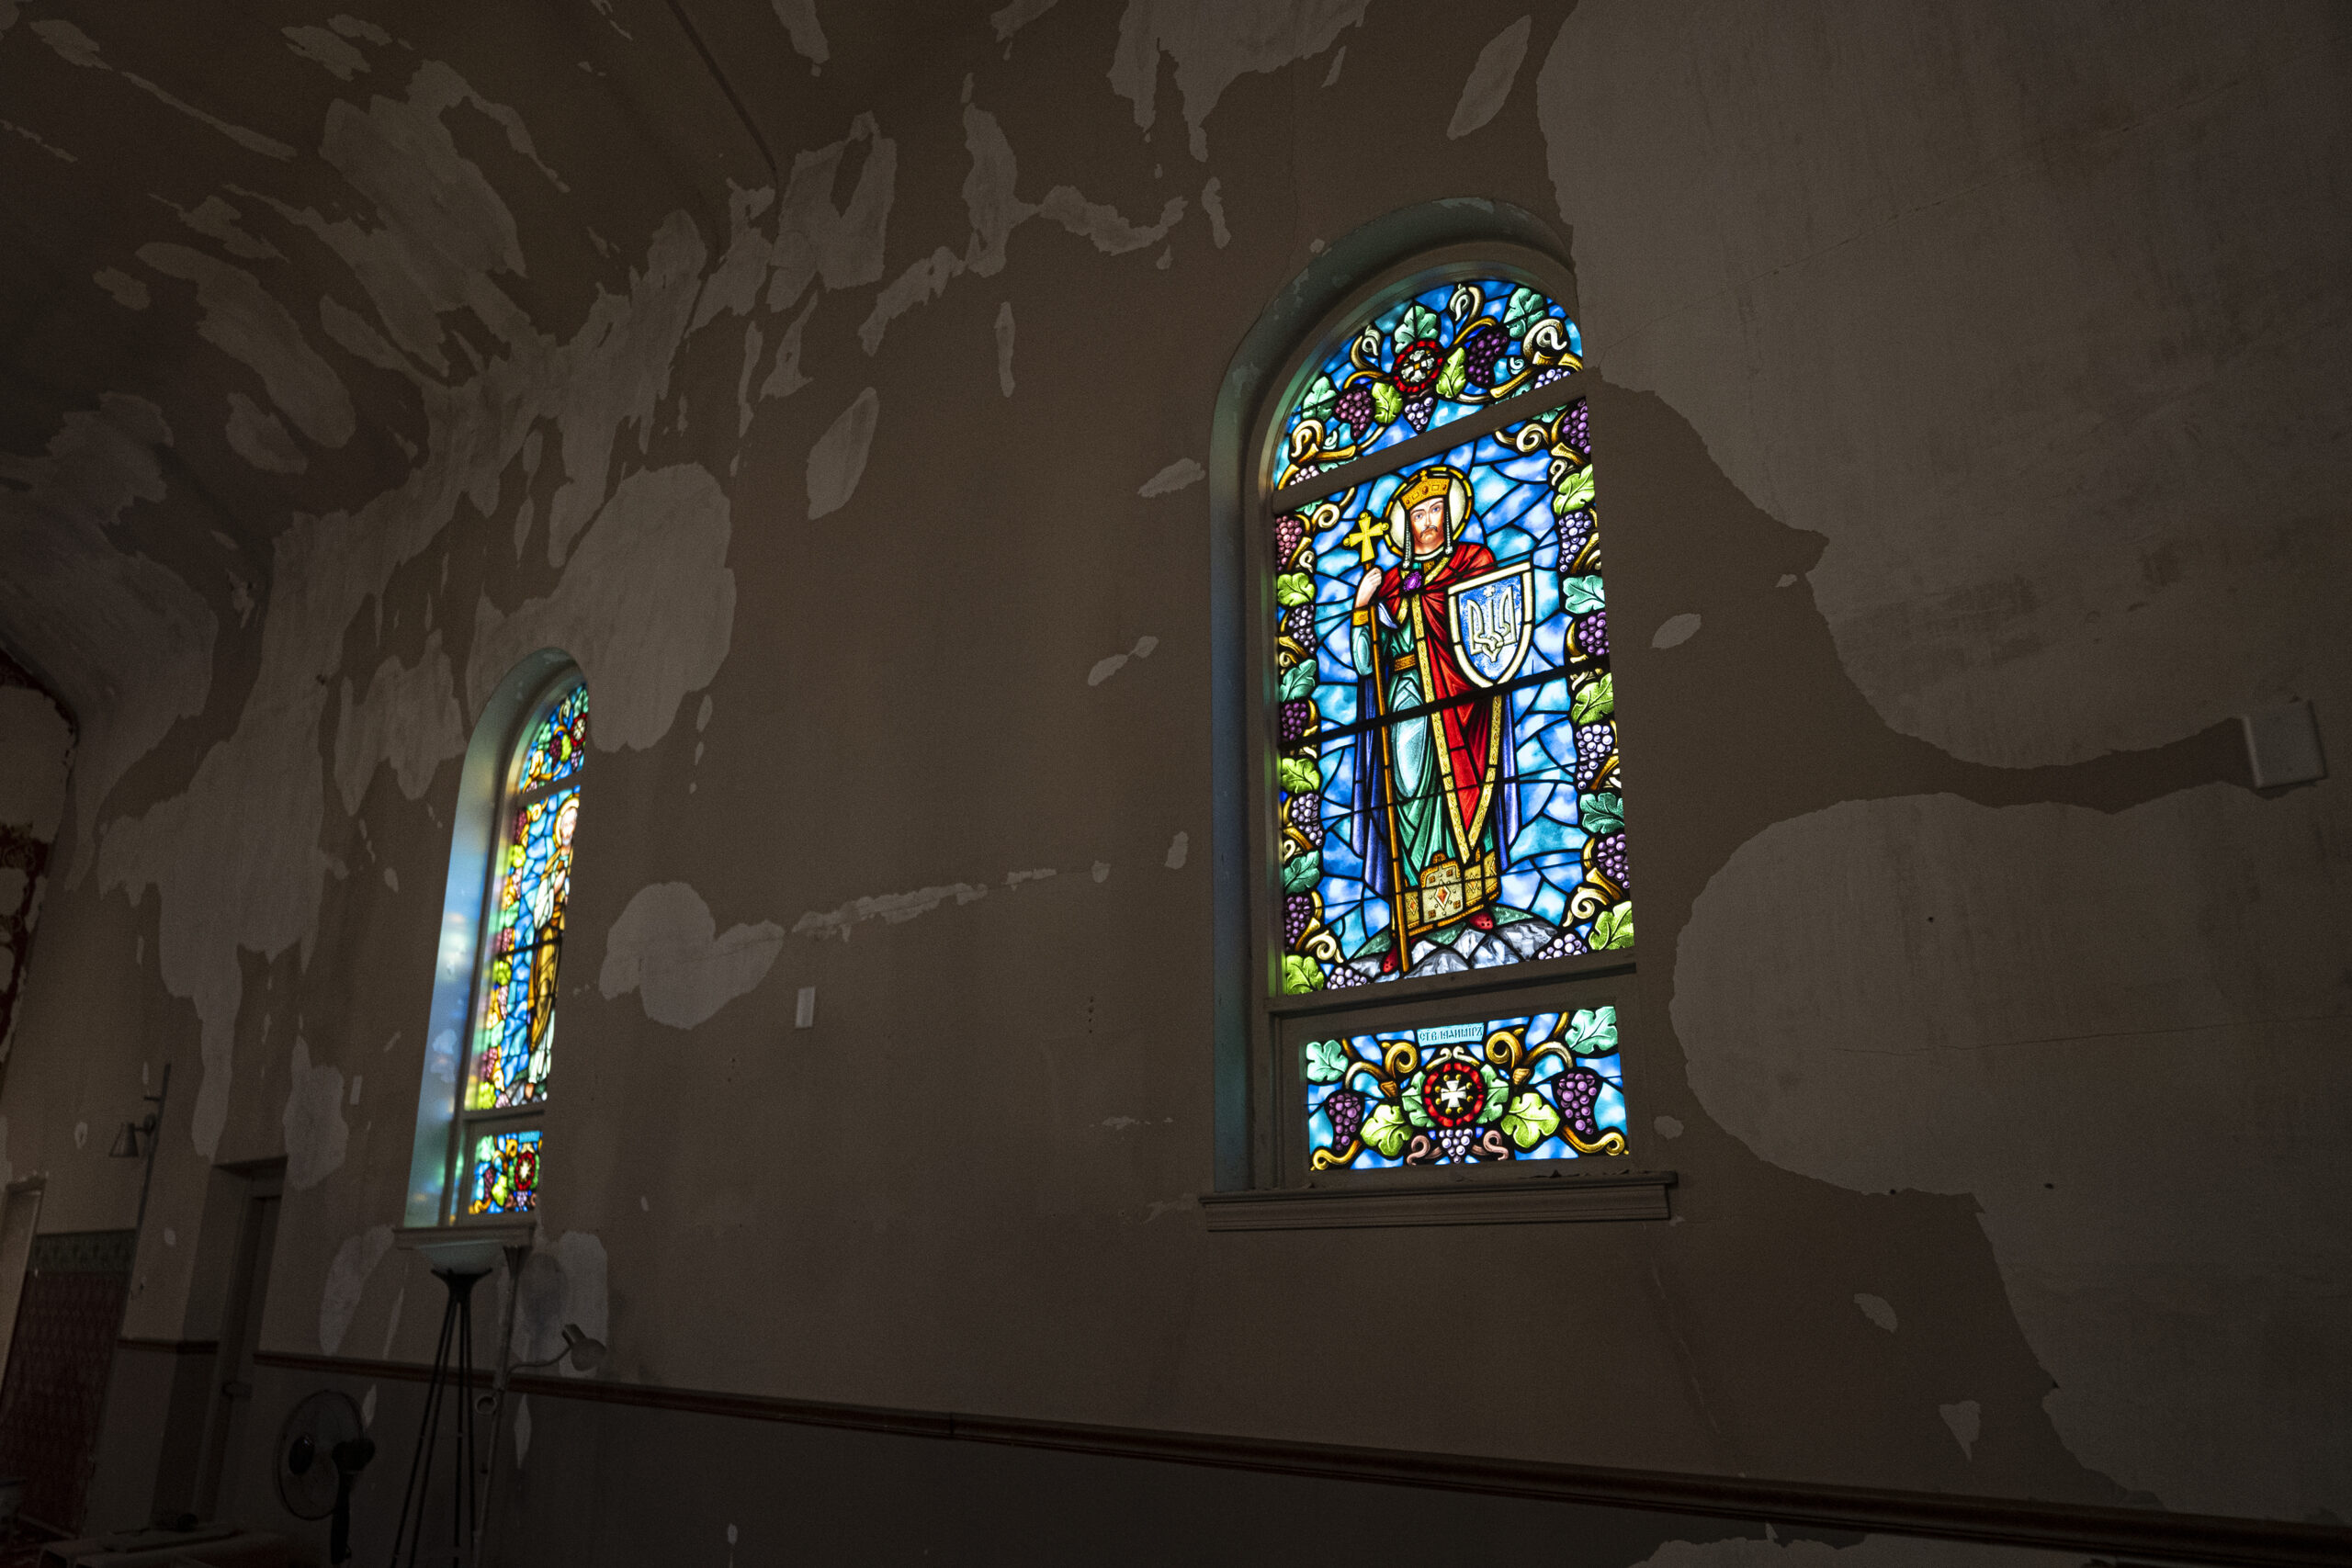
    The couple fell in love with the church’s raw materials, like the stained glass windows lining its walls.

    The appeal: Thomas was initially skeptical. Every church conversion she had seen leaned toward a loft-style layout, and she didn’t want to live in an open, cavernous space. But walking through the property with an architect helped her picture more-private floor plans.

    One of the church’s main selling points was its driveway and ample parking space.

    Inside, the building was structurally sound and full of “high-quality raw material,” said Thomas. But what really sold them was the “insane amount of outdoor space.”

    To get a sense of renovation costs and trade-offs, the couple also consulted with someone who had previously run a design-build construction company. That process replaced vague anxiety about expenses with concrete ranges. “There are really expensive versions of renovations,” Stein said, “and there are much more reasonable versions.”

    Understanding that they could “choose their own adventure” and “dial up or dial down the budget based on their design decisions” made the renovation seem actually doable, if not meaningful.

    Thomas appreciated that the church had once been a place where people gathered. “One of our primary values is community,” she said. And the idea of restoring that function — even in a different form — felt really special to the couple. “It just adds so much richness to our lives,” she said.

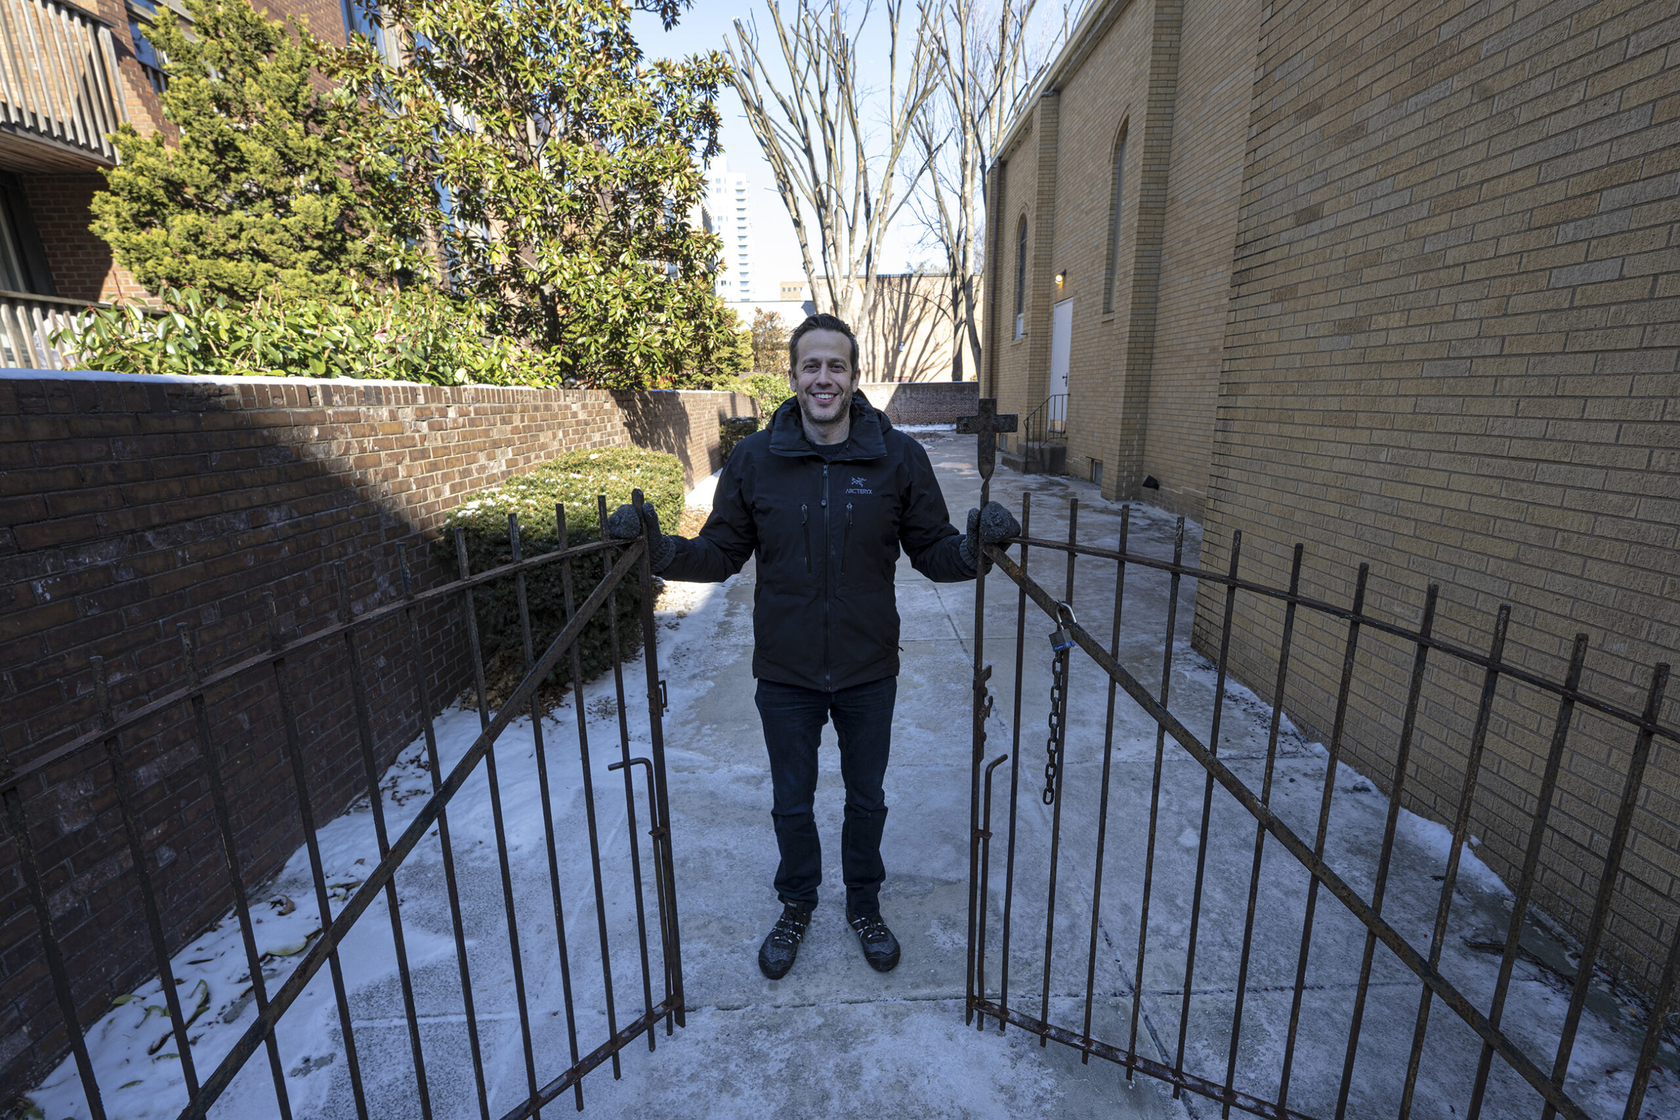
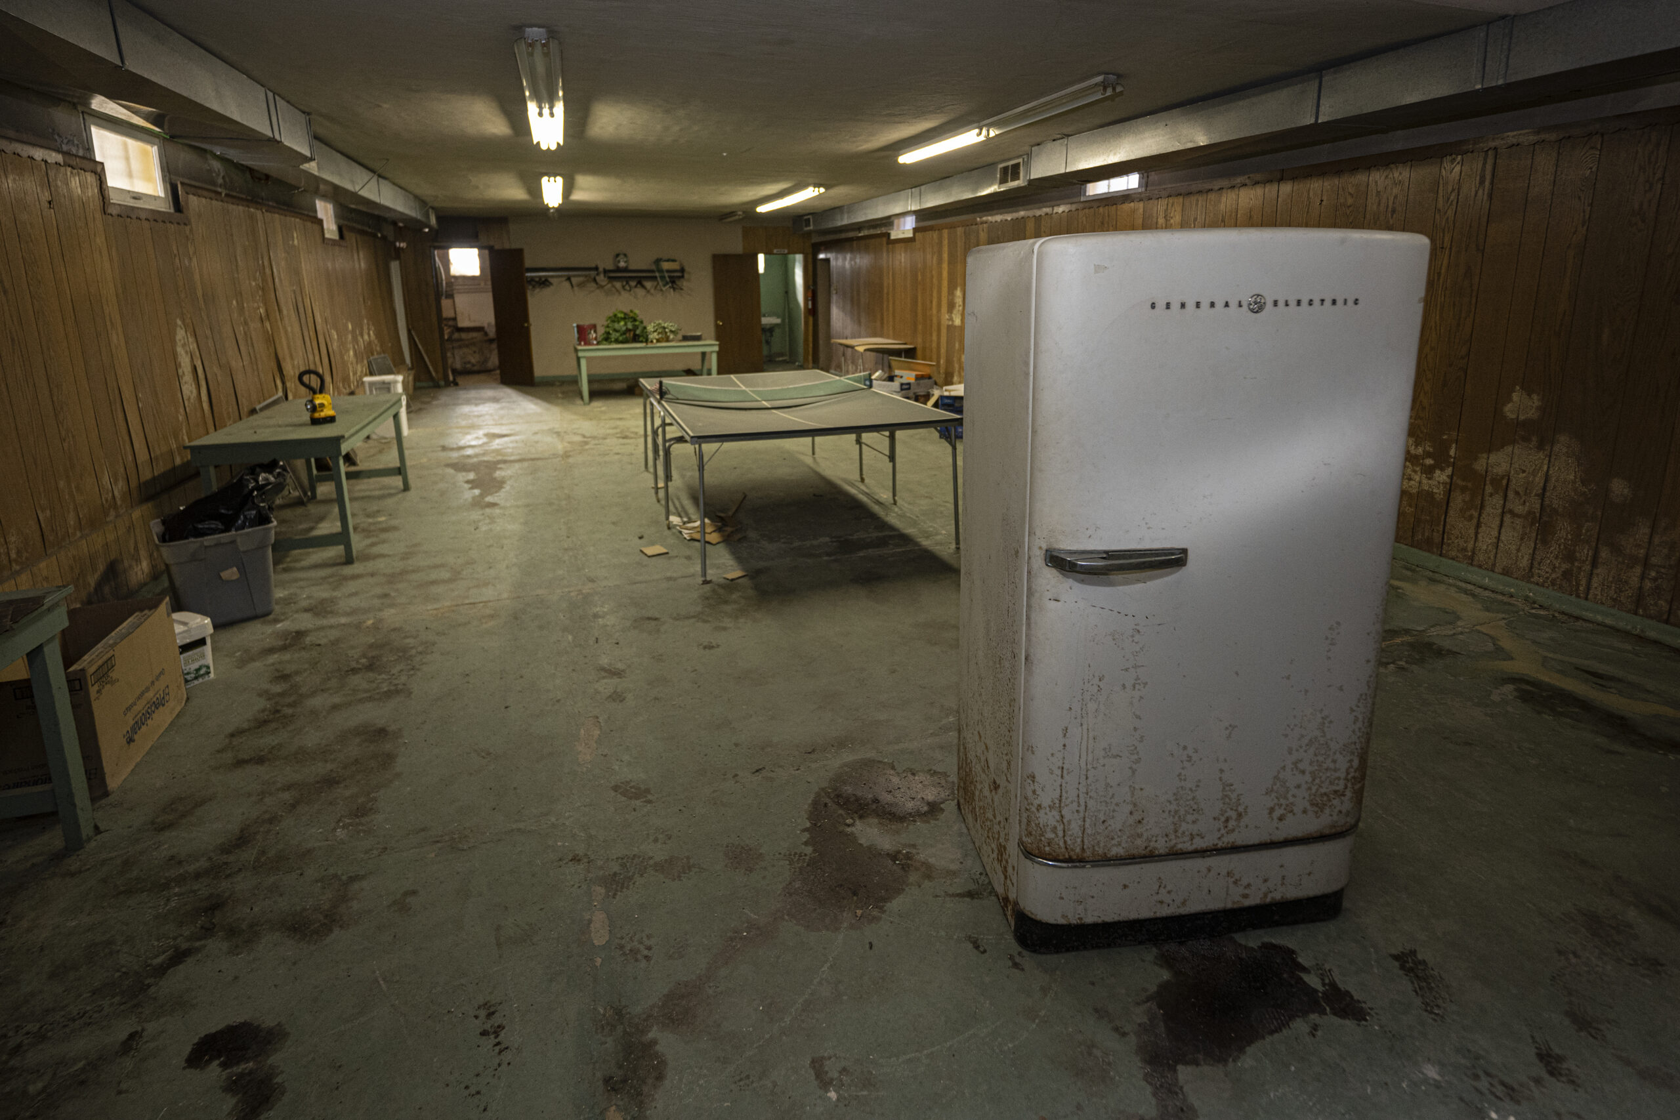
    One of Stein’s favorite features of the church is the basement and the giant warped Ping-Pong table, on which he’s played multiple games.

    The deal: Thomas and Stein knew that the terms would be largely out of their control. The seller, who lived out of state, had owned the building for decades and was not inclined to negotiate. She had rejected several offers over the years and did not advertise her property as being for sale online. Even getting the asking price took effort. Their agent had to follow up multiple times. The seller eventually told them it was $2.5 million. She had recently rejected an offer below the asking price without counteroffering, so the couple didn’t bother negotiating. “We know we would only get it if we met all of her terms,” Thomas said. They submitted a straightforward offer, including skipping the inspection, at the asking price, and the seller accepted.

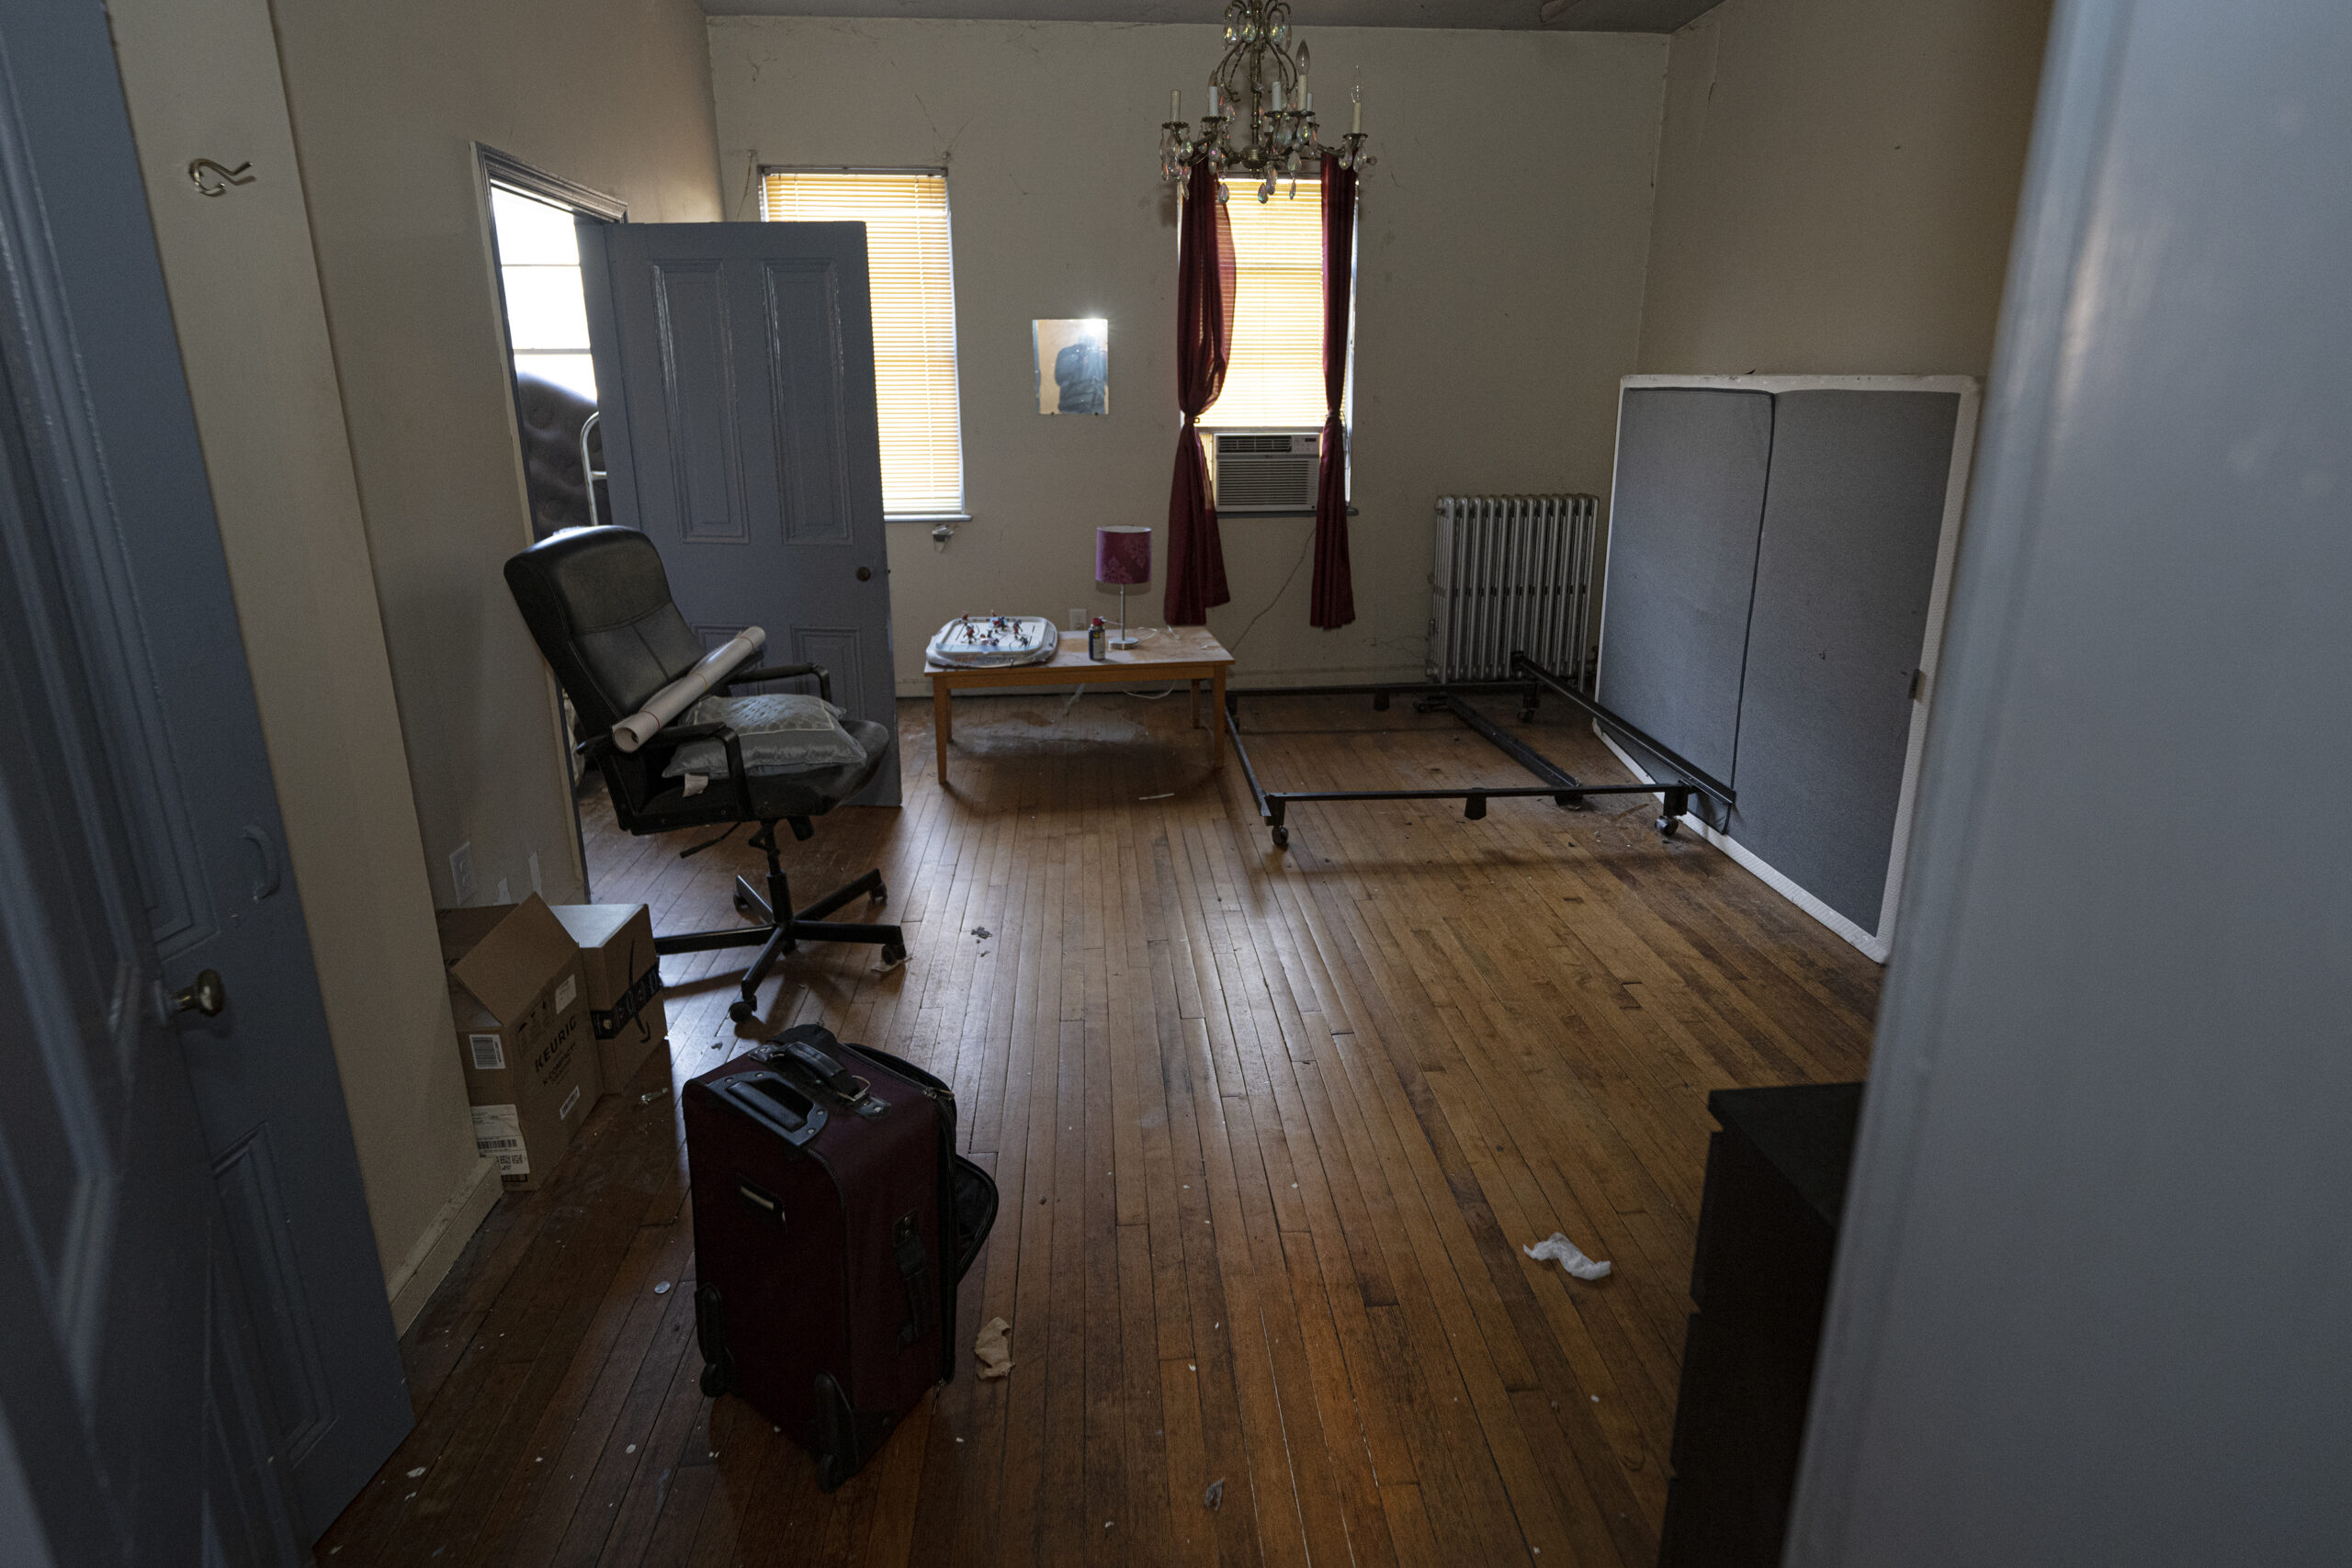
    Interior views of the newly purchased church owned by Carrita Thomas and Jake Stein.

    The money: Thomas and Stein put $2.5 million down in cash — the full cost of the property — the day they closed. They did not take out a mortgage. The funds came from the sale of Stein’s former software company, which he sold in 2018 for $60 million. Their renovation budget is still fluctuating.

    The move: Thomas and Stein closed on the church at the end of September.

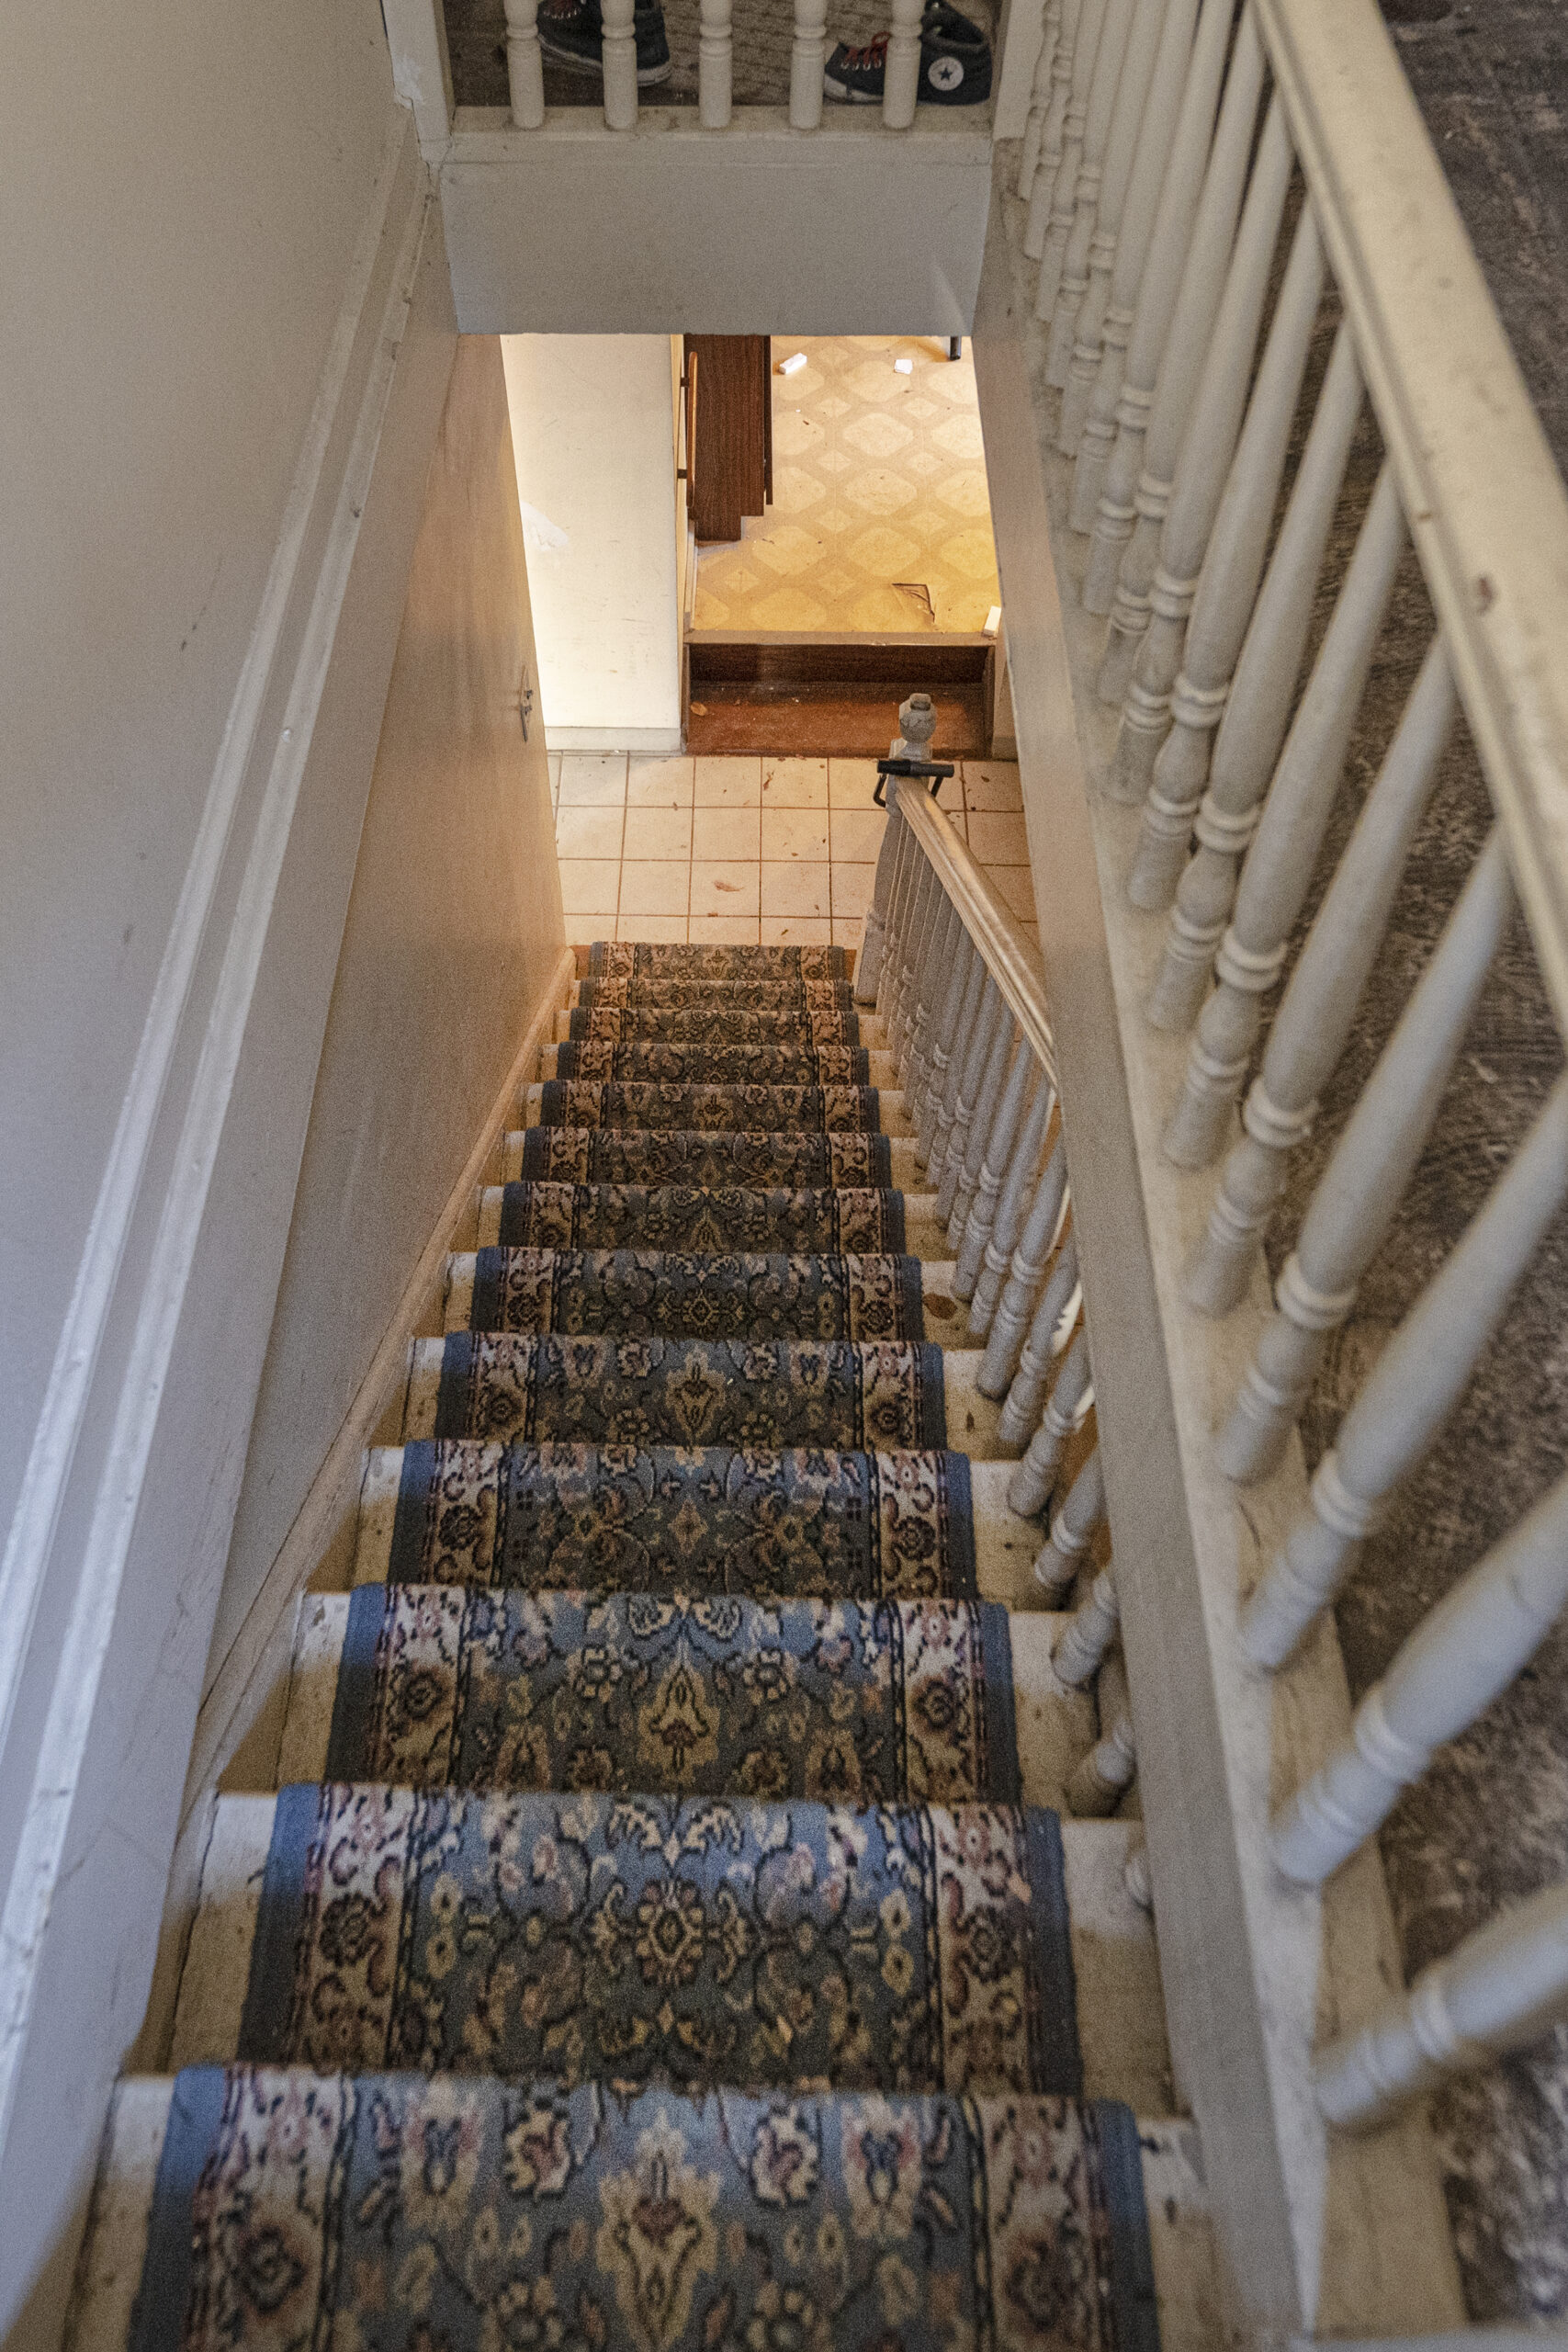
    A view of the staircase in the rectory that is attached to the church.

    They spent the past few months figuring out how to approach the renovation, talking with people who had done similar projects, and meeting with contractors. “It’s a slow process,” Thomas said, “but it’s a really important part of it.” Now, they are finalizing contracts with vendors. She expects the entire project to take about two years. Construction is still a ways away.

    They are living in their Society Hill rowhouse for now, and it no longer feels too small. “We’re pretty comfortable,” Thomas said. “Something changed for me after I had the twins. I think both of our tolerance for chaos just went up a lot.”

    Any reservations? The couple is happy with their purchase, even though there are still many unknowns. “A lot of careful planning needs to go into this,” Thomas said. “There are a lot of open questions still,” Stein added. They will have to knock down a few walls to figure out what is even possible. It will take at least 10 months to finalize the design. The couple is up for it. “It’s a cool project,” Thomas said.

    Life after close: Even though the renovation hasn’t started, the building is already functioning as part of the neighborhood again. The couple hosted a Halloween party for their neighbors, and a few weeks later Thomas had her daughter’s friends over to plant bulbs.

    Did you recently buy a home? We want to hear about it. Email acovington@inquirer.com.
  • She saved $100,000 for a house in Port Richmond | How I Bought This House

    She saved $100,000 for a house in Port Richmond | How I Bought This House

    The buyers: Mercedes Murphy, 33, healthcare worker

    The house: a 1,710-square-foot townhome in Port Richmond with three bedrooms and two baths, built in 1925.

    The price: listed for $289,000; purchased for $291,000

    The agent: Emily Terpak, Compass

    The exterior of Mercedes Murphy’s home in Port Richmond.

    The ask: Murphy had a strategy for maximizing her savings: never pay more than $850 in rent. If it went above that, she would simply move, which she did several times over five years. But eventually, what started as a strategy began to feel like a trap. “The quality of the places I was willing to pay for kept dropping,” Murphy said. When her small, rat-infested apartment in Point Breeze flooded — the second place she’d lived in that had flooding issues — she decided she’d had enough and set out to find a two-bedroom house with an updated kitchen for $350,000 or less.

    The search: Murphy looked across the city, including in Mt. Airy, Fishtown, and South Philly. Some houses looked good in photos, but looked worse once she saw the surroundings. A Northwest Philly rowhouse made a great impression inside, thanks to its sparkling wood floors, but not outside. “It was just parking lots, and nobody was around,” Murphy said. “It wasn’t very safe.”

    She saw a promising place in Fishtown — a beautiful house with updated appliances, right by Girard Avenue. But it was small and had only one bathroom. Murphy debated the pros and cons with her then-fiancé (now husband), Stefan Walrond, for a few days, then made an offer. Almost immediately, she regretted it. She pulled her offer less than 24 hours later. “They had so many offers already,” Murphy said, “I didn’t feel like fighting for it.”
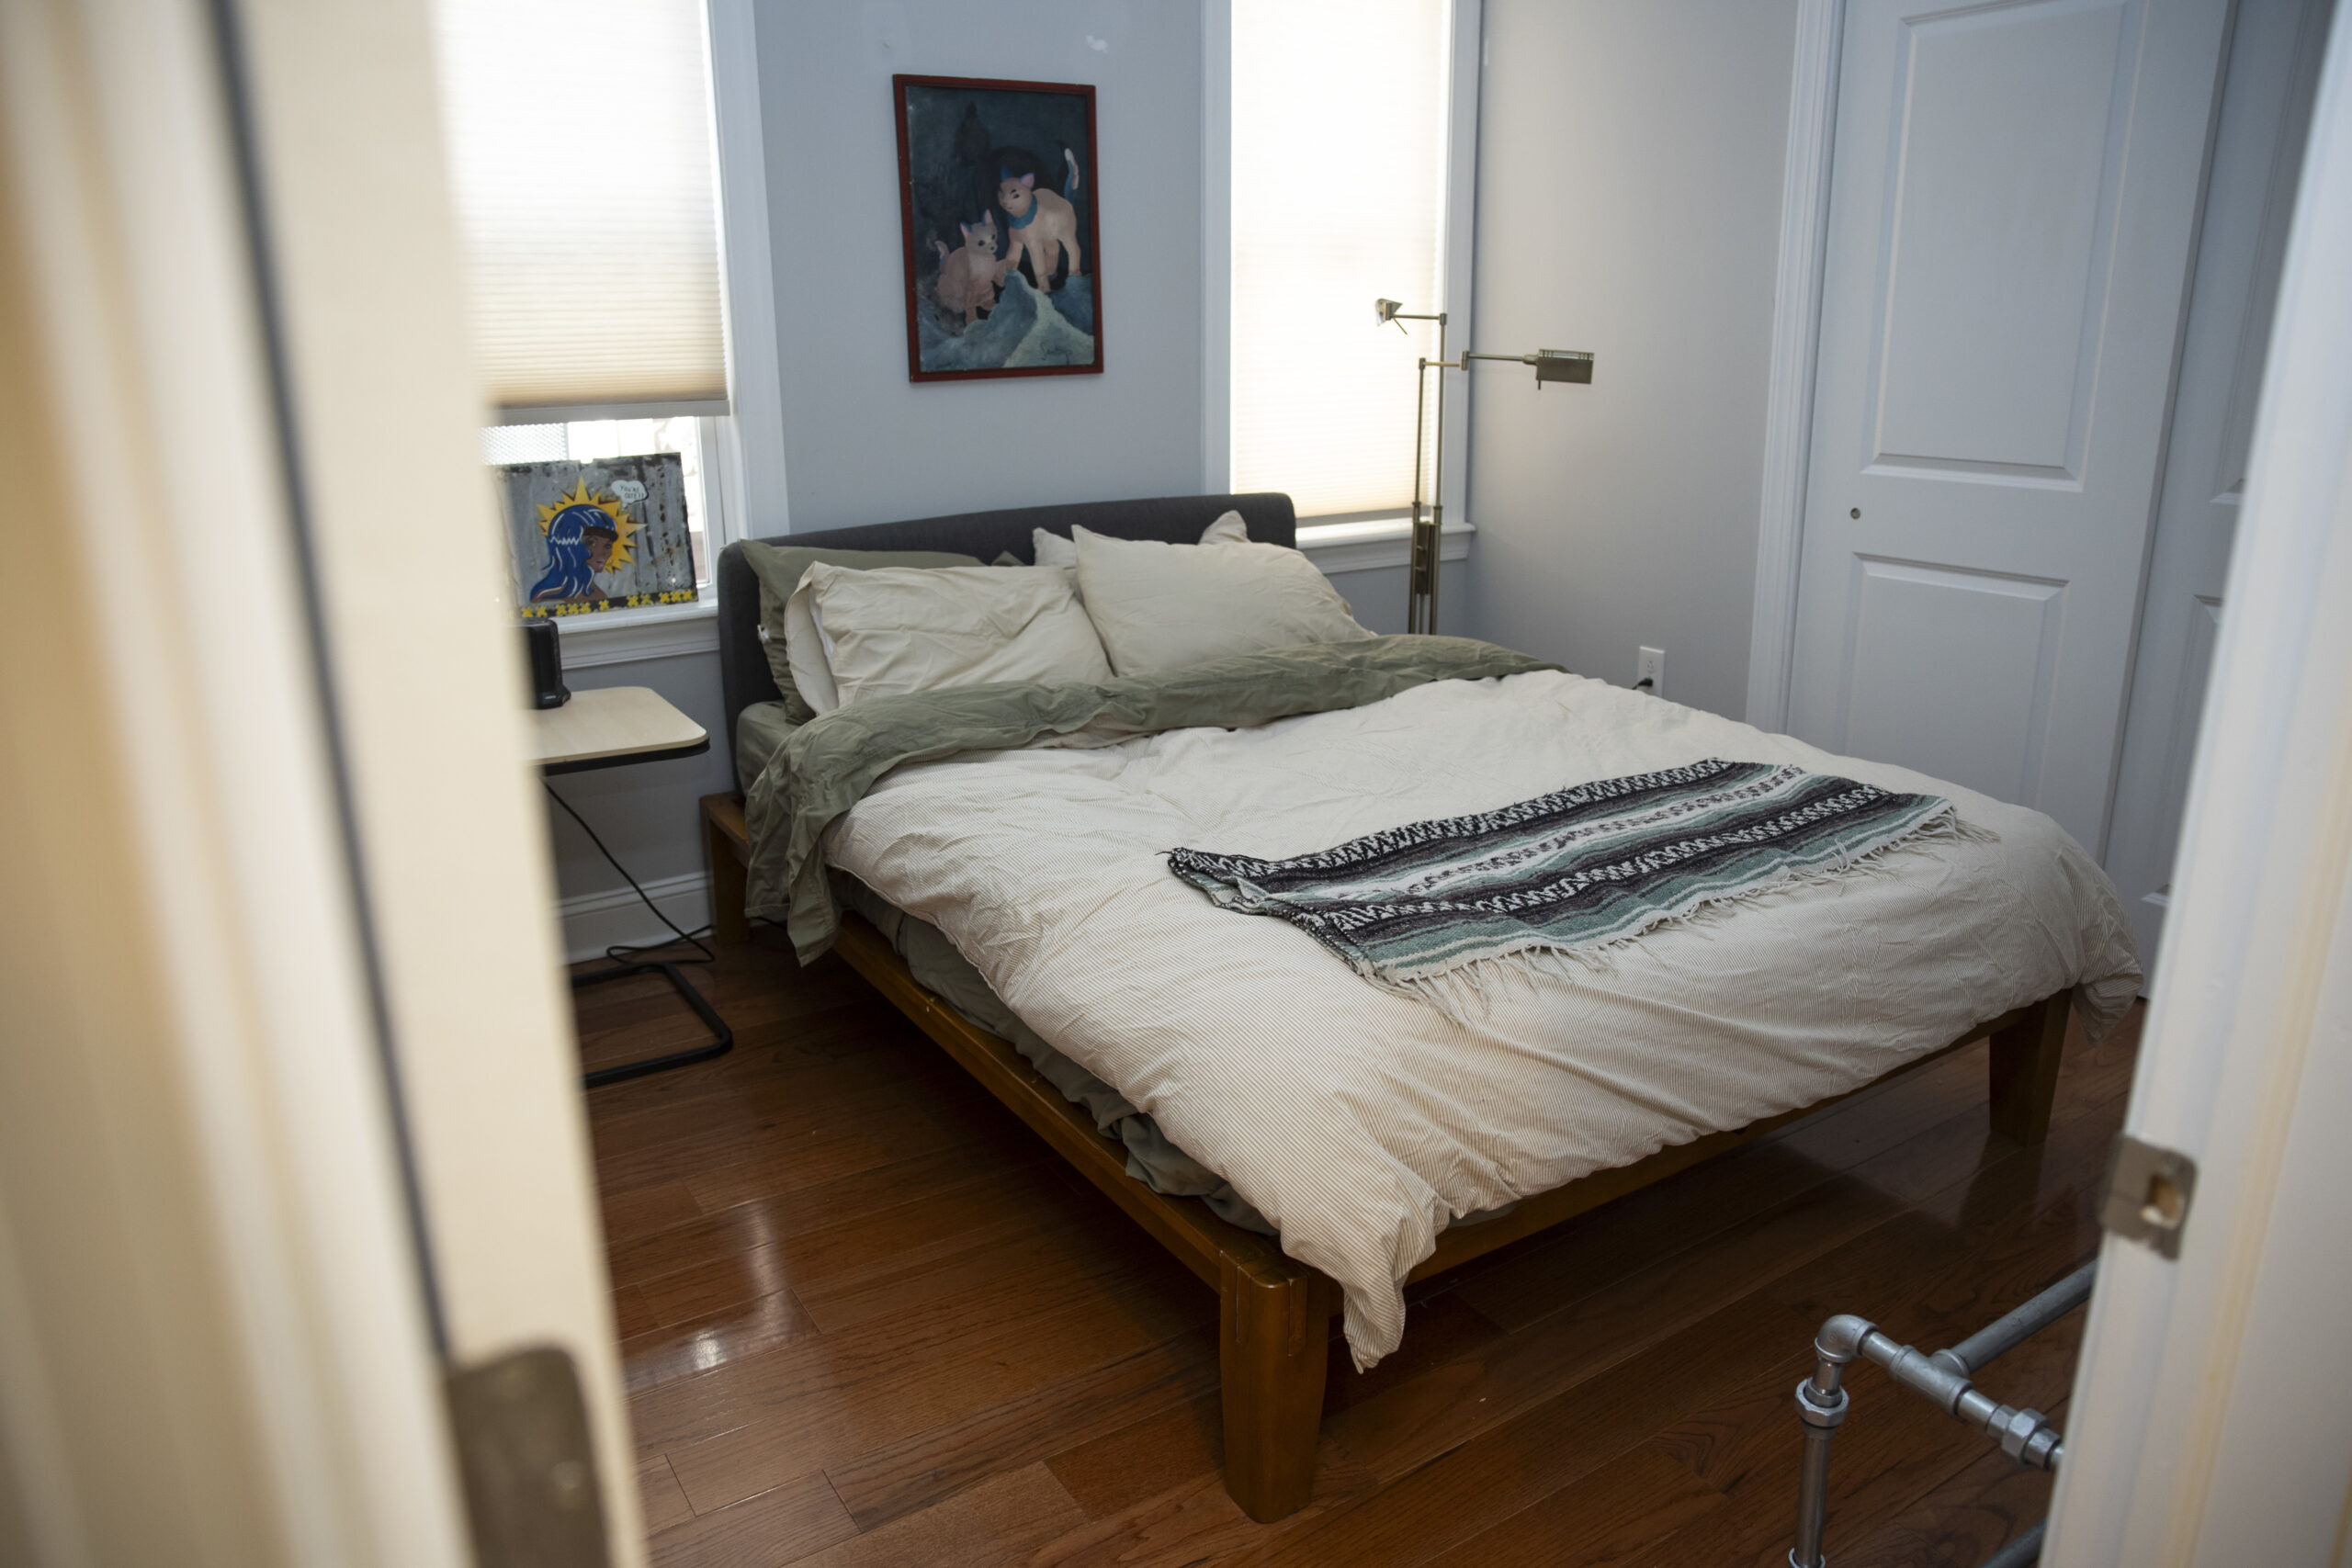
    The living room in Murphy’s Port Richmond home. She liked how large it was compared to others that she had seen.

    The appeal: A week after she pulled her offer, Murphy got COVID and couldn’t attend showings. Her fiancé went to see a house in Port Richmond without her. “He did the tour,” she said. “He sent me photos and did a little video walk-through.”

    Murphy could tell that this might be the one. It had everything she wanted, including lots of space, two full bathrooms, and an updated kitchen. It even had a backyard with a cherry tree and enough room for their dog. What ultimately sold her, though, were the finishes in the kitchen and upstairs bathroom: the gold faucets, the marble countertops, the built-in bench in the shower. “I loved the modern aesthetic,” Murphy said.

    The deal: Murphy wanted to avoid a bidding war, so she offered $291,000, $2,000 over the asking price.

    Murphy fell in love with the modern finishes, like the gold faucet, in the bathroom.
    The inspection was straightforward. The only major issue was the roof. It would need to be replaced in a few years. A few of the appliances looked like they wouldn’t last very long either. Murphy didn’t ask for any concessions or credits. She just made sure she had enough money saved to pay for replacements down the line. Sure enough, the fridge broke one week after she moved in, and the roof started leaking within the year.
    The money: Murphy, a self-described “huge saver,” started aggressively saving money in 2015, the year she got her first “major job.” When she went to buy a house seven years later, she had just over $100,000 in savings. “I always lived really below my means,” Murphy said. She drove an old used car, lived with roommates, and didn’t have any “crazy expenses, like video games or makeup.”

    “I’m just not a big spender,” she said. Not having student loans helped too.

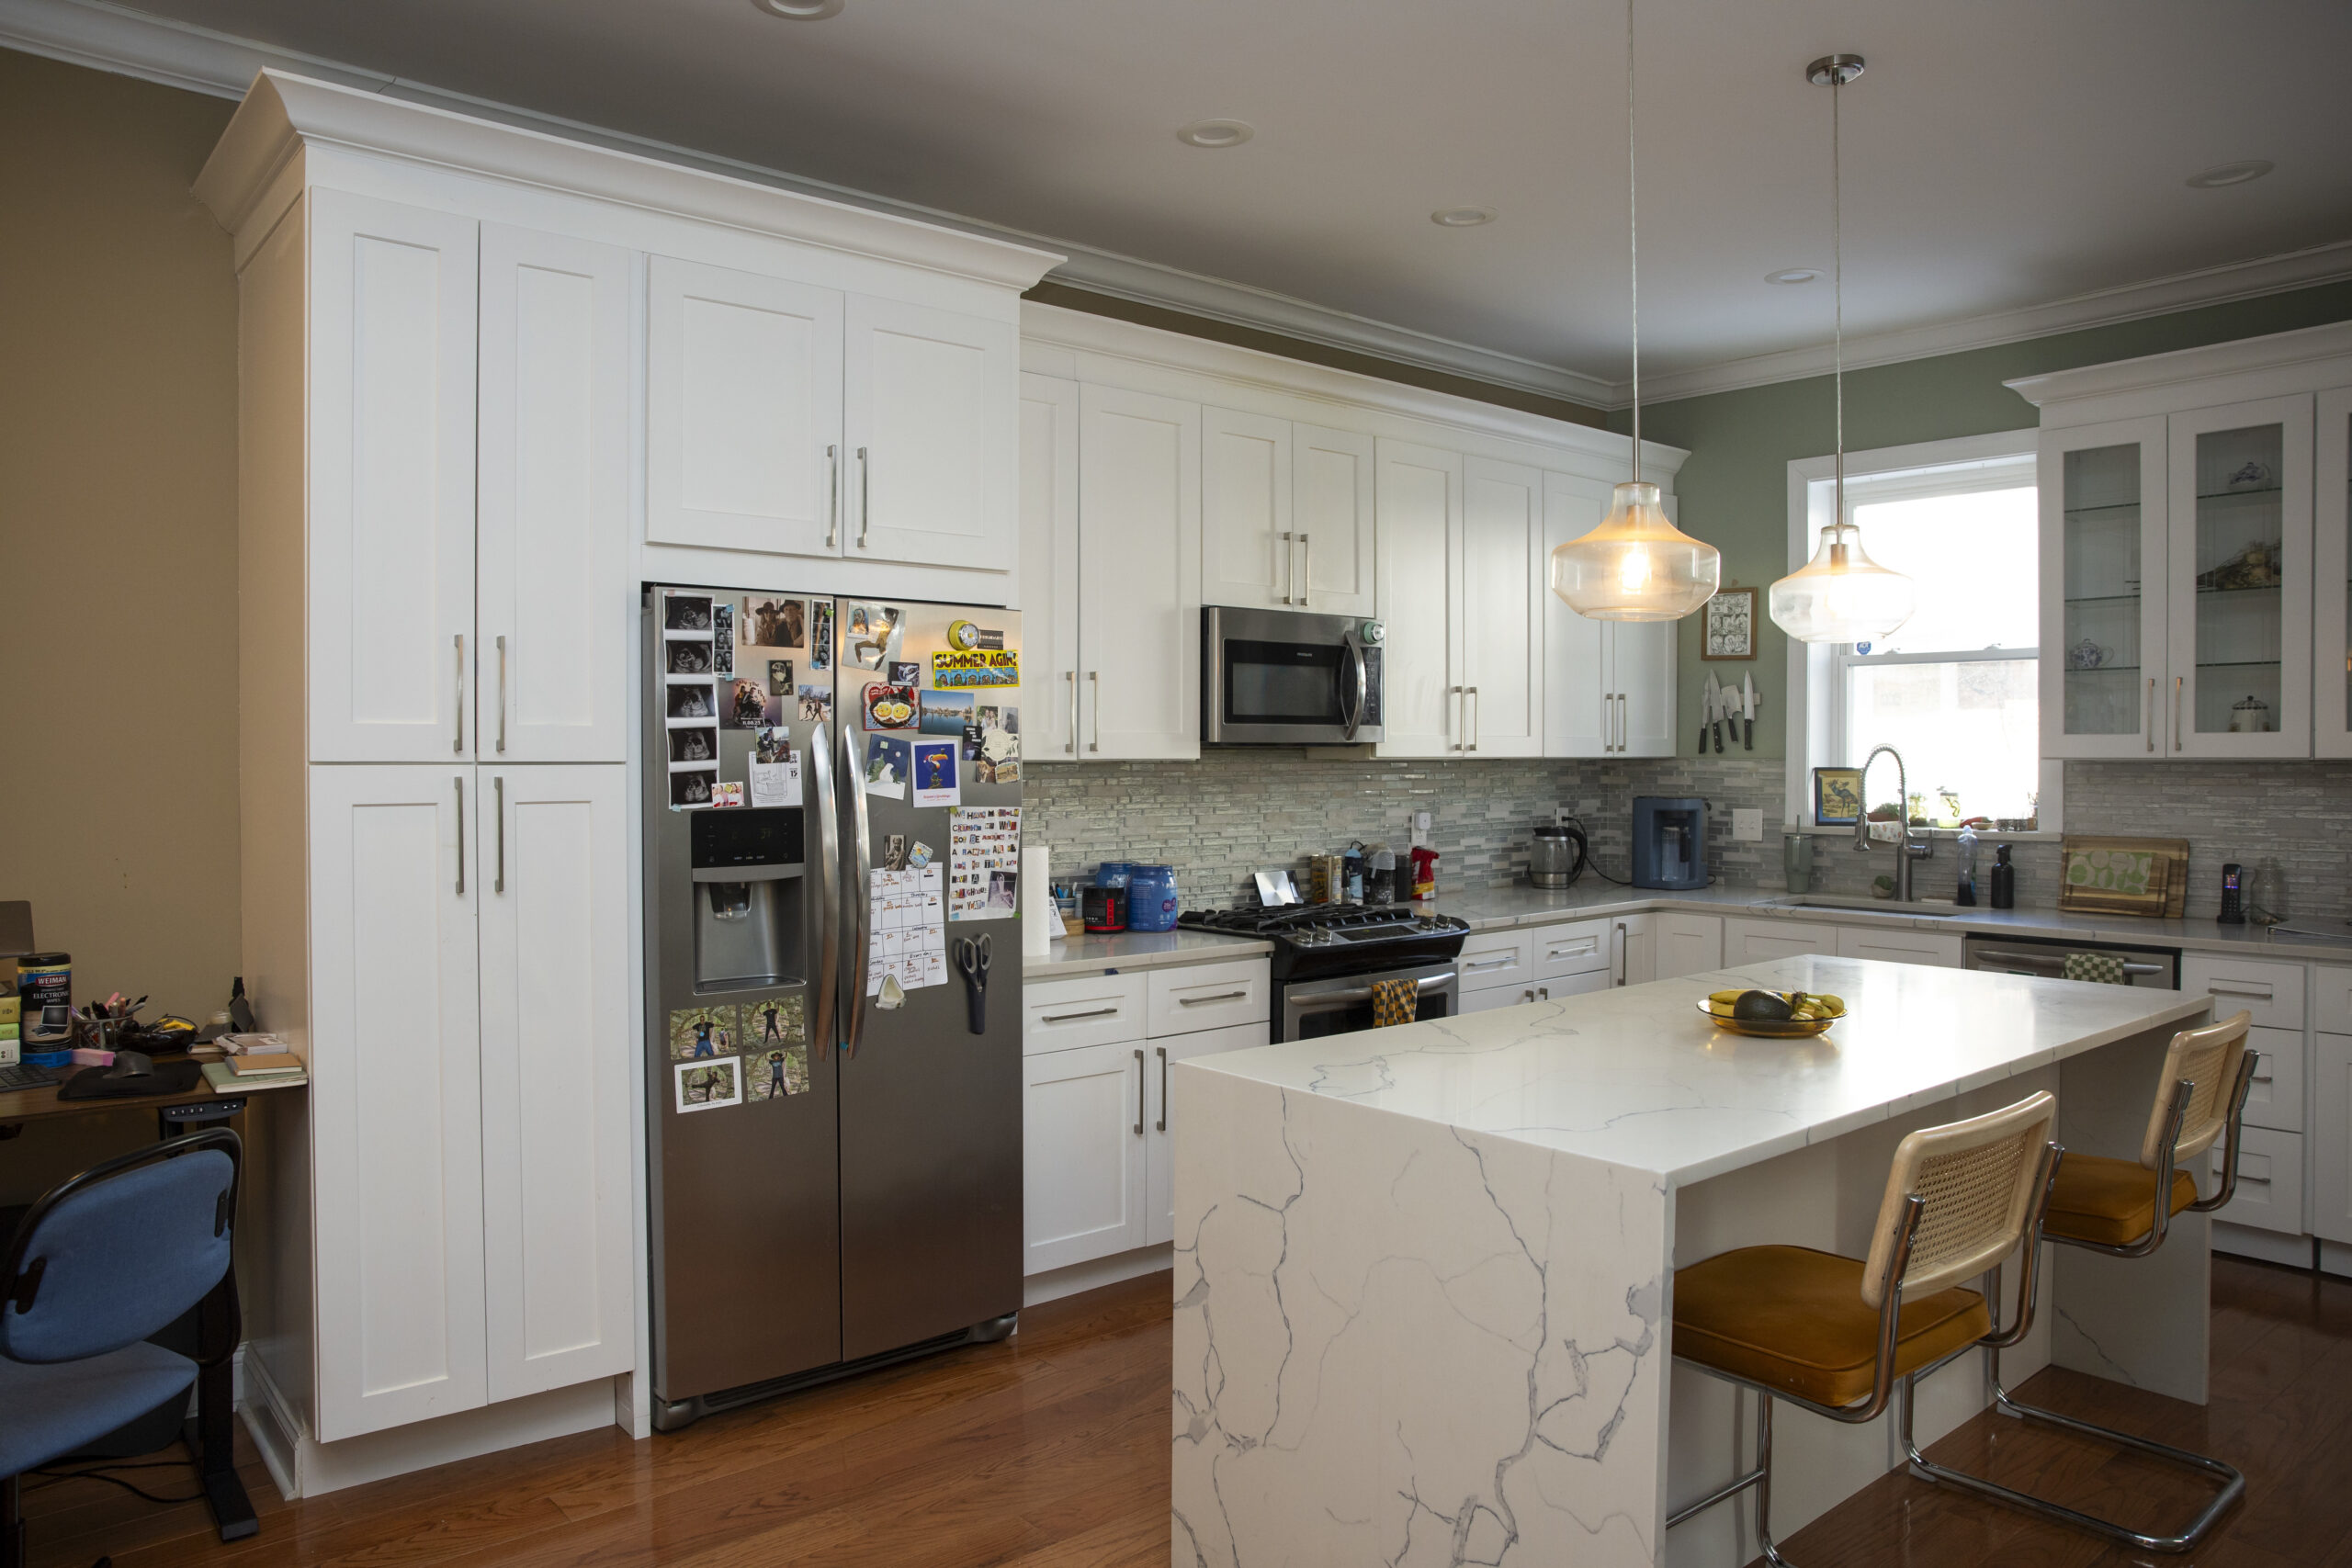
    Murphy loved the modern aesthetic of the kitchen.

    Murphy used $70,000 for a 20% down payment. She tapped into her remaining $30,000 to pay for the new roof, which cost $6,000, and a new washing machine, which cost $1,700. Her parents bought her a new fridge for $2,000.

    The move: Murphy’s landlord allowed her to break the lease she shared with her fiancé due to the flooding. She hired movers for the first time ever. “I moved so much in Philly before that I knew this time I definitely wanted movers,” Murphy said. It only cost $400. “We didn’t have that much stuff,” she said, “and we weren’t going very far.”

    Any reservations? Murphy and Walrond love their neighborhood and their neighbors, but they wish they lived on a quieter street. “Aramingo is a main thoroughfare,” Murphy said. “So we have a lot of emergency vehicles come by.”

    Other than that, Murphy wishes she negotiated more. If she could do it all over again, she wouldn’t offer $2,000 over the asking price. She would also ask for more concessions from the seller to address the aging appliances. “I didn’t even think to do it,” Murphy said. “I was just so happy to get a house.”

    Mercedes Murphy and Stefan Walrond pose with their pets Archie (left) and Onyx at their Port Richmond home on Tuesday, Jan. 13, 2026, in Philadelphia.

    Life after close: Murphy hasn’t changed anything since moving in, just repaired things. The leak in the roof damaged the bedroom drywall, which she is now in the process of fixing. And she had to replace a leaky window in the office. Despite the minor inconveniences, she’s happy with her purchase. Now she’s focused on rebuilding her savings. She wants to get back to $100,000. “Let’s see if I can do it again,” she said.

    Did you recently buy a home? We want to hear about it. Email acovington@inquirer.com.