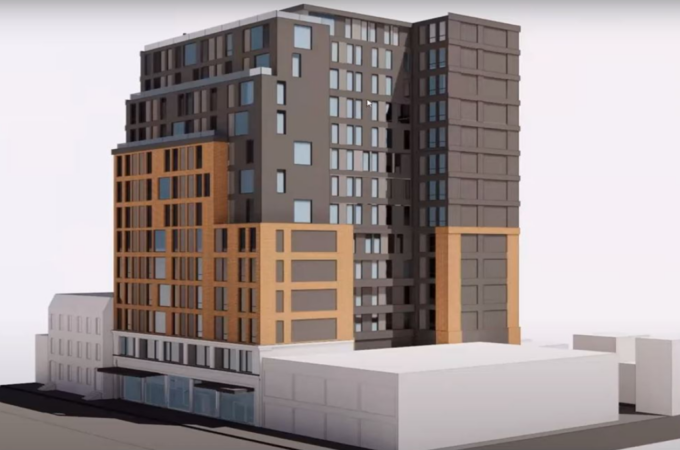
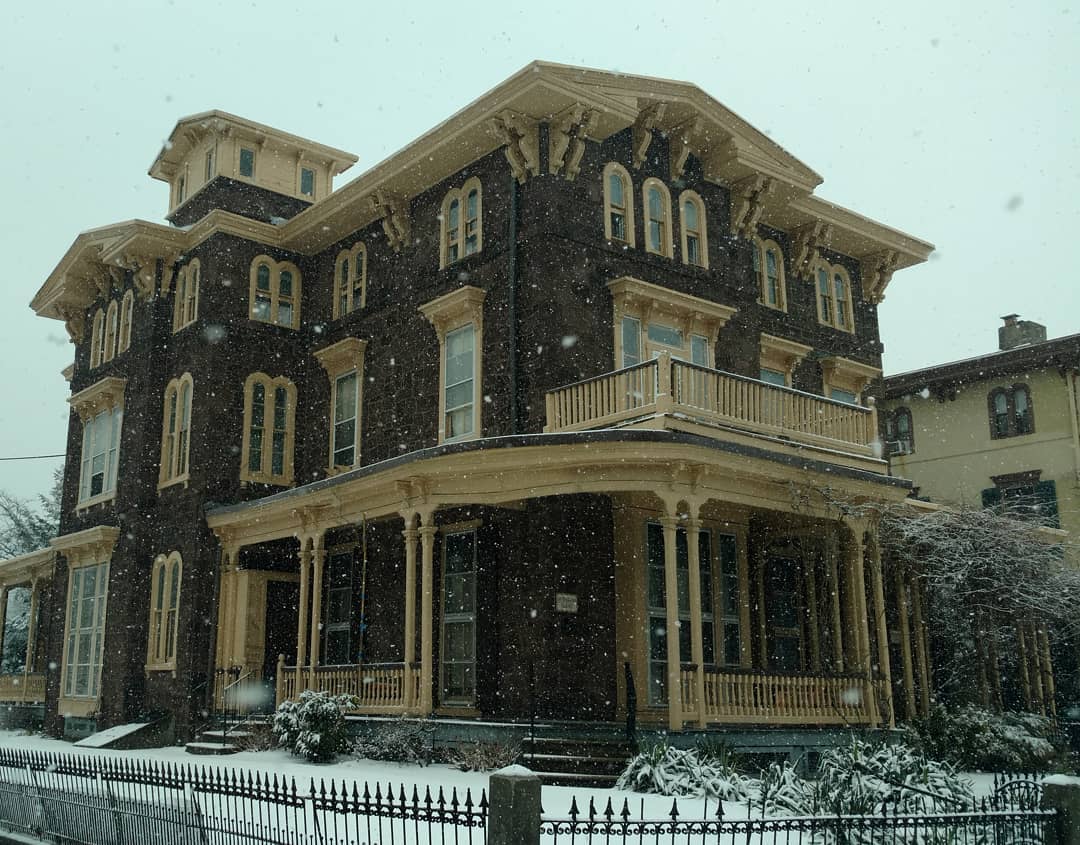
Almost 20 years after the Philadelphia Housing Authority (PHA) moved out of its Center City headquarters, a long-promised mixed-income tower will finally begin construction early next year.
The 14-story building is being built by Philadelphia developer Alterra Property Group, which may also manage the site after it opens. PHA will hold a 99-year ground lease on the property at2012 Chestnut St., which will be its only affordable building in Center City.
“It’s a multifamily, mixed-use, mixed-income building in a high opportunity neighborhood,” said Kelvin Jeremiah, president and CEO of PHA.
It “would afford residents a huge opportunity to live in an area that has access to transportation, employment opportunities, and a whole host of amenities literally right outside of their building entrance,” he said.
The tower will have 121 apartments, 40% of which will be rented at market rate with the rest targeted at tenants below 80% of area median income (or almost $83,000 for a three-person household). It will have 28 studios, 63 one-bedroom, and 30 two-bedroom units.
It also will have 2,000 square feet of commercial space, parking available off-site, and amenities that include a roof deck. The project was designed by JKRP Architects.
“I’m looking to break ground in Q1 of next year,” said Mark Cartella, Alterra’s senior vice president of development and construction. “It’s been a long time coming, so we’re excited to finally be going vertical here.”
What took so long?
PHA moved out of its Chestnut Street headquarters in January 2008, leaving a four-story husk. The agency cycled through numerous plans for the property, including a new headquarters and selling the land to a private developer.
The partnership with Alterra began in 2016. At that time, the project would have had 200 units, a majority of them market rate, and the developer would have held the 99-year ground lease on the property.
But neighborhood pushback and the resulting negotiations delayed the proposal until 2020. Then the pandemic caused more chaos, followed by a spike in construction costs and elevated interest rates that killed the original financing plan.
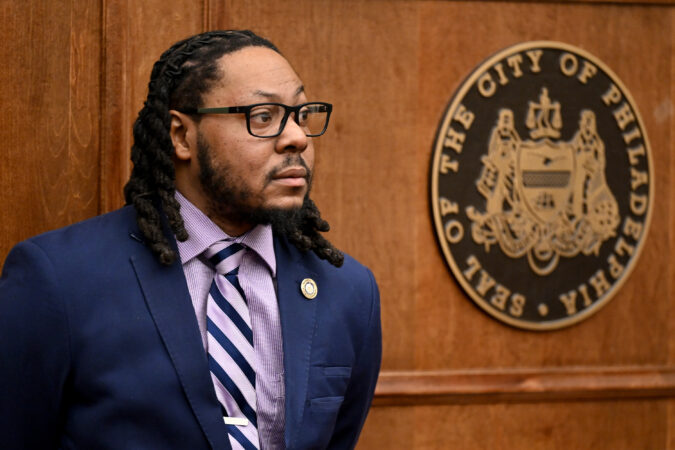
That led to a new strategy in which PHA issued bonds backed by the future rents of the market-rate units to help pay for the project, along with additional funds from federal housing programs, and a $2 million boost promised by Council President Kenyatta Johnson from funds available through Mayor Cherelle L. Parker’s Housing Opportunities Made Easy (H.O.M.E.) initiative.
“By adding high-quality, affordable apartments alongside retail space in the area, this project helps ensure that our downtown remains vibrant, diverse, and accessible to working families and individuals,” Johnson said in a statement.
“The PHA project will also help deliver a more inclusive Center City that reflects the full spectrum and diversity of Philadelphia’s residents,” he said.
A rendering of the roof deck planned for the new mixed-income building proposed by PHA and Alterra.
The 95-year-old headquarters was demolished in early 2024, but groundbreaking has been delayed in the current unpredictable national economic and political environment.
“You can probably sum that all up with it’s just general uncertainty with the change of[presidential]administration, as well as just getting through the design development process with a lot of folks having input,” said Cartella of Alterra.
“This is a little bit beyond the [usual] design development process with Alterra,” he said. “It’s more stringent than what we typically have to go through.”
Jeremiah has repeatedly expressed concerns about how long the development process can take in Philadelphia, especially in combination with federal guidelines and requirements.
But as this process nears its end — 18 years after the move, 10 years since bringing on Alterra, and two since demolition — he is feeling optimistic.
“It is the first PHA built development in Center City,” said Jeremiah. “That’s going to be a signature project for me, for the city, for affordable housing.”
Philadelphia Councilmember Jeffery “Jay” Young introduced legislation at the last City Council meeting of 2025 that would ban residential development from the area that once housed Hahnemann University Hospital.
The bill would create a new zoning overlay — a hyperlocal patch on the code — covering the area “bounded by the north side of Race Street, the east side of North 16th Street, the south side of Callowhill Street, and the west side of North Broad Street.”
That covers the area where developer Dwight City Group plans to convert two former Hahnemann University Hospital patient towers into 288 apartments, and other related properties including those owned by Drexel University and Iron Stone Real Estate Partners.
The project does not yet have building orzoningpermits. The legislation would make the projectimpossible unless the developer could convince the Zoning Board of Adjustment to make an exception, if the law is passed.
Young pitched the bill as an employment-generating measure in the long term.
“It is for commercial preservation in that part of our district,” Young said last week. “We want to make sure that area keeps producing jobs for our city.”
Dwight City Group declined to comment on the legislation.
In an interview earlier this year, the company’s CEO Judah Angster said the apartments planned for the Hahnemann University Hospital patient towers would be moderately priced one- to two-bedroom units.
“We stick with middle-market apartments, not super high-end,” Angster said at the time. “We like to believe that there’s a lot of space for affordable luxury product in the area. That’s the only thing we do.”
But he also cautioned that the redevelopment would take a while, saying the buildings might not be leased up until 2030.
City Council returns on Jan. 22. The earliest Young’s bill could be enacted is February.If Young proceeds with the bill, the tradition of “councilmanic prerogative” would likely guarantee its passage because other Council members are usually unlikely to vote against a district member’s bills that only affect their territory.
Developers, good government groups, and housing advocates frequently decry City Council’s use of zoning overlays to create custom land use tweaks to specific corners of City Council districts, especially when they seem designed to help or hurt a particular project.
“Choking housing supply isn’t the direction that our city should take,” said Mohamed “Mo” Rushdy, who is managing partner of the Riverwards Group and chair of the Philadelphia Housing Development Corp.
“Overlays that prohibits housing units is generally a bad idea,” Rushdy said. “Overlays that target a ‘specific’ project is, let me be politically correct here, is simply unwise and not right.”
Young said his bill is simply meant to preserve the possibility of jobs, especially as a new 20-year tax abatement is considered next year for the redevelopment of old commercial, industrial, and public buildings into housing.
“Next year, we’re going to be facing, potentially, a bill that will allow abatements for underutilized commercial properties,” Young said. “We want to make sure that those benefits that the property owners can reap, that Philadelphians see those benefits with the creation of jobs in those locations.”
Philly’s biggest development projects could bring more than 2,500 new homes and apartments; 1,800 parking spaces; and 118,000 square feet of storage space.
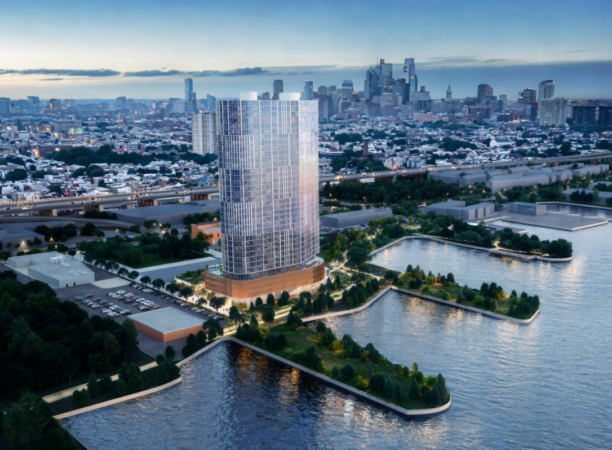
A rendering of the 380-foot tower proposed near Pennsport by a New York capital management firm.Perkins Eastman
Some developers still have big plans though, and if they want to build more than 50 new homes, or any project of over 50,000 square feet, they need to submit their plans to the Planning Commission for public input via the Civic Design Review committee.
story continues after advertisement
This year, 18 projects across Philadelphia went before the committee. These projects are large enough to remake neighborhood commercial corridors and create new hyperlocal landmarks, for better or worse. Most will be breaking ground in the new year.
Here’s your guide to what the committee considered this year.
What is Civic Design Review?
The Civic Design Review committee isan advisory-only board of architects, planners, and other experts who provide feedback on developments that will have an outsized impact on the cityscape.
“CDR gives communities a meaningful opportunity to make their voices heard, educates the public on principles of good design and use of shared spaces, requires developers to respond to questions in a public forum,” says Jessie Lawrence, the city’s director of Planning and Development.
But just because a project goes through Civic Design Review doesn’t always mean it will get built. The 76ers proposed Center City arenawent through the process, and famouslycame to naught earlier this year.
Nonetheless, Civic Design Review is still a rough proxy for what Philadelphians can expect to see in the near future. Here’s your guide to what the committee considered this year.
275 apartment units for Southwest Center City
1601 Washington Ave. | Ori Feibush of OCF Realty
Atrium Design Group
The former site ofHoa Binh Plaza has seen multiple redevelopment efforts since the popular Vietnamese shopping mall’s pre-pandemic closure. This latest isthe third from Feibush, who is offering a scaled-down version of an earlier 400-unit plan, with 10% of the units slated for affordable housing and 200 underground parking spaces.
Status: Ground breaking is slated for the second half of 2026.
84 apartments in Southwest Center City
914 S. Broad St. | Carl Dranoff of Dranoff Properties
JKRP Architects
Dranoff has been developing residential buildings on this stretch of South Broad Street for two decades. He has planned a new apartment building on this propertyfor years. He saw the drive-through McDonald’s that formerly occupied the site and closed in 2021, as a poor fit for one of Center City’s major thoroughfares.
Status: Ground breaking is projected for autumn 2026.
372-car garage for Fishtown and Northern Liberties
53-67 E. Laurel St. | Bridge One Management
Designblendz
As apartments have sprouted along this stretch of the Delaware River in recent years, new parking spaces have not kept apace. Investors hired Bridge One Management tobrainstorm new uses for this property, and the company thinks demand for parking is high enough for a new garage. The project also has 14,000 square feet of commercial space on the ground floor and another 16,000 on the roof.
Status: Permits have not yet been filed.
59-room hotel for Fishtown
1224 Frankford Ave. | Roland Kassis of Kassis & Co.
Gnome Architects
The developer who most helped remake Fishtown into the ultrahip neighborhood it is today haslong wanted to build a hotel on this vacant lot on the commercial corridor. An earlier, taller version of the project was approved before the COVID-19 pandemic, but those permits lapsed.
Status: Ground breaking is slated for the second half of 2026.
75 apartments in Kensington
3408 B St. | Dwight City Group
Raymond F. Rola
Far from the parts of Kensington where development is booming,this apartment project is meant to be priced to attract people who already live in the neighborhood. The developer, known for adaptive reuse, plans to revive the two-story remnants of a derelict warehouse as a base for the six-story apartment building.
Status: The project awaits a zoning board hearing in January.
162 units for rent and purchase in Port Richmond
2620 and 2650 Castor Ave. | Tim Ajvazi
Ambit Architecture
These two neighboring projects are thework of the same developer and were considered by the Civic Design Review in tandem. At 2650 Castor Ave., 68 homes are planned across eight triplexes and 22 duplexes. At 2620 Castor Ave., there is a proposal for a four-story apartment building of mostly one-bedroom units, which the zoning board approved earlier.
Status:: The zoning board approved the project on 1650 Castor Ave. on Wednesday.
232 new homes in North Philadelphia
2200 N. Eighth St. | Andre Herszaft
Harman Deutsch Ohler Architecture
This project has beenin the works for two years, and to gain community support before the zoning board the New Jersey-based developer has more than halved the number of planned units. Instead of apartments, the old trolley barn at this location will be replaced by dozens of duplexes and triplexes, assuming it wins permission from the ZBA.
Status: Neither zoning nor demolition permits have been filed yet.
384 apartments in Roxborough
4889 Umbria St. | Genesis Properties and GMH Communities
Oombra Architects
Thisapartment building is the largest in recent memory for the Northwest Philadelphia neighborhood of Roxborough, and while community groups were unhappy, they had few means to push back against it. The developer plans almost one-for-one parking at the site, but no commercial development, although a few existing businesses on site will remain, including furniture retailer Love City Vintage and Javies beer distributor.
Status: Ground breaking is slated for next year.
167 apartments in Manayunk
4045-61 Main St. | Urban Conversions
CBP Architects
This seven-story project from architect CBP Architects required thedemolition of a historic textile mill to move forward. Its proximity to the Schuylkill presented another challenge, which developers solved by proposing 160 parking spaces on its first two floors to lift the project out of the flood zone.
The project also required permission from the zoning board, where a height reduction was mandated. But the developer successfully argued the project was impossible with fewer stories and the ZBA reconsidered and will now allow its original size.
Status: Permitted, but ground has not been broken yet.
45 units for East Germantown
6225 Germantown Ave. | MGMT Residential
Ingram/Sageser
This deserted warehouse, tucked off Germantown Avenue, is slated for a small,four-story apartment building with a floor of parking. The developer still needs to demolish the old building.
Status: A demolition permit was issued in July, but the building still stands.
81-unit apartment building for Mt. Airy
6903-15 Germantown Ave. | Tierview Development
Barton Partners
Thisfive-story building includes space for retail, 11 parking spots in the rear, and plenty of greenery and brick detailing to fit in with its surroundings. Seven of the units are priced to be accessible to lower-income families, but all of the units are targeted to below-market-rate prices.
Status: Ground breaking slated for the first half of 2026.
495-car garage in University City
17 N. 41st St.. | University City Associates
ISA
This garage is called University Place 5.0 and is meant to accompany the developer’s earlier life-sciences-oriented University Place 3.0 next door. It is meant to provide vehicle storage for the developer’s existing holdings, and especiallyfor the city’s criminal forensics laboratory, which will have reserved use for a fifth of the space. Councilmember Jamie Gauthier fought for the crime lab in her district, and she had to change the property’s zoning to enable the garage.
Status: Ground breaking is slated for early next year.
This West Philadelphia developer isexpanding to a new part of the city with a project that redevelops the former St. Divine Mercy School into a 35-unit apartment building along with two new buildings to house the rest of the units. Sixteen will be slated for lower-income residents.
Status: Leasing for the former school begins in January; the two new buildings have yet to break ground.
204 apartments in North Philly
1322 West Clearfield St.| J Paul Inc.
Canno Design
This building, from architects CANNODesign,stirred controversy in its corner of North Philadelphia over what neighbors saw as a lack of adequate parking (although there were 82 underground spaces in the plans). The project needed a variance from the Zoning Board of Adjustment (ZBA), and was granted permission to move forward in December.
Status: Approved by the zoning board, but hasn’t broken ground yet.
65 affordable apartments in Sharswood
2006 Cecil B. Moore Ave. | PHA and the Frankel Enterprises
Blackney Hayes
This senior housing development is one of the last pieces of the Philadelphia Housing Authority’s 10-year redevelopment of North Philadelphia’s Sharswood neighborhood. (Itmoved its headquarters there from Center City.) This piece of the project is being orchestrated in partnership with the Frankel brothers, who are known for affordable housing projects across the city.
Status: Ground breaking is slated for autumn 2026.
620 apartments for Pennsport
1341 S. Christopher Columbus Blvd. | Brevet Capital Management
Perkins Eastman
This property to the east of Pennsport has seen many mega-project proposals come and go. The latest from a New York capital management firm promiseshundreds of new units, and more towers if the first round goes well.
Status: Permits have been filed but a ground-breaking date remains unknown.
1,005-car garage in Grays Ferry
3000 Greys Ferry Ave. | Children’s Hospital of Philadelphia
THA Consulting Inc.
CHOP is in the midst of a big expansion, and wants more employee parking. The site is about a mile from the hospital complex, and CHOP plans shuttles for the last leg of commutes. The projectstirred controversy for its location in a low-income neighborhood with already elevated asthma levels, which advocates say will be exacerbated by more cars.
Status: Under construction.
118,000 square feet of storage space in Fox Chase
7801 Oxford Ave. | BG Capital
Vissi Architecture
The developer reduced the planned size of its self-storage space to stave off community opposition to the project, which won approvals from the ZBA this summer. But BG Capitalnever intended to build the project itself, and instead is seeking to sell the permitted property to a developer with more experience in the self-storage industry.
Status: Permitted, unbuilt, and for sale.
Staff Contributors
Reporting: Jake Blumgart
Graphics: John Duchneskie
Editing and Digital Production: Erica Palan
Copy Editing: Lidija Dorjkhand
Subscribe to The Philadelphia Inquirer
Our reporting is directly supported by reader subscriptions. If you want more journalism like this story, please subscribe today
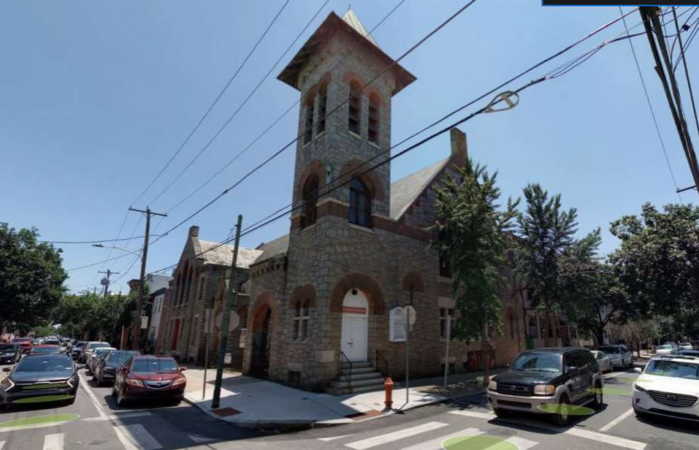
Another former religious building is being redeveloped into apartments, with an assist from a law City Council passed in 2019 to preserve large, neighborhood-scale historic buildings like churches.
The former St. John’s Baptist Church at 13th and Tasker Streets is slated to house 26 rental units. The church dates to 1892 and is currently vacant.
The developer is Annex Investments II, owned by Drew Palmer, and the design of the remodel is by Philadelphia-based Toner Architects.
The church, which sits at the northeastern corner of the Miracle on 13th Street block, is zoned for single-family residential.
But the 2019 law passed by district Councilmember Mark Squilla makes it easier to convert “special use properties” — such as churches or theaters — to new uses no matter their underlying zoning, if the building is historically protected.
St. John’s Baptist Church was added to the local Register of Historic Places in 2020 after the advocacy group Preservation Alliance of Greater Philadelphia nominated it.
The bill was passed following the St. Laurentius debacle in Fishtown, where a handful of neighbors managed to delay a redevelopment project with lawsuits until the building was in poor enough shape that it had to be razed.
The 2019 law makes such legal warfare more difficult to wage.
These new zoning laws are “facilitating an increasing number of adaptive reuse projects of historically designated properties, preserving them while returning them to productive, taxpaying use and strengthening their surrounding neighborhoods,” said Paul Steinke, who leads the Preservation Alliance.
On Tuesday the project was given a preliminary review by the Architectural Committee, which advises the Historical Commission.
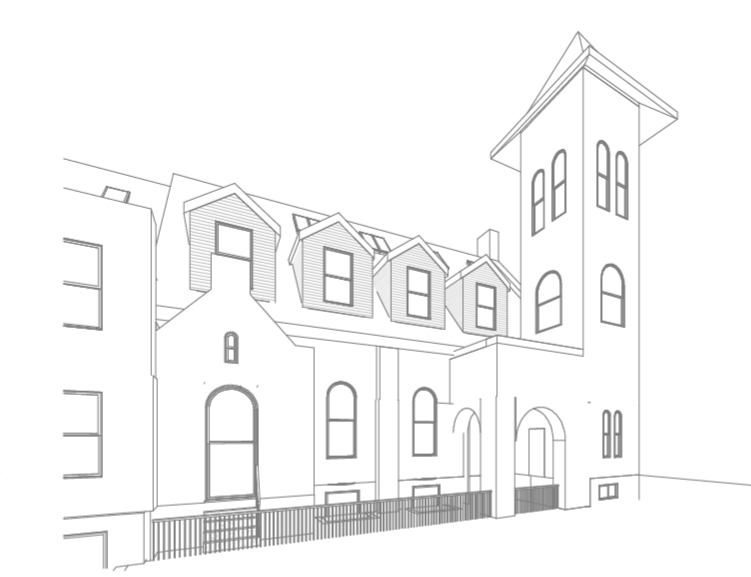
As part of the conversion, the developer wants to insert additional floors to the church building, which is beyond the Historical Commission’s jurisdiction. The plan also includes adding large dormers to the roof to allow more light into the future residences and replacing the dilapidated slate roof with asphalt.
The proposed new dormers can be seen in this rendering, lining the church’s roof.
The Architectural Committee objected to both of those exterior changes.
“The dormers are pretty significant on this, and we’re looking to find a way to make those more subtle,” said Nan Gutterman, who sits on the committee.
Sara Shonk Pochedly of Toner Architects noted the dormers are the same size as those added to other redeveloped churches reviewed by the Architectural Committee, but this building is smaller in size so the new additions look larger.
Because this was a preliminary review meeting, the committee did not indicate how it would vote to advise the larger commission.
“We always appreciate when a church is given another life,” said Justin Detwiler, who sits on the Architectural Committee. “Thank you and your applicant for doing that and being sensitive. These are not easy projects.”
Palmer did not attend the committee meeting and did not immediately respond to a request for comment. Ian Toner of Toner Architects declined an interview request at this early stage in the development process.
When Adam Sawyer and his wife, Marissa Tan, moved to Philadelphia in 2024 from Baltimore, they were attracted to Center City by its proximity towork and mass transit.
The couple figured if they sold their car, they could even afford to rent in one of the thousands of new, high-rise apartments that have been built across Center City over the last 10 years.
Tan had just gotten a new job with the Cooper University Hospital in Camden, and Adam needed access to 30th Street Station for work. They eventually settled on the PMC Property Group’s Riverwalk North at 23rd and Arch Streets and have been impressed by the city, its transit system, and life without a car.
Adam Sawyer and his wife, Marissa Tan, moved to Philadelphia in 2024 from Baltimore.
“One of the things I love about living in a city is that you’ll be walking down the street and there are five different events you didn’t even know about,” Sawyer said. “Festivals, farmers markets, just activity, people doing things. I love that Philadelphia has so much energy.”
In many ways Sawyer and Tan — who are both 35 — are representative of the people who have taken up residence in the new apartment buildings across Center City. Between Pine and Vine Streets, river to river, 3,500 new apartments have opened since 2023.
Center City District (CCD) set out to learn more about who is calling these apartments home, with a survey of more than two dozen buildings constructed since 2015.
Like Sawyer and Tan, the vast majority of respondents to CCD’s survey are under 45 (83%), more than half don’t own a car (55%), and close to half moved from outside the Philadelphia area (44%). Sawyer works remotely like 21% of respondents, and Tan works in healthcare like 32% of them.
window.addEventListener(“message”,function(a){if(void 0!==a.data[“datawrapper-height”]){var e=document.querySelectorAll(“iframe”);for(var t in a.data[“datawrapper-height”])for(var r,i=0;r=e[i];i++)if(r.contentWindow===a.source){var d=a.data[“datawrapper-height”][t]+”px”;r.style.height=d}}});
In a city where a fifth of all residents live in poverty, the respondents aren’t representative of the average Philadelphian in many ways. The buildings surveyed have an average rent of $2,645, well above the median of $1,387.
But the results show that there is a market for the kind of new buildings that are still being proposed. They alsohighlight that many people are attracted to the most central parts of Philadelphia because it offersmore density, walkability, and other urban characteristics that few other American cities can boast.
“People actively choose Philadelphia over other cities and metropolitan areas because we outperform them in some ways,” said Clint Randall, vice president of Economic Development with CCD, which is funded by downtown property owners and provides advocacy and services like additional security and cleaning downtown.
“The city spent so many decades shrinking,” Randall said. “When you see this entire skyline of high-rise apartment buildings emerge, it contradicts what longtime Philadelphians think they know about this place, which is that it does not grow or attract residents.”
Reversing reverse commuting
Center City District’s survey confirmed a longtime finding of the organization’s other research reports: People who live downtown are likely to work there or very close by.
In Philadelphia, reverse commuting is common, a testament to the fact that many private-sector employers have remained outside the city to avoid wage and business taxes. But among survey respondents, only 12% commuted to the suburbs for work compared to almost 40% citywide.
Over half of respondents work in either Center City or University City, and a similar proportion work in either healthcare (32%) or in the jobs more typically associated with office towers: “business, professional, or financial services” (27%). Twenty-one percent work from home.
“A lot of people are in medicine, in healthcare. I see a lot of scrubs,” said Kaz Rivera-Gorski, about her building One Cathedral Squareat 17th and Race Streets.
window.addEventListener(“message”,function(a){if(void 0!==a.data[“datawrapper-height”]){var e=document.querySelectorAll(“iframe”);for(var t in a.data[“datawrapper-height”])for(var r,i=0;r=e[i];i++)if(r.contentWindow===a.source){var d=a.data[“datawrapper-height”][t]+”px”;r.style.height=d}}});
“I would imagine there’s a good amount of people that work remotely, too,” said Rivera-Gorski, who is a management consultant who works from home. “I see people on their laptops in the shared spaces during the day.”
Seventy percentof respondents said their jobs are within walking, biking, or transit distance from their homes, while 80% of them said that owning a car was not necessary to enjoy daily life in Philadelphia.
That’s part of what attracted Sawyer and Tan, even though another part of Philadelphia’s allure was that it was closer to family in central and eastern Pennsylvania (the couple have a Zipcar membership).
“While I do drive, I really, really dislike driving,” Sawyer said. “I’ve lost people. Everybody has, to either accidents or crashes or DUIs. So we were open to selling our car and became more and more convinced it was a good idea.”
window.addEventListener(“message”,function(a){if(void 0!==a.data[“datawrapper-height”]){var e=document.querySelectorAll(“iframe”);for(var t in a.data[“datawrapper-height”])for(var r,i=0;r=e[i];i++)if(r.contentWindow===a.source){var d=a.data[“datawrapper-height”][t]+”px”;r.style.height=d}}});
Retaining out-of-towners
Randall said that he was surprised by the proportion of CCD’s respondents who reported having moved to Philadelphia from outside the region. (A recent Realtor.com report showed that Philadelphia switched from having mostly local interest in rental listings before the pandemic to mostly out-of-towners today.)
The survey also found that the majority of Center City dwellers planned to be living in Philadelphia inthree to five years, with 45% planning to continue renting and 16% hoping to buy.
“You hear about the transience of other places like D.C. or Boston, and it seems like people are here [in Philadelphia] and they intend to stay,” Randall said.
That is certainly the goal of Annika Verma, a student at Temple University who lives in the Logan Lofts in Callowhill.
“I am already calculating: Can I get an entry-level job? What salary would work for the rent in this area?” Verma said. “I would love to stay. The area seems ideal for me in terms of commuting or walking. Anything, everything is a 15-20 minute walk or bus ride away.”
Sawyer and Tan are hoping to stay in Philadelphia, too. They are currently searching Center City for a condo to buy. They may try to stay in their current Logan Square neighborhood for its proximity to the Schuylkill River Trail and 30th Street Station.
“We love it,” said Sawyer, who notes that they’ve lived in three cities in Texas, Cooperstown in New York, and Baltimore before this. “But our favorite place we’ve ever lived is here in Philadelphia.”
The Wanamaker Building was built to be an icon of modern retail, a colossal temple of middle-class consumerism in the heart of Philadelphia.
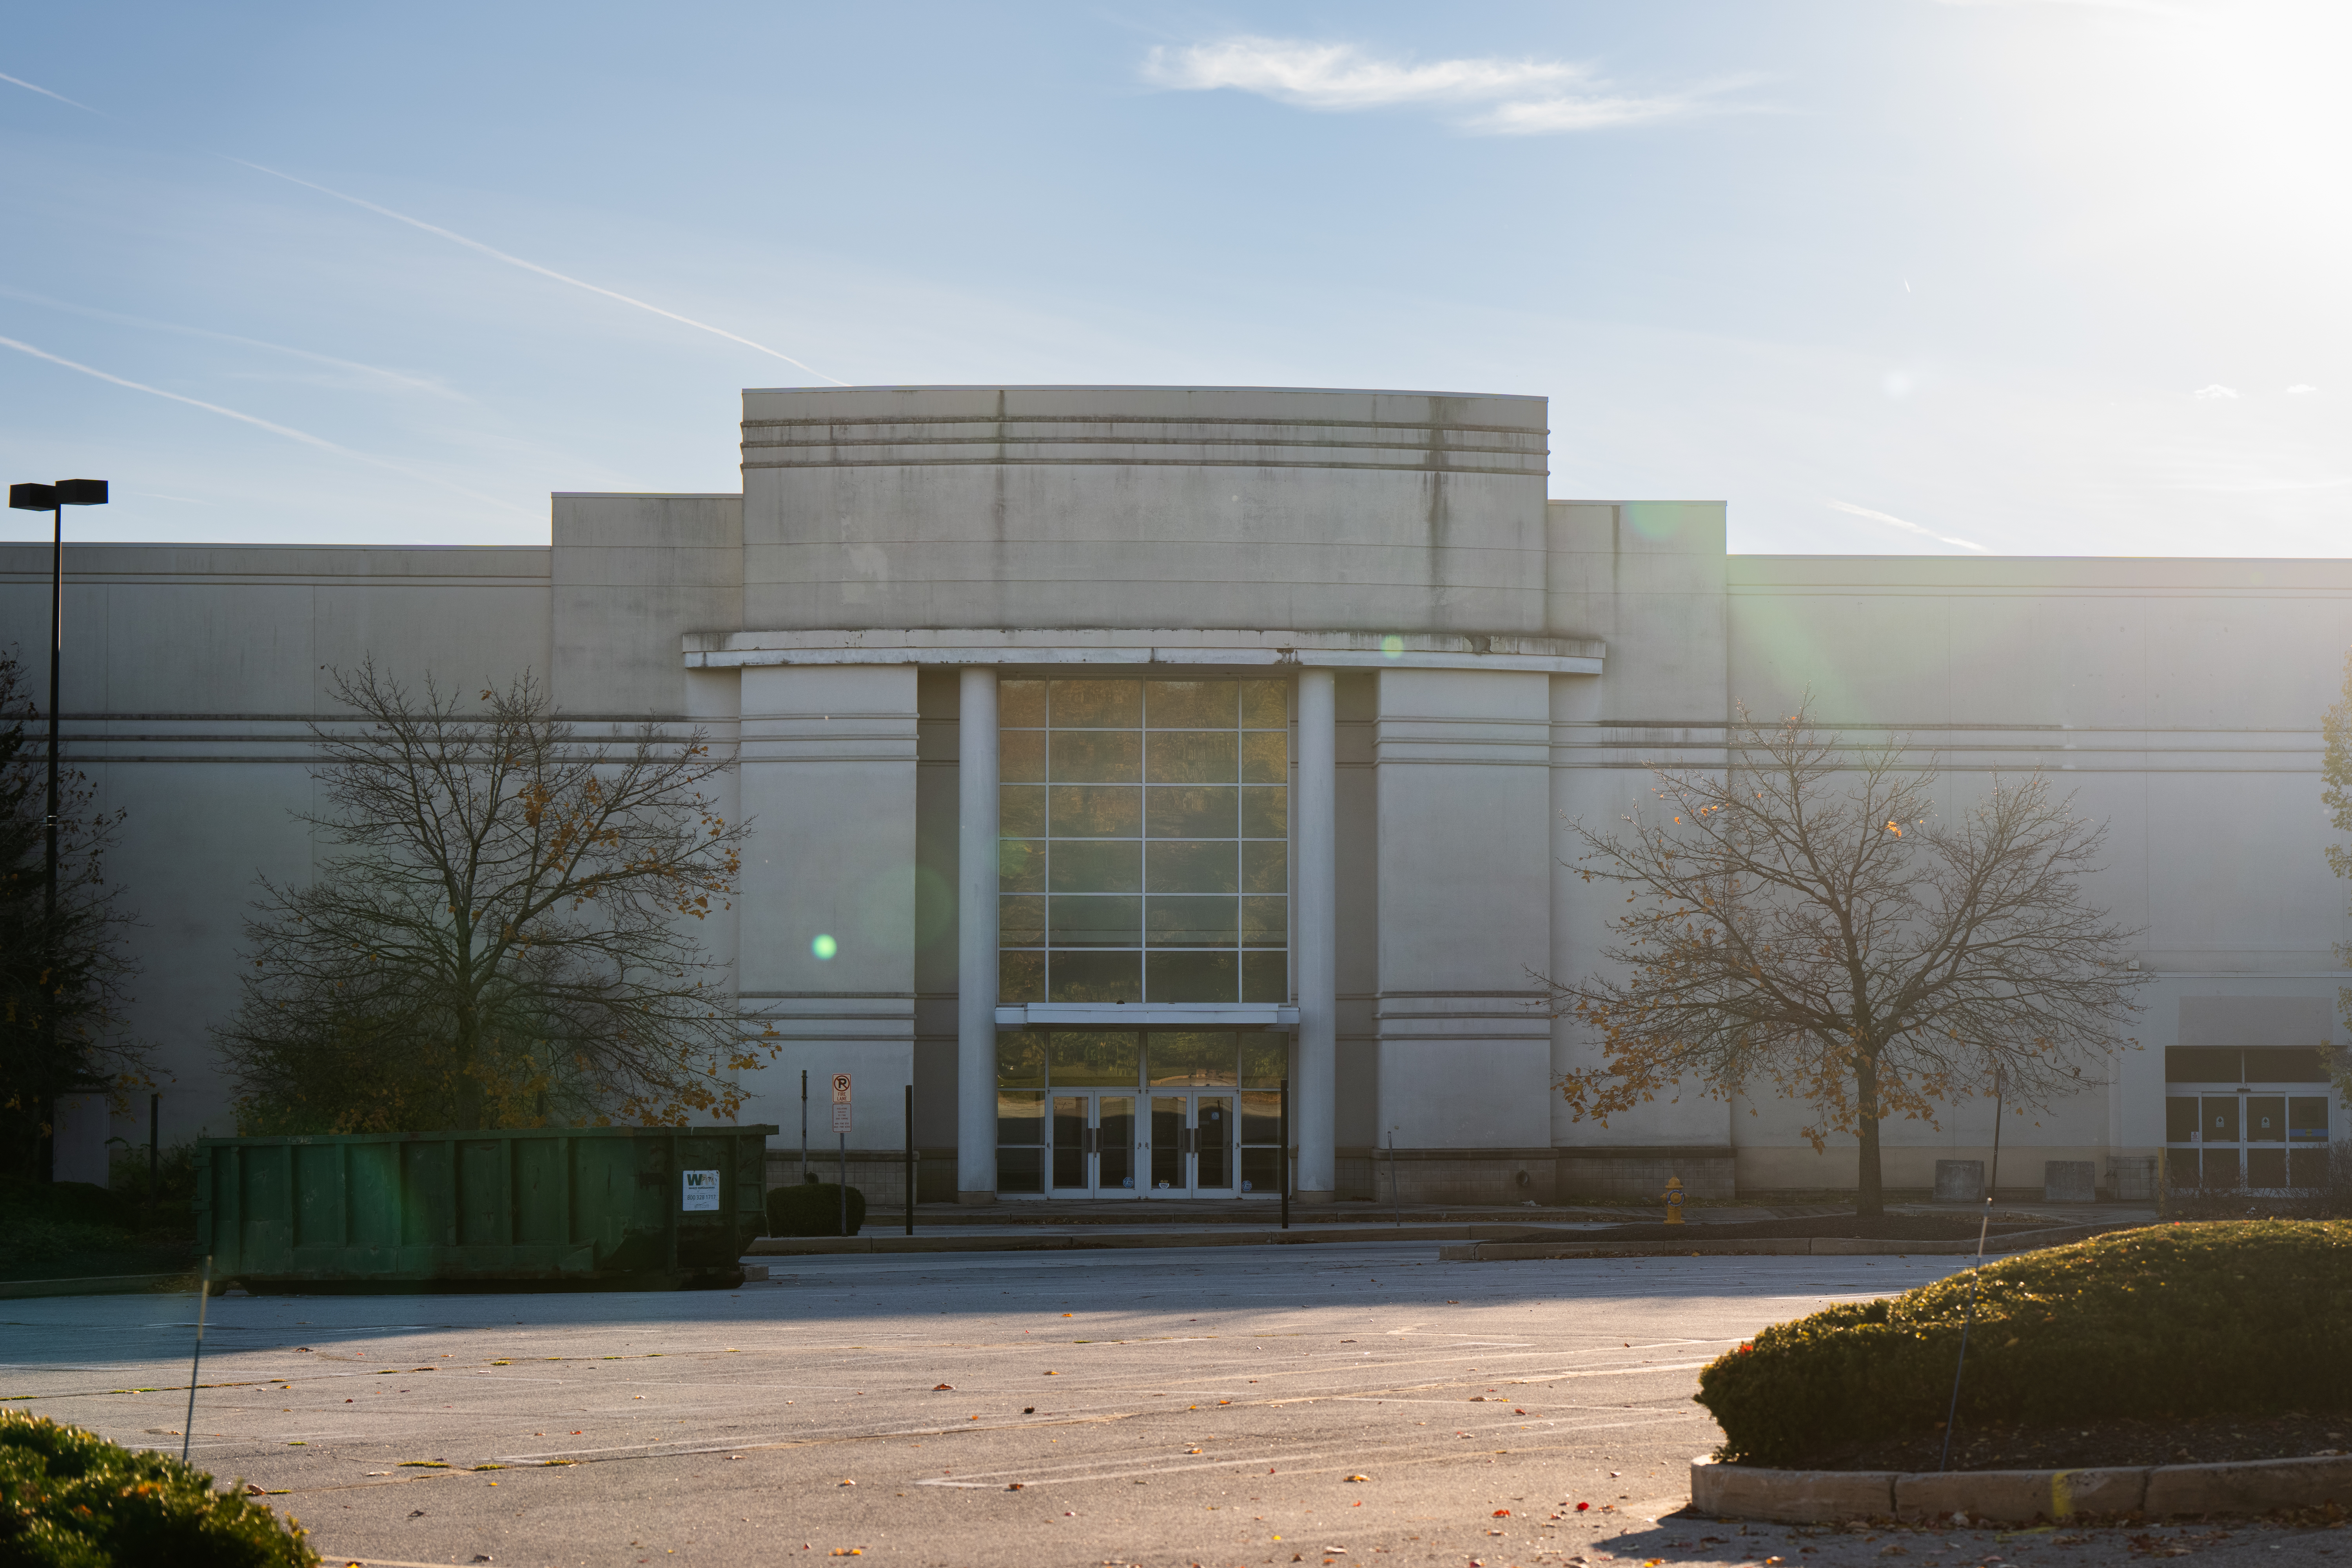
Over 100 years later, the palatial department stores of Wanamaker’s heyday are gone,and the building’s new owners are remaking it for a different age following the closure of Macy’s earlier this year.The building will offer loft-style apartments and, plans filed with the city show, a rooftop pool.
New York-based TF Cornerstone has submitted plans to the Philadelphia Historical Commission that show the changes to the retail space. Both the exterior and parts of the interior — the Grand Court and organ — are protected. The developer is seeking permission to add more entrances and retail space on the ground floor, among other changes.
TF Cornerstone and local partner Alterra Property Group plan to resurrect original aspects of the building’s design, while acknowledging the realities of retail today, which means carving out space on the street and within the building for smaller businesses.
“It’s most likely not going to be one tenant across the entire area. Retail is just different” today, said Mark Faulkner, an architect with New York-based Practice for Architecture and Urbanism (PAU), which is in charge of the design of the building’s retail section.
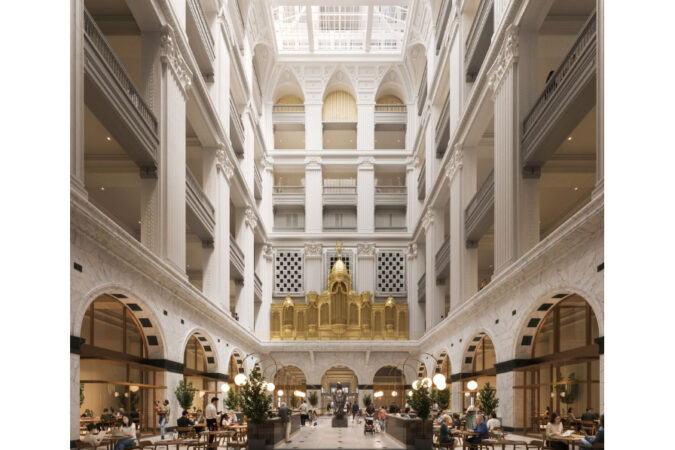
“We’ve been providing a lobby and an arcade that leads you to that center space but also allows for smaller retail and smaller individual stores around the ground floor and some of the upper floors,” Faulkner said. In the Grand Court itself, “we’ve been focused on a food and beverage offering.”
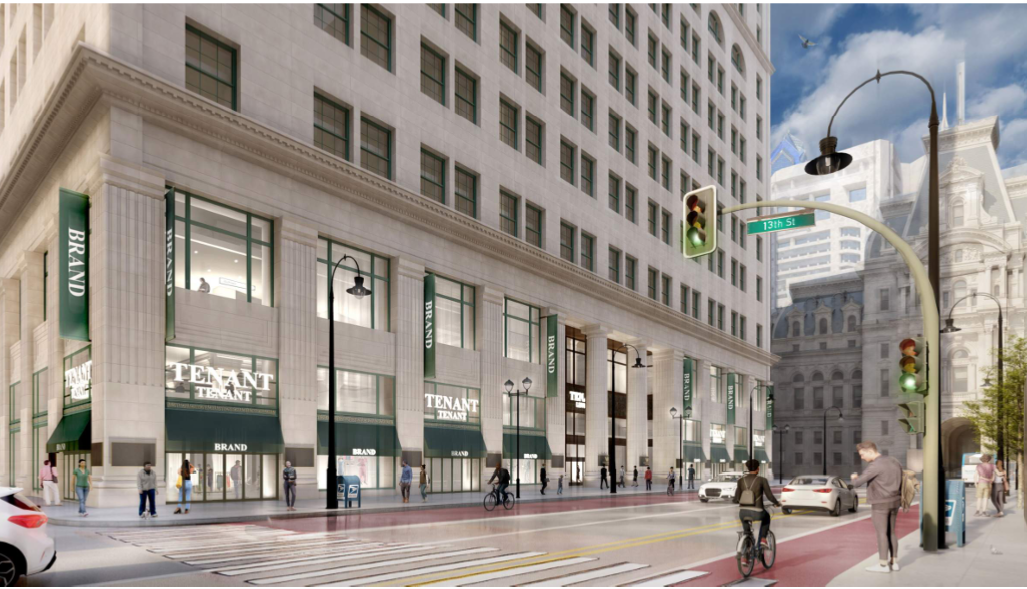
Renderings created by PAU also show two new entrances on Market Street, one on Chestnut, another on 13th and on Juniper. The proposals submitted to the city include options with multicolored or white themed signage.
The signs themselves would be made of bronze with backlit acrylic faces. The colorful sign option could match a prospective tenant’s logo.
A rendering of the Wanamaker Building with multiple new storefronts on Market Street, with white signage (another version offered multi-hued signs).
The Chestnut Street ground floor of the building has already seen some new entryways and retail spaces added, such as the Starbucks at the southeastern corner.
Inside the building, one of the biggest changes will be the removal of a steel platform that covers the huge, historic skylight and blocks the sun from warming the Grand Court, as TF Cornerstone and Alterra previously announced.
But Faulkner emphasized that only the obstructing floor, which is just a couple decades old, will be removed, not any of the building’s original touches.
The platform covering the skylight currently serves as the pre-function space for the Crystal Tea Room, which will remain open during construction. That congregation space will be relocated.
As an accompaniment to that major change, on the ground floor, the architects have also been studying the original detailing and paint schemes of the Wanamaker’s heyday to see if more of that original grandeur can be revived.
“The Grand Court is one of the most amazing parts of this project, and once people see natural light flood into that space, it will be even more amazing,” Faulkner said. The developers also will be “refreshing the finishes in the Grand Court that respond more to the original condition back from when it first opened.”
Philadelphia-based JKRP Architects is leading design of the remainder of the building, including a few floors of renovated office space, the conversion of the rest of the floors to loft-style apartments, and the rooftop.
The plans submitted to the historical commission include some aspects of JKRP’s plans, which showan 18-by-60-foot rooftop pool with a depth of four feet at the northwestern corner of the roof, near the newly operational skylight, as well as a hot tub.
TF Cornerstone plans to begin renovations in February, and the work will last years.
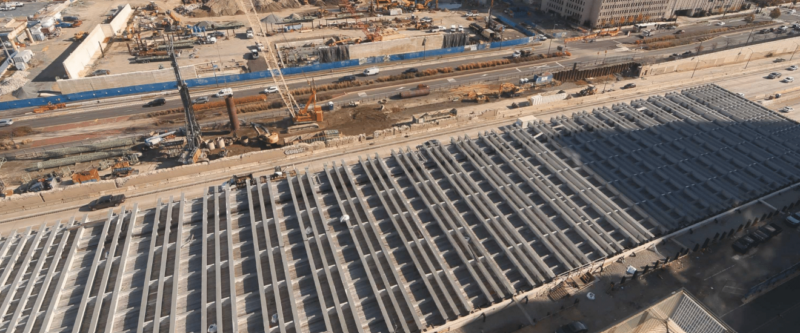
The cap over I-95 between Walnut and Chestnut Streets, which will host the 12-acre Penn’s Landing Park, is about 30% complete.
After almost six years of engineering, design, and COVID-related delays, construction began in 2023, and now a lattice of steel beams extends over the southbound portion of I-95.
The cap project is anticipated to be completed in 2029, with the park installed the following year.
Construction of the cap itself is the work of the Pennsylvania Department of Transportation. When it is completed, the Delaware River Waterfront Corp. (DRWC) will build the park and its amenities on top.
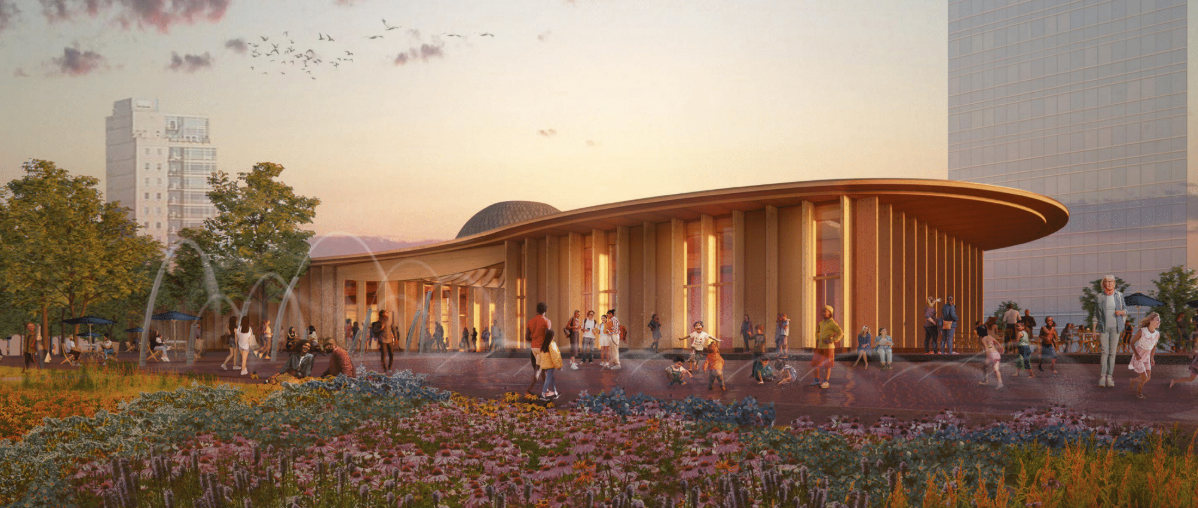
Plans call for it to include a water feature, skating rink, amphitheater, sprawling playground with custom equipment, and a mass timber building designed by architect Kieran Timberlake.
“The vast majority of the park is open green space, but there is a building we call it right now, the pavilion and cafe,” said Lizzie Woods, senior vice president of planning and development at DRWC.
A rendering of the mass timber building planned for the Penn’s Landing park.
“It’ll be a net zero carbon building … [and it evokes] the natural systems that we know and love along the waterfront and that warm and welcoming spirit that we want the whole park to have,” Woods said at a meeting of the Center City District on Thursday.
Woods said that some of the features planned for the park are influenced by Center City District’s success at Dilworth Park at City Hall, which offers a water feature in the summer and an ice skating rink in the winter.
But when the new Penn’s Landing park is completed, it will be far larger and offer more unplanned space.
“You see those beautiful gardens there, too, with little nooks for gathering and community programming,” Woods said.
“Those nooks actually came out of a lot of our community engagement process where people were looking for spaces that were not the giant amphitheater for programming, but smaller ones that community groups could use and talk with,” Woods said.
The park’s completion is still many years in the future. Next year, in addition to PennDot’s continuing progress on the cap, a new bridge will go up over South Street as part of this project.
It will be built in a parking lot this spring, and then Columbus Boulevard will be closed for one night and it will be swung into place with plans for opening it at the end of next year.
A rendering of the new South Street bridge, which is set to open a year from now.
Over the seven years of the project, PennDot has been doing most of the heavy lifting — spending a year and a half relocating utilities alone— and that will continue to be the case for the near term.
Project costs have shot up since it was originally proposed in 2017, as the first sustained bout of inflation in a generation took hold. Construction costs have soared.
Original cost estimates for Penndot’s portion of the project were $229 million, which increased to $329 million two years ago at the groundbreaking. DRWC’s portion of the project has so far gone up less, and is estimated at $130 million including $20 million for the Delaware River trail.
Planners and political leaders see the project as transformative and project that it will boost investment and valuation along the Delaware Riverfront by at least three times the cost.
“The opportunity of Penn’s Landing is really the proof of a concept that redevelopment of the waterfront, which is an old idea, can be done in such a way that puts the public and the civic resource of the waterfront at the forefront,” Woods said.
“Then that yields the opportunity for high-quality private investment rather than relying on those private areas to set the tone,” Woods said.
Editor’s note: This story has been updated to clarify the total cost of the project.
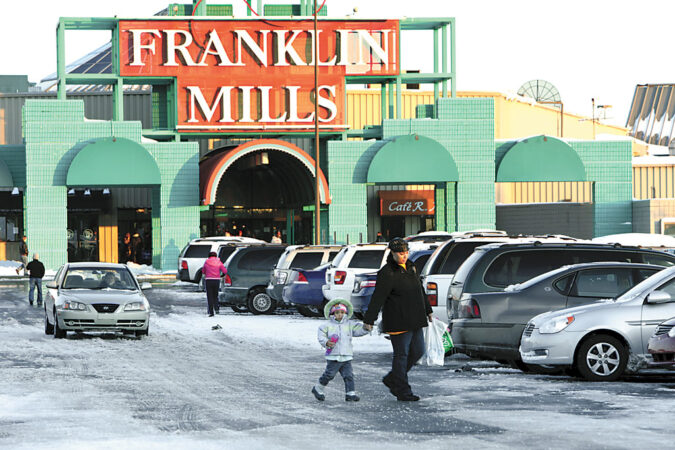
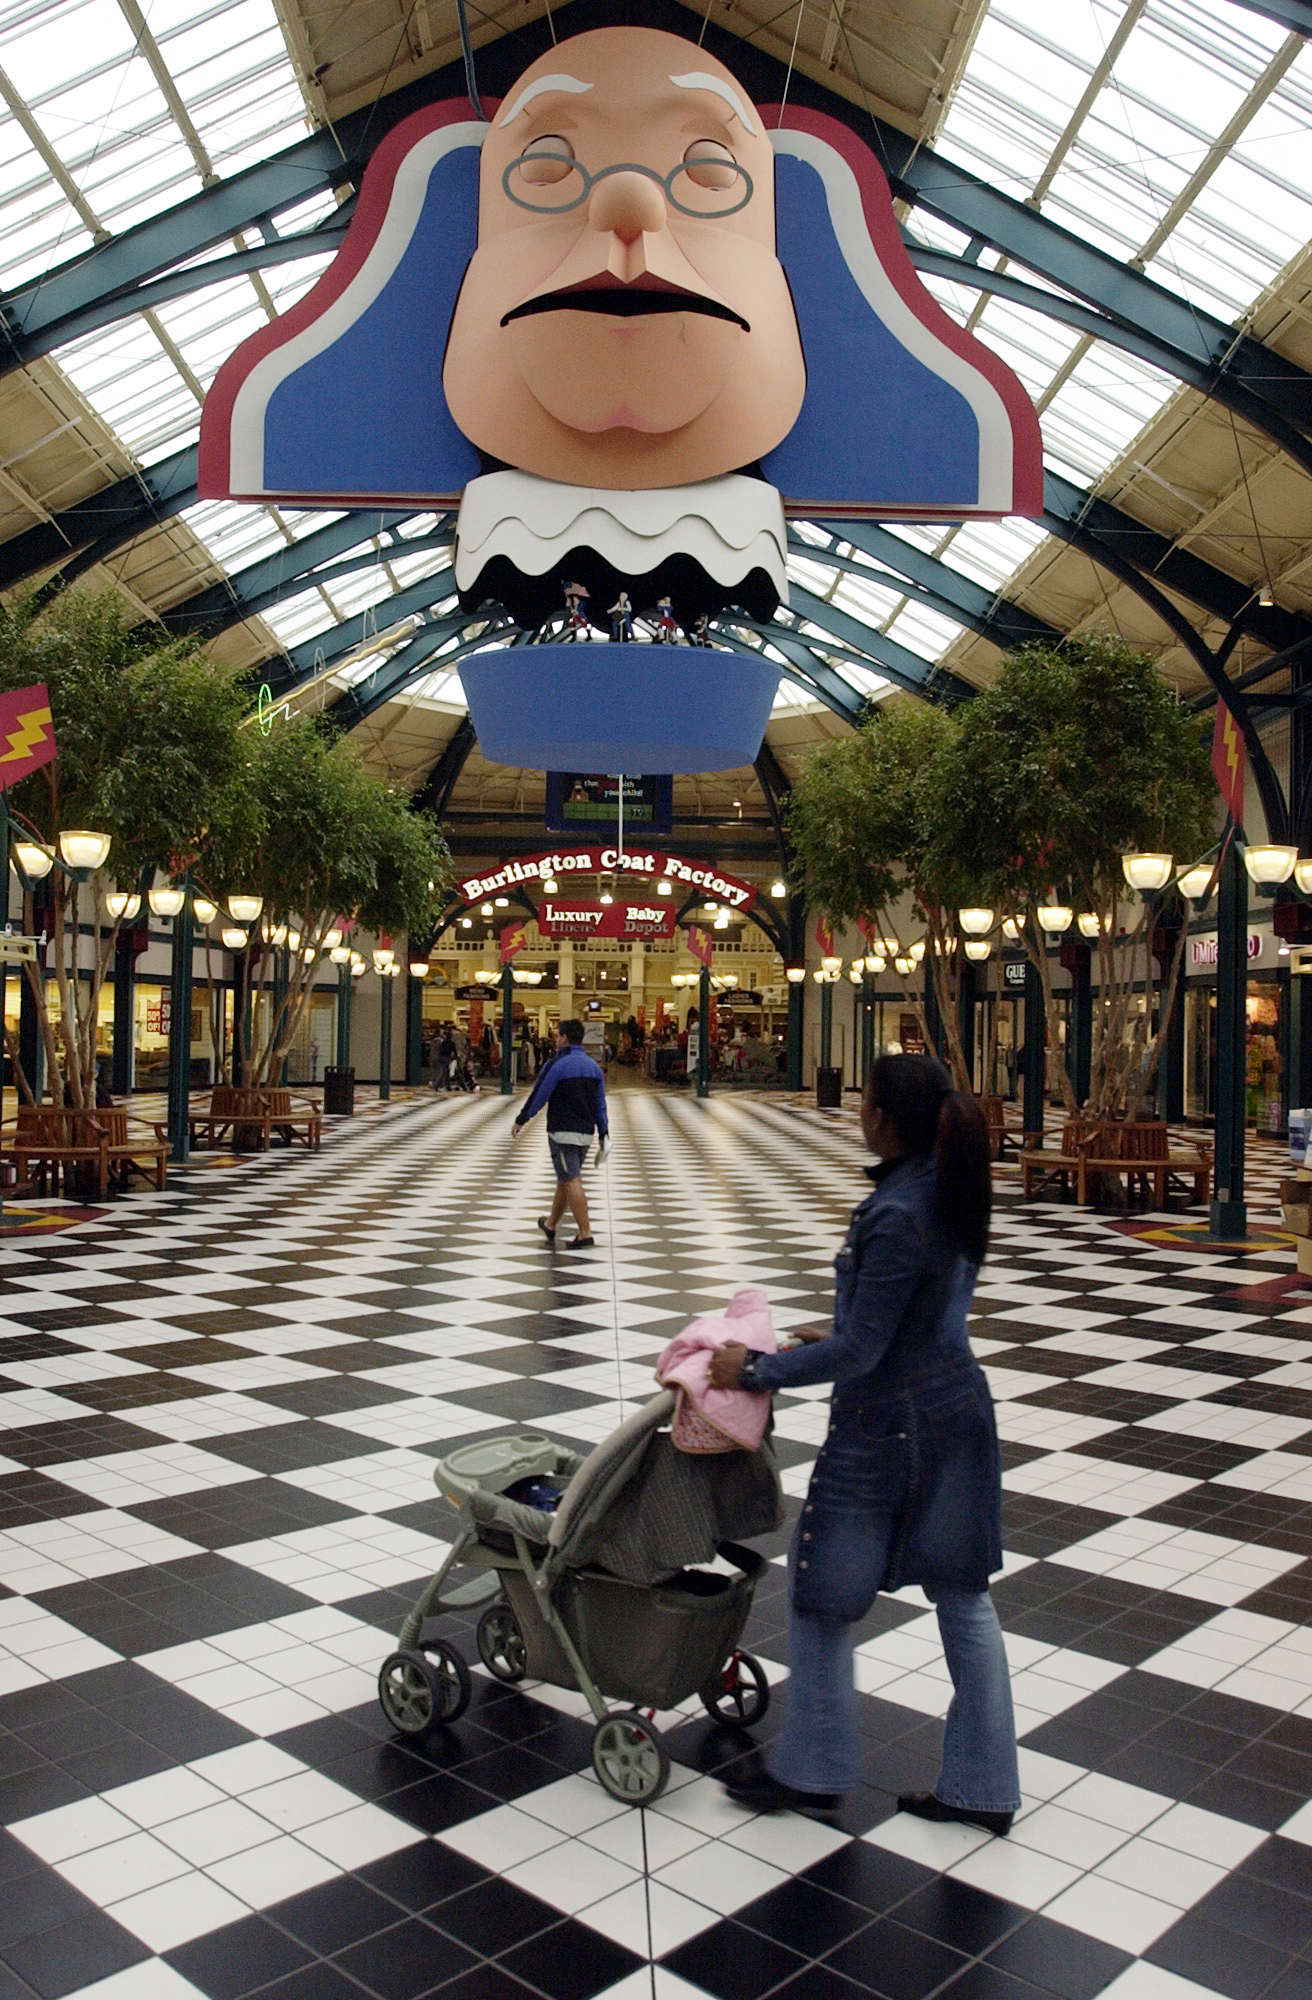
Northeast Philadelphia’s Franklin Mall — better known by its original name, Franklin Mills — is for sale after years of plummeting valuation, occupancy, and visitor numbers.
A listing on the website of real estate brokerage Jones Lang LaSalle (JLL) includes possible uses a new owner can consider, including industrial and office development. The parcels including Sam’s Club and Walmart are not included in the sale.
“Franklin Mall presents the opportunity to acquire meaningful control of more than 137 acres … in a densely populated location that may support additional densification and redevelopment,” the listing reads.
The move comes amid a wave of mall sales and redevelopments in the region, with demolition and residential construction a common fate for many struggling shopping centers.
Over 68% of Franklin Mall is occupied, which could be an incentive for continued retail operations. But sales and visitor numbers have been falling for years,and JLL reports the average existing lease lasts for only another 1.7 years.
If a new use is sought, the mile-long, one-story structure would be difficult to repurpose.
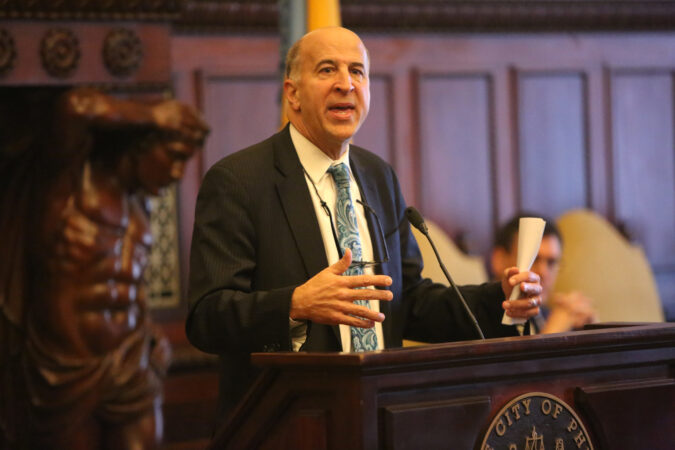
“I think it’s unlikely to be a shopping mall” again, said Jerry Roller, founder of the design firm JKRP and a longtime architect in Philadelphia. “What could it be? Obviously, residential. It might be a warehouse. It’s essentially a large vacant piece of land. It was fairly inexpensive when it was built, so it’s not hard to demolish.”
The hundred acres of land that Franklin Mills sits on at the edge of Far Northeast Philadelphia is zoned for auto-oriented commercial use.
JLL’s listing advertises the site’s suitability for industrial redevelopment.
“The property’s infill location and highway access make it a strong candidate for redevelopment into a modern industrial facility,” the listing reads. The zoning “could provide a basis for an investor to pursue the development of up to 1.4 million square feet of new warehouse space.”
The residential redevelopment opportunities for the site could be aided by a promised 20-year property tax abatement for the conversion or demolition of outmoded commercial buildings into housing, which Mayor Cherelle L. Parker’s administration promises next year following enabling legislation from Harrisburg.
But the existing zoning would not allow that, so a residential project would need to win the permission of the city’s Zoning Board of Adjustment or have the land-use rules changed legislatively by Councilmember Brian O’Neill.
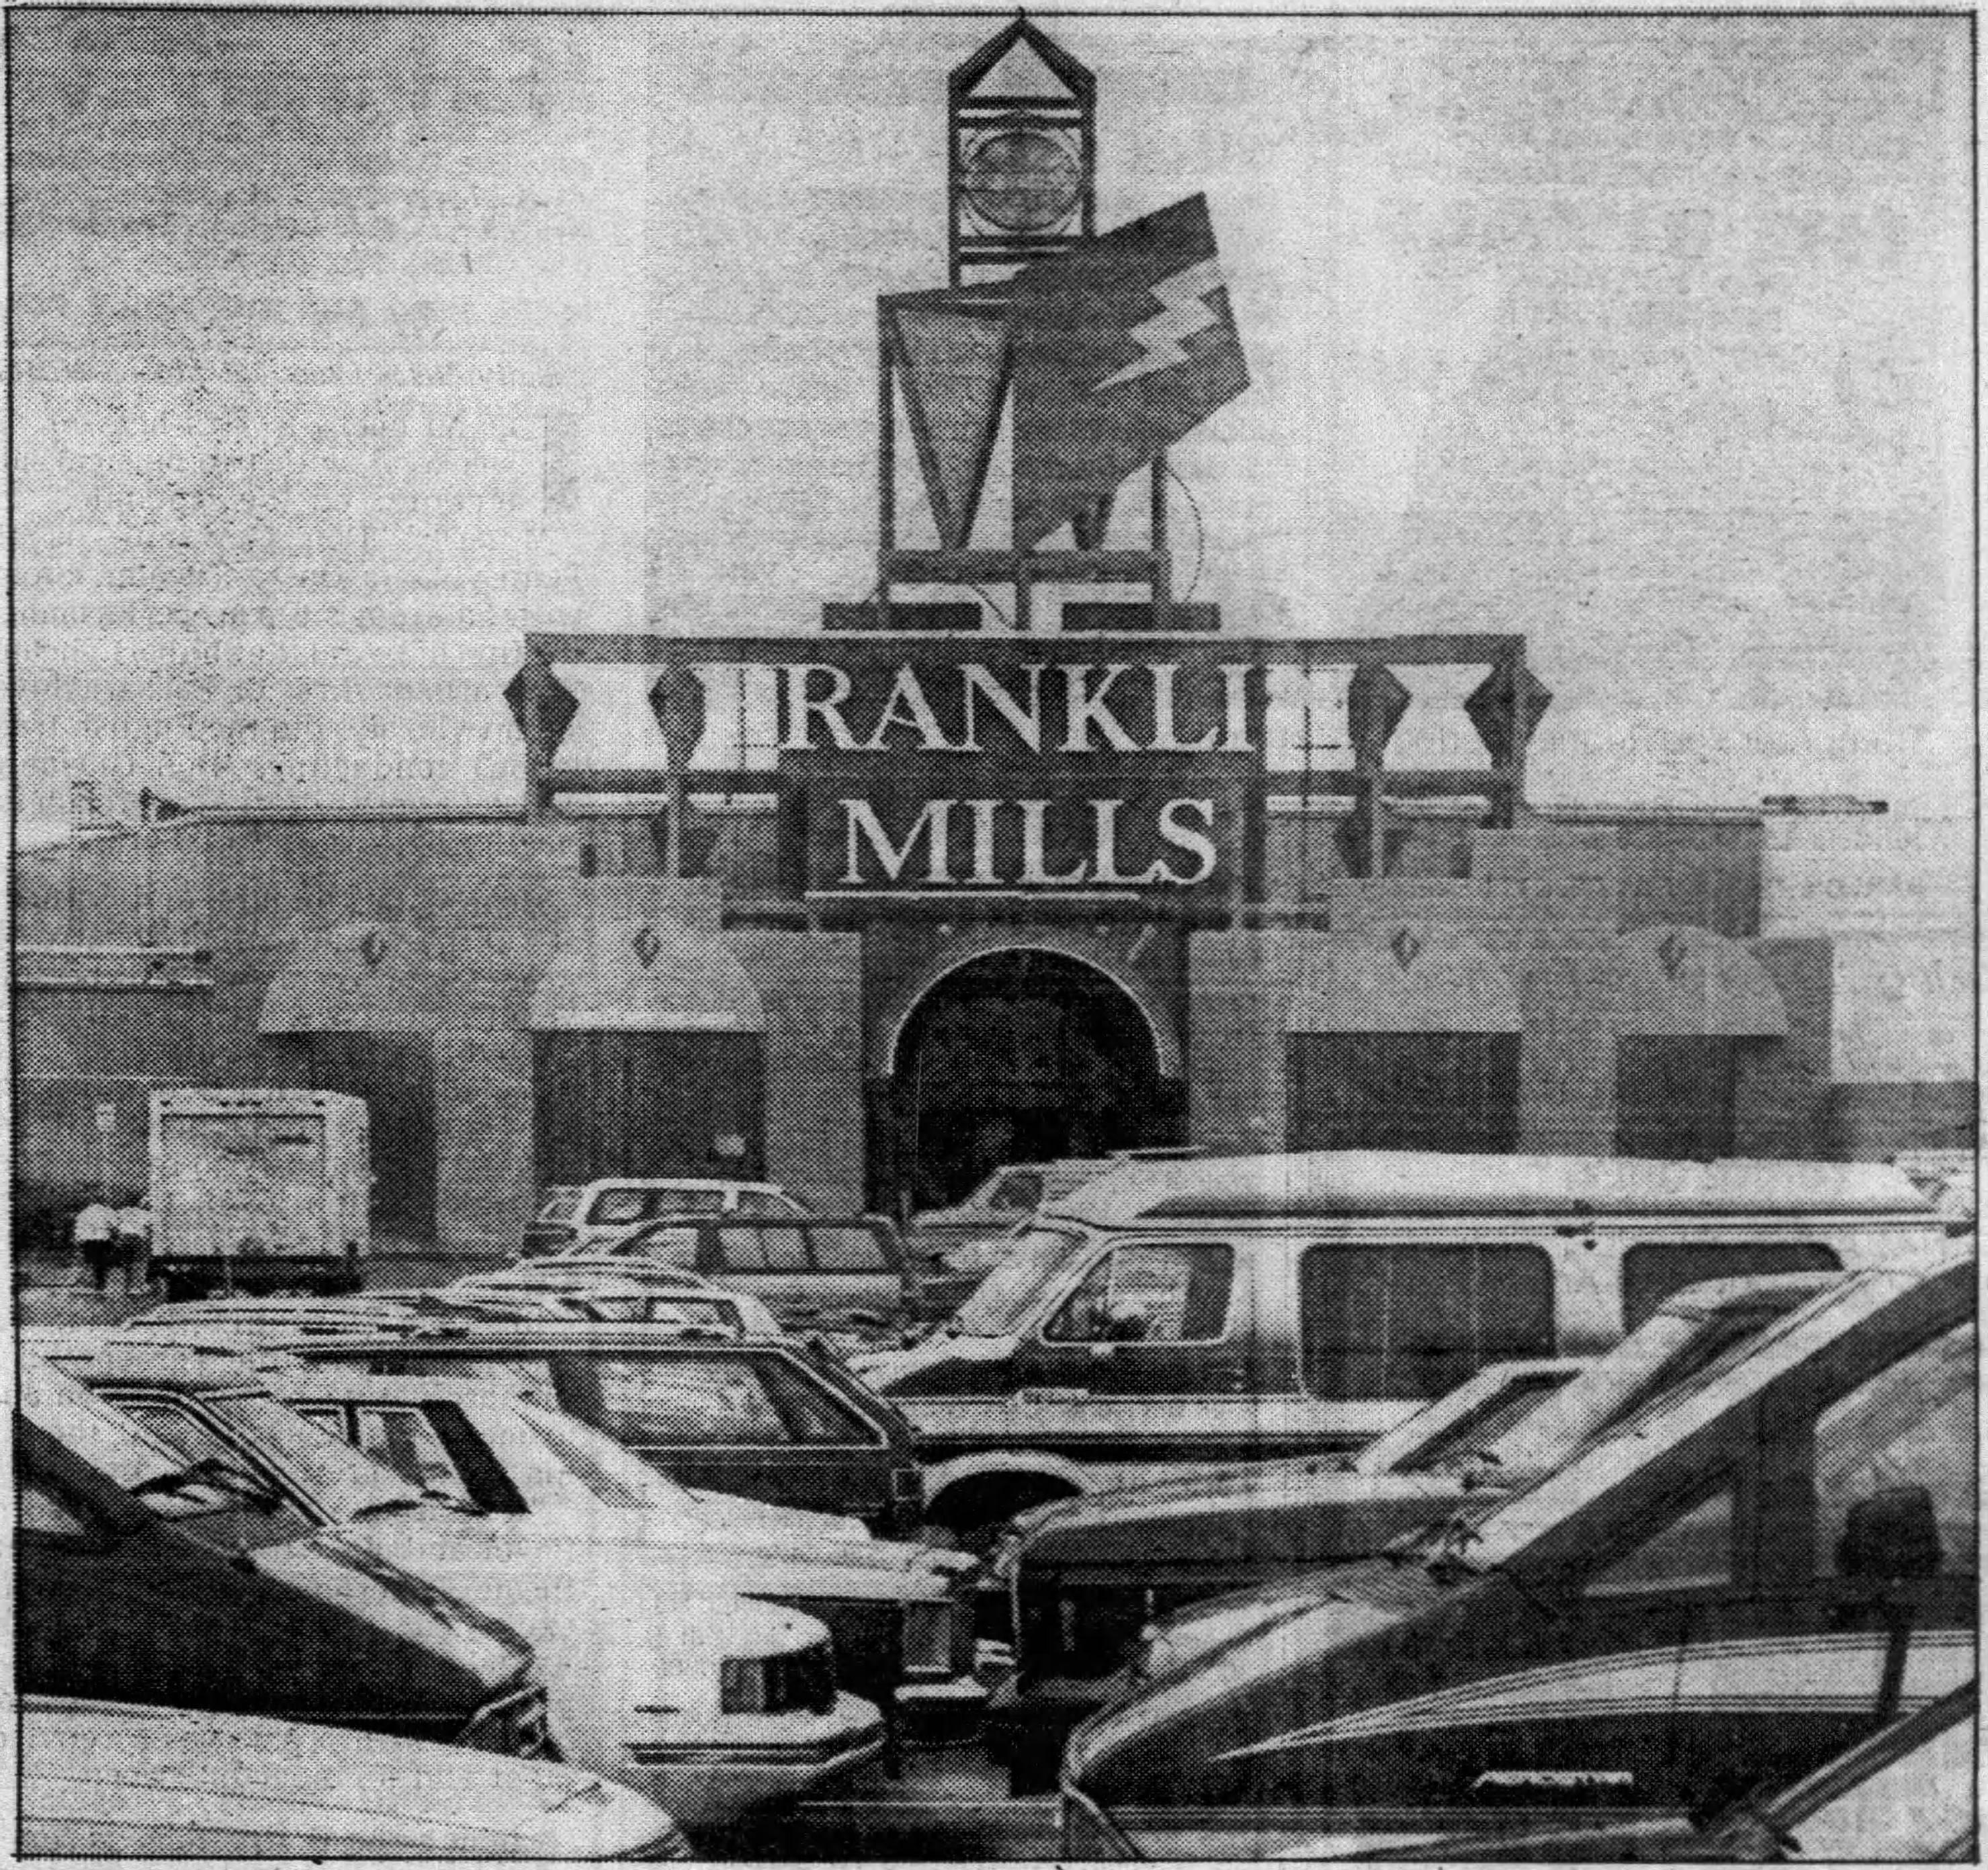
The mile-long Franklin Mills mall drew Christmas-size crowds at its opening in May of 1989.
Tribulations of a Northeast Philly icon
The 36-year-old, 1.8-million-square-foot facility at Knights and Woodhaven Roads is the second largest mall in the Philadelphia area after King of Prussia. But while its larger cousin remains a dominant retail force, Franklin Mall has been struggling for years.
The mall opened in 1989 to great fanfare as the largest outlet mall ever, with an iconic zigzag-shaped concourse that stretched for 1.2 miles.
In 2007, in retrospect near the end of Franklin Mills’ golden era, the property and the rest of the Mills Corp. was taken over by Simon Property Group, the largest mall owner in the country. The new ownership group rehabbed the property in 2014, although there were already signs Simon was distancing itself by moving Franklin Mills (renamed Philadelphia Mills) into a different balance sheet category than its core properties.
Simon’s loan on the property had been intermittently distressed since 2012. An April 2024 report from real estate analytics firm Morningstar Credit was headlined “Legacy Philly Mall Back to Special Servicing for the Umpteenth Time.”
Shoppers stroll through the Franklin Mills mall in 2014.
The 2007 loan still had an outstanding balance of almost $250 million when it came to maturity in July 2024. Simon stepped away from the day-to-day operations at that time, with Philadelphia-based OPEX CRE Management appointed as receiver of the distressed property. The name was changed to Franklin Mall because Mills was trademarked by Simon.
Last year Franklin Mall’s appraised value was $76 million, a precipitous decline from its $201 million valuation in 2012 and $370 million in 2007. According to Morningstar Credit, a new appraisal is likely in the next month.
Full financials haven’t been publicly updated since last year, but at that time, the cash flow for the property was $9.5 million, the lowest since Simon took over in 2007. That’s down from 2019, when cash flow was $17.5 million, according to Morningstar, and from $11 million in 2022.
According to Morningstar, the latest reports from the special servicer for the property, Greystone Servicing Co., say cash flow is even lower this year and occupancy has fallen to 65.4%.
Possible reuses for Franklin Mills
Franklin Mall’s for-sale status comes as some old-school regional shopping destinationsare declining.
While some of its counterparts like King of Prussia and the Cherry Hill Mall are still thriving, there has been a wave of sales and redevelopments of area malls as the nature of retail evolves.
Some ailing malls have been purchased on the cheap, allowing their new owners to reinvest and refurbish the property in its previous mold.
“In terms of using the buildings that are there, it’s a challenge because they are generally big box retail, and they’ve got a center mall, which is completely out of fashion,” Roller said. “Could somebody, if they had the right tenants, recreate the mall? Turn it inside out, open the thing up?”
“Maybe it’s possible,” Roller said. But “I don’t see a lot of uses for the buildings that are there right now.”
The redevelopment of Exton Square Mall is in legal limbo.
When regional malls are redeveloped, more commonly, the retail options are reduced with much of the old structure demolished. Diverse new uses often take a faded shopping center’s place.
In New Jersey, the Echelon, Moorestown, and Burlington Center malls have or are going through a variety of demolition and redevelopment options. The commonality is that residential building is a part of all three plans.
At Franklin Mall, redevelopment would likely require demolition of the existing building.
“Ultimately, it may just be a piece of land” for sale, said Roller.
JLL’s listing, however, pitches the property as either redevelopment or continued mall use.
“This offering presents prospective purchasers with the opportunity to acquire a strategically positioned super regional shopping center with significant upside potential and/or redevelopment opportunity,” it reads.
JLL’s managing directors on the sale are John Plower, David Monahan, and Jim Galbally.
Historic preservation advocates are sounding the alarm about legislation from Councilmember Mark Squilla, which they argue would weaken existing protections in Philadelphia.
The bill, introduced Nov. 20, would institute changes to the city’s Historical Commission, which regulates properties on the Philadelphia Register of Historic Places and ensures that they cannot be demolished or their exteriors substantially altered.
“This is the first time the [preservation] ordinance has been proposed for amendment in decades,” said Paul Steinke, executive director of the Preservation Alliance for Greater Philadelphia. “This is a developer-driven proposal that does not reflect any of the priorities of the preservation community.”
Proponents of the bill argue that it is simply meant to give more notice and power to property owners before their buildings are considered by the Historical Commission.
“The bill does nothing to decrease the power of the Historical Commission to protect important historic resources,” said Matthew McClure, who served as co-chair of the regulatory committee of Mayor Jim Kenney’s preservation task force.
“It is a modest good government piece of legislation,” said McClure, a prominent zoning attorney with Ballard Spahr. He emphasized that he was not speaking on behalf of a client.
The bill was introduced too late in this year’s Council session to receive a hearing. Squilla says it will be considered next year.
Currently, the interest group most supportive of the bill is the development industry. But even some preservation opponents are displeased with Squilla’s effort, arguing that it does too little for homeowners.
“Everybody’s talking, and I think they all agree to move forward with continued conversations to maybe tweak the language a little bit so everybody feels comfortable with it,” Squilla said.
At least one more stakeholder meeting will be held in December.
Tensions over preservation
Squilla’s proposal comes in the midst of heightened debate around preservation in Philadelphia, where the majority of buildings were constructed before 1960.
Over the last decade, the number of historically protected properties doubled, although well below 5% of the city’s buildings are covered. Preservationists oppose what they see as a demolition-first approach to development in the United States’ only World Heritage City.
These have provoked backlash among some homeowner groups and pro-development advocacy organizations, which see these regulations as increasing housing costs.
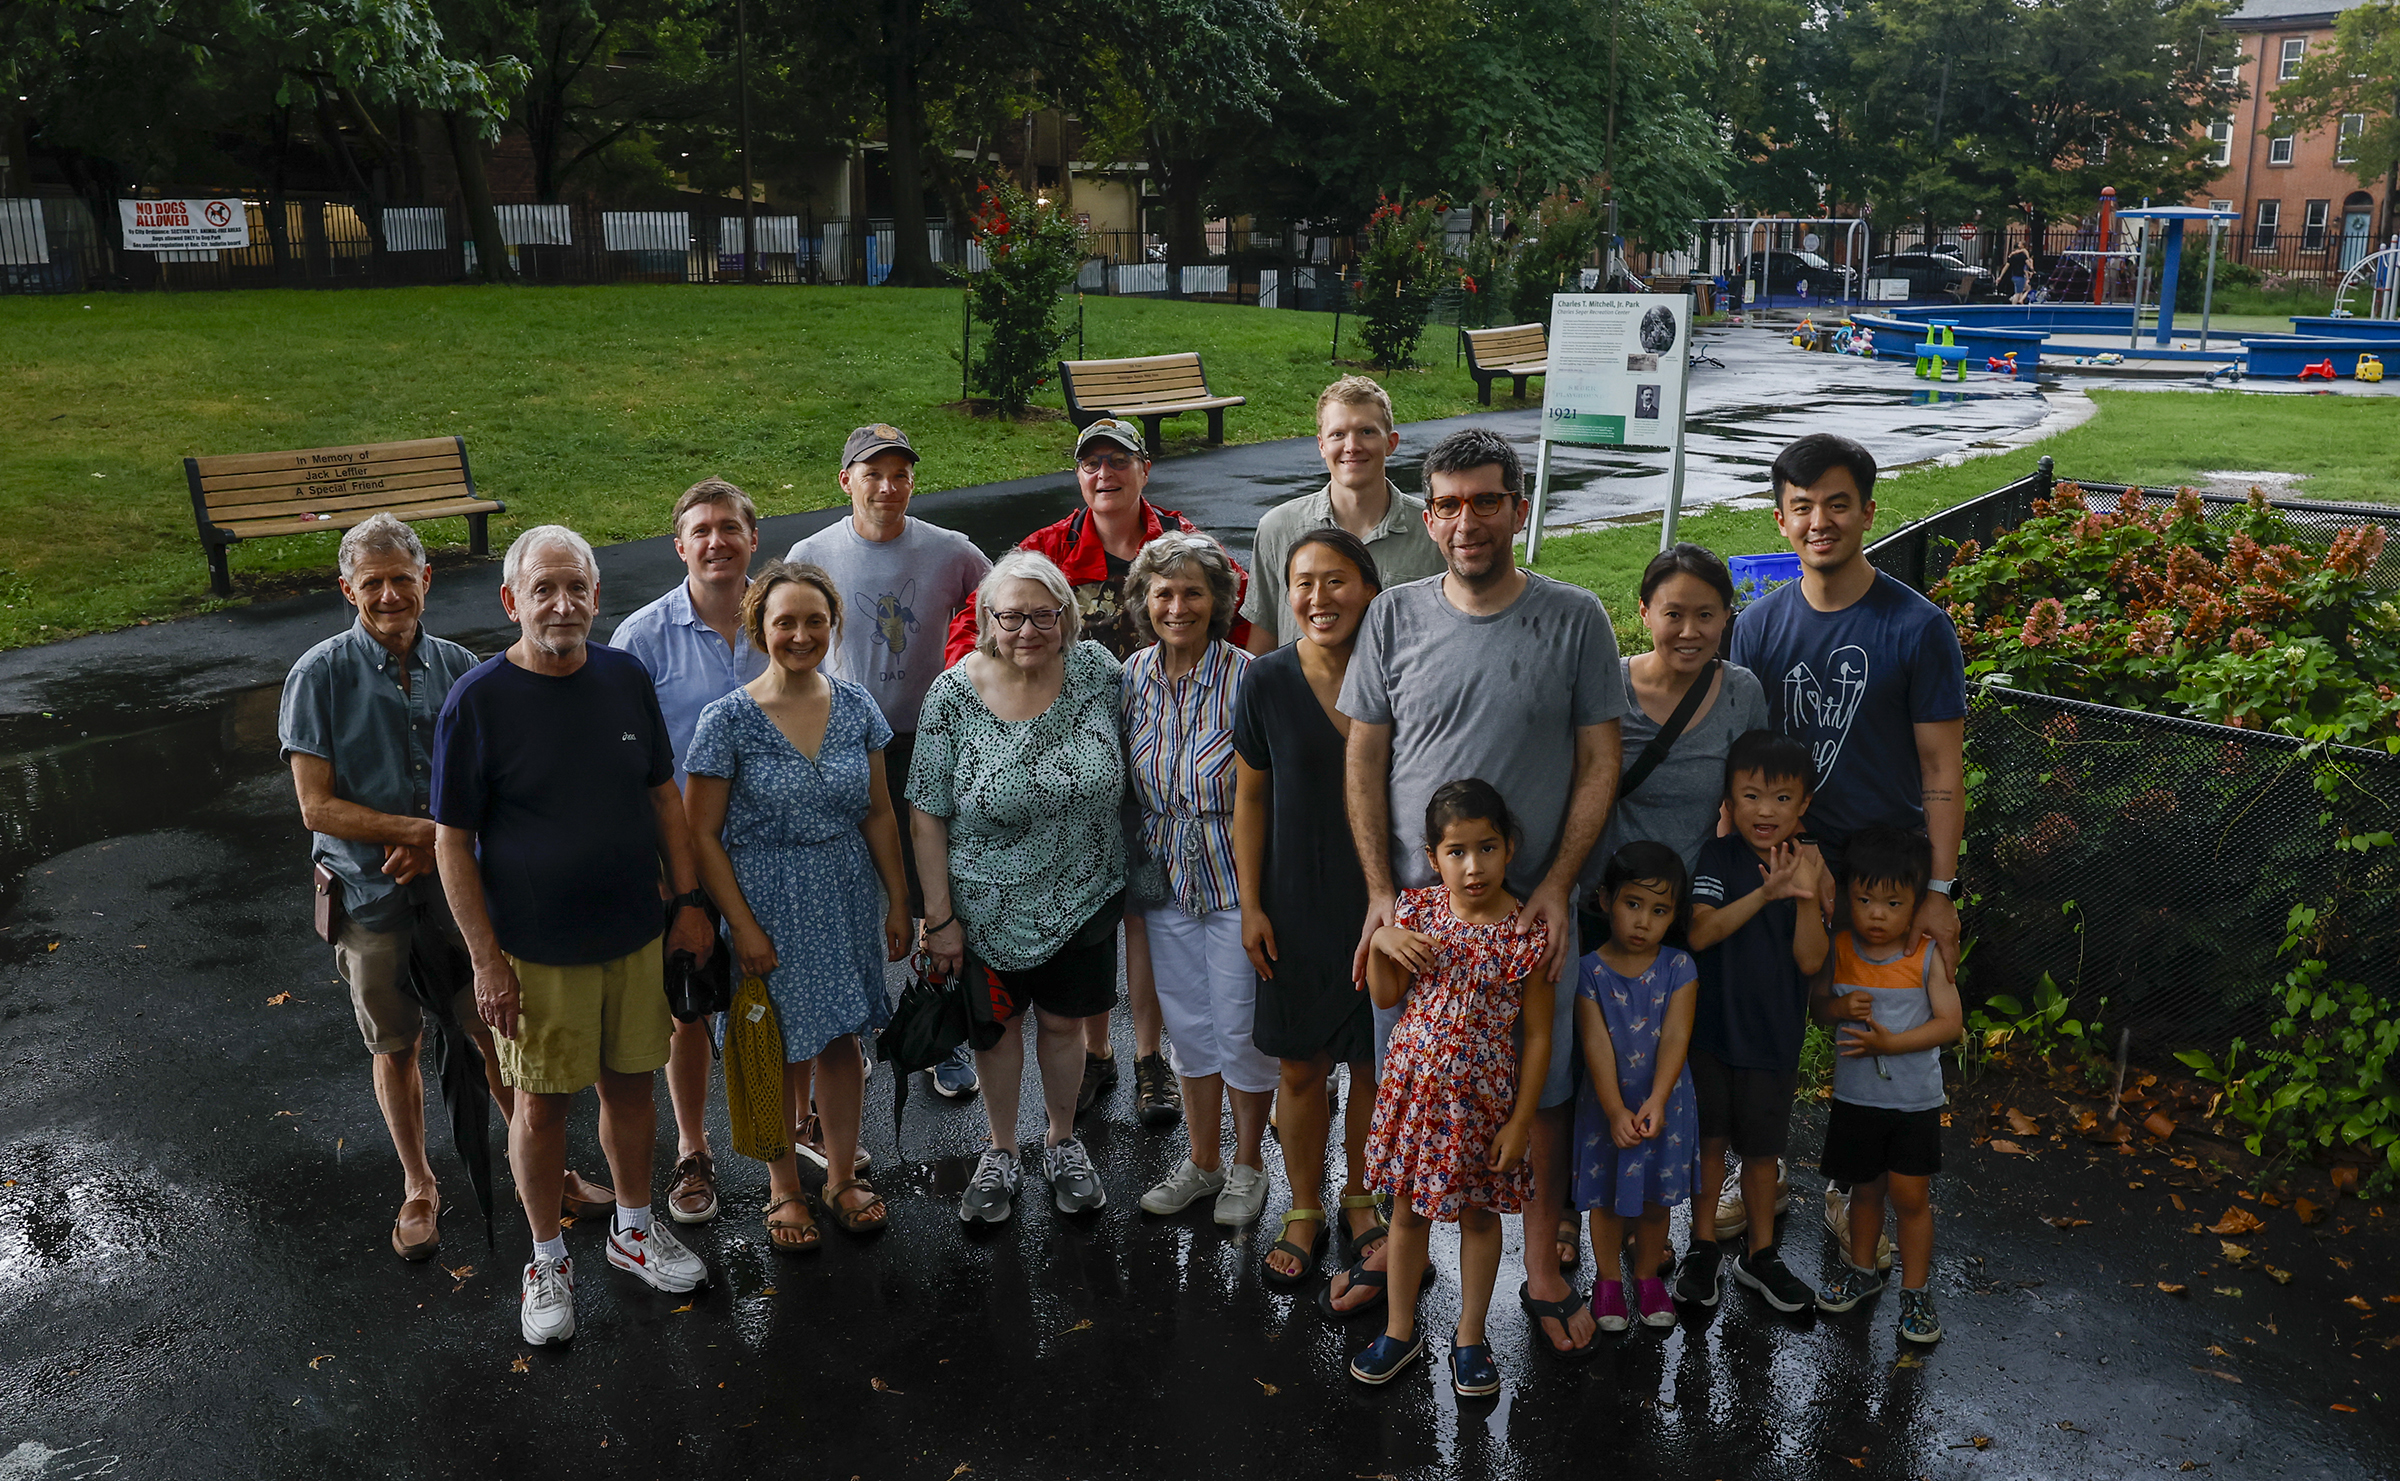
Members of the Philadelphians for Rational Preservation gathered at Seger Park in the Washington Square West neighborhood on July 27 to talk about their opposition to the Washington Square West Historic District.
Some property owners have grievances against the way the local nomination process works.
In Philadelphia, citizens are empowered to nominate buildings to the local register — giving buildings protection from demolition or exterior changes — without input from the property owner until the Historical Commission considers the case.
This practice persistently causes controversy, especially because there are few local incentives for homeowners whose properties get protected.
In some localities, preservation protections are promulgated exclusively by planners. In others, owner consent is required.
“The current historic nomination process is most often dictated by nongovernmental actors who operate without notice to property owners,” McClure said. “The administration’s bill is aimed at increasing transparency and basic fairness during the nomination process.”
Mayor Cherelle L. Parker’s administration did not respond to a request for comment.
What’s in the bill
Squilla’s bill is thick with new provisions to the local historic ordinance. A key aspect of the legislation gives property owners at least 30 days before a pending nomination of their building is considered by the commission and protections kick in.
While homeowners probably would not have time to radically alter the exterior of their house — and presumably wouldn’t demolish it — preservationists fear that developers will use the extra time to begin razing historic buildings.
“No one likes the notice provision the way it’s written; that’s freaking people out,” Steinke said. “We made clear why we think that’s a problem, and we were heard. Of course, the development community would love it to be the way it’s currently expressed in the bill.”
A Victorian home in the Spruce Hill historic district. Recently large new historic districts have been created to cover neighborhoods like Powelton Village, parts of Spruce Hill, and 1,441 properties in Washington Square West.
The delayed provision particularly worries preservationists in combination with a proposed requirement that the commission approve permits — including demolition or exterior design work — if “material commitments” were made to plans before the attempt to protect the historic building.
Other provisions include language to make it more difficult to protect land because it may house archaeological remains. It also limits the ability to consider a property for protection due to its relation to a landscape architect (as opposed to, say, a building designer).
Despite their animus toward existing preservation rules in the city, groups like 5th Square and Philadelphians for Rational Preservation called the legislation a sop to those who least need help.
“While this bill is a boon to developers, it doesn’t help ordinary Philadelphians,” said Jonathan Hessney of Philadelphians for Rational Preservation.
He argues that Squilla isn’t curbing historic districts that burden homeowners, “while at the same time risks allowing genuinely historic properties to be destroyed in the new 30-day race to demolish or deface it creates.”
A possible reform that some critics of the bill would like to see are flexible, tiered historic districts, where only a select group of buildings would be fully regulated. Demolition protections would still exist for many buildings, but most would not be subjected to oversight for changes like replacing a door or window.
“That was discussed as something that the preservation community would like to see that was mentioned in the original draft and then stripped out,” Steinke said.
Squilla said the pushback surprised him, given that negotiations have been held since June. He’s confident a compromise can be reached.
Beyond the Preservation Alliance — the advocacy group with the most funding and pull in City Hall — the bill has caused alarm among historic activists.
“It was a blindside to the progress that many stakeholders in the preservation community felt they were reaching with him,” said Arielle Harris, an advocate. “Squilla understands the preservation climate in the city — given that he was on the preservation task force — so this is out of left field.”
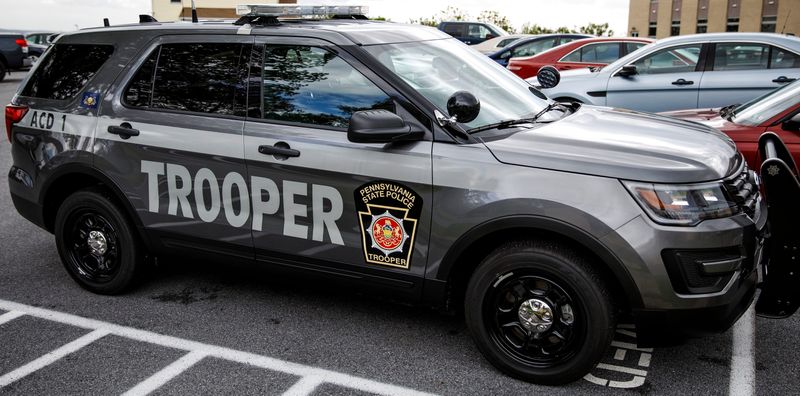
State police Cpl. Joshua Mack is suing the Pennsylvania State Police in federal court, arguing that he lost a lucrative position on the governor’s security detail because of racial discrimination.
Mack, who is white, claims that his superiors reassigned him earlier this year and that he had heard them talk about the “need” for “more minorities” on Gov. Josh Shapiro’s security team.
Mack had been the longest-serving member of the governor’s security detail, joining the elite squad in 2011 when Ed Rendell was in office.
“Mack’s removal and replacement on the Governor’s Detail were motivated by race considerations and intended to satisfy [Pennsylvania State Police’s] stated goal of increasing minority representation in the Governor’s Detail,” the lawsuit reads. “As a result, Mack suffered loss of pay, loss of overtime income, diminished professional opportunities, and emotional distress.”
Mack joined the state police in 2004 and went on to protect four governors. The lawsuit claims that he “consistently received strong performance evaluations” and that guarding the governor came with opportunities for specialized dignitary-protection training, state-owned vehicles, and far more overtime than other state troopers have.
Pennsylvania State Police declined to comment, saying that they don’t respond to queries about personnel matters or pending litigation. Shapiro’s office declined to comment as well.
According to the lawsuit, Mack lost the position on March 25 — although he retained his rank of corporal — and was told that it was only because of “administrative changes.” His supervisors repeatedly informed him their decision was not due to any deficiencies in his performance, the lawsuit states.
“As a result of his removal from the Governor’s Detail, Mack was reassigned to another unit farther from his home, lost access to a state vehicle, and lost substantial overtime opportunities,” reads the lawsuit, which was filed on Nov. 25.
“He was assigned back to patrol, which was a drastic change, as he was out of patrol work for so long and much has changed during that time,” wrote Anthony T. Bowser, who is representing Mack, in an email to The Inquirer.
Mack alleges he was then replaced by two non-white troopers “who were substantially less qualified and lacked any dignitary-protection experience.”
Mack is demanding a jury trial. He is alleging damages stemming from lost wages and benefits, damage to his professional reputation, and “emotional distress, humiliation, and embarrassment.”
Bowser says that while the damages would have to be determined during litigation, the lost overtime amounts to over $50,000 annually because it is capped in Mack’s new patrol position. The lost overtime would also affect his pension.
Mack is specifically suing the Pennsylvania State Police and his superiors Cpl. John Nicholson and Lt. Col. George Bivens. Shapiro is not mentioned by name in the suit.
Mack first filed an administrative charge of discrimination with the Equal Employment Opportunity Commission, a necessary first step before filing in federal court.