Category: Home & Design

  • A Philly philosopher took time off to rebuild his Kensington rowhouse

    A Philly philosopher took time off to rebuild his Kensington rowhouse

    Caleb Zimmerman needed a new place to crash, fast.

    It was August 2019, and the 27-year-old was finishing a remodel with his brother, Micah, on a Strawberry Mansion house. He had purchased the property with plans to rent it out post-renovations and was living there in the meantime.

    With the remodel nearing completion, Zimmerman wasn’t seeing any interesting properties to take on as his next project — and next place to live.

    In desperation, he turned to Craigslist. And there, listed for $85,000, was the three-bedroom Kensington rowhouse he’s called home ever since.

    “I bought it the next day” for $82,500, he said, confirming, no, that’s not hyperbole. “I knew the location was incredible and was just going to keep getting more incredible.”

    Even before walking through the two-story house, Zimmerman had an idea of what he wanted this next project to look like. Though the house needed a full gut remodel, he saw that the structure could accommodate his vision of an open floor plan with a floating staircase and basement steps concealed by a trap door on a pulley system. It was, to be sure, a huge project, but Zimmerman knew he could get it done.
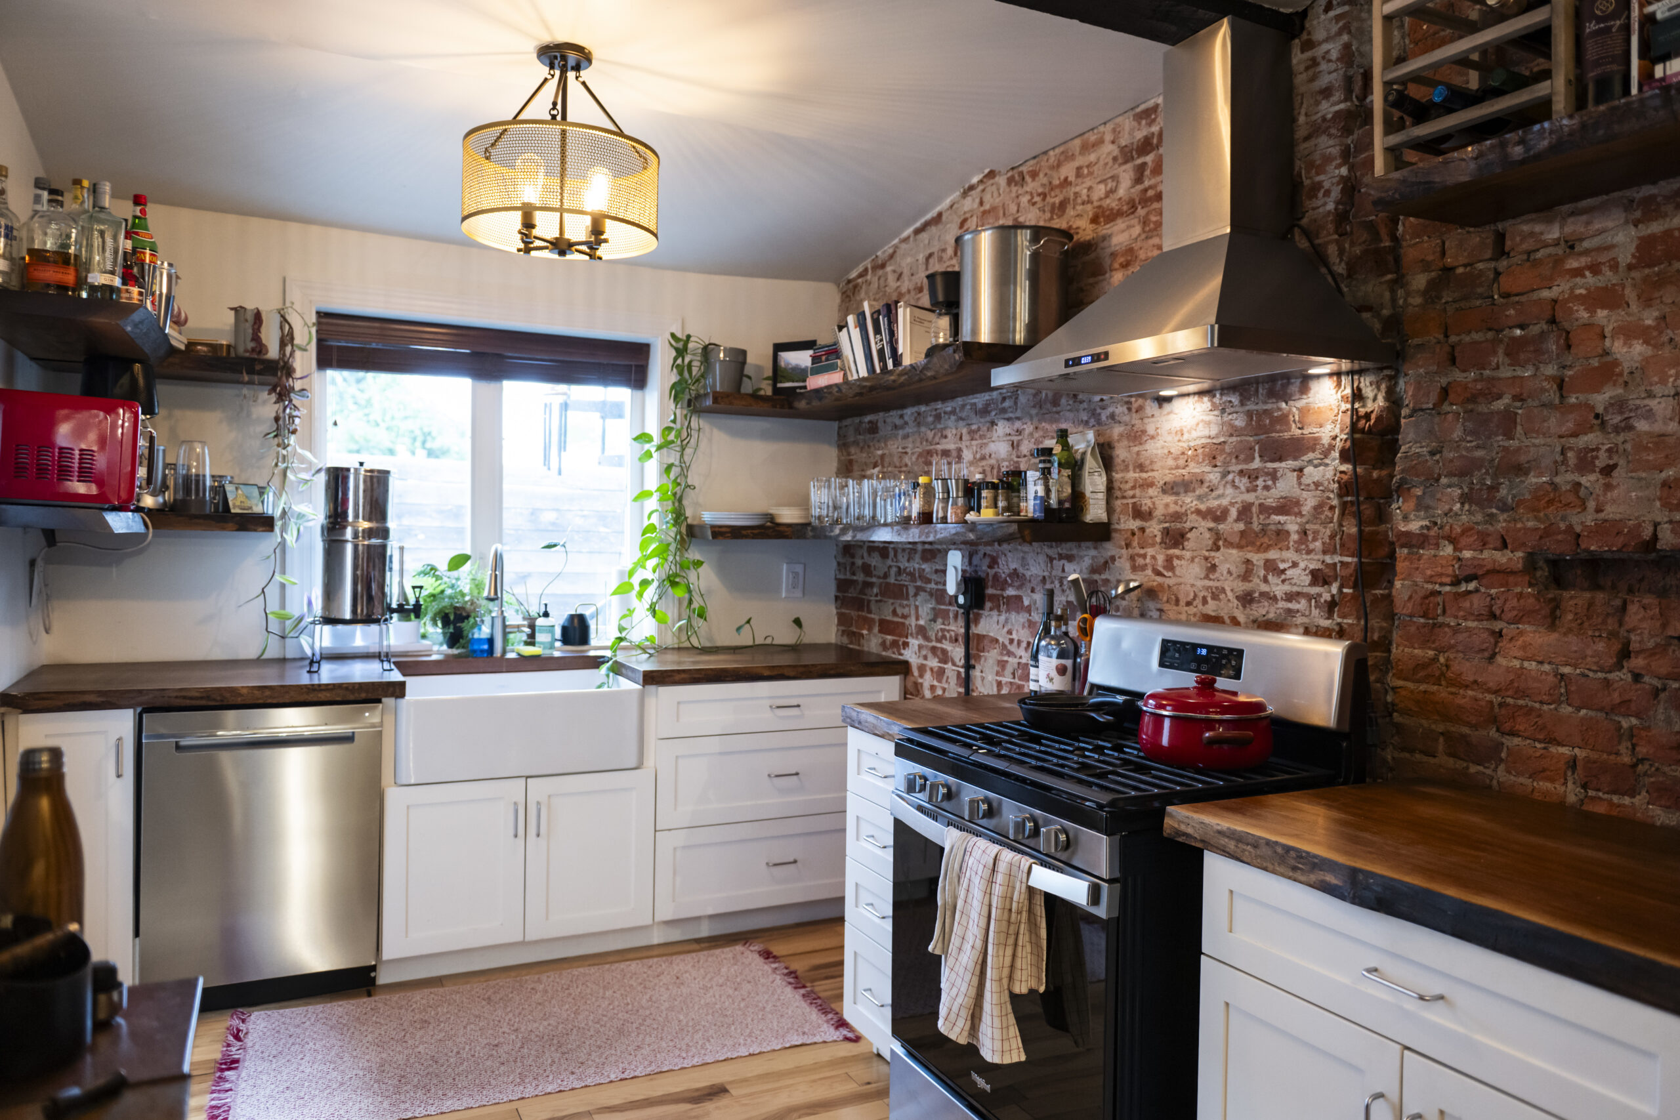
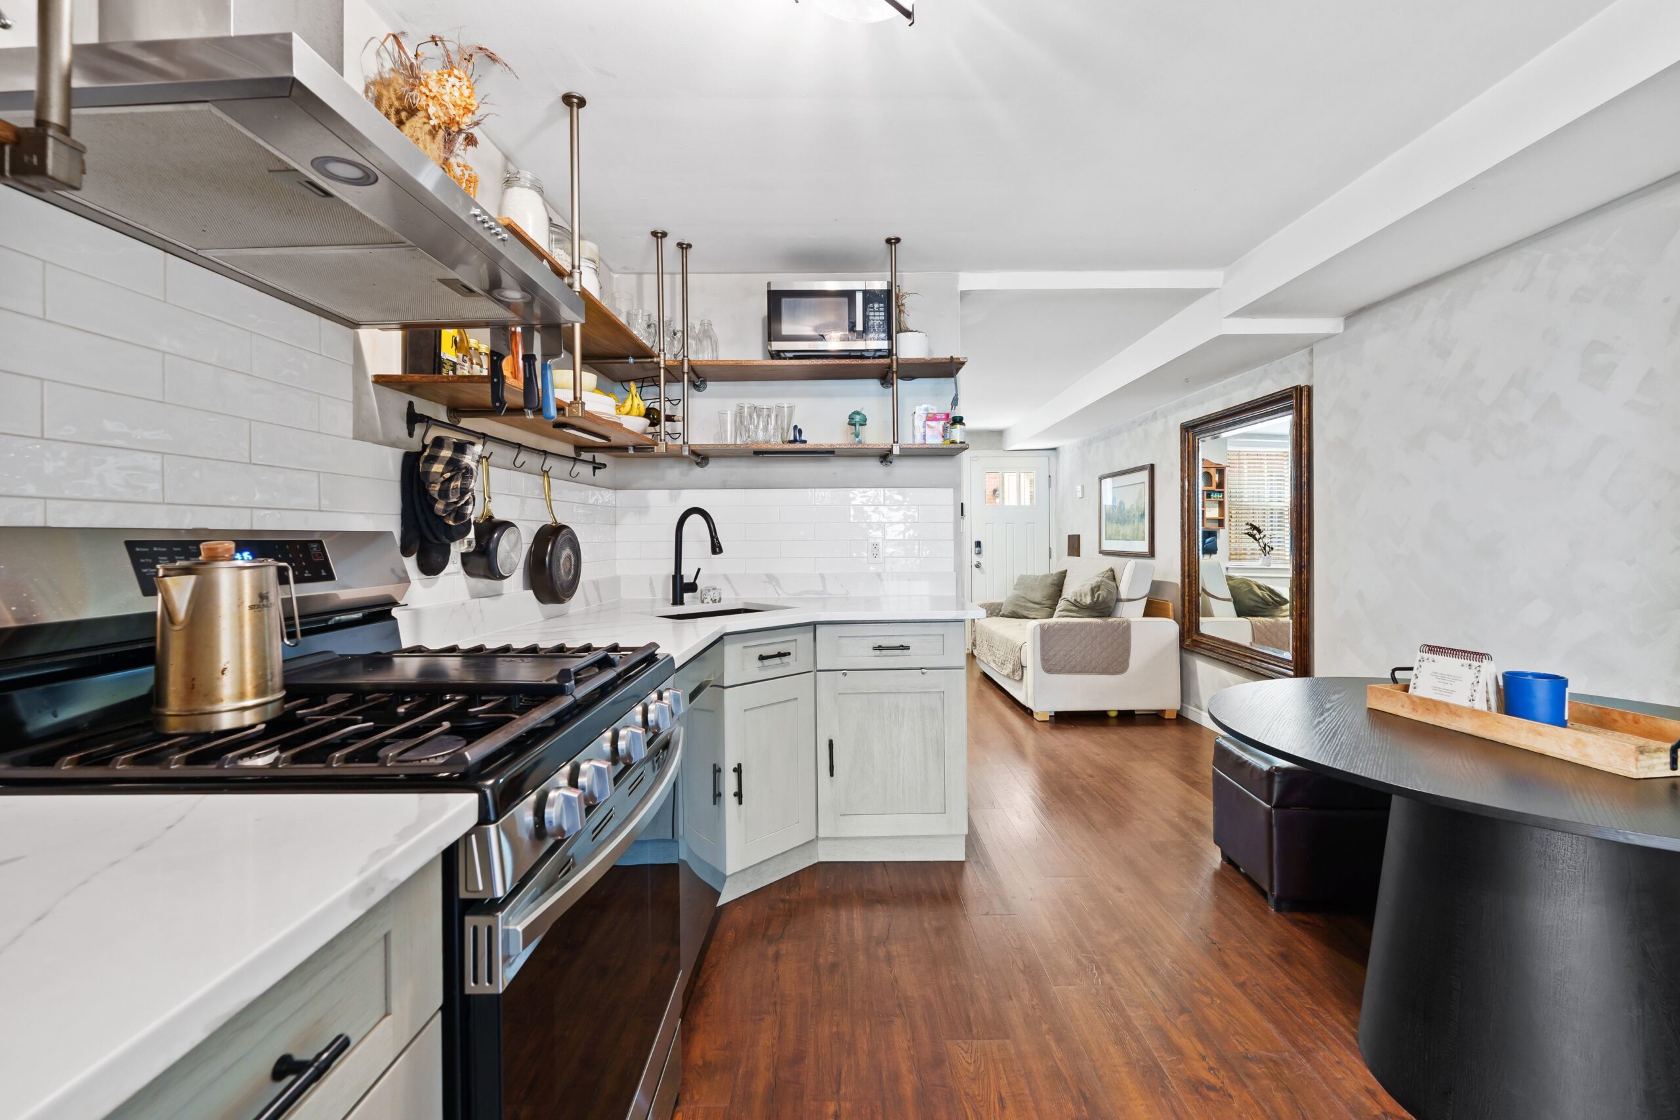
    The kitchen, which was built by a family friend, Aden Stoltzfus.
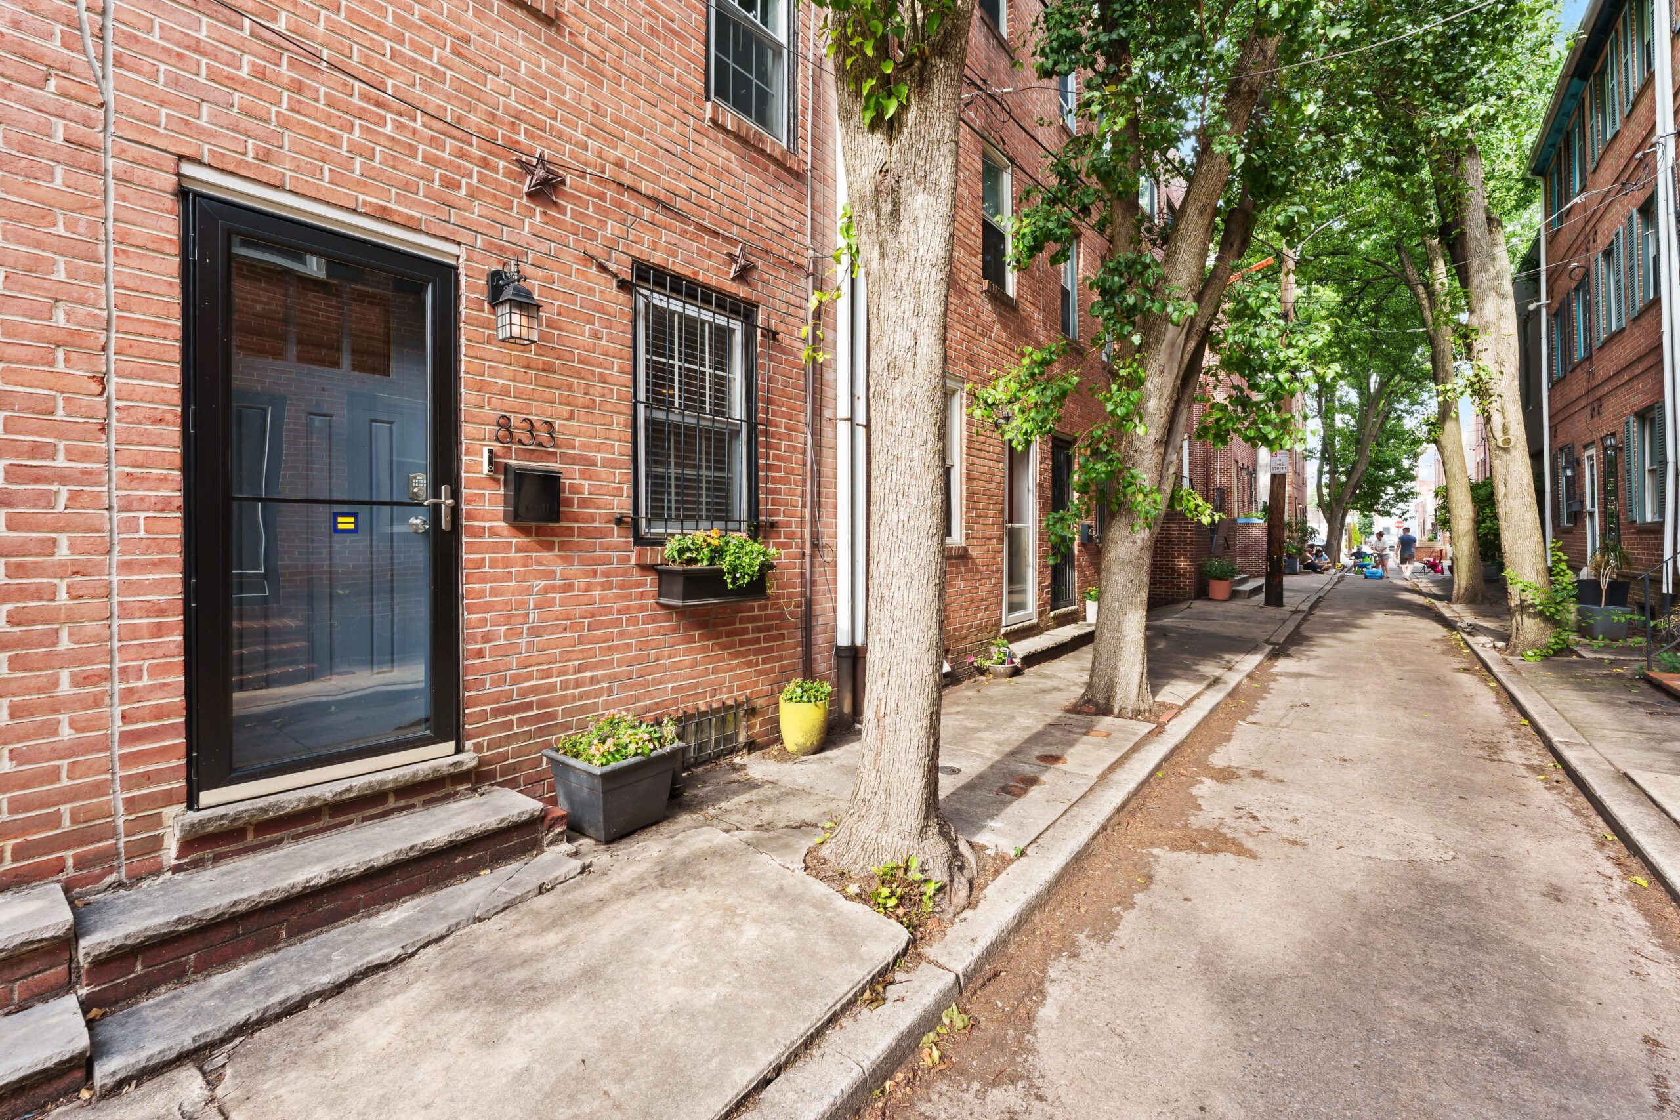
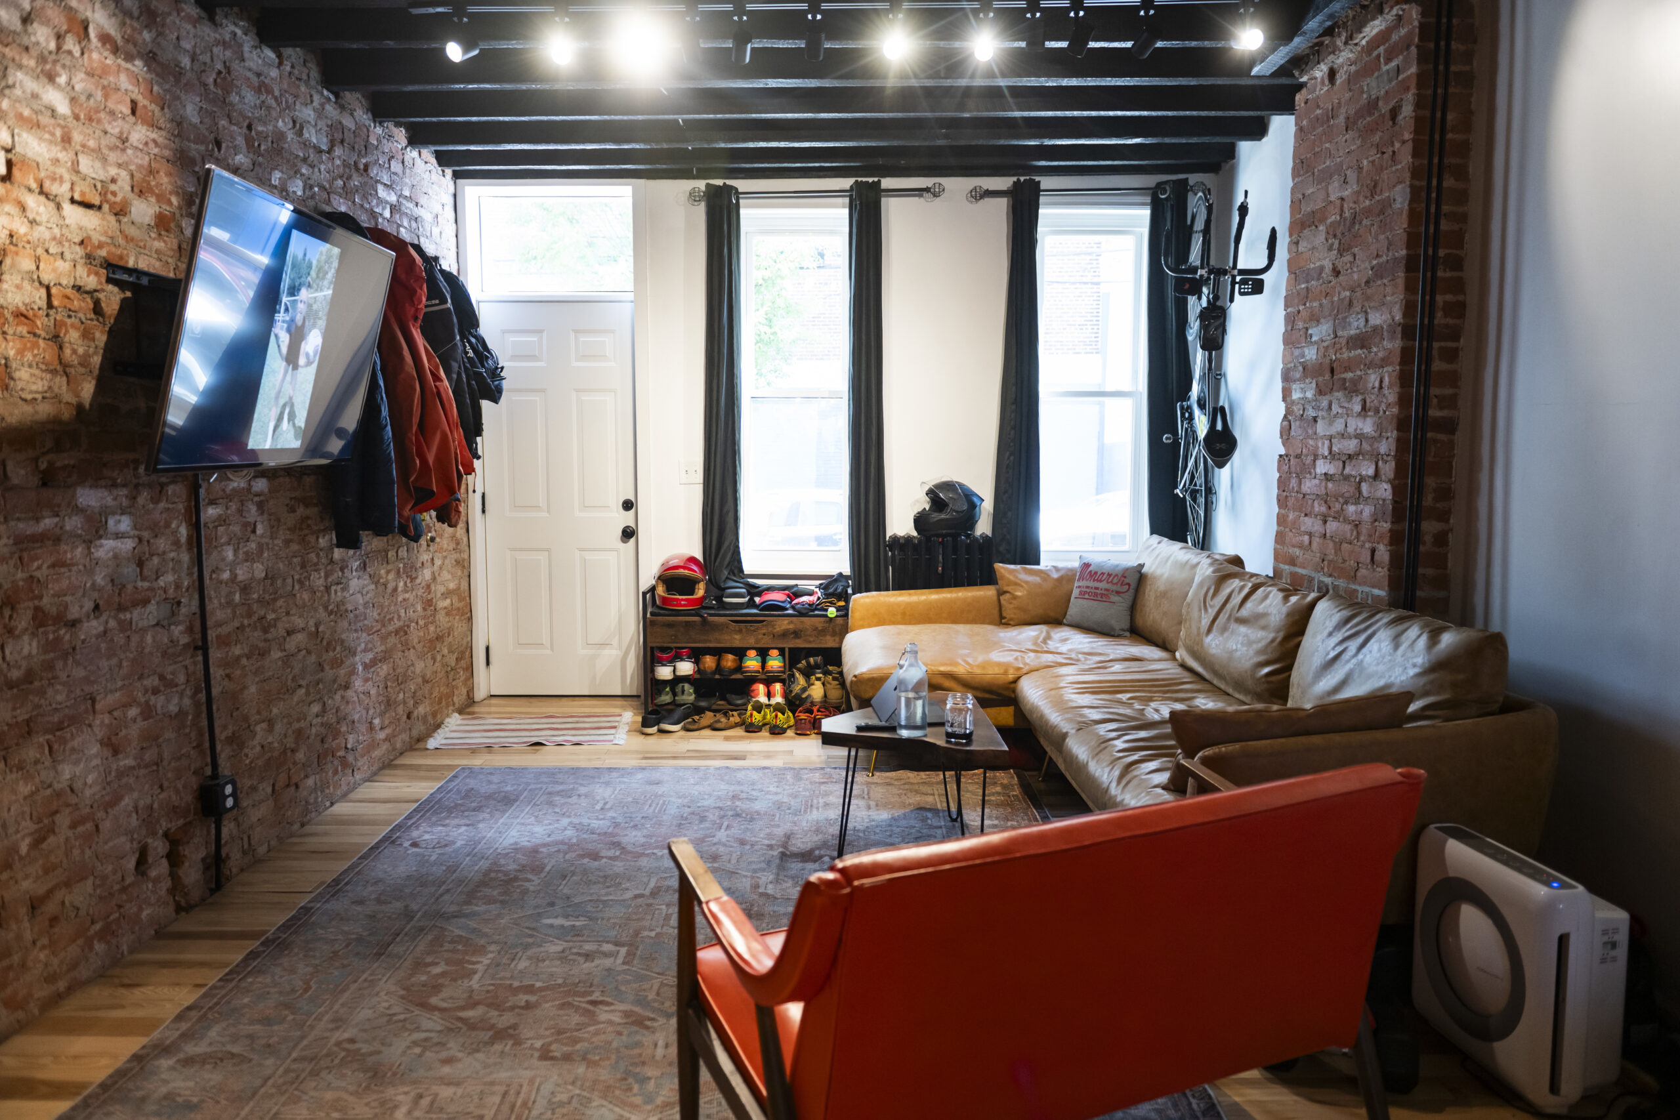
    The entrance to the home and the living area.

    “I feel like the Mennonites have it in their genes,” said Zimmerman, who’s of Mennonite heritage and who just wrapped a stint as an instructor of philosophy at the University of Pennsylvania. “I’m primarily a philosopher, but I wanted to kind of prove my chops, I guess, prove that I can also do things with my hands.”

    Zimmerman and his brother moved in that summer and began work the first day of Christmas break. He took a leave of absence for a semester from Temple University, where he was working on his Ph.D. in philosophy, to see the project through.

    Everything in the house needed to be replaced, so that meant everything needed to come out.

    “The kitchen was an atrocity,” Zimmerman recalled. “There were mice running around.”

    Custom wooden shelving is fastened to an exposed brick wall in the kitchen.

    For demolition, which included removing the floors and pulling down the lathe and plaster throughout the house to reveal its underlying brick, guys in the neighborhood would often stop by to see if they could lend a hand for an hourly wage, Zimmerman said. One guy, in particular, “has so much sweat equity in the house that anytime he knocks and needs some help” Zimmerman opens his door to him to this day.

    Throughout the project, the Zimmerman brothers lived in two of the three bedrooms upstairs with Micah as Zimmerman’s right-hand helper and renter. The first night he moved in, Zimmerman said, he slept on the floor. It was just the beginning of the long discomfort he’d endure living among the renovation, but it encouraged him to push to get the project done.

    For rebuilding, Zimmerman drew on his Mennonite heritage and connections. He and Micah brought in wood from an Amish mill for kitchen beams and the custom staircase. A family friend, Aden Stoltzfus, made the kitchen — his daughter Hadassah Stolzfus recently spoke to The Inquirer about her own home renovation, also featuring a kitchen created by her dad.

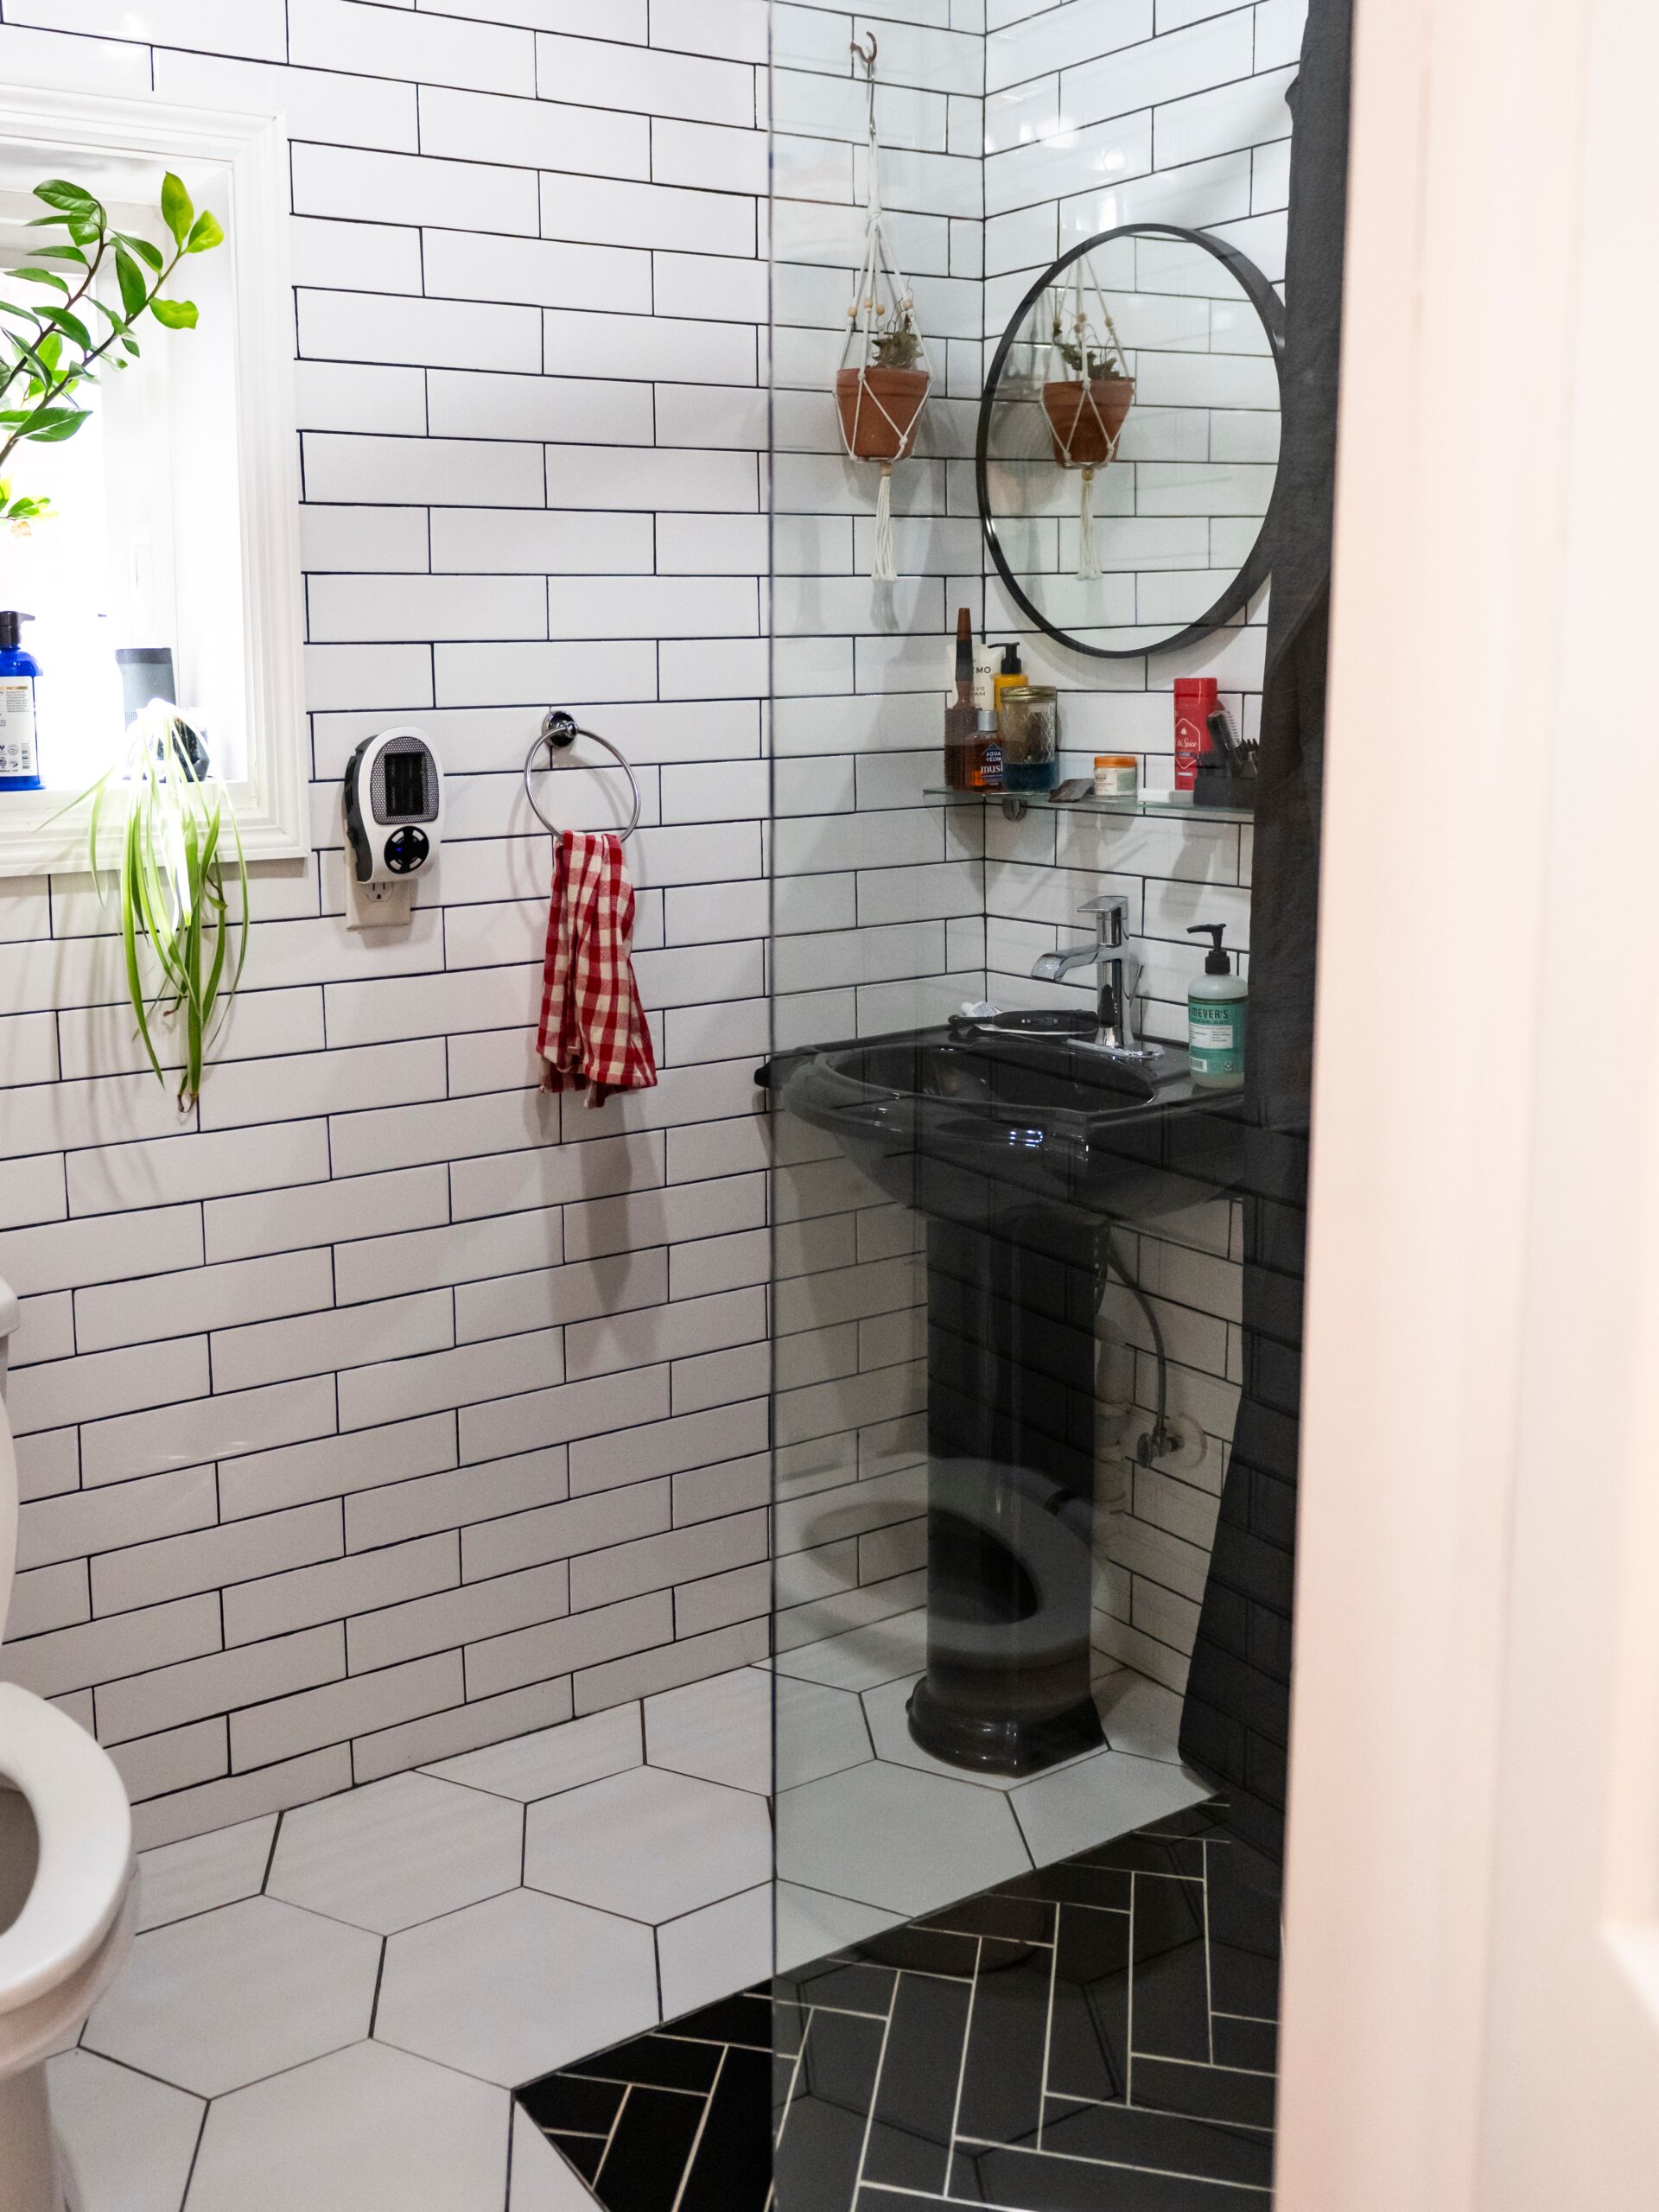
    The home’s centerpiece of engineering is a trap door that conceals the basement and opens with a pulley system and remote-controlled actuator. It was built by Gabe Stoltzfus, Hadassah’s cousin. Gabe also handled the bathroom renovation, where Zimmerman planned to remove the tub and install a standing shower with a glass enclosure to make the small room feel larger.
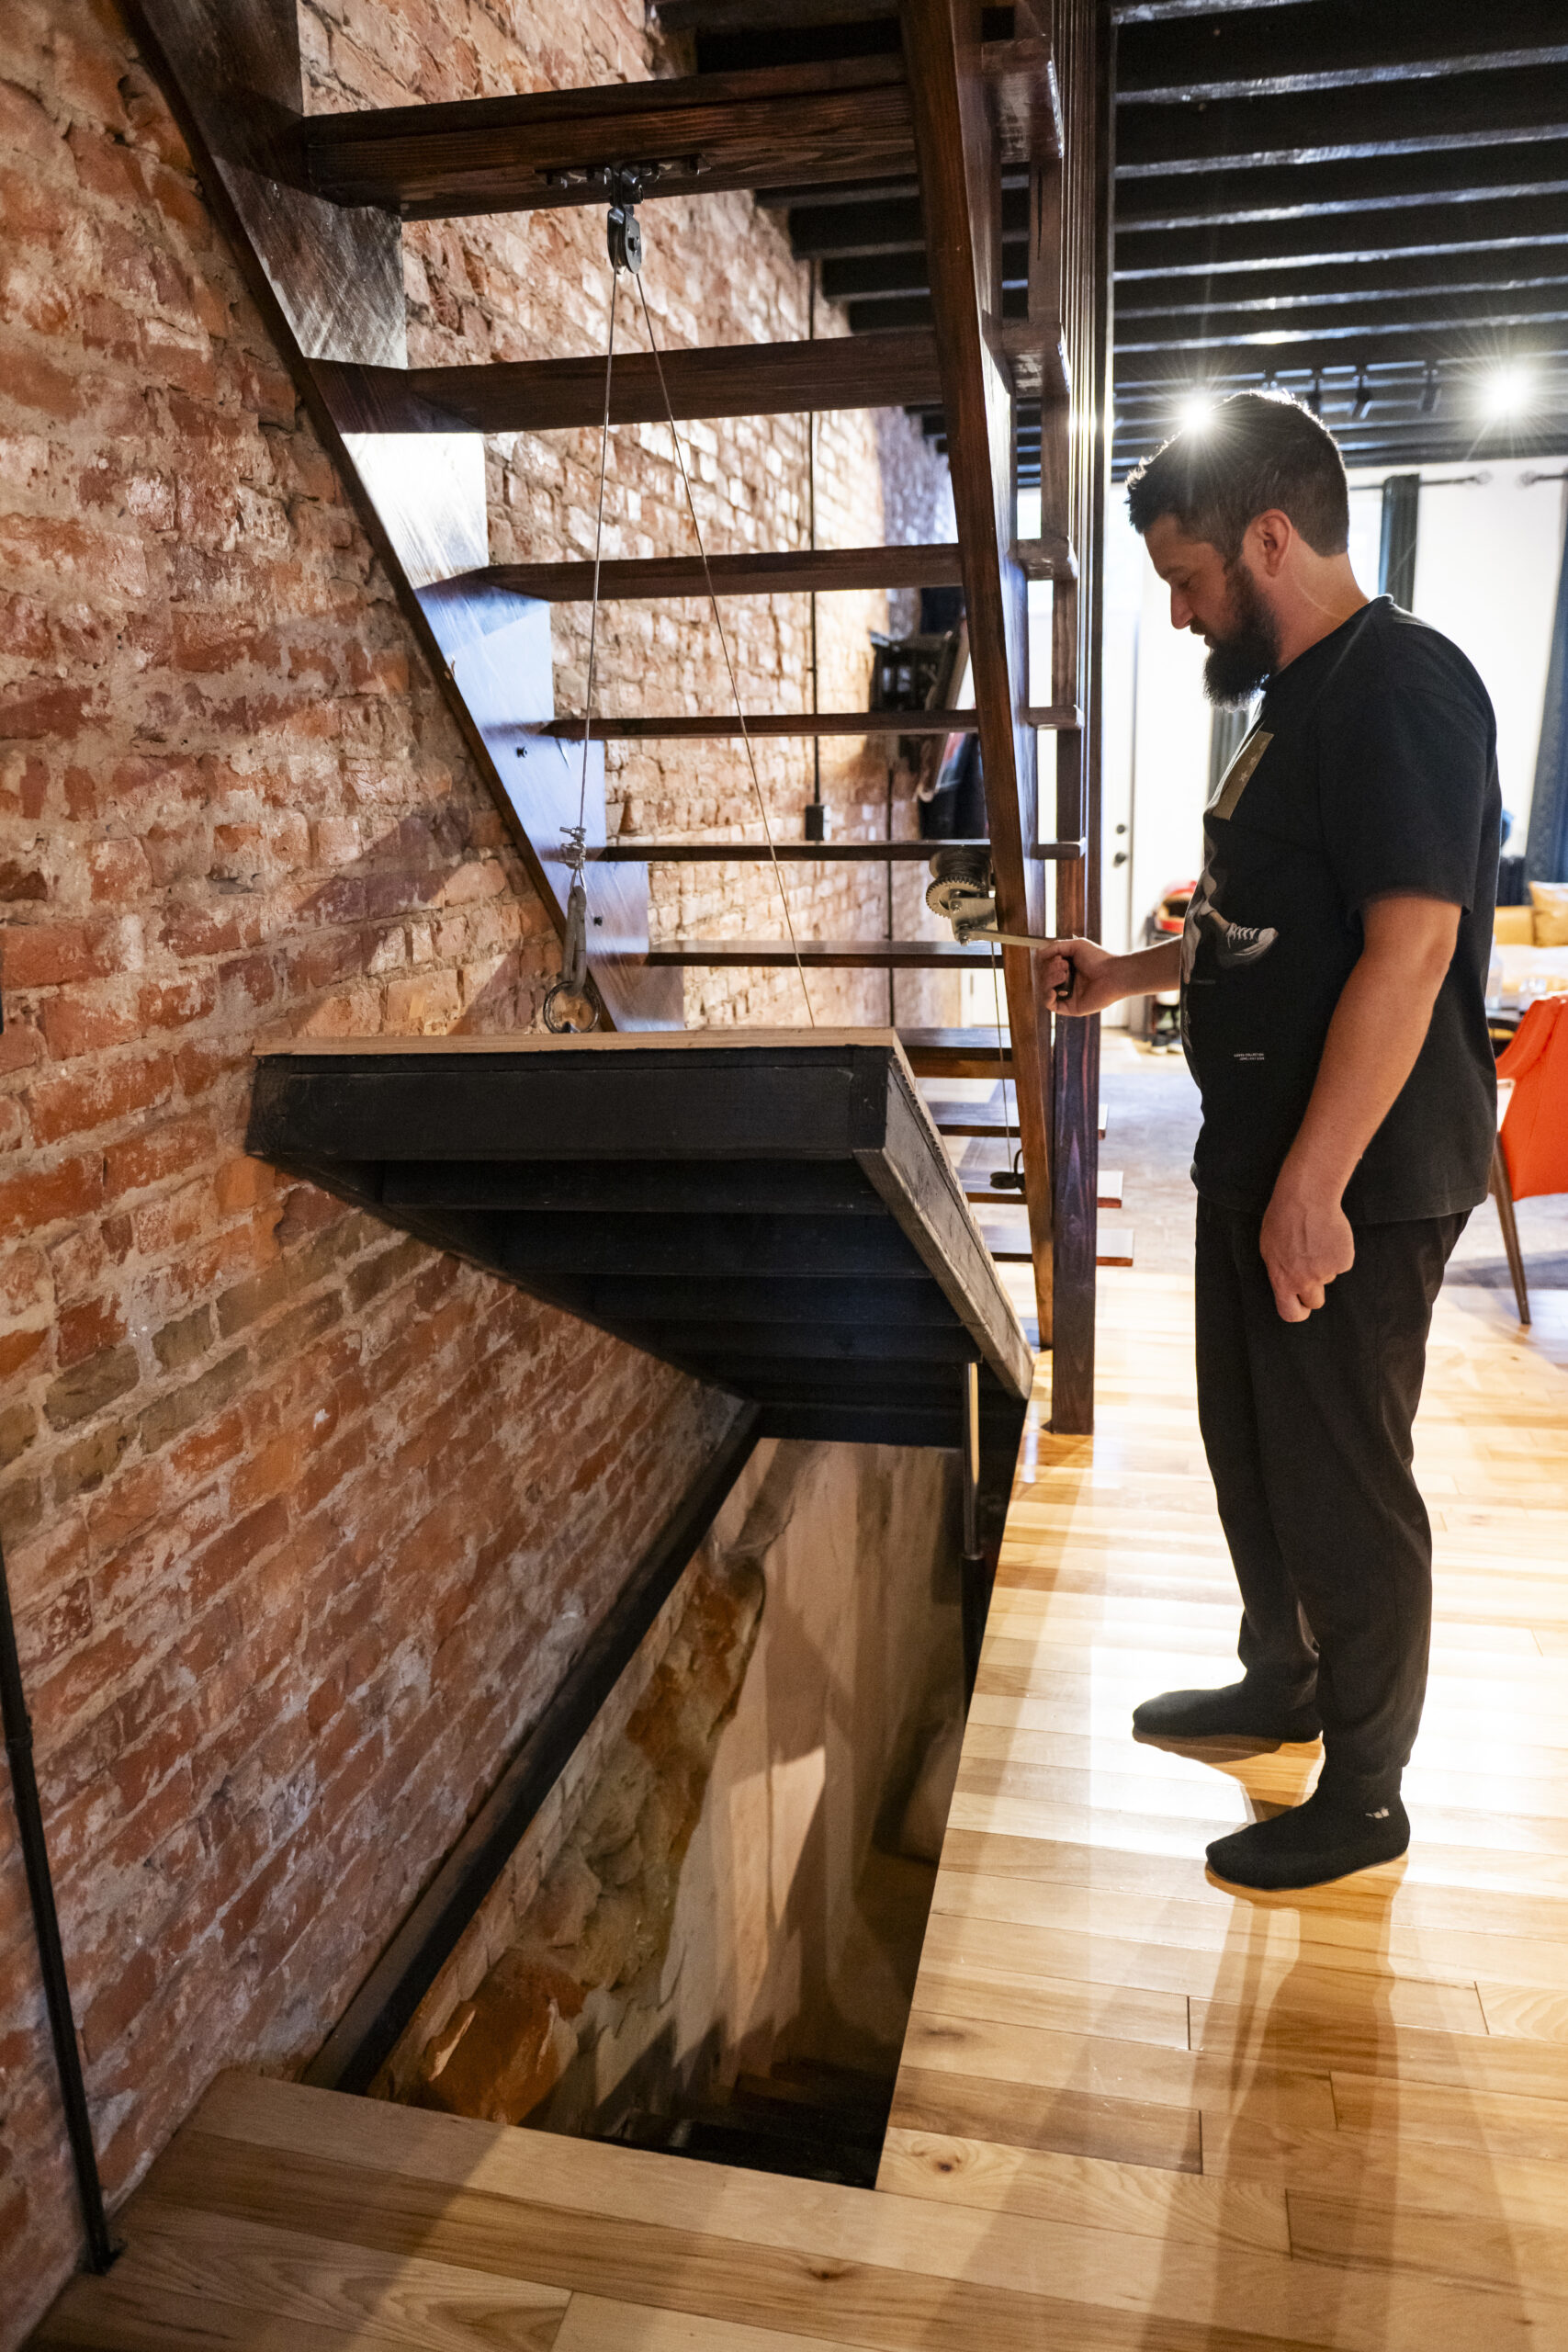
    Zimmerman opens the trap door to his basement. He removed a wall with a door to the basement and created more open space by incorporating the trap door.
    Zimmerman installed a glass-walled shower to make the bathroom feel more spacious.

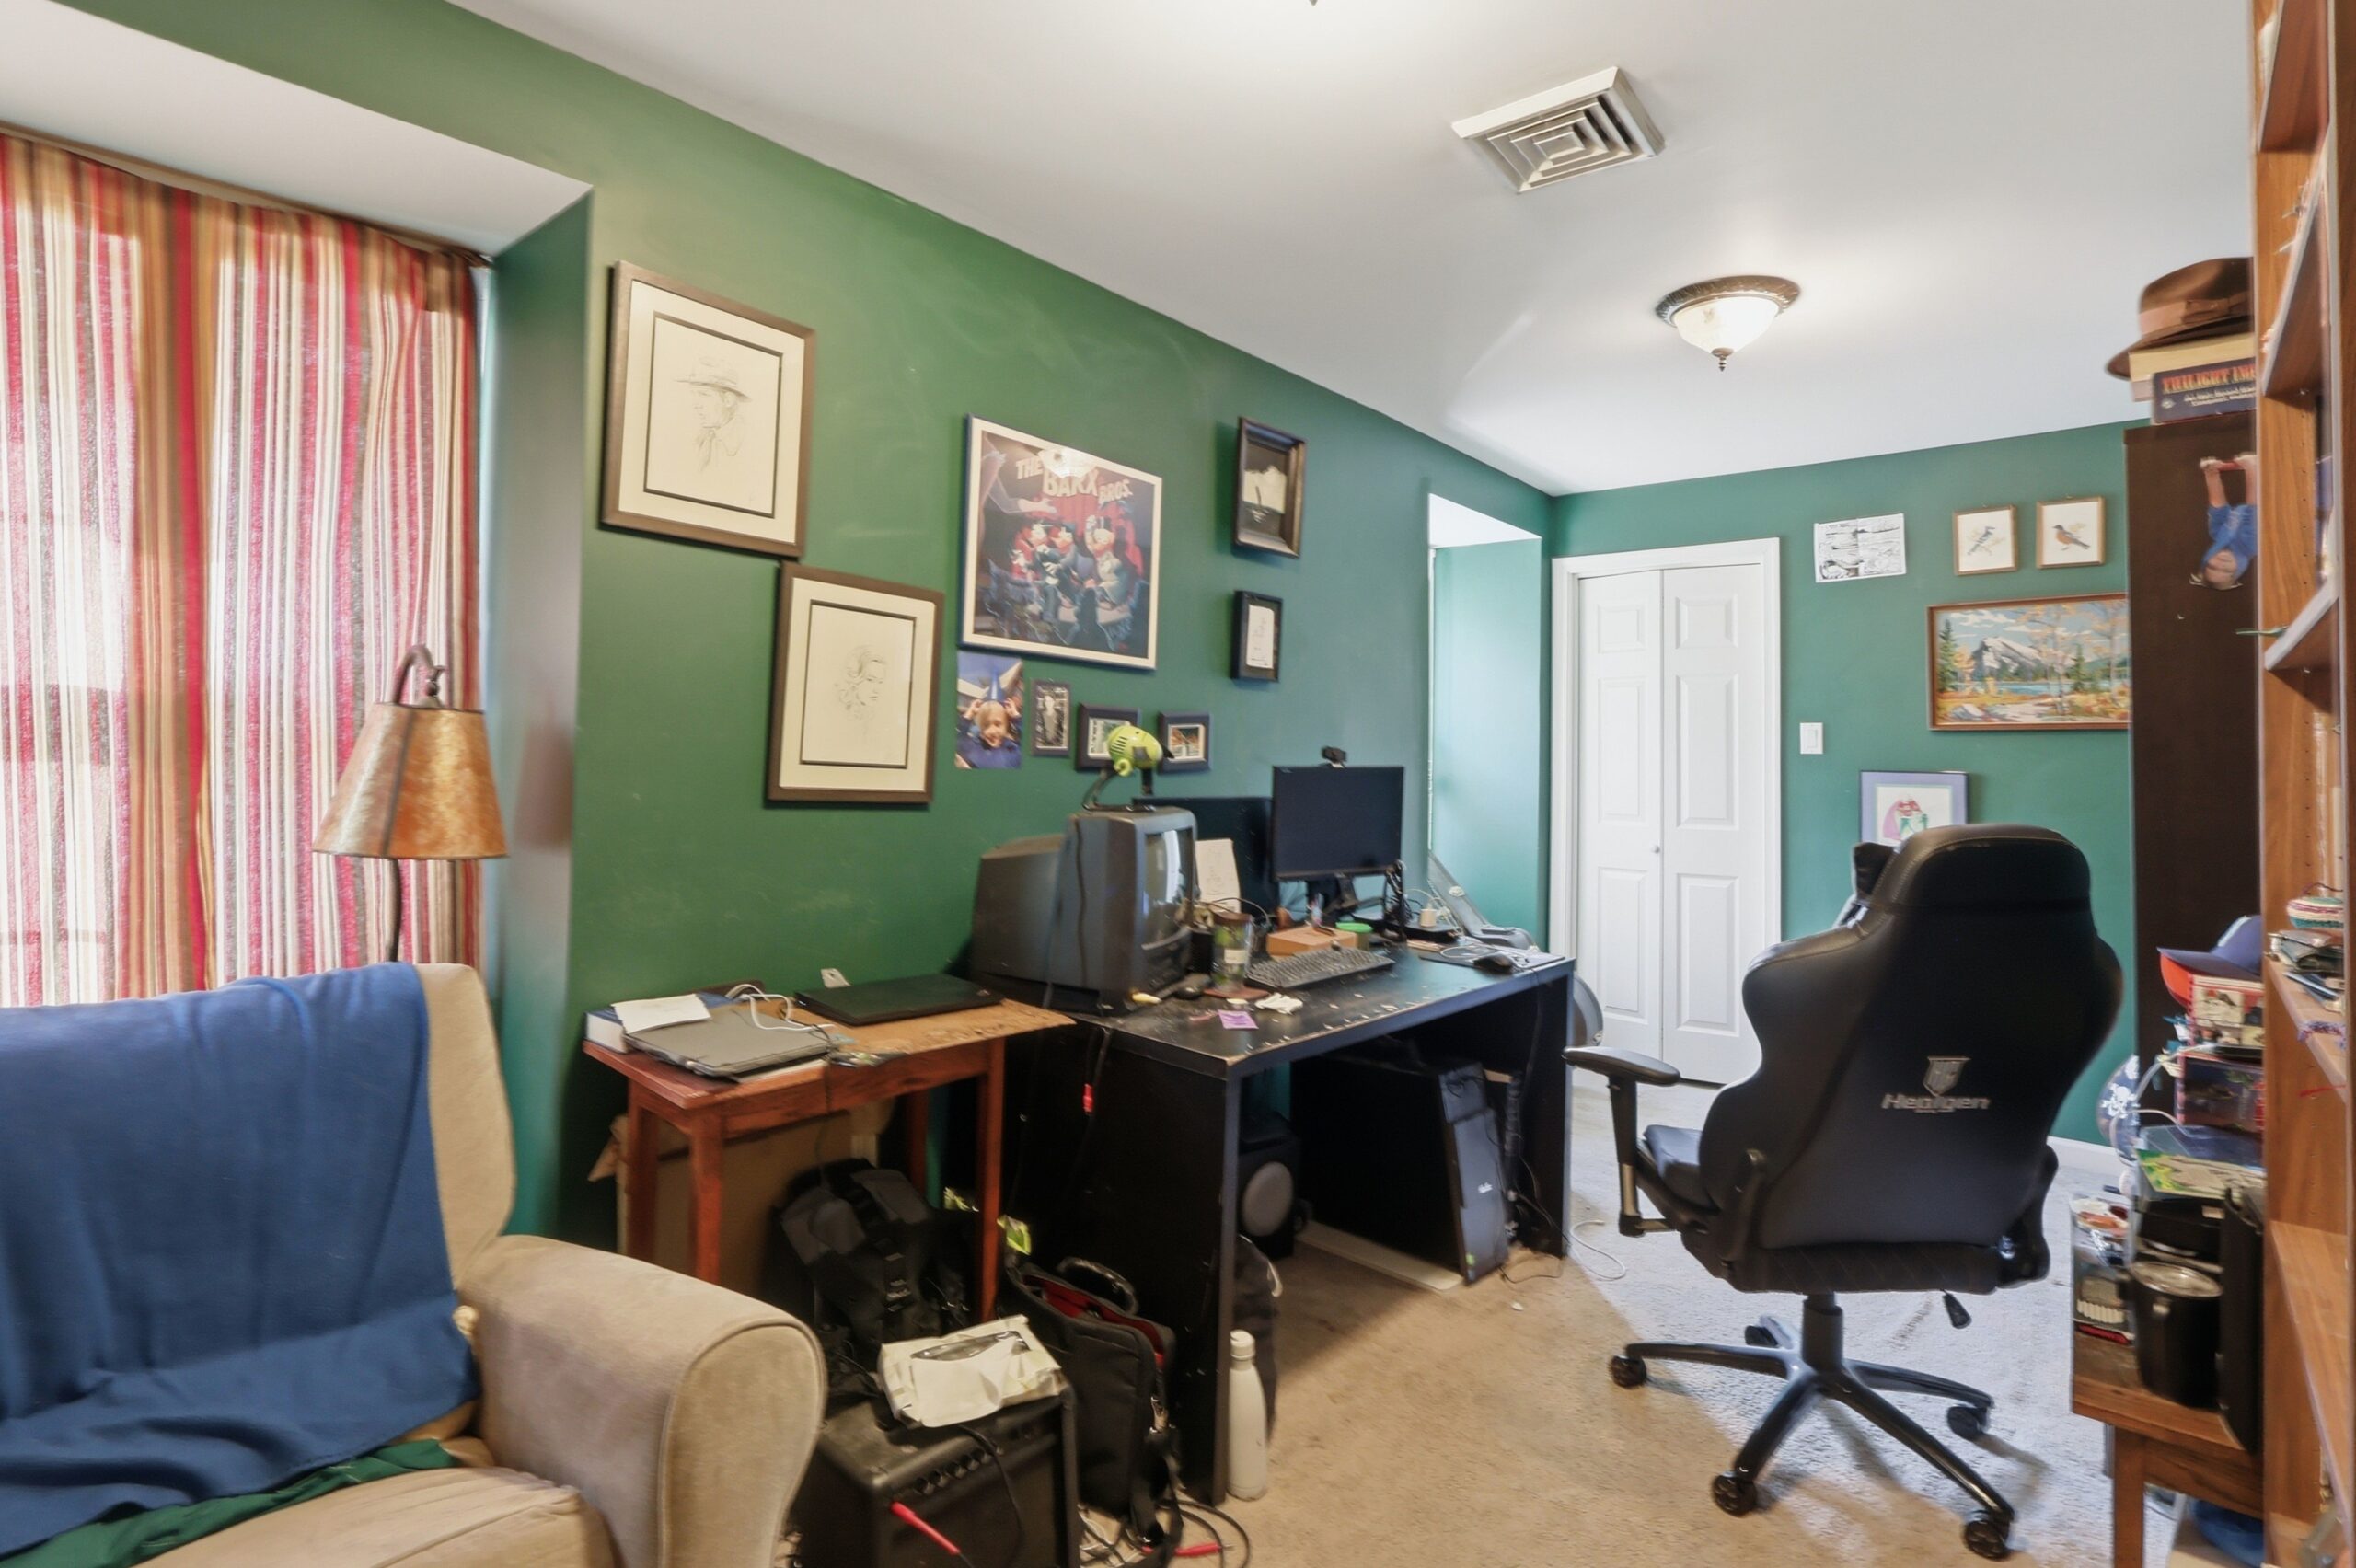
    Zimmerman had some experience laying hardwood floors, so he installed the new wood floors that run throughout the house. A friend, Kevin Bucher, helped install some trim, including, in a feat of patience, a piece that he cut to mirror the topography of the brick wall in what is now Zimmerman’s office.

    Zimmerman did bring in some outside help to install drywall, seal the fireplace, and rewire the house. The renovation cost about $80,000 in total.

    By the fall of 2020, “it was livable,” Zimmerman said, though he had lived there all along. His brother Micah stayed for a while, too, but moved out in 2022.
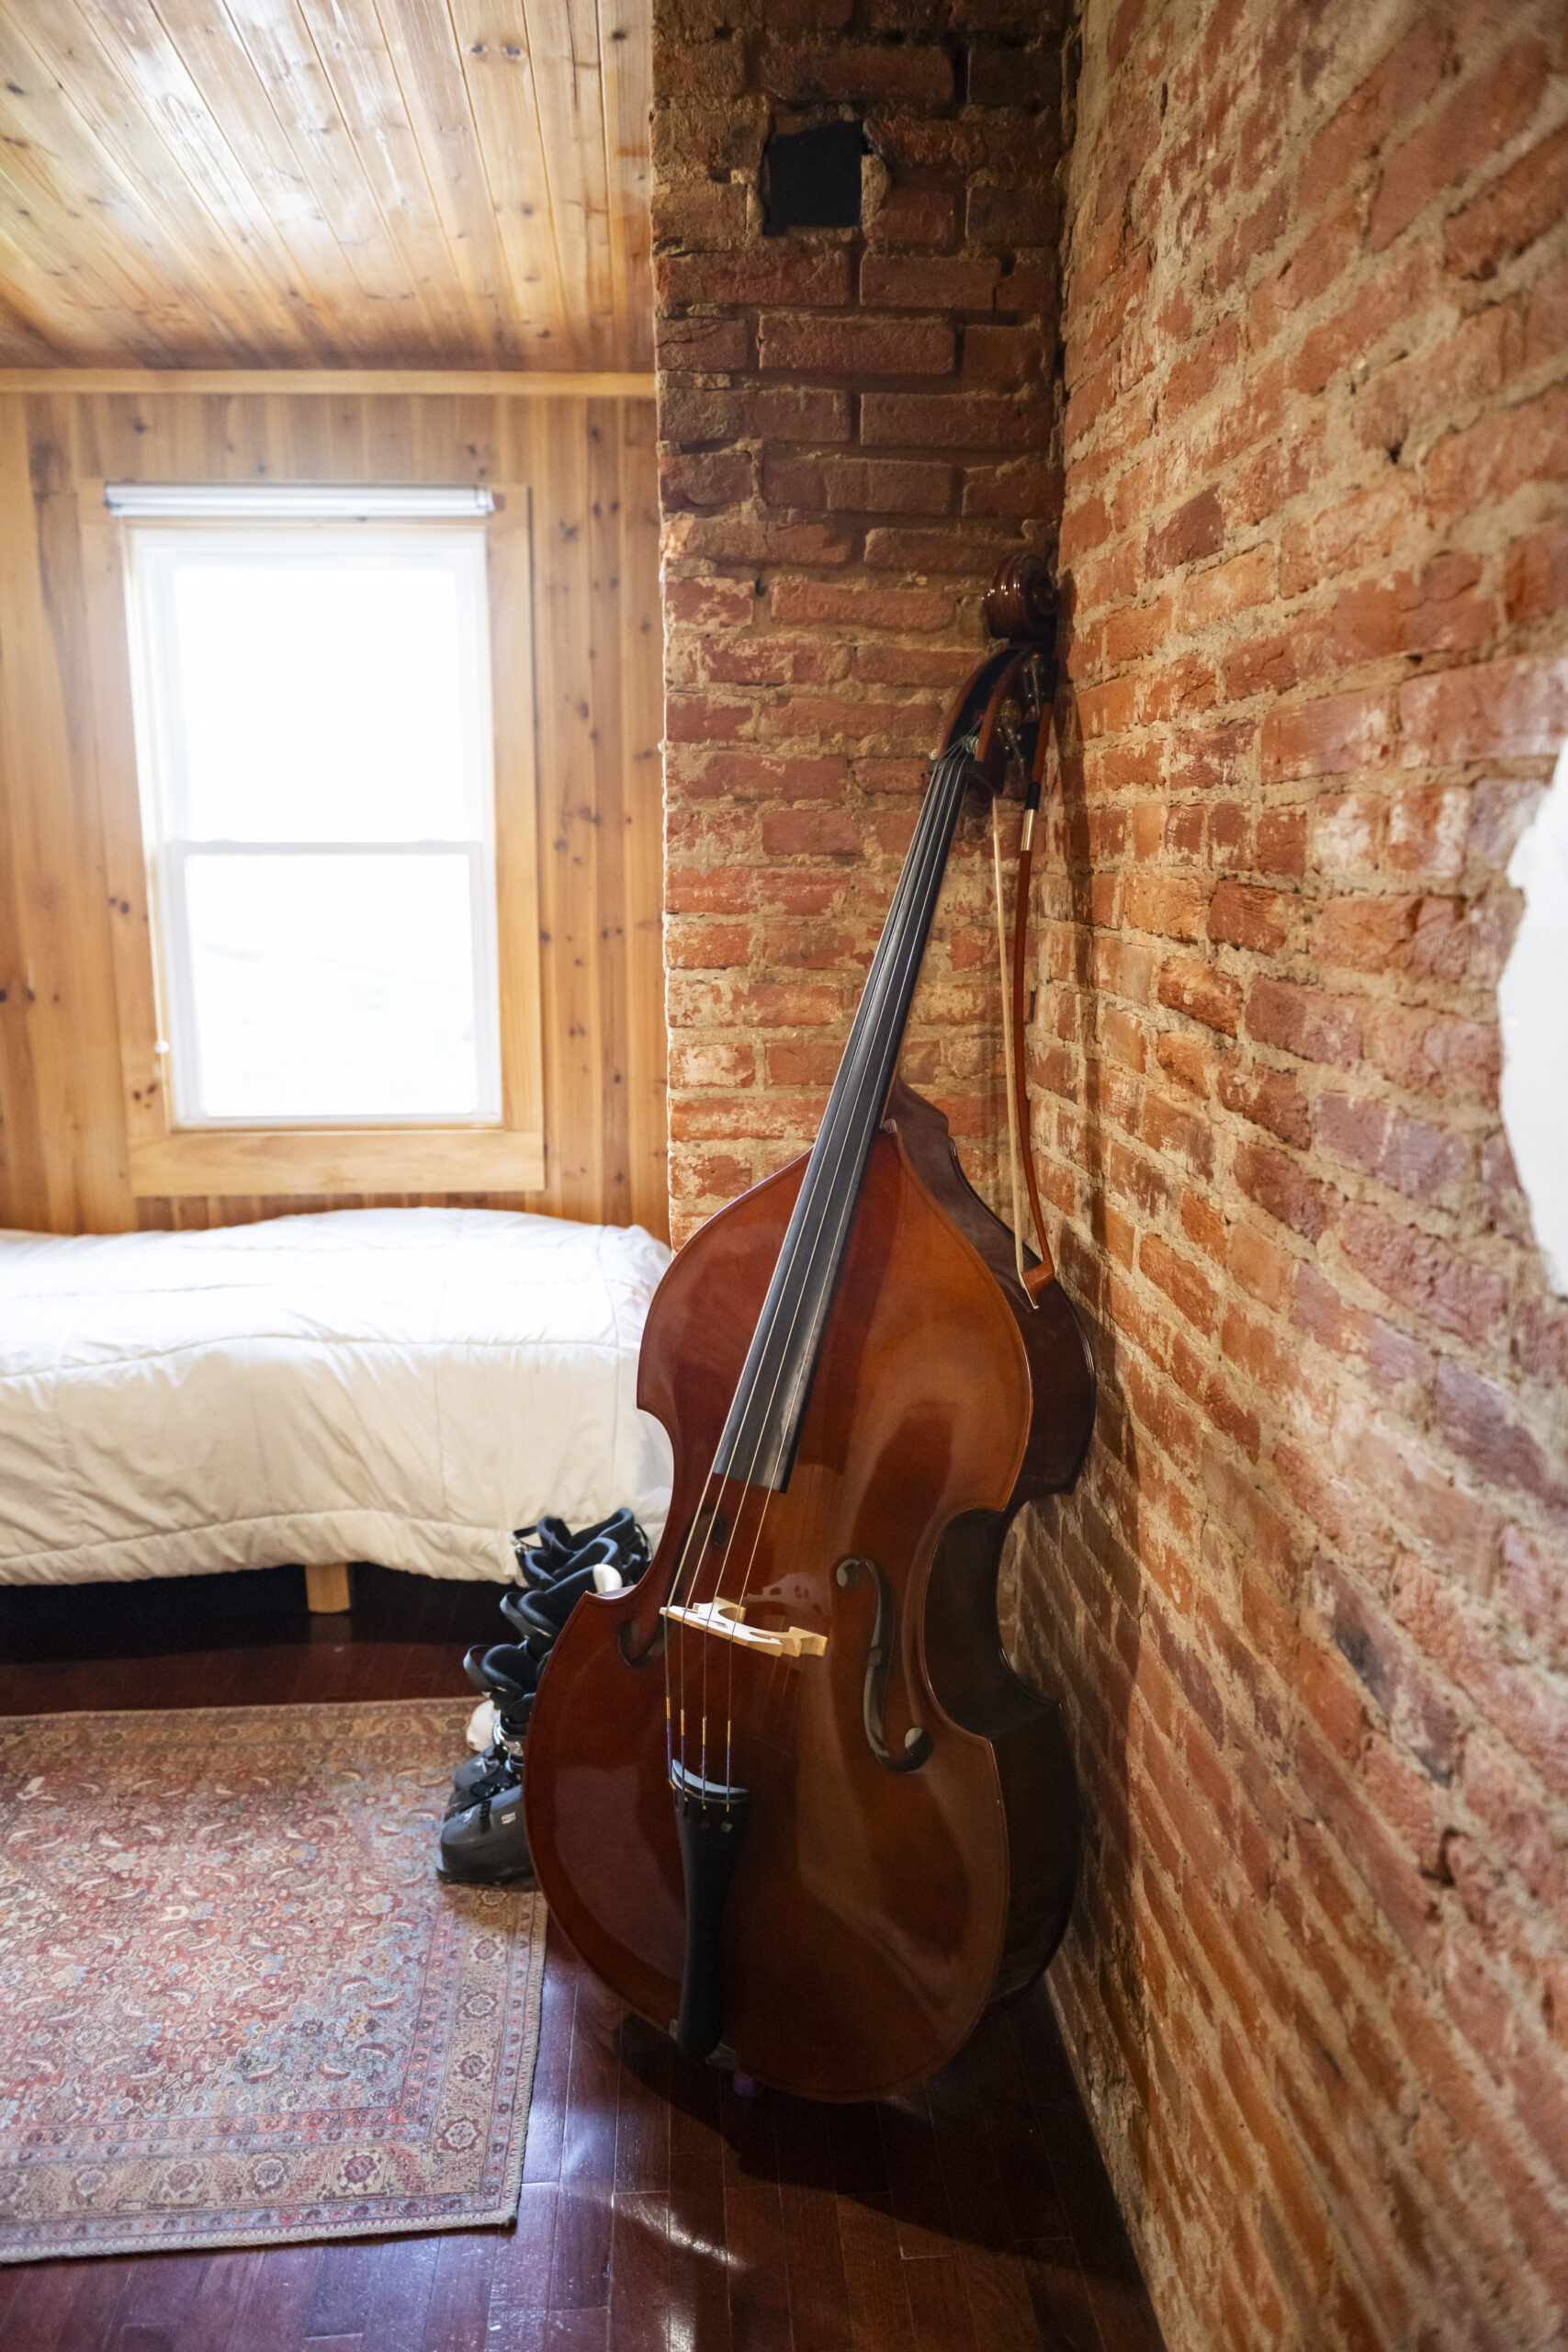
    An upright bass is on display in the guest room.
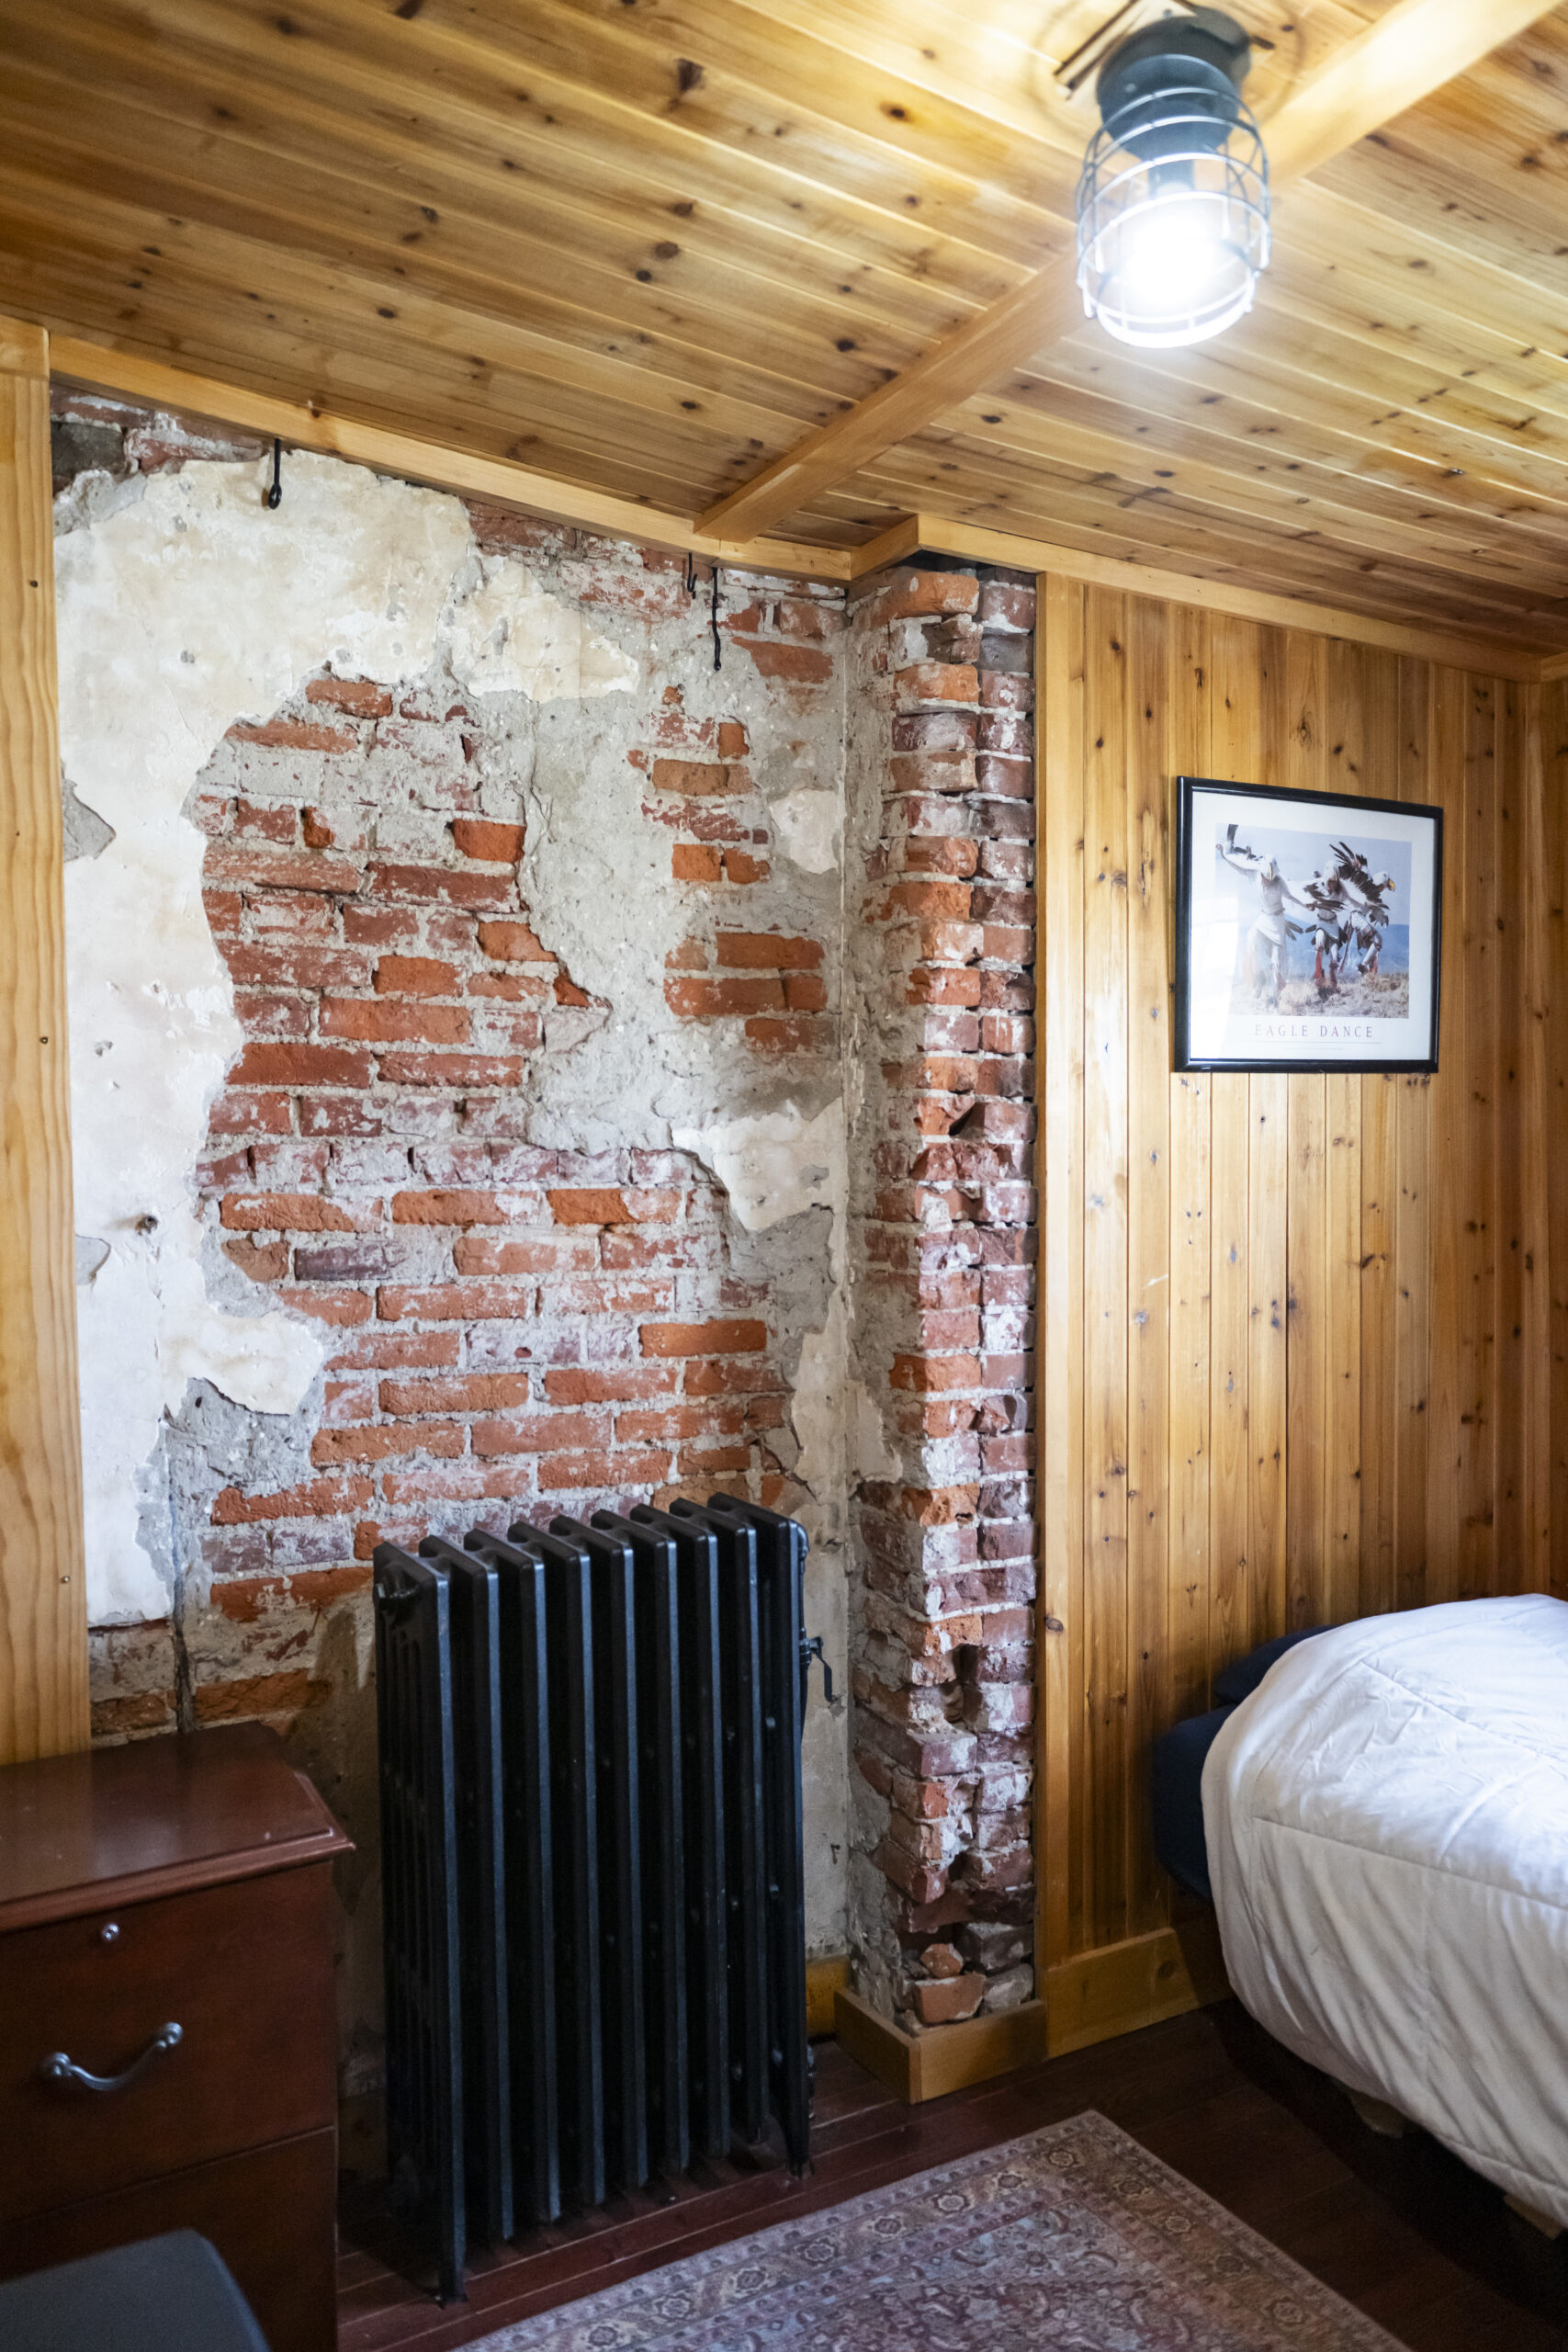
    Exposed brick and wood paneling on the wall in the guest room.

    Now Zimmerman entertains often and said people always say his red refrigerator is their favorite aspect of the house. Knowing how much custom behind-the-scenes work went into every aspect of the property, he receives that comment about a store-bought appliance with some chagrin. It’s only because he knows how much was accomplished before that final, finishing flourish.

    Reflecting on the renovation, “I doubt that I will do anything like this again,” he said, “but I wanted to know I could do it.”

    Is your house a Haven? Nominate your home by email (and send some digital photographs) at properties@inquirer.com.

  • Historical Jericho Farm estate in Bucks County is on the market for $18.8 million

    Historical Jericho Farm estate in Bucks County is on the market for $18.8 million

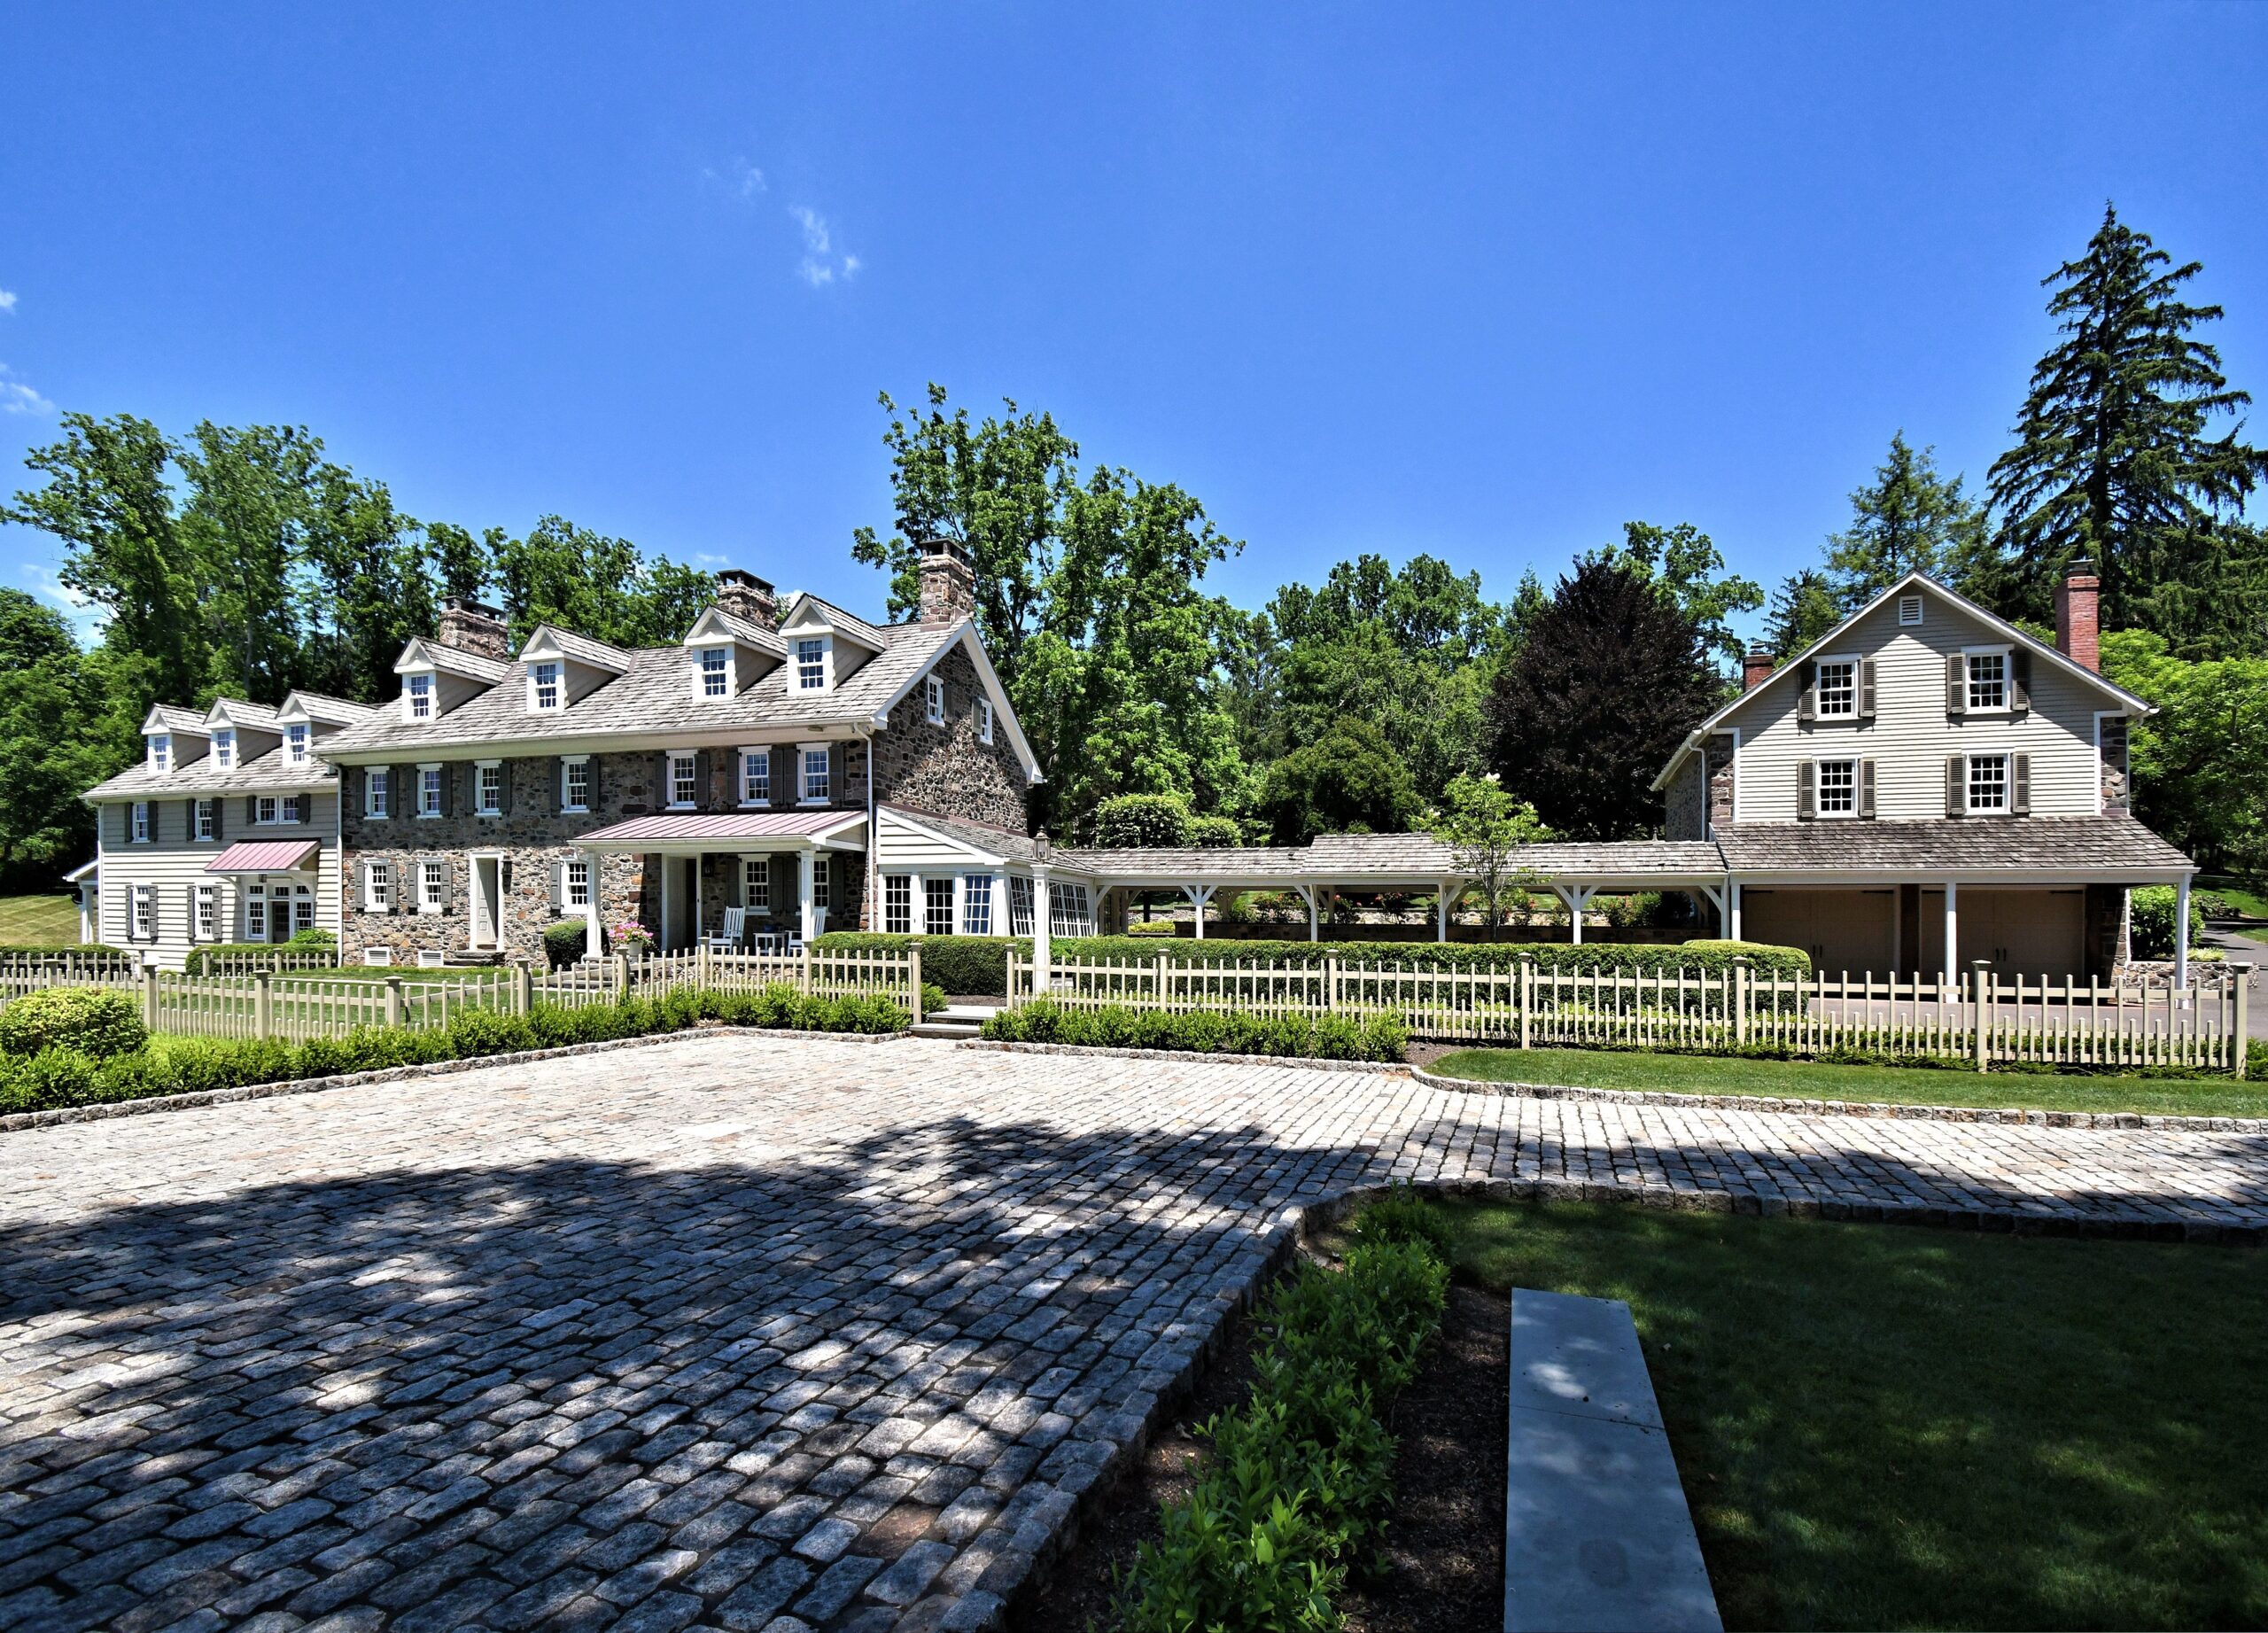
    The 147-acre Jericho Farm estate in Upper Makefield is listed for sale for $18.8 million. The primary residence on the property was built in 1765 but underwent a complete renovation when purchased by former Du Pont de Nemours CEO and current executive chairman Edward Breen in 2012.

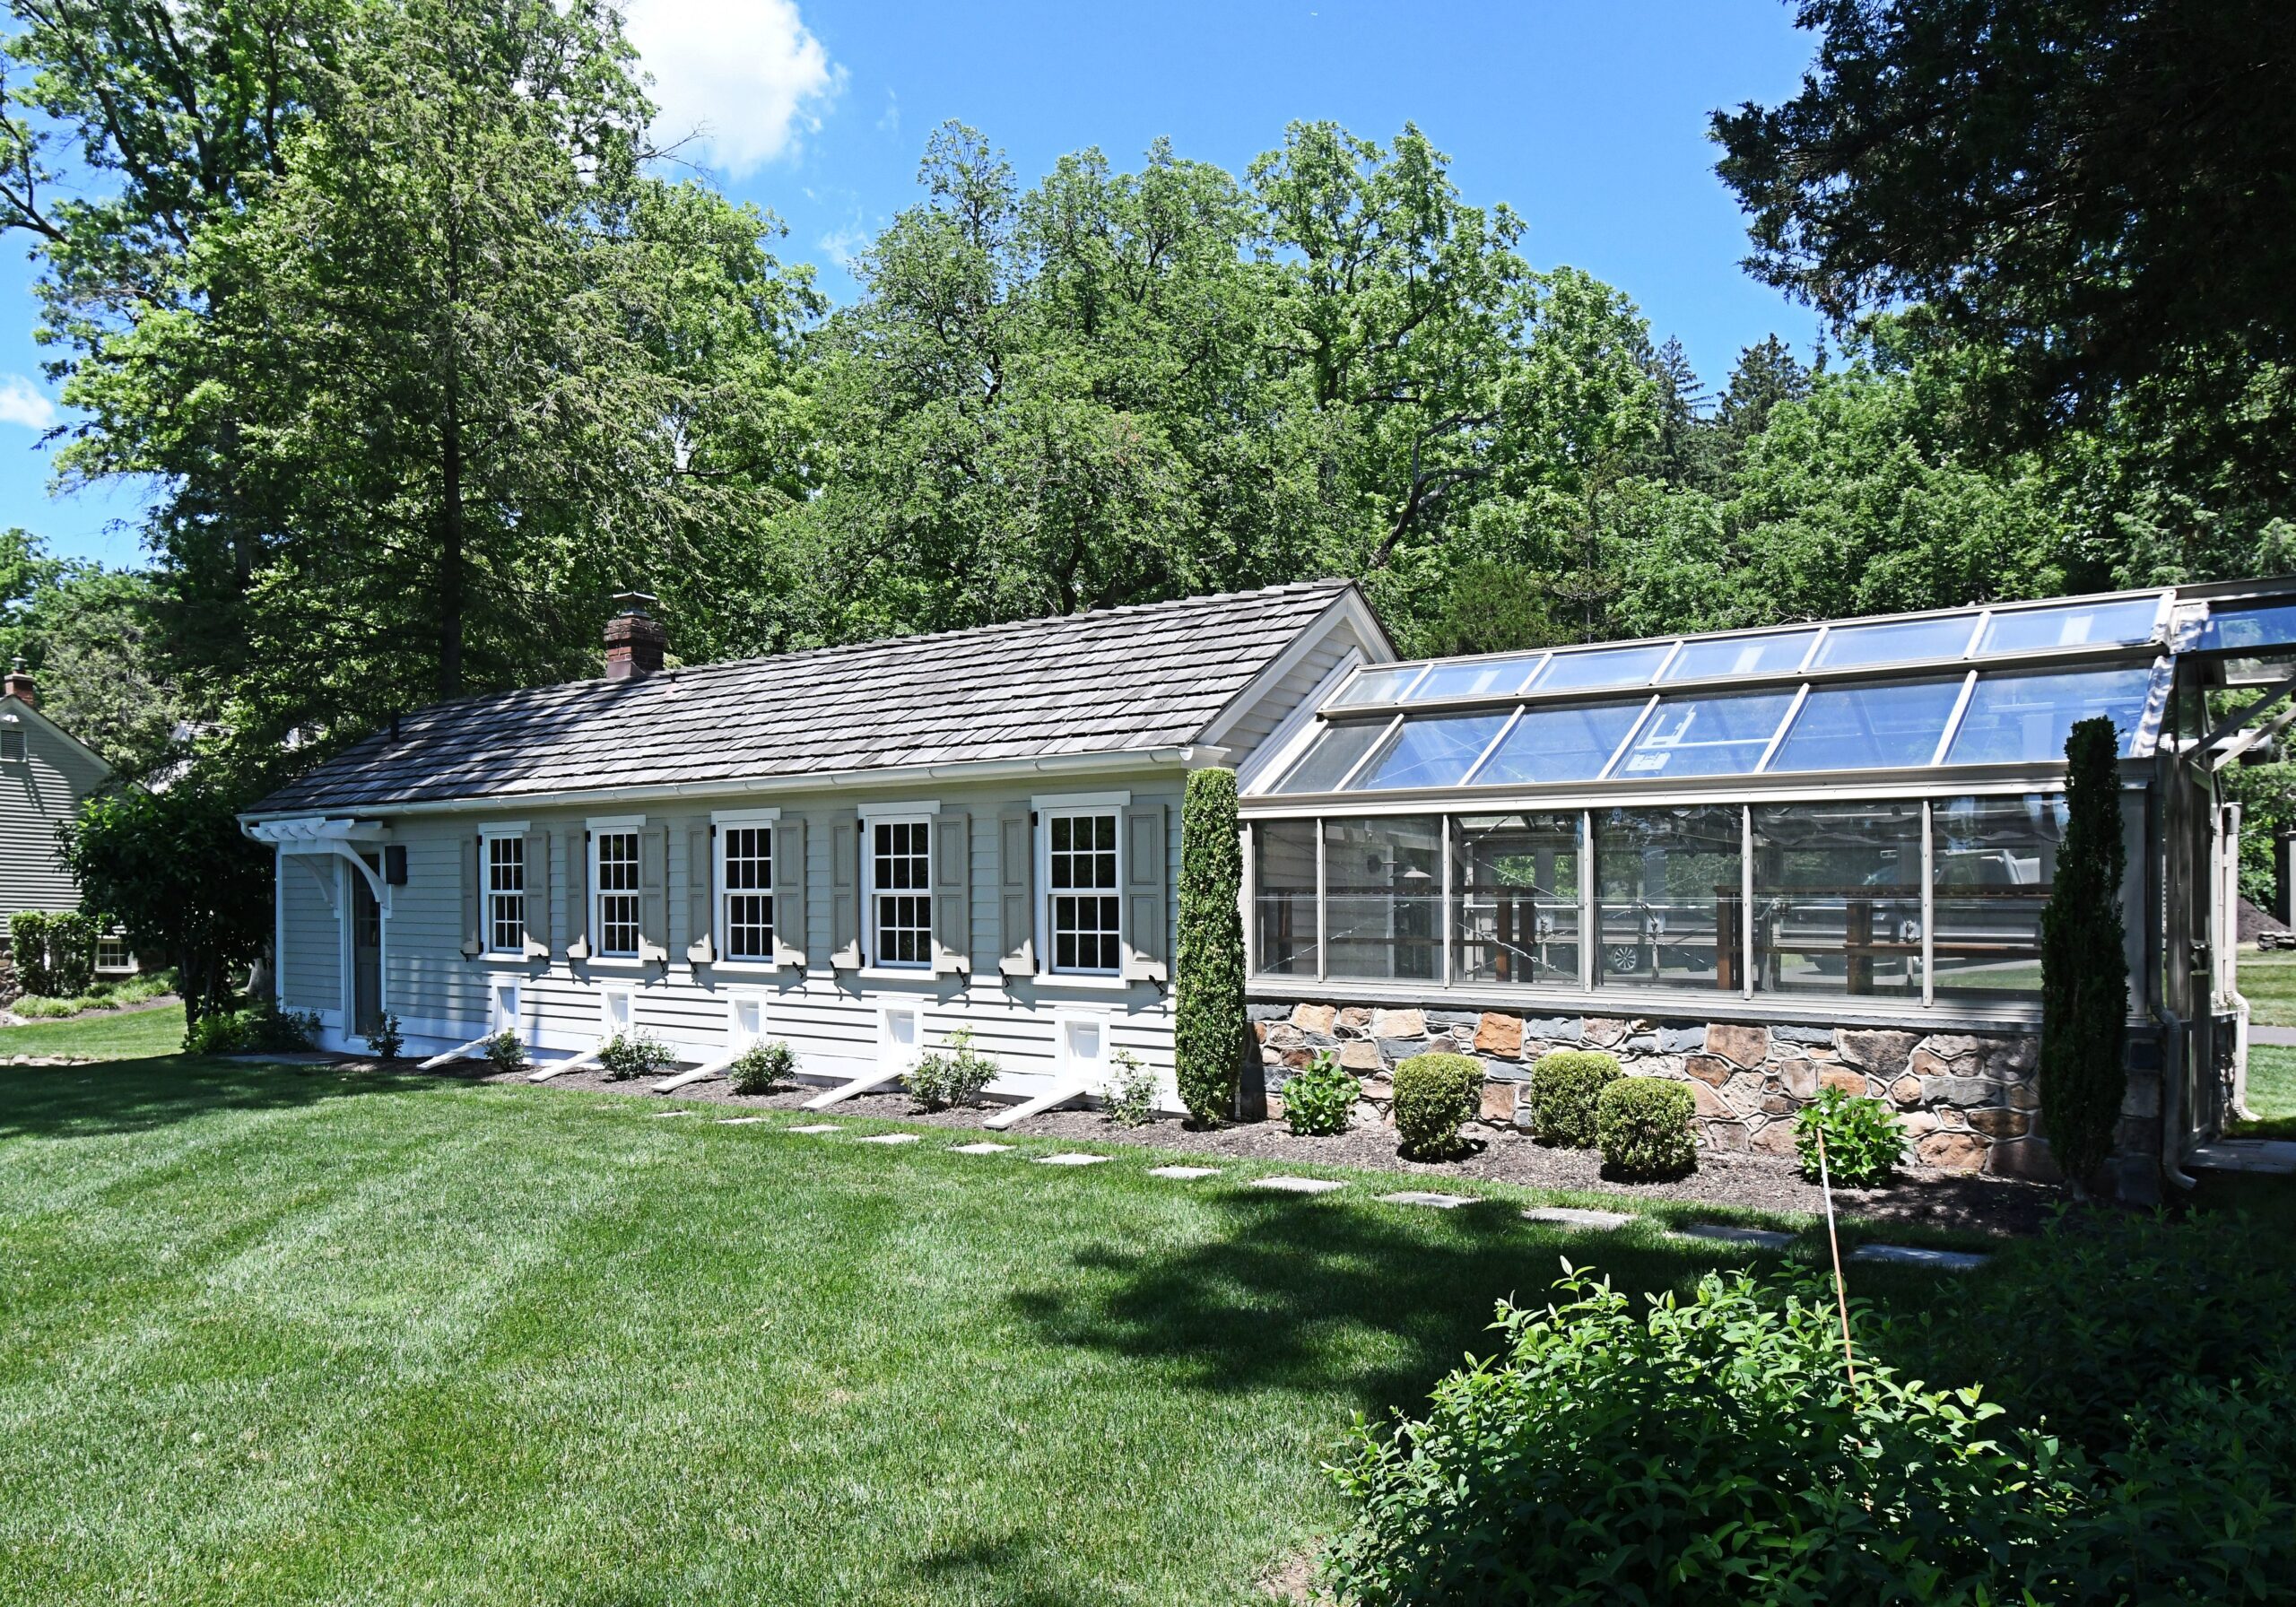
    Located at 465 Pineville Rd., this secluded estate features its original stone exterior and exposed wooden beams.

    There are a total of 11 structures on the property.

    Subsequent additions to the estate have resulted in a total of 11 structures, including three dwelling units: a 7,800-square-foot main house; a three-bedroom, two-bath cottage; and a complete one-bedroom apartment as a guest house.

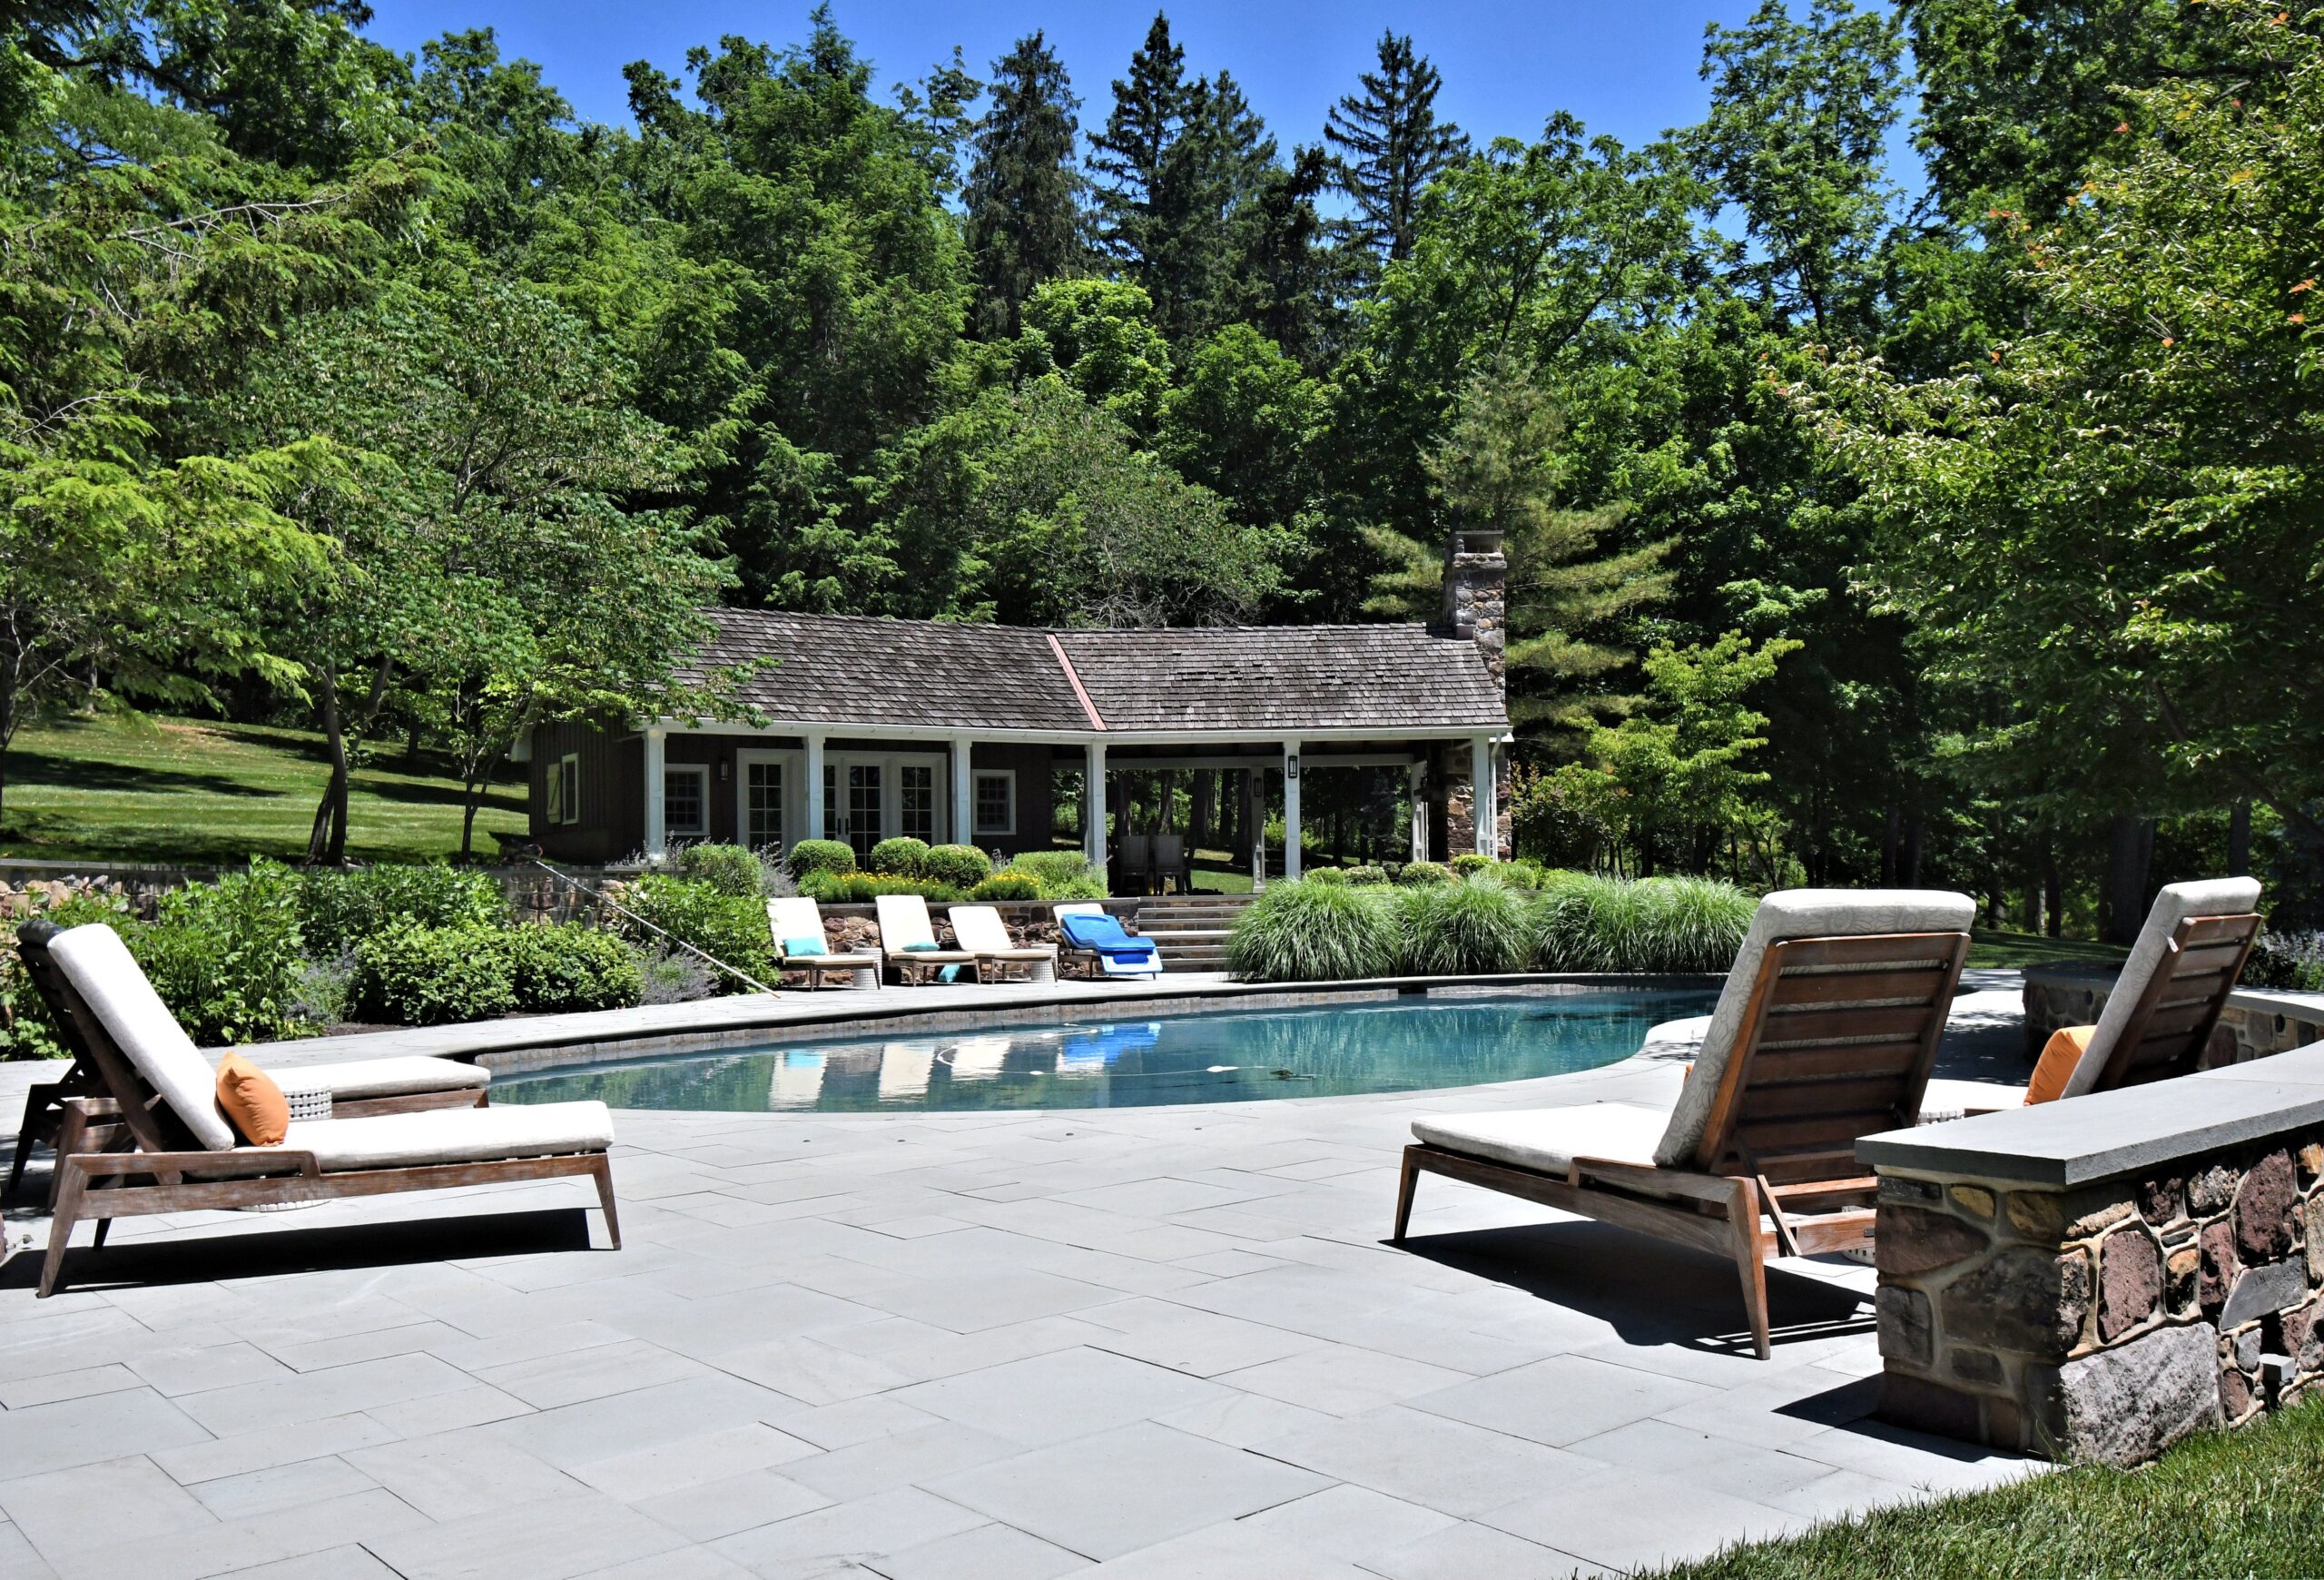
    There’s also a pool house, multiple outdoor patios, a two-level office with a gym, a greenhouse, an eight-stall horse barn, and a chicken coop.

    The greenhouse, which is attached to a lounge area.

    “This is the most exclusive property,” said listing agent Jack Lacey of Berkshire Hathaway HomeServices Fox & Roach, who listed the property alongside Perry Epstein. “I don’t even have enough adjectives to describe it.”

    Breen and his wife, Lynn, purchased the estate for $4.2 million in 2012. Before moving in, they embarked on a four-year renovation with architect Paul Kiss of OSK Designs and master builder Tim Sager of Ferman Lex Custom Homes.

    Every structure on the estate was updated “bottom to top,” said Lacey.

    The estate’s lot is about 30% manicured grounds and 70% woodlands, with walking trails throughout the forest leading to the top of Jericho Mountain.

    The 147-acre estate has forested trails leading to the top of Jericho Mountain.

    “You could hike on your property every day and be in the best shape of your life if you wanted to,” said Epstein.

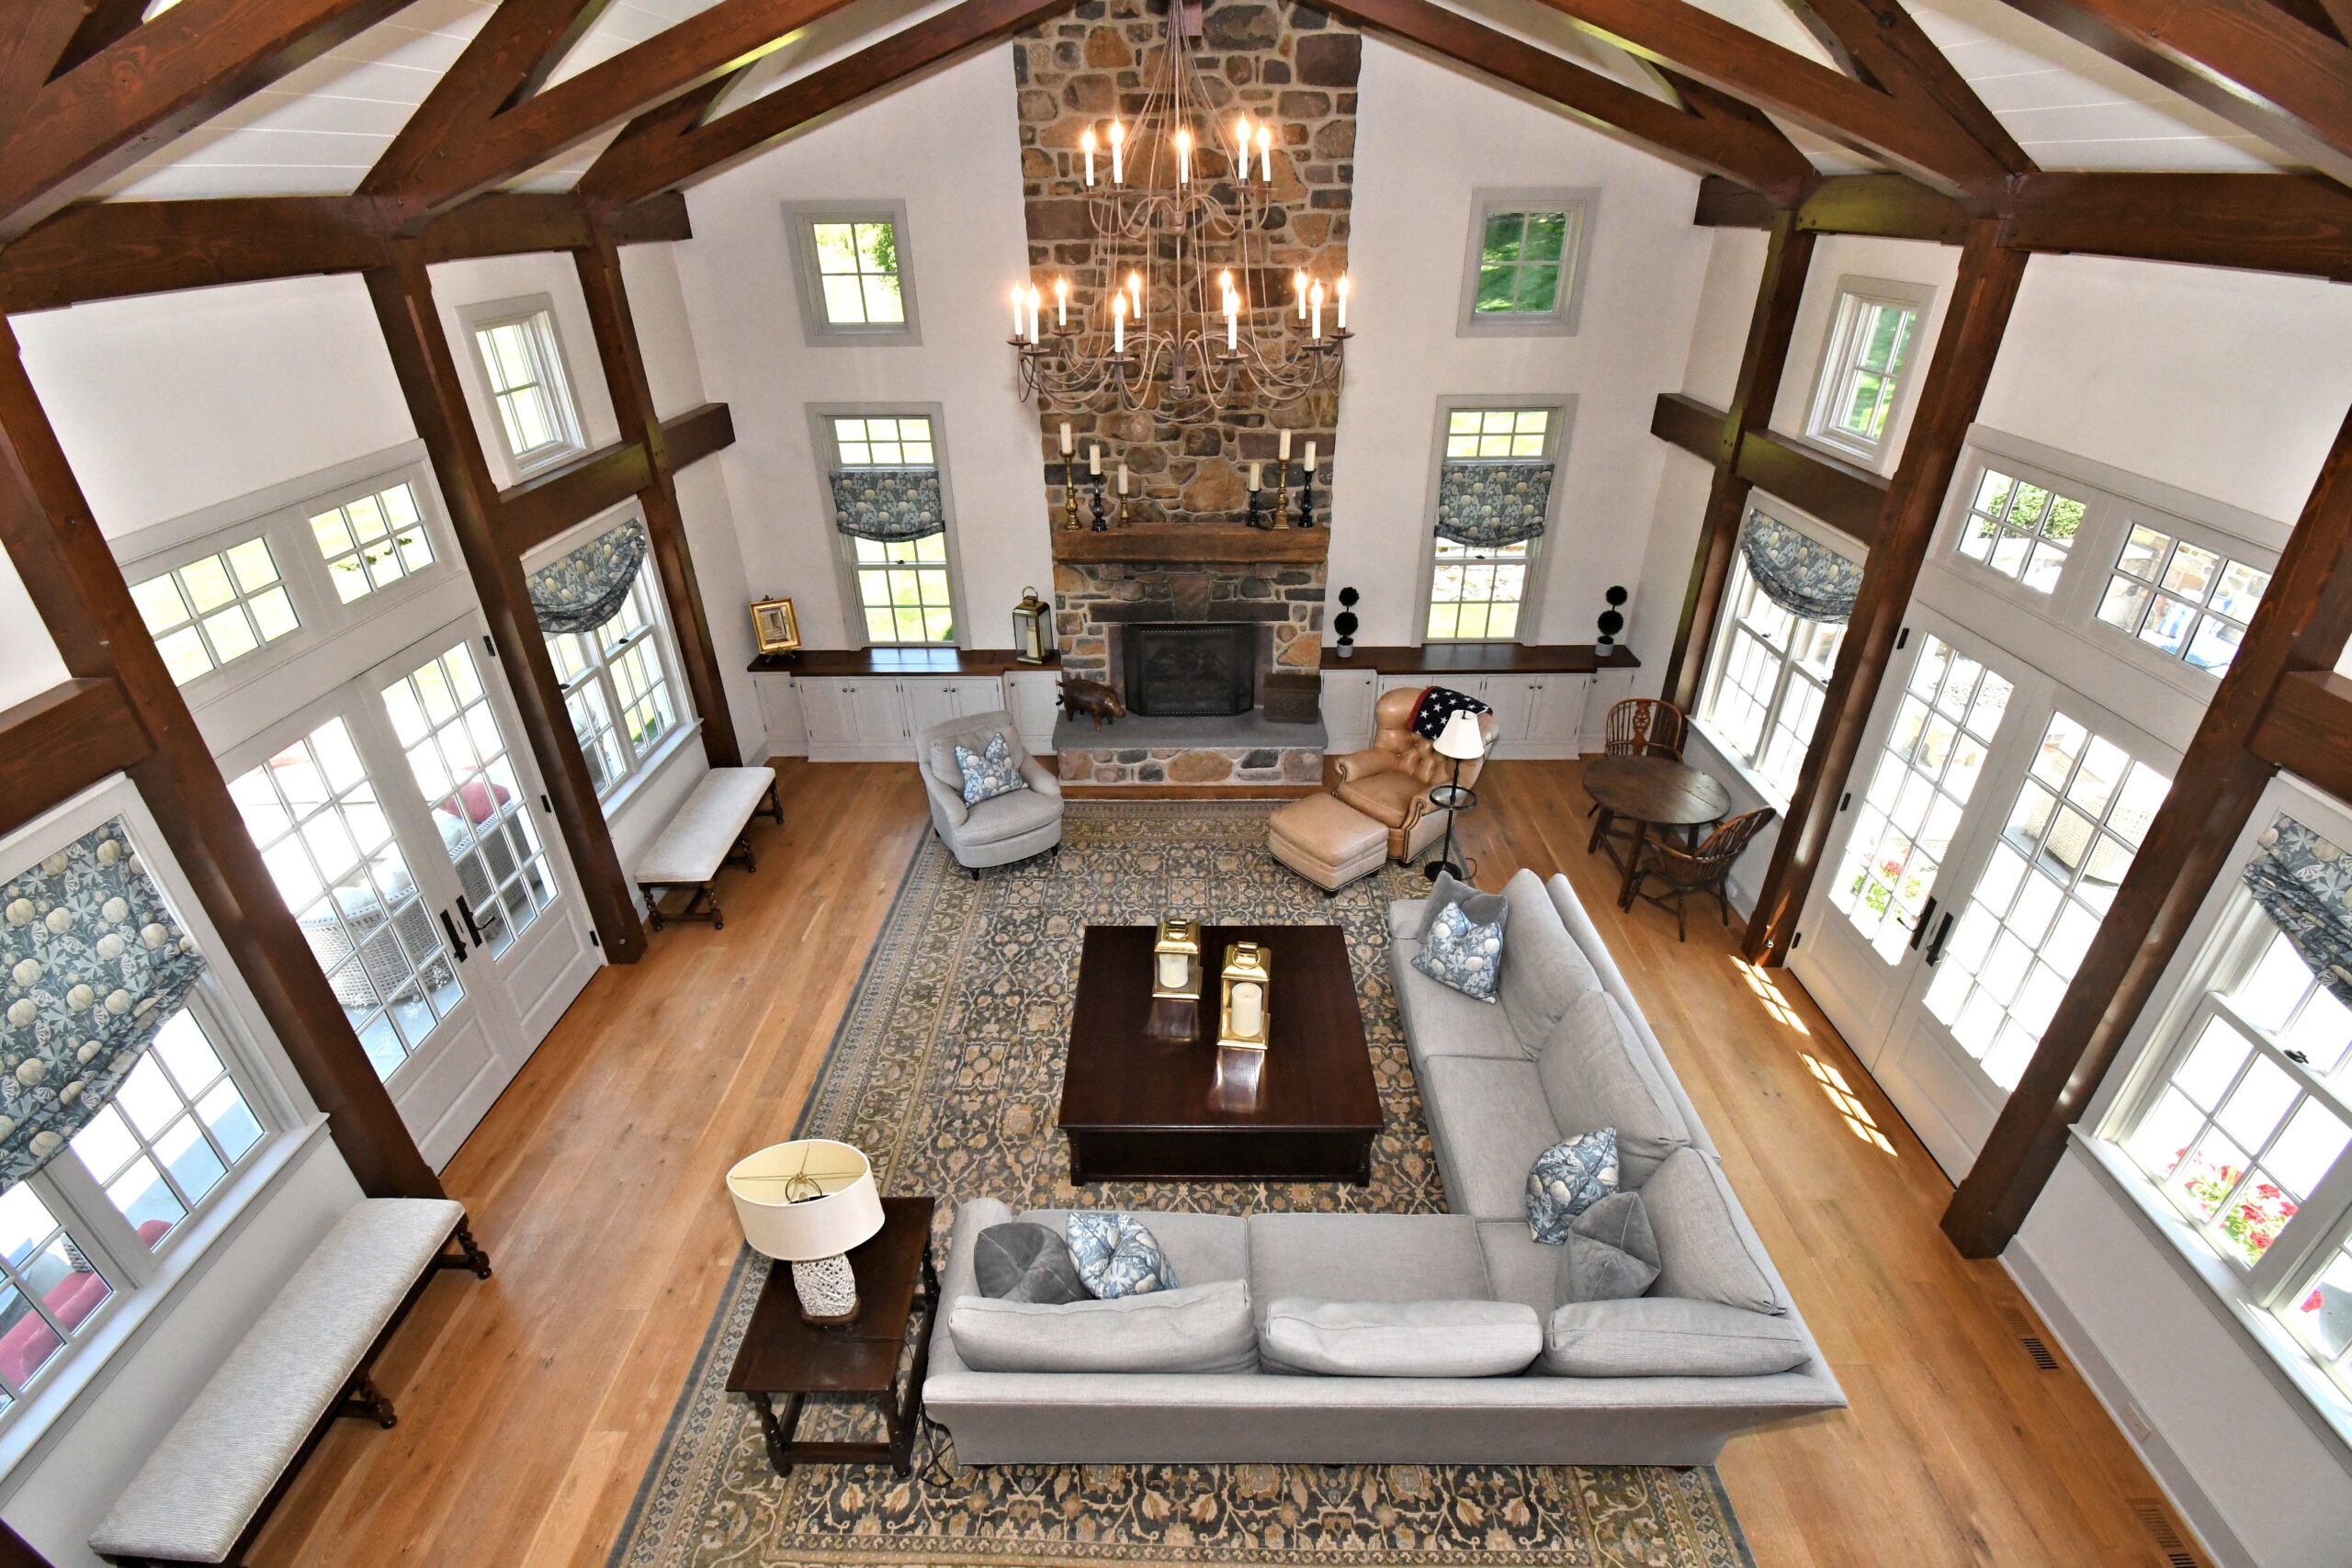
    The main house has three levels, boasting four bedrooms, four full bathrooms, and two half-baths. A glass-enclosed conservatory with its components imported from England is a highlight of the main floor, along with an office, sunroom, living room, and kitchen with an 18-foot island and custom cabinetry.

    The two-level living room in the main house.

    The two other dwelling units — named the cottage and the guest house — are outfitted with bedrooms, bathrooms, and kitchen utilities, allowing for multigenerational living. “If this were a family compound,” Epstein said, “everybody would have their own space.”

    Epstein said Upper Makefield is the most sought-after township in Bucks County. It has the seventh-highest median income of all Pennsylvania municipalities, according to 2024 American Community Survey data. The estate is about a 15-minute drive to Newtown, 12 minutes to New Hope, and 20 minutes to cross over the Delaware River to New Jersey.

    “It’s not like you’re out in the sticks here,” Epstein said. “But you do have the ultimate privacy for your location.”

    The pool and pool house.
  • House of the week: A three-story brick home in Graduate Hospital for $675,000

    House of the week: A three-story brick home in Graduate Hospital for $675,000

    When they added them up, Robin and Andy Glass counted 11 children under age 4 on the block where, in 2018, they were considering a three-story rowhouse on a quiet street.

    The couple had been renting in Washington Square West when they bought the three-bedroom, 2½-bathroom house that summer.

    And for their two boys, now aged 8 and 6, they liked being in the Edwin M. Stanton School catchment area.

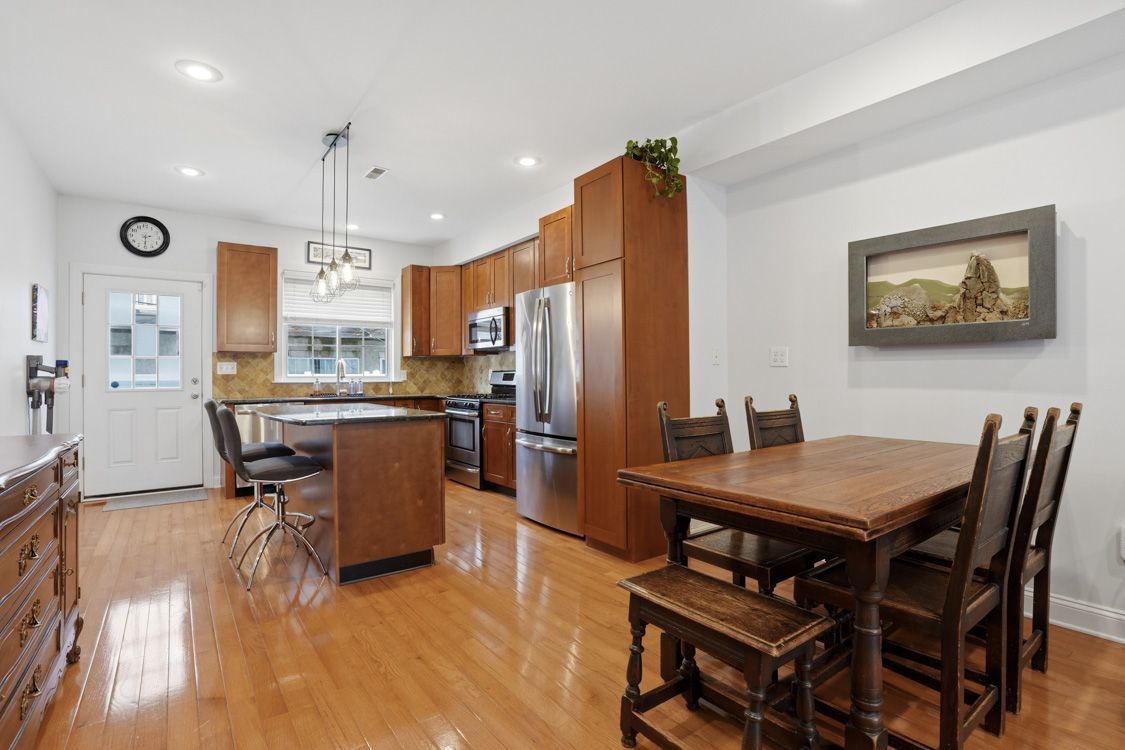
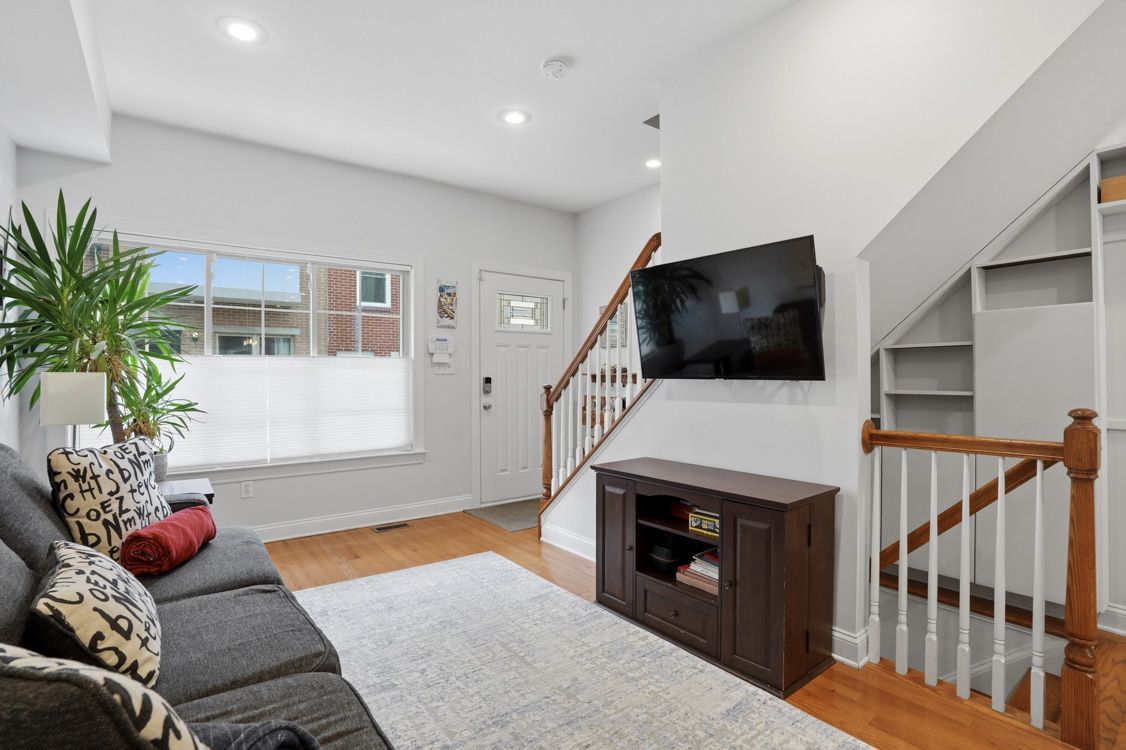
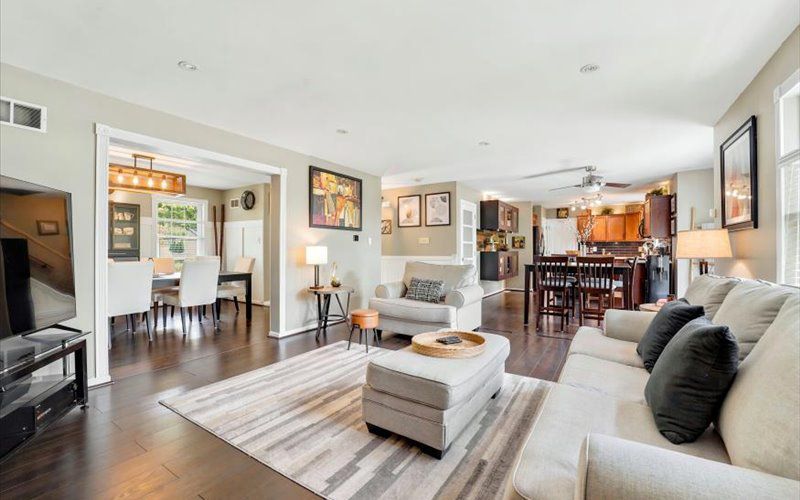
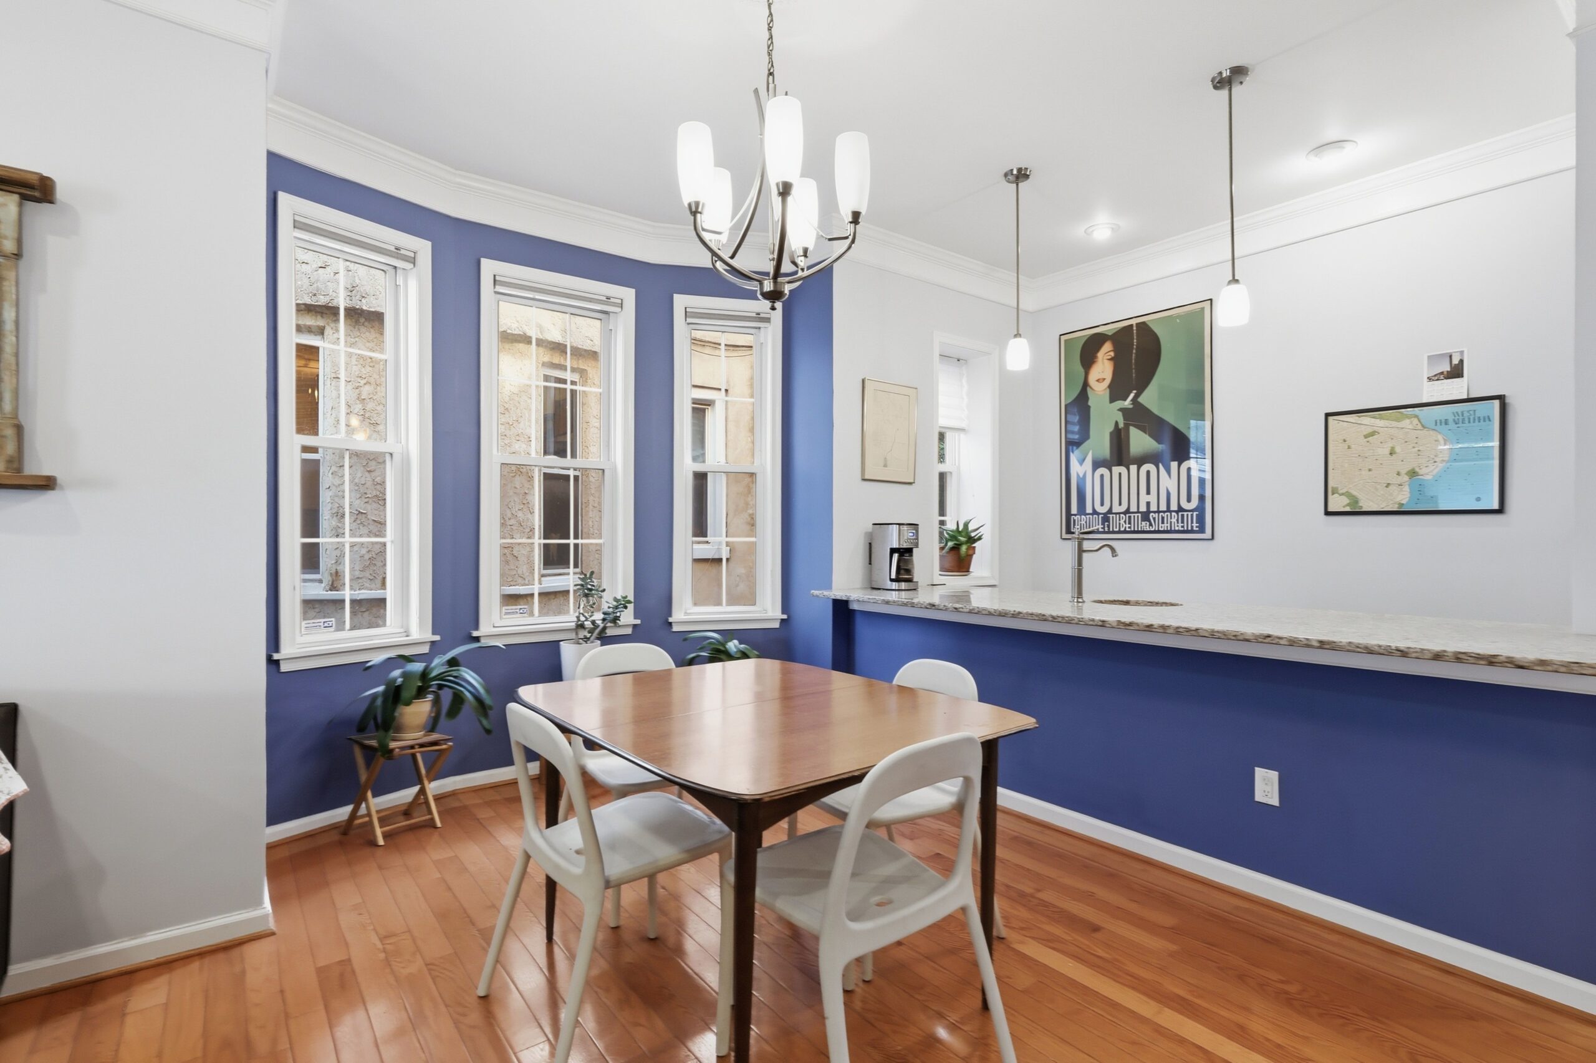
    Kitchen and dining area. There are hardwood floors throughout the house.

    It was also convenient to Robin’s job in admissions at the Wharton School of the University of Pennsylvania and Andy’s job in nonprofit lending at Wells Fargo.

    “We’re staying in the neighborhood,” Robin said, moving four blocks away to a larger house, also in the Stanton catchment.

    There are hardwood floors throughout the 2,070-square-foot house.

    Living room

    The first floor has a living room, dining room, and kitchen, with access to the back patio.

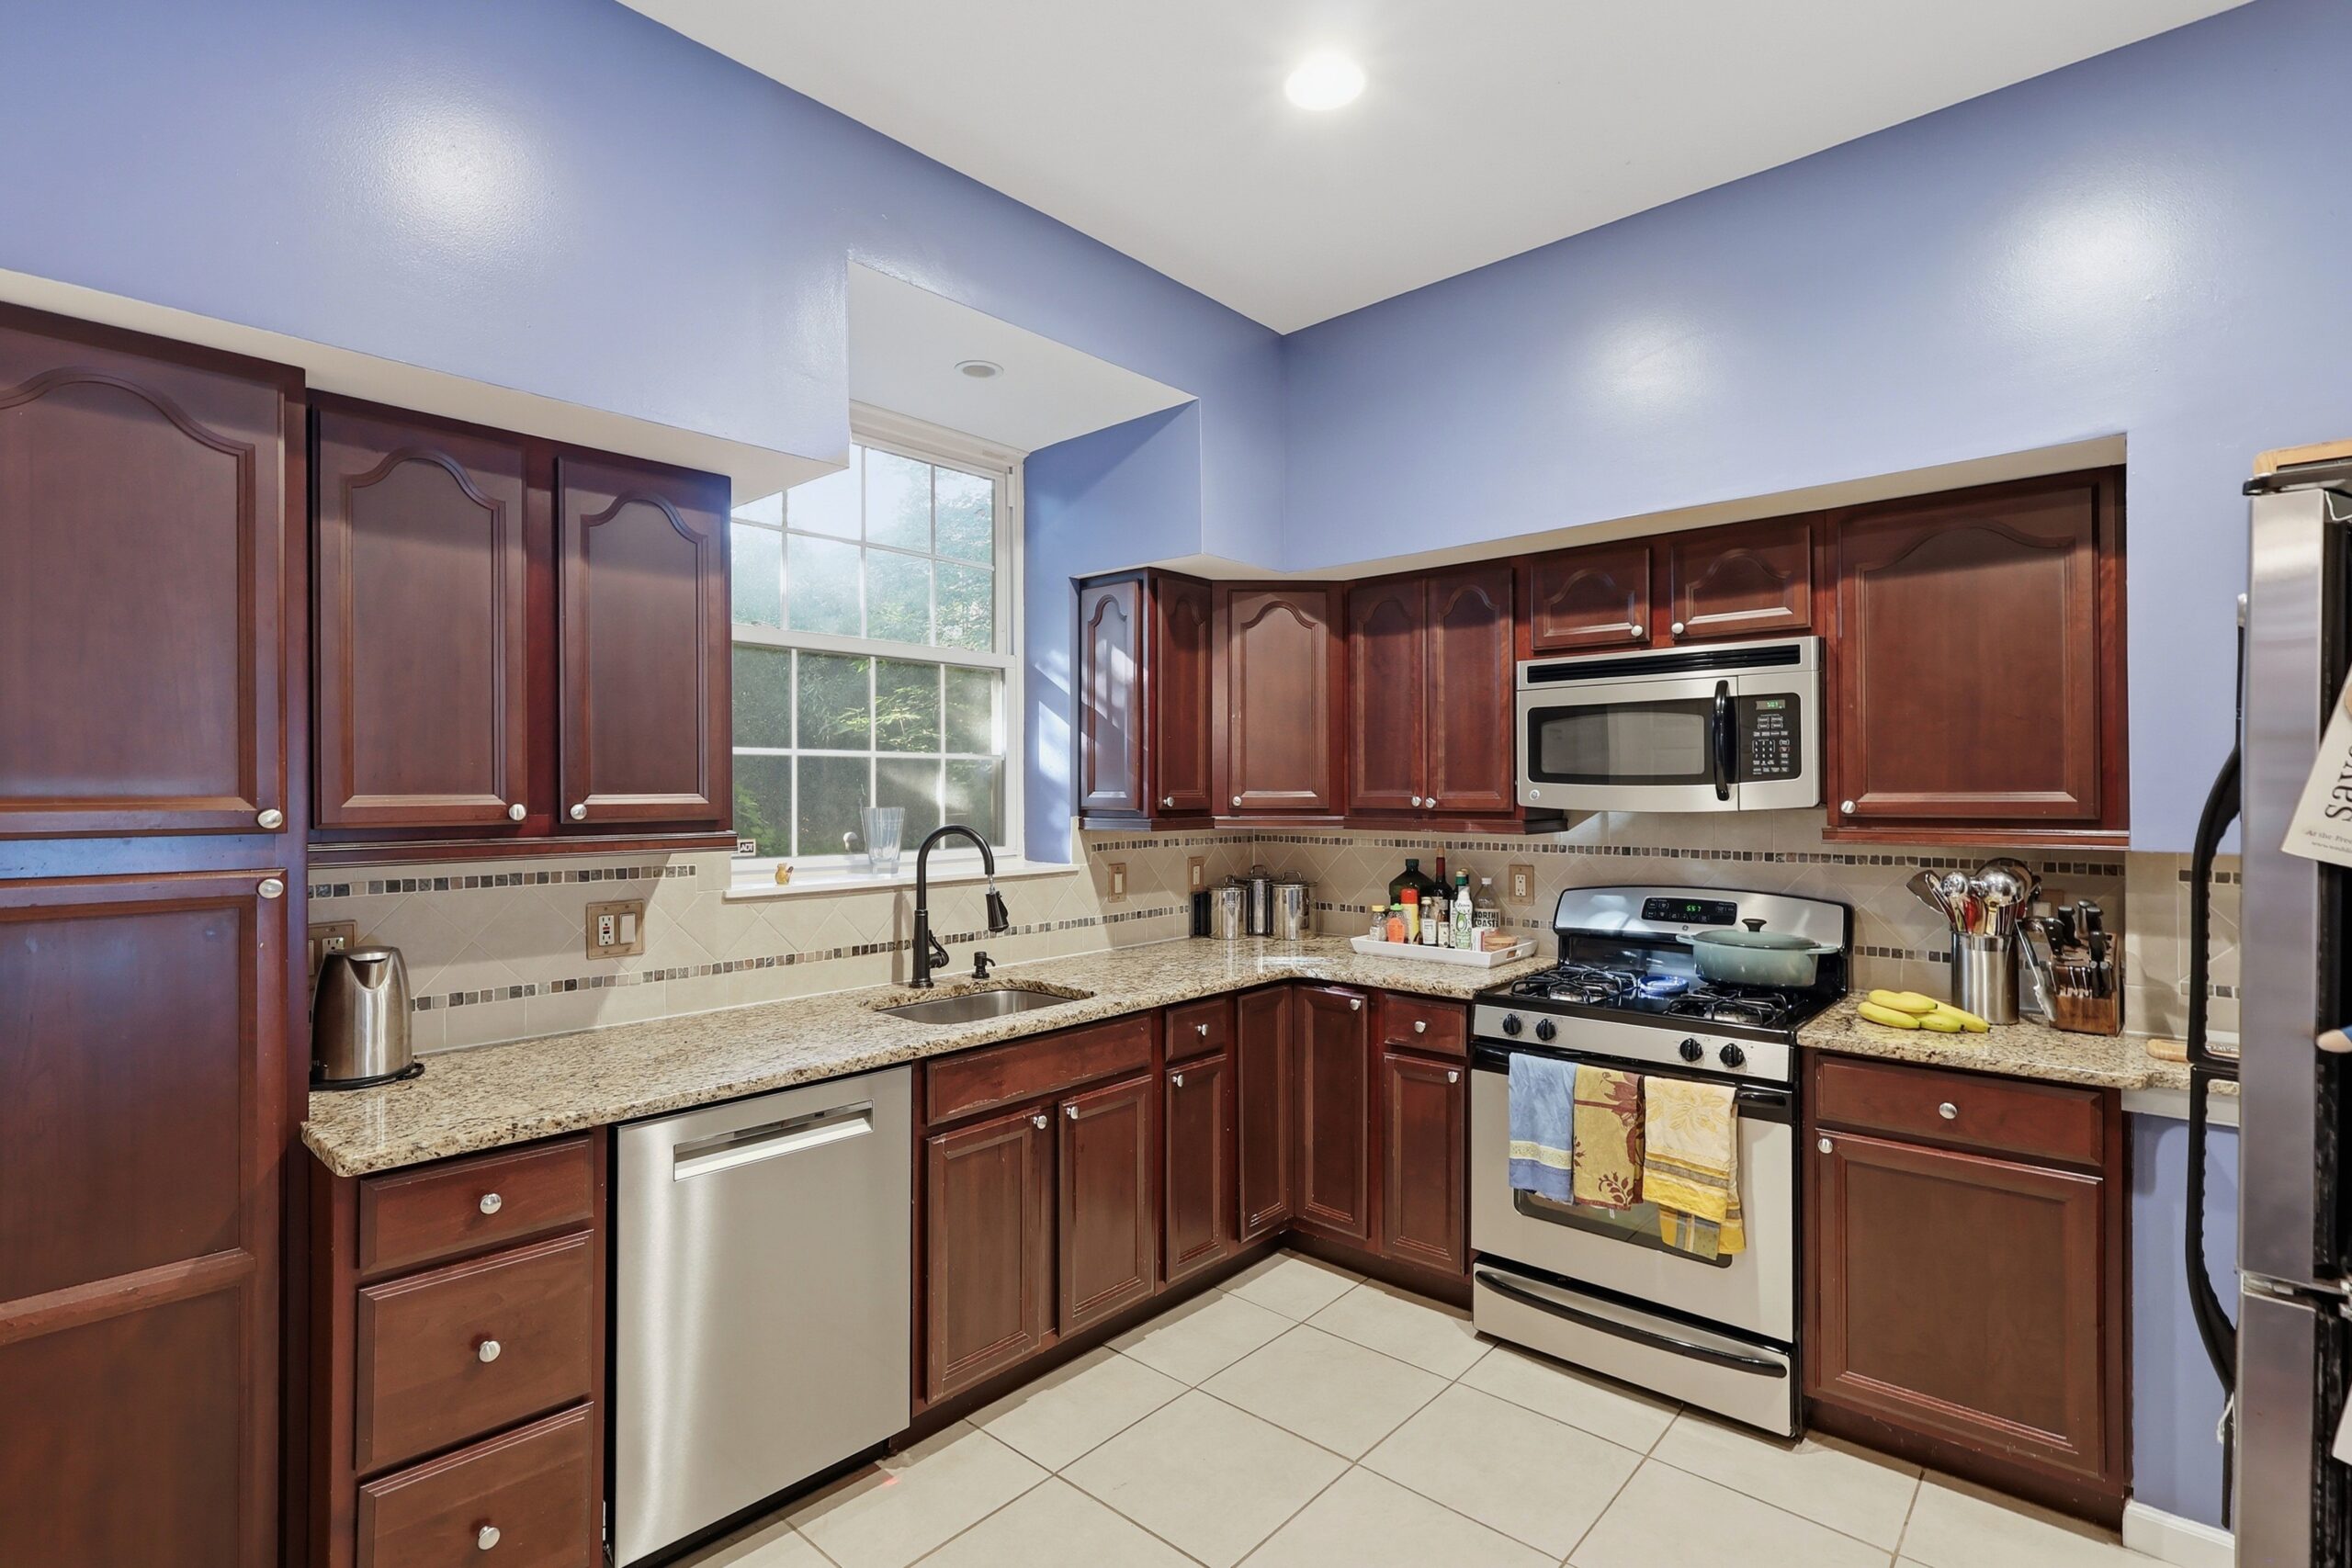
    The kitchen area has a pantry, granite countertops, stainless steel appliances, a tiled backsplash, and a center island with seating. The view out the window over the kitchen sink is the backyard with its white privacy fence.

    The second floor has two bedrooms, a hallway linen closet, and a full bathroom. One of the bedrooms has an alcove suitable for a home office and a shared hallway bathroom with a shower/tub combination, custom tile, and a vanity.

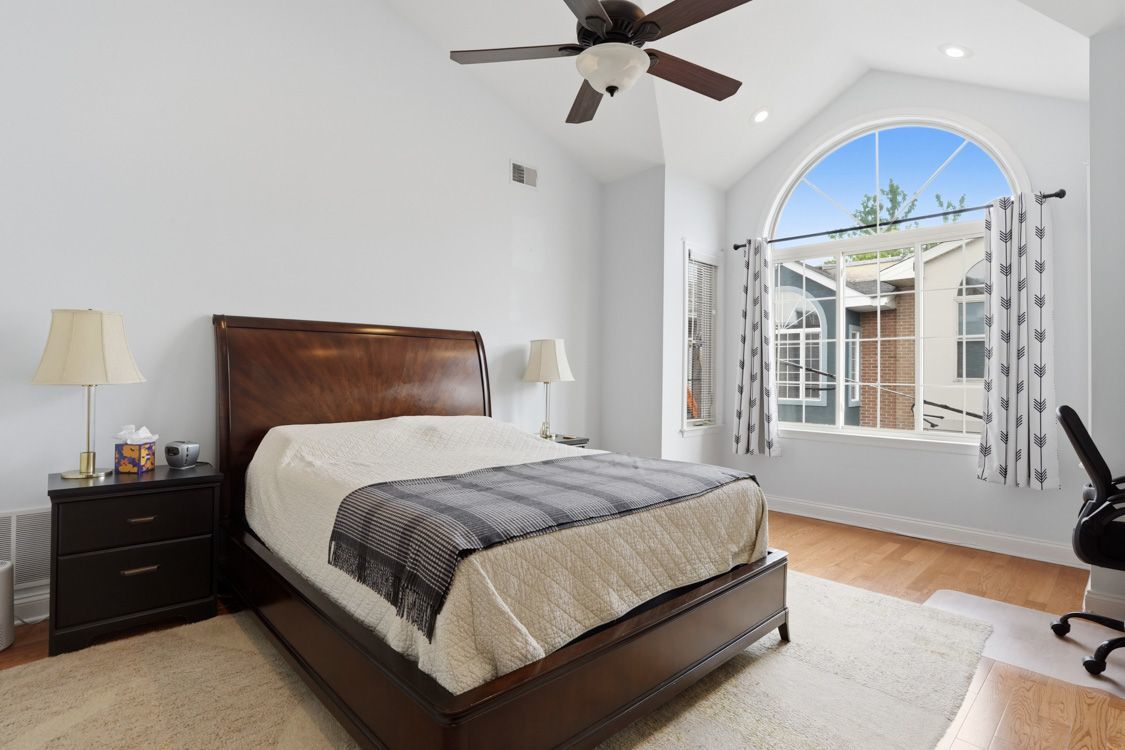
    Primary bedroom is on the third floor, with direct access to the rooftop deck.

    The third floor has the primary suite with direct access to the roof deck. The bathroom has a walk-in closet, a walk-in tiled shower, an extra linen closet, and a jetted soaking tub.

    The fully finished basement with a half bathroom and extra living space could be converted to a fourth bedroom, fitness center, media room, or office. It contains a Murphy bed.

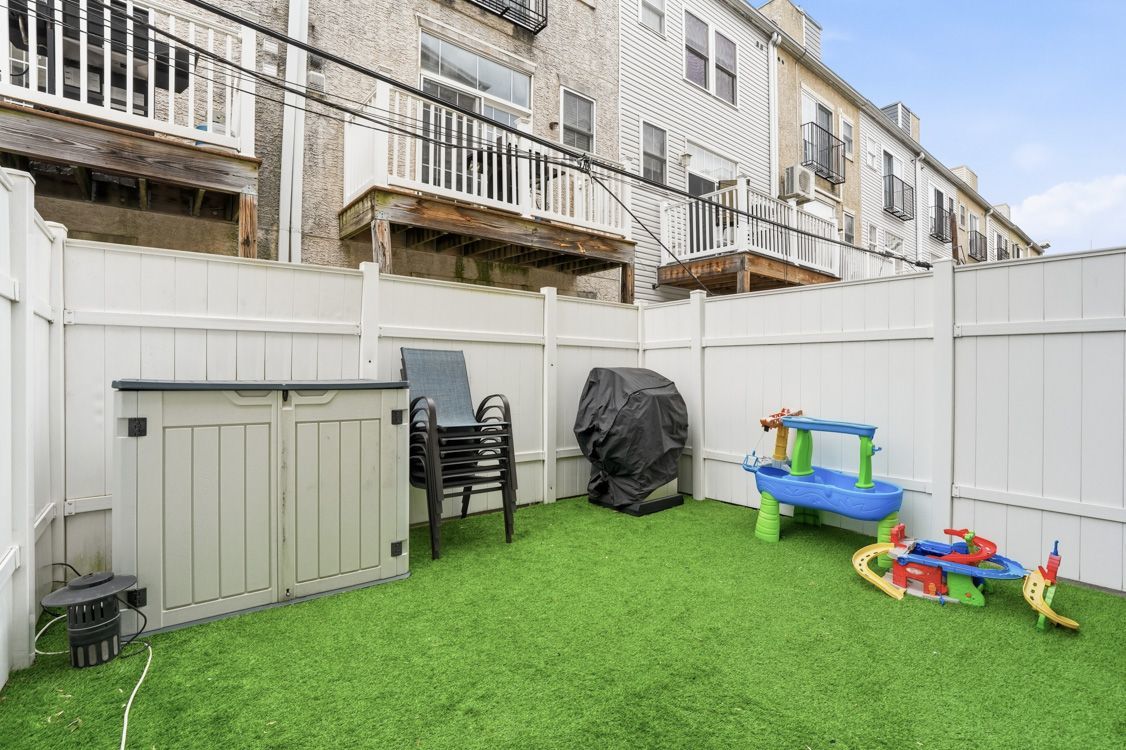
    Backyard with white privacy fence.

    The HVAC system was replaced about two years ago.

    The house is listed by Jenn Geddes of KW Empower for $675,000.

  • How to make the most of your home’s view at the Shore

    How to make the most of your home’s view at the Shore

    Sandwiched between the ocean and bay, Katie and Randy Zakreski’s Strathmere home has stunning views from nearly every window. When they were planning a complete rebuild in 2023, optimizing those views was top of mind.

    Working with architect James Chadwick and Oliver Home Builders, they built a three-story, three-bedroom house with the garage on the first floor. From the bedrooms on the second floor, they see dunes on the ocean side and marshland on the bay side.

    The open-concept third floor includes the kitchen, dining room, and living room, where glass windows and doors offer vast water views. A fourth-floor loft that serves as Randy’s office is also surrounded by glass.

    “We decided we’d give up picture space and wall space to have as much glass as possible on each floor,” Katie said. “It feels like the outside is inside.”

    Randy Zakreski’s office opens up to a view of the ocean.

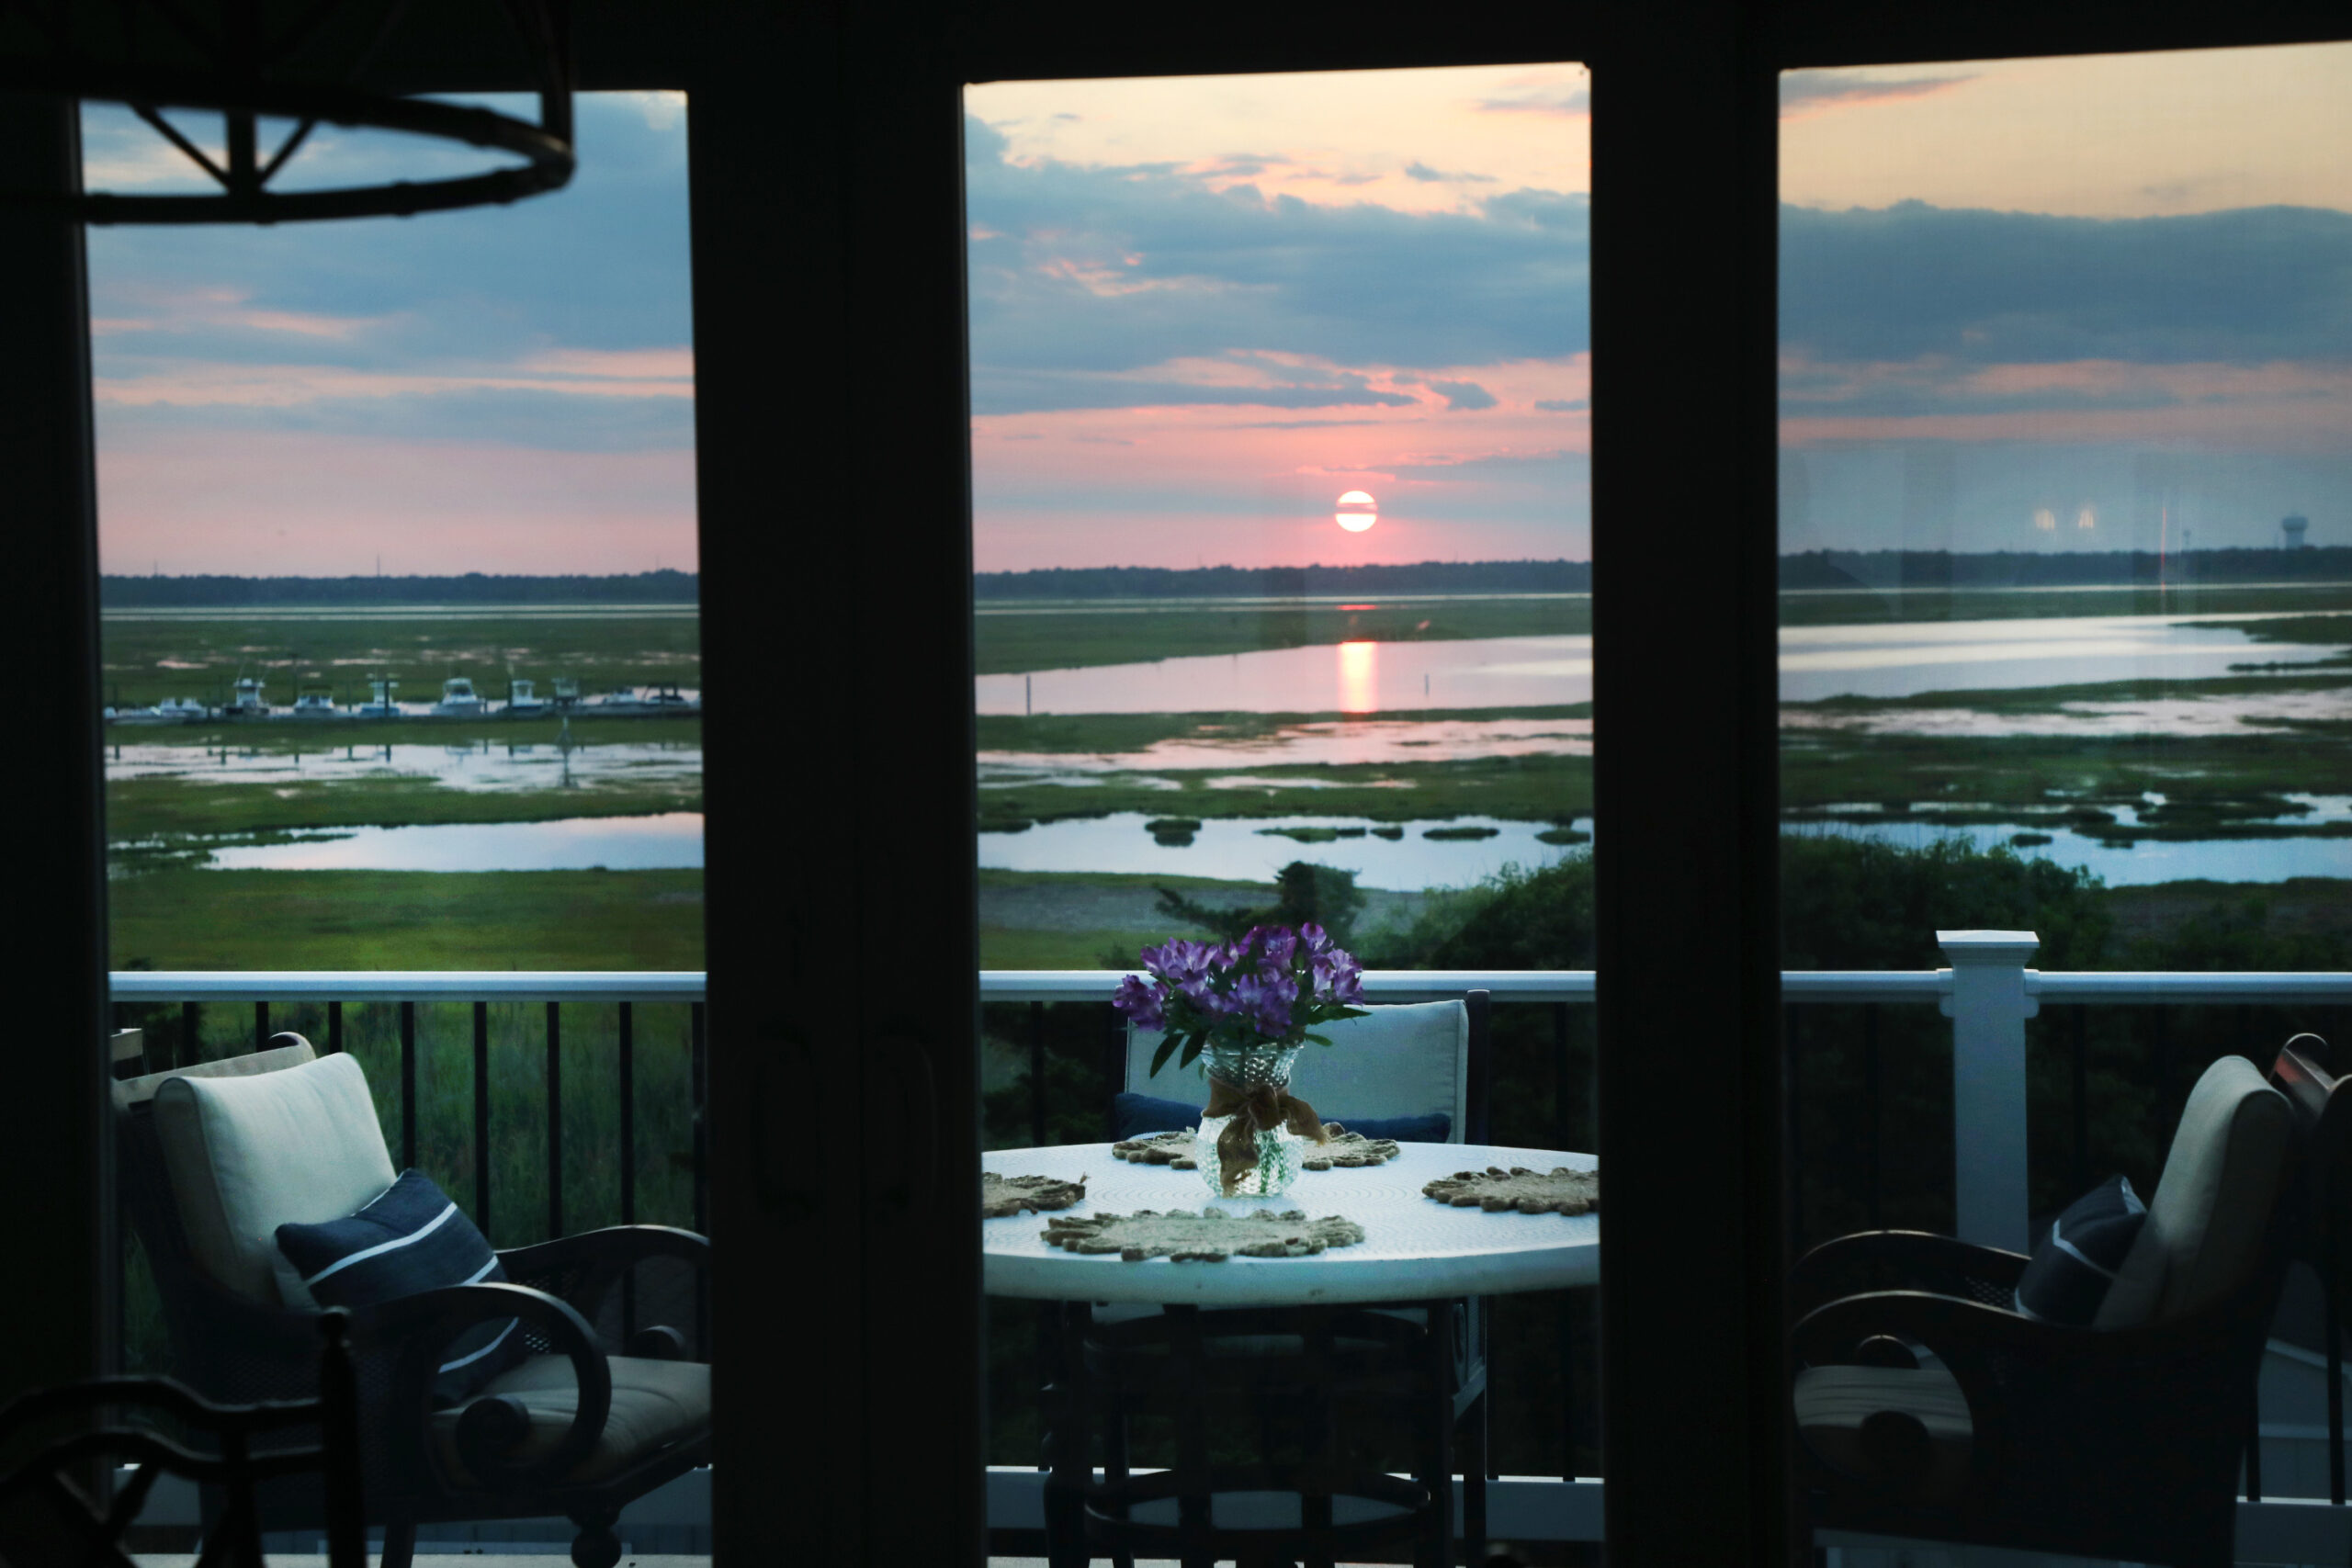
    It’s why many people dream of owning a Shore house — to witness sunrise and sunset over the water, spy on local wildlife, and enjoy the ever-changing views of the ocean and bay.

    “When a view is one of a property’s greatest assets, every design decision should work to celebrate and preserve it,” said Laura Glantz, partner at Asher, Slaunwhite + Partners based in Jenkintown.

    From the earliest stages of planning, the home’s floor plan, windows, doors, decks, and outdoor spaces are carefully positioned to optimize the views. That often includes creating a seamless relationship between indoor and outdoor spaces.

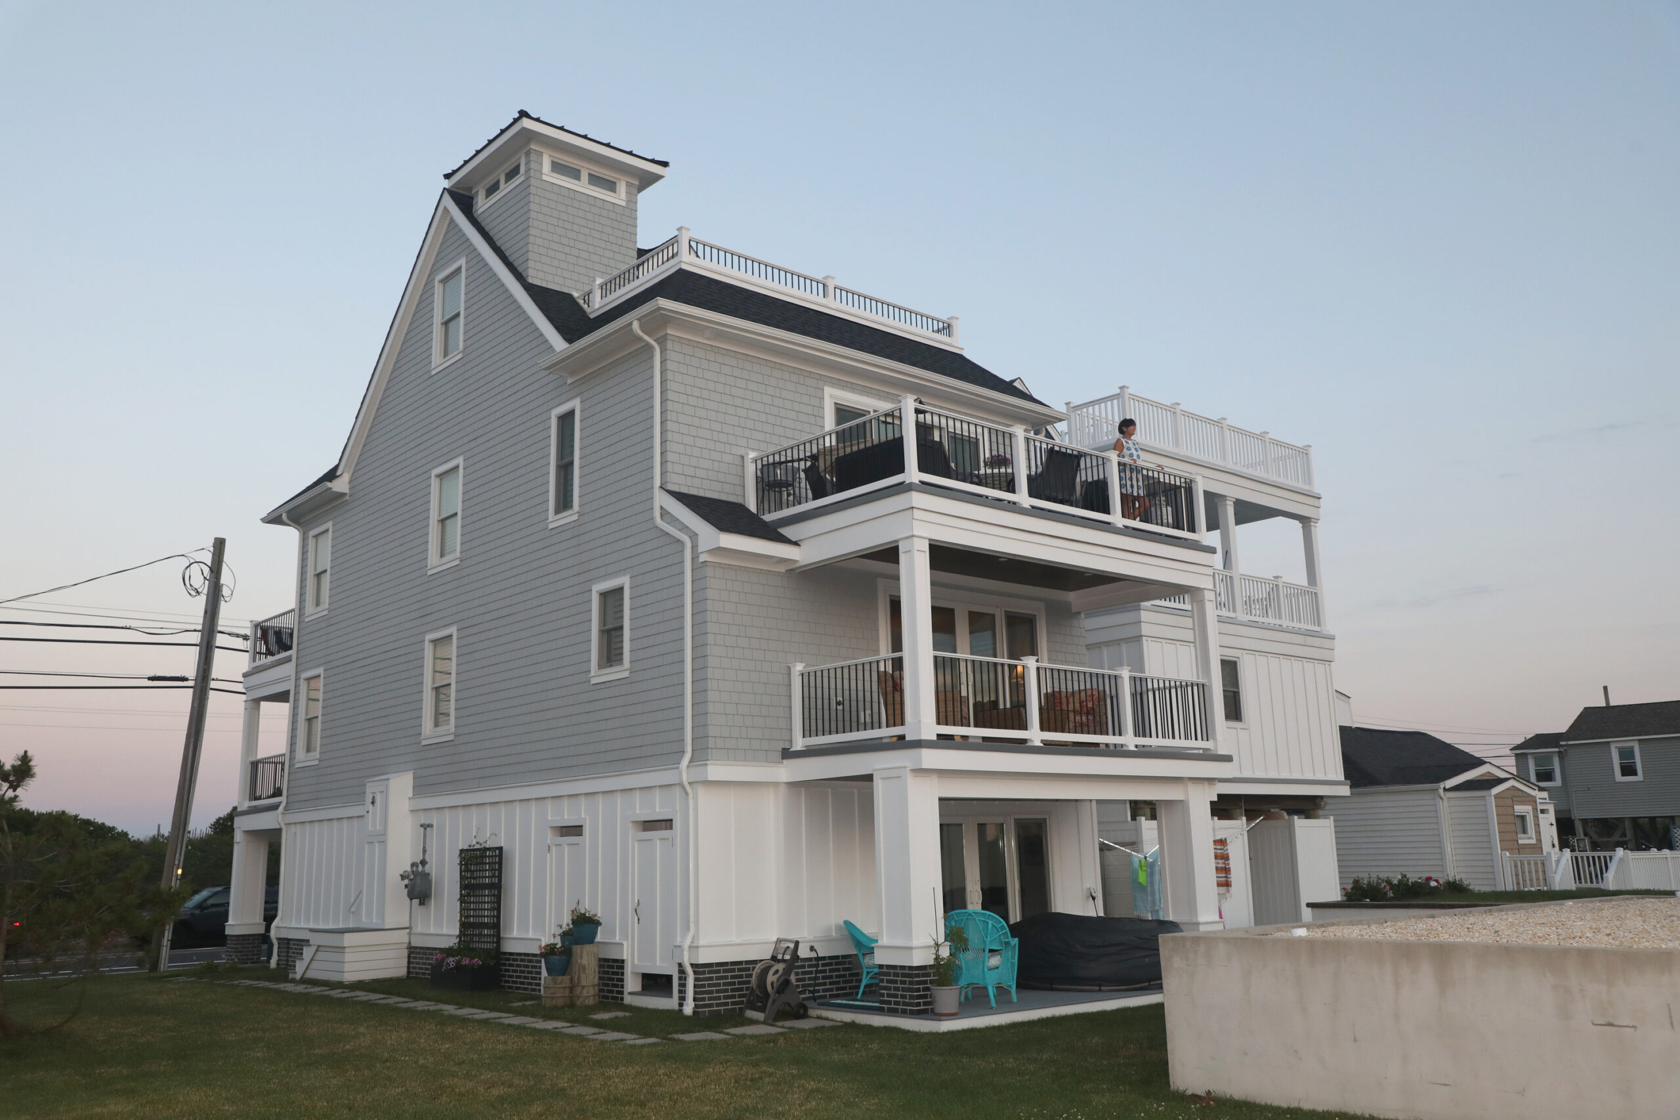
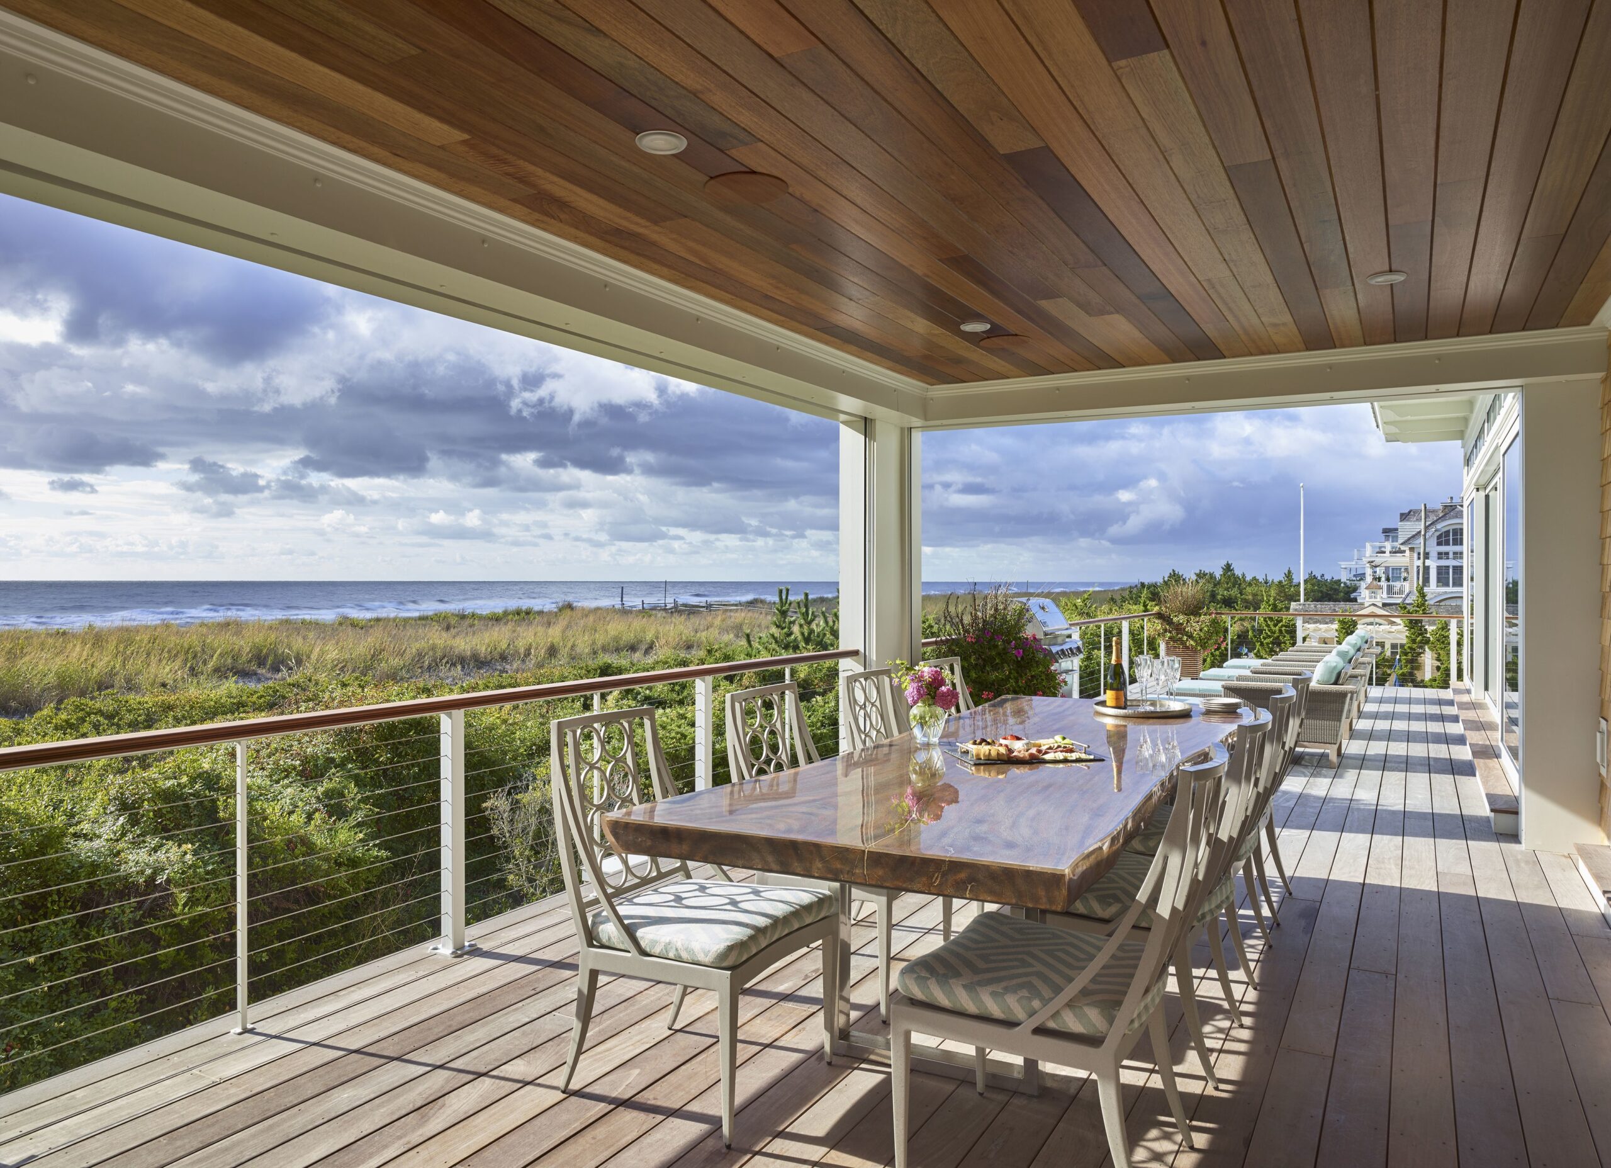
    The Zakreski home in Strathmere has several decks to see the ocean and the back bays.

    For the Zakreskis, it influenced the entire layout of their house. Abundant ocean and bay views are also visible from their five exterior decks — two in the front and three in back.

    “At night, especially after daylight savings time, we’re making dinner and out back you see this orange ball as the sun is setting,” Katie said. “It takes your breath away.”

    Optimizing views from the inside

    Many homeowners enjoy their Shore homes year-round. Designing interior spaces to maximize views ensures they can appreciate the beauty of the Shore in every season and all weather.

    The orientation of a waterfront home can dramatically influence its natural light. Oceanfront homes facing north or northeast greet the day with morning sunshine and sunrises, while bayfront homes facing south or southwest enjoy sun-filled afternoons and colorful sunsets.

    Open floor plans allow light to pass through without obstruction. Layouts that include a main living area and kitchen with a wide, sweeping view of the horizon, make it feel like you’re outside while sitting on the couch or at the kitchen table. The most compelling views are often found from upper levels of the home.

    Katie and Randy Zakreski’s back deck looks over the inland waterway, and glass doors from the kitchen to the exterior provide views from the inside.

    When Mary Simmonds and Richard Stewart rebuilt their bayfront home in Avalon in 2021, they hired Clermont-based Blane Steinman Architects and J.G. Popper Custom Builders. The floor plan included an open concept with high ceilings to capture as much light as possible.

    “We are not boaters, but there’s something special about being on the bay,” Simmonds said. “We have a bay view on two sides of the house, and we can see the sun rise.”

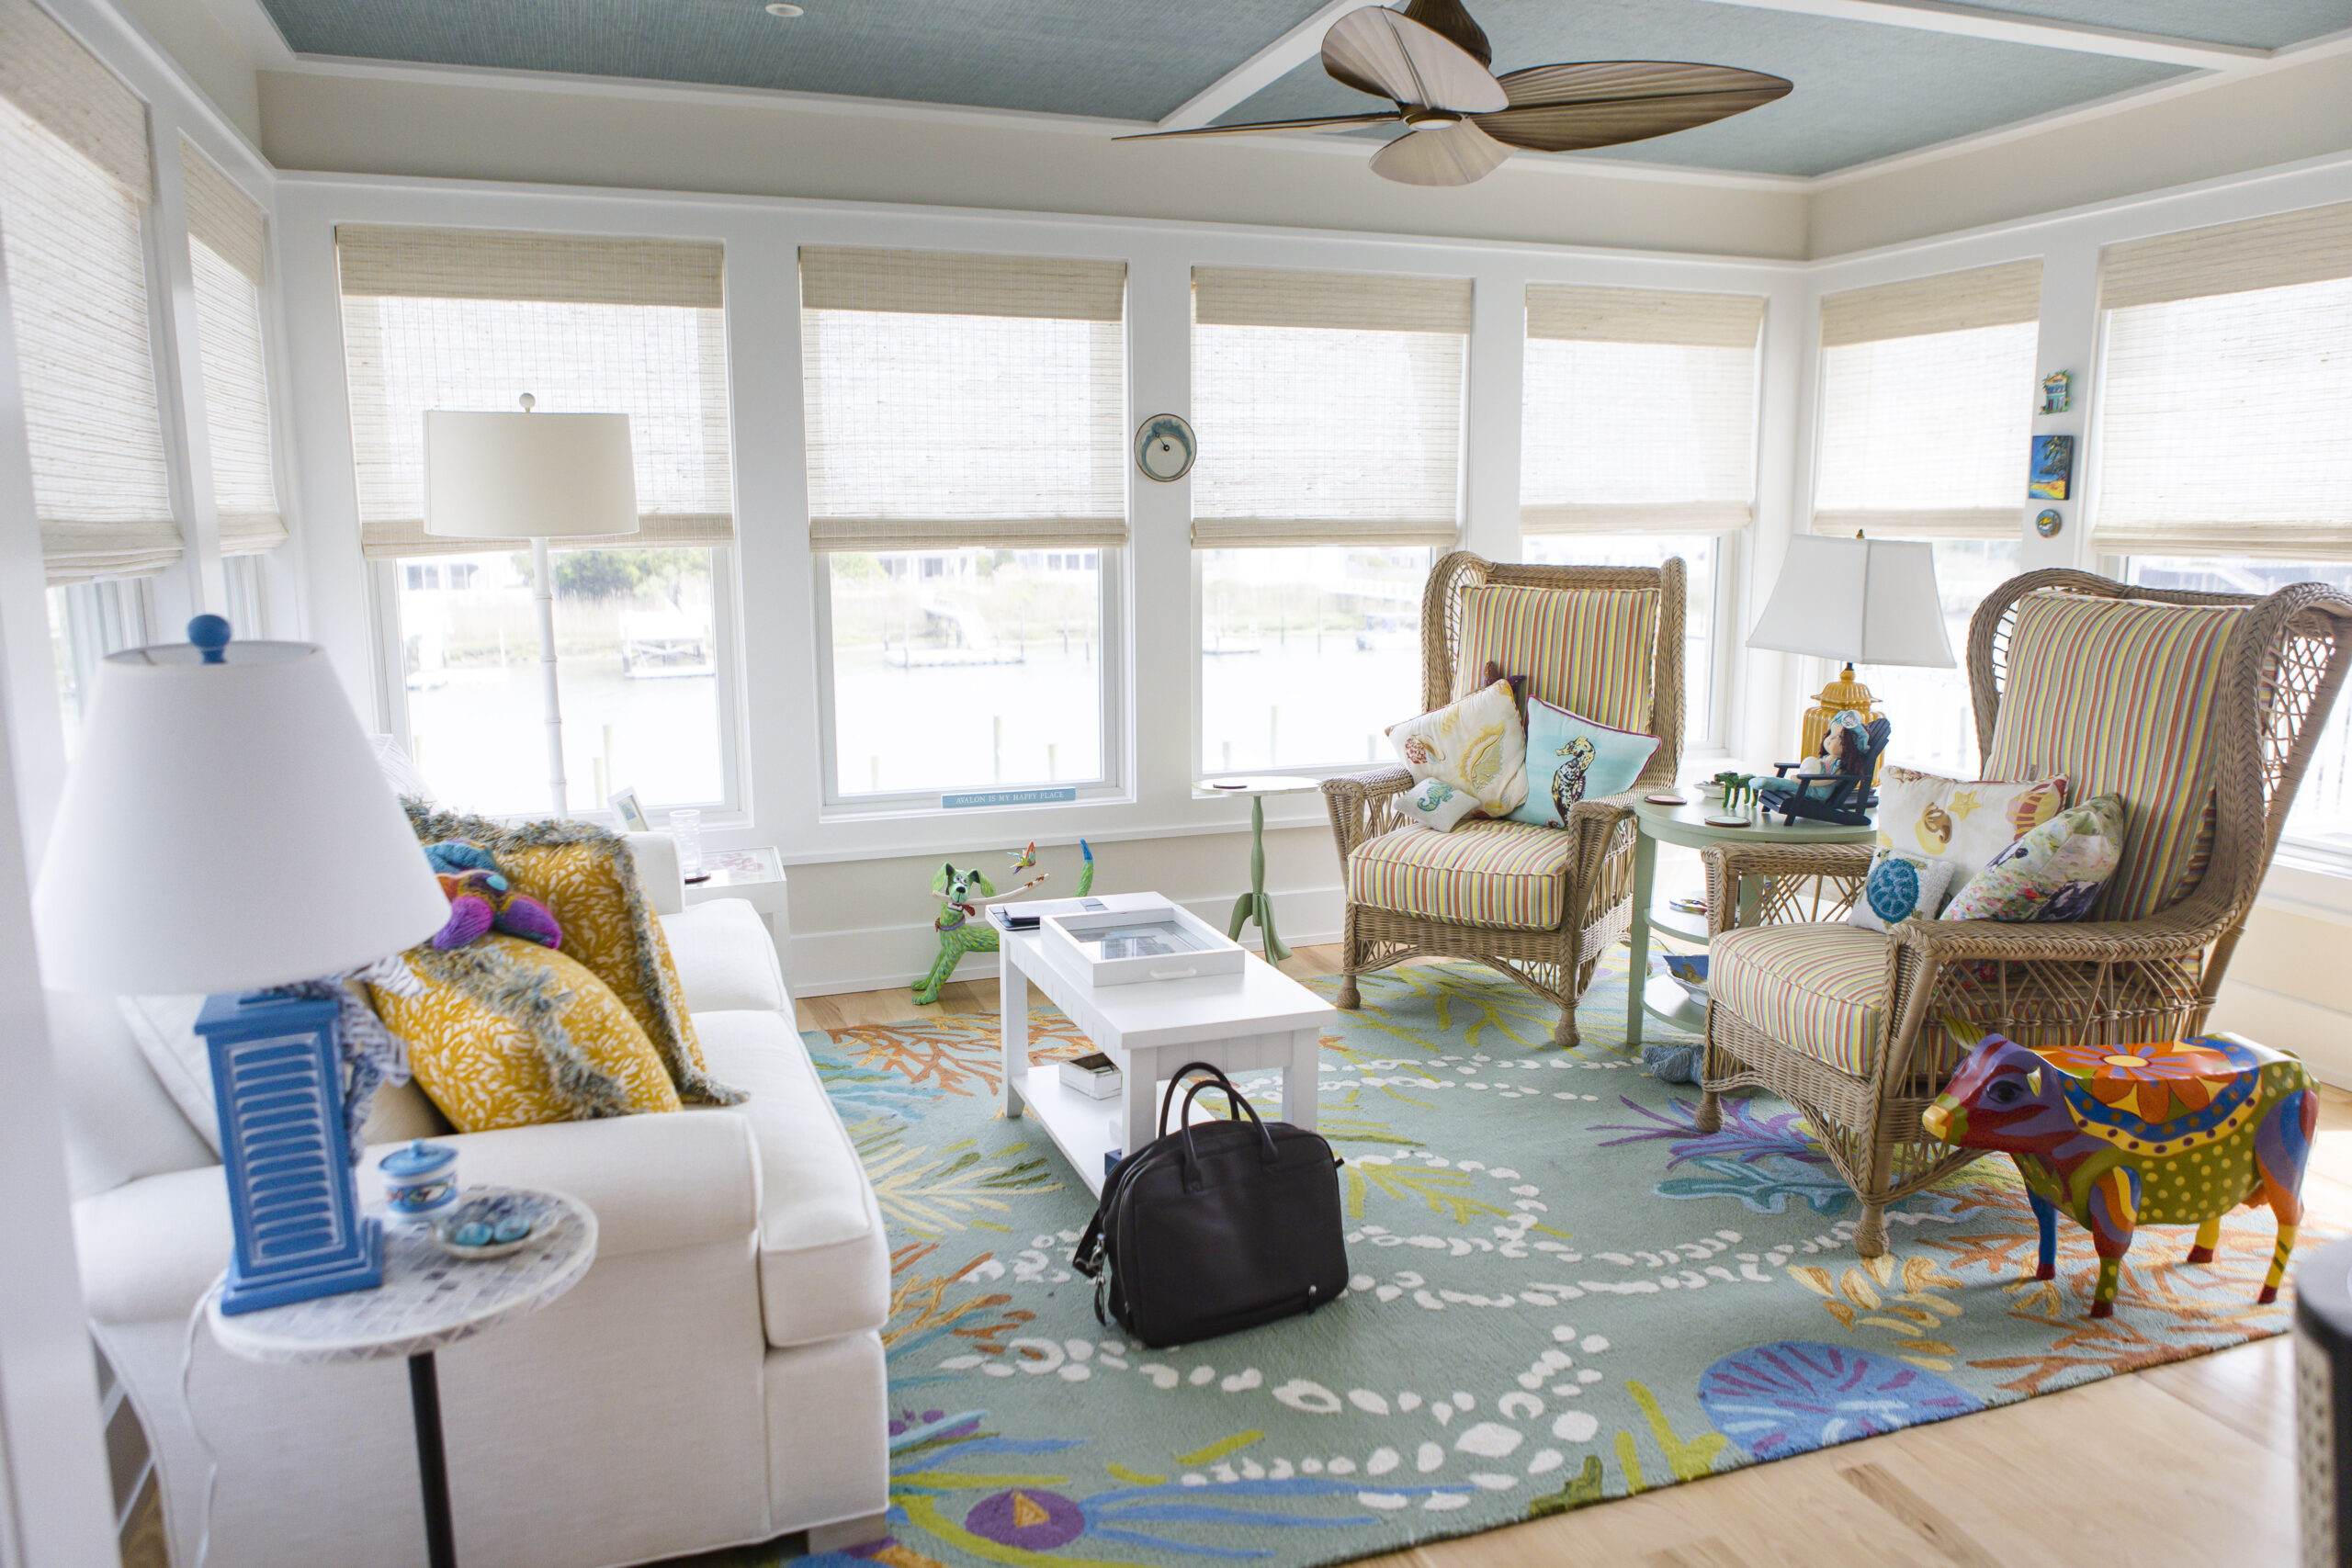
    The home features plentiful windows and sliding glass doors to three water-facing decks. The living room on the second floor, oriented for a dramatic bay view, is Simmonds’ favorite spot to relax. Stewart prefers reading in the sunroom, which also enjoys spectacular views of the bay.

    The sunroom of Mary Simmonds and Richard Stewart’s home, where Stewart prefers to spend time, has windows on all sides, as shown in this 2023 photo.

    Window and glass door placement are key for optimizing views. The size and placement of windows should balance daylight, privacy, and visibility of outdoor features. Sliding glass doors can serve as a huge picture window with an unobstructed view to the world outside.

    Carefully composed windows should frame the landscape as one would frame a work of art, making the surrounding environment an integral element of the room itself, Glantz said.

    “There are companies who make glass that turns opaque with just the press of a button, so you don’t even need blinds,” said Mallory Oliver Stampone, president of Oliver Custom Home Builders in Strathmere. “But it’s very expensive.”

    When houses are built very close together, as is often the case at the Jersey Shore, side walls just feet from the next-door neighbor’s house can have limited windows. The Zakreskis have decorative shutters for privacy.

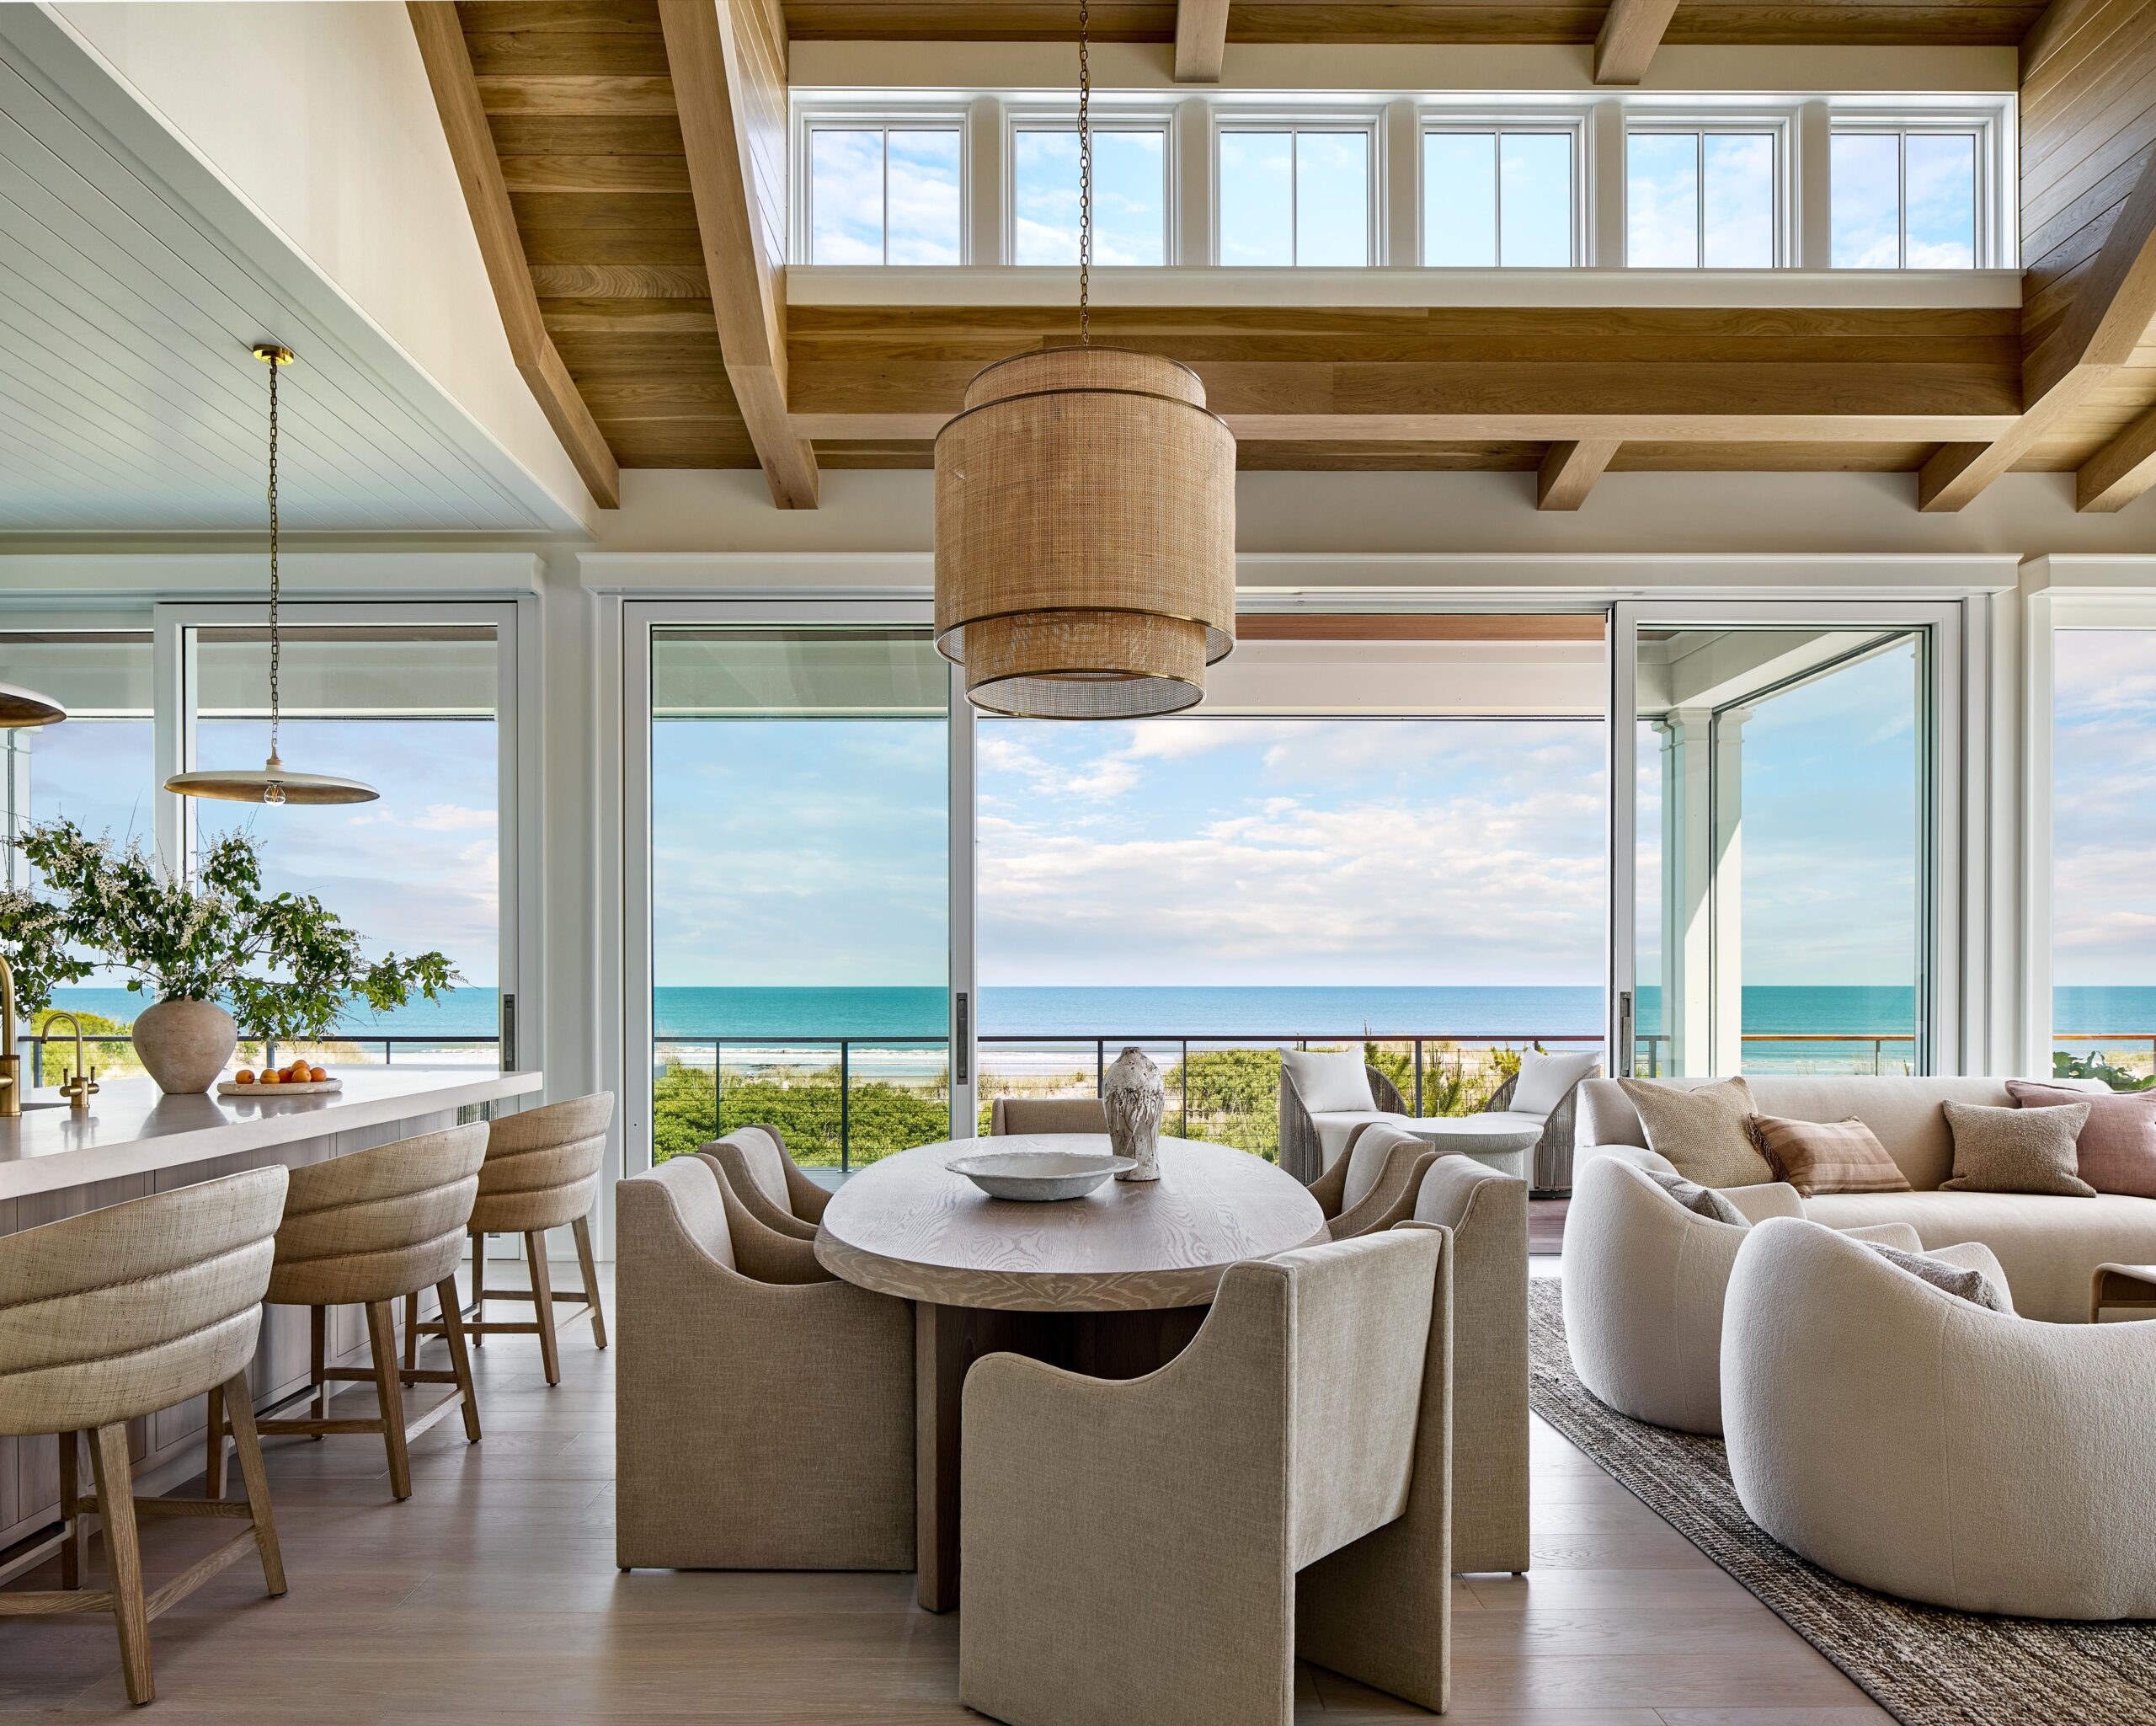
    Large lift-and-slide door systems with minimal frame profiles are often employed to blur the boundary between inside and out, allowing the landscape to become the focal point, Glantz said.

    An Andersen Weiland Liftslide door system is an example of how to use large panes of glass in a Shore home so water views are fully enjoyable even from the indoor living spaces.

    Maximizing outdoor views

    Outdoor spaces, including decks, balconies, and porches, create additional opportunities to enjoy beachy surroundings.

    As with the home’s orientation, outdoor spaces facing the ocean will enjoy morning sun while those facing the bay will catch sunsets.

    “We’ve seen a definite shift from maximizing the size of a deck to maximizing the experience of being on it,” said Jodi Lee, senior vice president of marketing at Virginia-based Trex Co., which makes decking products. “Rather than simply building larger decks, homeowners are creating thoughtfully planned spaces that optimize sight lines while supporting multiple activities.”

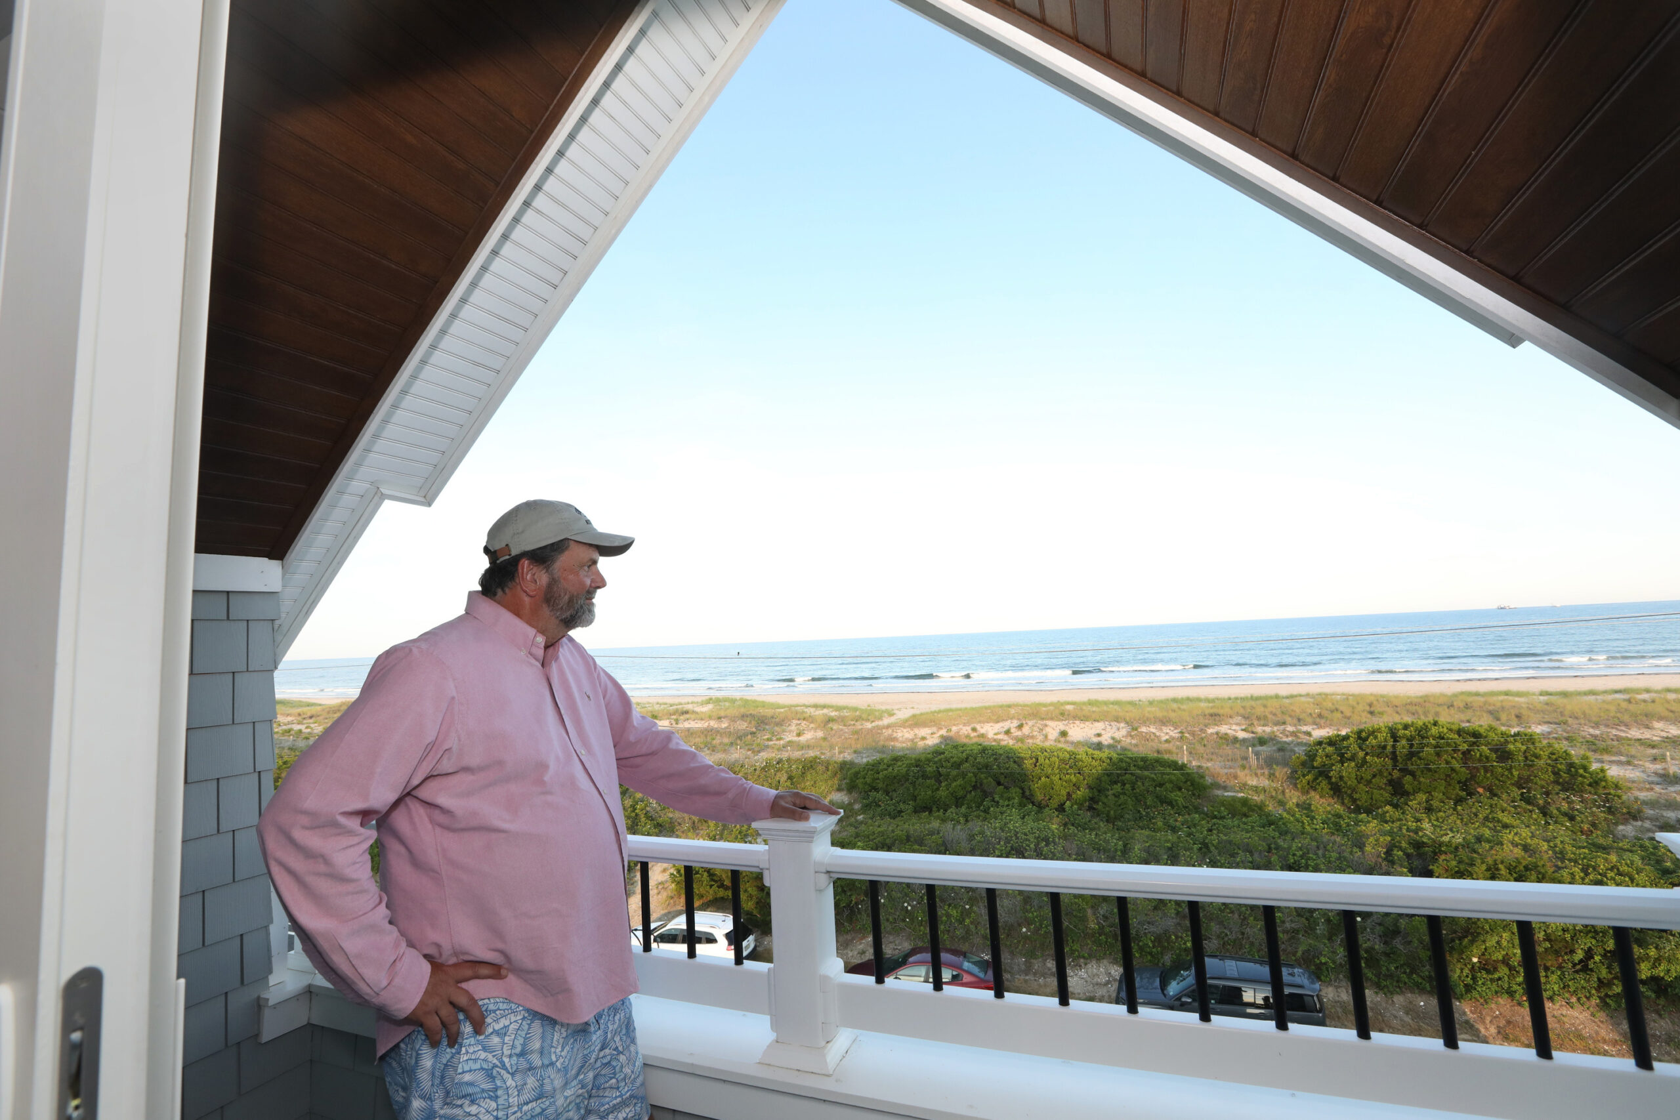
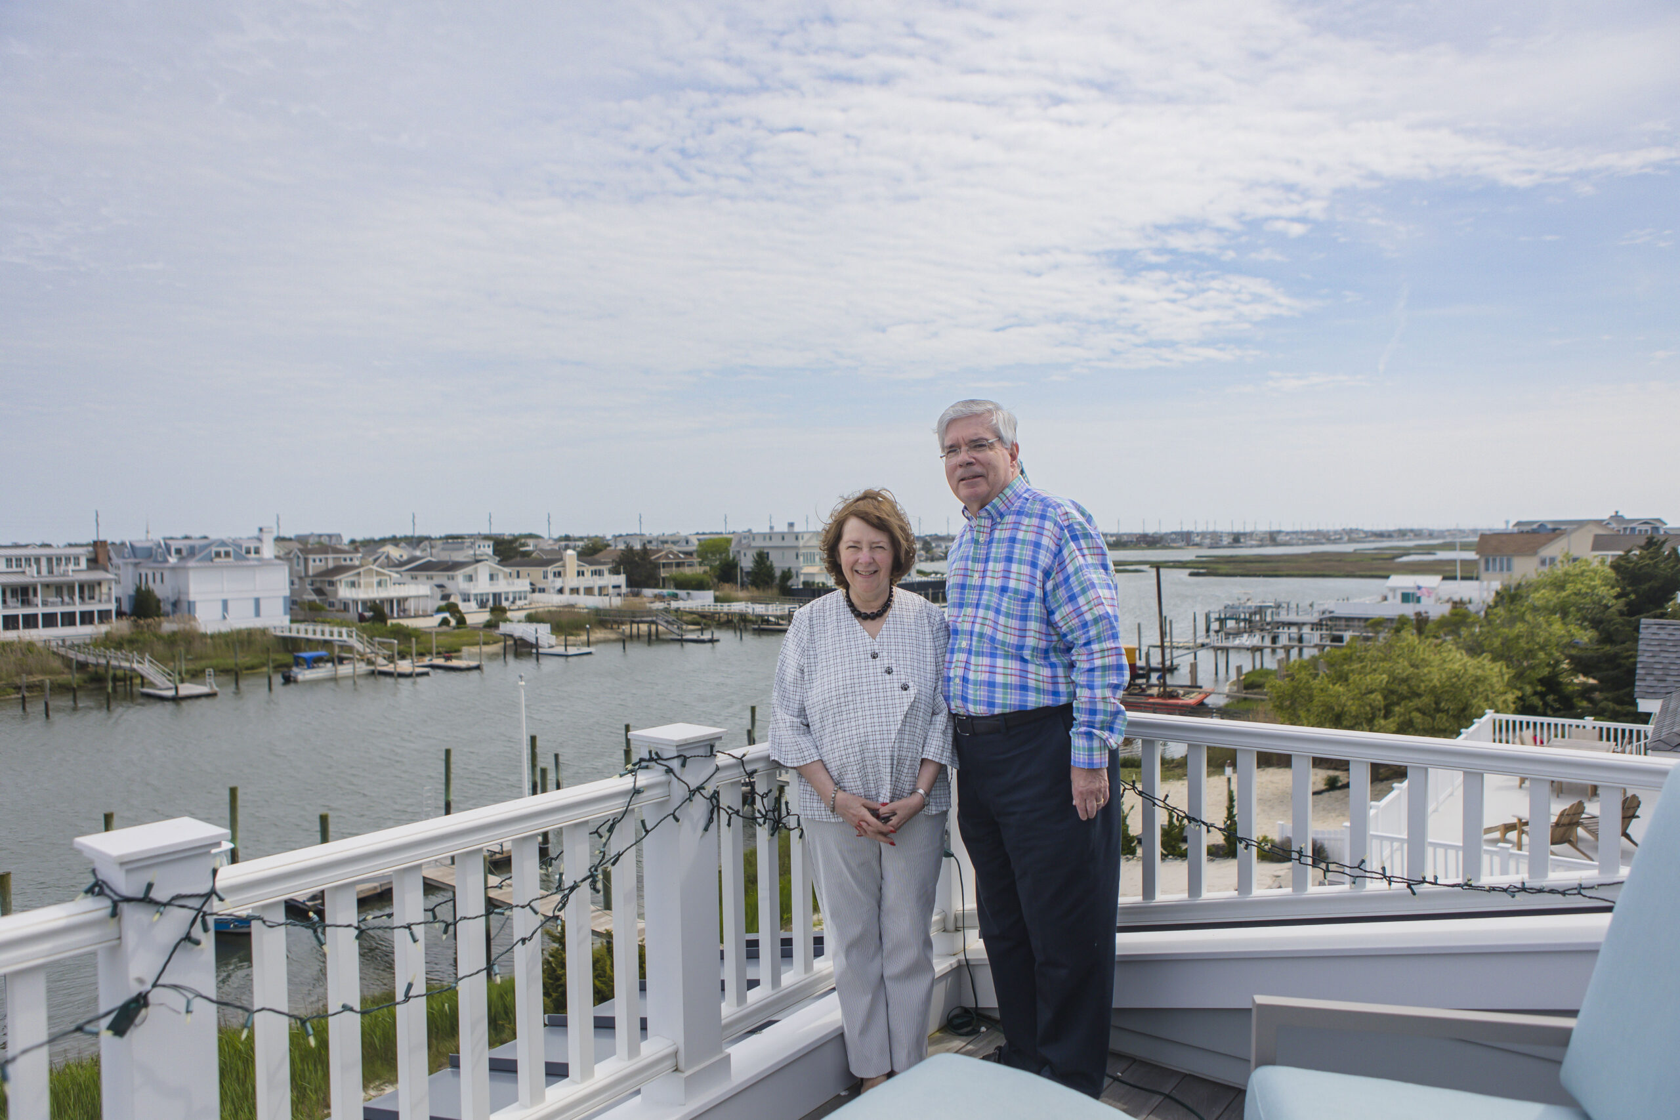
    Mary Simmonds and Richard Stewart on their balcony in Avalon in 2023.

    Those features include multilevel layouts, built-in seating, strategically placed planters, and designated zones for dining, entertaining, and relaxing.

    Homeowners can employ railings made with glass slats or panes, stainless steel rod systems, and cables, which are less obstructive. Be sure cable systems include components that won’t rust, and for safety, be sure kids can’t climb on them.

    Landscaping should enhance the setting without blocking views. Some homeowners prefer a natural look with native plants and trees. Avoid planting trees that may obstruct the view as they grow larger.

    This photo shows an example of cable railings, which can keep an outdoor living space safely cordoned off without taking away from visibility of the surrounding nature.

    “Thoughtful planting strategies can frame desirable views, soften transitions between architecture and nature, provide privacy where needed, and direct attention toward key focal points,” Gantz said. “Hedges, shrubs, and carefully composed planting beds can create outdoor spaces that are as welcoming and thoughtfully scaled as the rooms within the home.”

  • House of the week: A two-bedroom townhouse in Bella Vista for $499,000

    House of the week: A two-bedroom townhouse in Bella Vista for $499,000

    David Pastuna and Cassondra Zitani had been living in Northern Liberties for two years when Pastuna’s acceptance to medical school in Maine drew the couple north.

    Both are New Jersey natives, so Pastuna said they eventually wanted to return to Philadelphia and live in an area that was slower-paced than Center City but close enough to enjoy it.

    In 2022, Pastuna got a general surgery residency at Virtua Health in New Jersey, so he and Zitani, a nurse at Thomas Jefferson University in Philadelphia, bought a two-bedroom, 2½-bathroom house on a tree-lined street in Bella Vista, where they moved with their year-old son.

    “It was perfect, felt almost like a suburb,” Pastuna said. “And we loved the Eagles.“

    The living room.

    Now, they are looking for more space for their family.

    The Bella Vista home, which has over 1,000 square feet of living space, dates to the mid-19th century but was renovated in the 1970s and early 1980s with facades and interiors reconstructed.

    When Pastuna and Zitani moved in, they updated the kitchen and dining area with stainless steel appliances and added a first-floor powder room.

    The kitchen was updated with stainless steel appliances.

    The primary bedroom is on the second floor. The third floor has a second bedroom, full bathroom, and a storage area.

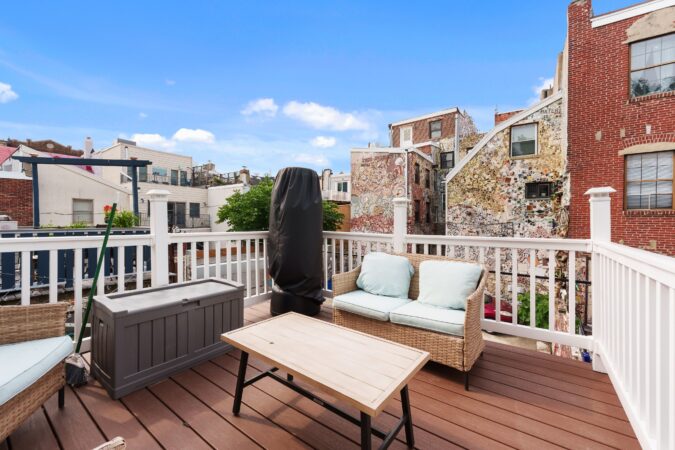
    Both the second and third floors have decks with skyline views. There is a covered backyard under the second-floor deck.

    A partially finished basement has a washer/dryer.

    The house is in the Meredith School catchment area and has easy access to Palumbo Park, Angelo’s Pizzeria, and South Street.

    It is listed by Mitchel Mullen of KW Empower for $499,000.

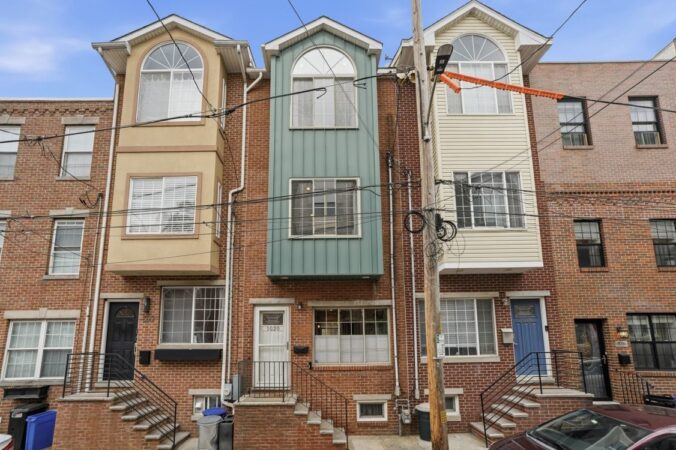
    Exterior of the townhouse.
  • They went to Mount Airy ‘on a whim’ and found love to last decades

    They went to Mount Airy ‘on a whim’ and found love to last decades

    Over more than 25 years, Jean Miller and Craig Heim have transformed their East Mount Airy home, a 1907 Dutch Colonial, through countless renovation projects.

    “But no matter what state the house was in, whatever was torn apart or upended as we did a project, it’s always been an amazing house to come home to,” Heim said. “We are always happy to come in the front door.”

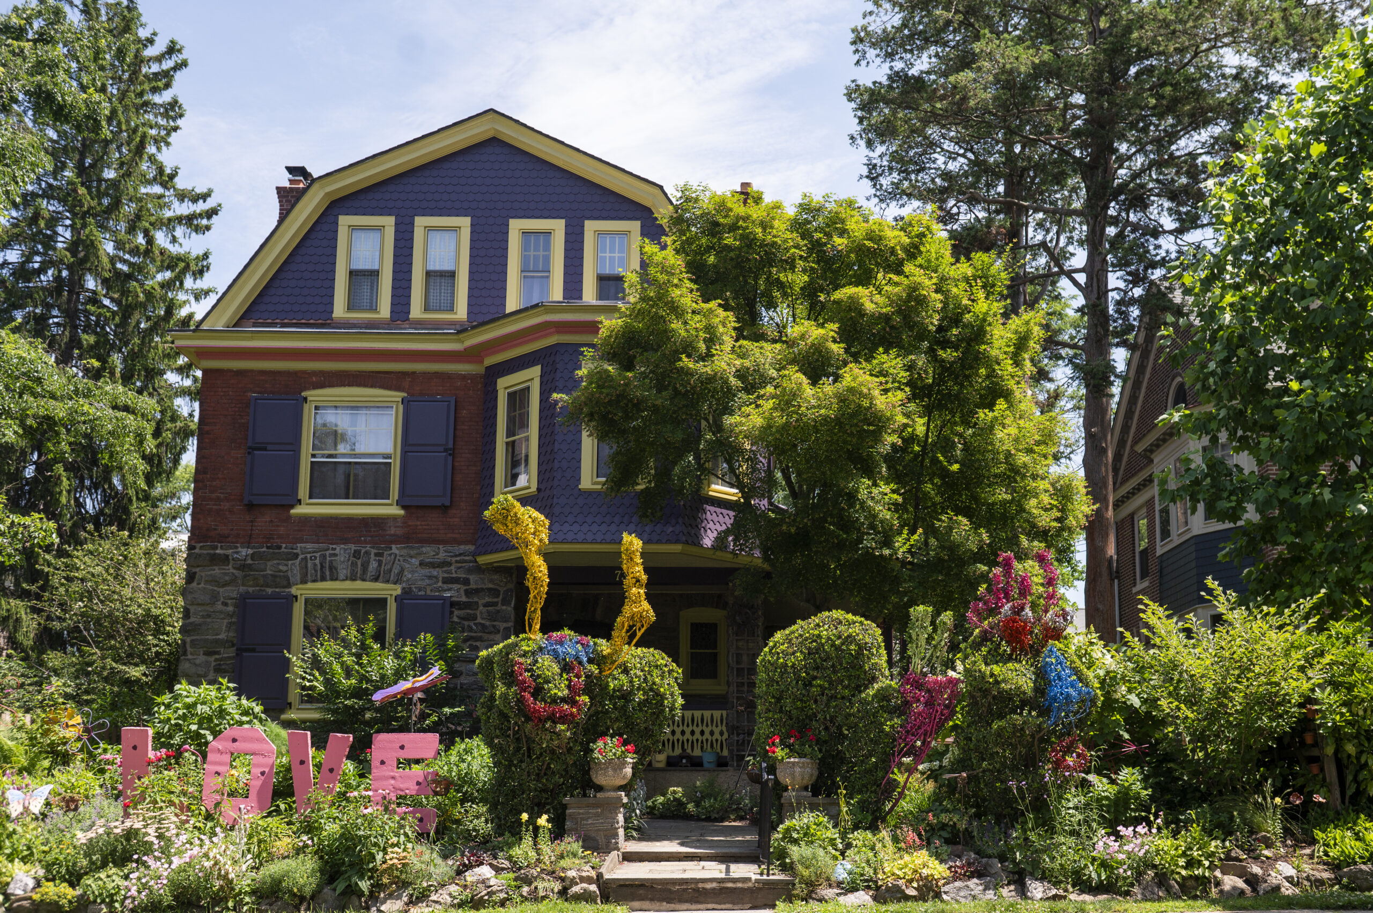
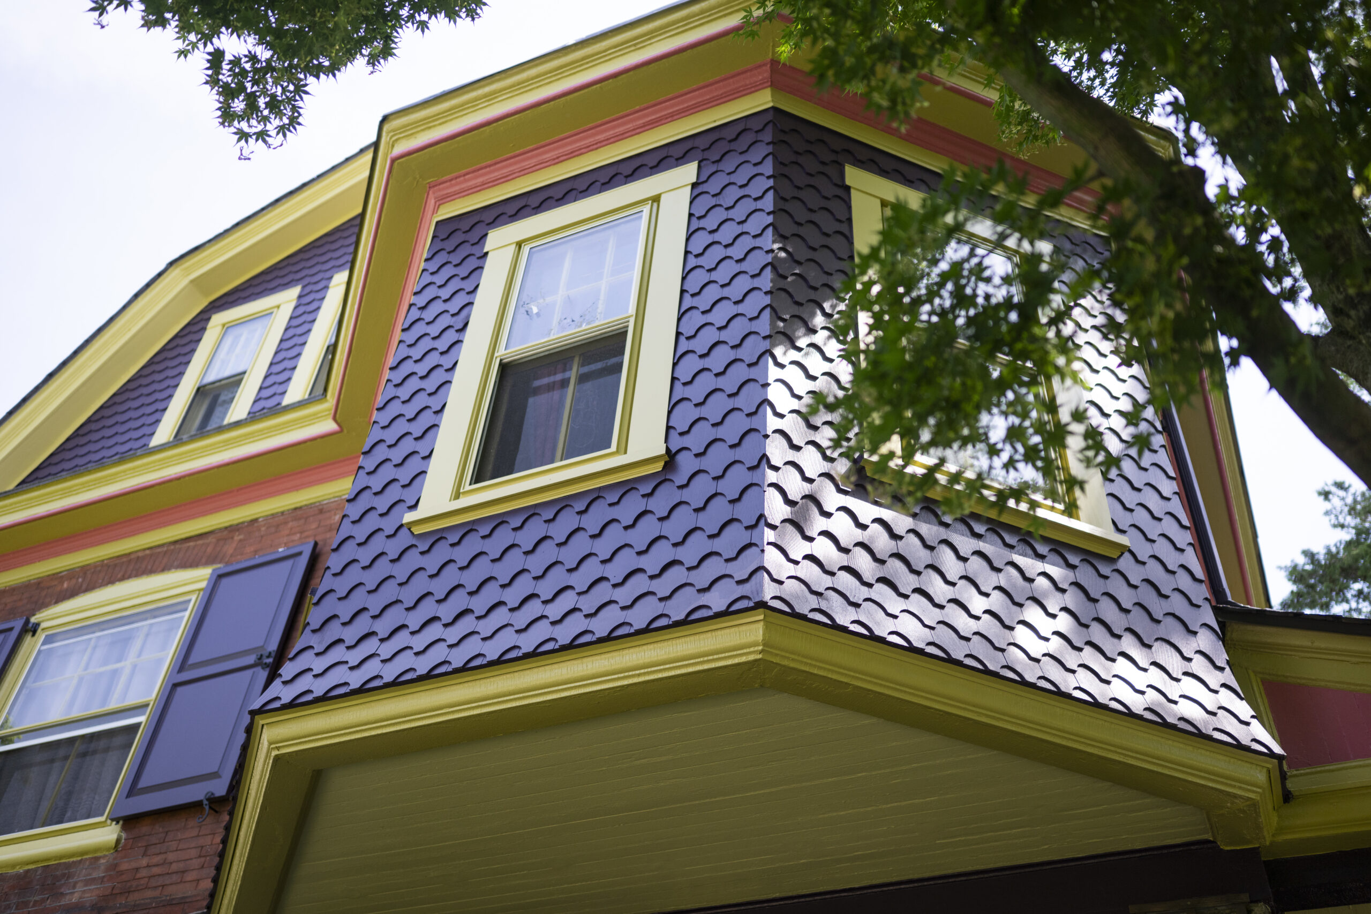
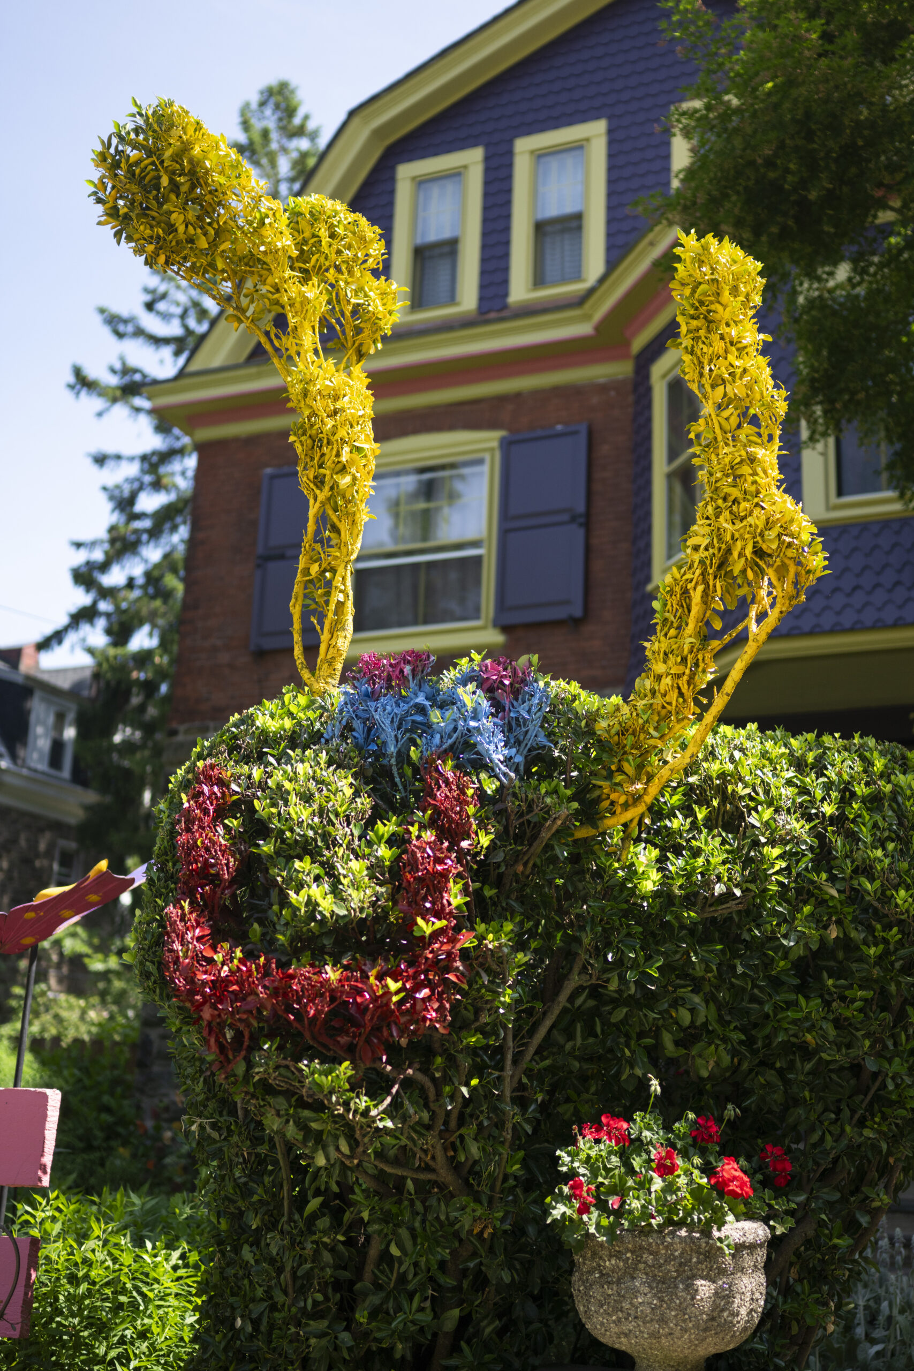
    The facade surrounding that front door was the most recent project. They painted it a bold purple and updated the porch, shutters, and shingles.

    Miller said she had always wanted a purple house. “It makes the house pop.”

    The exterior of Miller and Heim’s home and their front garden are bursting with color.
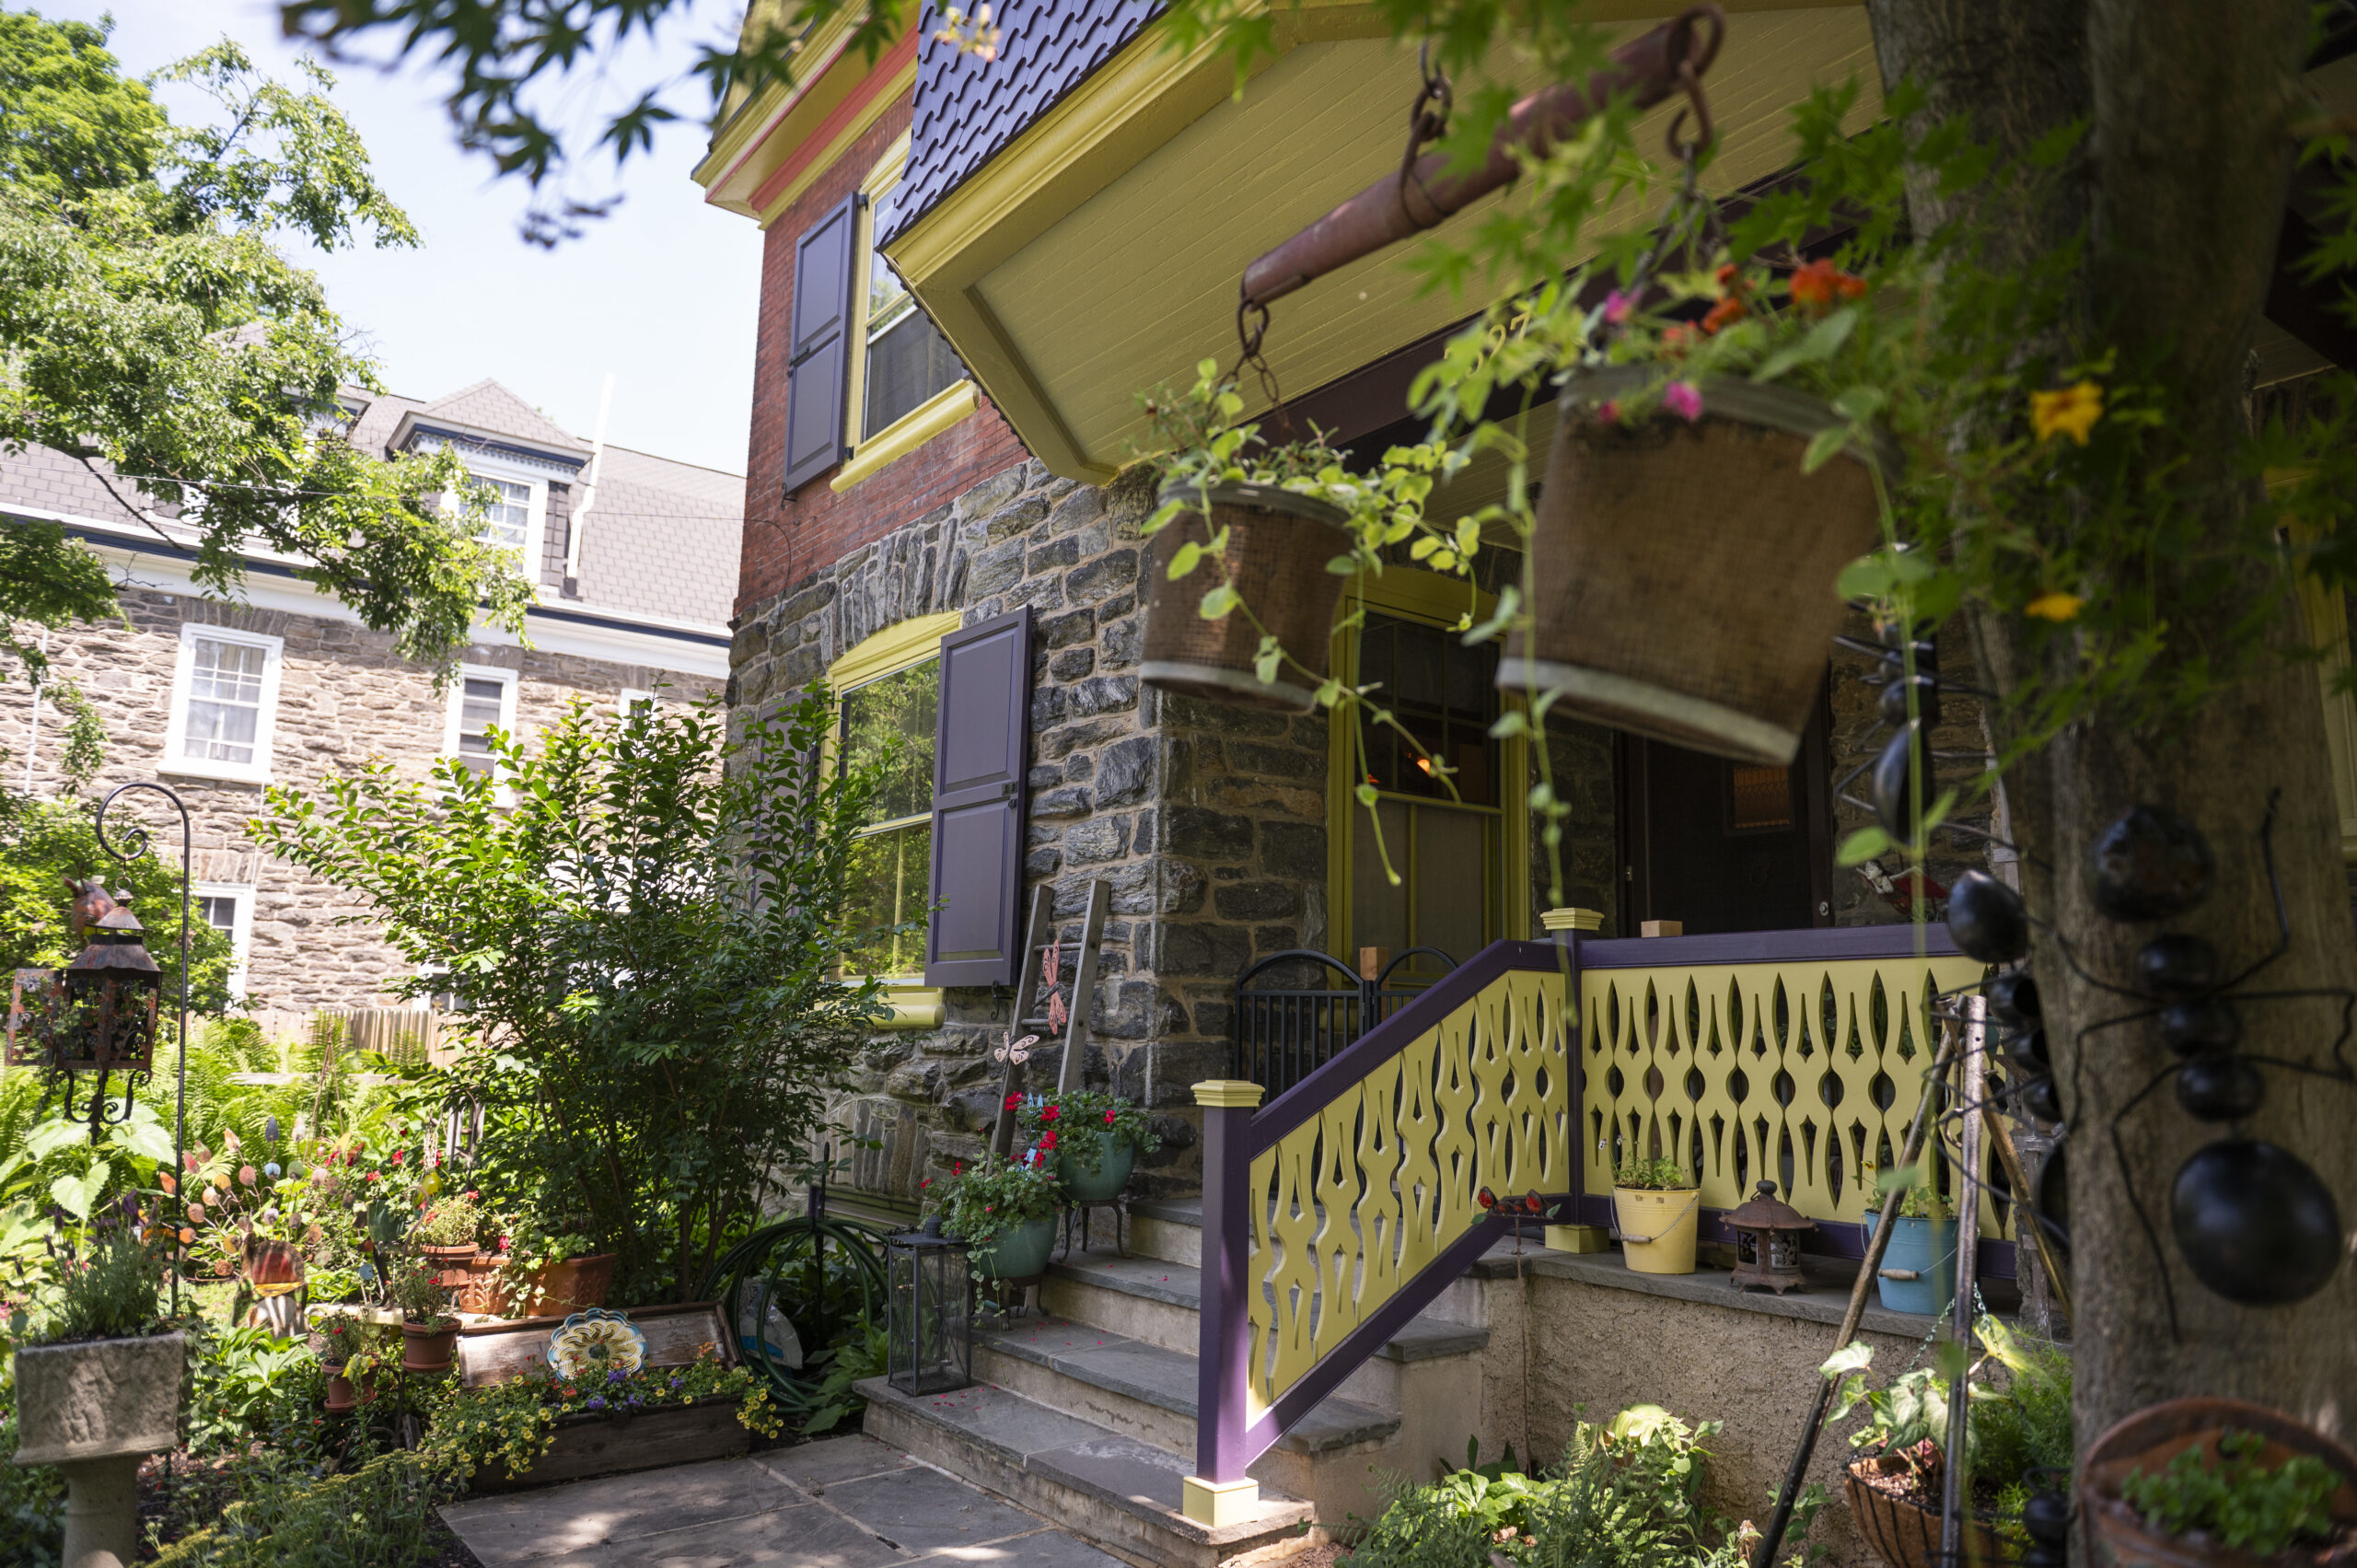
    The porch railing and soffit are painted purple and yellow.
    The home was covered in asbestos shingles when Miller and Heim bought it, and they uncovered the original cedar shakes.

    The couple bought the seven-bedroom, 2½-bath home in March 2000, and moved in that spring after some initial work. At the time, they were renting near the Italian Market in South Philly and planned to buy there.

    “On a whim, we looked in Mount Airy after friends mentioned a huge house for sale nearby. Once we saw the neighborhood and how much space we could afford — including a yard — we shifted our search to Mount Airy,” recalled Miller, a physician at the Hospital of the University of Pennsylvania. Heim works for human services nonprofit Face to Face in Germantown.

    Over the past two decades, they updated nearly every part of the 3,200-square-foot house and its garden, as they raised their two children. Sara, 22, is a Penn graduate who now lives in South Philly, and Pete, 20, is a sophomore at Michigan State.

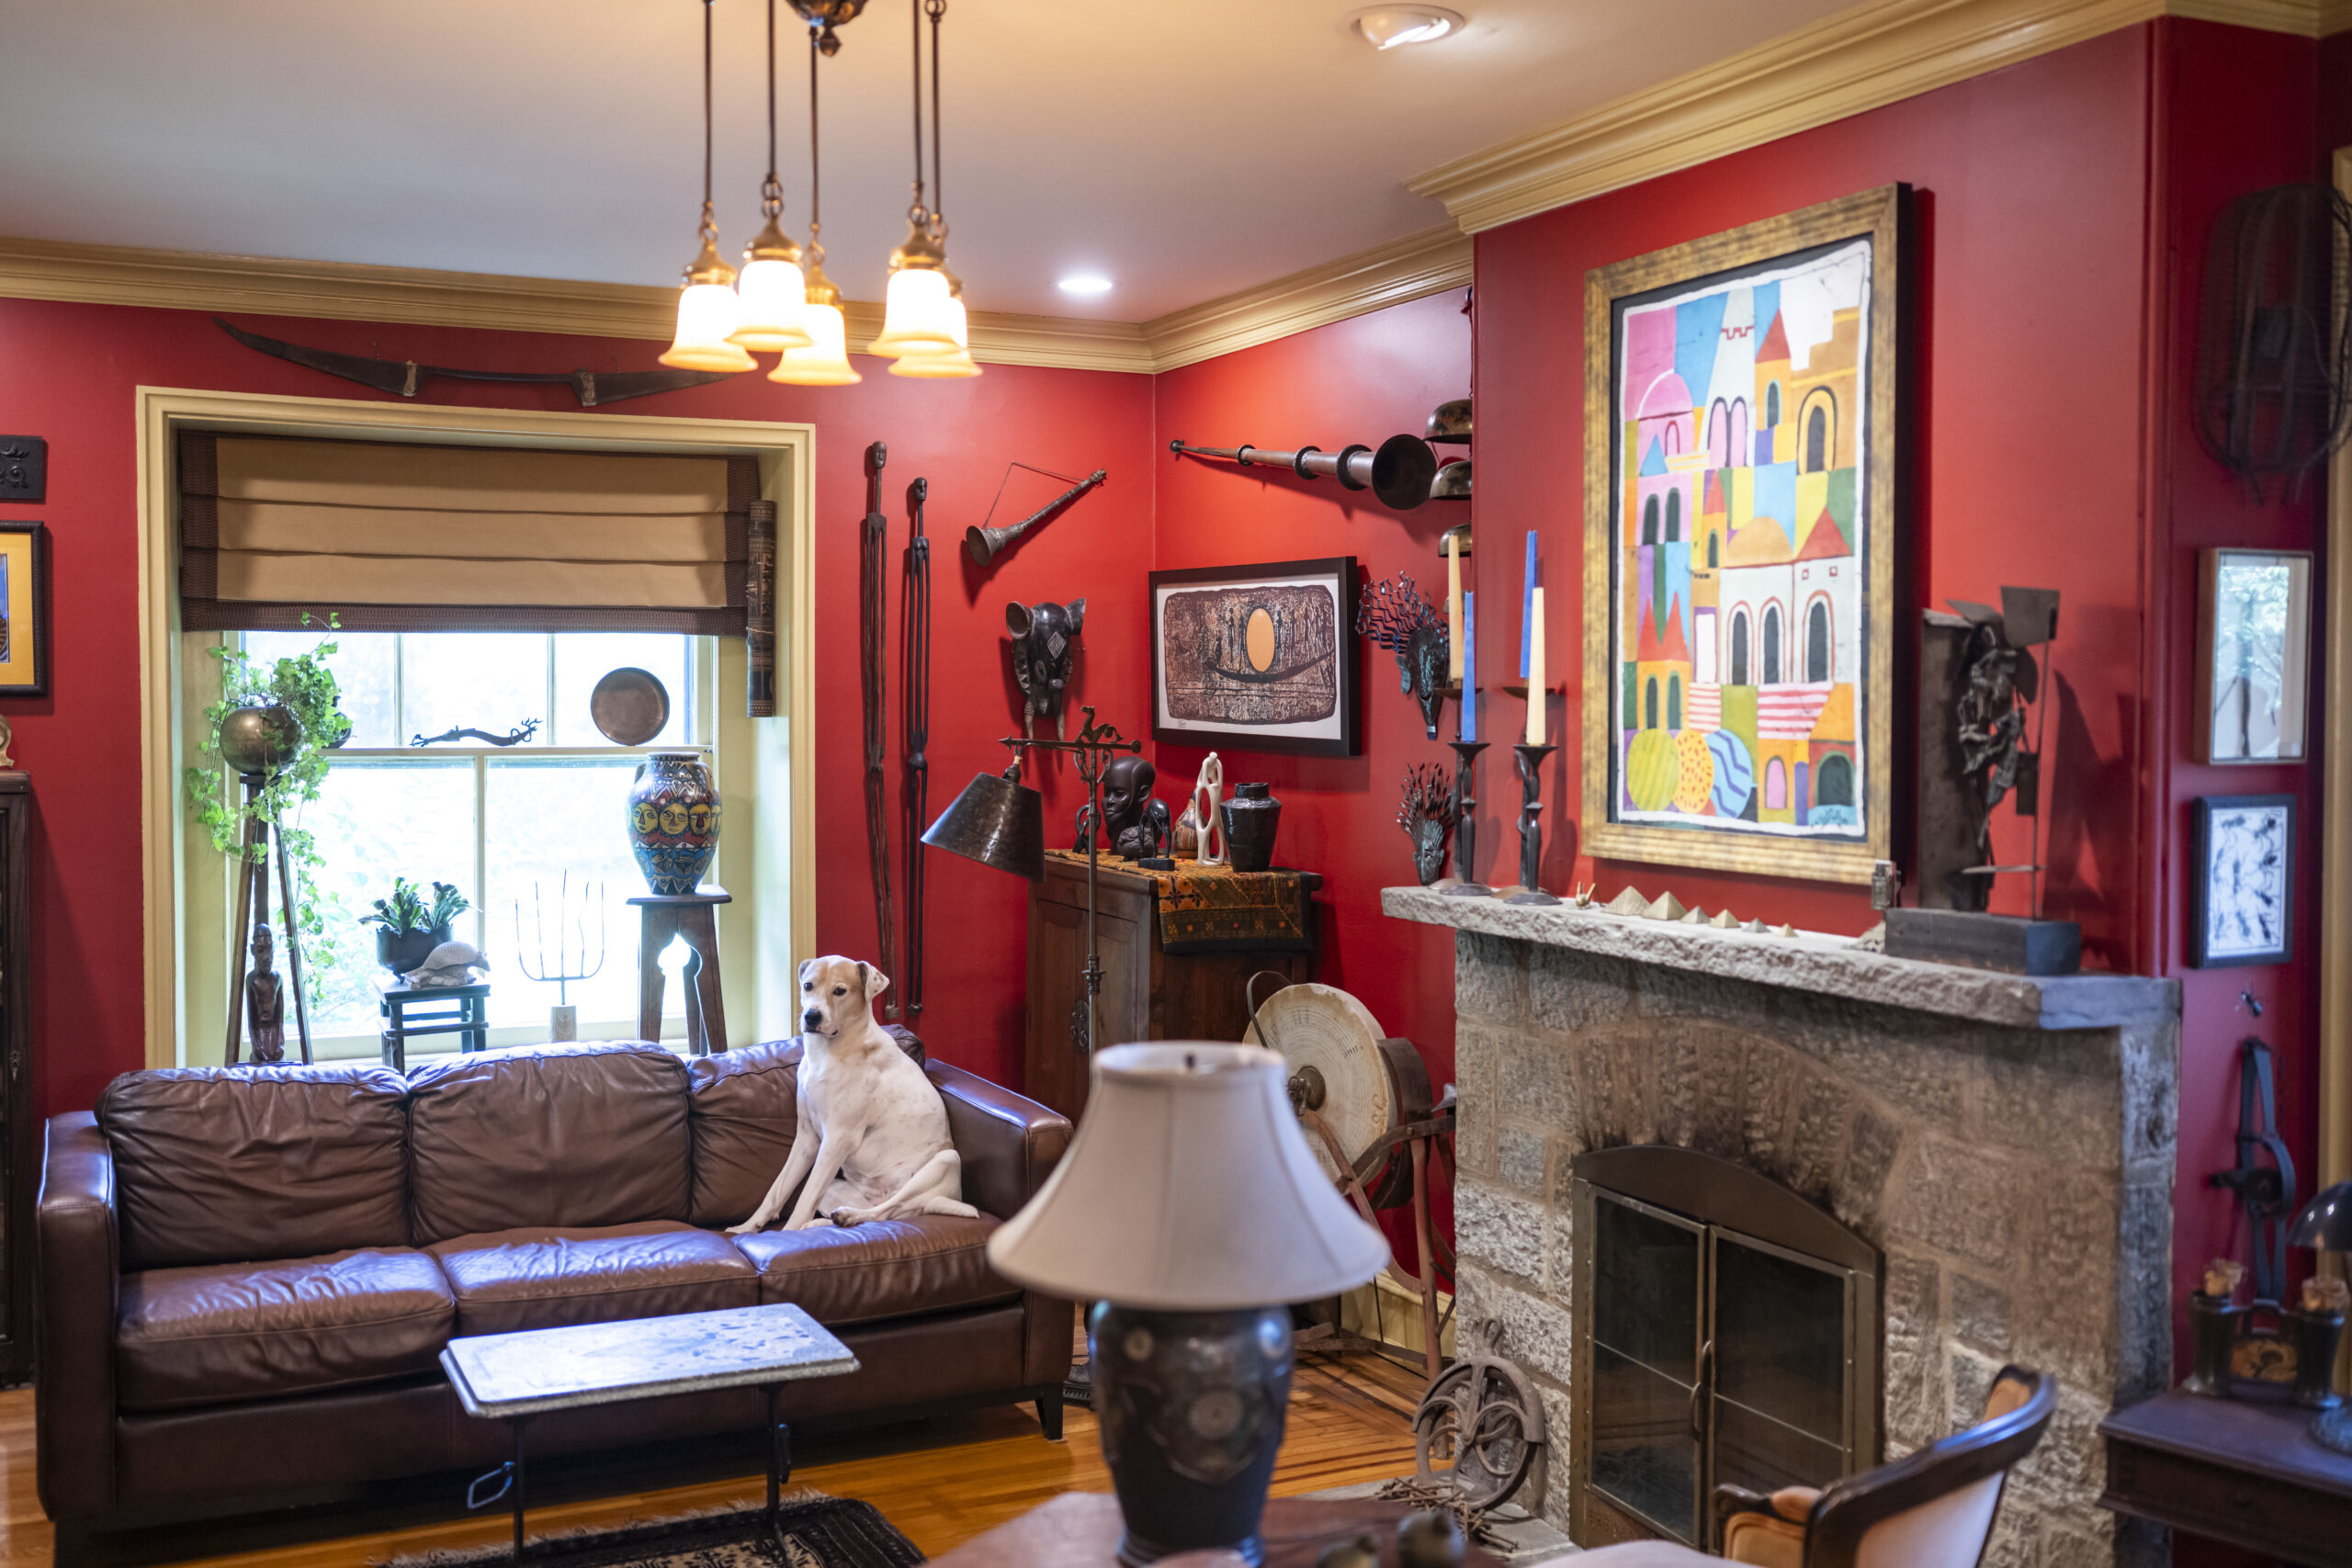
    Miller said the living room and dining room are favorites. The spaces are made cozy by a wood-burning fireplace, also a backdrop for entertaining.

    Art and instruments line the walls of the living room, as Maddie the dog enjoys the couch.
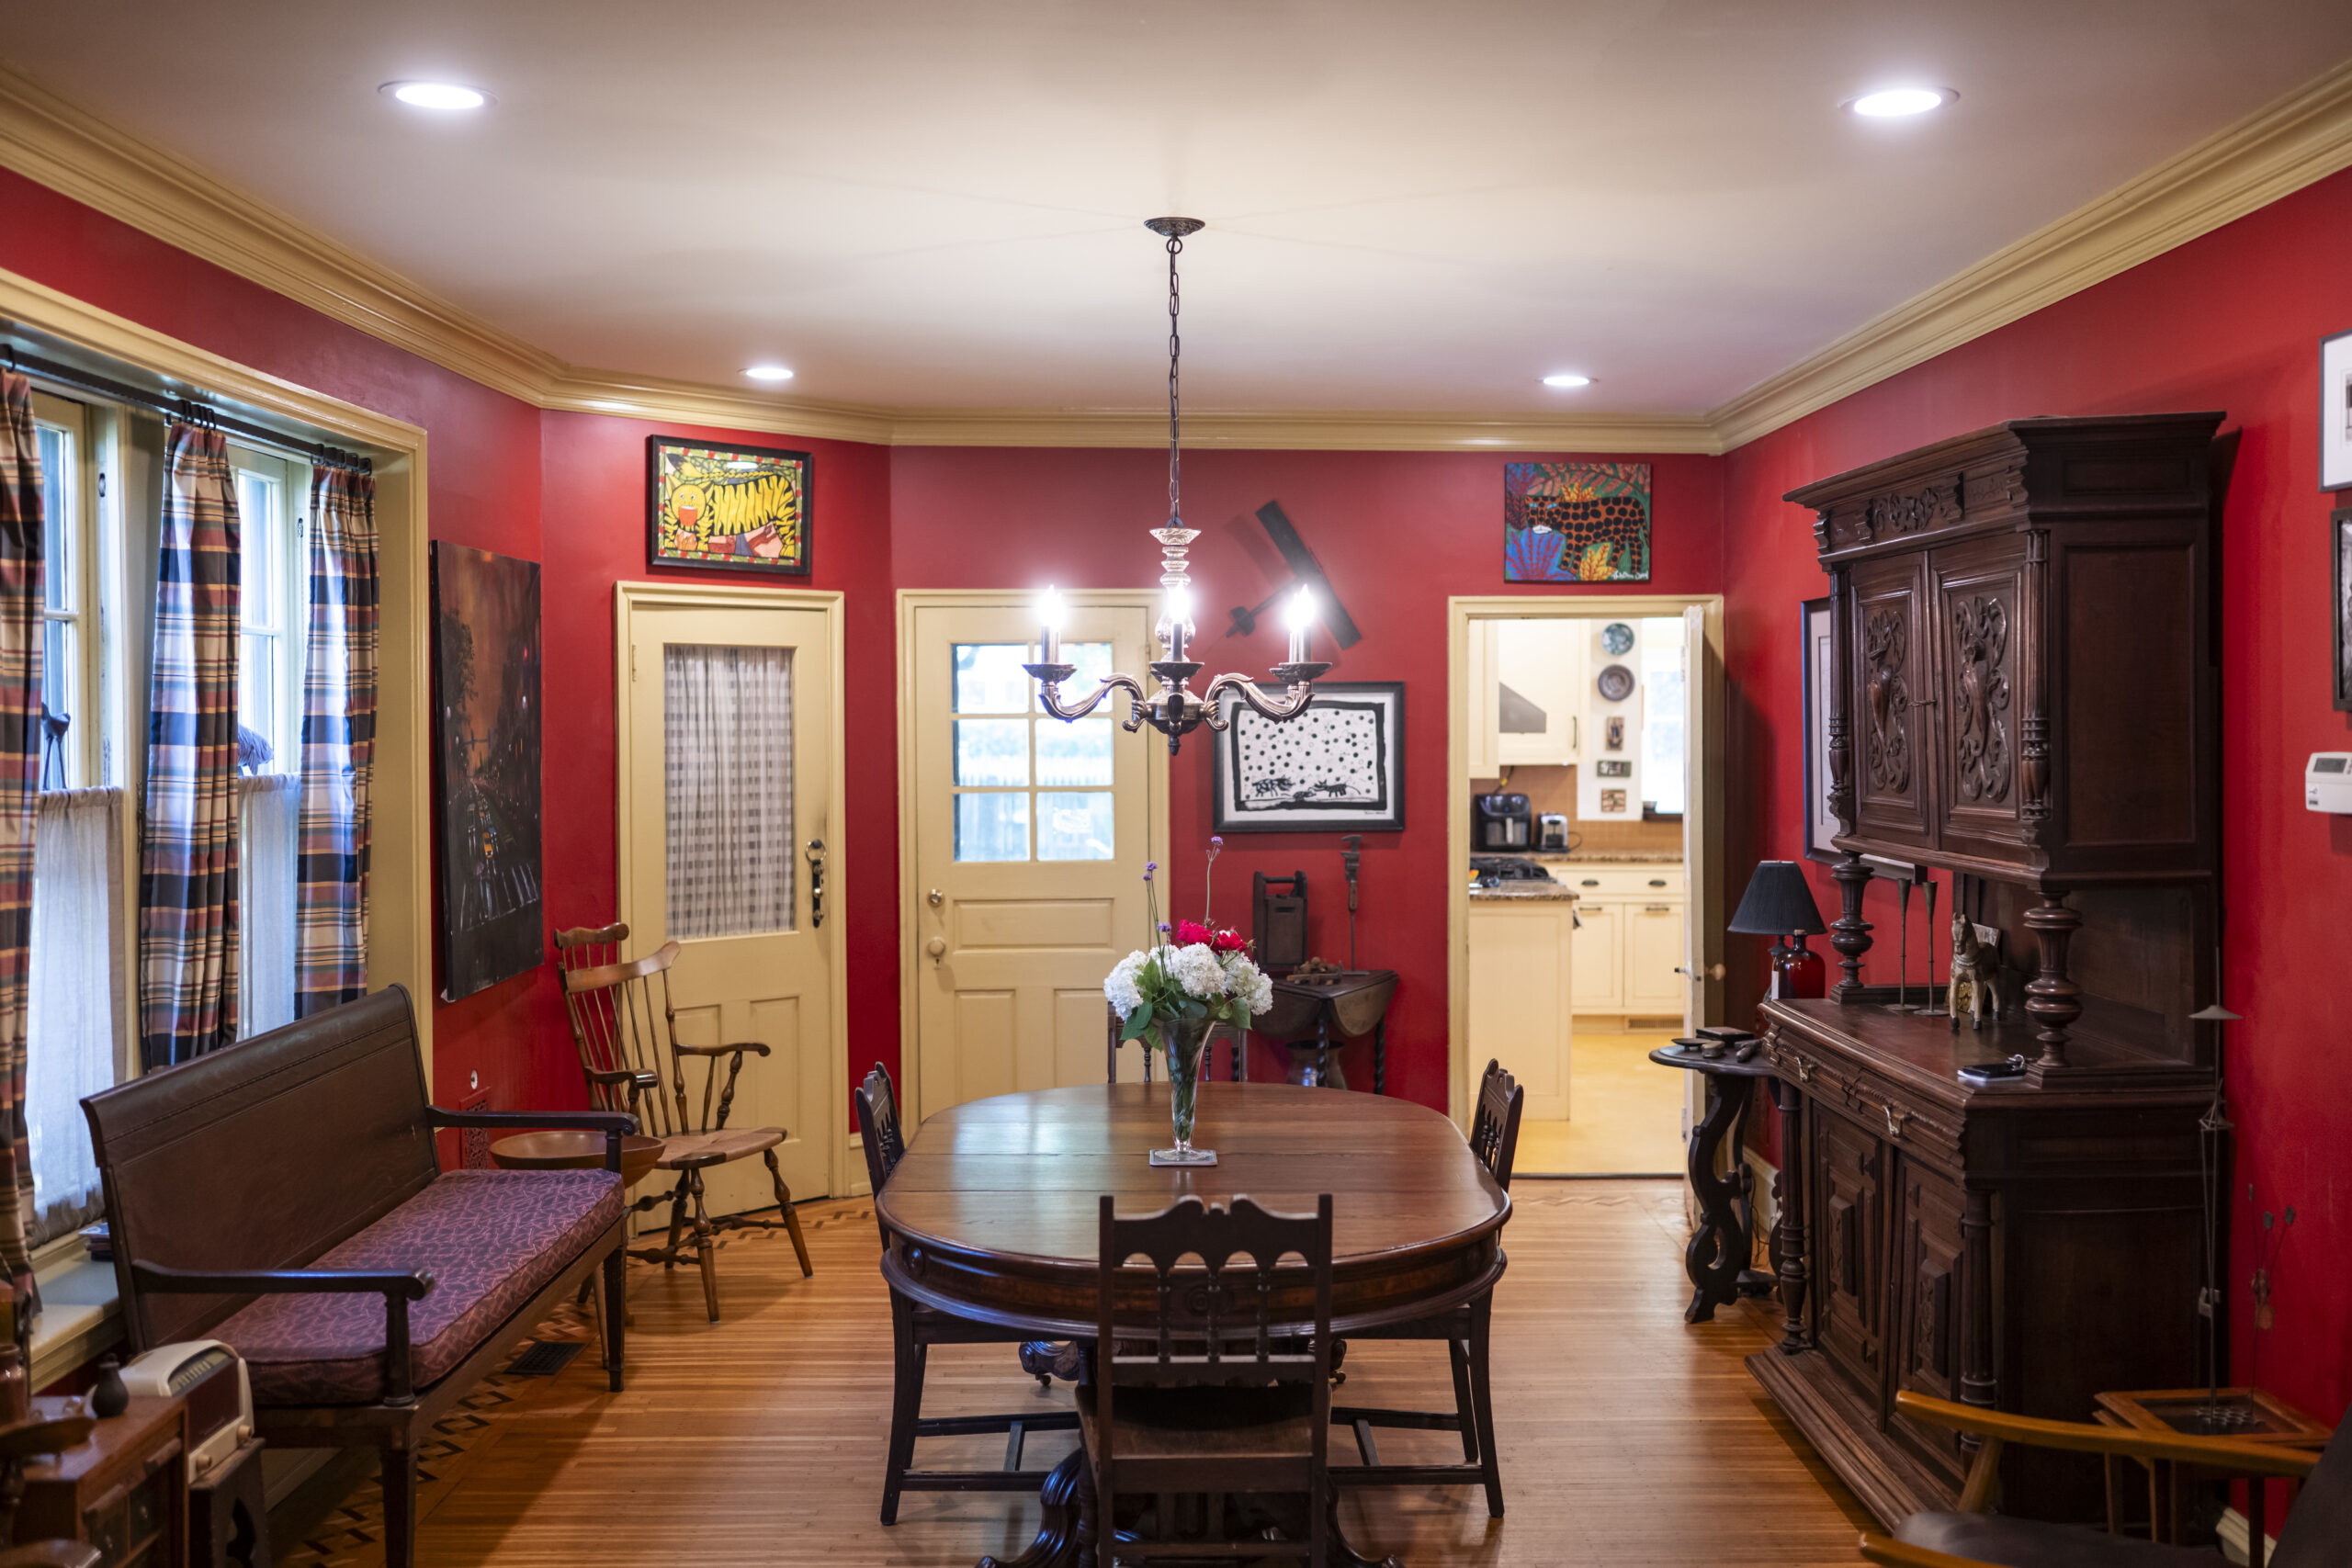
    The dining room has red walls and crown molding.

    When they moved in, Miller recounted, the home’s living and dining rooms had already been altered, losing their original woodwork. A wall with pocket doors had likely been removed and replaced with folding screen doors. The rooms were painted red with white trim.

    “We designed a wooden arch, installed larger crown molding, and removed a non-original built-in cabinet in the dining room,” said Miller. “Fortunately, the contractor removed it in sections and discovered it had been supporting the house’s main beam after studs had been taken out.”

    They decided to keep the red walls and, after testing many samples, chose a trim color in greenish gold that gave the rooms a completely different look.

    The home boasts an eclectic mix of furniture that they acquired from family, vintage shops, and what Miller described as “trash picking.”

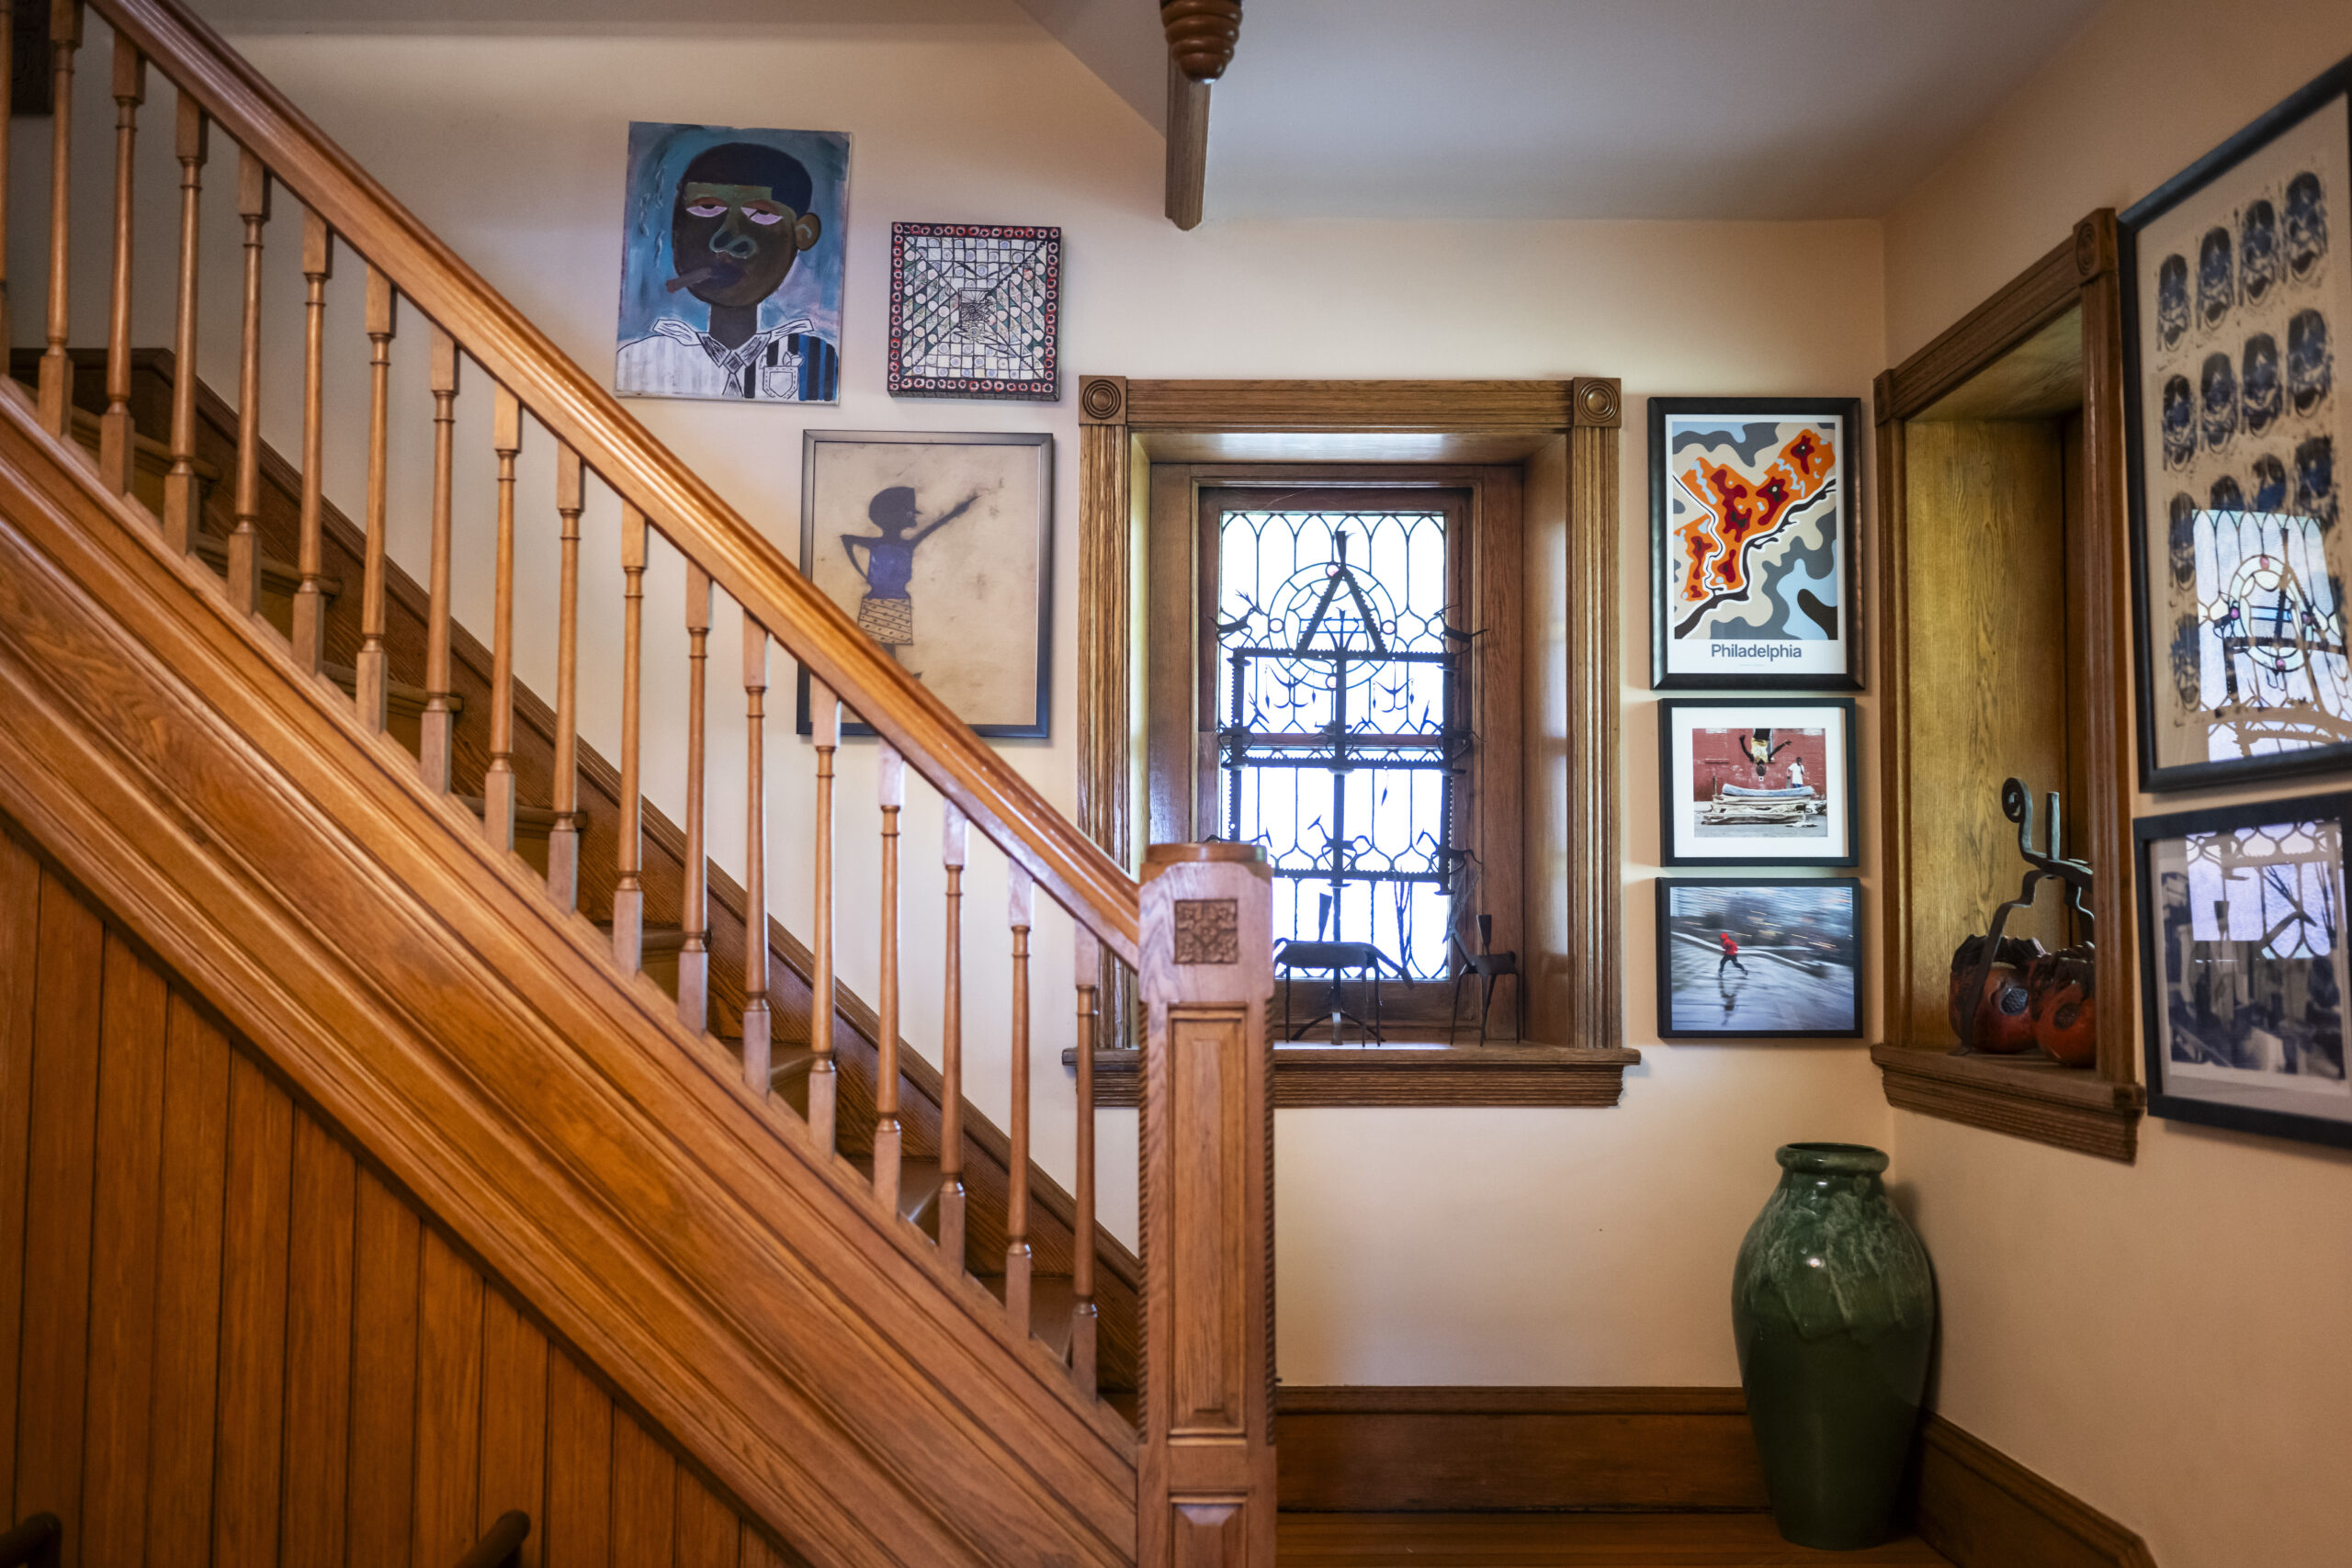
    Paintings and photographs by local artists line the walls along the staircase.
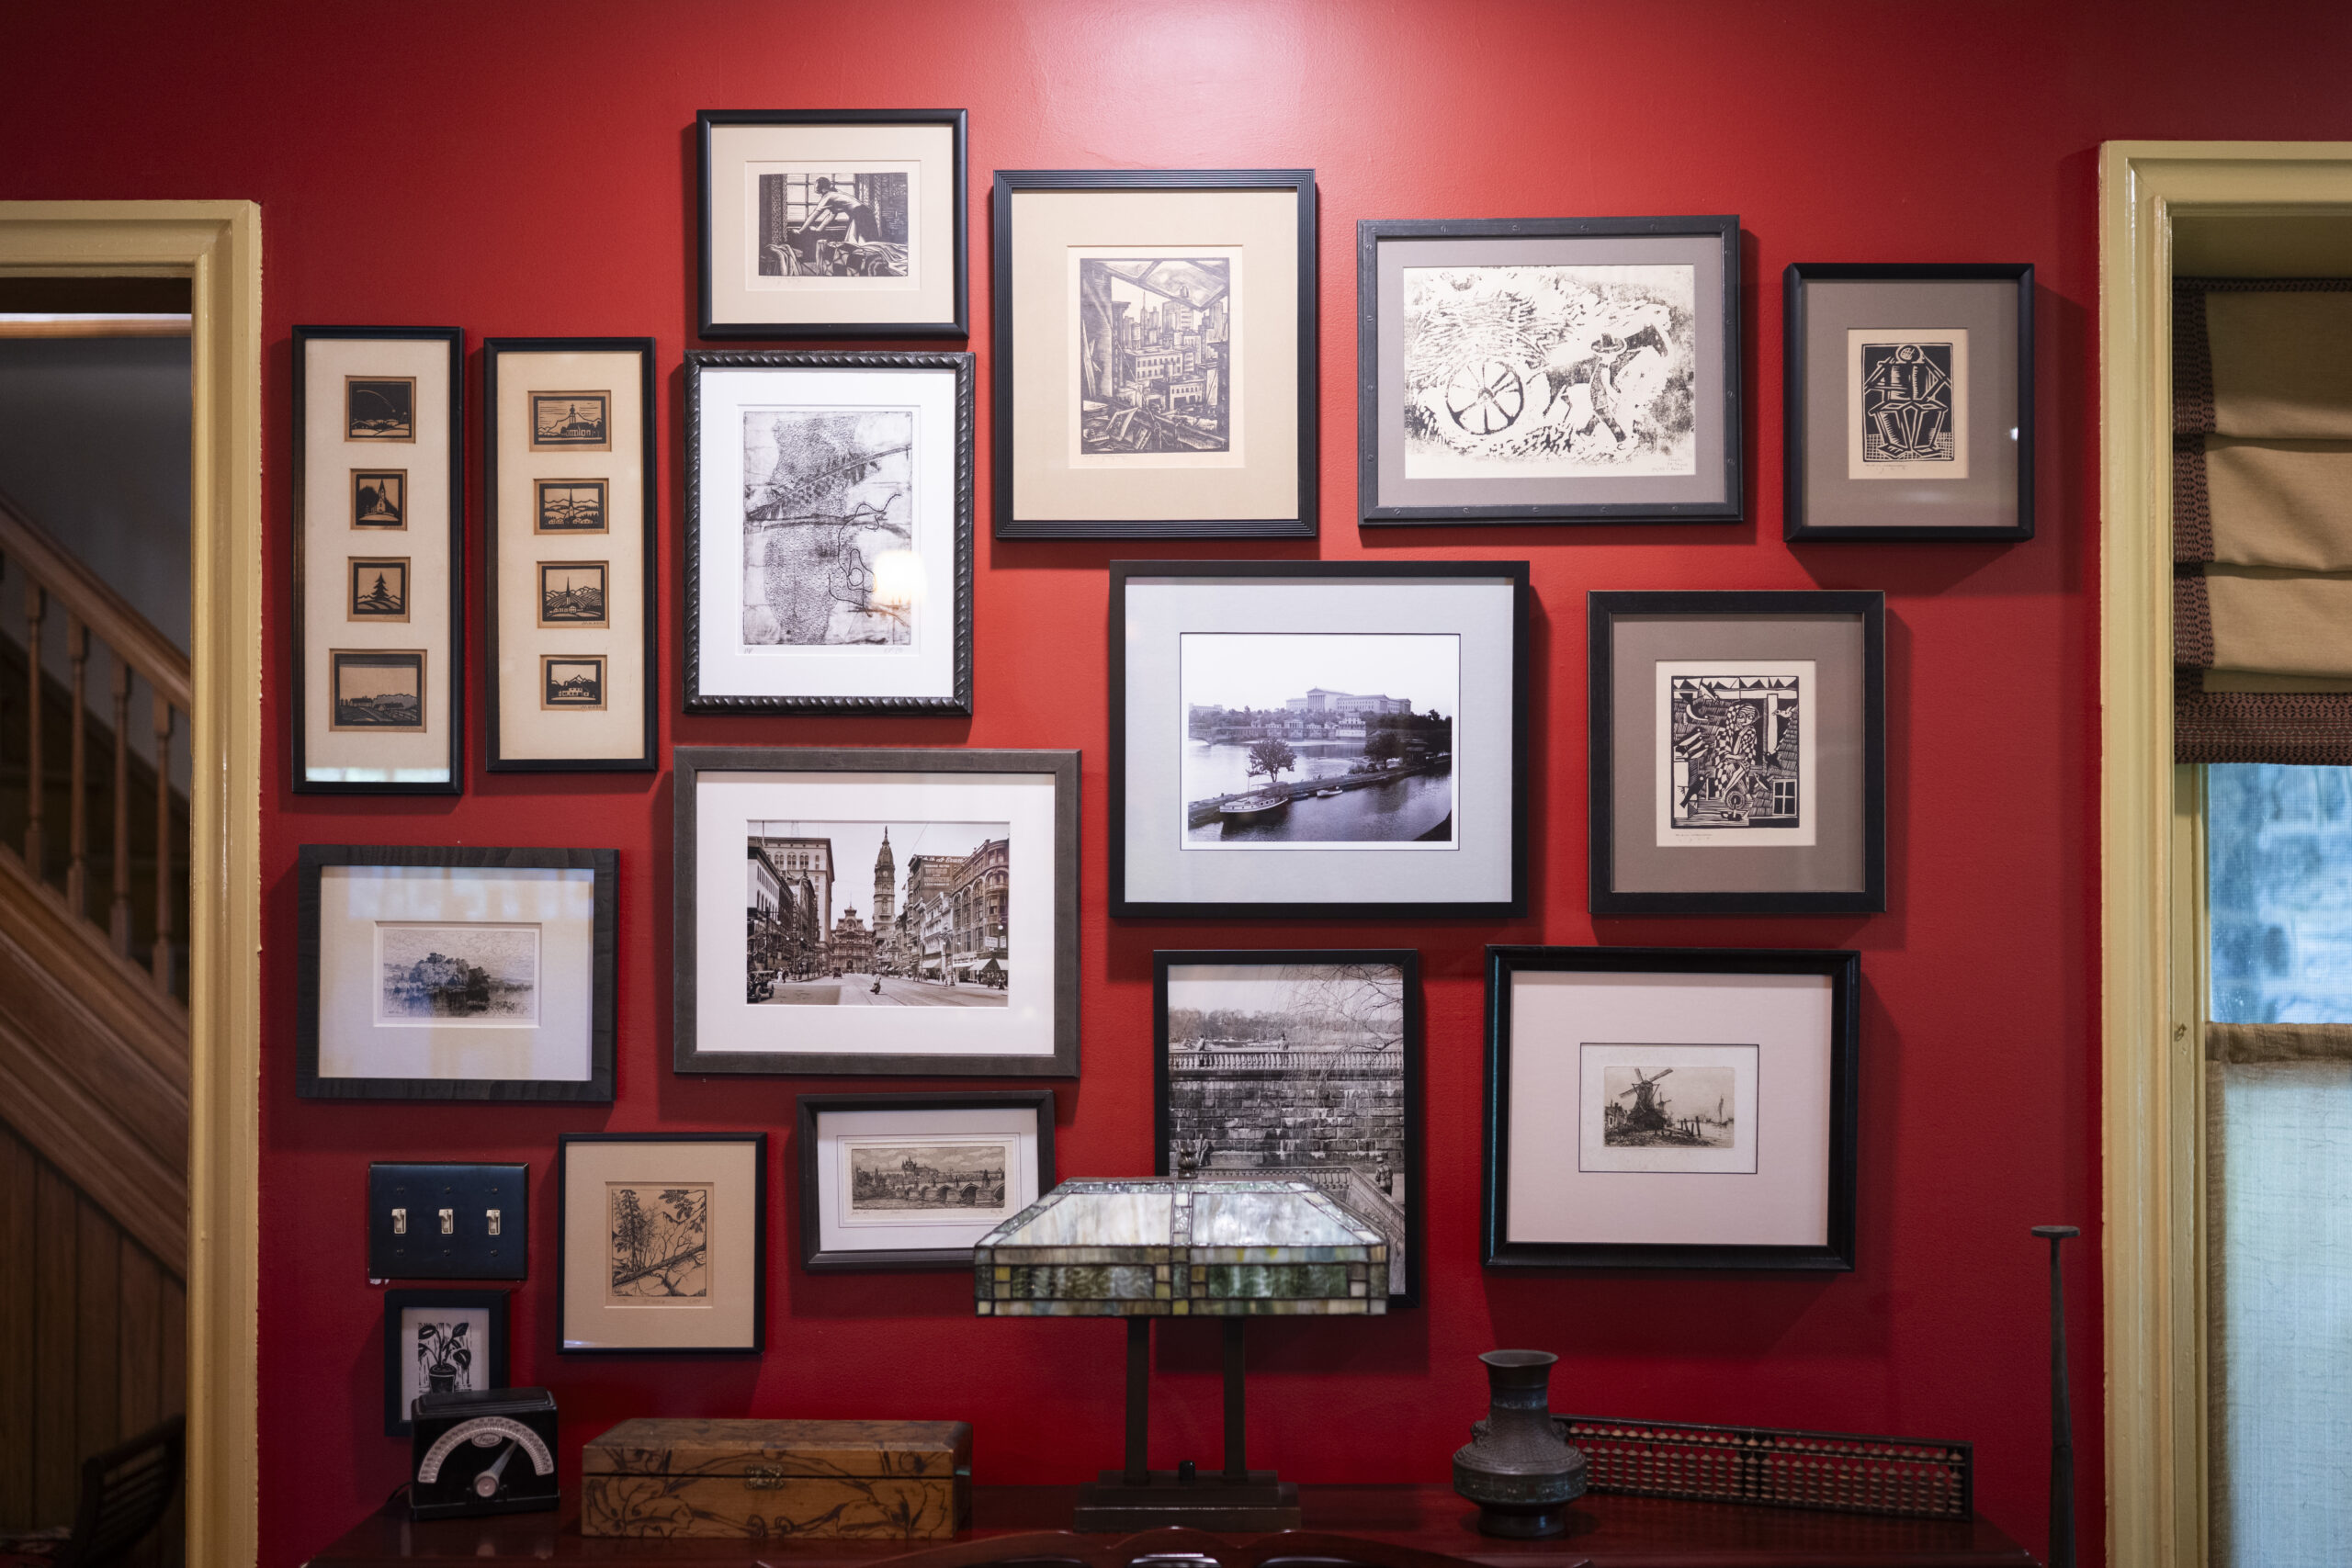
    Art fills nearly every inch of this wall in the living room.

    An abundance of art hangs on the walls, loosely grouped into collections. Miller has dedicated one whole wall to “works from family and local artists.”

    “We use every space to display art and objects.”

    Back when Miller and Heim bought the house, the kitchen appeared to have been last renovated in the 1960s. The sheet-vinyl floor was torn and the subfloor so soft, it crumbled to dust when they pulled it up, recalled Miller.

    As a temporary fix, they installed veneered plywood, adding lines and nail marks to mimic wide-plank hardwood, and sealed it with polyurethane. They also painted the cabinets and walls. Those quick fixes held them over until a full kitchen renovation. A neighbor who is an architect designed the new kitchen, transforming it to include a bright breakfast room filled with natural light.

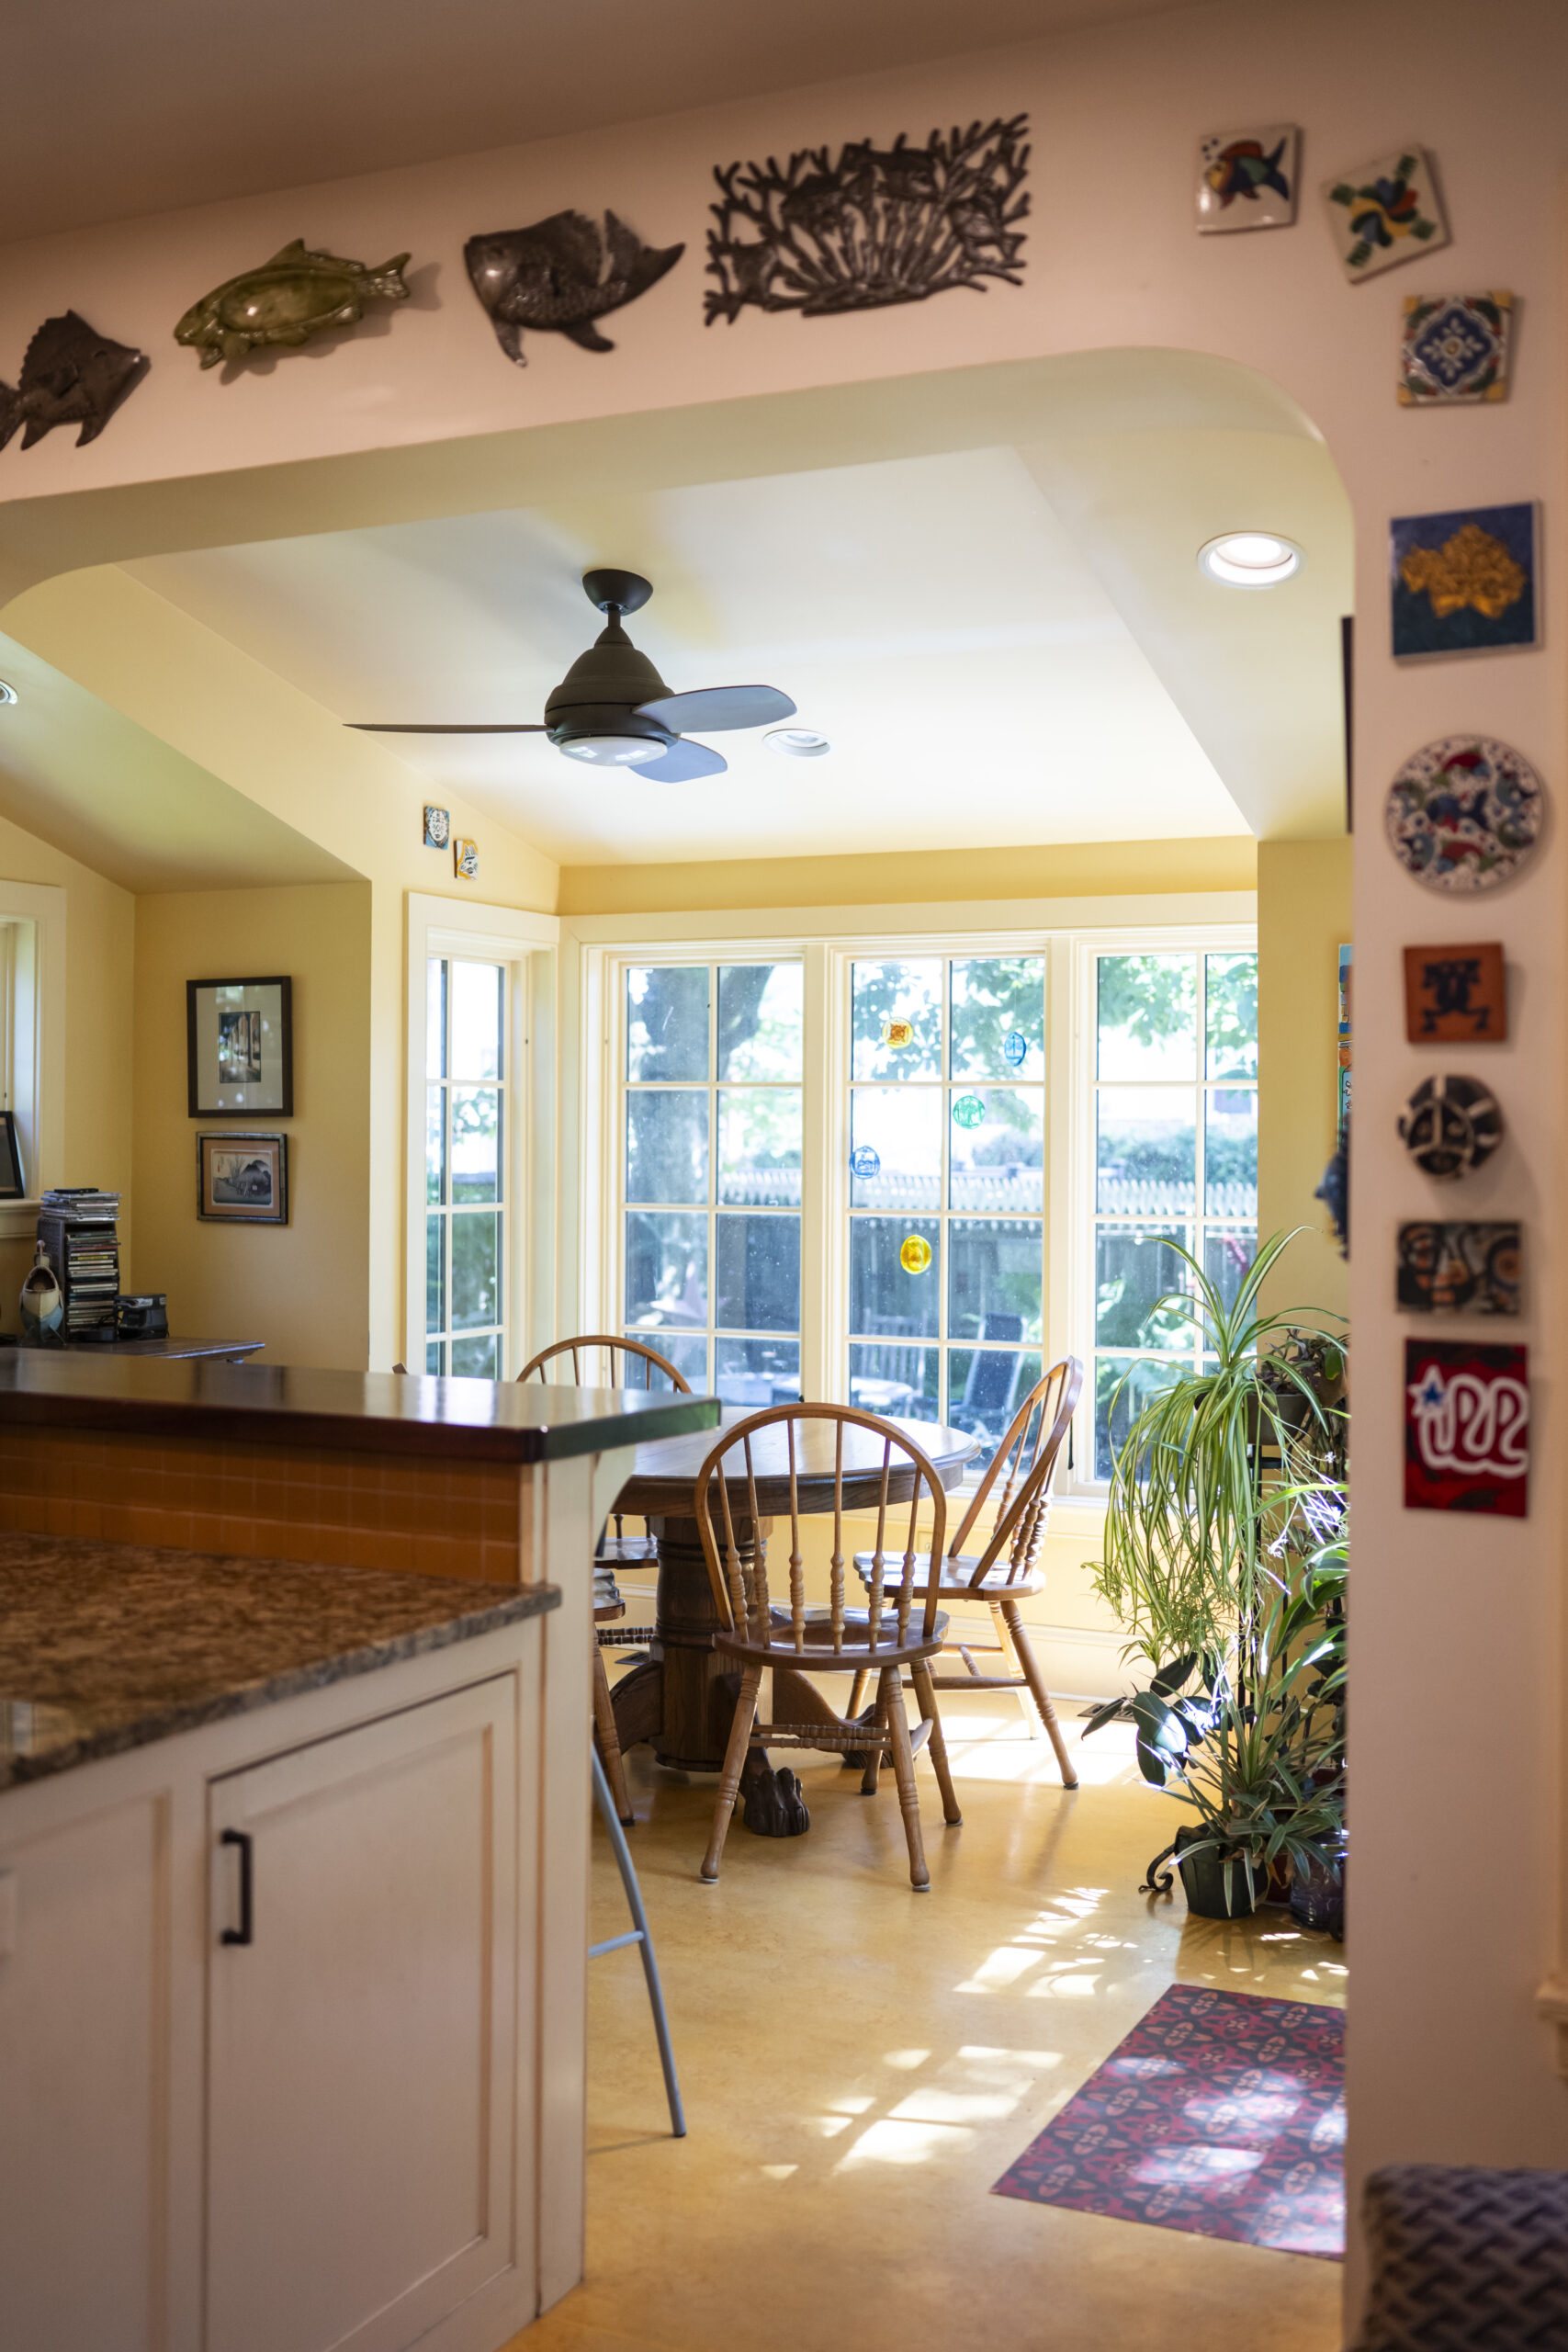
    Tiles and wall sculptures line an arch into the kitchen’s breakfast nook.
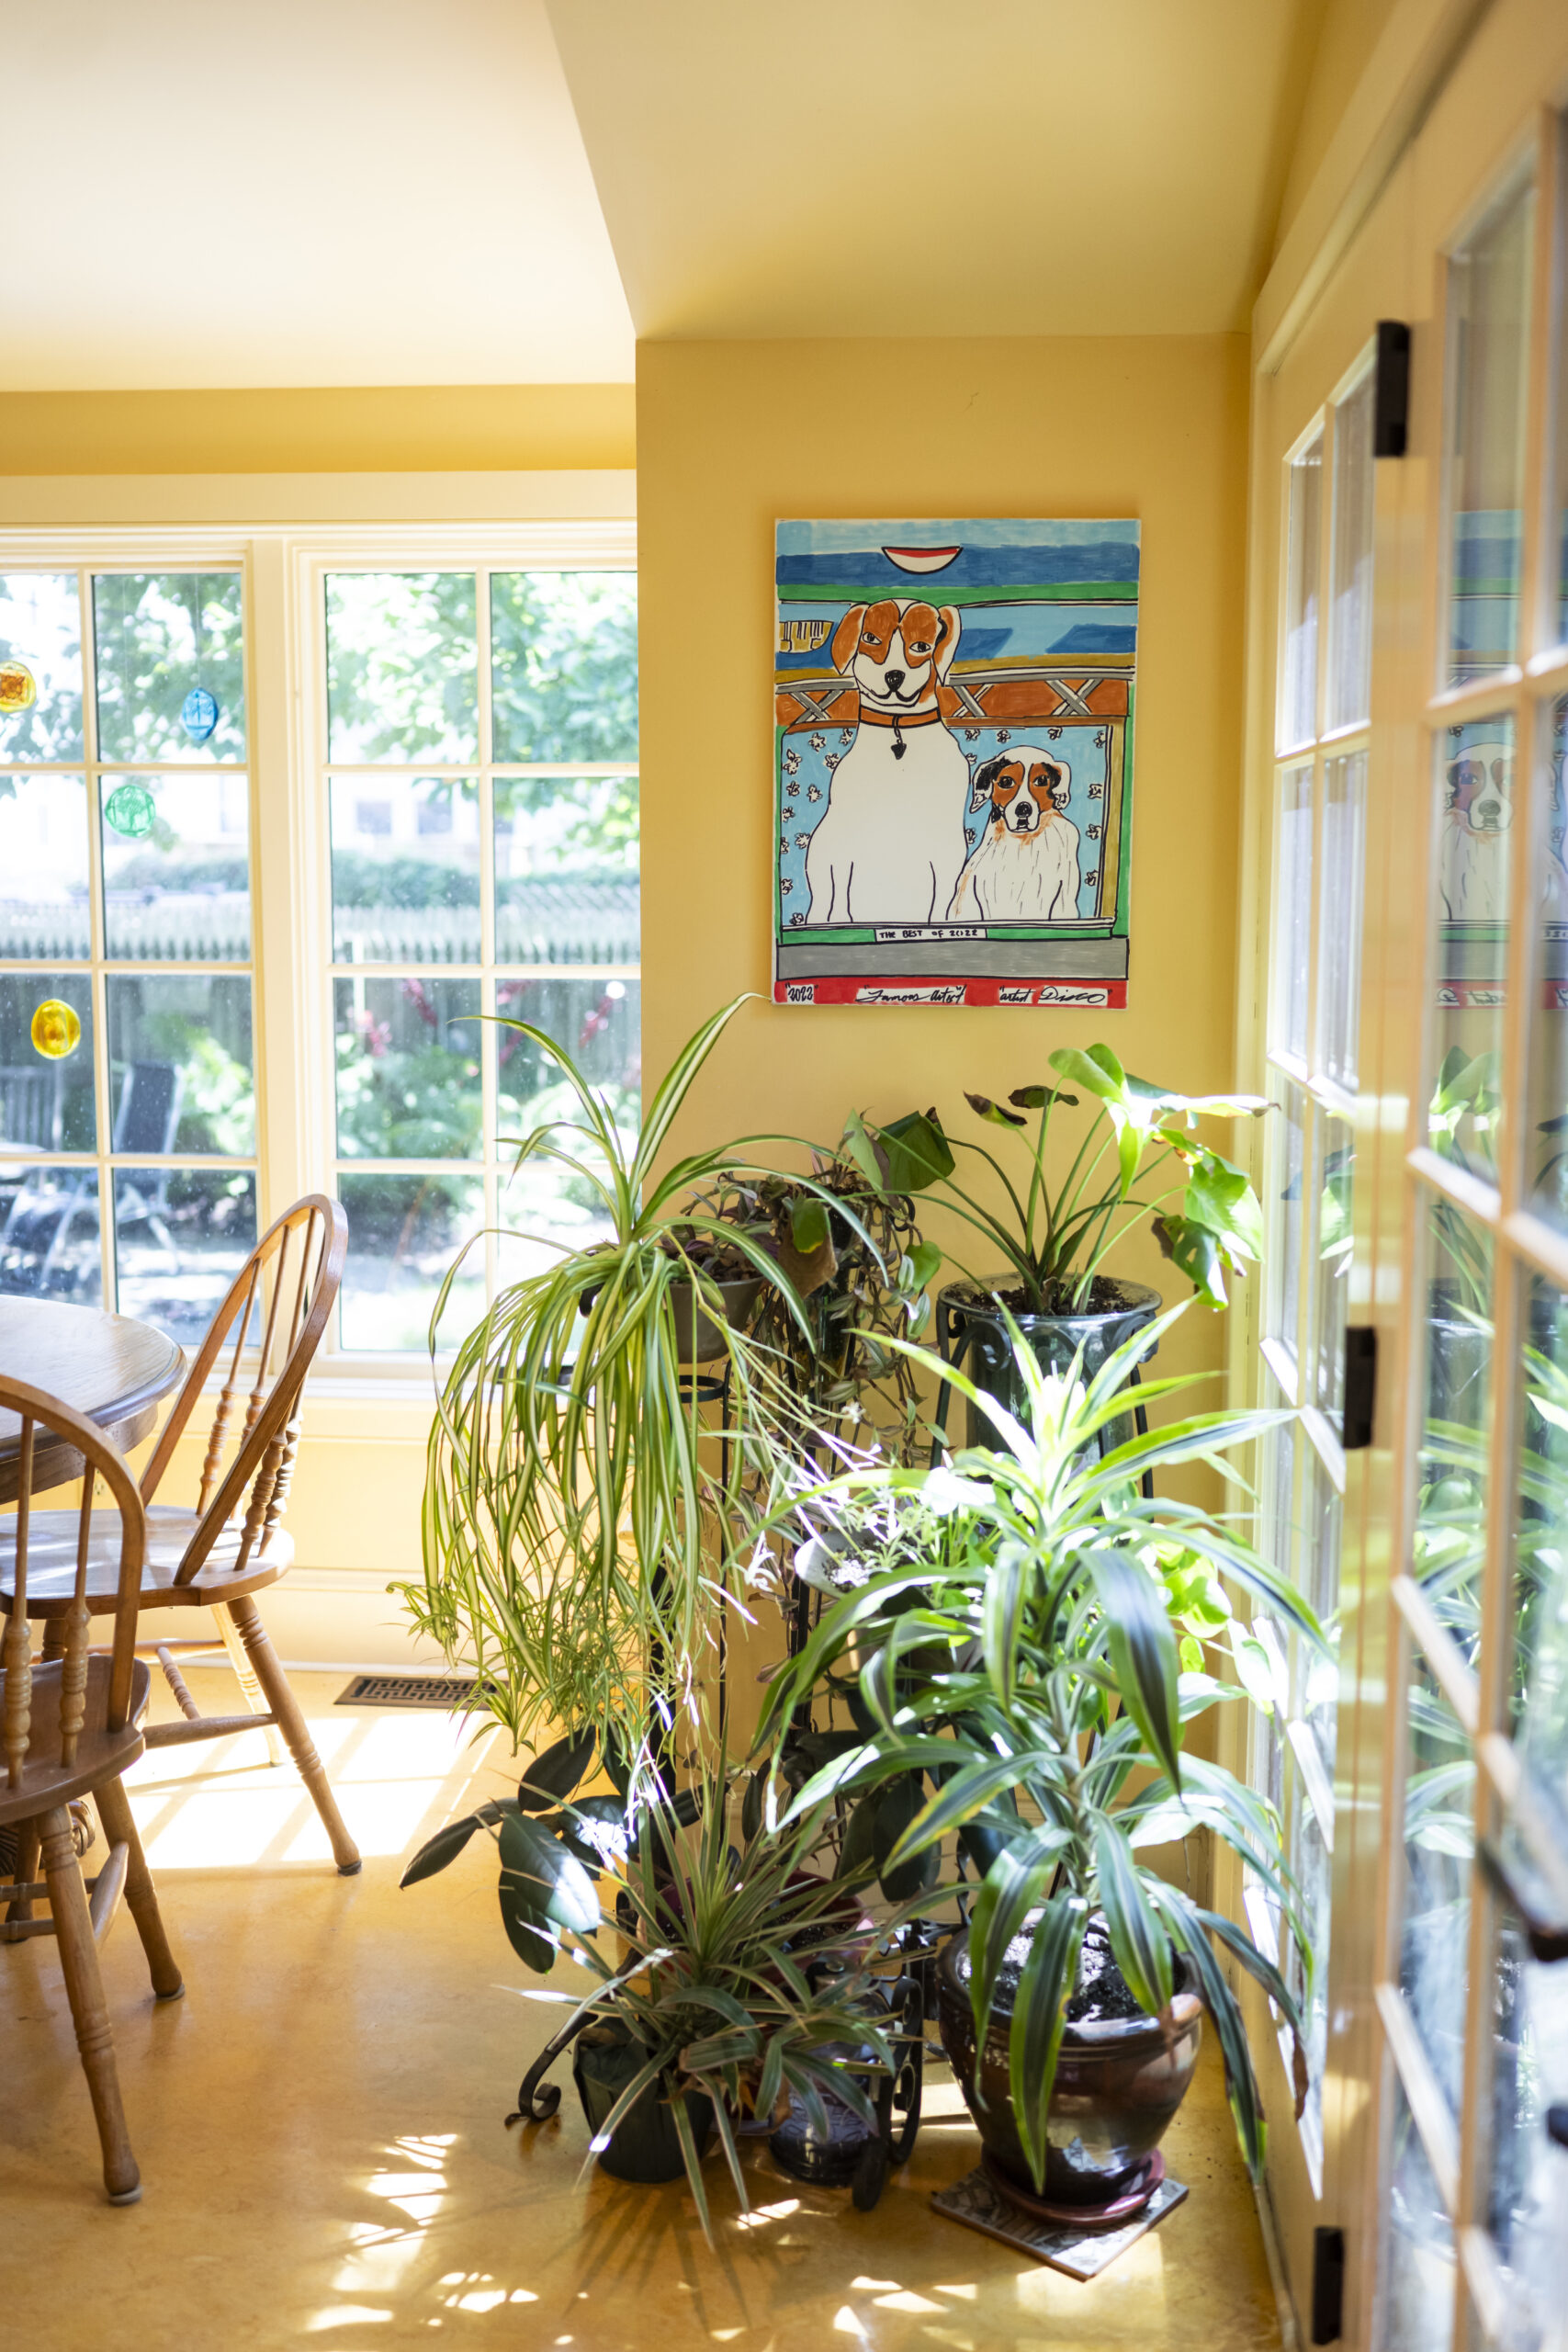
    A portrait of Jean Miller and Craig Heim’s dogs, Maddie and Mabel, is on display in the sun-filled breakfast area.

    “The kitchen was definitely a game changer, and it still feels new to me after 17 years. I love walking into it and feeling the brightness and natural light,” said Heim. “It’s the hub for so much of what happens every day and for special occasions, a very natural gathering place.”

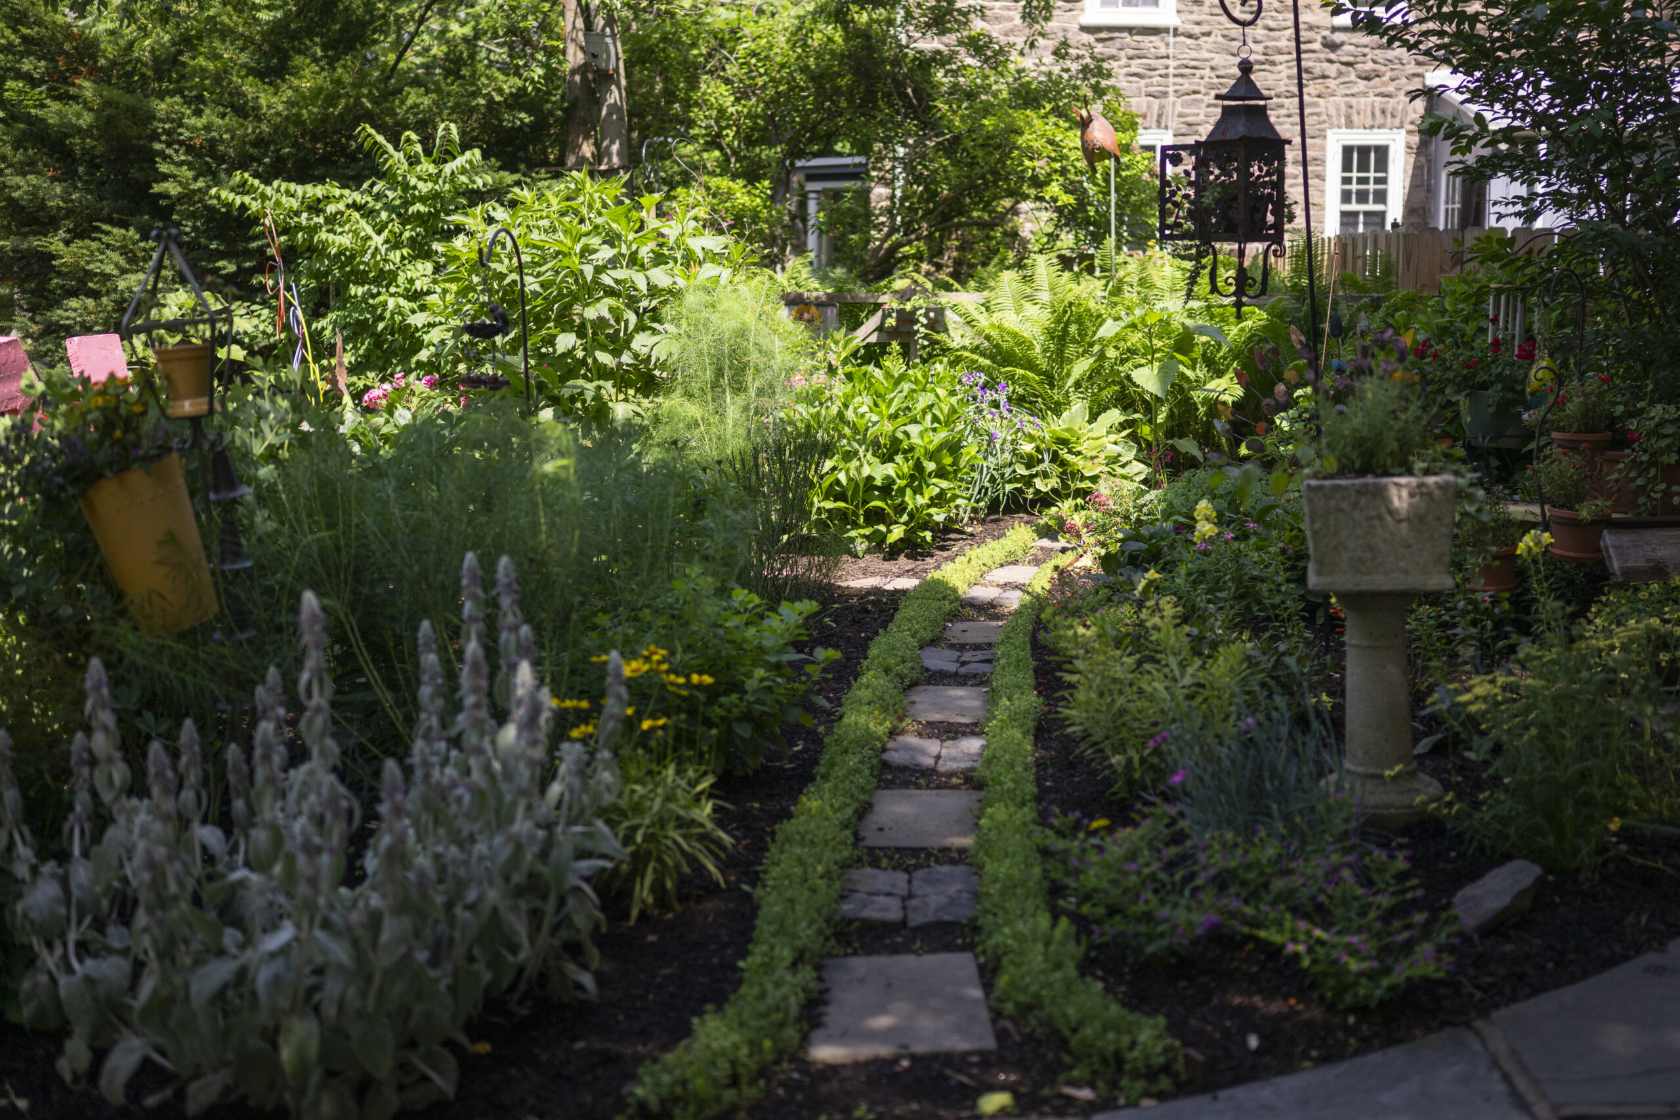
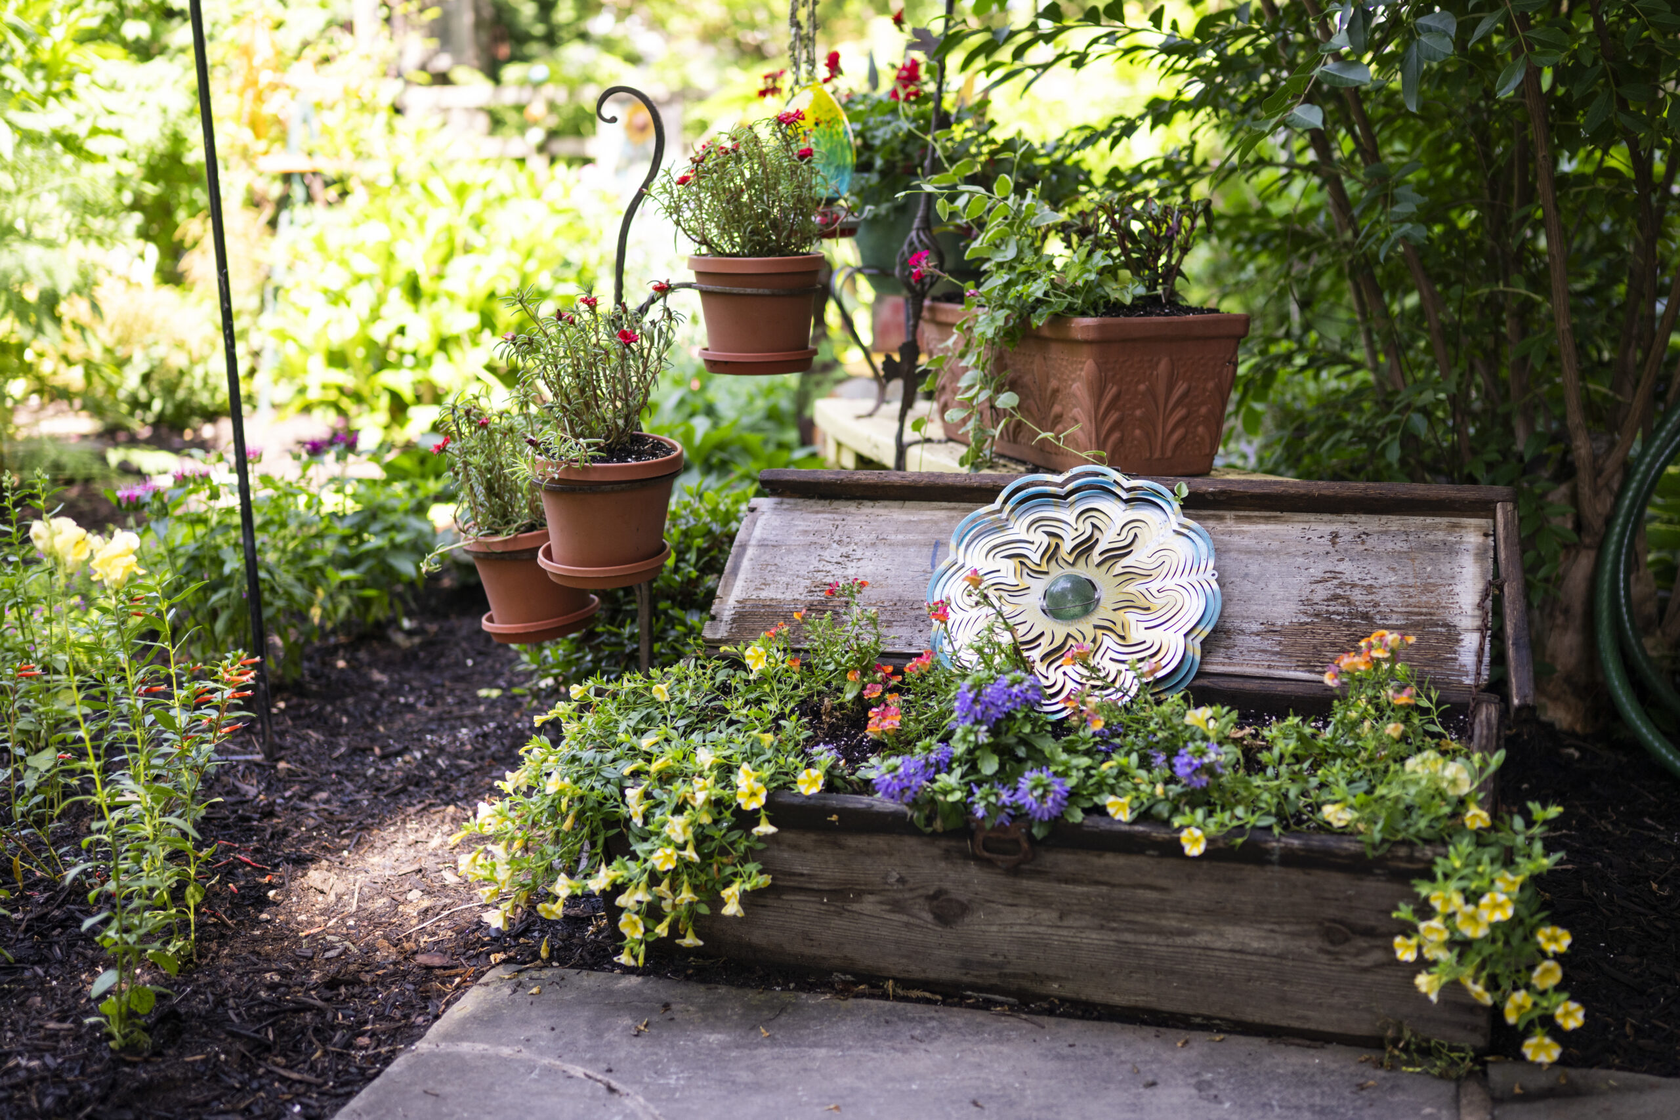
    Outdoors, the garden is a treasure trove of found objects combined with topiary and plantings to create an eye-catching mix. The large porch leads to the front garden.

    “It connects us to our neighborhood and neighbors,” Miller said. “Our garden is a destination for many on their walks and allows us to connect with people. It feels like an outdoor room.”

    A path of stones runs through the garden.
    A planter the family trash-picked is filled with and surrounded by potted flowers.

    The creativity inspiring the garden also shines through in the house’s bold facade.

    “When the house recently needed to be repainted, we wanted to do something with a bit more pop,” Heim said. “So, we added the golds and pink to give things a little more zip.”

    For holidays, they decorate the yard with inflatables, lights, and ornaments.

    A hedge painted and shaped into a “happy bull” grows in front of the home. Heim often spray paints and cuts the hedges into shapes or characters.
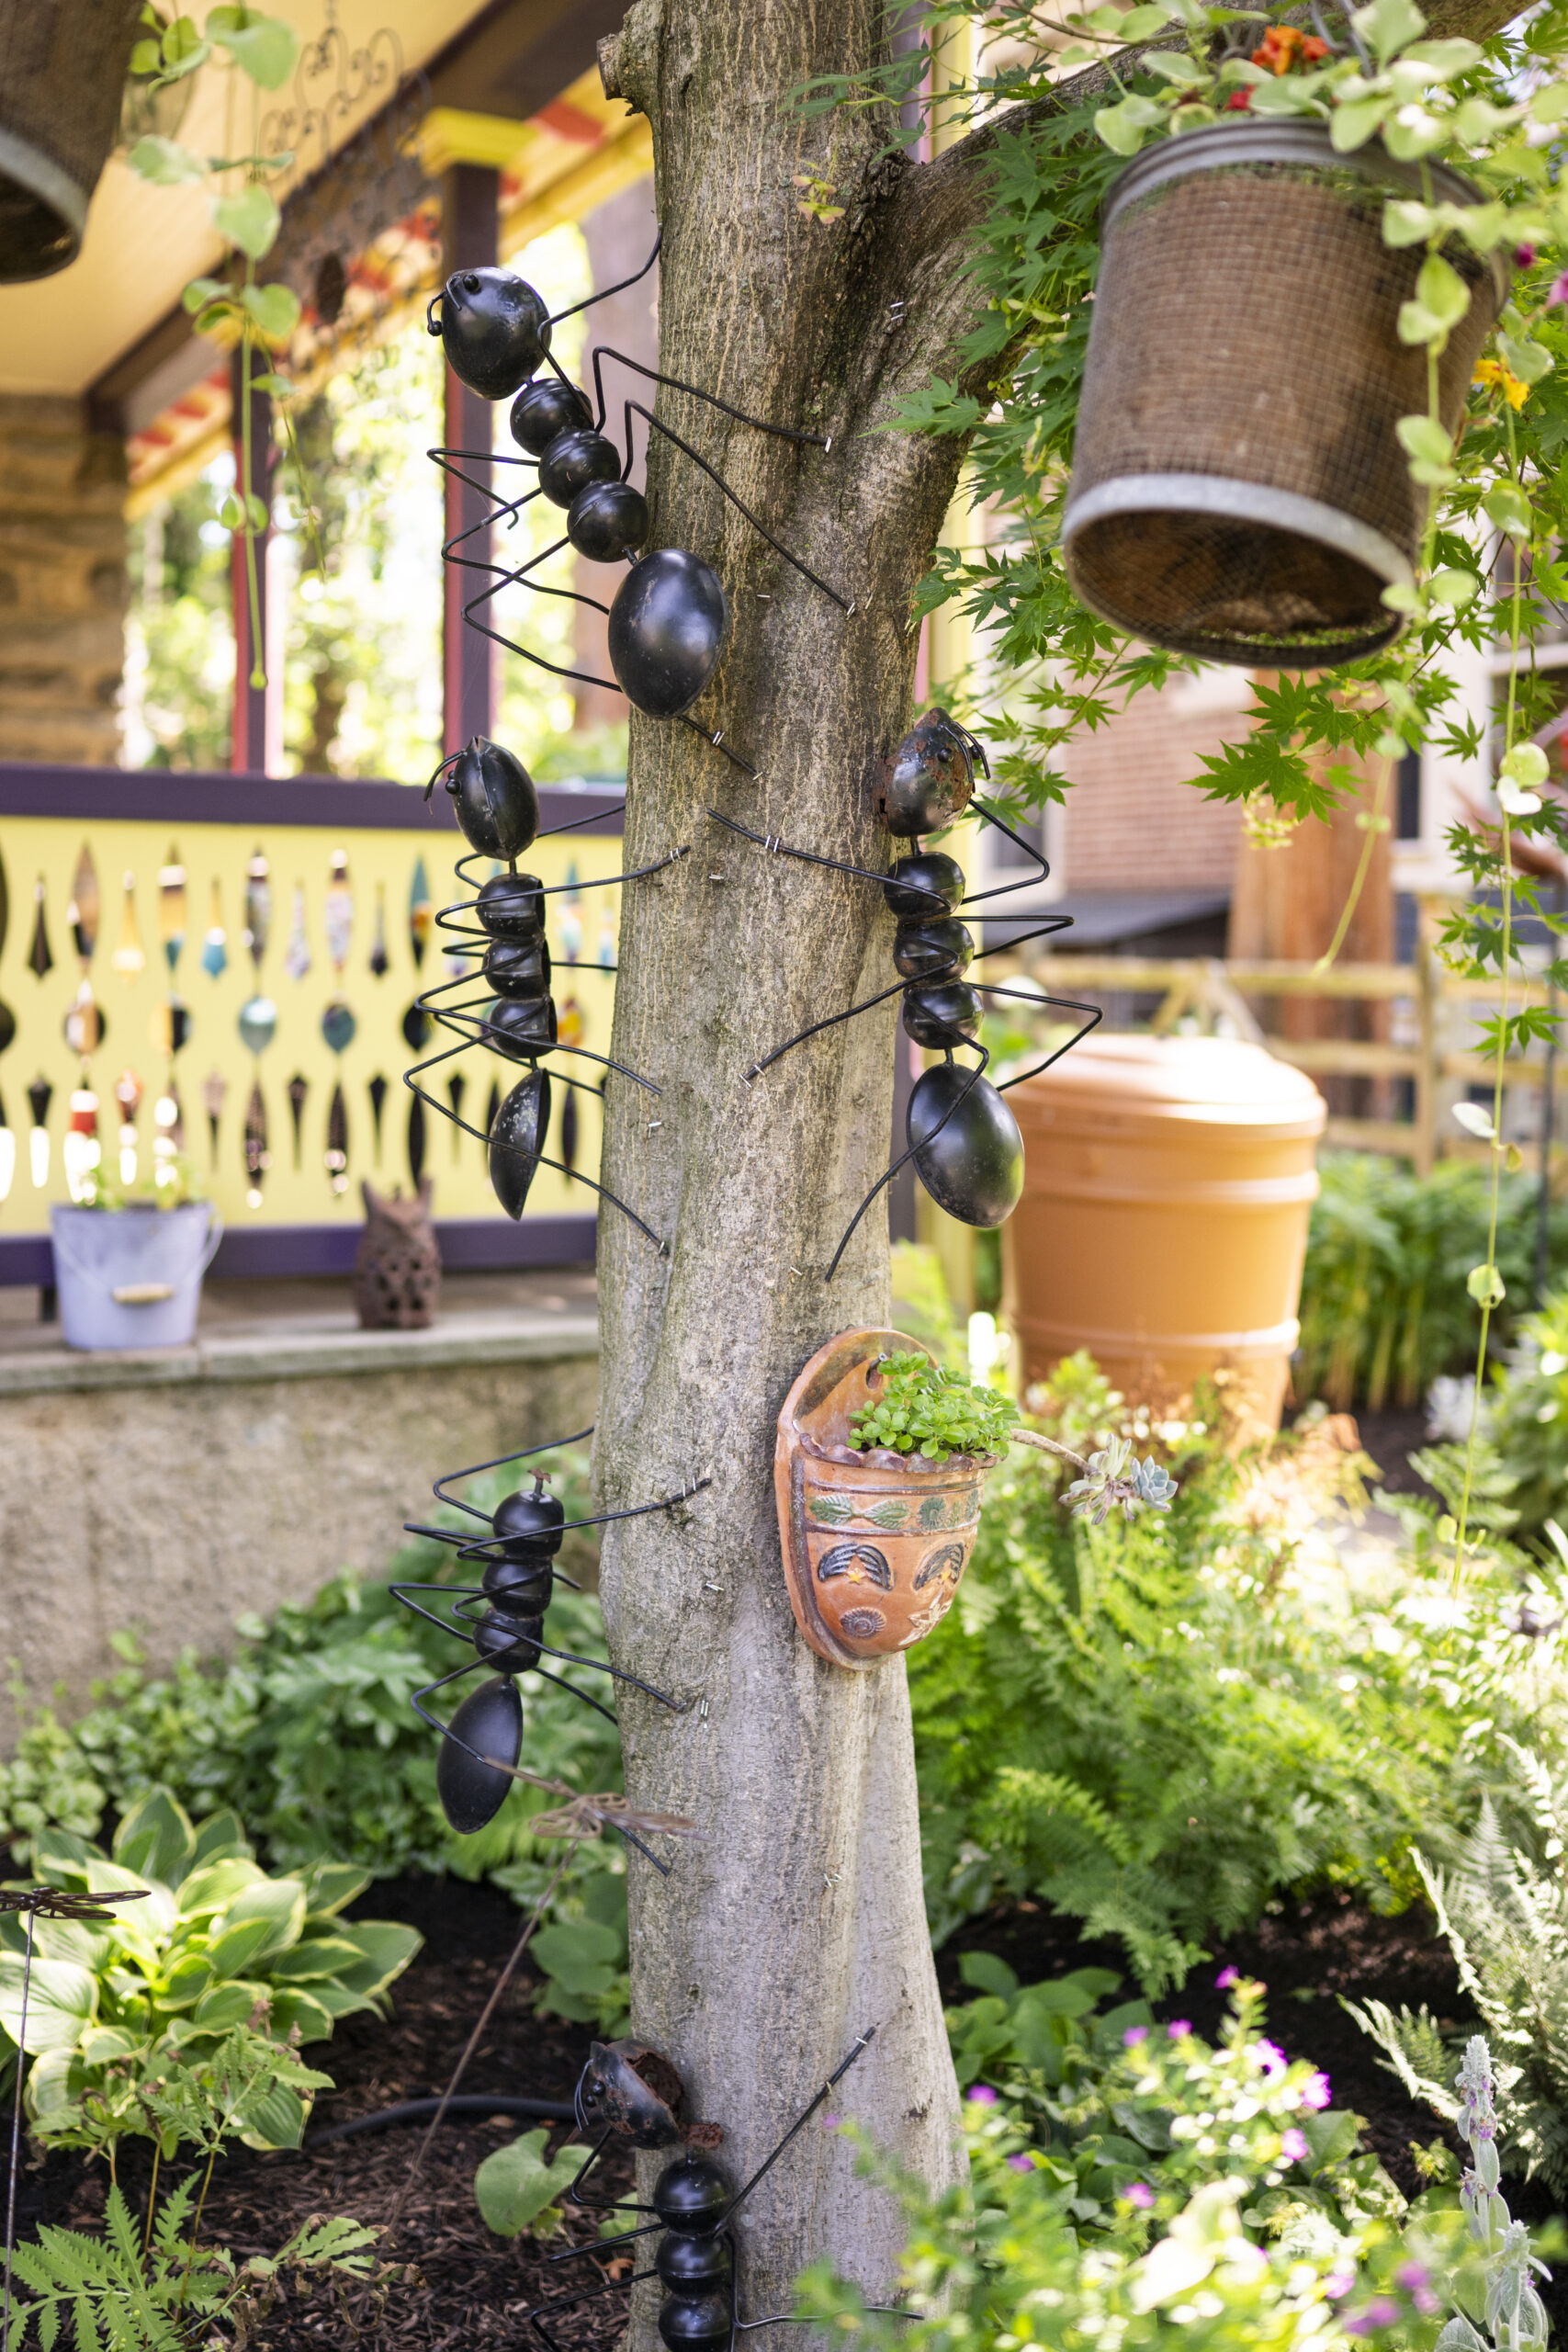
    Decorative oversized ants are arranged as though climbing up a tree in the front garden.

    Mount Airy now holds a special place in both of their hearts. They enjoy an easy walk to the train, Germantown Avenue’s commercial strip, the Wissahickon, and Chestnut Hill.

    “We have a tight-knit group of neighbors, many long-term residents from our era and even earlier, and a whole new generation of younger people with kids,” said Miller. “It’s a wonderful community.”

    Is your house a Haven? Nominate your home by email (and send some digital photographs) at properties@inquirer.com.
  • House of the week: A six-bedroom Victorian twin in University City for $689,000

    House of the week: A six-bedroom Victorian twin in University City for $689,000

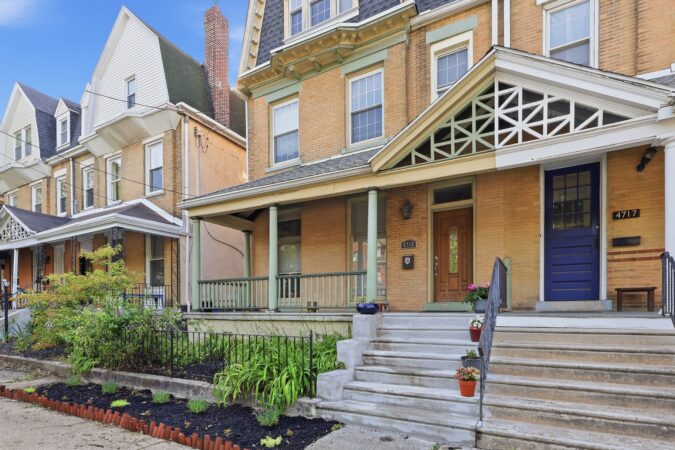
    The six-bedroom, three-bathroom twin in University City is just two blocks from where Emma Steiner was born. Still, it has given her and her husband, Joe Leonard, a totally new housing experience.

    Steiner, a psychotherapist, and Leonard, an attorney, had been renting in the Graduate Hospital neighborhood when they decided in 2013 to make the Victorian twin their first house.

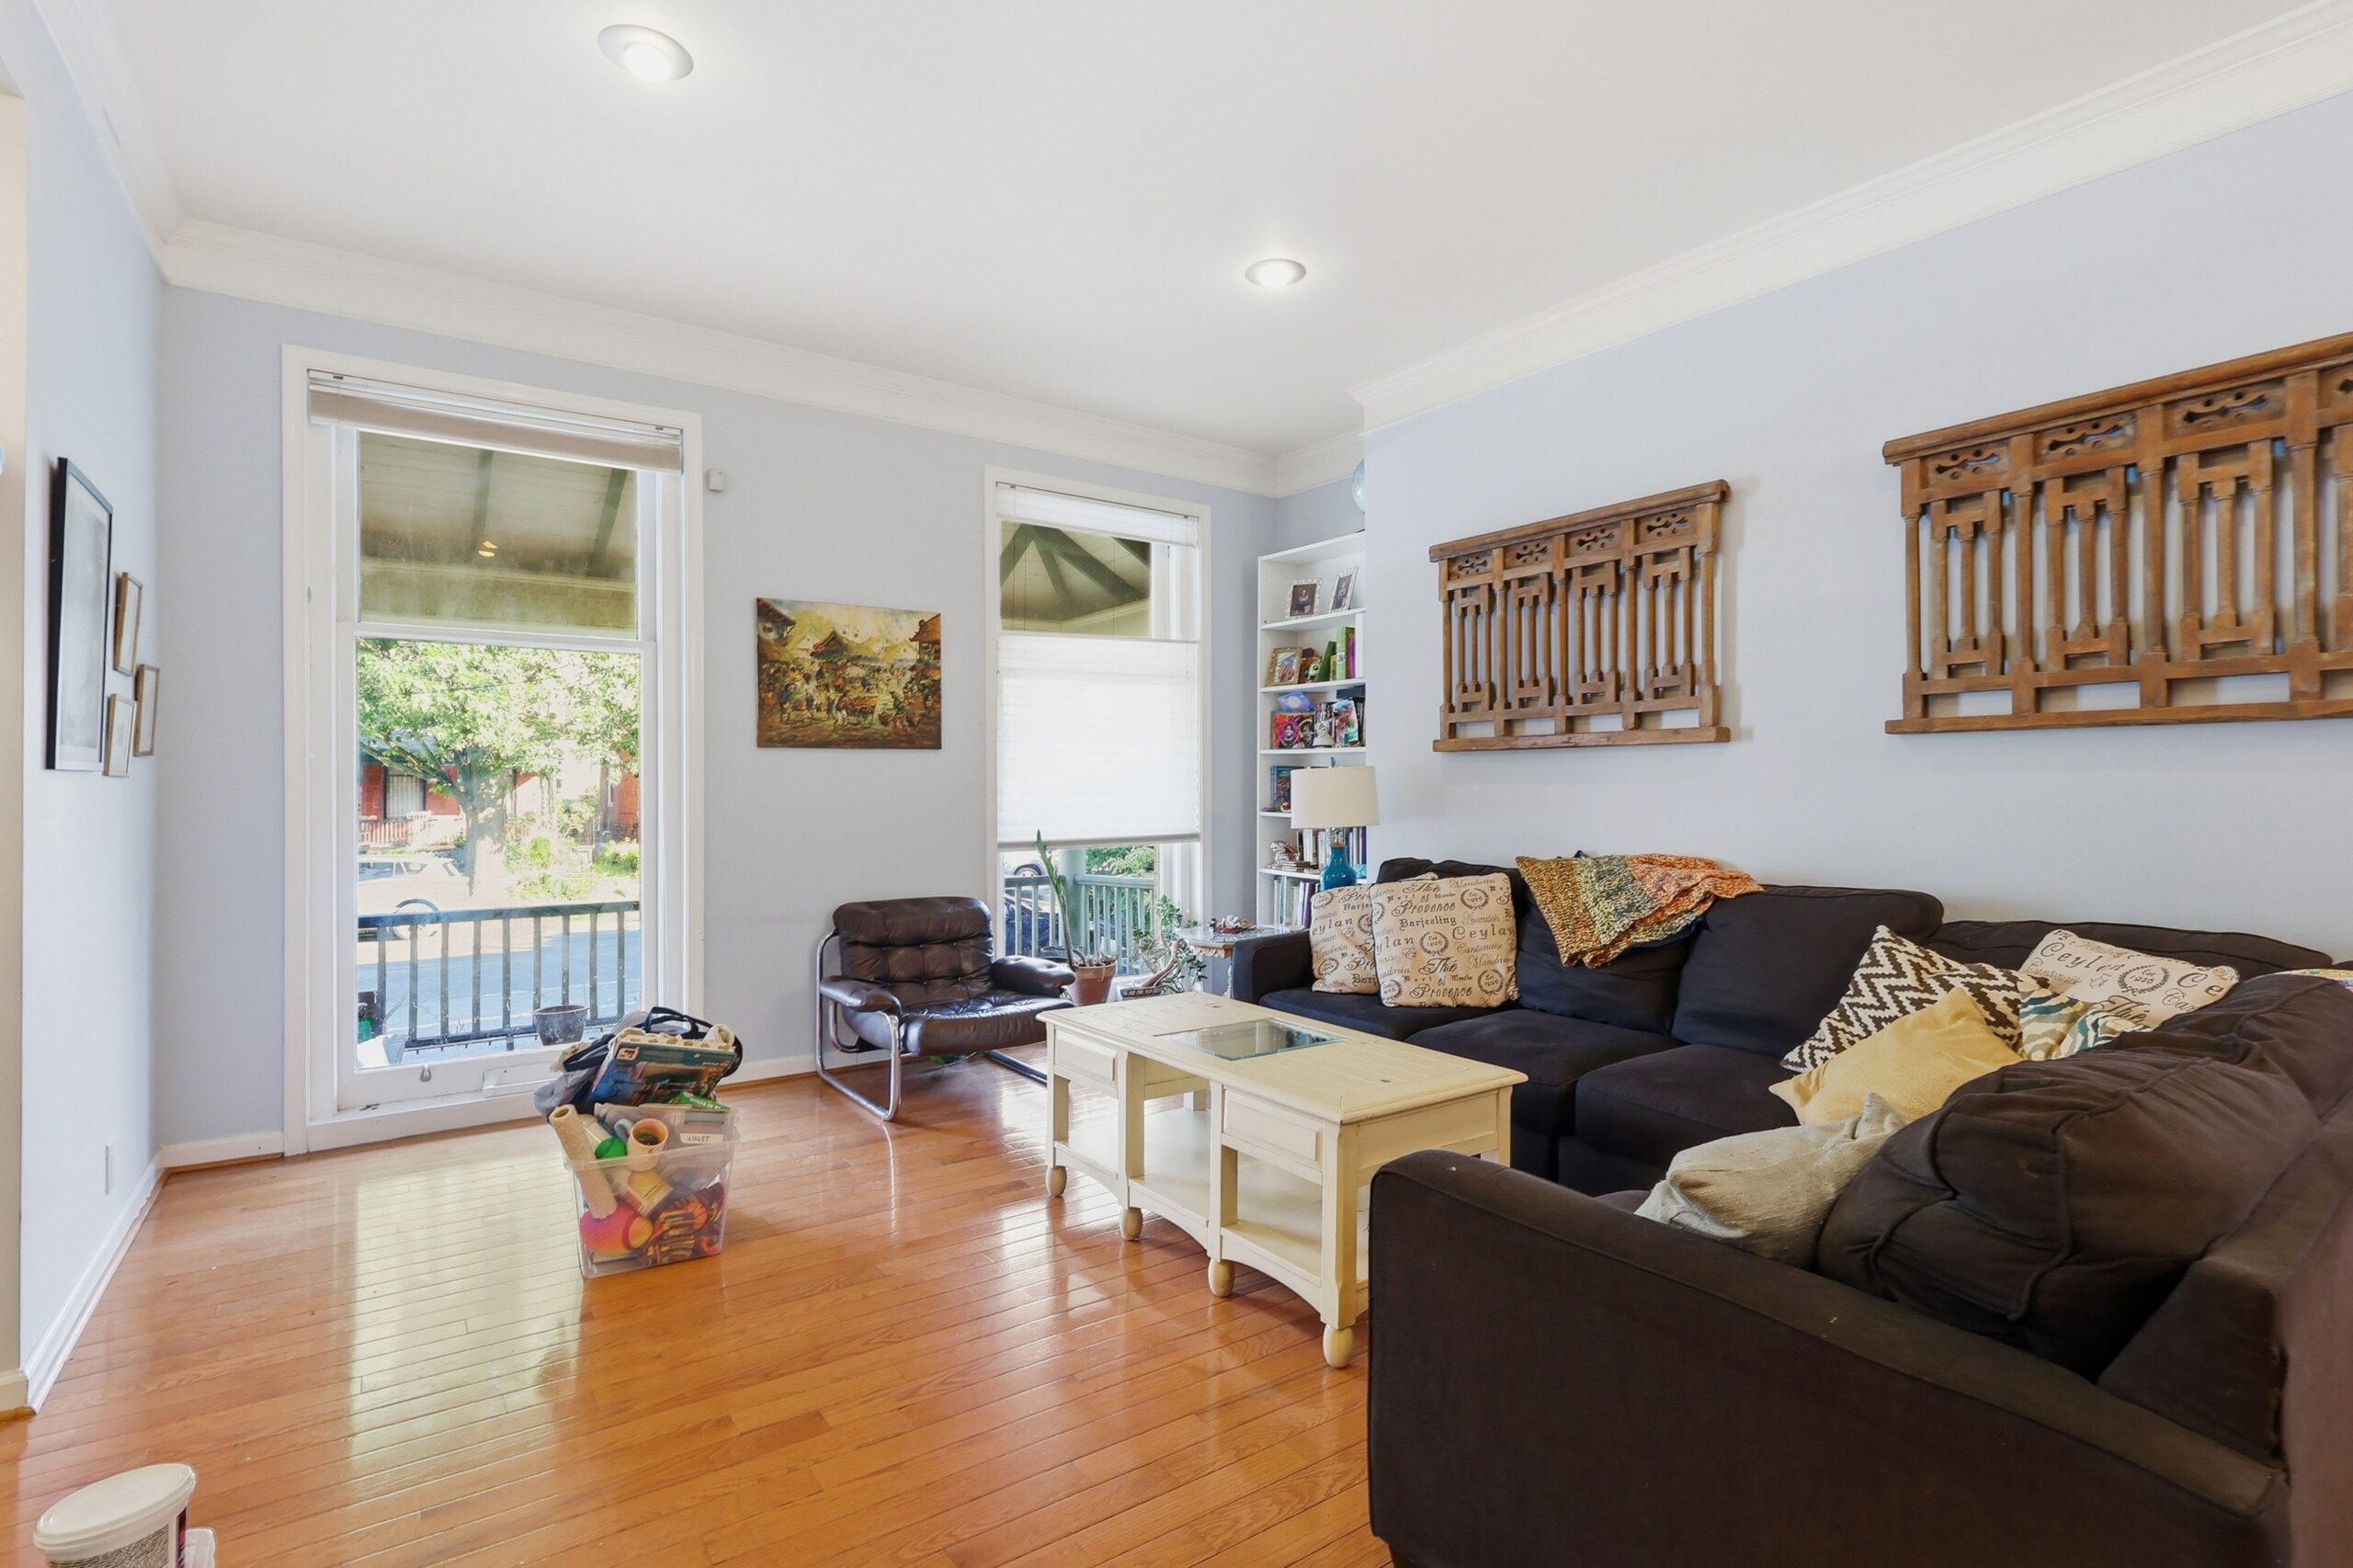
    The living room. The home has hardwood floors.

    The open floor plan was unusual for the neighborhood, Steiner said, and Leonard “was blown away by the big old trees.” And she said both were impressed by the large windows at the front of the house.

    The couple and their two children, aged 10 and 7, will be moving three blocks away to a larger house with a bigger yard.

    “We’re staying in the neighborhood we love,” Steiner said.

    Kitchen
    Breakfast nook

    Their home had undergone a complete renovation in 2008, opening up the first floor with high ceilings.

    Steiner and Leonard replaced the flat roof and mansard roof last year and this year, adding a new skylight. And they replaced the porch steps and basement electrical panel.

    Office

    Built in 1913, or perhaps a little earlier, the house has hardwood floors, central air, and is 2,760 square feet.

    There are three bedrooms on the second floor, including the primary suite and its en suite bathroom. One of the bedrooms is used as a family room.

    Back yard

    There are three bedrooms on the third floor. The second and third floors each have a hall bathroom.

    The house is a short walk to Clark Park, the renovated Kingsessing Recreation Center, Baltimore Avenue stores, Children’s Hospital of Philadelphia, and Drexel University.

    It is listed by Asher Brooks Chancey of OCF Realty for $689,000.

  • Original mid-century features and colorful vintage design in Delco

    Original mid-century features and colorful vintage design in Delco

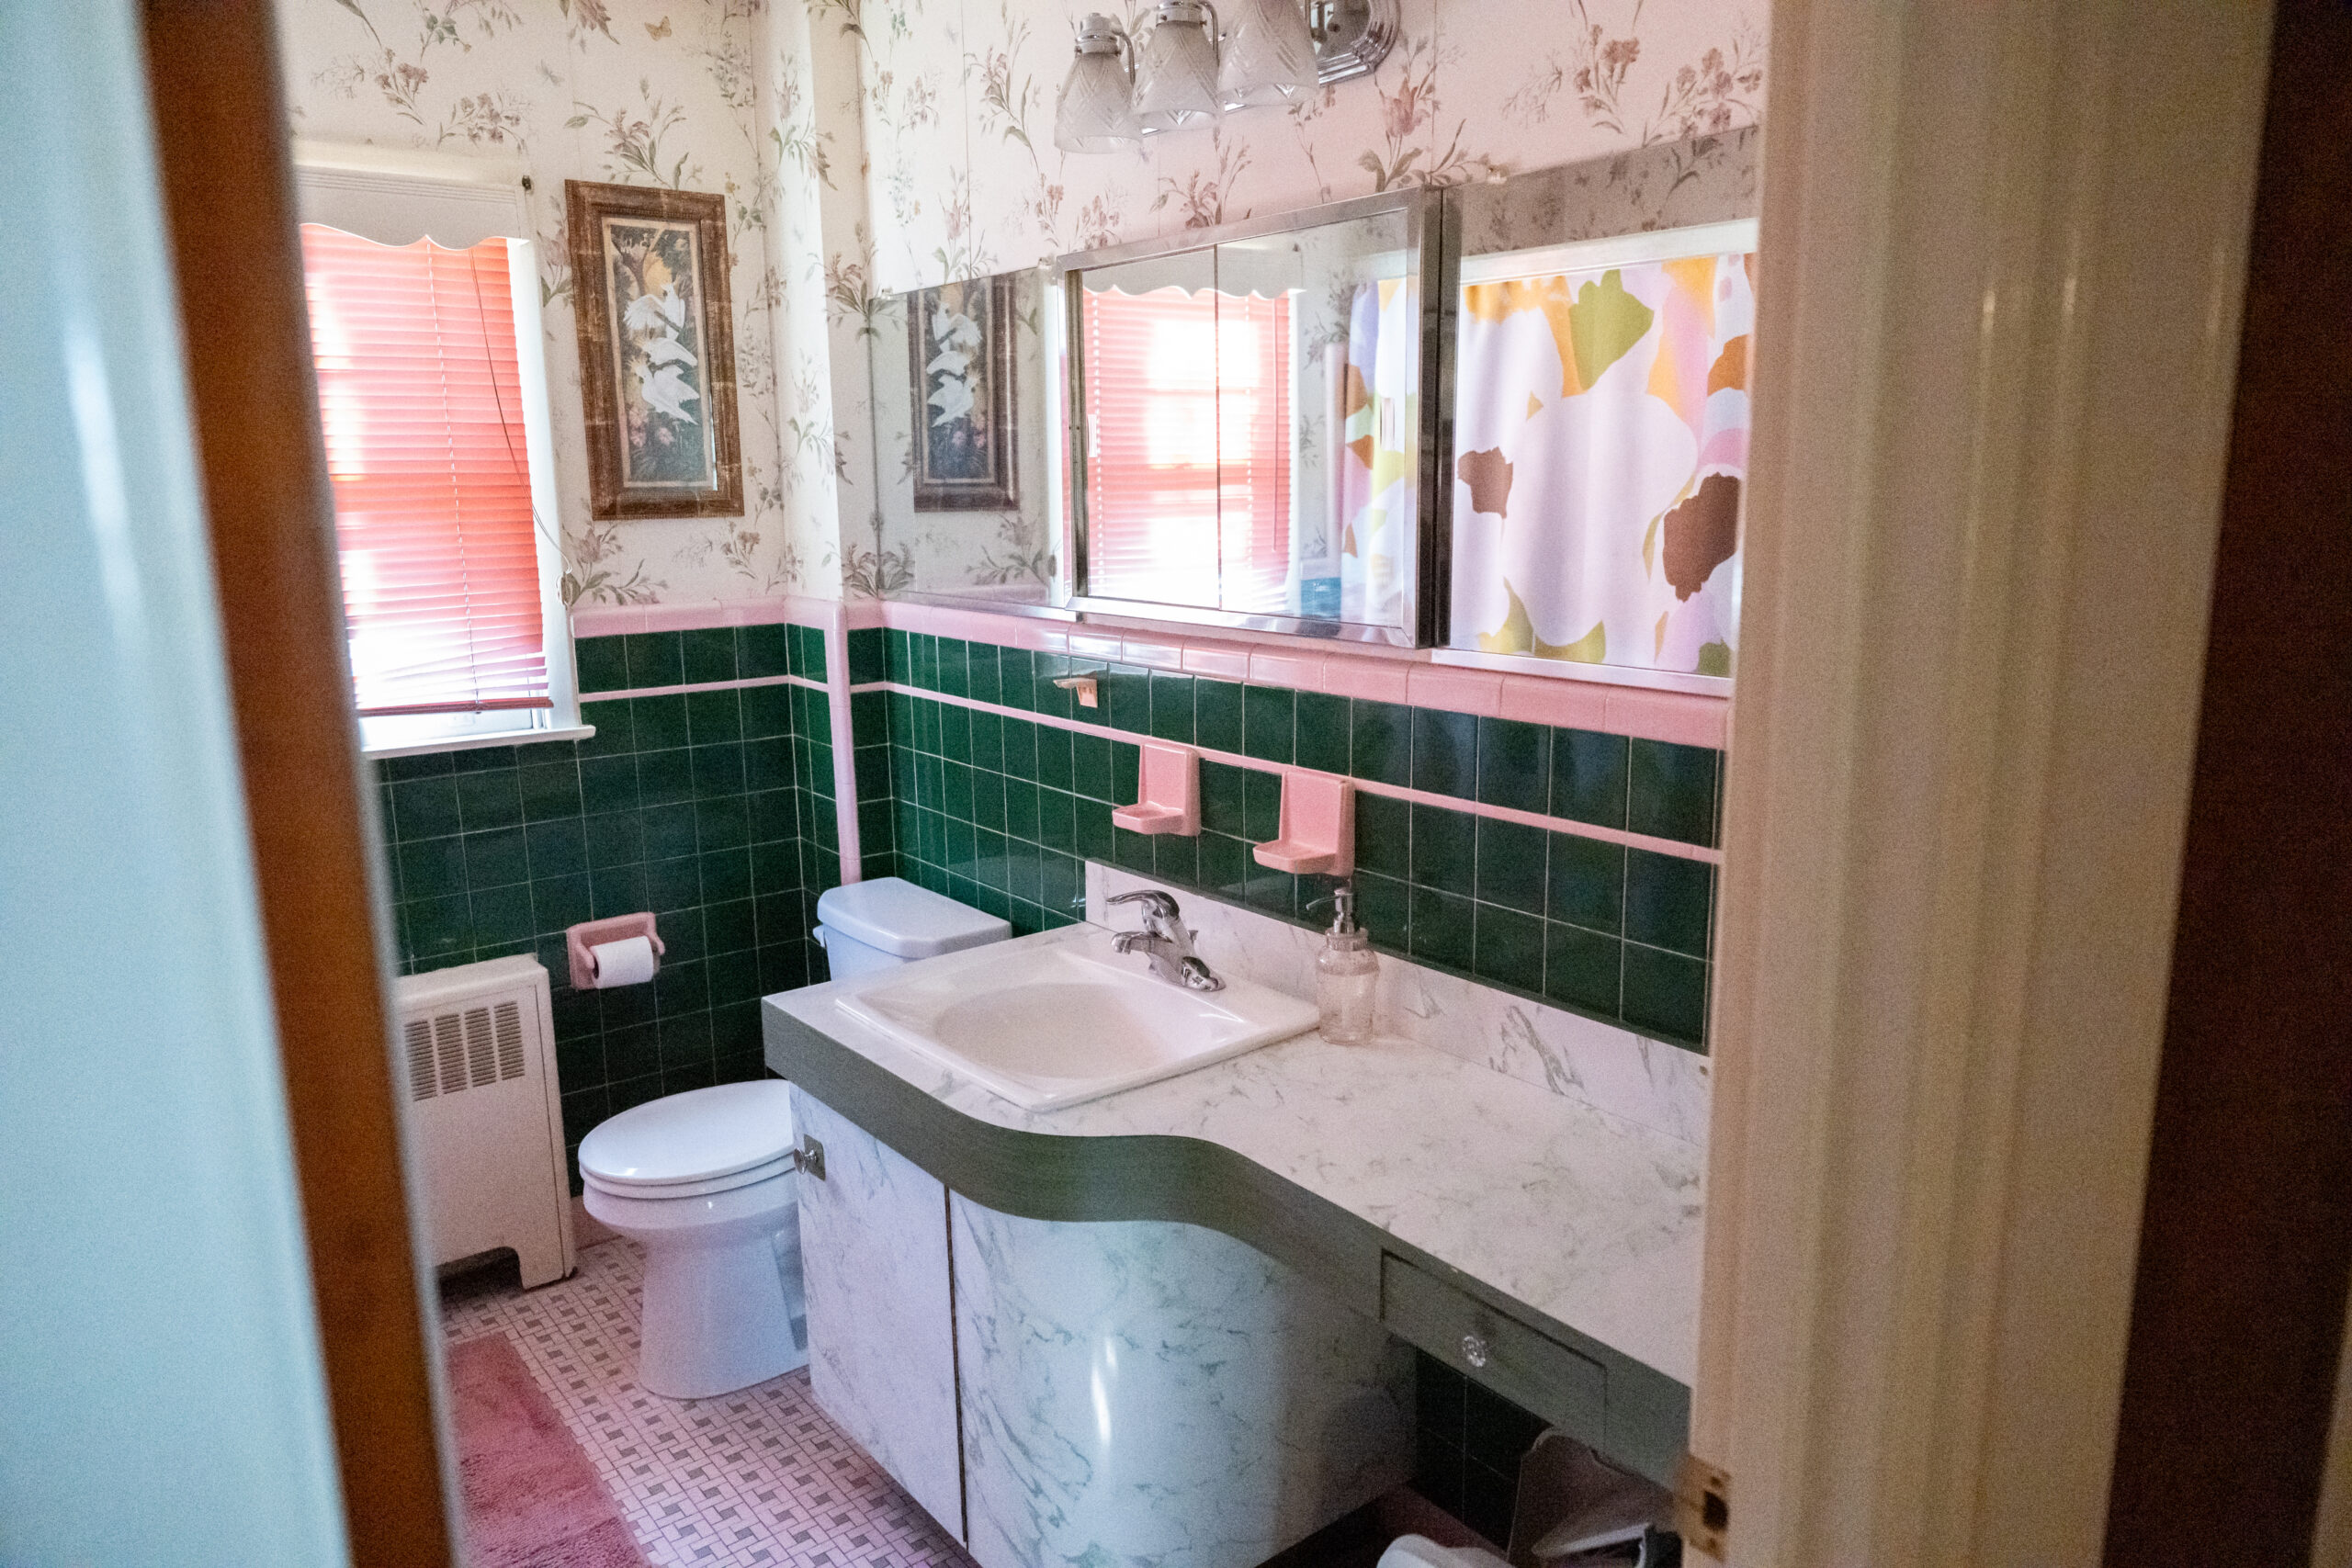
    It may have been the pink and green bathroom that sold Genevieve DeChellis on the mid-century, 1,450-square-foot, five-bedroom brick house in Clifton Heights in early 2024. Or perhaps the colorful lighting above the basement bar sealed the deal.

    She and her fiancé, Jesse Blankschen, had been on the hunt for a house for a while, but nothing felt quite right.

    “We didn’t fully know what we wanted, but we knew what we didn’t want,” DeChellis recalled. “No millennial gray, or millennial beige, or a house without any sign of life.”

    When they spotted the Zillow listing for this home, they instantly knew it was the one. The house not only was filled with color, but it had only been lived in by just one owner who had built the house for his family. It was evident he took great care of the house.

    “The fact that I have a pink and green bathroom feels like a cosmic design,” DeChellis said. “There is so much beautiful tile work in homes and so often it just gets torn out. It’s so happy and I love those two colors together.”

    The pink and green tiled bathroom was one of the features that drew DeChellis to the house.
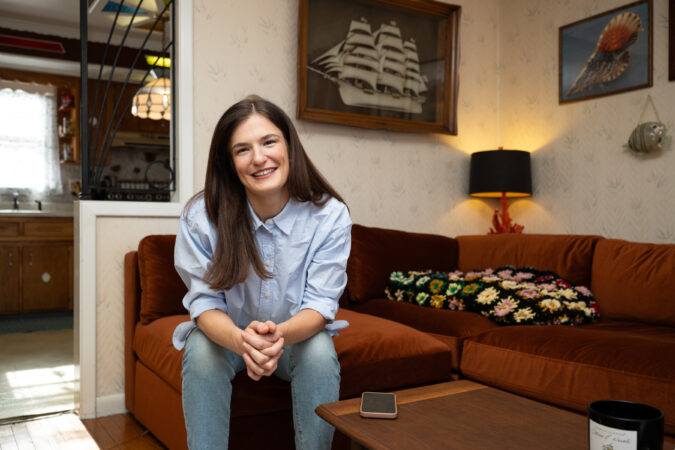
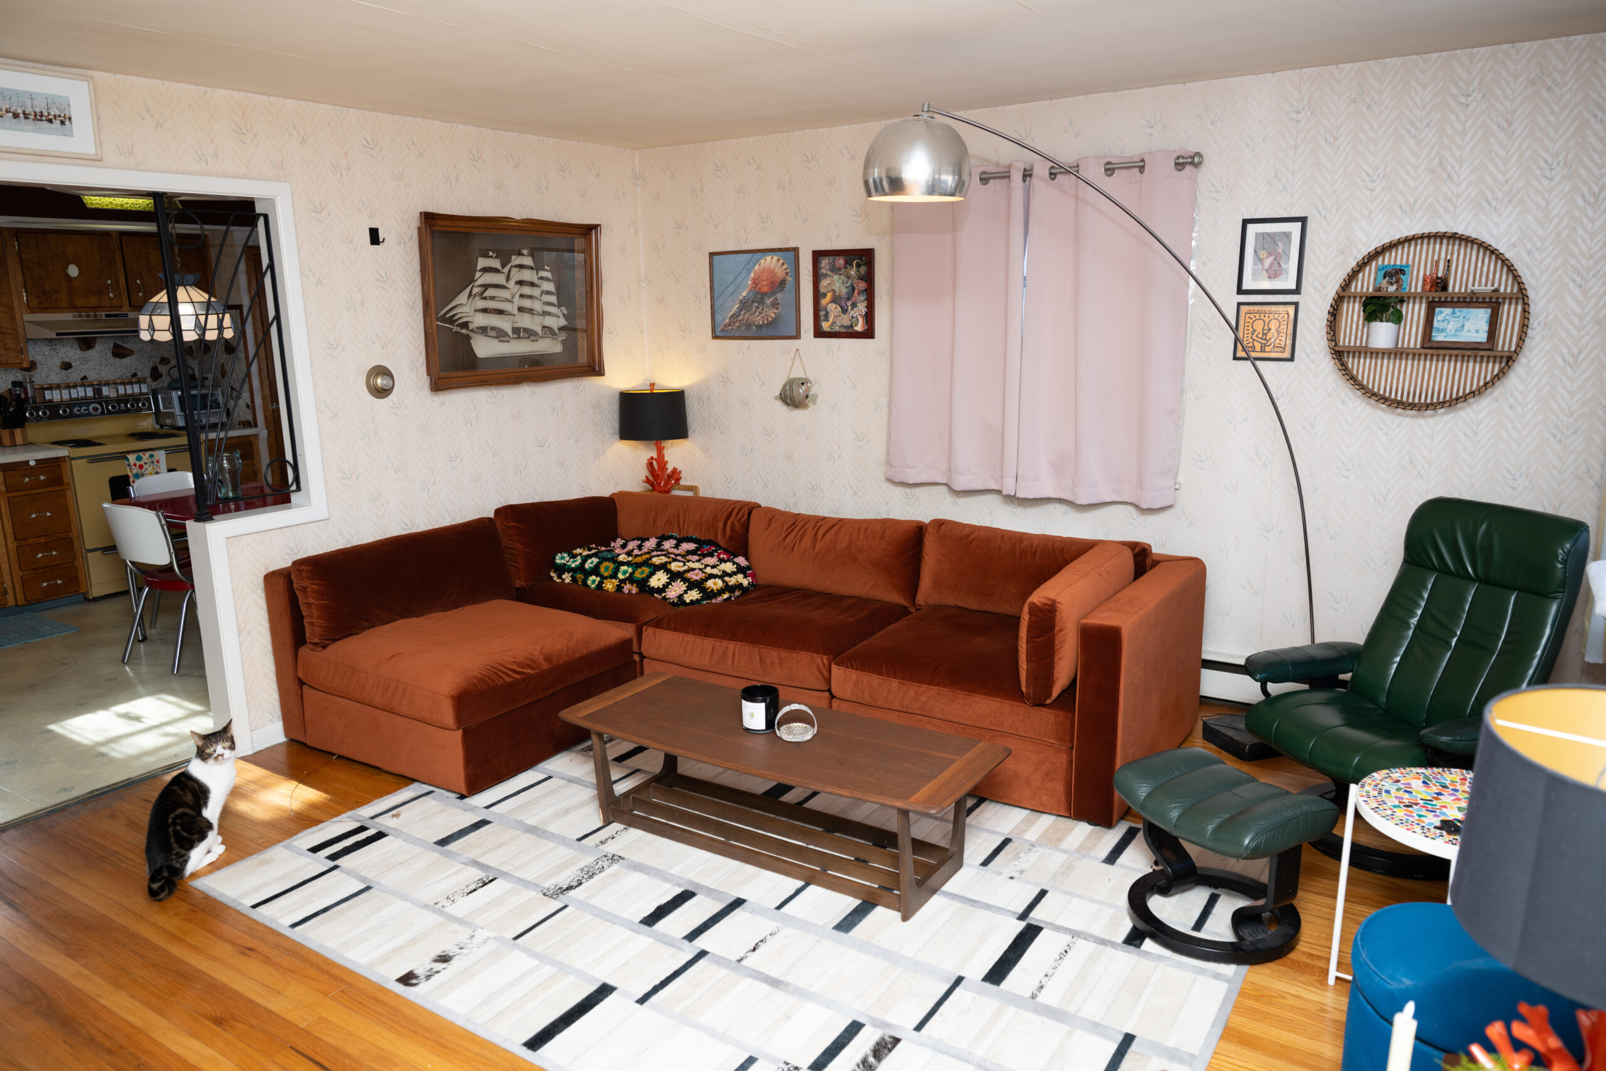
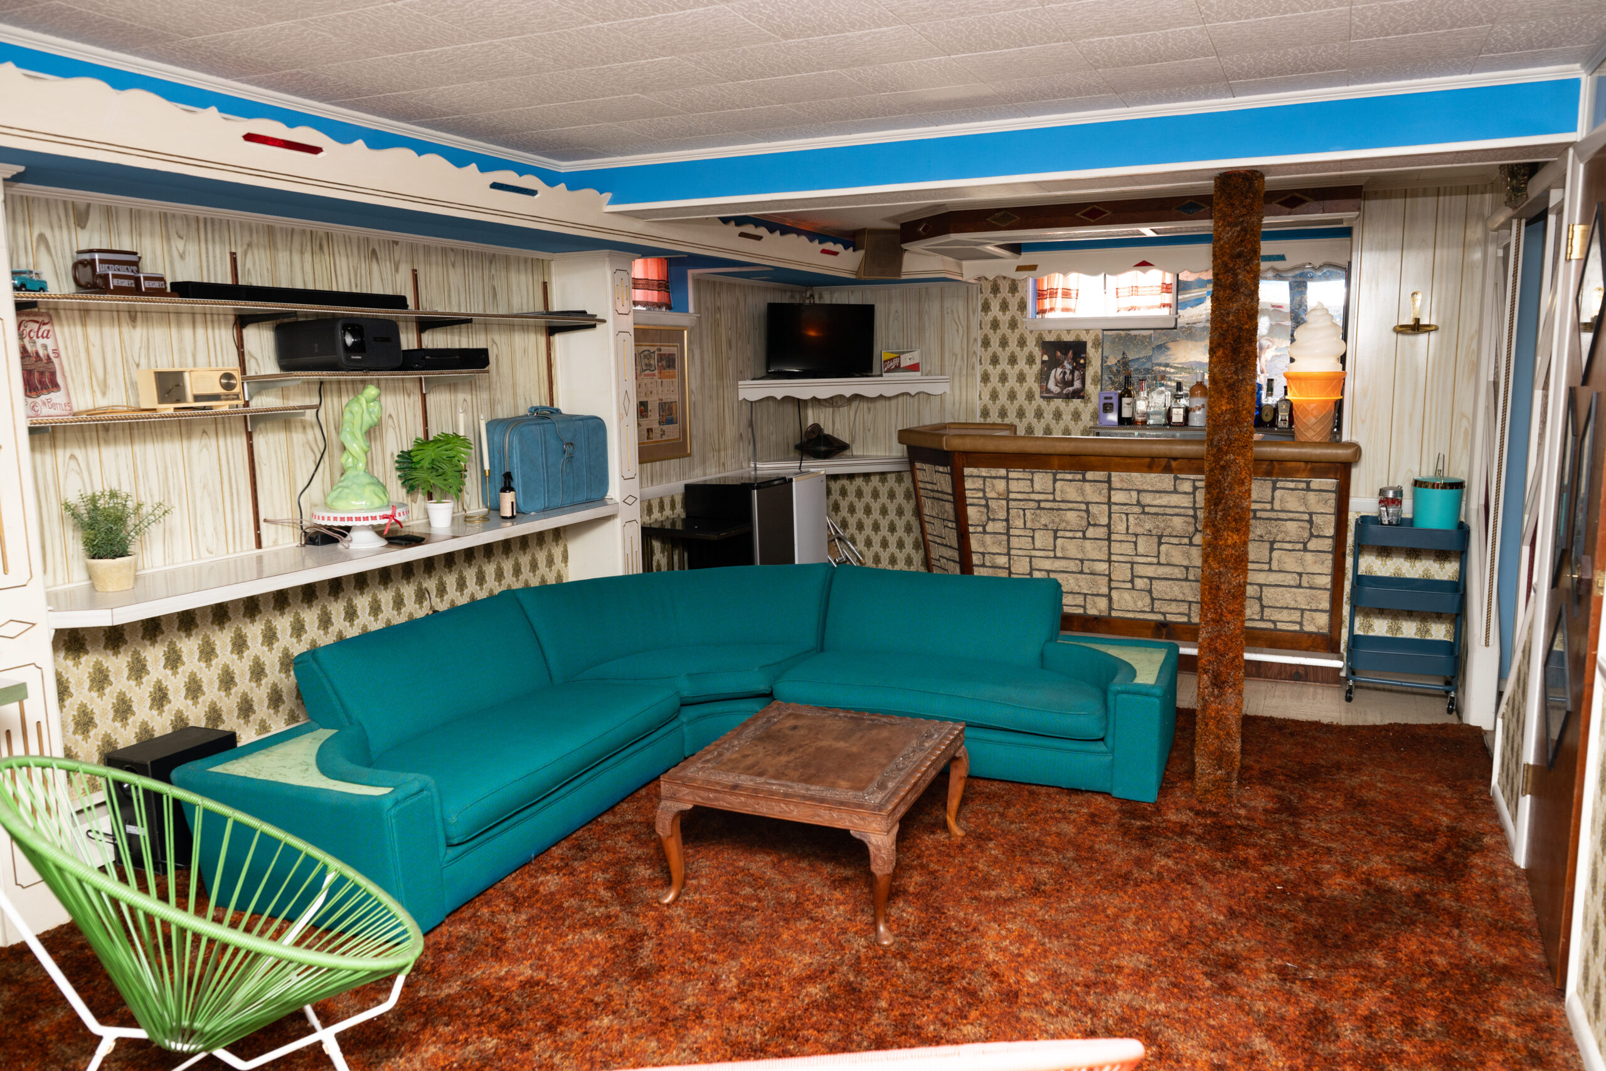
    The living room’s orange velvet sectional draws the eye, surrounded by secondhand, vintage, and mid-century decor.

    The couple is putting their own personal stamp on the house through aesthetic changes. They’ve been replacing the original wallpaper with fresh paint and thrifting unique items to fill meaningful spaces.

    At the same time, they are preserving the integrity of the home — “those pink and green tiles aren’t going anywhere,” DeChellis insisted.

    She and Blankschen are avid thrifters, and some of their favorite finds come from the Dust Shuttle, an online antiques auctioneer. They’ve snagged unusual art, funky lamps in the shape of a fish and an ice cream cone, and an array of furniture.

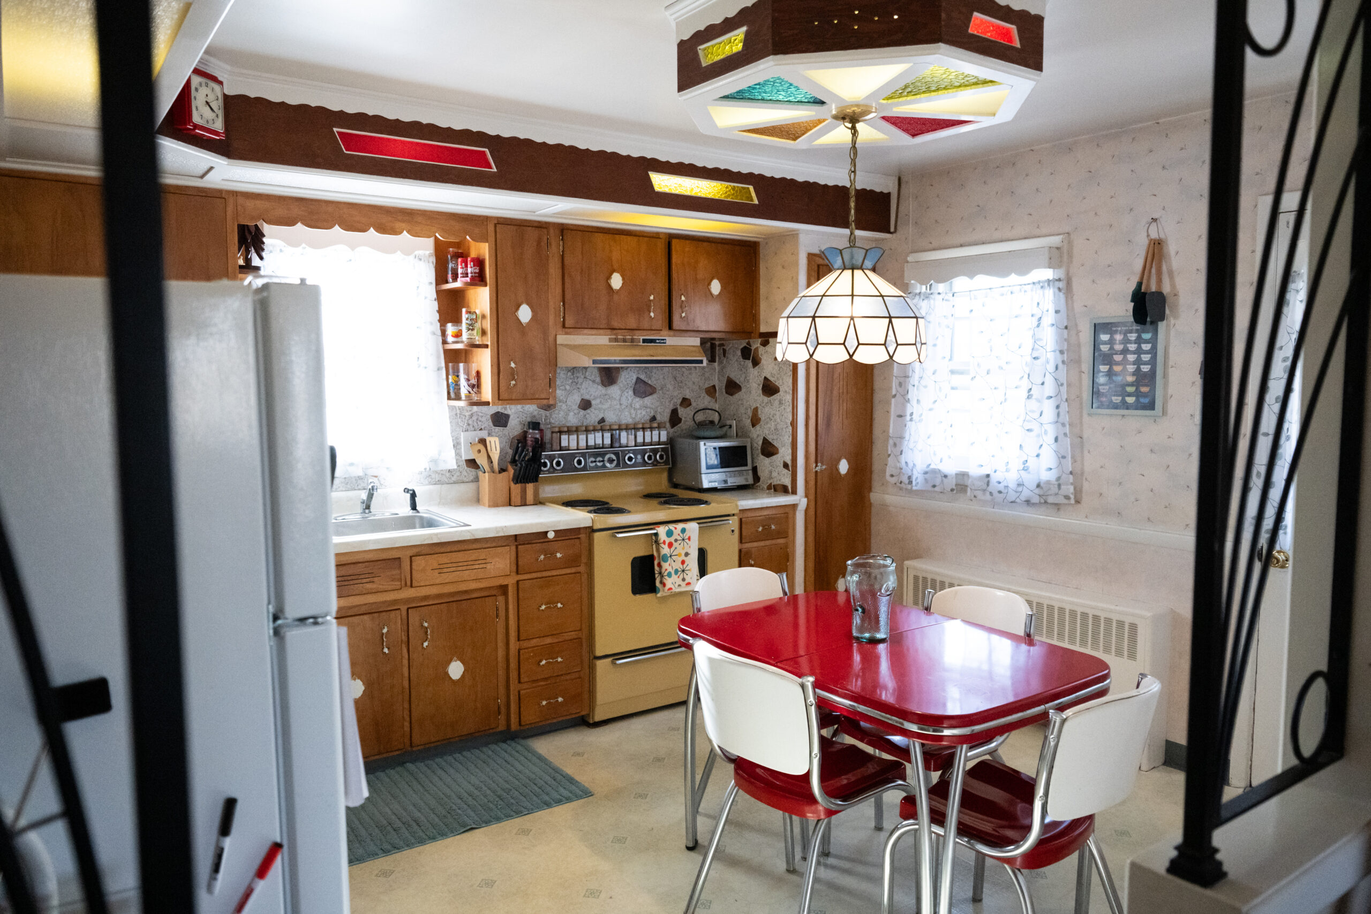
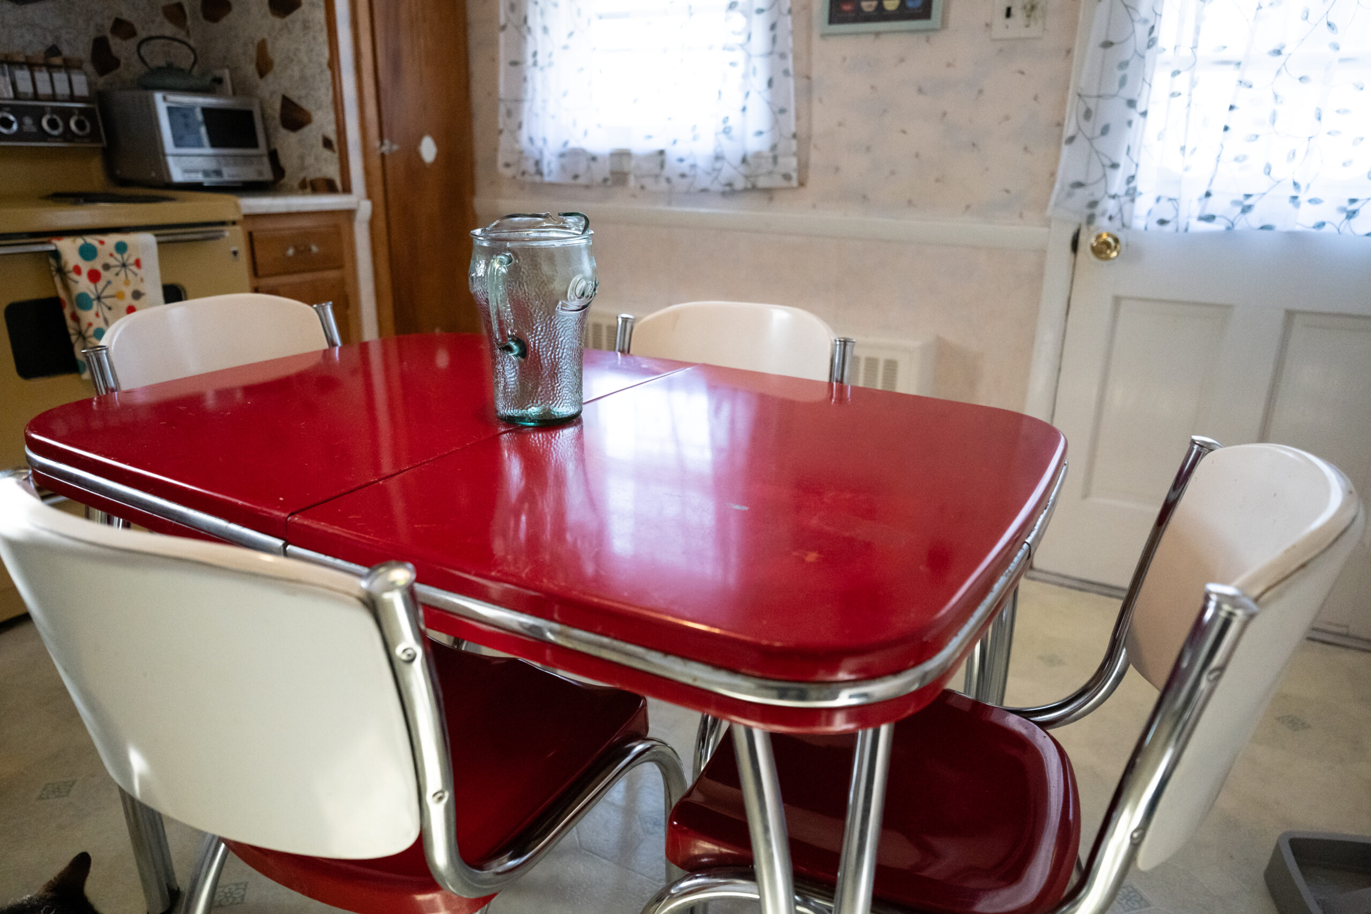
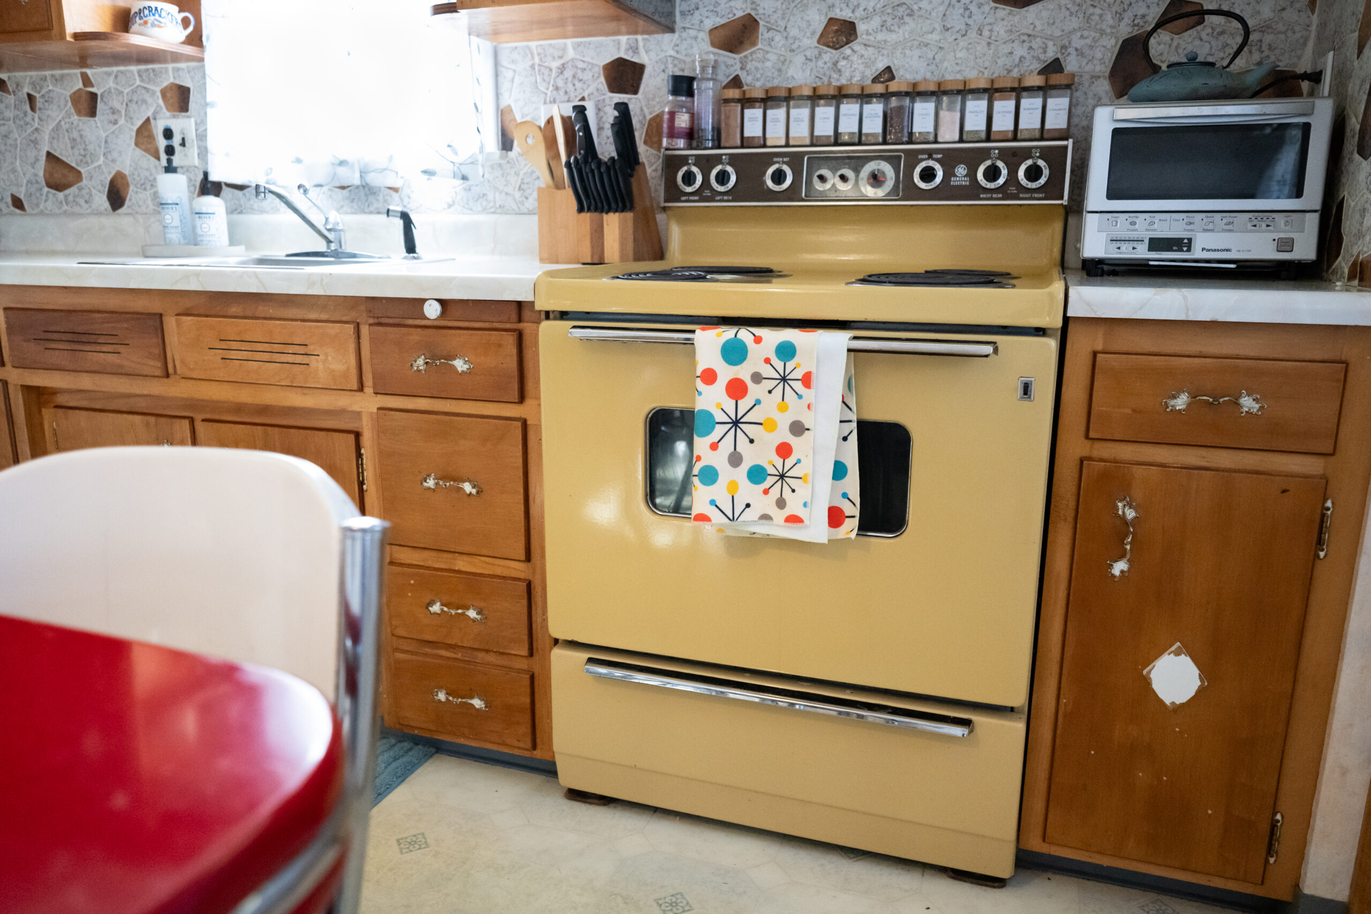
    The mid-century kitchen features a yellow GE oven, a stained-glass ceiling soffit light, and a stained-glass pendant light. A red metal table à la 1950s diner is surrounded by red and white vinyl chairs, a Facebook Marketplace purchase.

    The kitchen features soffit lighting and a pendant lamp in stained glass.
    The table and chairs in the kitchen were secondhand finds.
    The mustard-yellow oven is not equipped with modern features.

    “I messaged my mother about how to clean the oven and she said to turn on the self-cleaning function,” DeChellis recalled. “I said, ‘Mother, this is not a 21st-century oven.’”

    The living room contains a comfortable velvet orange-brown sectional couch. That’s where the couple, who plan to marry in May, relax and watch TV. The bookshelf is home to some of their funky thrift finds, including the fish lamp.

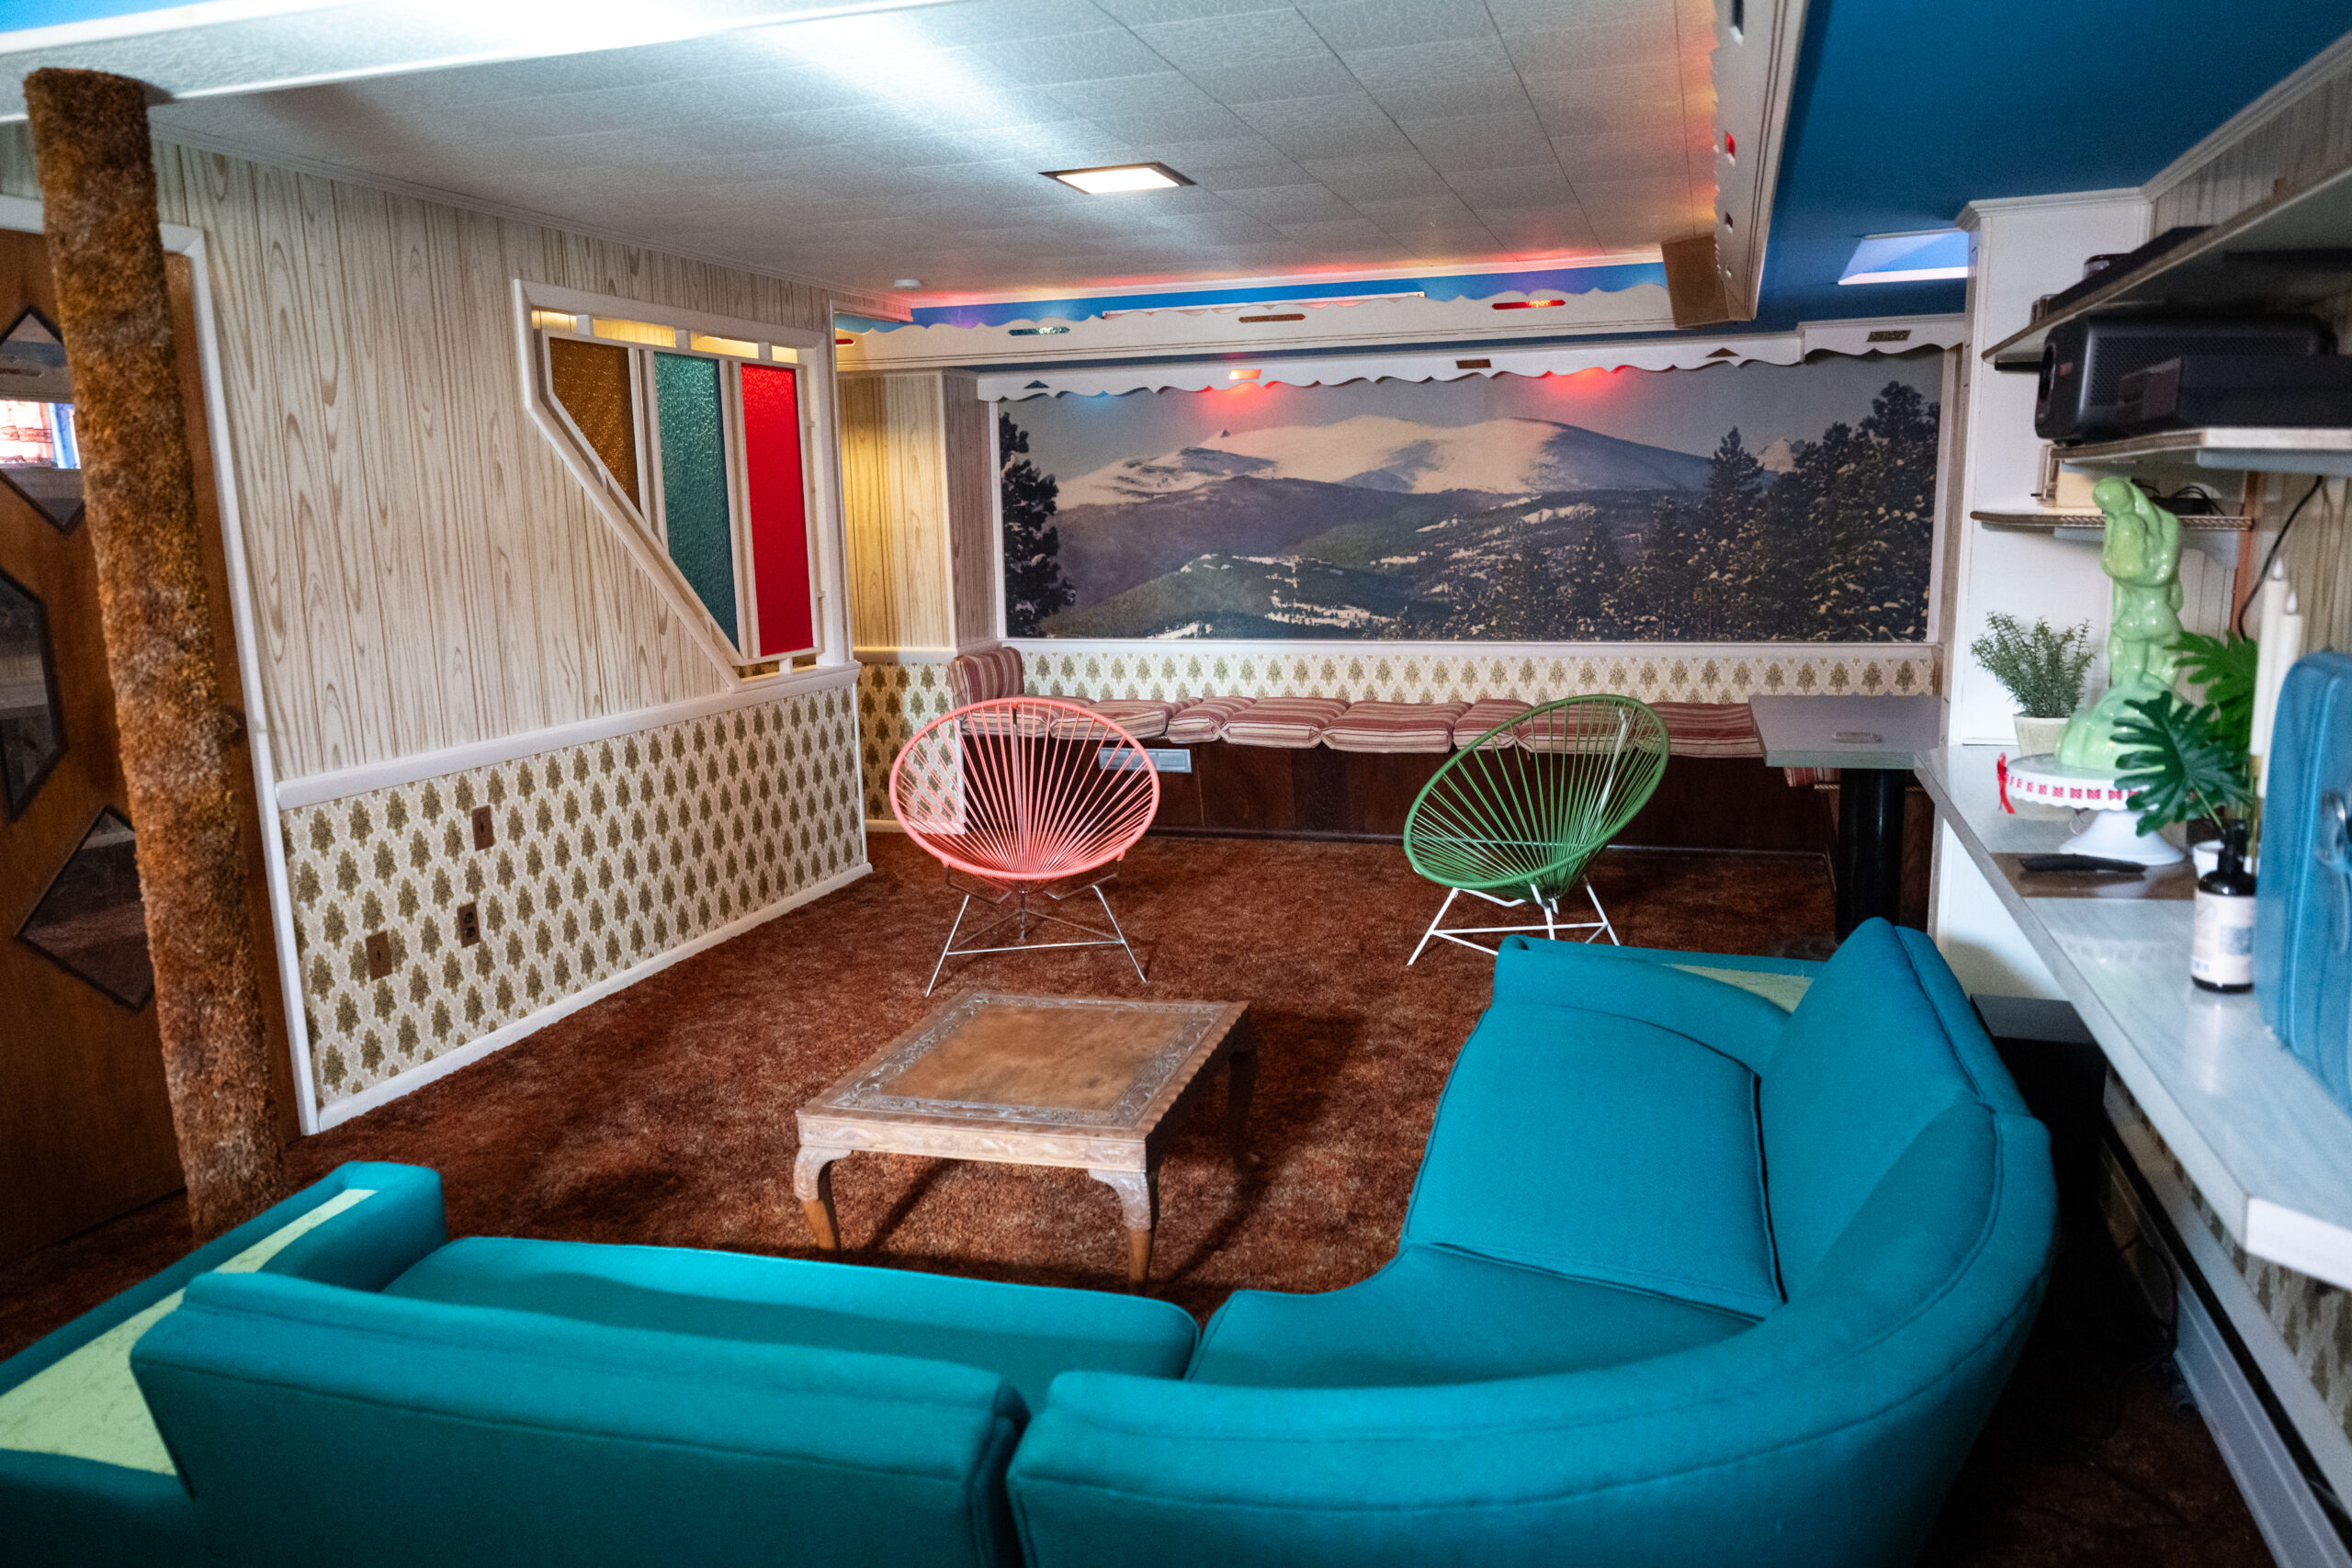
    The cozy basement is perfect for movie nights where friends gather to watch films from a projector, displayed onto a screen. Guests lounge on the blue couch with attached Formica end tables or in the pair of vintage wire Mexican Acapulco chairs — one orange and one green. The couple found the chairs at the Elephant’s Trunk Flea Market in Connecticut, and managed to squeeze them into their car for the ride home.

    “They are very comfortable, which is kind of surprising,” DeChellis said.

    The basement, where the couple enjoy movie nights with friends.

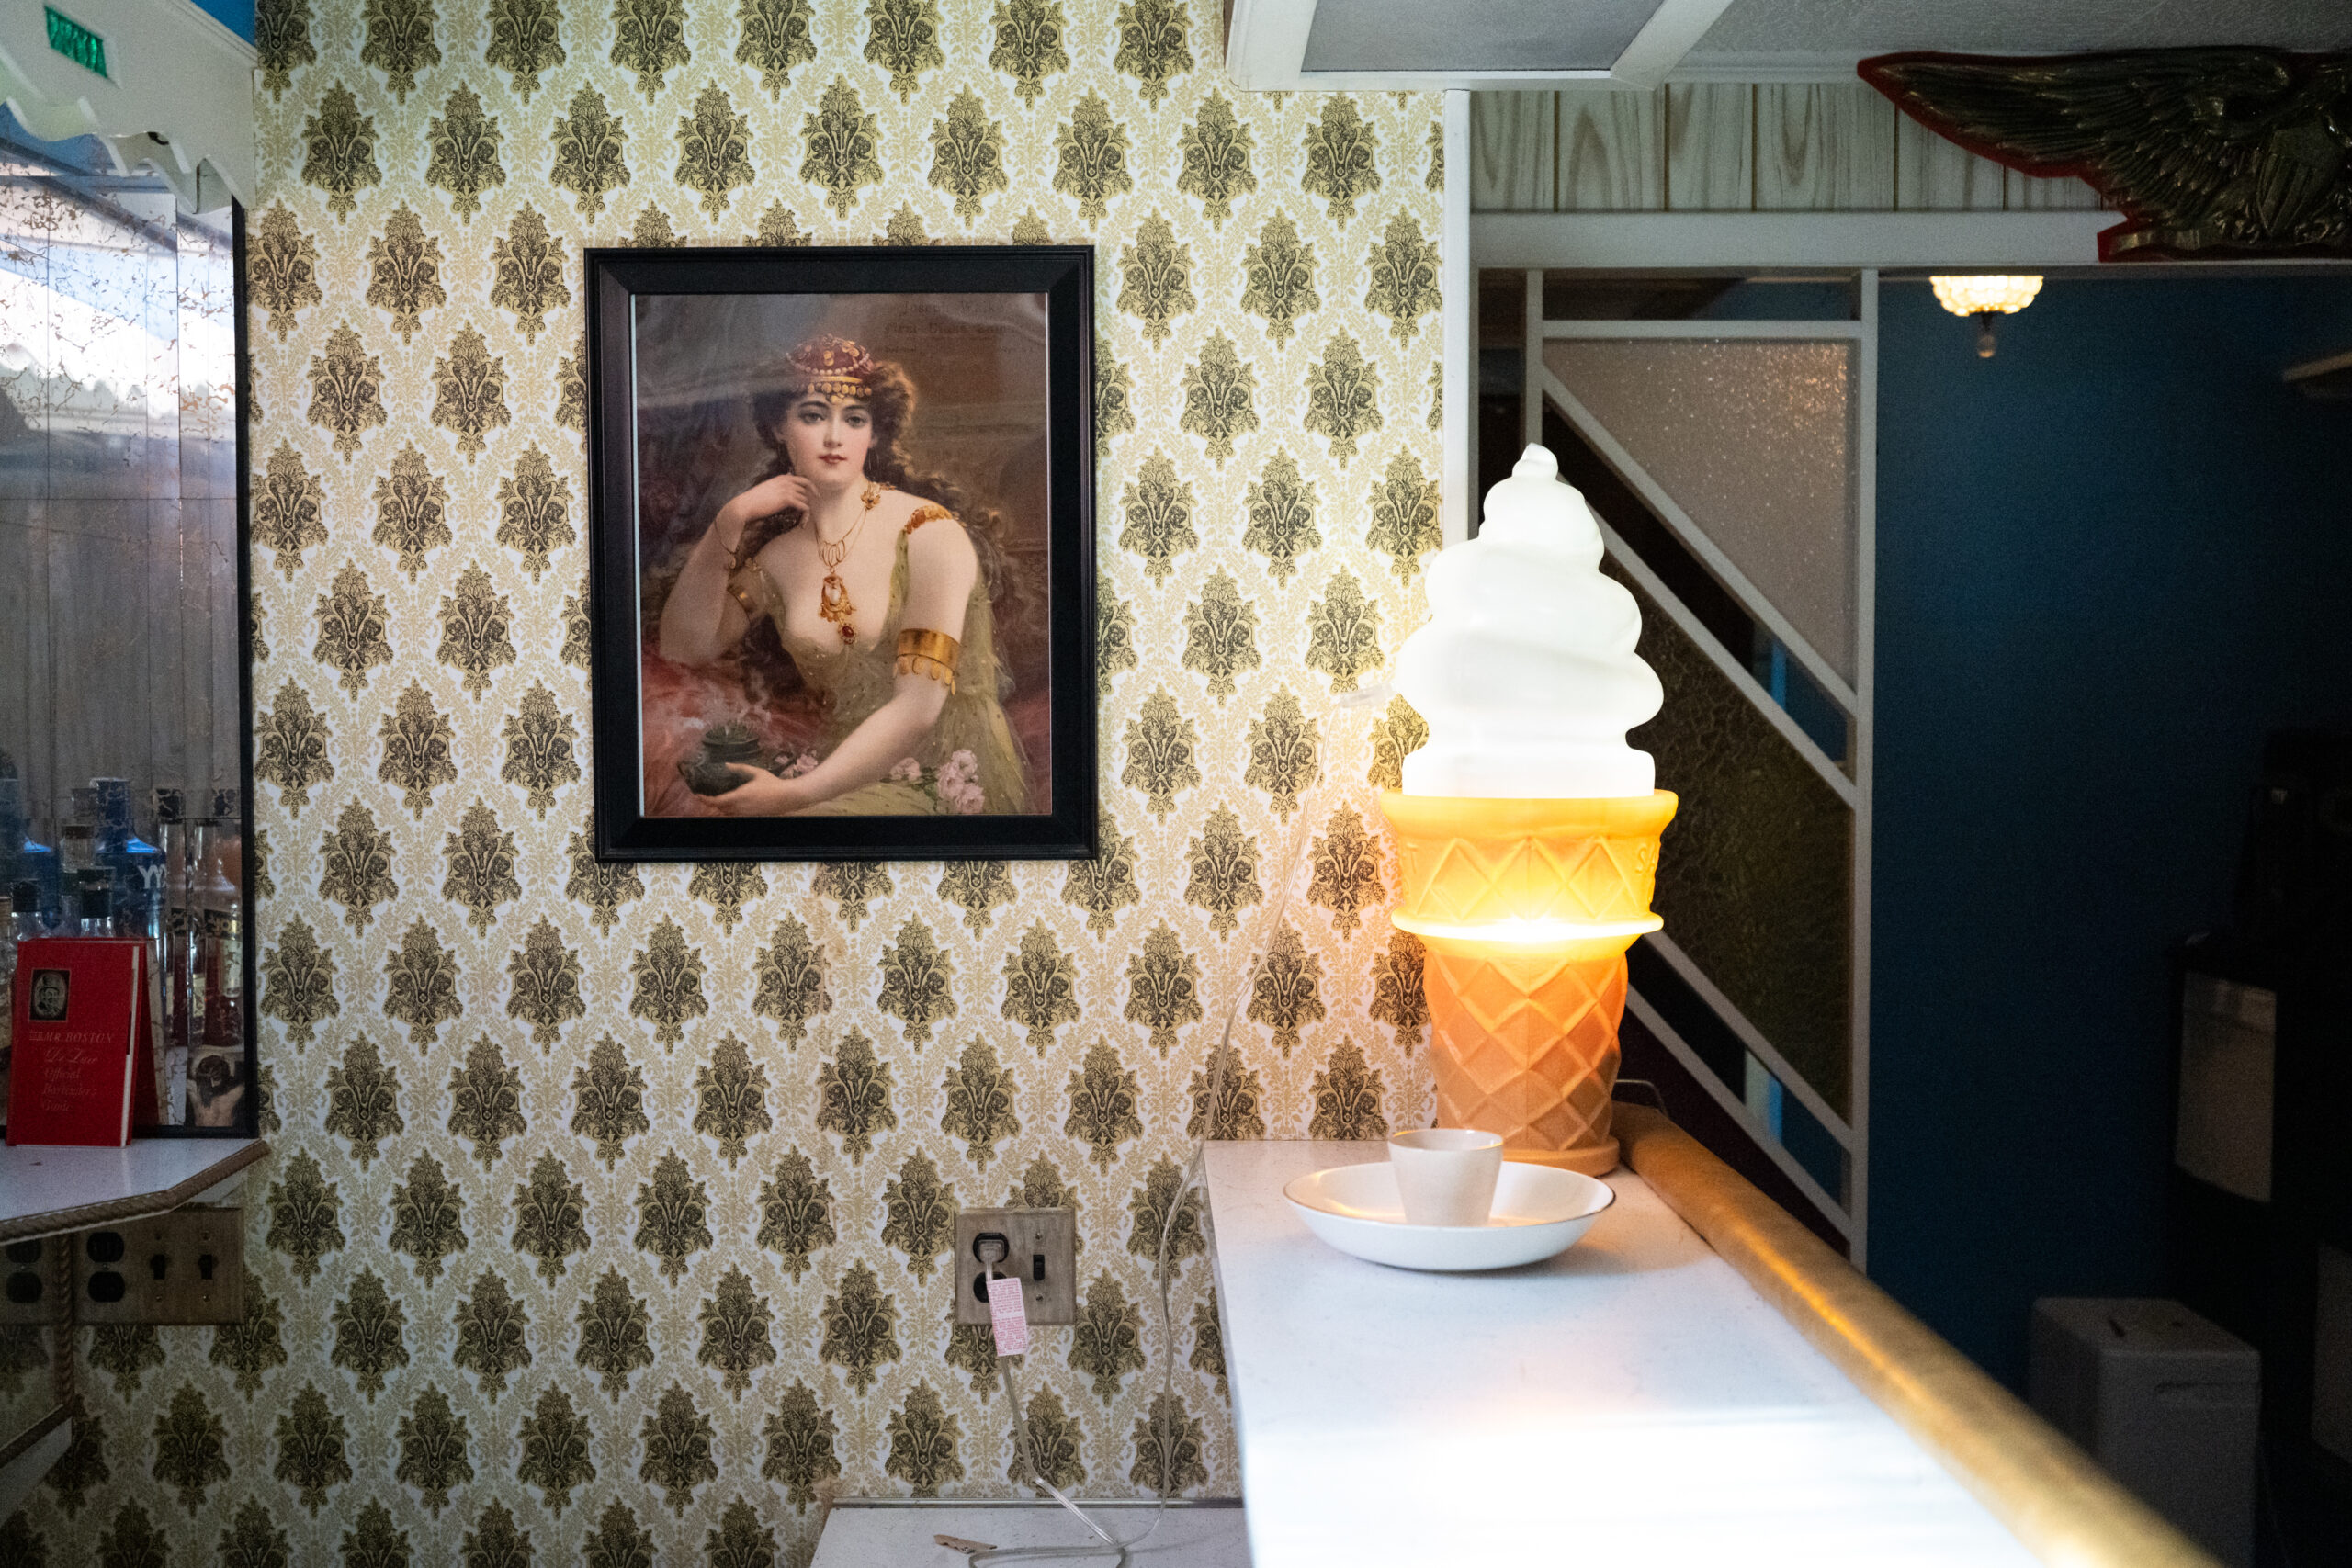
    The vintage wooden bar, with a faux stone facade and Formica top, set under colorful stained-glass lighting, evokes a scene from Mad Men. The bar is home to the vanilla ice cream lamp that stands about two feet tall, a very special thrifting find. She first spotted a similar one years ago, then again at a friend’s house.

    “I thought it was a sign” that such a distinctive lamp crossed her path twice, recalled DeChellis. “A few weeks later I found it at a thrift store. Somewhere out there a chocolate one and strawberry one are waiting for me.”

    DeChellis finds beauty in the rich histories of the pieces she thrifts. They lived a life making someone else happy, and now it’s her turn.

    The ice cream lamp sits on the bar in the basement.
    The Mexican Acapulco chairs, in orange and green, are surprisingly comfortable, DeChellis said.
    A whale lamp in the dining room.
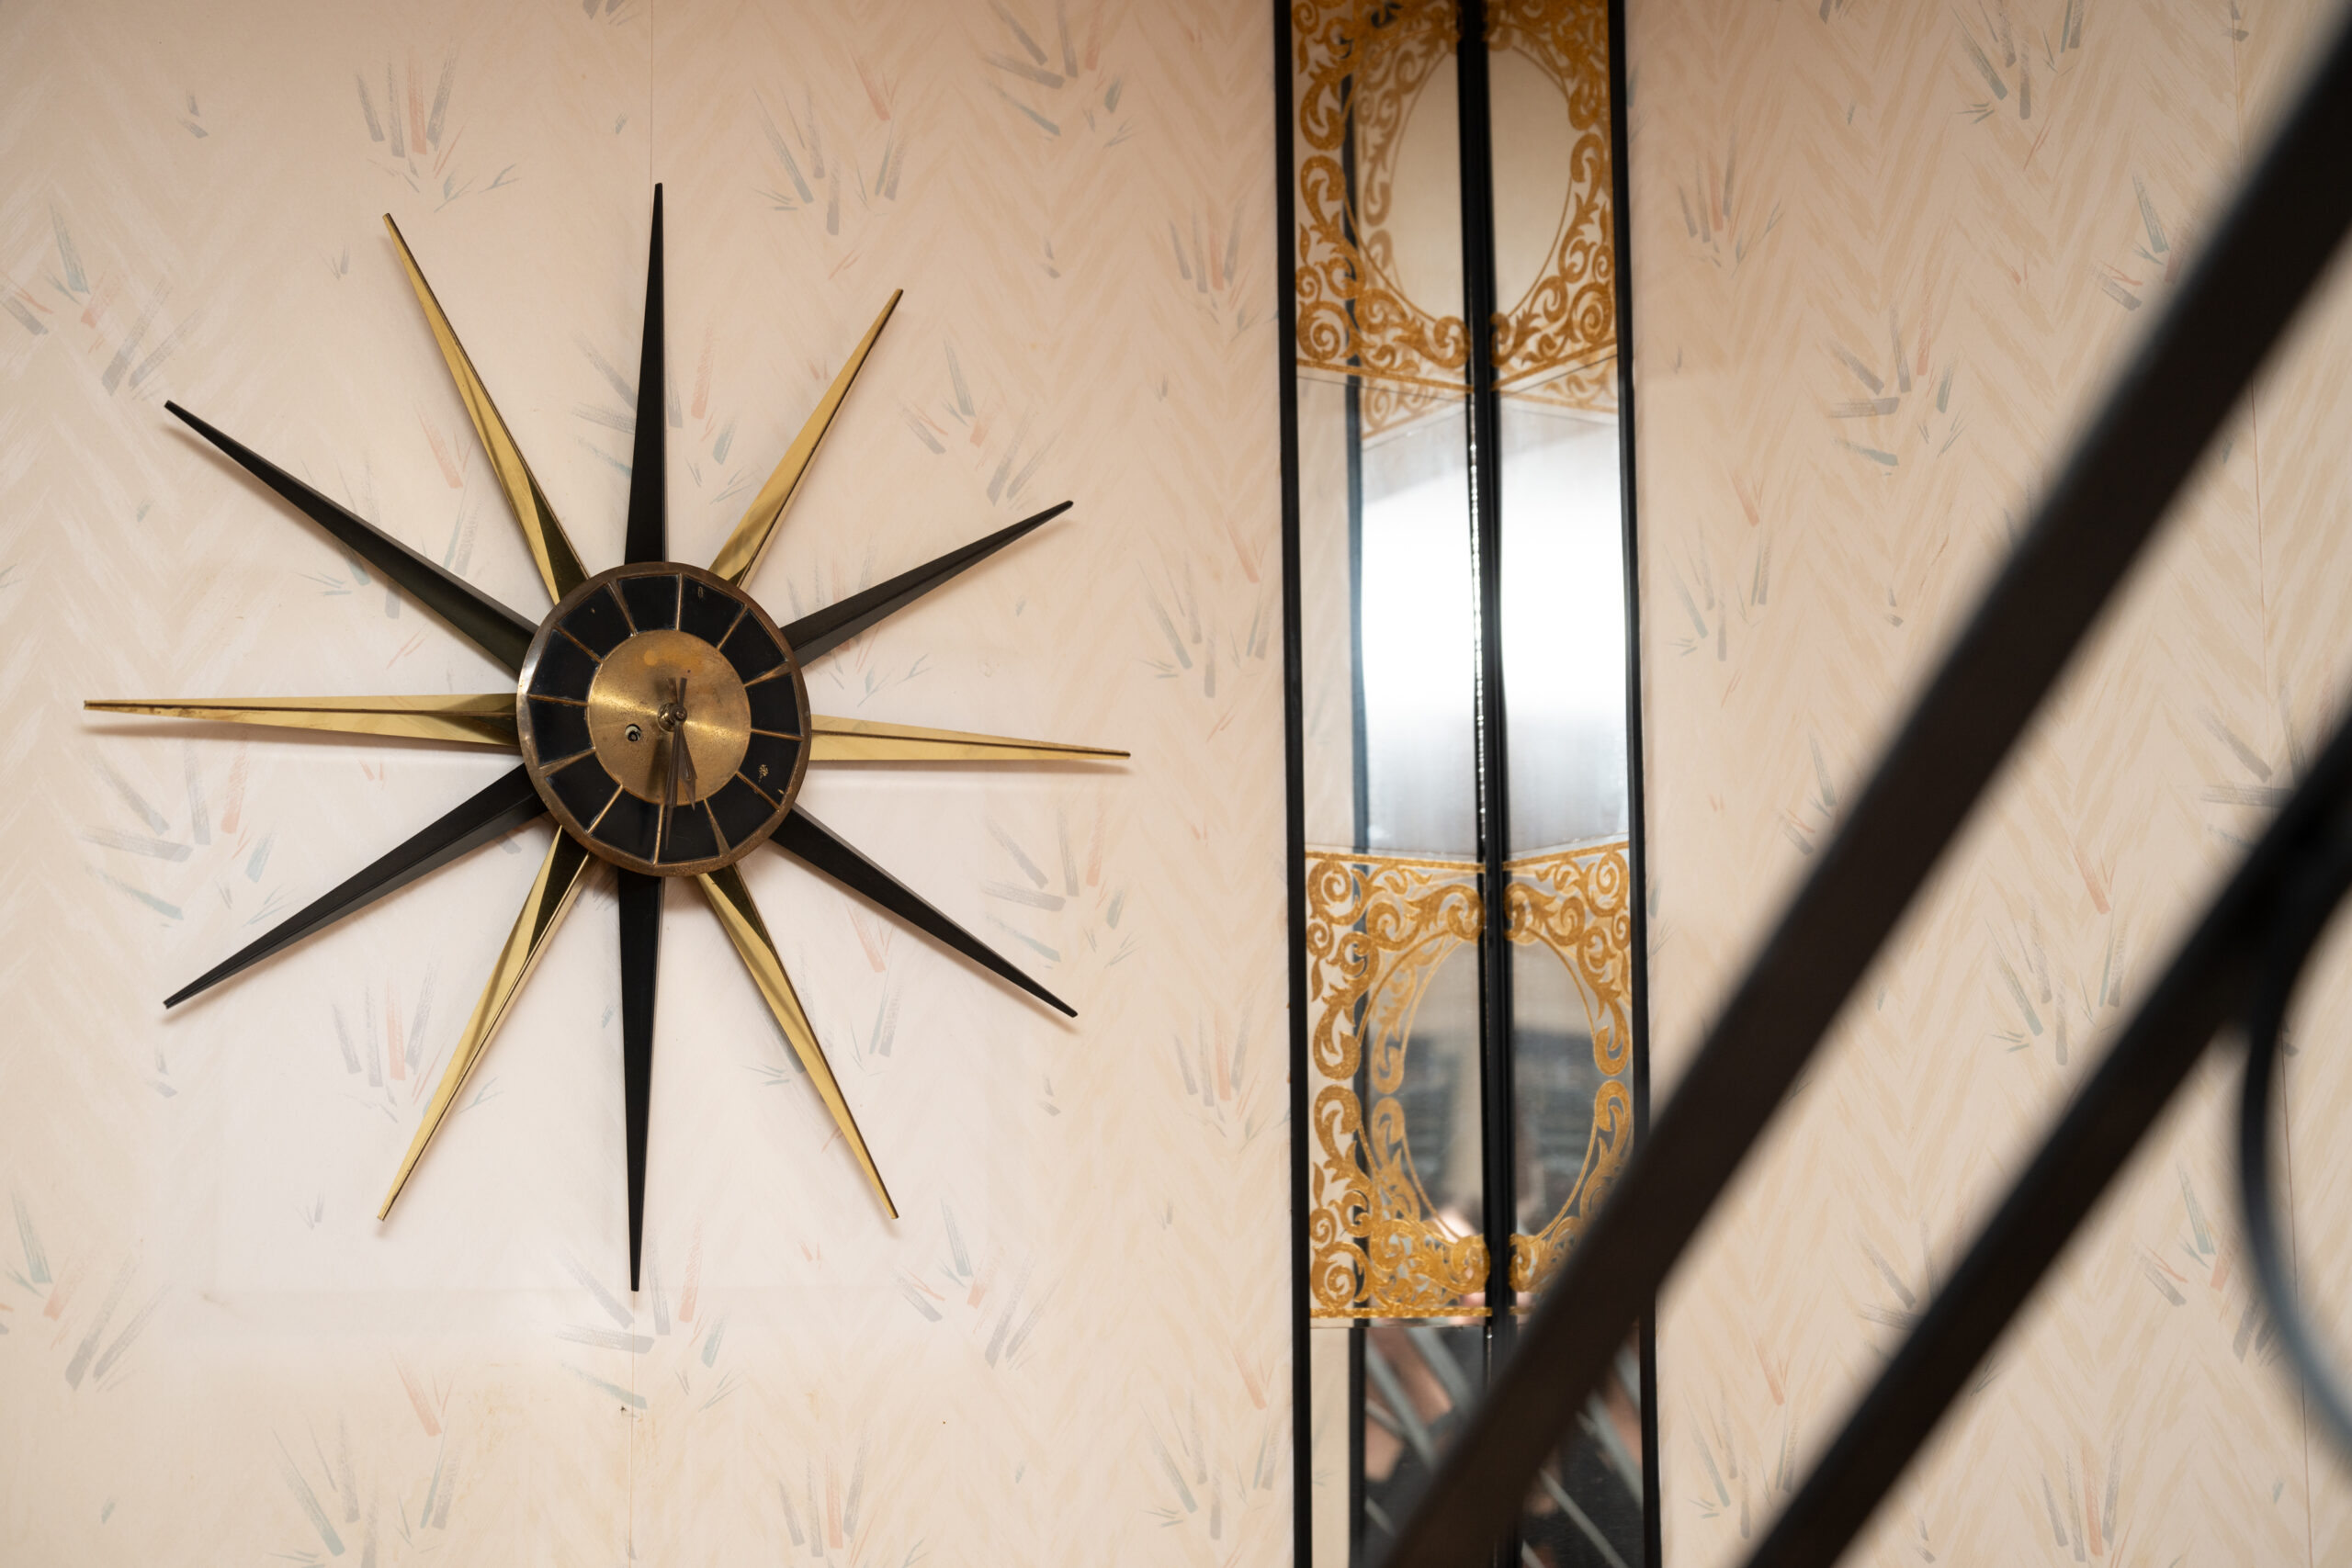
    Decor on the landing of the stairwell.

    “We’ve always loved to thrift and antique and have found a lot of meaning and purpose in older things,” DeChellis said.

    The couple also enjoy their outdoor spaces, which include the front porch and enclosed backyard. DeChellis’s first experiment with a small cut flower garden was an initial success.

    “We grew pink and orange zinnias and put them in a fish vase that we got from the Dust Shuttle Auction,” she said.

    The couple has a table on their front porch, where they peacefully take in the neighborhood surroundings.

    Their front porch is a peaceful respite where they look out at the woods and playground surrounding their home.

    “I love living in Delaware County,” DeChellis said. “It’s a very tight-knit community where everyone is looking out for their neighbors. Getting to start our lives here and have this be our first home felt really special.”

    Is your house a Haven? Nominate your home by email (and send some digital photographs) at properties@inquirer.com.

  • House of the week: A three-bedroom rowhouse in East Falls for $415,000

    House of the week: A three-bedroom rowhouse in East Falls for $415,000

    For Sarina Sims, the four years spent in the East Falls rowhouse and the surrounding neighborhood was “like a warm hug.”

    For her wife, Phoebe Sims, leaving will be “kind of bittersweet.”

    But their well-planned stay in Philadelphia is ending as they return to their native North Jersey. They had wanted to try something different for a few years and “Philly seemed like a great option,” Phoebe said.

    The living room has hardwood floors and an exposed brick wall.

    Sarina is a producer of music festivals and other live events, and Phoebe is in learning and development for a restaurant chain.

    They had never heard of East Falls, but while walking in Manayunk they met a man who recommended it. Reasons included easier parking, less noise, and room for their two dogs to roam.

    The backyard, which has a brick patio and outdoor fireplace.

    The three bedroom, two-bathroom house, built in 1939, has 1,183 square feet of living space.

    The tiled entryway leads to the living room with hardwood floors, and an exposed brick wall. A “bonus room” connected to the living area could serve as a home office.

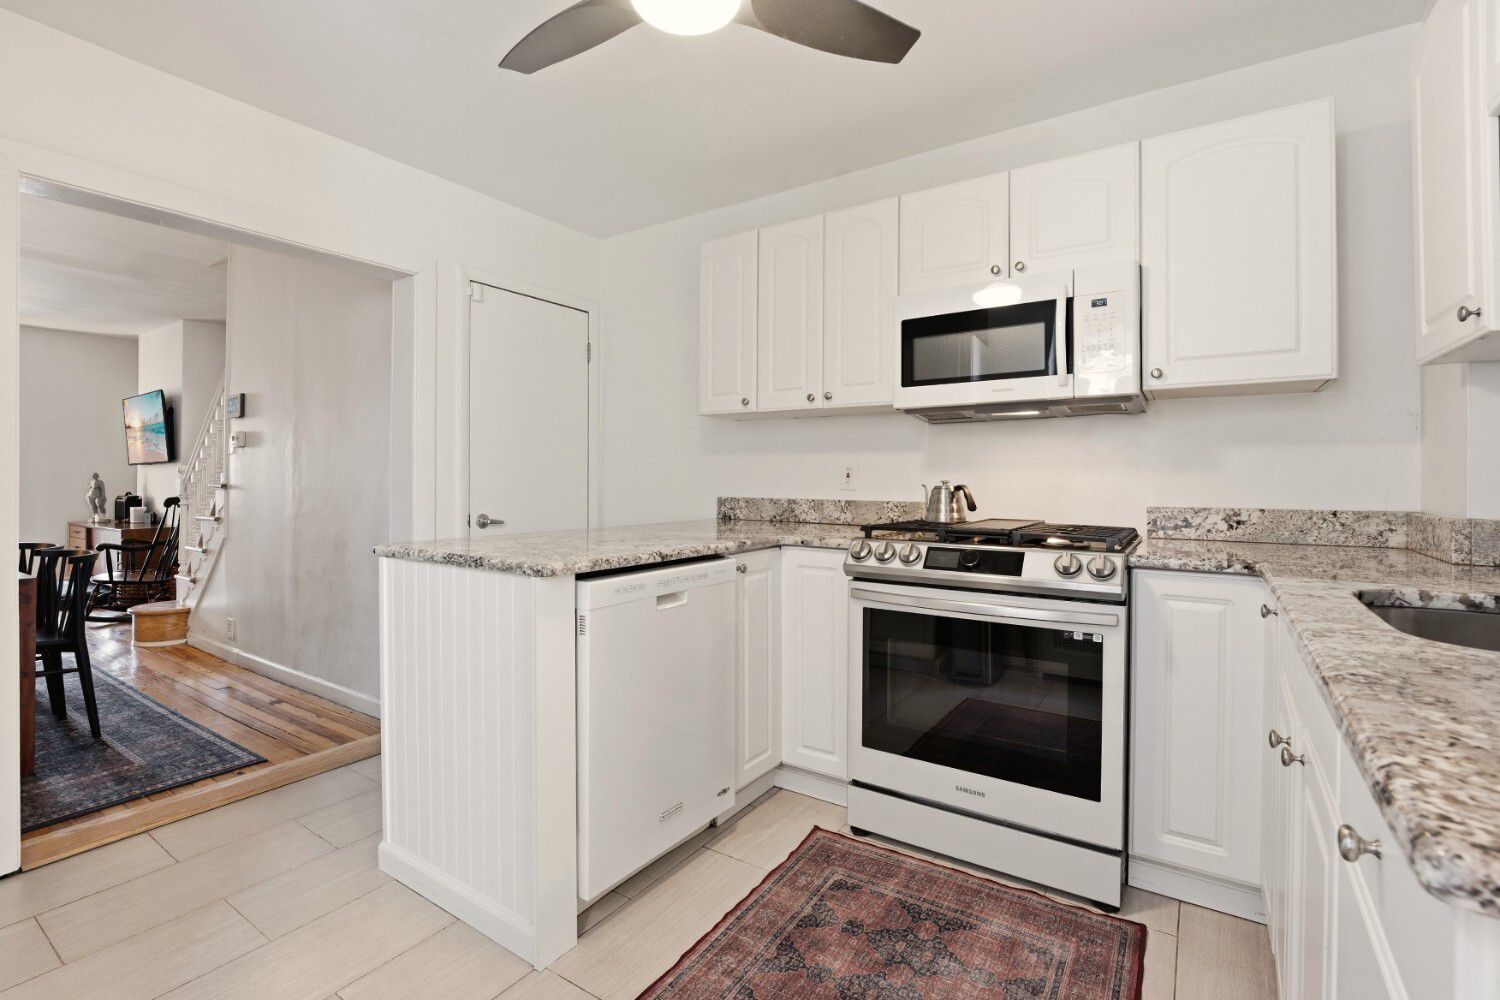
    The dining room can accommodate a large table, and the kitchen has granite counter tops, tile flooring, and updated appliances including a Samsung four-door refrigerator, a five-burner gas range, and chrome hardware.

    The kitchen has granite counter tops, tile flooring, and updated appliances.

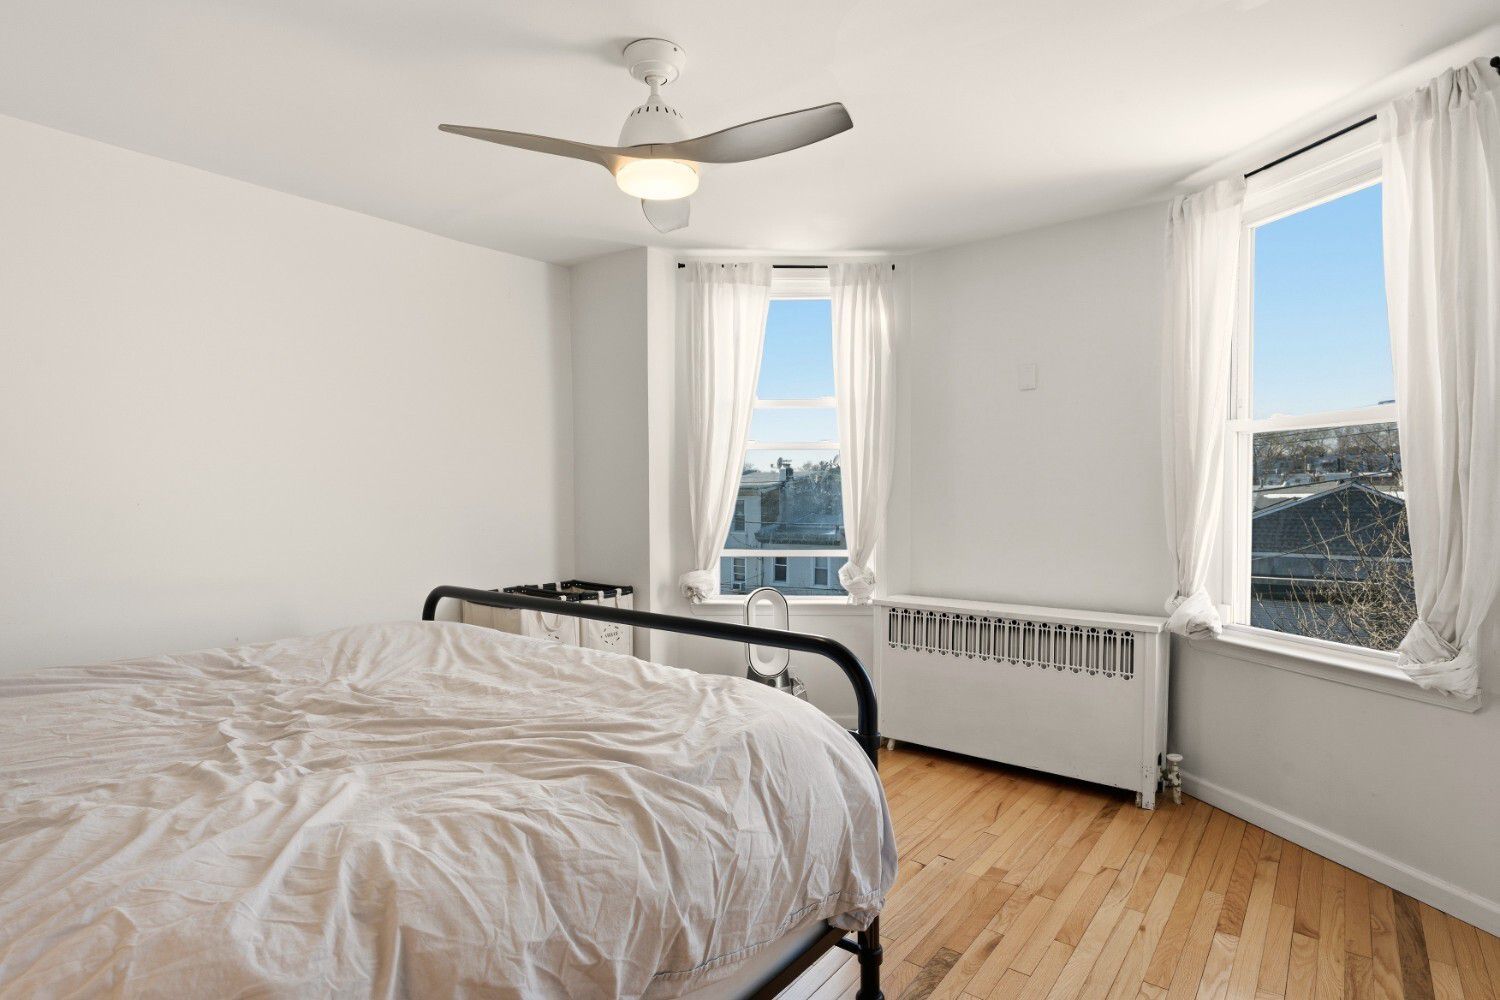
    The bedrooms are on the second floor. The primary has bay windows and two closets.

    The backyard has a brick patio and outdoor fireplace.

    The primary bedroom has bay windows and two closets.

    The house is a short ride to Main Street Manayunk and Thomas Jefferson University. The East Falls SEPTA Regional Rail station is walkable.

    It is listed by Evan Frisina of Compass Realty for $415,000.

  • In a Philly apartment, a monochrome design brings splash without color

    In a Philly apartment, a monochrome design brings splash without color

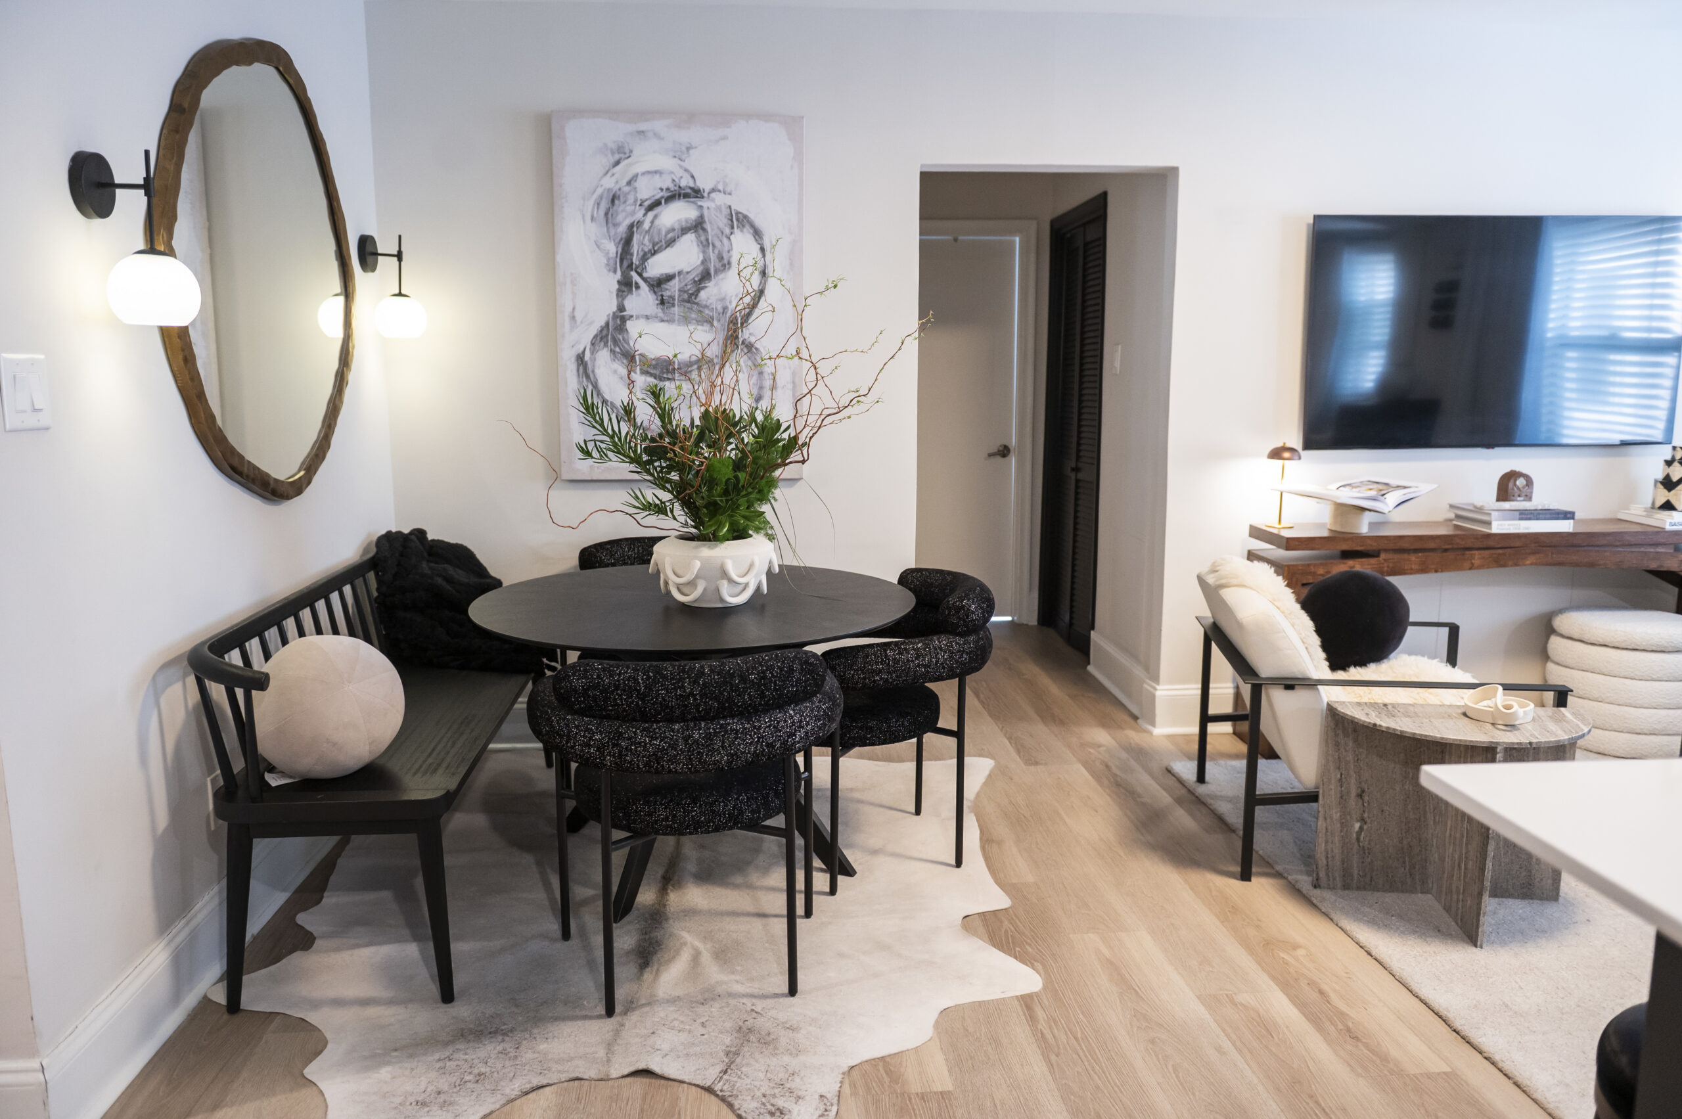
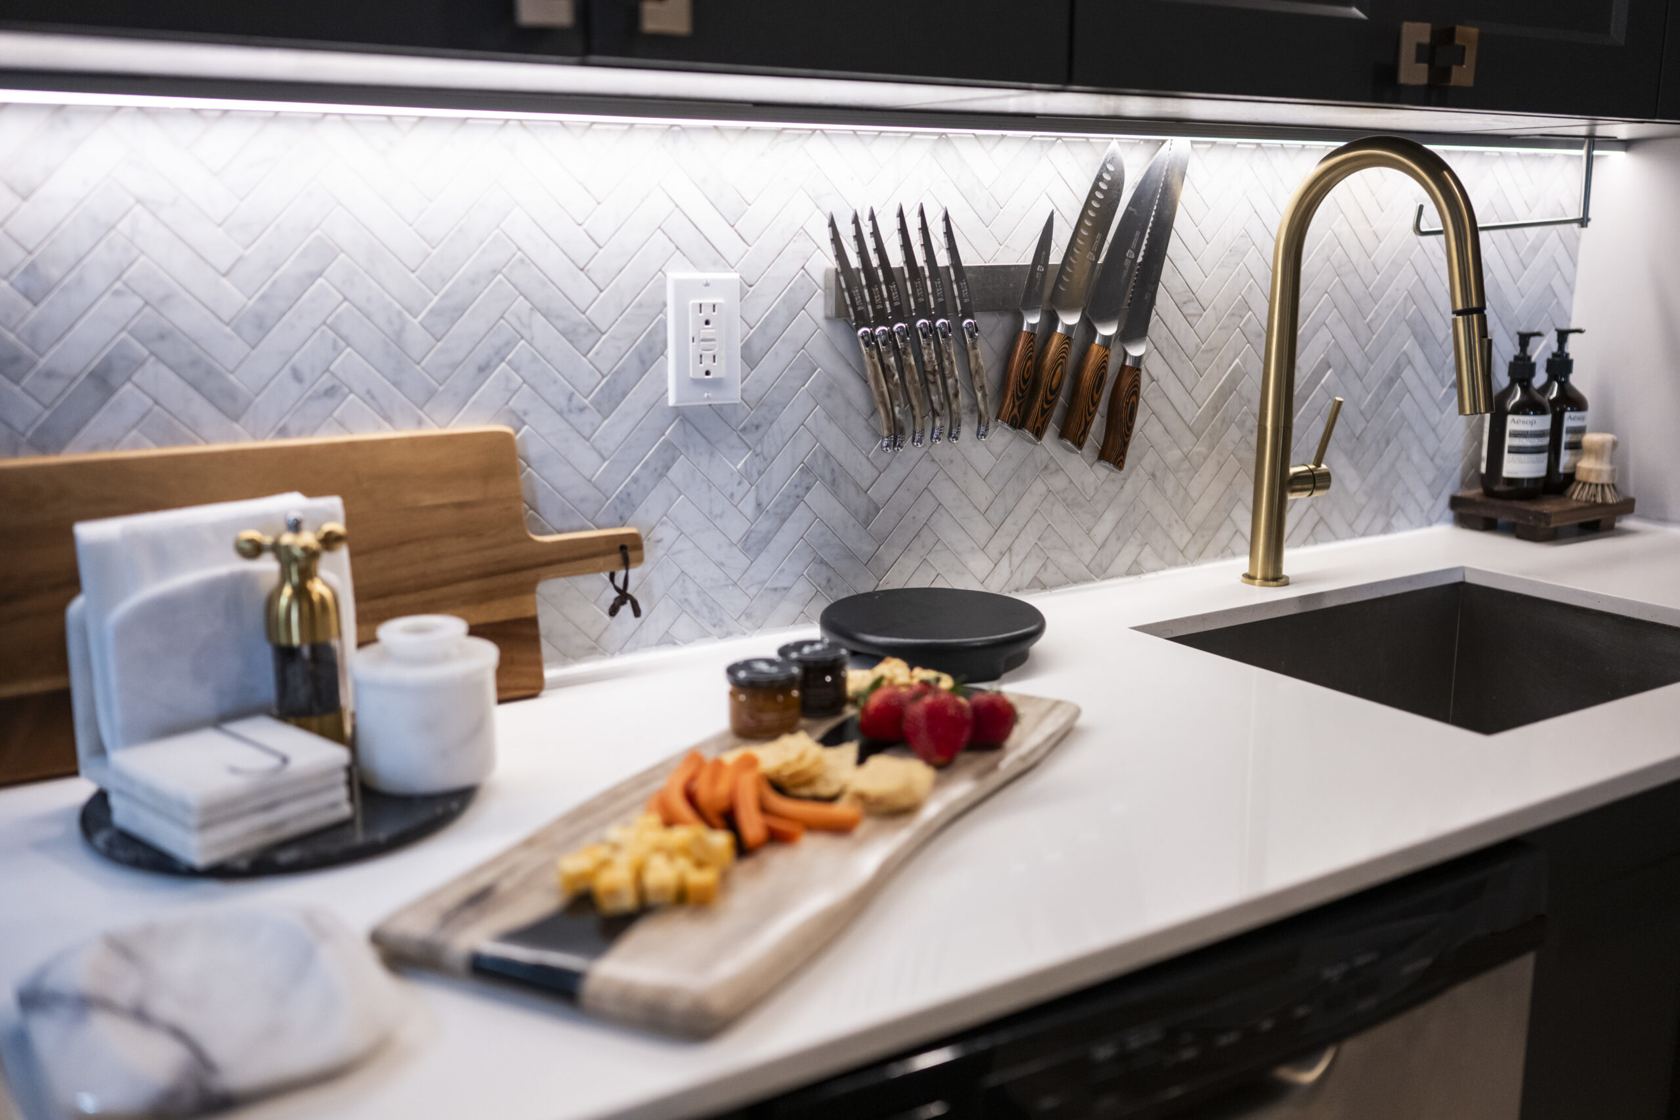
    Bright red strawberries and orange carrot sticks on the kitchen cutting board and greenery in white sculptural vases on the white counter and black dining table add rare splashes of color to Jasmine Williams’ one-bedroom apartment.

    Williams has lived in her mostly two-toned residence in Garden Court Towers, in the Garden Court neighborhood in West Philadelphia, for four years. She loves the “clean and classic” white of the apartment’s walls, chairs, rugs, ottomans, throw pillows, and other accessories.

    Contrasting black furnishings include leather chairs in the entry hall, a round table, the bench and chairs in the dining area, and black cabinets in the bedroom, which flank a radiator whose cover she painted black. She also painted the wall dividing the entry hall and the living area black.

    Recently, Williams’ niece, Aubrey Harris, painted the folding doors to the laundry black. The rest of the doors in the apartment are white.

    Williams already had the essentials when she chose her dramatic decor. Her 1,000-square-foot apartment’s renovated kitchen had black cabinets with white countertops. There were white fixtures in the bathroom and powder room. The laminate floors resembled white oak.
    Decorative boxes and books are stacked on a media console in the living room.
    Decor on the nightstand next to Williams’ bed.
    Williams, 36, spent the first decade of her life in a home on Larchwood Avenue, just blocks from Garden Court Towers. Her family then moved to Berlin, N.J. She graduated from Eastern Regional High School in Voorhees.

    During the early days of the COVID-19 pandemic, she lived with her grandmother, Dolores Cook, in Northeast Philadelphia and redecorated Cook’s home.

    “From the time she was a little girl Jasmine always liked art and design,” her mother, Yvette Baker, boasted during a visit with her daughter.

    Williams was a project manager for nonprofits before becoming an interior design consultant. She is also a disaster relief volunteer for the American Red Cross in Philadelphia.

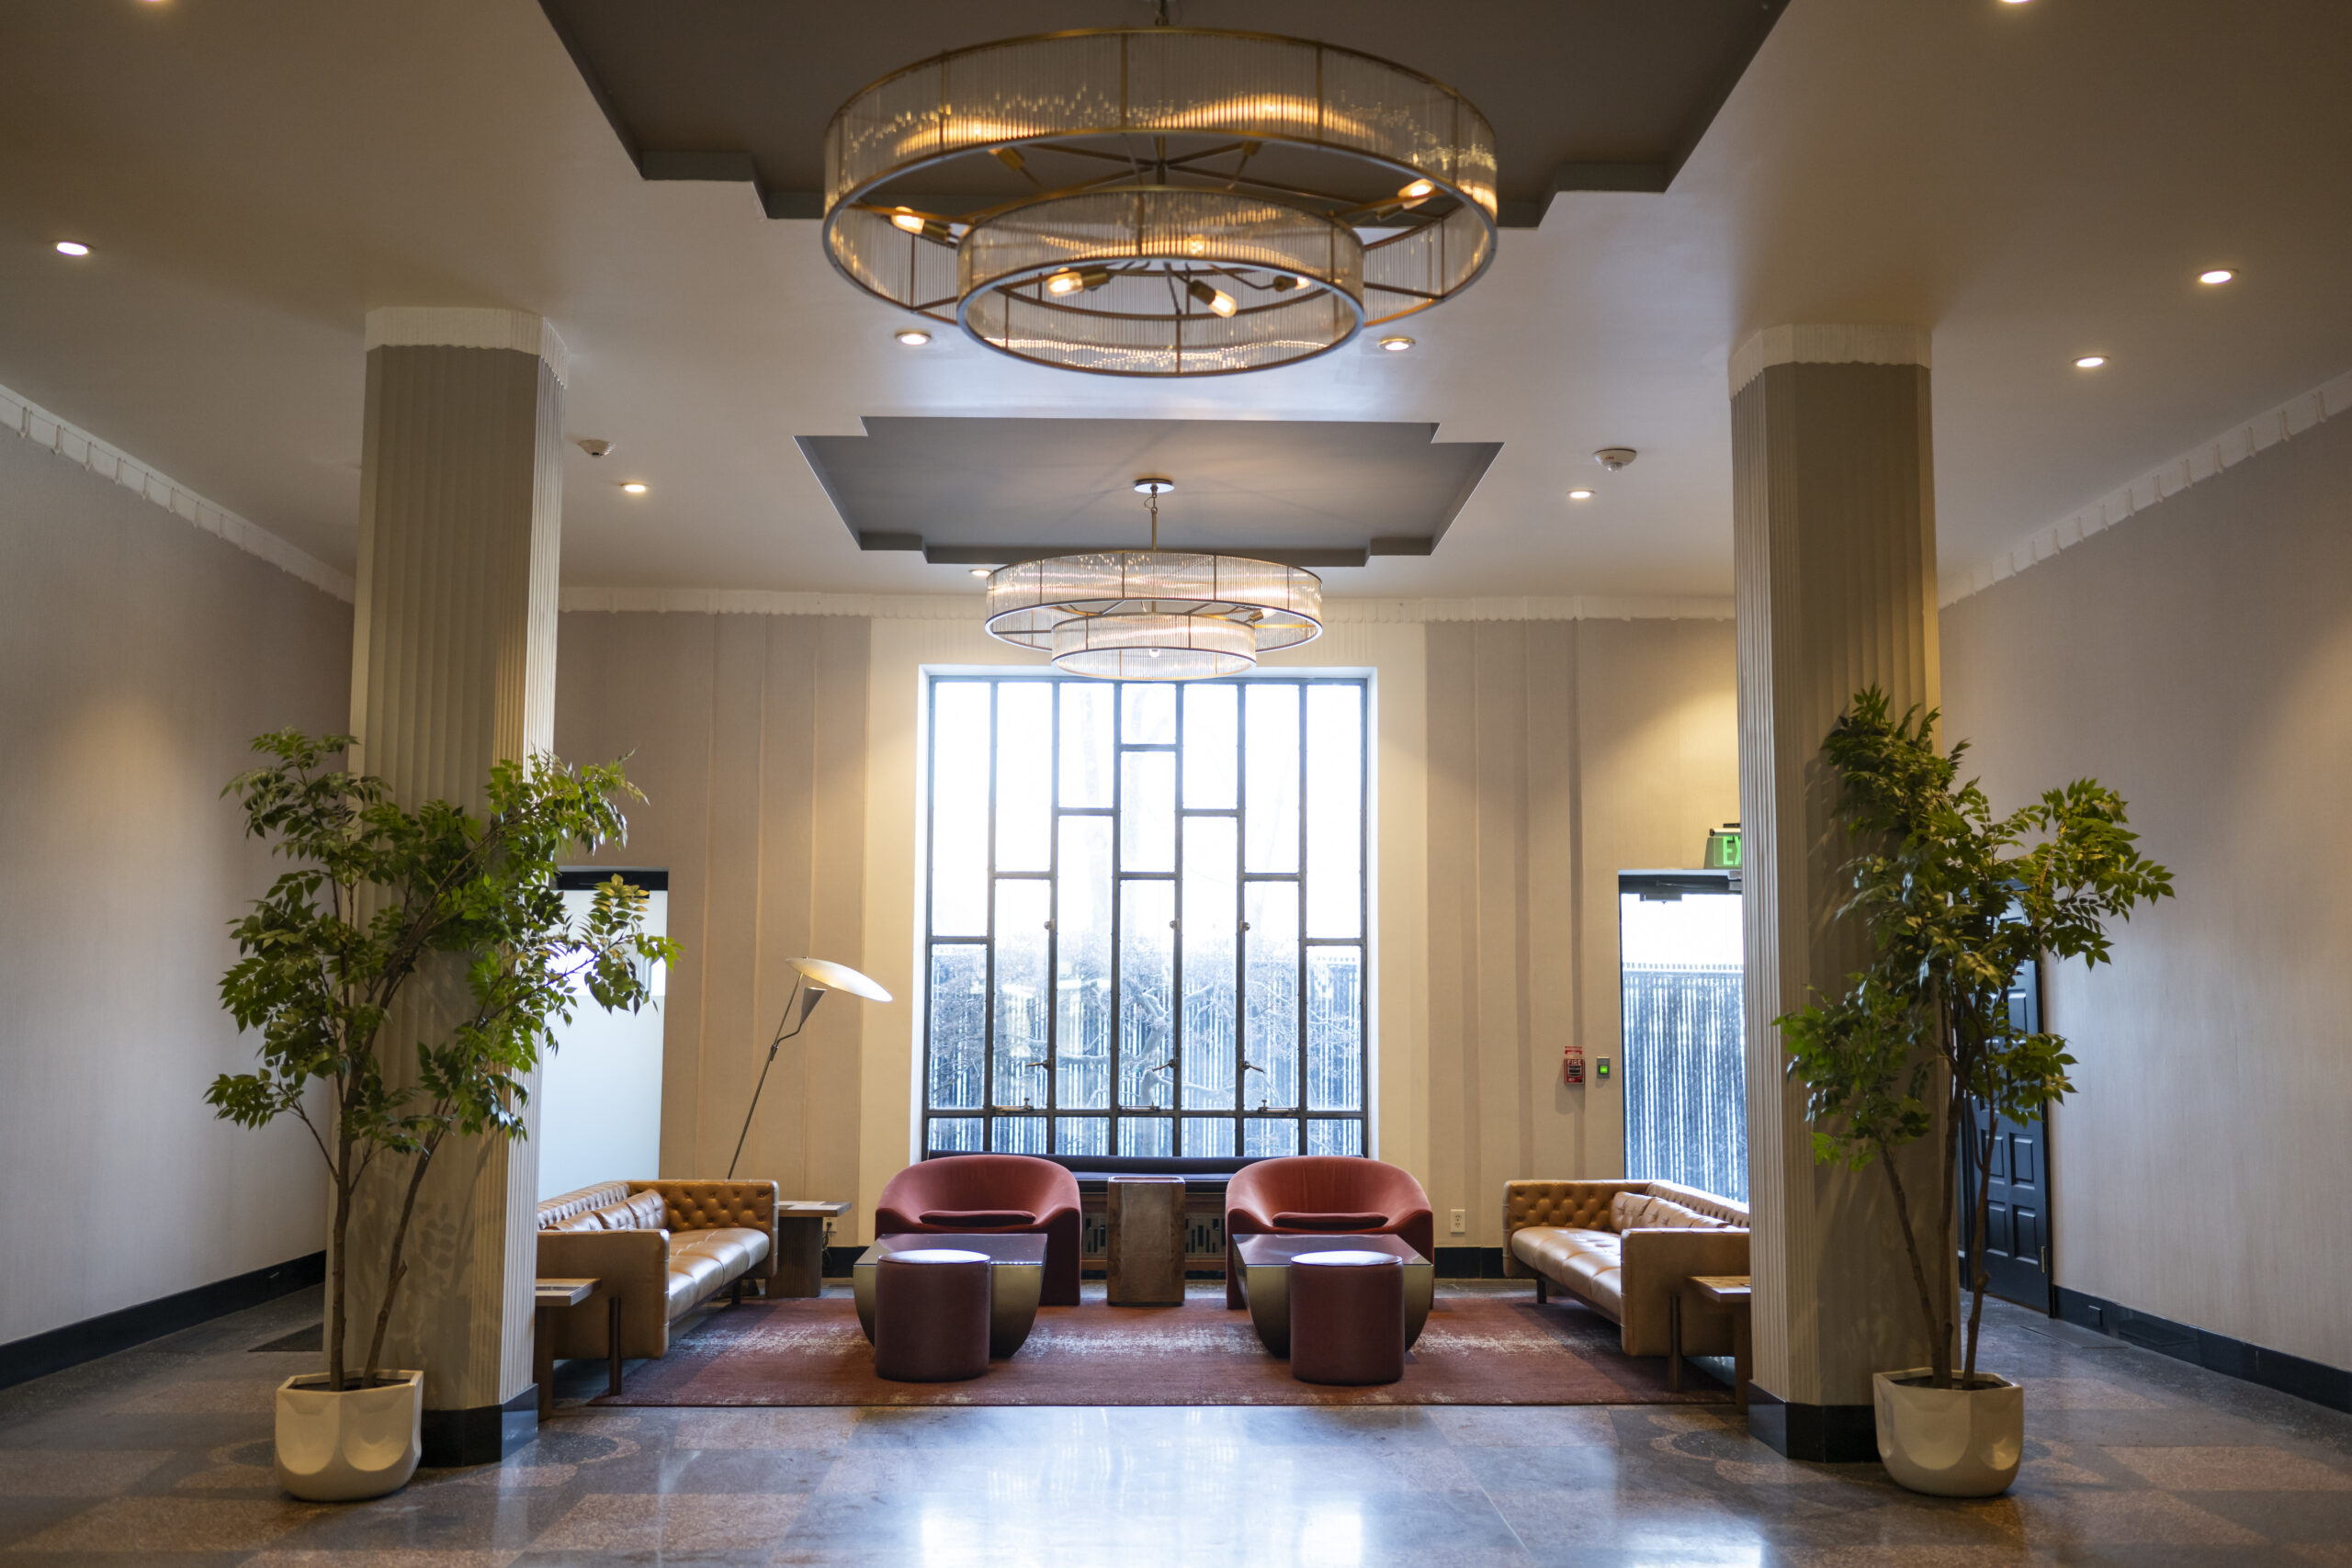
    After her grandmother’s death in December 2020, “the housing market was awful,” Williams said, so she looked for a place to rent. She visited Garden Court Towers and admired the 1929 Art Deco lobby with its canopied entrance, carved wood paneled foyer, tile walls and floor, and original brass U.S. Mail box.

    The lobby of the Garden Towers apartment building in West Philadelphia.

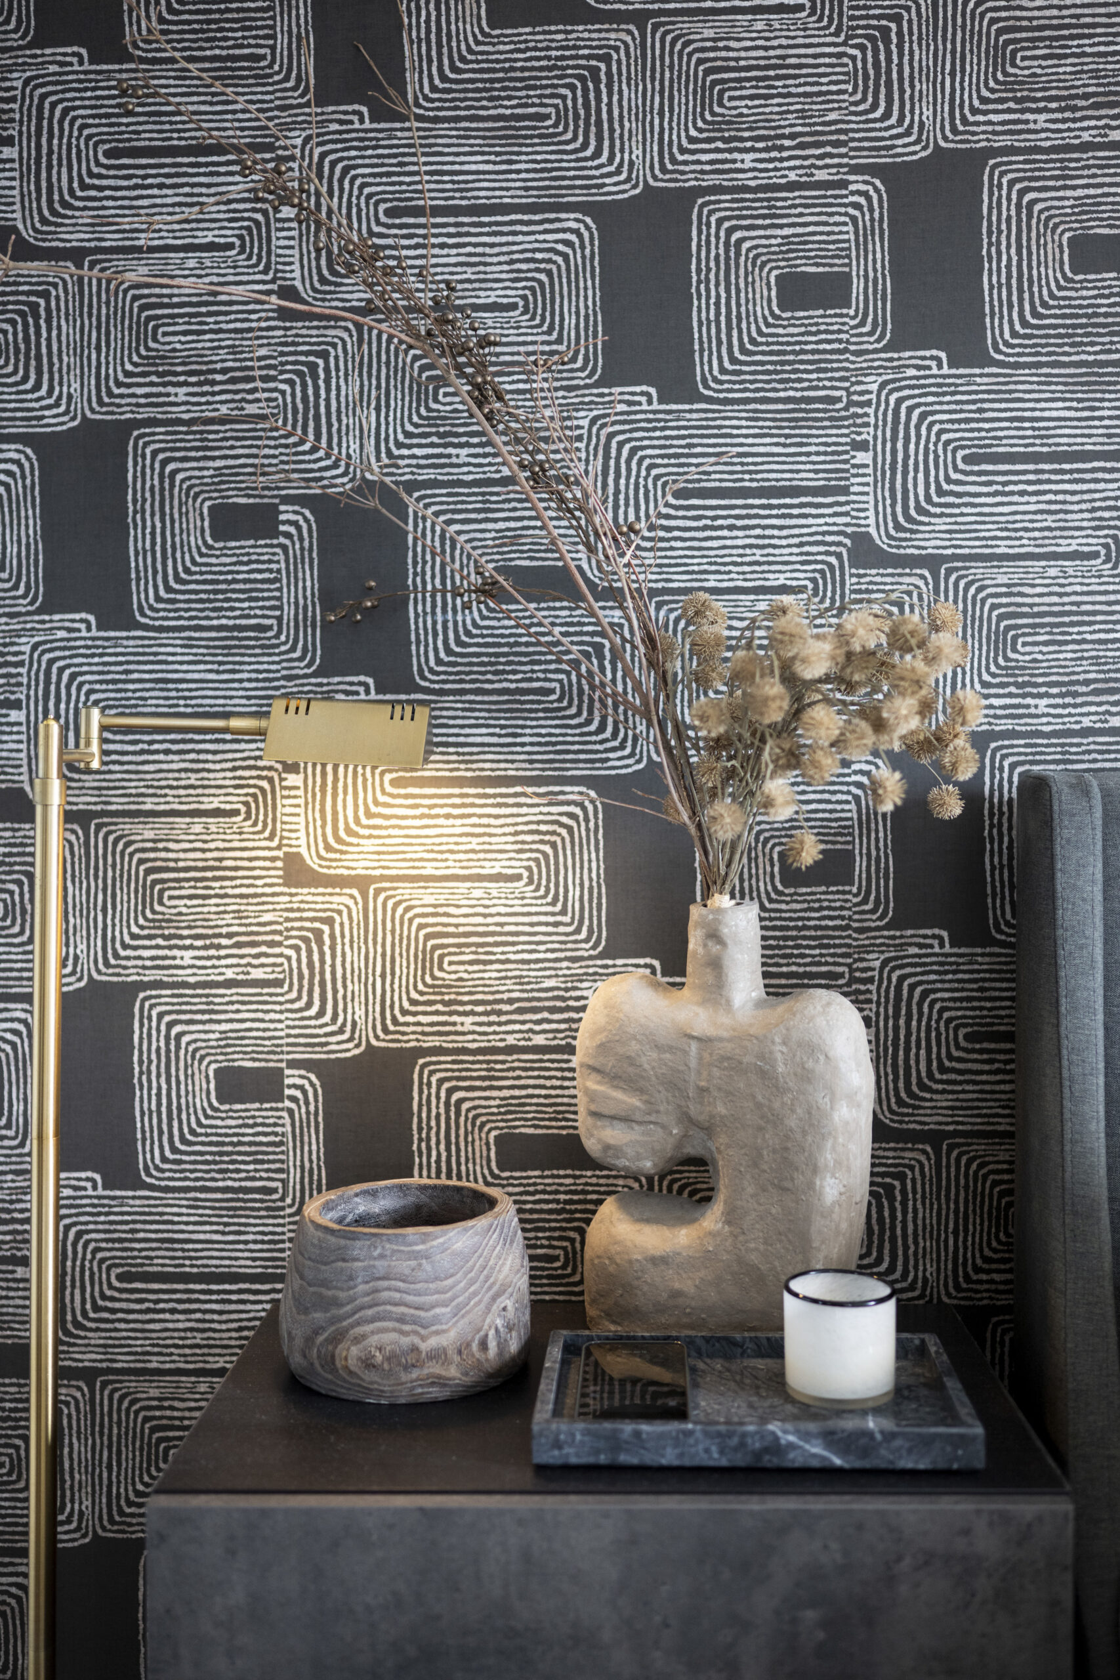
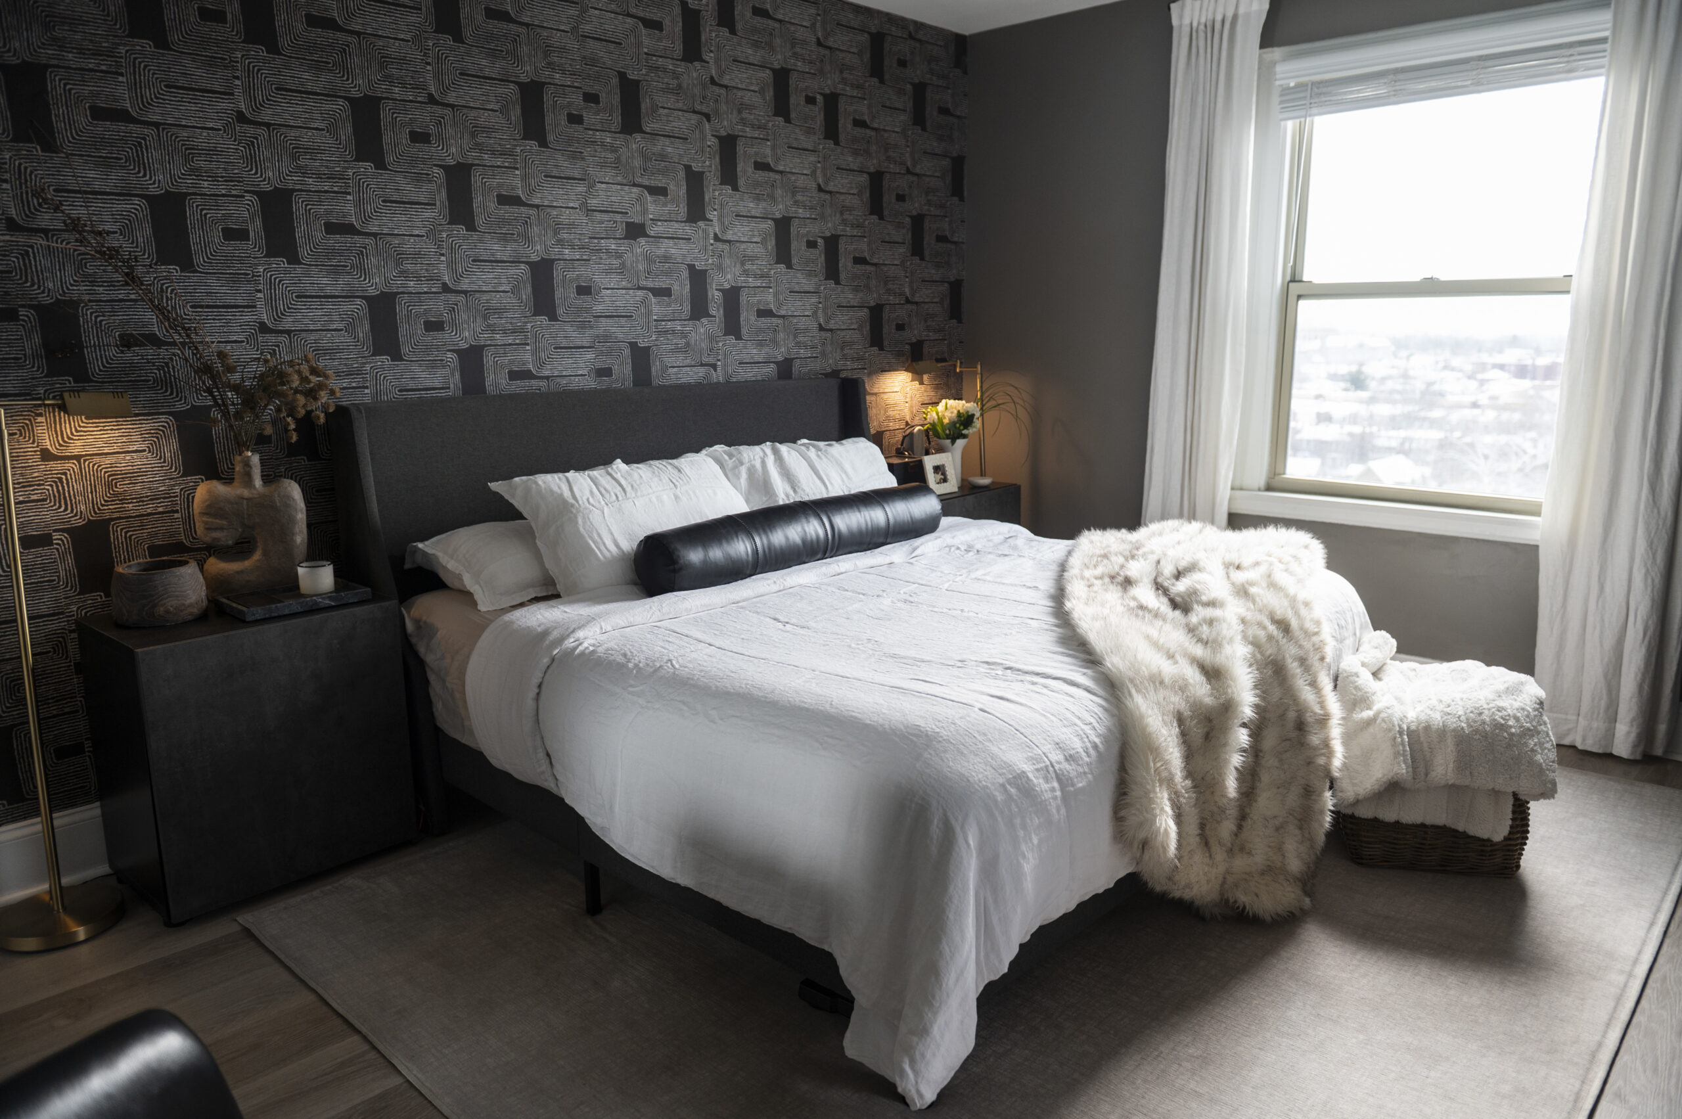
    The Art Deco geometric design of the hallway carpeting is similar to the gray-and-white pattern of the wallpaper Jasmine chose to hang behind her bed, which has a gray headboard. She hung gray wallpaper as an accent on two other walls.

    The living room couch is gray, as is the herringbone-patterned kitchen backsplash.

    Gray softens the bold black-and-white surroundings, as does the wood-toned Parsons table under the TV in the living room. Brass lamps in the bedroom and a gilt mirror in the dining area add sparkle.

    The dining area, with a variety of monochrome shapes and textures, connects to the living area.

    The miniature antique radio on the Parsons table is actually a holder for wood coasters. Williams inherited the radio from her grandmother.

    Abstract art in the apartment include two striking oil paintings from Amazon in the entry hall, depicting black figures on a white background.

    Nearby hangs a painting of gray, beige, and black stripes and swirls on a white background. The work was more colorful when Williams purchased it from CB2, but she and her sister Melyssa Pollard brushed over the vibrant shades to produce a more muted palette.

    Williams’ brother in law, Jay Pollard, and her father, Edward Williams, installed light fixtures and hung paintings in the apartment.

    Her favorite shopping destinations are CB2 and Crate & Barrel, but she has also purchased items from Amazon, Pottery Barn, Wayfair, and other vendors. The cowhide rug under the dining table came from Burke Decor.

    Patterned wallpaper and simple white bedding contrast in the bedroom, where brass lamps add some shine.
    In the kitchen, an arrangement of brightly colored produce stands out from the black, white, and gray.

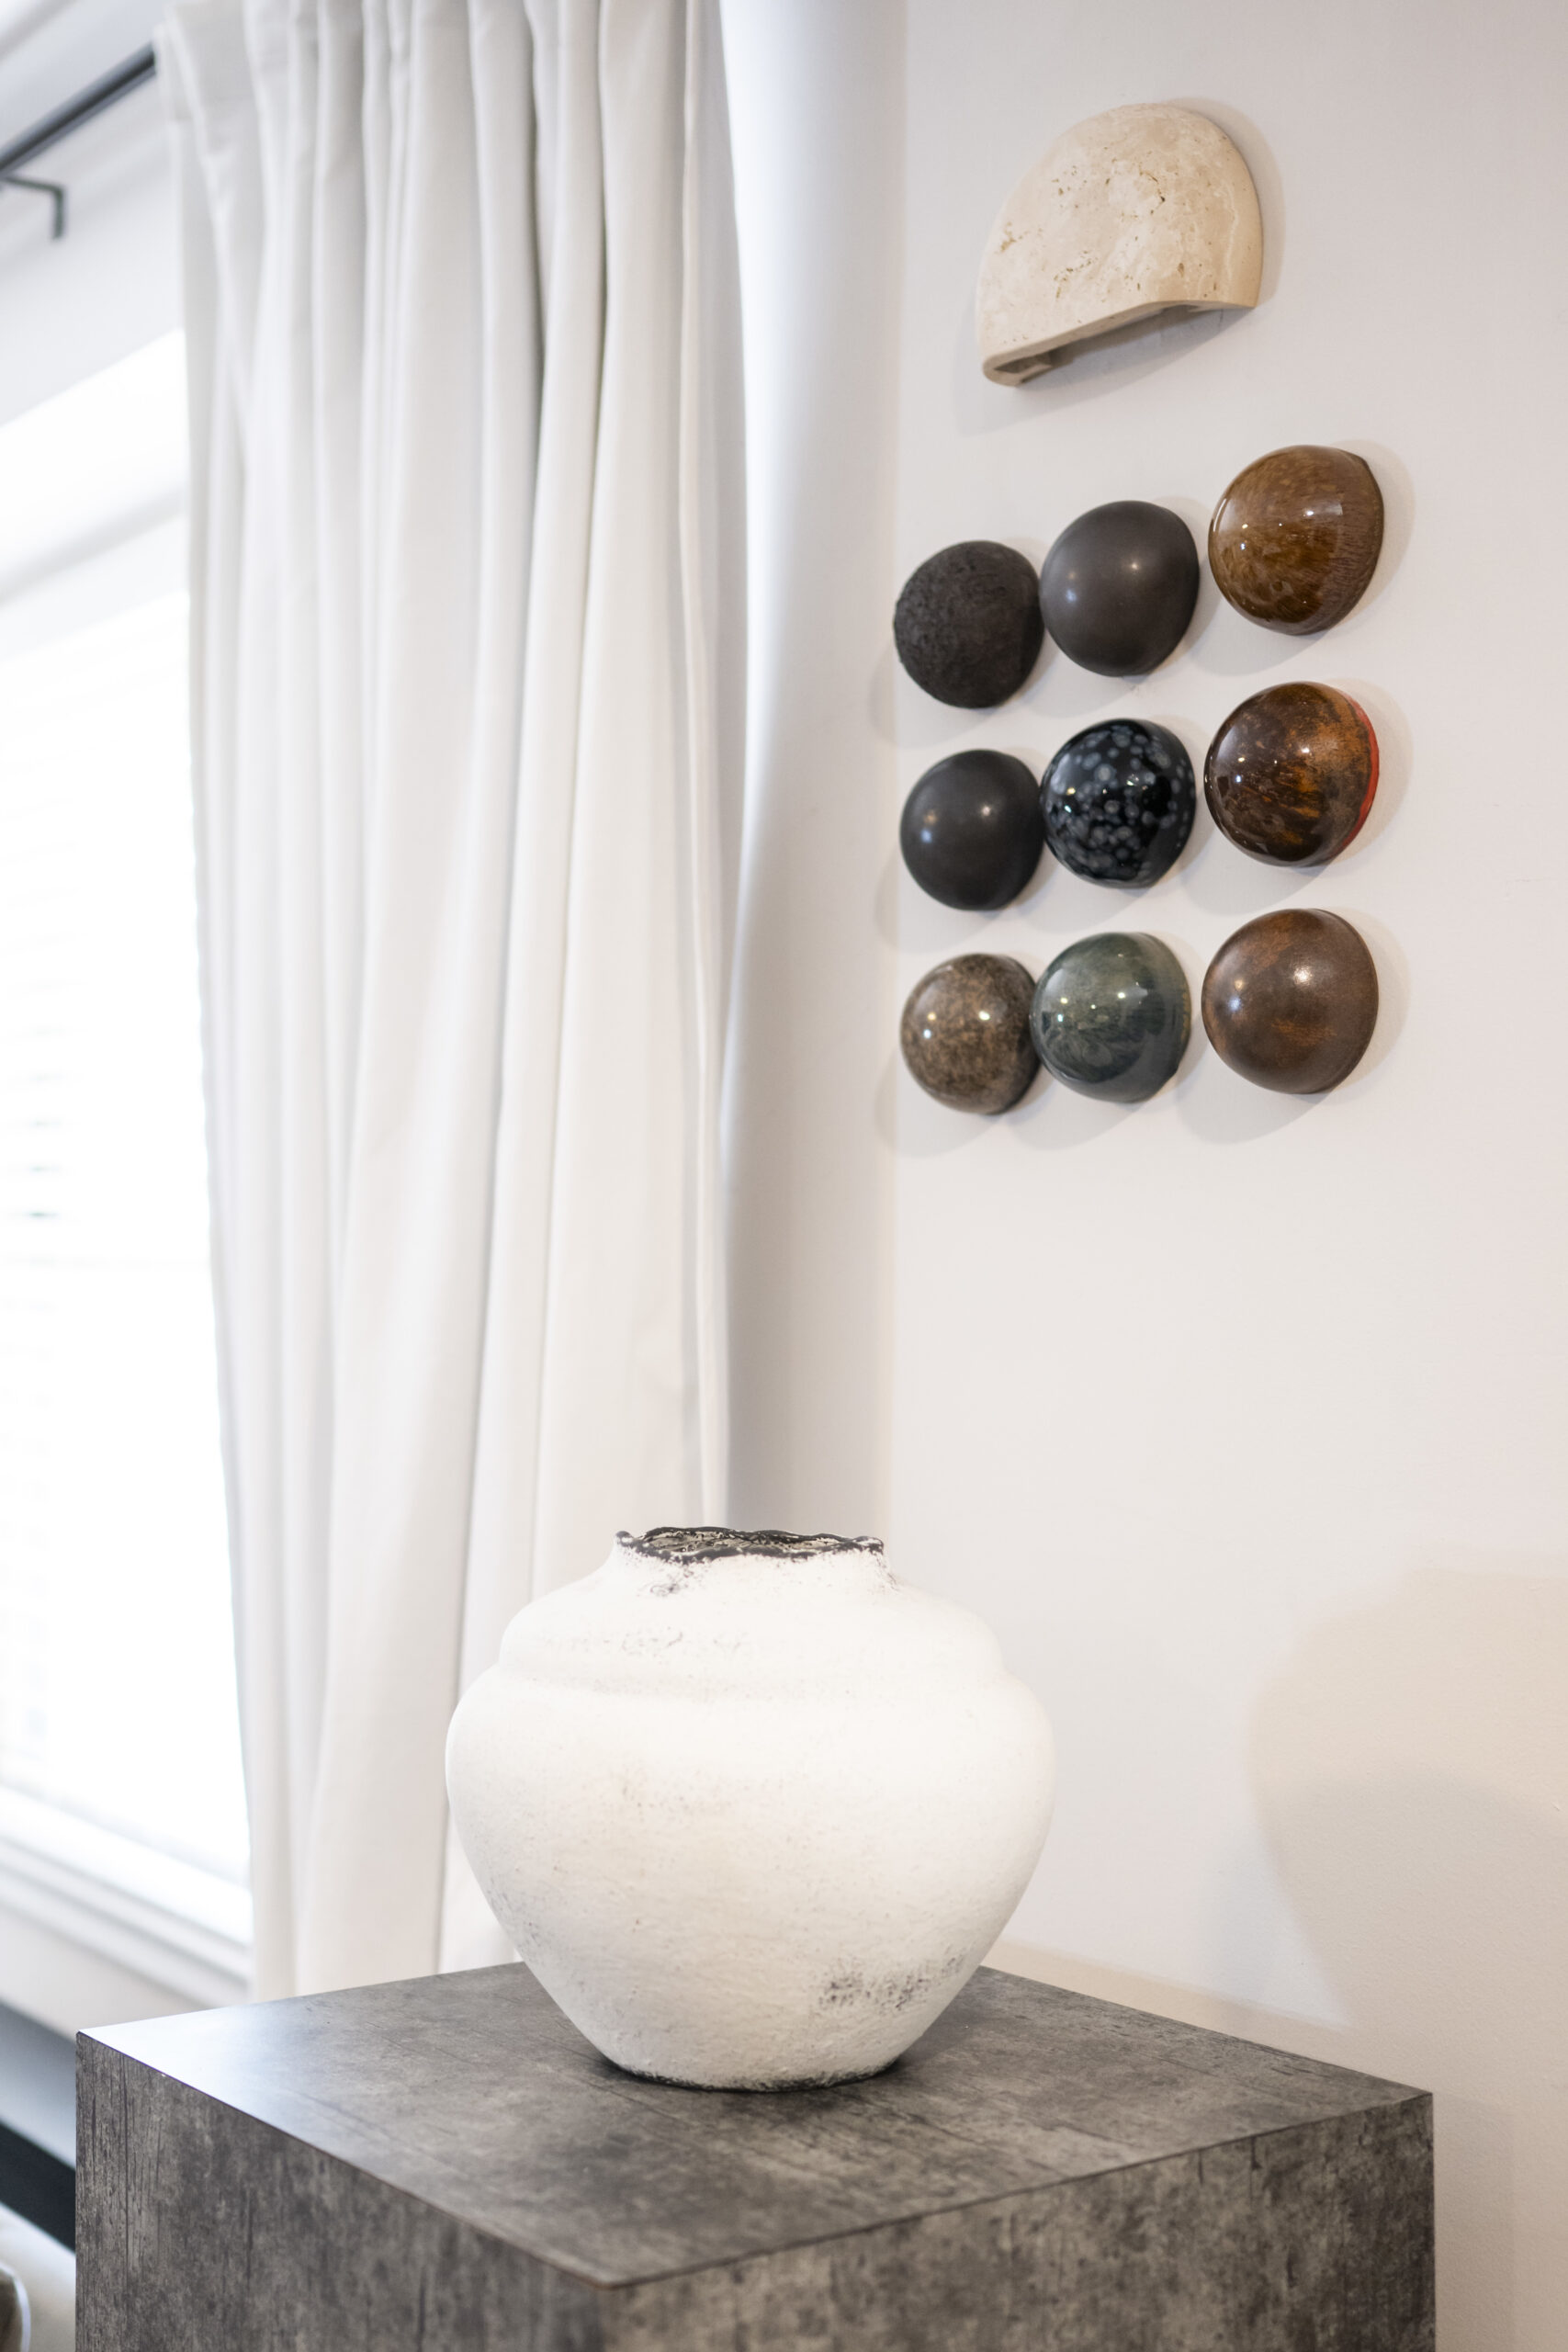
    In the living room, a unique art installation of nine small domes in shades of black, brown, and gray are arranged on the white wall above a white clay bowl on a black pedestal. The glazed clay domes are the work of New Zealand ceramicist Sam Mayell.

    Large windows fill the tenth-floor apartment with light.

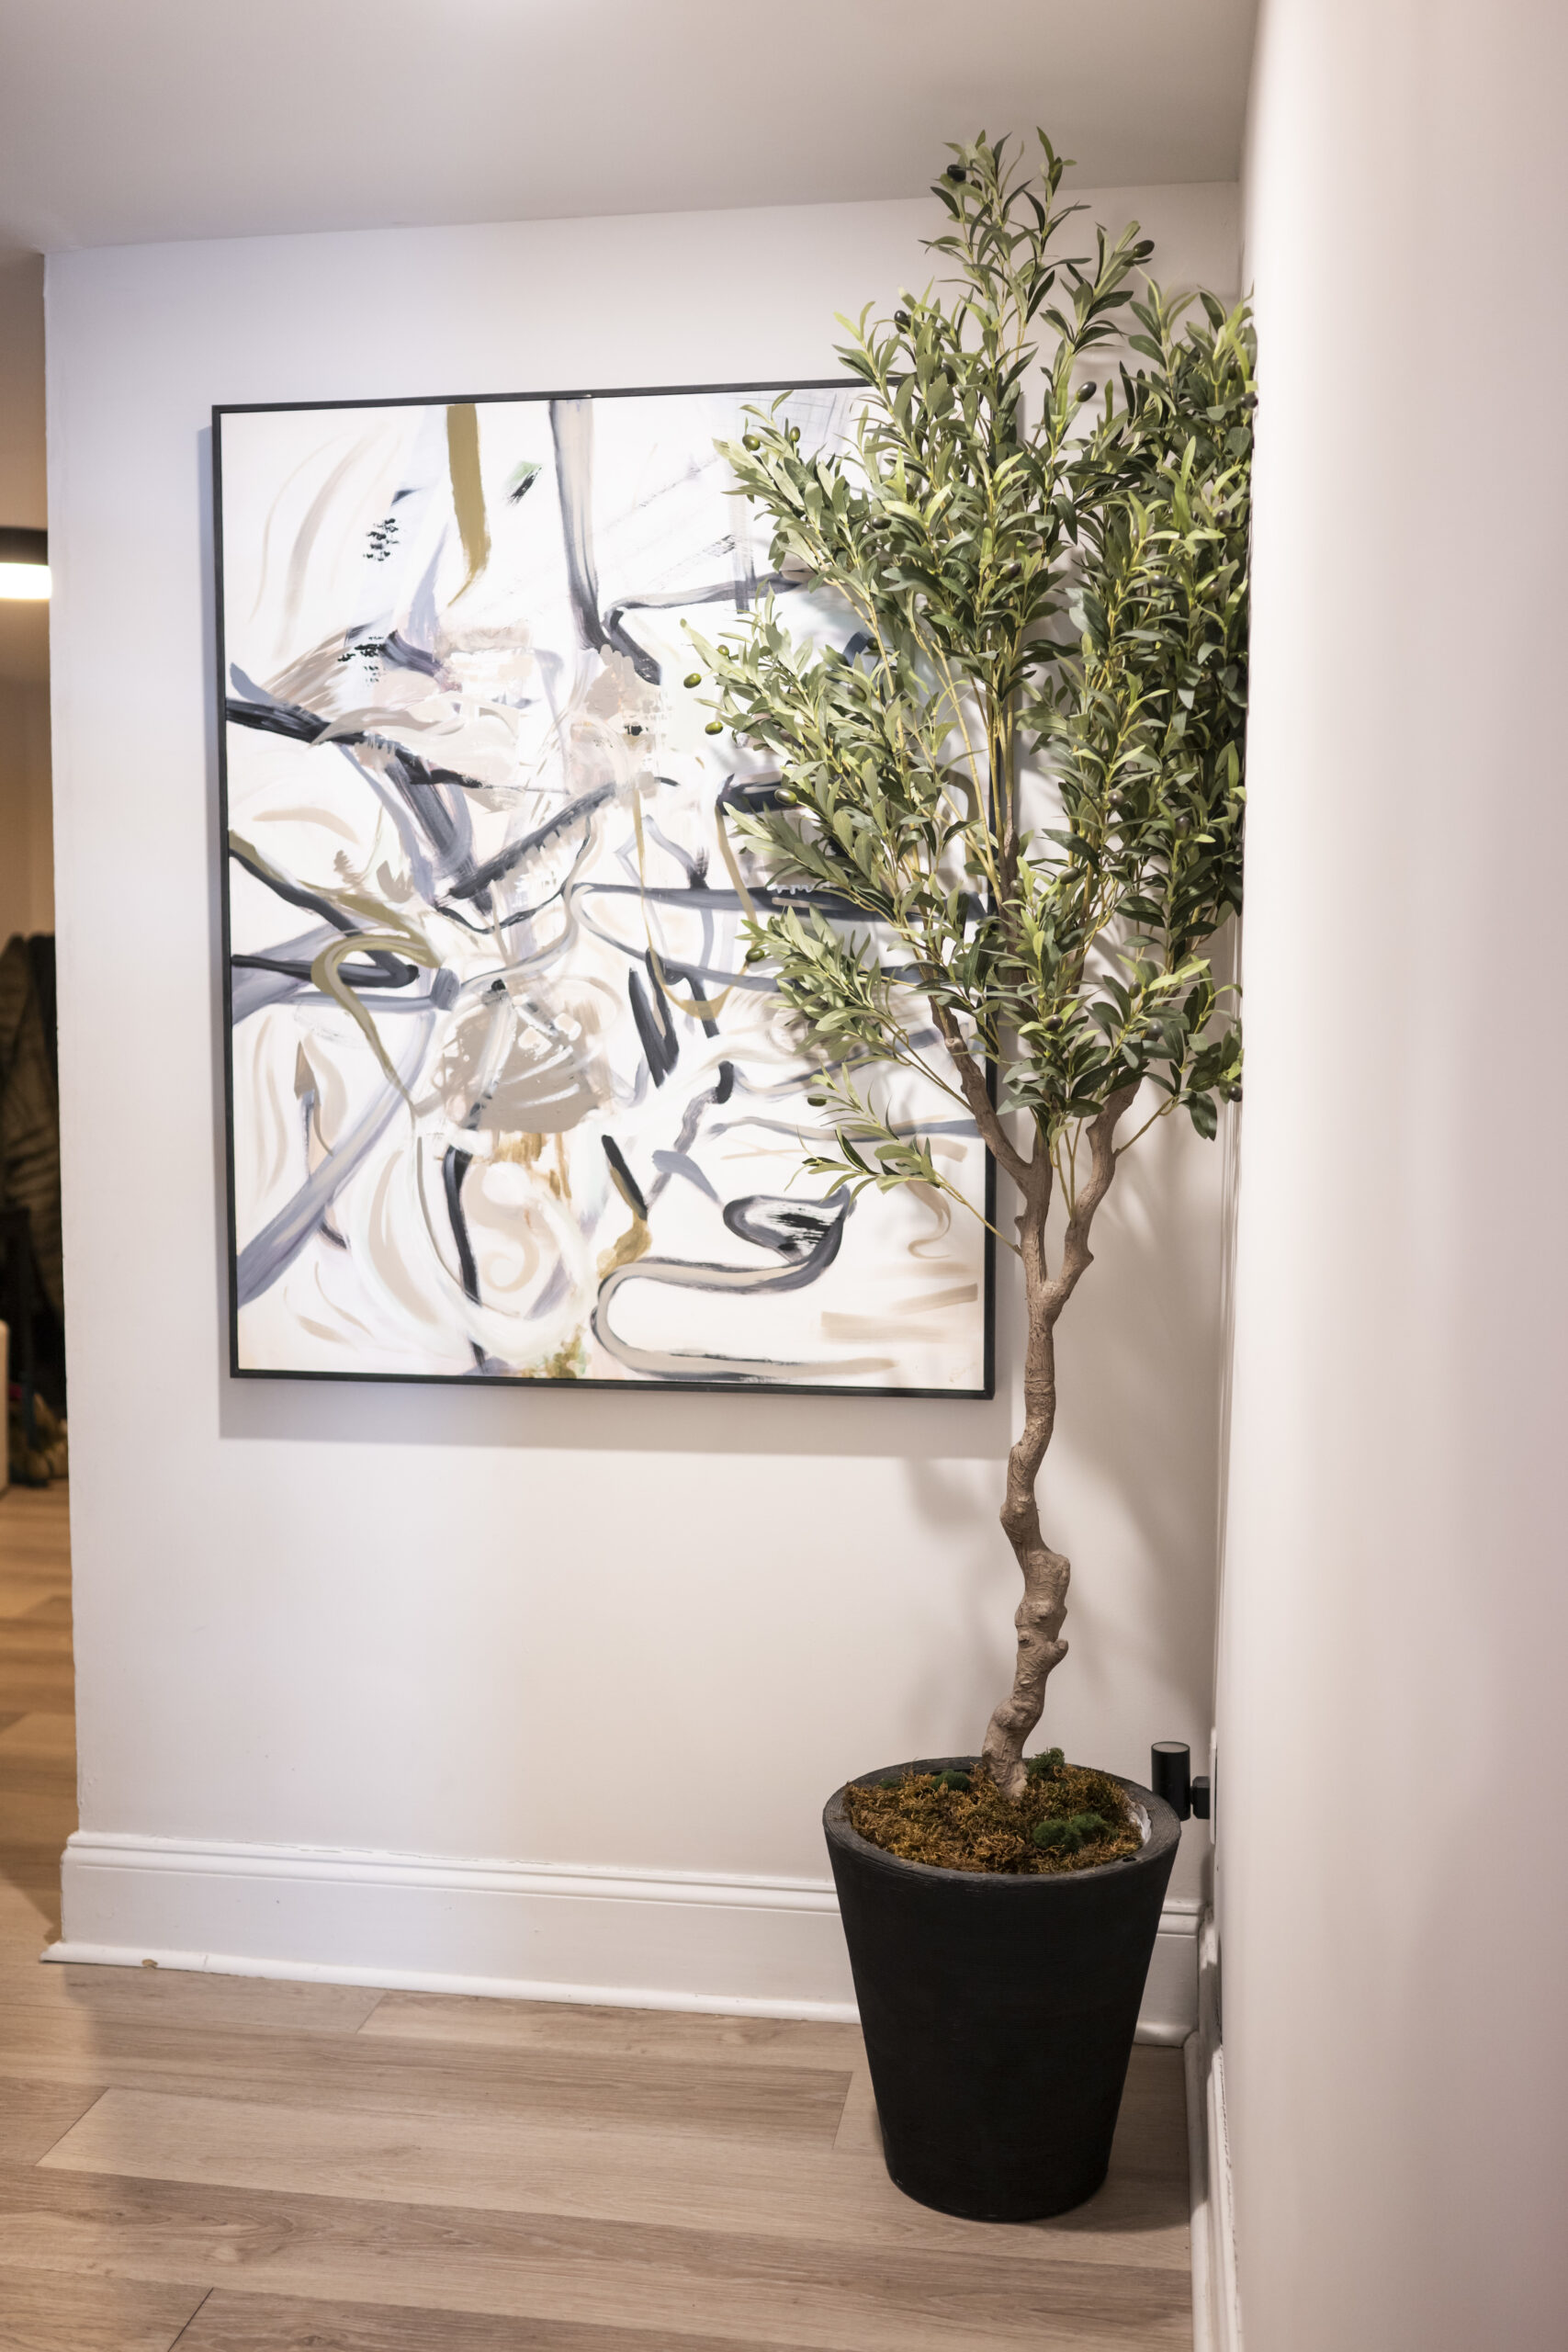
    An abstract painting and large olive plant decorate the hallway.
    Ceramics and wall art bring texture to the apartment’s interior design.

    In the bedroom, with its white and black furnishings, a window frames a view of Garden Court homes below with their snow-covered lawns and rooftops.

    The winter-white scene was “keeping my theme going,” quipped Williams.

    Is your house a Haven? Nominate your home by email (and send some digital photographs) at properties@inquirer.com.