Category: Home & Design

  • He celebrated his 30th by putting down roots in Mount Airy

    He celebrated his 30th by putting down roots in Mount Airy

    After living in small apartments in Queen Village and Rittenhouse Square, Cooper Lee Kidd was ready to start shopping for his first home.

    The Washington, D.C., native, who works in banking and volunteers for the Philly Goat Project, wanted more indoor space and more yard for gardening and entertaining friends. He purchased his home one day before his 30th birthday.

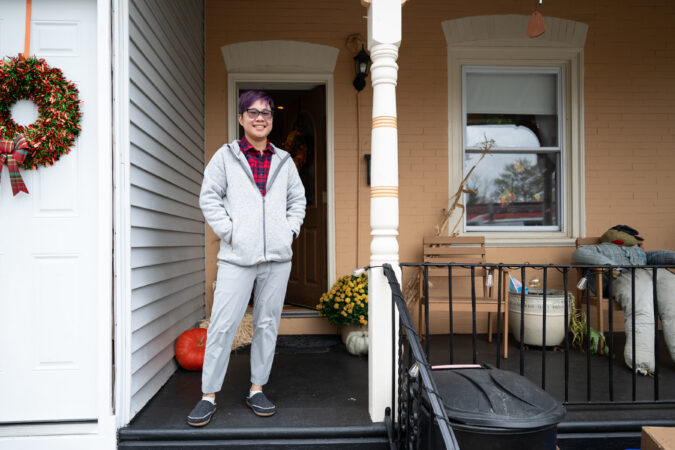
    “This is the first house that we saw,” Kidd said on an autumn afternoon. The light from his living room window highlighted a strand of his purple hair. “I looked at another one, a rowhouse in South Philly, but it was literally sinking into the ground. We came back to this one.”

    The 900-square-foot rowhouse, nestled near the end of the block in East Mount Airy, was thoughtfully designed, he said. The home, outfitted with hardwood floors, tall ceilings, and lots of natural light, felt less cookie-cutter and industrial than the many other houses he saw online. Most important, he said, it was located in a progressive neighborhood with a strong sense of community.
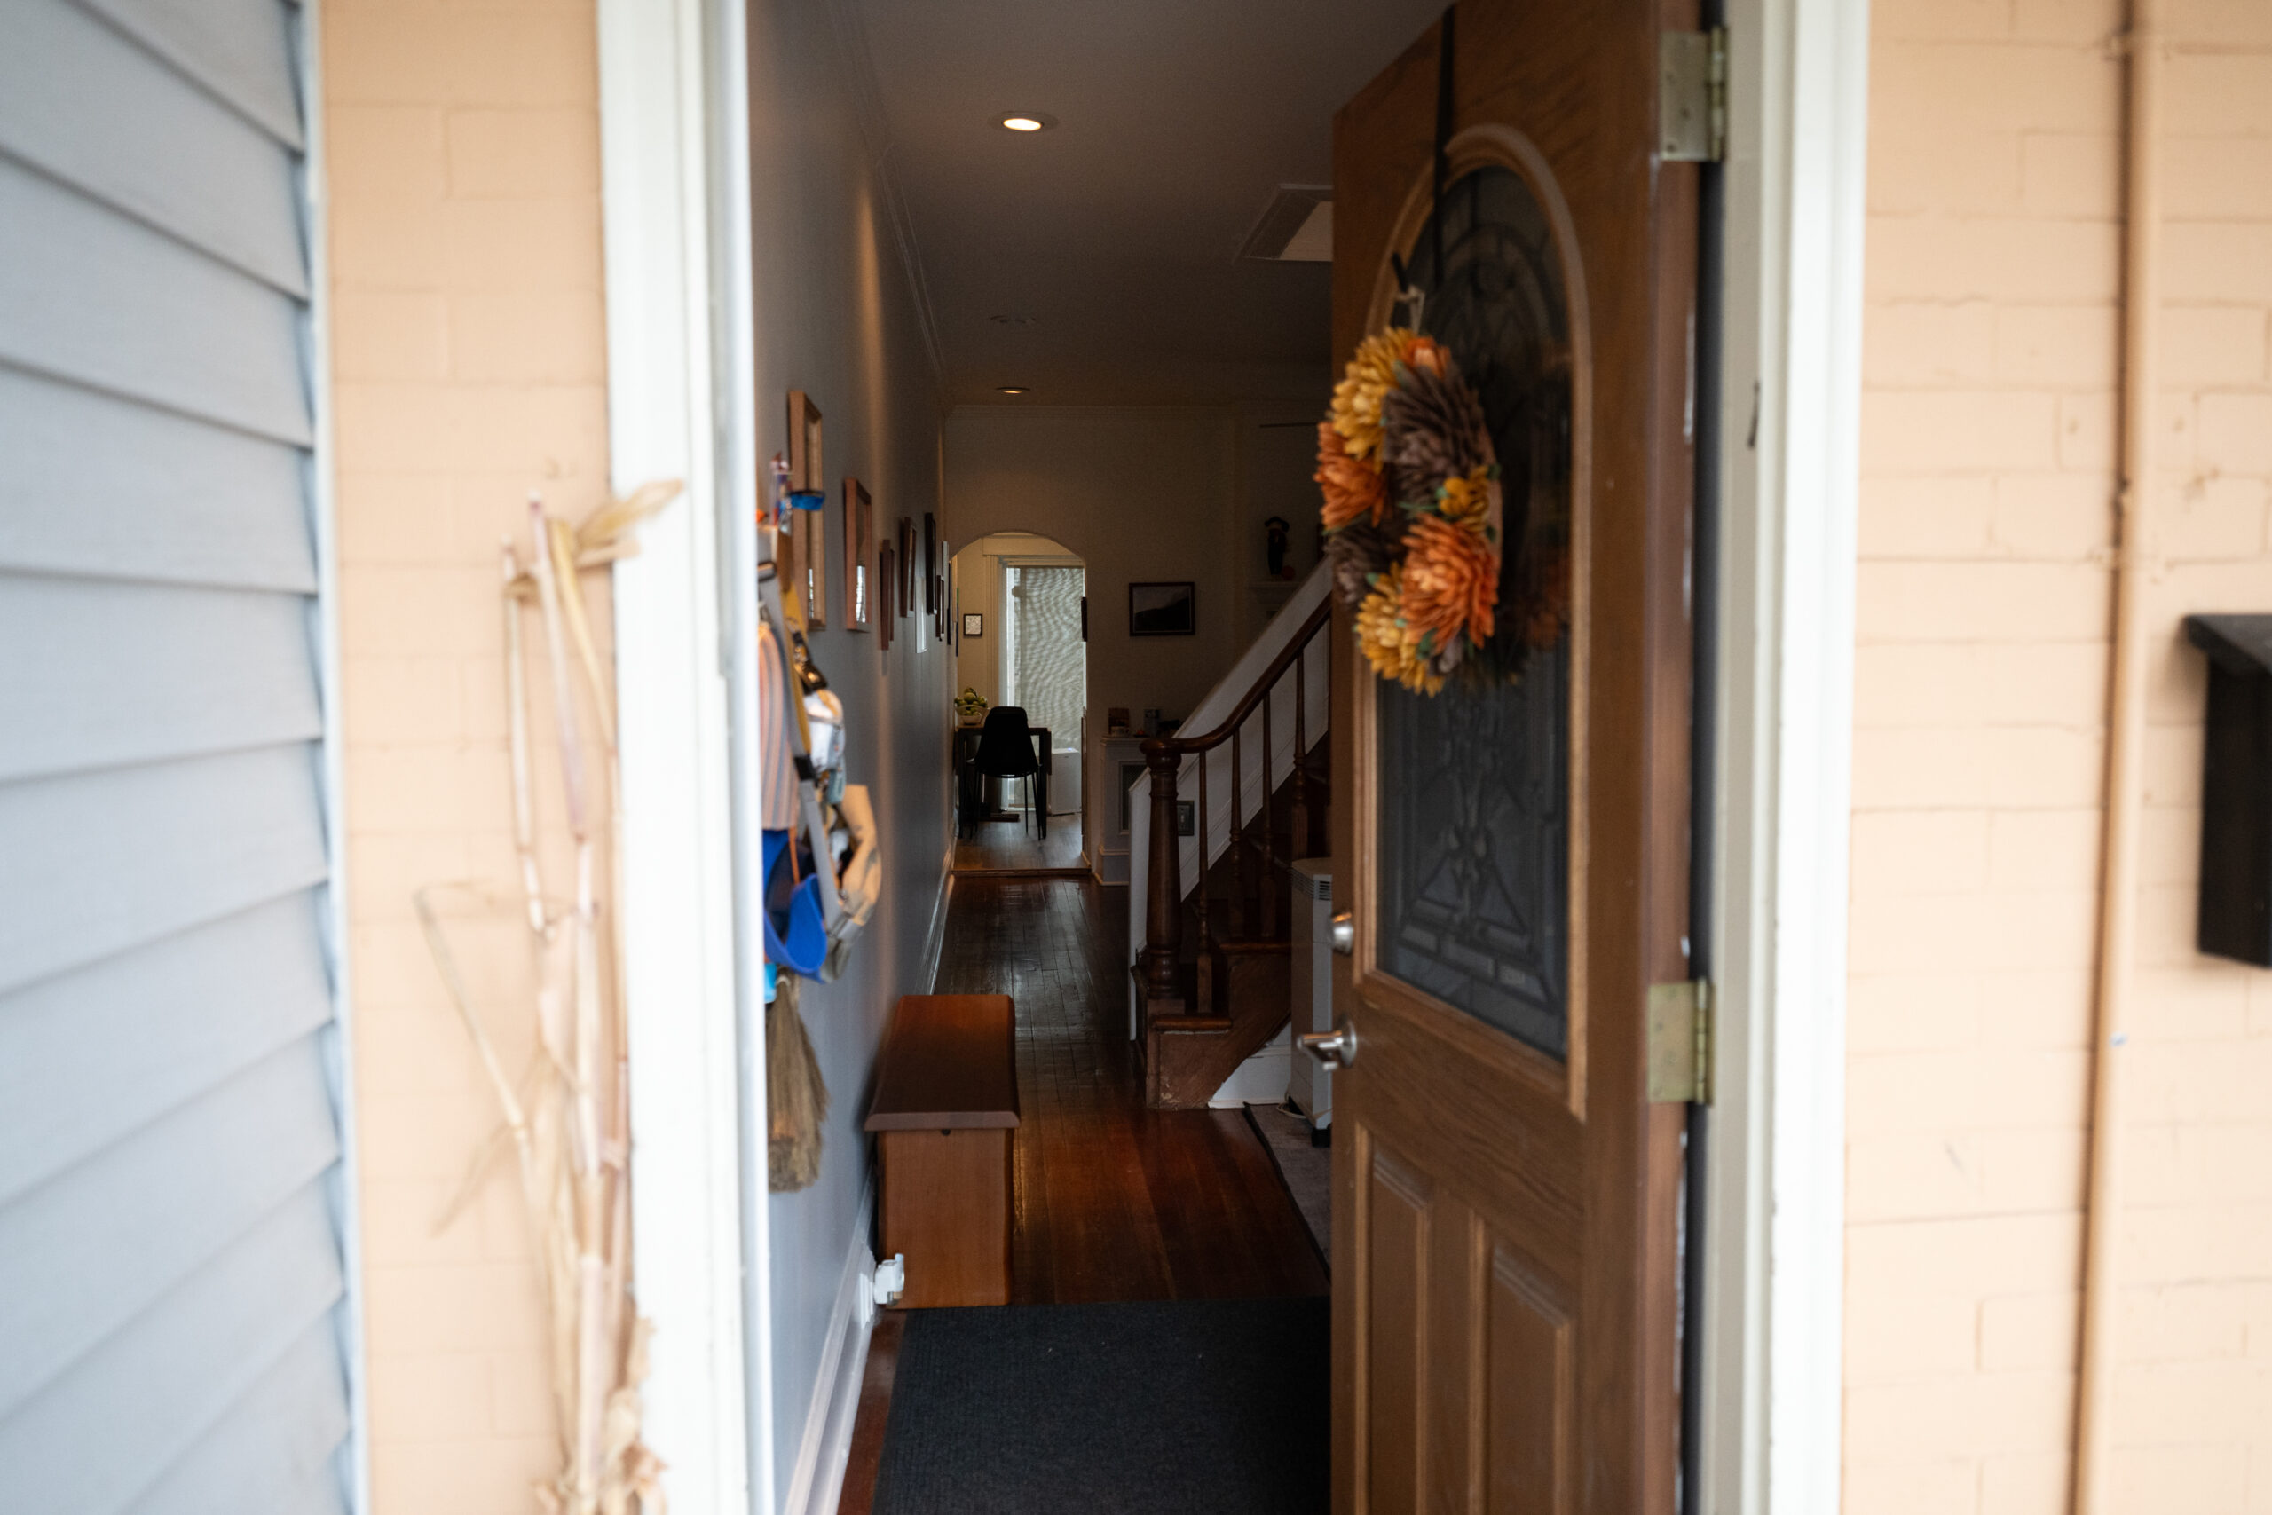
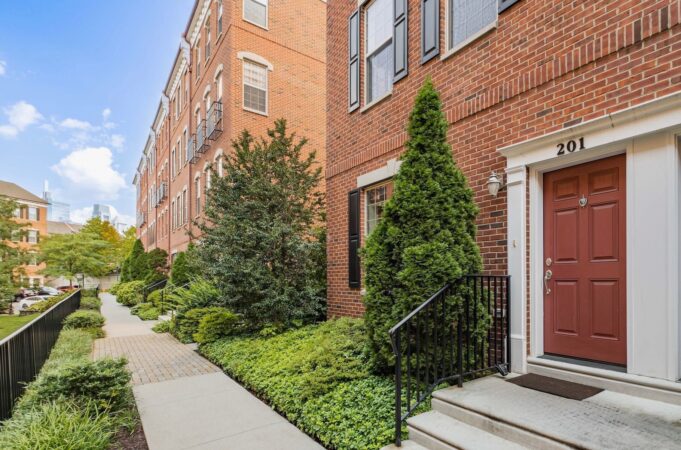
    The entry to Kidd’s rowhouse.
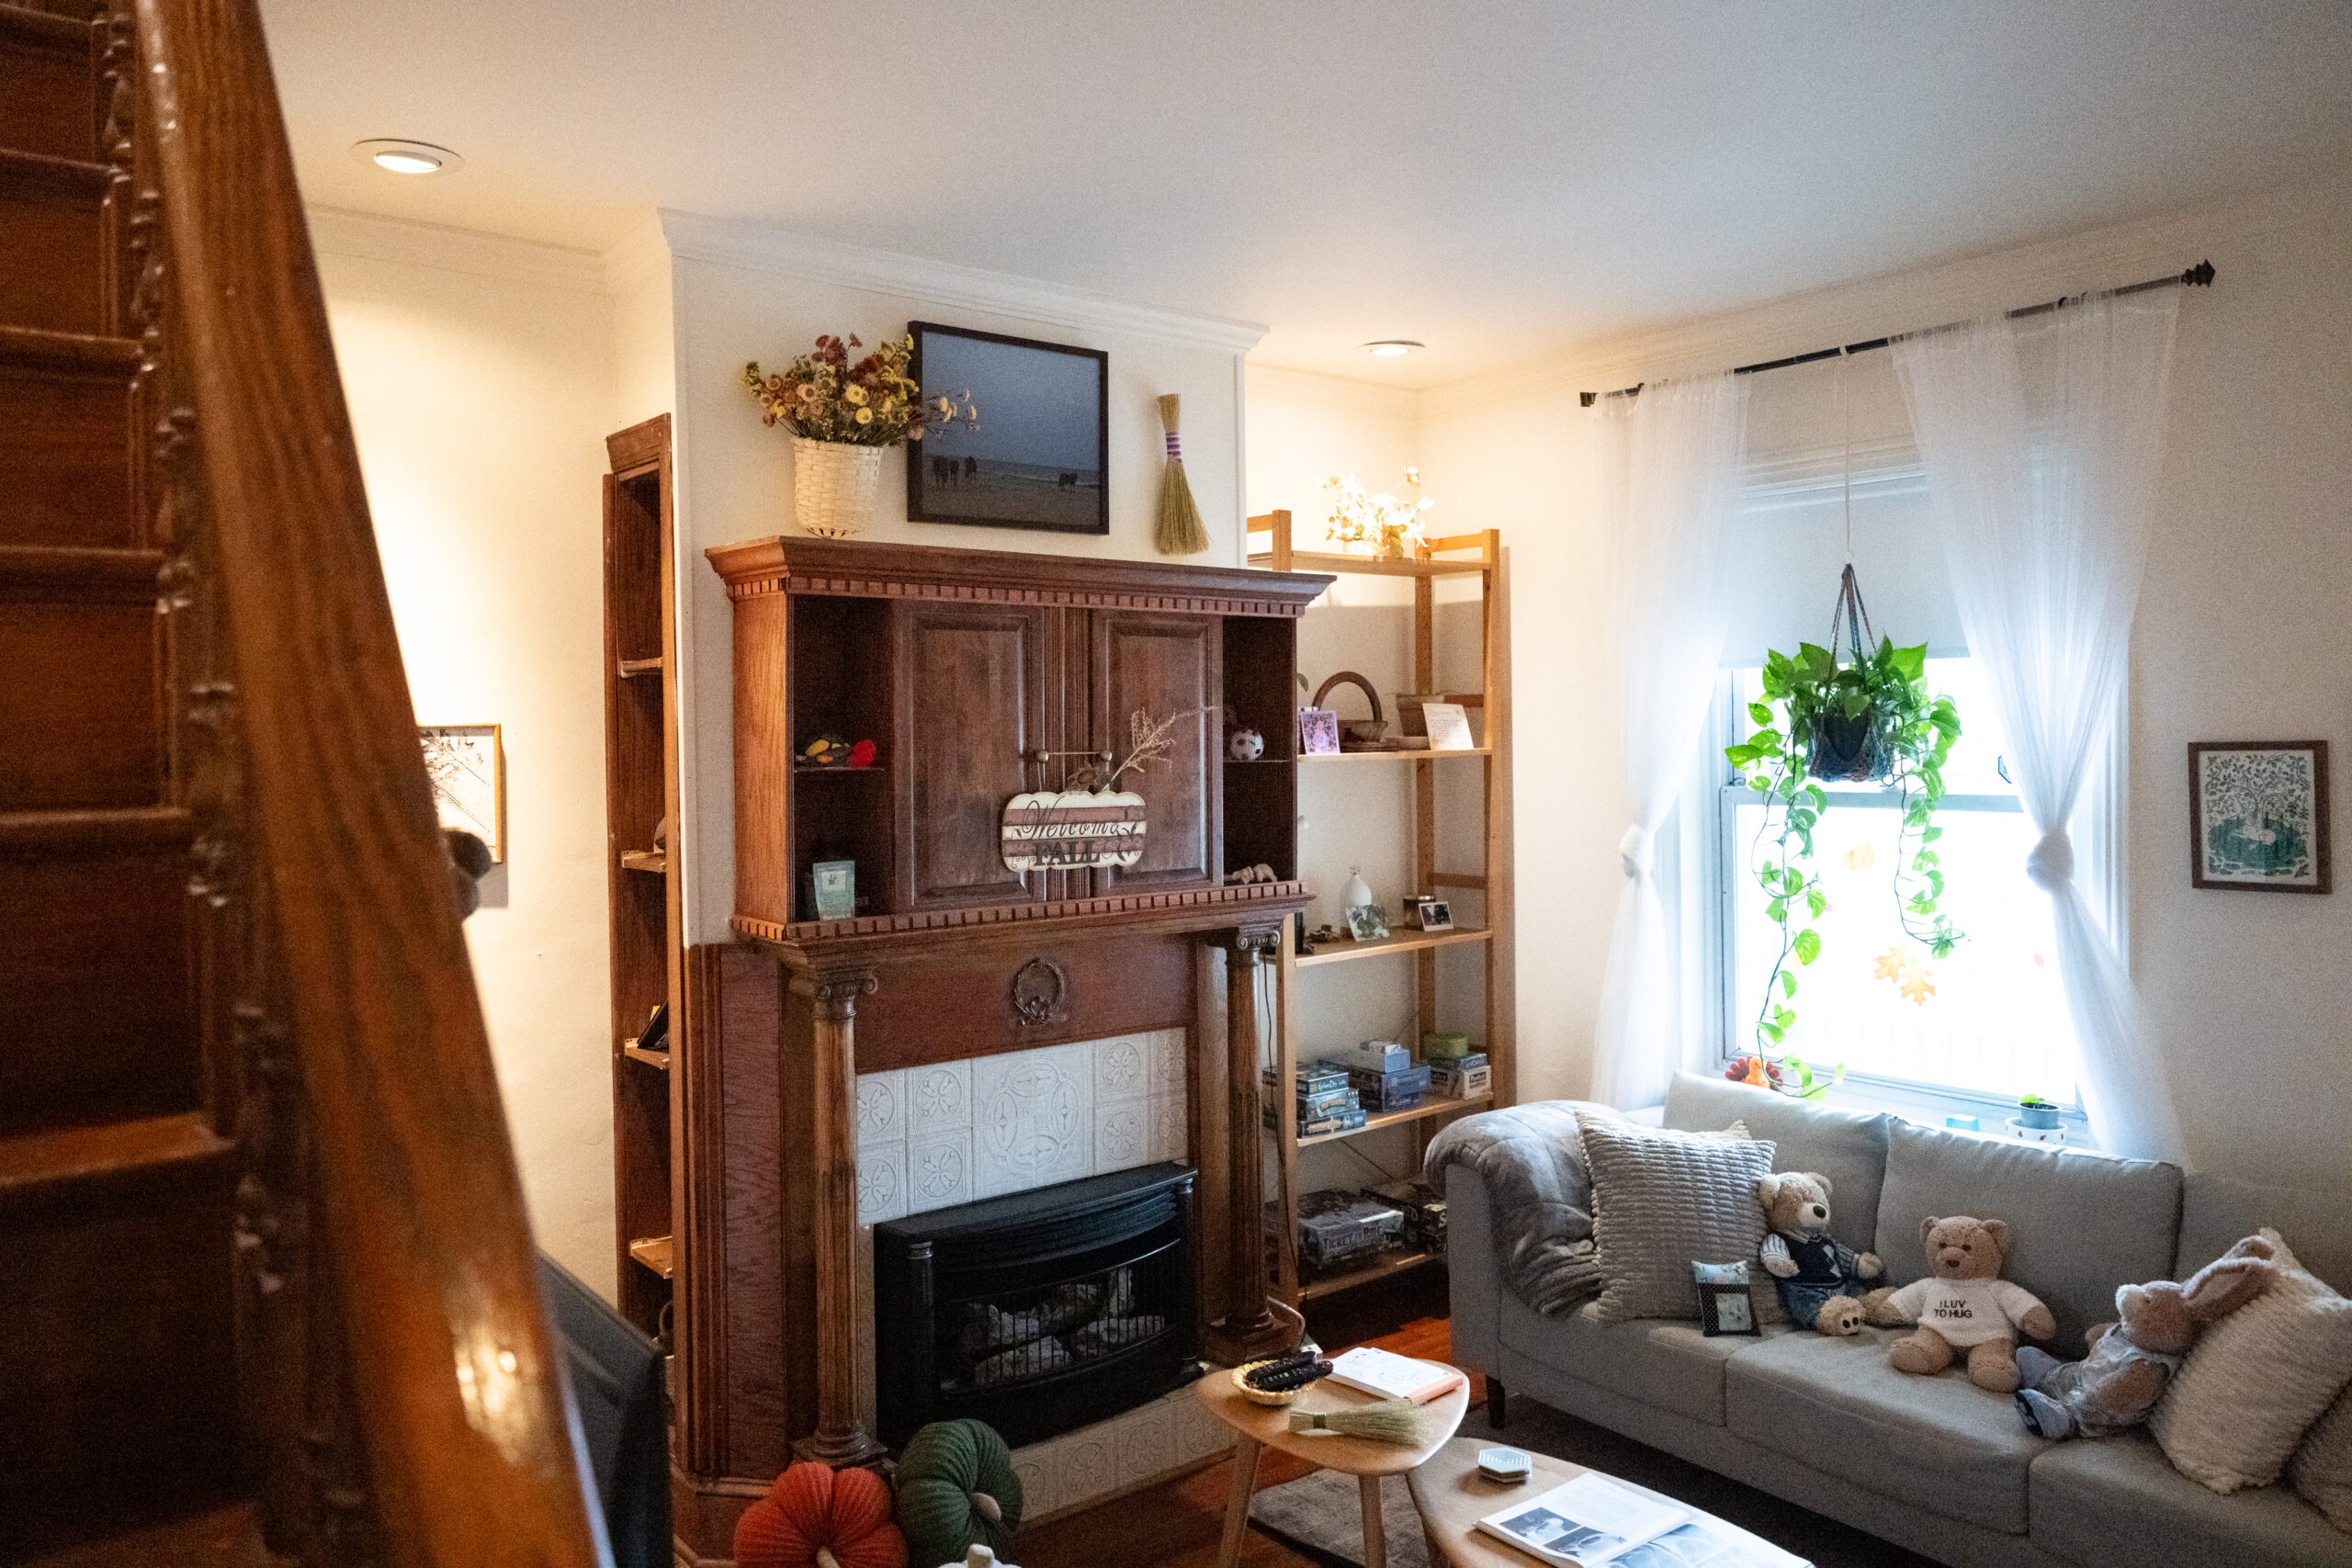
    The living room, where a plant in the window enjoys the afternoon sun.

    “I wanted to be very intentional about moving to the area. I didn’t want to live in a neighborhood that was all white. It’s also very economically diverse and that was very important to me,” he said. “Plus, you are near public transportation. You are near nature. There is so much happening here.”

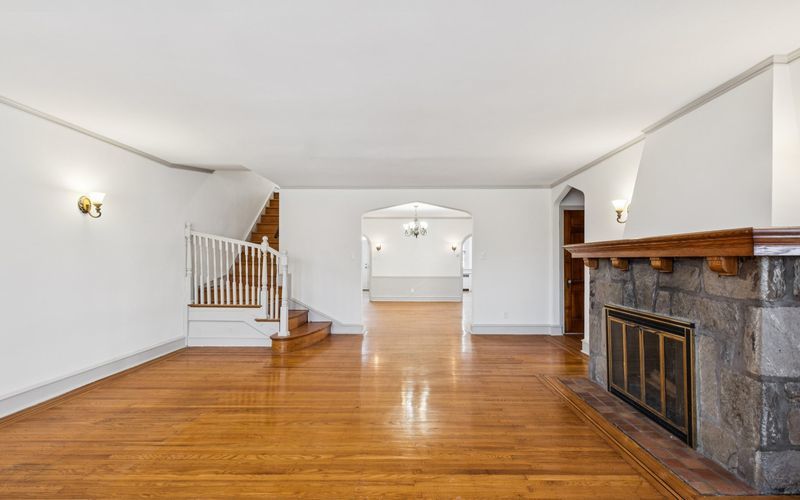
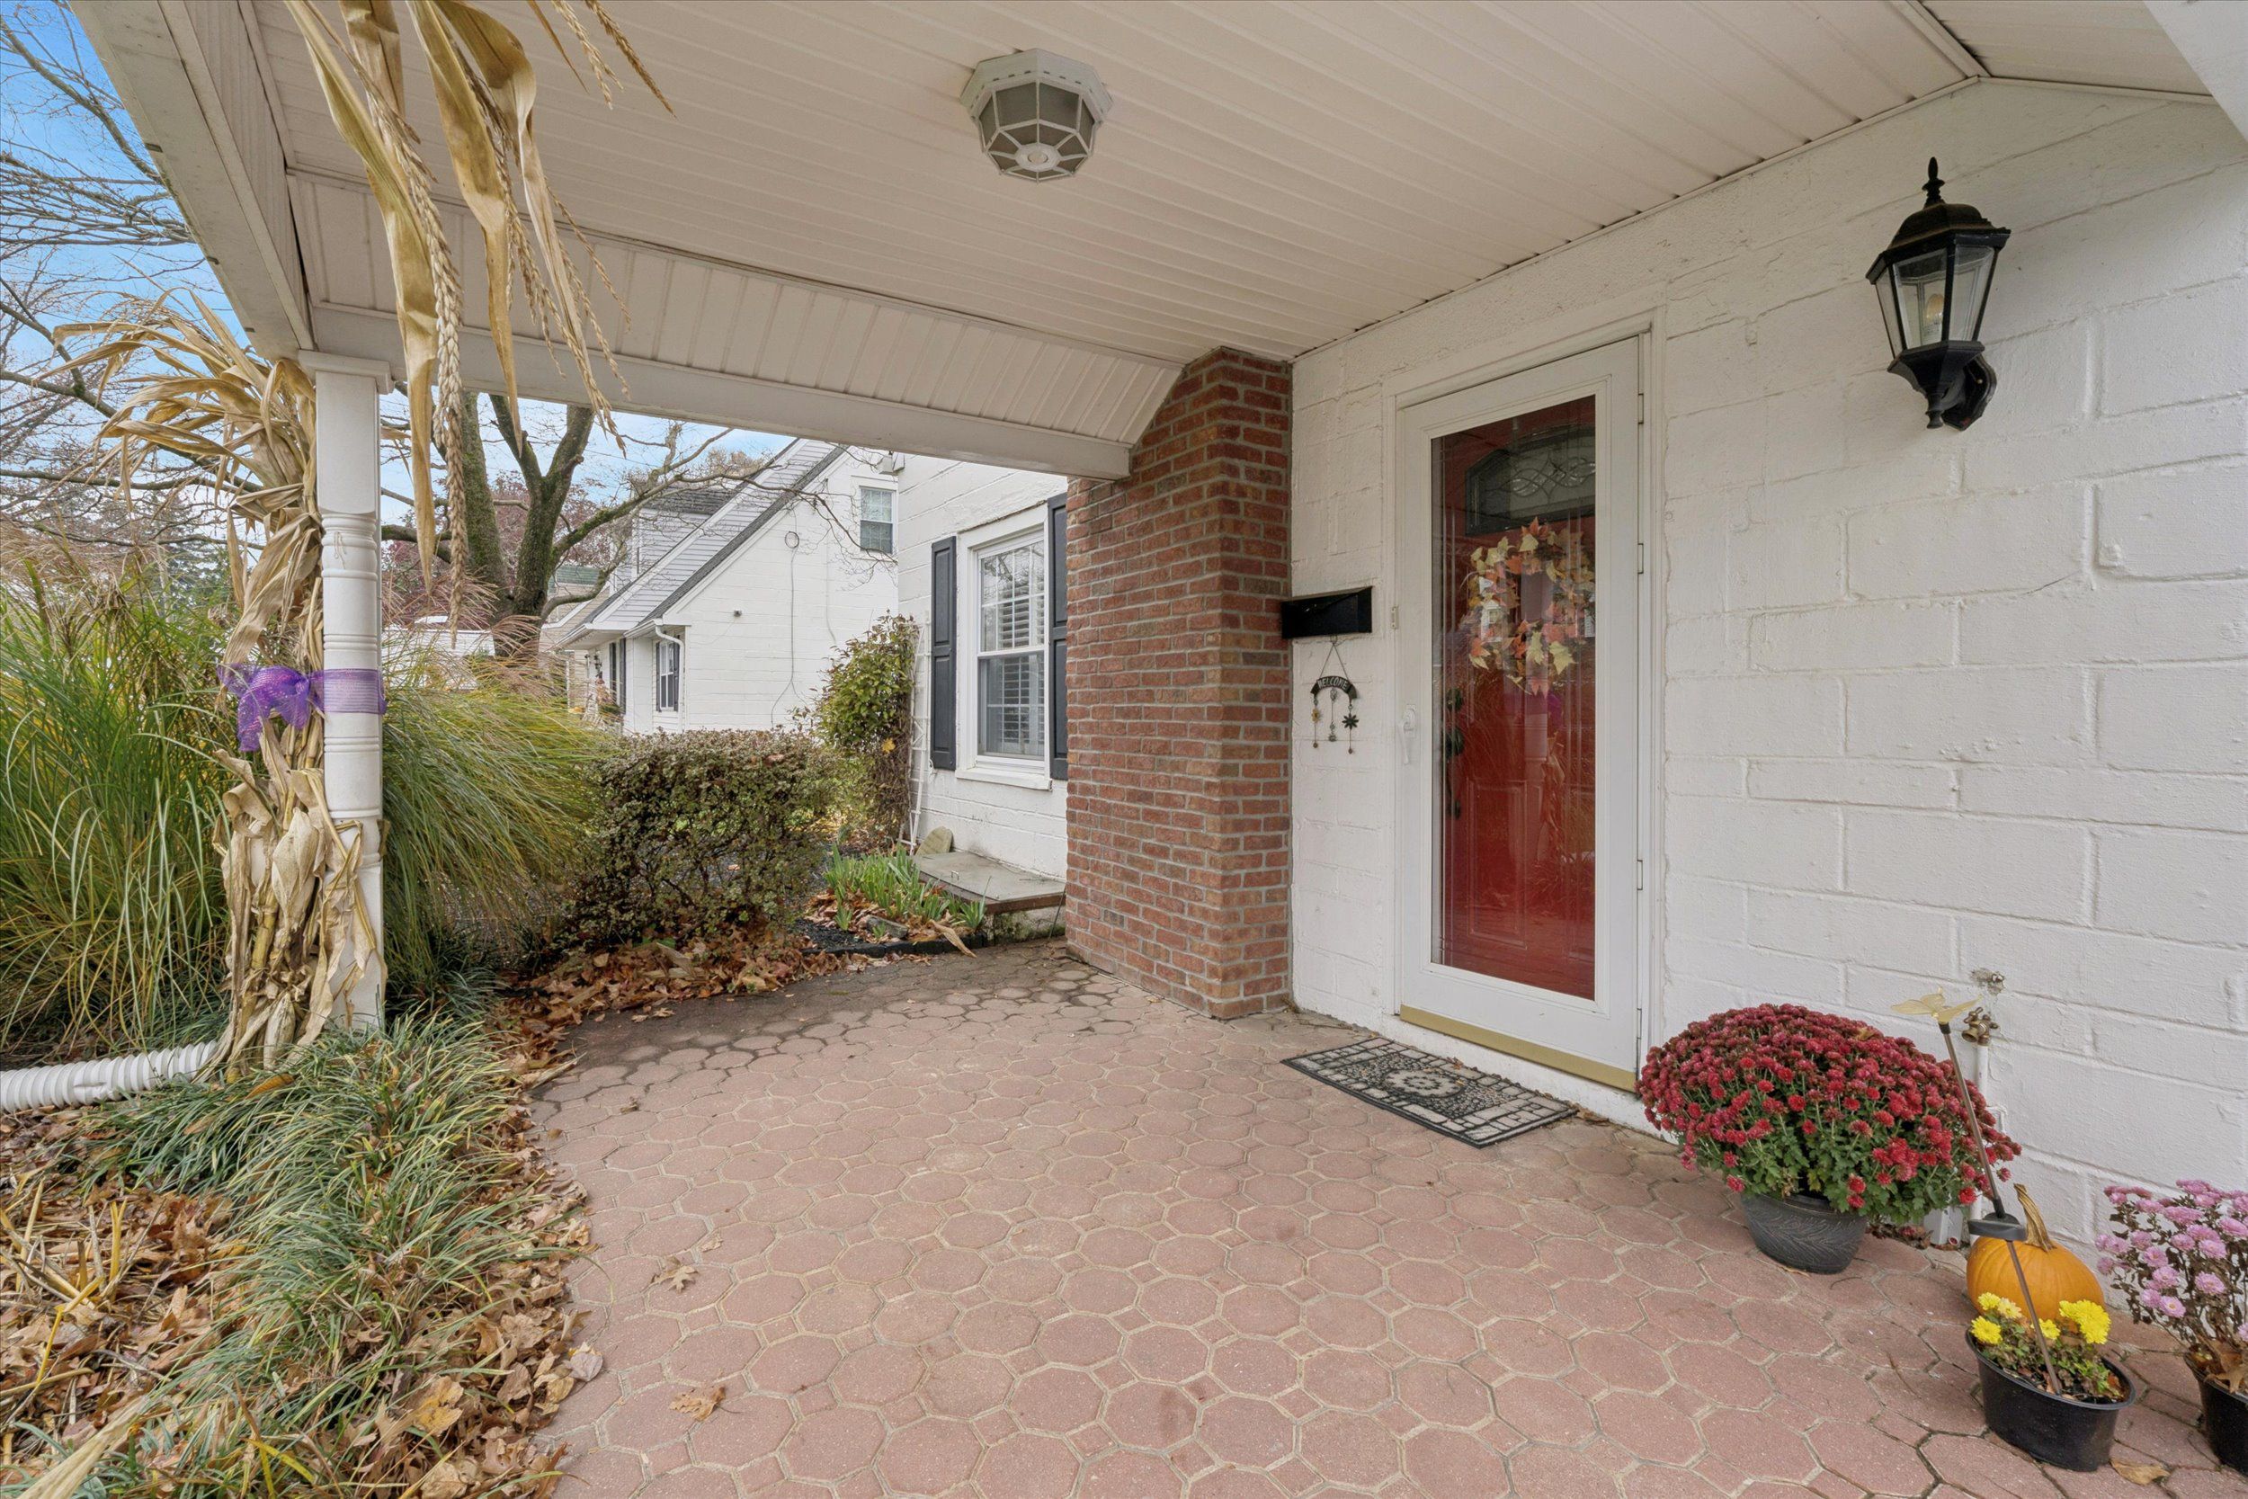
    In the front room, a large ornate mantel anchors the space. A decorative leaded glass door leads to a cozy porch. He painted the porch black and decorated it with a pride flag and corn that he grew in the backyard.

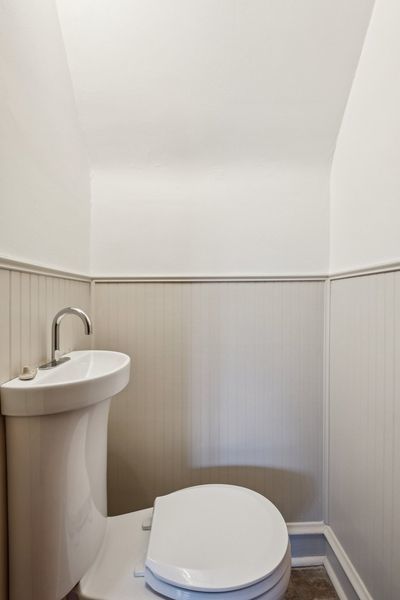
    A steep set of stairs divides the living room and adjacent dining room, which like other areas of the home are decorated with Kidd’s photography, including images from his trips to Zion National Park, Assateague Island, and Chicago. Rustic wooden doors lead to a bathroom, which used to be a closet, and to the basement. The dining room boasts decorative tile, a large cabinet, and dining table.

    “The previous owner left a lot of furniture. He got out of here very fast,” Kidd said. The owner, who moved out of the country, left the dining room cabinet, the TV stand, a bed frame, and even a French sports car that he tried to sell to Kidd.
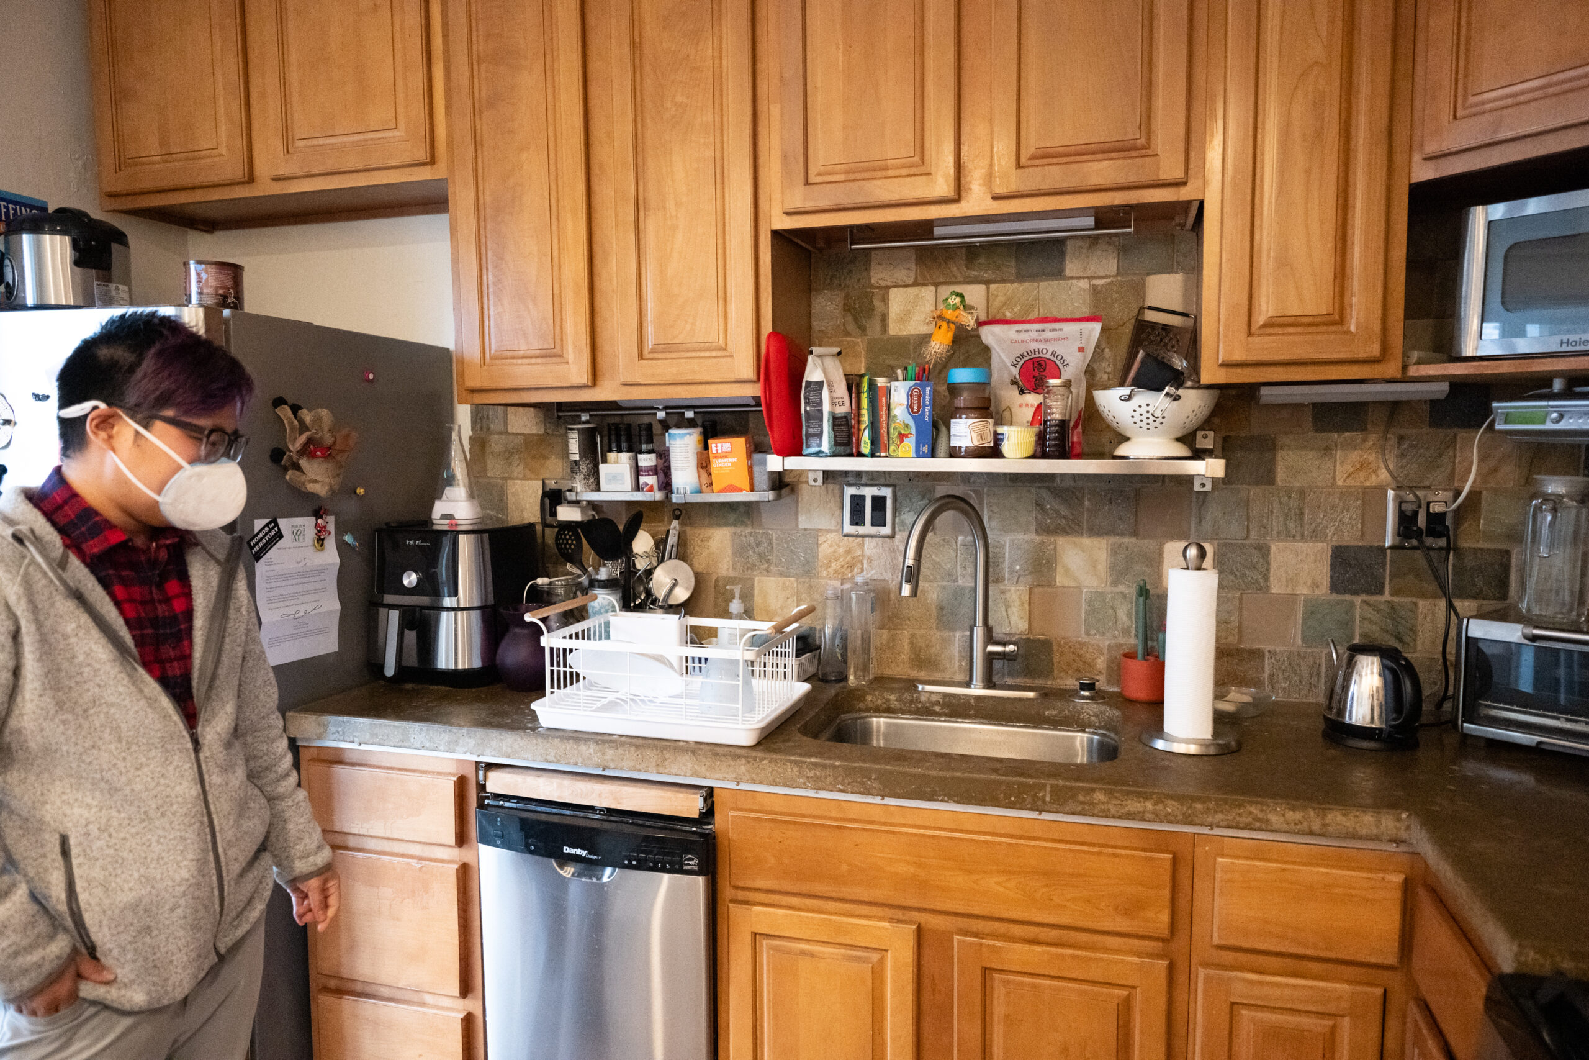
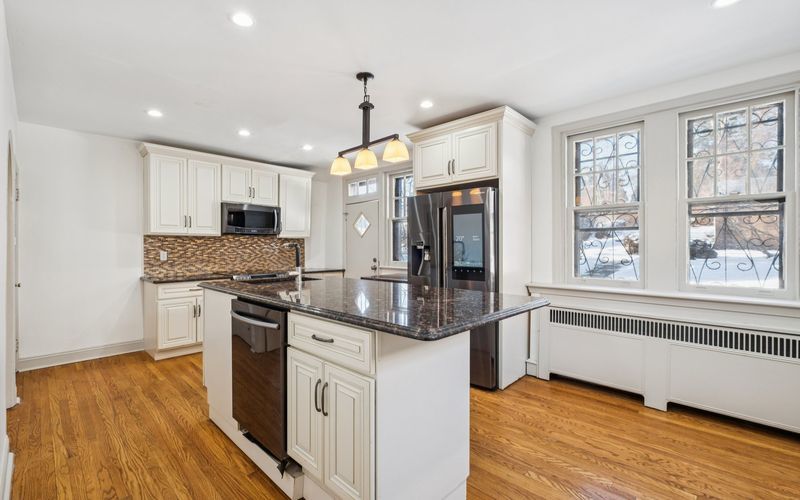
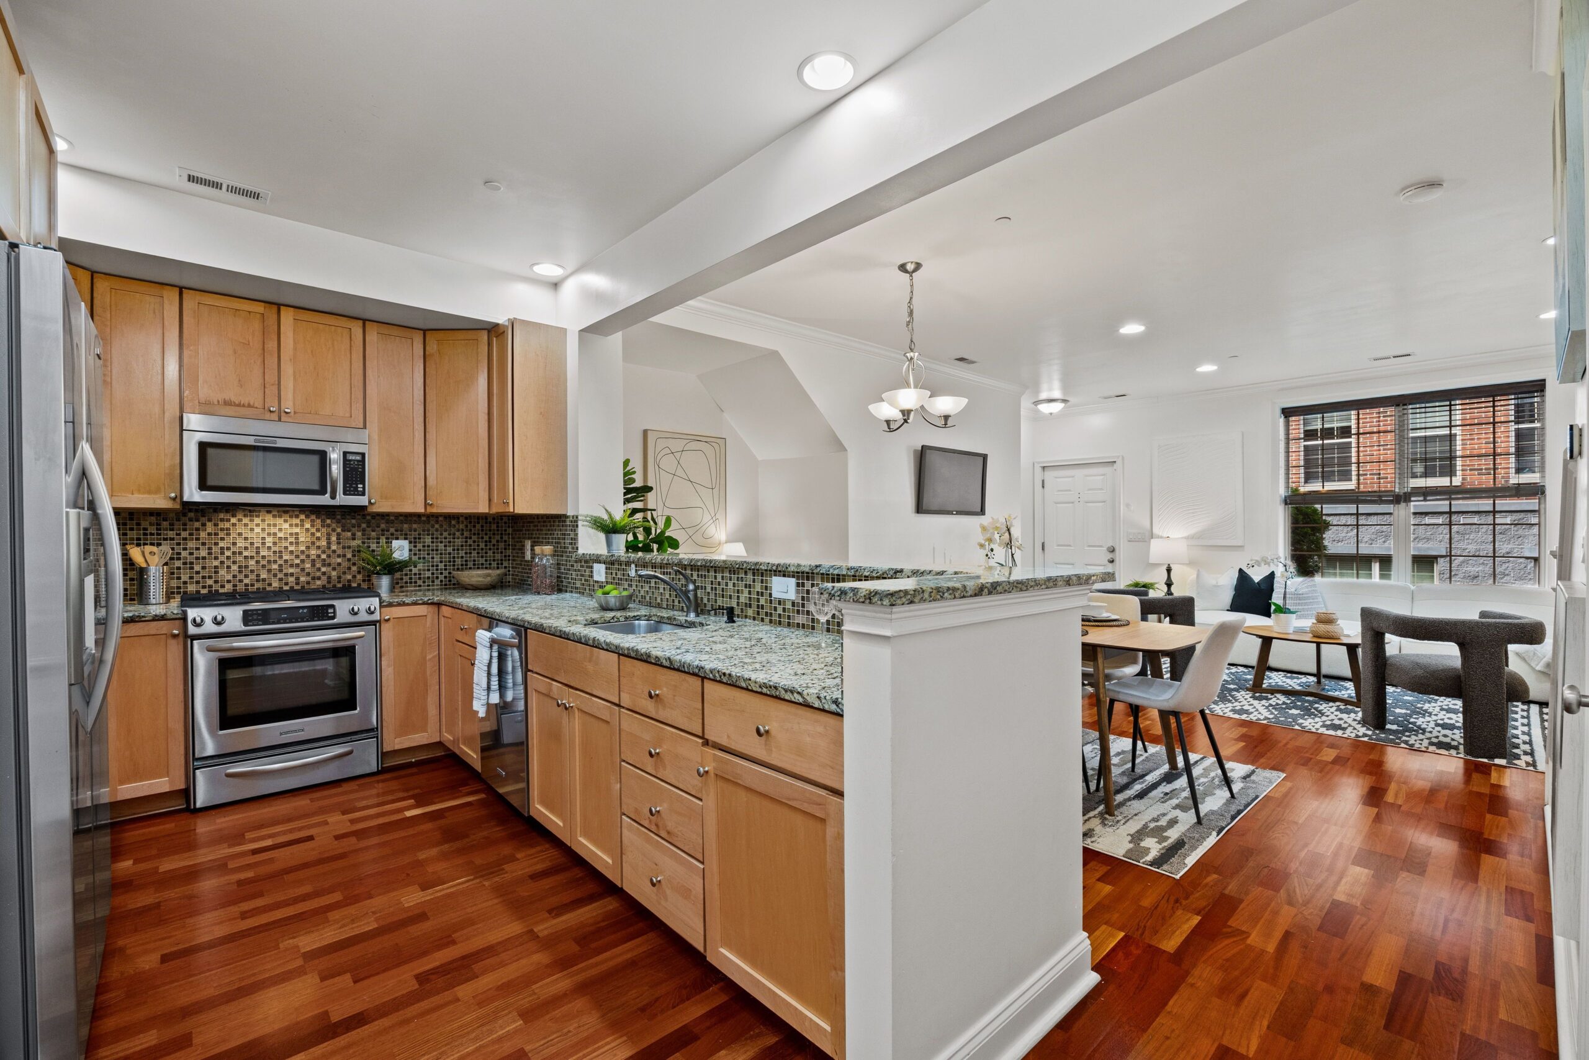
    The larger kitchen with a dishwasher was an upgrade for Kidd.
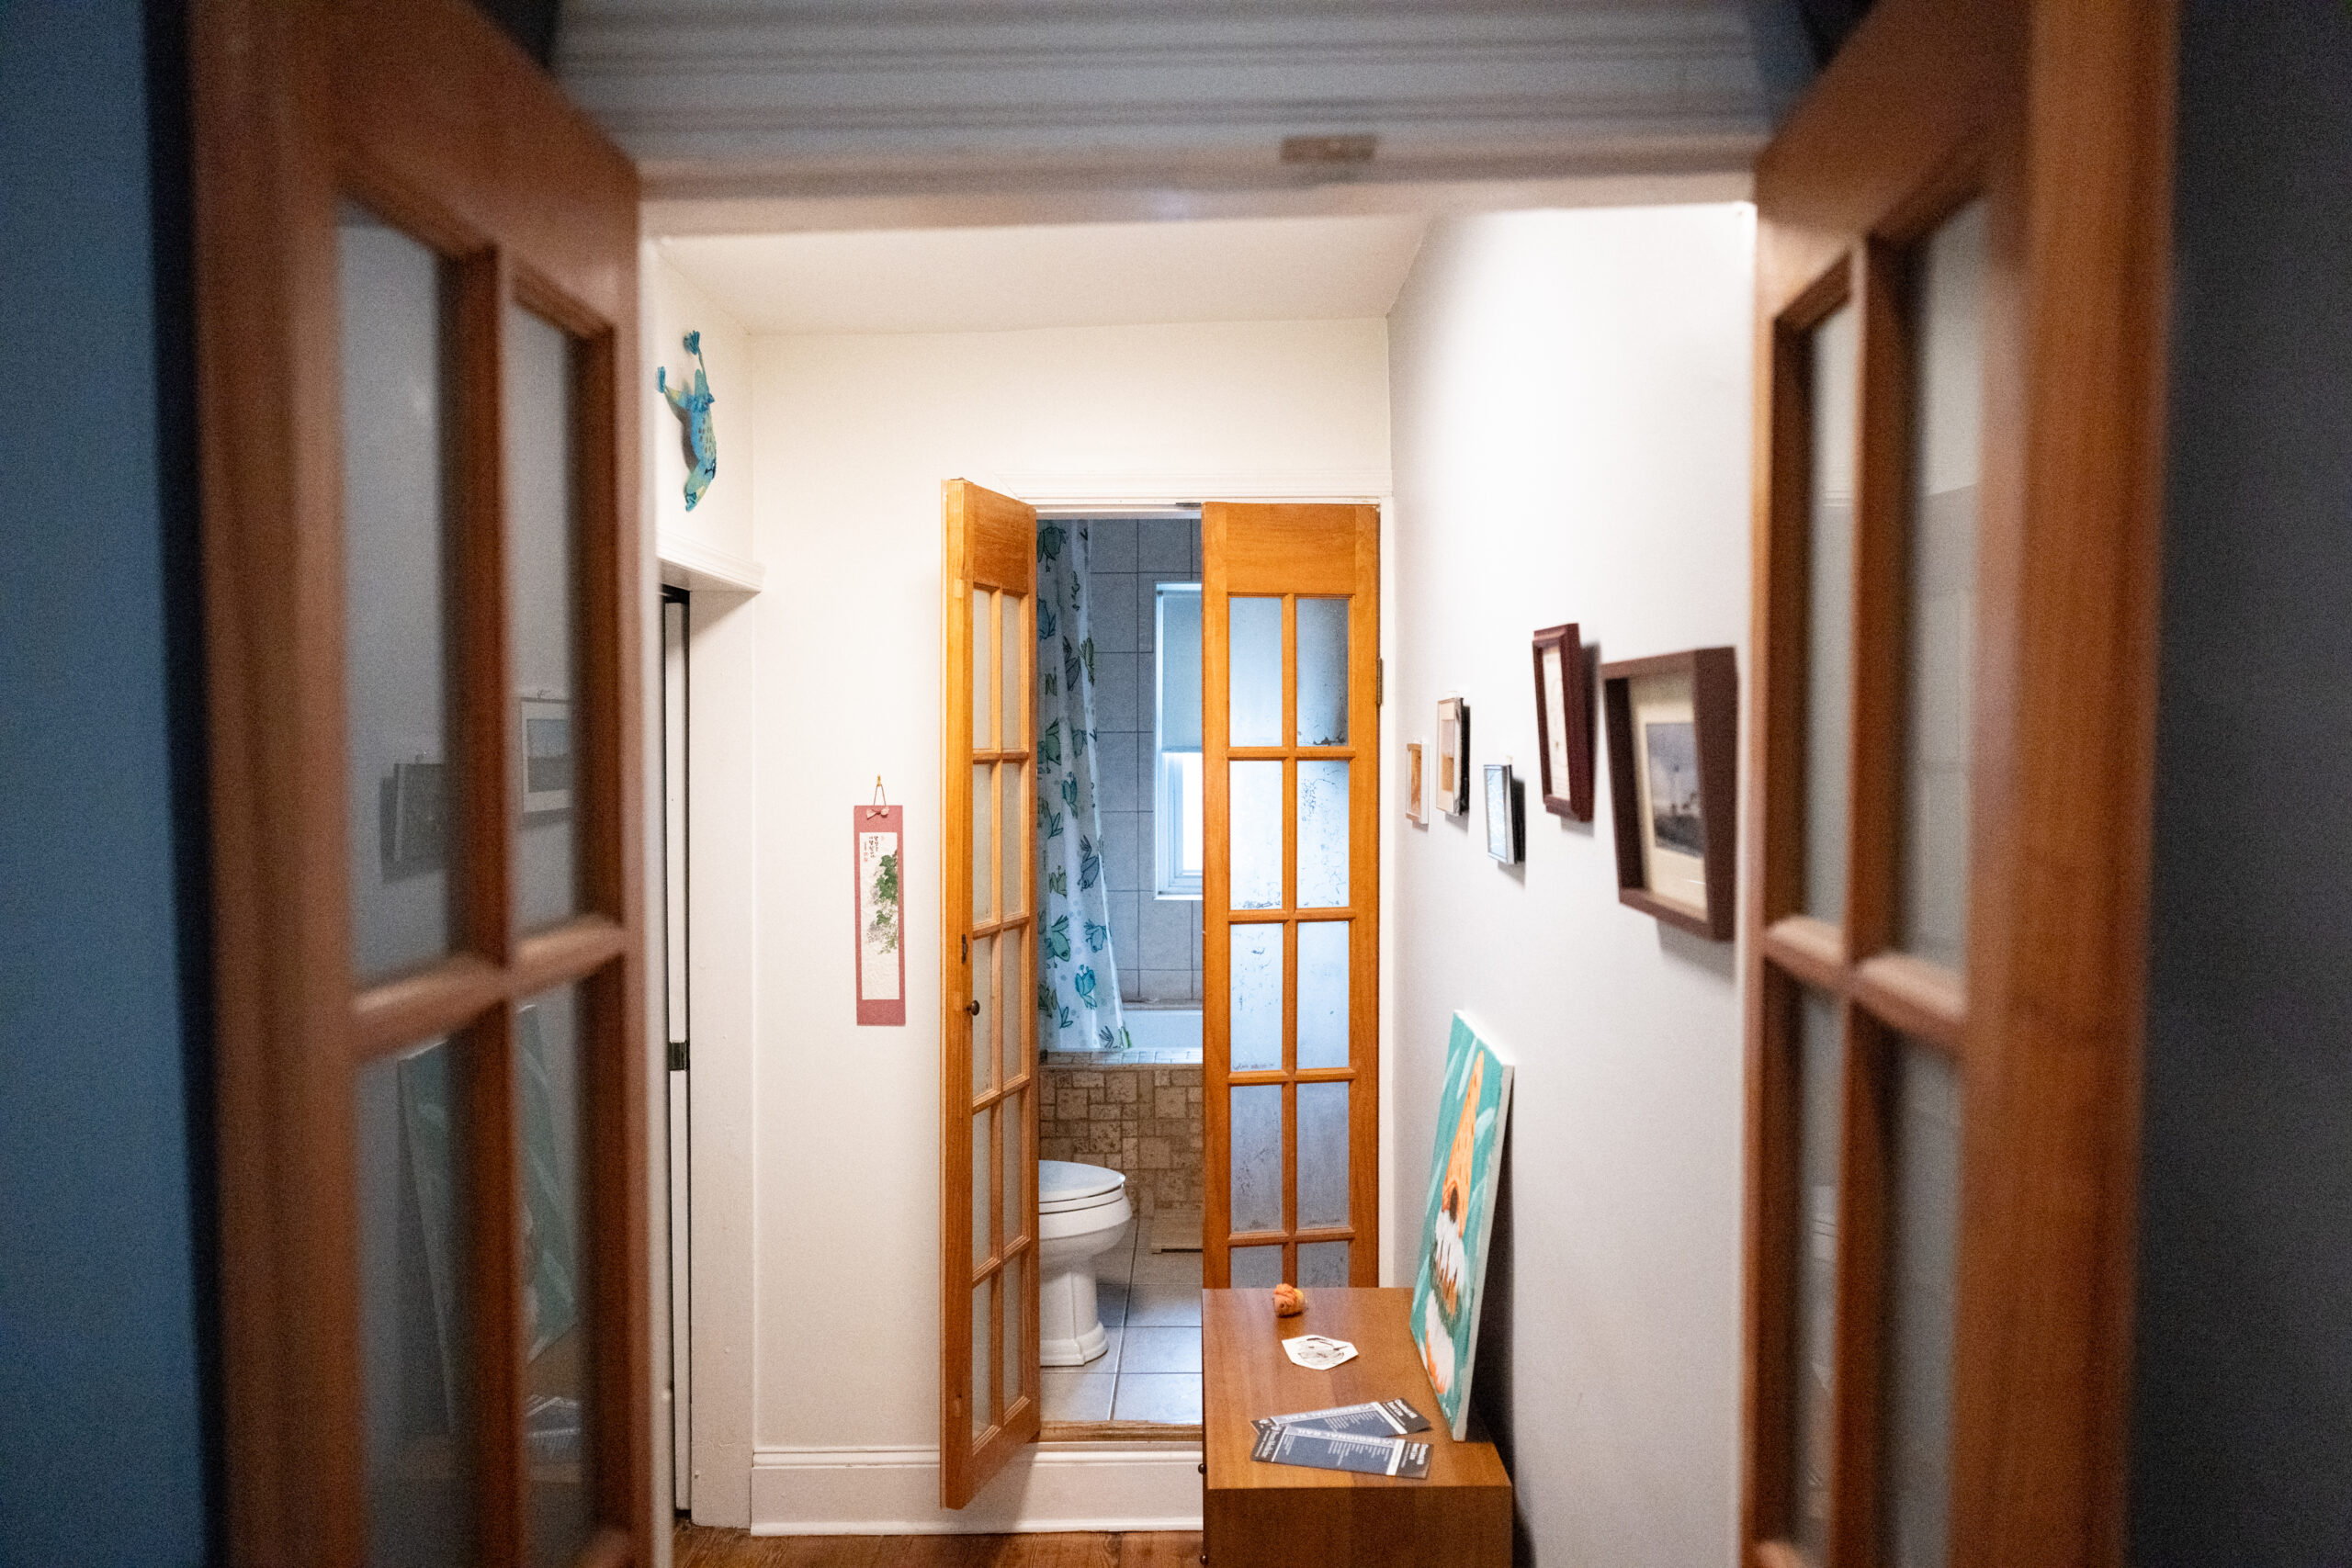
    The upstairs landing and bathroom.

    Kidd didn’t buy the car, but he was grateful for the furniture. “It’s very expensive to furnish a home.”

    In the back of the rowhouse, the spacious L-shaped kitchen came with oak cabinets, concrete countertops, and a dishwasher. While he’s not a huge fan of the countertops, Kidd said he was grateful for the upgrades.

    “When I was in Rittenhouse, I had to wash dishes in the bathtub,” he said.

    Double doors lead to a quaint deck, wooden pergola, and postage-stamp yard.
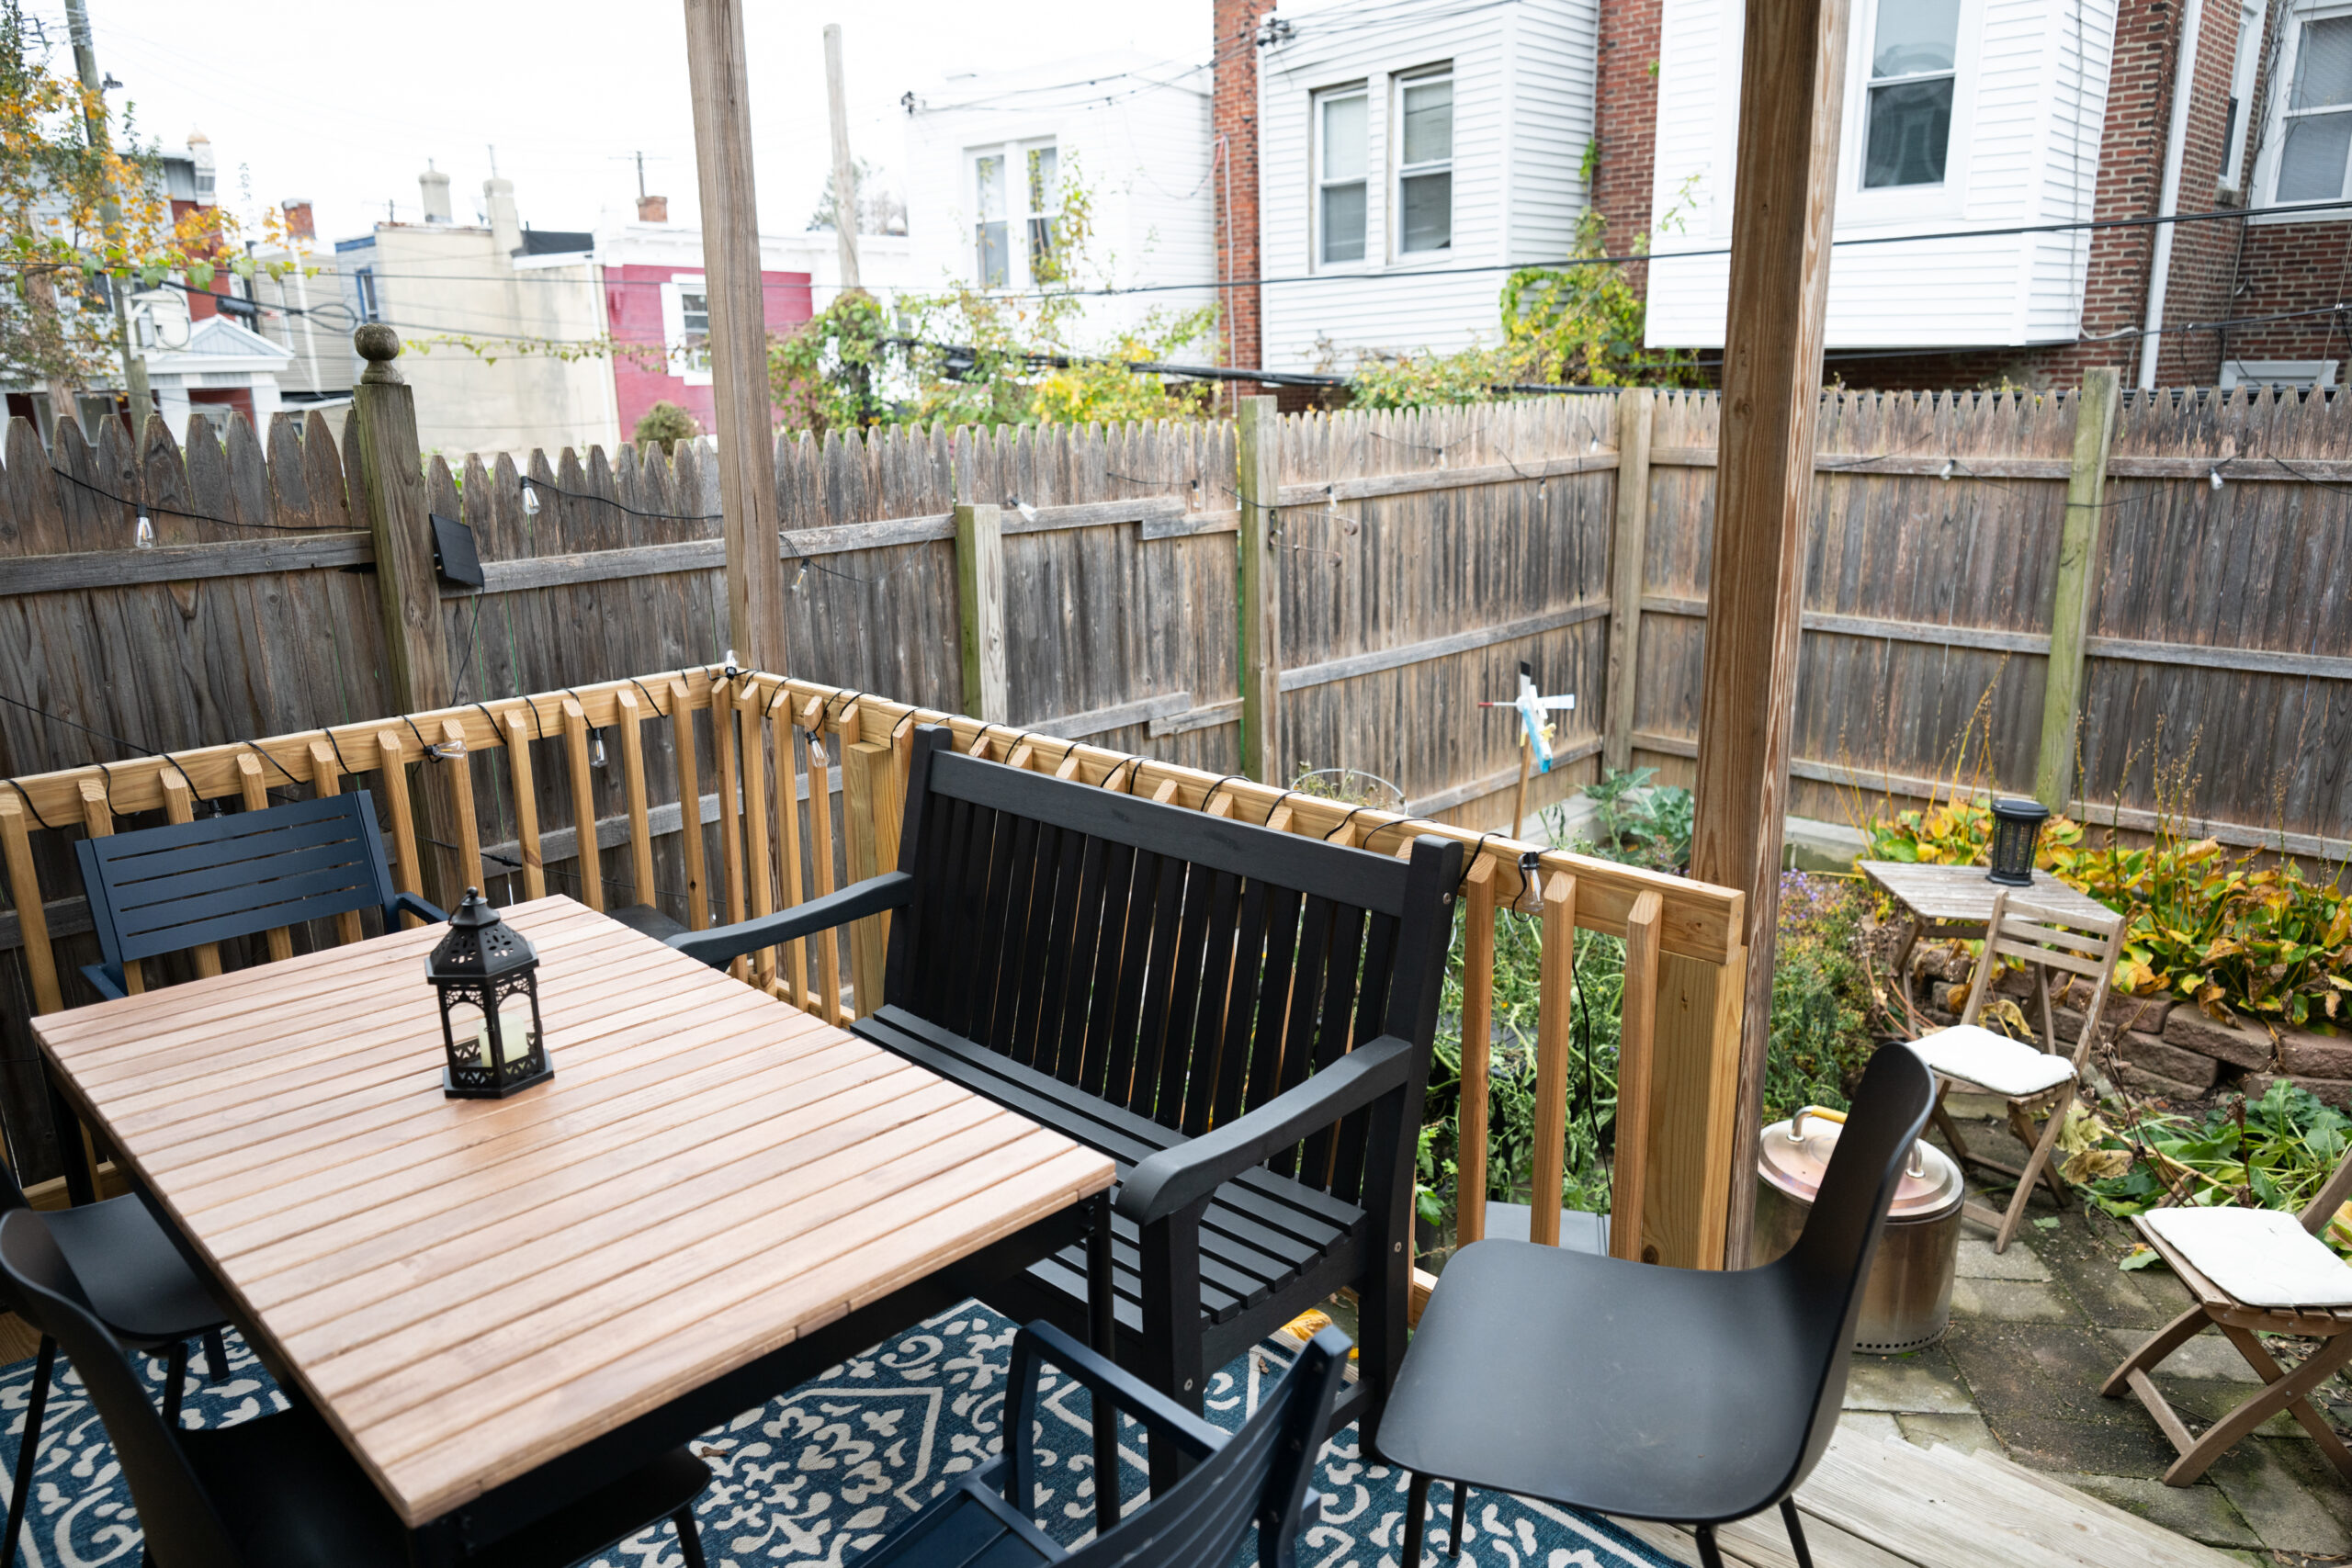
    The outdoor space was a major draw for Kidd. It took him weeks to clean out the yard, but he was able to grow several plants during his first summer in the home.

    This past summer, Kidd spent some free time growing broccoli, kale, tomatoes, and native plants, purchased from local business Good Host Plants. It had taken weeks to clean out the trash that the previous owner had left in the yard.

    “I had never gardened before,” Kidd said. “I grew up in a normal suburban home. My parents gardened. I don’t think my brother and I were interested at the time.”

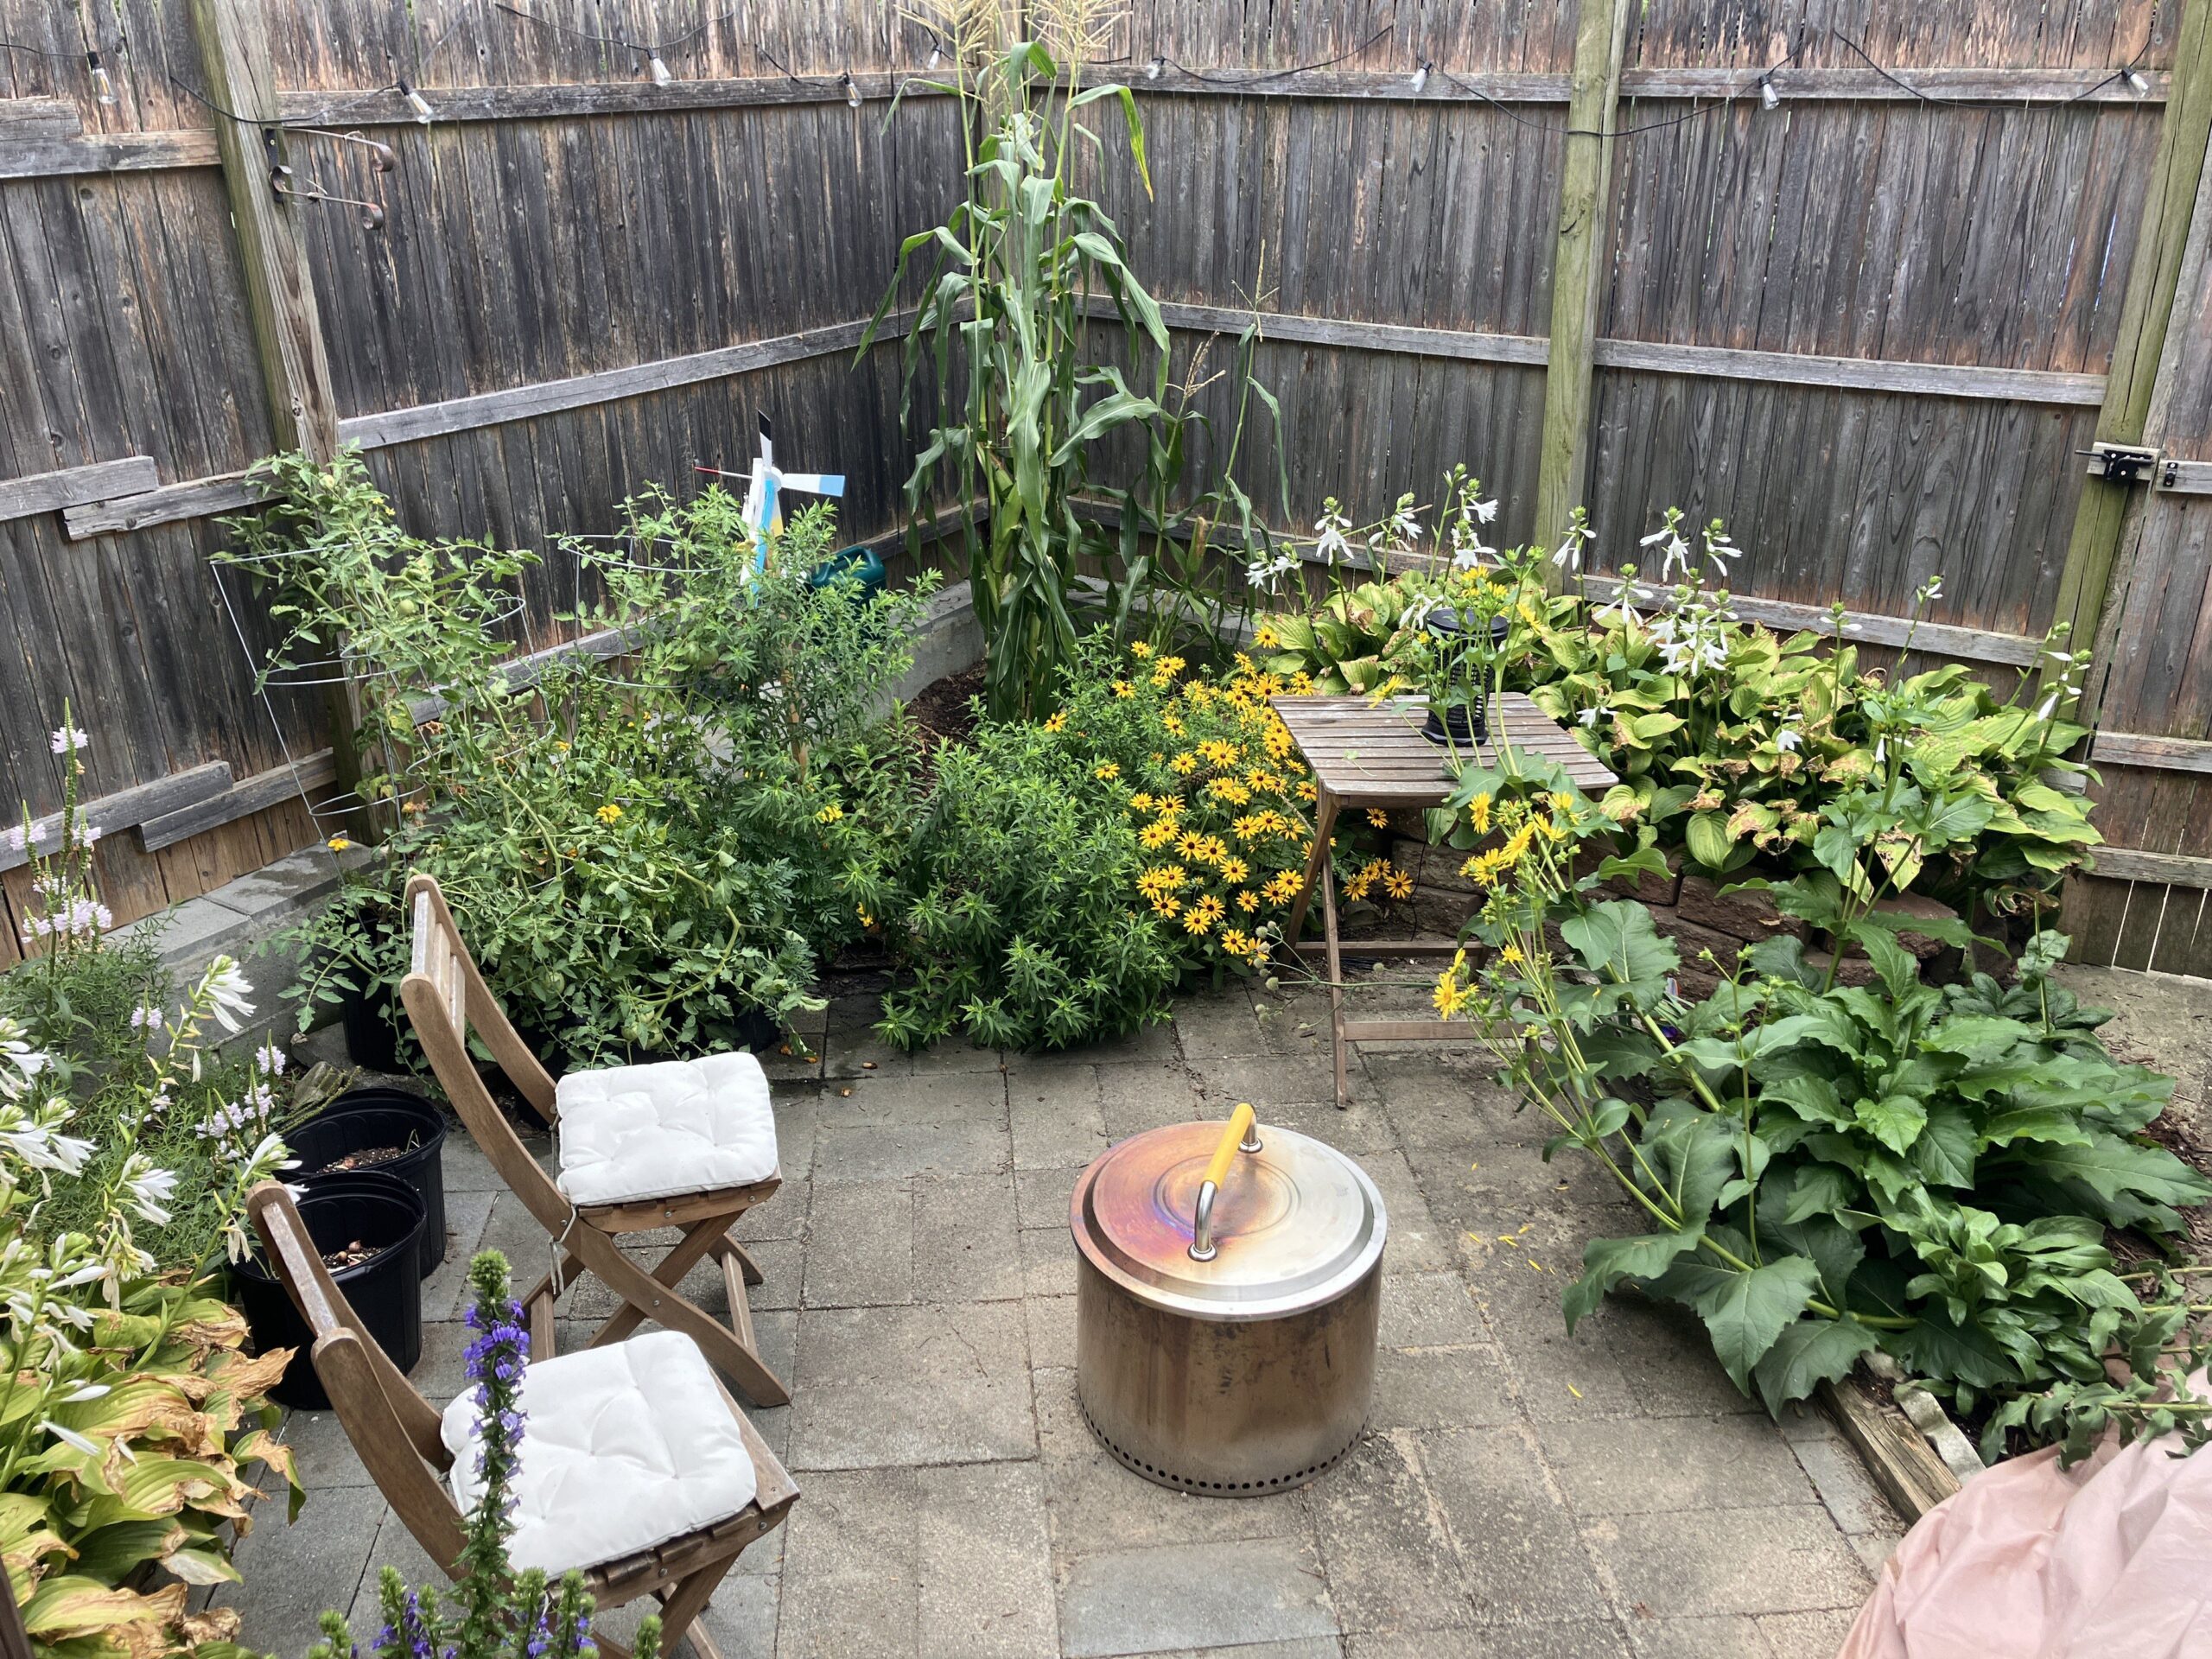
    The last batch of tomatoes Kidd harvested from his backyard garden is piled into bowls in his kitchen.
    Kidd’s garden during the summer, as the flowers were blooming. He worked to clear out the yard and make space for plants and seating after moving in.

    Kidd attended the University of Maryland for his undergraduate degree in sociology. He went on to work for the Children’s Hospital of Philadelphia for several years, studying HIV in adolescents, before the grant funding his work was cut. He then returned to graduate school at the University of Maryland. In 2022, he started his current job in banking and finance.

    He uses the second bedroom upstairs as his office. Painted a moody hunter green, the office is outfitted with built-in bookcases and a charming pocket door.

    The front bedroom faces a historic cemetery. The open space provides for a nice view.

    “The Realtor joked that I could commune with my ancestors,” he said. “But you get a really nice sunrise and sunset. There’s no obstruction.”
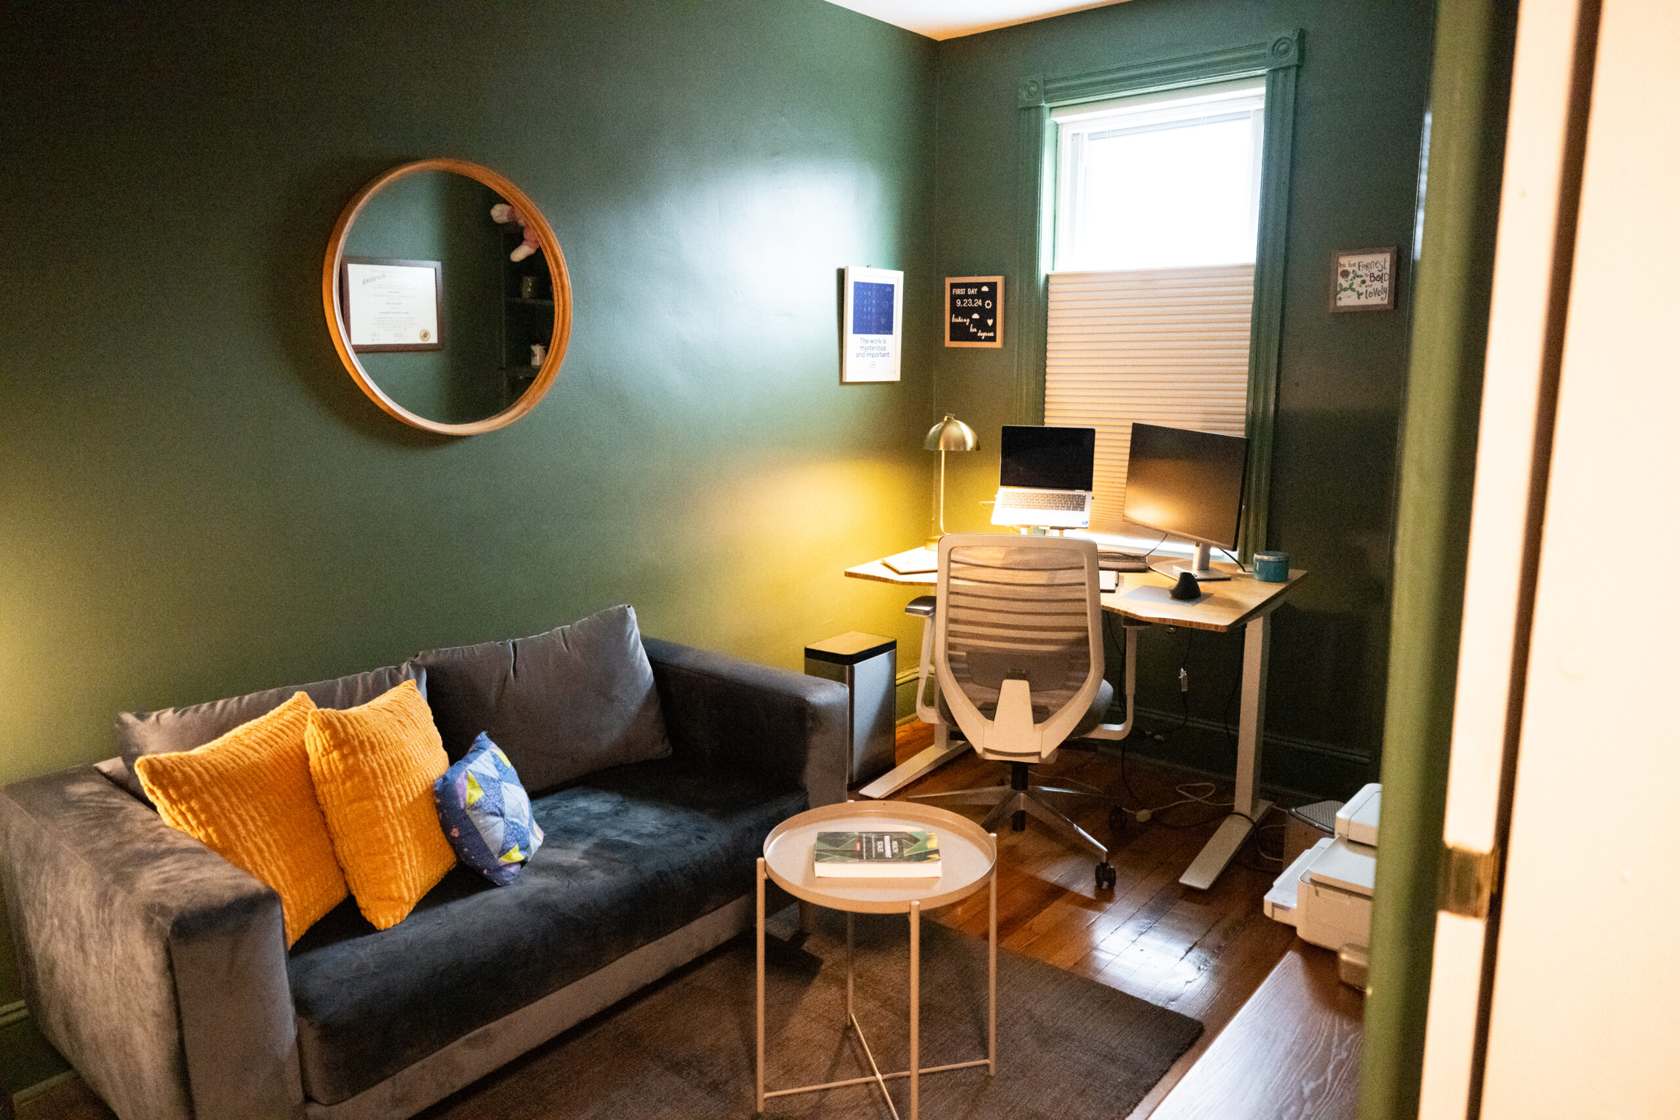
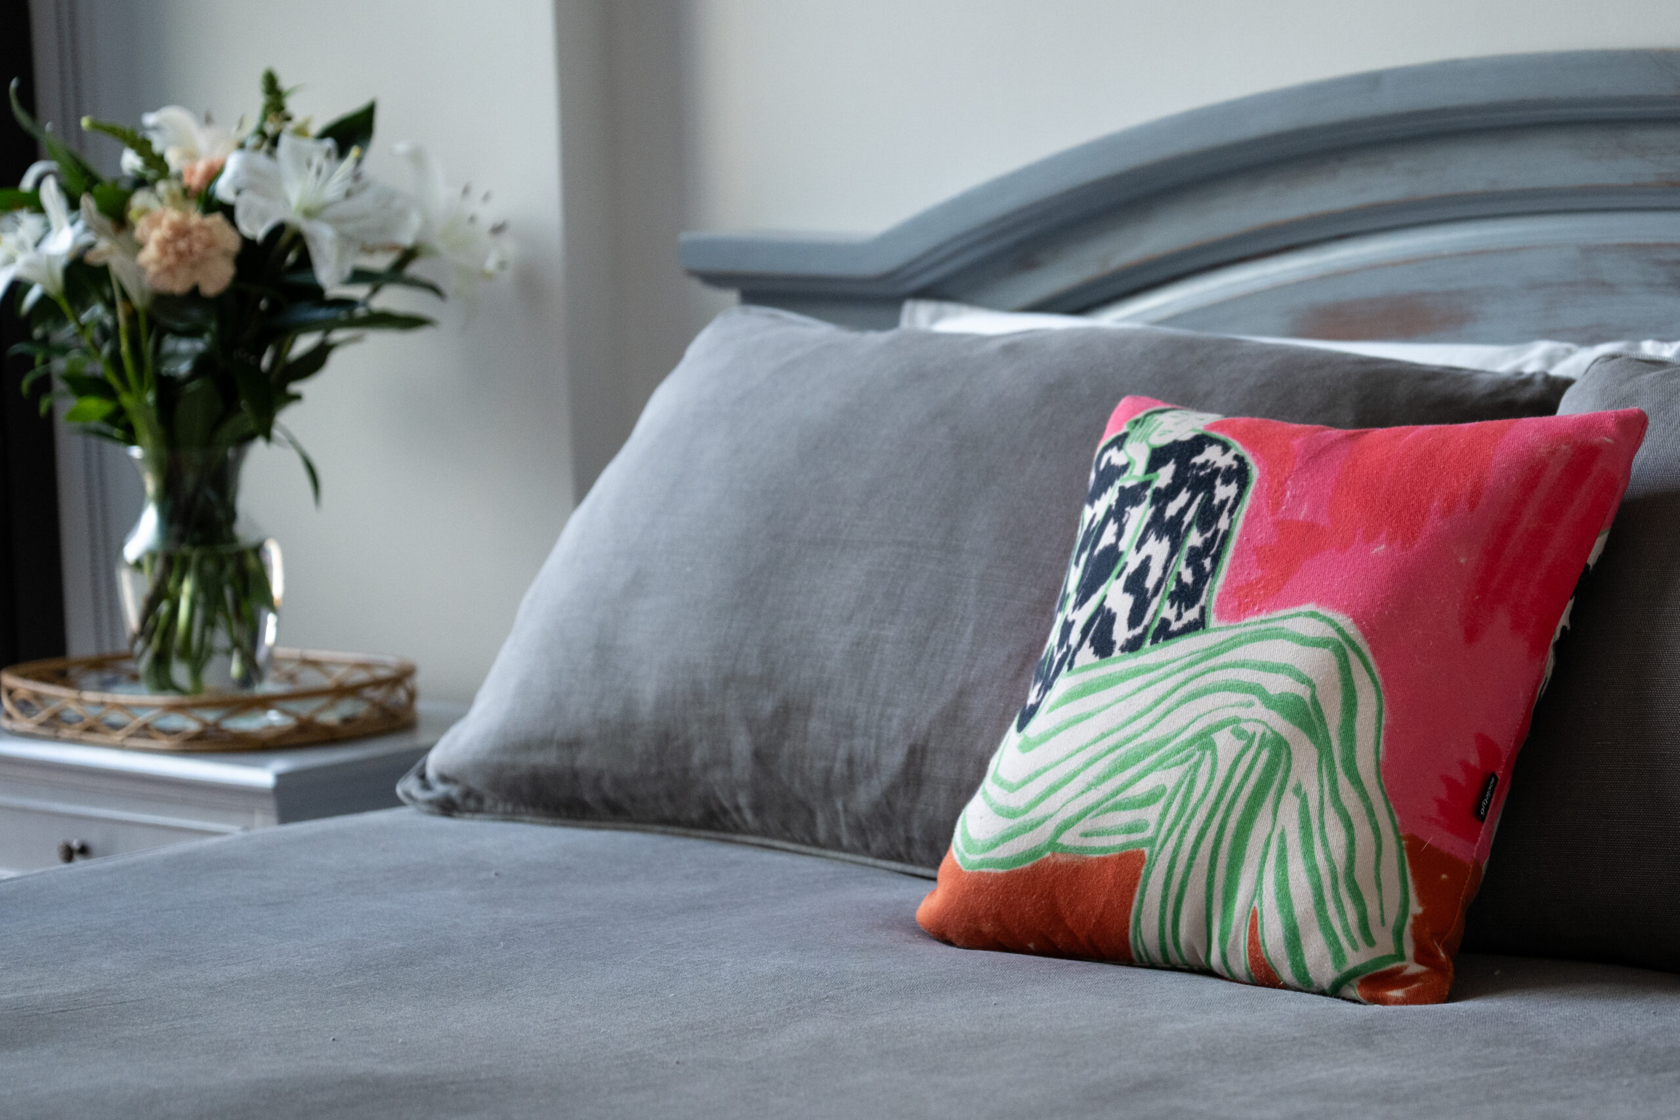
    The home office is made cozy with a velvety couch and throw pillows.

    Kidd is grateful the city and neighborhood even has affordable and attainable homes for someone his age.

    “This home feels very cozy, so much more than the apartments. It feels like mine.”

    Is your house a Haven? Nominate your home by email (and send some digital photographs) at properties@inquirer.com.
  • House of the week: A historic five-bedroom house in Media for $785,000

    House of the week: A historic five-bedroom house in Media for $785,000

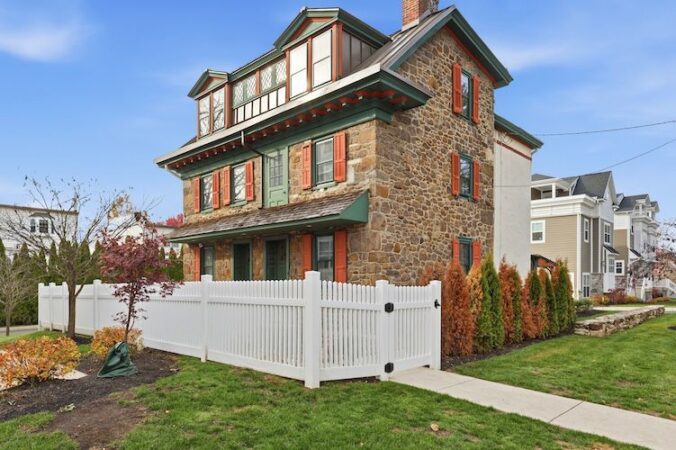
    Kai Lu and Edward Mendez had expected to spend many years in the spacious Media home, enjoying the easy access to Center City by SEPTA Regional Rail, the good schools for their two-year-old son and the second on the way, and its aura of history.

    But in the words of Lu, who is in data analytics for a major communications company, “life intervened.”

    Mendez landed his dream job as a data analyst for the Miami Marlins baseball team, and the couple are headed to Florida after two years in the house.

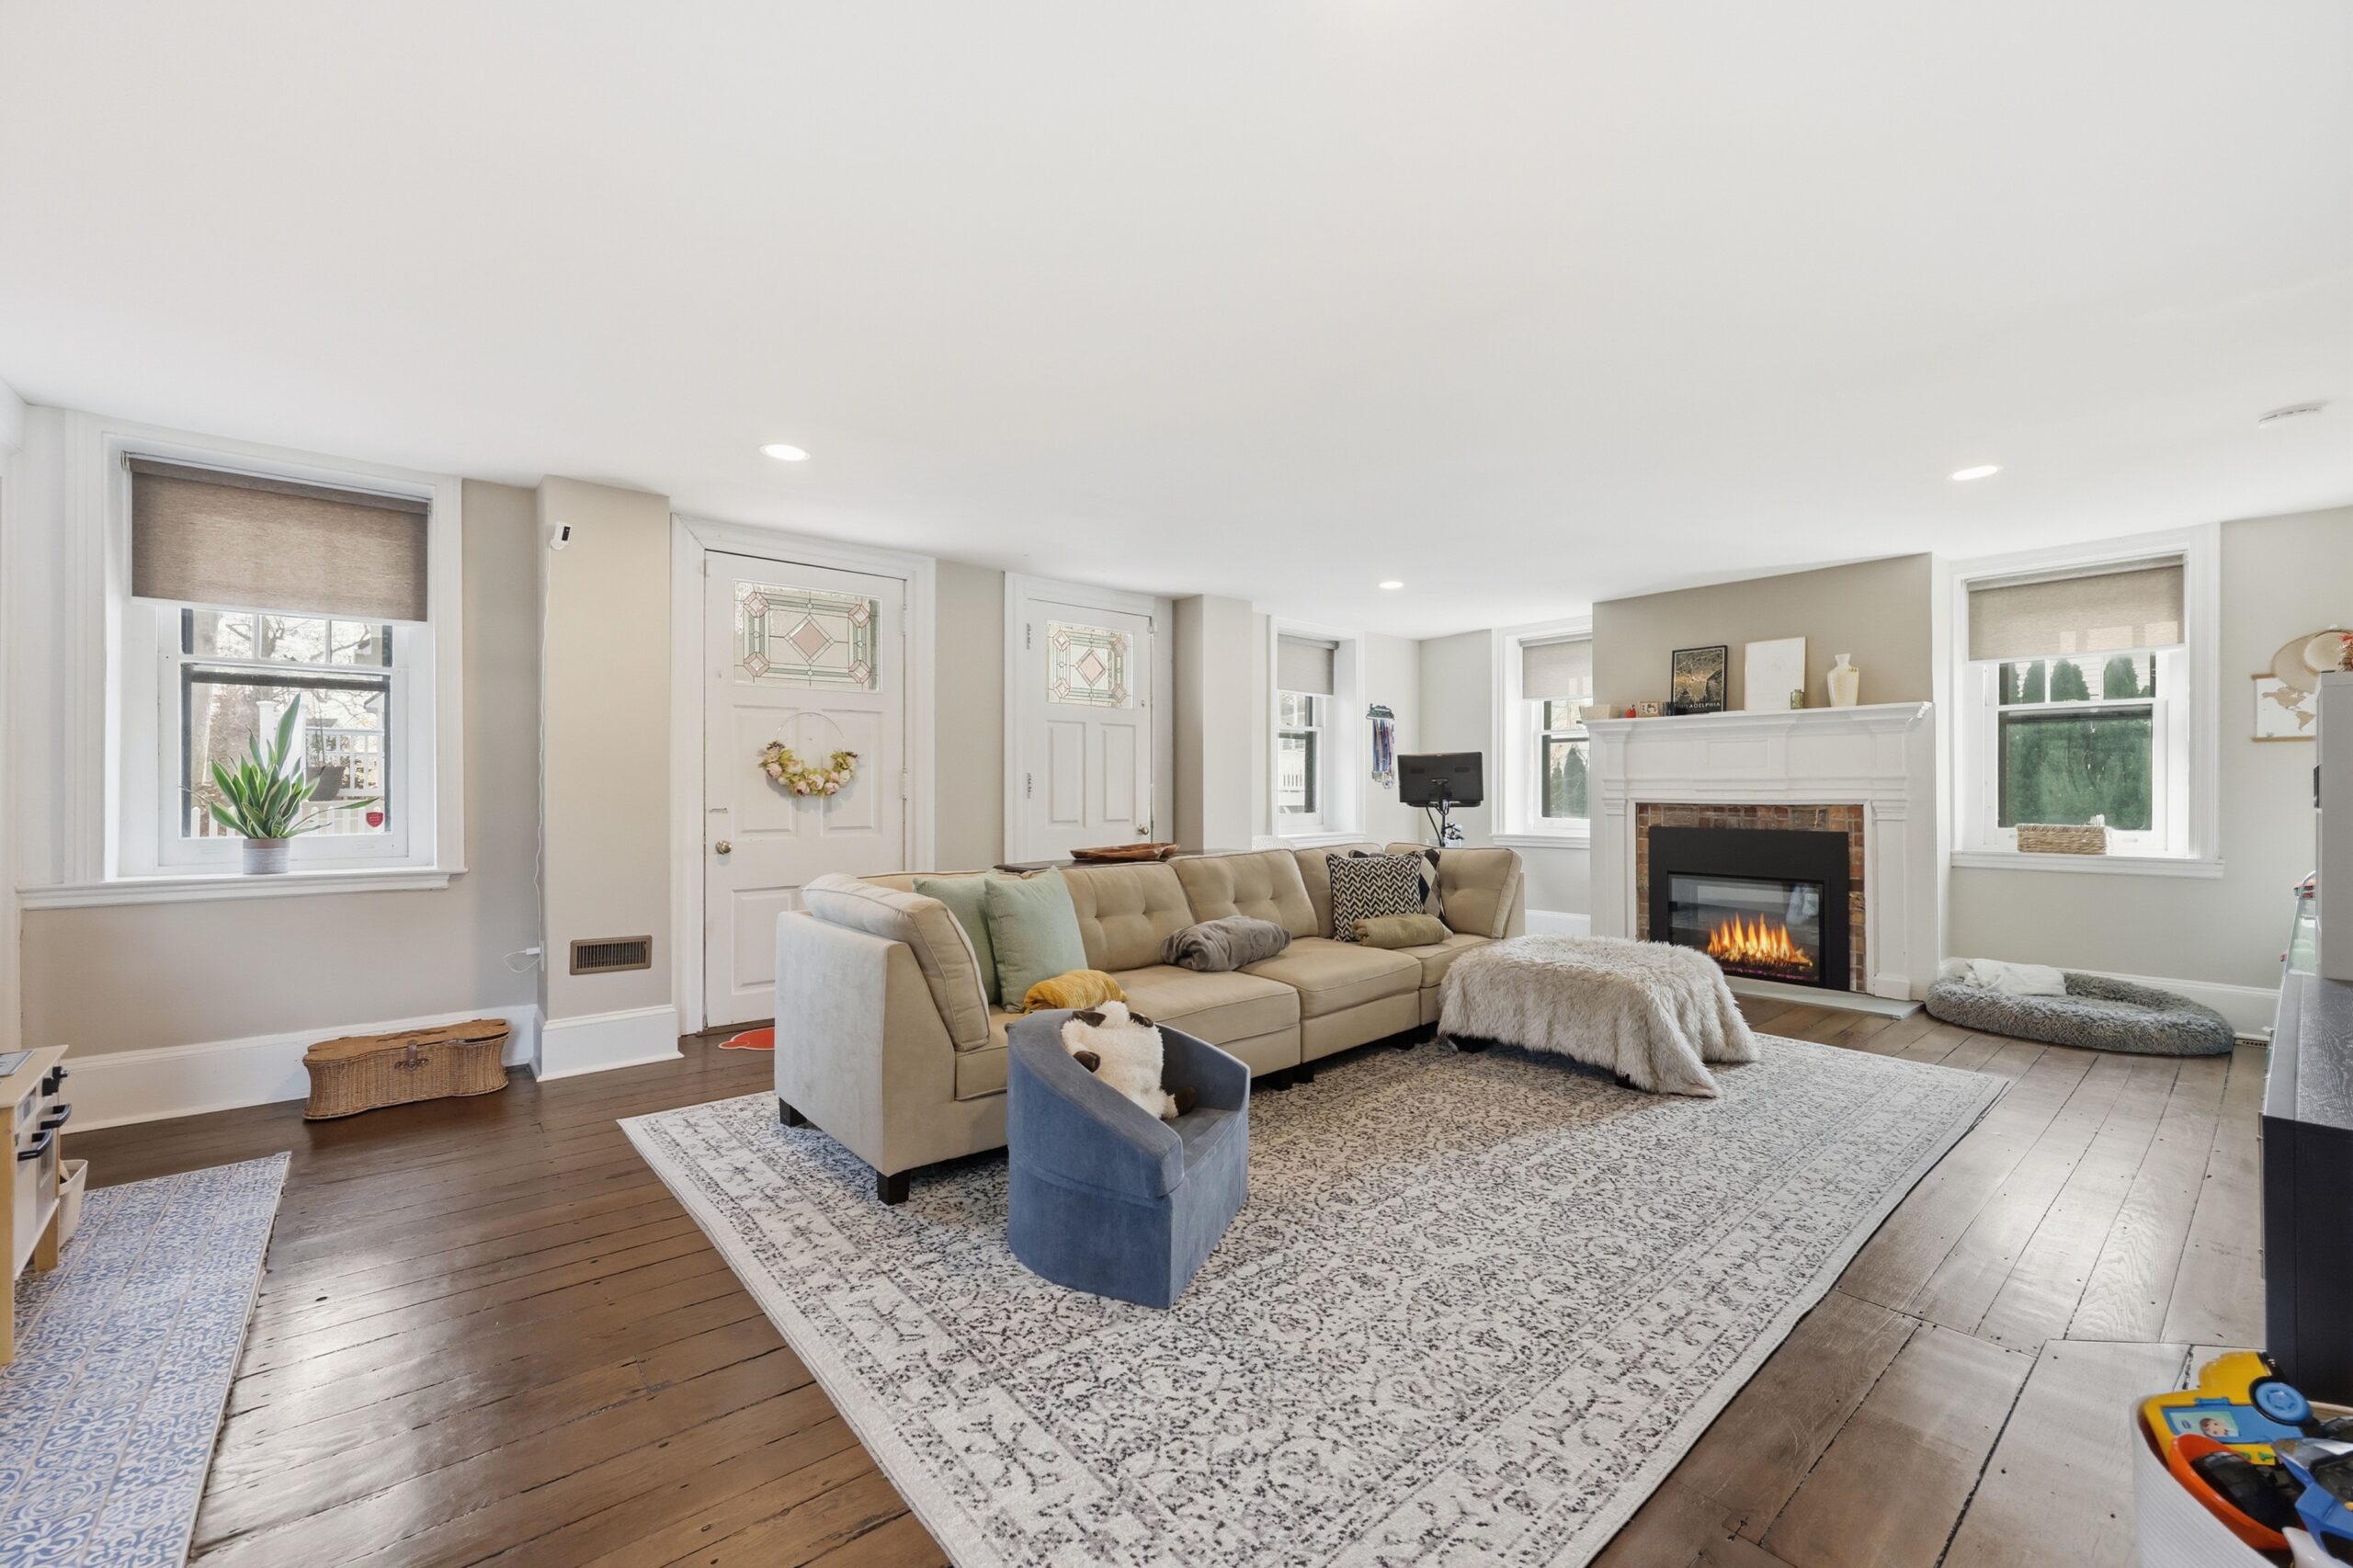
    The living room. The home has four working fireplaces.

    The five-bedroom, 4½-bathroom home was once the general store of Providence Village, and Lu says she doesn’t know when the changeover came.

    The earliest part of the house dates to the 18th century, with some 19th-century additions.

    The 4,334-square-foot house has three floors of living space plus an unfinished basement, and four working fireplaces powered by electric inserts.

    Front hall

    The home has its original hardwood floors and a two-zone thermostat system with central air and forced heat.

    The newly renovated kitchen has quartz countertops, stainless steel appliances, gas cooking, a separate coffee bar and pantry area, and an adjacent sunroom.

    The formal dining room has built-in shelves and a fireplace.

    The kitchen, which includes a dining area.

    The primary bedroom and another bedroom are on the second floor, along with a laundry room.

    The third floor has three additional bedrooms — one of which serves as an office — two full bathrooms, and a full-sized cedar closet.

    The formal dining room has built-in shelves.

    Updates by the current owners include partial roof replacement, resurfacing and staining the hardwood floors, new flooring in the kitchen, exterior stone repointing, custom window treatments, and a new sewer line.

    The house is in the Rose Tree Media School District.

    It is listed by Amanda Terranova and Adam Baldwin of Compass Realty for $785,000.

  • House of the week: A three-bedroom twin in Mount Airy for $600,000

    House of the week: A three-bedroom twin in Mount Airy for $600,000

    For Cheryl and Jesse Jacobs, the three-bedroom, 2½-bathroom twin in Mount Airy had it all: friendly neighbors, good schools, nearby parks, and a short walk to the Sedgwick SEPTA Regional Rail station.

    And for Jesse, a finished basement he called “my man cave,” where he played with the couple’s son.

    The house had been in their family a long time. Cheryl grew up there. When her father died in 2013, they decided to make major renovations.

    The home’s living room. There are working wood-burning fireplaces on the first level and in the basement.

    They opened up the kitchen on the lower floor, reworked the primary bathroom to enlarge the shower, installed recessed lighting, and replaced the water heater and home heating system.

    Now the Jacobs family — he’s a retired facilities manager for large corporations; she’s a semi-retired HR consultant — are downsizing to a home in South Jersey and planning to winter in Florida with their son.

    The Mount Airy house, built in the 1920s, is 2,062 square feet and has a brick-and-stone facade.

    The kitchen.

    The main level has a large living room with hardwood floors, and the dining room has the original plaster detailing. Arched French doors lead into the kitchen, which has stained glass windows.

    There are working wood-burning fireplaces on the first level and in the basement.

    The three bedrooms are on the second level.

    The basement could serve as a home office, media room, or in-law suite.

    One of the home’s bathrooms.

    The house has a covered front porch, a two-car garage with extra storage space, two green outdoor areas, and a rear patio.

    Mount Airy Playground, Pleasant Playground, and Benjamin L. Johnston Memorial Stadium are all easily accessible.

    The house is in the Henry H. Houston School catchment area.

    It is listed by Cherise Wynne of Compass Realty for $600,000.

  • A look inside one couple’s office-turned-apartment on Market Street

    A look inside one couple’s office-turned-apartment on Market Street

    Allison Levari and Frank DiMeo were among the first tenants to move into 17 Market West last June. DiMeo had driven past the converted office building during construction and was intrigued.

    “When I did the tour I was just wowed by it,” recalled DiMeo, an attorney at Rosen, Schafer, & DiMeo.

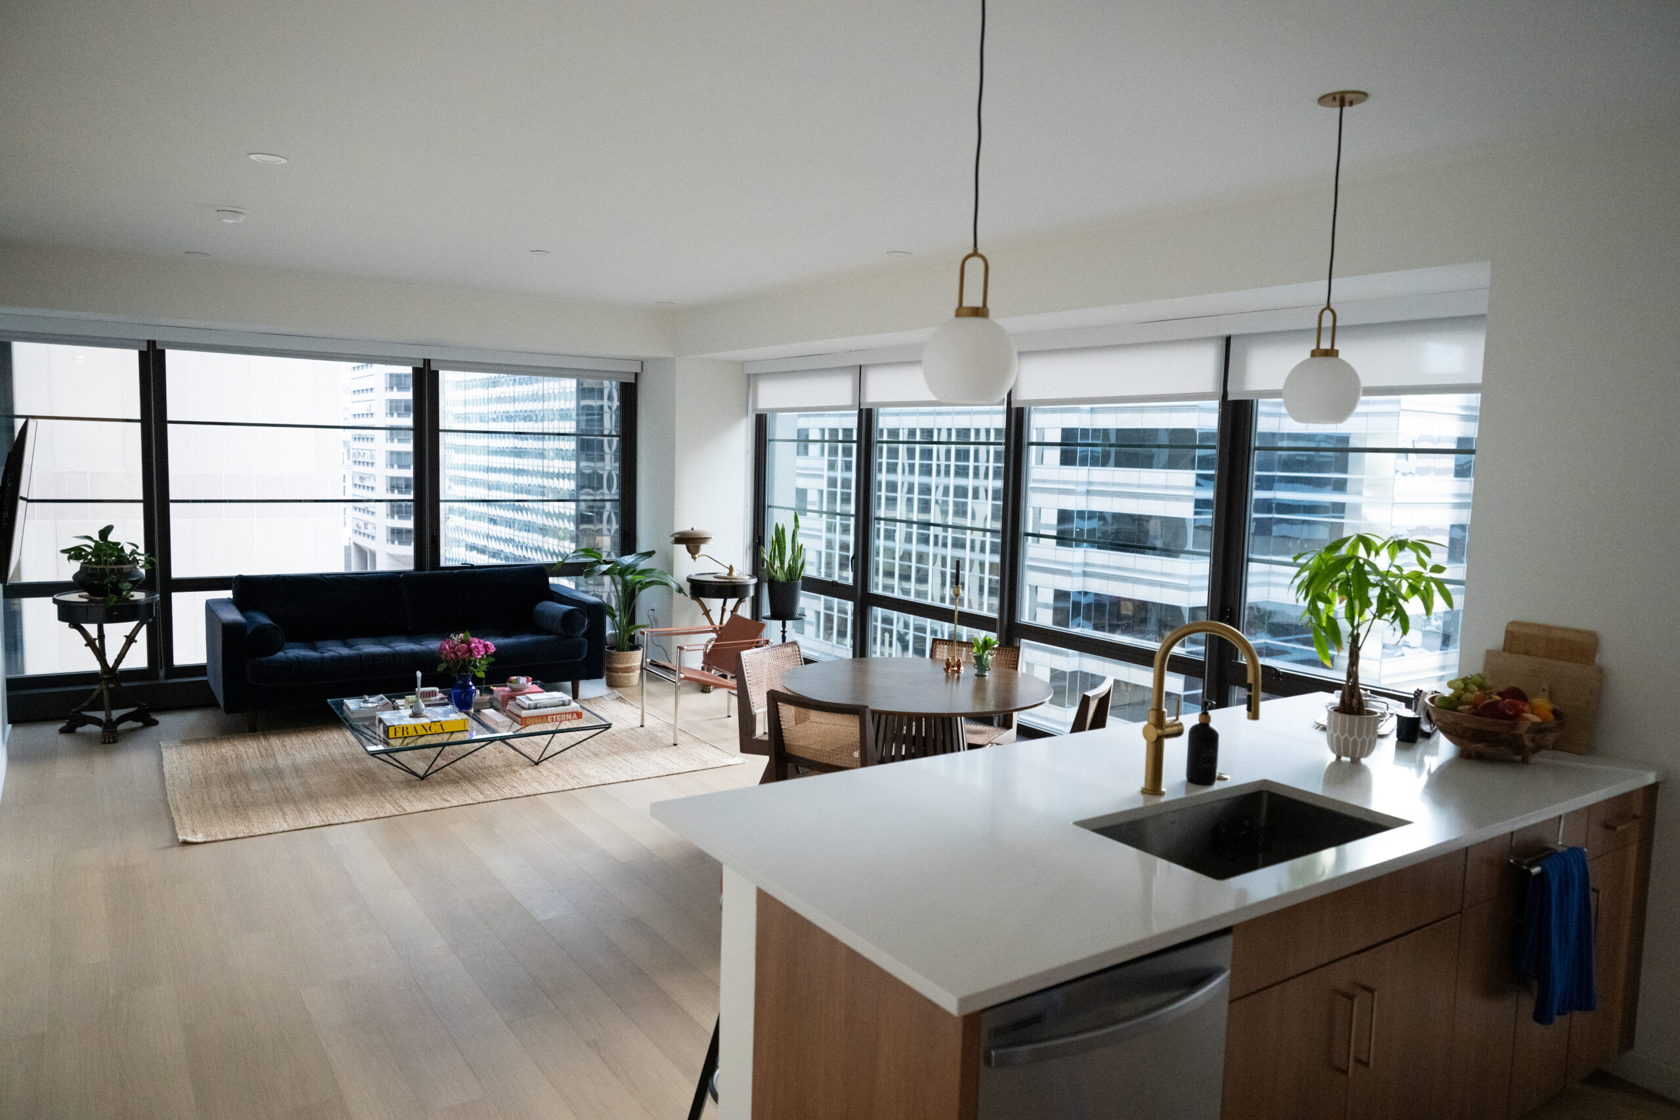
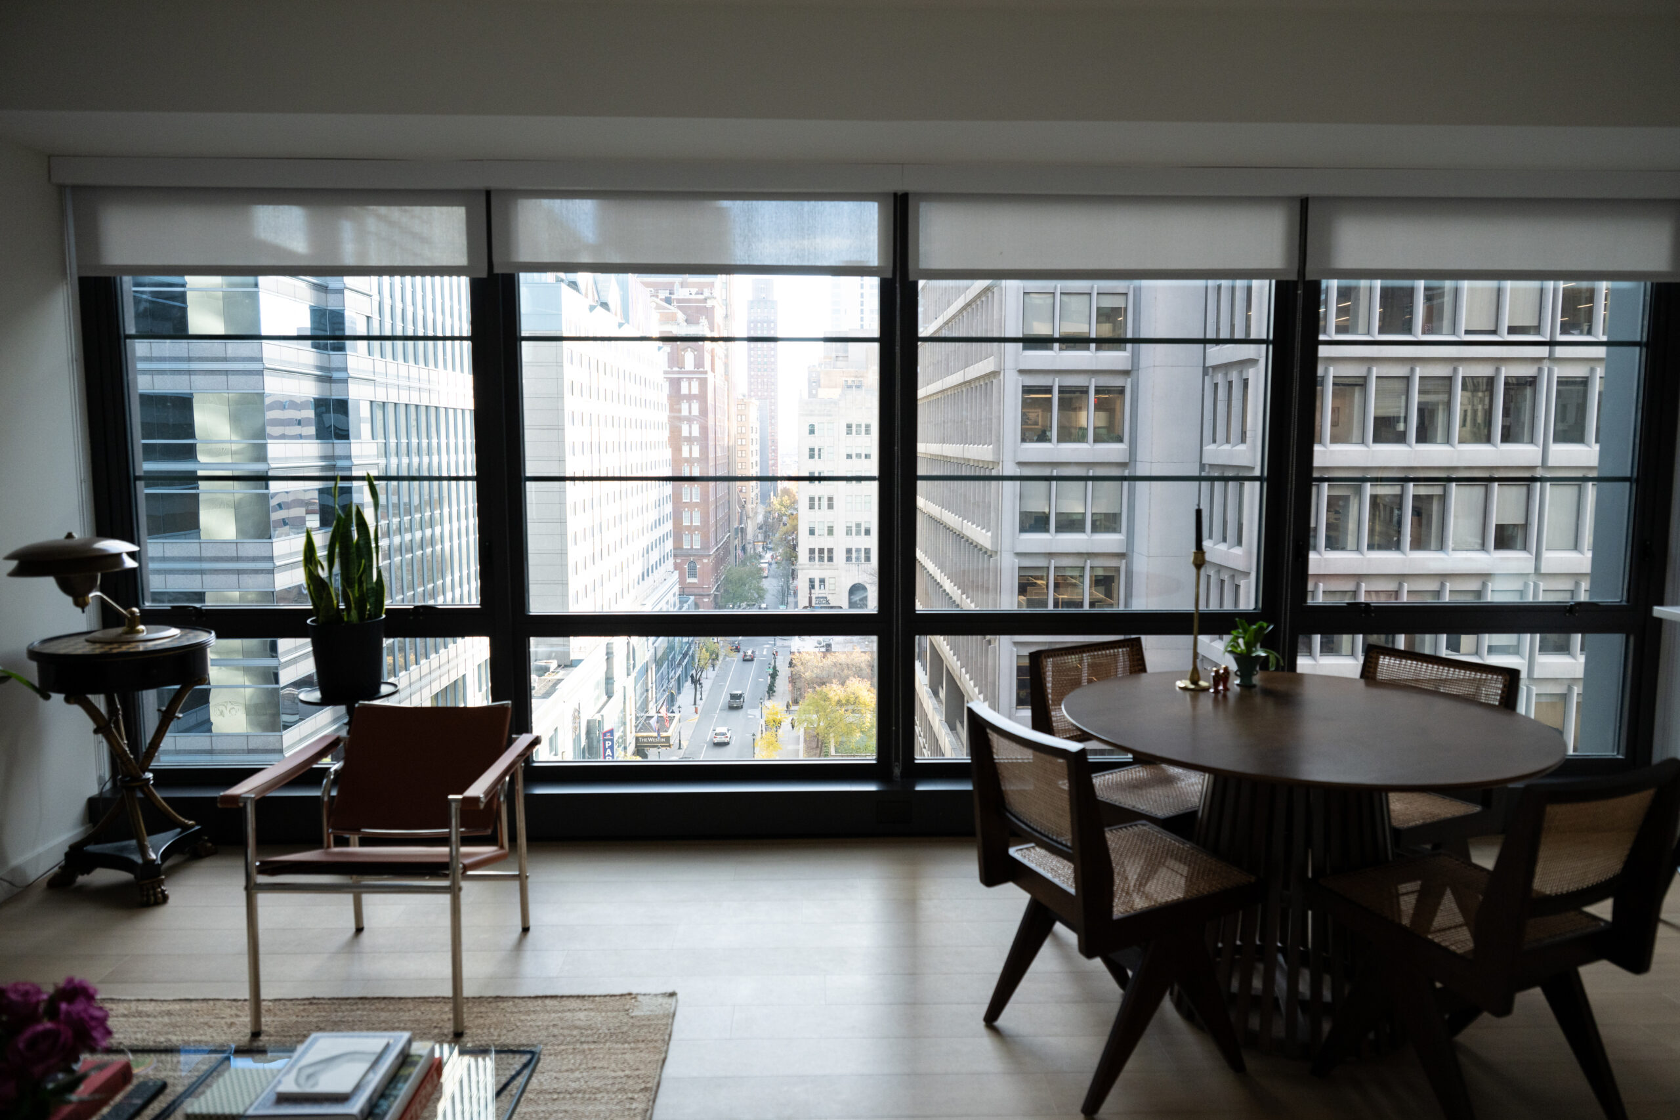
    Their corner unit faces southeast, flooding the apartment with natural light through windows that stretch from the floor nearly to the ceiling. The 1,200-square-foot unit features an open-concept floor plan with two bedrooms and two bathrooms.

    “We love the city feel, seeing the skyline,” said Levari, a court stenographer. She opens the windows each morning, letting in the fresh air and sounds of the city. “I will follow the light around the apartment throughout the day, finding the sunniest spot to enjoy a good book.”

    The kitchen, dining area, and living room, where light pours in from the nearly floor-to-ceiling windows.

    Those windows were a priority when Alterra Property Group converted the old Morgan Lewis office building into an 18-story, 299-unit luxury apartment building, opened last May.

    “Replacing the old office windows with floor-to-ceiling glass was a complex work sequence but necessary in order to transform the interiors, bringing in natural light and city views that define the new apartments,” said property manager Jennifer Oyola.

    The design pays quiet tribute to its origins, honoring the strength and scale of a classic Center City high-rise while reshaping it for the way people live now, she added.

    The couple enjoy dining in front of the wall of windows, watching the activity down below. In the evening, they admire the sights of City Hall, Liberty Place, and other buildings lighting up.

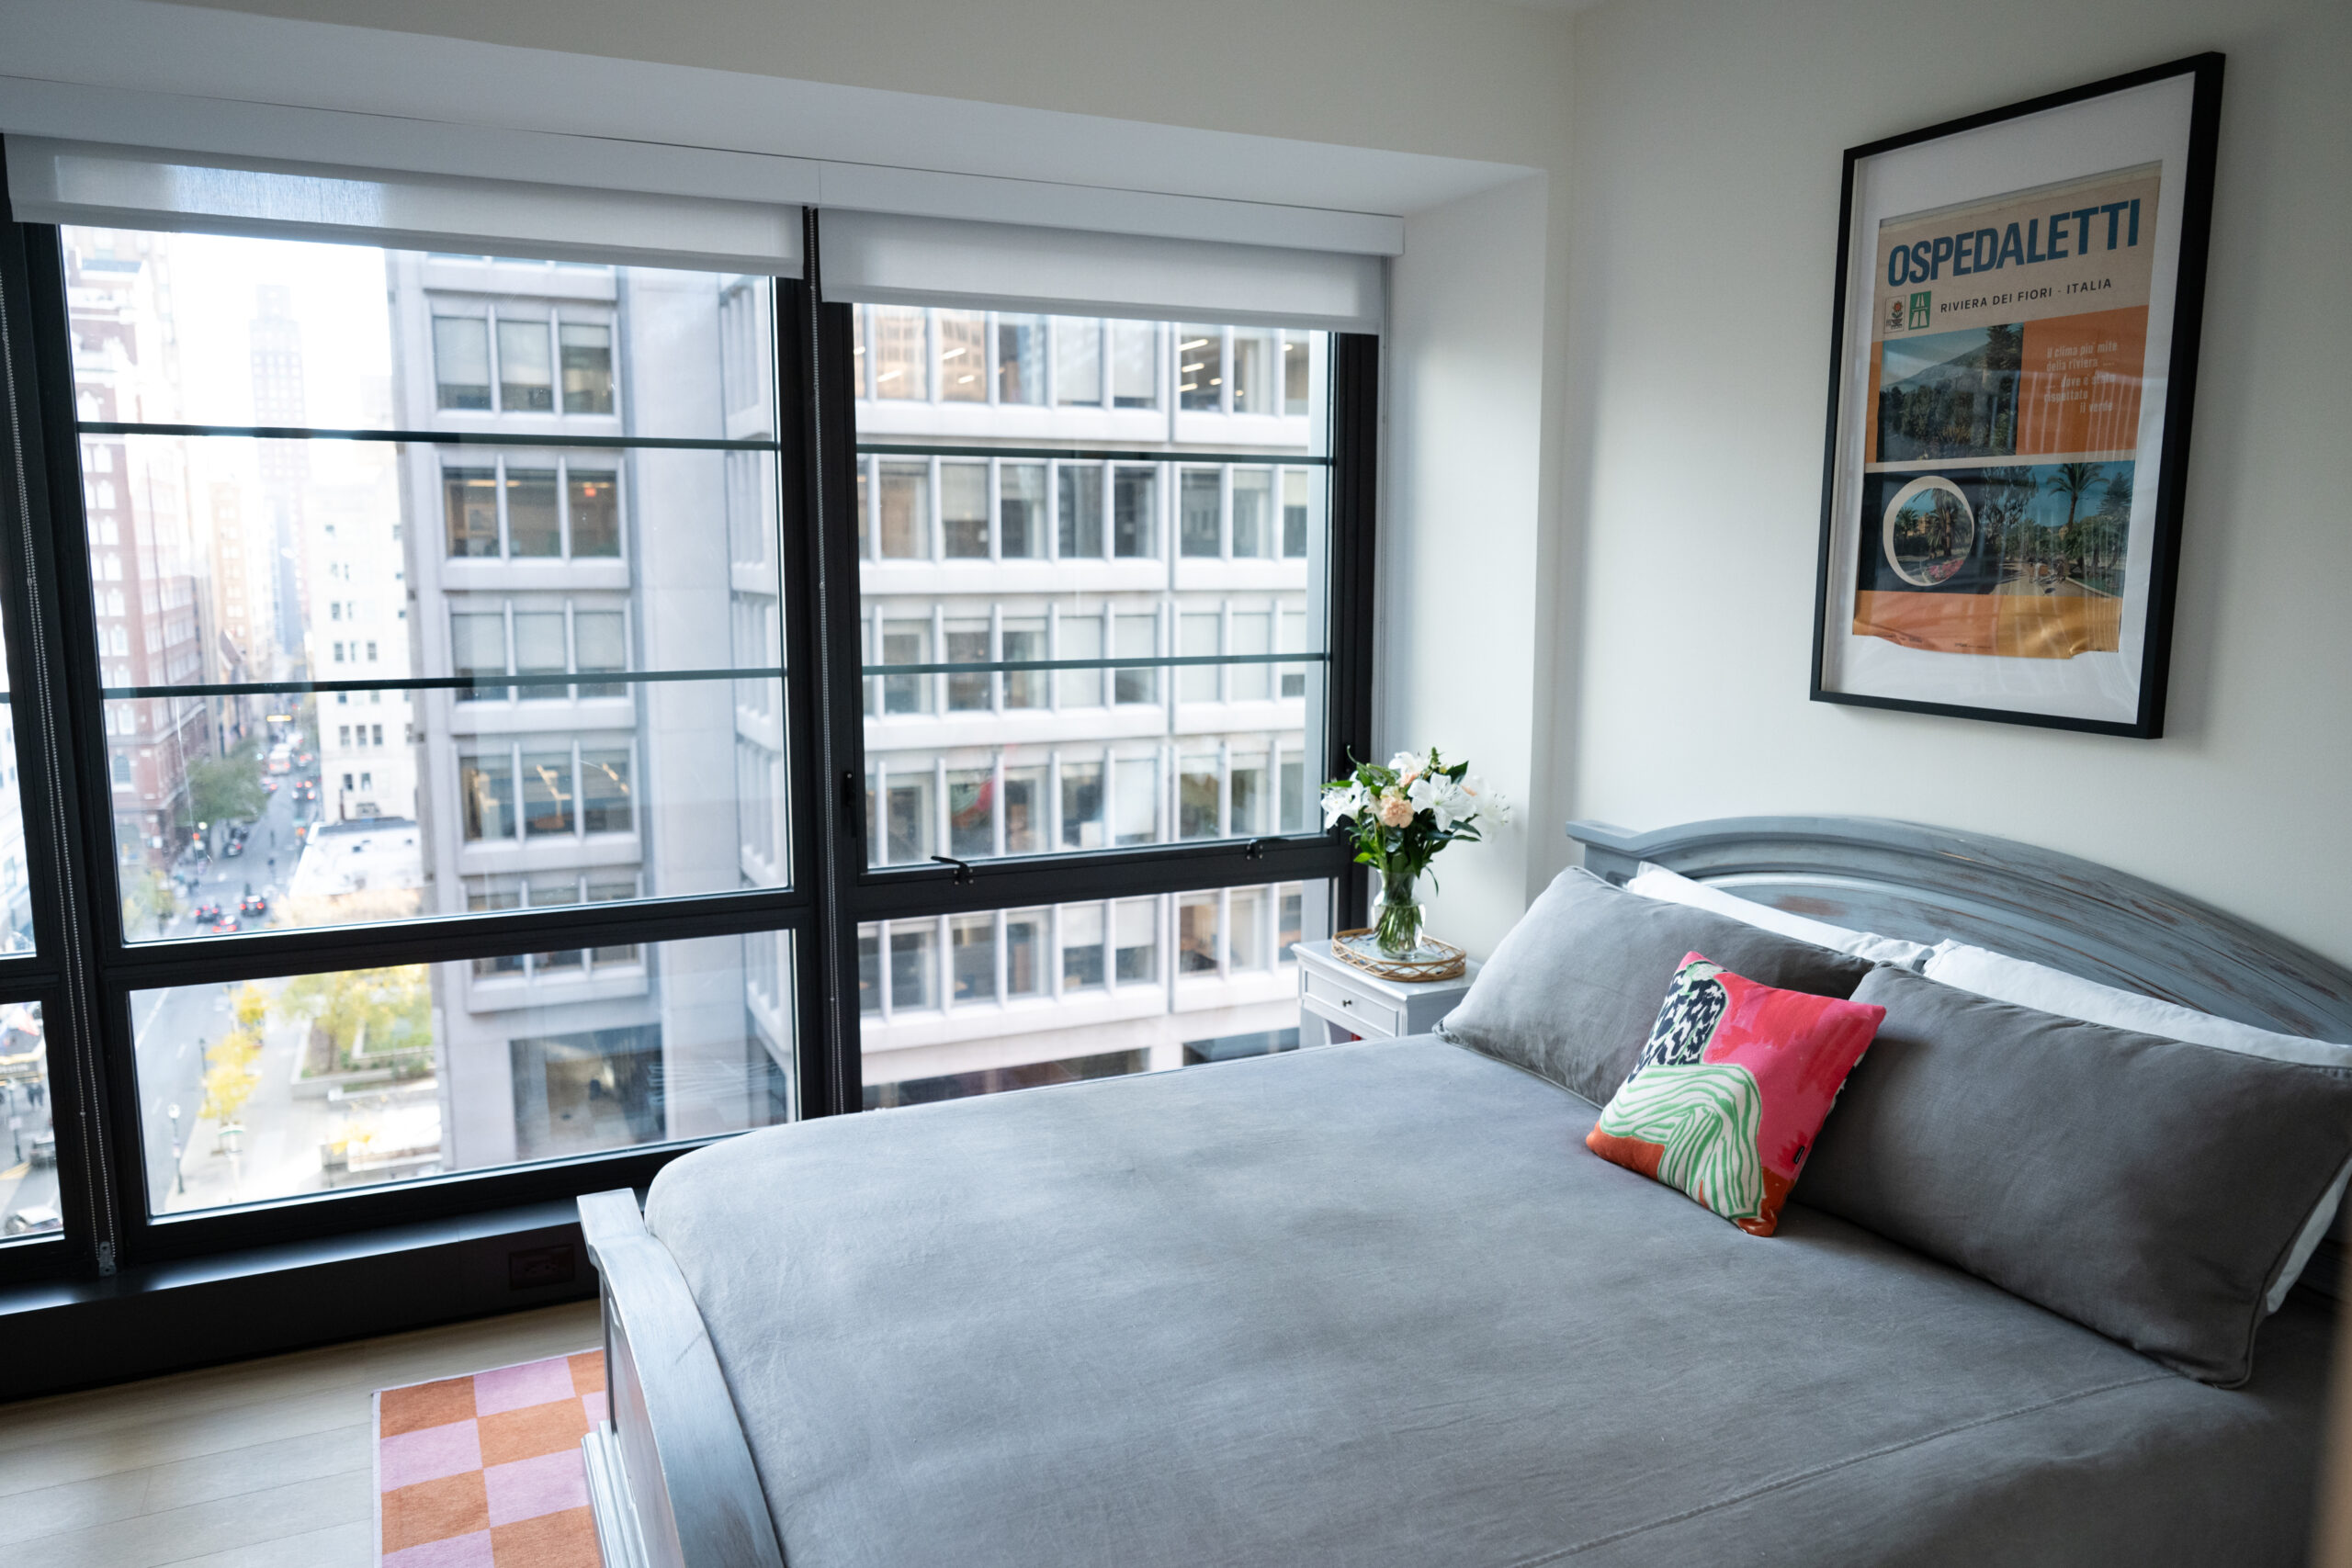
    The guest bedroom, with views of the street below.
    DiMeo says dining in the apartment feels like dinner at a fancy restaurant.

    “Frank says he feels like he’s at a fancy restaurant with the view, especially at night,” Levari said.

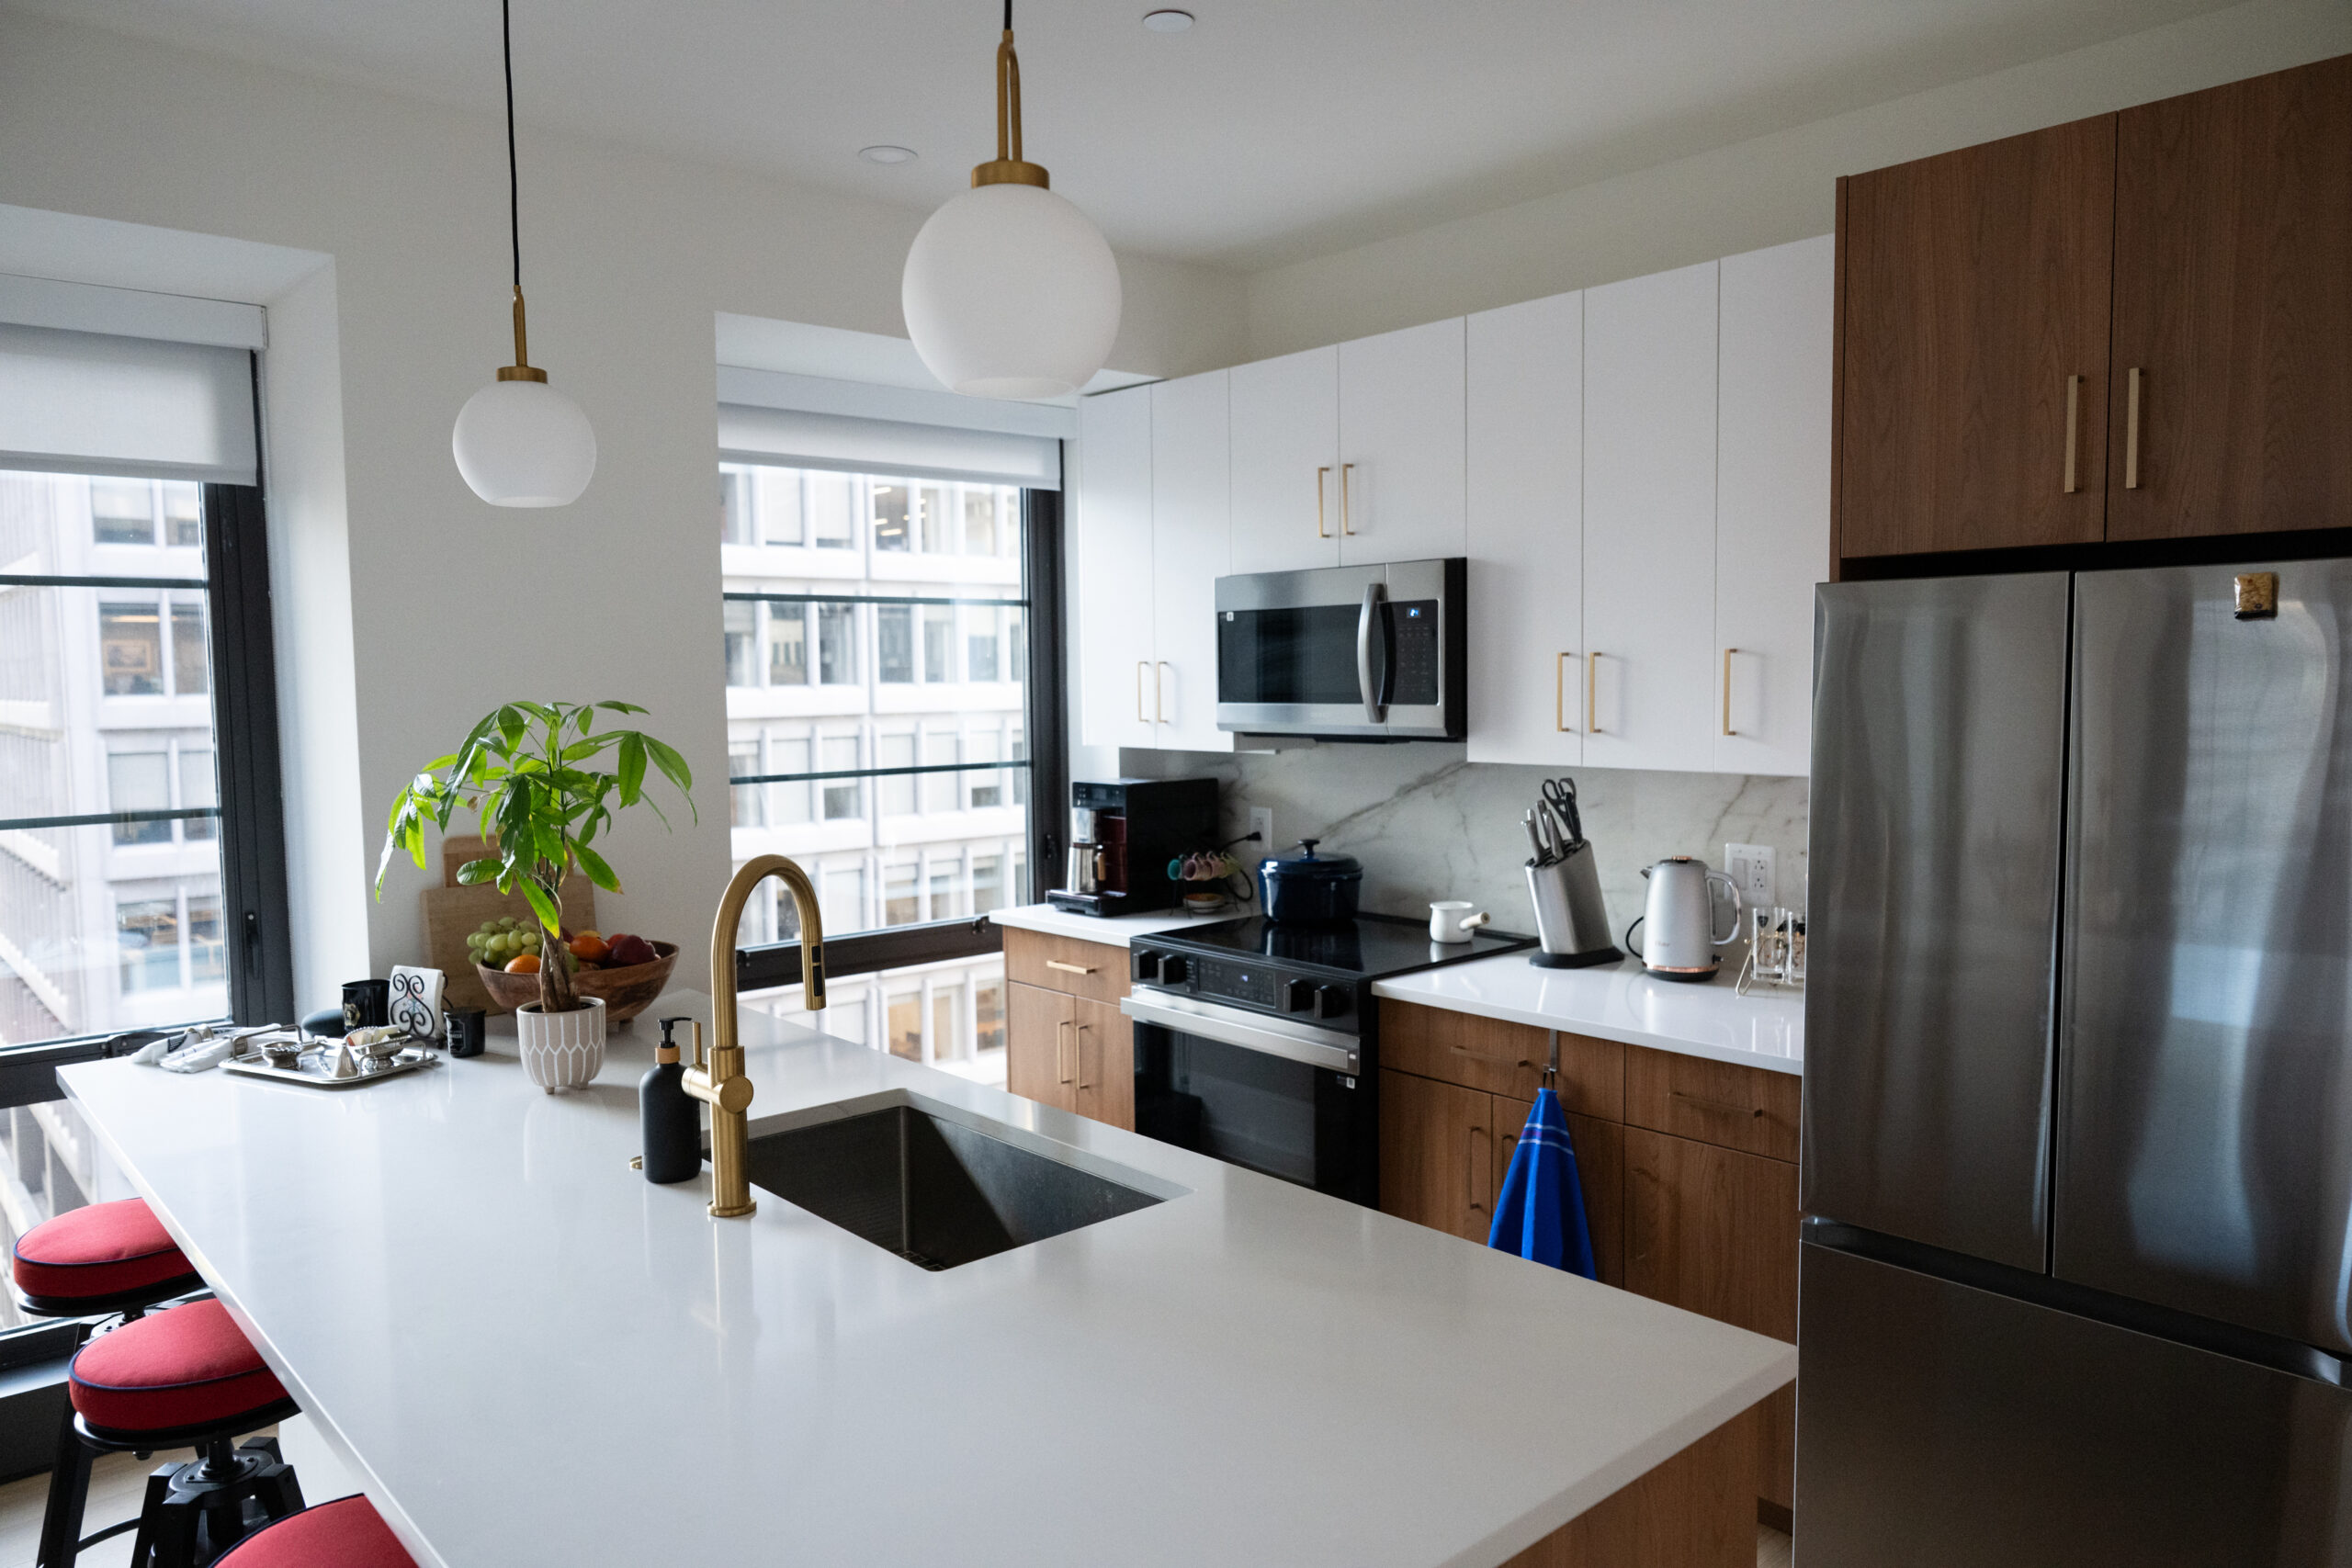
    Both love to cook, and Italian food is their specialty. The kitchen is equipped with Samsung appliances, including a smart oven with phone app features, which is especially helpful to ensure they turned the stove off, Levari said with a laugh. There is plenty of counter space for meal prep and a lot of cabinet space.

    The apartment’s construction — windows framed in black, light brown luxury vinyl tile plank floors, and plentiful glass — lends itself to a contemporary design.

    Levari chose mostly neutral tones with pops of color to complement the look. She enjoys mixing classic pieces with vintage styles.

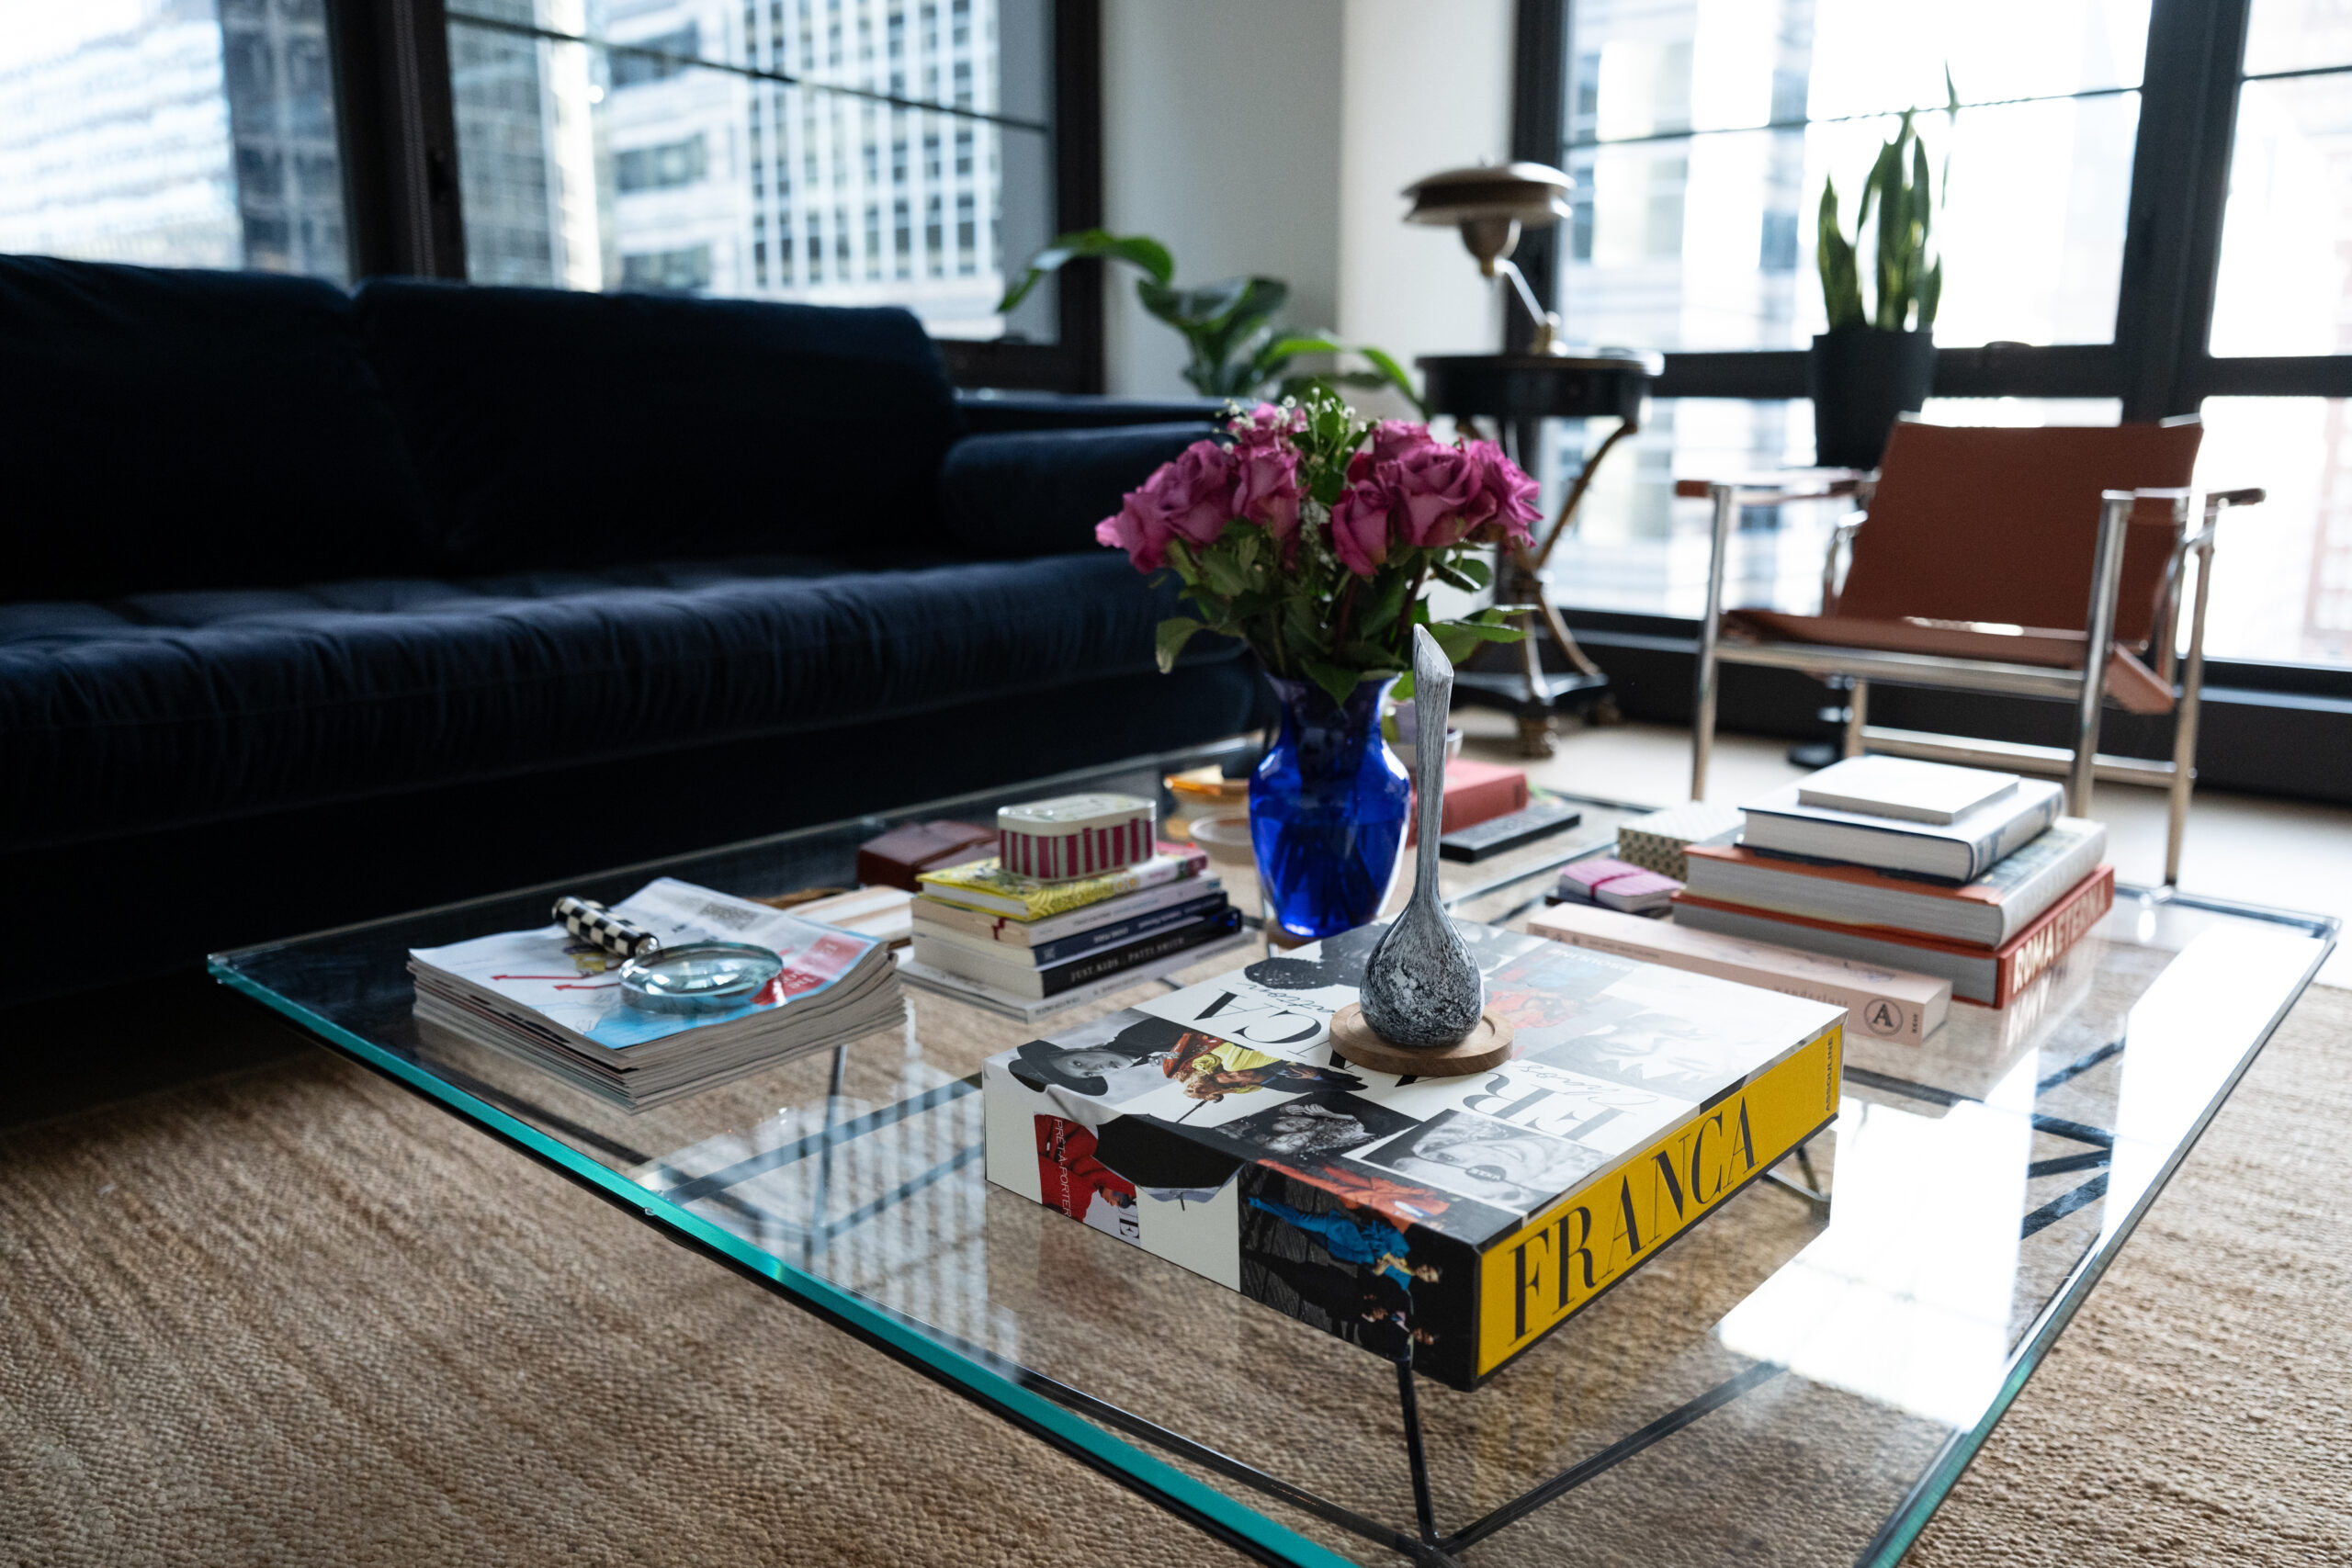
    The Alanda glass coffee table, made by Italian designer Paolo Piva, complements the apartment’s contemporary style.

    The living room features a lush velvet navy blue couch, a comfy spot to curl up on weekend nights and watch TV. The couple bought their Alanda glass coffee table, made by Italian designer Paolo Piva, at B&B Italia in New York.

    “It’s one of those designs that never goes out of style,” Levari said.

    The guest room/office includes the bedroom furniture she shipped over from Italy, where she lived for many years and taught English. It’s a comfortable reminder of the time she spent there. The only drawback is that the mattress is a European size that would be difficult to replace and it’s hard to find sheets that fit.

    “I felt it was worth it for the memories, look, and quality,” Levari said. “It’s hard to find pieces of quality that you love. Therefore, the shipping cost made sense.”

    The walnut Renaissance revival style cabinet in the primary bedroom came from a vintage shop outside of Como, Italy.

    The kitchen provides ample counter space and cabinet storage, with stainless steel appliances and gold details.

    Levari and DiMeo appreciate the building’s amenities, starting with the rooftop, which includes a saltwater pool, sauna, and cold plunge.

    “You really get the city vibe there because it’s on the 19th floor and you have all the highest buildings in the city surrounding you,” Levari said.

    Other amenities include the fitness center with a turfed area for cross training, pickleball and basketball courts, a yoga studio, and sport simulator. A club-style lounge includes a chef’s prep kitchen, private dining room, and billiards table. For furry friends, there’s a pet spa and park.

    Decorations on the dining room table echo the gold details in the kitchen.
    The apartment is decorated in neutral tones with some pops of color, like this throw pillow on the guest bed.

    The couple are embracing life in the city, where they can walk to great restaurants, shows, concerts, and the ballet. But they are also happy to come back home.

    “Having our corner apartment with the huge windows makes it feel like I’m on vacation,” said DiMeo.

    Is your house a Haven? Nominate your home by email (and send some digital photographs) at properties@inquirer.com.
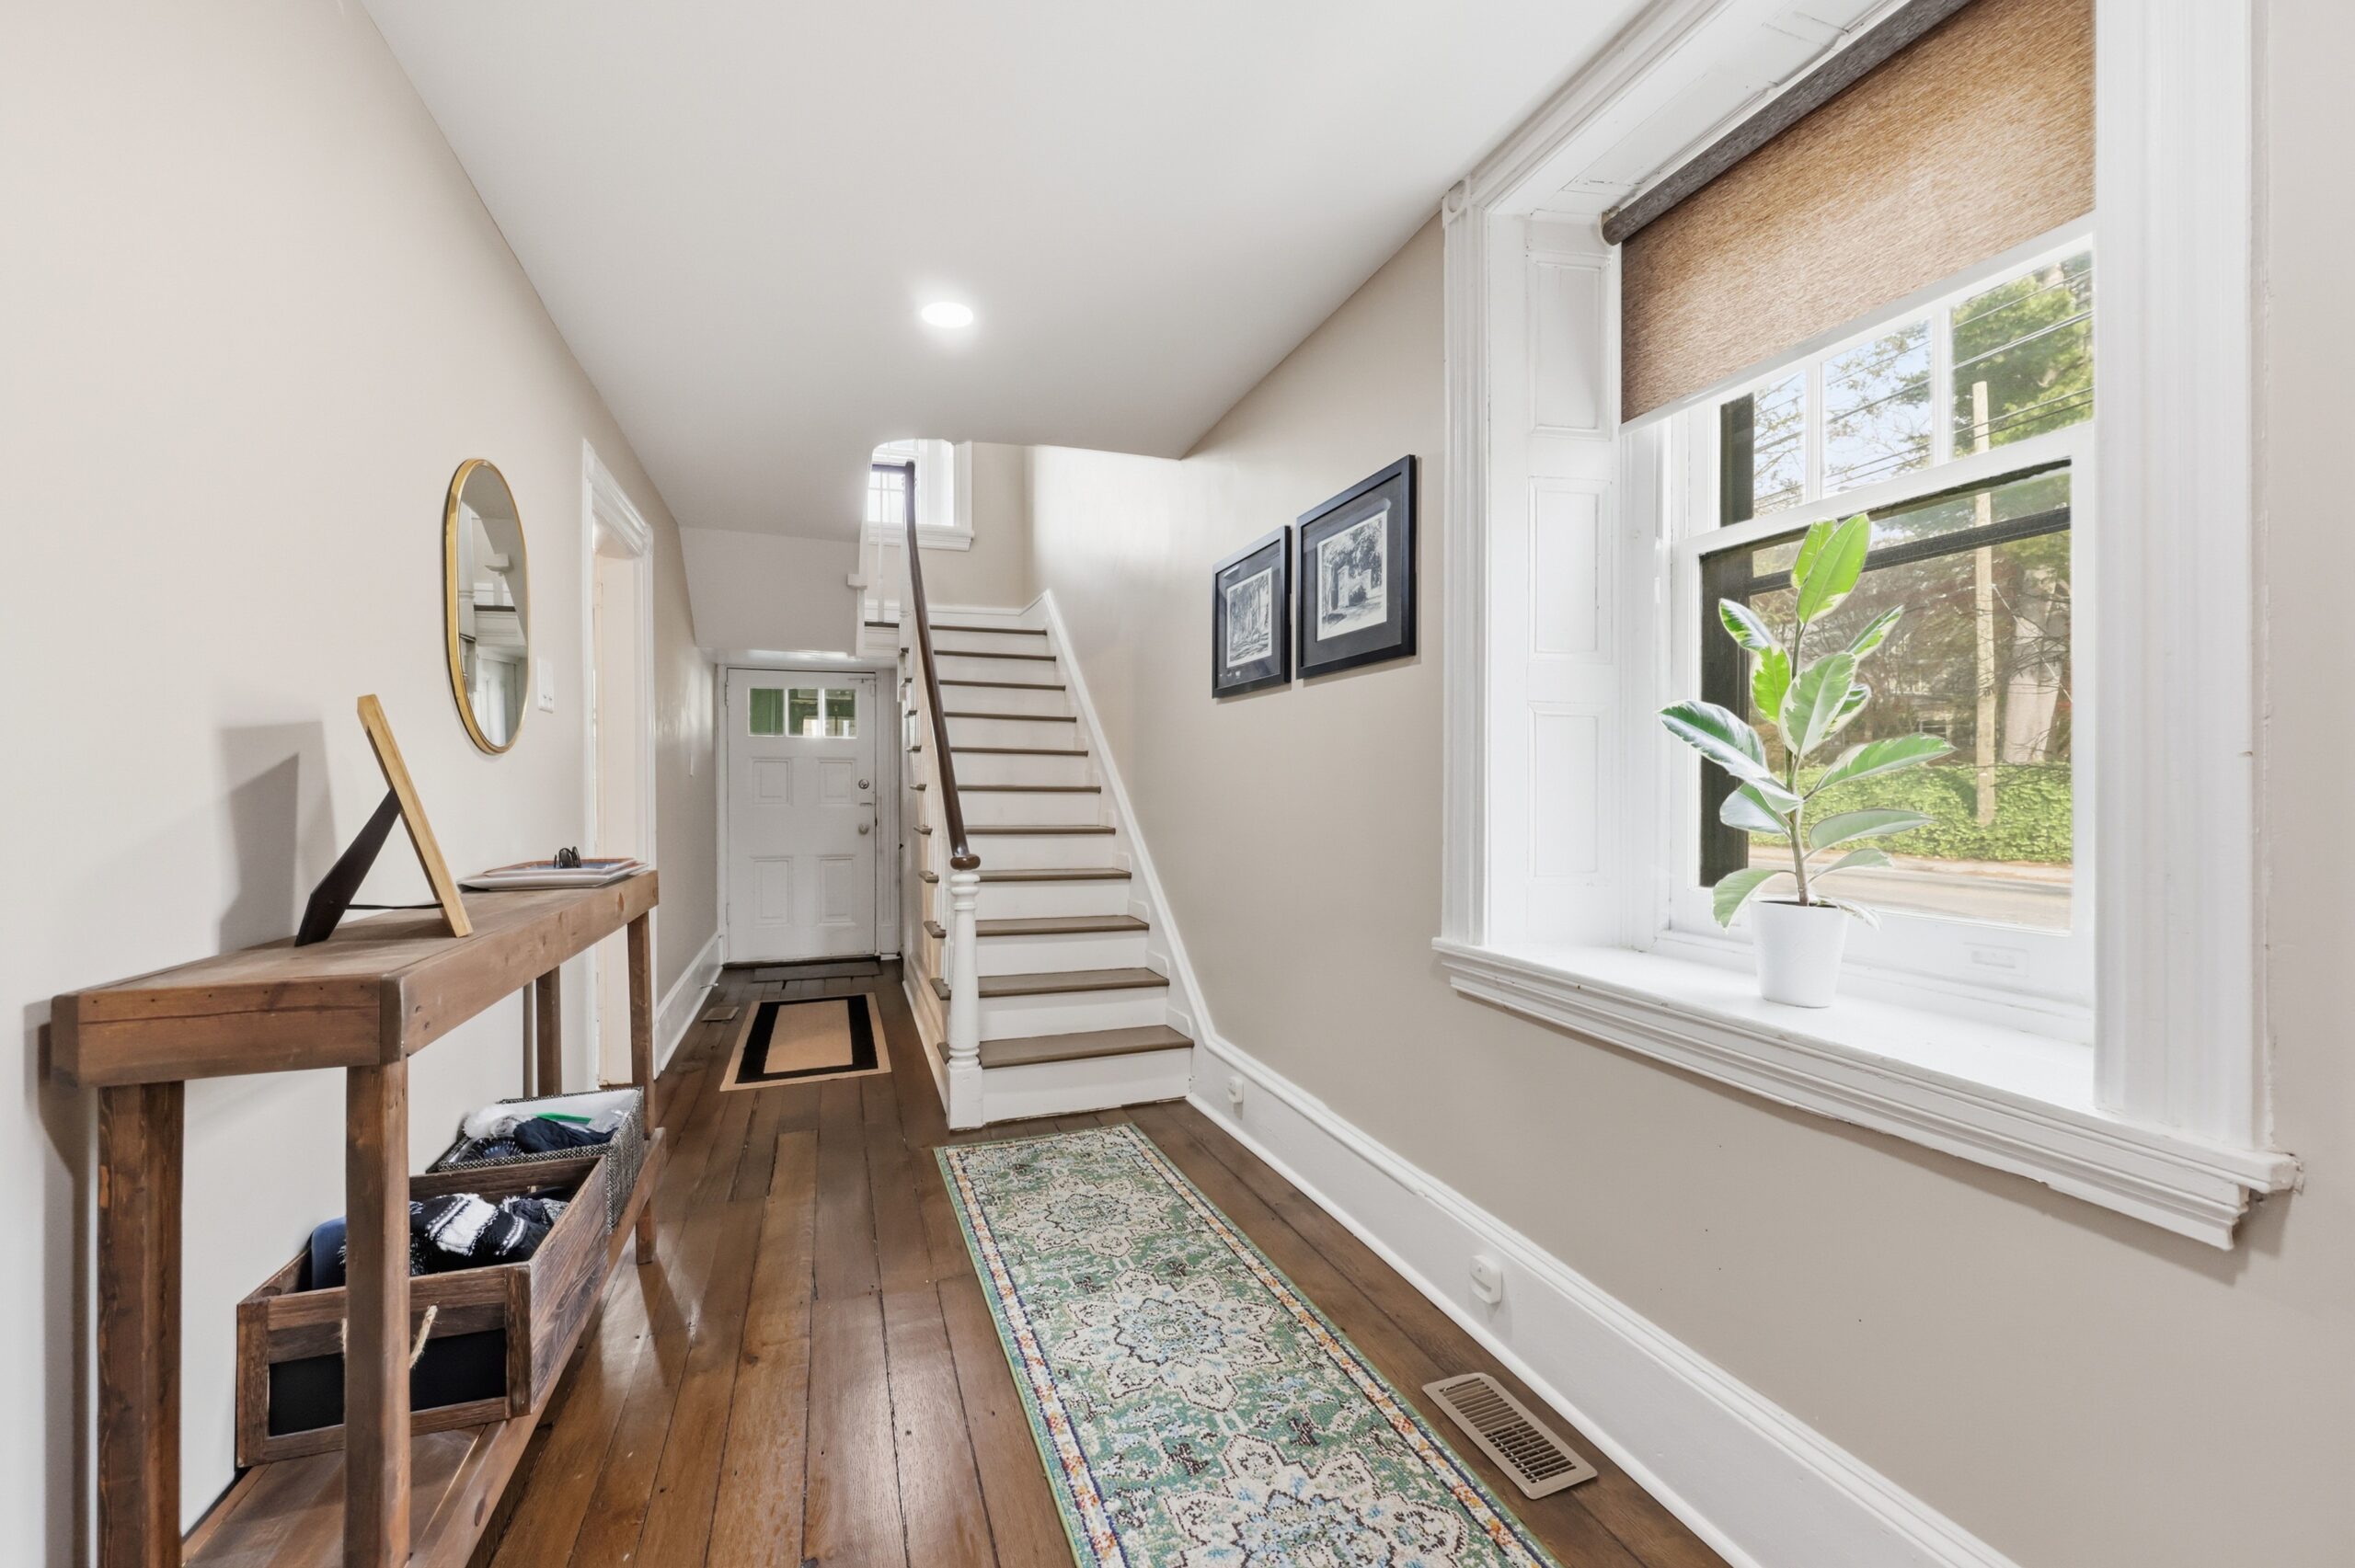
  • House of the Week: A two-story end-unit condo near the Schuylkill for $749,000

    House of the Week: A two-story end-unit condo near the Schuylkill for $749,000

    “It has a country feeling,” said Sruthi Selvam, “but if you walk out the gate, you’re downtown in 10 minutes. And the landscaping is beautiful.”

    Selvam and her husband, Kamesh Arumuzam, spent three years in the three-bedroom, 2½-bathroom end-unit condo in the Naval Square community.

    The couple bought the unit in 2022 while Selvam, a dentist, was in an international dental program at the University of Pennsylvania. Now the two, both natives of India, and their two young children have returned to California, where she is setting up a practice, and he is a software engineer.

    Kitchen

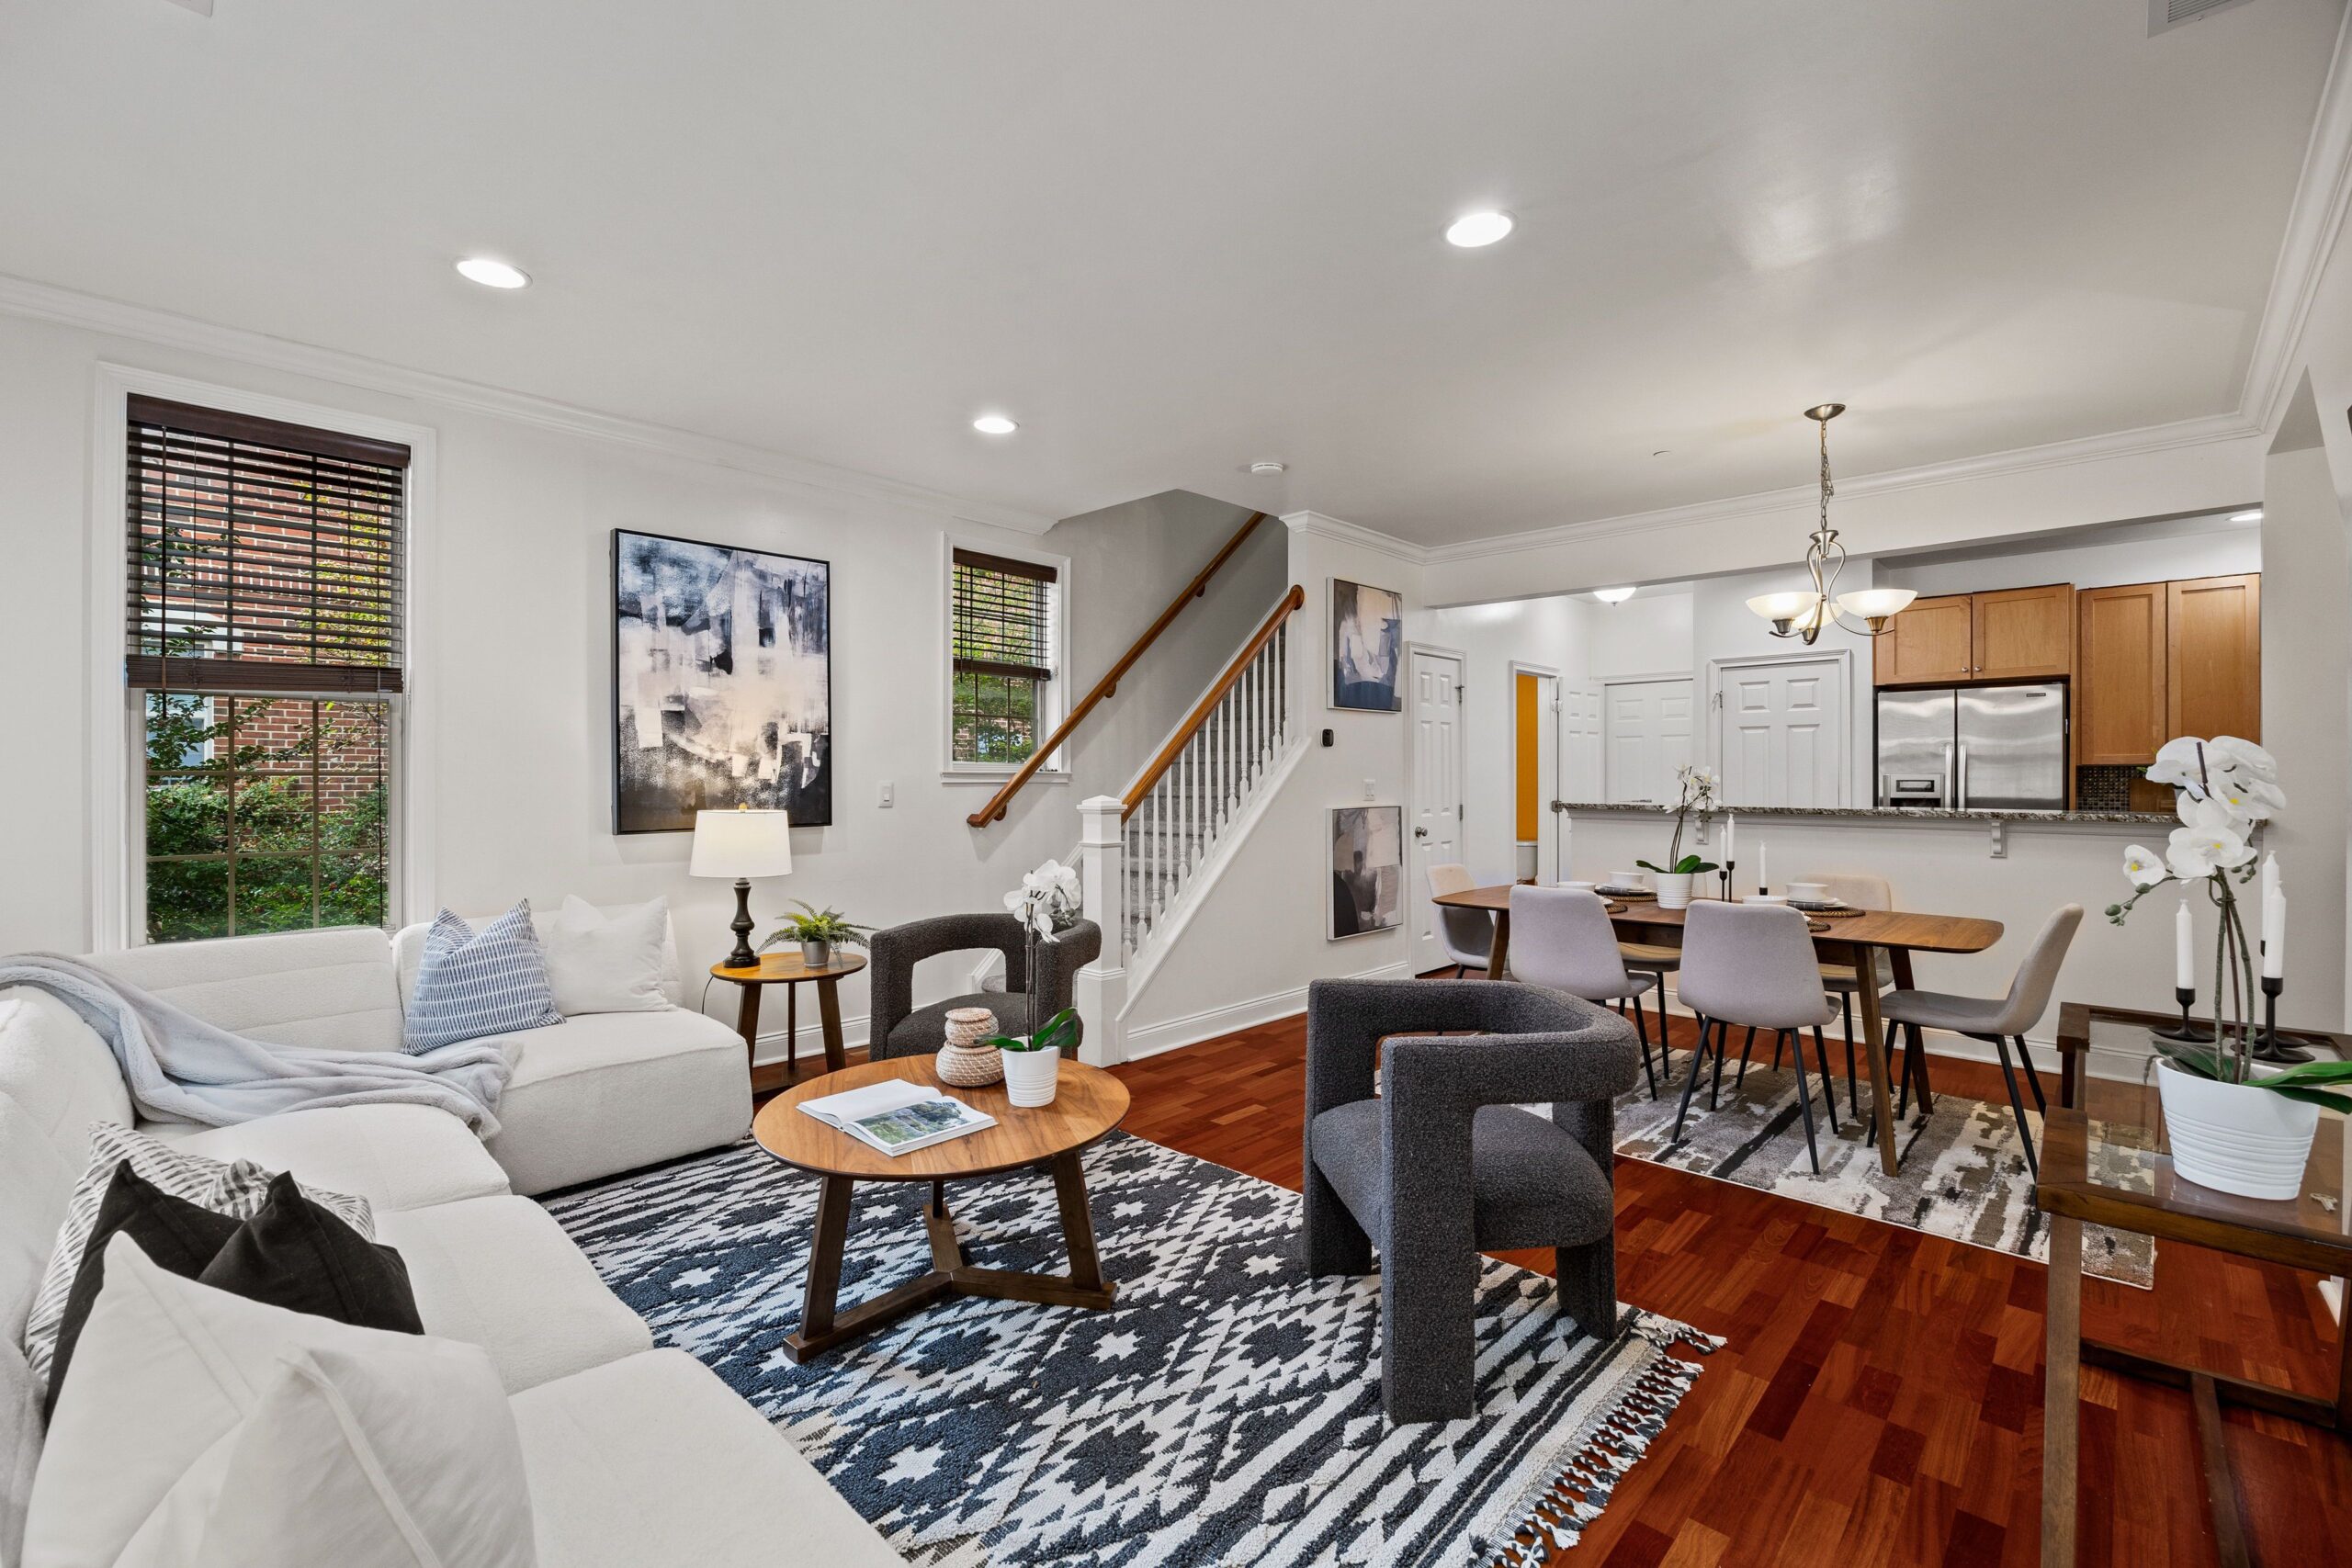
    The unit features a private terrace spanning the width of the property. On the first level, it has an open-concept living and dining area and a kitchen with Shaker-style maple cabinetry, stone countertops, a glass tile backsplash, Brazilian cherry hardwood flooring, and a half bath.

    There is also a coat closet tucked under the stairs.

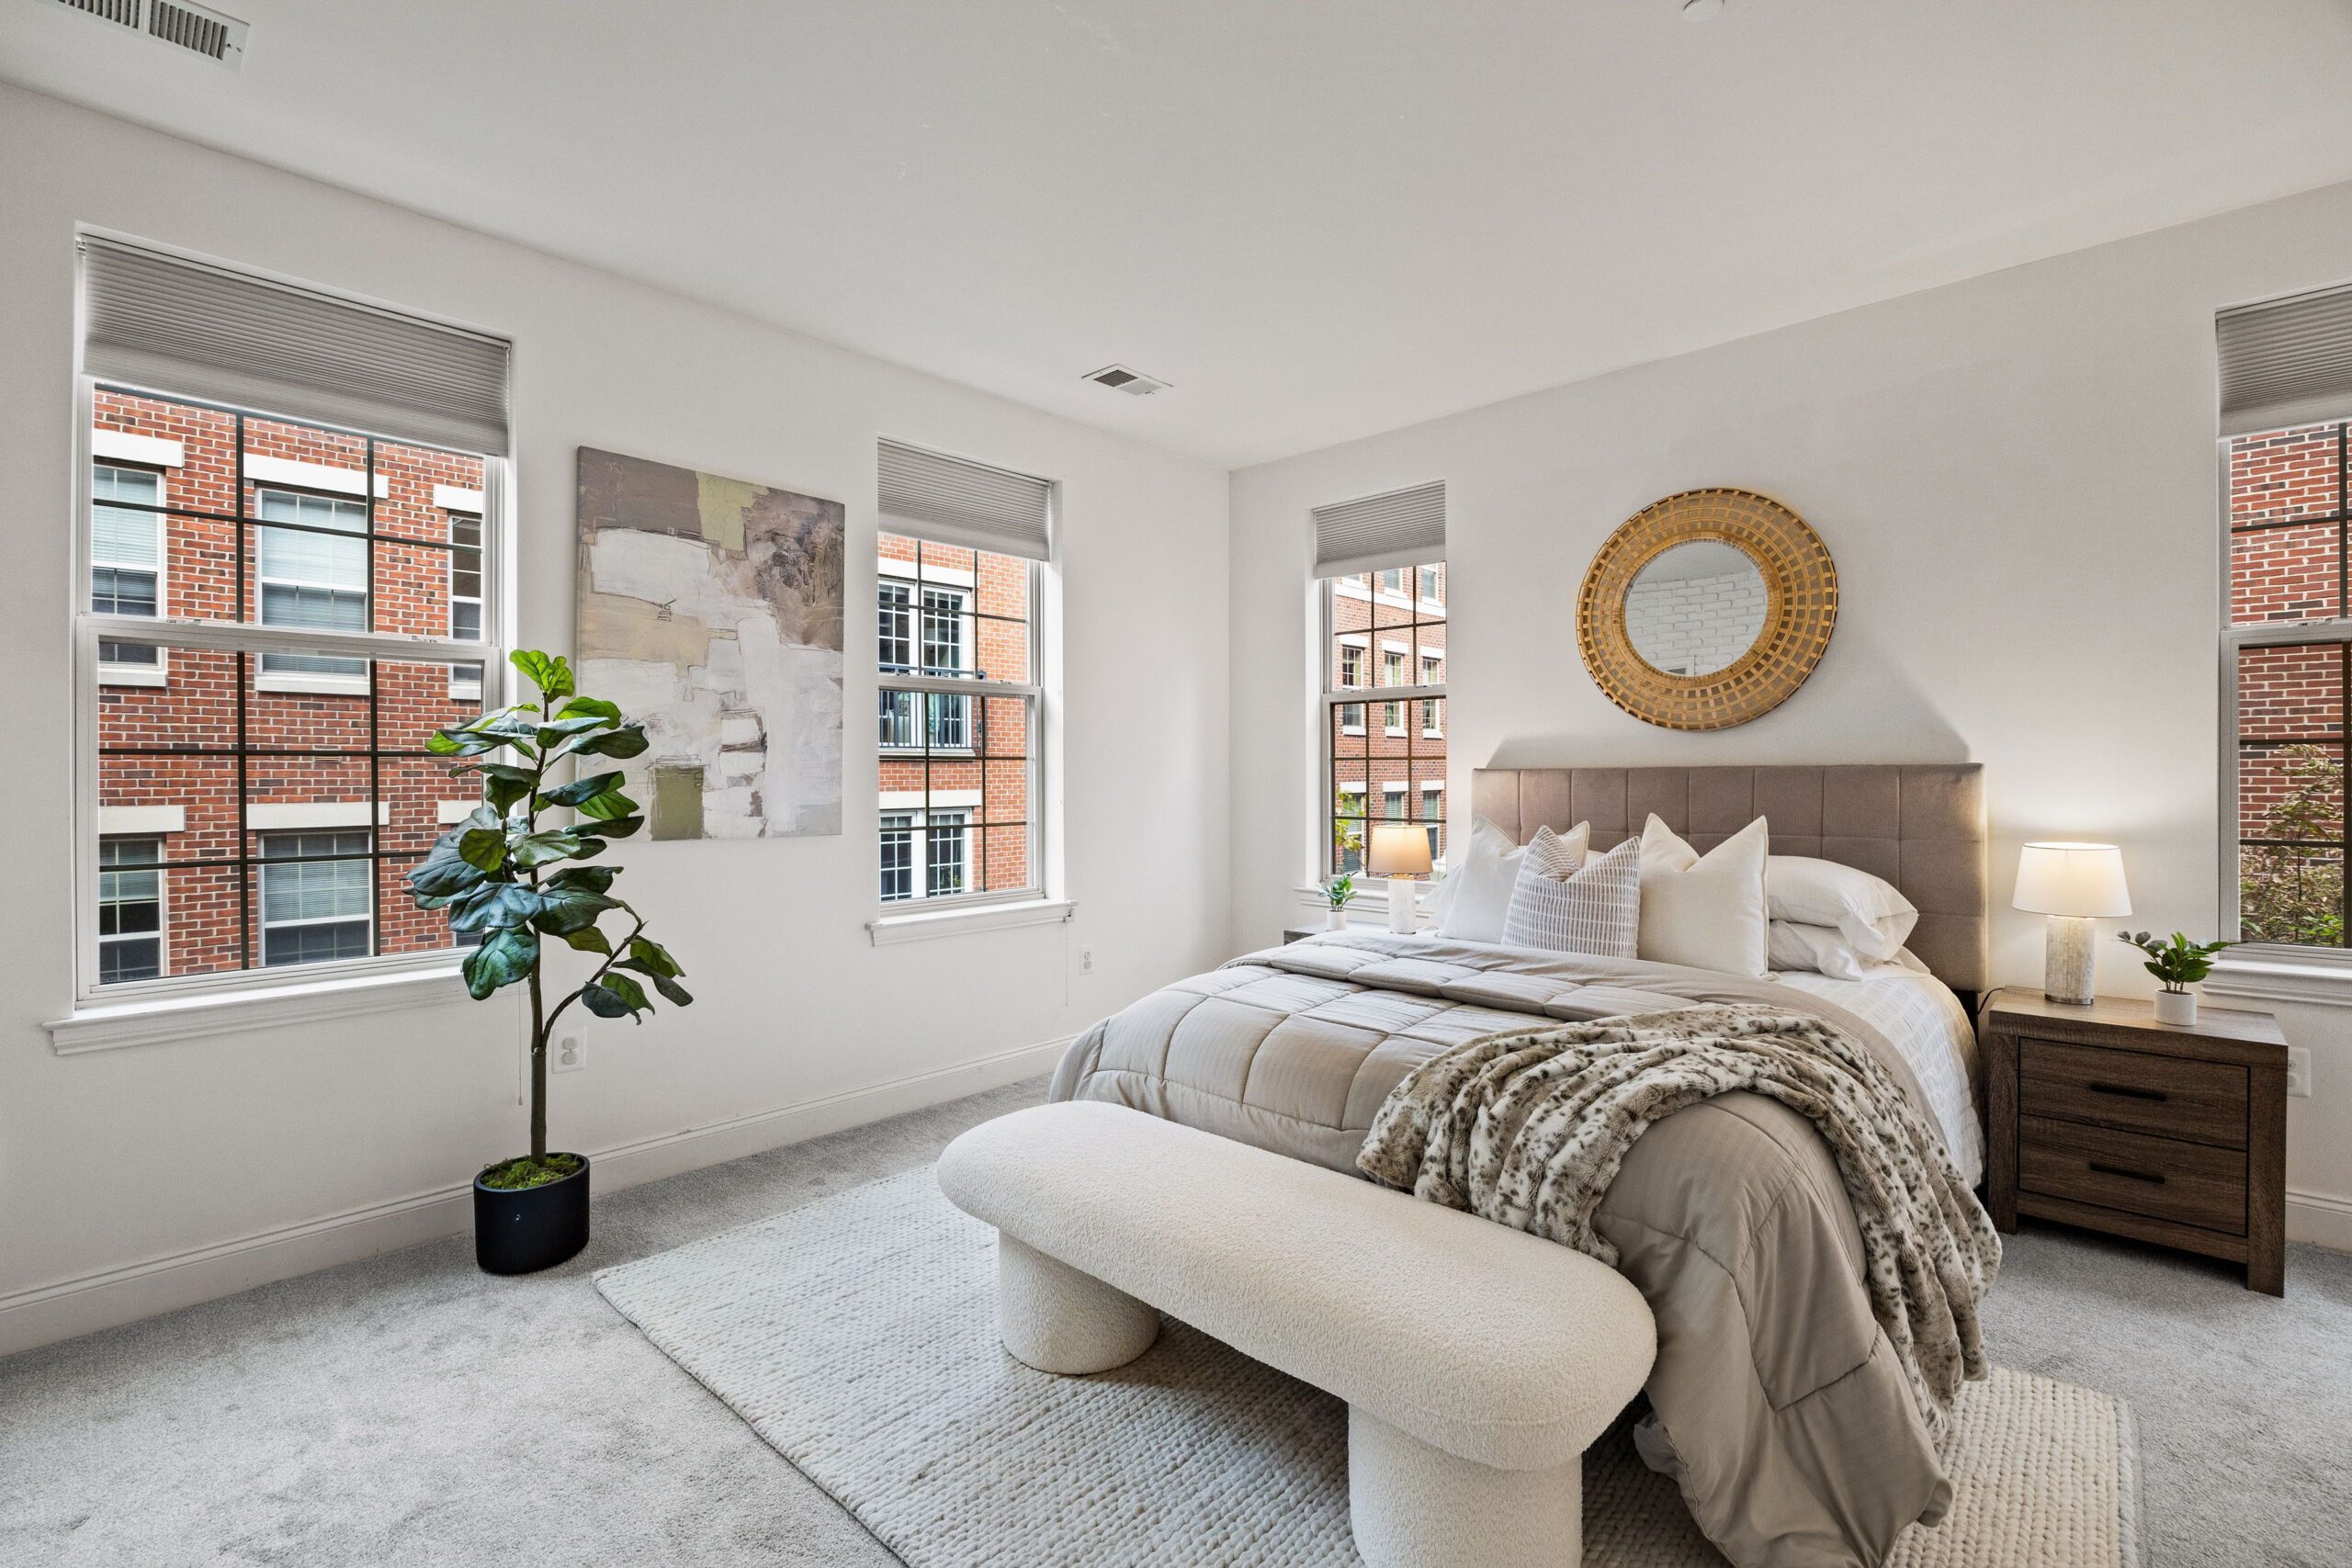
    The second-floor primary suite includes an exposed brick wall, an oversized walk-in closet, dual sinks, a soaking tub, and a separate stall shower.

    The open-concept living and dining area.

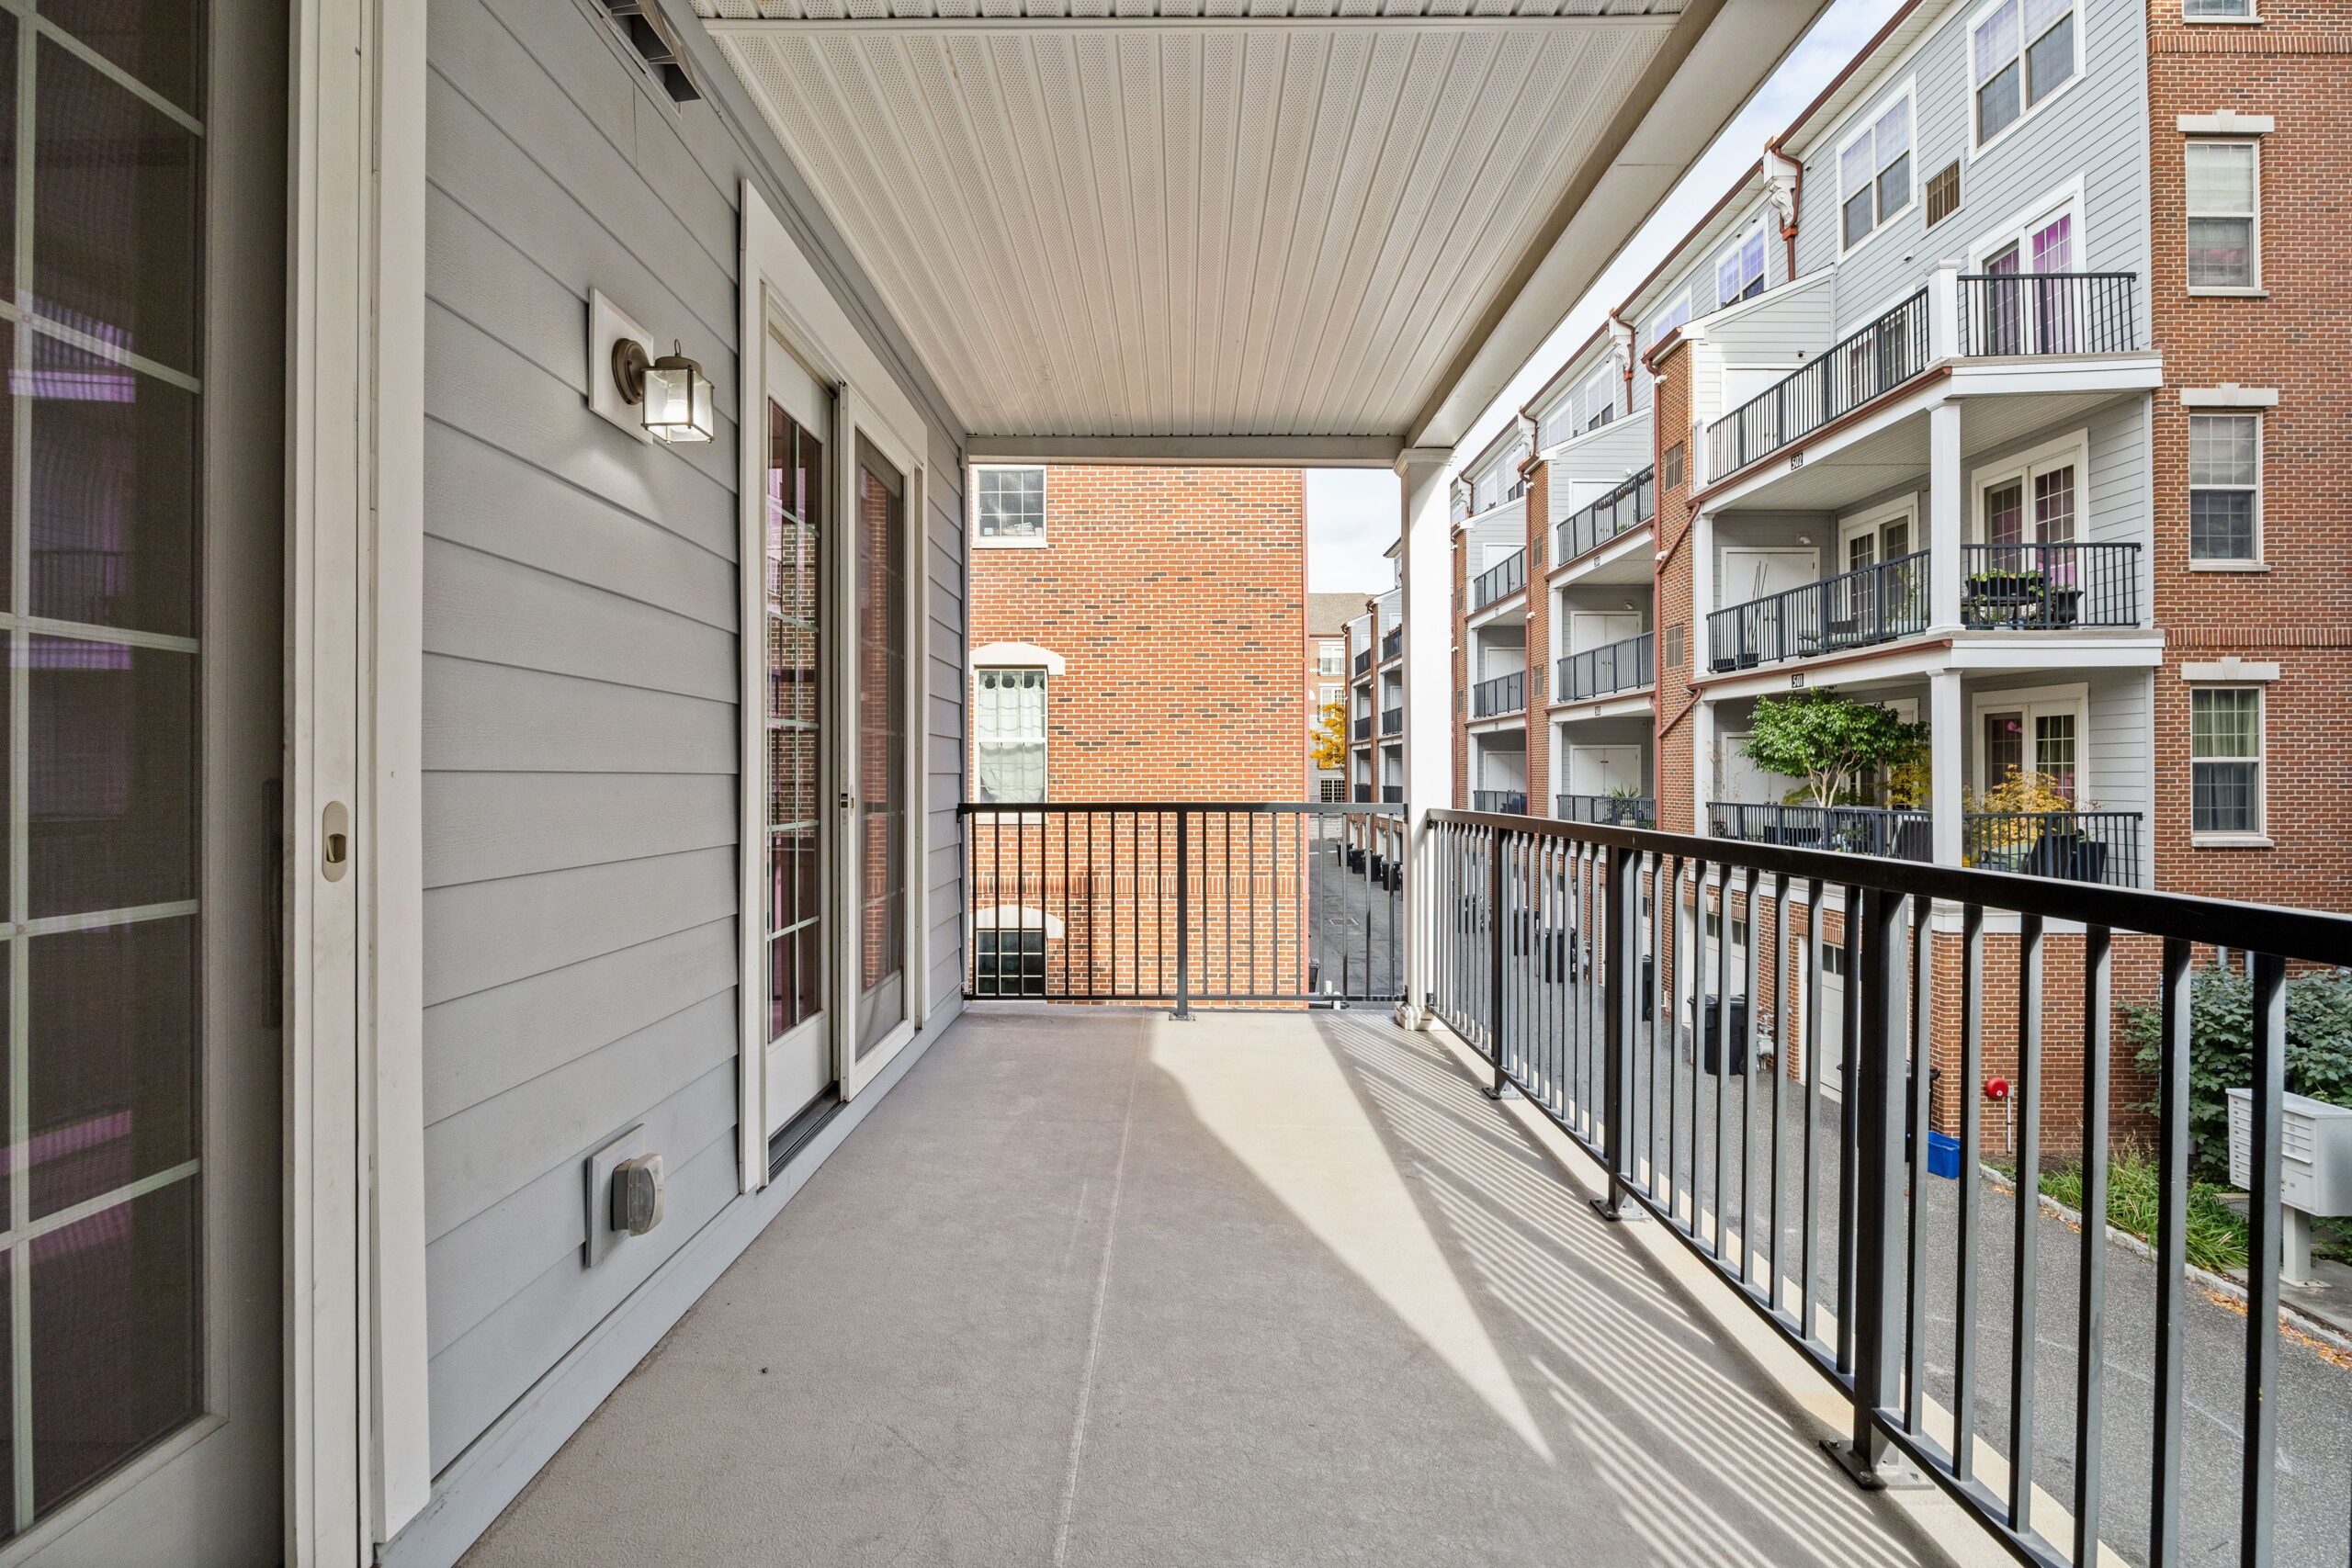
    Two other bedrooms have French sliders that open to a covered terrace, a laundry area, front-loading washer/dryer, and shared hall bath.

    The attached one-car garage has ample storage and an electric car charger, and there are dual thermostats and a Ring alarm system.

    The primary bedroom.

    The water heater was replaced in 2022, the HVAC system in 2024.

    Community amenities include a pool and fitness center, picnic areas, guest parking and a community room.

    A private terrace private spans the width of the property.

    Naval Square is close to the South Street Bridge, the University of Pennsylvania, Rittenhouse Square, and Schuylkill River Park. It is also pet-friendly.

    The unit is listed by Jocelyn Morris of Compass Realty for $749,000.

  • Renovating this Rydal home posed new challenges for a Philly kitchen designer

    Renovating this Rydal home posed new challenges for a Philly kitchen designer

    When Diane and Keith Reynolds moved back to the Philadelphia area from Austin, Texas, in 2023, and bought their house in Rydal, Montgomery County, they knew immediately that they wanted to remodel the kitchen.

    But they also knew that project alone wouldn’t make a home they’d be satisfied with.

    “We wanted to keep it craftsman style,” said Diane, referring to the arts and crafts movement of the late 19th century. The style is characterized by simplicity, emphasis on natural materials, and closeness to nature.

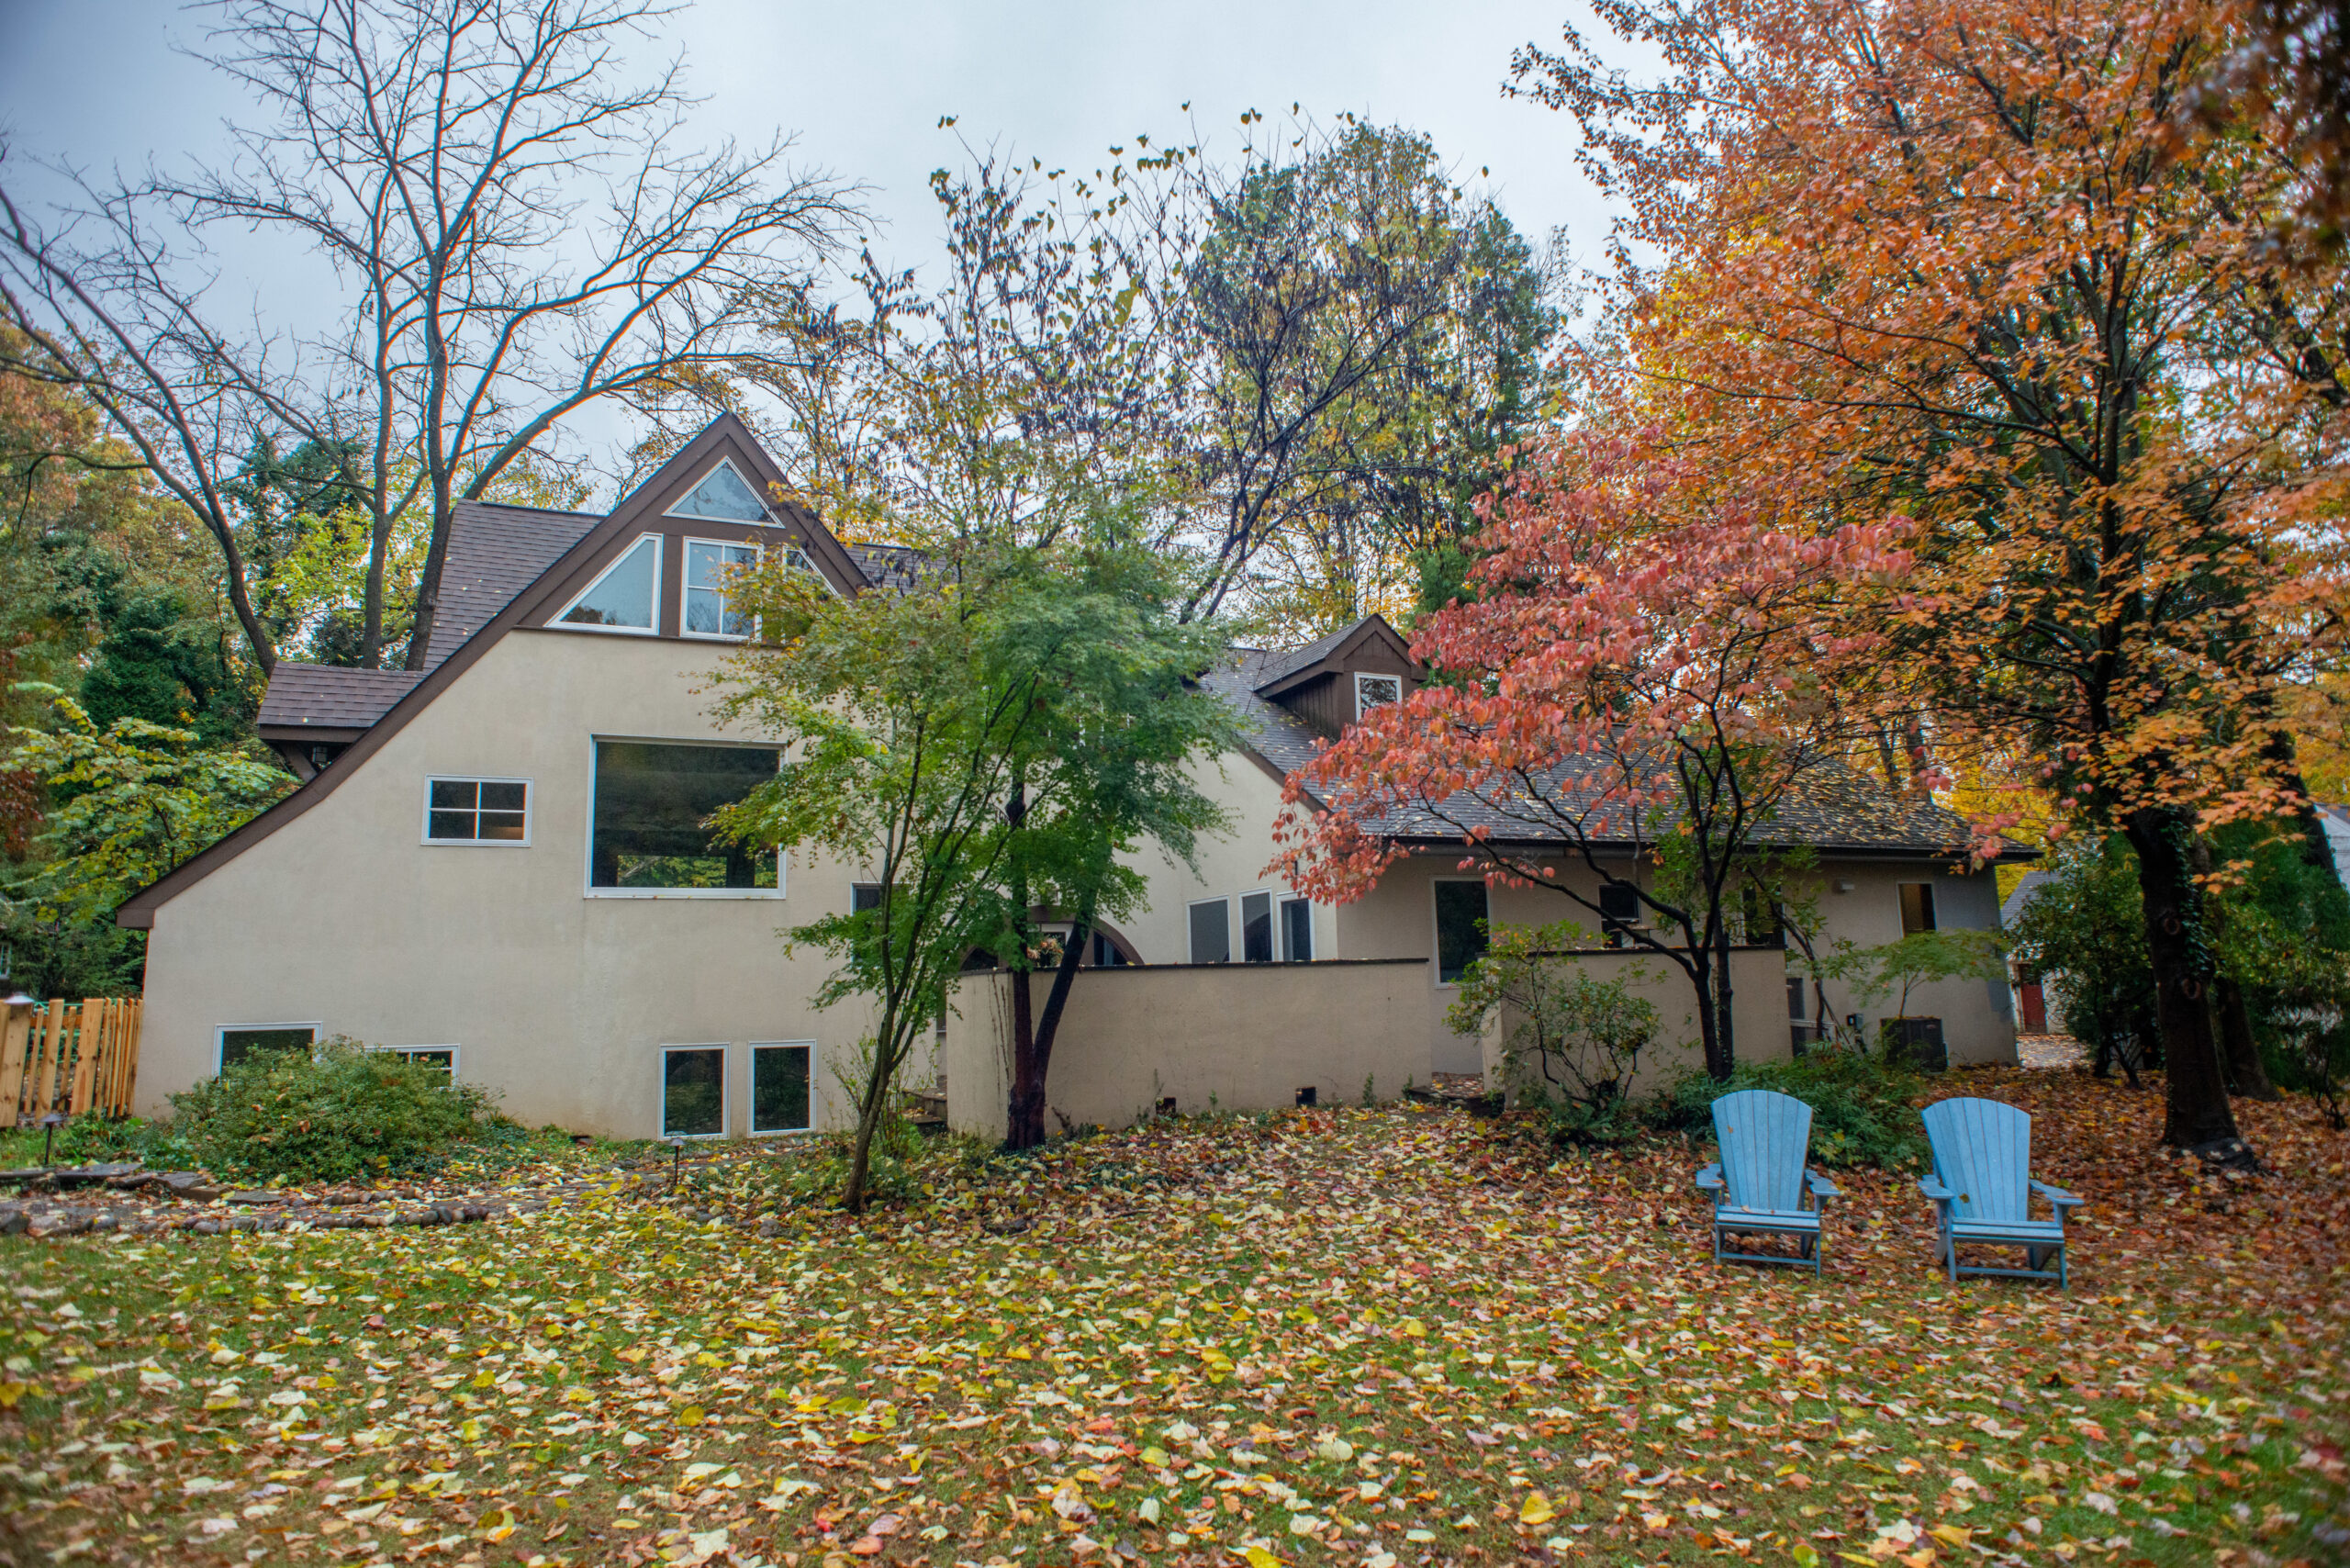
    An exterior view of the Reynolds’ home. It was originally built as a Cape Cod, and a later addition brought in the craftsman style.

    Keith, a software sales engineer for a technology company, said he specifically wanted to avoid a “cutesy” environment in the home. Diane, executive assistant for a trade association, called it “bringing nature inside.” It was the third house they’d lived in since they married.

    Through an internet search, the couple found Philadelphia-based Airy Kitchens and designer Sean Lewis for the remodel.

    “It was an interesting design dilemma,” Lewis said.

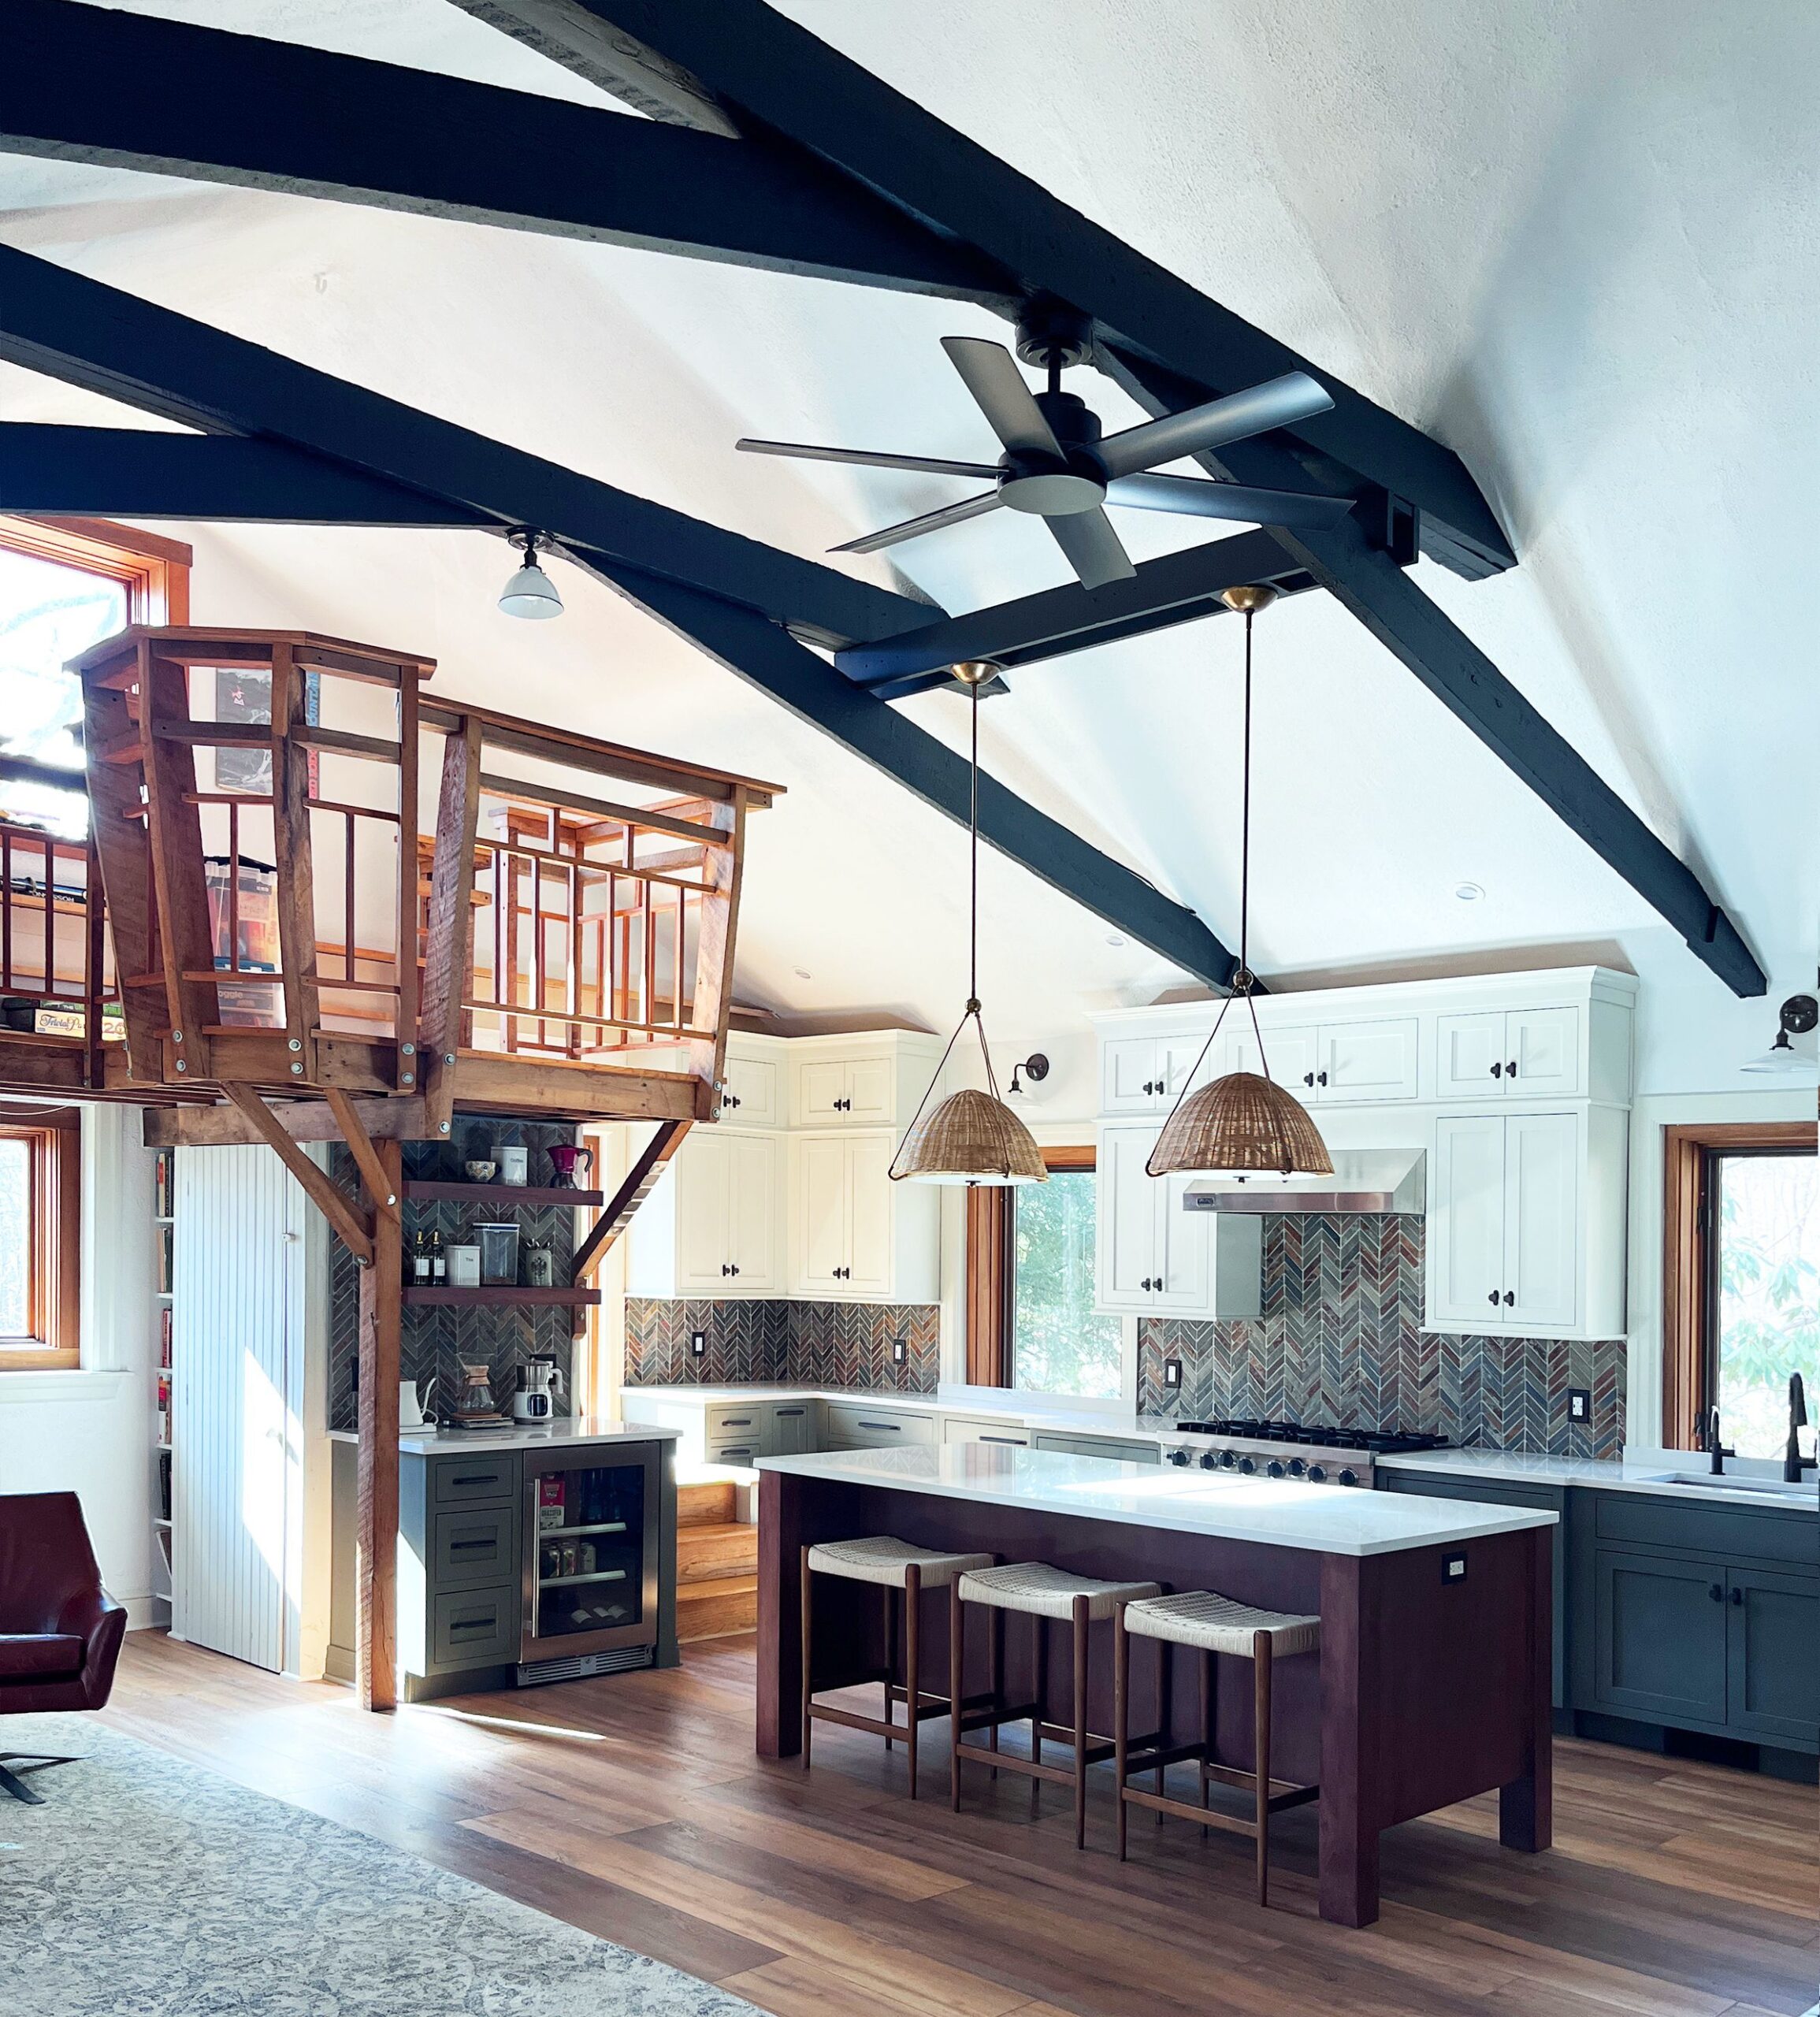
    The house was originally built in the Cape Cod style in 1914, but when the previous owner added onto the home, he chose the craftsman style. By 2023, the kitchen needed significant updating for practical use. It had an unusual layout, opening up into a larger great room with high ceilings and a loft built from reclaimed wood towering over one side of the space.

    The loft over the kitchen created a unique design task. The range had previously been placed underneath it, but it was relocated to another wall.

    The loft was retained, but many other details were changed. “We changed a lot of the symmetry,” Lewis said.

    For example, a full bathroom tucked behind the kitchen was made into a powder room, giving Lewis more kitchen space to play with.

    The home’s kitchen after renovations. At the upper left, the reclaimed wood loft remains.

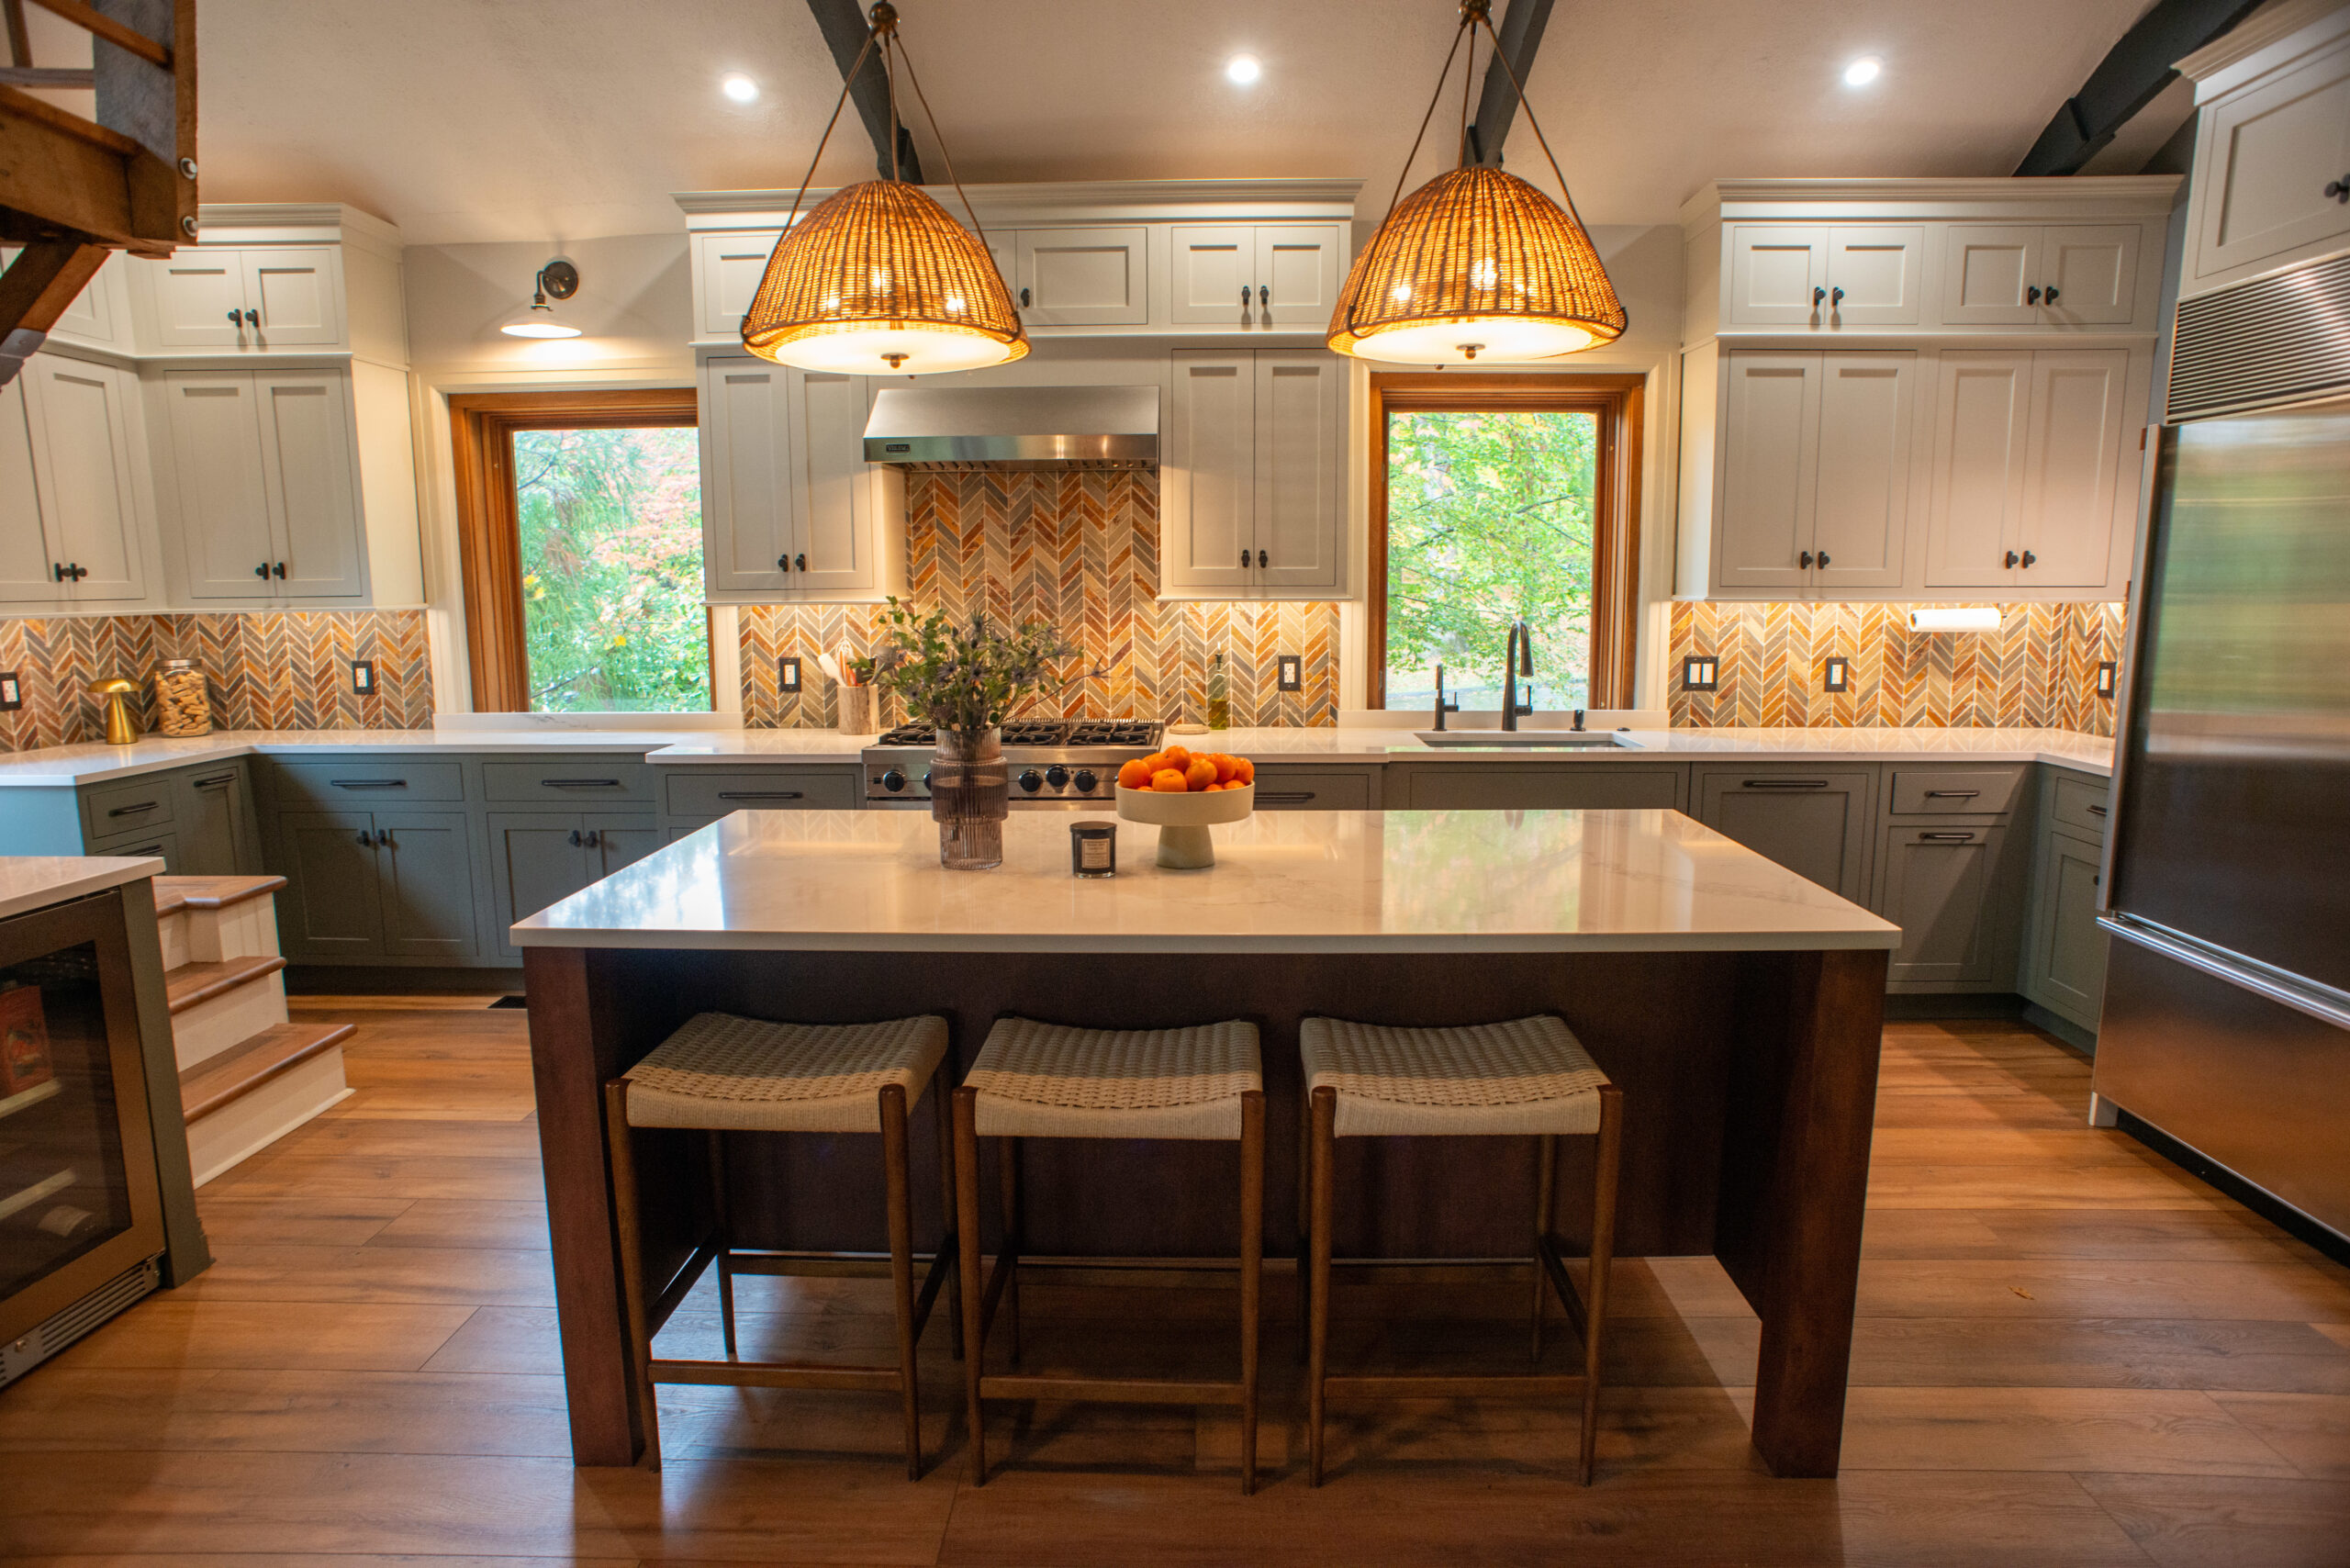
    The refrigerator and gas range were reused. A new hood, dishwasher, and beverage refrigerator were added. The custom island — larger than its predecessor — is a stained cherry wood that was chosen to match the natural wood trim on the existing windows.

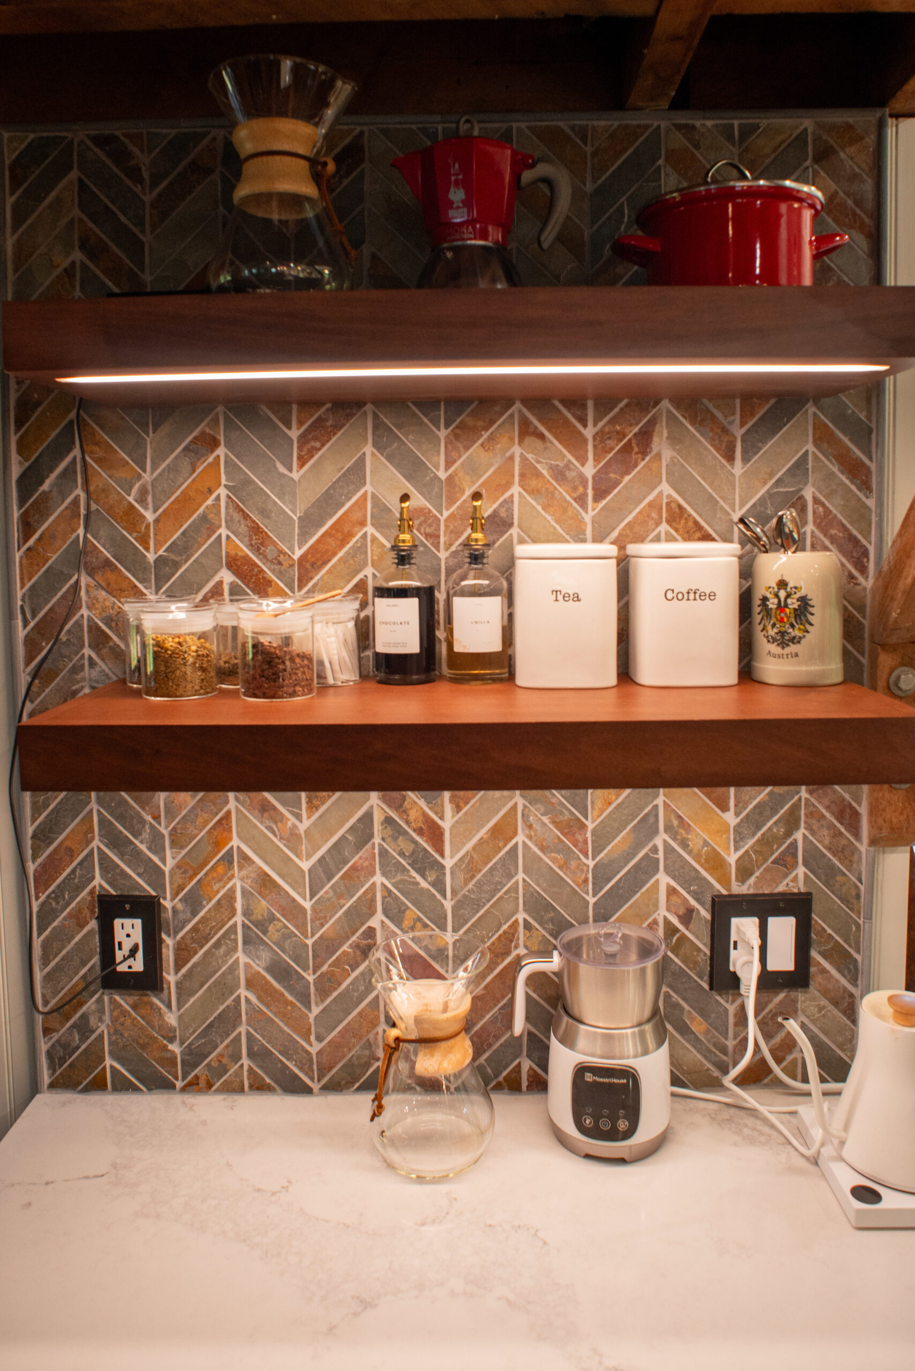
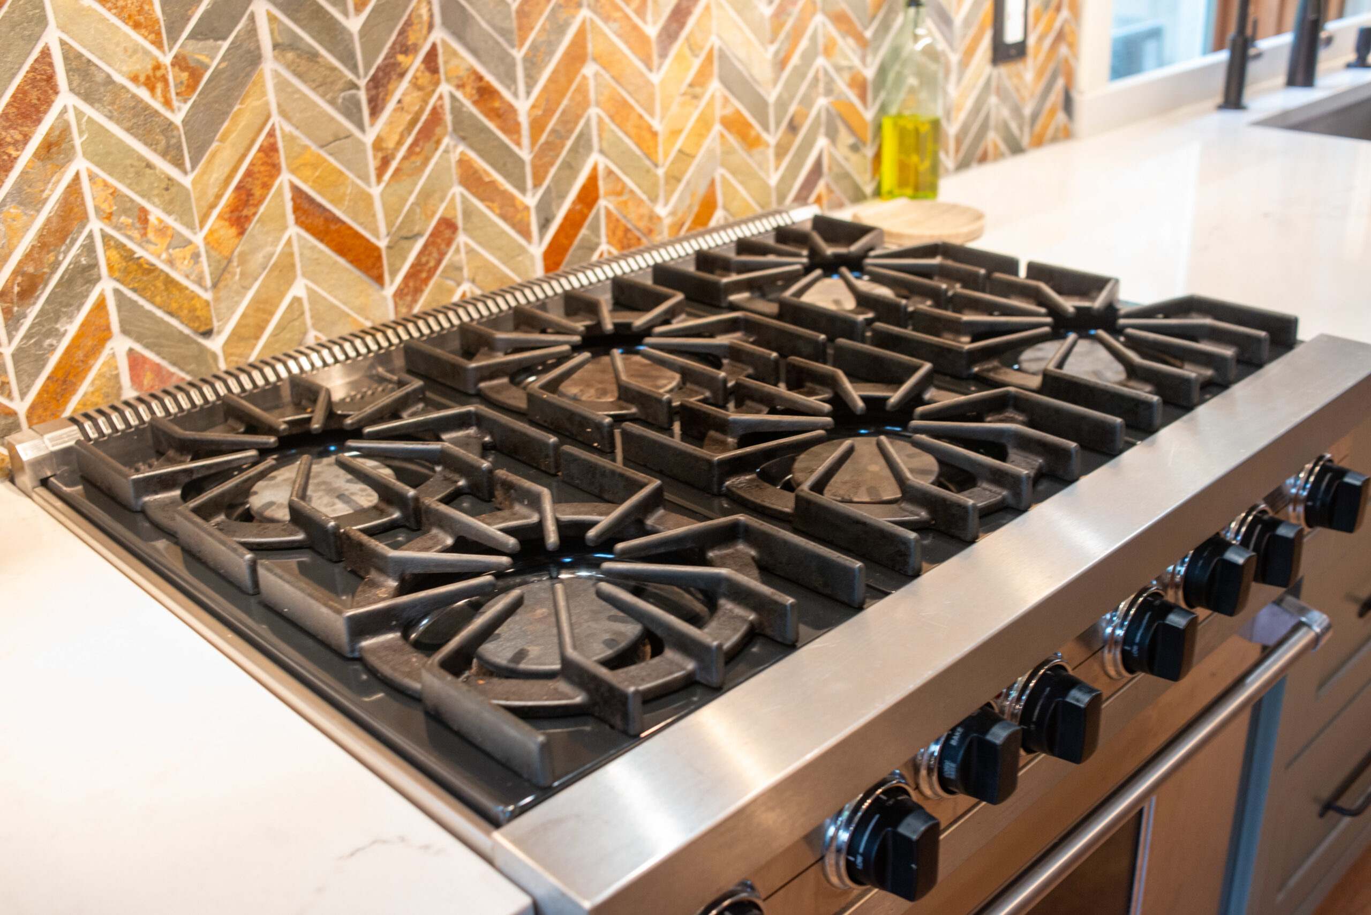
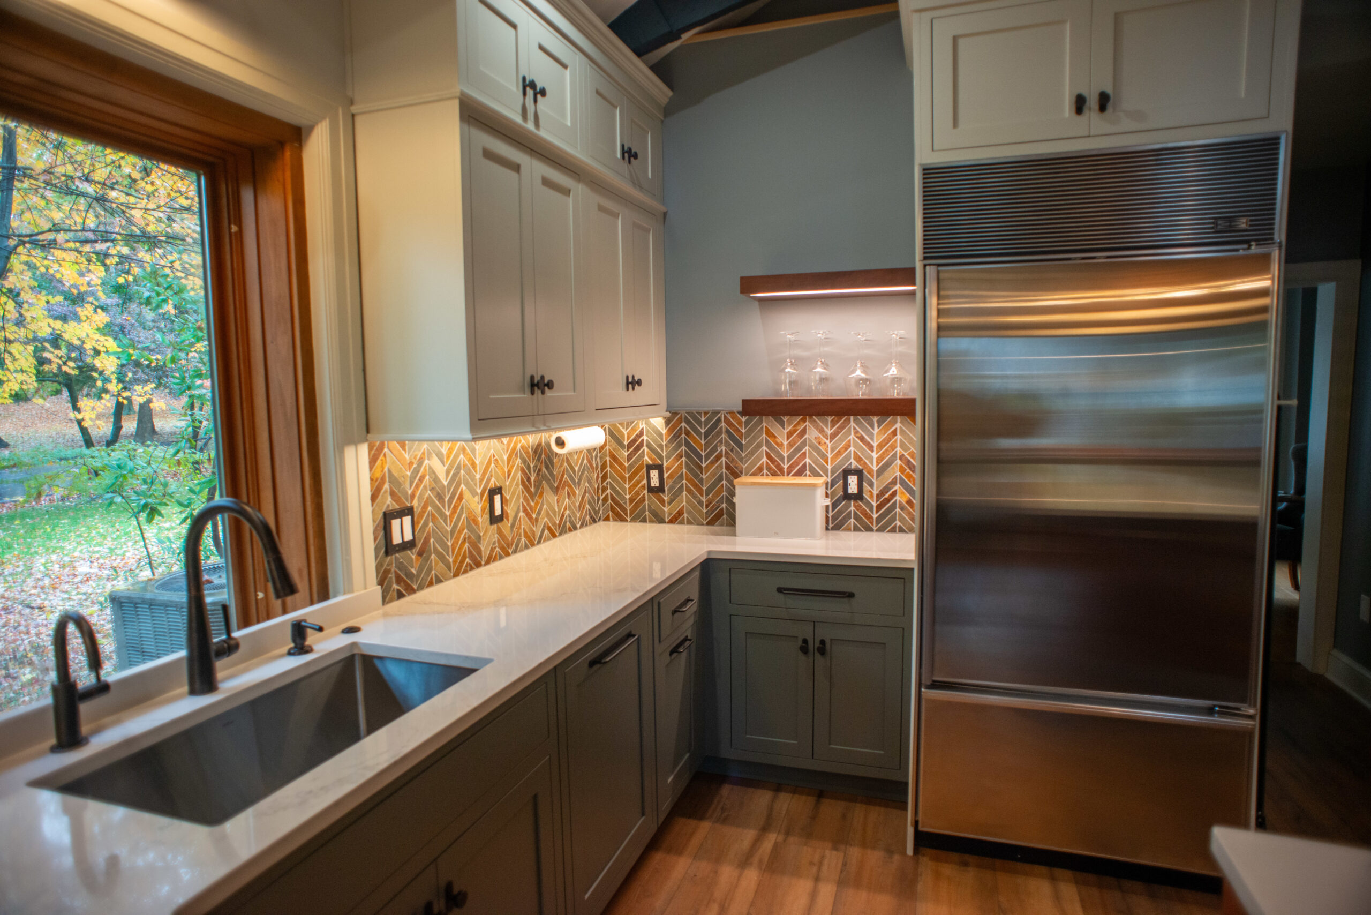
    The backsplash is a multicolored earth-toned slate material in a chevron pattern, evoking the outdoors from within their kitchen.

    “It’s the first time we’ve seen or used that material as a backsplash,” Lewis said, and it was the jumping-off point for choosing the colors in the kitchen.

    “The assignment of rethinking a kitchen space is not unusual for us,” he said. But the home’s disparate styles and unique features, like the loft, beams, and open floor plan, created an “unusual design problem.”

    “It’s quite unusual for a 100-year-old home to have a great-room layout with a vaulted ceiling,” Lewis said. “The reclaimed wood loft installed by the previous architect is something I’ve never seen before, and I’m sure will never see again.”

    Maximizing storage was a no-brainer, and they accomplished that simply by adding cabinets.

    One of the key challenges was providing counter space around the range. The range was previously located below the loft, but is now centered on the kitchen’s longest wall, between two windows, with the sink off to the right, just below a window. This allowed Lewis to add counter space around the range, for more practicality.

    The backsplash tiles and wood stain were chosen to match colors from the surrounding yard.

    The windows were left untreated in the Craftsman style.

    Inside, woodwork was stained to match the outside.

    The stove was relocated so it would be surrounded by counter space.
    The refrigerator was reused in the remodeled kitchen.

    Diane said she and Keith looked at the house as a “homecoming” from their time in Austin, “a little bit like reclaiming our roots.” He grew up in the nearby neighborhood of Meadowbrook, and she is from King of Prussia.

    “From the second we walked into the house it was so warm — we felt immediately connected. There’s something grounding about watching the seasons change,” she said. “It’s colors and leaves and movement. Every day it just restores me.”

    Is your house a Haven? Nominate your home by email (and send some digital photographs) at properties@inquirer.com.
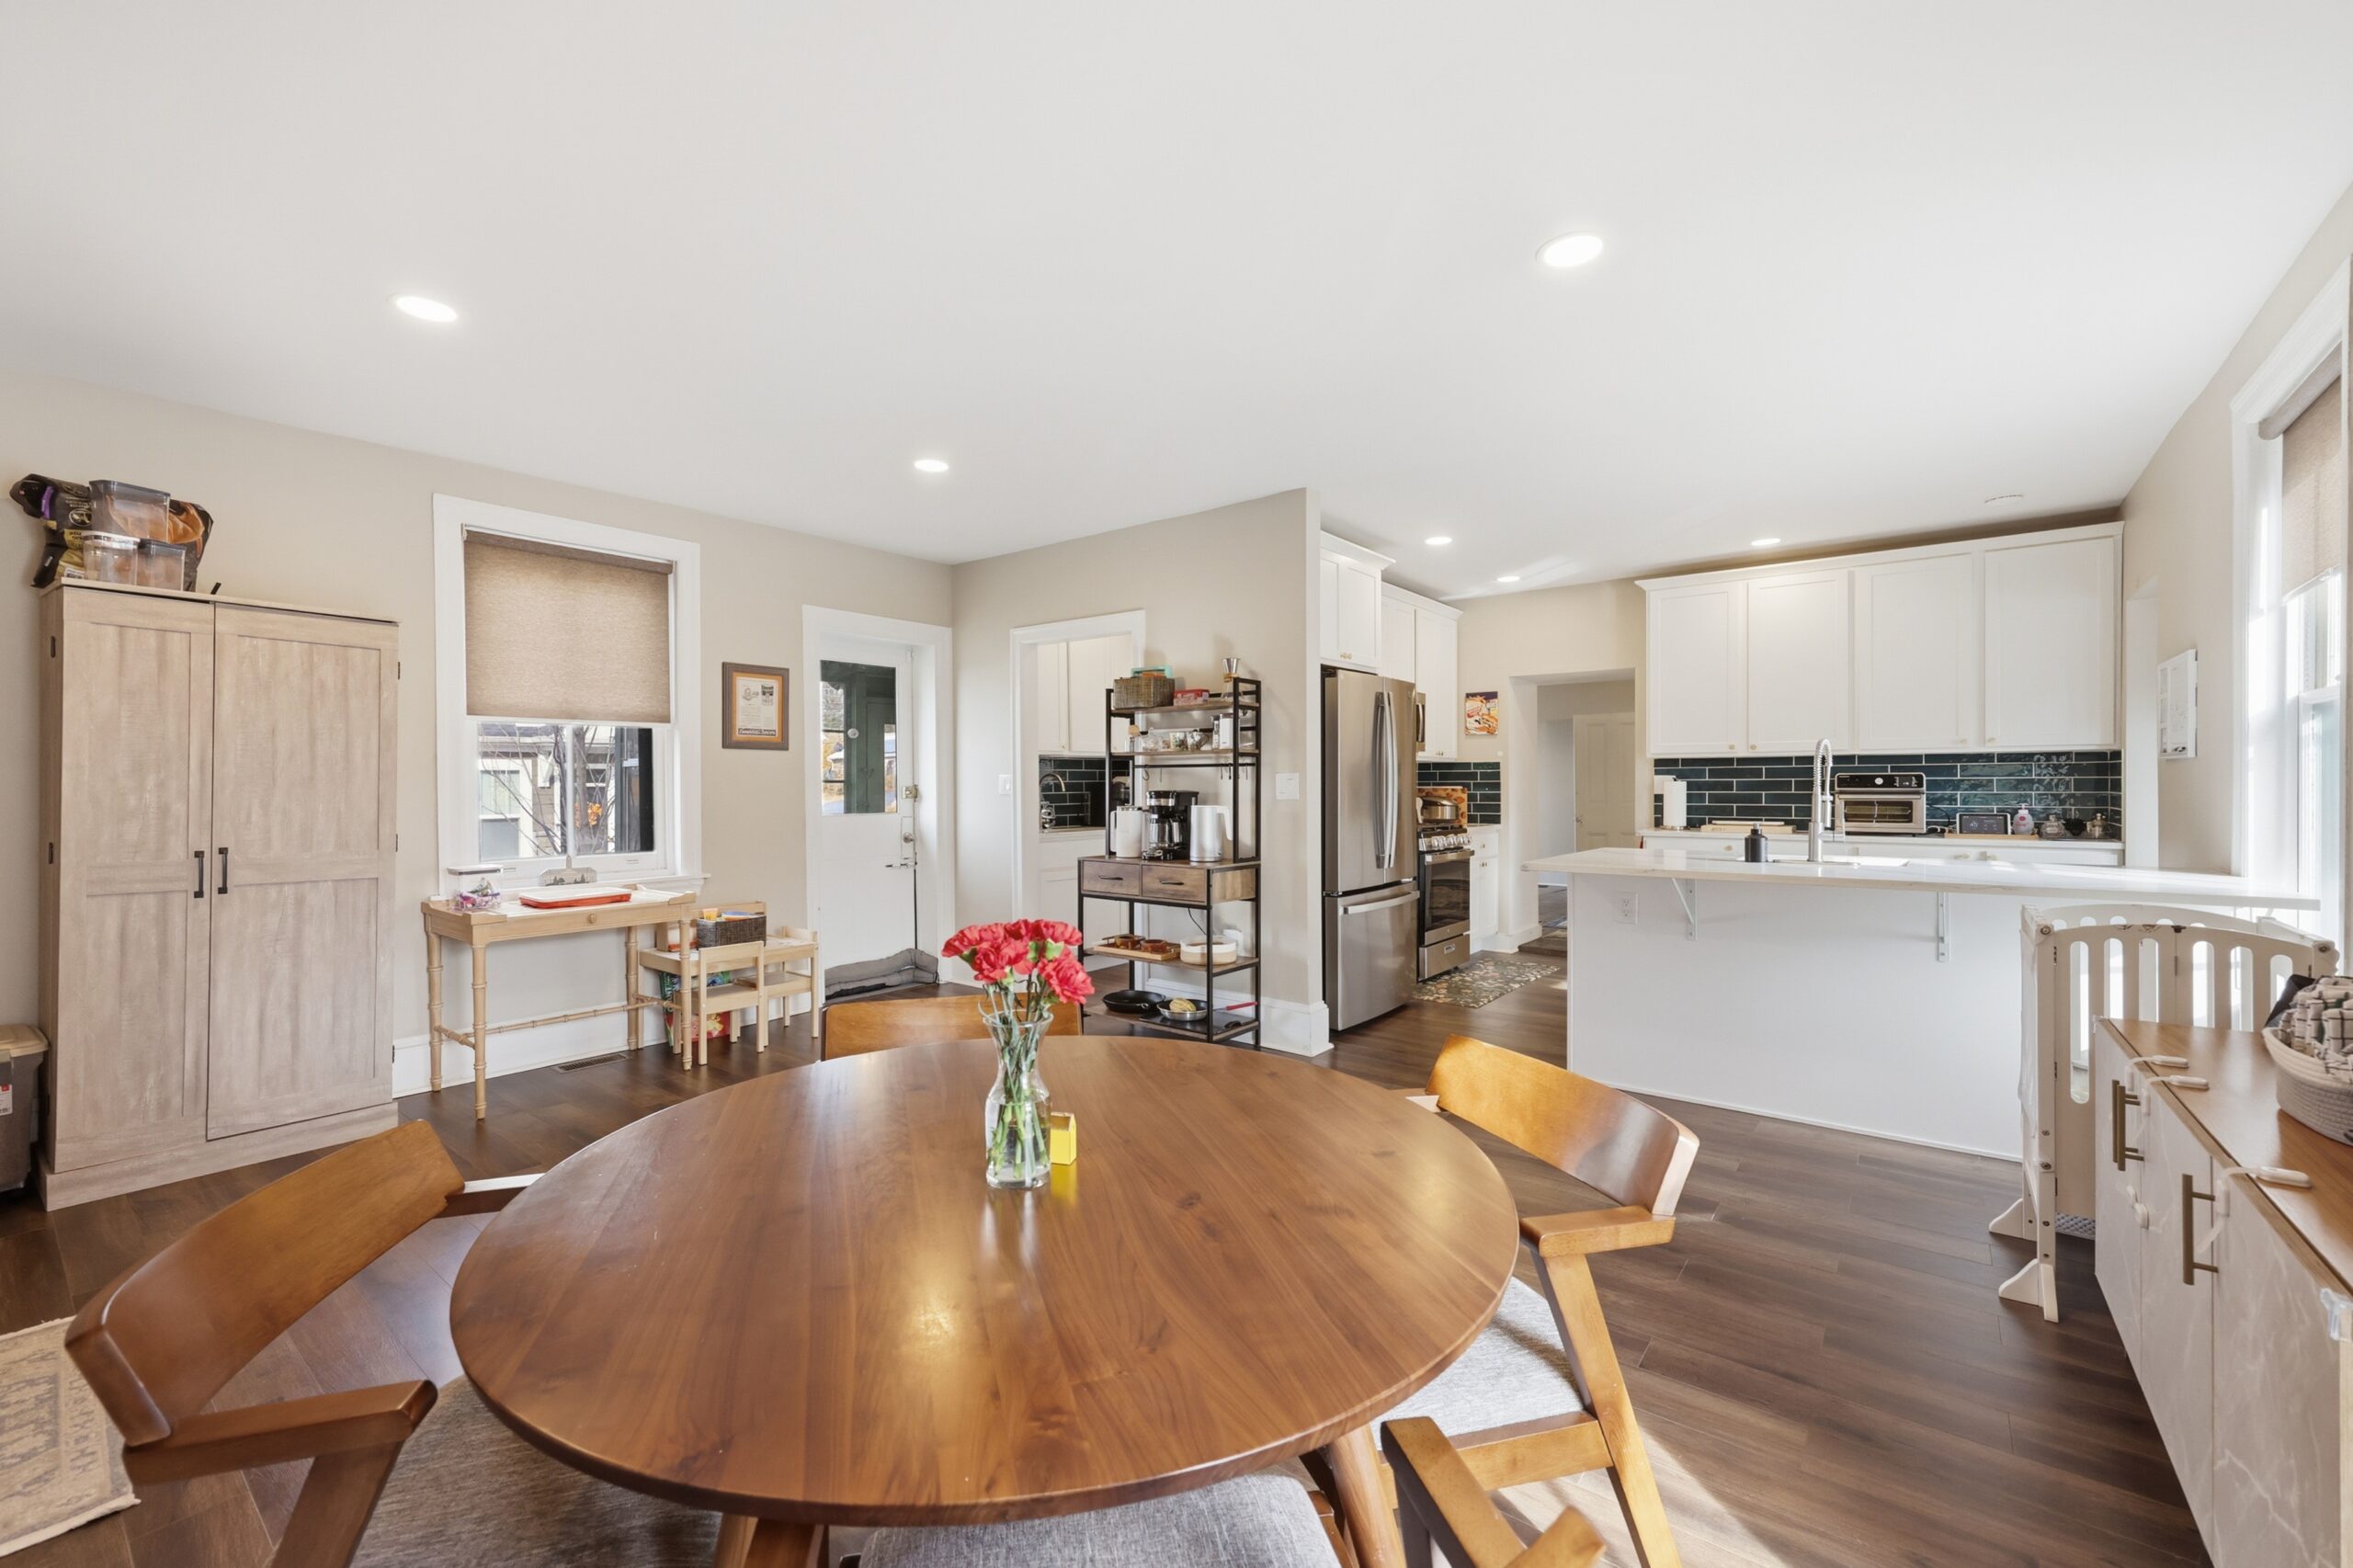
  • How this family’s dated Montco property became their dream house

    How this family’s dated Montco property became their dream house

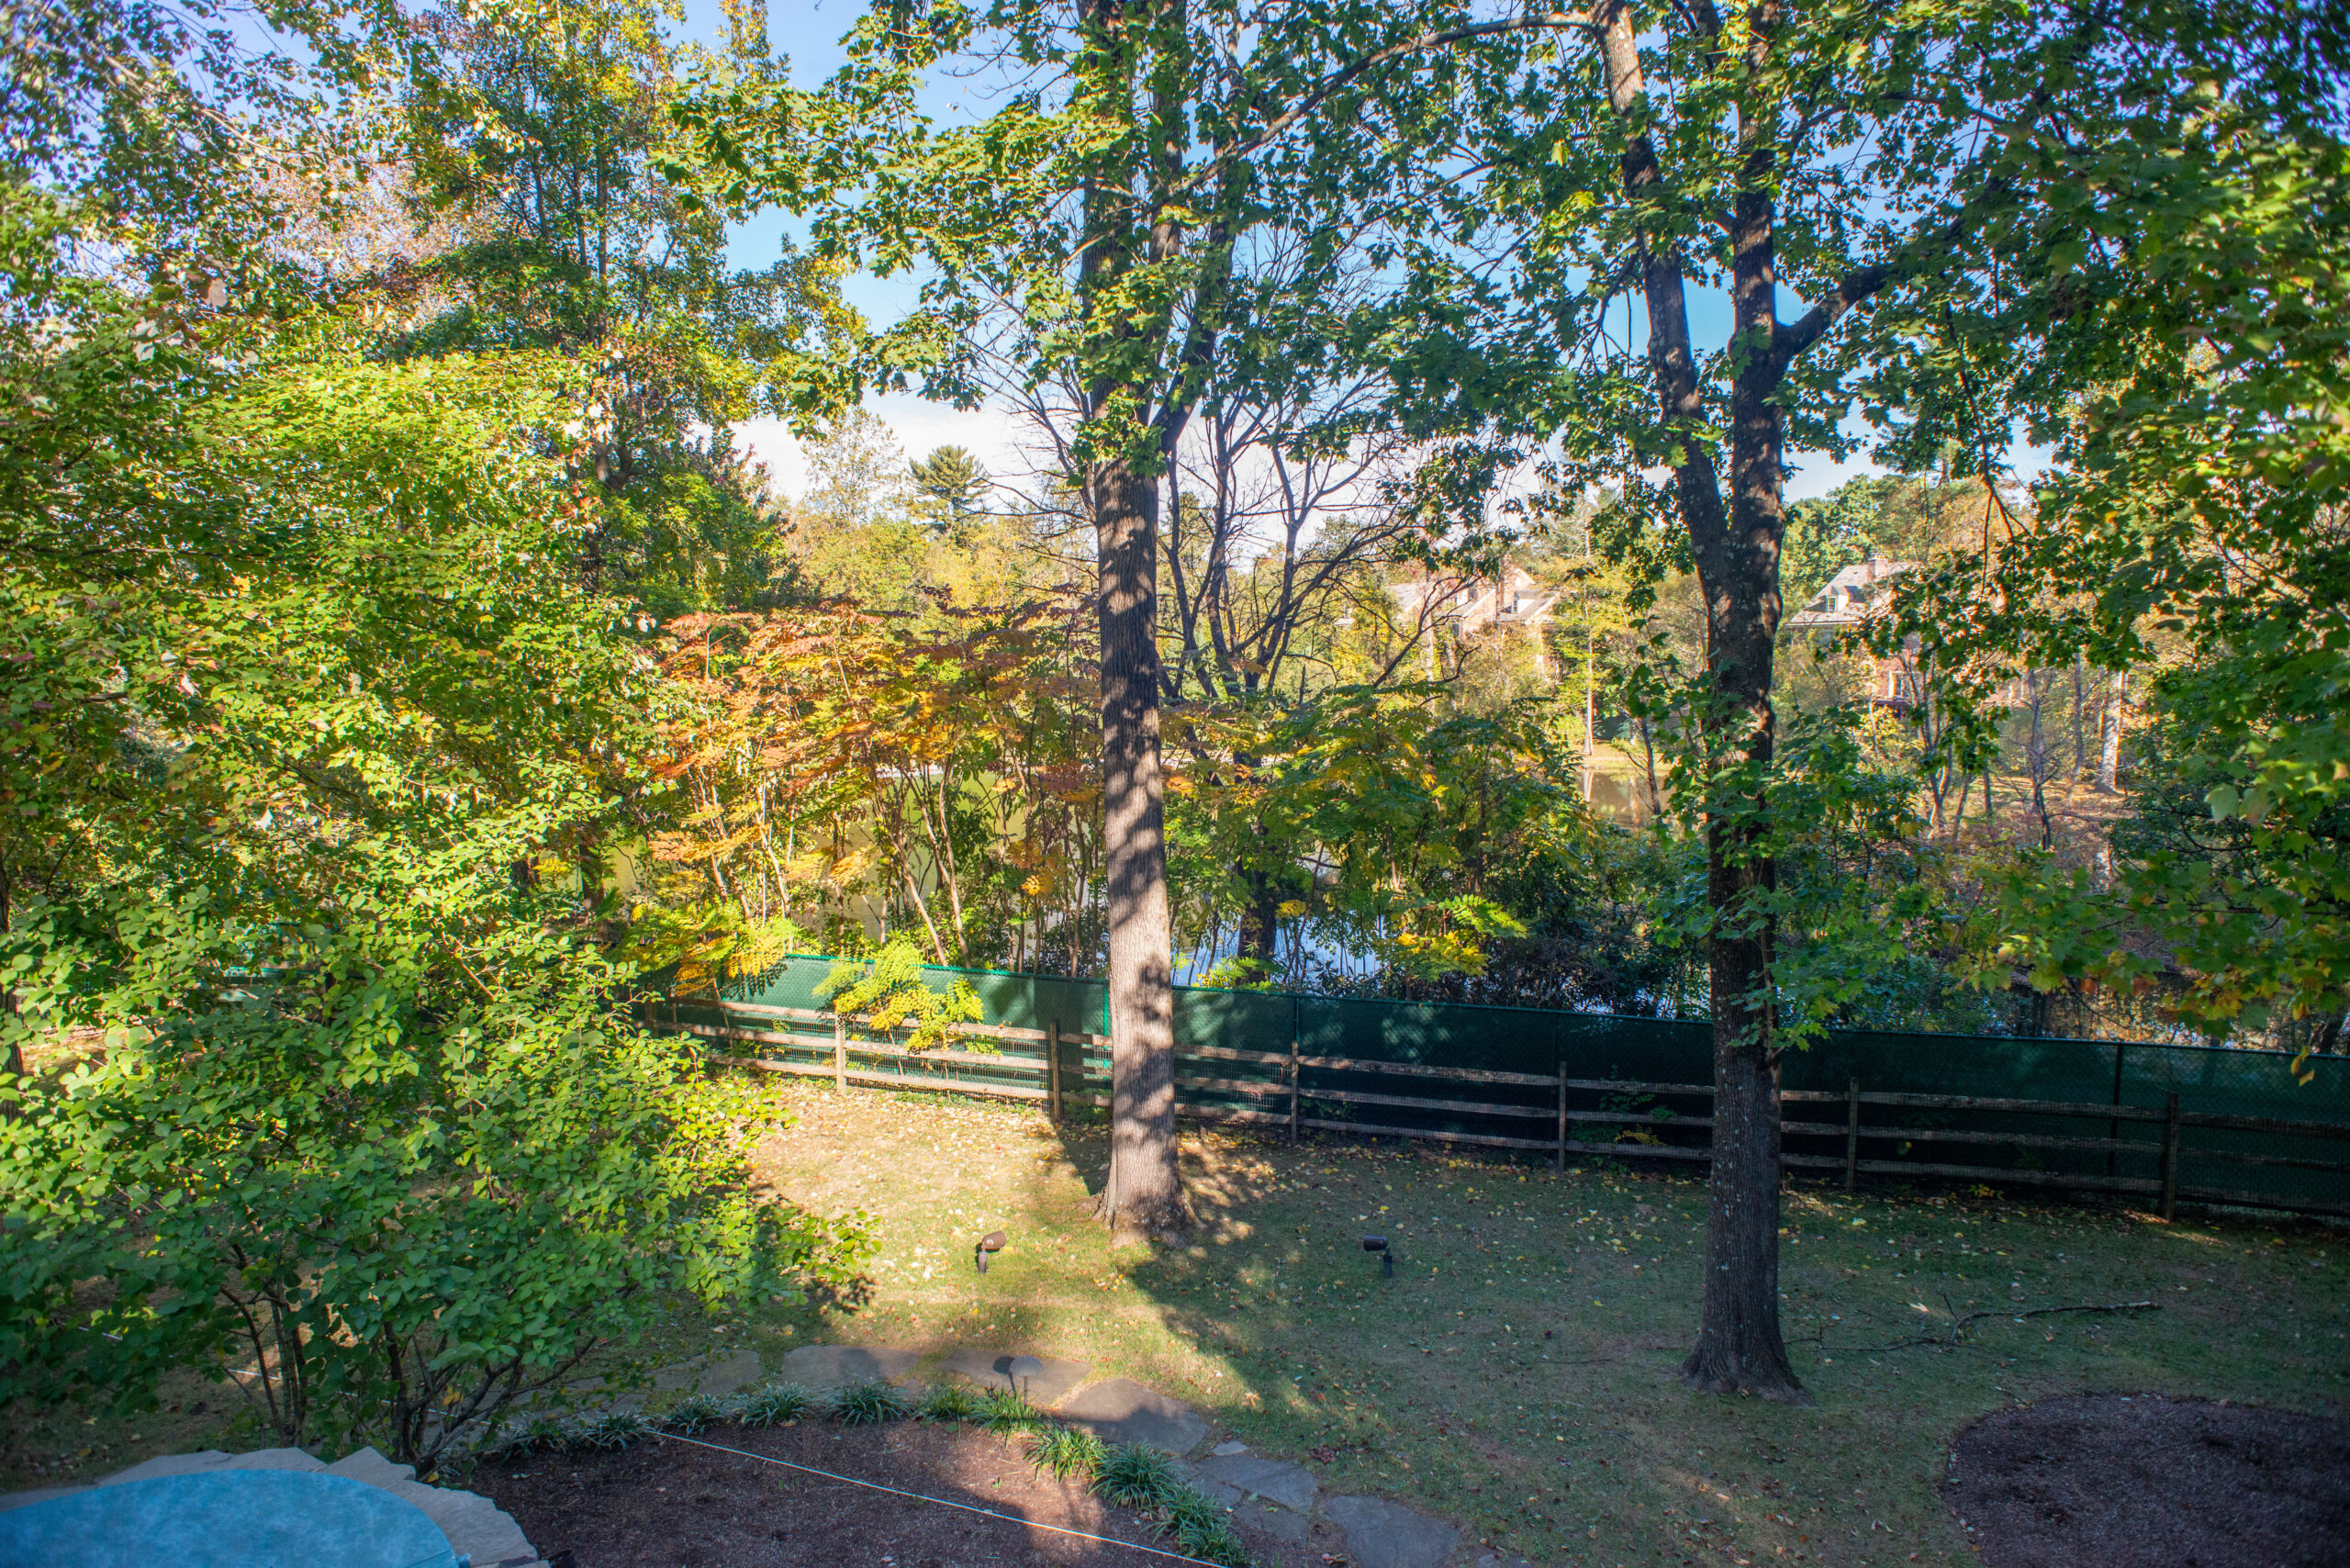
    The Mediterranean-style stucco home in Montgomery County was ringed by maple and oak trees. A tri-level deck with a hot tub and covered porch faced a sylvan pond on an adjacent property.

    Inside, the house had oak flooring, Amish-crafted red oak kitchen cabinets, two fireplaces, and a family room with a beamed cathedral ceiling.

    The almost 5,000-square-foot home Casey Lyons and her husband, James, purchased in 2021 also had a basement with a sauna, gym, full bath, and a great room opening out into a patio where their two young sons could play.

    On the second floor were four bedrooms and three baths and abundant closets fitted with drawers and shelving. Previous owners had installed a sophisticated sound system to play music.

    The 1988 structure was dated, though. The kitchen had “peachy” squares of tile for a backsplash, Casey said. The 1½-acre property was attractively landscaped, but the outdoor decks were stained a worn rust color.

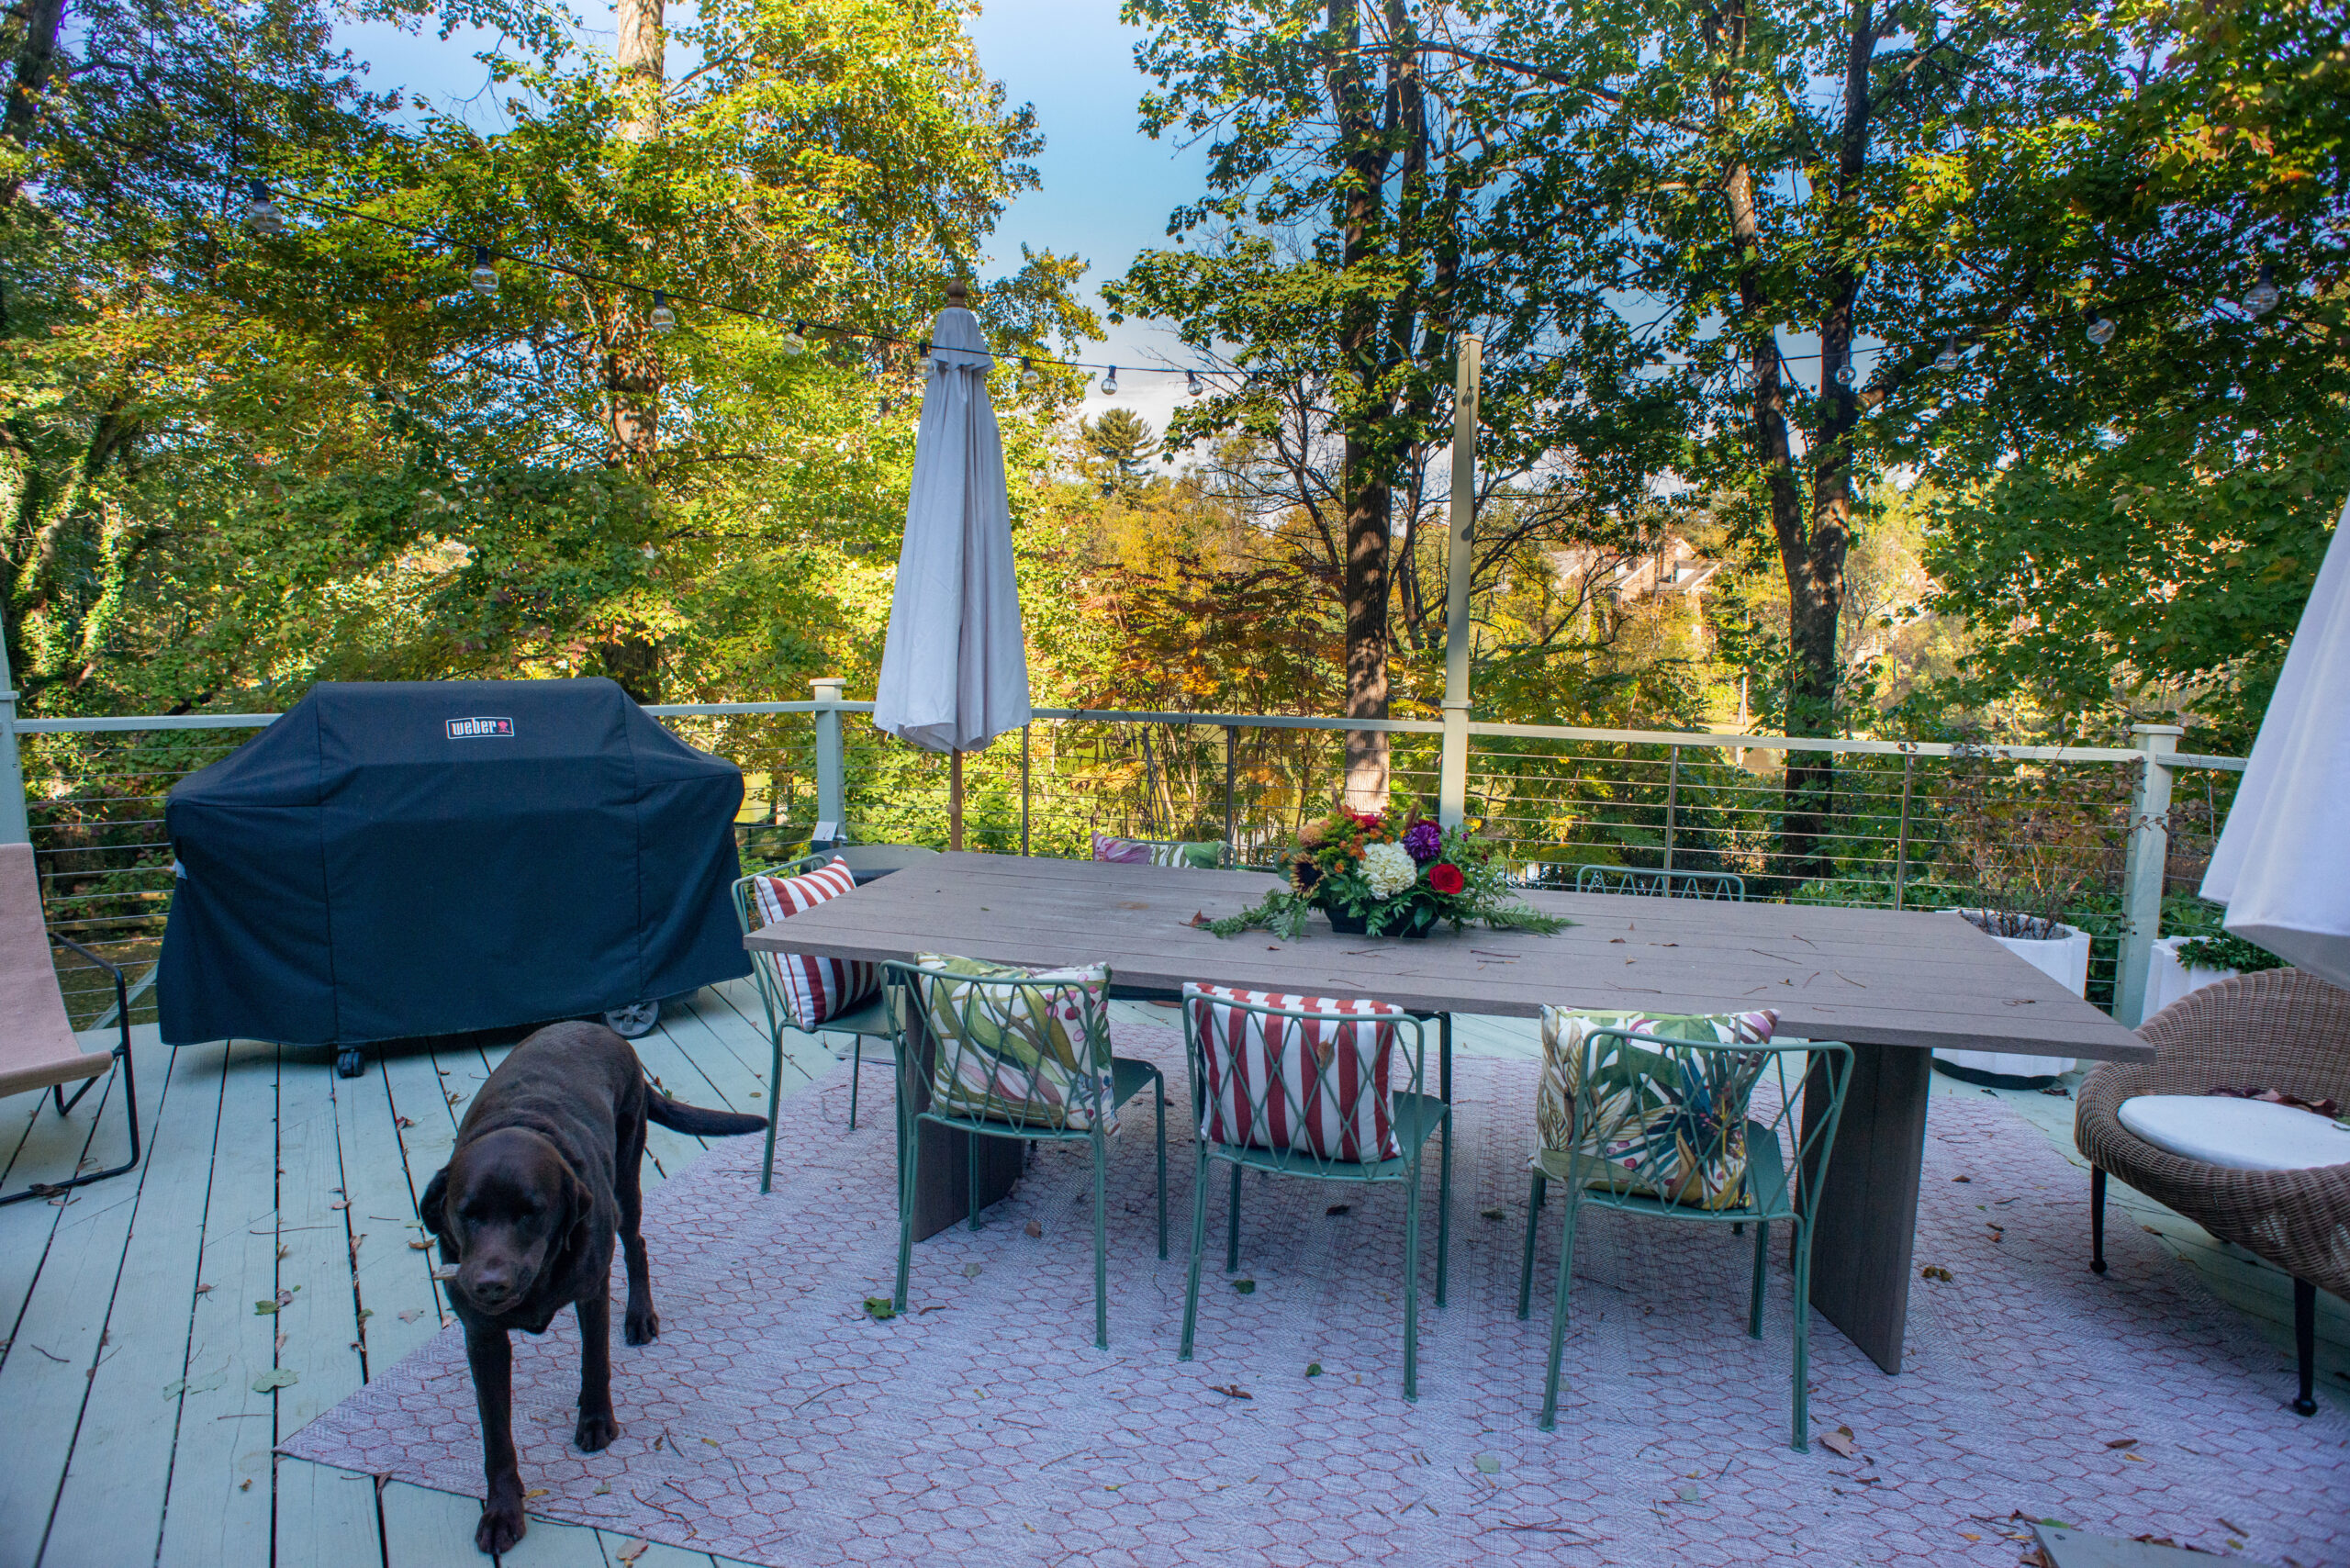
    The home has a three-level deck in the backyard. It was painted green to play off the surrounding trees.

    To give the first-floor living spaces a contemporary look, Casey reached out to interior designer Val Nehez through a mutual friend. Nehez remembers, “Casey asked me, ‘Can you make me love this house?’”

    Nehez, owner of Studio IQL, and her senior designer, Ulli Barankay, were up to the challenge.

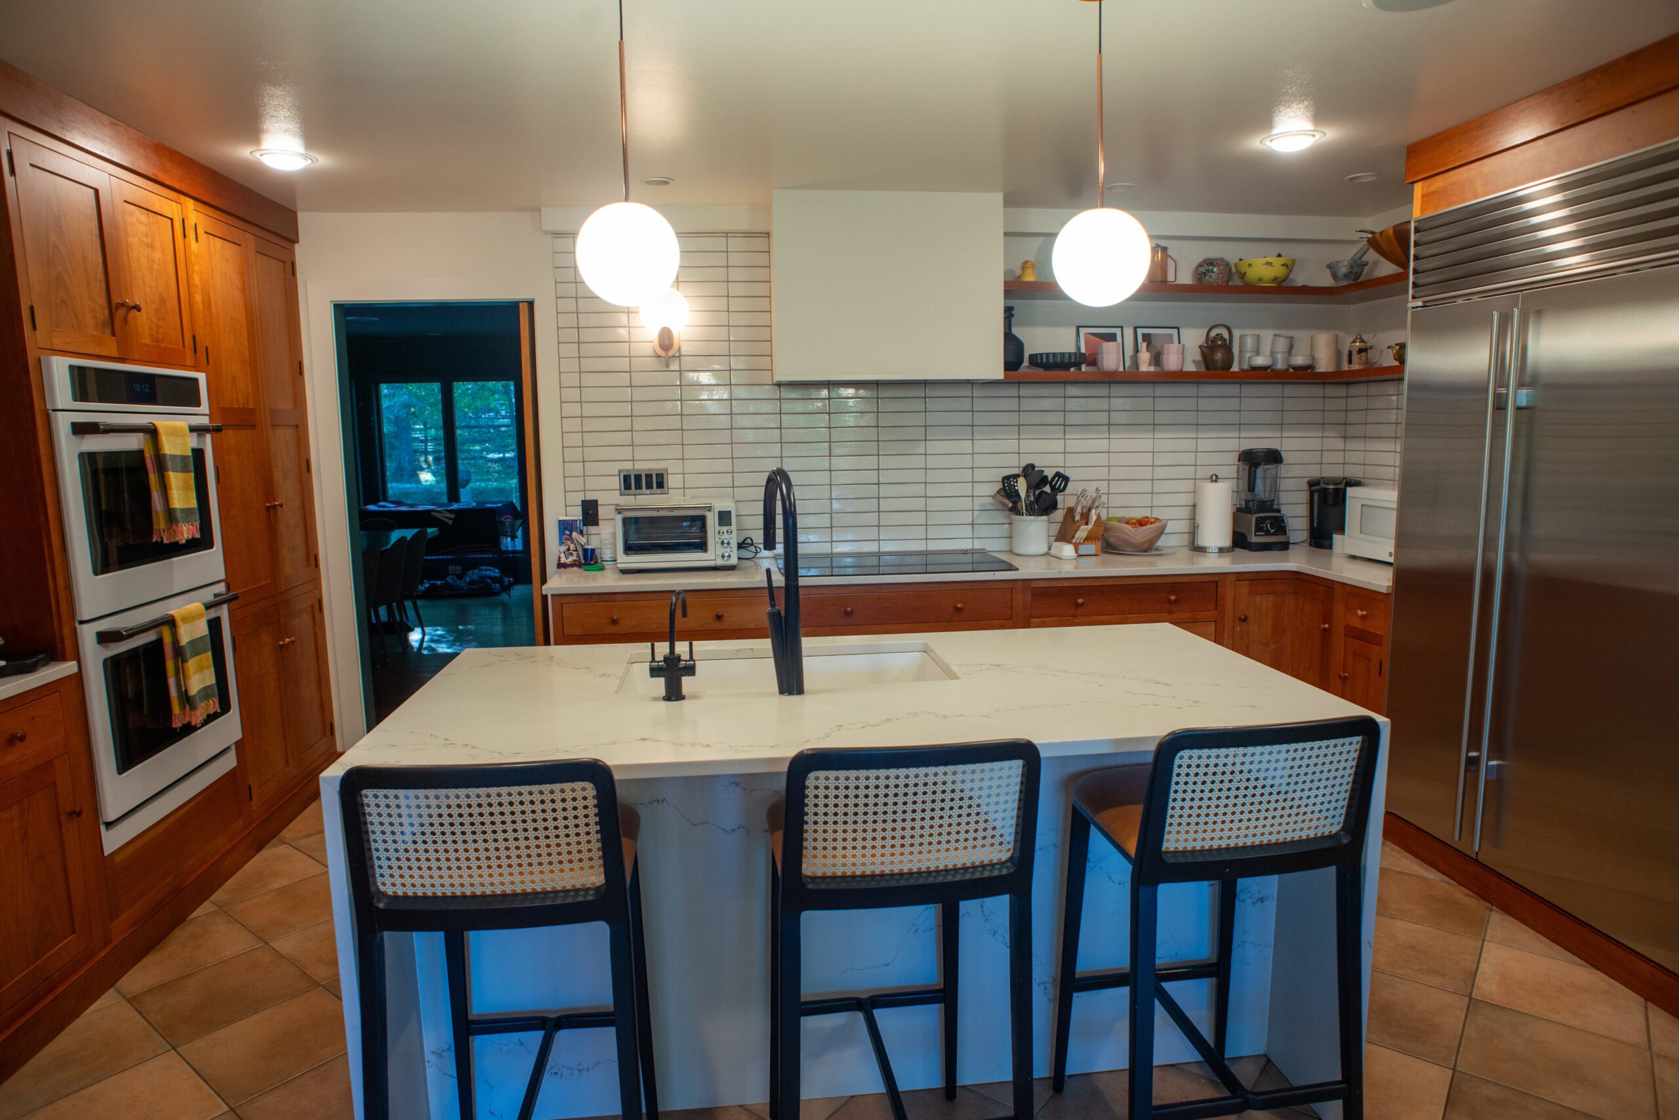
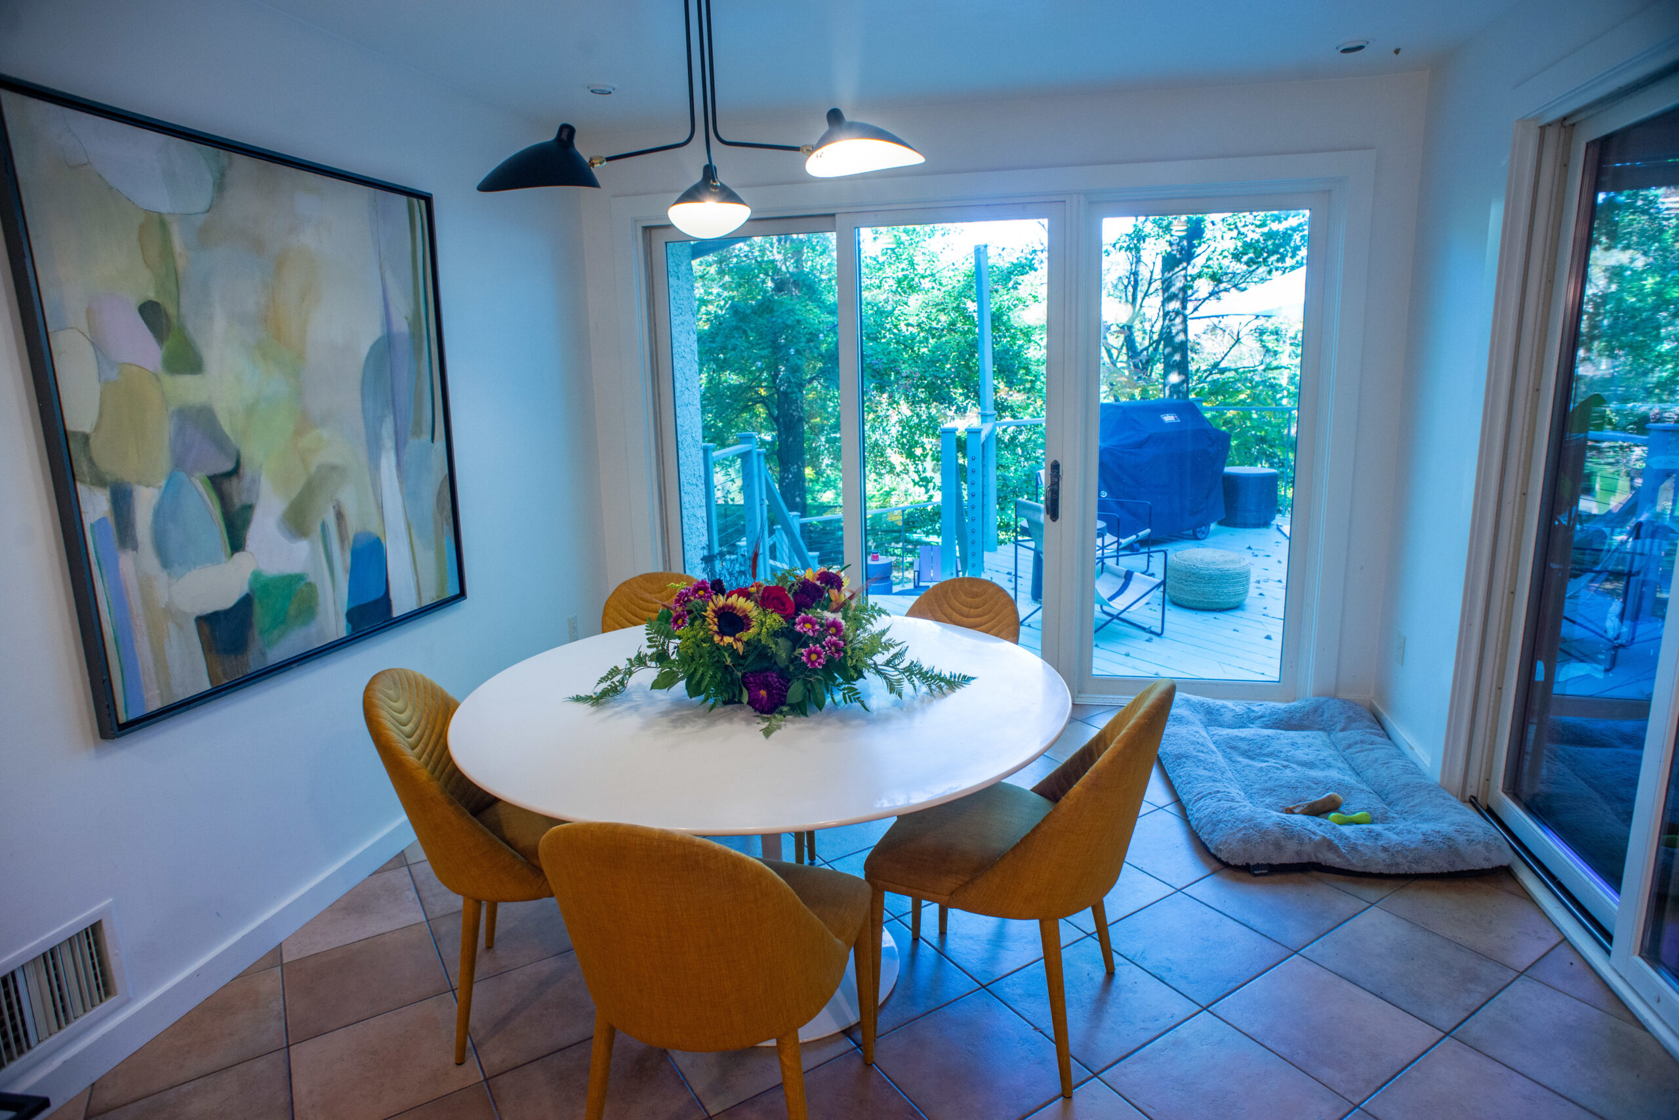
    In the kitchen they kept most of the cabinetry but replaced one wall with white subway tile and open shelves. They installed a white marble island, new globe light fixtures, and curved black faucets. Mustard-colored chairs surround a white table.

    “We turned a Lancaster County country kitchen … into a Southern California kitchen,” Nehez said.

    With two active boys and a chocolate lab, Casey has to clean the chairs once a month. Still, she said, “I love the color.”

    The renovated kitchen features white subway tiles and a marble island.
    Lyons loves the mustard color of the chairs in her kitchen.

    In the center hall, red oak entry doors, adjacent closet doors, and the staircase were painted dark green to match the slate floor.

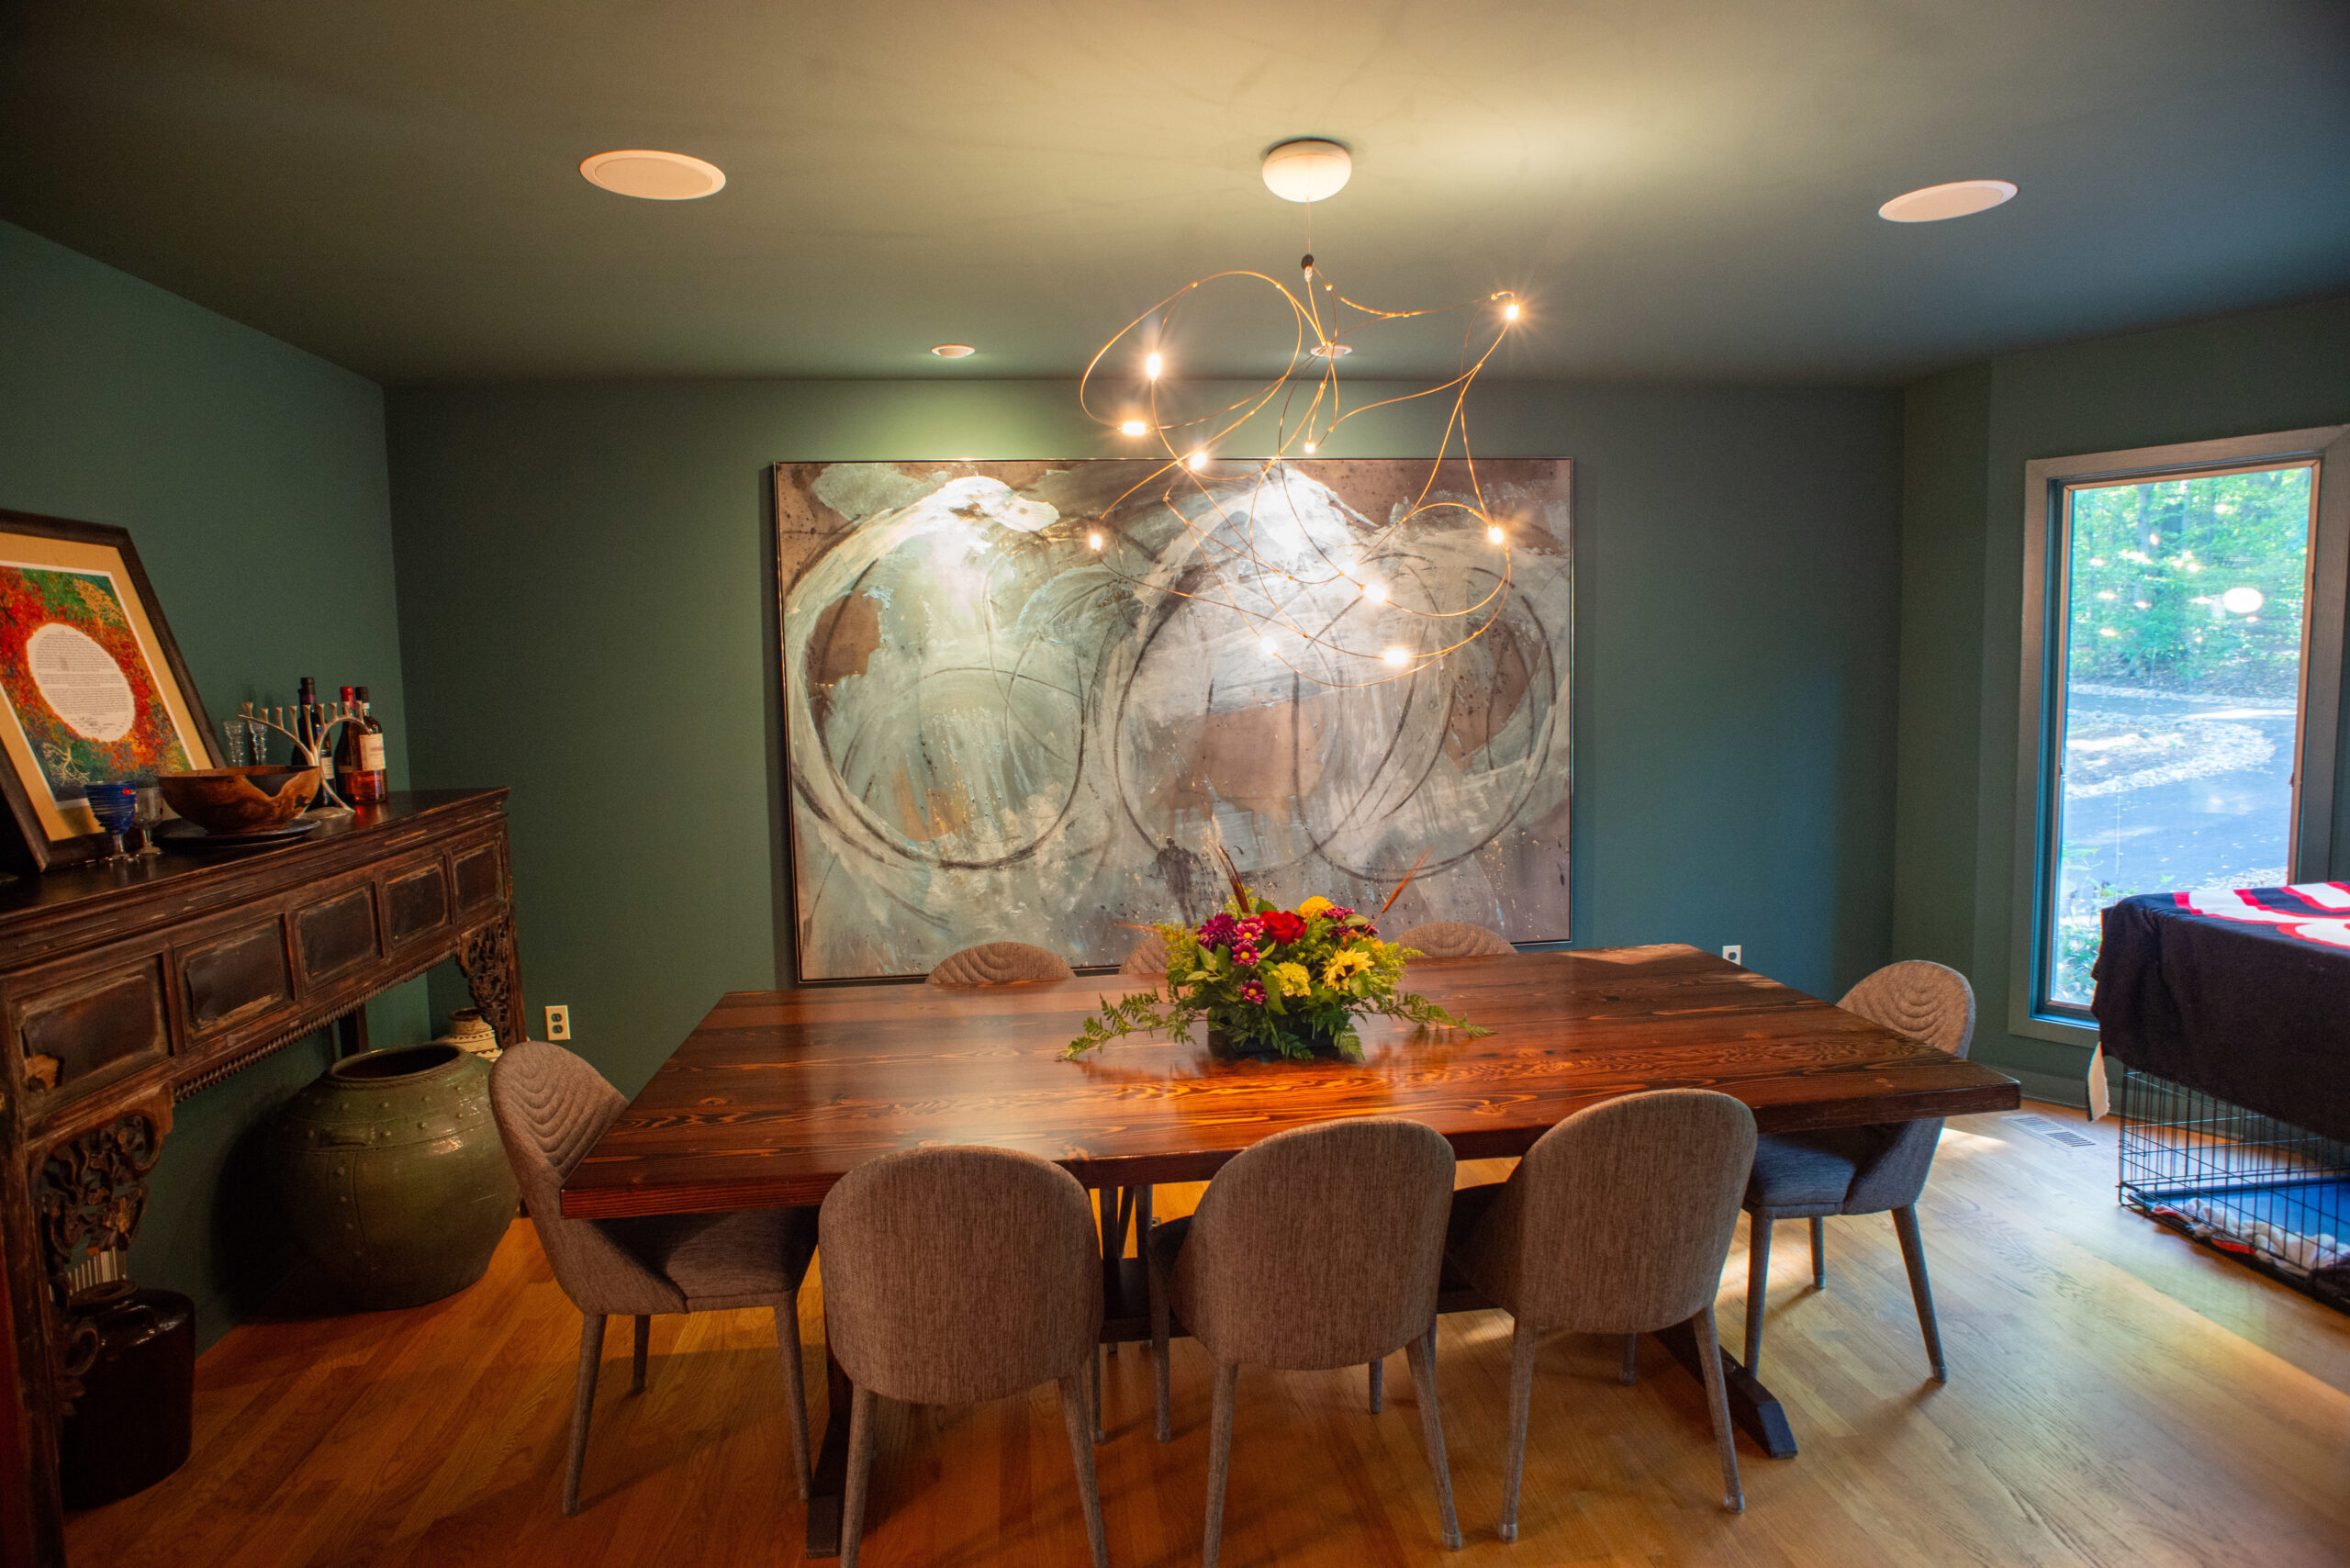
    The dining room decor was inspired by a large abstract painting of white swirls on a green background from James’ family’s art collection. The walls are hunter green, and the “Flock of Light” curved metal chandelier from Design Within Reach complements the swirls in the painting.

    Nehez found upholstered chairs for the walnut table, which Casey had custom-made by John Duffy, owner of Stable Tables in Flourtown.

    For the formal dining room, Lyons chose a large abstract painting from her husband’s family collection and a “Flock of Light” chandelier.

    The dining room’s vintage apothecary cabinet and heavily carved buffet had been in her previous home.

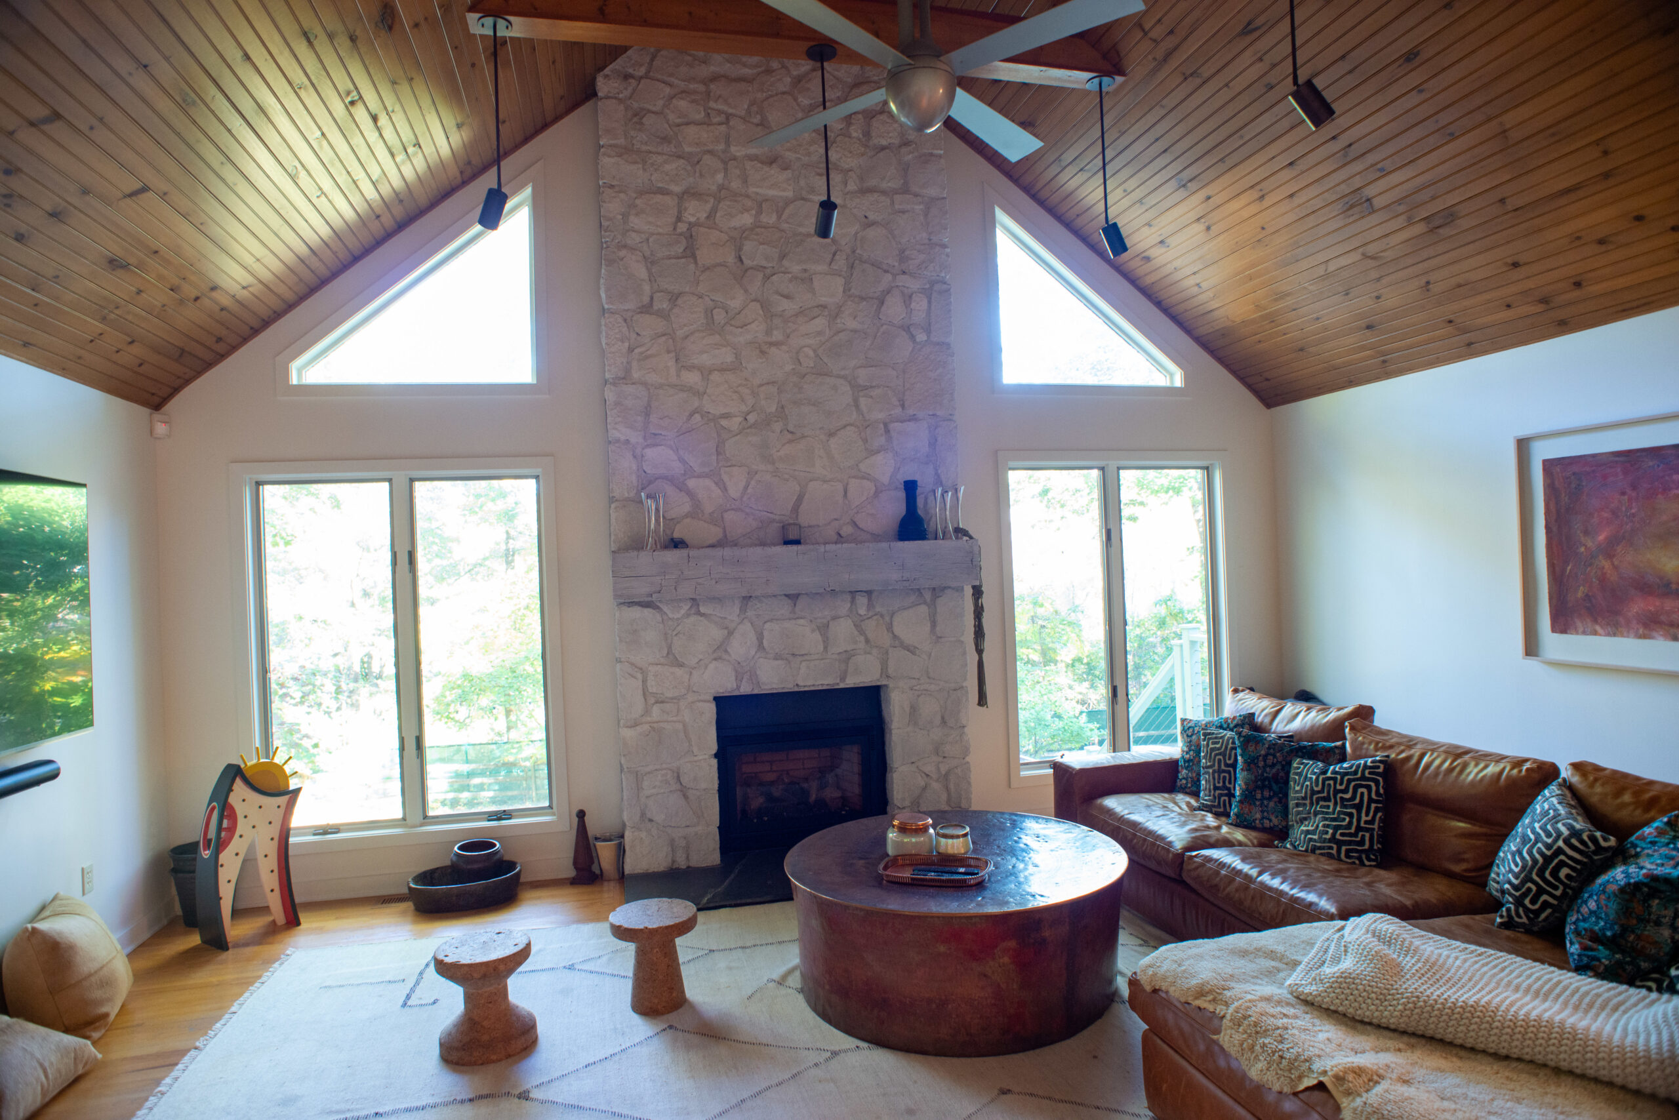
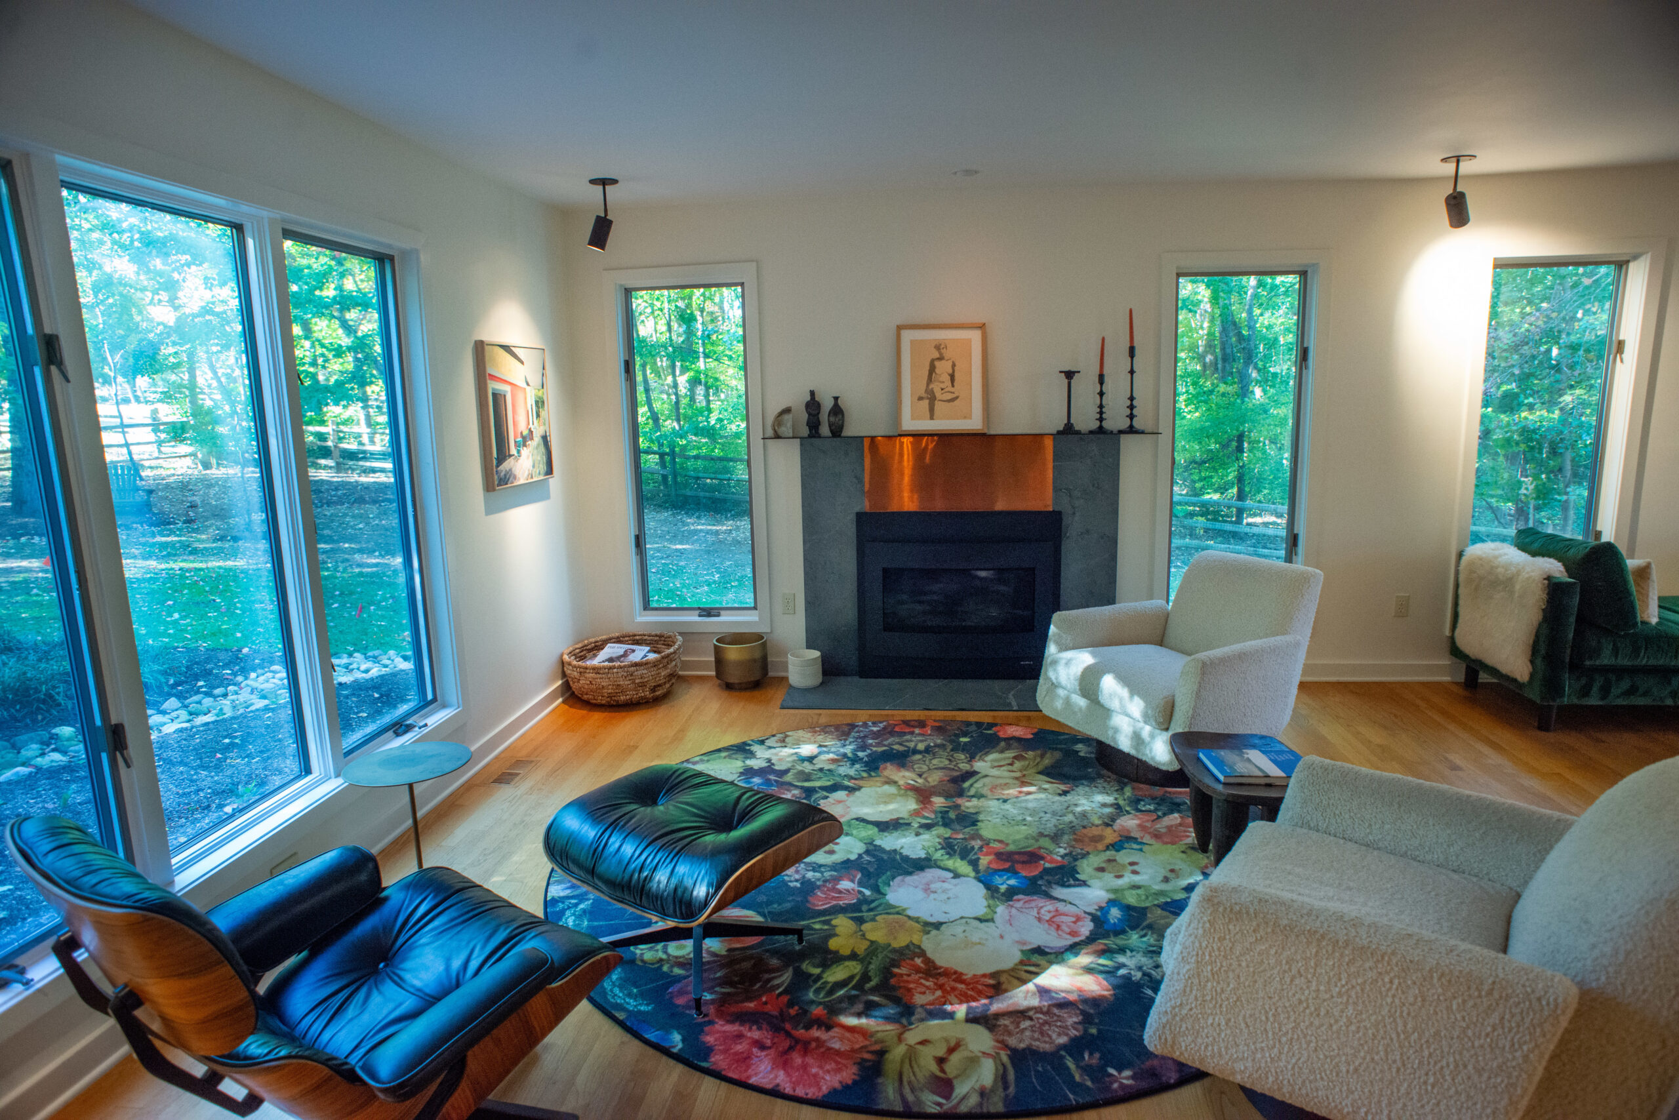
    A copper plate and new mantle were added to the living room fireplace to make it more distinctive. The stone fireplace in the family room was whitewashed to blend with the white walls and emphasize the height of the cathedral ceiling. Furnishings include a tan leather sofa in the family room and white chairs, and a green velvet sofa and floral-pattern rug in the living room.

    The fireplace stone in the family room was whitewashed to accentuate the tall ceilings.
    A copper plate and mantel were added to the living room fireplace.


    Outside, the decking was painted a moss green to blend with the surrounding foliage. The back wall of the covered porch was covered with glazed green tiles. The porch features a maroon-and-white-striped sectional and blue, beige, and purple lantern-shaped lights. “It’s a beautiful place to sit” and admire the pond and the changing colors of the leaves in late autumn, Casey said.

    Some furnishings came from Material Culture, an antique store in Germantown. Other items and lighting came from Minima, a contemporary lighting and furniture store in Old City. Nehez said items were selected to “reflect the owners’ taste.”

    She and Barankay chose black porcelain fixtures for the powder room and wallpaper patterned with black and white zebras on a red background. In a happy coincidence, after the powder room remodeling was completed, the designers found a print of two zebras in the families’ art trove, which they hung in the hall nearby.

    The view of the nearby pond from the deck outside Lyons’ home.
    Lyons’ dog, Joe, walks along the three-level deck.

    As is their custom, with some exceptions such as the dining room painting, they waited until all the furnishings were in place to hang the art.

    Finding the right piece to blend in, Nehez said, is “like finding the perfect pair of earrings after getting dressed.”

    Since the remodeling Casey, her sons, and husband “have a space where we can cook, watch, television, and dance,” she said, in a home she now loves.

    Is your house a Haven? Nominate your home by email (and send some digital photographs) at properties@inquirer.com.
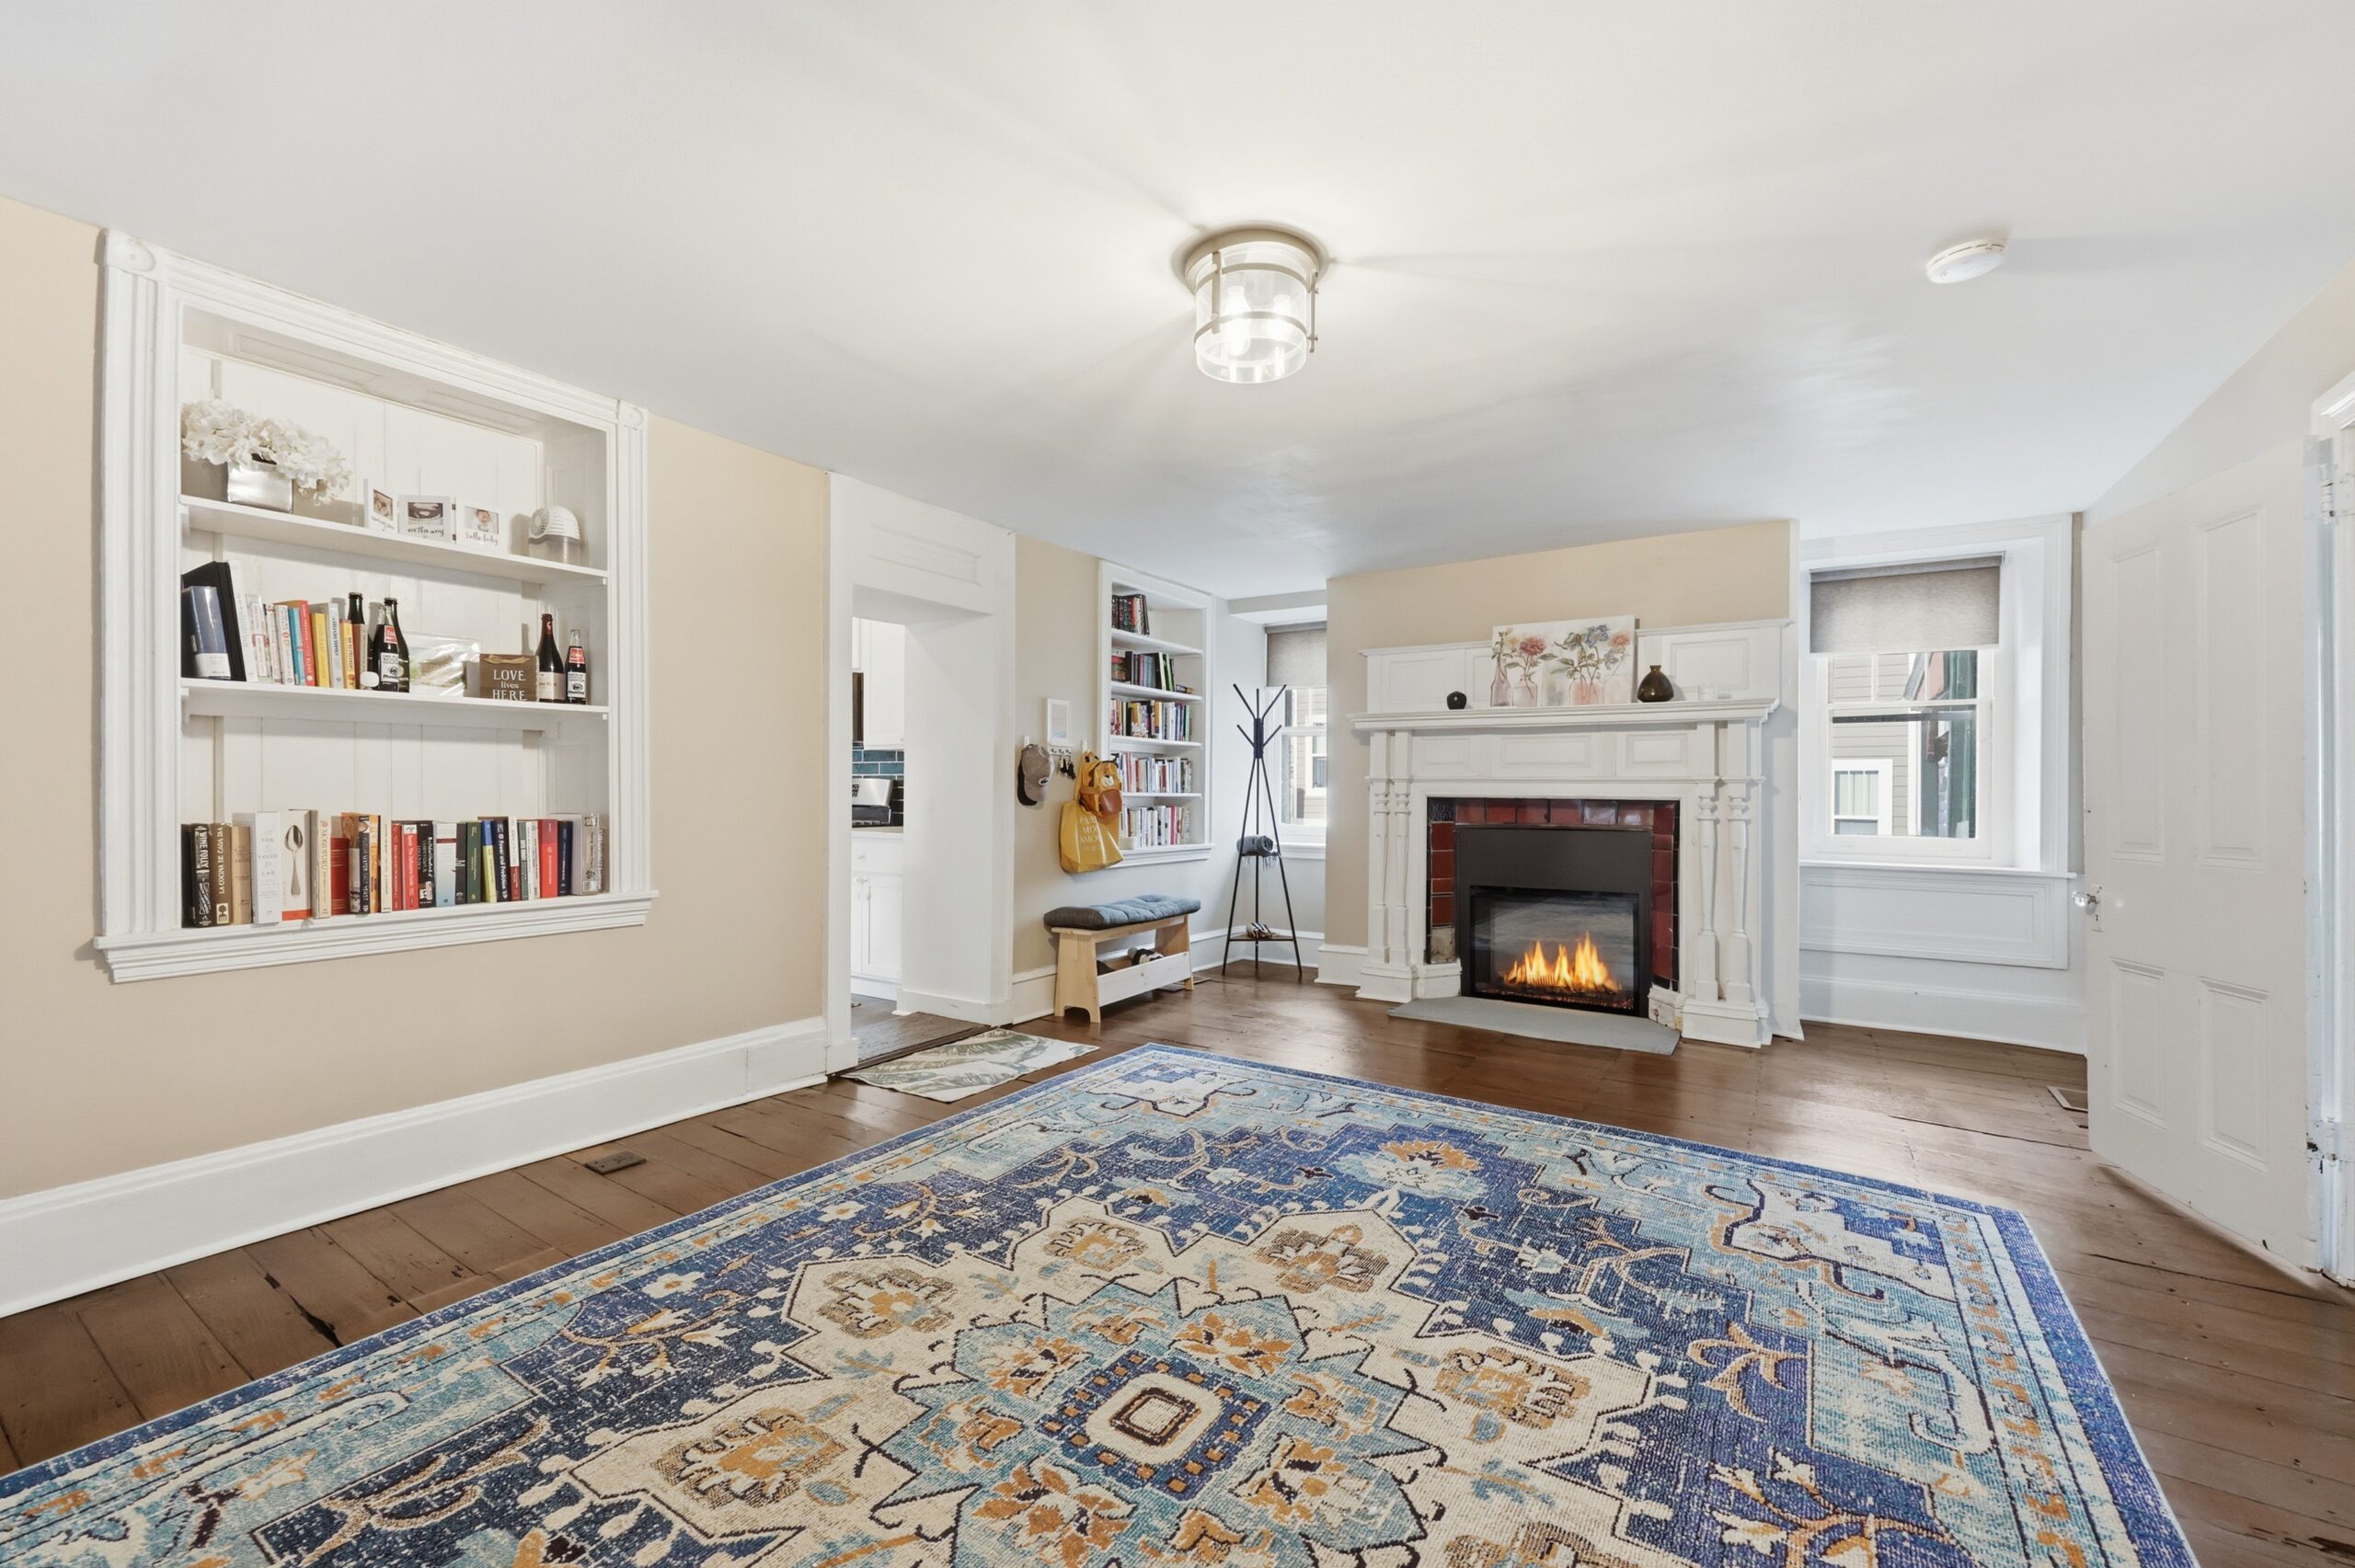
  • House of the week: A six-bedroom in Upper Roxborough for $725,000

    House of the week: A six-bedroom in Upper Roxborough for $725,000

    For Jennifer Rodier, it was “a wonderful place to grow up.”

    The six-bedroom, 2½-bathroom stone house is on a wide Upper Roxborough street, perched high above a valley.

    Her father, Walter D’Alessio, bought the house in 1969, and “he never wanted to let go of it,” Rodier said.

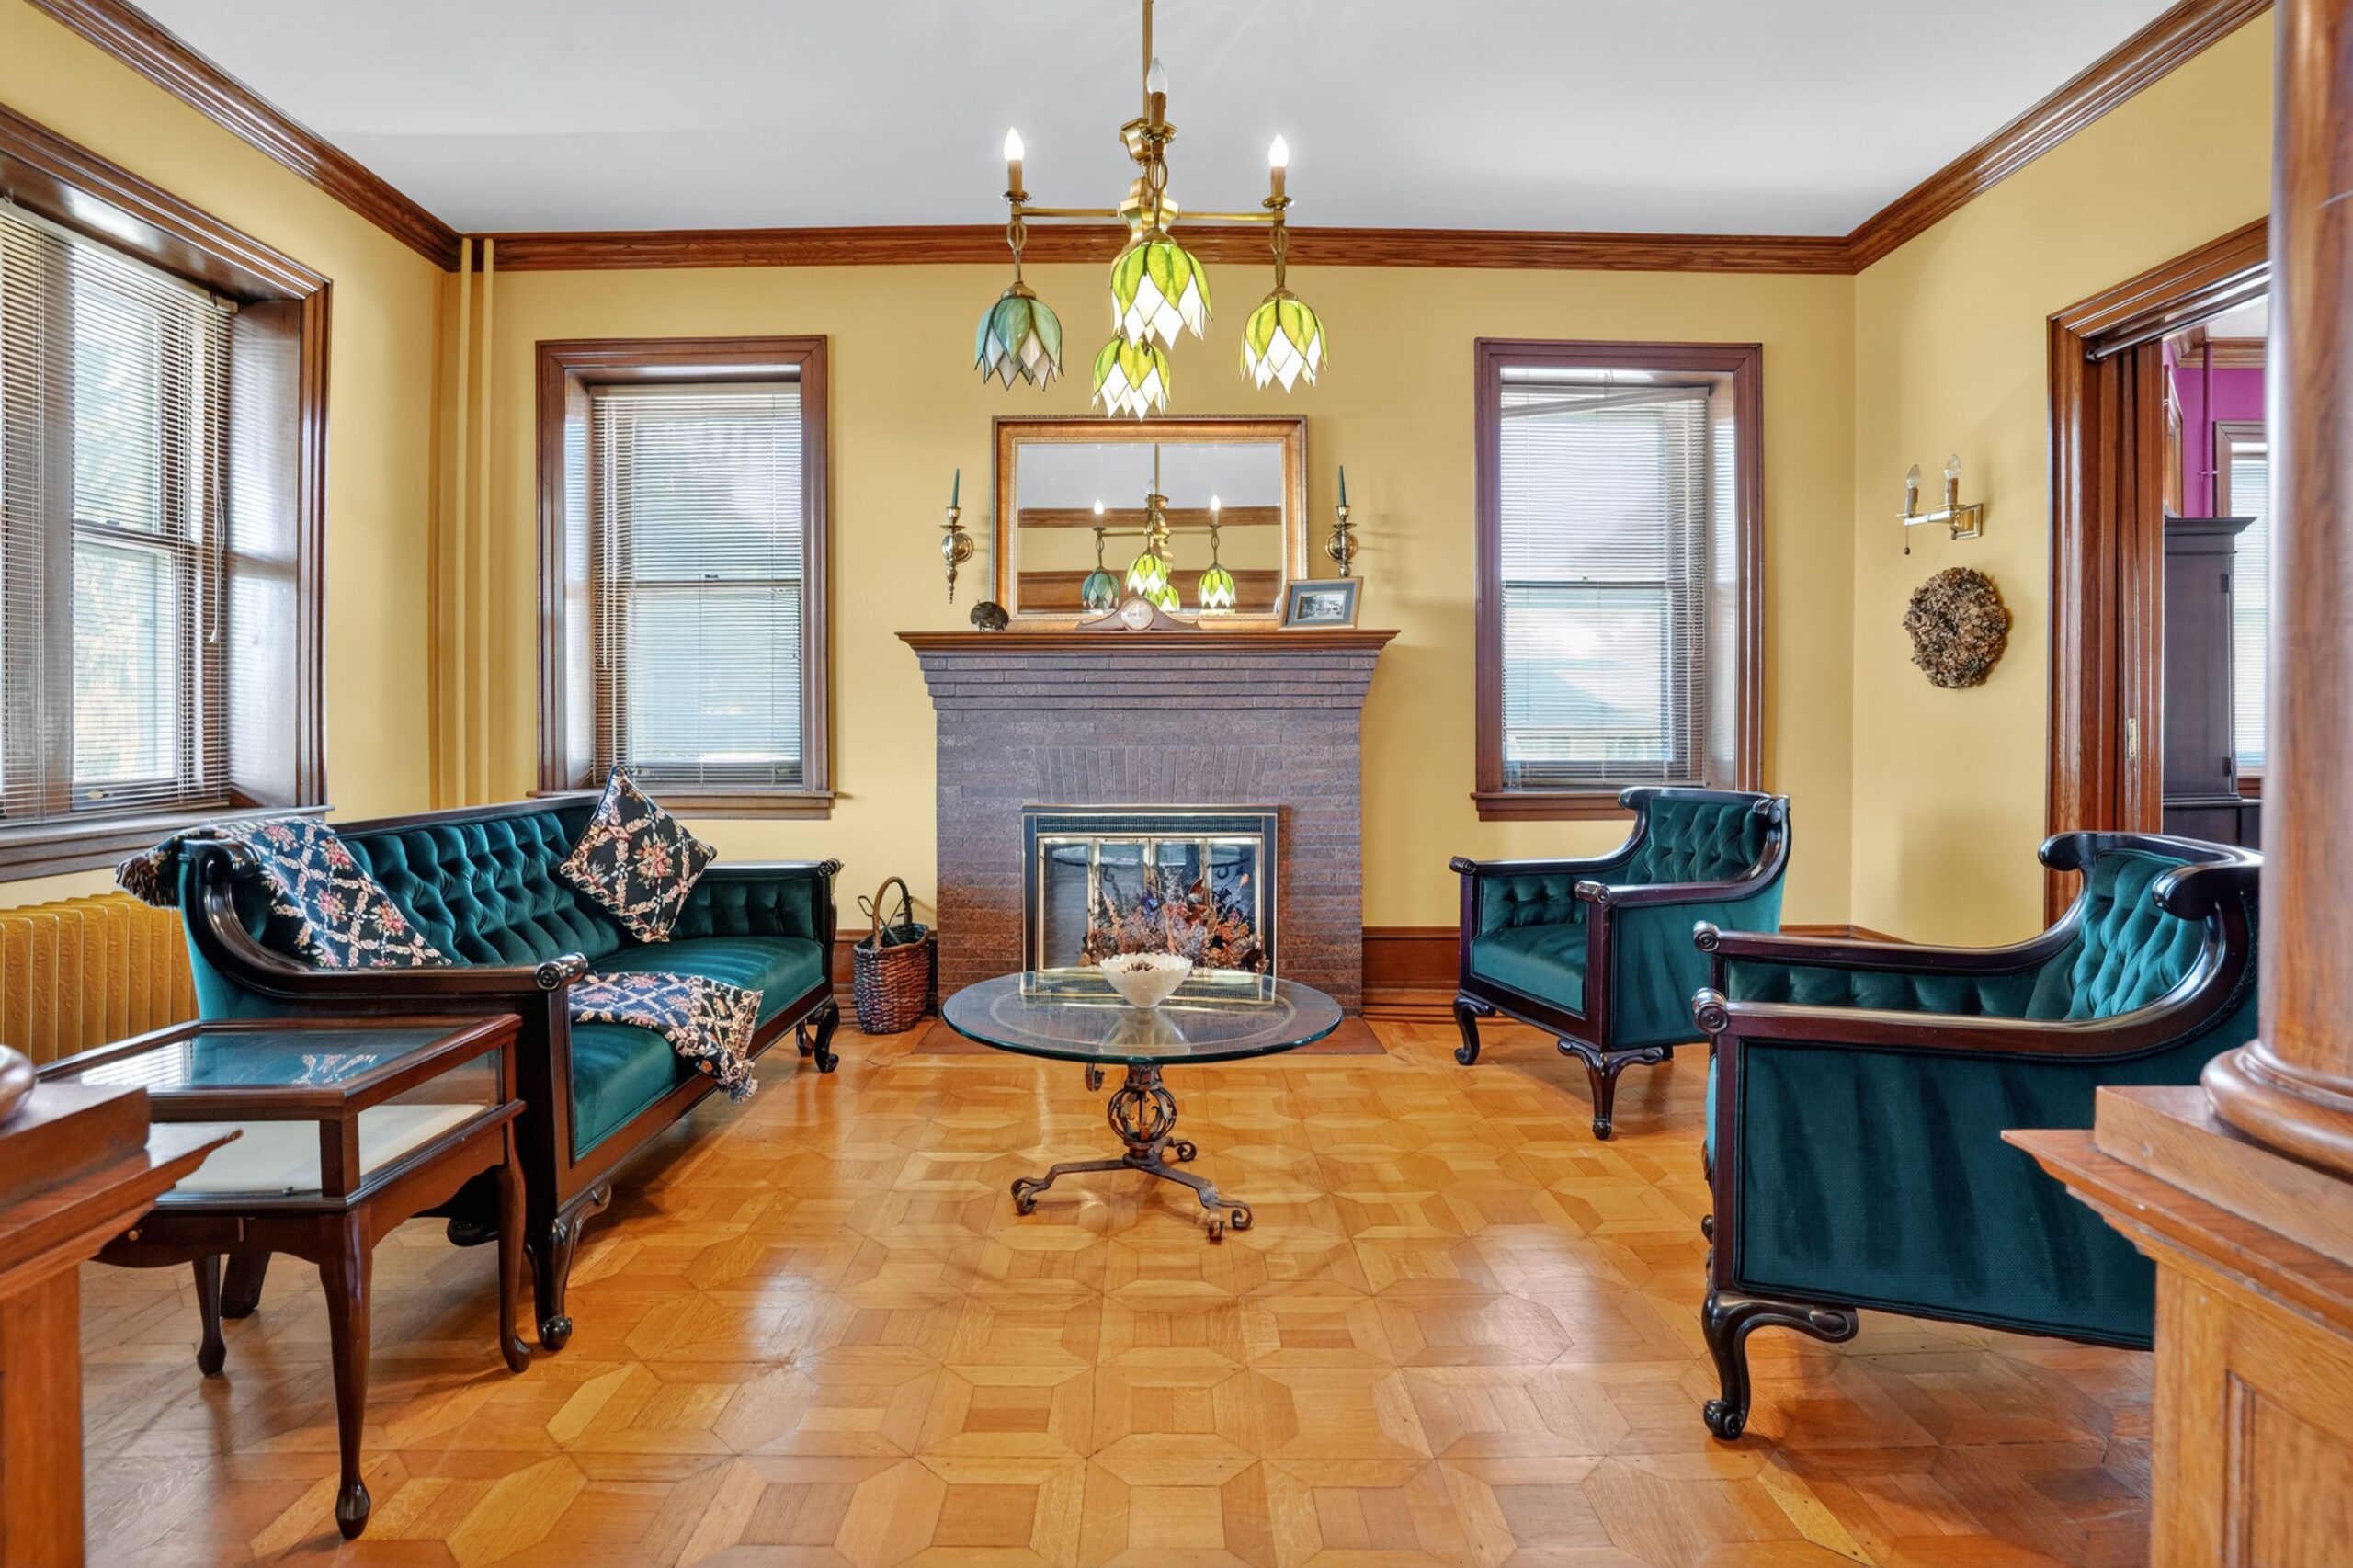
    The formal living room has a working wood-burning fireplace.

    D’Alessio headed the Philadelphia Redevelopment Authority and Philadelphia Industrial Development Corp. and served under five Philadelphia mayors. He died in 2024.

    Rodier, a nonprofit executive who lives in Lafayette Hill, is selling the place where she and her friends played hide-and-seek or cavorted in the large yard.

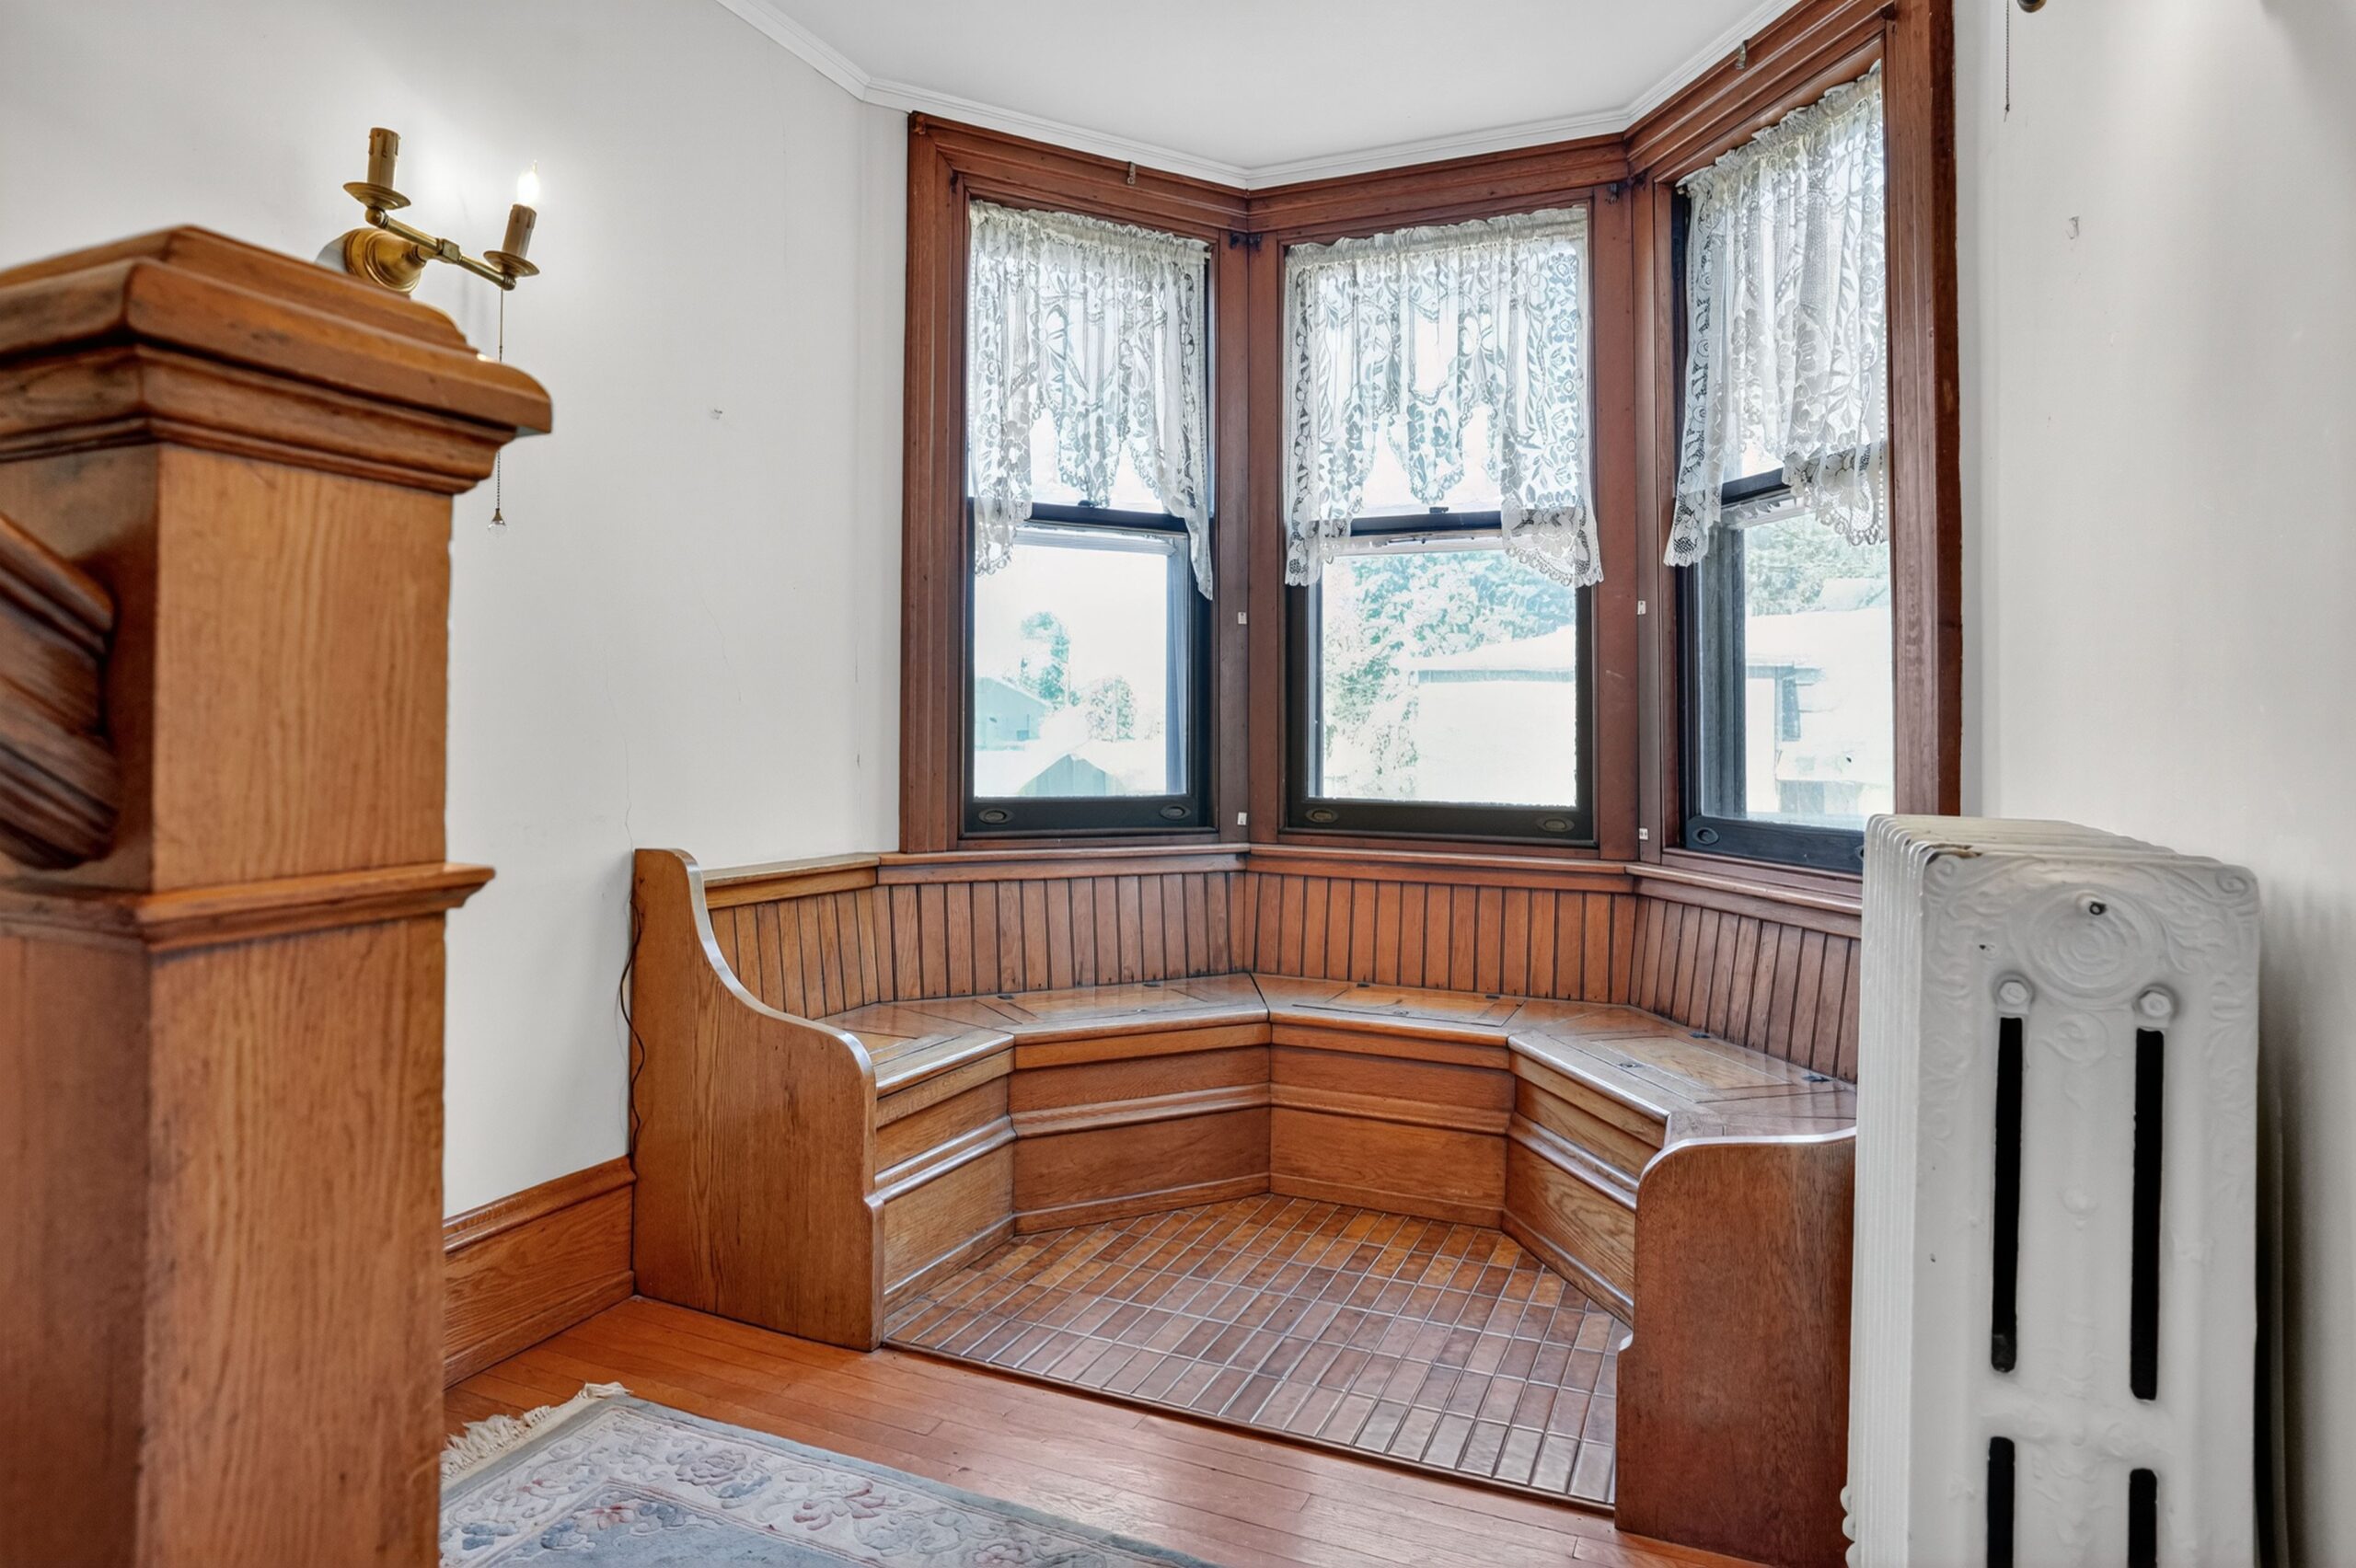
    Window seat off the grand staircase.

    She said the D’Alessios did extensive renovations on the house in their time there.

    It is 4,406 square feet, and Rodier says it was built around 1910, with her parents only the second owners.

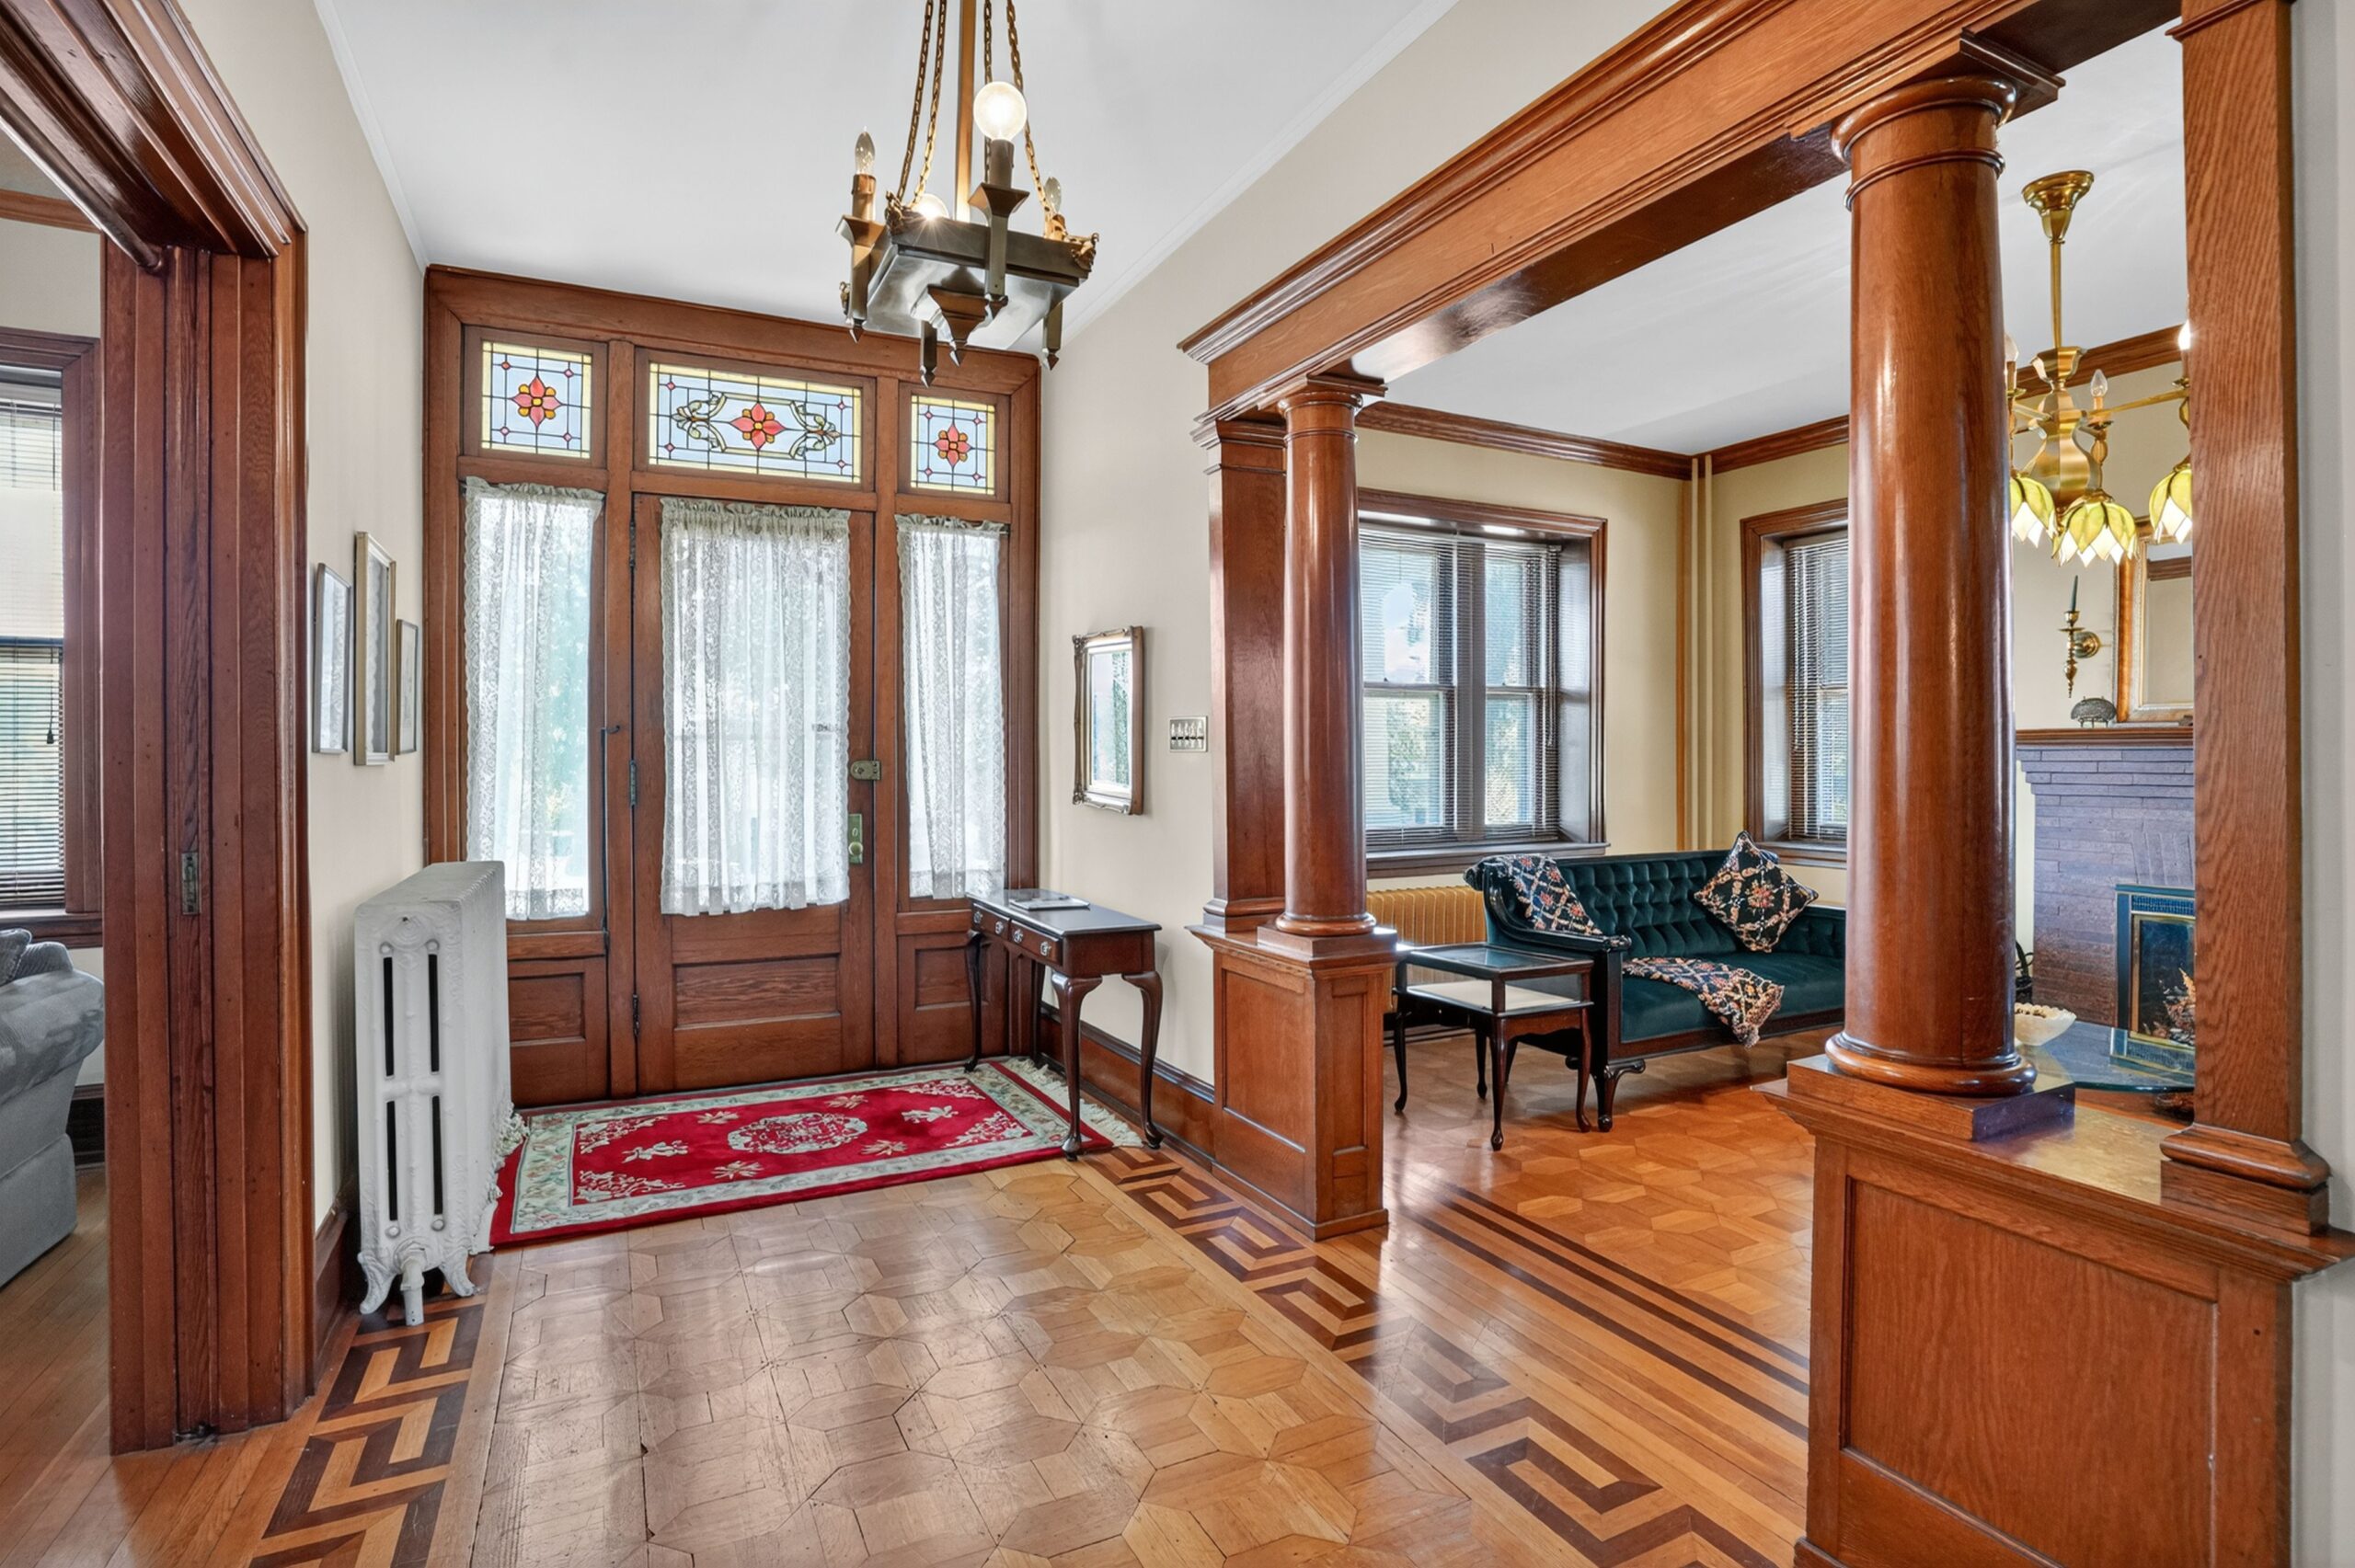
    The house has a center-hall Colonial foyer, its original wide entry door with a leaded glass transom, original exposed ribboned hardwood floors, a grand staircase with a window seat, original wall light sconces and pocket doors, and a wraparound front porch.

    The foyer’s original wide entry door has a leaded glass transom.

    The formal living room has a working wood-burning fireplace, and the first floor includes the kitchen, breakfast room, powder room, and pantry.

    The second floor has four bedrooms with large closets and a hall bath.

    The third floor has the other bedrooms, including a large front bedroom that could be used for a primary suite, and bath with a claw-foot tub.

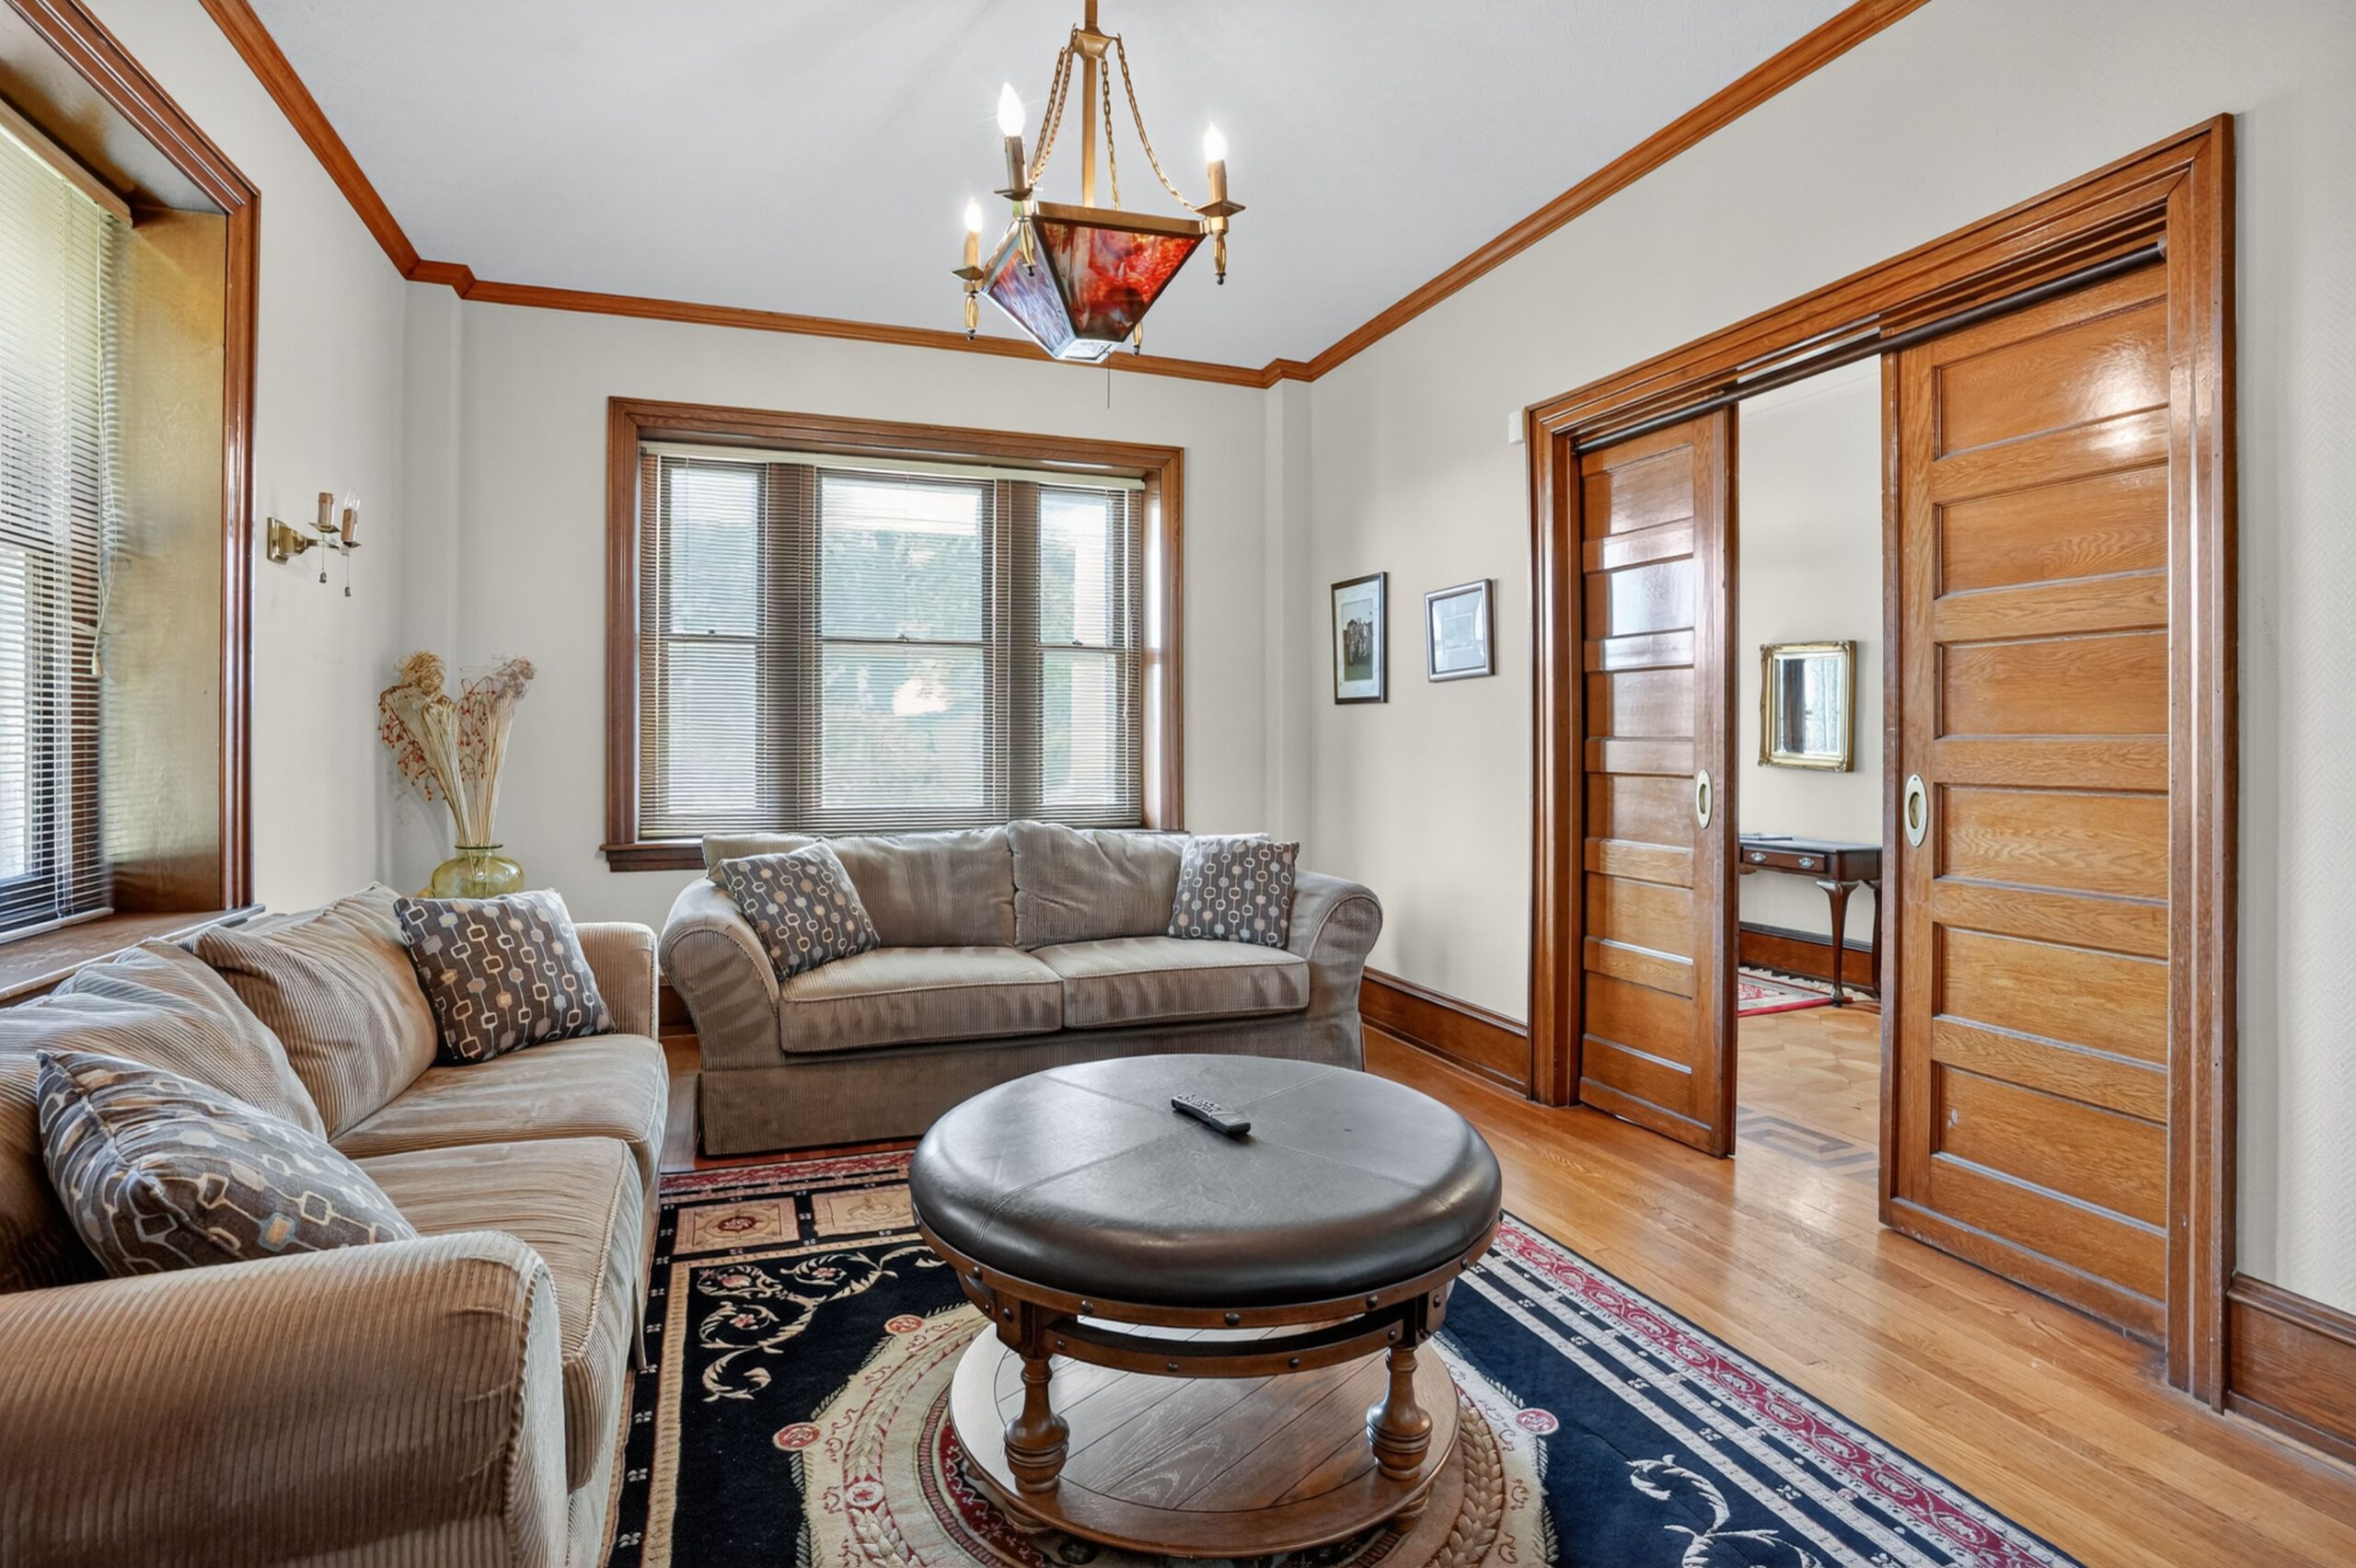
    Reading nook with pocket doors.

    The house has a full basement with a workshop and a storm door to the rear yard.

    The sale could include some of the original furnishings, Rodier said.

    The house is minutes from the Ivy Ridge Regional Rail station, Route 309, and the Schuylkill Expressway.

    It is listed by Dennis McGuinn of Realty Broker Direct for $725,000.

  • Her Bella Vista apartment has a second-story tree view and brings nature inside

    Her Bella Vista apartment has a second-story tree view and brings nature inside

    Last spring, Katie Kring-Schreifels noticed two mourning doves fluttering in the maple tree outside her bedroom window. With the help of binoculars, over the course of several weeks she watched as the birds made a nest in the crook of two branches, then two eggs appeared in the nest, then fledglings hatched, and finally the baby birds grew up and flew away.

    Kring-Schreifels wasn’t surveying birds from a house in a bucolic suburb. She was watching from her second-floor apartment in a brick rowhouse in Bella Vista.

    Wanting to share the urban wildlife’s saga, Kring-Schreifels alerted her upstairs and downstairs neighbors to the nesting doves so they could watch, too.

    The Temple graduate loves city living, shopping at the Italian Market two blocks away, and taking courses at Fleisher Art Memorial down the street.

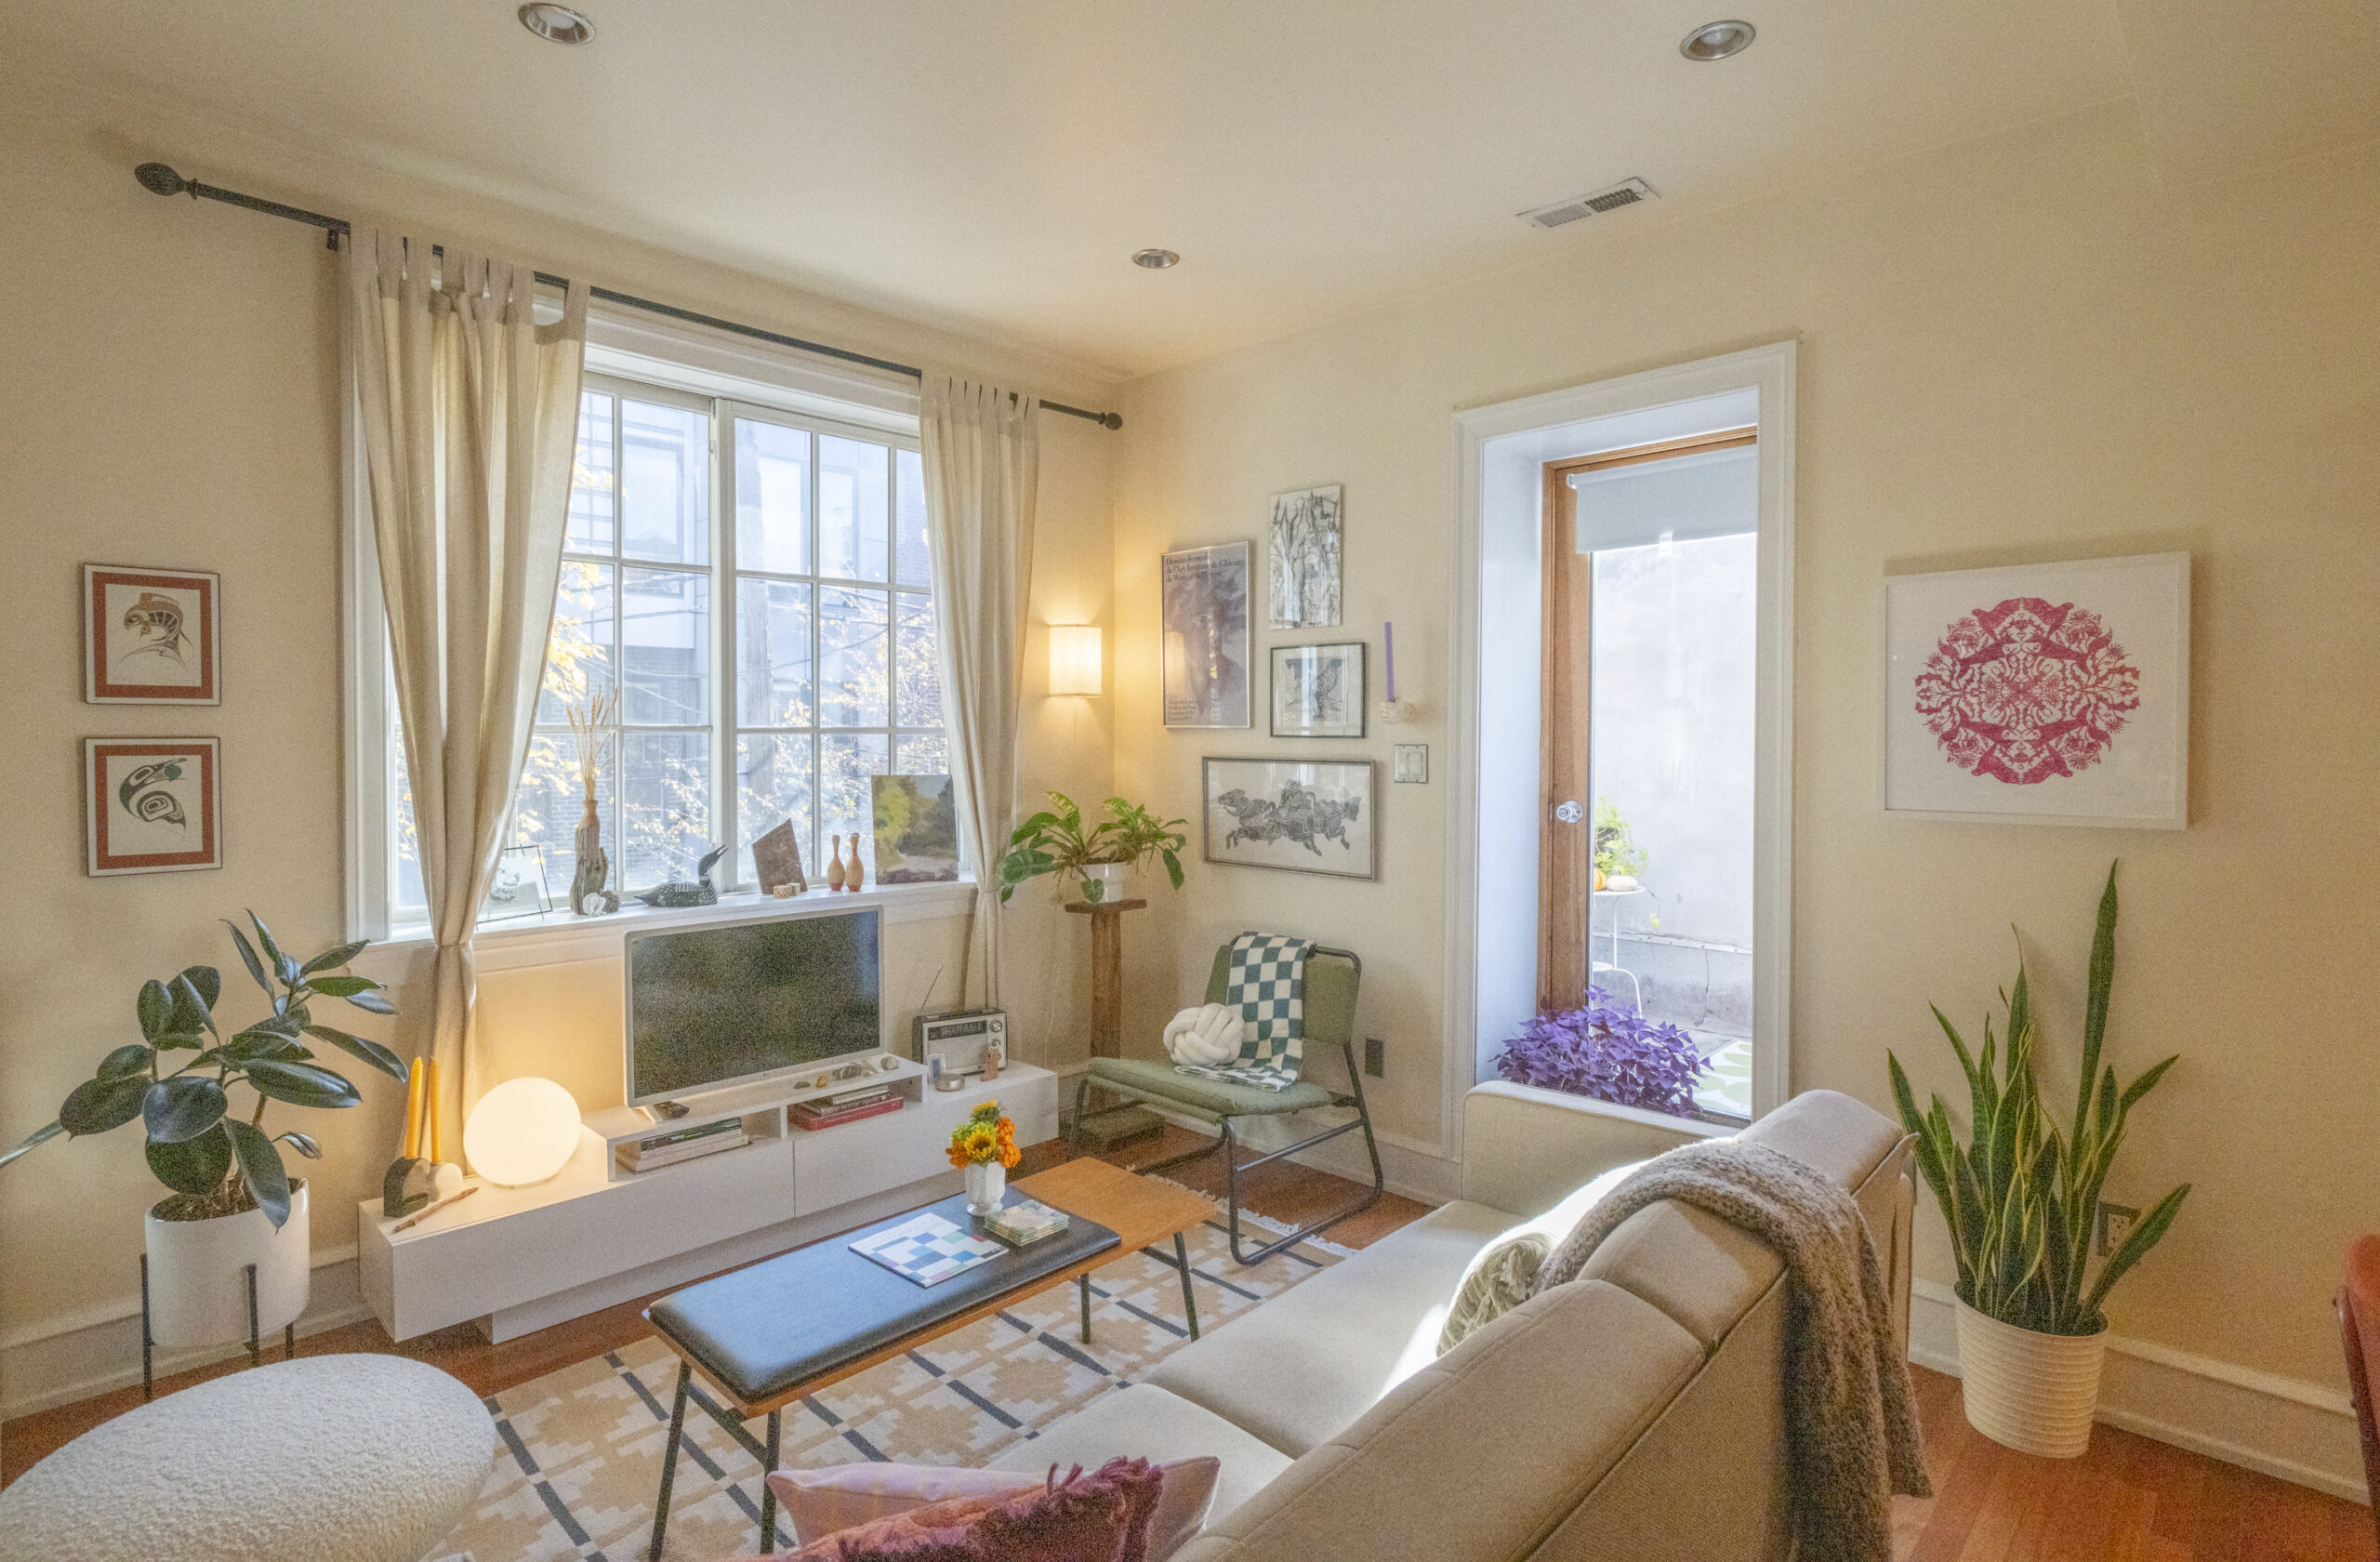
    The apartment is painted in a pale yellow, with live plants throughout the living space.


    Having grown up in Elkins Park, she values nature and has found ways to bring it into her one-bedroom rental. Her walls are painted pale sunshine yellow, for instance, and a flock of paper bluebirds is suspended from string, creating the illusion that they’re flying across a living room window.

    Kring-Schreifels’ mother, Julie, found the birds at a craft show. Julie, an artist, also created the framed collage with red poppies. And her prints of a fanciful salmon and a raven were purchased on a family trip to Vancouver.

    A map of London combining drawings of birds and foxes with street names was acquired by Kring-Schreifels when she spent a college semester abroad.

    Paper birds hang in the living room window.
    A green and bronze dragonfly is attached to a repurposed headboard on the patio.

    The beige pullout couch and coffee table in the living room came from Wayfair. The green chair, globe lamp, and the beige, cream, and black rug were purchased from Ikea, one of her favorite shopping destinations. “I love Scandinavian design,” she said, “It’s simple and warm.”

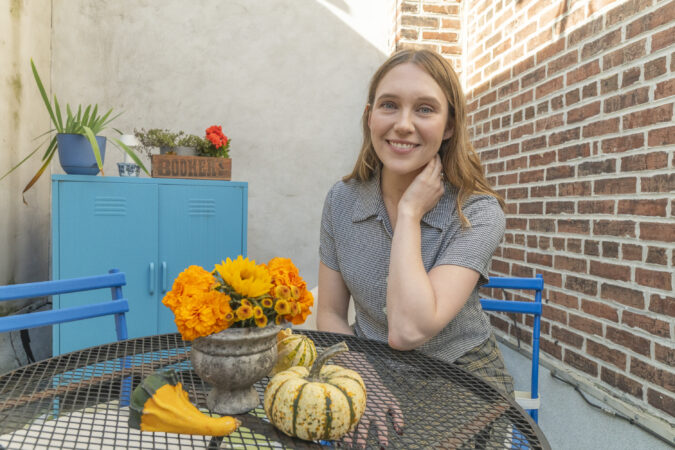
    In warm weather, marigolds and other annuals fill pots on the balcony, which is furnished with a blue storage cabinet from Target, blue chairs from Ikea, and a black metal table from her aunt, Mindy Kring. A brass sunburst headboard has been repurposed as a resting place for a green and bronze dragonfly found at the flea market on Head House Square.

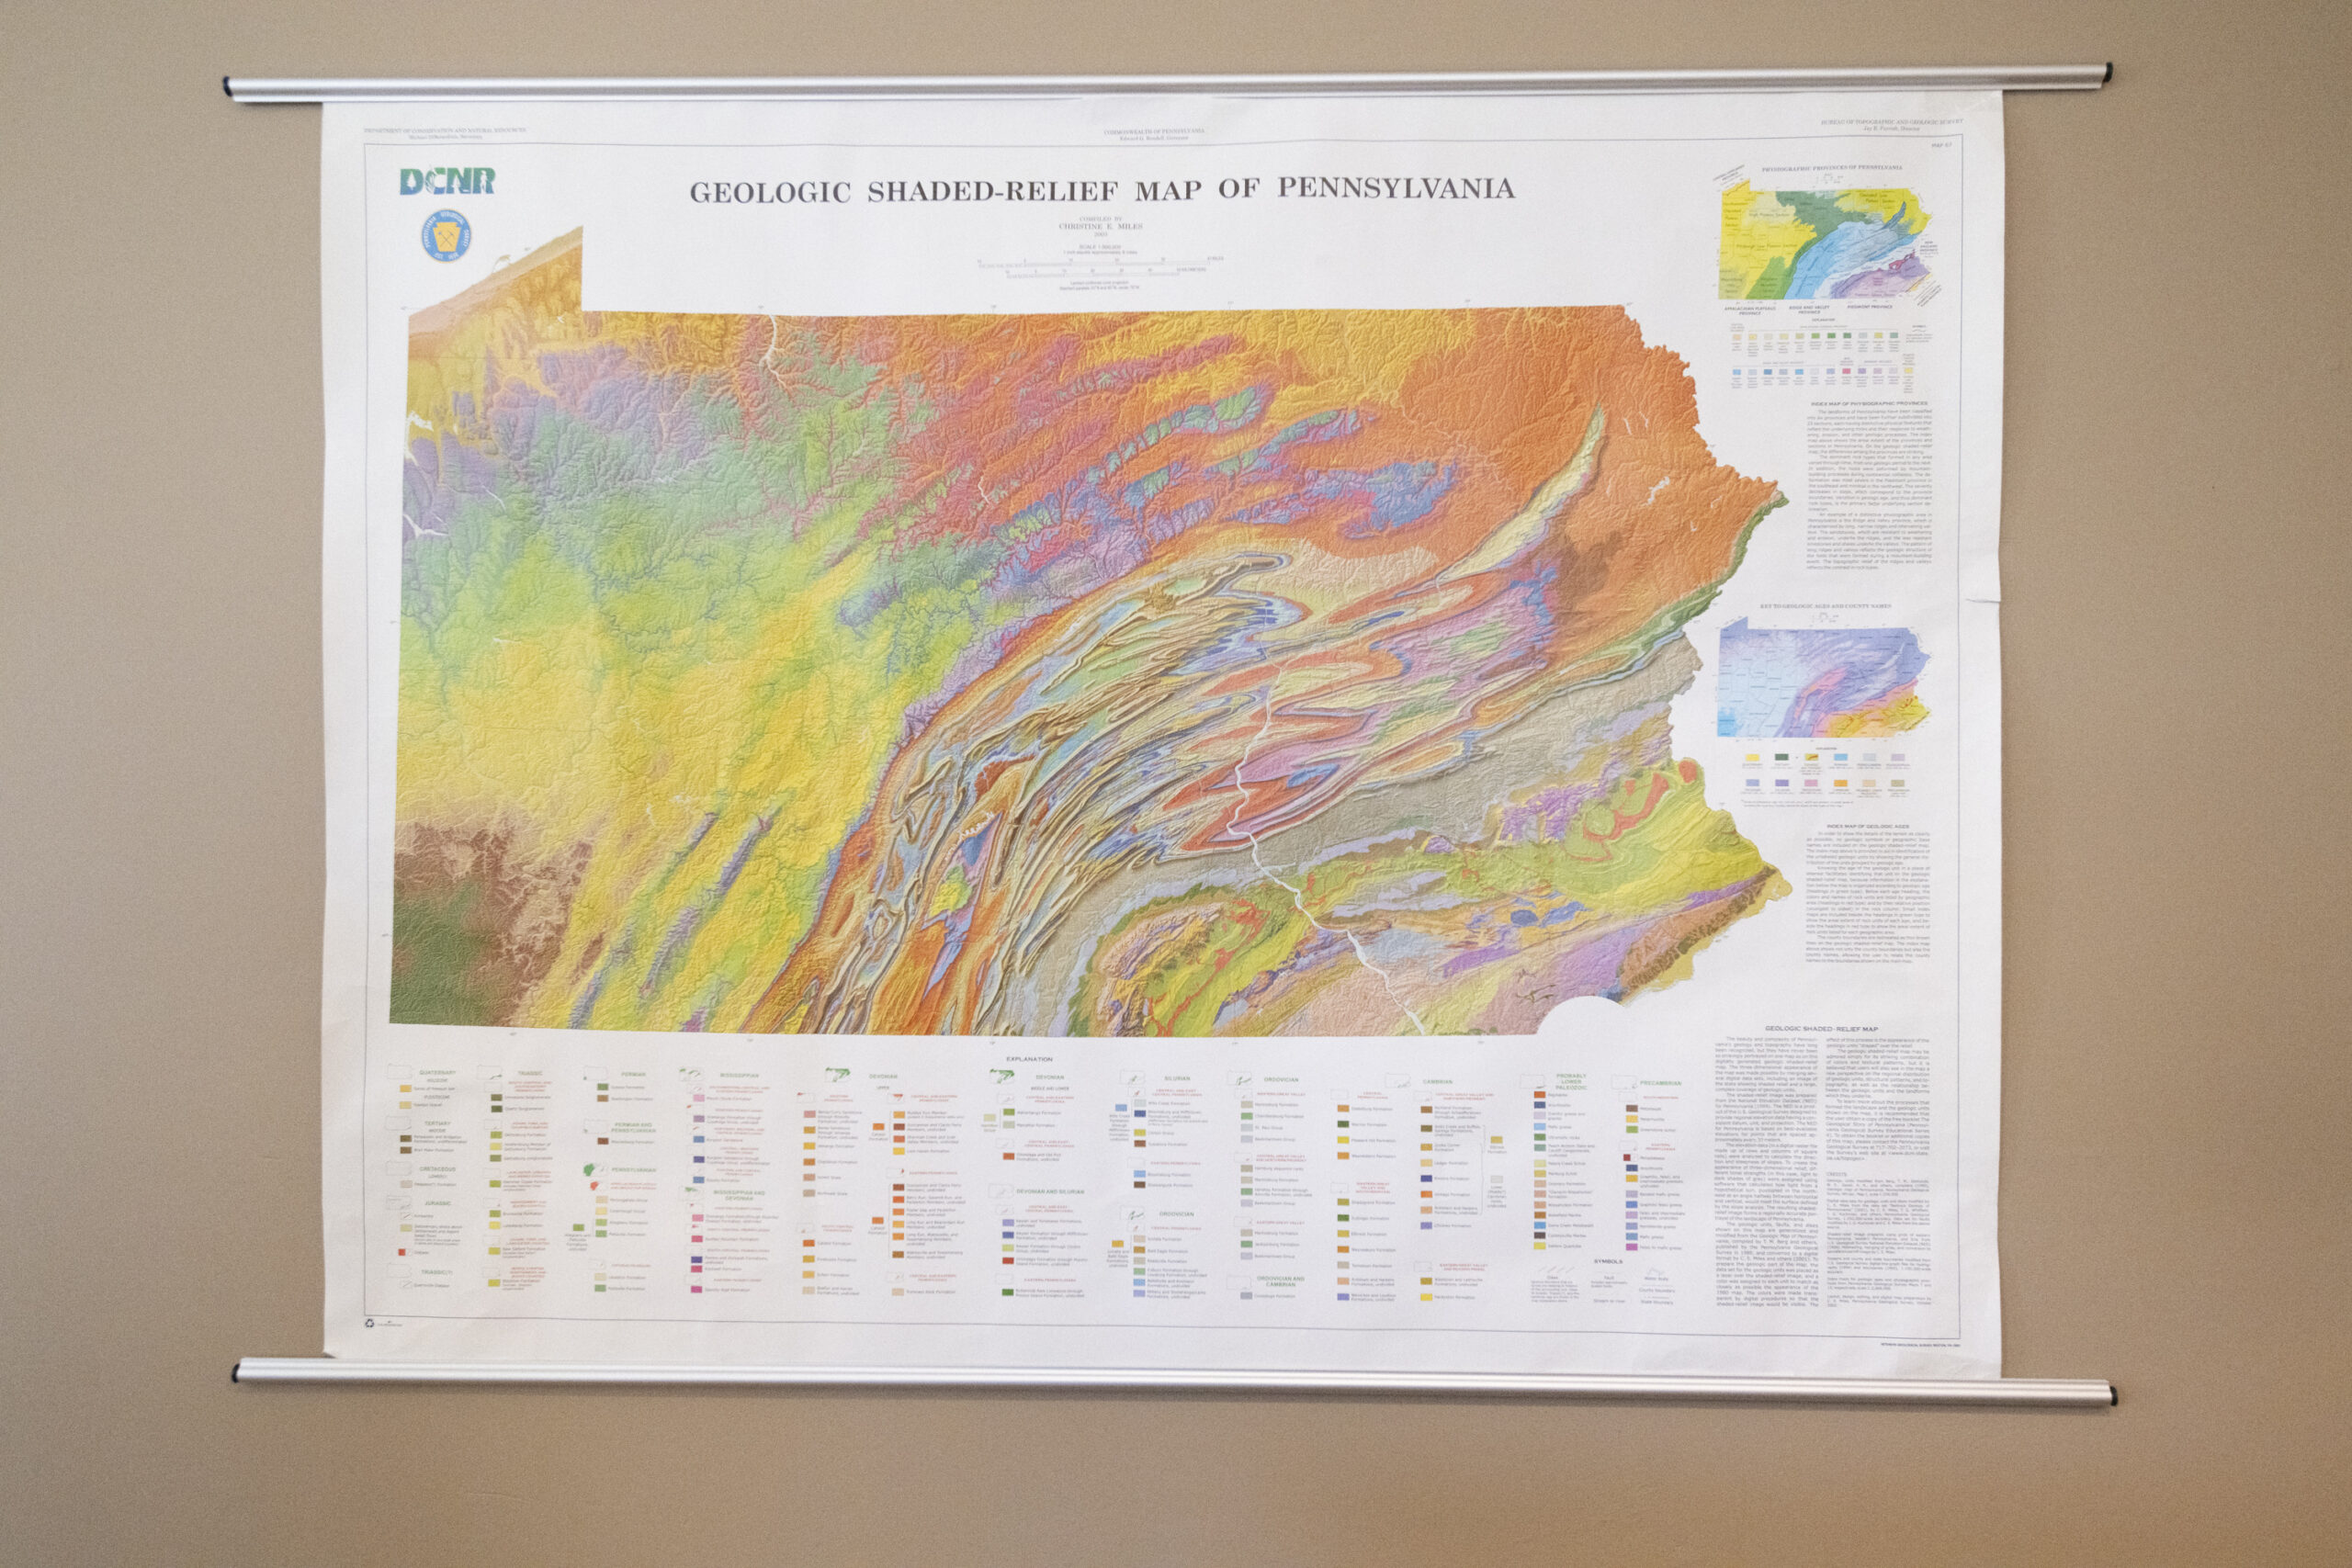
    Inside, on an accent wall painted taupe, hangs a multihued Geologic Shaded-Relief Map of Pennsylvania. Kring-Schreifels finds ancient rock croppings fascinating. “I wish I had been a geology major,” she said.

    A geological map of Pennsylvania, a gift from a friend, hangs near the kitchen.

    Instead she was a public relations and art history major and now works as an executive assistant for a promotional products producer.

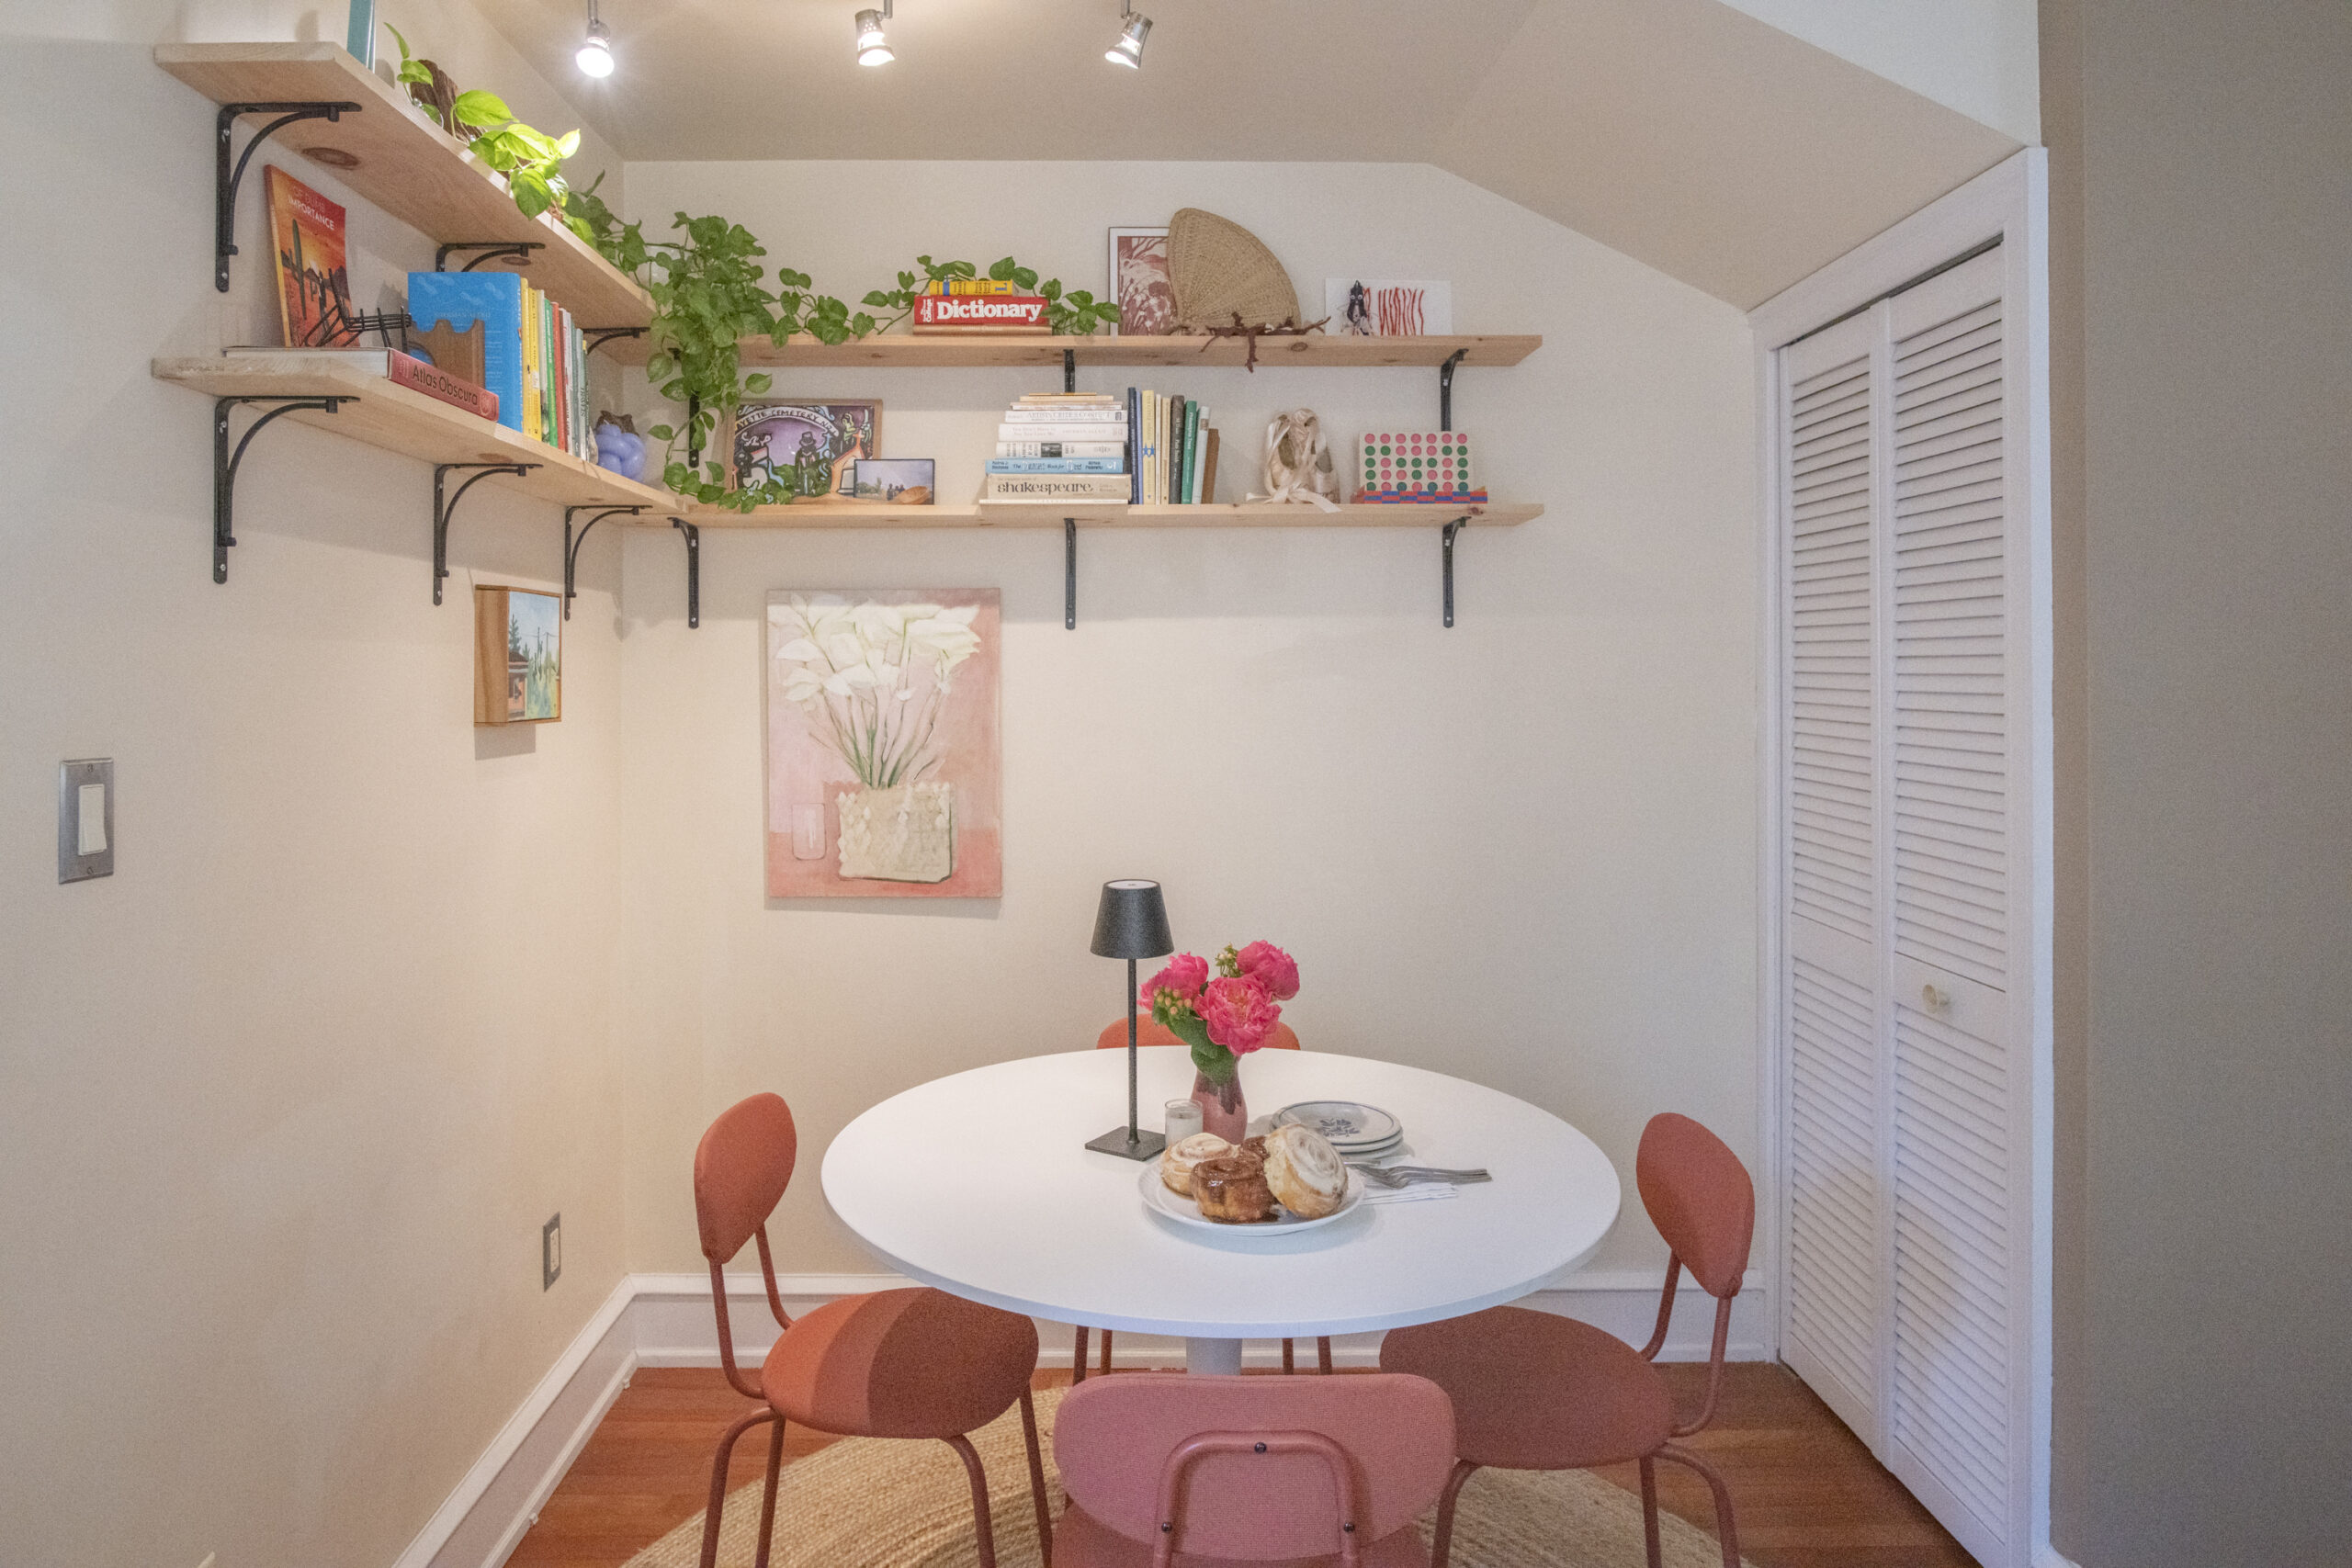
    Plants and books fill shelves over a dining nook furnished with a white table and red chairs from Ikea.

    The kitchen, with pale pine cabinetry and stainless steel appliances, including an apartment-size dishwasher, and the apartment’s oak flooring were installed after Kring-Schreifels’ landlord, Nate Carabello, bought the house in 2005.

    The dining area features a white table and red chairs from Ikea.
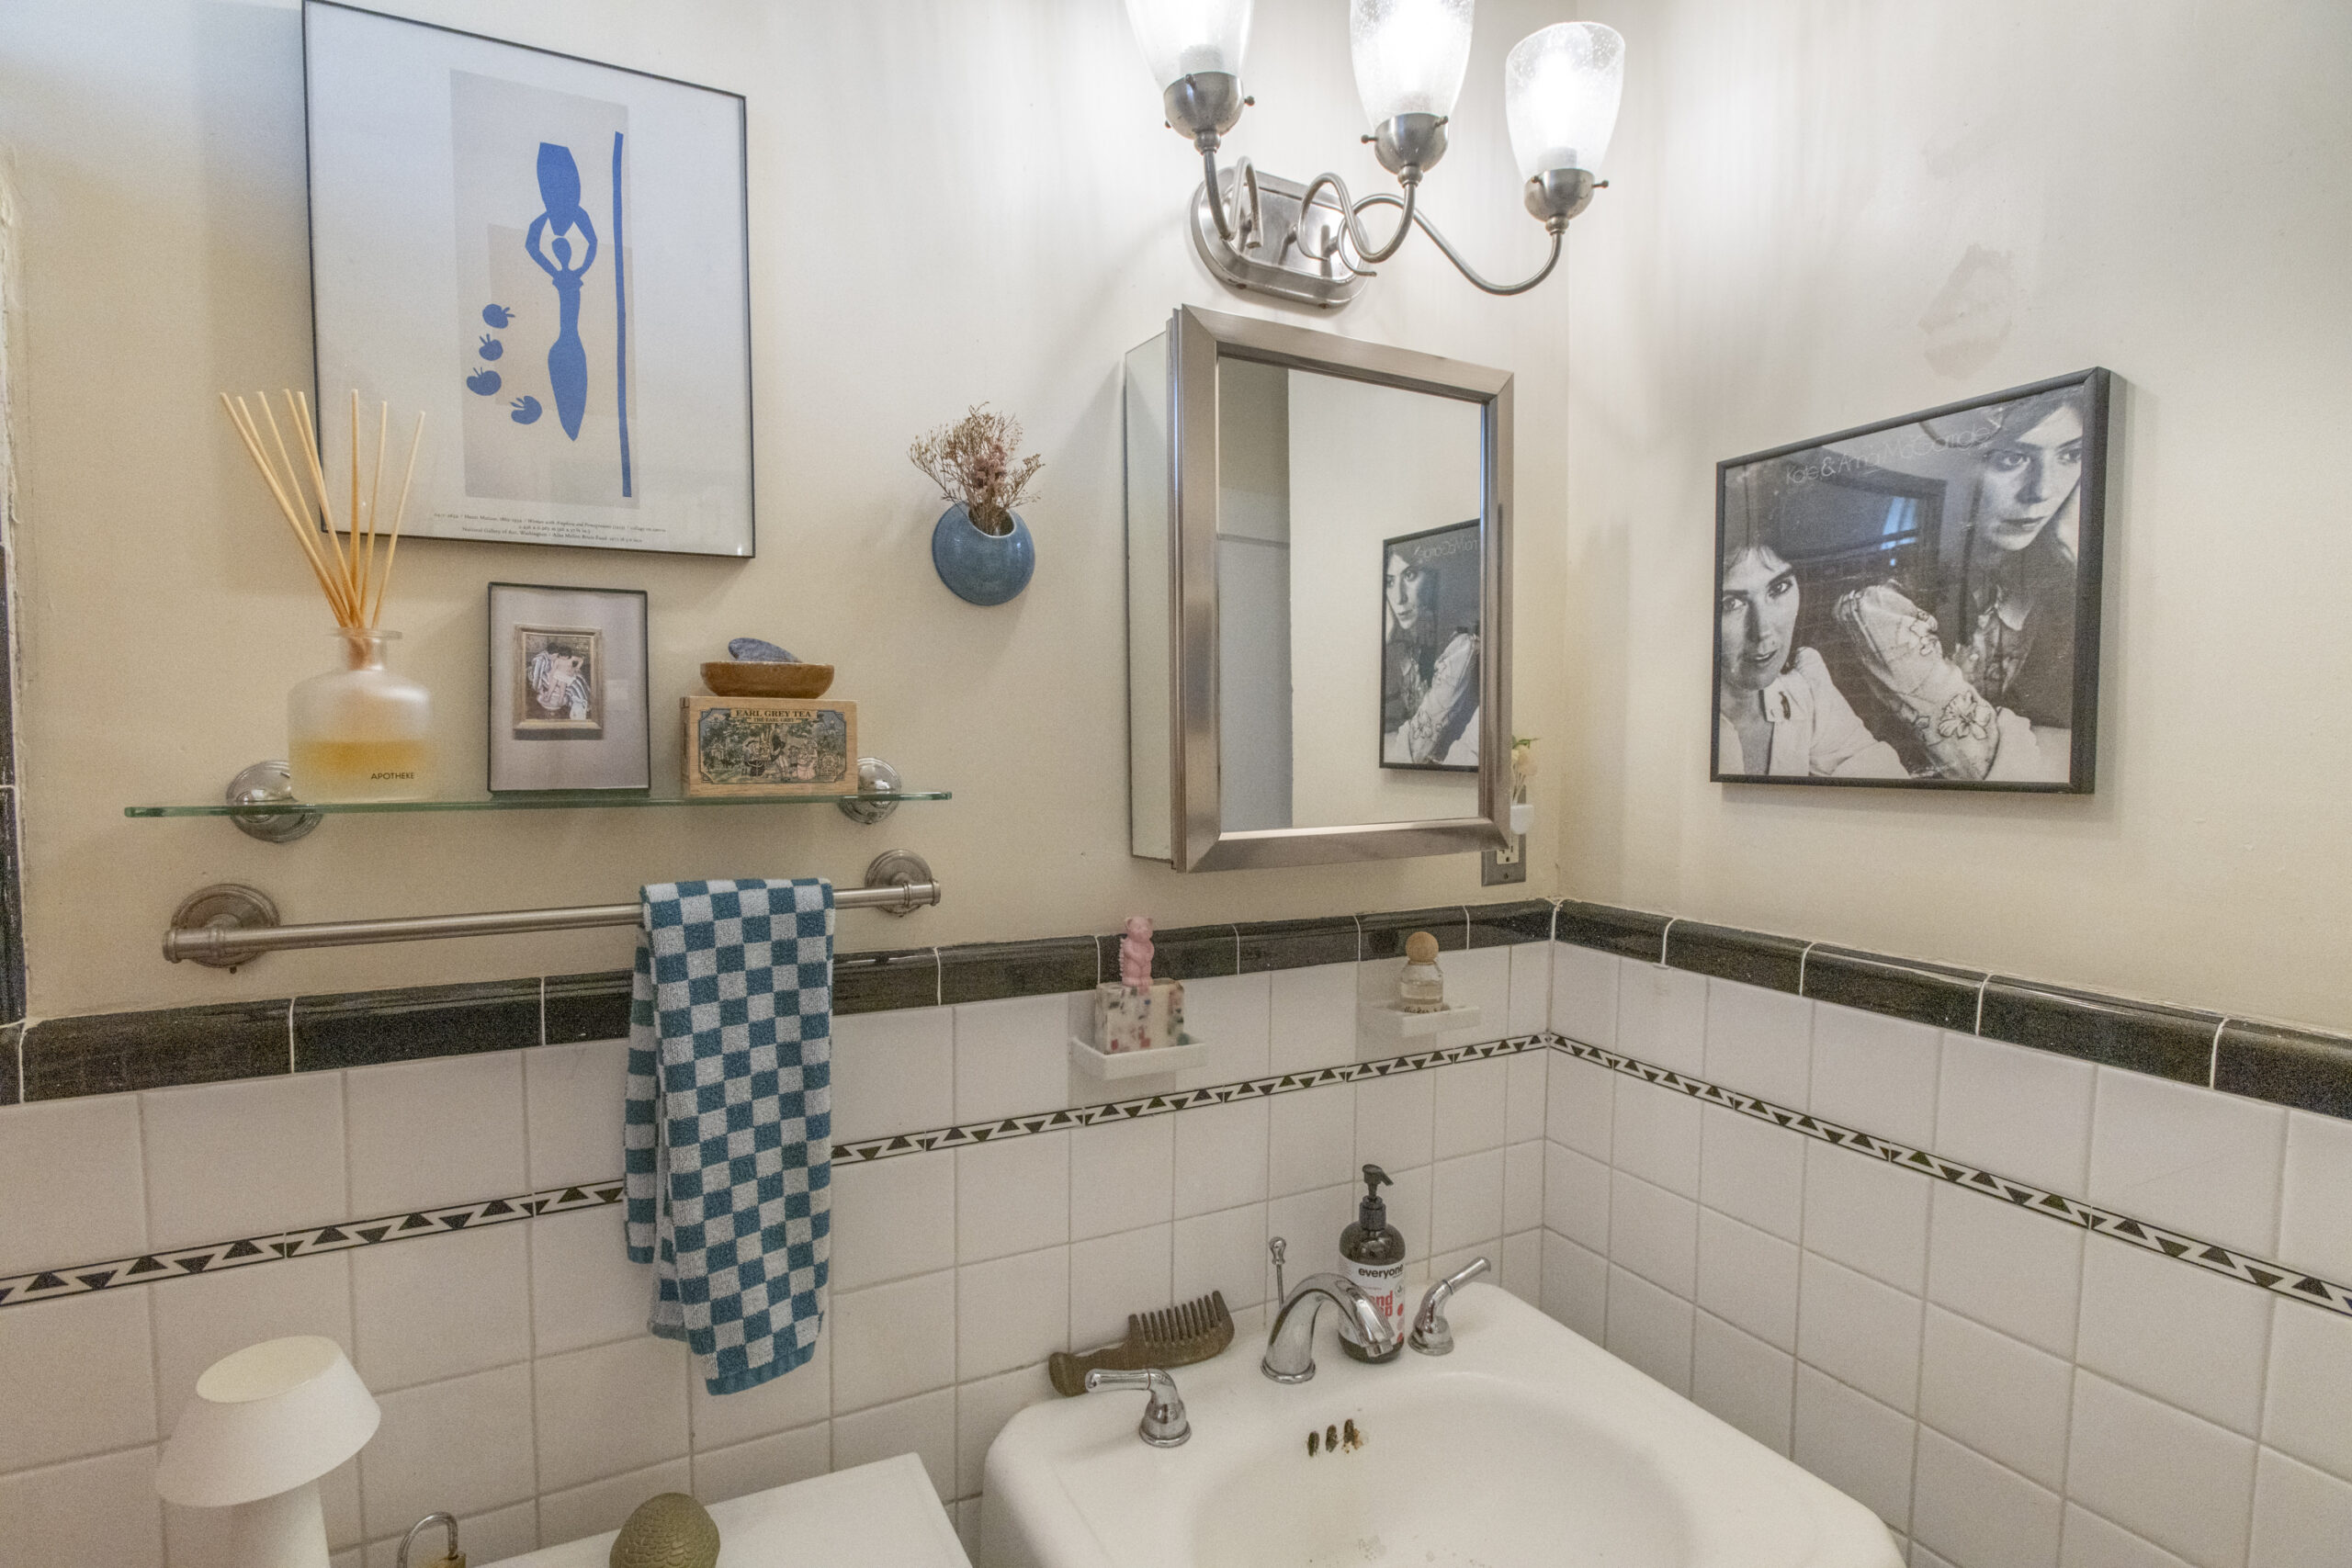
    The property owner was able to salvage the black-and-white tile in the bathroom.

    It had been boarded up for 30 years, he said, and a tree was growing in the middle of the then-roofless house. The brick rowhouse probably had been built in the early 1900s and enlarged in the 1920s, said Carabello, who lives nearby.

    The reglazed white fixtures and black-and-white tile in the bathroom were the only items from the 1920s he was able to salvage.

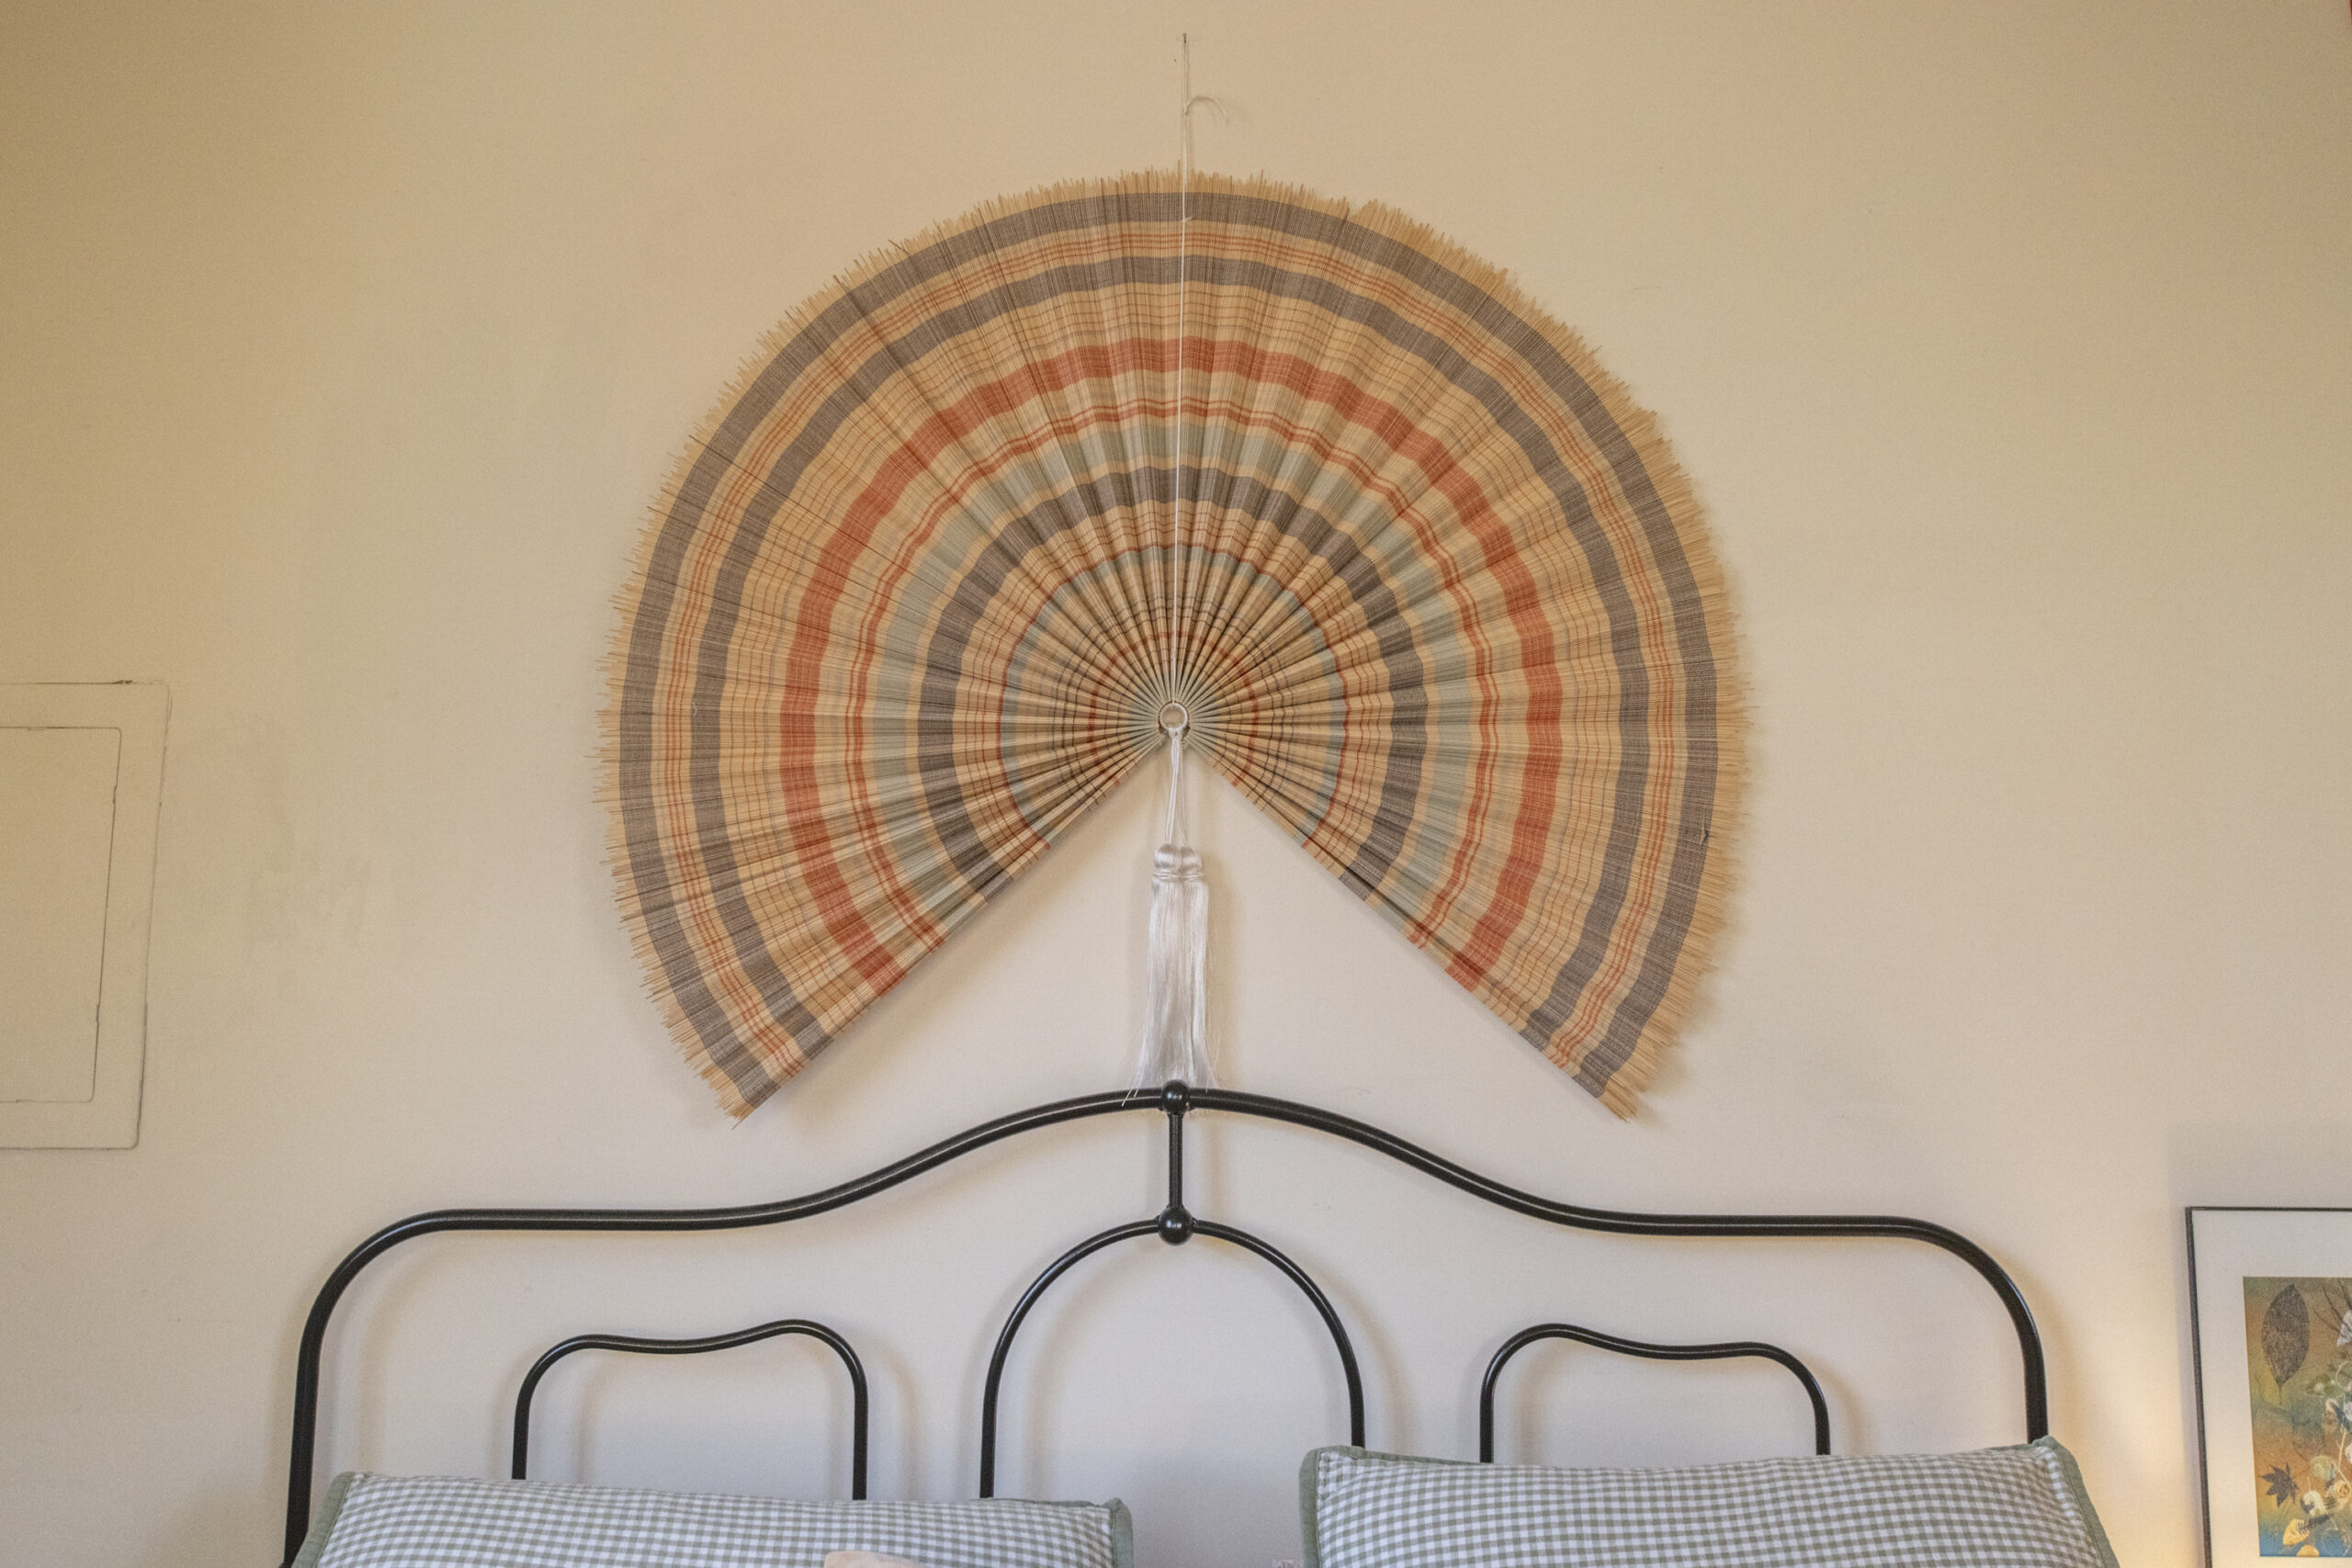
    In the bedroom, Kring-Schreifels’ favorite find is the coral, green, and cream-colored fan above her bed, which she purchased on Facebook Marketplace for $30. The fan’s colors are picked up in the small armchair from the Habitat for Humanity ReStore and in the William Morris-inspired floral patterned rug from eBay.

    A fan over the bed, which Kring-Schreifels found on Facebook Marketplace.

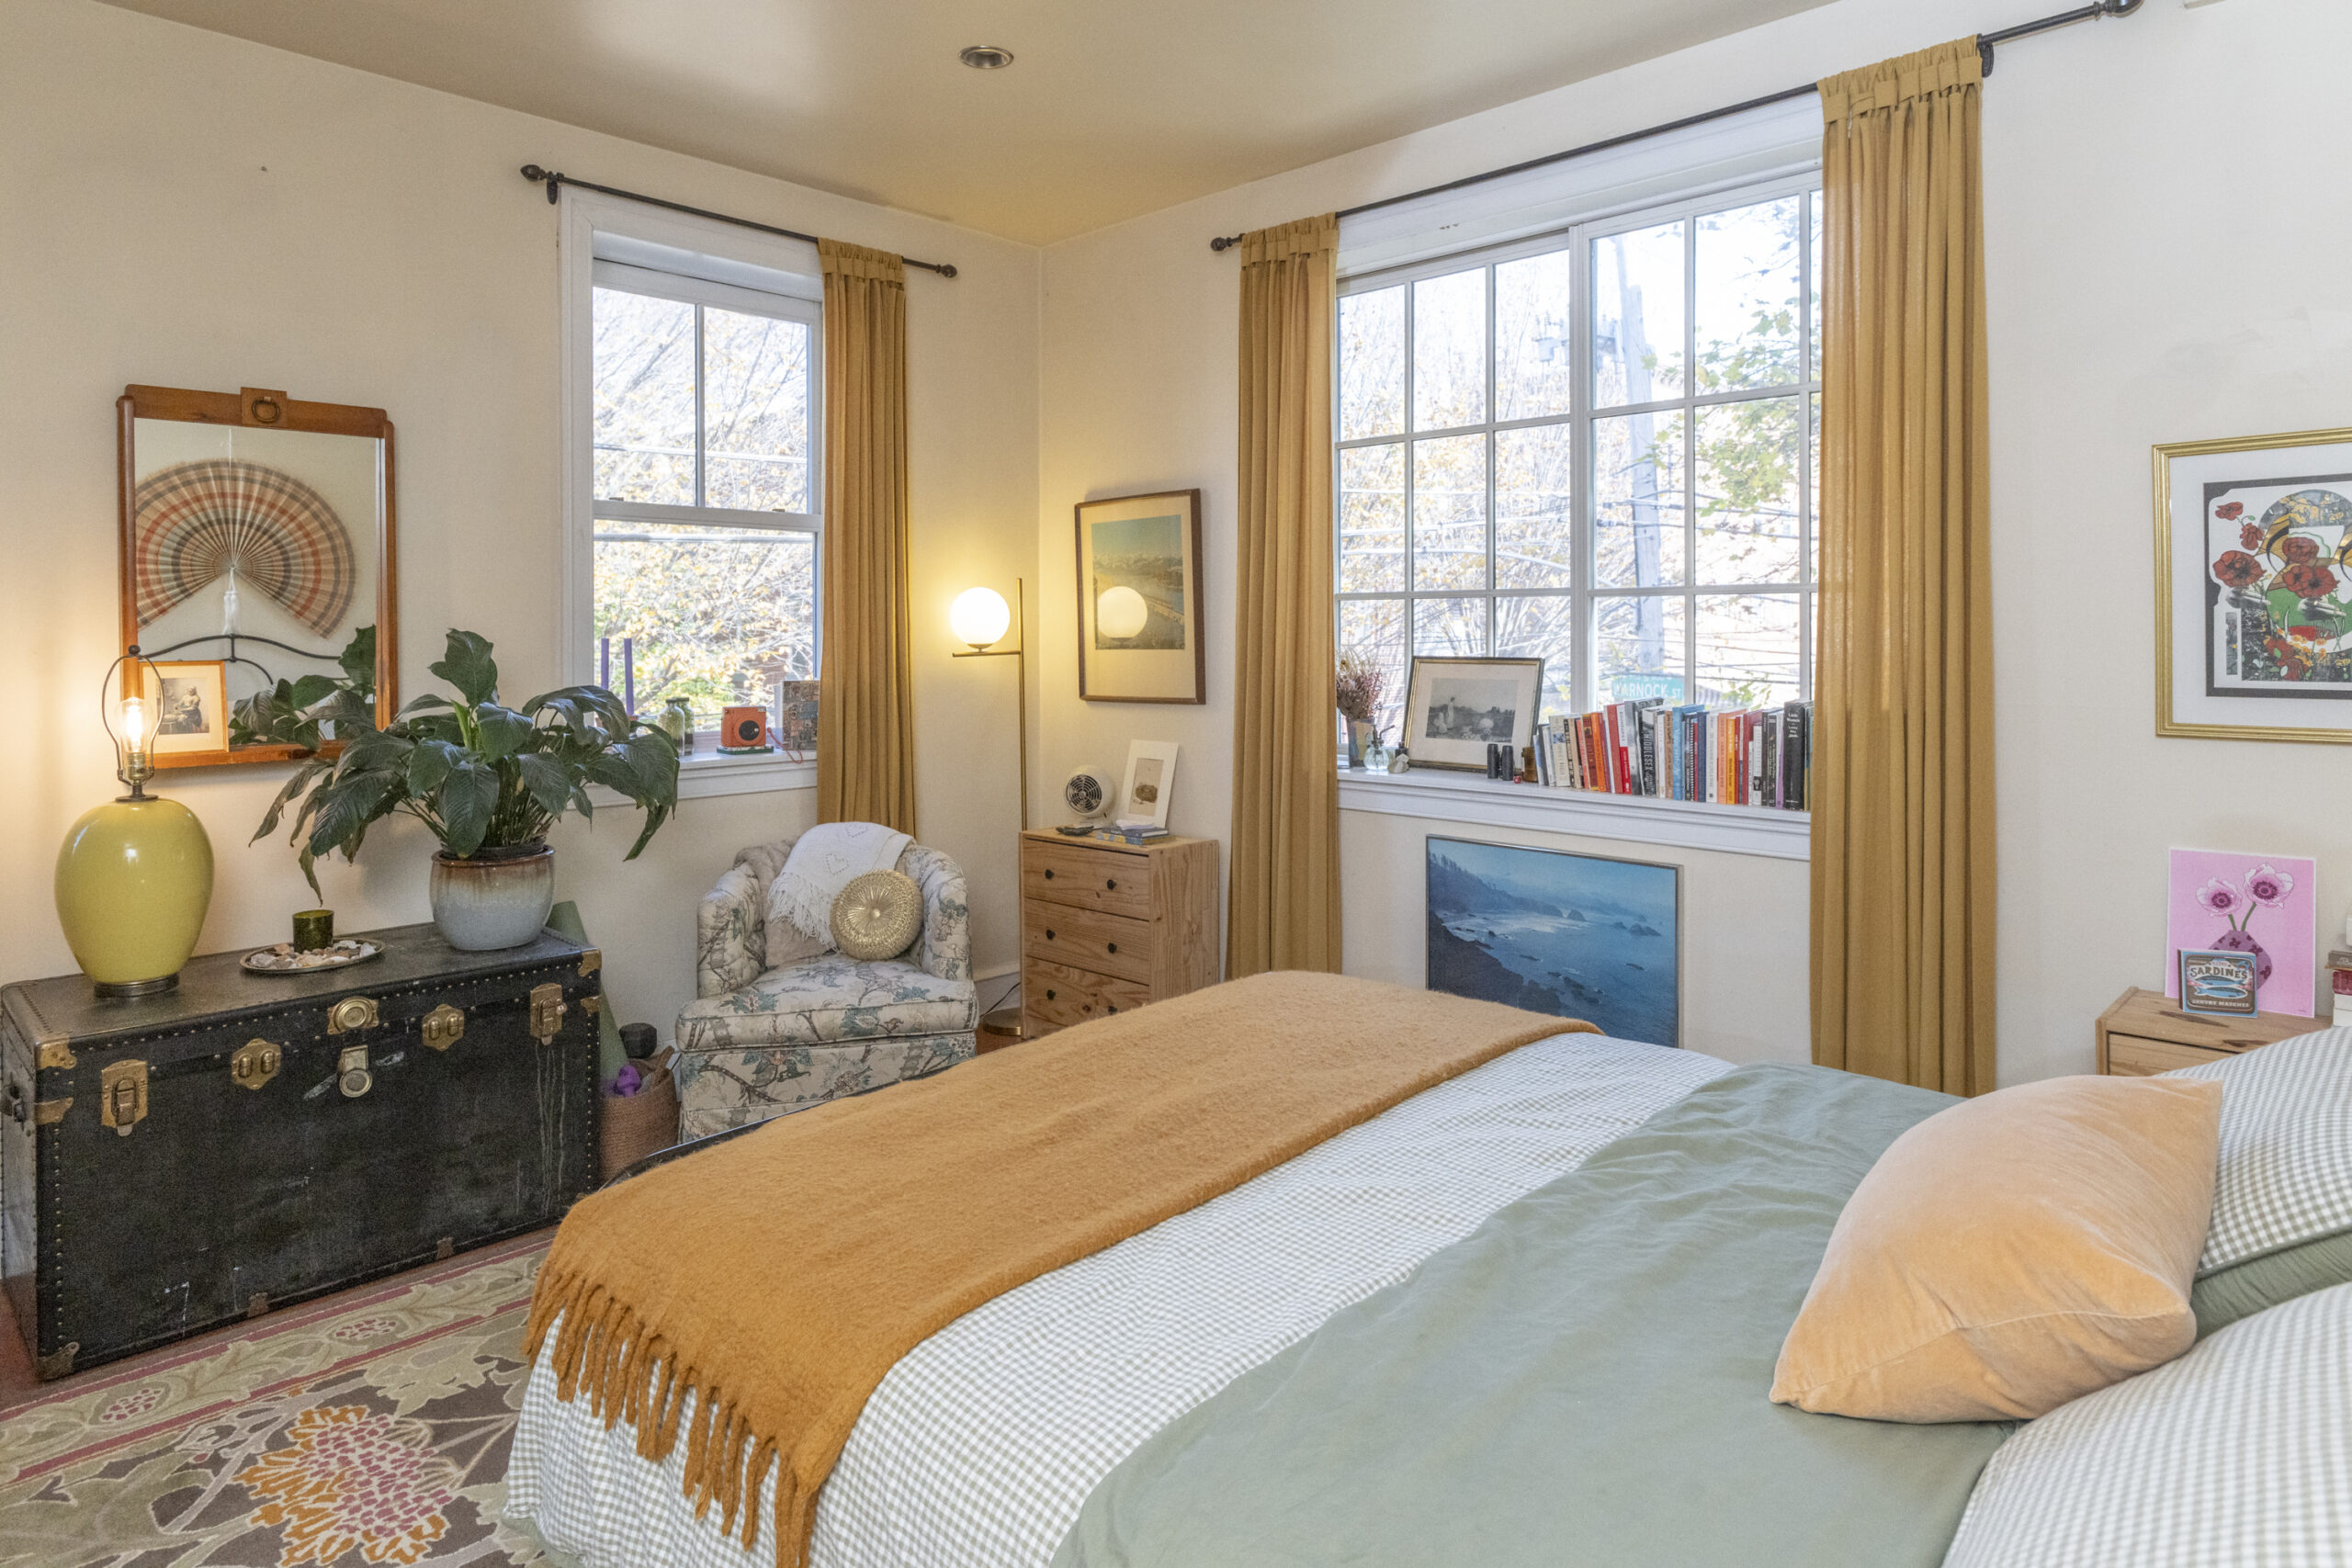
    The iron bed came from Amazon. The gold drapes, green-and-white bedding, and tan blanket came from a nearby Target. The leather trunk with brass fittings belonged to Kring-Schreifels’ great-grandmother.

    Shades covering storage spaces above two closets were hung by Kring-Schreifels’ father, Jeff, who also provides transportation when his daughter, who has no car, wants her purchases hauled home.

    Under the bedroom window hangs a photo of a seascape with roiling blue waves. On the windowsill next to an ethereal print called Evening in Paris are binoculars awaiting the return of mourning birds next spring.

    The bedroom is decorated with eclectic items, including a leather trunk that belonged to Kring-Schreifels’ great-grandmother.

    Is your house a Haven? Nominate your home by email (and send some digital photographs) at properties@inquirer.com.
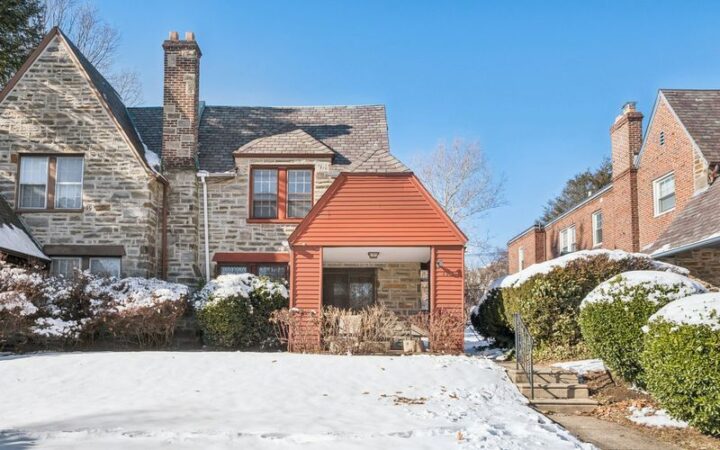
  • House of the week: An expanded four-bedroom Colonial in Abington Township for $599,900

    House of the week: An expanded four-bedroom Colonial in Abington Township for $599,900

    Living in the Fox Chase Manor neighborhood in the mid-1990s, Linda and Mike Tobin admired the location of houses across the street. So in 1997, they decided to buy one and enlarge it.

    They raised their two children there and sent them to the Abington School District. But now the children are grown up and have moved to Cherry Hill, where Linda is from, so the Tobins will follow them there.

    Mike installs telecommunications systems for businesses, and Linda is a retired telecommunications professional.

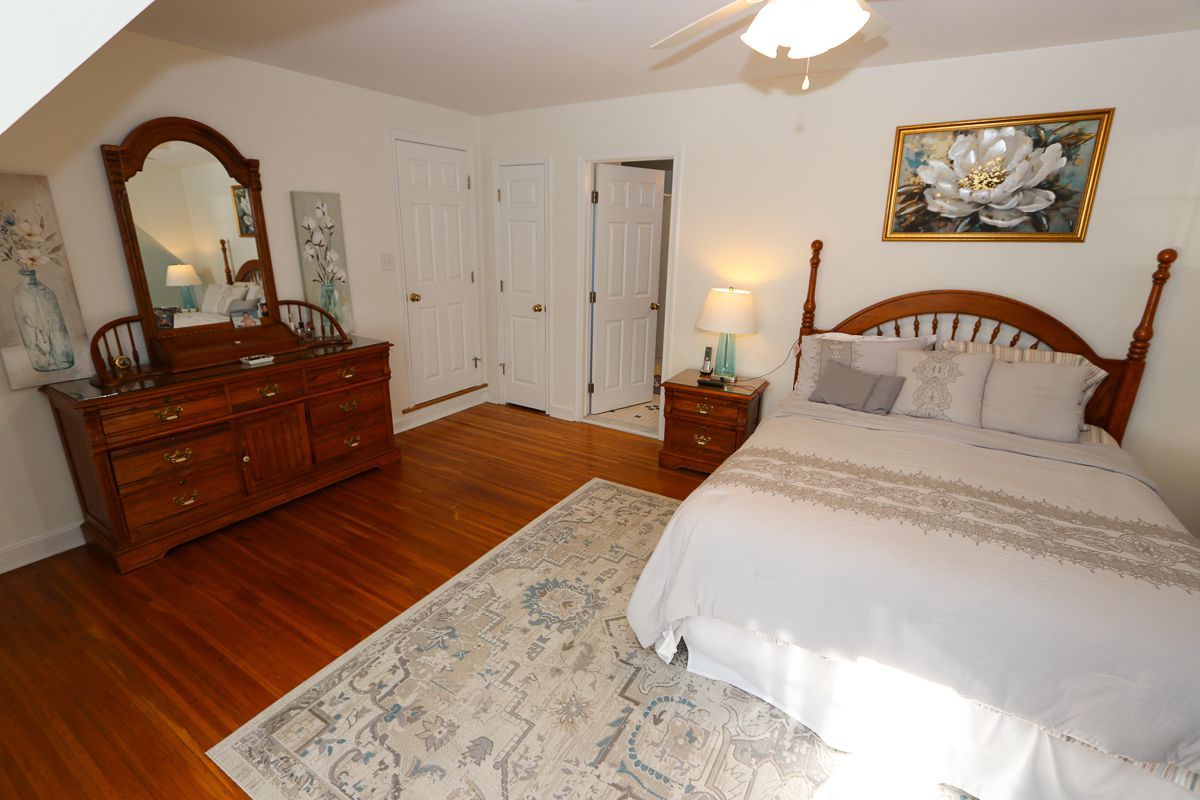
    The primary bedroom.
    Mike said they were particularly attracted by “the quaintness of the neighborhood, the big oak trees,” and township-residents-only Alverthorpe Park, with its variety of athletic facilities.

    So they undertook a major renovation of the house on one of the larger plots of Fox Chase Manor, with a two-car attached garage and driveway parking for four more cars.

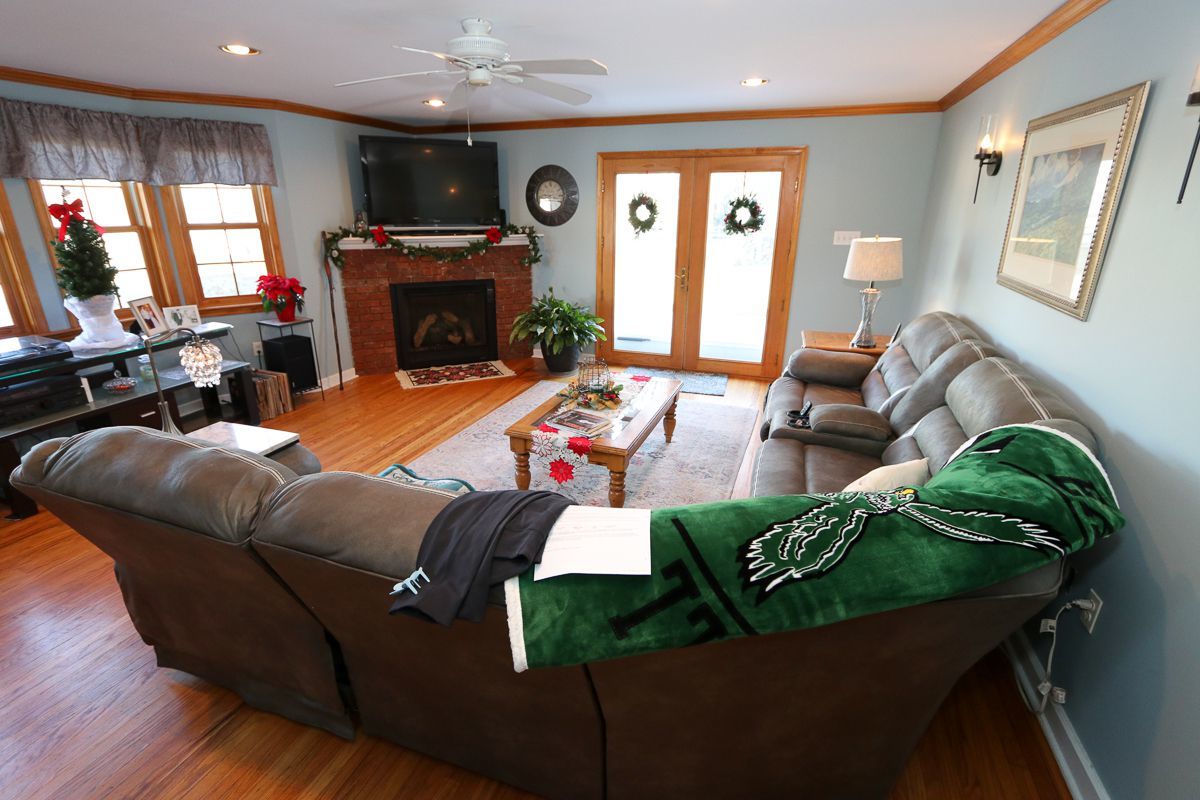
    The family room has a gas fireplace.

    The renovation comprised an expanded eat-in kitchen, first-floor powder room, and a family room with a gas fireplace and a large patio.

    The second level was expanded for the house to have four bedrooms, two full bathrooms, and a laundry room.
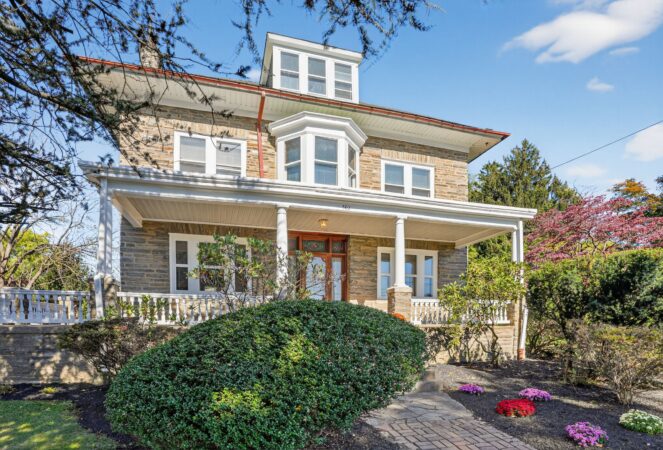
    Entrance to the house is through a covered front porch into the foyer, living room, and formal dining room.
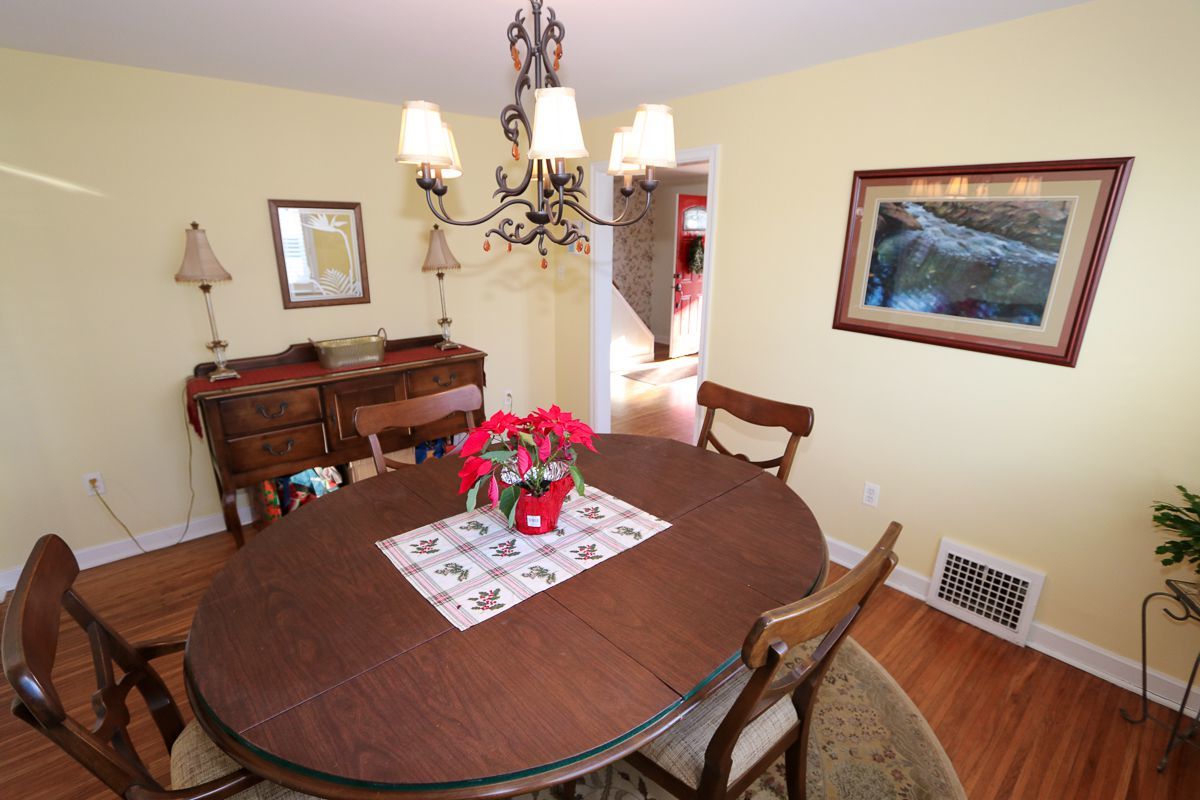
    The dining room.

    The second level has the bedrooms, and the primary bathroom has a stall shower and walk-in closet.

    The partially finished basement has heat.

    There are hardwood floors in most of the home, and tile in the kitchen and bathrooms.

    A covered front porch at the entrance to the house.

    The roof was replaced in 2015 and there is 200-amp electric throughout.

    The house is close to Huntingdon Valley Shopping Center and a Giant supermarket.

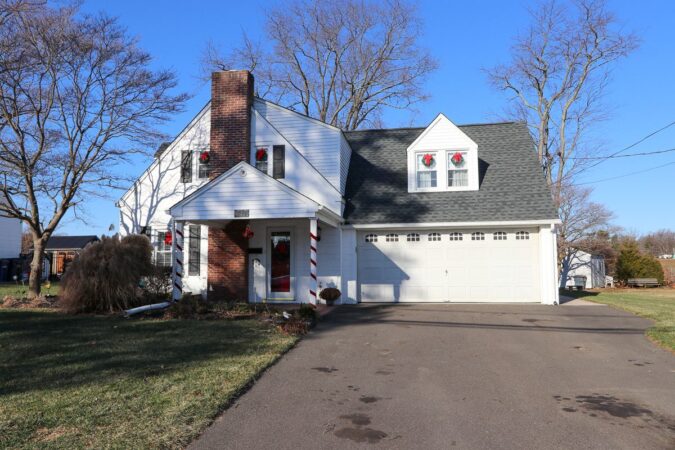
    It is listed by Don Rowley of Coldwell Banker Hearthside Realtors for $599,900.