Category: Home & Design

  • In Philly homes, wallpapering is back and the rules have changed

    In Philly homes, wallpapering is back and the rules have changed

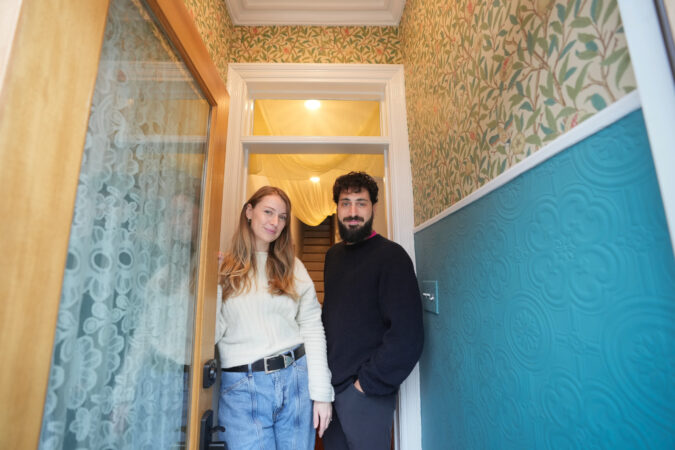
    When decorating their circa-1920 townhouse, Eli Steiker-Ginzberg and Sarah Schrading wanted their vestibule to represent the home’s history. They chose a classic William Morris wallpaper called Bird and Pomegranate for above the chair rail and a textured Anaglypta paper painted in Benjamin Moore Baltic Sea below.

    “Colonial Wallcoverings had so many options it was overwhelming,” recalled Steiker-Ginzberg, who lives in the Fairmount area. “The leaves and birds and colors of this one really jumped out.”

    The William Morris paper was a splurge, so to stay on budget, they matched it with a less expensive paintable wallpaper. In total they spent about $2,000 on the materials and installation “for the smallest room in my house,” he joked.

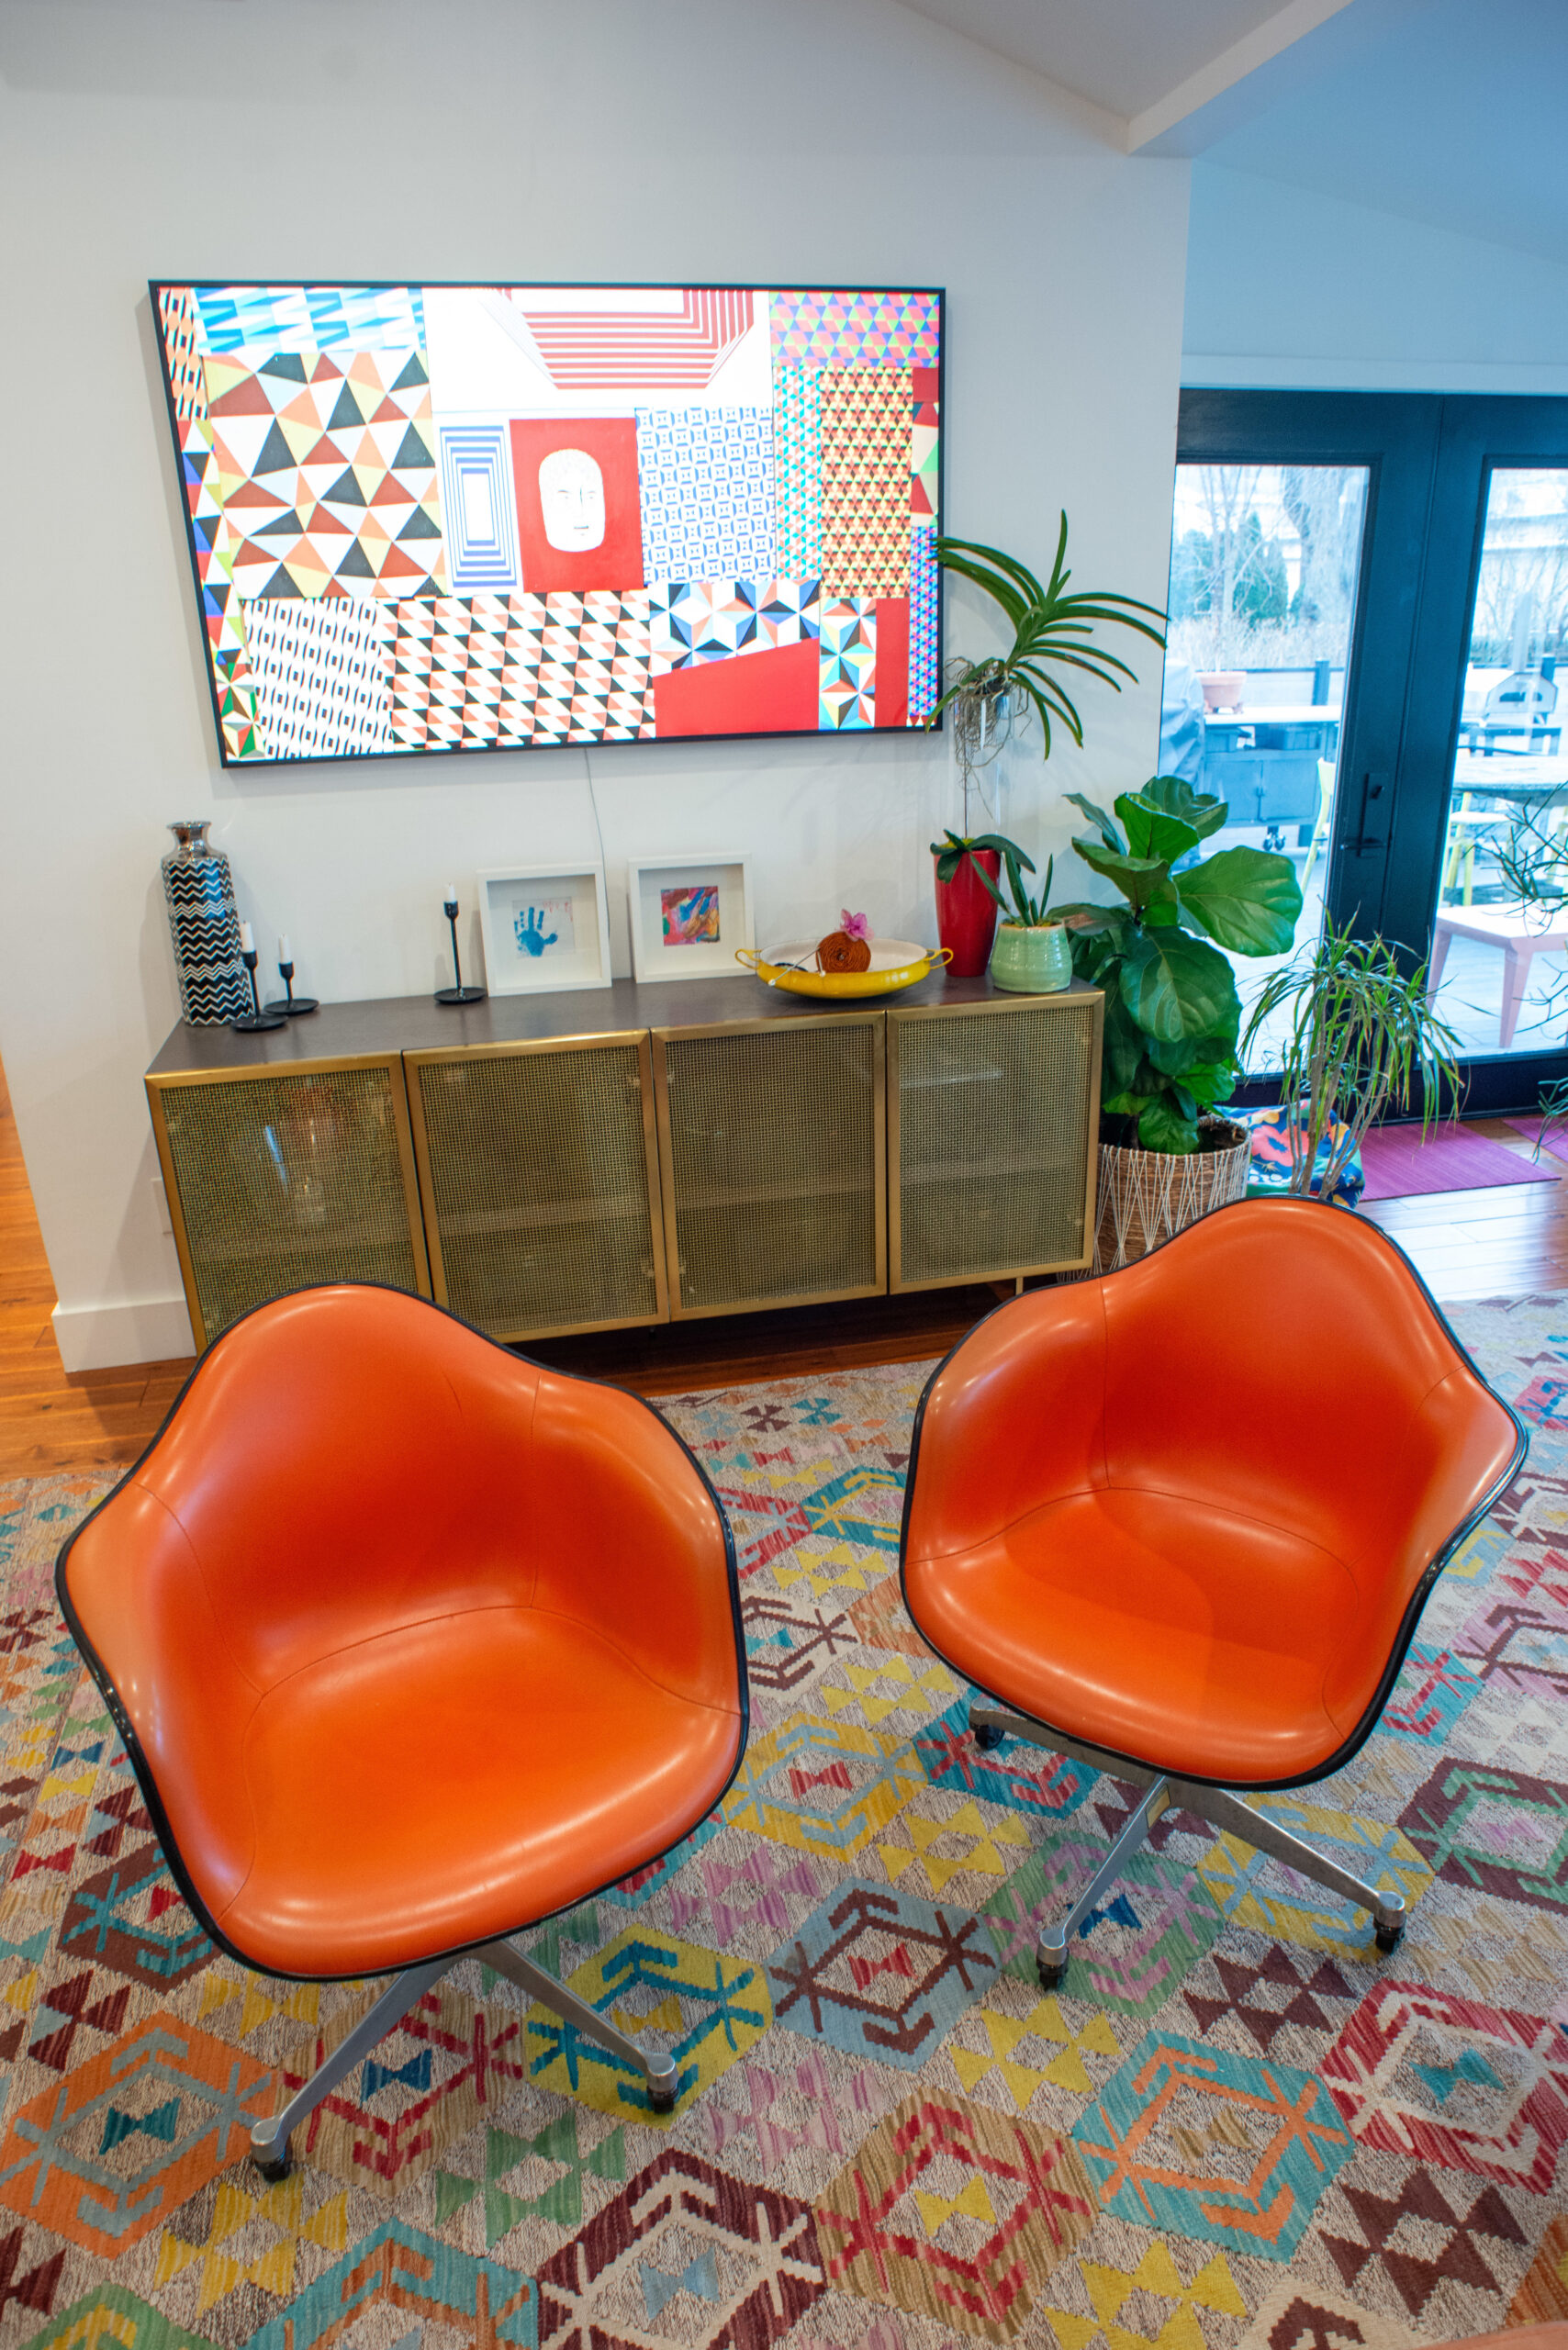
    Wallpaper is showing up in unique ways and in new places. Bold patterns on the ceiling, colorful oversized florals on an accent wall, custom murals in the living room, and funky patterns in the closet and mudroom that add pizzazz and make a statement.
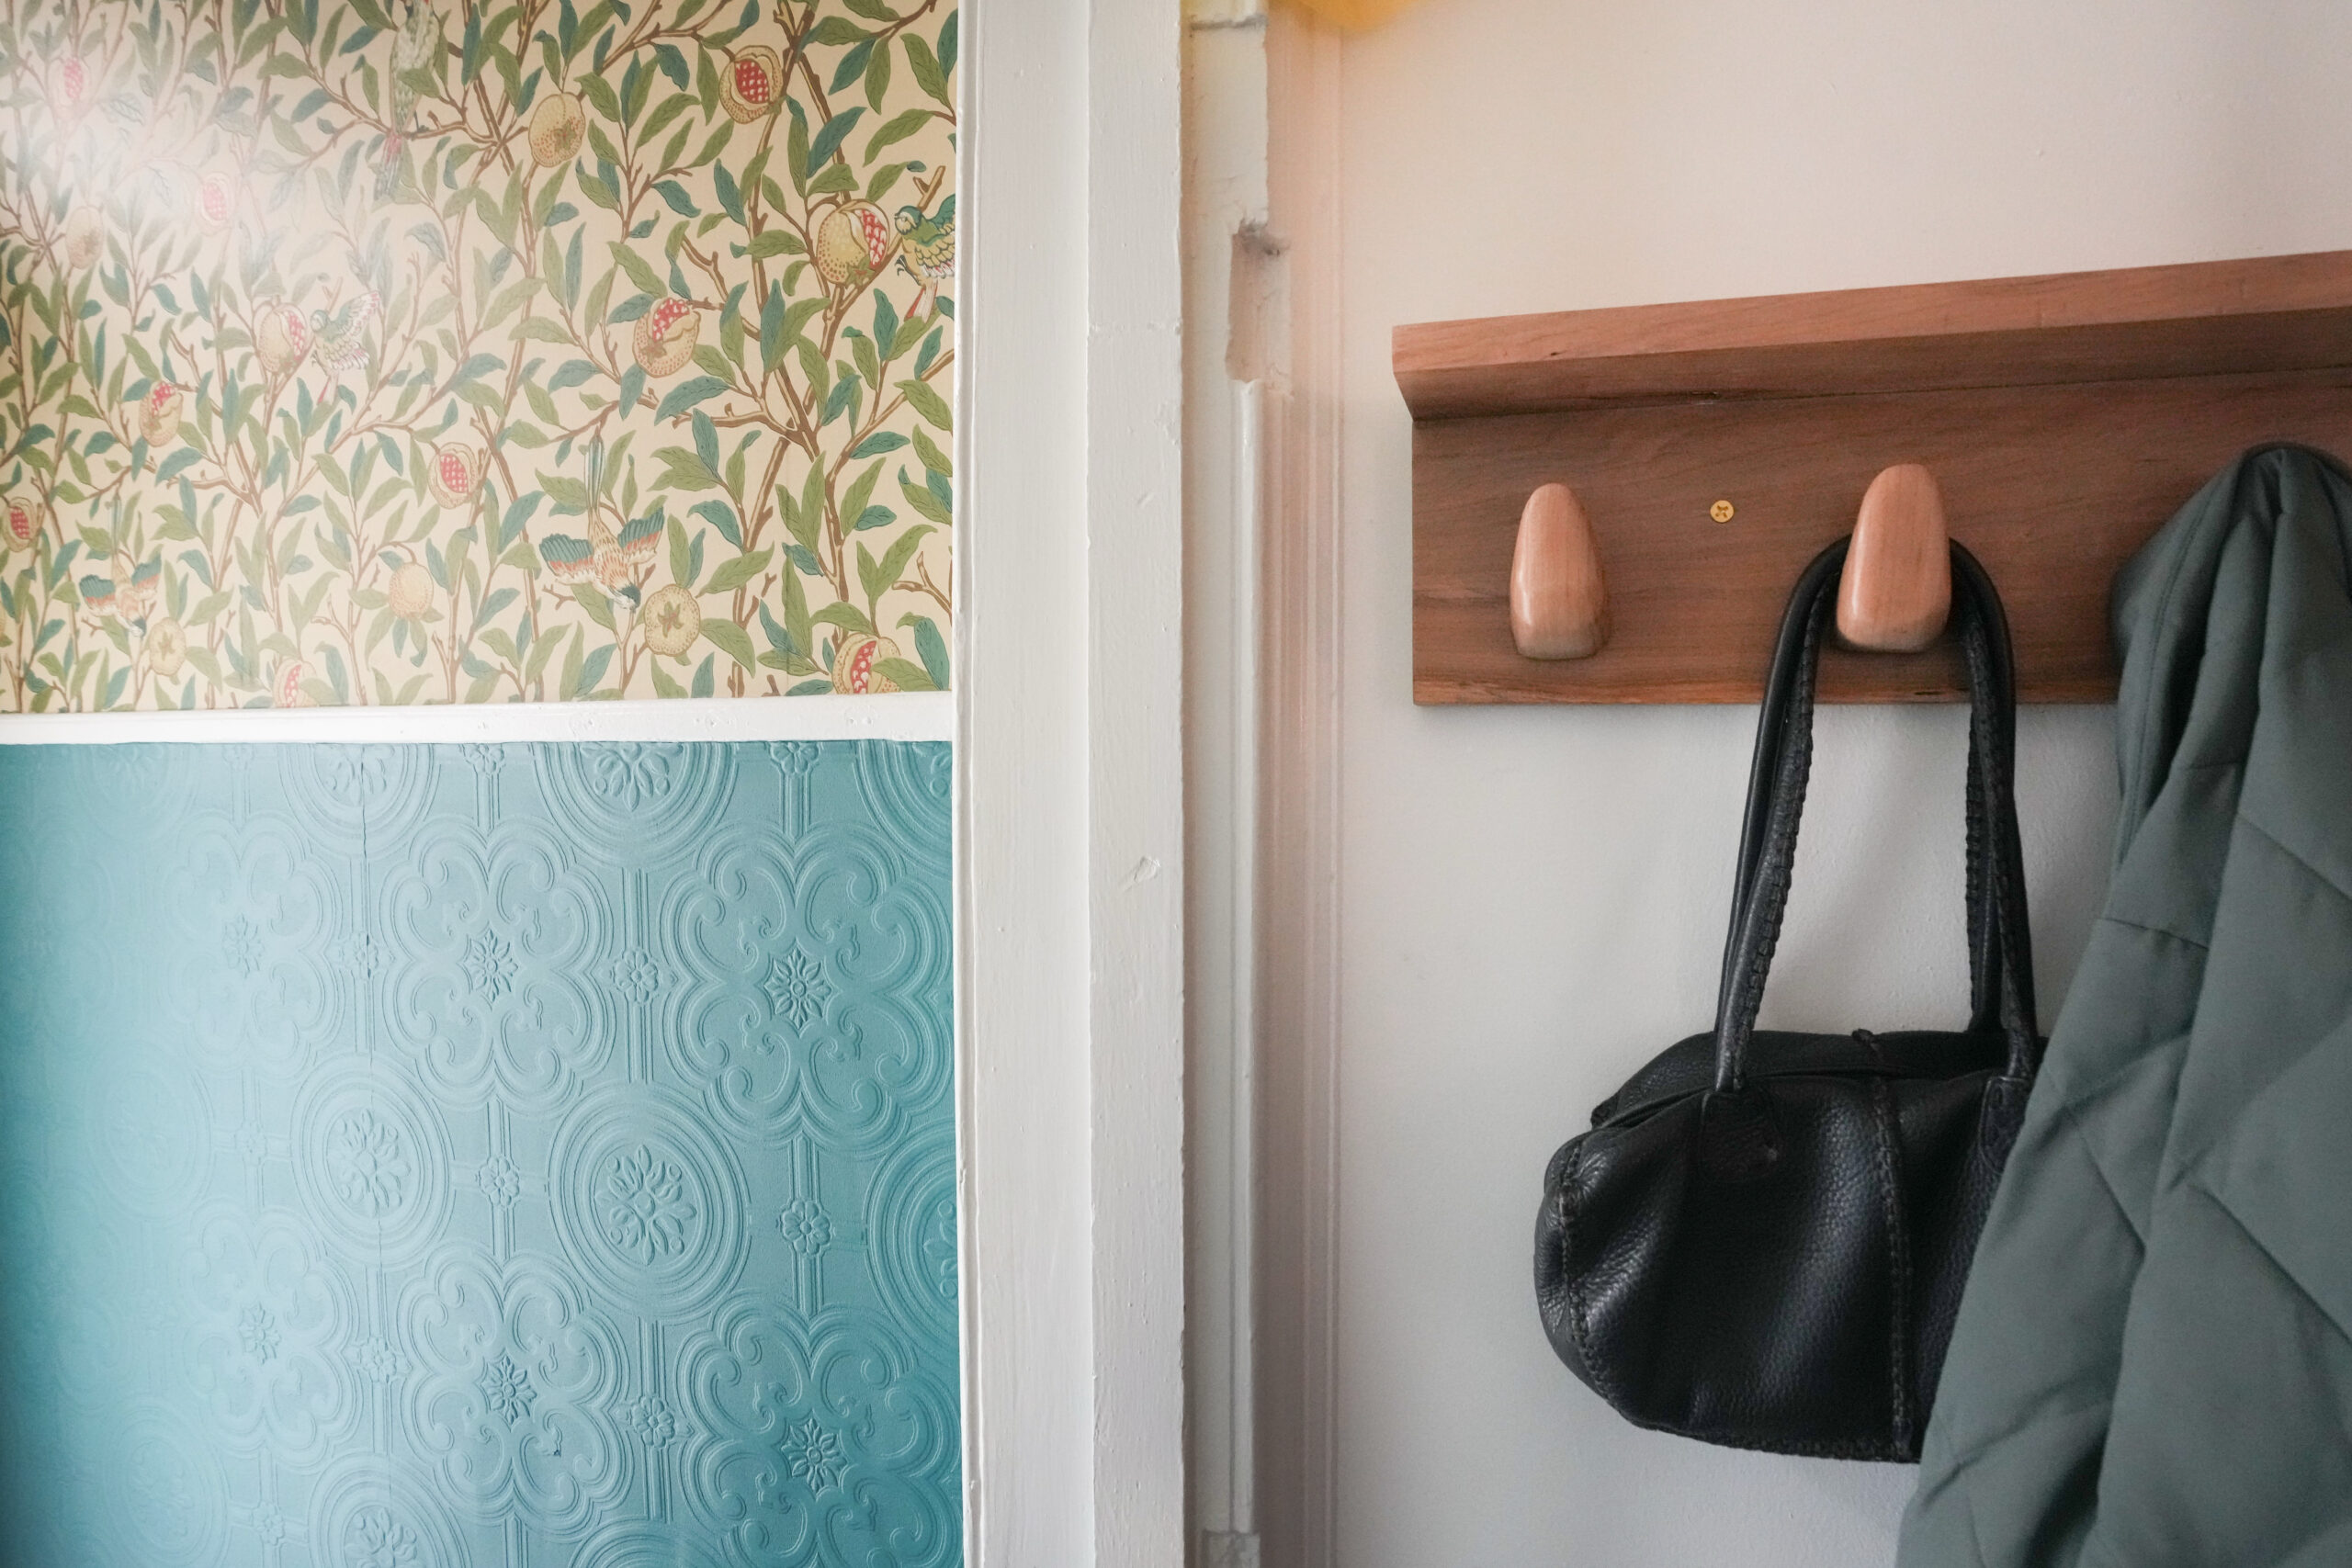
    The wallpapered vestibule in Eli Steiker-Ginzberg and Sarah Schrading’s home leads to a painted wall on the home’s first floor.

    More homeowners are embracing bold wall coverings, according to the 2026 U.S. Houzz Fall Design Trends Report. The shift reflects a move toward deeply personal designs, with homeowners opting for vivid, expressive details that make their spaces feel unique and emotionally resonant, the report found.

    “Wallpaper has character and brings out the life and beauty of a room,” said Paul Sperling, owner of Colonial Wallcoverings in Queen Village. “It shows off your personality.”

    Modern wallpapers are also easier to hang and strip than older versions, with paste-the-wall and self-adhesive DIY options.

    “A lot of people are afraid of wallpaper because it used to be a nightmare to take off,” Sperling said. “But most wallpapers now are easier to remove because of changes in how the papers are printed.”

    Making a statement

    When Jessica Maiuro moved into her Rittenhouse apartment in 2024, she wanted a wow factor as soon as she came through the front door. After a couple months of searching, she discovered a bold patterned wallpaper featuring Ben Franklin within a gilded picture frame blowing a bubble gum bubble, surrounded by a tiger and flowers.

    “I wanted something that would really make a bold statement and be a conversation starter when I hosted,” she recalled. “I had never seen any design like this, and I was instantly sold and in love. What could be more Philly?”

    Jessica Maiuro was delighted to find this Benjamin Franklin wallpaper for her home in Center City.

    Maiuro spent about $500 on the peel-and-stick wallpaper from the online seller Spoonflower and corralled her husband, John Jeong, and a friend to help her hang it. Her apartment is a rental, but she tested the paper and knows it will easily strip off when it’s time to take it down.

    When investing in wallpaper, consider where and how it will make the most impact. Wallpapers with small, repeating patterns work best in a smaller space, such as a powder room or vestibule.

    For larger spaces, wallpaper murals can serve as a focal point on the wall behind the bed or sofa, or continuing across several walls. They often feature grand designs or landscapes, including big, bold flowers and jungle scenes. Murals are more popular than ever, said Sperling, with brands like Rebel Walls and Glamora that specialize in custom sizes.

    For a more personal design, Rich Art Graphics in Center City will take your artwork and create a custom wallpaper to fit your dimensions.

    “Most of the time, a designer or artist will come to us with a fine art interpretation to be printed and installed in homes,” said Michael Antner, the print shop’s owner. “It’s something personal that they are very passionate about.”

    For example, a client may have a favorite painting or photograph they want to reimagine on an entire wall. Cityscapes and naturescapes are especially popular. Rich Art will create a digital file with the picture and manipulate it to the exact size of the wall.

    They offer traditional wallpaper adhered with paste or peel-and-stick adhesive. The average cost is $8 per square foot to create the paper, plus installation.
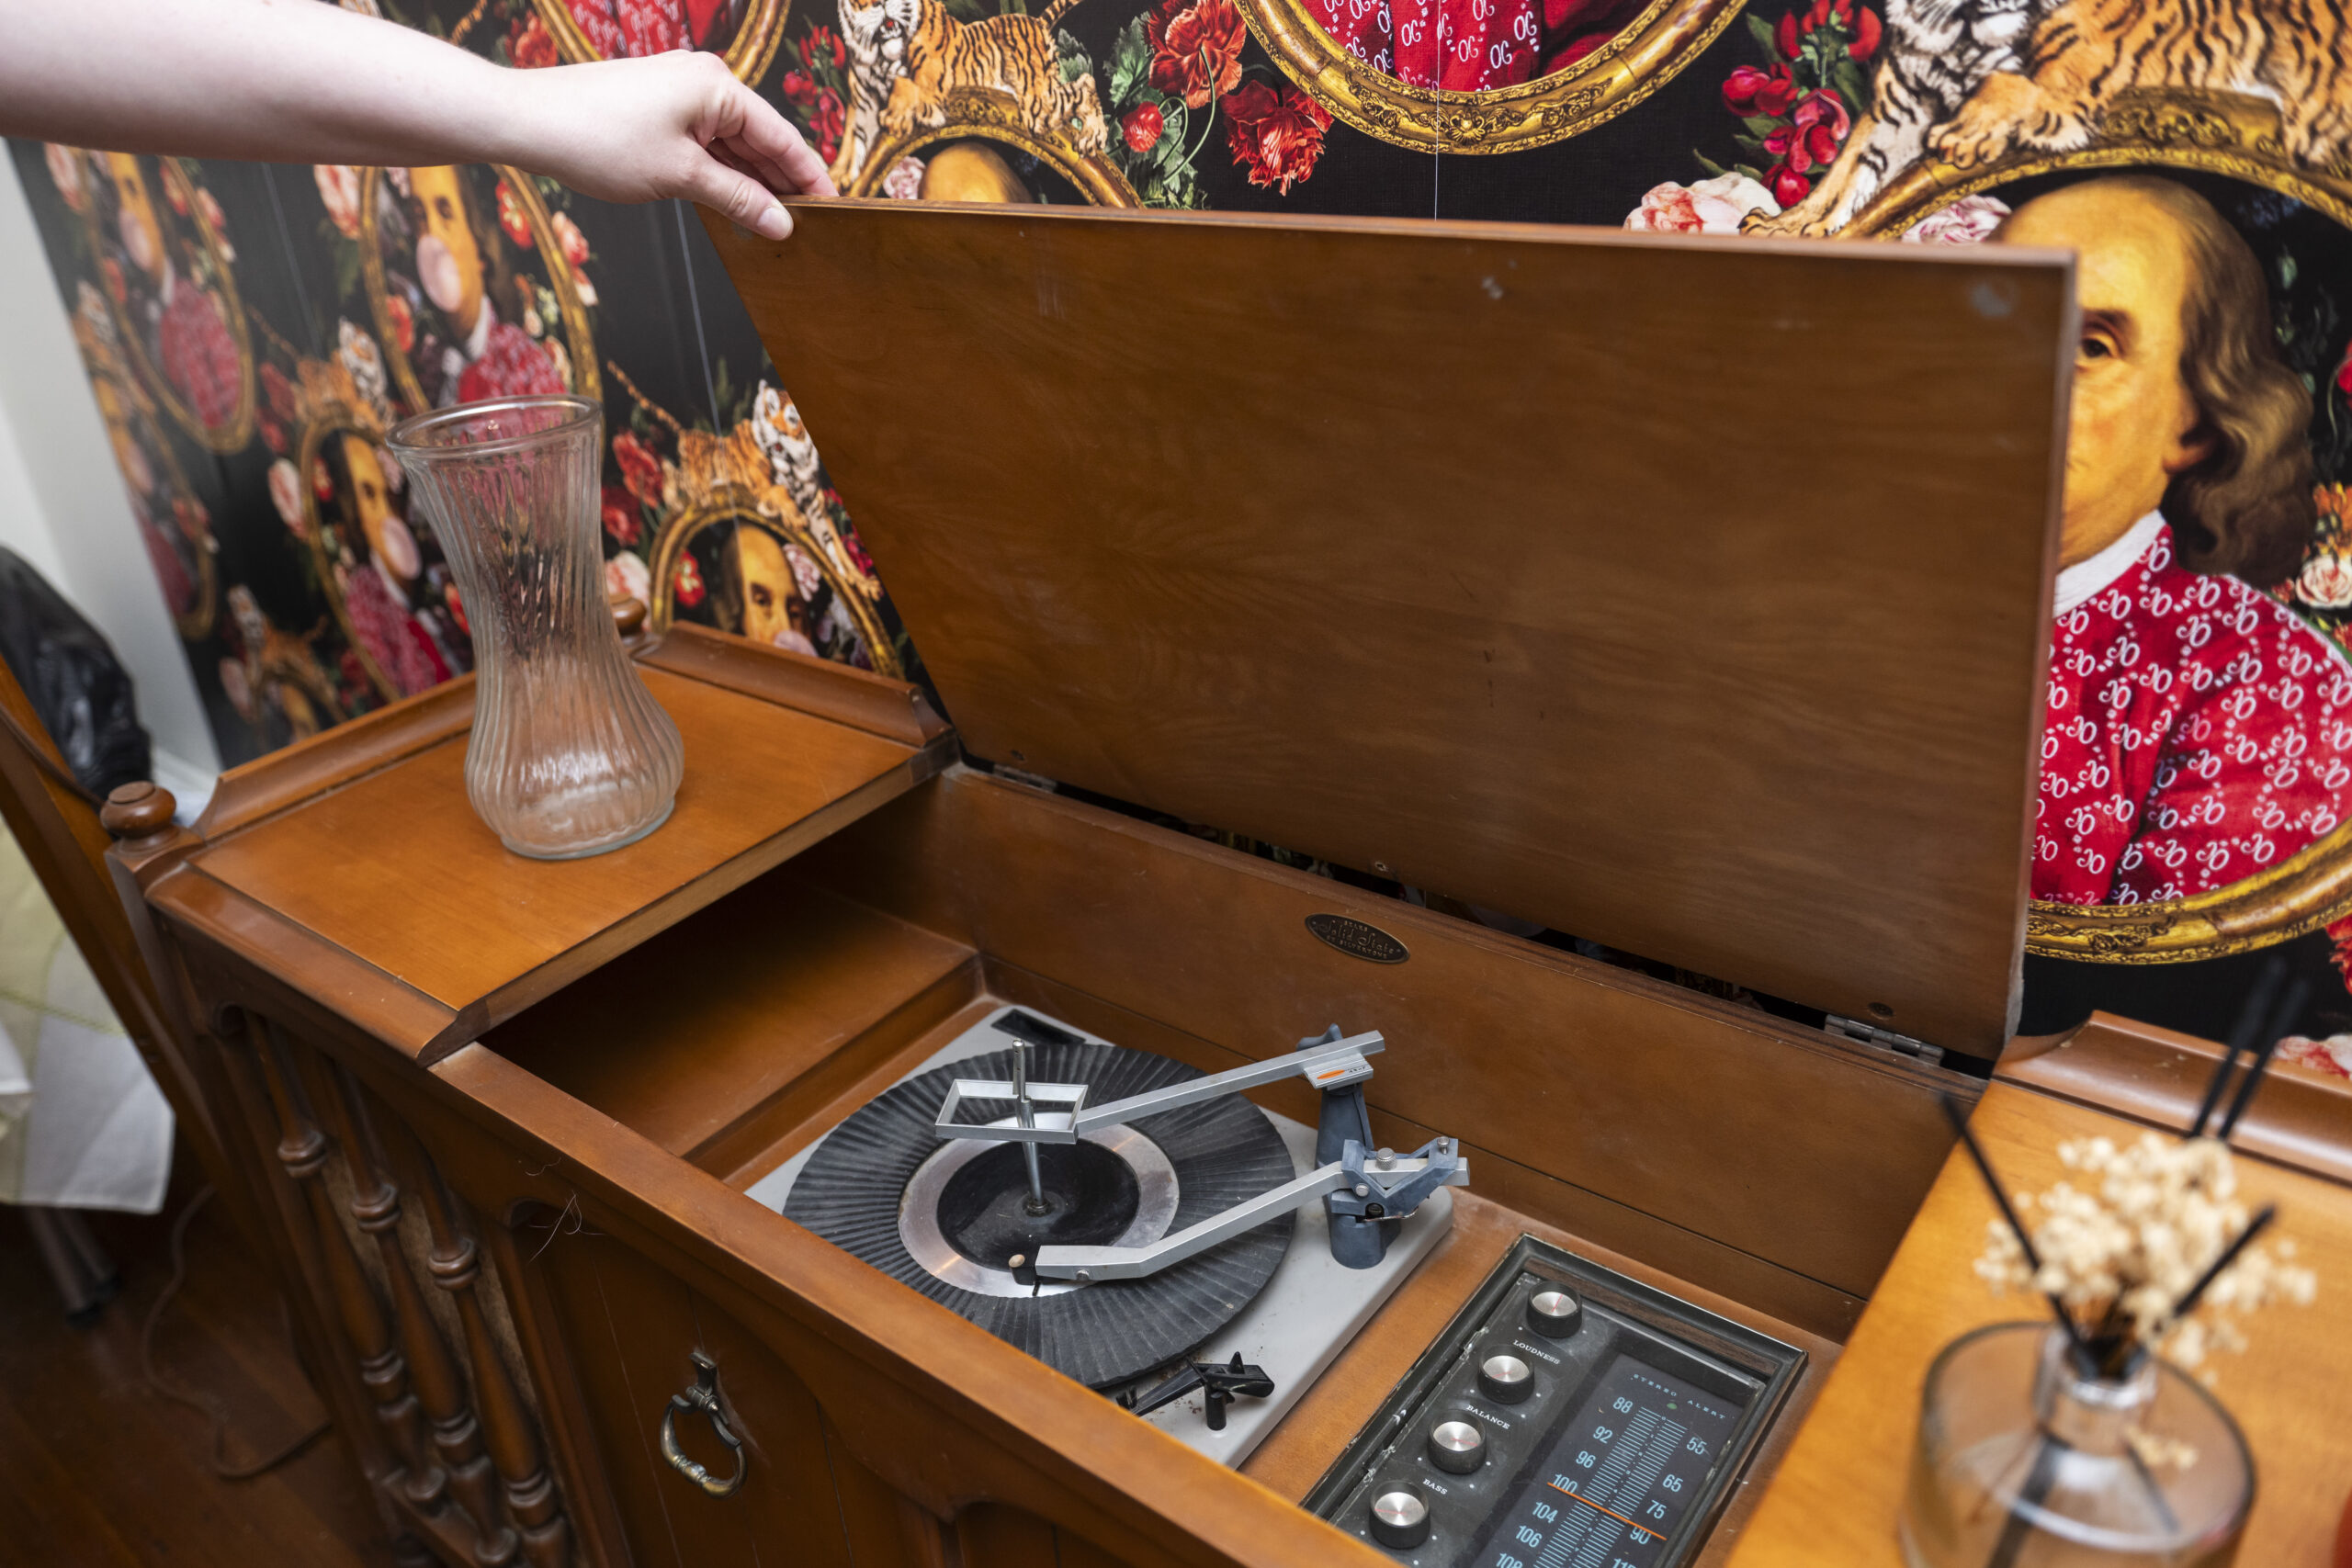
    A record player dating to the 1960s sits in Maiuro’s home under the gaze of bubble-gum-chewing Ben Franklin.

    The fifth wall

    The ceiling has become the fifth wall of the room, where wallpaper can make a bold statement and add a new dimension. Options include very intricate designs where viewers can spot new details to simpler patterns like clouds or green tree canopies.

    “It’s much more dramatic and brings more attention to the room,” Sperling said. “It takes vision.”

    Parents are even wallpapering nursery ceilings as a stimulating focal point for their babies.

    “Wallpapered ceilings have been a design staple for centuries in Europe, especially in homes where pattern and ornamentation played an important role in creating atmosphere and storytelling,” said Krystal Reinhard, founder and principal designer at Old Soul Design Studio in downtown West Chester.

    She’s seen a noticeable uptick in the past five years as homeowners look for more expressive, layered interiors. Papered ceilings work in smaller, contained spaces like powder rooms, nurseries, and offices. But they can also make sense on larger ceilings in bedrooms, dining rooms, and kitchens.

    When papering the ceiling, it’s important to consider the scale of the pattern — motifs or tonal textures often work beautifully overhead, Reinhard said. It’s best to hire an experienced installer because ceilings require precision and strong adhesive knowledge. Before committing to a pattern, one should test how it interacts with overhead lighting — fixtures can cast shadows that change the effect.

    “A wallpapered ceiling is one of the most effective ways to give a room soul,” Reinhard said. “It’s a detail that feels thoughtful and intentional.”

    Especially in the Philadelphia region, where so many homes have architectural character worth celebrating, treating the ceiling as a design opportunity can elevate the entire space, she said.

    It’s a way to honor historic craftsmanship while embracing a very current, expressive design moment.
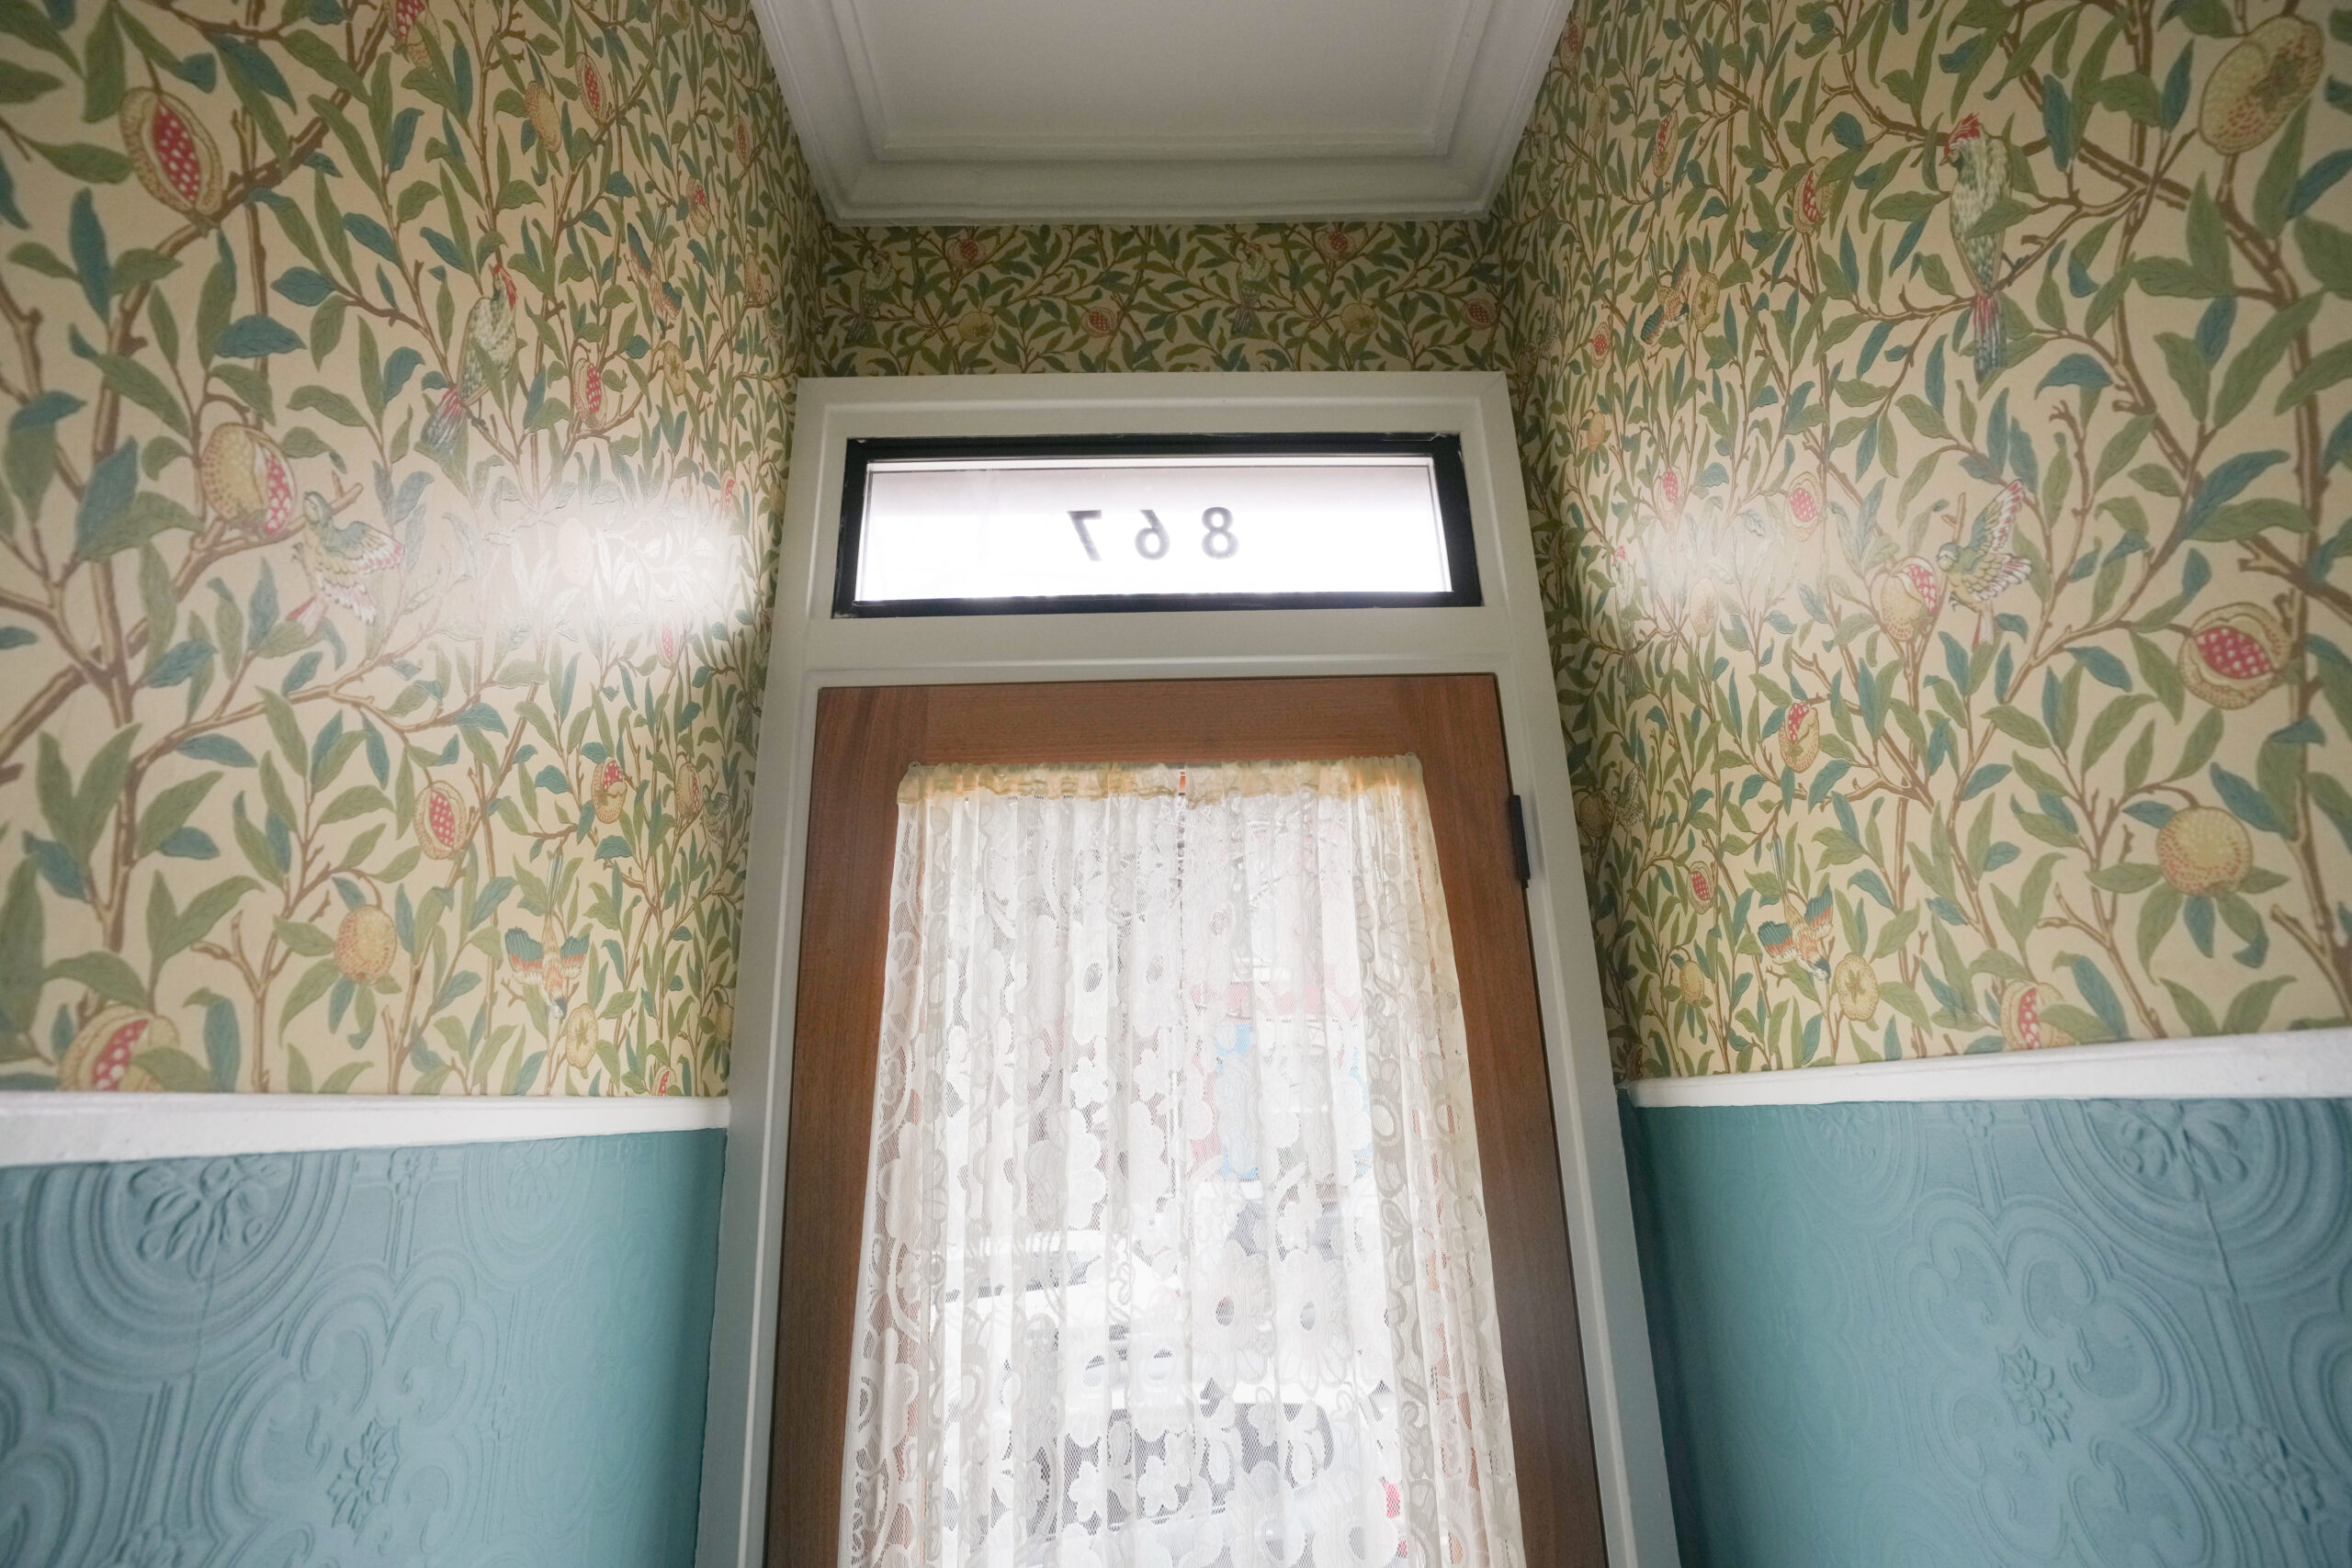
    Steiker-Ginzberg and Schrading chose the wallpaper in their vestibule to represent the home’s history.

    How much does wallpapering cost?

    Wallpaper costs vary widely, starting at about $40 per 50-square-foot roll for peel-and-stick options from online sellers such as Wayfair. Textured materials from brands like Arte or historical luxury design houses like de Gourney or Zuber can reach several hundred dollars per individual square foot, Sperling said.

    Many companies provide a measuring calculator to determine exactly how much is needed for your project. It’s essential to take pattern repeat into account and add an extra 10% for mistakes and future repairs.

    Most companies sell samples. It’s helpful to hang those in various spots and observe over a few days to see how the pattern looks in the light at different times of day and night.

    For Steiker-Ginzberg, the wallpaper investment was worthwhile.

    “There’s something important and meaningful about the portal into your house and there being an intentional transition,” he said. “It makes a difference in the impression people get.”
  • House of the week: A Spanish-style ranch house near Swarthmore for $699,000

    House of the week: A Spanish-style ranch house near Swarthmore for $699,000

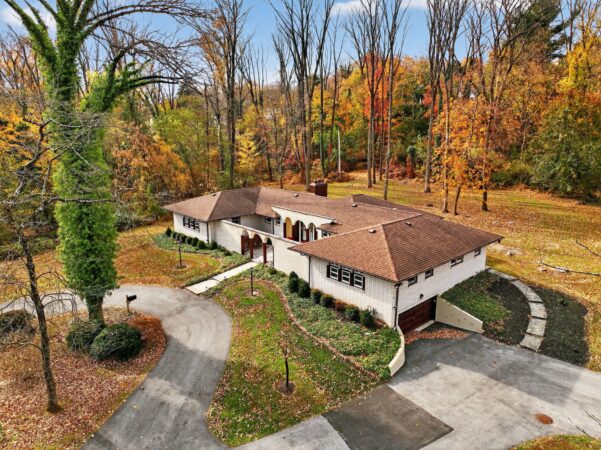
    Donna Wise doesn’t know if this was on the builder’s mind in 1970, but he designed a house that combined sociability and privacy.

    The four-bedroom, 2½-bathroom ranch house in Wallingford has the kitchen, living room, dining room, basement, and two-car garage on one side of the house and the living quarters on the other side.

    That way, Wise said, guests “can ask to use the bathroom without passing through your bedroom. And the grounds are beautiful.”

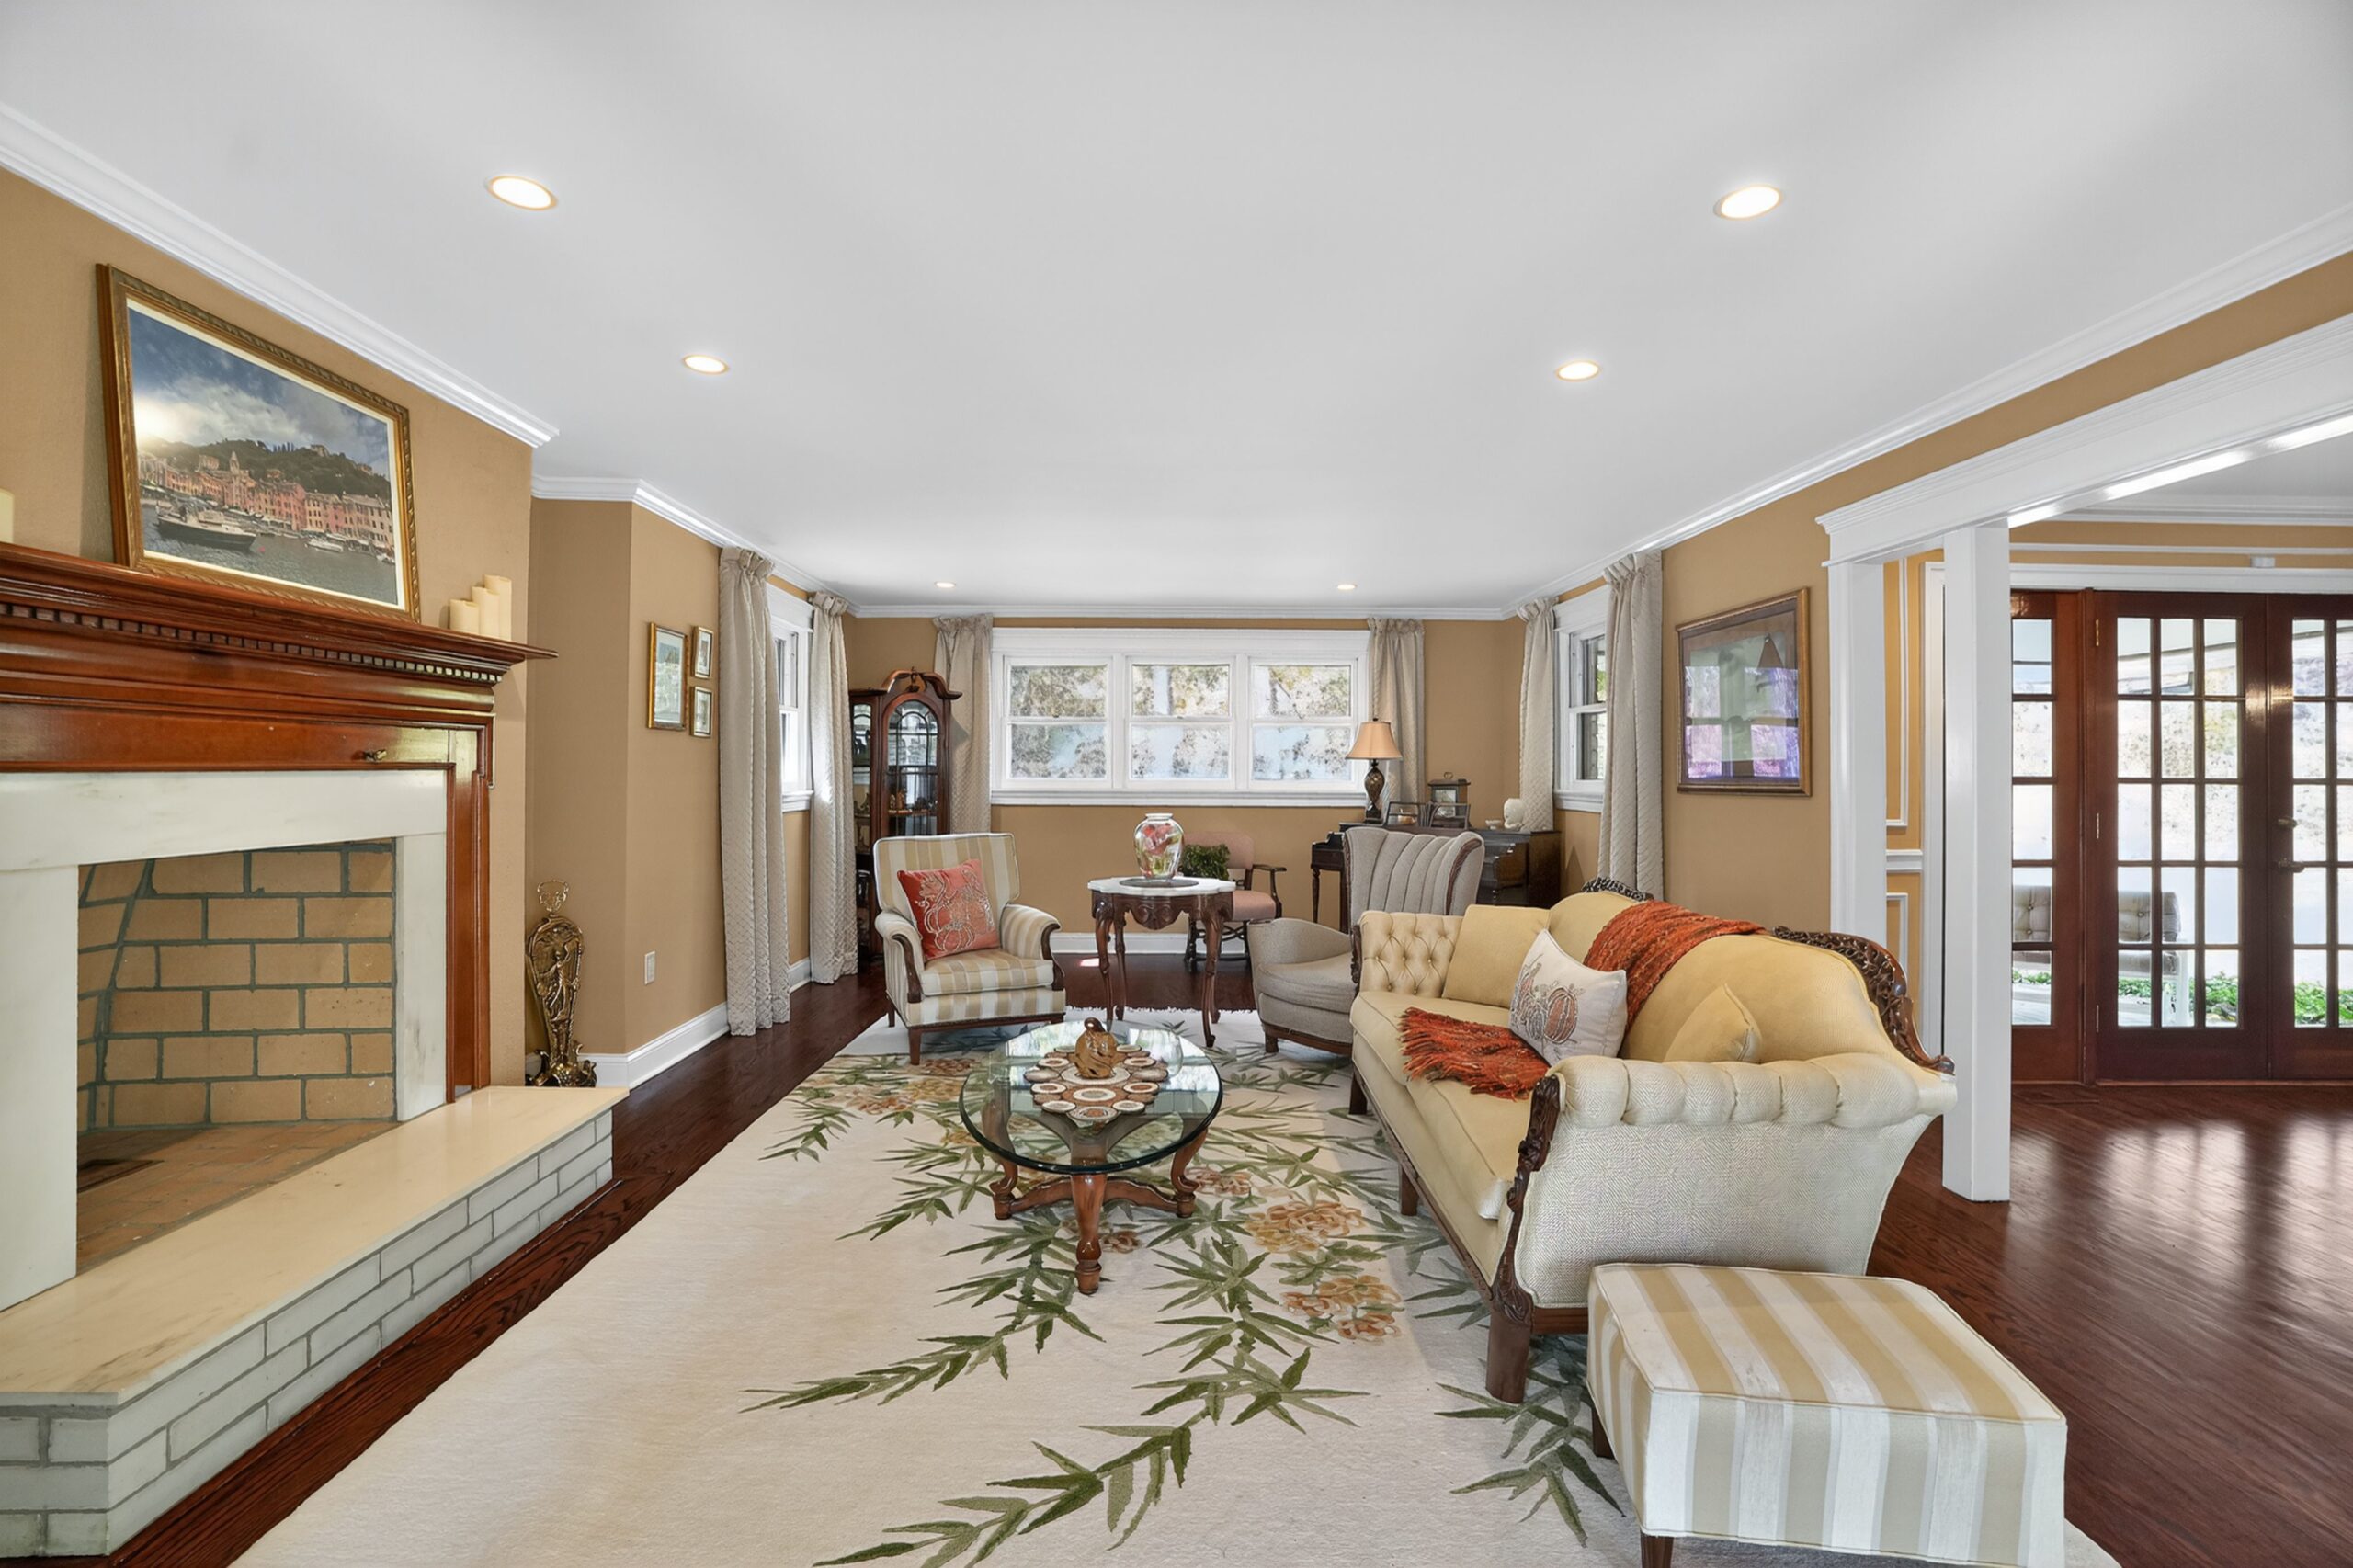
    The living room.

    The builder’s other houses nearby were all Colonials, she said. Her parents, Mary and Robert Wise, bought the Spanish-style house 42 years ago. After her father died in 1995 and her mother in 2006, she and her sister, Cheryl Wise, remained there.

    Now the sisters, who grew up in Folcroft, Delaware County, are moving to a nearby condo.

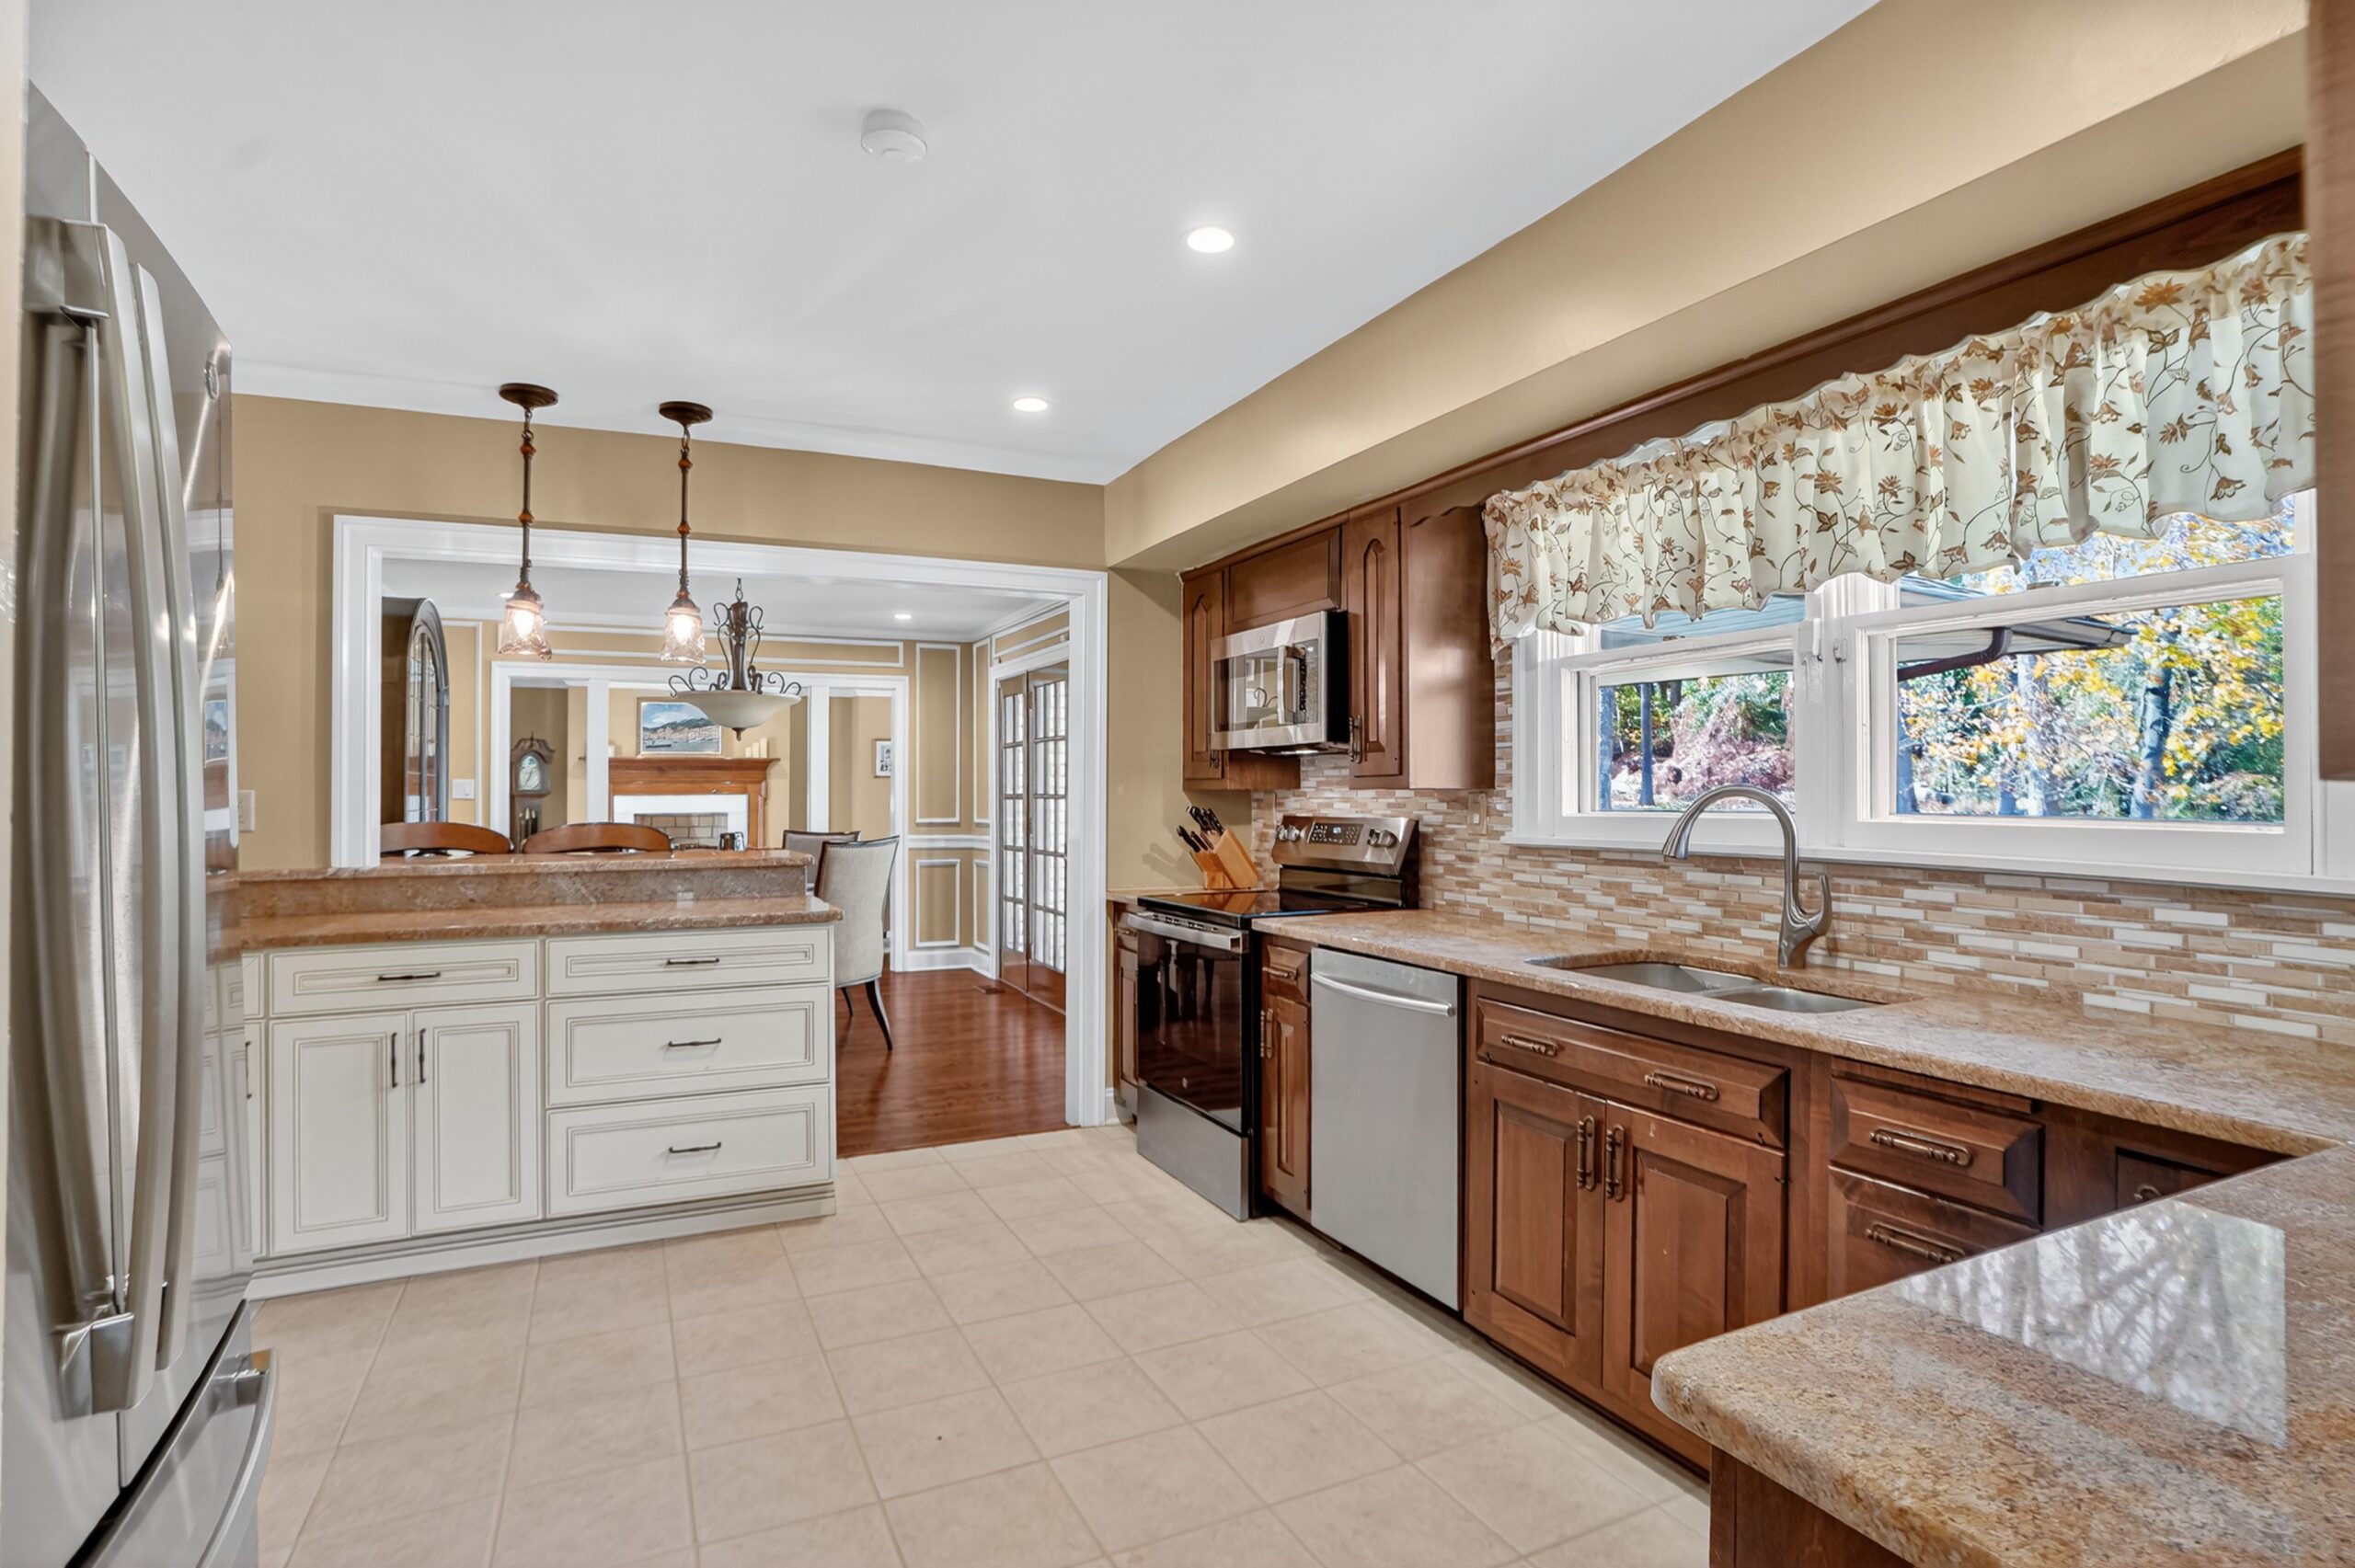
    The kitchen has stainless steel appliances.

    The approach to the 3,064-square-foot house is on a circular driveway.

    Donna said the construction is so symmetrical that if one looks through a window, they can see through the whole house.

    The kitchen has stainless steel appliances, and the office could be converted to a fifth bedroom.

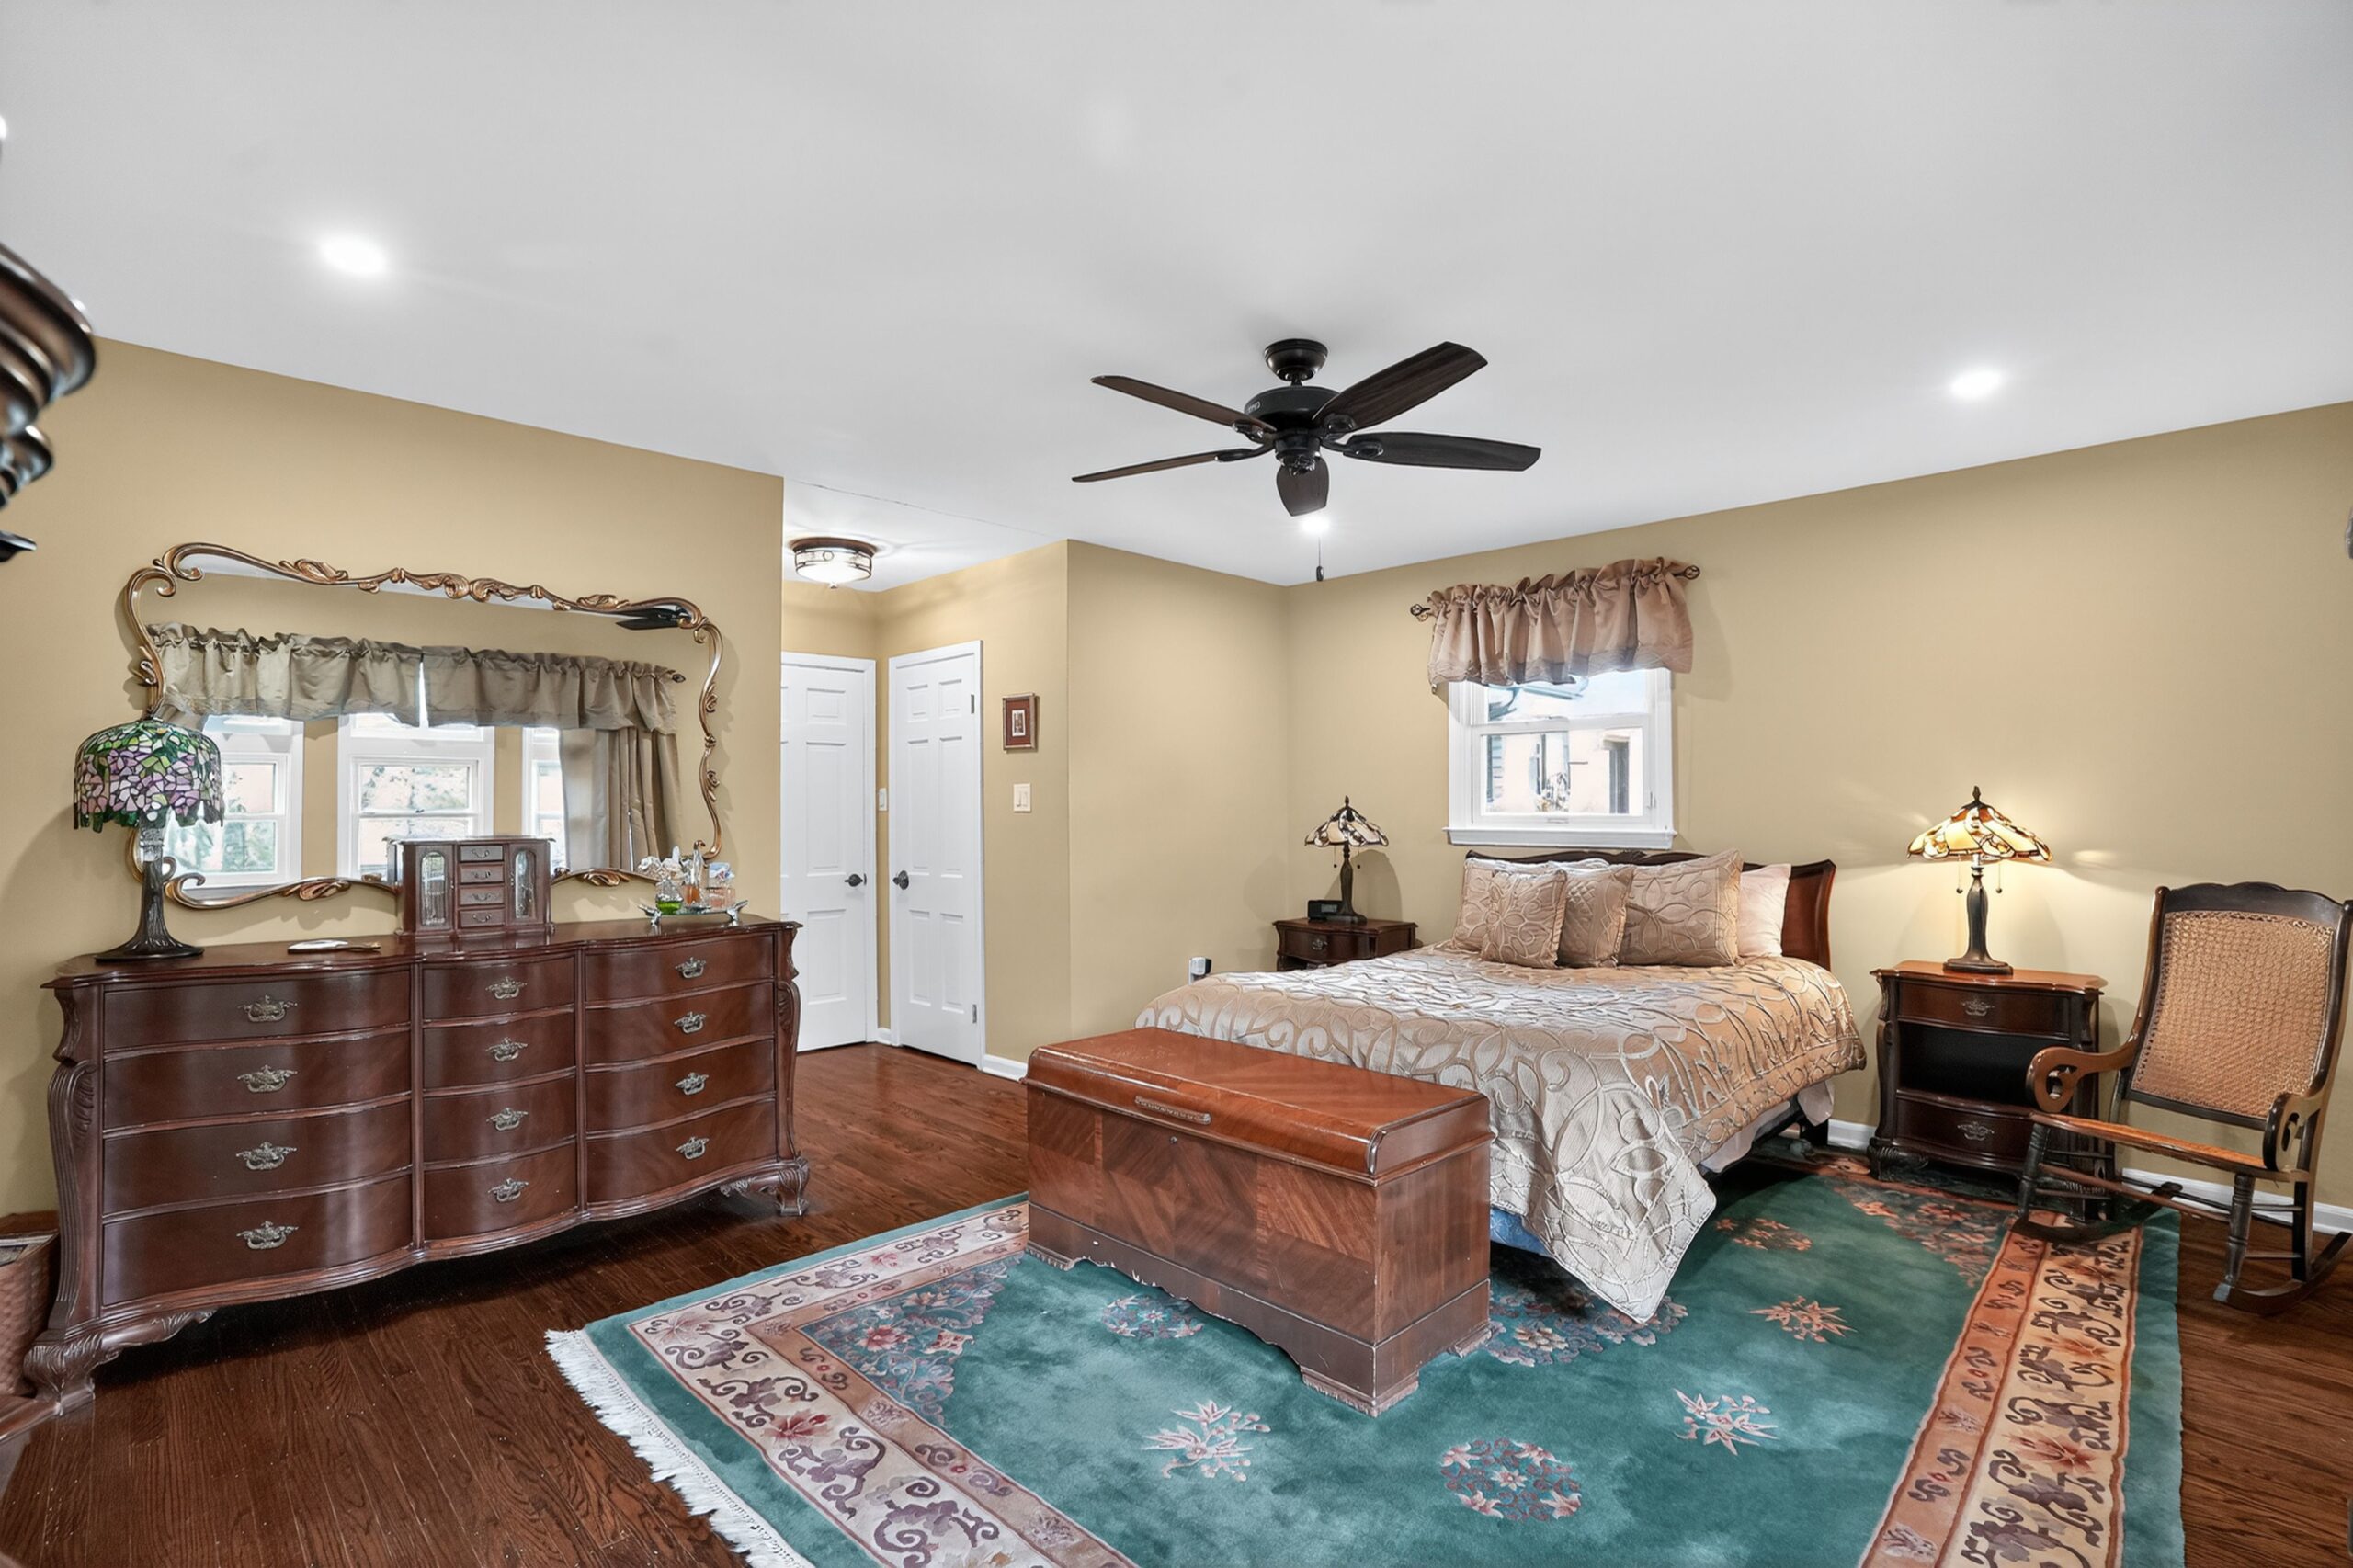
    The primary bedroom.

    The family opened up the layout, knocking down a wall separating the kitchen and the dining room. The basement is unfinished.

    The house is near the Commodore Barry Bridge, which provides easy access to the Jersey Shore. It is also close to the Swarthmore SEPTA Regional Rail station. It is also convenient to Tyler Memorial Arboretum and several parks.

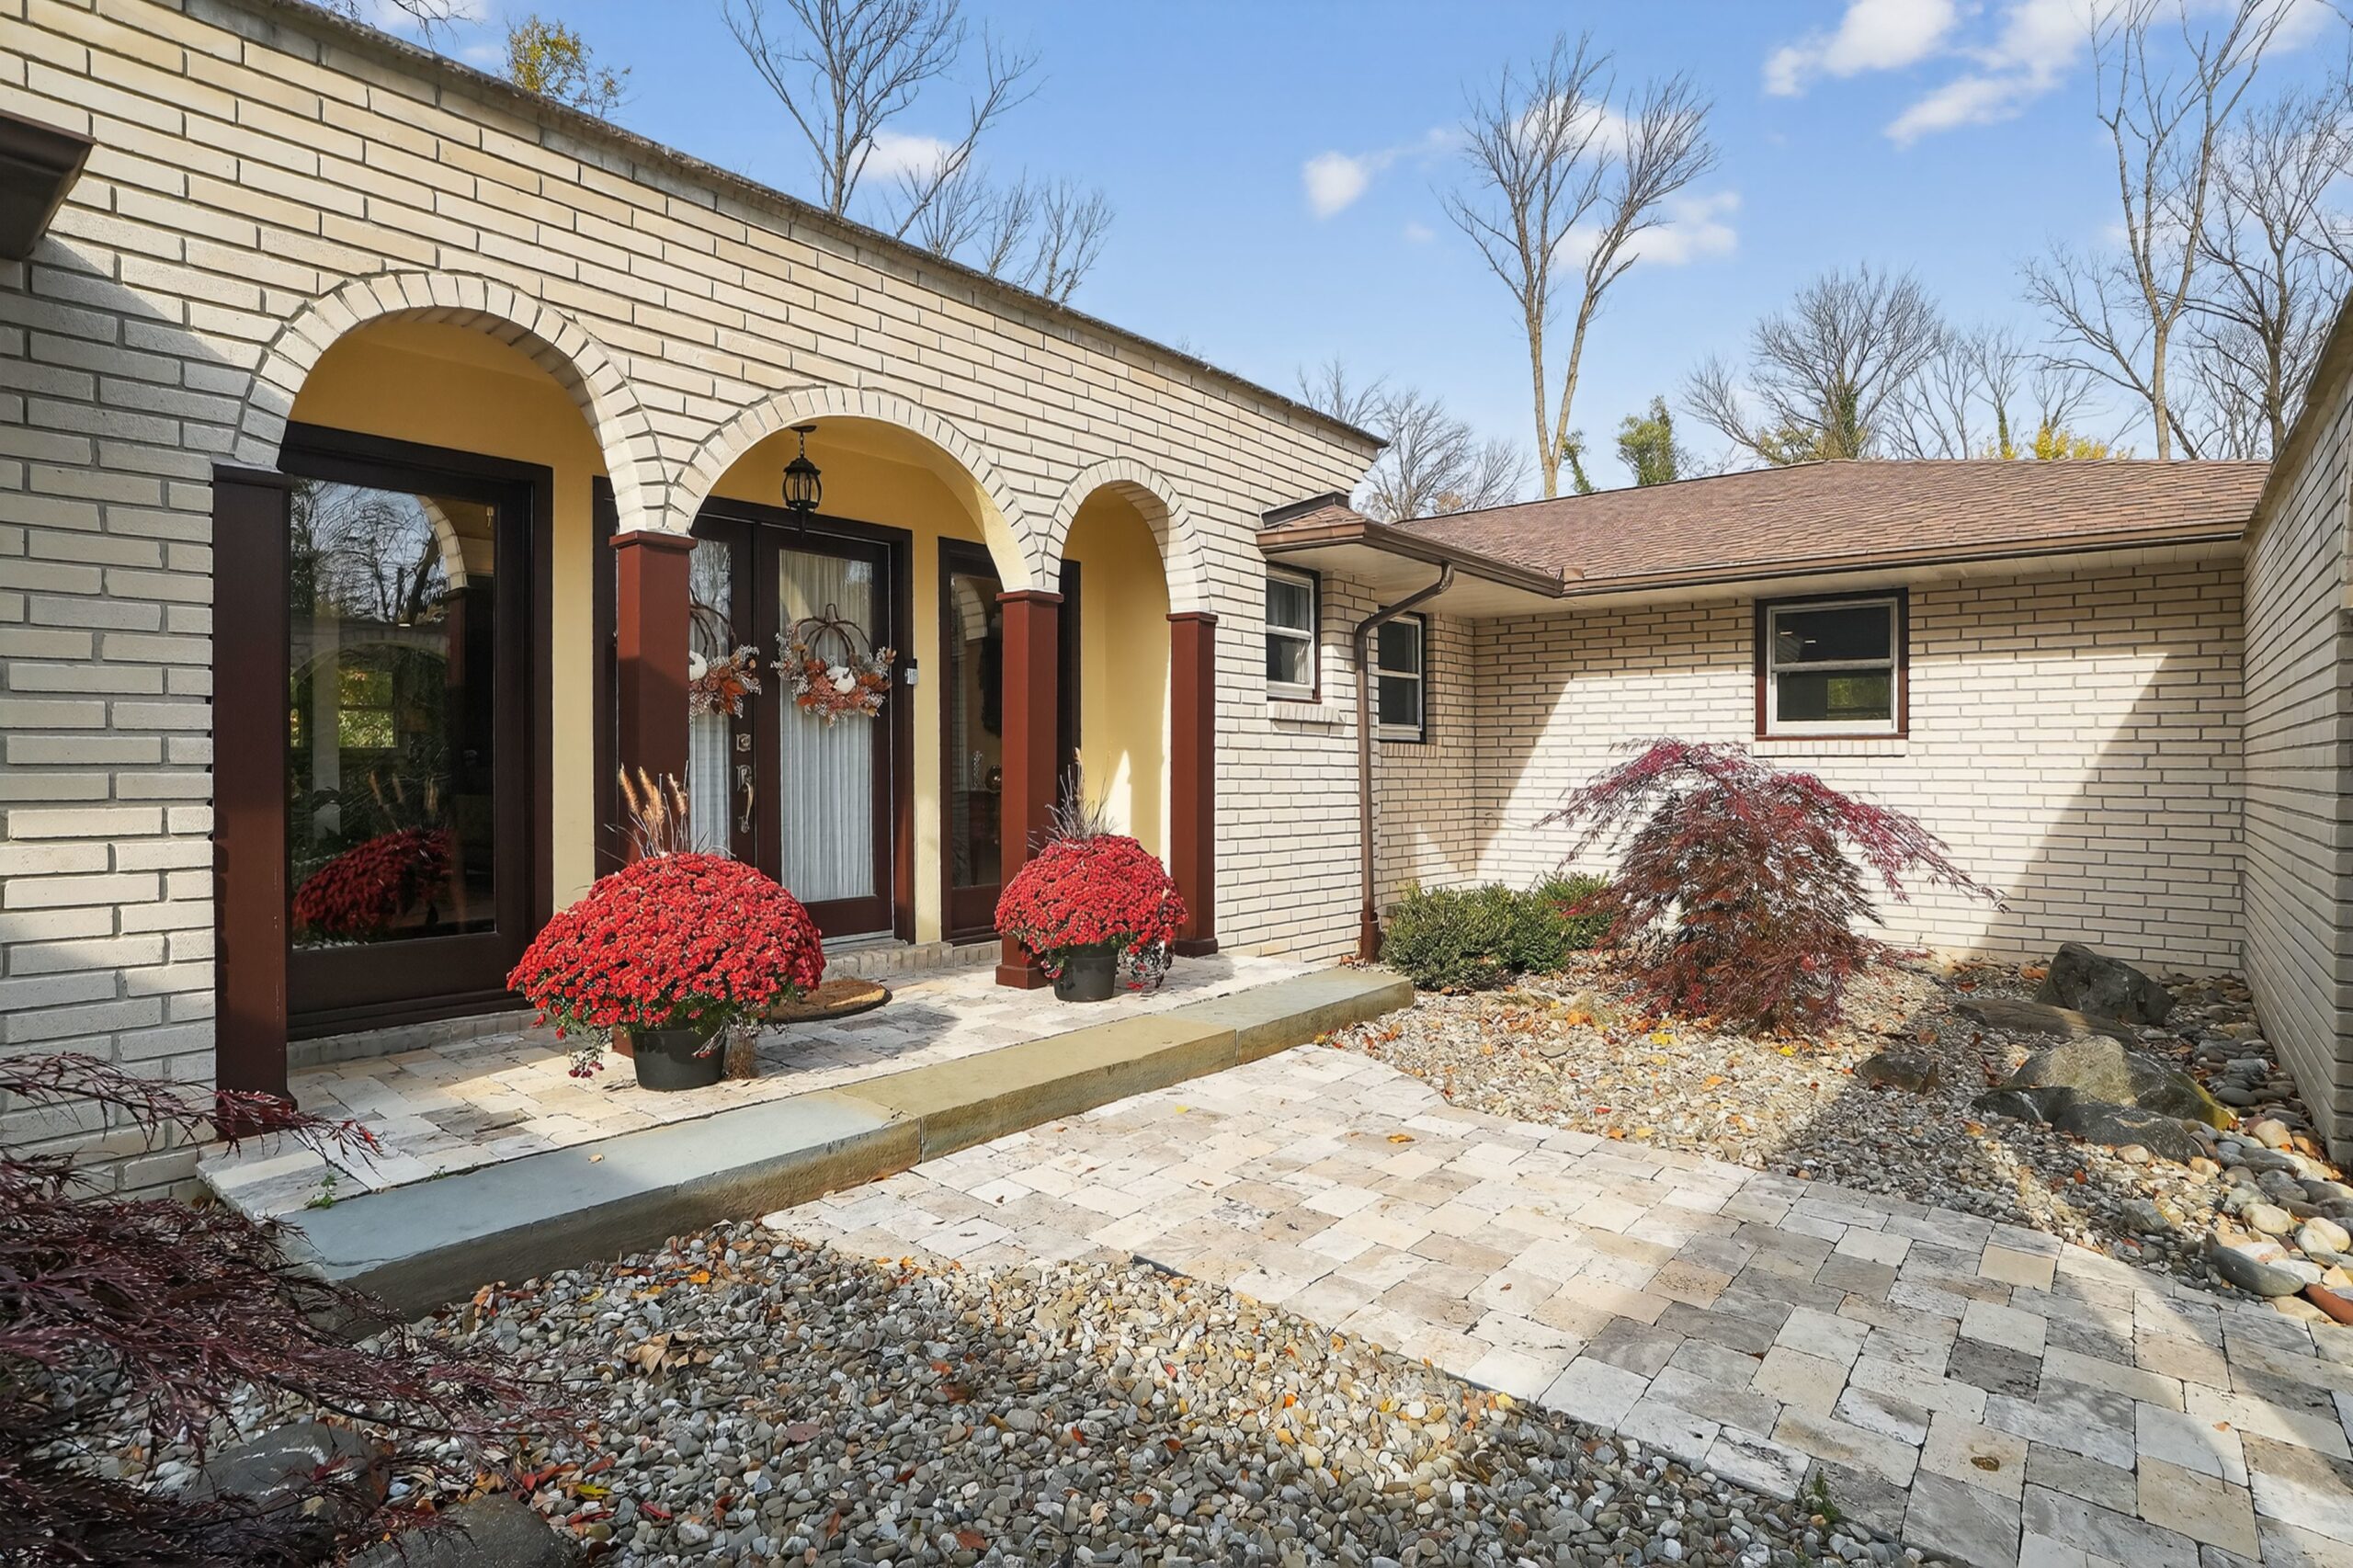
    The front entrance to the house.

    The house is in the Wallingford-Swarthmore School District.

    It is listed by Lindsay Wise of Coldwell Banker Realty for $699,000.

  • Fletcher Cox’s $1.5 million Mullica Hill home is on the market

    Fletcher Cox’s $1.5 million Mullica Hill home is on the market

    The South Jersey home of Eagles great Fletcher Cox is on the market for $1.5 million.

    The dominant defensive tackle, who retired in 2024 after 12 seasons with the Birds, lived in the nearly 6,000-square-foot Mullica Hill home for most of his career.

    “It’s got him all over it,” said Lynne Stamm, a sales associate with Berkshire Hathaway HomeServices Fox & Roach, Realtors. “He put his heart and soul into the house as a young kid” who moved into the property when he was in his early 20s.

    Cox, a Mississippi native, bought the house for $550,000 in 2014, according to Gloucester County property records.

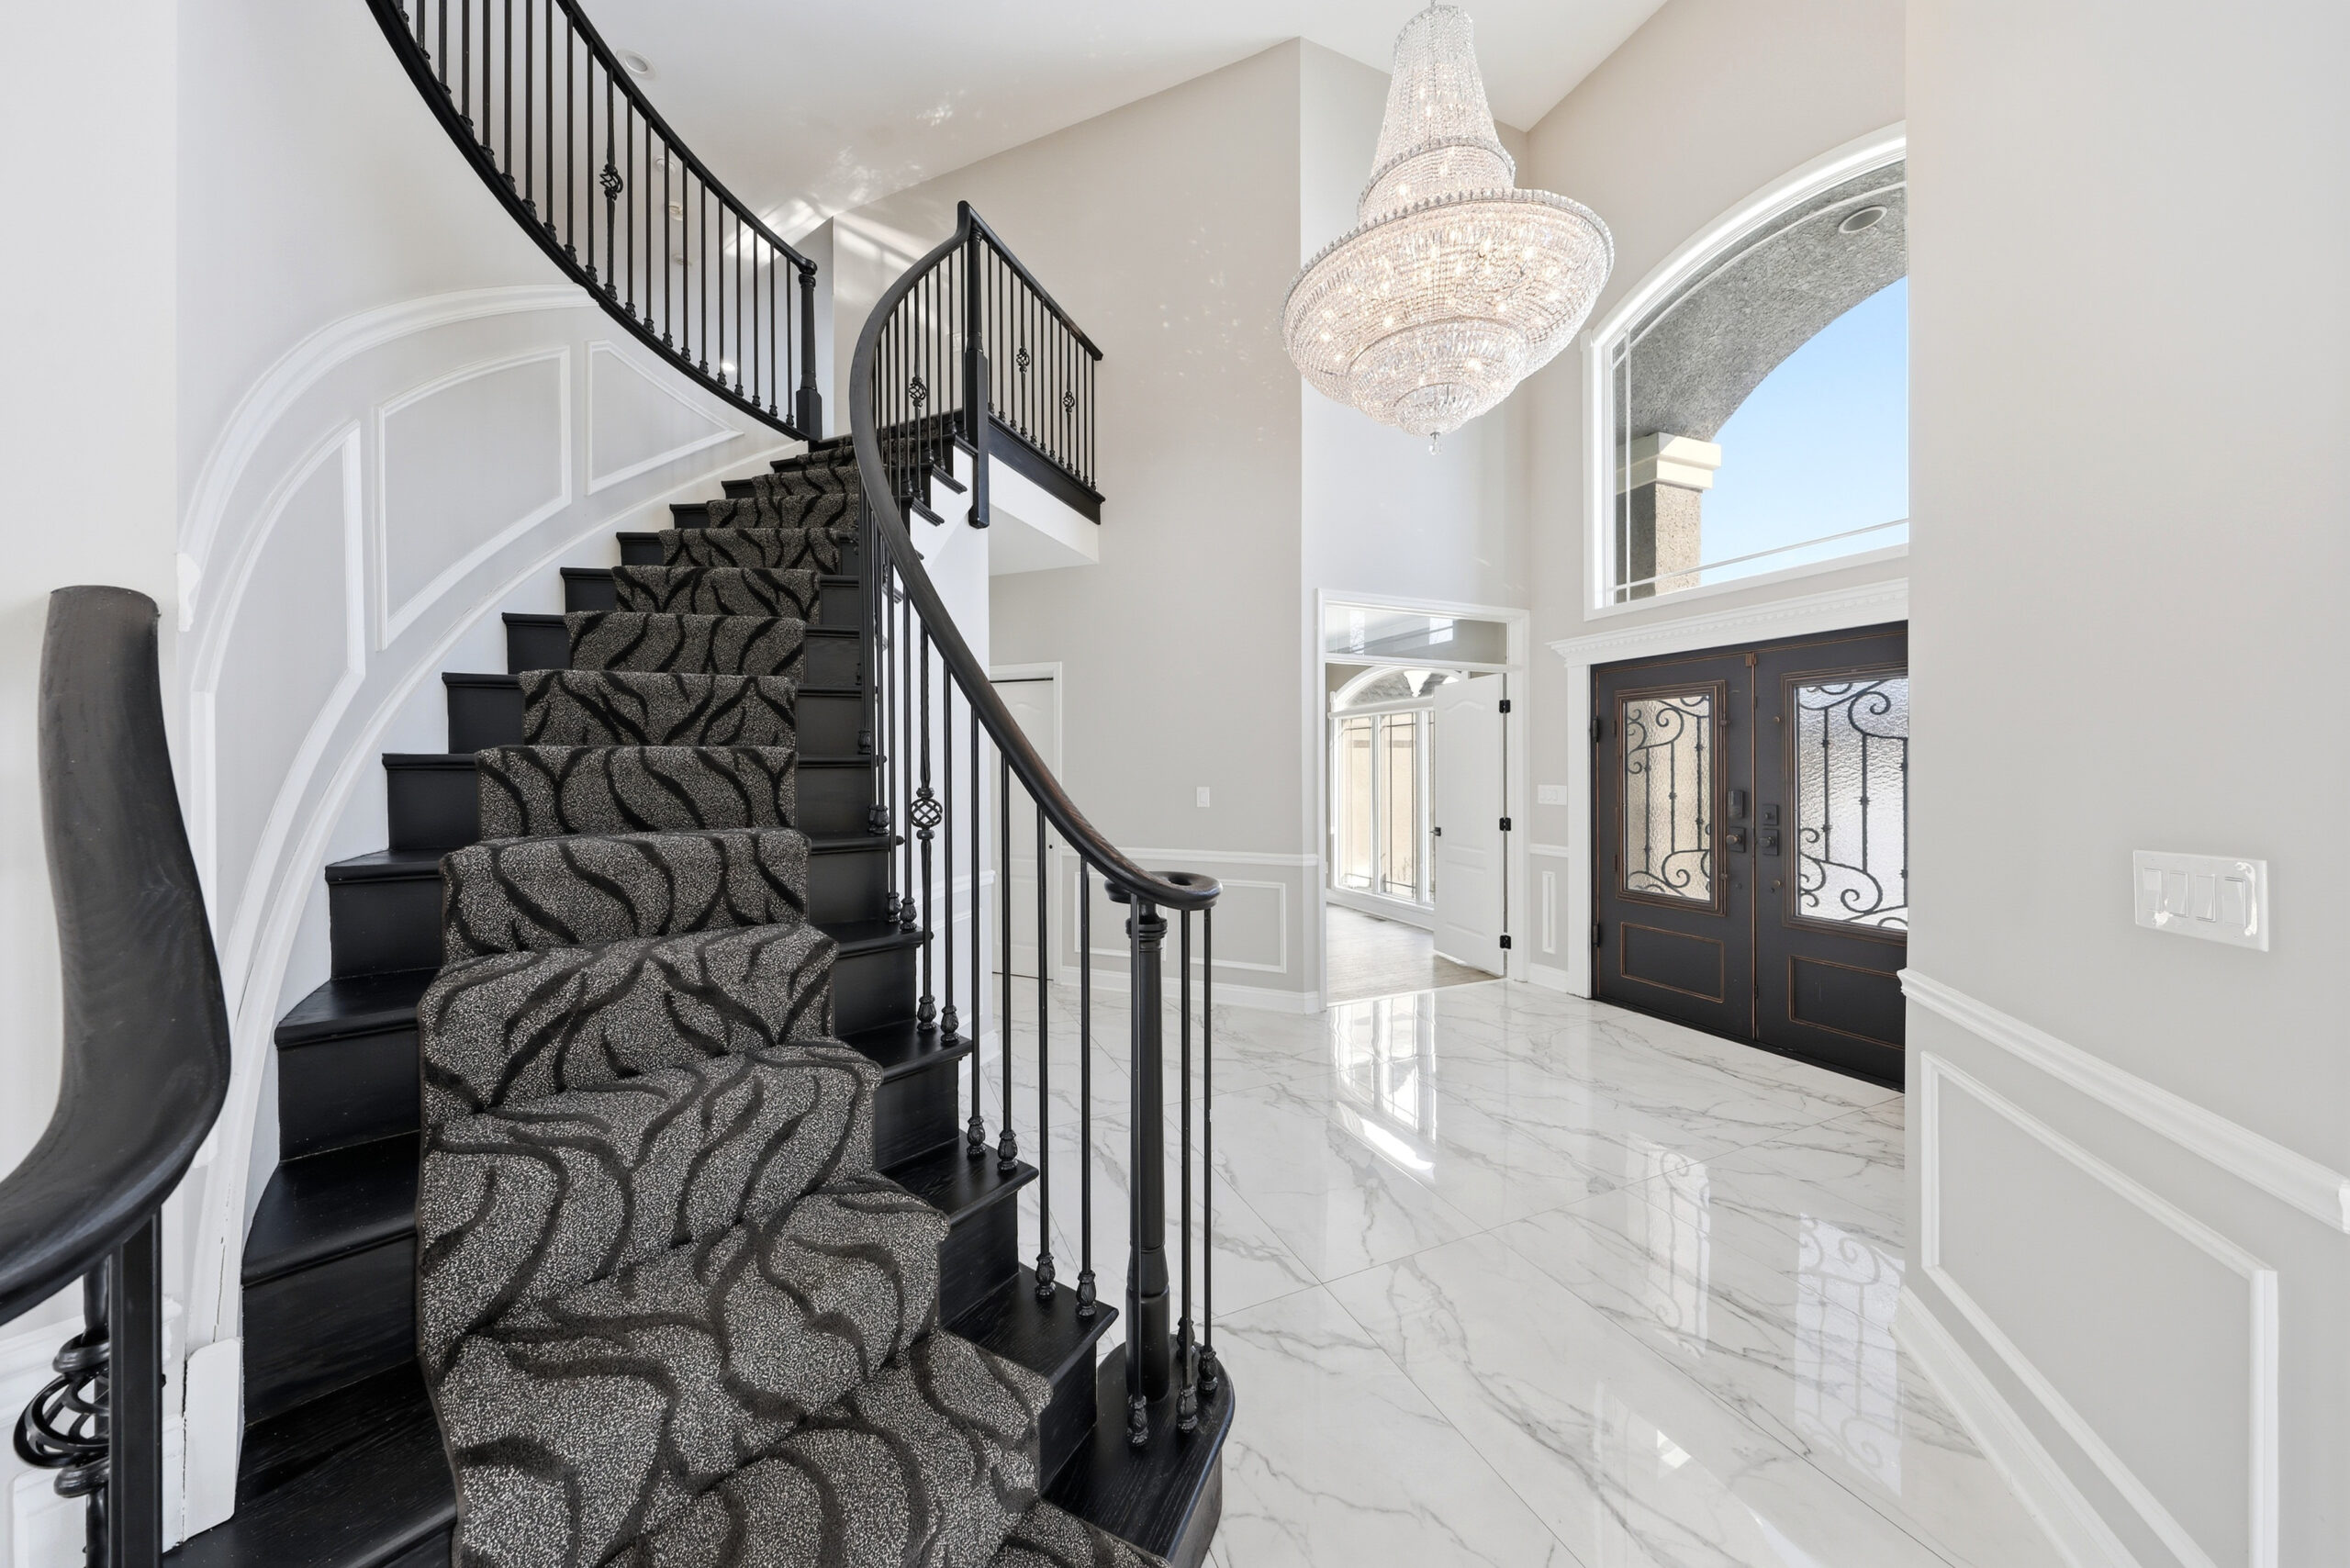
    Fletcher Cox’s design touches are seen throughout his Mullica Hill home, said the listing agent. They include this $15,000 chandelier in the foyer.

    Since then, Cox, now 35, has regularly updated the home, Stamm said. He installed a $15,000 chandelier in the foyer and created “a complete resort area” in the backyard with a dark-finish pool, a built-in bar, and an outdoor kitchen with a pizza oven.

    The home has four bedrooms, three full bathrooms, and two half bathrooms.

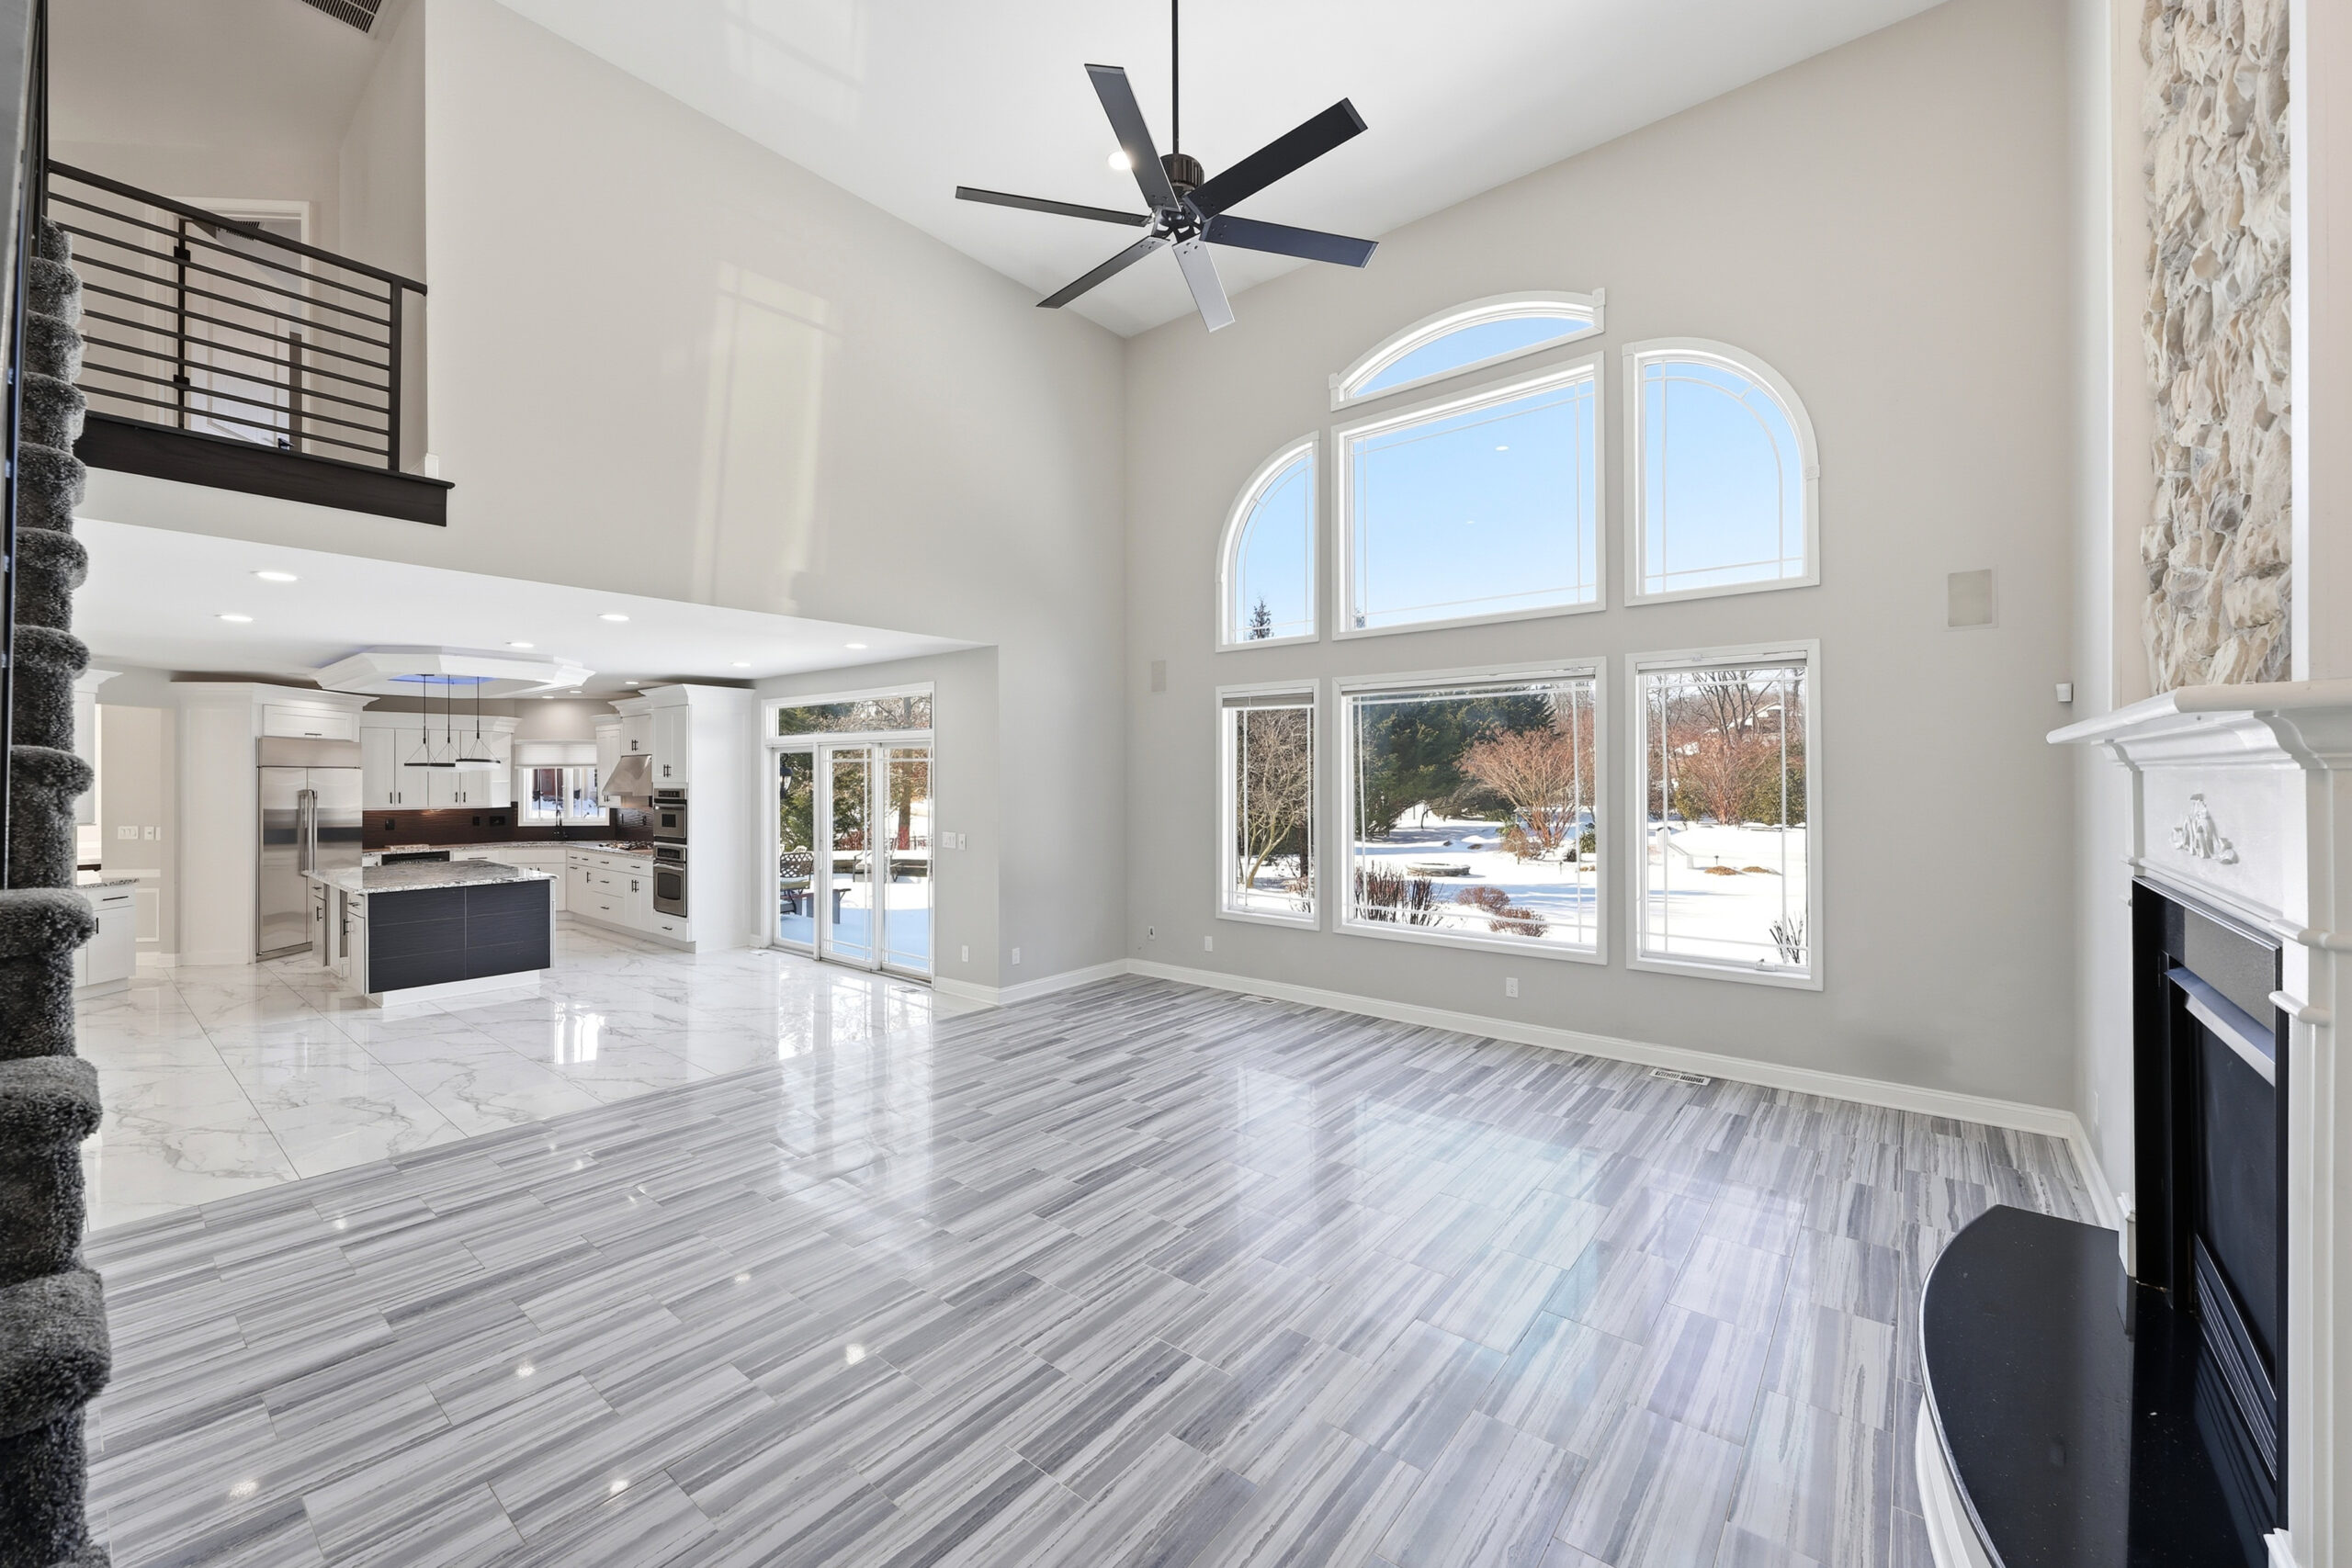
    The first floor features a marble foyer, gourmet kitchen, comfortable living areas, and two-story windows that Stamm said let in abundant natural light.

    The first floor of Fletcher Cox’s $1.5 million Mullica Hill home features two-story windows that let in abundant natural light.

    On the second floor, the bedrooms include a large primary suite and a new Jack-and-Jill suite.

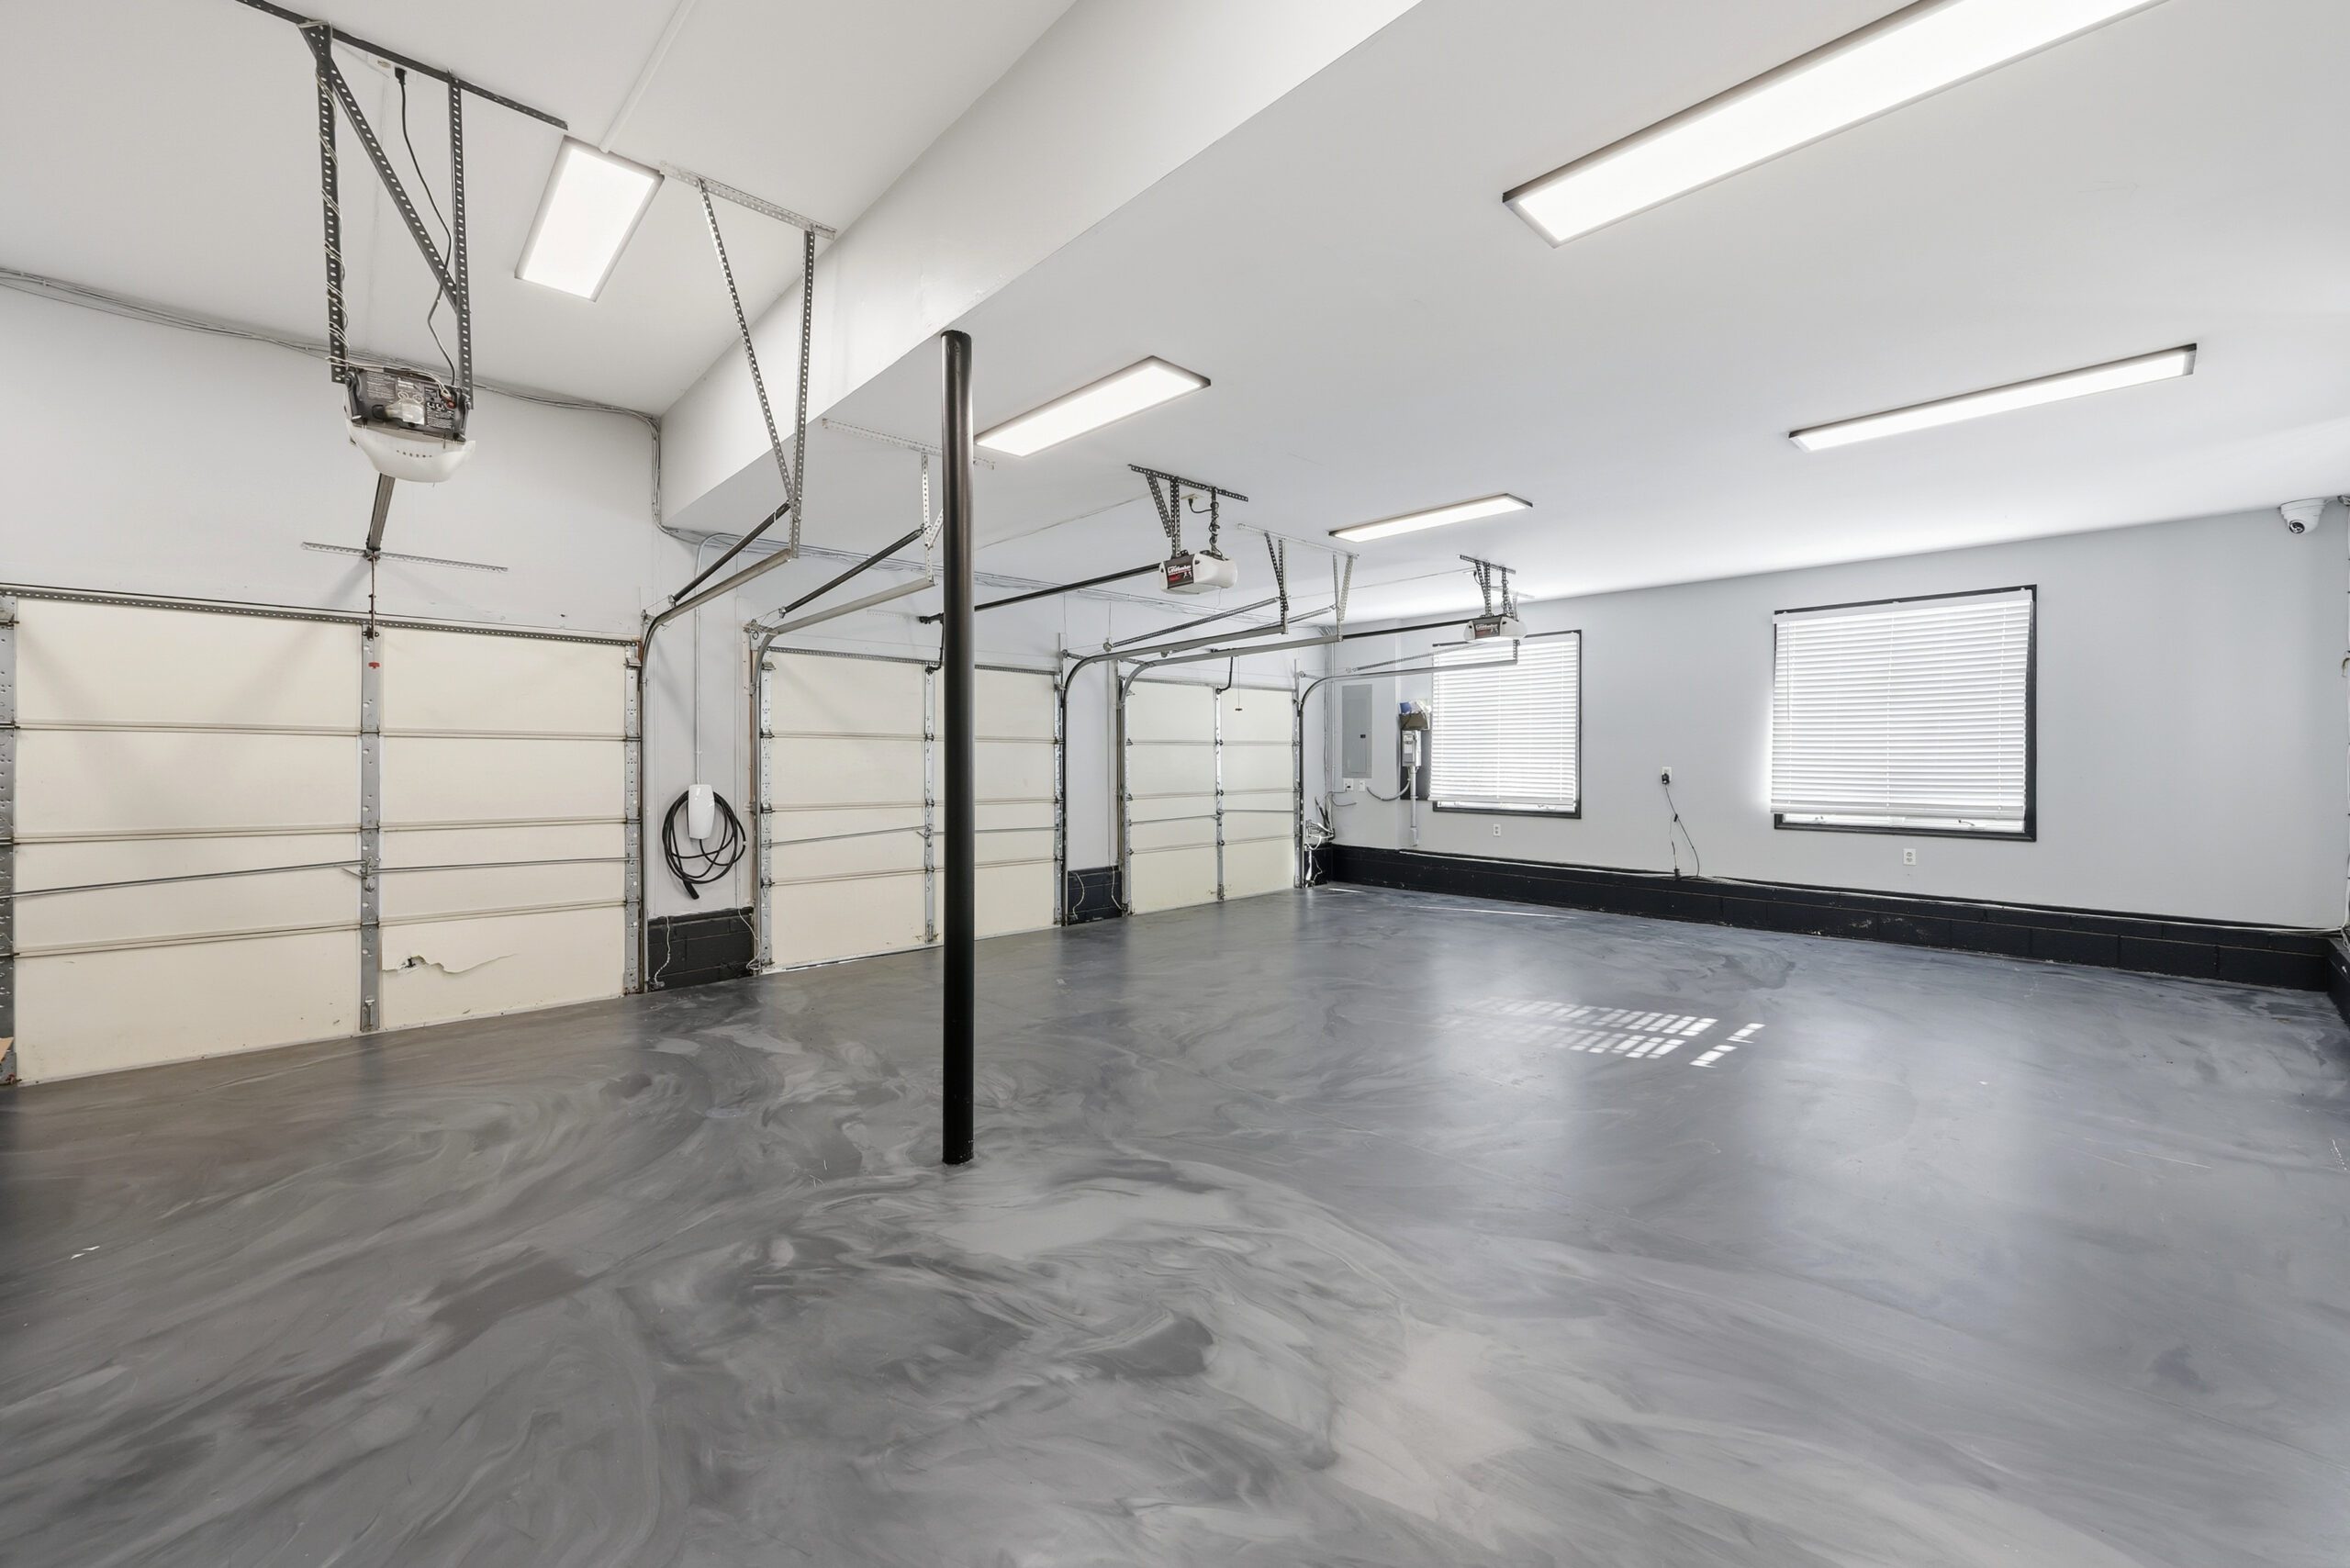
    The basement, referred to in the listing as an “entertainment hub,” could be outfitted as a gym, home theater, and game room, with a pool table included as part of the sale. The house also has an epoxy-finished three-car garage.

    With its open floor plan and indoor and outdoor gathering spaces, Stamm said the home would be ideal for a buyer “who really likes high-end entertaining.”

    The property is also turnkey, she said, due to all the upgrades Cox made over the years.

    Fletcher Cox’s Mullica Hill home includes an epoxy-finished three-car garage.

    He loved the house so much that he was “reluctant” to sell, Stamm said. But the agent said Cox is excited about his new home, just a few miles away and nearly double the size, with an expansive pole barn for his race cars. Cox has owned a drag-racing team for about a decade and started driving in retirement.

    His Mullica Hill home made headlines in 2019 when a man tried to break in with a baseball bat in search of his ex-girlfriend. Cox called 911 and told an operator that he was armed with a shotgun. The assailant fled but was later arrested and indicted on charges related to the incident, according to New Jersey court records.

  • They looked for the ideal Center City house, then hired the architect to remake their own

    They looked for the ideal Center City house, then hired the architect to remake their own

    In the spring of 2020, during the early days of the COVID-19 pandemic and related business shutdowns, the streets of Center City were practically deserted.

    Two of the few people out and about were lawyers Amy Slater and Mark Silow, who were house-hunting — sort of.

    They liked their neighborhood and the house where they had lived since 1989, and they preferred to remain there, but the house would need updating and modernizing. They didn’t know exactly what to do or, equally importantly, who should do it.

    They did know that they didn’t want to do it piecemeal Silow said. Their solution: Walk the area until their “aha” moment came — the feeling that “whoever designed that is who we want to hire.”

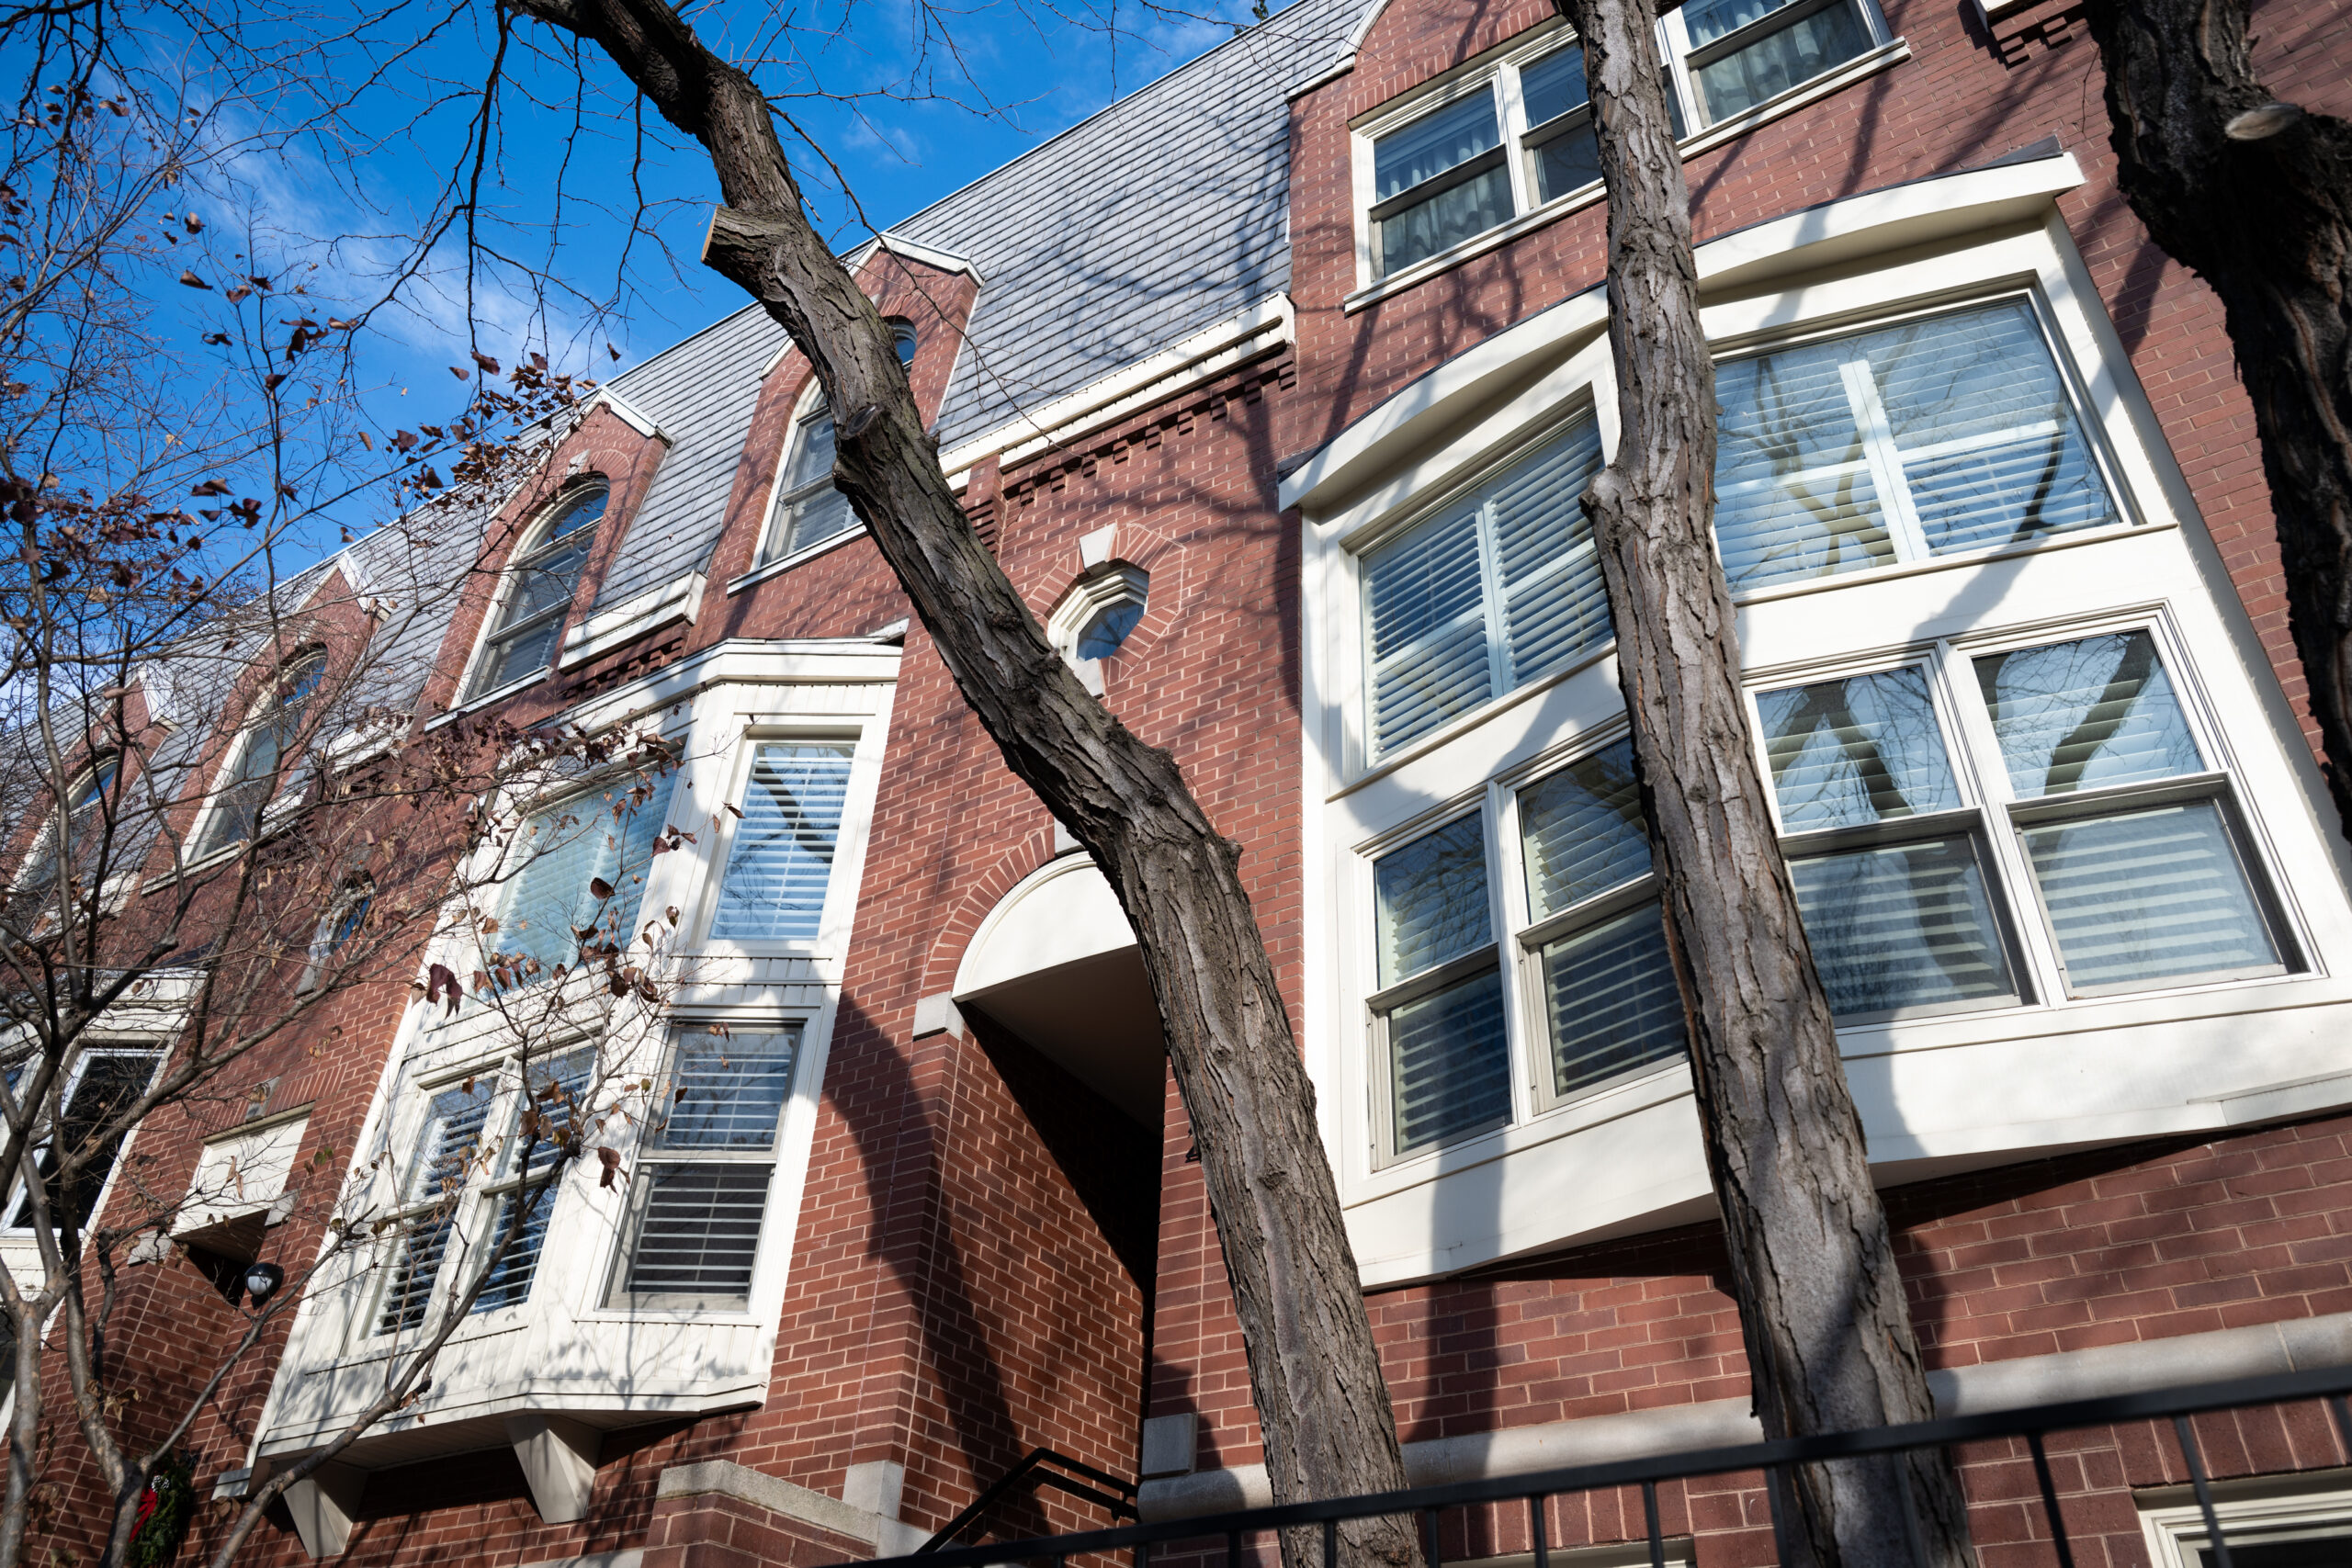
    The home’s exterior.
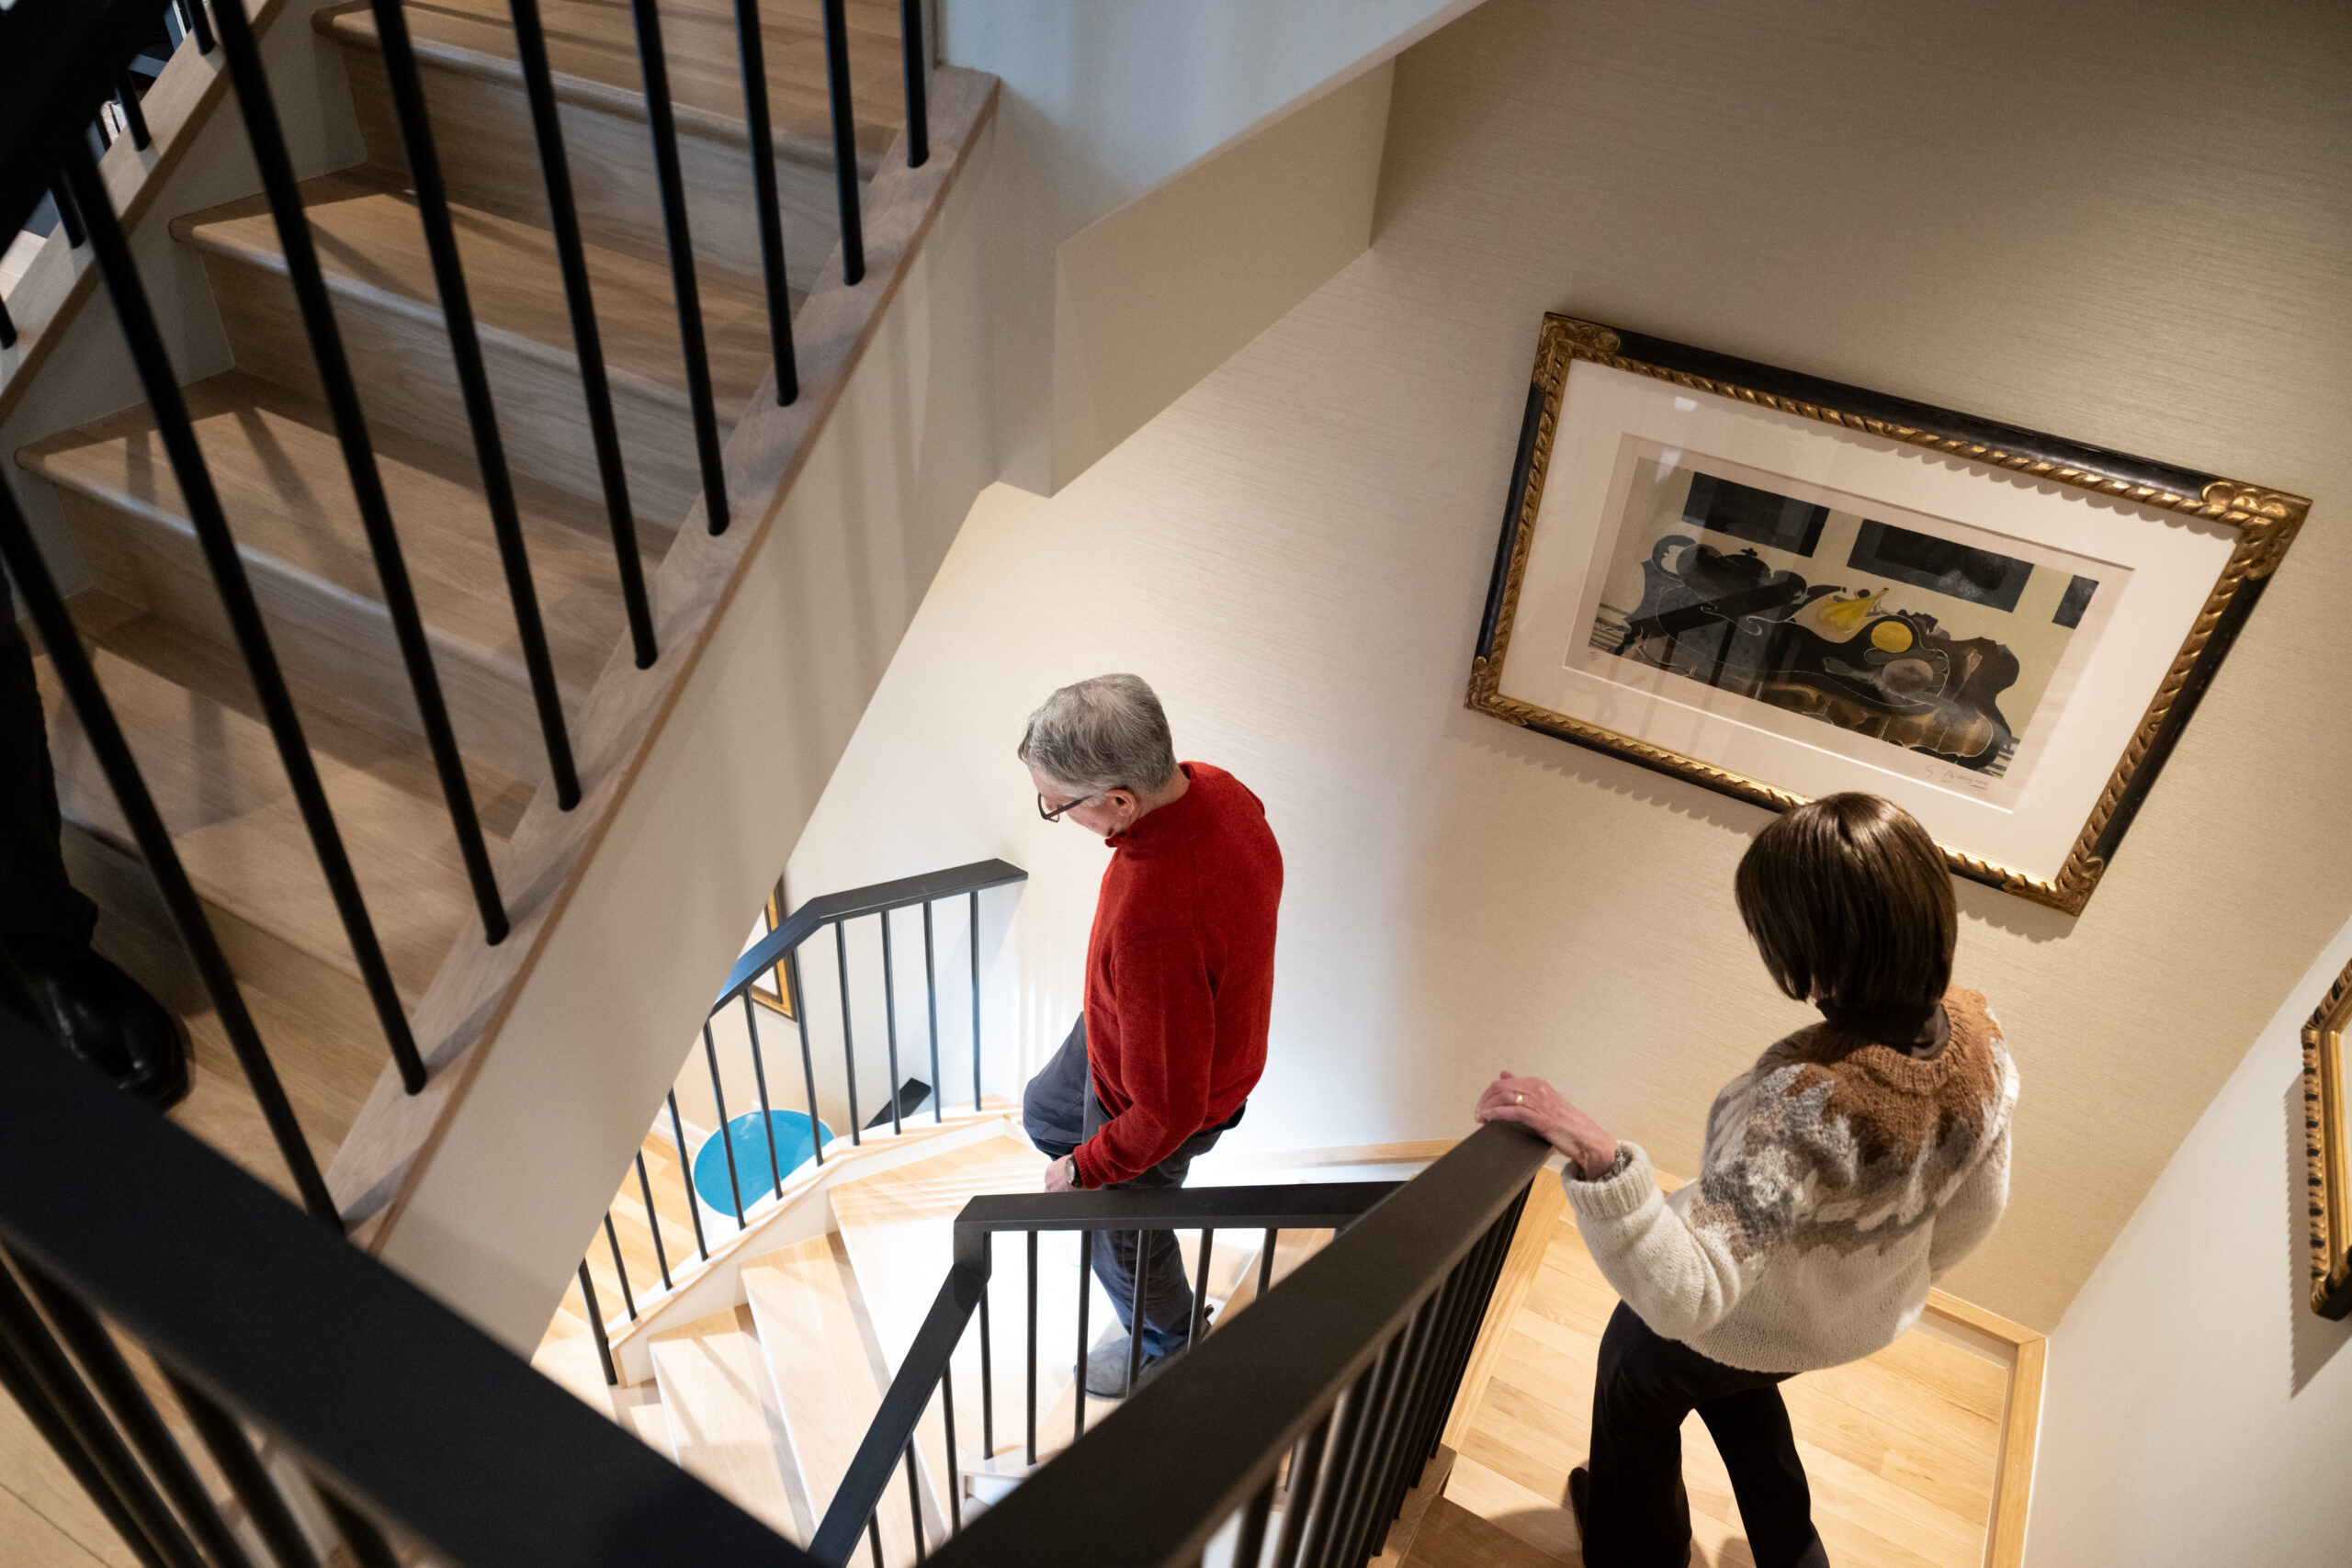
    Mark Silow and Amy Slater walk down the spiral staircase, which their architect redesigned.

    Then they saw a home on Rittenhouse Square whose style they loved. So they slipped a note into the mail slot.

    The original owners had moved on but the people living there knew who the architect was: Tim Kerner, principal architect at Terra Studio of Center City. They not only shared this information with Slater and Silow, but invited them over.

    For Kerner, designing Slater and Silow’s home was an unusual challenge. Almost all his previous experience was with clients who were building from scratch, or at least moving into a house that was new to them.

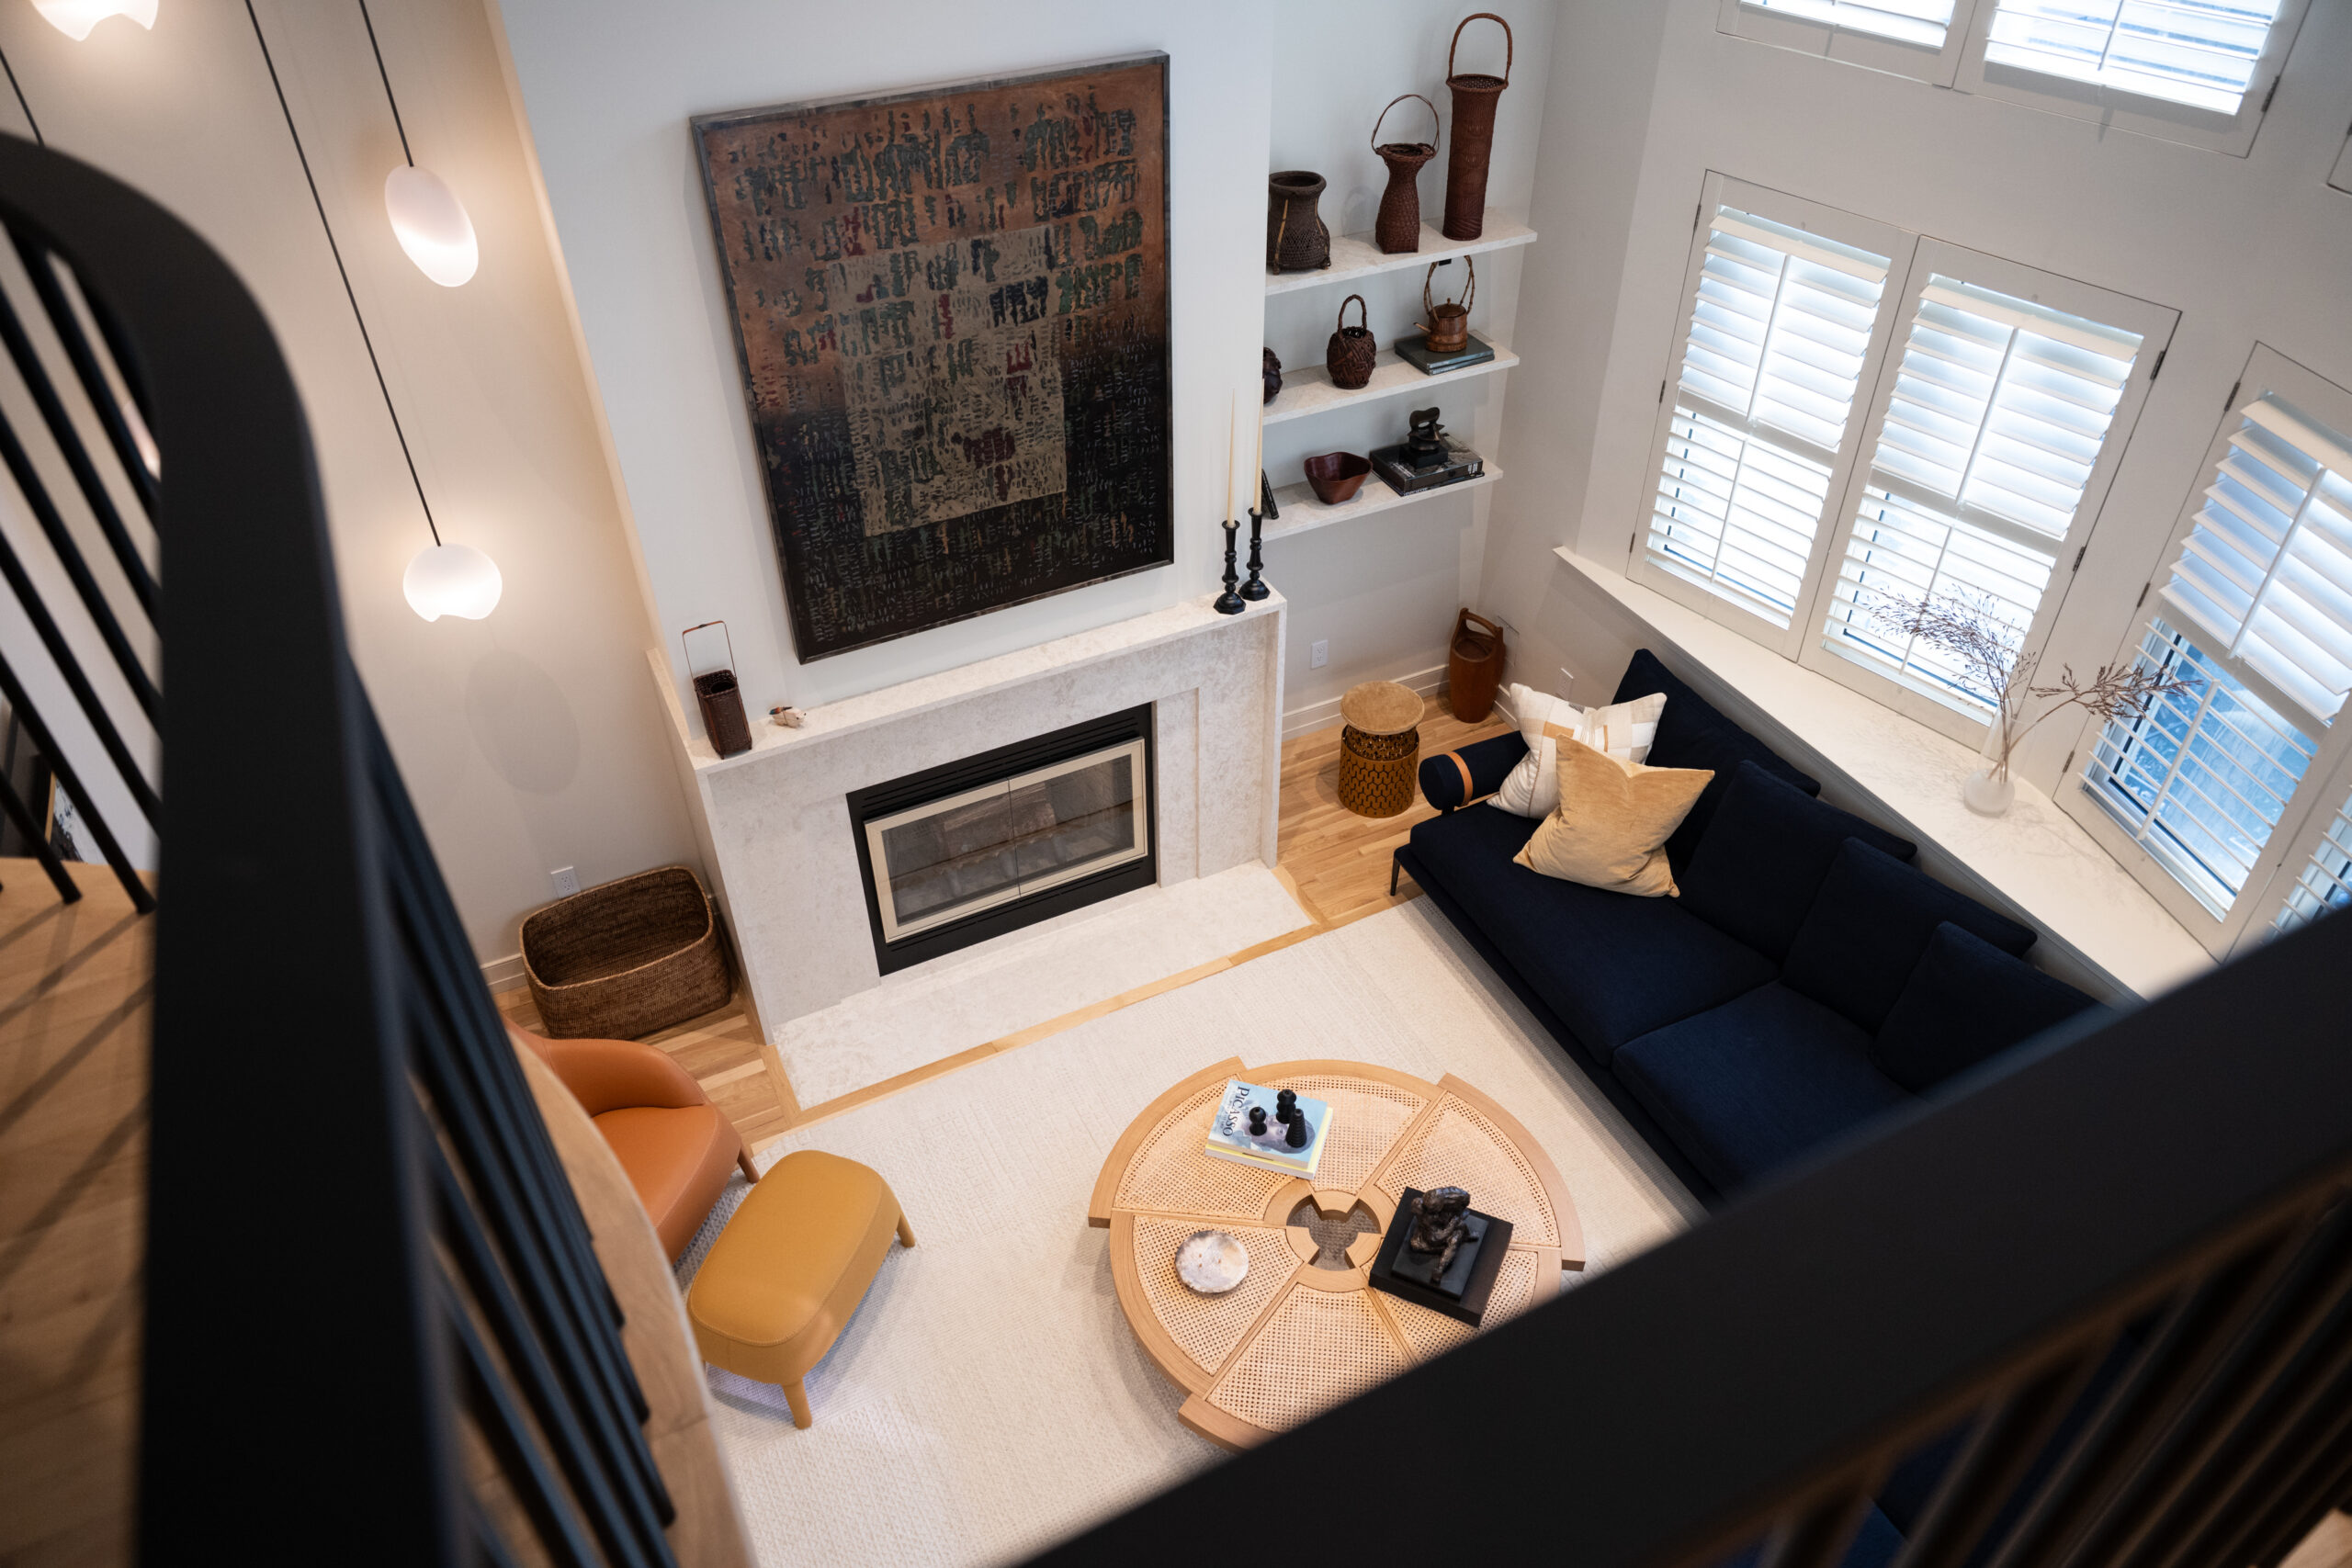
    Slater and Silow had been touring Scandinavia and Japan and envisioned a style that combined design inspiration from the two cultures: light, airy, and open.

    The living room from above. Scandanavian and Japanese design ideas influenced the home’s remodel.

    Primary goals, Kerner said, were “to increase natural light and a feeling of openness” and to “update the interiors with more modern and cleaner lines.”

    As art collectors, the couple combined their own acquisitions and art from Slater’s family. The renovation period gave them a chance to reframe or clean up some of the pieces.

    They had detailed talks about every part of the renovation, Kerner said.

    “Their appreciation for the integration of functional and aesthetic solutions was always evident,” he said. “Their thoughtfulness in considering the interrelation of space, finishes, colors, furniture, and technology were key to the success of the project.”
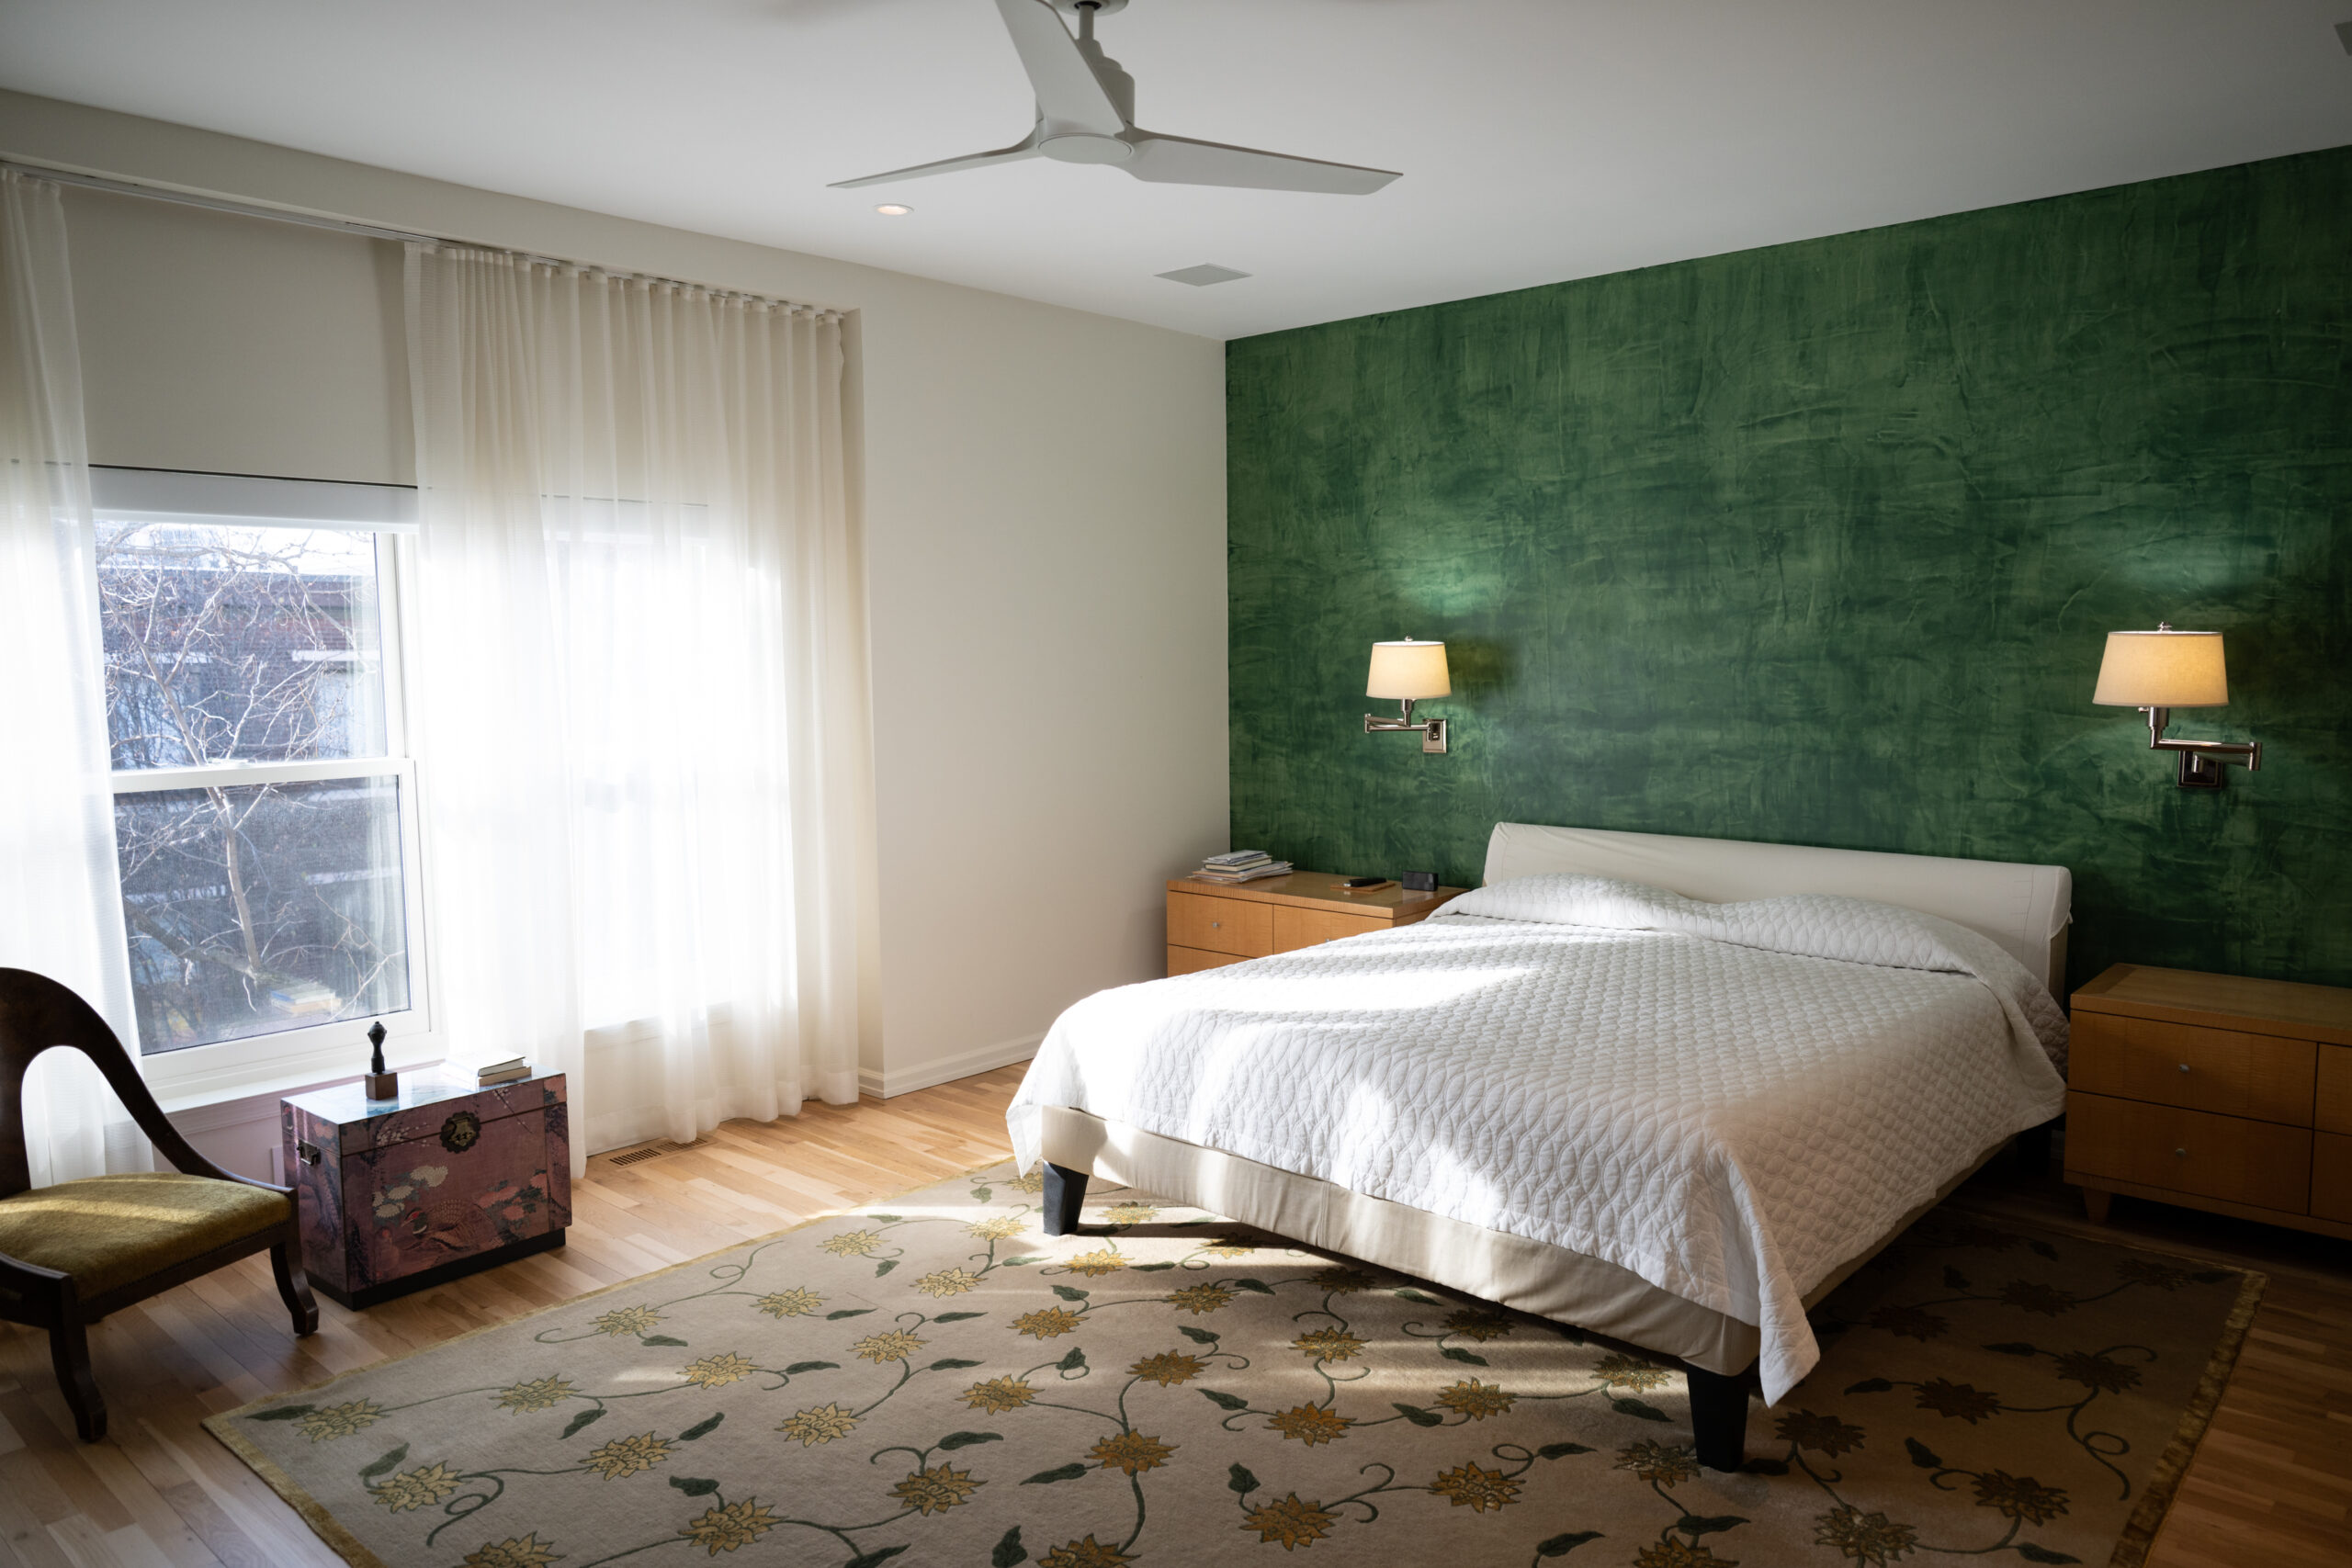
    The primary bedroom has a green accent wall, hardwood floors and ample light from large windows.
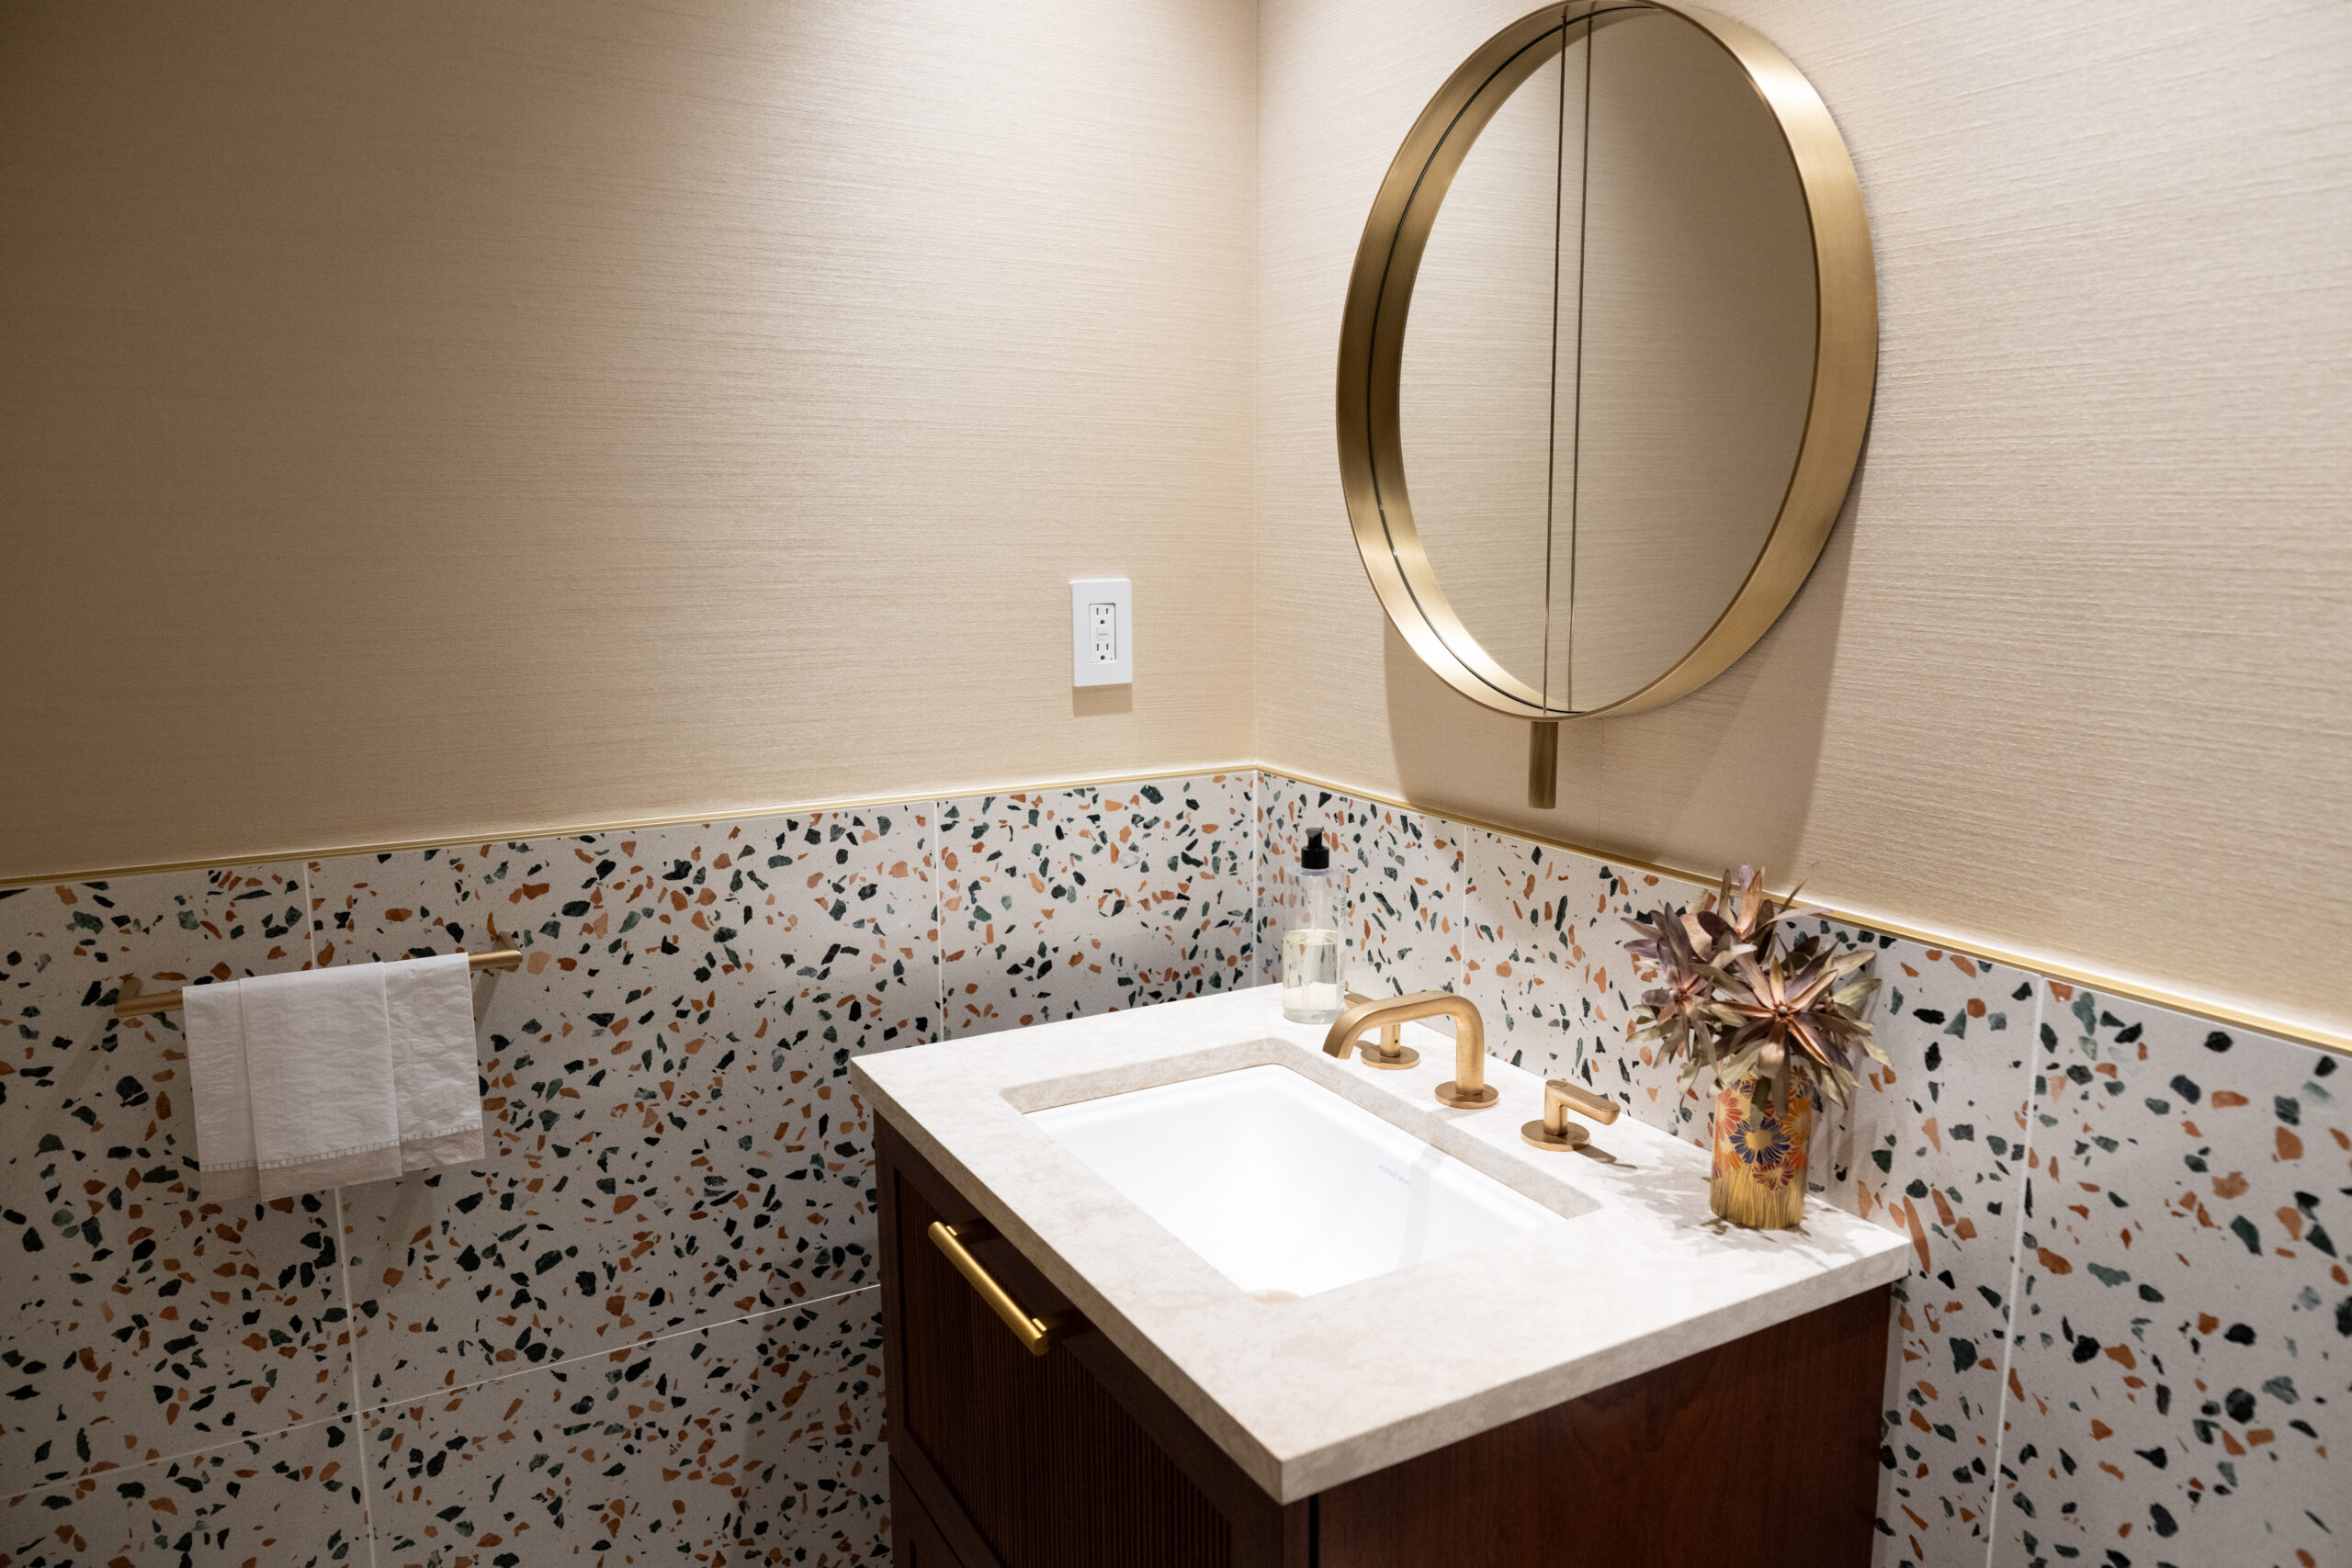
    The first-floor bathroom has gold hardware and details in the tiling.

    The clients wanted a new kitchen and a new roof, this one with a deck. And they wanted to redo the first-floor powder room and replace the concrete front steps. The mechanicals also needed to be updated.

    Throughout the project, Kerner worked with interior designer Carlo Fiammenghi; structural engineer Amy Rivera; Springboard Automation for home controls, sound, and technology; Urban Jungle for roof deck garden design and planting; and Joanne Hudson for kitchen cabinetry.

    The house has four floors and 3,000 square feet, plus a two-car garage, and they did not change the basic configuration other than knocking down a wall between the kitchen and the dining area.

    There are three bedrooms, three full bathrooms, and a powder room, with the primary bedroom and library on the third level.

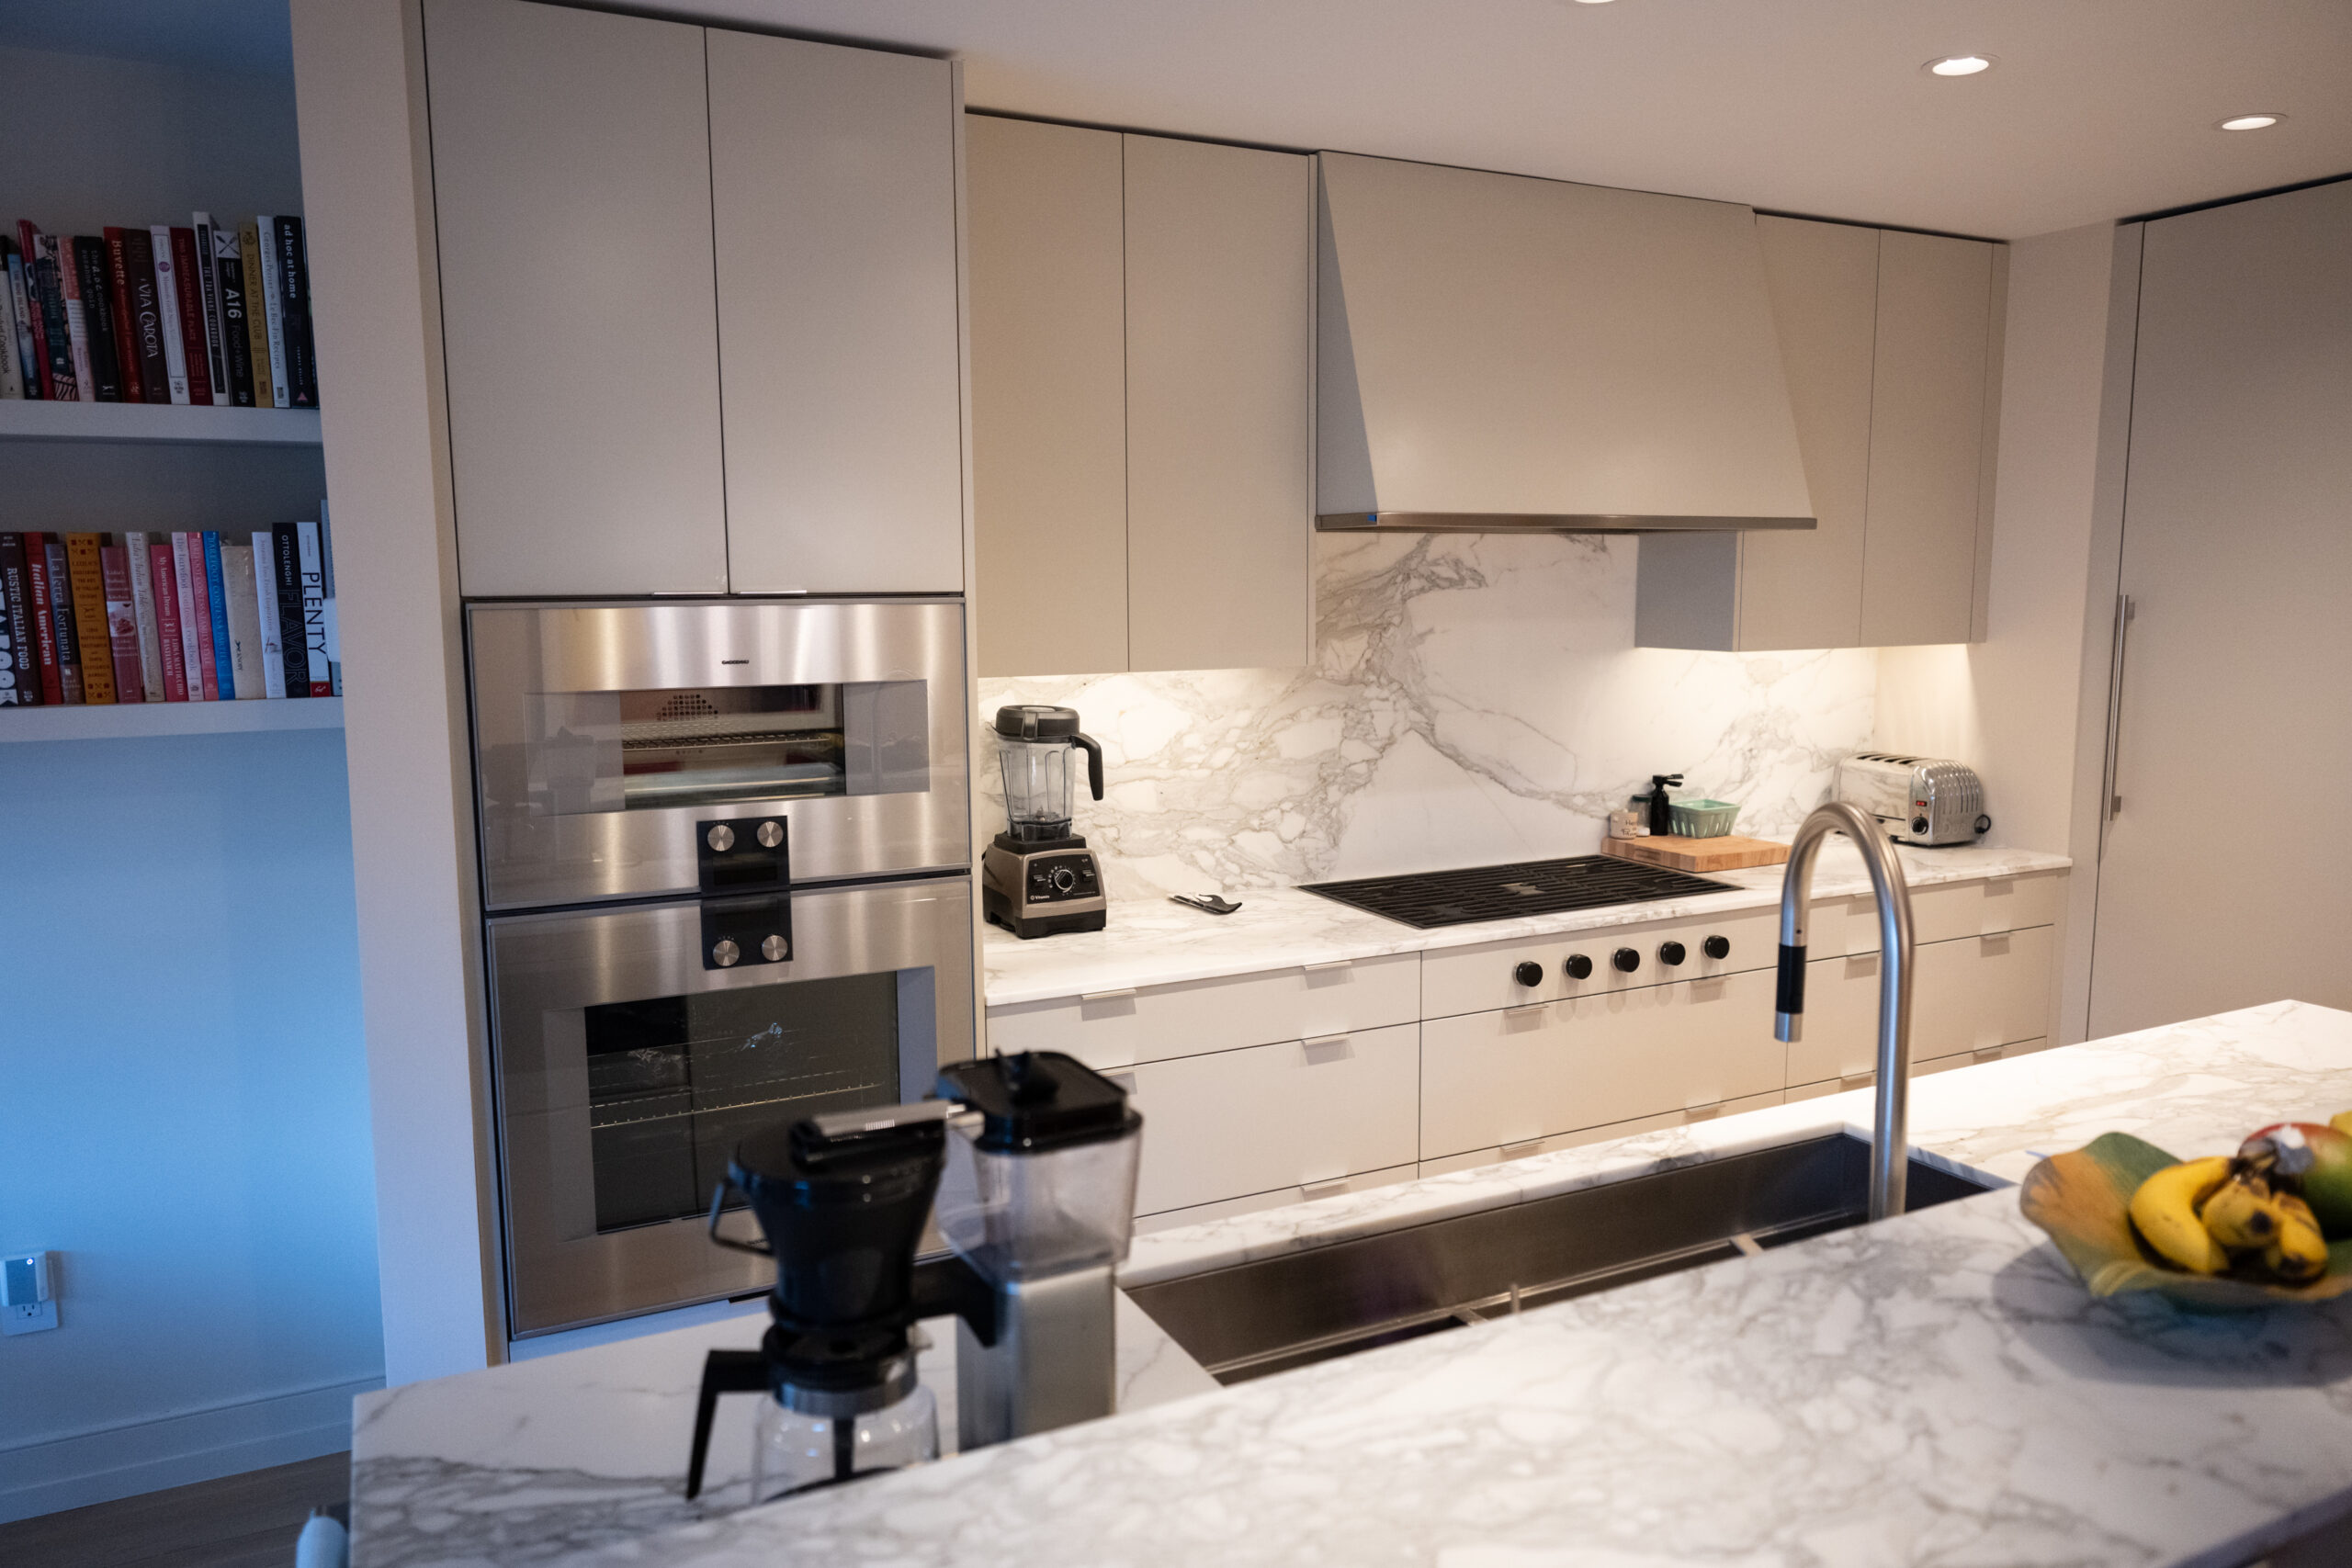
    The remodeled kitchen makes use of Calacatta marble.
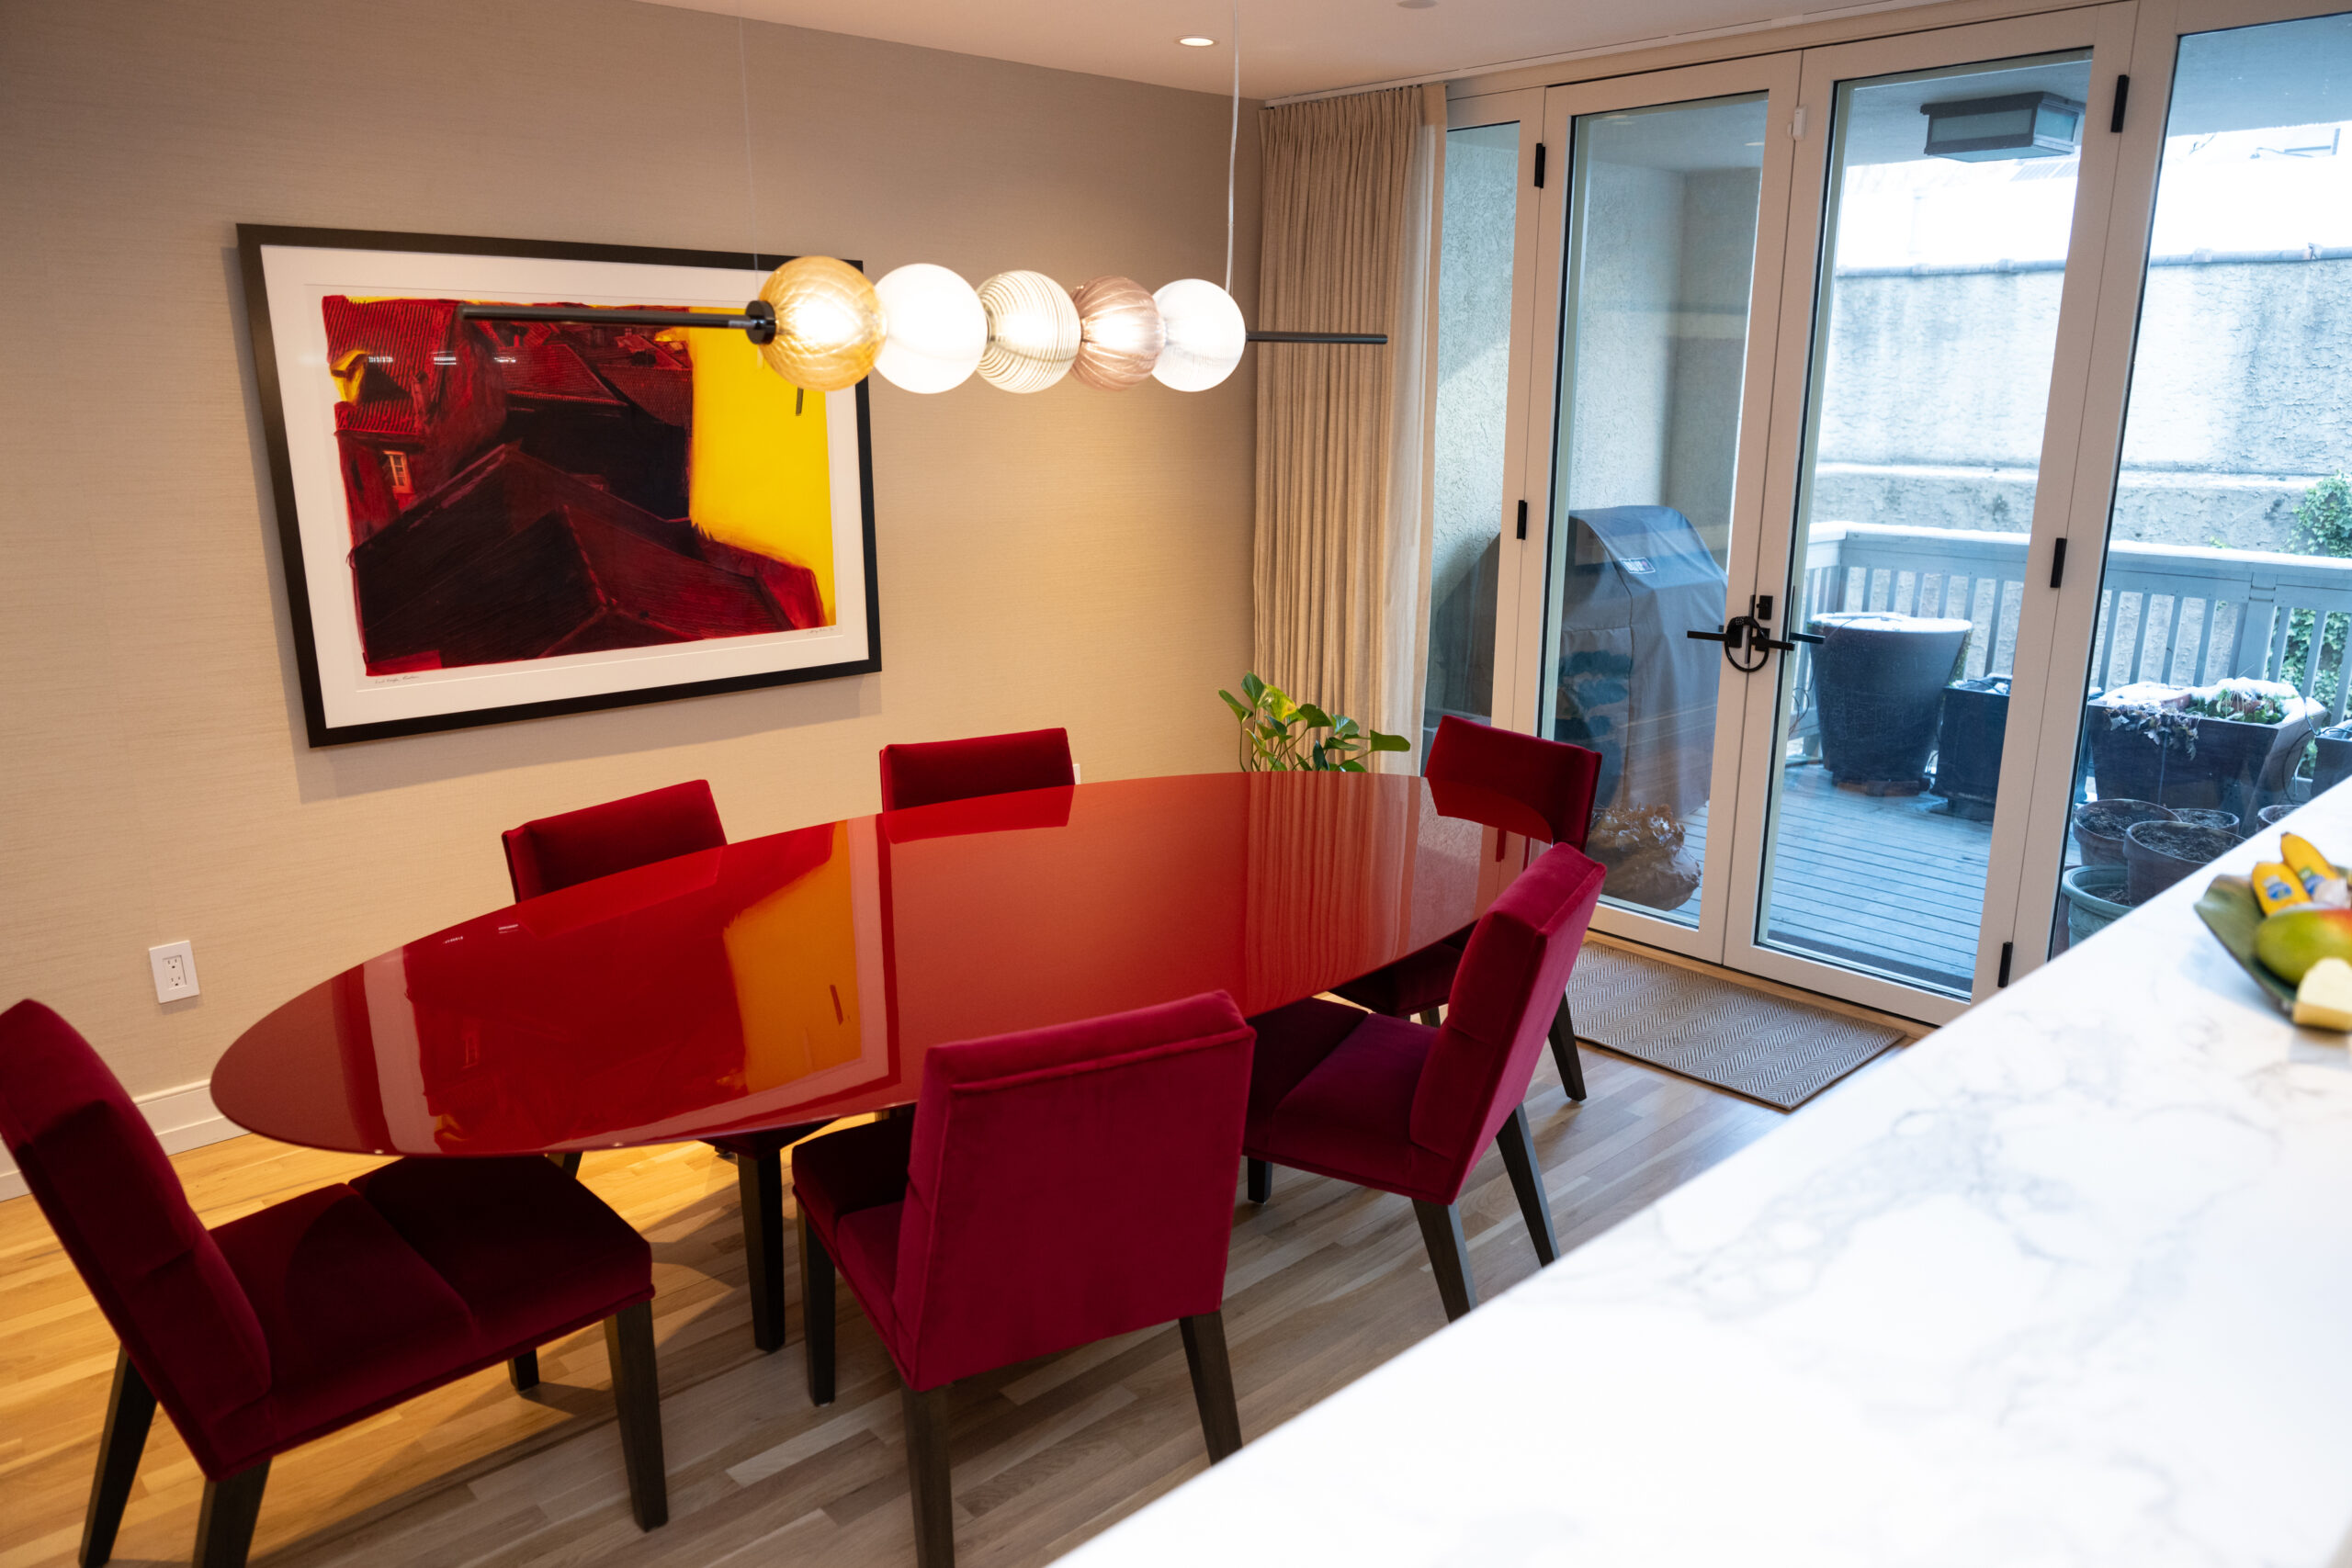
    The dining area features a bold red table and chairs with modern lighting.

    “We opened up and renovated the kitchen,” Kerner said, with new counters, cabinets, appliances and fixtures. The kitchen marble is Calacatta, which is quarried from the Apuan Alps near Carrara, Italy.

    They installed a new roof deck with a pergola and some new plantings, and added new furnishings. They also replaced all windows and the entrance door, and opened the dining room to the exterior with a larger sliding glass door.

    In the living room, they added a stone fireplace mantel and shelving.

    The staircase was completely redesigned, with new railings from the basement to the roof deck, and was broken up by custom shelving on the mezzanine.

    The view from Silow and Slater’s roof deck.

    Bluestone treads and risers replaced the concrete front steps. And automated lighting and mechanical controls were installed, along with a new whole-house sound system.

    Construction took nine months in 2022, with Slater and Silow living in a nearby apartment. Both Slater and Silow say they are delighted with the result.

    “We call it our new old house,” Slater said.

    Is your house a Haven? Nominate your home by email (and send some digital photographs) at properties@inquirer.com.

  • House of the Week: A loft-style condo in Washington Square West for $625,000

    House of the Week: A loft-style condo in Washington Square West for $625,000

    Keith McGregor, a real estate appraiser, and his wife, Greta, are permanent residents of Pennington, N.J., but for the past five years they have enjoyed a second home in Philadelphia’s Washington Square West.

    Keith has enjoyed the vibe of the city and the architectural details of the 19th-century two-bedroom, two-bathroom loft-style condo, which they are now selling.

    “We liked that it was bi-level,” he said, with ceilings almost 18 feet high.

    “We liked the location, close to Reading Terminal [Market] and the Walnut Street Theatre,” as well as Thomas Jefferson University, he said.

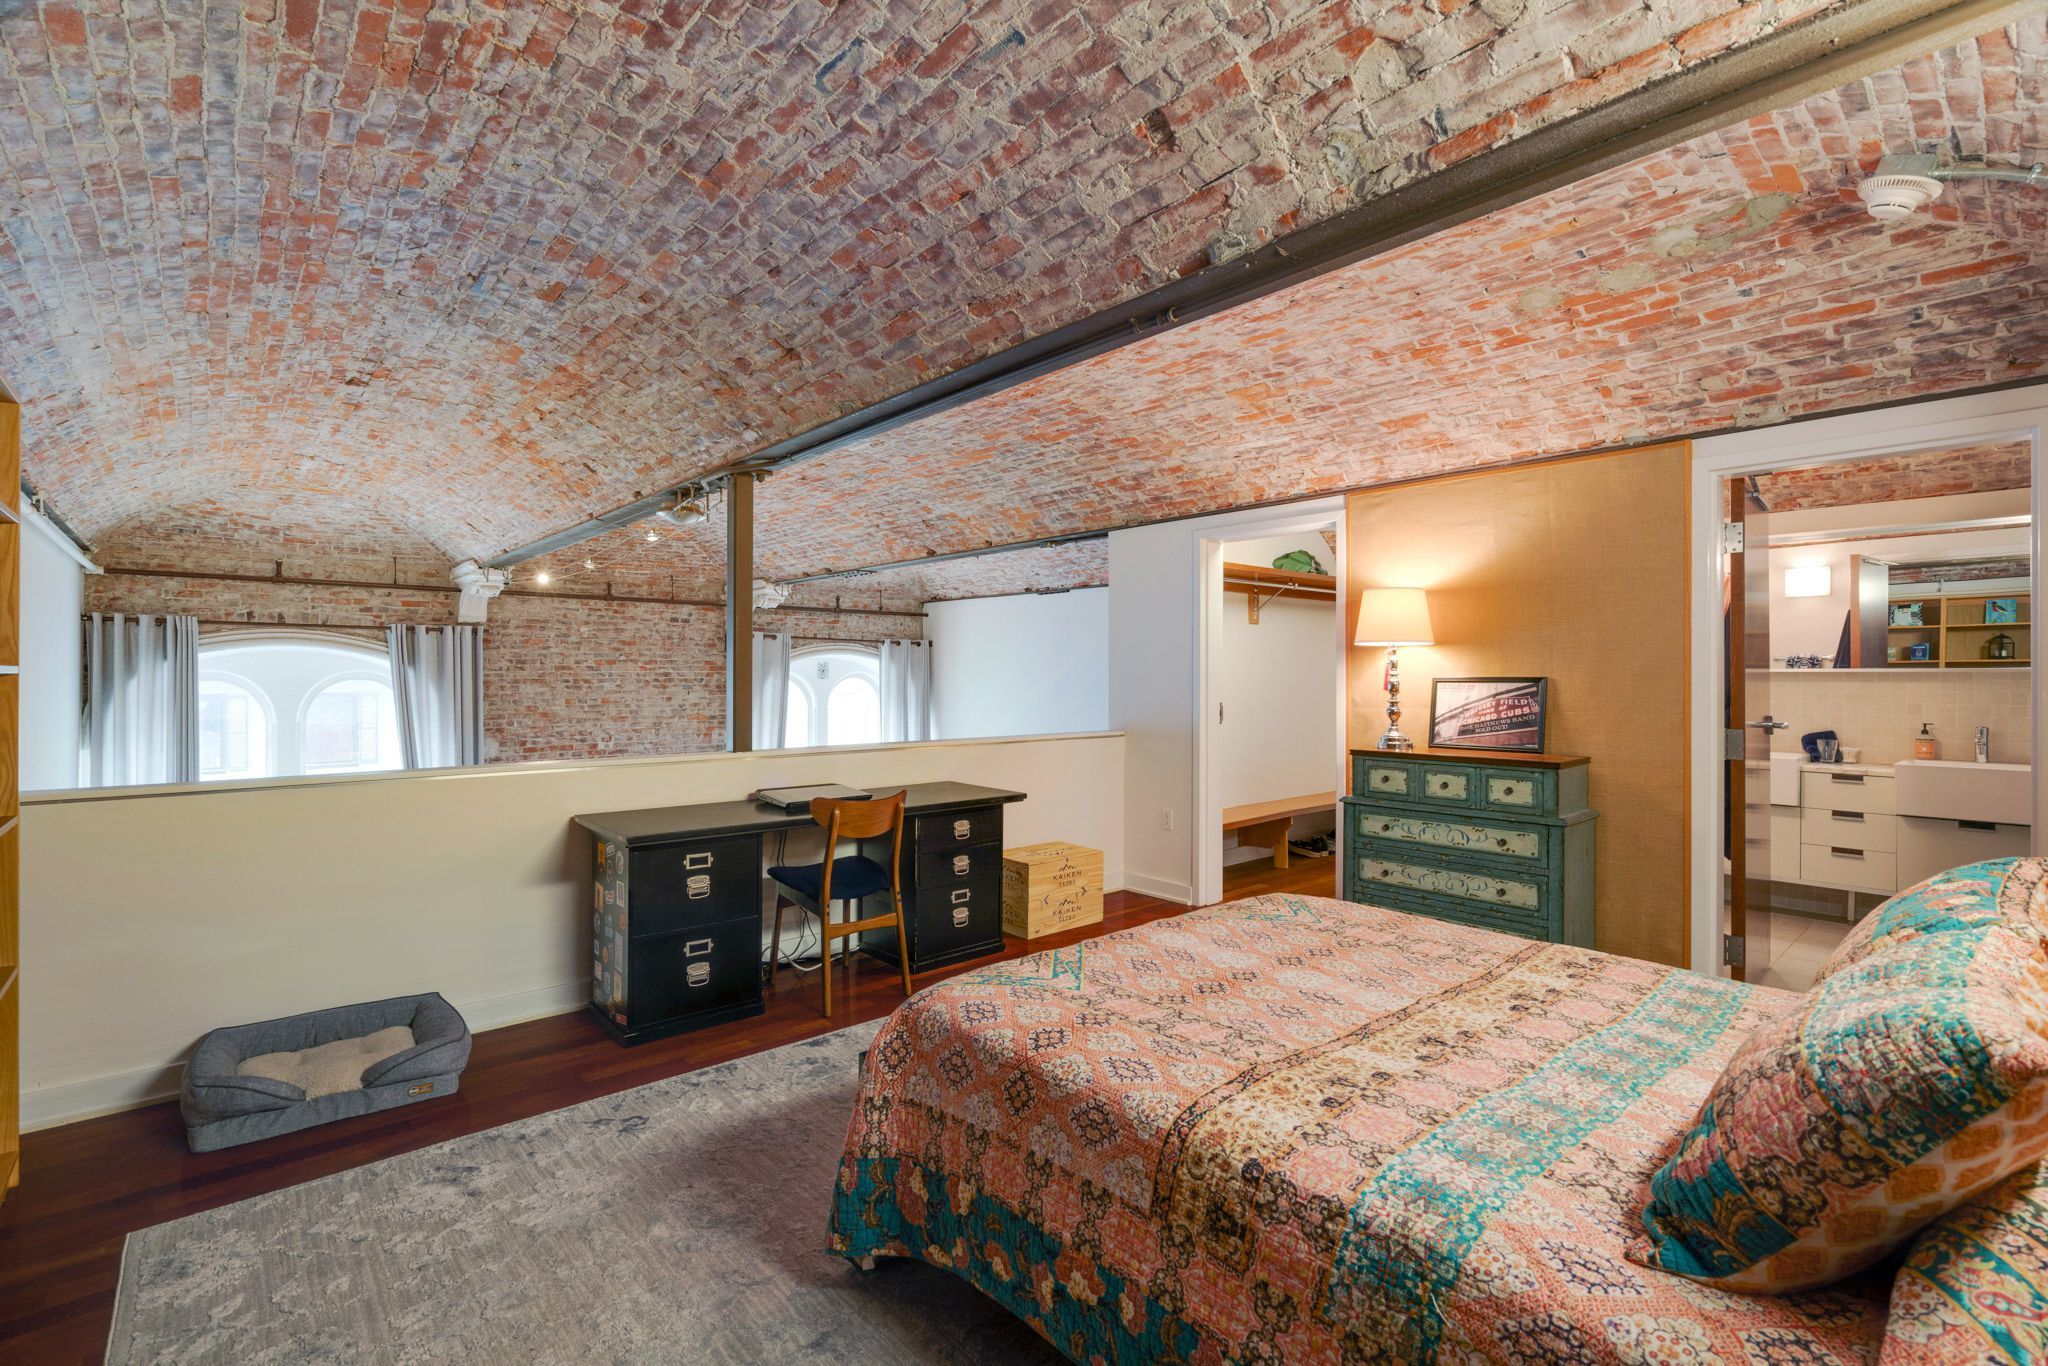
    Primary bedroom of the condo.

    The McGregors redesigned the unit with an open-concept layout and added a second bedroom. Each bedroom has an en-suite bathroom.

    They kept the barrel-vaulted ceilings, plentiful exposed brick, and oversized windows. The renovation created a gallery-like space that the owners said would be ideal for displaying an art collection.

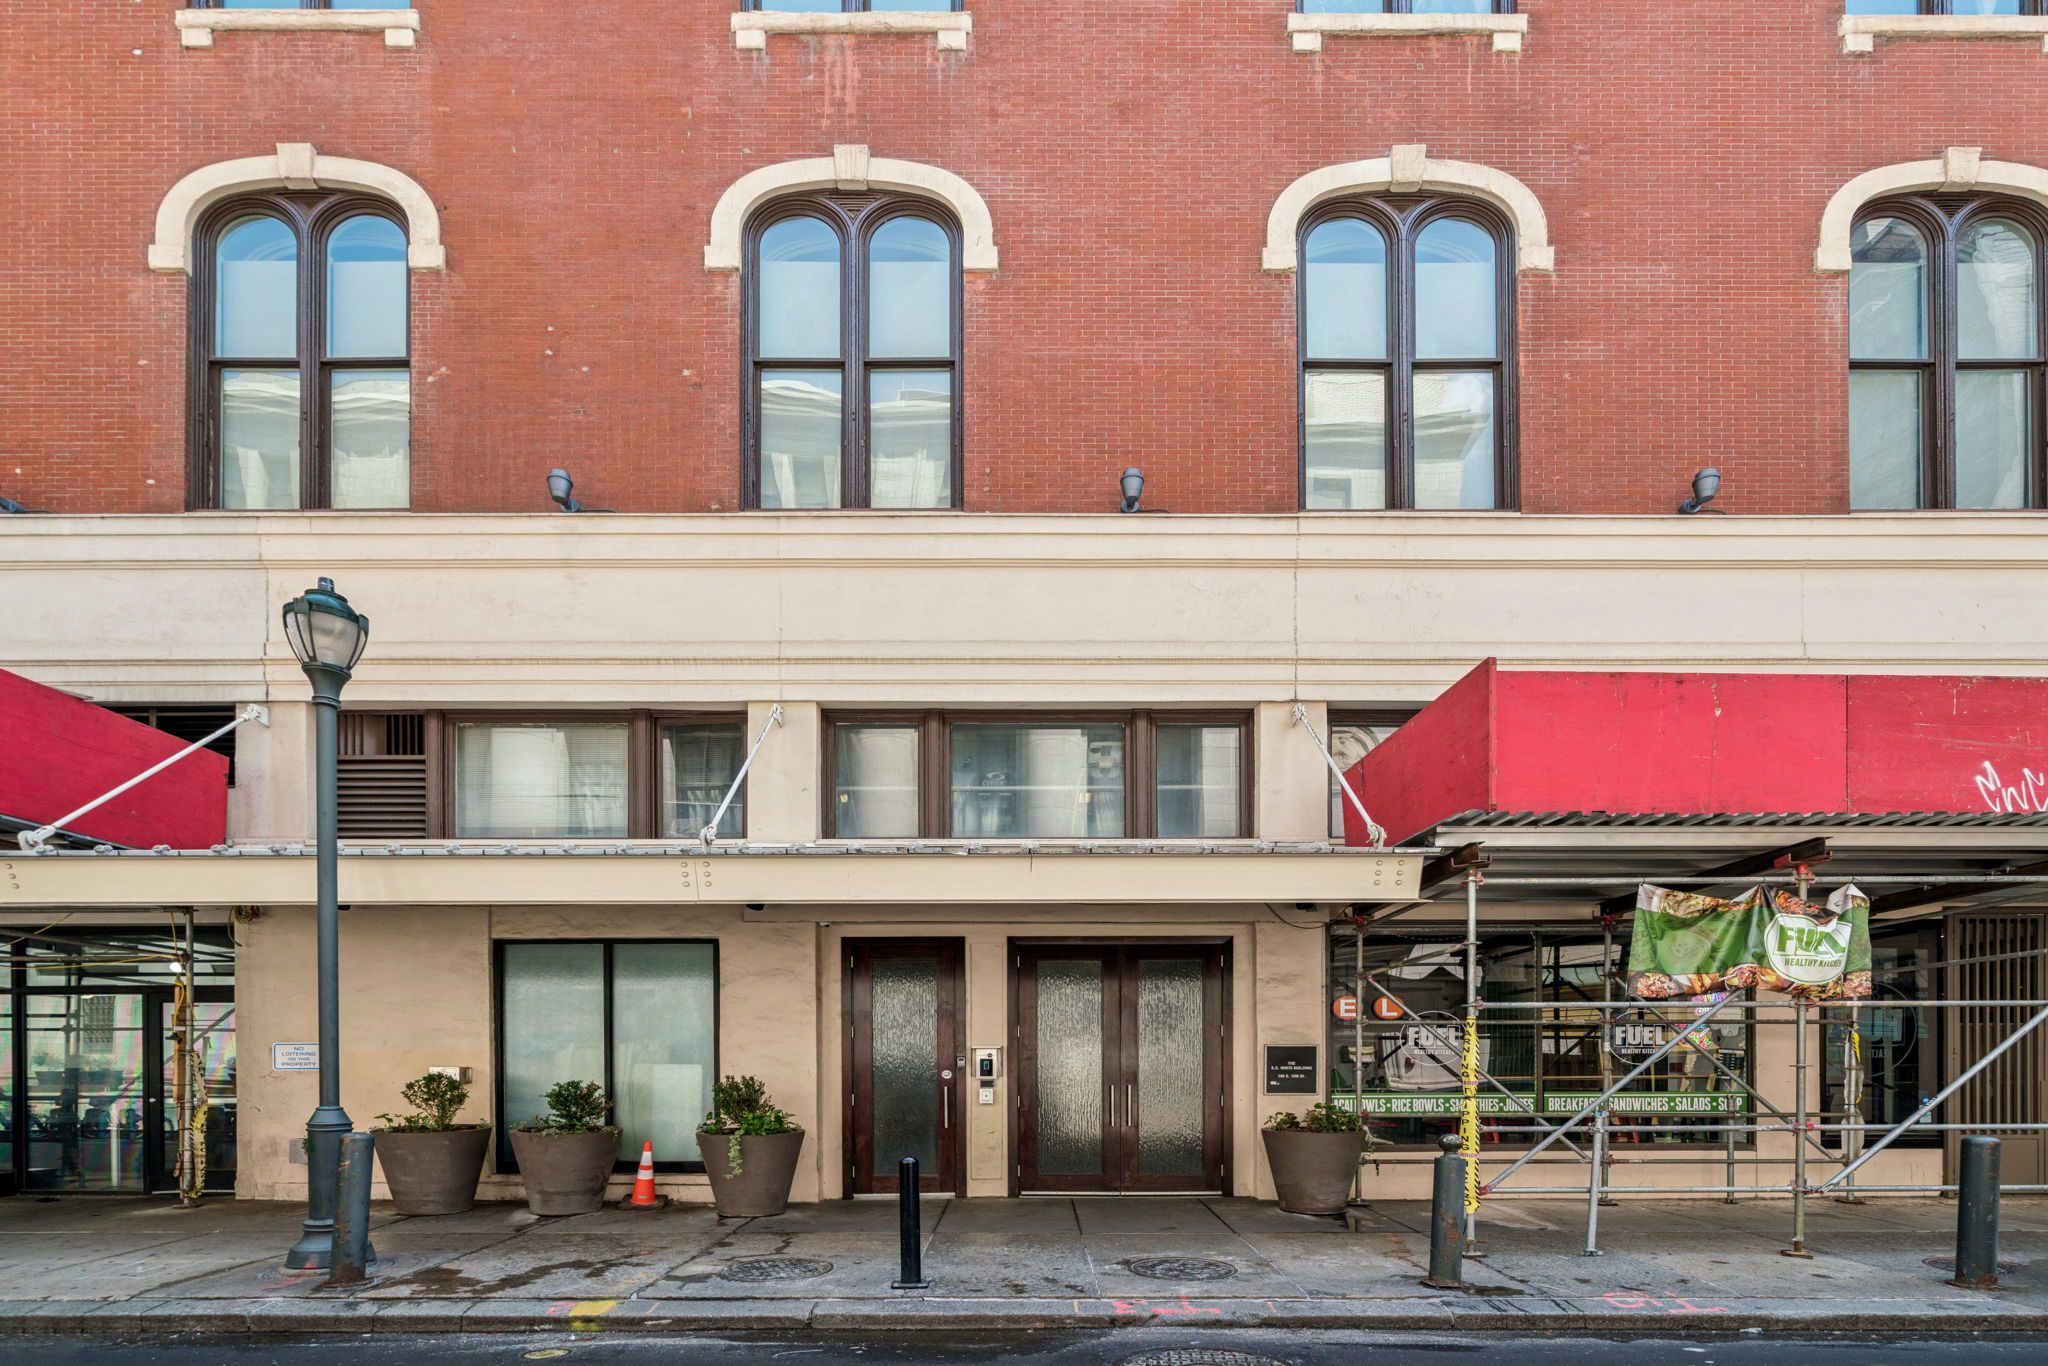
    The building, known as the White Building, was originally the SS White Dental manufacturing company. The McGregors’ unit has 1,334 square feet of living space.

    Exterior of the White Building.

    The building recently underwent facade restoration and upgrades to its hallways and common spaces.

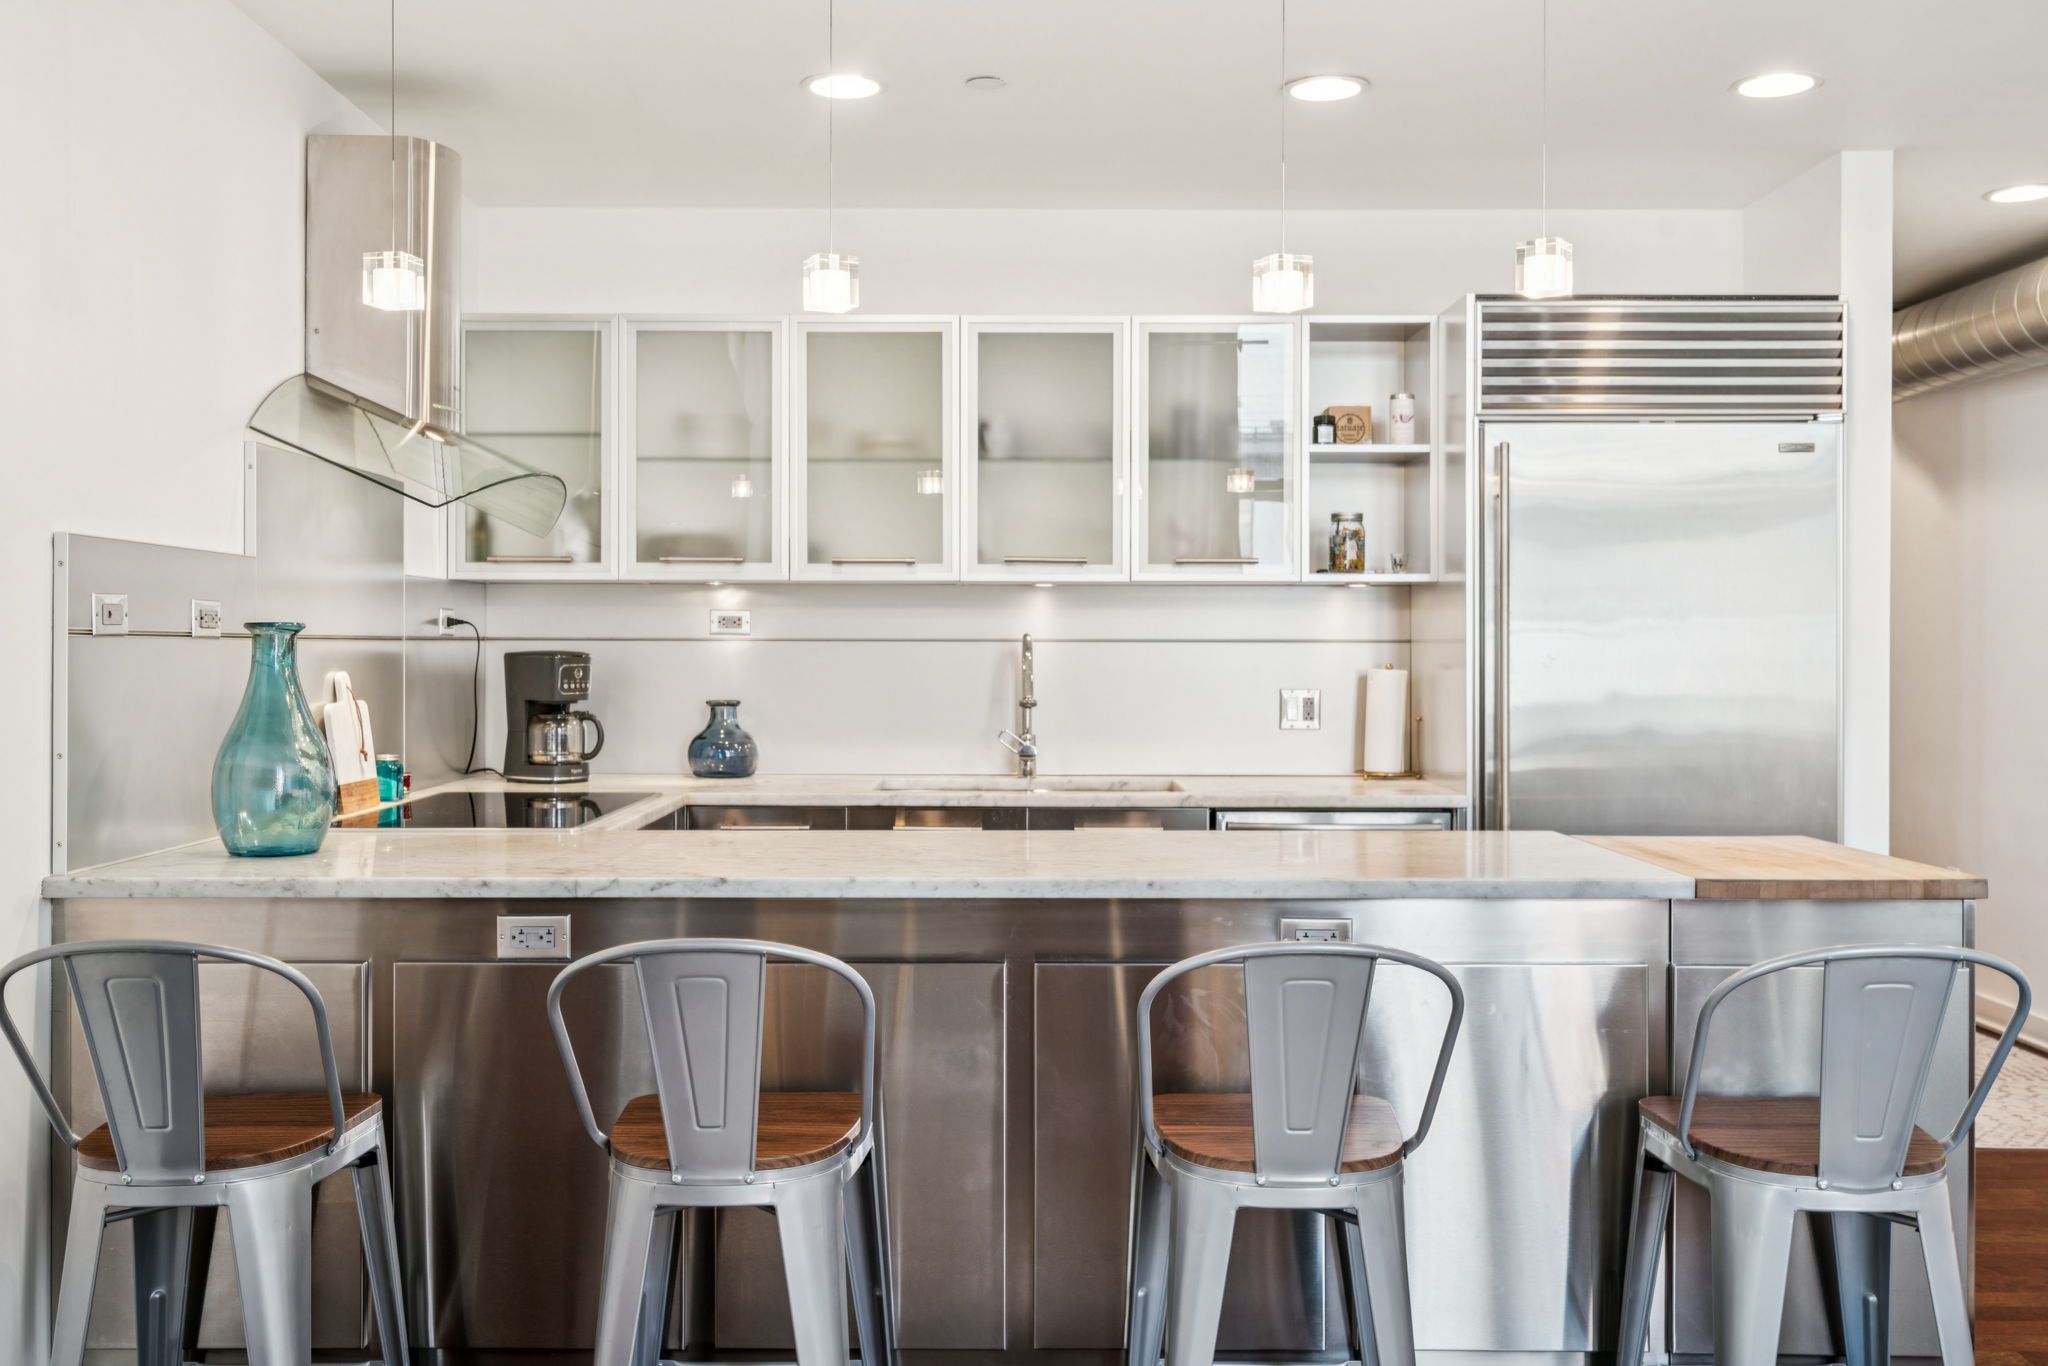
    The condo for sale has new ceiling fans, new toilets, stainless steel appliances, a Sub-Zero refrigerator with built-in ice maker, a new cooktop, in-unit laundry, an on-site fitness center, and a fresh paint job.

    The kitchen has stainless steel appliances.

    Local restaurants include Sampan, El Vez, and Lolita.

    The unit is listed by Marc Silver of Compass Real Estate for $625,000.

  • Modern designs and mid-century touches live side-by-side in this renovated Lambertville home

    Modern designs and mid-century touches live side-by-side in this renovated Lambertville home

    As their family grew, Lauren Braun-Strumfels and Kyle Strumfels felt the walls of their 1895 rowhouse in Lambertville, N.J., closing in on them. With two kids, the 16-foot wide, one-bathroom house left a lot to be desired.

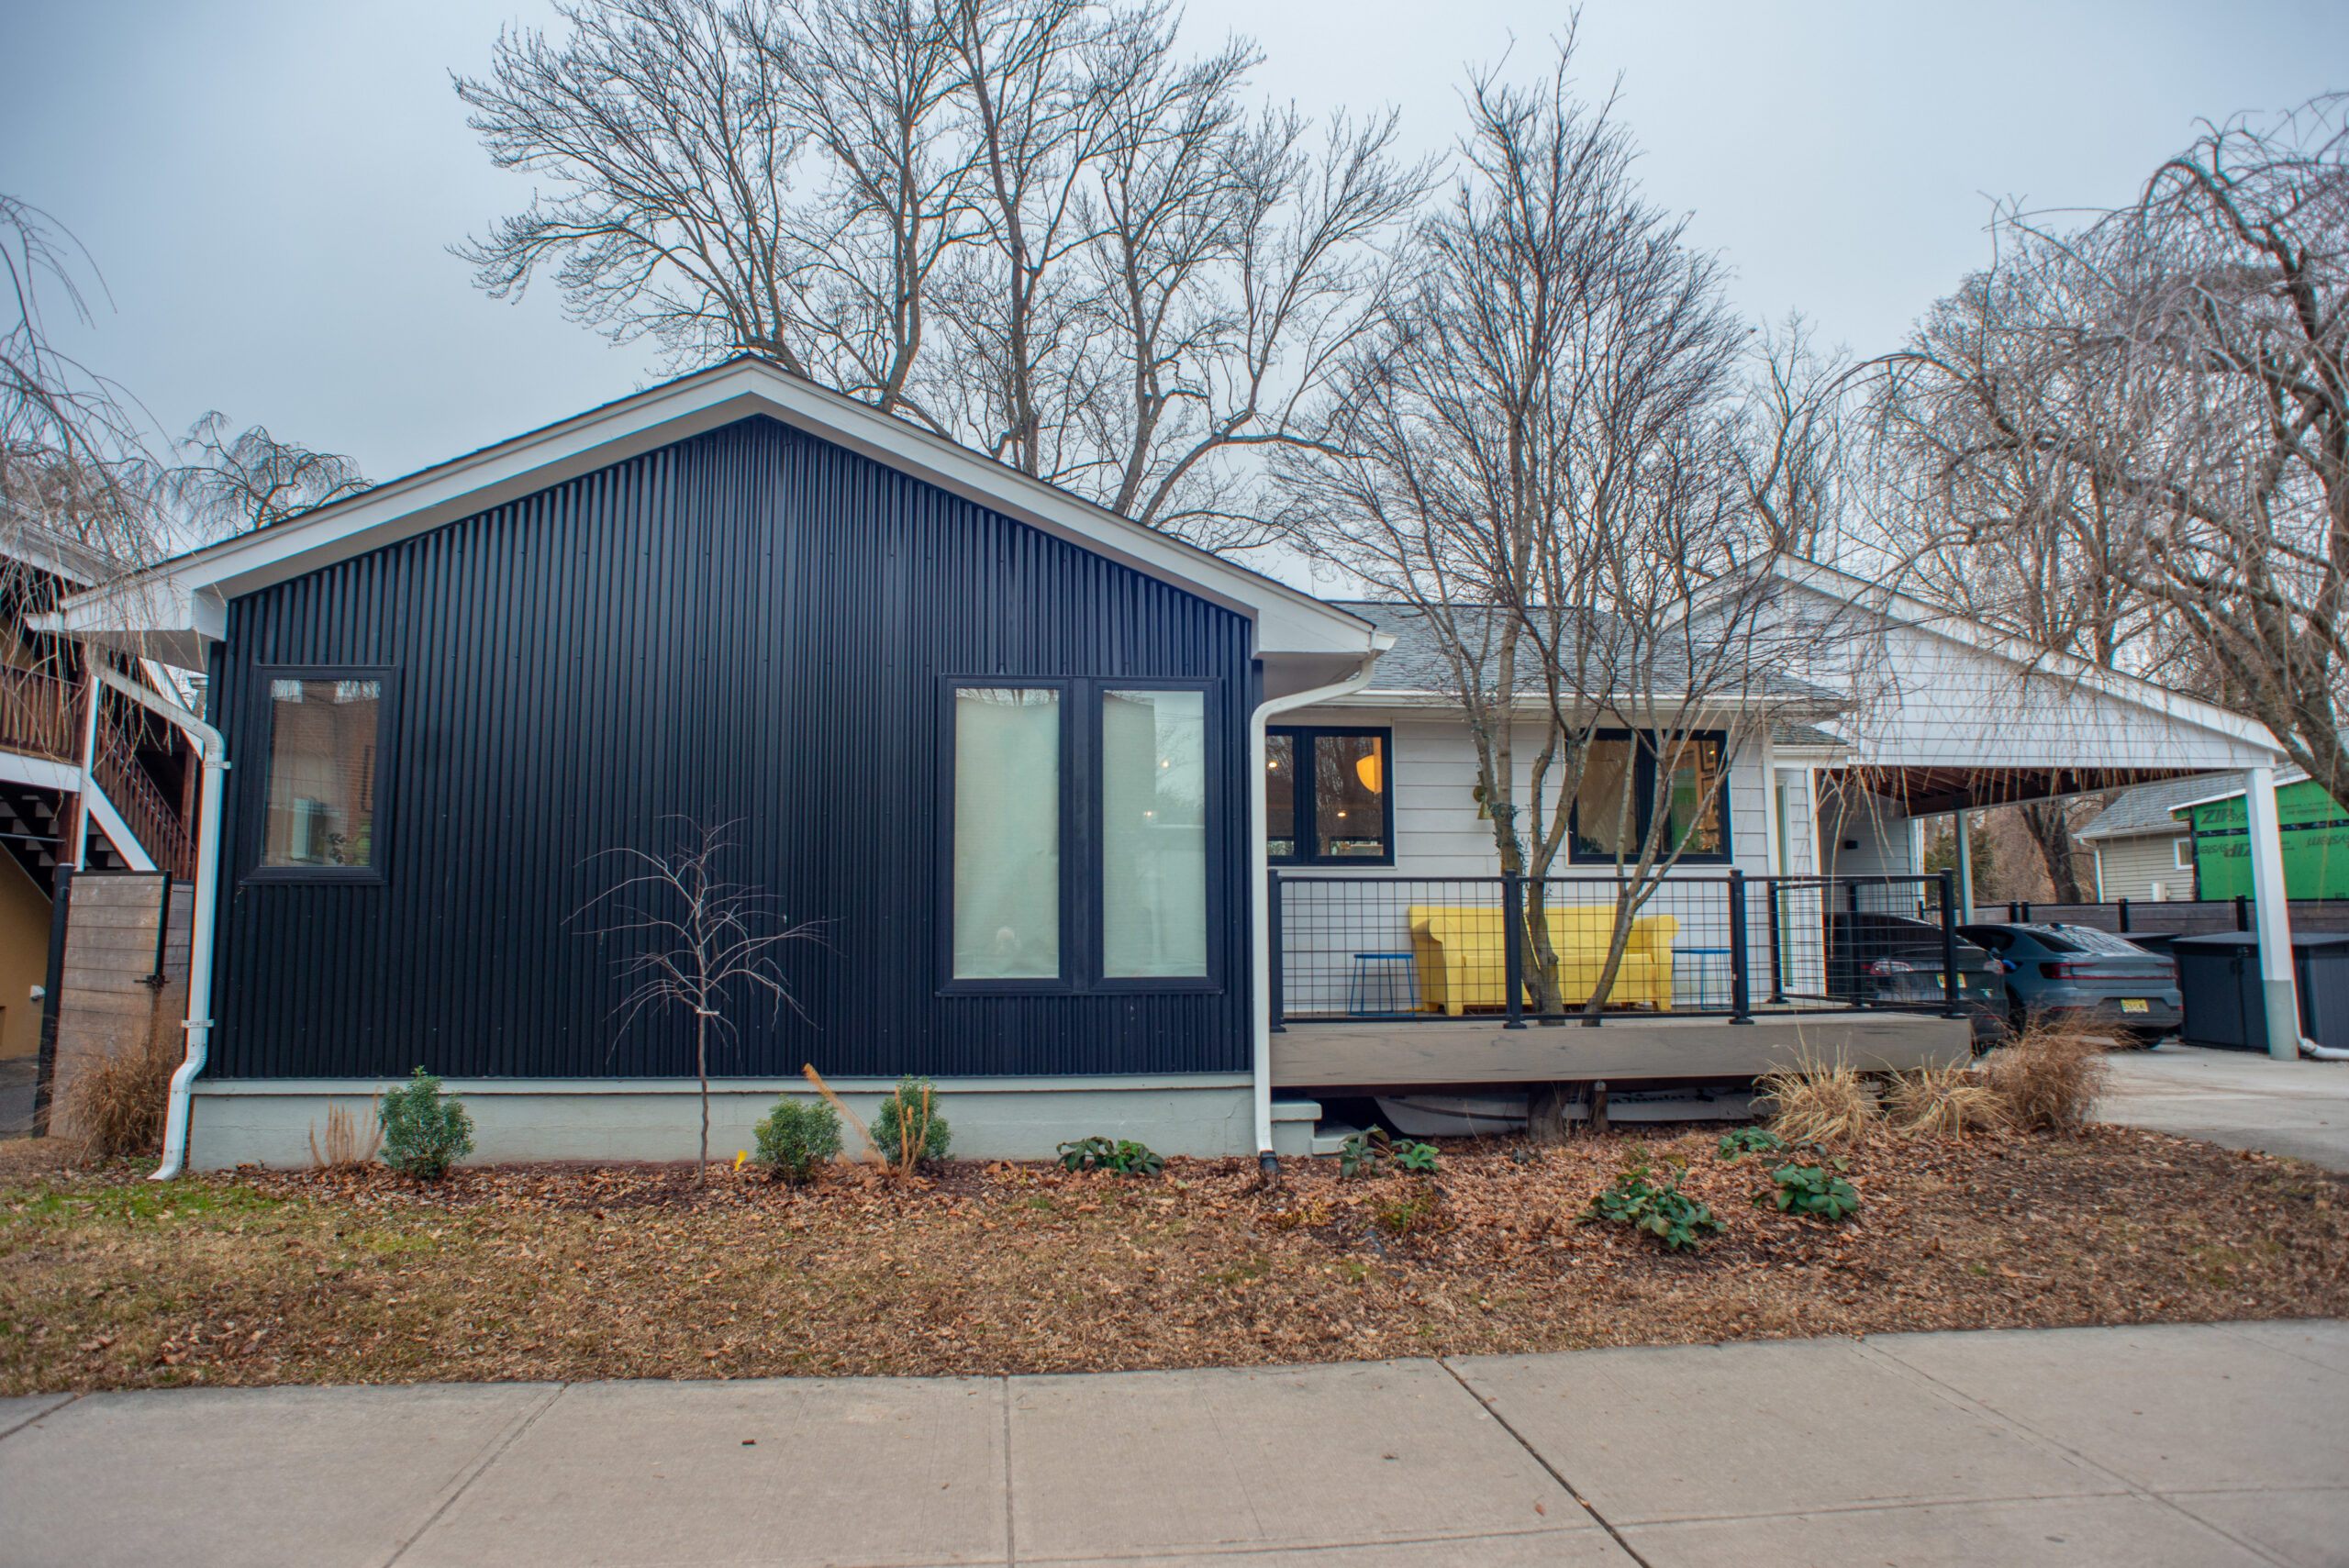
    They pined after the neighboring standalone house built in the 1970s, an abnormality for the Victorian-era town that attracts antiques lovers to Hunterdon County year-round. Even though maintenance had been deferred for decades, the house sat on an unusually roomy lot for the dense, walkable downtown. The couple, unafraid of a renovation, had a vision for what it could become.

    But creating the California modern-inspired ranch house they live in today was not nearly as straightforward. First, buying the house proved challenging.

    The exterior of Kyle Strumfels and Lauren Braun-Strumfels’ home in Lambertville, N.J.

    “When we finally got to the table and signed the deal, [the seller’s] lawyer said, ‘I thought she was gonna go breach of contract, like, three times!’” Braun-Strumfels, 46, said. The couple felt it on their end, too, as they helped guide their neighbor through the sale. “It was very stressful and very intense.”
    They closed for $290,000 in August 2017. The young family moved into the two-bedroom house on Feb. 4, 2018, the day the Eagles won the Super Bowl, recalled Strumfels, 47. Their two kids, now 12 and 9, shared one room while the couple had the other. Everything needed updating.

    “With the rowhouse, there were certain things that we just wouldn’t want to do to it, historically, to preserve the character,” Braun-Strumfels said. “This house was a total blank slate. It was neither historic nor attractive, so we felt like we could really transform it.”
    In the first of their two major renovations, they funneled $150,000 into moving the kitchen to the front of the house, bumping the back wall of the house out to add more living space, and adding a Jack-and-Jill bathroom connecting the two original bedrooms on top of less exciting but no less important mechanical upgrades. They lived that way for a few years but always knew there was more work to do.

    The kitchen, which was relocated in the first round of renovations.
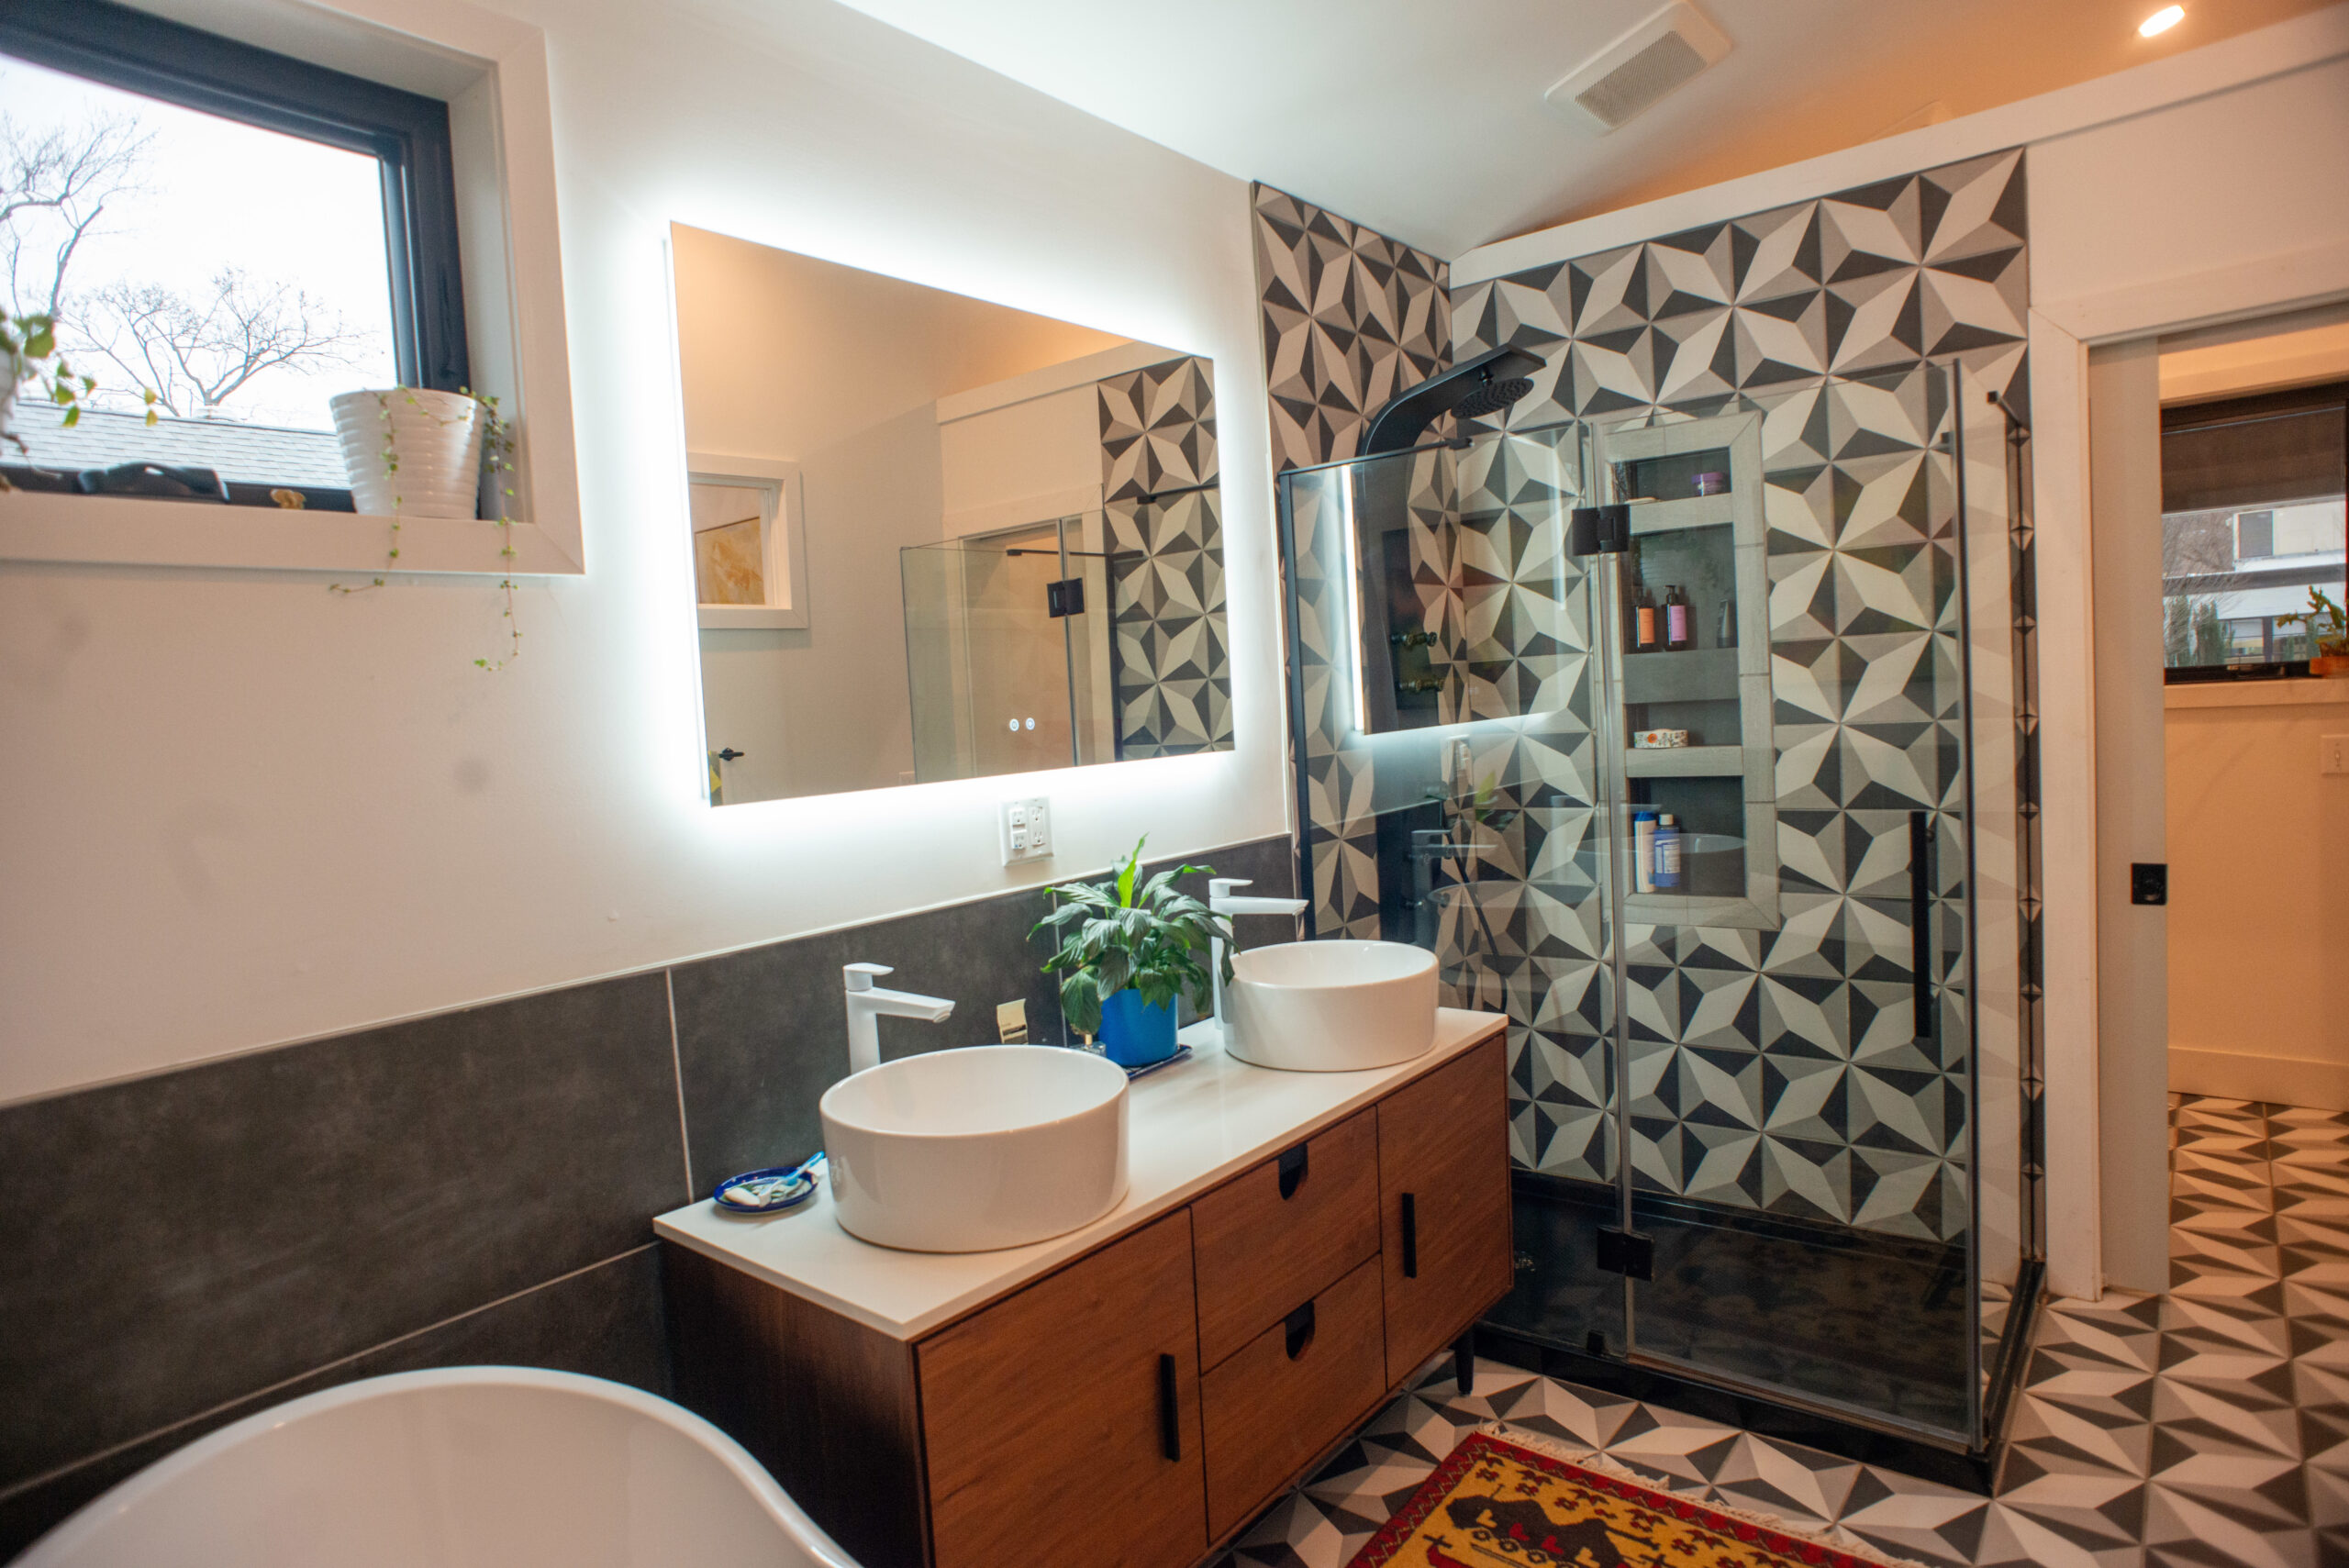
    The main bathroom.

    The second renovation didn’t go quite as smoothly.

    The couple began pursuing a $300,000 construction loan in 2018 that didn’t close until 2020, thanks to a zoning snafu. The amount was intended to leave a nice cushion for finishing details, but by the time the loan was theirs, the pandemic had driven up lumber costs and “our whole budget got eaten by two-by-fours,” Braun-Strumfels said. Their tile budget was whittled down to about $1 per square foot in the bathrooms, meaning Braun-Strumfels had to let go of her plans for elaborate tile and countertops.

    They also had to part with one architect who didn’t quite get the couple’s vision. They then hired Princeton-based architect Peter Wasem.

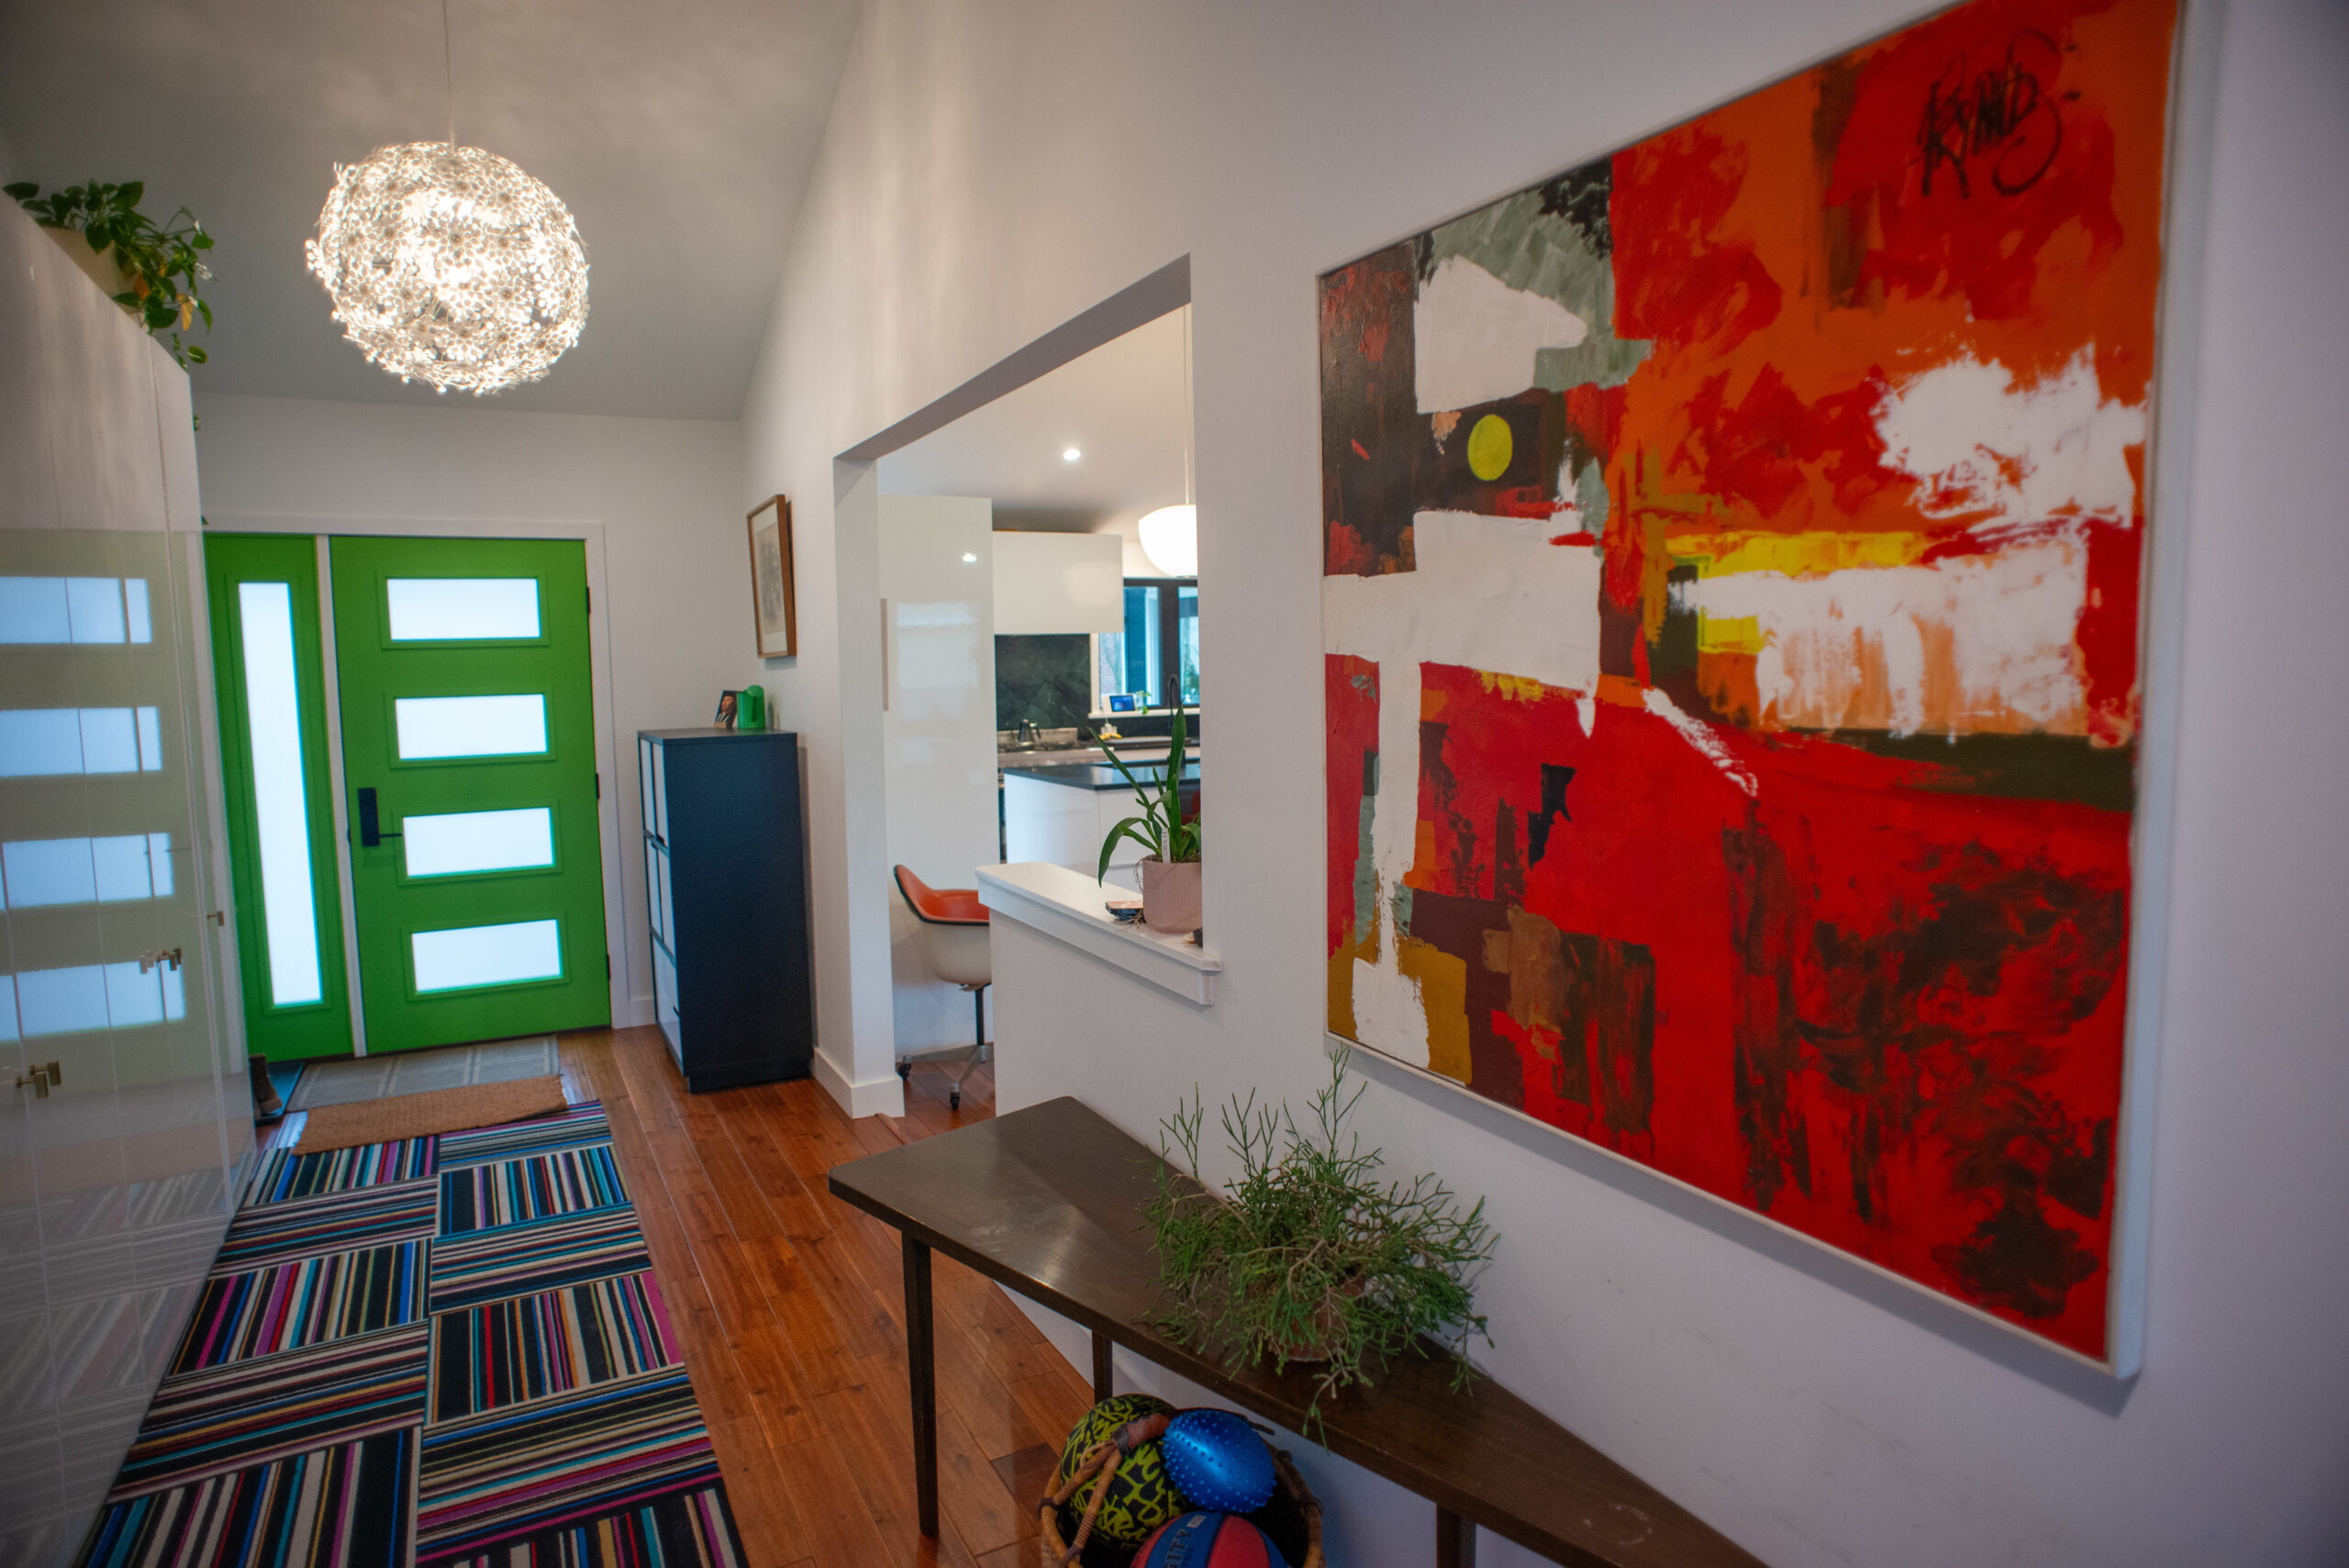
    The hallway near the entrance features a large painting that contrasts with the green front door.

    Ultimately the renovation added 1,000 square feet for a new entry as well as what they call an “adult wing,” with a walk-in closet that leads to an en suite bathroom. Through a stroke of smart design, the en suite’s water closet doubles as a powder room, creating a circular flow through the wing.

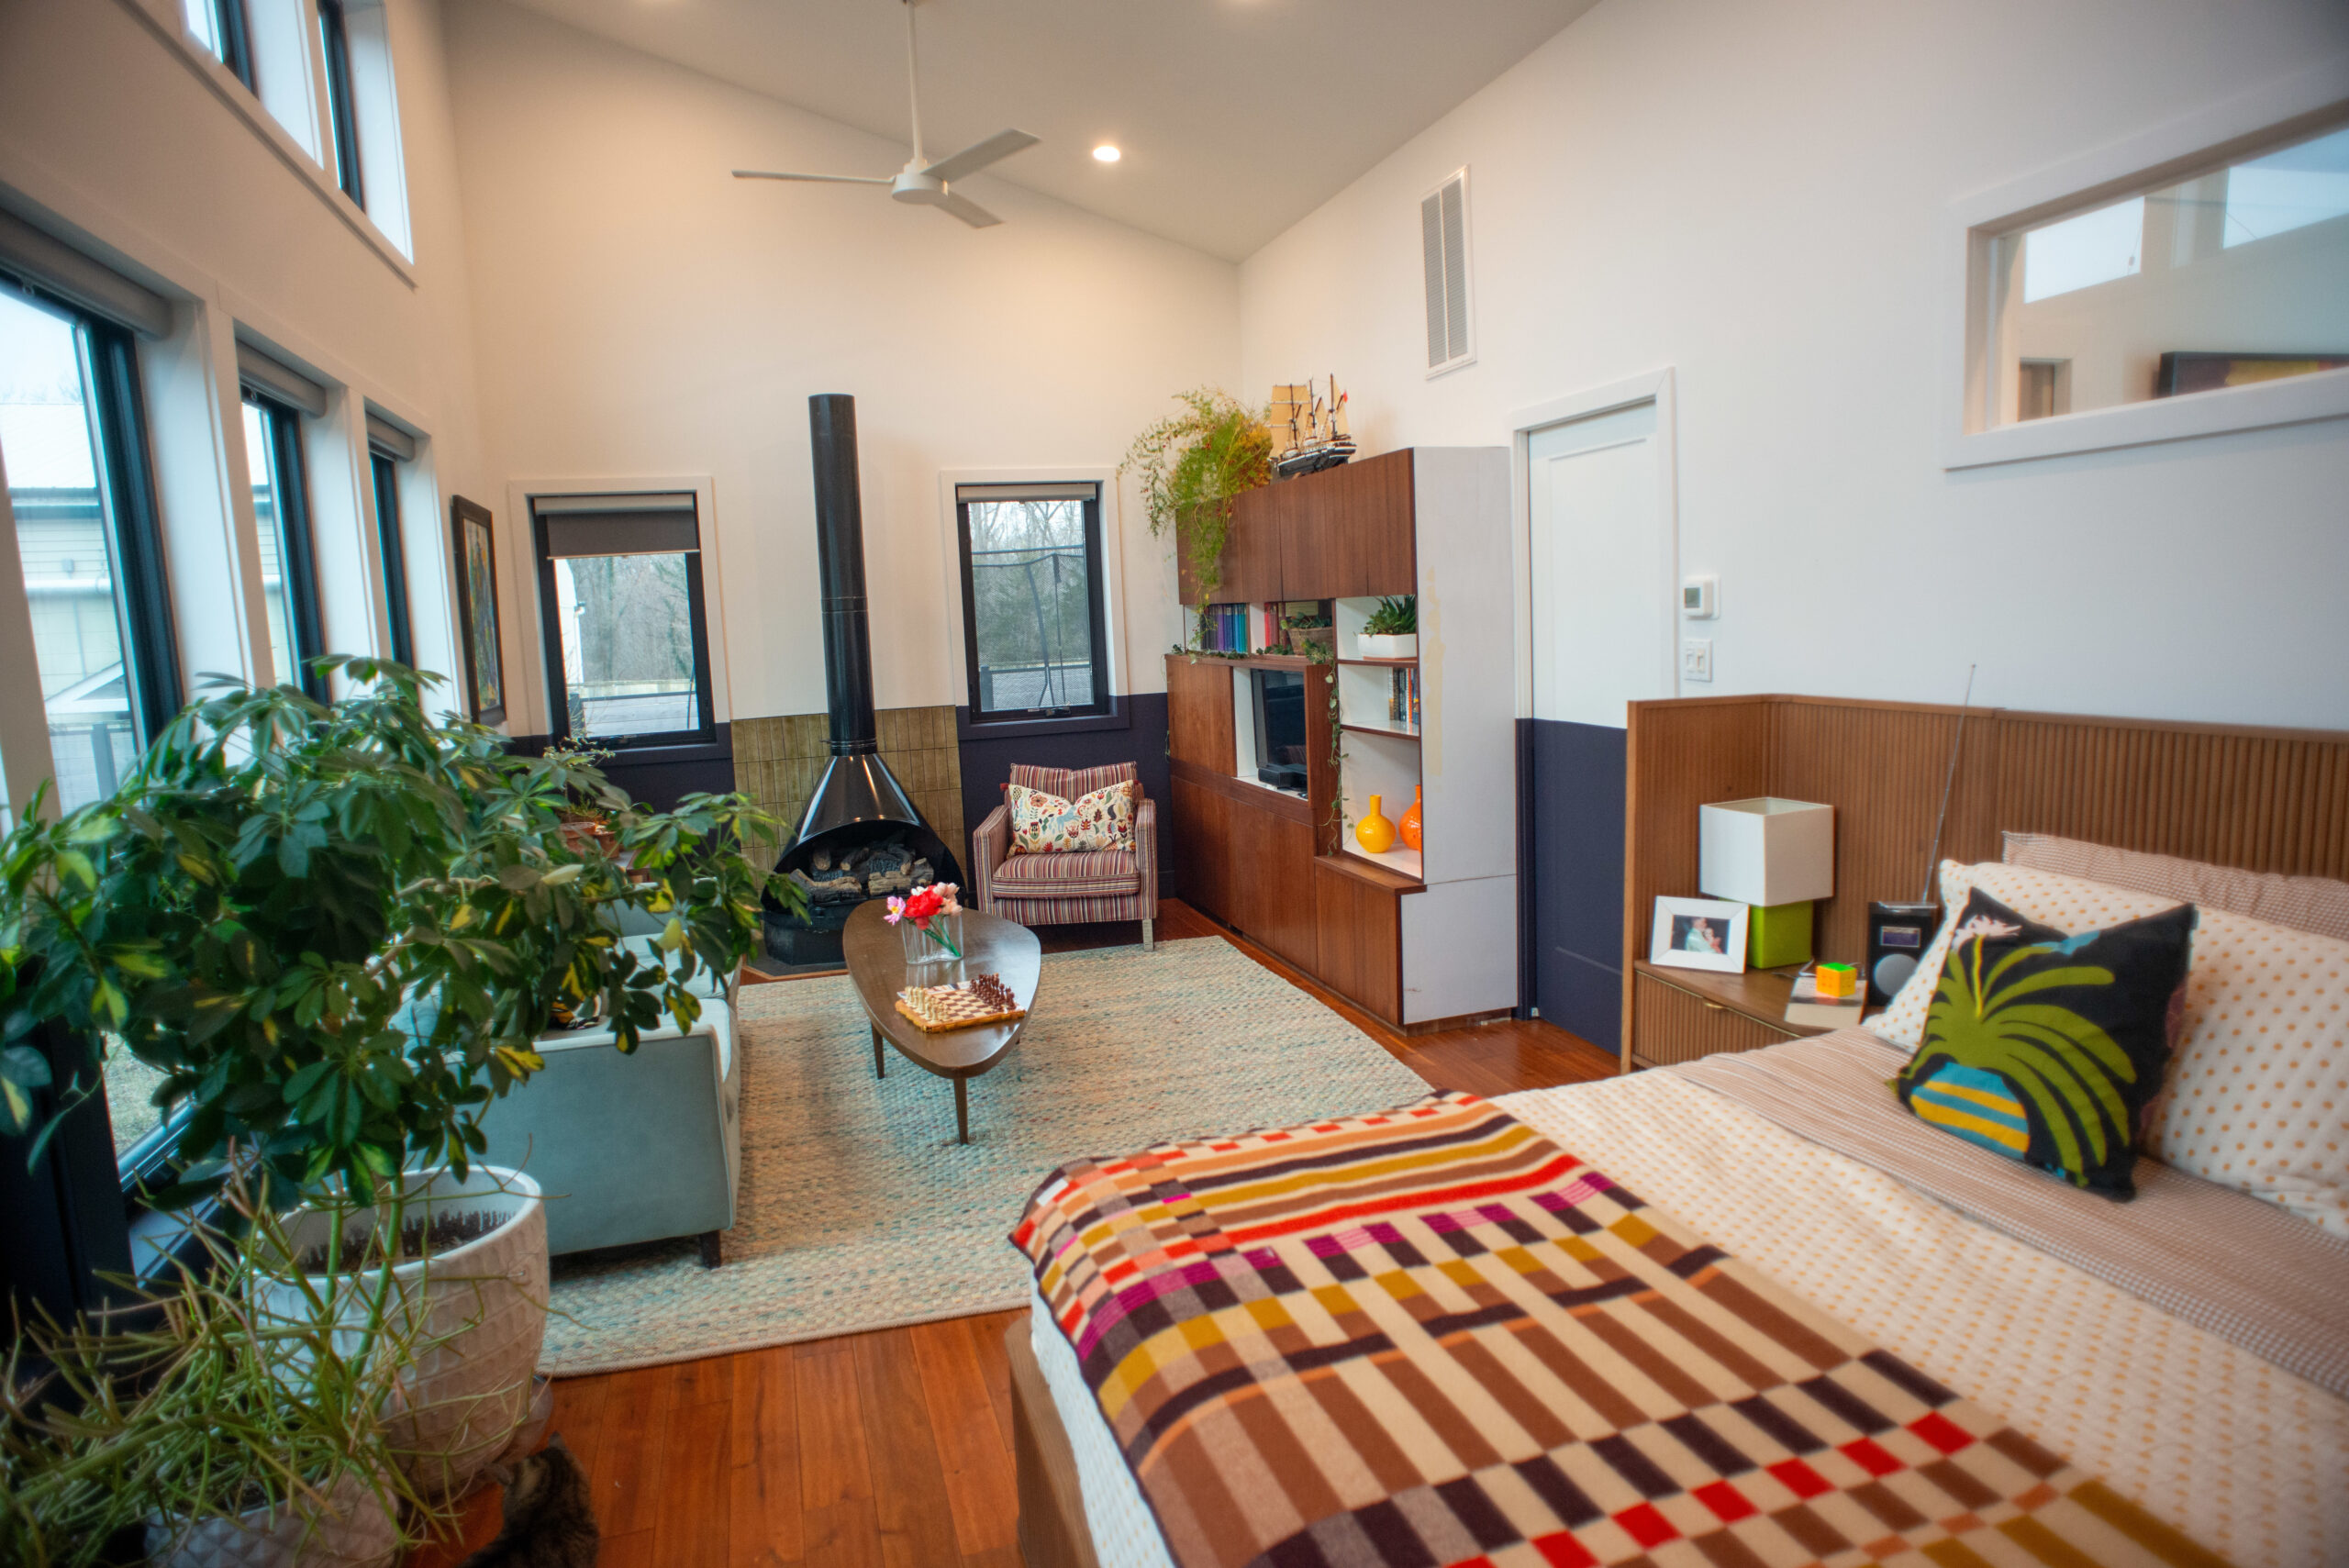
    Coming from their rowhouse, which only had two exposures, it was important to Braun-Strumfels and Strumfels to take advantage of the roomy lot’s natural light. The primary bedroom is lined in windows — with a partial view of their old property. Their living room addition also has a large window overlooking the backyard.

    The primary bedroom has two-story windows, high ceilings, and a living space.

    The original front porch was enclosed to become a shared office for Braun-Strumfels, an associate professor of history at Cedar Crest College, and Strumfels, a senior vice president of ESG and climate at Macquarie Group. A new carport gives the house a distinctly mid-century touch.

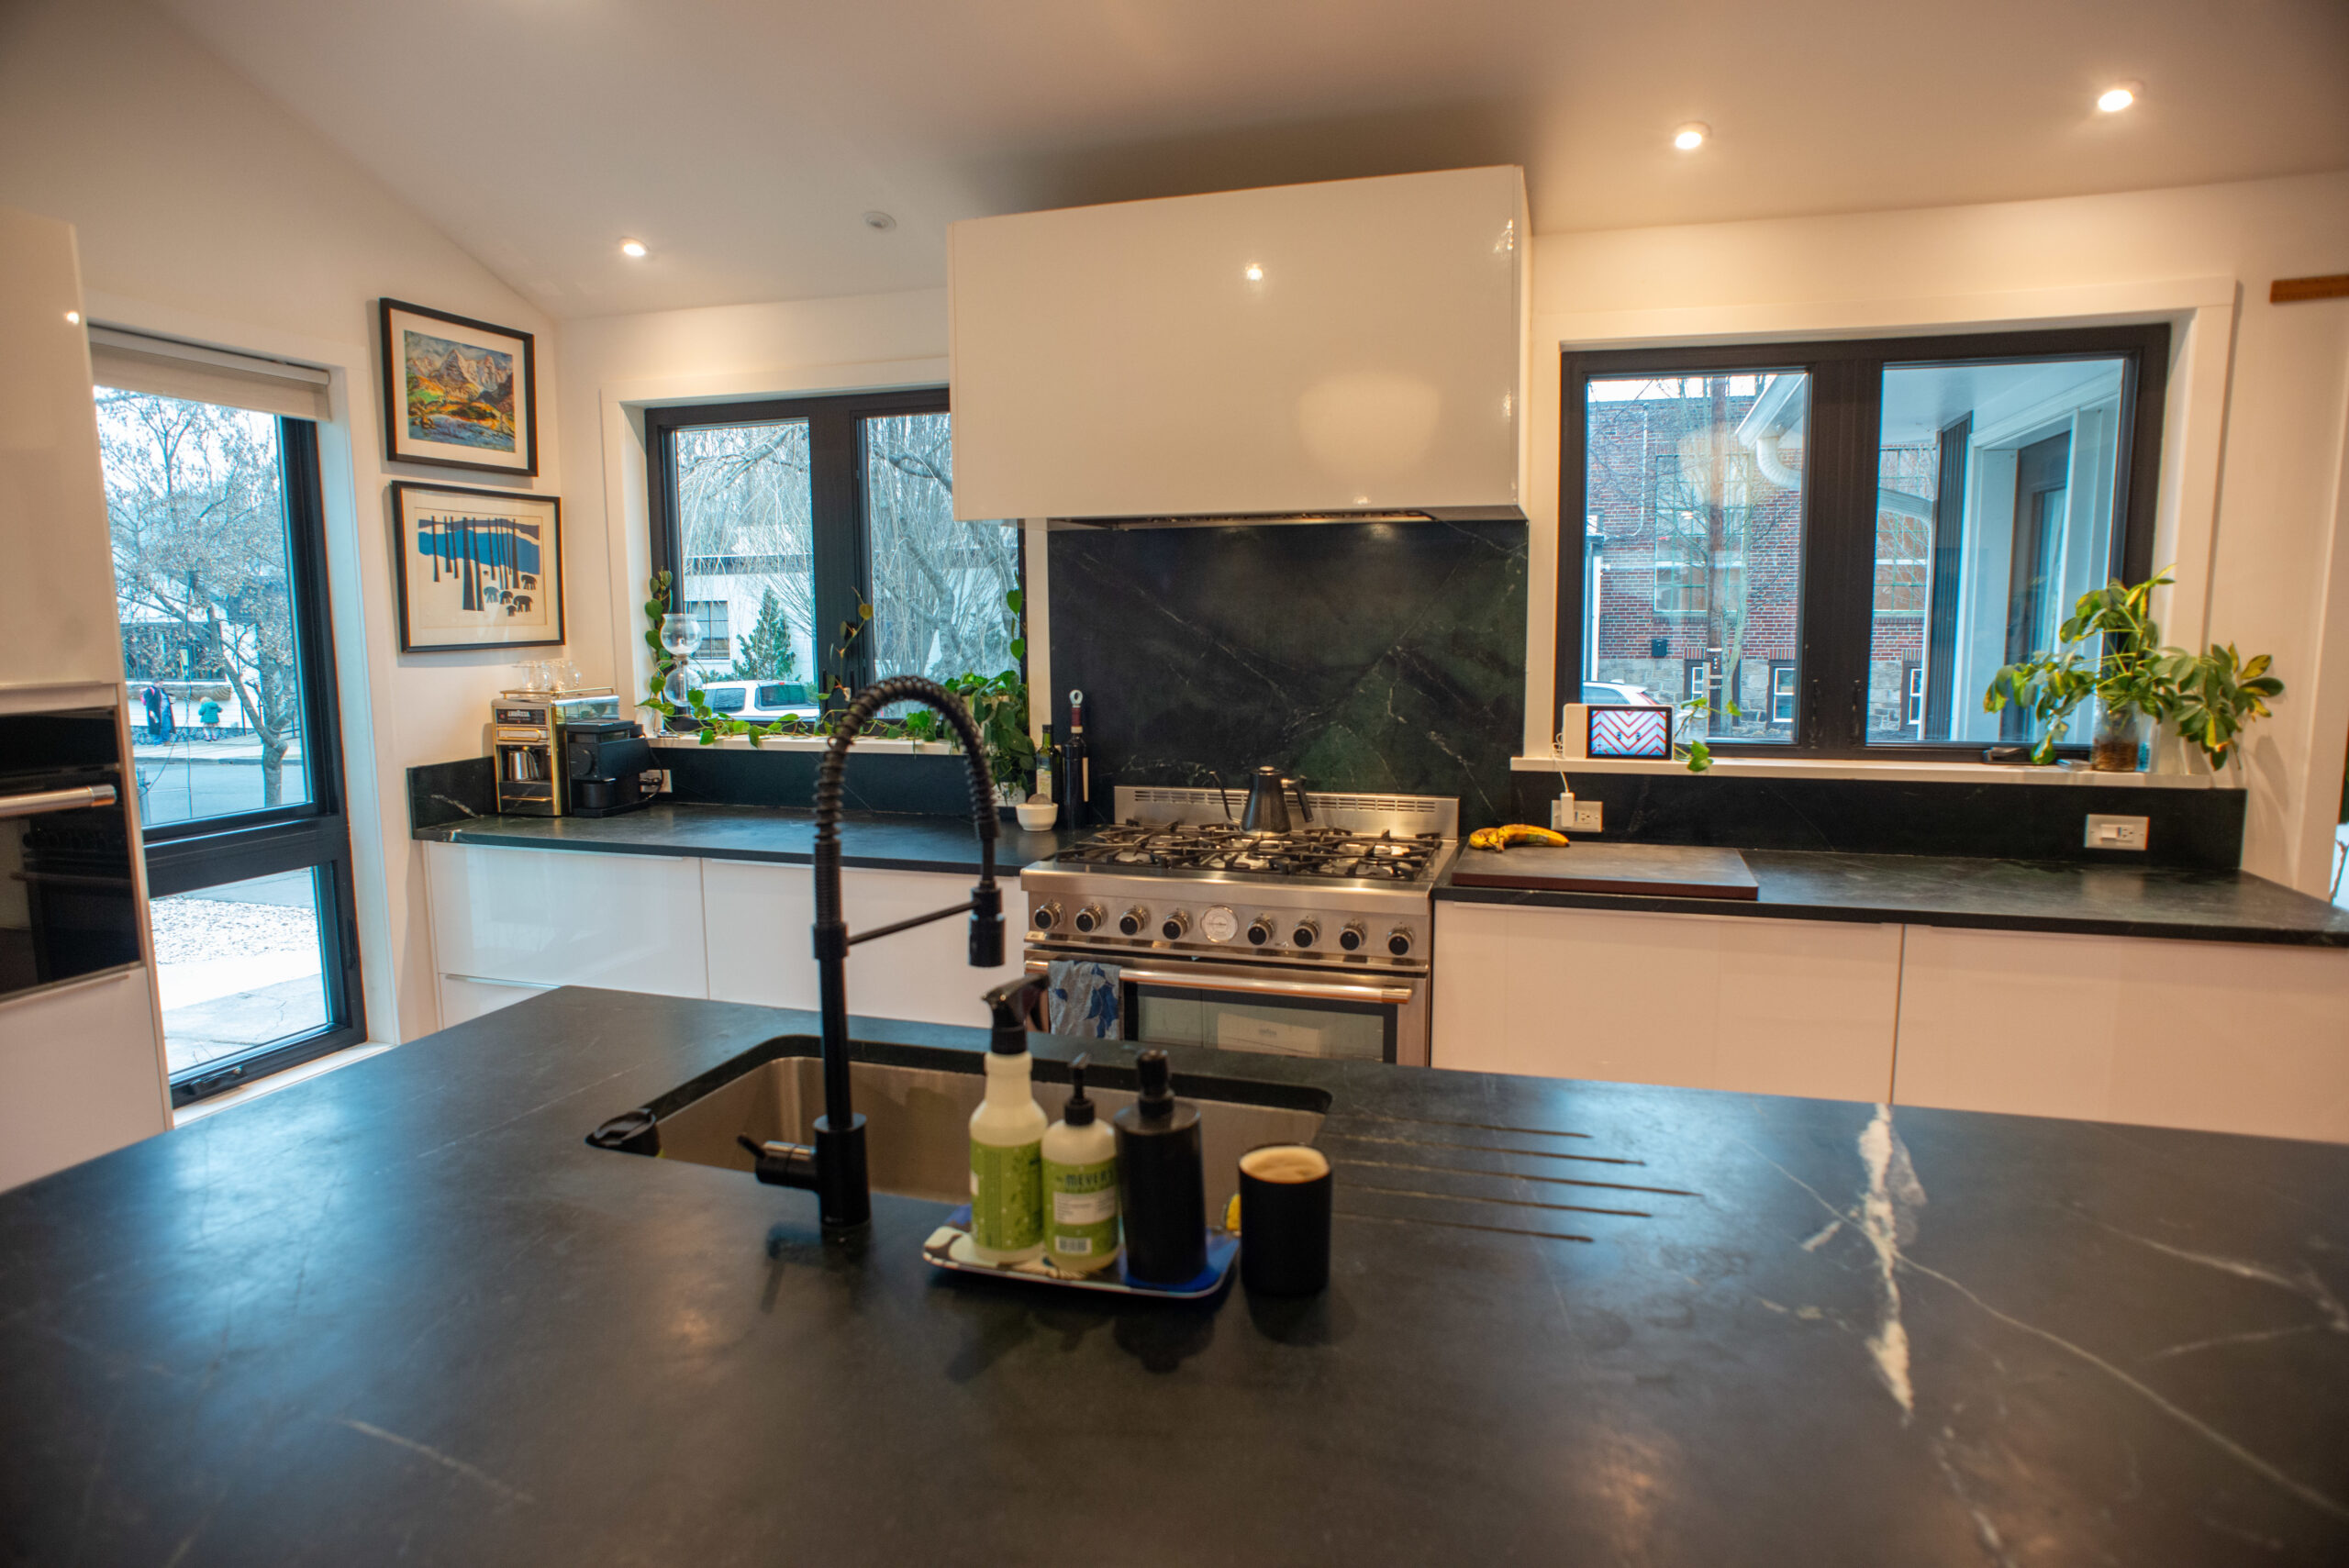
    The result of the renovations is an open-concept house where the couple’s eclectic furniture, wares, and finishes can live in harmony. Their collection of mid-century furniture and wares from local joints like Rago Auctions coexists with original art, including Strumfels’ favorite piece from Philadelphia’s Material Culture. And that’s on a backdrop of modern finishes like sleek soapstone countertops and Herman Miller pendant lighting over the oversized kitchen island.

    “Sometimes I wondered if people would be mad we stuck a modern house in the middle of this town, but people seem to really like it,” Strumfels said. Folks in the area can be very resistant to change, Strumfels said, but “we get a lot of nice feedback.”

    Mid-century furniture and original art coexist in an eclectically decorated home.

    They have no plans to move, but Braun-Strumfels said they do harbor a hope of someday returning to Philadelphia, where they lived for a year before moving to Lambertville.

    Paintings hang on the wall.
    One of the children’s bedrooms.

    “We have our little pipe dream that we might retire eventually, get a little spot in the city, go back and forth,” she said.

    But for now, they’re finally perfectly at home.

    Is your house a Haven? Nominate your home by email (and send some digital photographs) at properties@inquirer.com.

  • House of the week: An end-unit townhouse in Elkins Park for $499,000

    House of the week: An end-unit townhouse in Elkins Park for $499,000

    She has been staying there only for a few months, but Samantha Robinson knows why her grandparents loved their Elkins Park end-unit townhouse and the neighborhood.

    “Everybody says hello,” she said. “Everybody looks out for each other.”

    Her mother, Kerry Rosenthal, said her dad “really liked the wall space and the lighting. Being an end unit made it easier for my mom to grow things.”

    Rosenthal said it’s possible to walk through the neighborhood and think you’re in a rural area until you hear the commuter rail train nearby .

    Her parents — Beverly Green, a writing teacher, and Stephen Green, an attorney — bought the condo in the gated Breyer Woods development in 2011, expecting to renovate it so they could age in place. The Greens died in October.

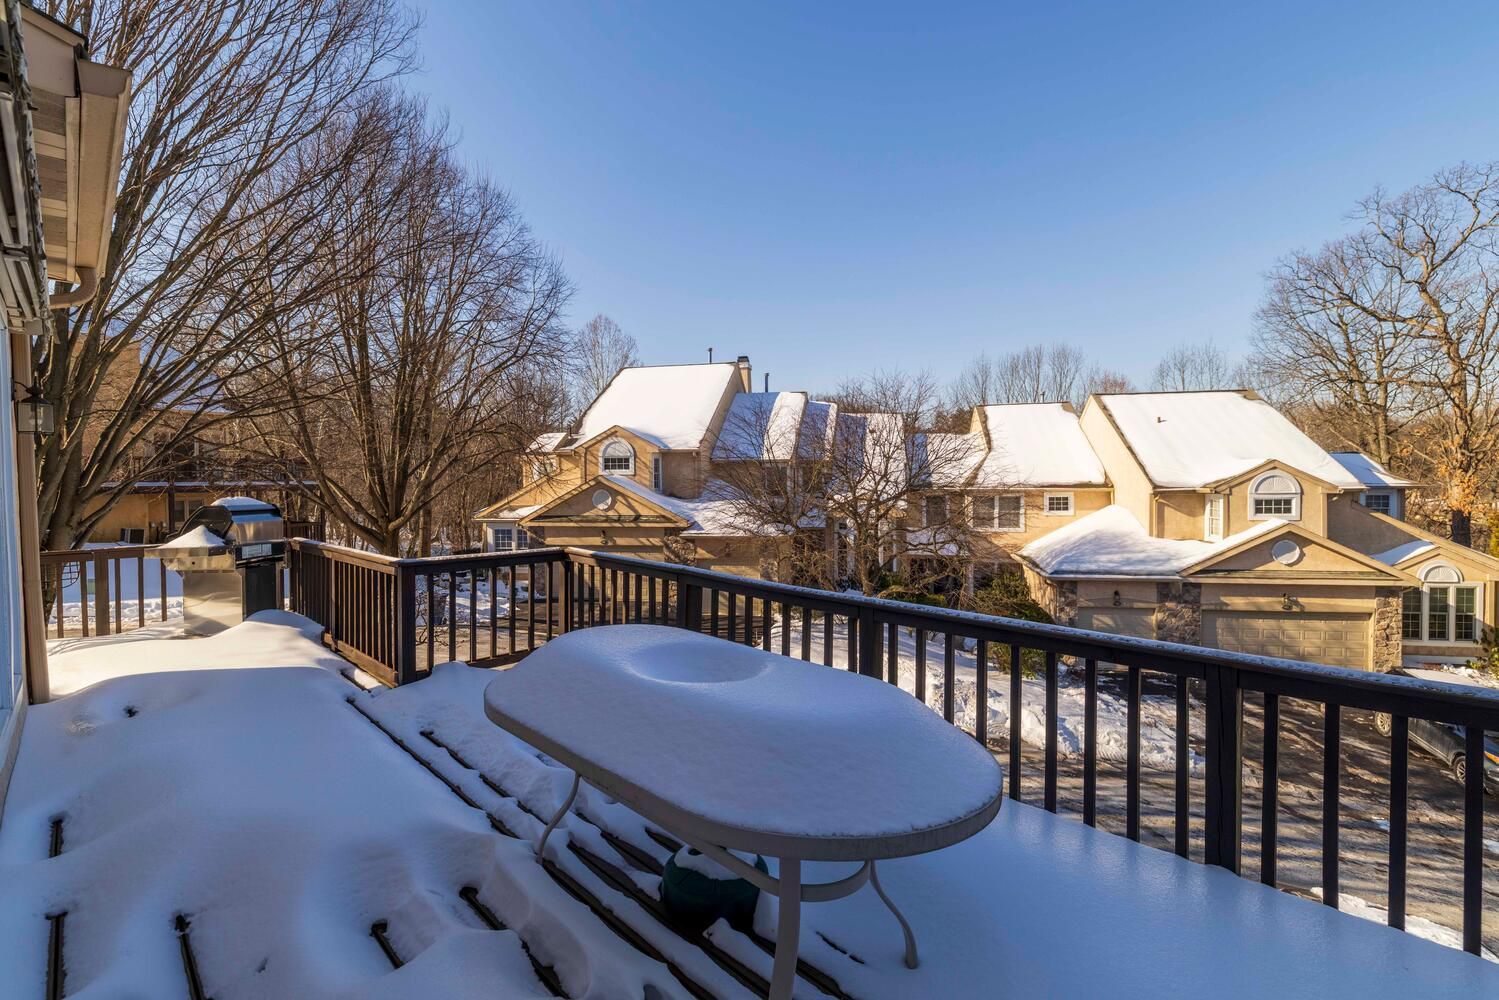
    The back porch with a permanent gas grill.

    The 2,936-square-foot house, built in 1993, has three bedrooms, two full bathrooms, and two half bathrooms.

    The main level has a living room with a working gas fireplace, a deck, and a dedicated home office that could serve as a fourth bedroom.

    A two-car attached garage leads directly to the laundry room.

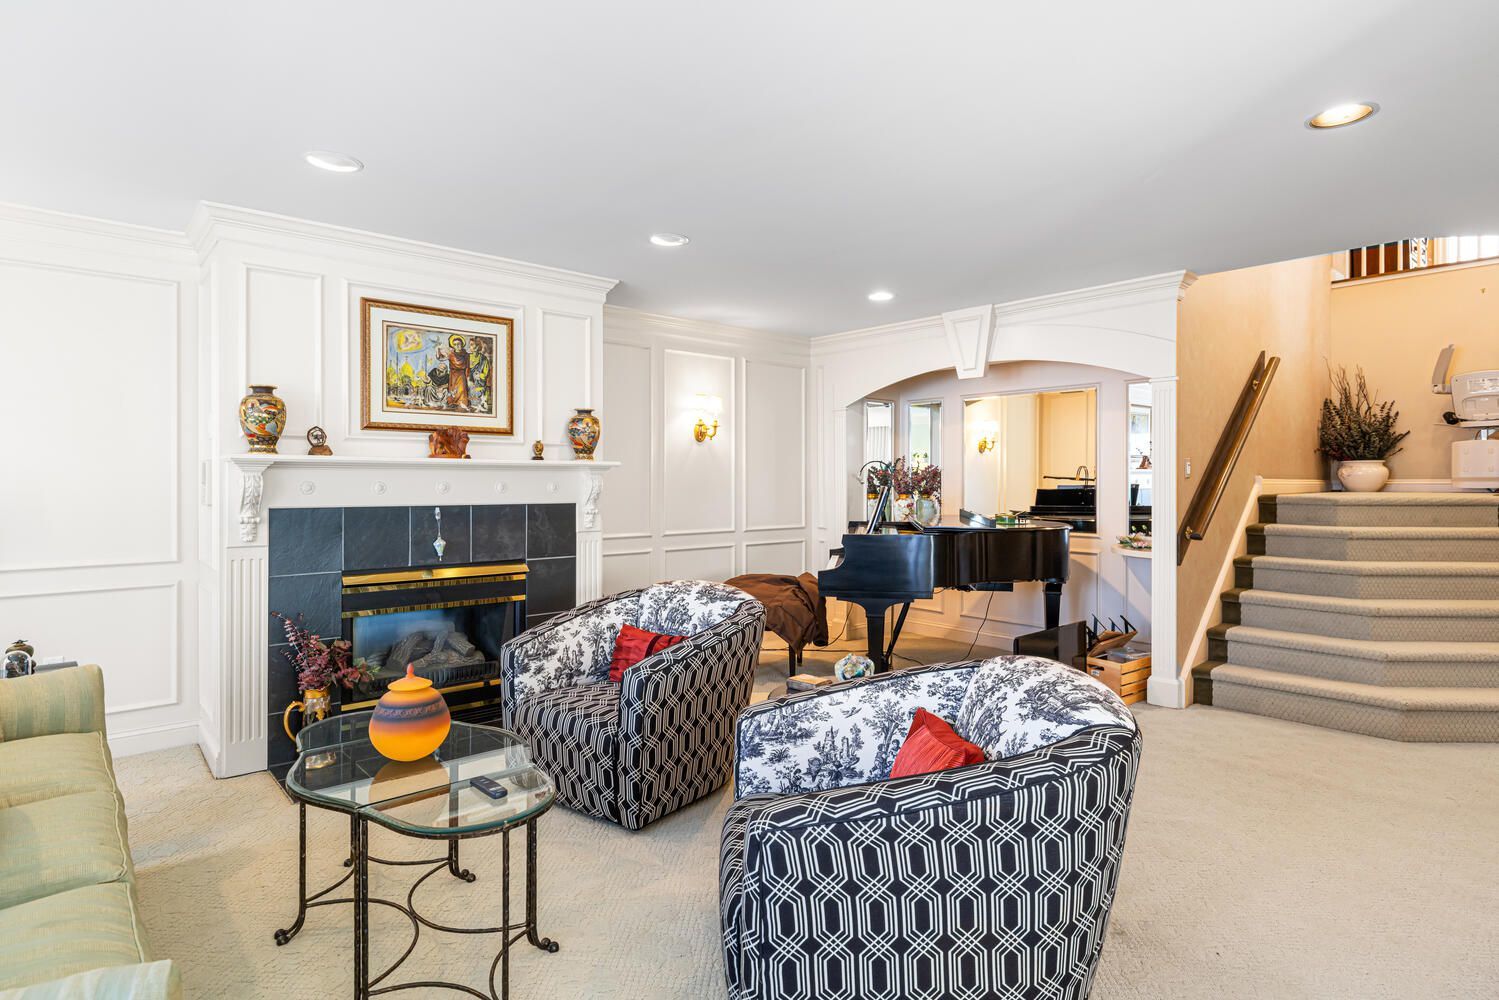
    The living room has a working gas fireplace.

    The upper level primary suite has vaulted ceilings and multiple closets.

    The finished walk-out basement has a half bath and kitchenette and opens to a second private deck.

    Community residents have access to a tennis court and can join the adjacent student center at the Elkins Park campus of Drexel University, which has a clubhouse and gym.

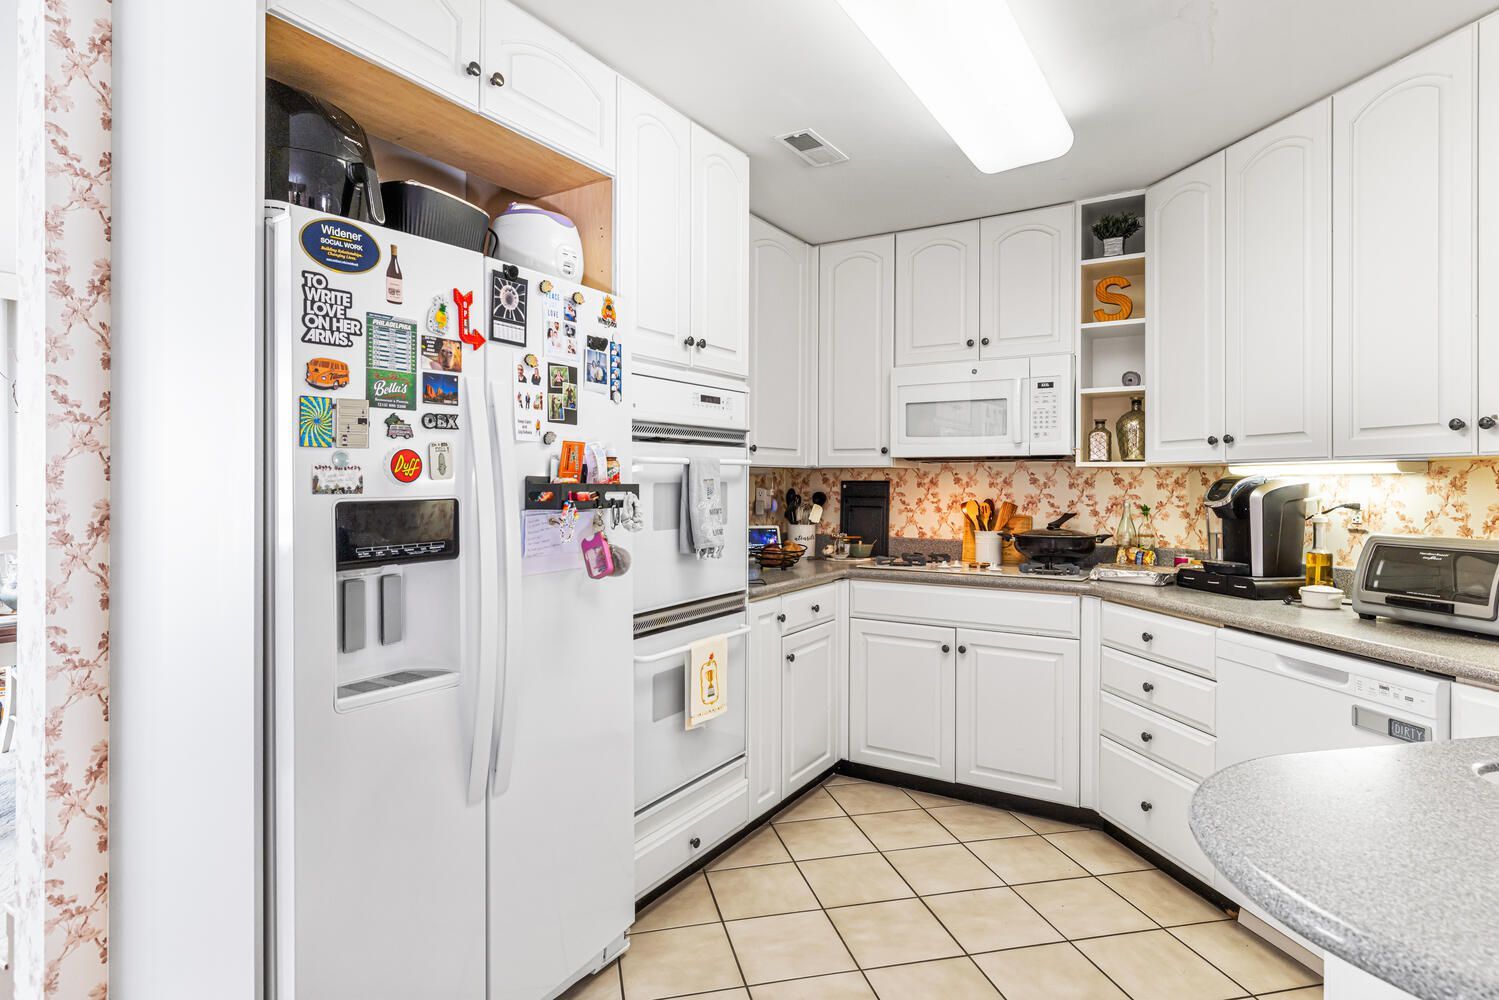
    The kitchen.

    The house is a short walk from the Jenkintown SEPTA station, and a supermarket is less than a half-mile away.

    The house is listed by Frank Blumenthal at Keller Williams Real Estate Tri-County for $499,000.

  • They added modern amenities to their 18th-century home on a Bucks County farm

    They added modern amenities to their 18th-century home on a Bucks County farm

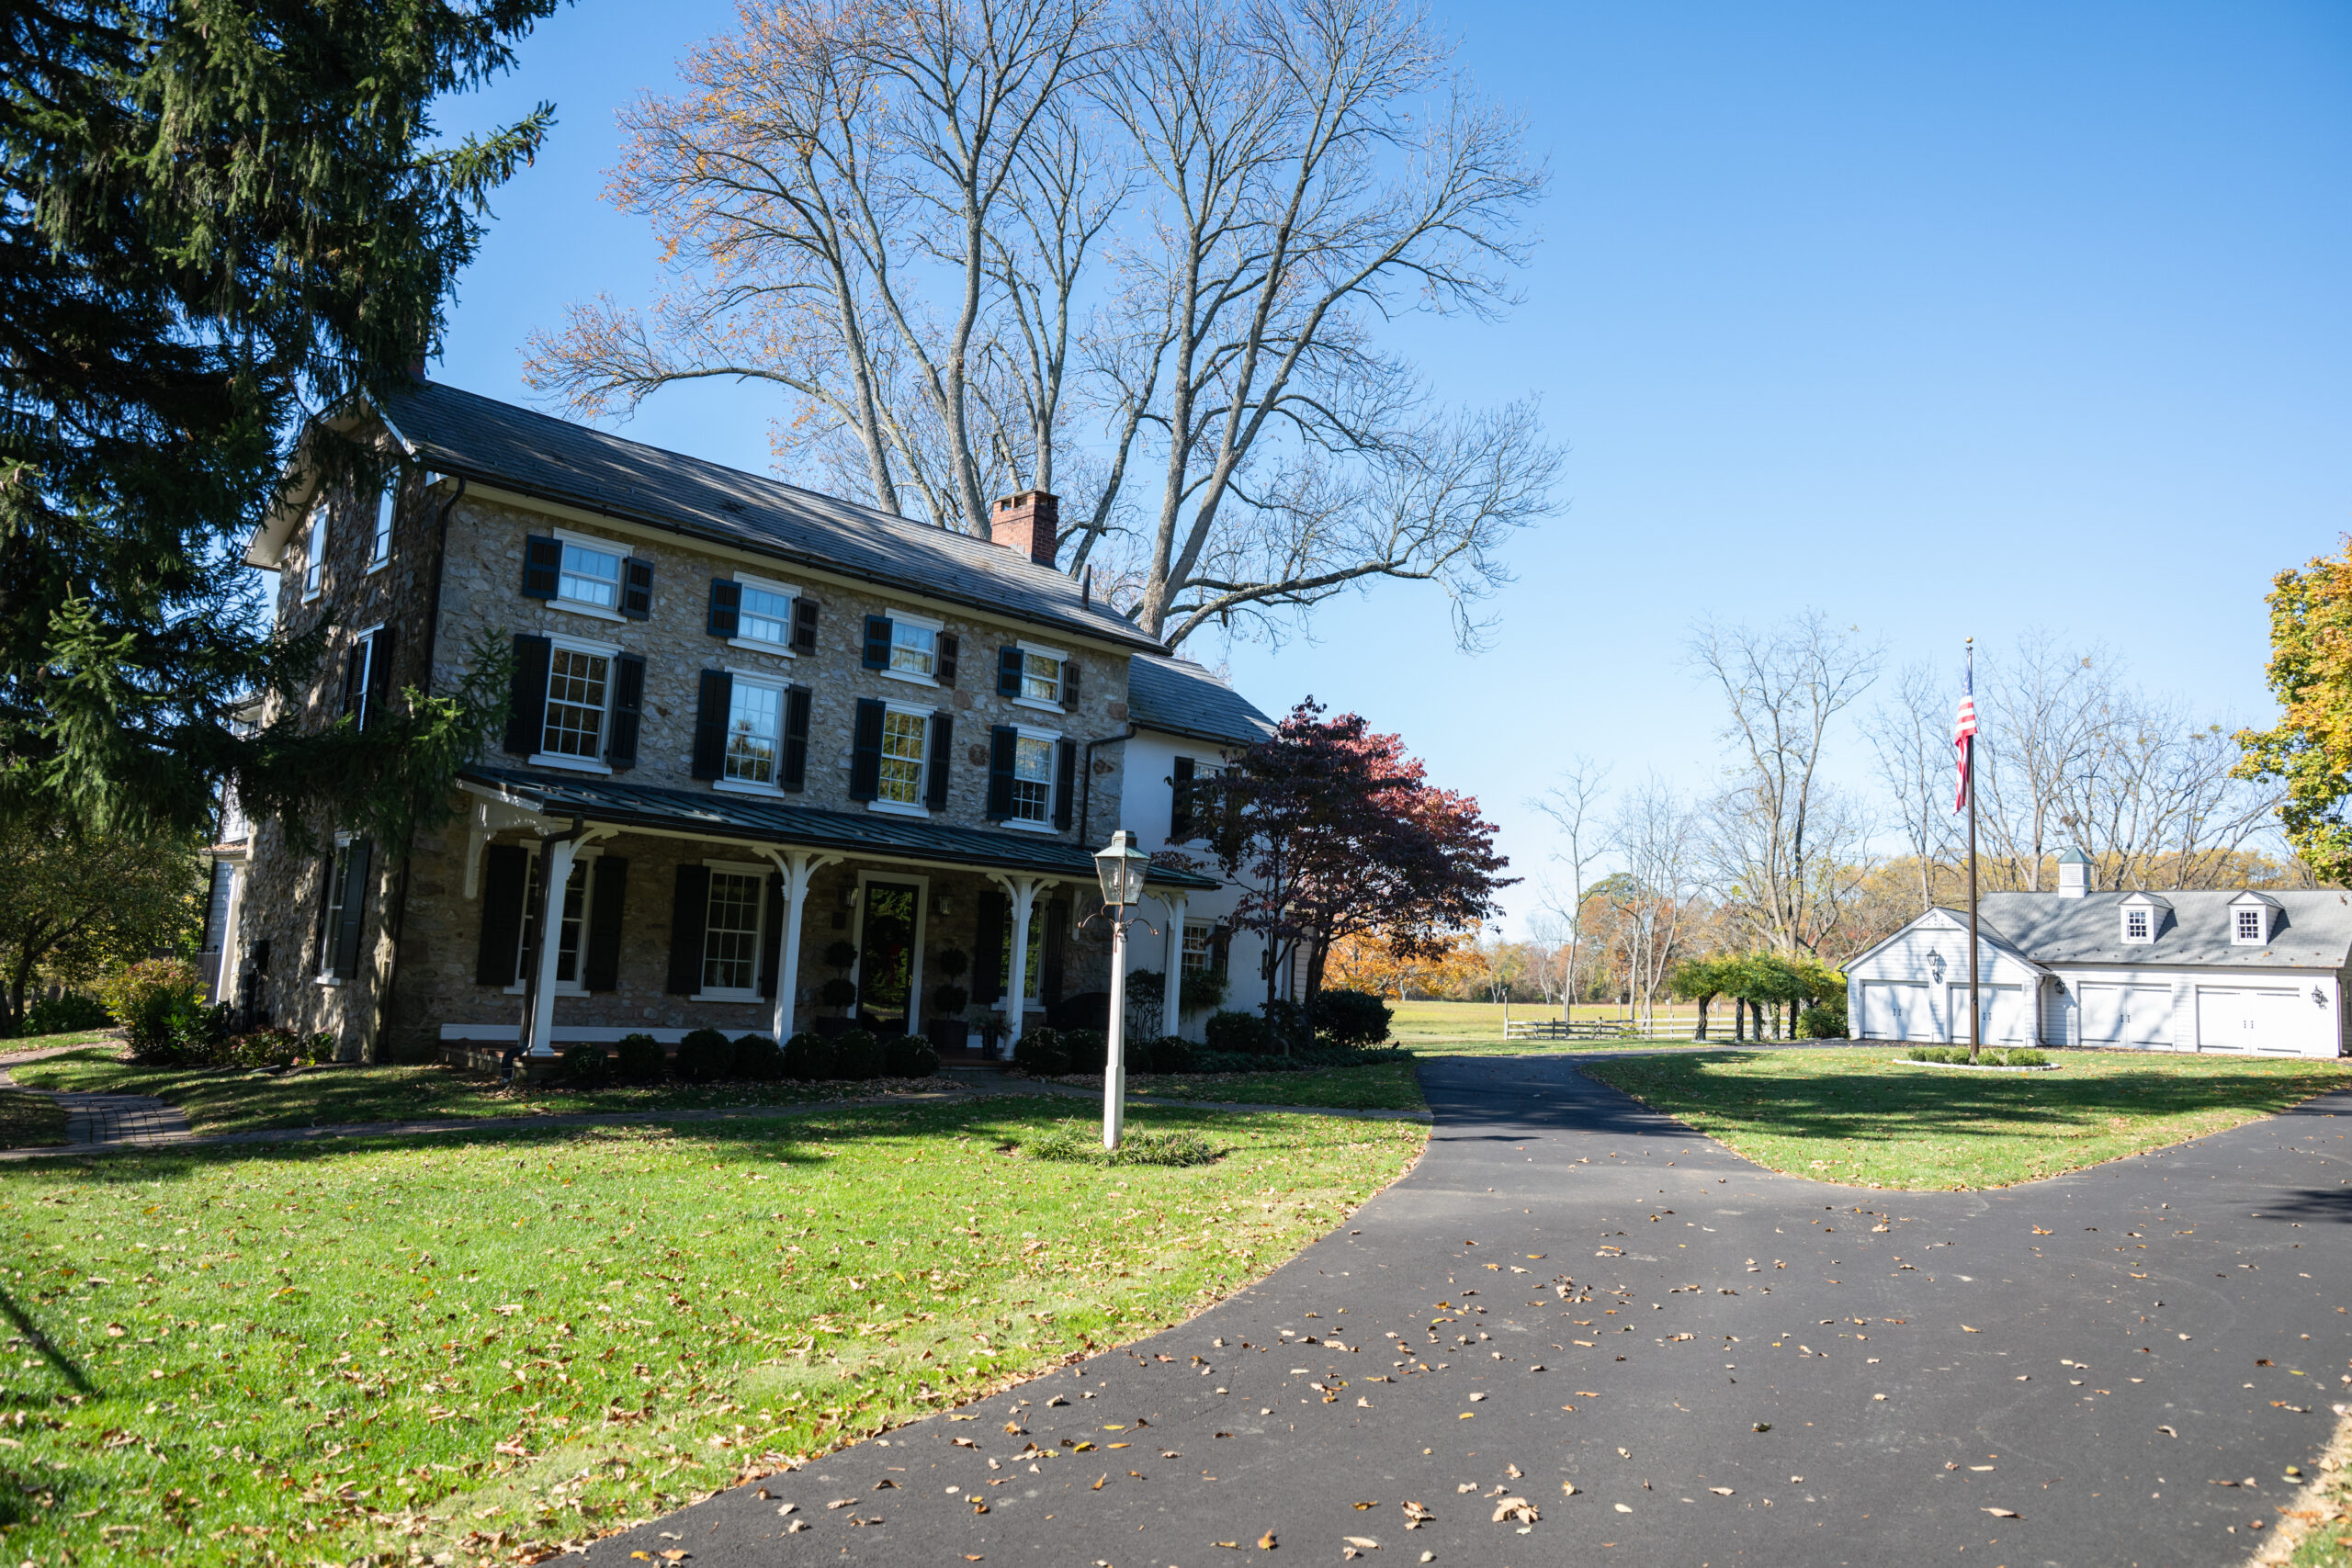
    In 1985, when Chris and Cynthia Swayze found a three-story colonial on 32 acres of farmland in Central Bucks County, they knew they were facing a challenge. The house, built in the late 1700s, was in disrepair. They also had no farming experience.

    But they saw the home’s potential.

    “We felt it was a diamond in the rough,” said Chris, a retired engineer.

    The home’s prior owner, who had lived there for 40 years, had died. The Swayzes bought the house from her nephew, who shared her history.

    The front of the Swayze home and the garage. The house was built in the late 1700s.

    “She had one of the original Sylvan pools, and the neighborhood kids learned how to swim in it,” Chris said.

    She raised miniature collies on the property and the yard was littered with the remains of chain-link kennels. The collies also left their mark on the floors.

    The windows, original to the house, had no screens, and the basement had a pile of coal left over from before the furnace was converted from coal to oil.

    The Swayzes immediately got to work cleaning the overgrown property. They removed plaster that had been set over the home’s exterior fieldstones — in vogue in the 1700s. They refinished all the floors, painted, installed air-conditioning, and fixed the pool.

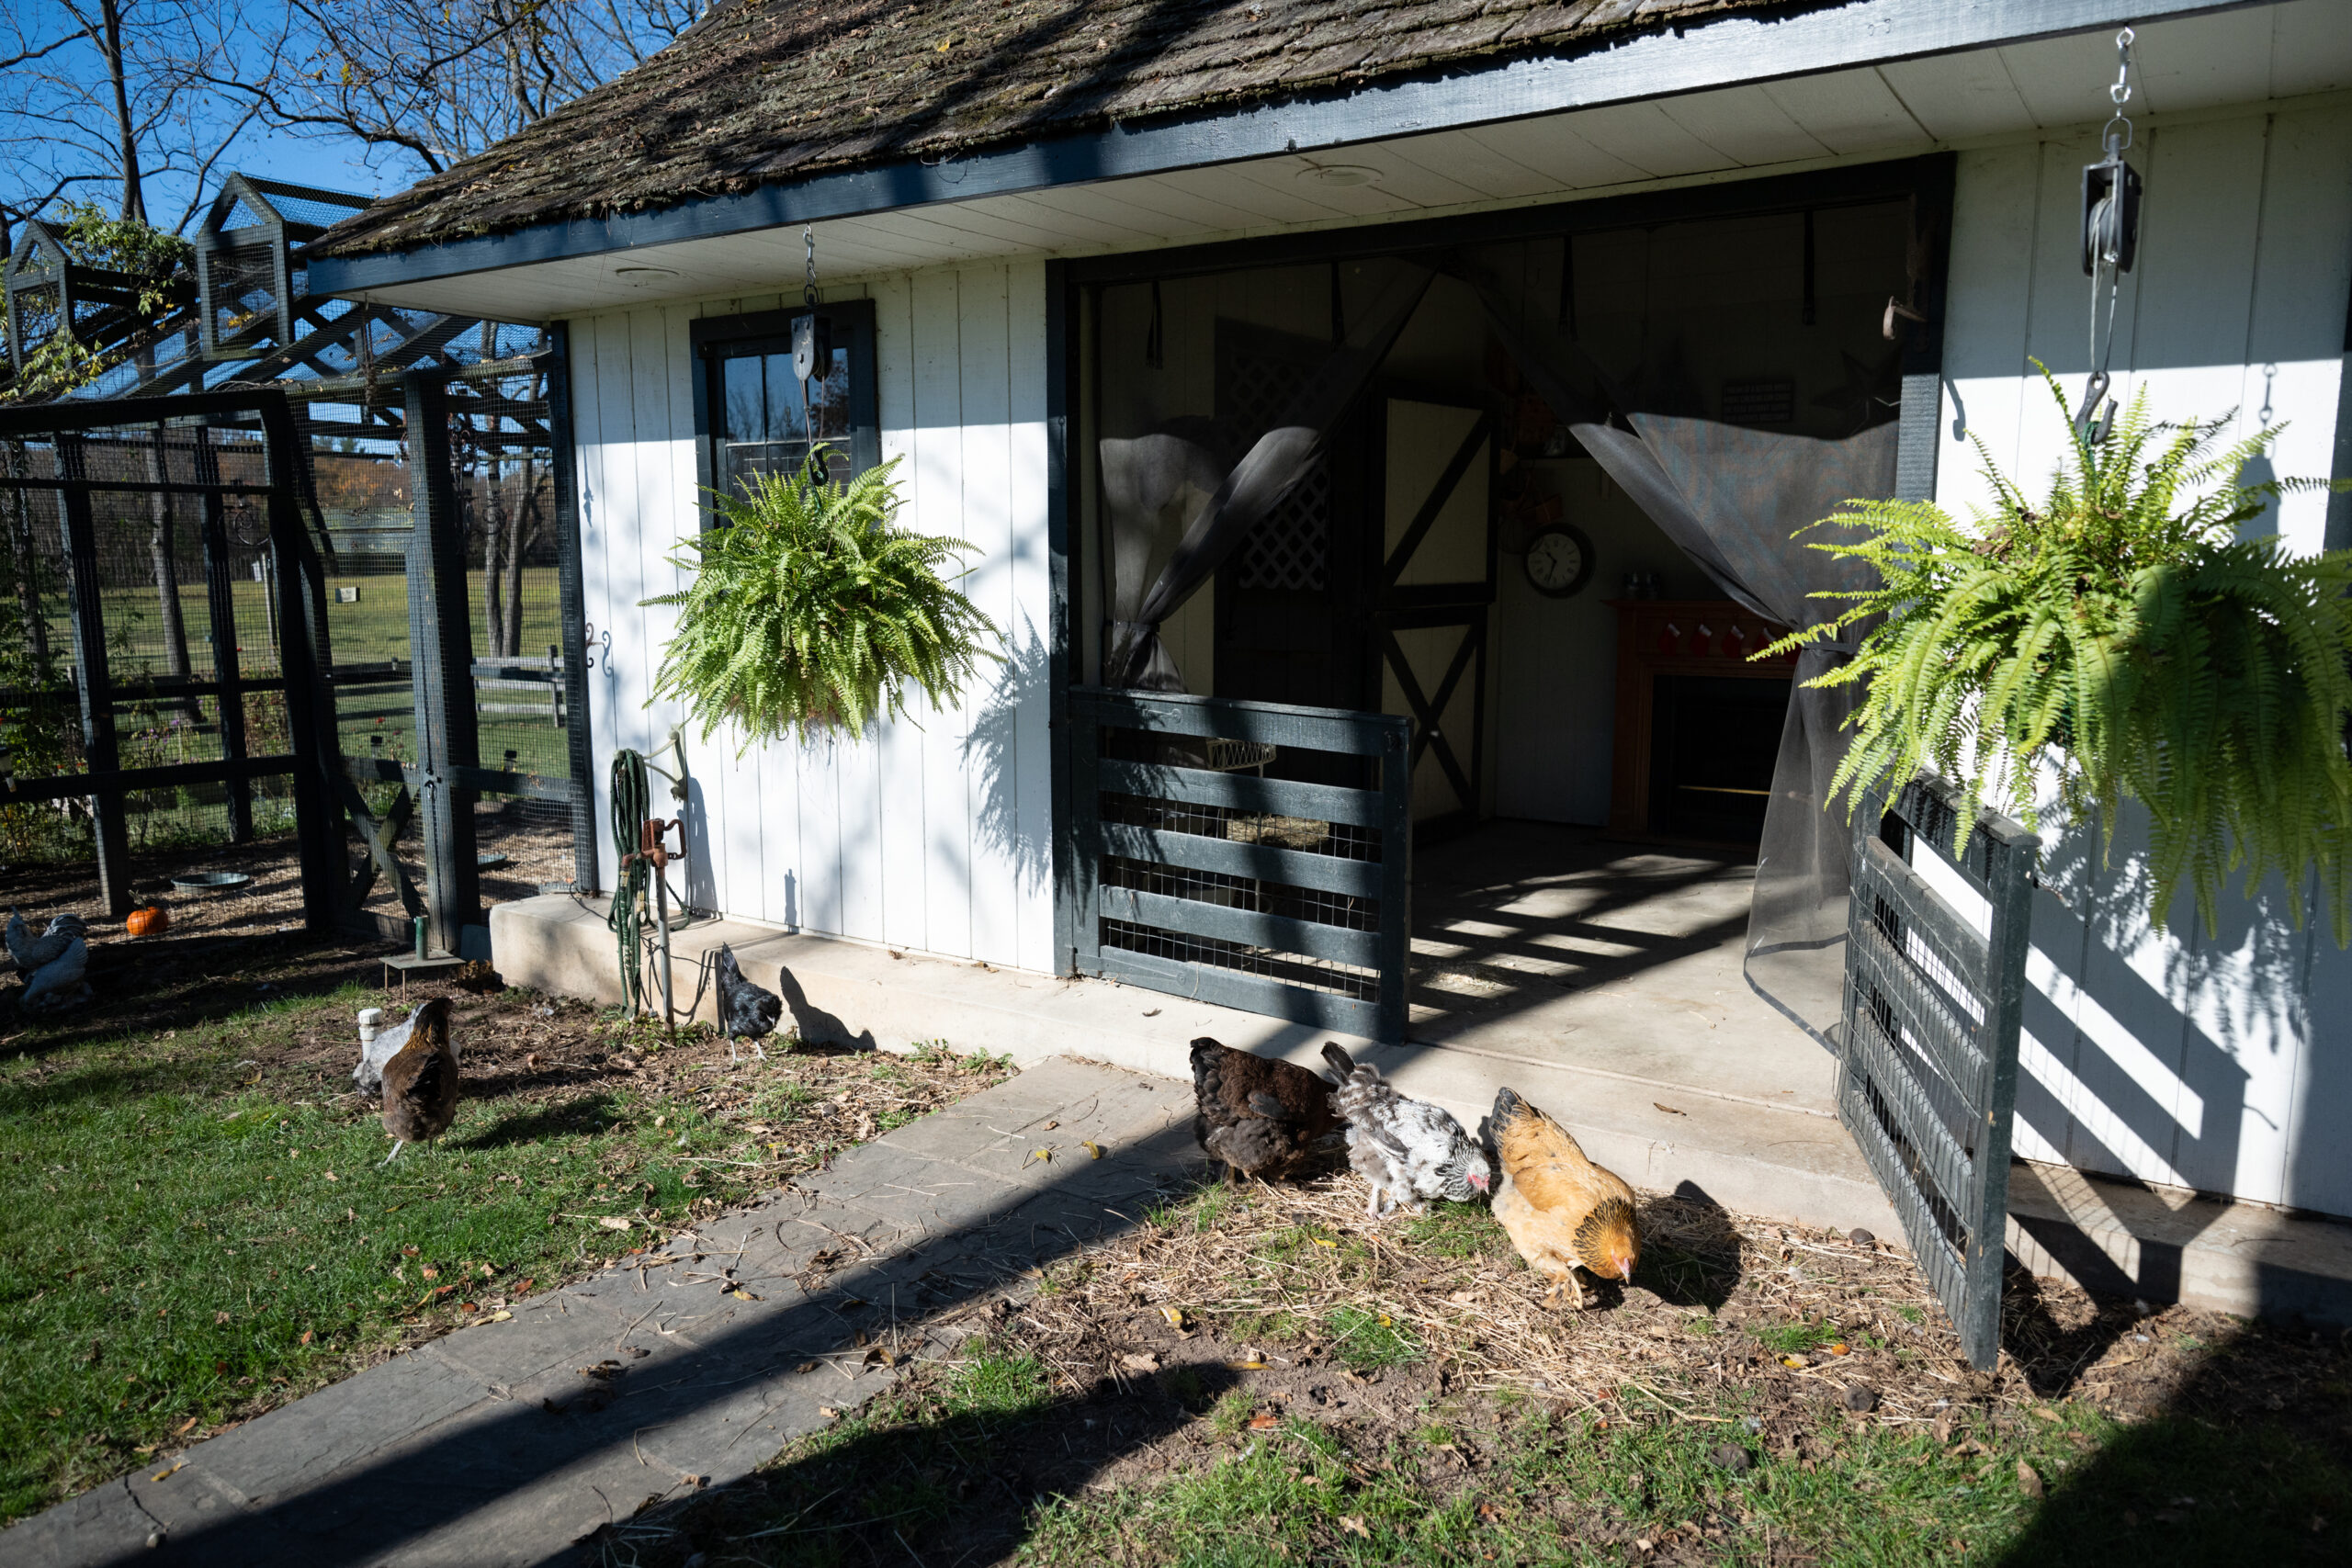
    The chicken coop in the backyard.
    The house is surrounded by 32 acres of land.
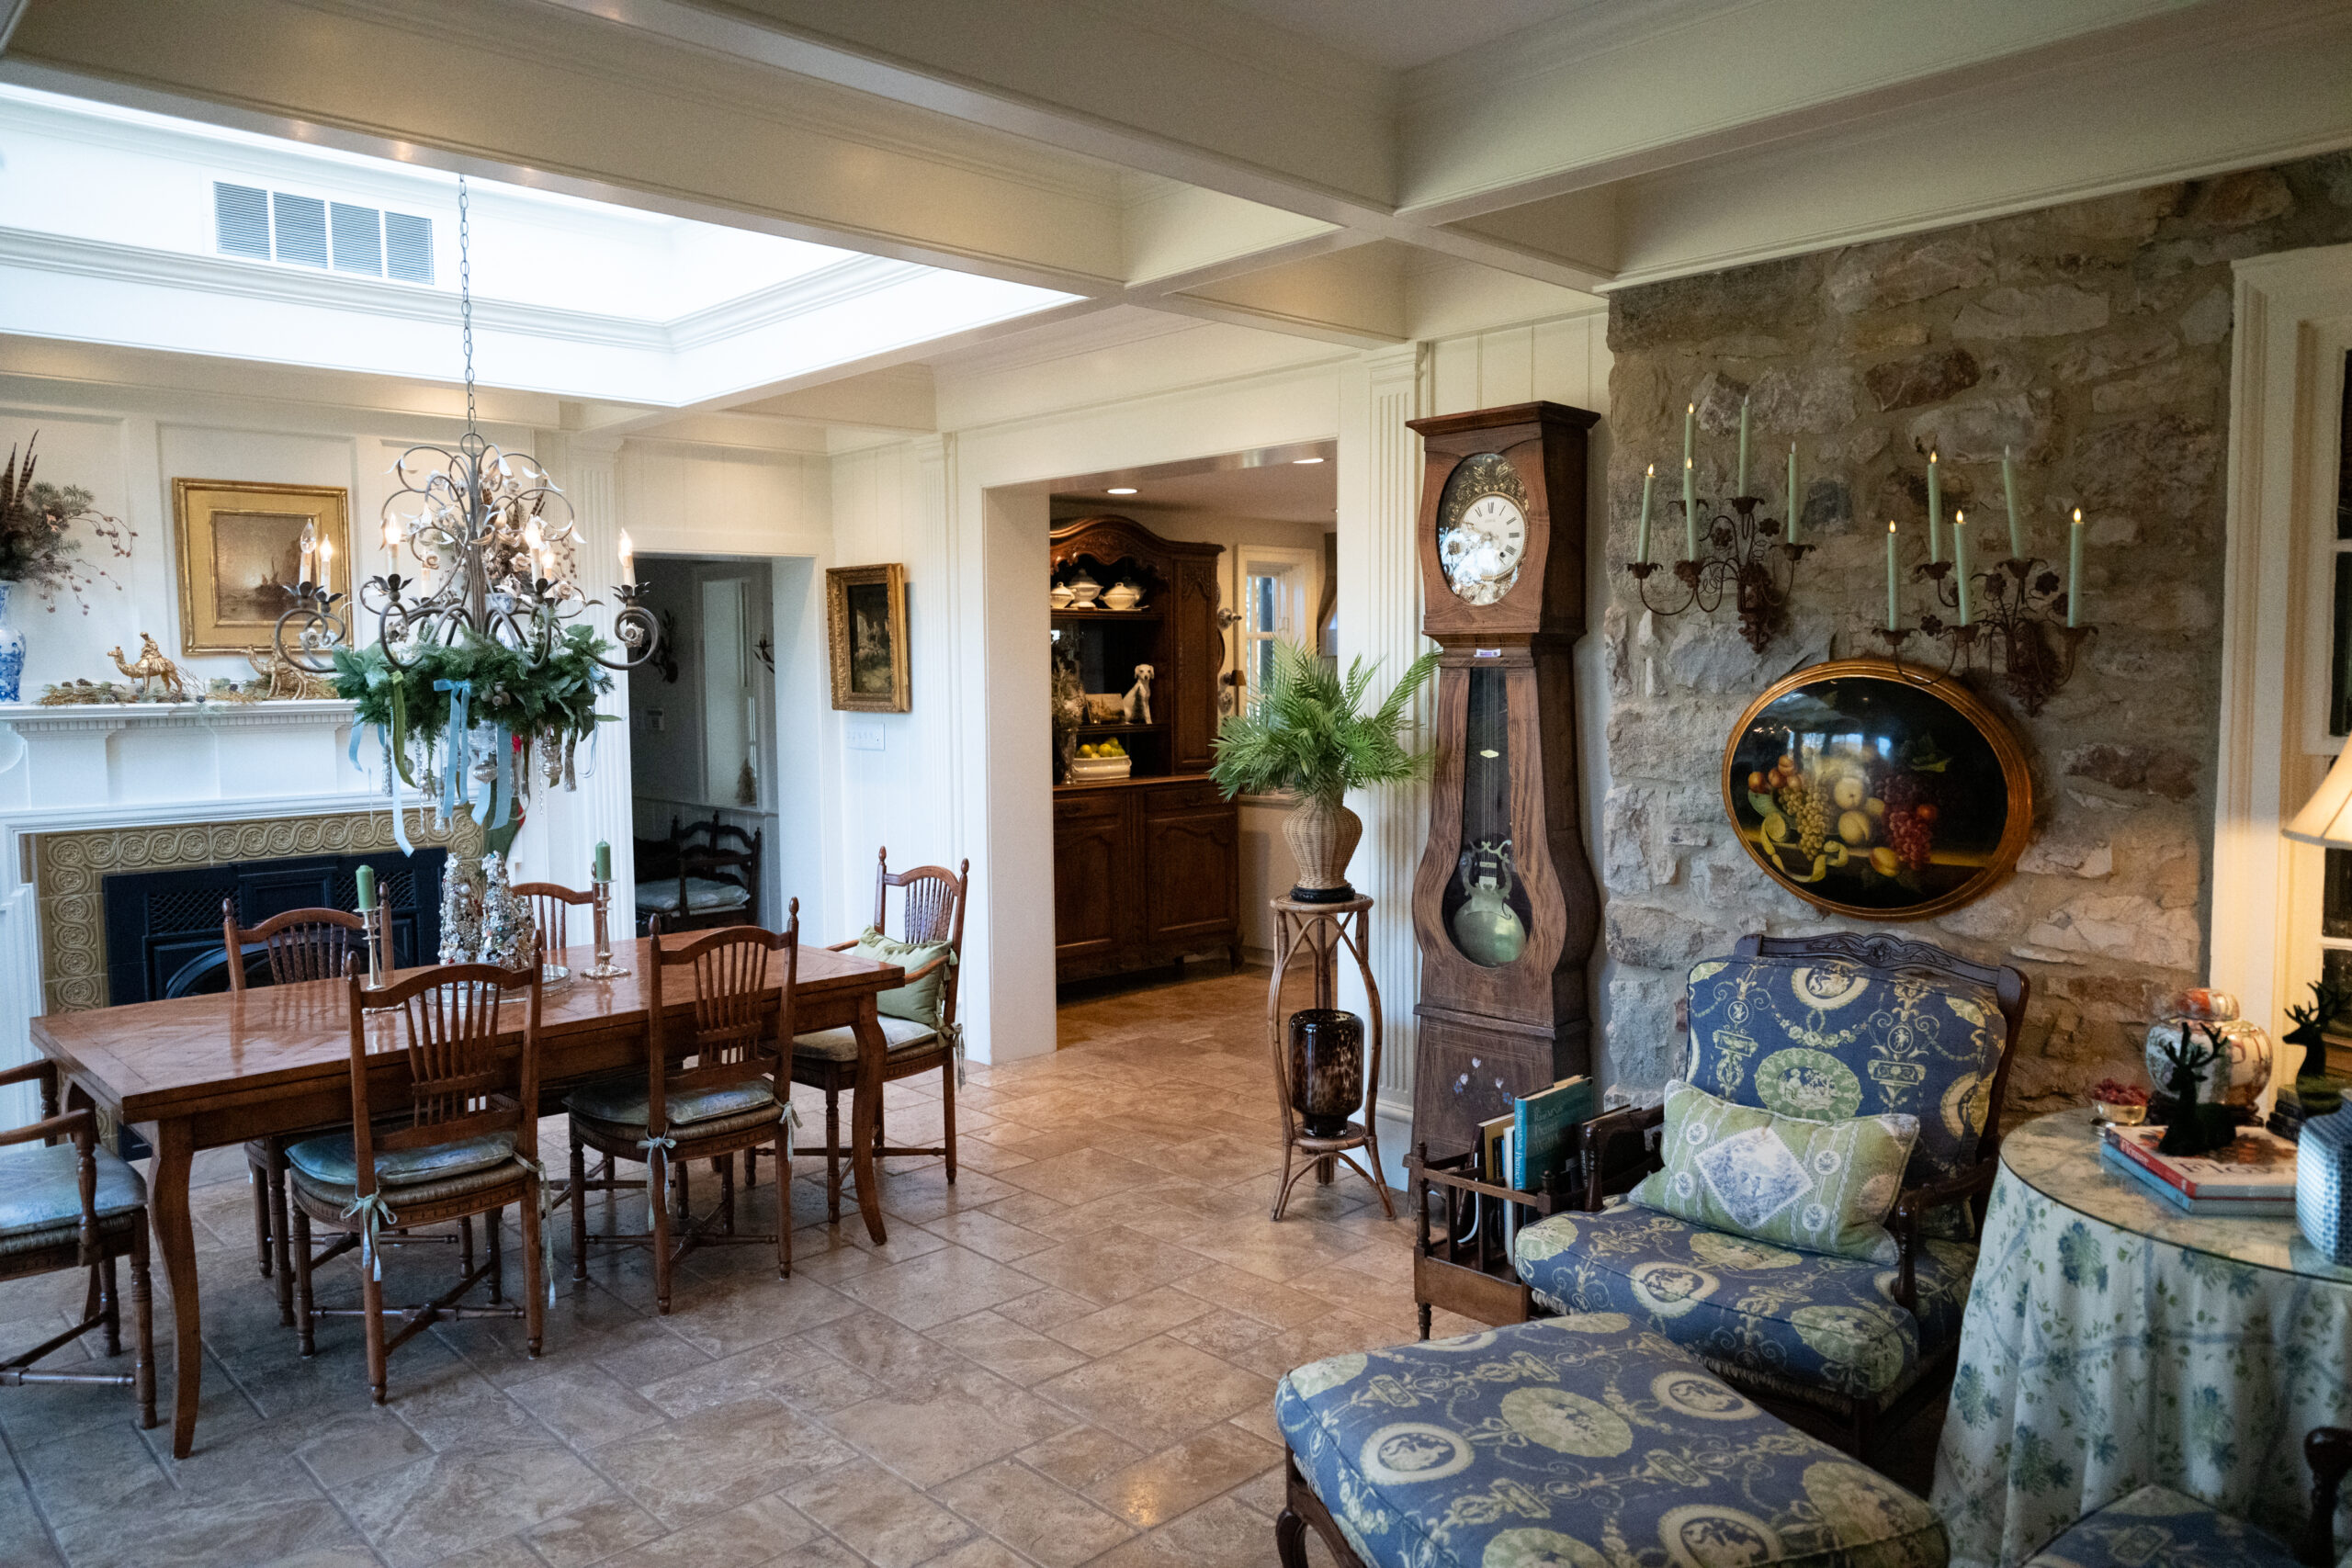
    The dining room and sitting area, with details and decor that evoke the home’s history.
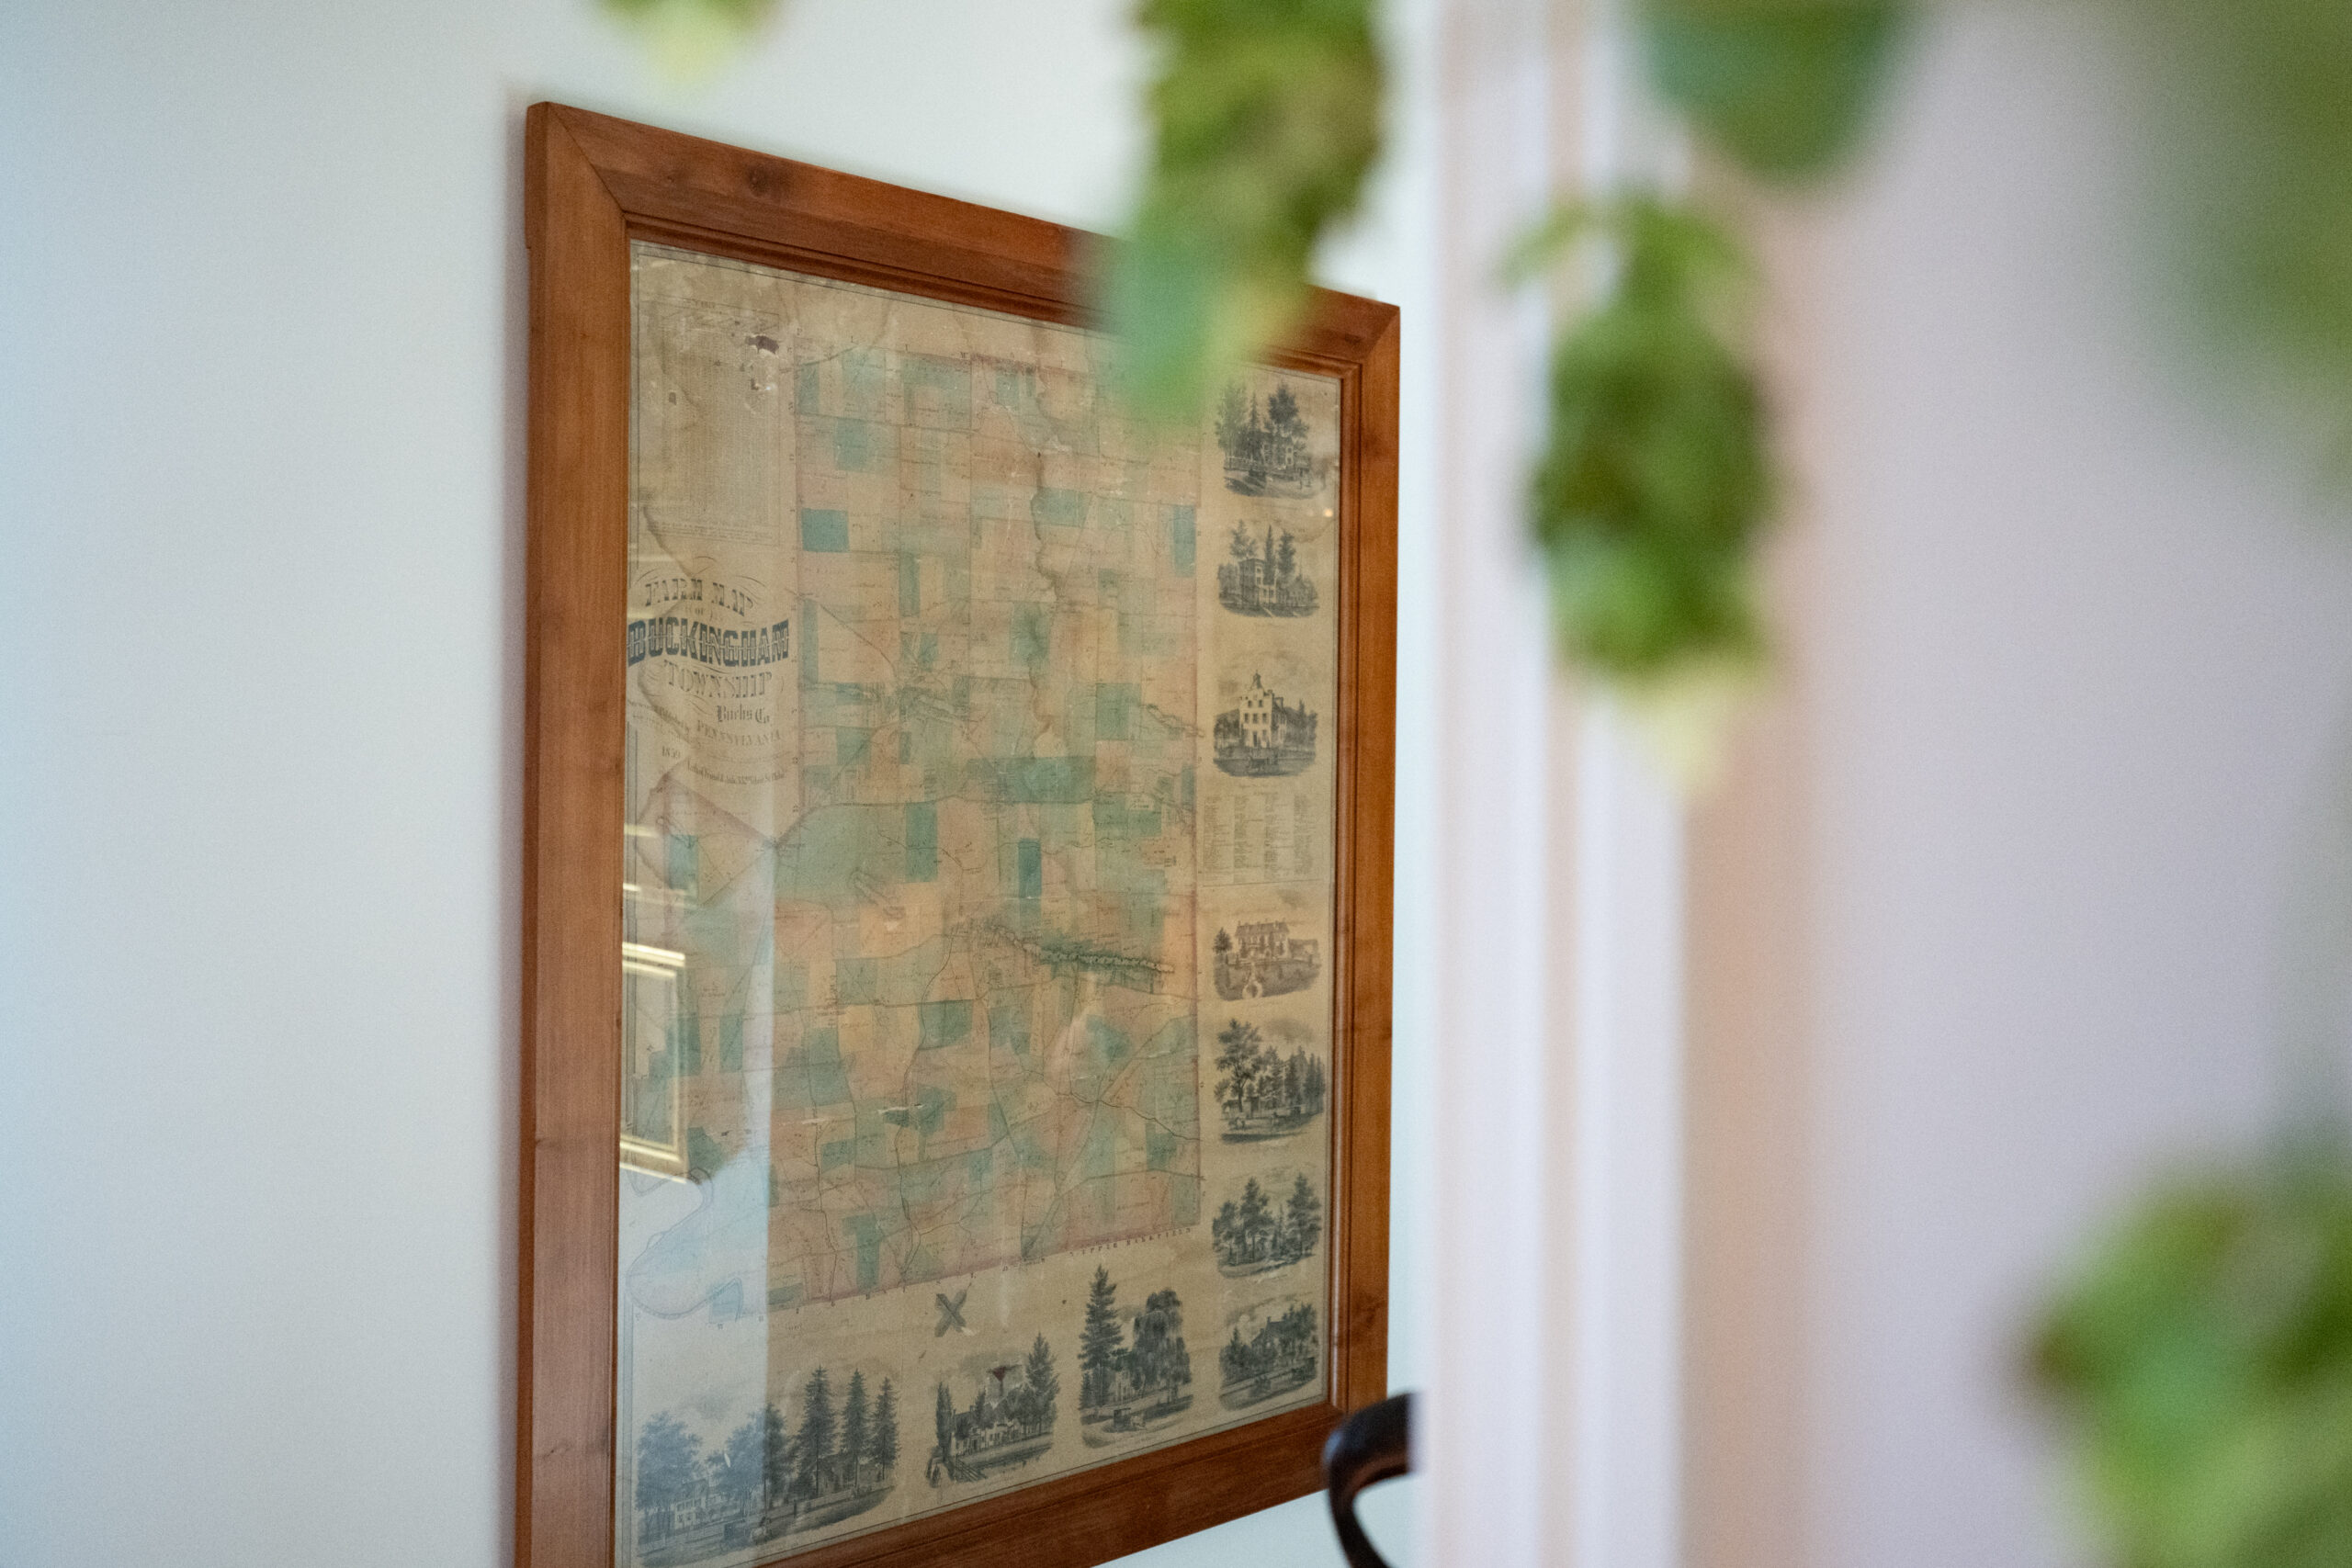
    A framed map of Philadelphia the Swayzes found when making a home repair.

    With no experience in farming, they partnered with a local farmer. Initially he planted corn and soybeans in two back fields. Today they grow hay in those fields. Seven chickens keep them supplied with fresh eggs.

    Over the decades, the couple made structural changes, including an addition to the back of the house and a kitchen expansion. Those projects increased the home’s size from roughly 3,000 square feet to about 6,500 square feet, including five bedrooms and four bathrooms. Two of the bedrooms are en suite and include sitting rooms.

    The kitchen, which had been a tiny room with a freestanding stove, free-standing refrigerator, and a couple of cabinets with a sink base, saw the greatest transformation. During two separate renovations, they moved a staircase that connected the kitchen to the basement, took down a wall, and broke through an existing kennel to expand the space.

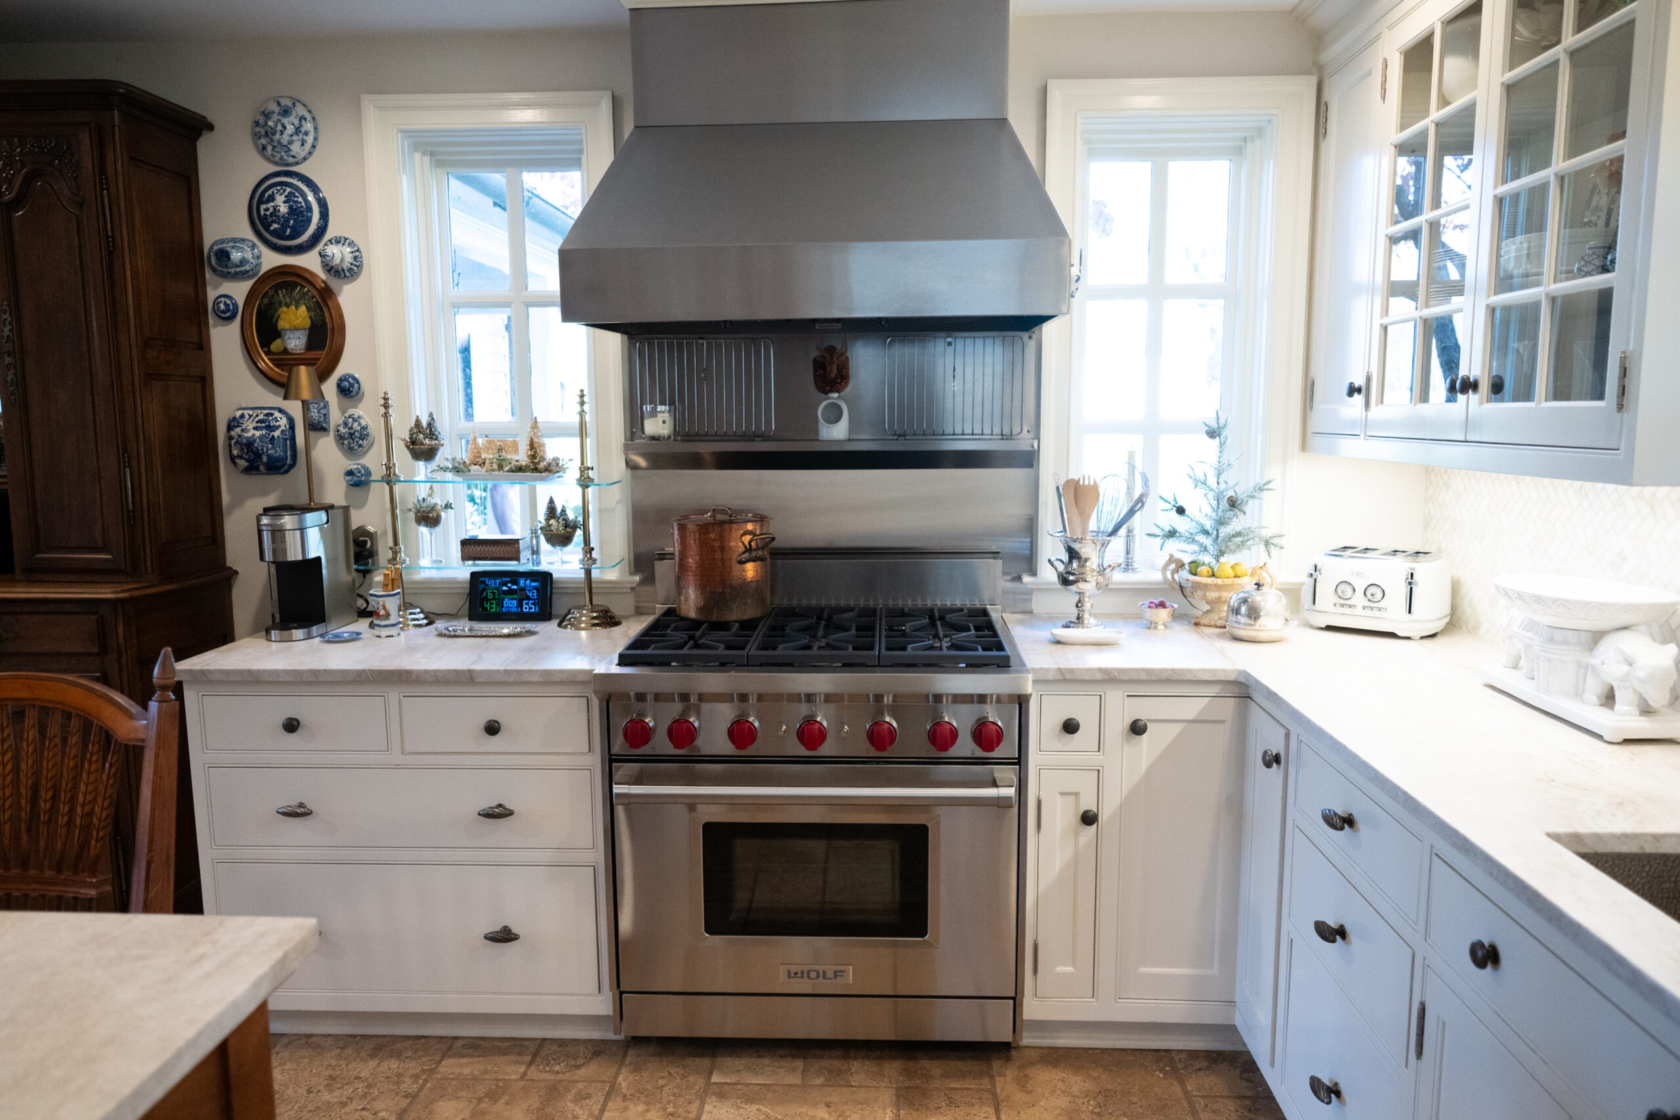
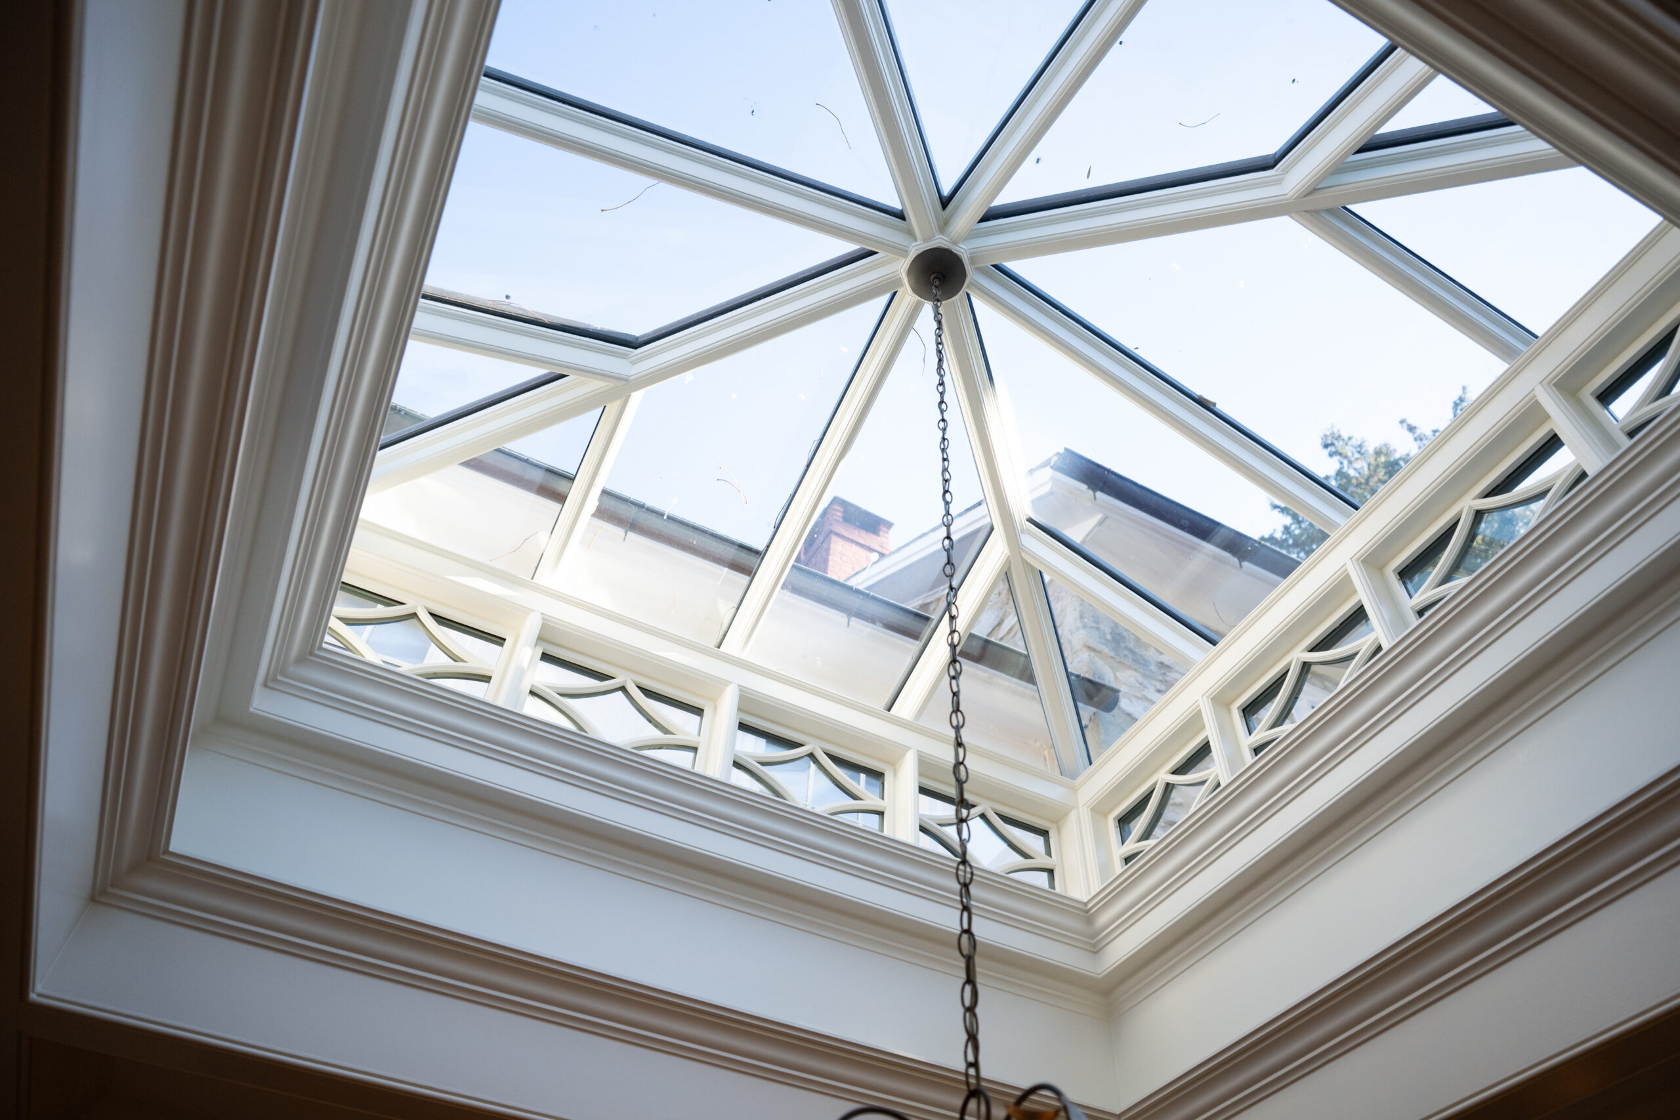
    They added cabinets and counters, a peninsula, built-in appliances including a Sub-Zero refrigerator, and a professional range hood. Beyond the kitchen they created a new entrance, vestibule, and pantry. The expansive kitchen also includes a fireplace and a conservatory-style glass roof that they call the “party hat.”

    Chris and Cynthia Swayze made significant changes to their kitchen, enlarging it and adding modern appliances.
    The conservatory-style glass roof above the dining area.

    “We have heat lights under the range hood that keeps food warm,” said Cynthia. “It’s the one thing I can’t live without.”

    During a separate renovation, an addition was put on the back of the house with a primary bedroom suite, family room, and finished basement.

    Their daughter, Rebecca Nolan, co-owner of Home Tonic in Newtown, designed the interior in a traditional style. The home is filled with ornate chandeliers, intricate woodwork, and walls awash in rich colors as well as bold, colorful, patterned wallpapers.

    The puzzle room, where grandson Luke also enjoys playing chess.
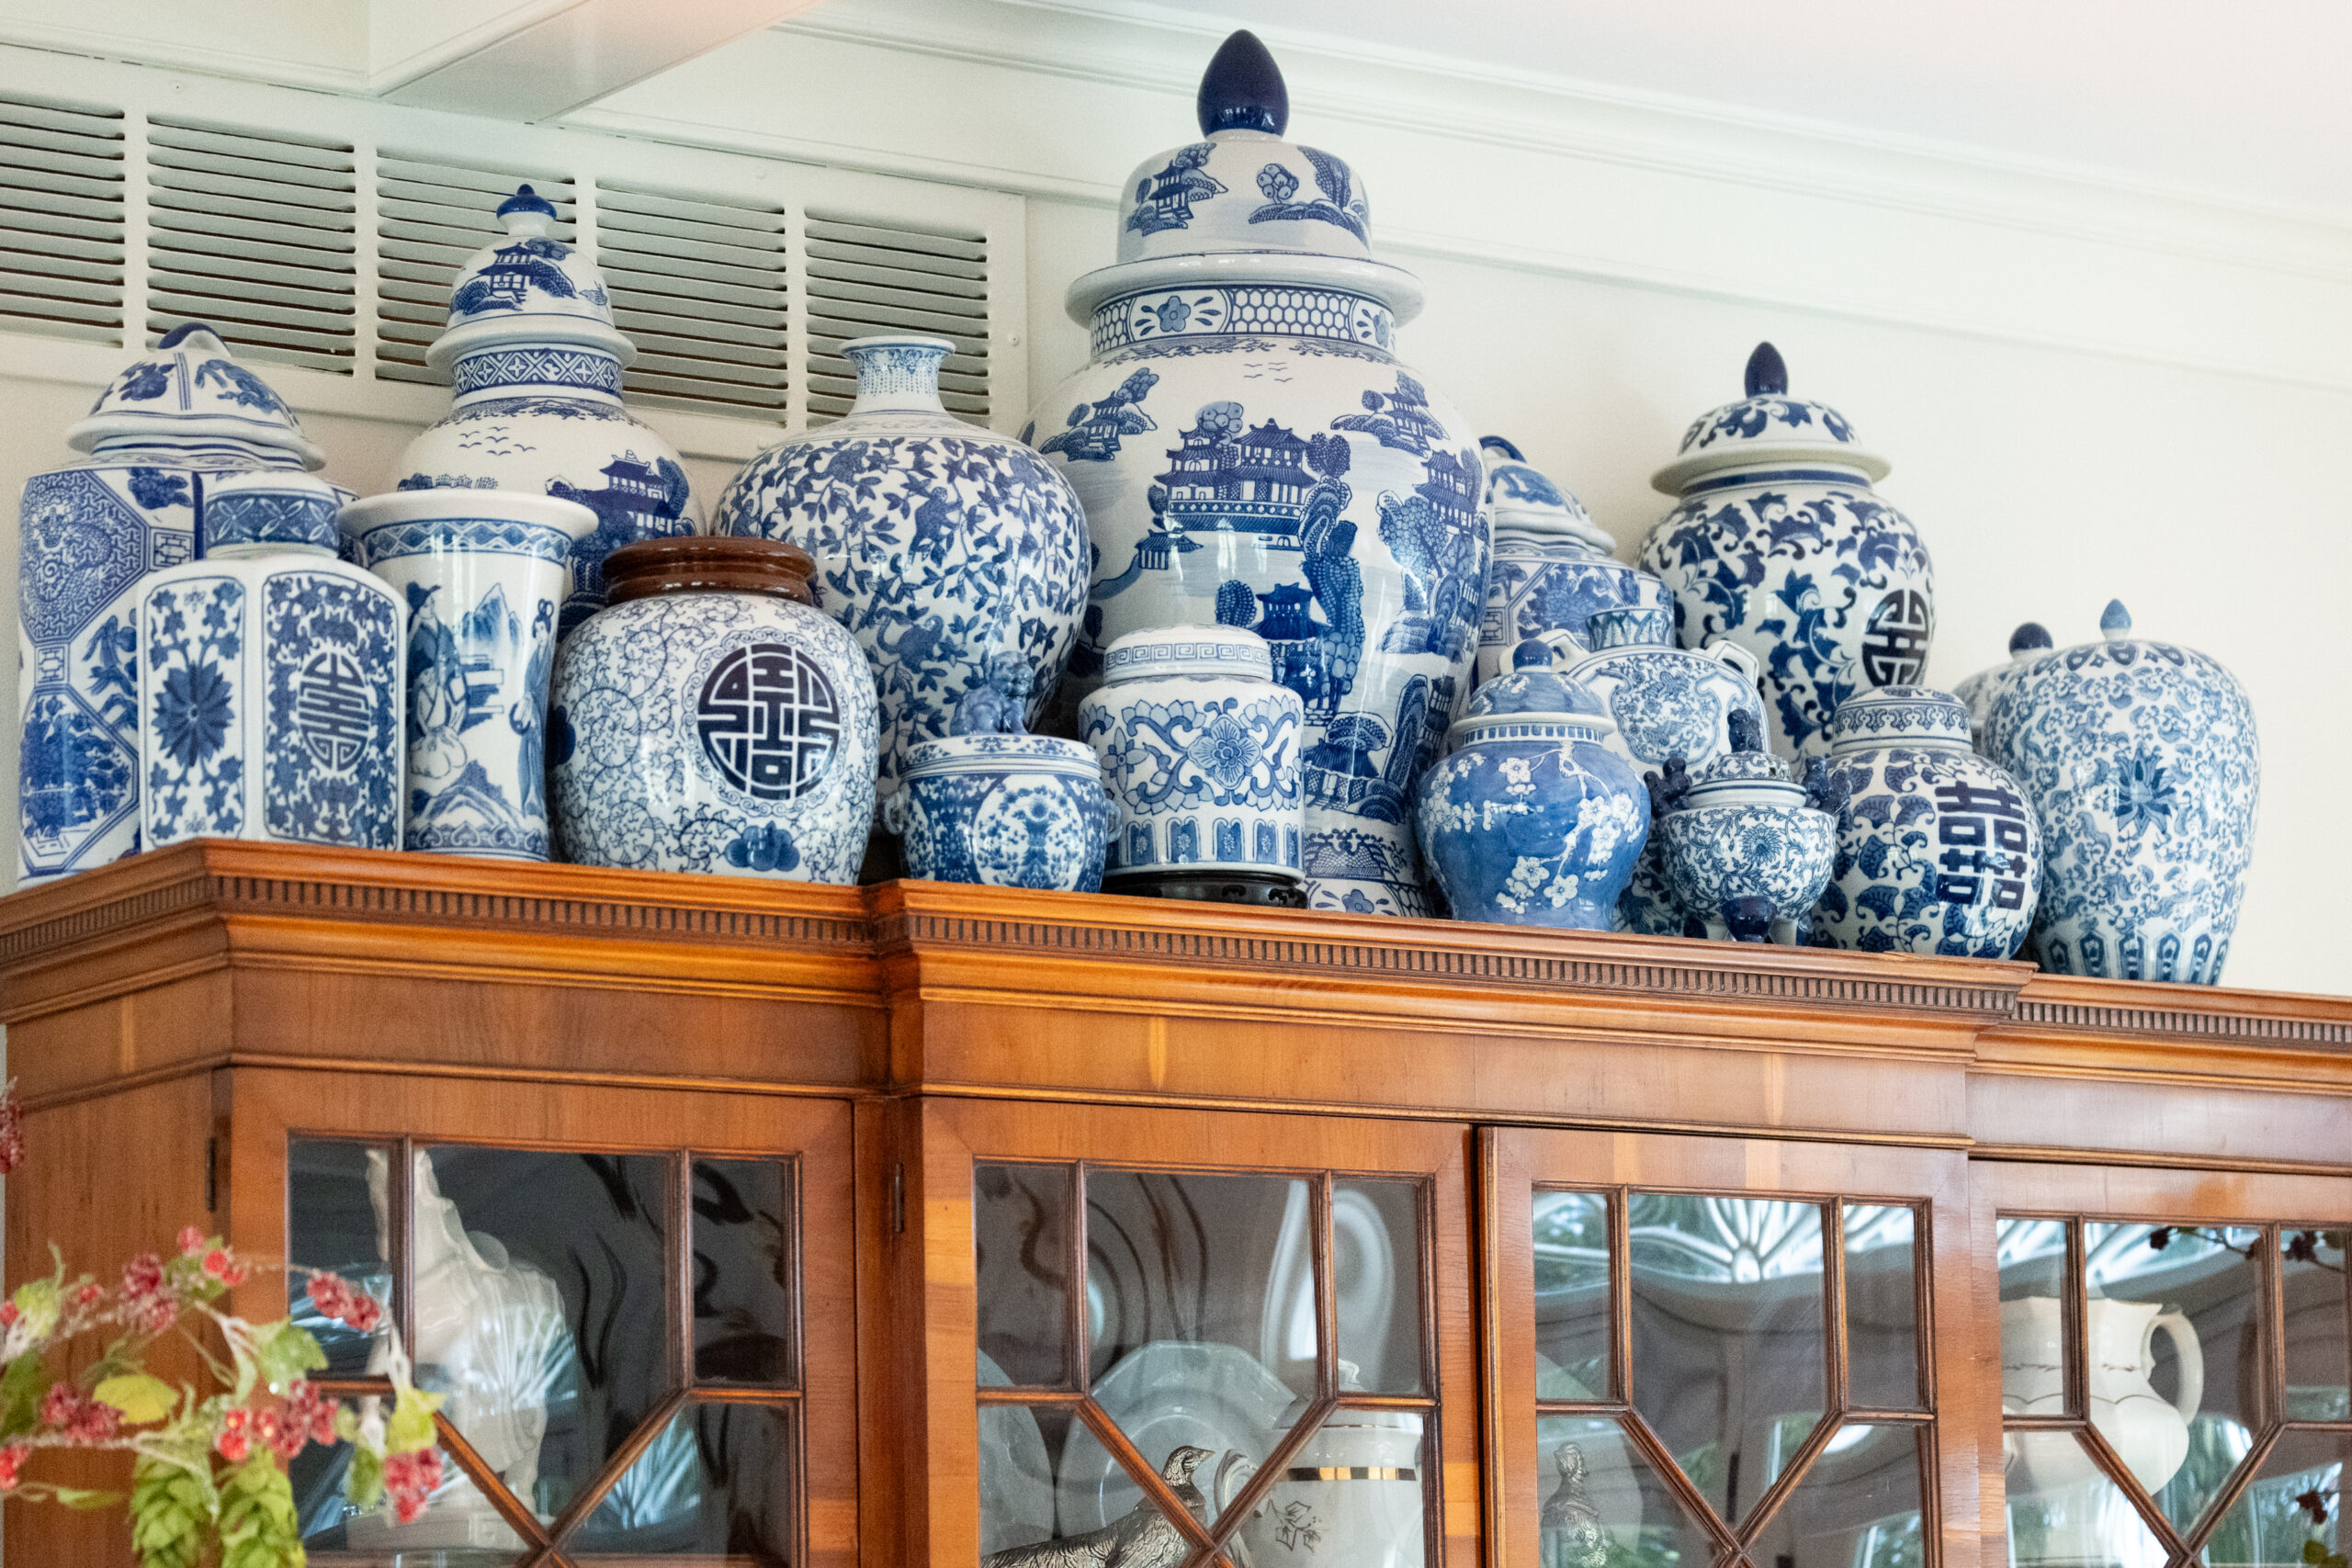
    Assorted porcelain jars on top of a cabinet in the family room.

    One of Cynthia’s favorite rooms is the guest room, painted in a deep chocolate brown, with a custom canopy over the bed.

    “I wanted it to feel really cozy, like when you got into that bed you were surrounded by a big hug,” she said.

    The puzzle room is where Cynthia and her grandson Luke, 8, hang out. In addition to working puzzles, he’s teaching her how to play chess.

    A framed map of Philadelphia on linen, dated 1809, hangs in the basement. They found it in the garage attic when repairing a leak, and were amazed that it had survived.

    A pond and many tall trees are on the property.

    The home’s expansive grounds offer a breathtaking view from the patio, accessible from the kitchen’s French doors. The peaceful vista includes sights of the swimming pool, pond, chicken coop, fields, and lots of open space. Chris especially appreciates the gigantic ash tree they’ve been treating for ash bore.

    “From the circumference we’ve determined it’s over 200 years old,” said Chris. “We appreciate the history that Central Bucks County has to offer.”

    Is your house a Haven? Nominate your home by email (and send some digital photographs) at properties@inquirer.com.

  • House of the week: A mid-century modern home in Drexel Hill for $729,900

    House of the week: A mid-century modern home in Drexel Hill for $729,900

    “I hate to leave it,” said Stephanie Tauman, “but it’s just too big for me.”

    Tauman has spent six years in her four-bedroom, 3½-bathroom 1957 mid-century modern home in Drexel Hill. She bought the house sight unseen in 2019 after viewing it online.

    But now, at 3,314 square feet, “it has gotten very big,” so she is planning to move to a smaller home. Tauman, an artist and art teacher, hopes to settle in Philadelphia.

    Living room

    She does not know who originally commissioned the split-level house. She already owned some mid-century modern furniture and other items when she bought it.

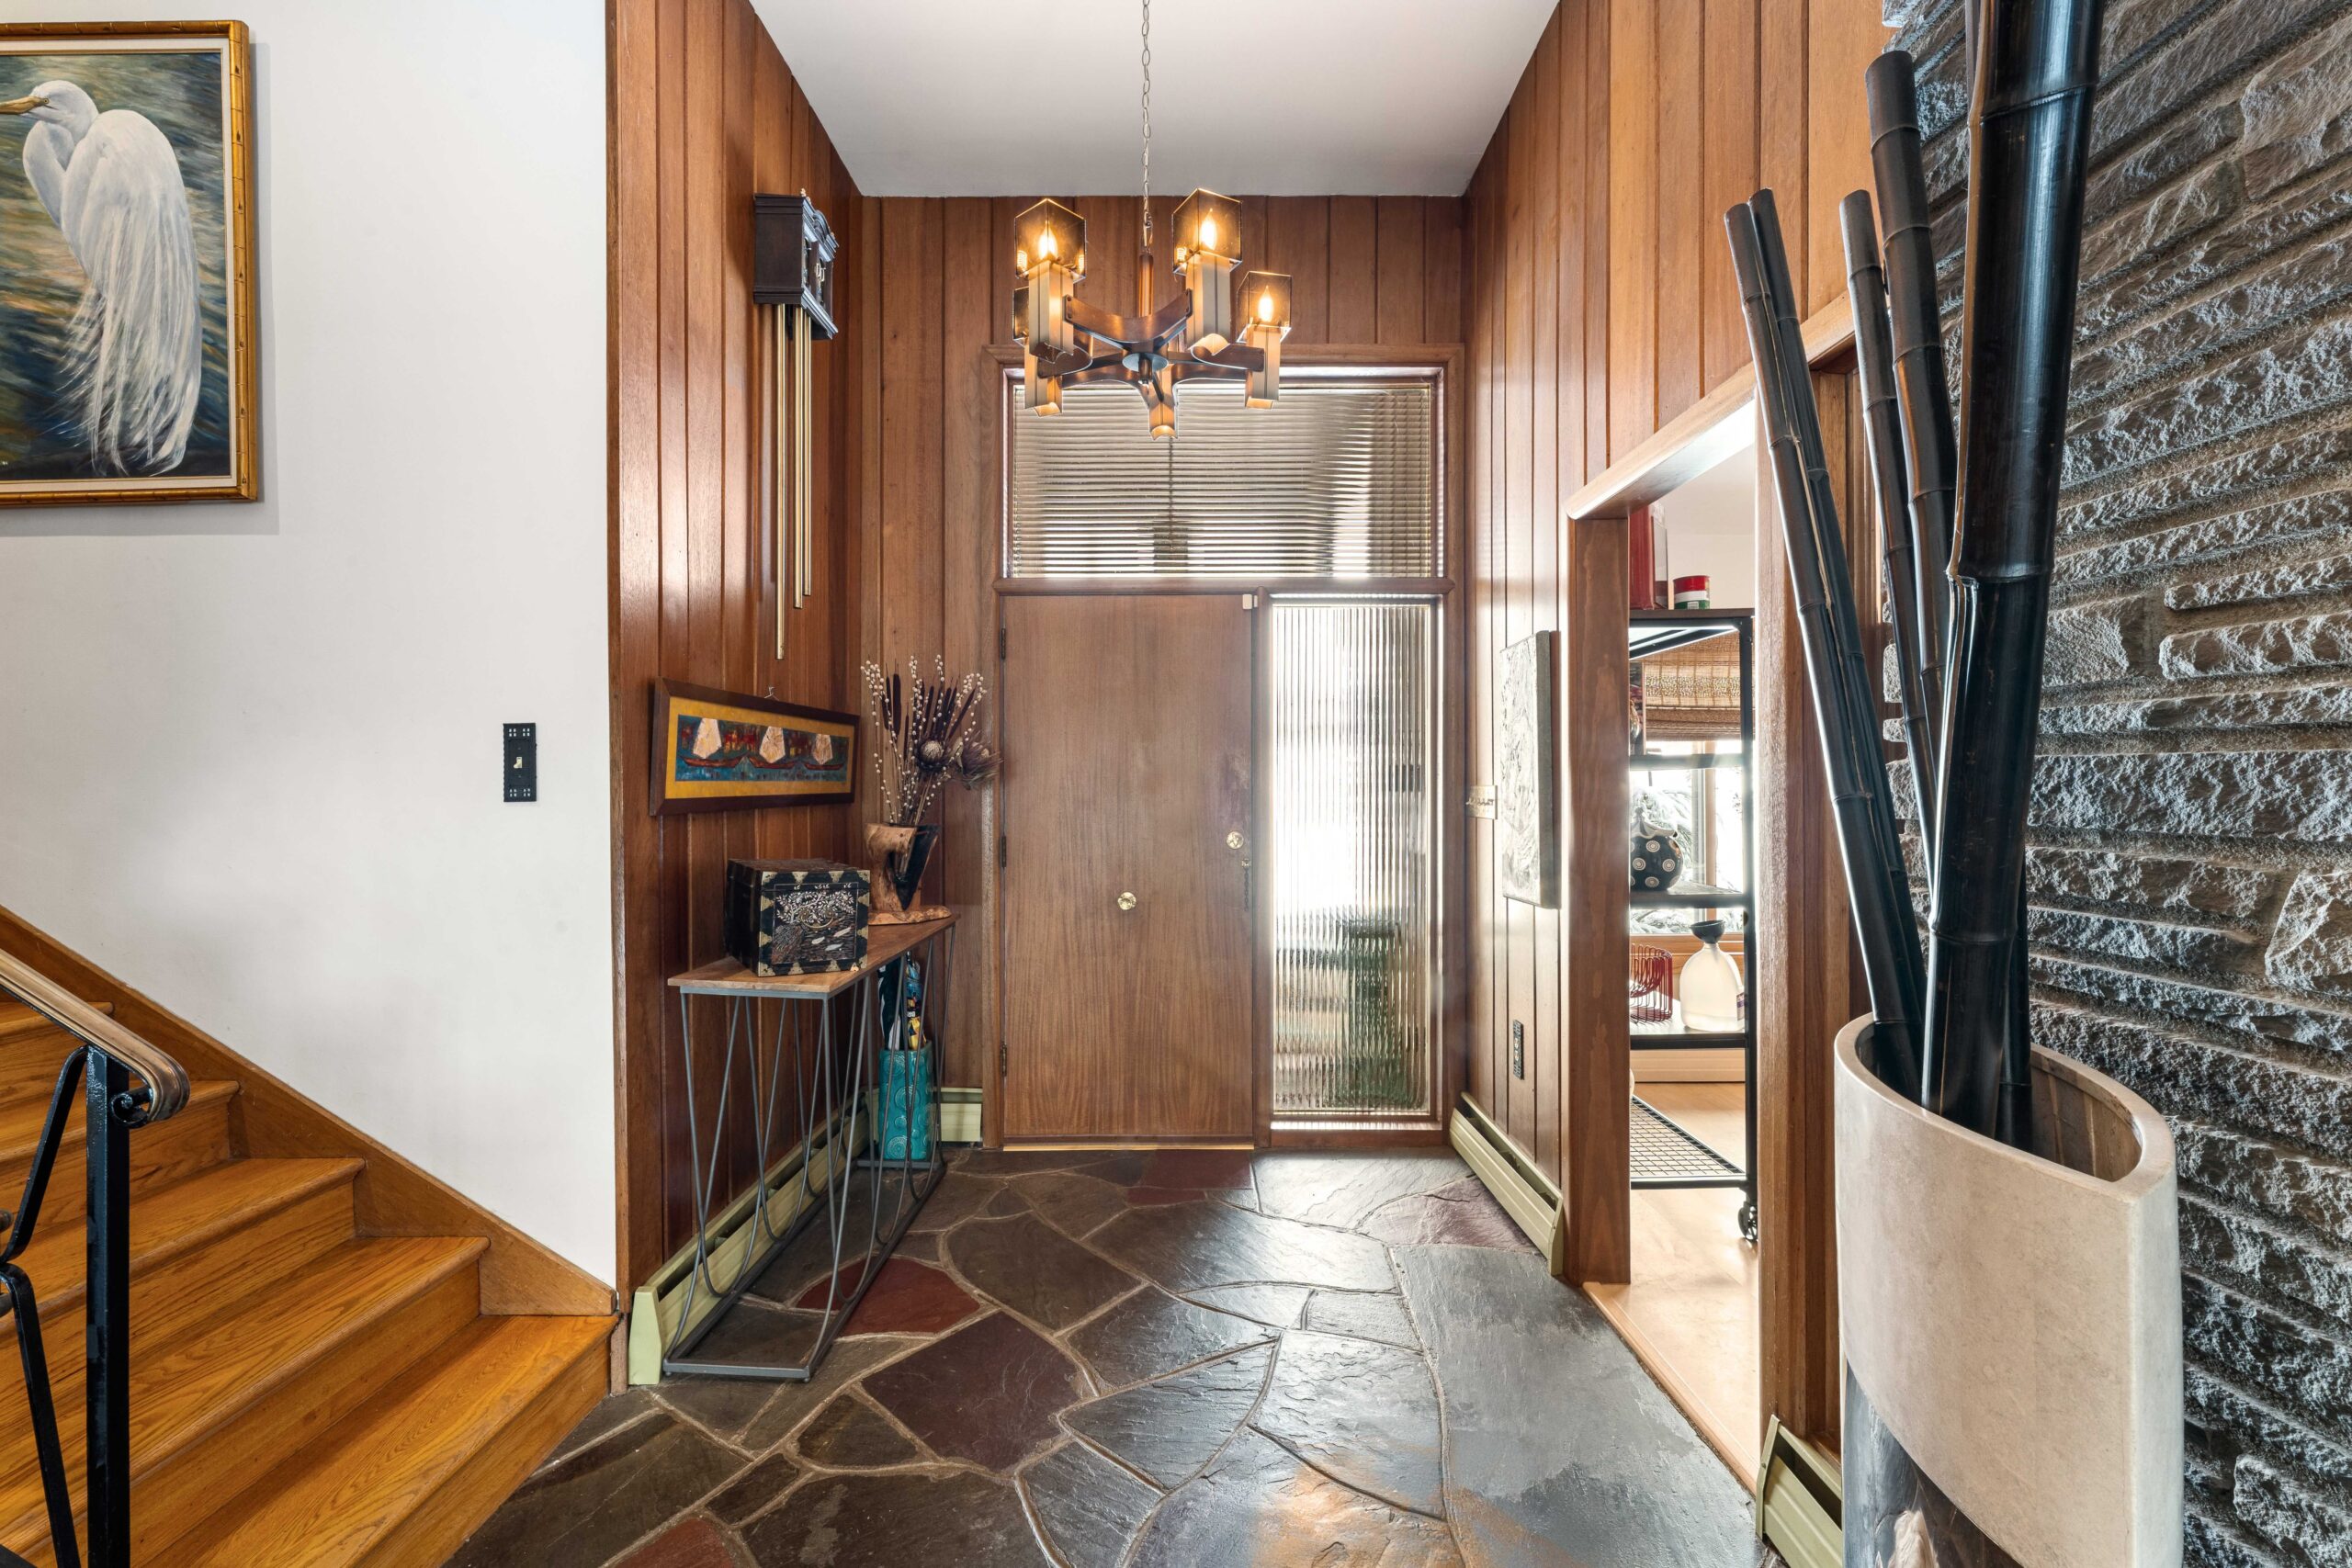
    The approach to the house is along a slate walkway with arts and crafts style light fixtures. The exterior is stone and mahogany, and the foyer has a slate and mahogany theme.

    The four bedrooms are on the top level, and there are three terraces connecting to the outdoors.

    Kitchen

    The middle level has the foyer, dining room, kitchen, and sunken living room, which includes a working gas fireplace.

    The first level has the family room, powder room, and two-car garage with a heated workroom.

    The finished basement has Tauman’s art studio.

    Front hall

    The eat-in kitchen has a 36-inch cooktop, double convection wall ovens, Corian countertops, and refaced cabinetry.

    The family room has a wet bar with sink and second dishwasher.

    Terrace

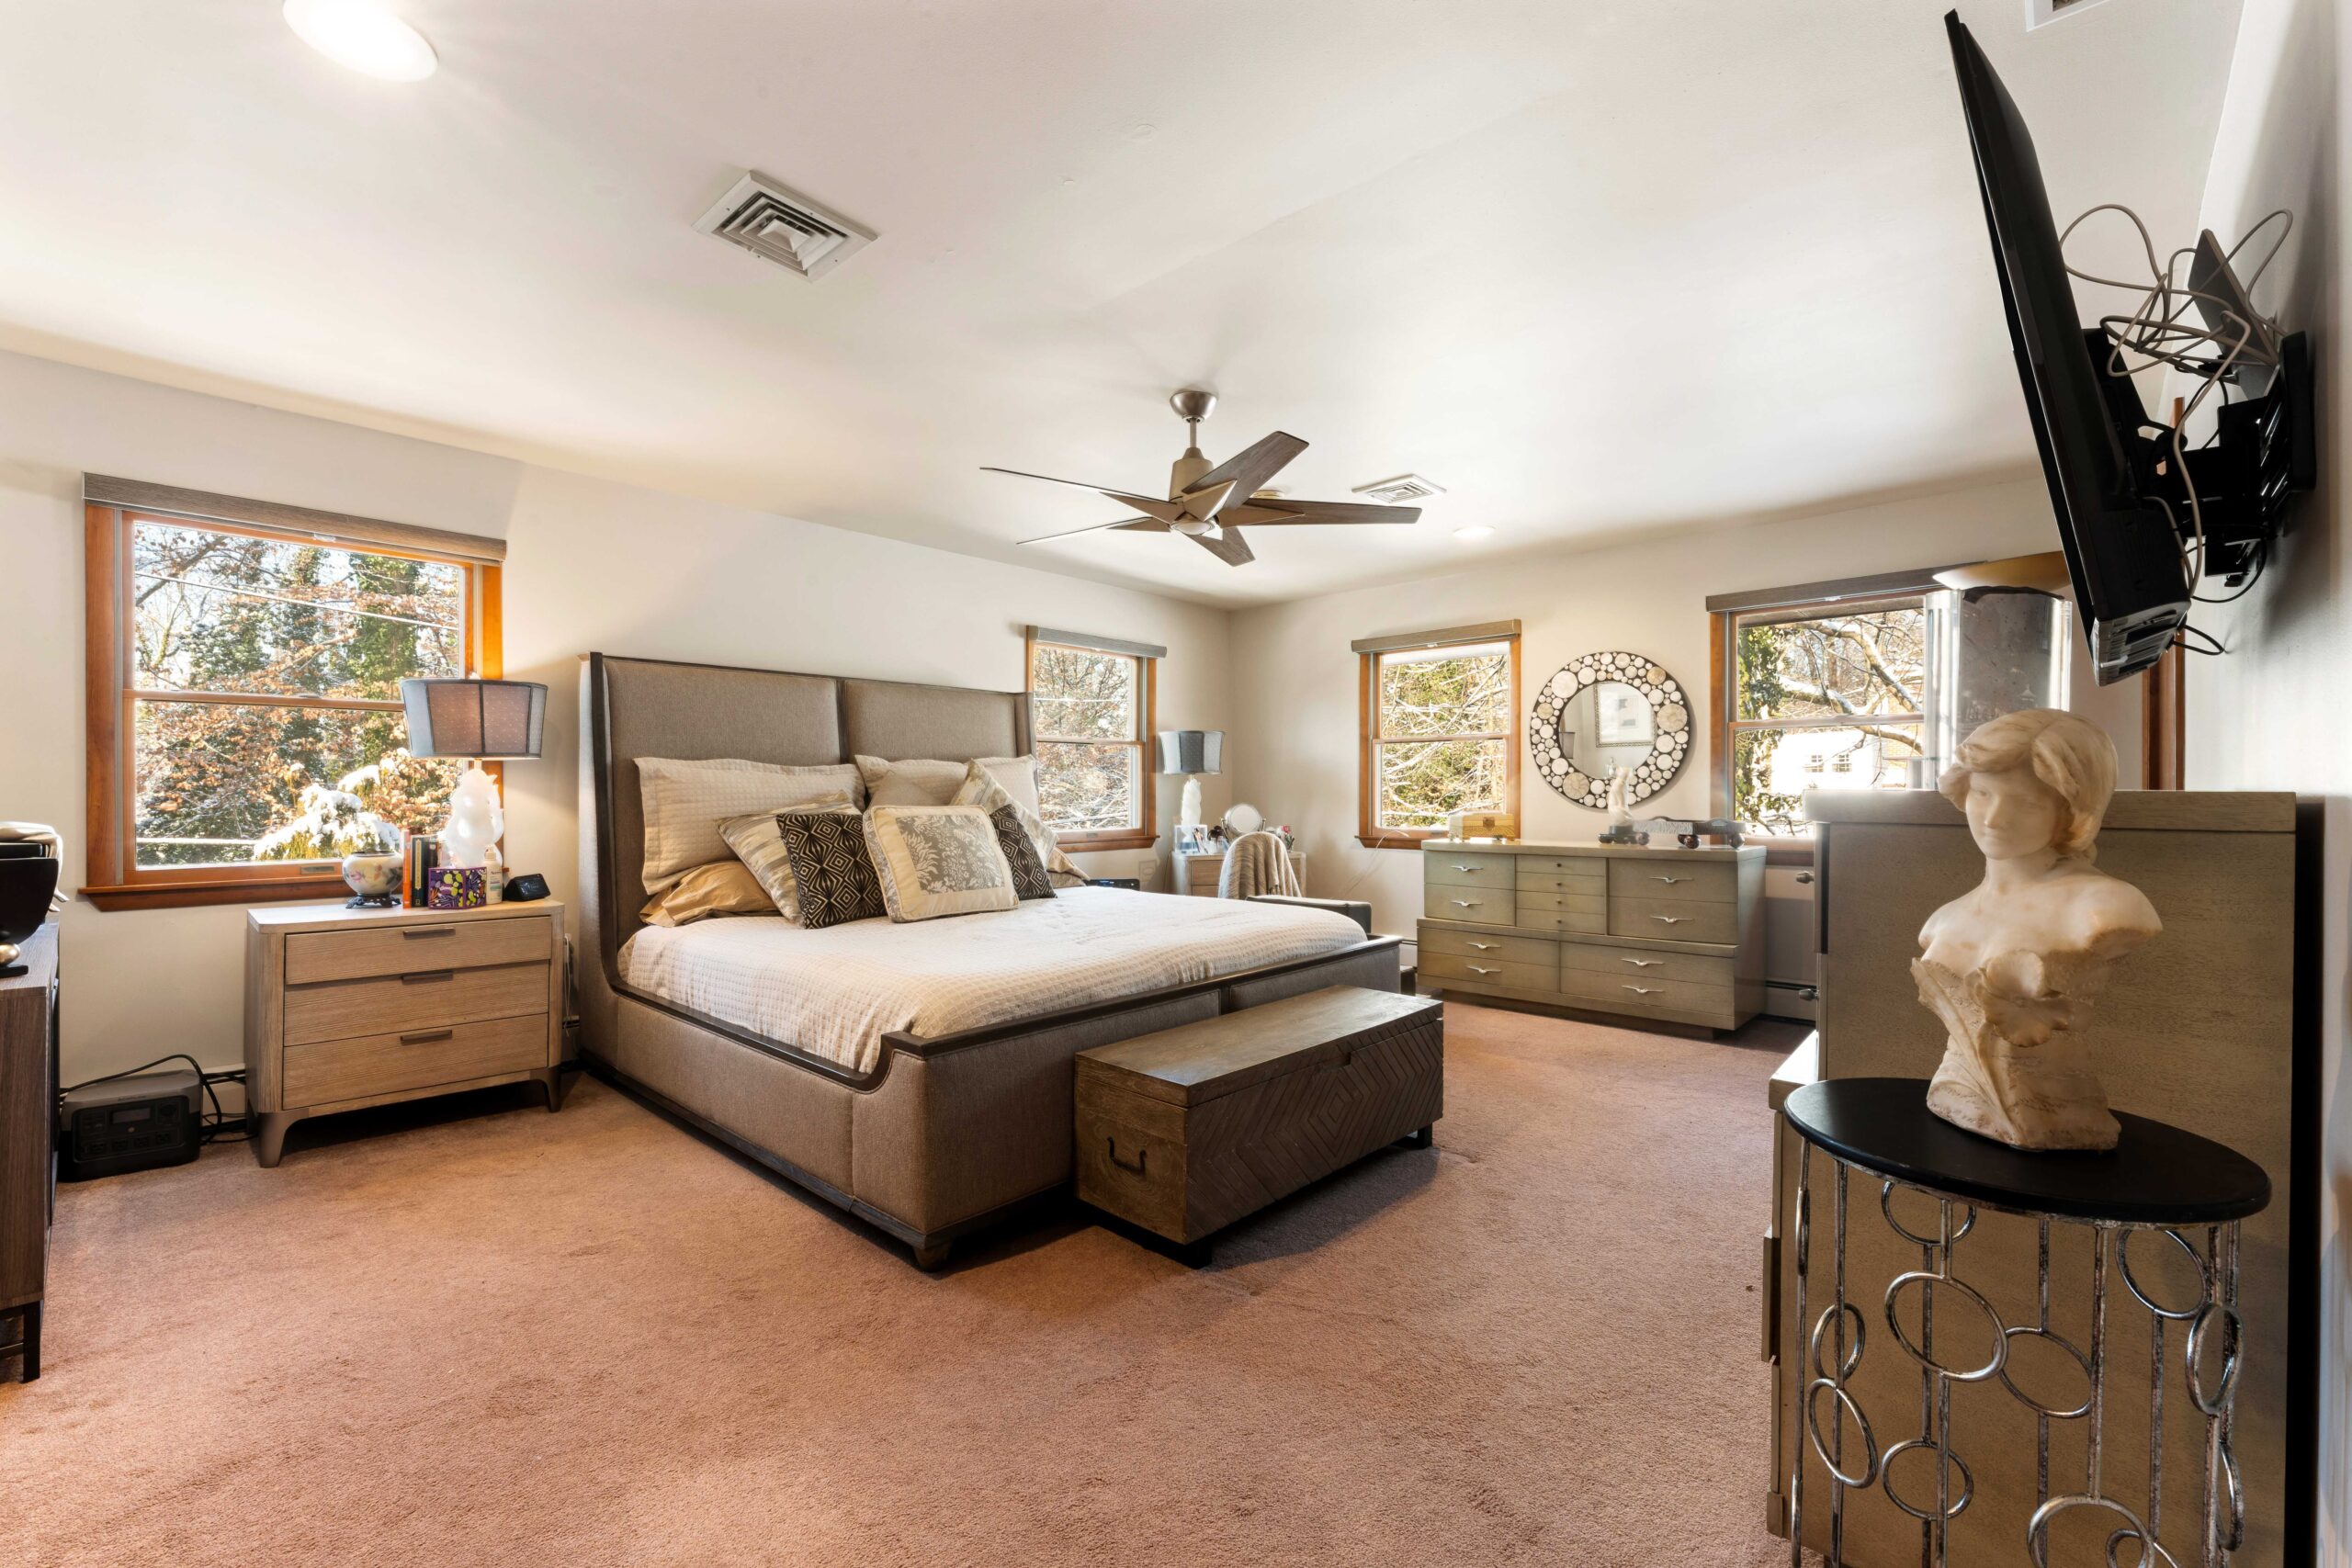
    The primary bedroom has an en suite bathroom with whirlpool tub, stand-up shower, walk-in closet, and views of Pilgrim Park.

    Another bedroom has mahogany built-ins and could serve as a nursery or study. The hall bath has a large corner bathtub.

    Primary bedroom

    There is a high-capacity water heating system and landscape lighting.

    The house is listed by Joseph Bograd of Elite Realty Group for $729,900.

  • Meet the architect whose style defined modern Jersey Shore homes

    Meet the architect whose style defined modern Jersey Shore homes

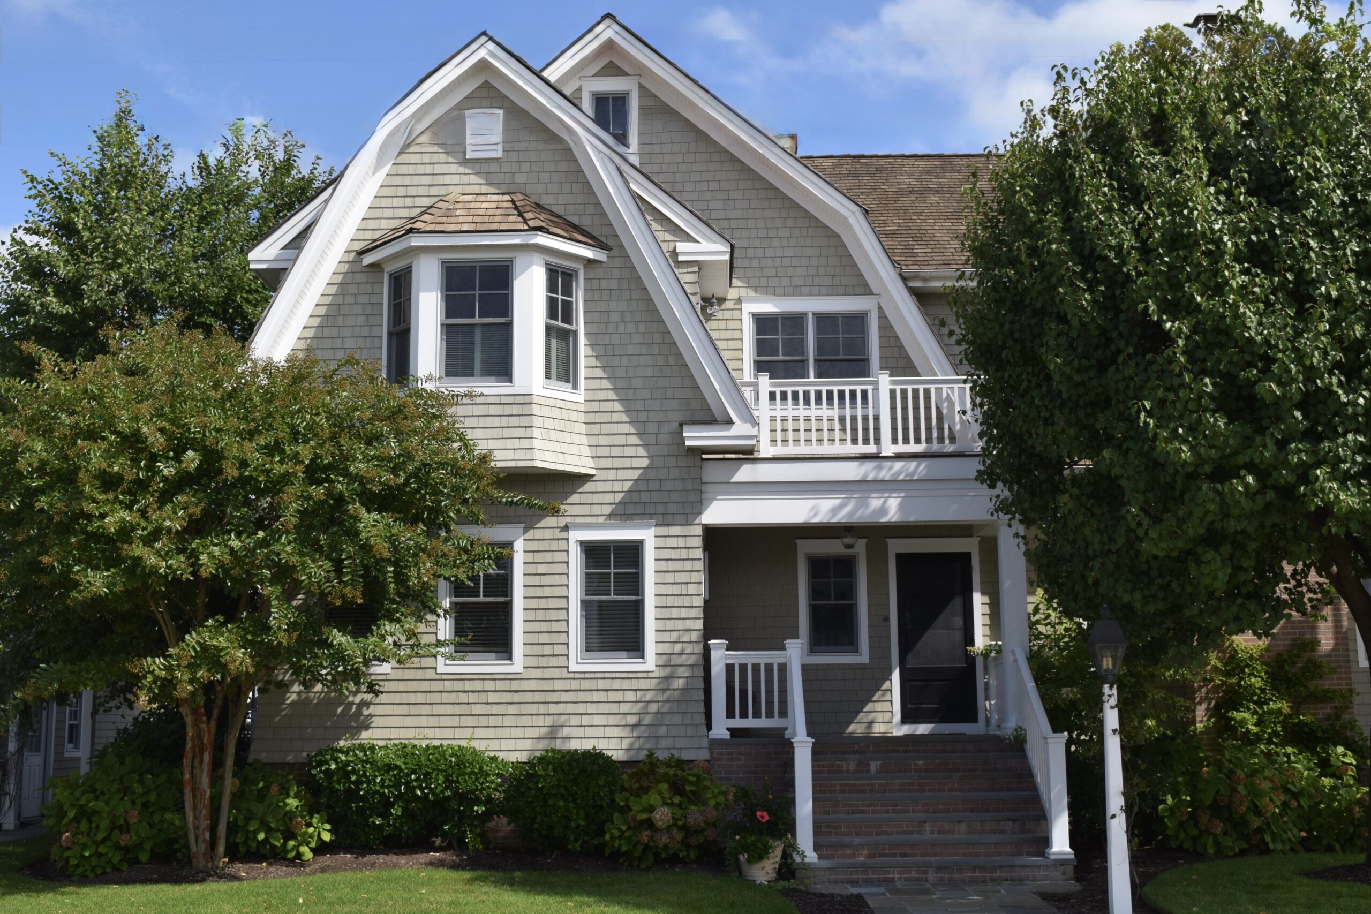
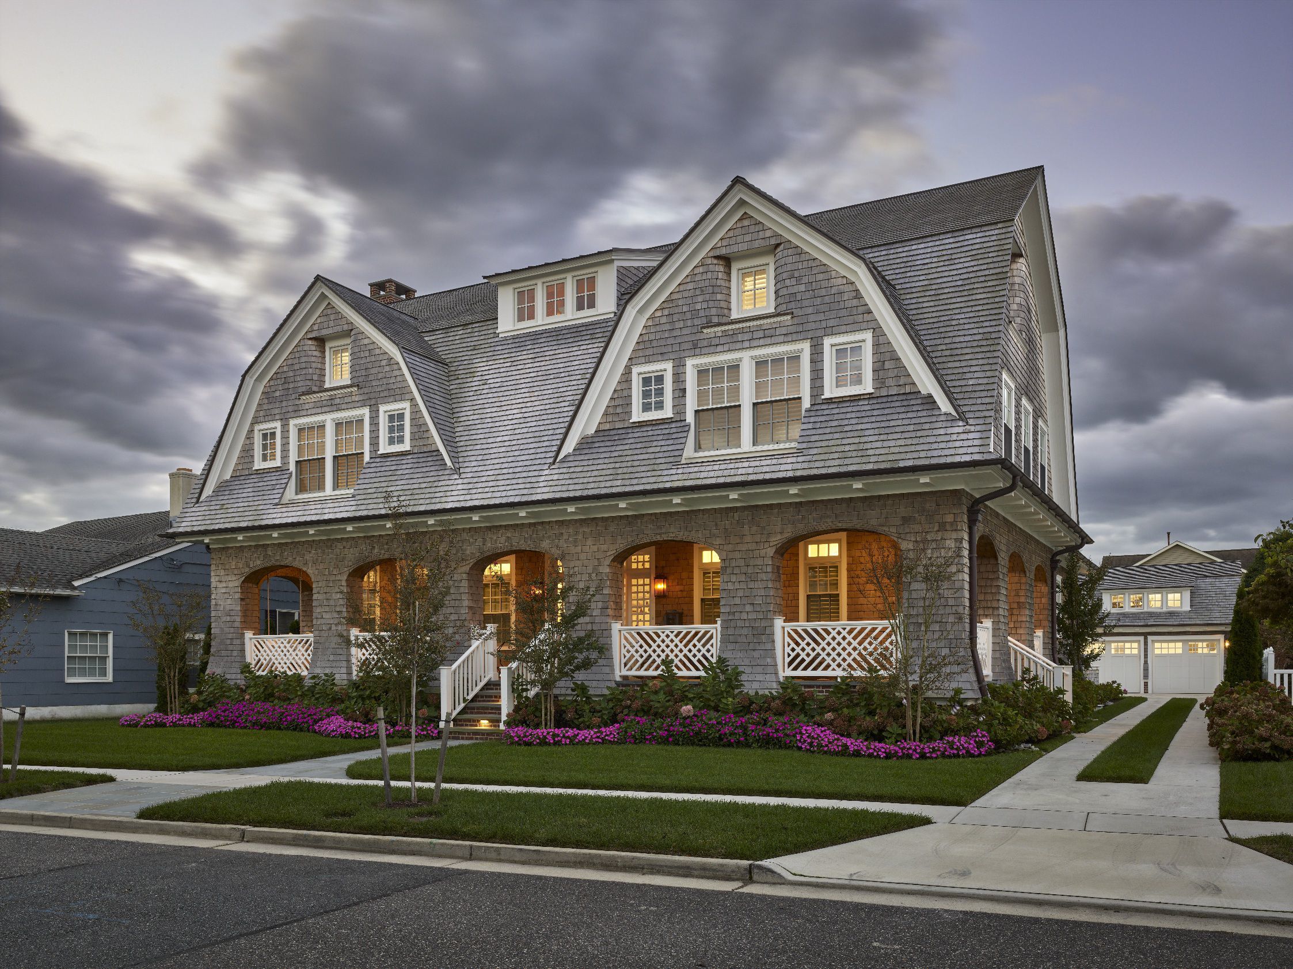
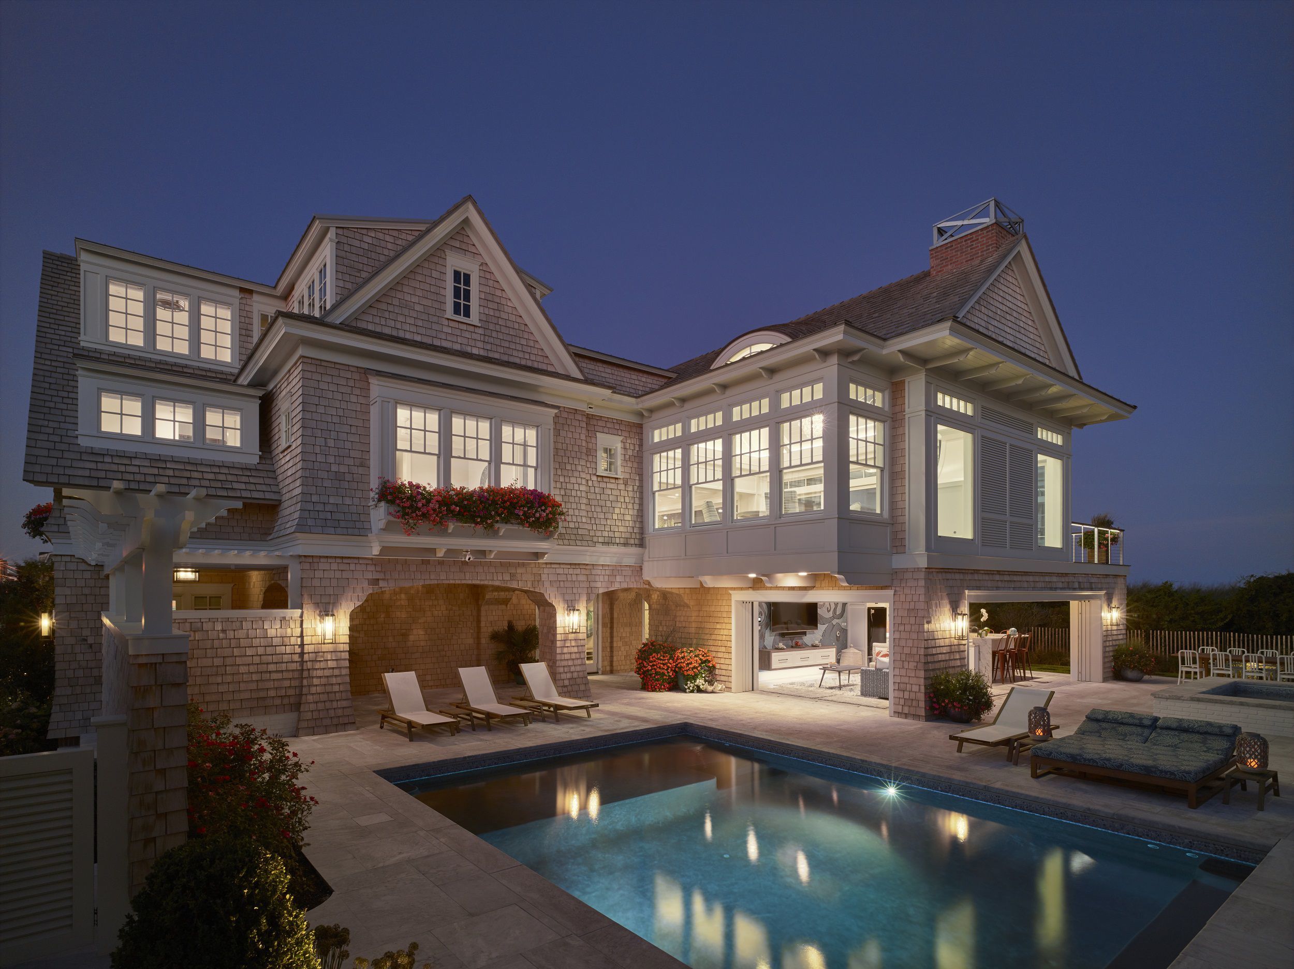
    Coastal homes featuring wooden gambrel roofs, cedar siding, covered porches, and inside spaces that flow out to patios and pools are mainstays of Jersey Shore properties. The architect who brought that look to the area, arguably, is Mark Asher.

    For more than four decades, Asher has left his imprint on homes from Cape May to Rumson to the Philly suburbs, everything from 1,200-square-foot cottages to 15,000-square-foot mansions.

    Now principal of Asher Slaunwhite + Partners in Jenkintown, Asher has come a long way since designing his first house in 1986: an 1,800-square-foot Cape Cod in Ocean City for his parents.

    “I suppose my parents were looking for a return on their investment,” Asher said. “The house was serviceable. It stood up and didn’t leak, which puts me well ahead of most architects’ first-house experience.”

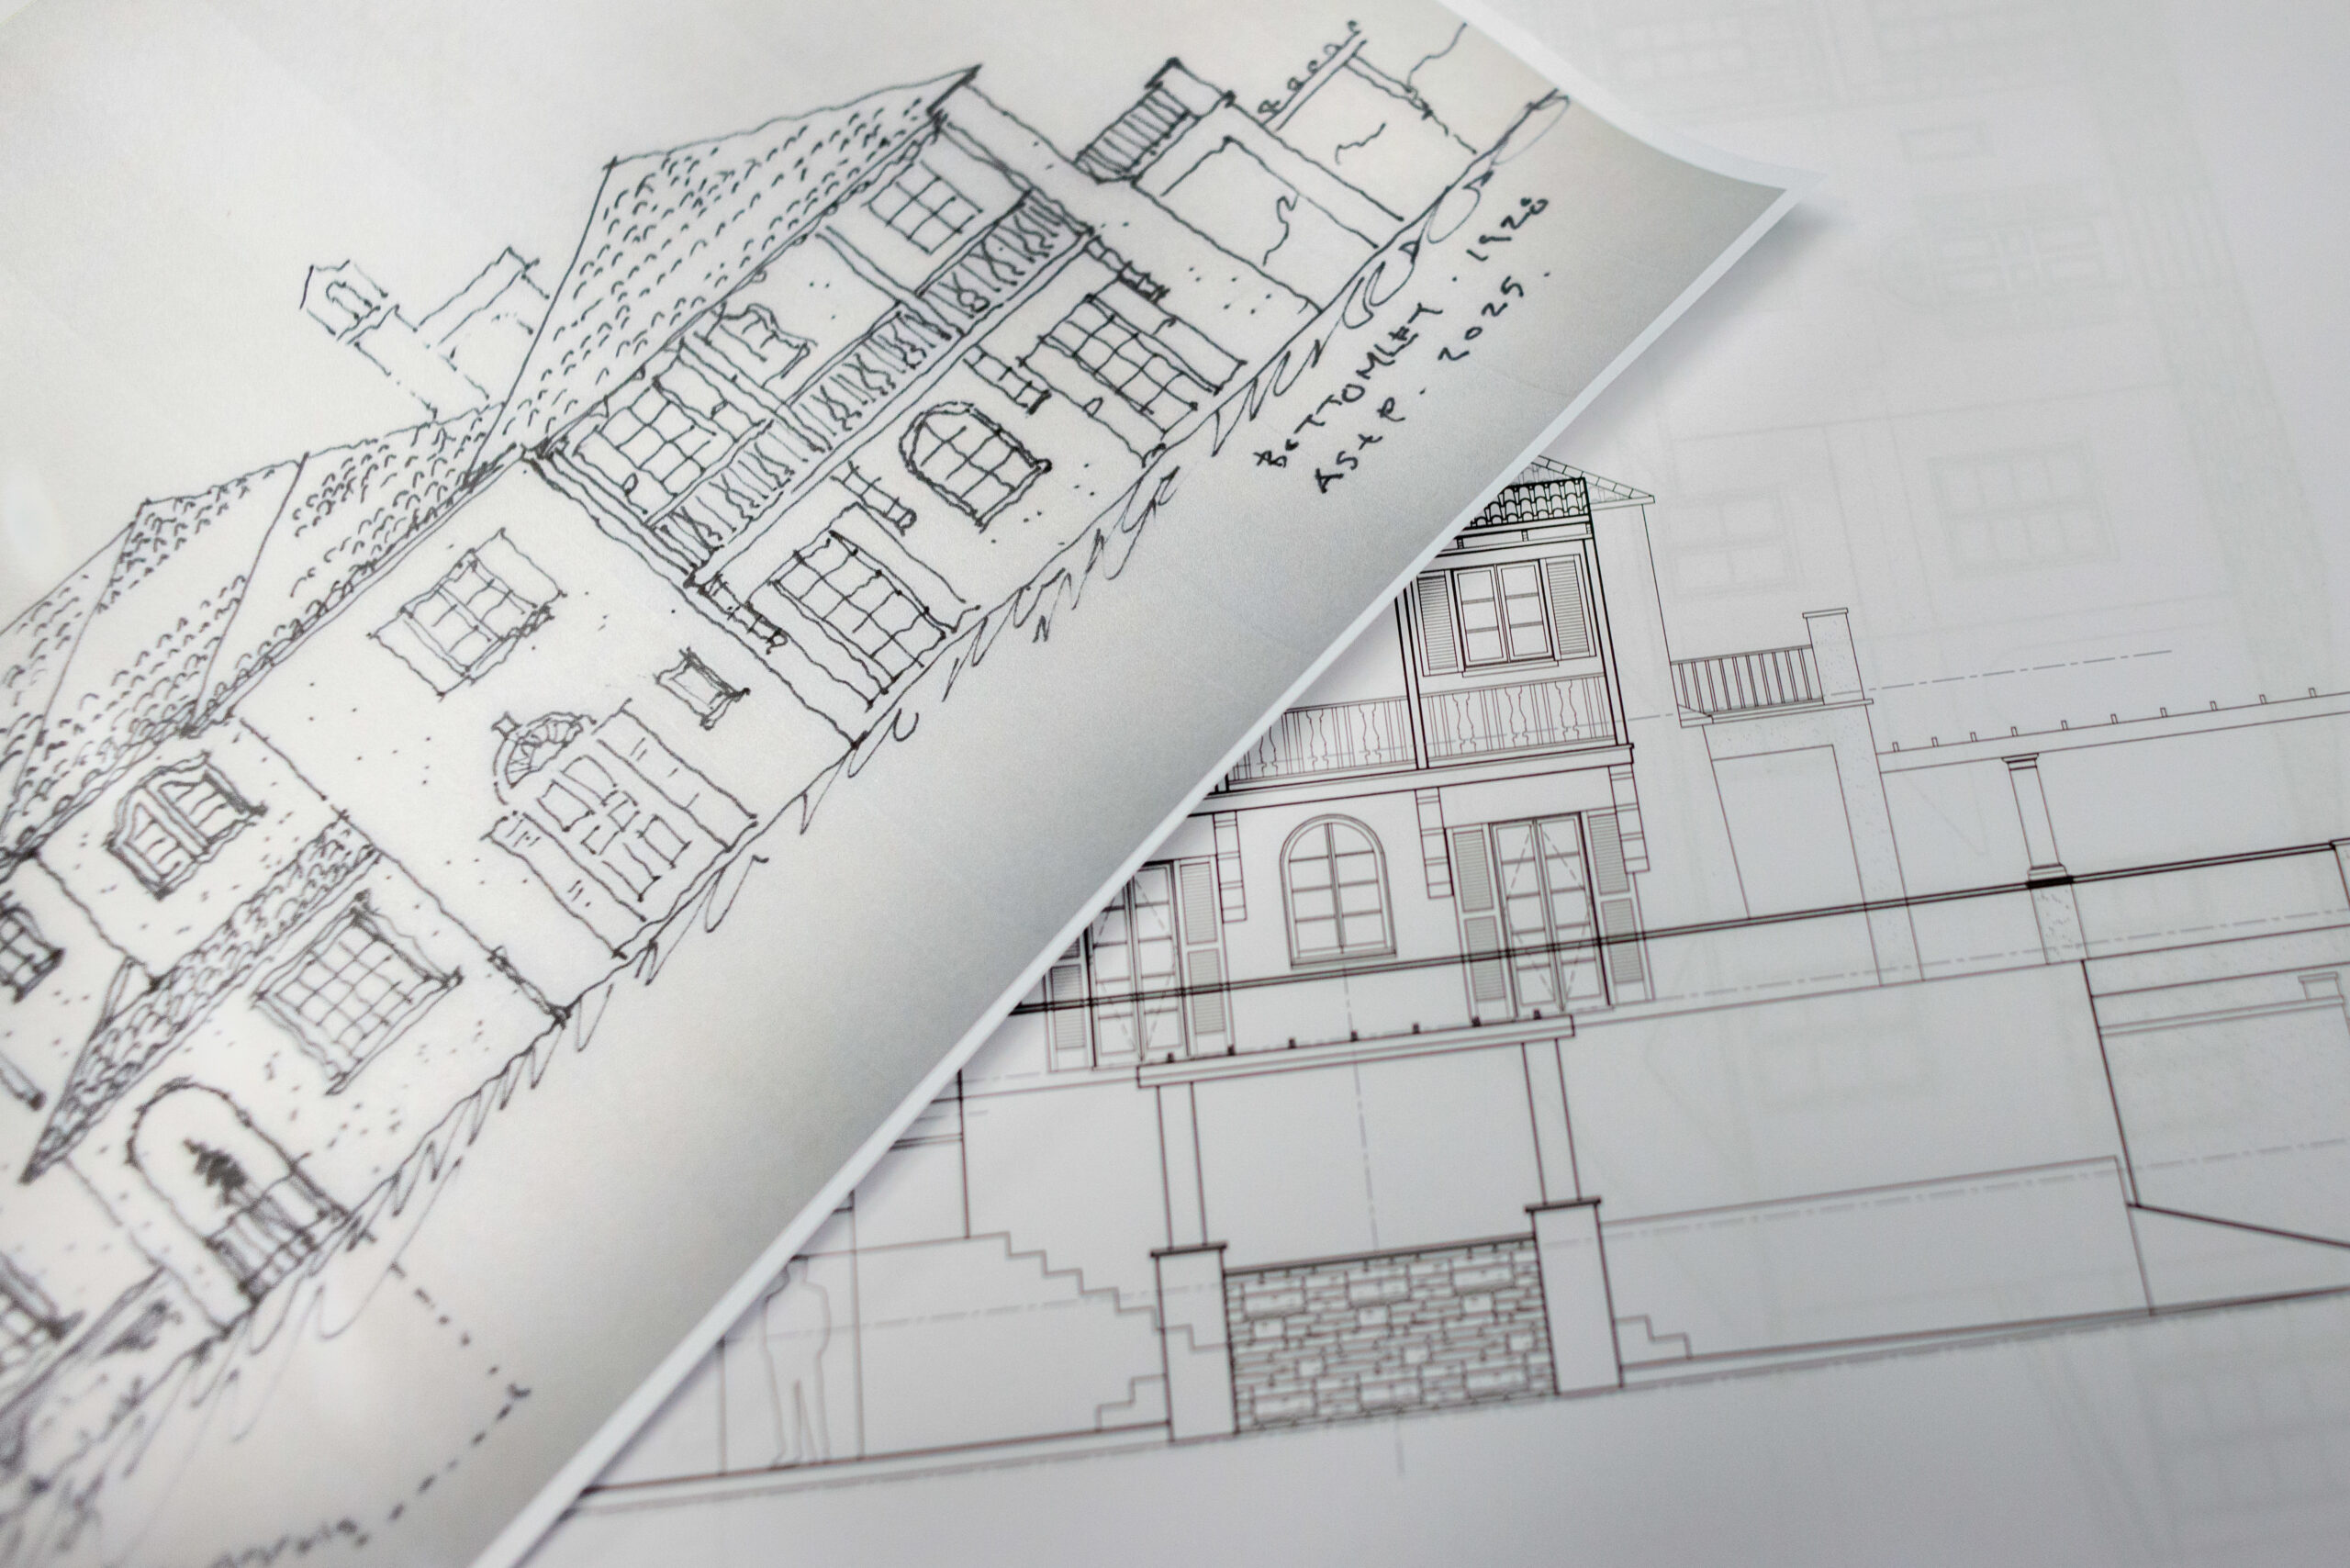
    Architectural blueprints in Asher’s office.

    That first solo experience taught him many lessons, mostly “that there was a lot to learn,” he said.

    One of those lessons he acquired along the way was that many cultural myths about architects exist, beginning with the notion that architects are generalists who know a little bit about a lot of things. In fact, he said, the reality is that you have to become very, very good at many, many things.

    “We are balancing the skills in land use, regulatory environment, technology, budget, and design,” Asher said. “And of course, client relationships. The house — the finished product — is the tip of an enormous iceberg.”

    Those relationships have been the cornerstone of his business. He has a long list of repeat customers and takes pride in designing homes for the children of former clients.

    Early in his career, Shore homes on Seven Mile Island, home to Avalon and Stone Harbor, were his bread and butter. Today, about 60% of his work comes from the Shore, and the rest from coastal clients who hire him for their inland homes.

    Steve and Nancy Graham had Asher design two homes: their Avalon beach house in 2003, and their primary home in Wayne a year later. Nancy had worked for a builder at the time, and was a true collaborator during the design process.

    The house of Steve and Nancy Graham in Avalon, which architect Mark Asher designed for the family in 2003.

    They razed an existing cottage, replacing it with a two-story, 4,000-square-foot, six-bedroom vacation home for their family, which at the time included their three children. Now, eight grandchildren make memories there.

    The Graham’s Shore house was nothing like the Wayne house he designed for them, which replicated that house’s traditional, historical neighbors. Their Avalon property was Asher’s first foray into designing Shore homes and included a gambrel roof, cedar siding, and a covered porch.

    “I had designed many houses like this before anyone built one, but I kept getting shot down,” Asher said. “Once it was done, it was like a hit song, and it was all people wanted.”

    A childhood passion

    As early as he can remember, Asher loved to sail. Spending his summers at the Shore, he’d tool around in a small dinghy, hugging the Jersey coast from Brigantine to Cape May.

    “The sights and sounds, the feel, and even the smells of these coastal towns became etched in my memory,” Asher said. “So when I started to work in the various beach towns, it was really just going back to a place I’d already been.”

    He had a similar passion for architecture at an early age, curious about old houses. He’d park himself on the curb, sketch pad in hand, and draw the houses he found most interesting. Those were his Architecture 101 lessons.

    (From left) Laura Glantz, Jeanine Snyder, Mark Asher, and Deborah Slaunwhite chat in the office of Asher Slaunwhite + Partners in Jenkintown.

    “I grew up in old houses, warts and all,” he recalled. “They were constantly being worked on. Saturday mornings invariably meant a trip to the lumberyard or the hardware store. And I love old houses still — their history and their stories.”

    After graduating from Virginia Tech School of Architecture in 1982, he worked at various architecture firms, learning the subtleties of his profession. In 1992, the Ocean City Yacht Club hired Asher for a redesign, and in 1995 the Avalon Yacht Club followed suit.

    “This was pre-computer, pre-Internet, so the OCYC project was drawn by hand,” he recalled. “Hard work and passion will cover the sins of inexperience.”

    Building for today’s family dynamic

    Asher’s first home design came in 2000, a relatively small two-coastal cottage that cost about $125 per square foot to build. Today, that same house would cost about eight times that, outpacing the inflation rate by 1,200%, Asher said.

    His designs have evolved along with the needs of his clients. Shore houses today are often designed for three generations of living.

    “Now you need areas for people to come together, but also to separate under the same roof,” said Michael Buck, president of Buck Custom Homes in Avalon and Ocean City, who has worked with Asher on about 30 projects.

    A home in Ocean City designed by architect Mark Asher.

    Although homes previously housed multiple generations, they weren’t purposefully designed to accommodate the needs of extended families. In many cases, homes are shifting to a more contemporary style, with five en-suite bedrooms, an elevator, and dedicated HVAC closet.

    “Mark’s plans capture a certain simplicity of the coastal environment of the home,” Buck said. “His architecture speaks to a classic, thoughtful approach to how a house blends in with its environment on a micro and macro level.”

    Asher’s entry into coastal building brought a greater emphasis on the home’s exterior, both in beauty and function.

    “When Mark came to town, the shift toward second homes from purely rental properties had already begun,” said Jack Binder Sr., broker at Ferguson Dechert Real Estate in Avalon. “The affluent, personal-use buyer wanted to express themselves through custom housing that stood apart from the rest and featured high-end amenities.”

    “Mark married functional interior space that flowed to exterior entertaining areas allowing his clients to enjoy their home to the max,” Binder said.

    One of the homes designed by Mark Asher in Avalon.

    Asher’s home interiors are thoughtfully designed, said Allison Valtri, principal of Allison Valtri Interiors in Avalon.

    “His windows are very carefully placed so that the light comes in in a way that is unexpected,” Valtri said. “Some of my favorite windows are ones that are capturing the sky. That fulfilling moment of peace is very thoughtful.”

    Asher also brought a desire for lush, green lawns to replace the stones that had previously filled the yards. “The stones were hot in the summer, cold in the winter, and ugly all year round,” he said.

    “When I began, I was working in a very traditional architectural palette,” he said. “The ’70s and ’80s were not very kind to beach architecture — think big hair and shoulder pads or stucco and a fondness for inexplicable round windows. So I was on a sort of reclamation project.”

    If it’s true that imitation is the sincerest form of flattery, Asher should feel quite proud.

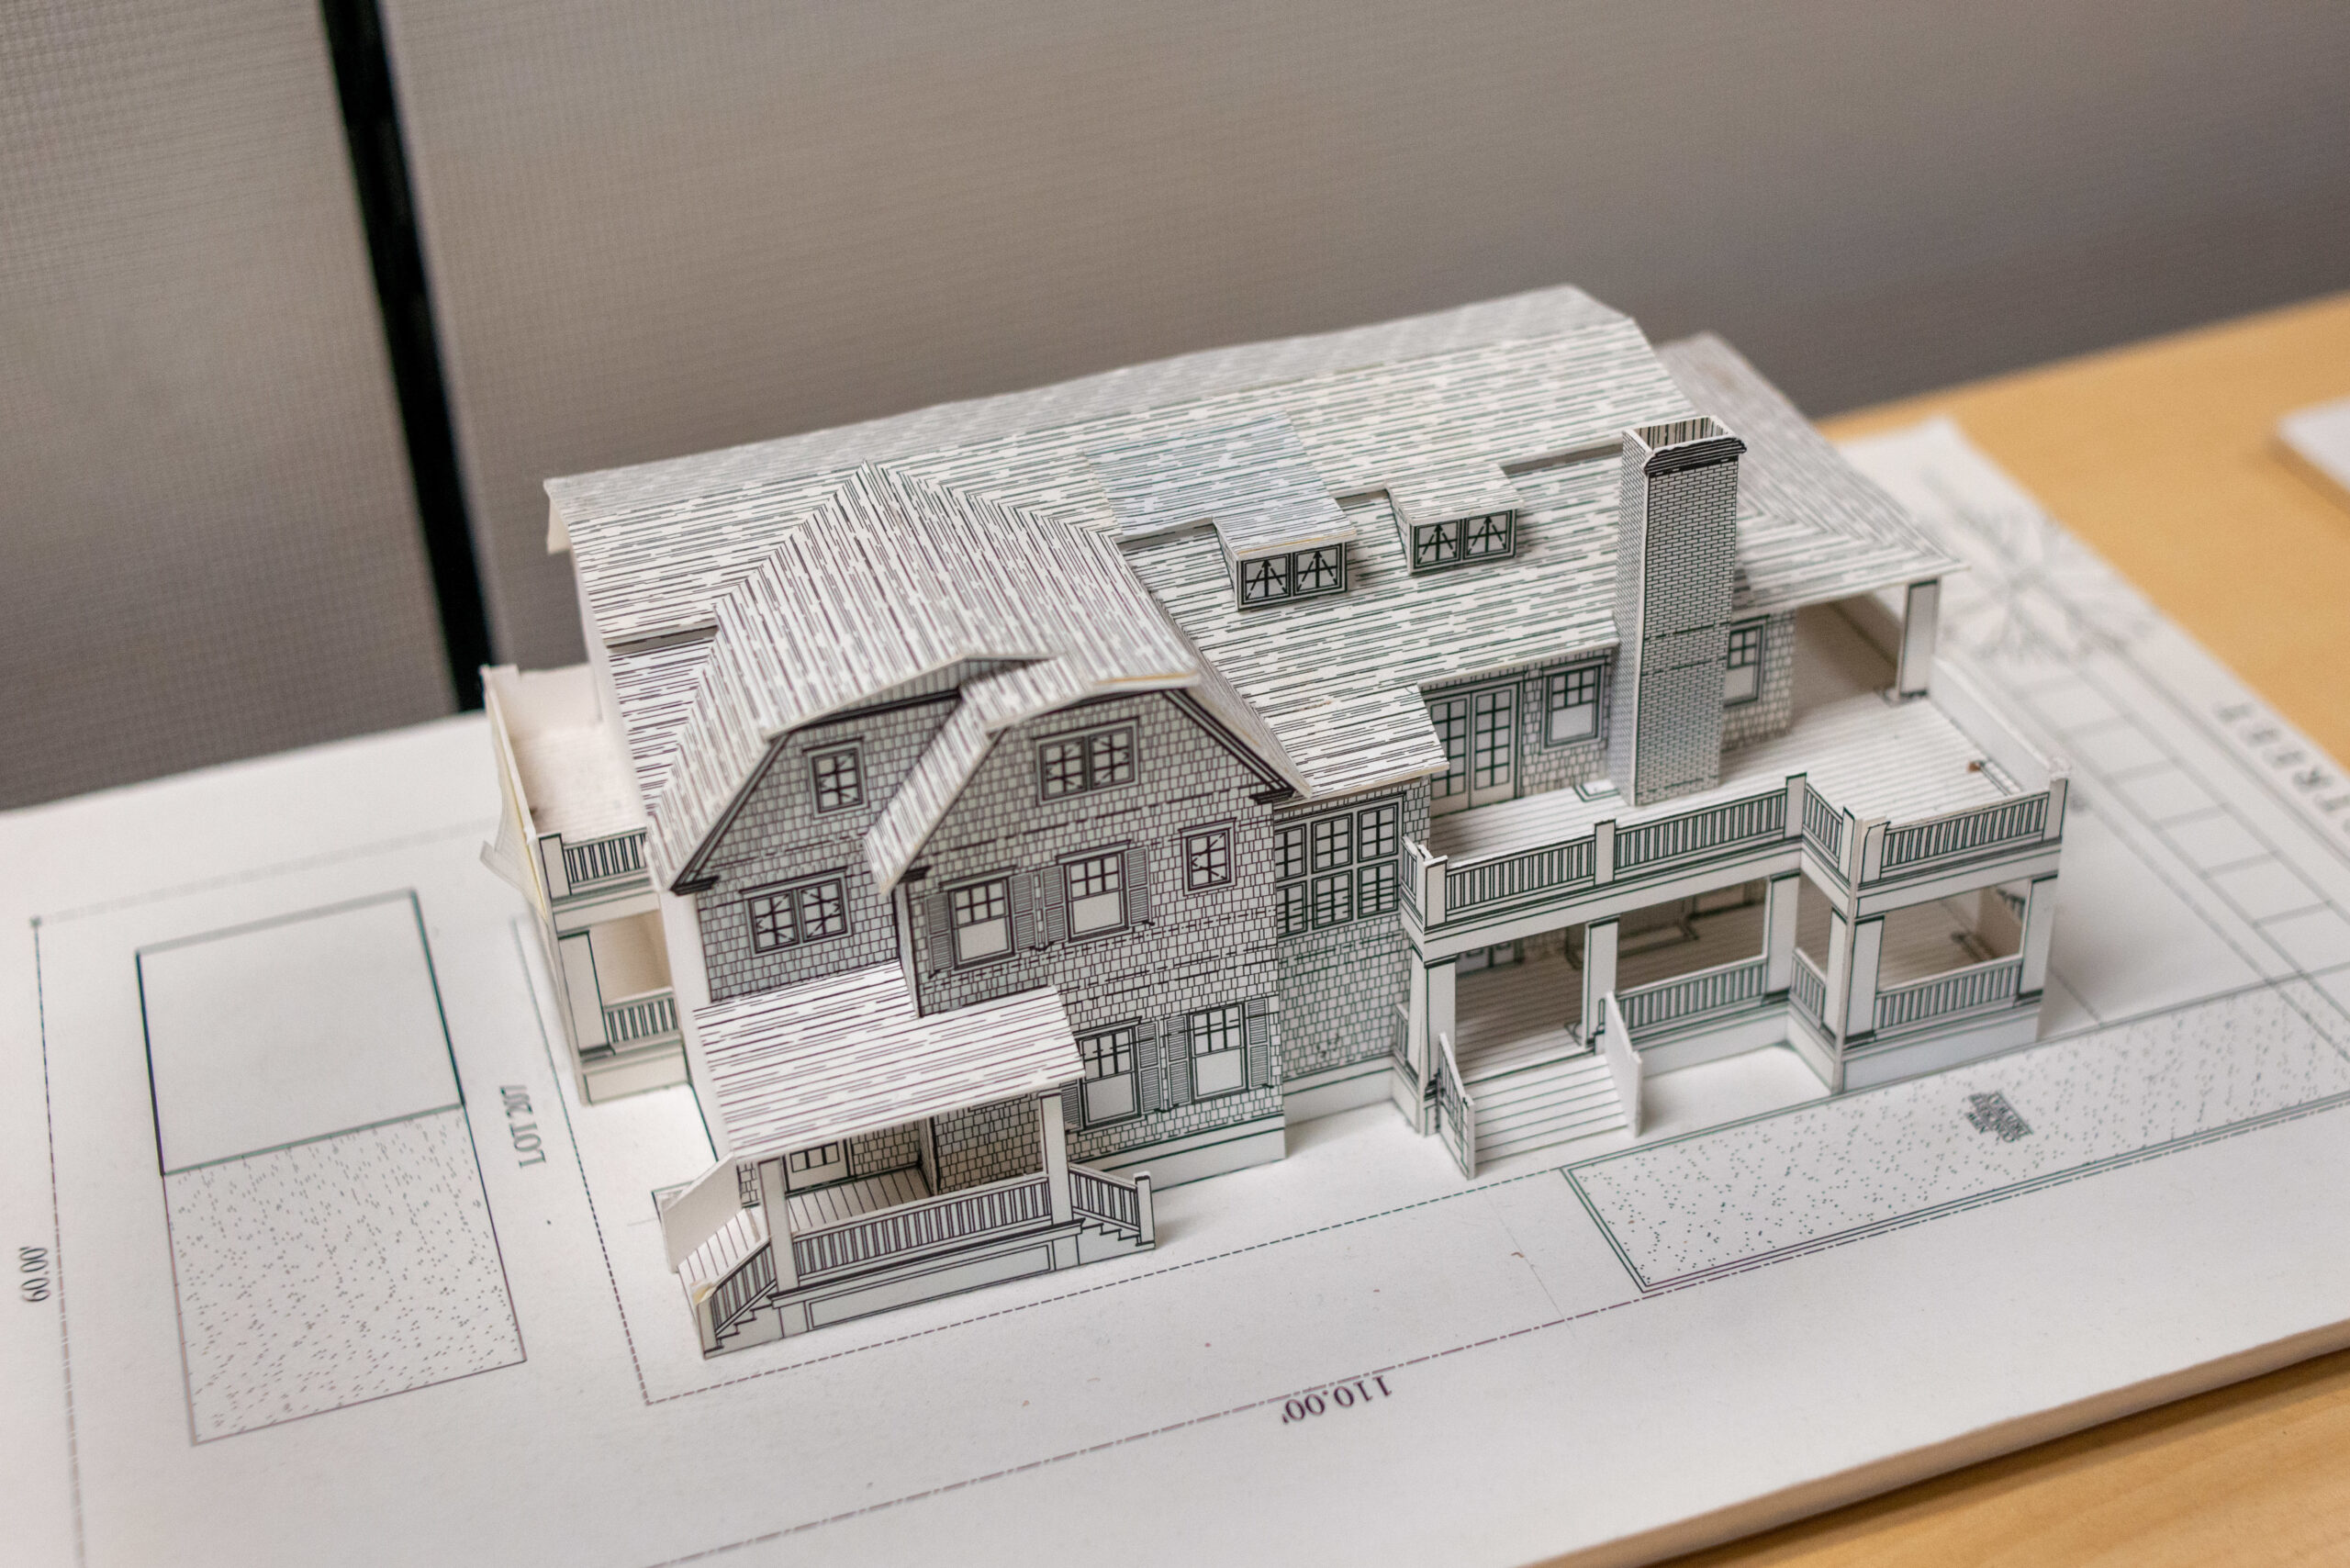
    An architectural model at the offices of Asher Slaunwhite + Partners.

    “He elevates and then watches everyone else catch up,” Buck said. “For example, not long ago, a wood roof was an anomaly, but now it’s mainstream.”

    But Asher sees it differently. Imitation just means he needs to challenge himself to find something better.

    He shares credit for his successes with those who have helped and inspired him, including his wife and longtime collaborator, Susan Asher, as well as his architect partners, Deborah Slaunwhite and Laura Glantz, and his business partner Jeanine Snyder. He also enjoys mentoring young architects.

    “Any profession has a responsibility for the generation that comes after it,” Asher said. “And I’ve often believed that my own start was a little rockier than it might have been. Some early guidance would have been helpful. So you pay it forward.”