Category: Home & Design

  • How a home renovation can make or break your relationship

    How a home renovation can make or break your relationship

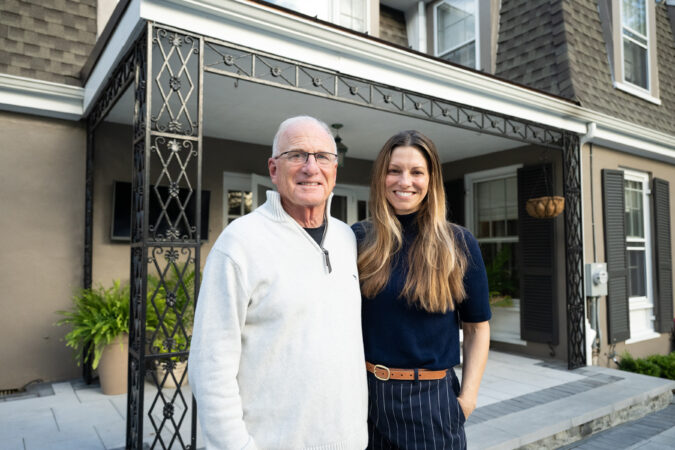
    Jena and Brandon Fisher know they have very different decision-making styles. It was important to keep that in mind when they renovated three full bathrooms in their Wynnewood home — all at the same time.

    When making a decision, “I think about it, I look at my options, and then I decide and move on,” said Jena.

    Conversely, Brandon’s style “is very deliberate,” he said. “I want to know every single option, I want to weigh them, and take time with my decisions.”

    The home renovation project they started planning in late December 2024 involved taking each bathroom — one for Jena, one for Brandon, and one for their kids Audrey, 15, and Charlie, 11 — down to the studs. The bathrooms were out of commission for about 3½ months, with the work staggered slightly to ensure they always had a working toilet and shower.

    Jena took the lead on her bathroom and, true to her personality, she made quick decisions. Brandon’s was more of a slog, with Jena pushing him for answers.
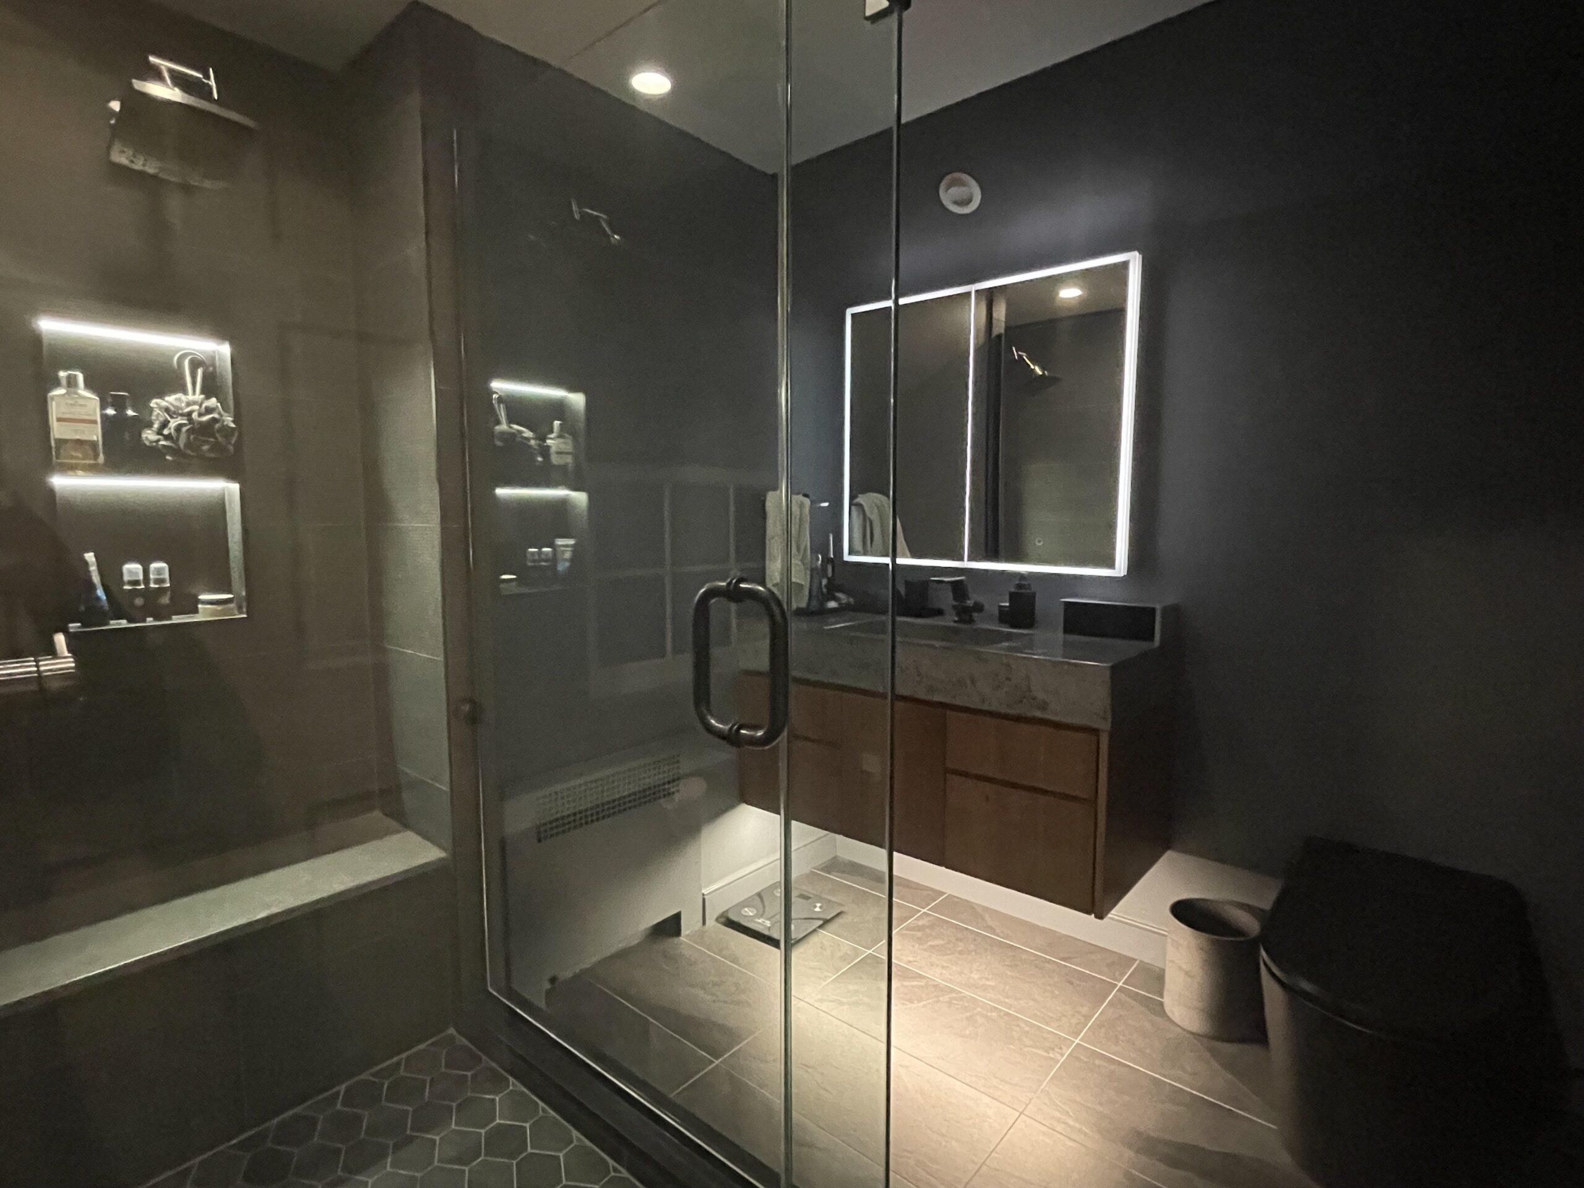
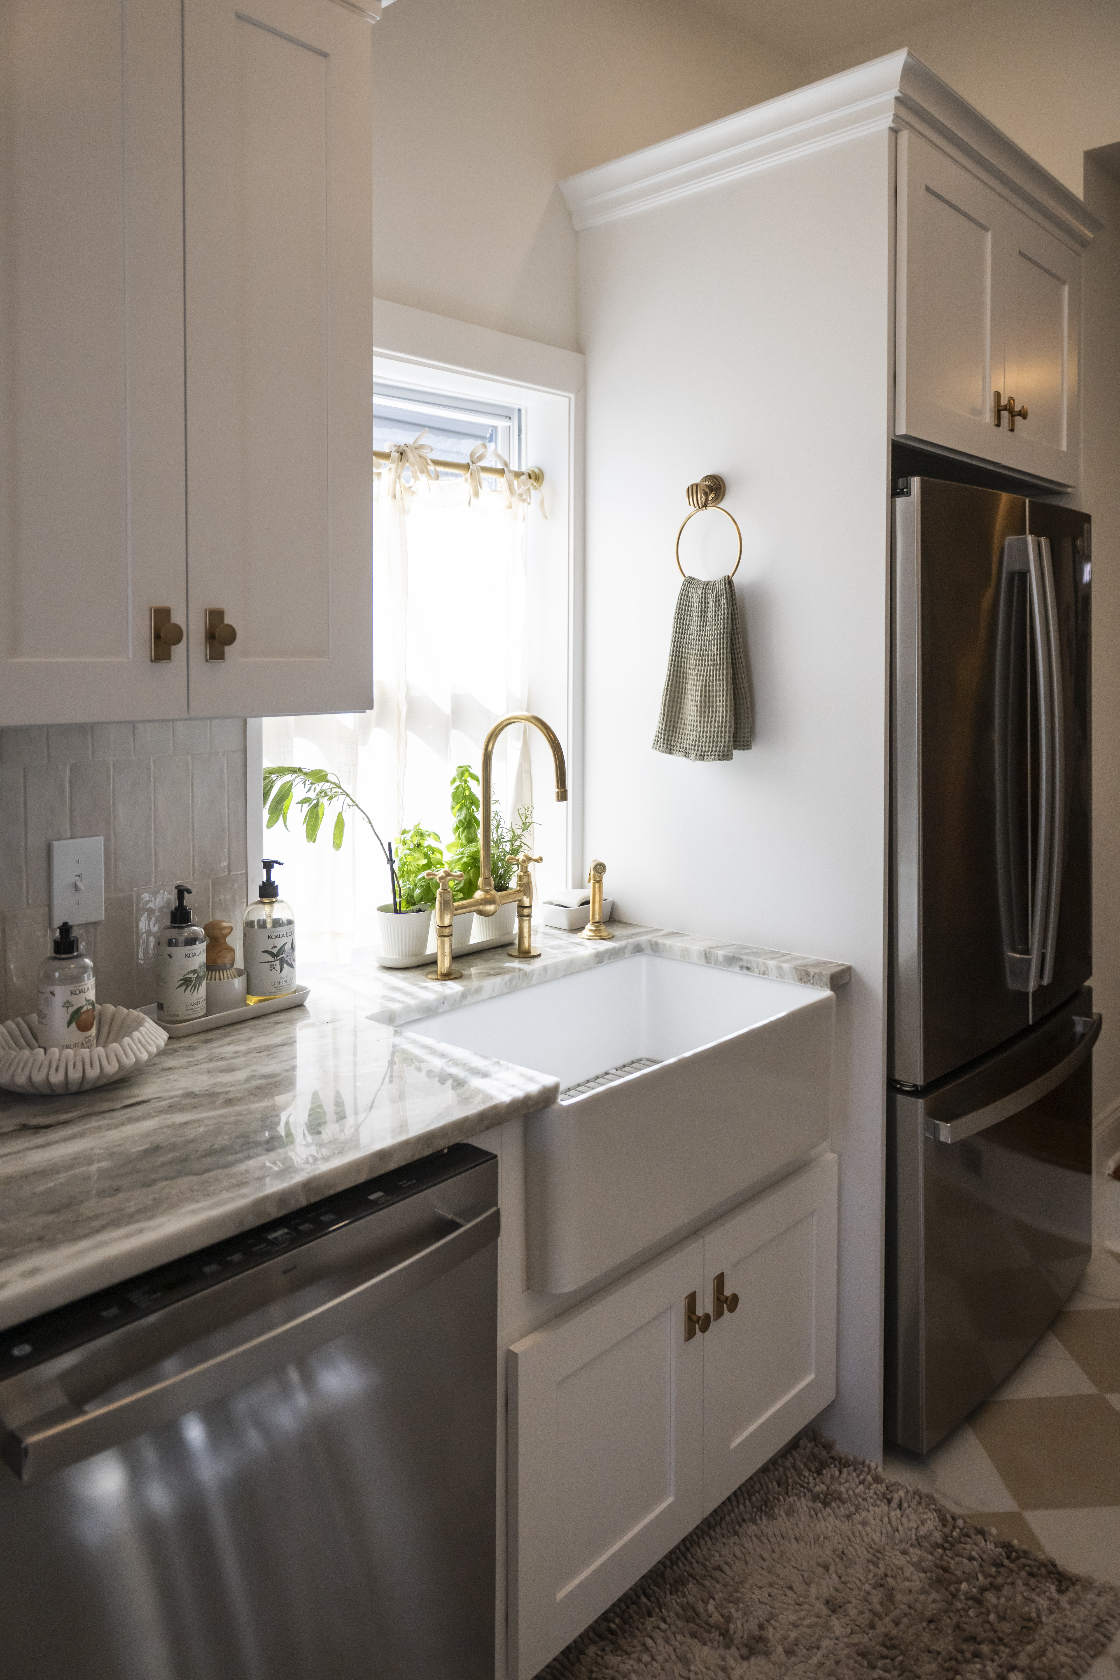
    A photo of Brandon Fisher’s bathroom after the renovations were complete. He was resistant to the project, he says, but he loved the result.

    “My bathroom was in bad shape but it took 10 years of me saying we didn’t need to do it yet,” he recalled, until finally the plumbing started leaking and the grout was crumbling.

    Recognizing their differing styles, the Fishers managed to complete their projects with minor stress, which happened mostly when she had to push him to meet deadlines. They are both thrilled with the finished bathrooms.

    Half of couples who undertake home renovations find the process fulfilling, according to the 2025 U.S. Houzz Remodeling and Relationships Report.

    But 4% said they considered separating or divorcing during renovations, Houzz reported. That share jumps to 12% for couples together five years or less, compared with 2% for couples in relationships of 30 years or more.

    Common sources of conflict include staying on budget; deciding on products, materials, or finishes; and agreeing on the project’s scope or design, the study found.

    Planning ahead is key

    To keep the process positive, set expectations before the project starts and keep communicating throughout, said Anna Nicholaides, owner of Philadelphia Couples Therapy in Center City. Understanding how your partner makes decisions and what causes each of you stress can help guide you.

    “A renovation is a stressor, and the list of things that can trigger people during a renovation is very long,” she said.

    Perhaps you or your spouse is triggered by disruptions to your routine or having strangers coming in your home. And timelines may be exceeded, which can be difficult if your house is constantly filled with dust or if you need to extend the amount of time you must be out of your home.

    Renovations can be riddled with anxieties, starting with budget concerns. Agree on a budget, and divide your project into affordable stages. For example, perhaps you can change the kitchen cabinets this year and wait until next year to replace the countertops.

    If possible, divide responsibilities. For example, if you care deeply about the layout of the kitchen but your spouse is more concerned with the brand of appliances, divvy up those tasks.

    “Maybe one person is highly focused on beauty and the other person is focused on how things work,” Nicholaides said.

    Taking on unforeseen challenges

    As builders, Tim Ernst and Jake Taylor of Ernst Brothers have helped clients navigate many building and renovation projects. But when it came to their own venture, they got a taste of the challenges their customers face.

    In 2014, the couple bought the old Moose Lodge in Doylestown, gutted it to the studs, and created two 4,500-square-foot condos, one above the other, each with three bedrooms and three bathrooms. Taylor and Ernst live in the top unit, featuring 10½-foot ceilings and 7-foot windows.
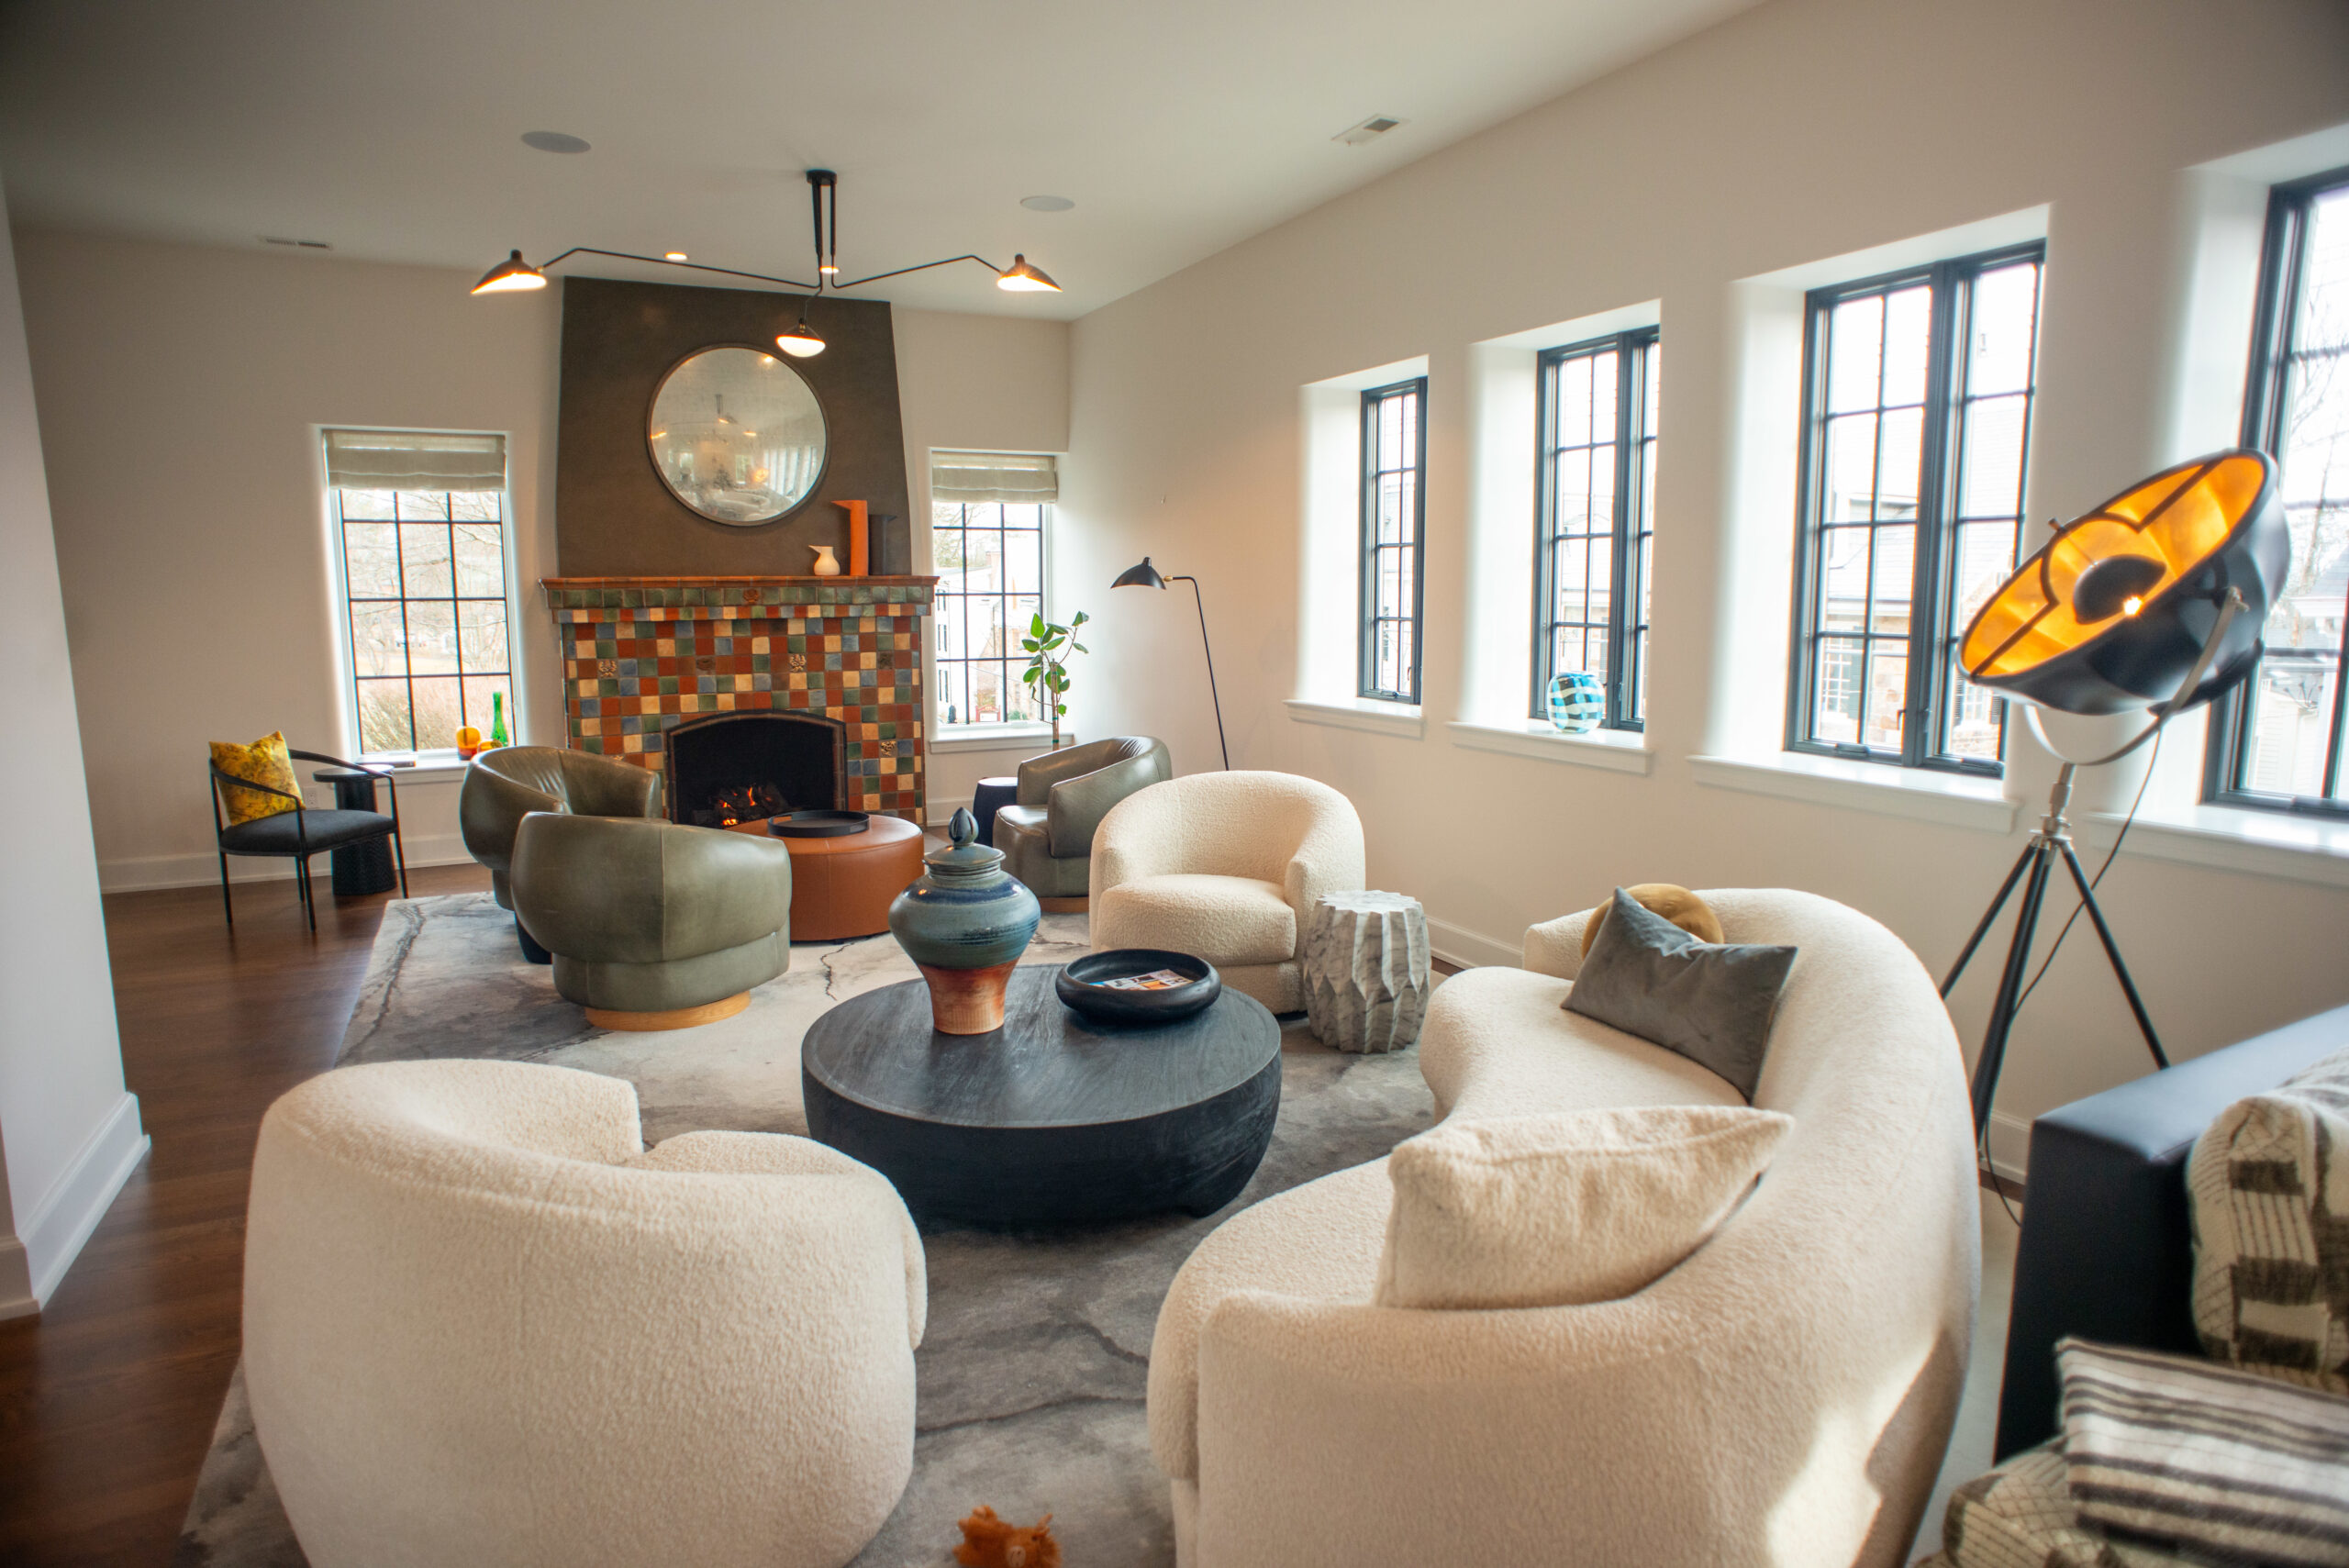
    The living room of Jake Taylor and Tim Ernst’s home.

    “There’s got to be division of labor,” said Taylor, managing partner for the Spring House-based building company. He took charge of the financial matters and deadlines while Ernst managed the construction.

    The pair agreed on the budget, scope, and timeline, but as with most projects, there were unforeseen obstacles. Originally built in 1916, the building had water coming through the foundation. They also discovered grading issues, and that their neighbor’s deck was partially built on Taylor and Ernst’s property.

    “When you’re building, you’re selecting different finishes and tile and plumbing fixtures, and deciding to put in heated floors or not,” said Taylor. “But our biggest challenges weren’t things that were nice to have. They were things you have to fix or you’ll have a major problem.”

    No matter how complete your plan is, it’s difficult to understand all of the nuances on paper, added Ernst.

    “You have to see it in real life at times,” said Ernst, who serves as the building company’s principal project manager. “It’s inevitable that you’re going to want to make changes.”

    The added costs in both dollars and time to fix those unforeseen problems meant making sacrifices elsewhere. Though the couple wanted a heated bathroom floor, it was ultimately cut from the budget.
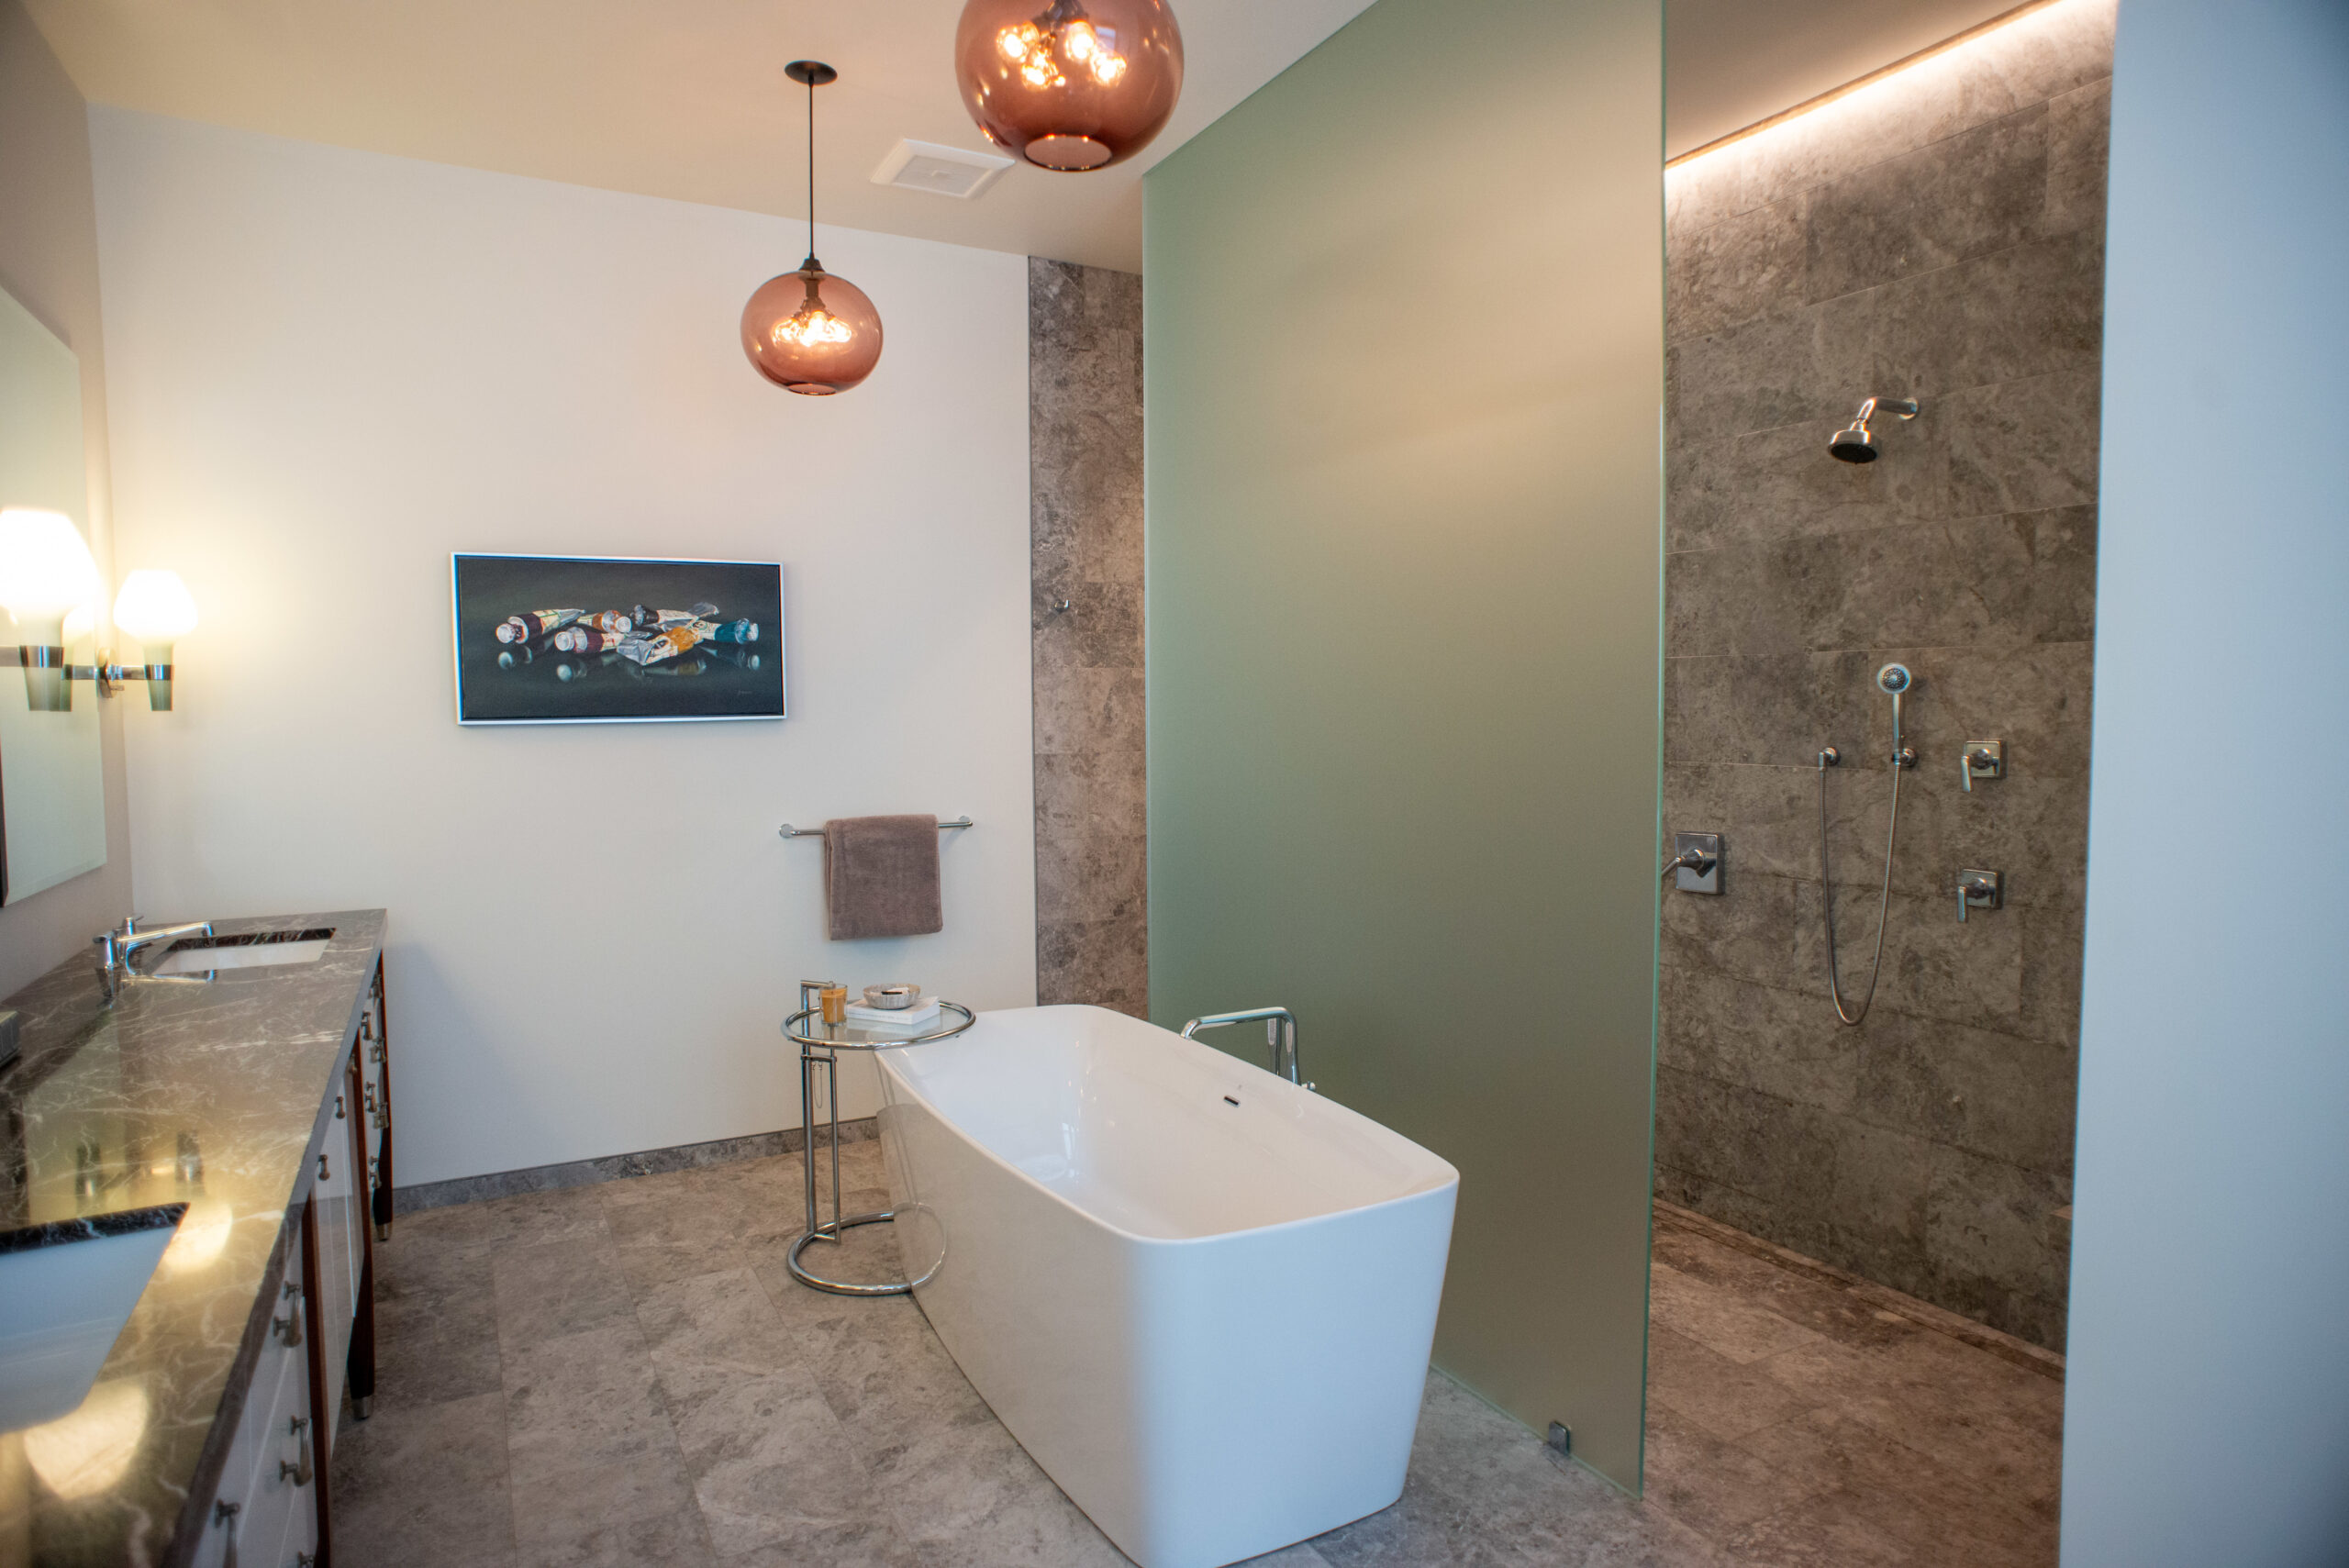
    The bathroom with tub and shower at the home of Jake Taylor and Tim Ernst. They ultimately had to forego plans for a heated floor due to budget constraints.

    Include a mediator

    To help settle disagreements on design elements, Ernst and Taylor brought in John Levitties, principal at JAGR Projects in Glenside.

    “Not only are you getting someone who is professionally trained, but they can also play referee between you and your spouse and offer a sounding board,” Taylor said.

    Amy Cuker, owner of down 2 earth interior design in Elkins Park, who worked with the Fishers, often plays that role for clients.

    “Design isn’t just about taste, it’s also about meeting functional outcomes, proportion, color theory, and other foundational areas of knowledge the design is based on,” Cuker said. “I will reference back to those things when I’m trying to convince a hesitant partner. Sometimes they want that third voice in the room.”

    In her initial meeting with a couple, she will talk to them about function and aesthetics to understand their goals.

    She has them create an inspiration album with pictures of rooms or pieces with the feel they want for their space.

    “If she likes modern and he likes traditional, here are a few images that are comfortable enough for both of them,” Cuker said. “It gets us quickly to a place of understanding where the middle ground is.”

    She finds the biggest challenges come with gaps in budget, neatness, and how much change each partner wants.

    In the end, most couples learn more about themselves and their partners through the process, and most are happy with the finished product. That is certainly true for the Fishers.

    “I resisted it up to the end and now I would probably live in my bathroom,” said Brandon.
  • Home for the holidays in Haddon Heights

    Home for the holidays in Haddon Heights

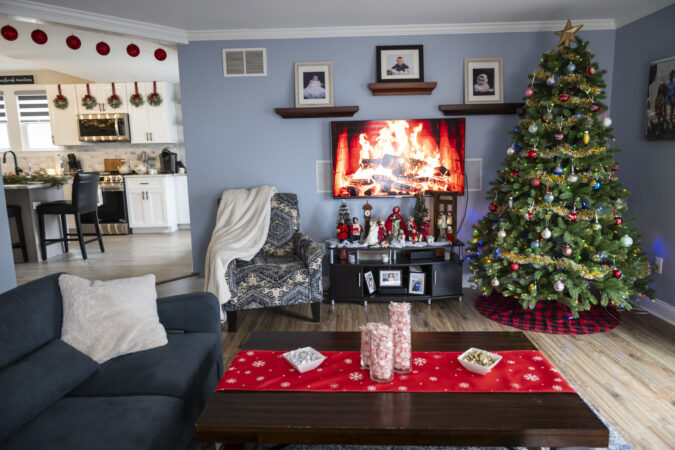
    The tree in the corner of the family room in the Haddon Heights home is decorated simply with lights and balls.

    Gold letters spelling Krissy and dated 1978 festoon a red ball hung in the middle of the tree. On a lower branch, white glitter on a blue ball spells Mom, 2012.

    Other colored balls are scripted with various dates and the names Sophia, Nick, and Emily.

    Kristin Corson-Ricci is both Krissy and Mom. Emily, now 20; Sophia, 18; and Nick, 14, are her children.

    Kristin Corson-Ricci sits in front of her hearth, where stockings hang for Christmas, holding a copy of her new book.
    A table is decorated with Byers’ Choice caroler dolls.
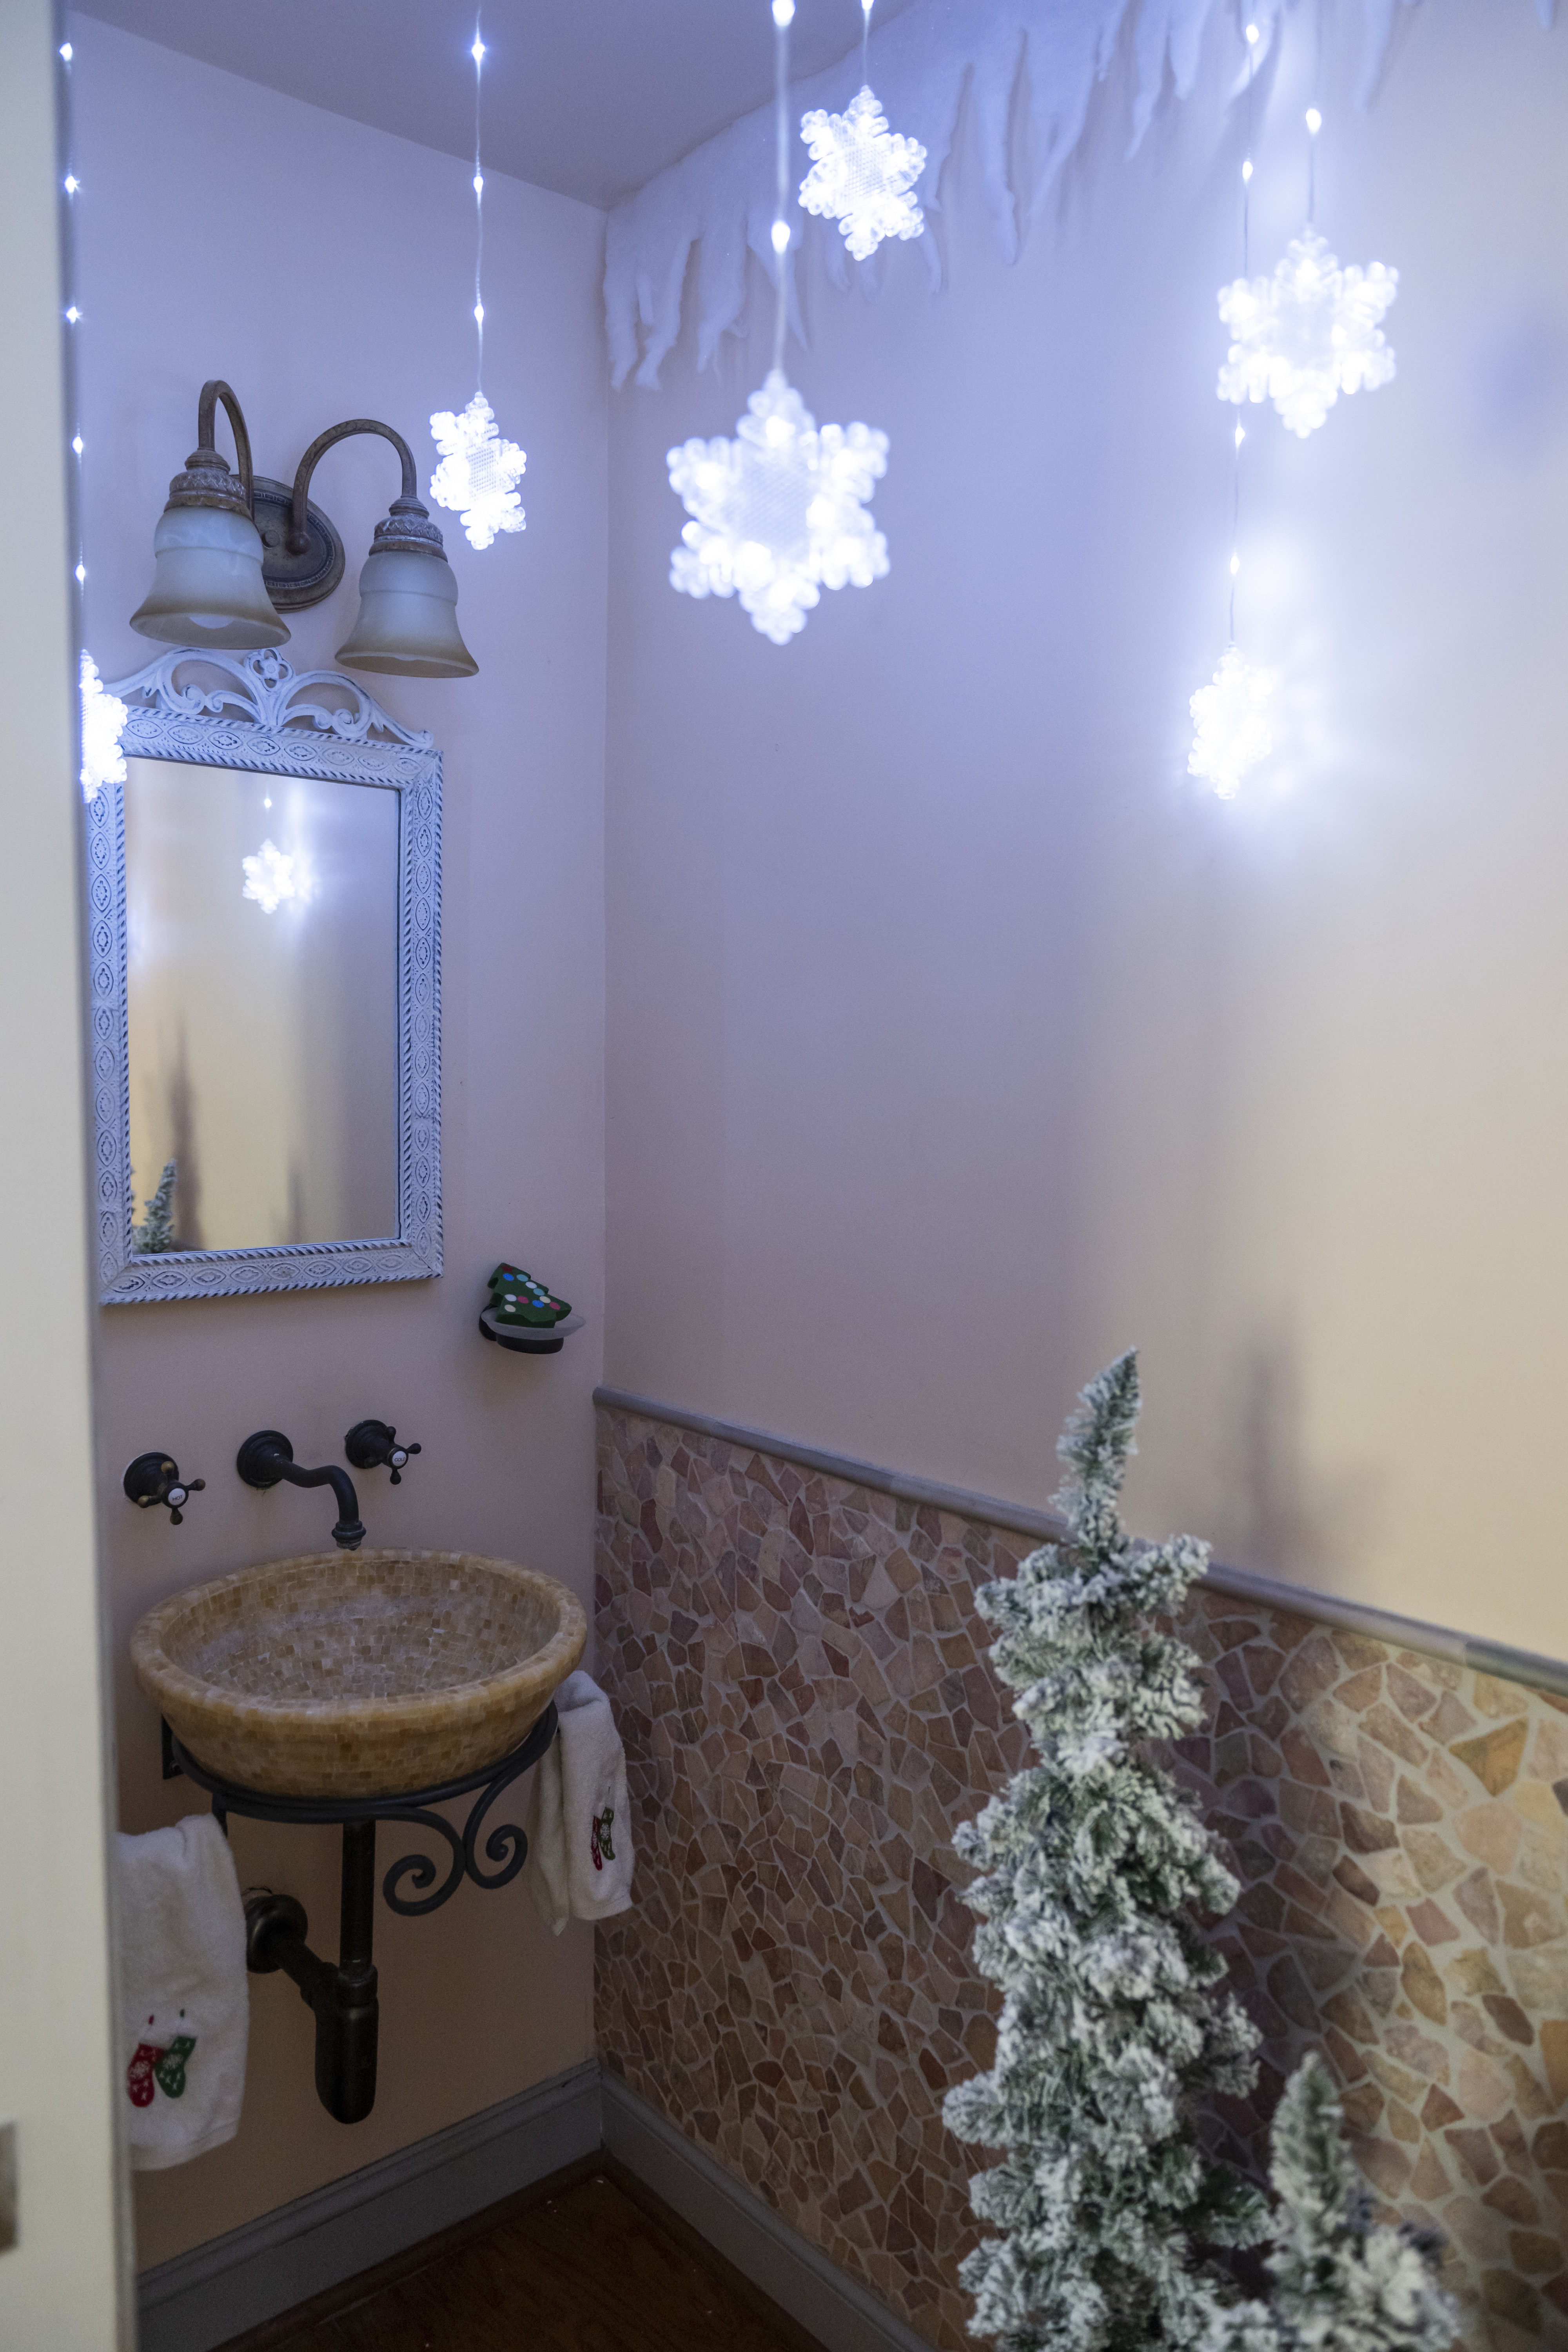
    Even the powder room is decorated for the holiday, with snowflakes and flocked trees.
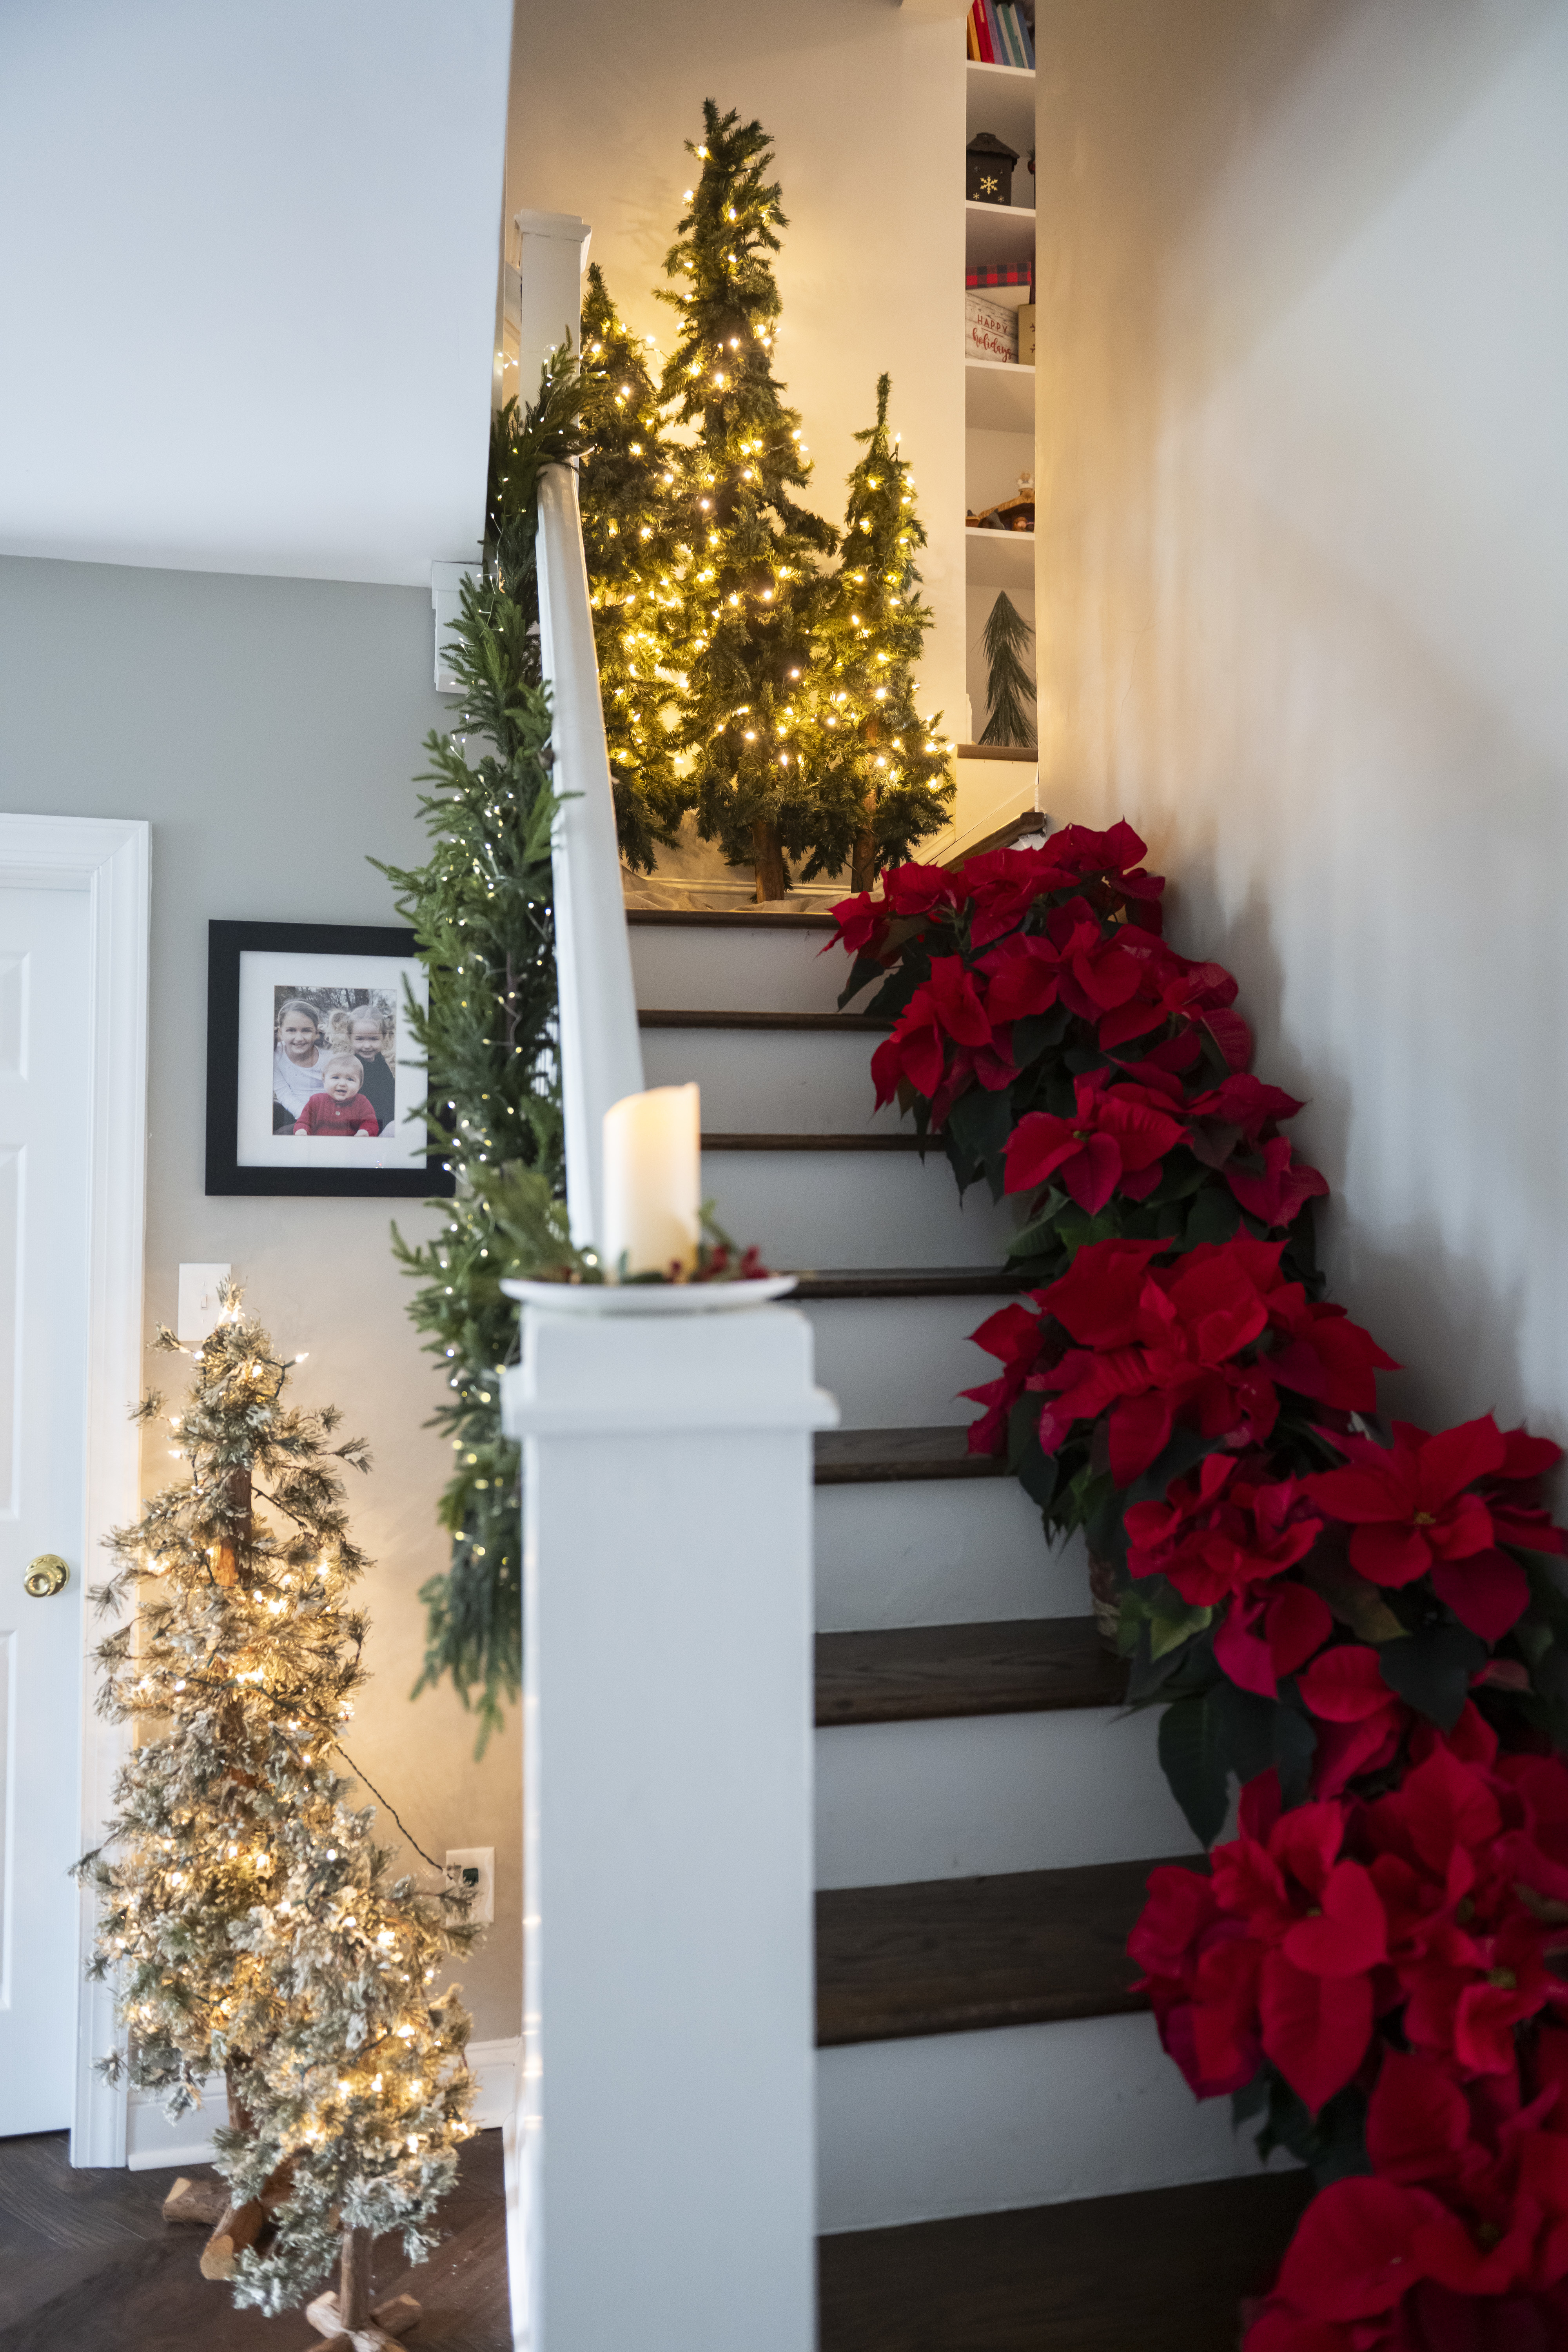
    The stairs are decorated with poinsettias and Christmas trees.

    Corson-Ricci grew up in the two-story home where she now raises her family.

    The balls were purchased over the years at the holiday bazaar at St. Rose, a Catholic elementary school in Haddon Heights. Corson-Ricci, now a physician liaison, and her children attended the school.

    Corson-Ricci purchased the three-bedroom home from her parents, Phyllis and Rodger Corson, in 2002 when she was engaged.

    She and her husband added a family room and powder room to the first floor and a primary bedroom with a beamed ceiling and bath on the second floor. The screened porch was enclosed for an office. The couple later divorced, and she kept the house.

    A row of miniature wooden homes is on display in Corson-Ricci’s home.
    The Christmas tree is completely decorated with ornaments made at St. Rose elementary school. Corson-Ricci and her children were all students at the school.

    Corson-Ricci retained the traditional decor of the 95-year-old home, painting the breakfast nook bright yellow. Kitchen cabinets and backsplash were green. “It was warm and homey,” she said.

    Calamity came in 2022. Corson-Ricci returned to the house after four days at the Shore to find it flooded. Workers repairing the heating system had left water running.

    The oak floors inlaid with mahogany were soaked, as were walls, ceilings, and furnishings. Fortunately, photo albums and books were stacked on shelves that did not get wet. And the family’s collections of Christmas balls, 47 Byers’ Choice caroler dolls, and seven nutcrackers were stored in the dry attic.

    For over a year, Corsin-Ricci and her kids camped out in hotels and then in a rented condo. Professionals told her it would make more sense to tear the house down, but she said, “No. I wanted my home back,” she recalls.

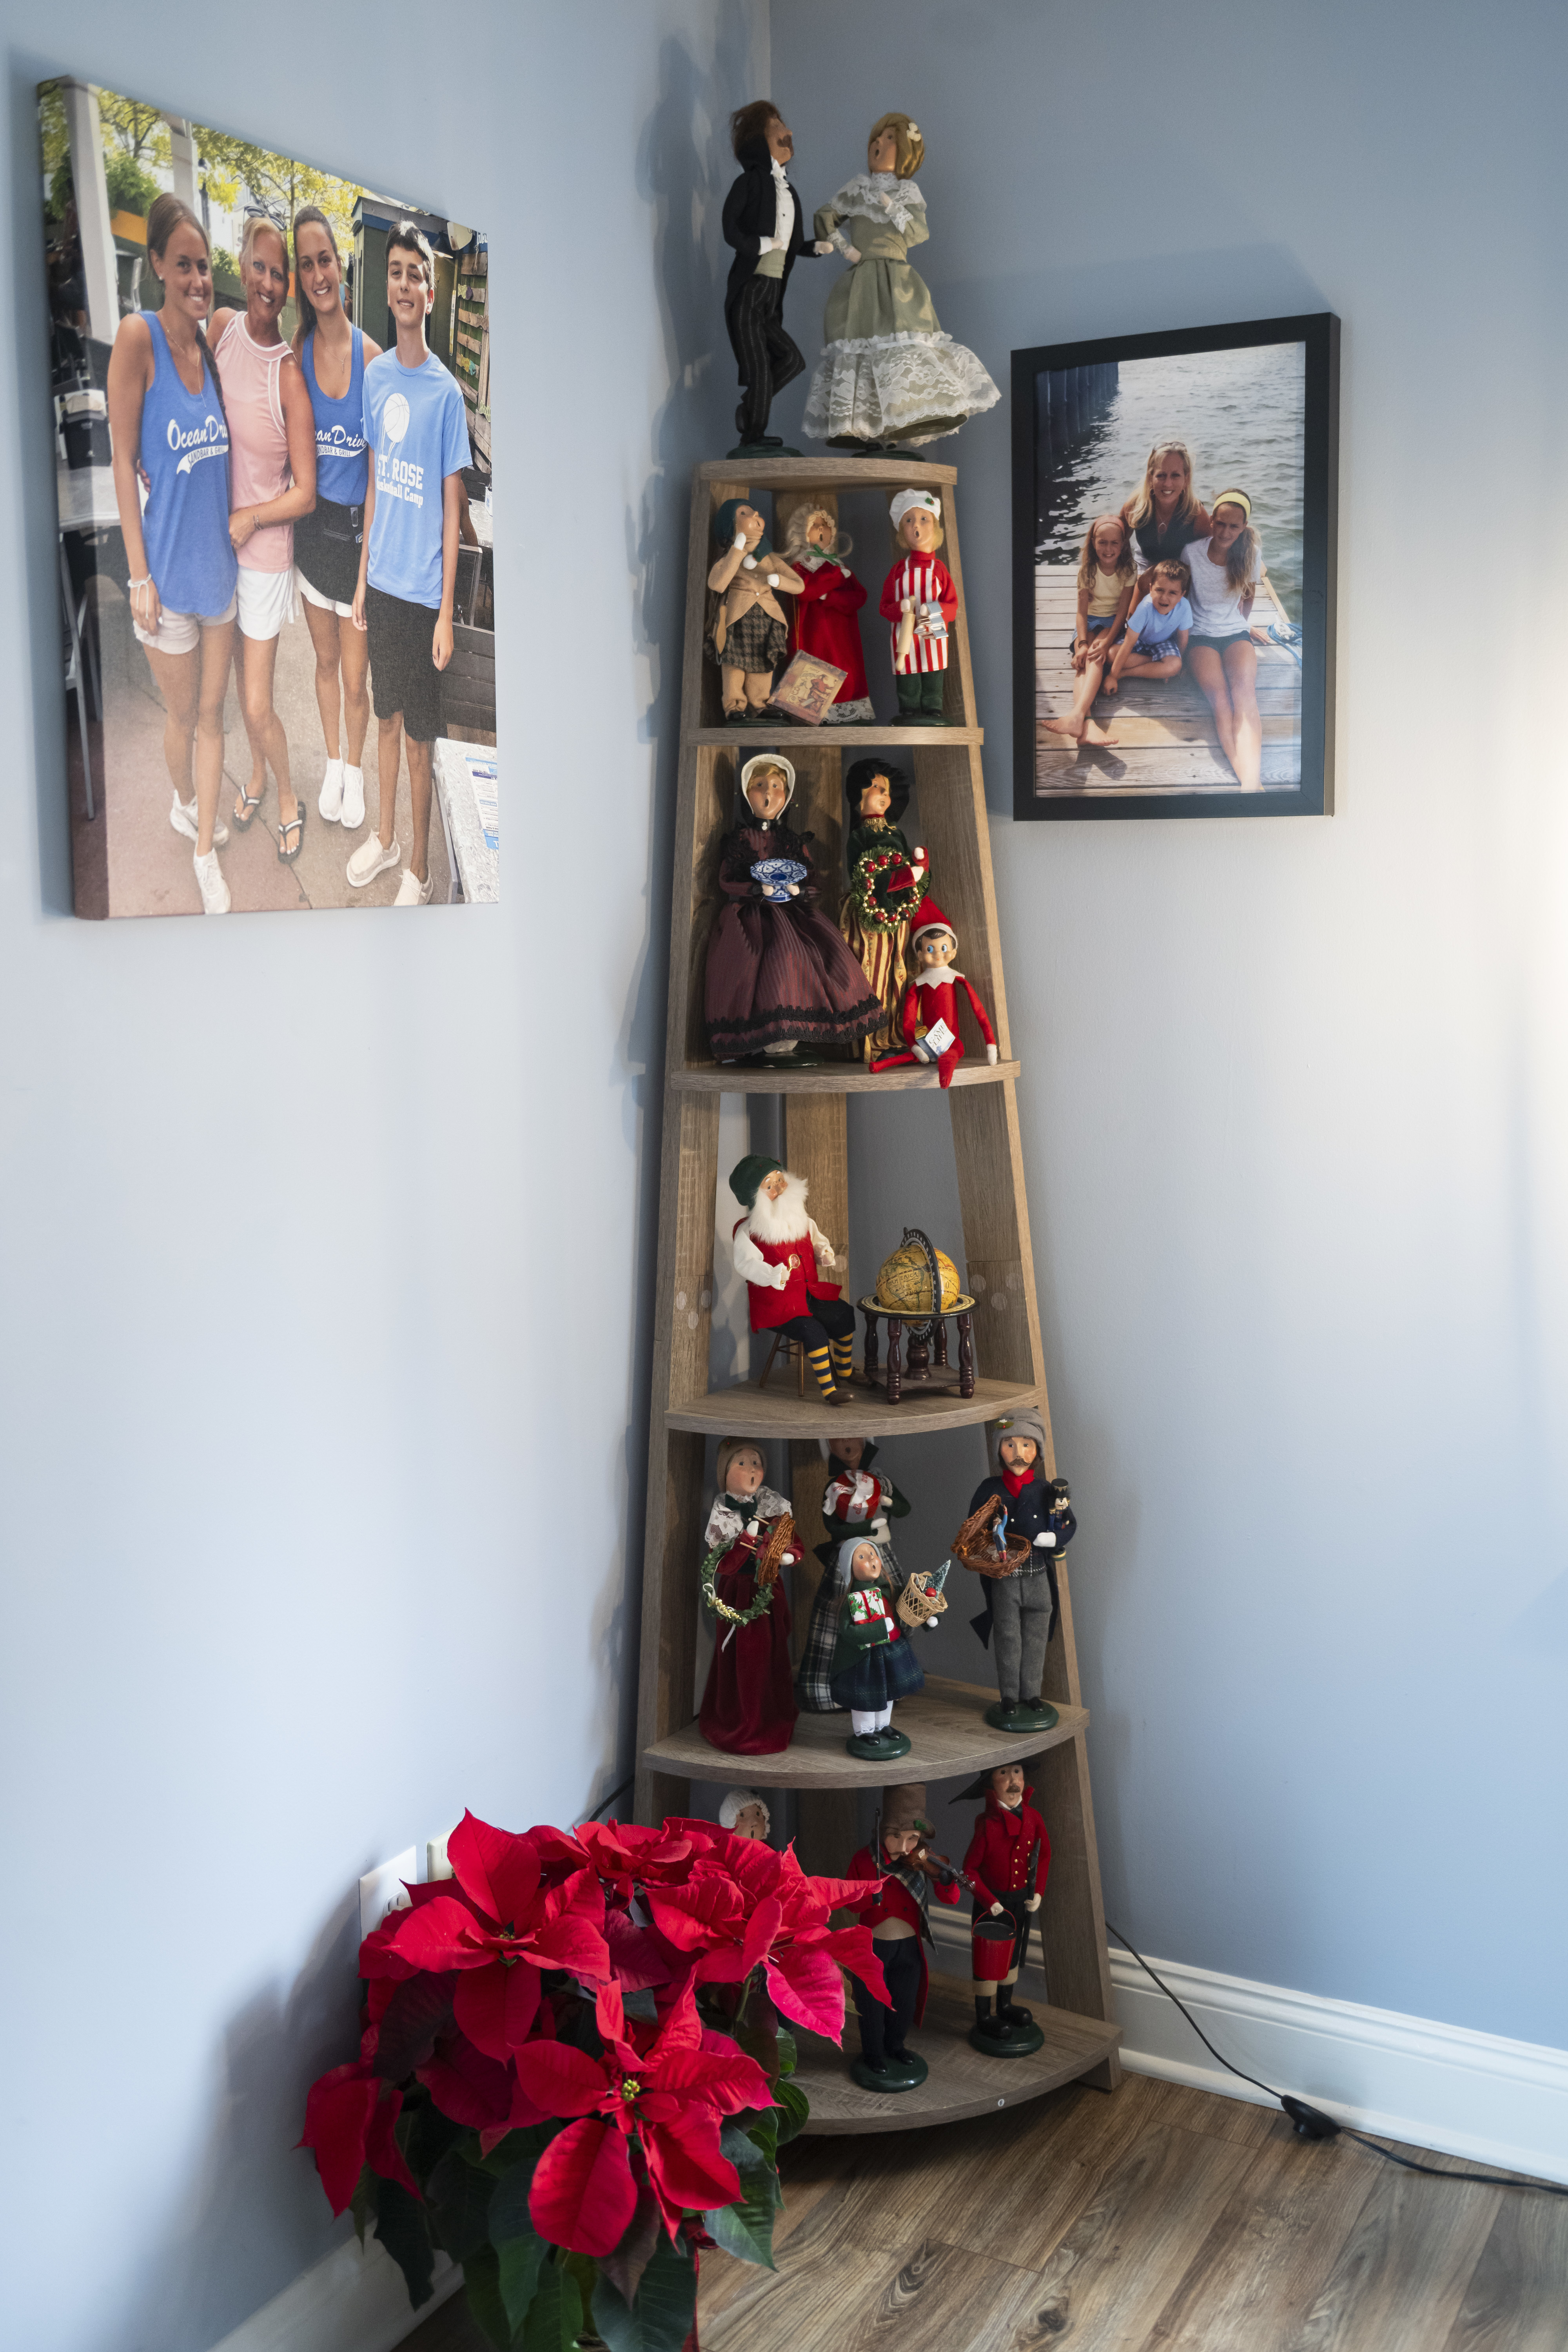
    A corner shelf is decorated with Byers’ Choice caroler dolls.
    The dining table is decorated with holiday-printed china and florals.

    With the help of Reliance Contracting in Medford, Corson-Ricci rebuilt.

    The project gave her an opportunity to open up the first floor, removing walls between the dining room, kitchen, and breakfast nook.

    Now there are sleek black chairs, a white dining table, and white kitchen cabinets, which store contents of the buffet and china cabinet that were ruined in the flooding. Walls are heather gray in the dining area, kitchen, and living room with its original fireplace. The pale-blue family room is furnished with a blue couch and blue-patterned chair.

    The new layout is “great for entertaining,” Corson-Ricci said, and her more “monotone” decor is a good backdrop for Christmas decorations she and her parents have acquired.

    On Dec. 5 she hung a giant lighted wreath on the gray siding over her front door and opened her home to over 400 people attending the annual Haddon Heights Library Holiday House Tour.

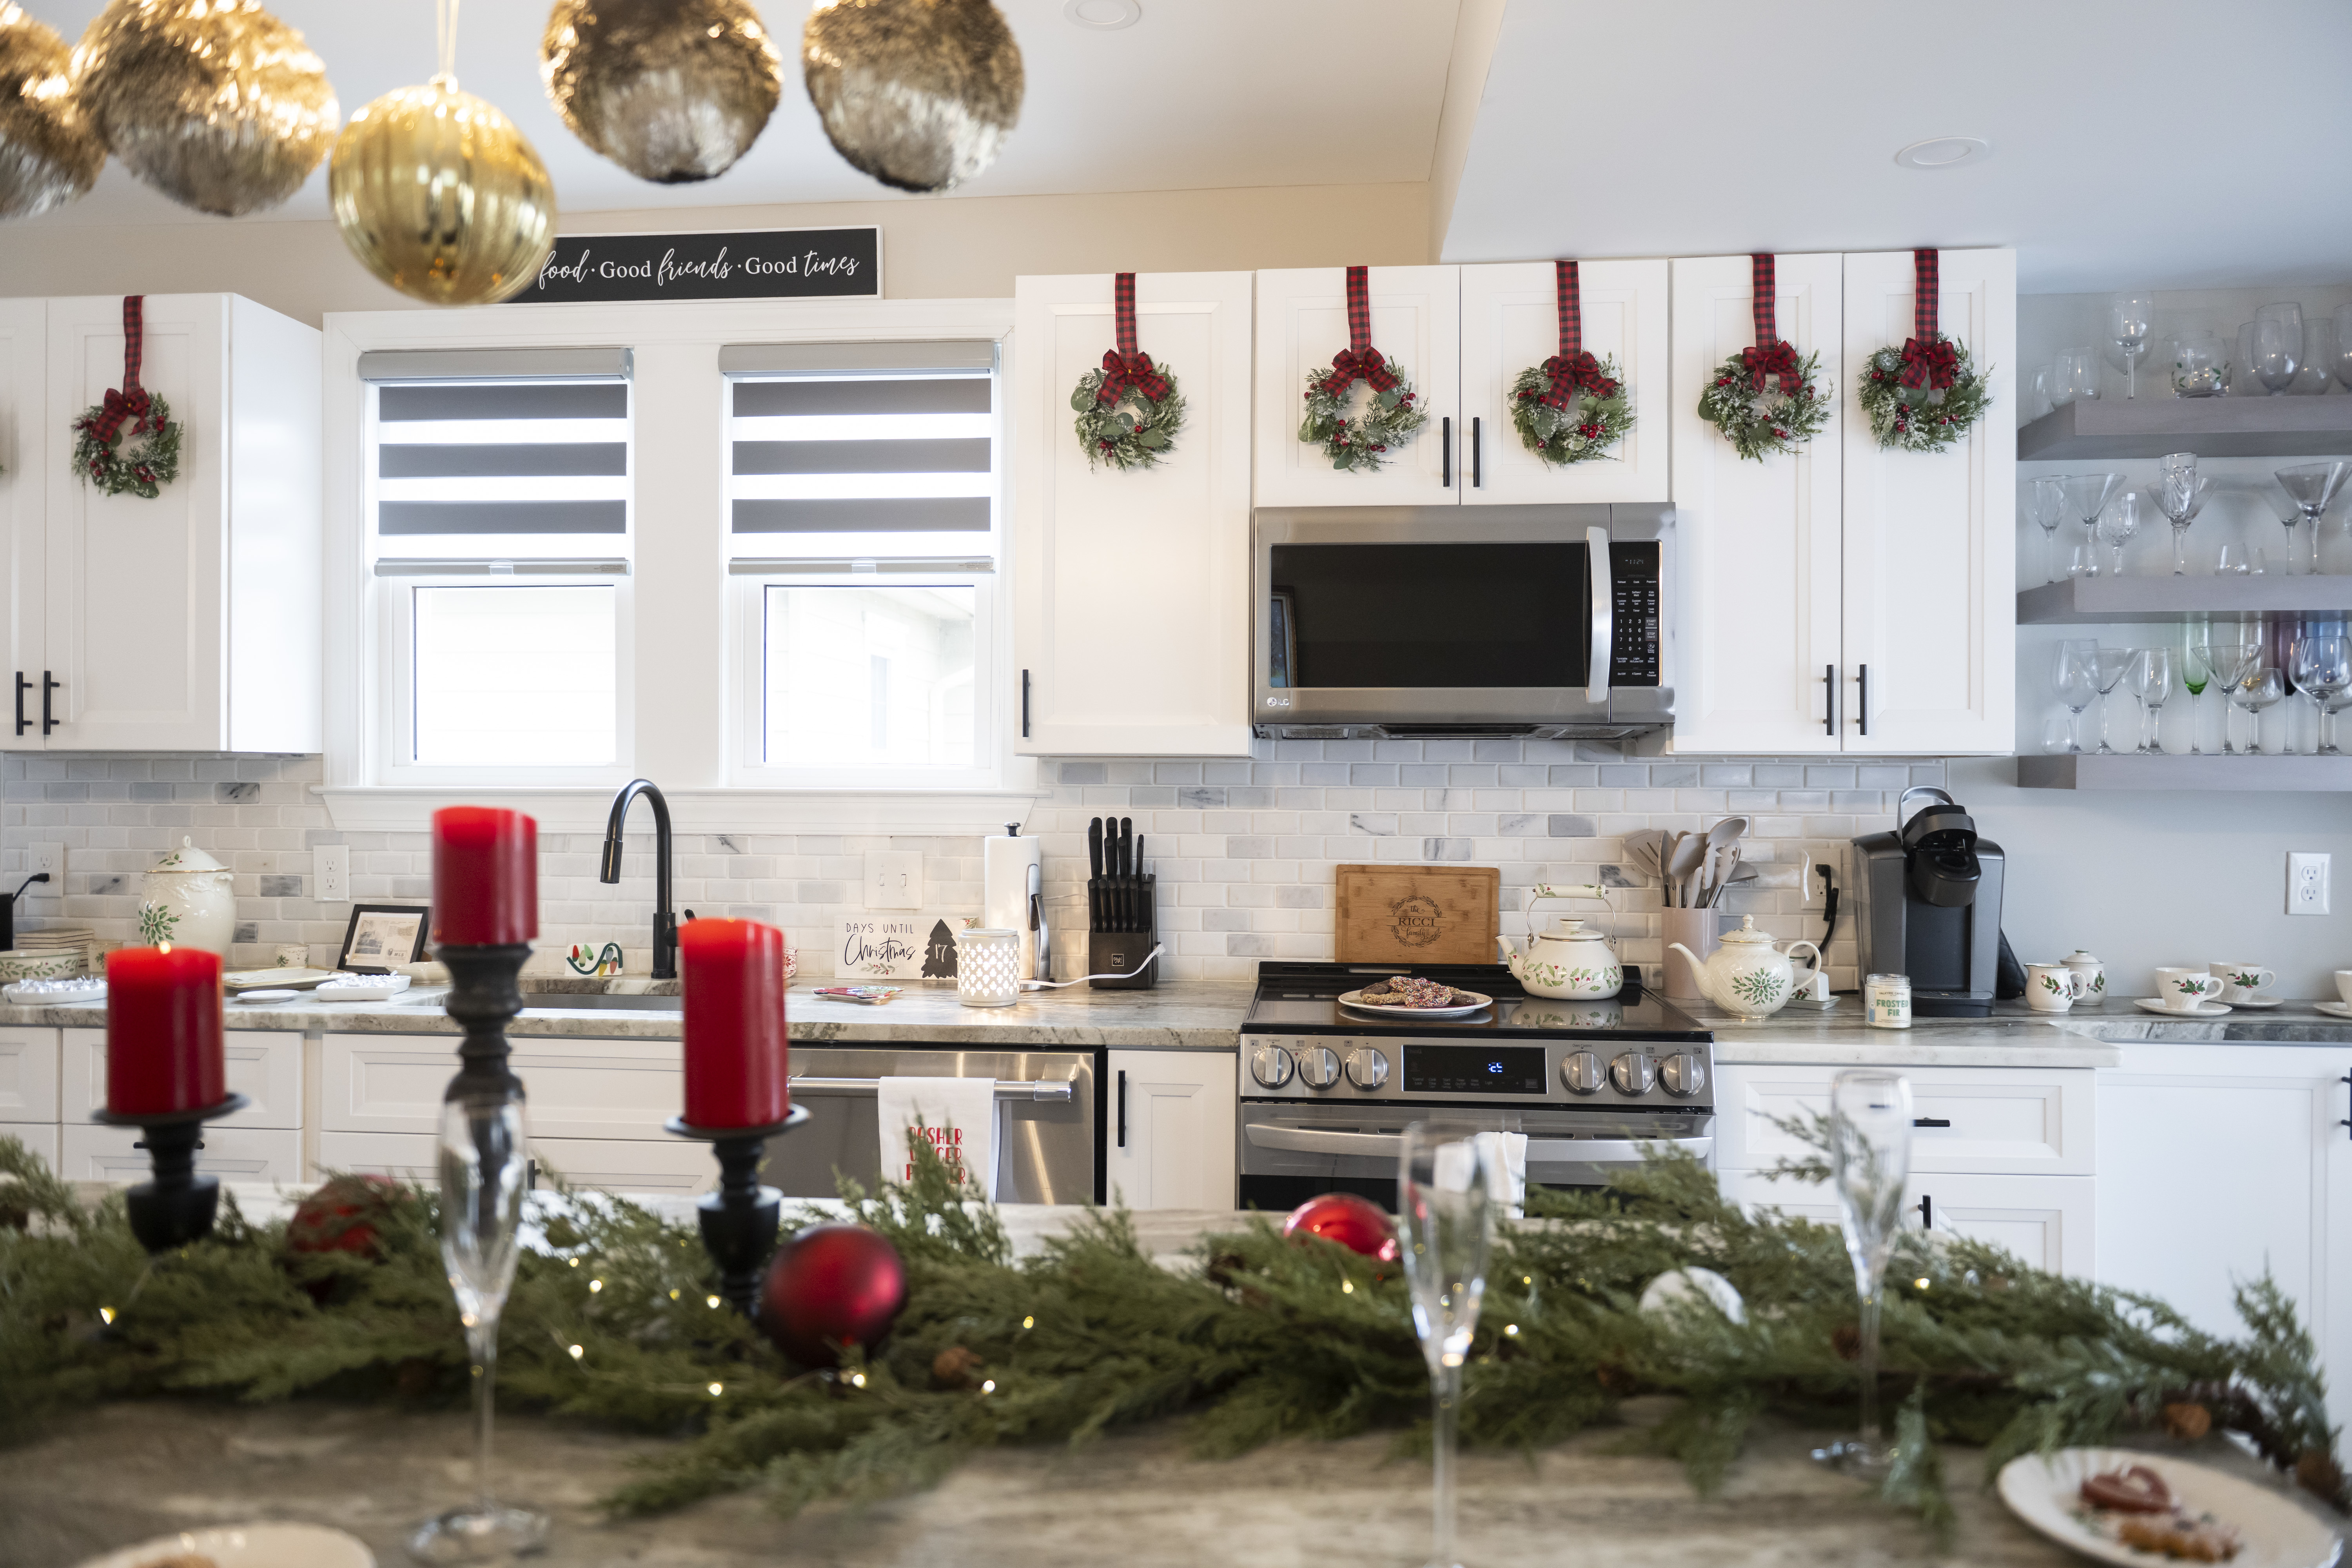
    The kitchen counters, light fixtures, and cabinets are adorned with festive candles, garland, ornaments, and wreaths.

    Visitors admired the holly-patterned white china plates and cookie jar Phyllis Corson purchased in the 1970s.

    A Byers’ Choice dancing couple Corson-Ricci bought her parents tops a corner etagere. On the shelf below is a singing baker she and Rodger bought for Phyllis the month before he died in 2015.

    Nutcrackers in red and green velvet stand at attention on the wine cooler.

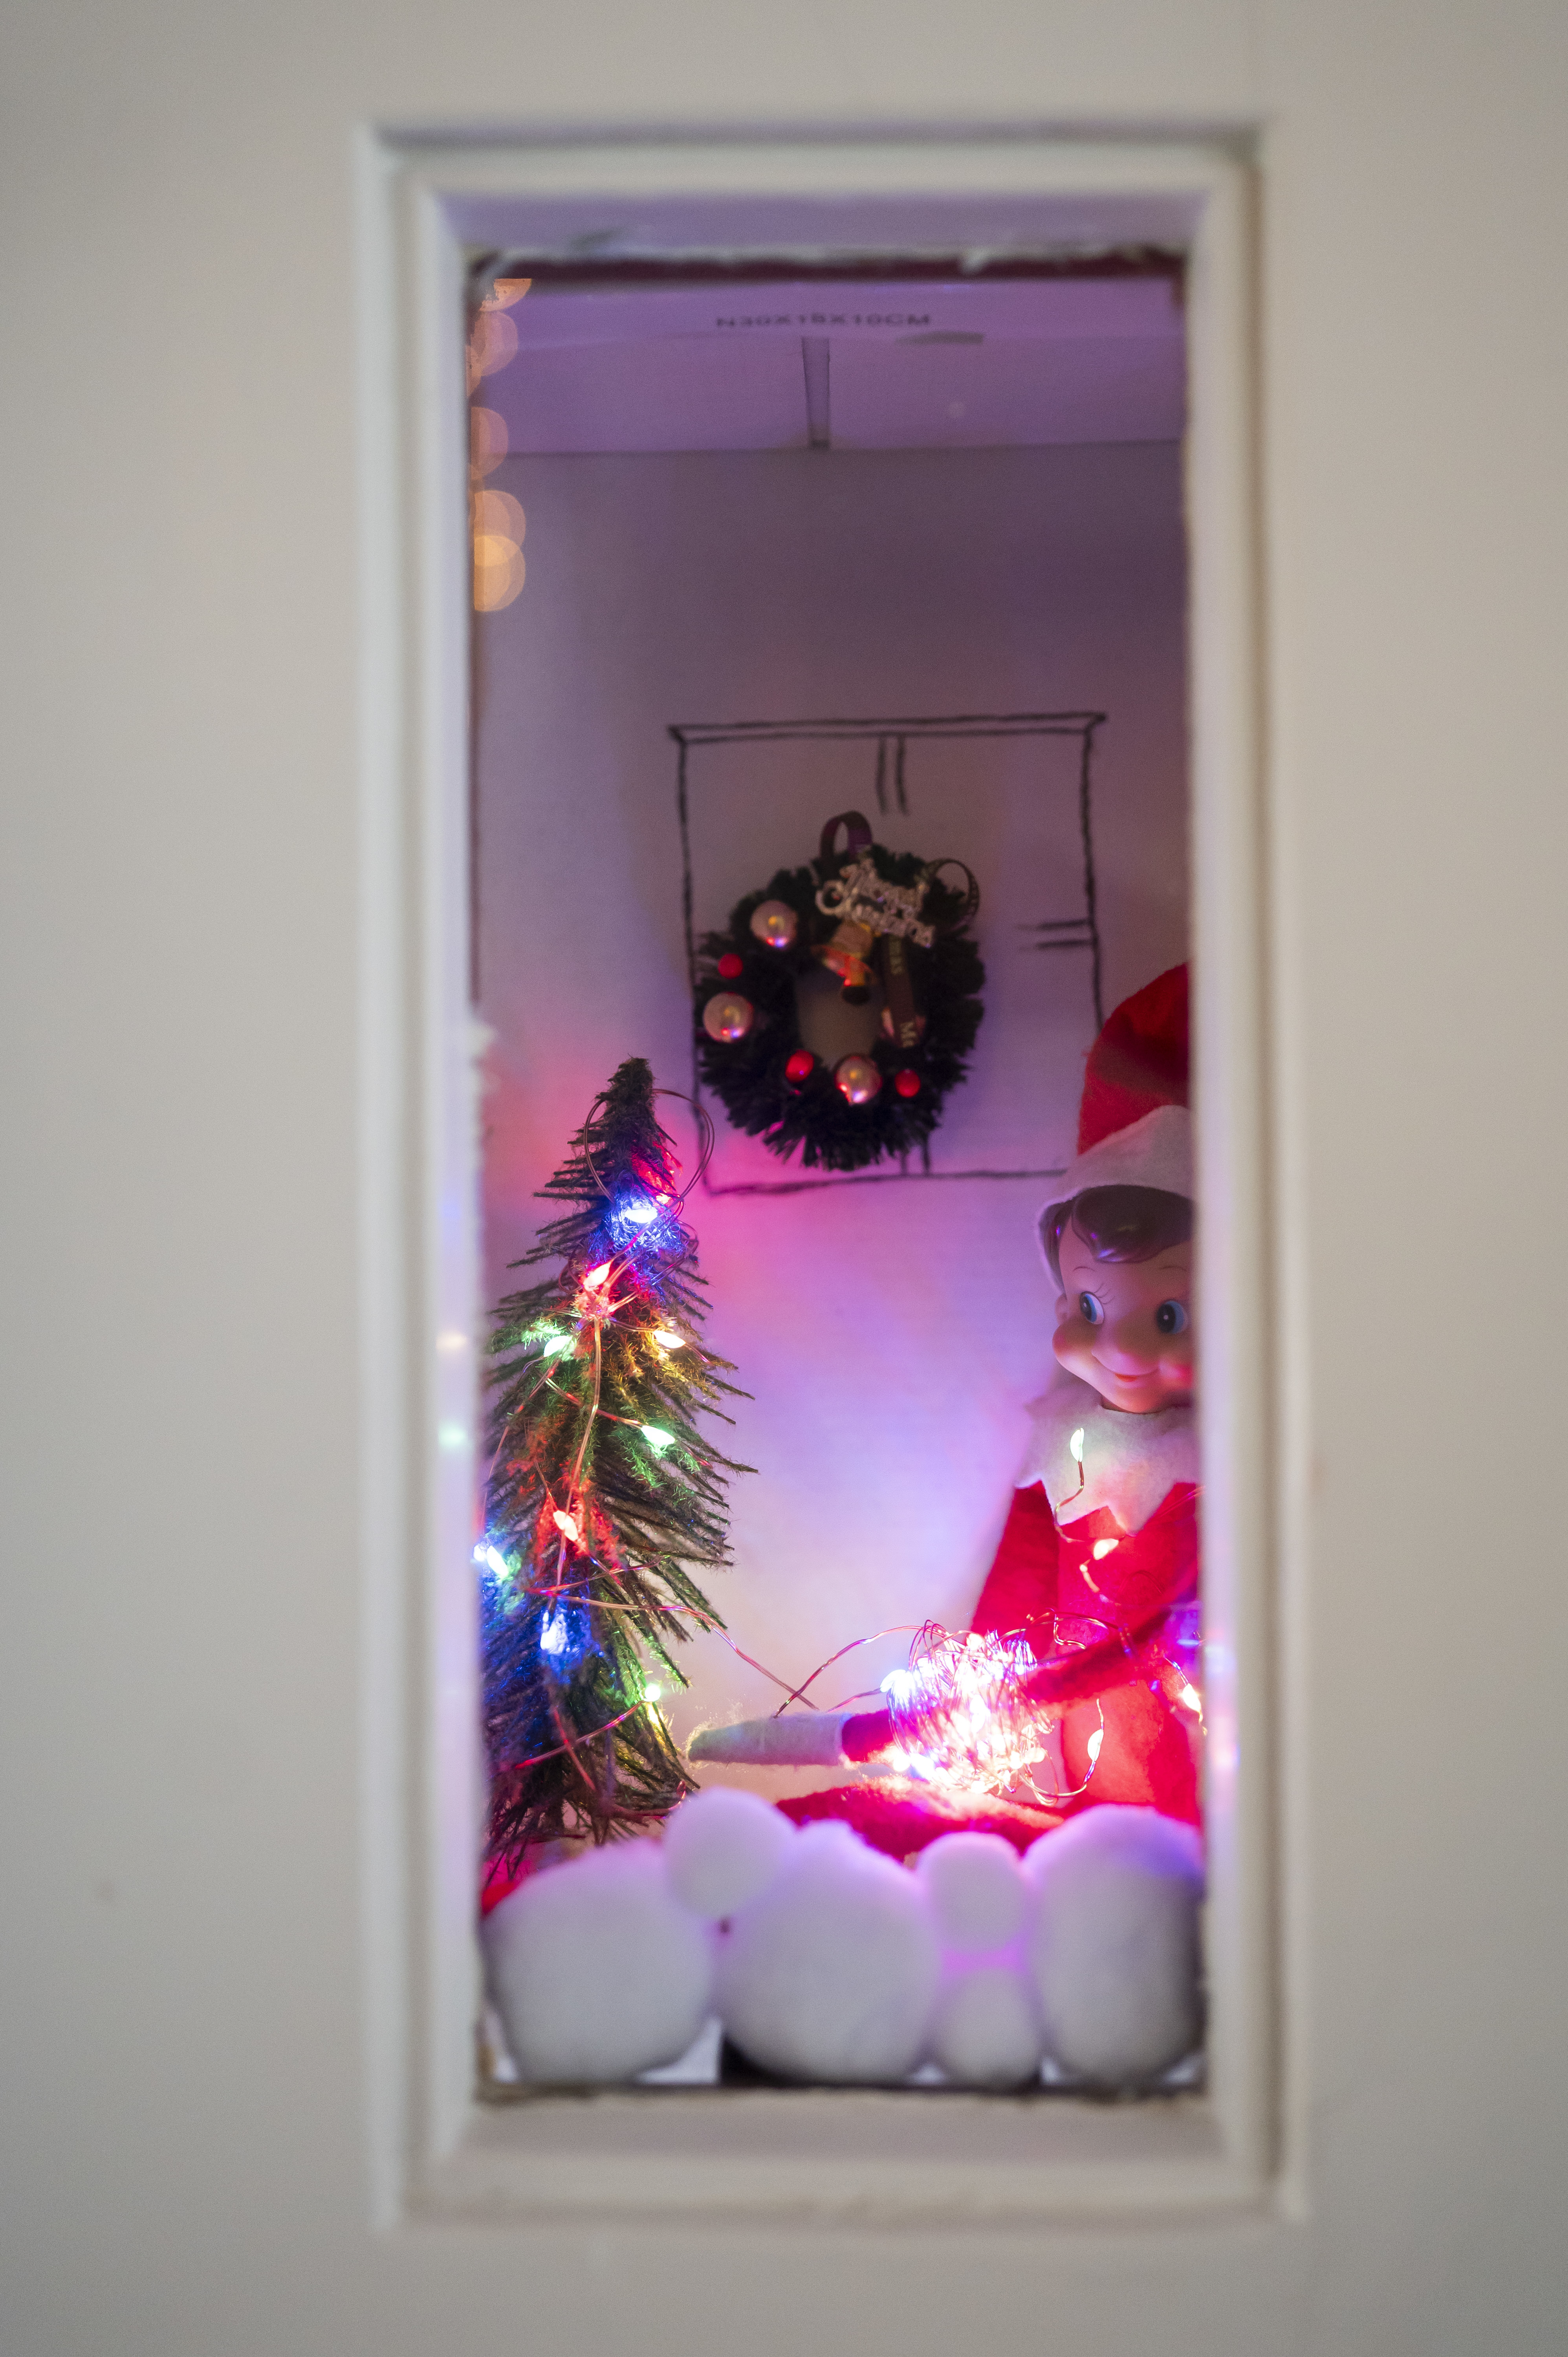
    To entertain children on the tour, Corson-Ricci hid a miniature elf in the refrigerator and another behind the window of a closet door.

    The third elf was seated on the etagere reading a tiny version of her mystery novel, published last month. Copies of The Game of Life … The Final Clue, Corson-Ricci’s first novel, were discreetly stacked nearby. Several tour-goers bought them.

    An Elf on the Shelf is holding a miniature version of Ricci’s new book.
    A cozy-looking Elf on the Shelf is on display behind the window of a closet door.

    Besides displaying family treasures, including her mother’s dollhouse decorated for the holidays, Corson-Ricci crafted Christmas trees out of stacked books and purchased snowflakes to hang in the powder room.

    The day before the tour she decided the pendant lights above the kitchen island needed embellishing. Gold balls ordered from Amazon arrived on time.

    Sometimes you want something new to go with the old.

    Is your house a Haven? Nominate your home by email (and send some digital photographs) at properties@inquirer.com.

  • House of the week: A three-bedroom house near Temple University for $225,000

    House of the week: A three-bedroom house near Temple University for $225,000

    When Beverly Allen bought the three-bedroom, one-bathroom house near Temple University at a sheriff’s sale in 1987, her son Devon recalls that he and his three siblings were not impressed by the neighborhood. They didn’t think the house was a promising investment.

    But “she had the vision and we didn’t,” Devon Allen said as he prepared to sell the house where his late mother, head disciplinarian and assistant director of the ROTC program at Benjamin Franklin High School, lived until her death in 2020.

    She did a considerable renovation of the house, and in her will, she left it to her four children with the provision that they divide the sale proceeds. It remained mostly vacant for three years — another son lived there during the COVID-19 pandemic — until Devon started further renovating it in 2023. Now, he said, he is convinced that the neighborhood is on the upswing and will prove that his mother’s instincts were correct.

    “With the new construction going on around it, it’s very promising,” Devon said.

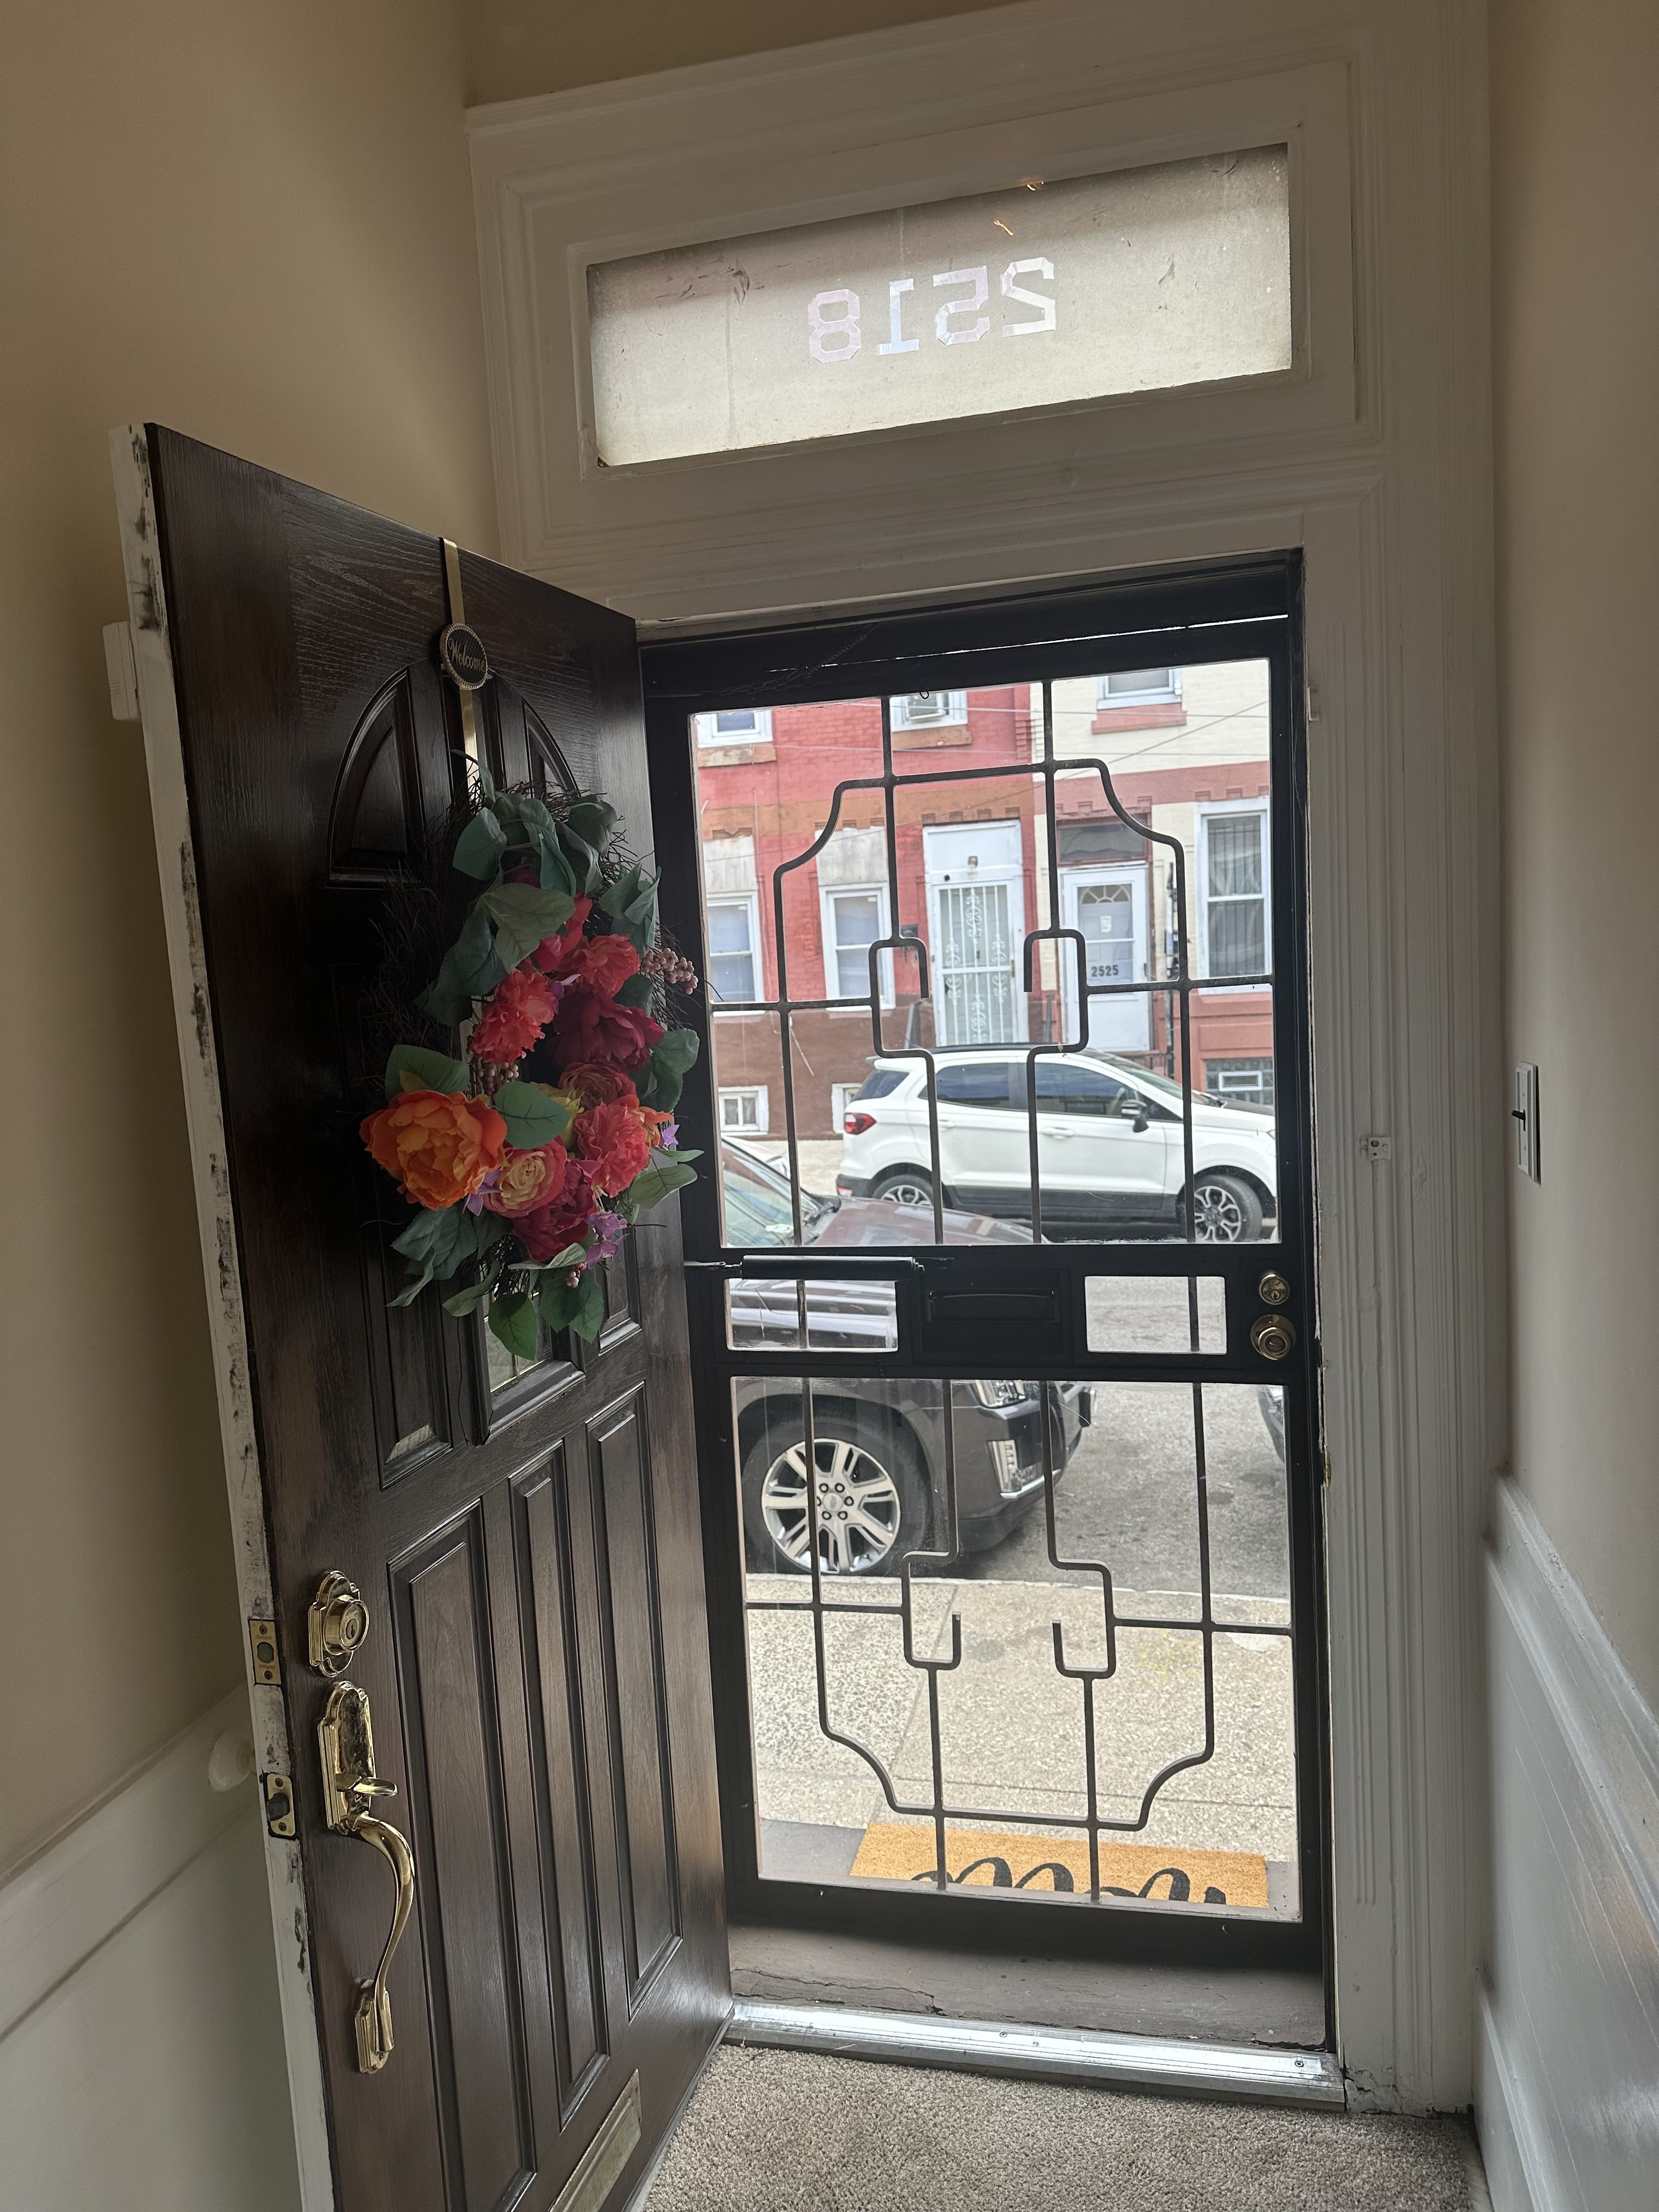
    Vestibule of the rowhouse.

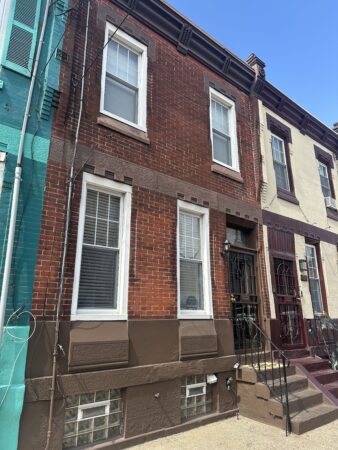
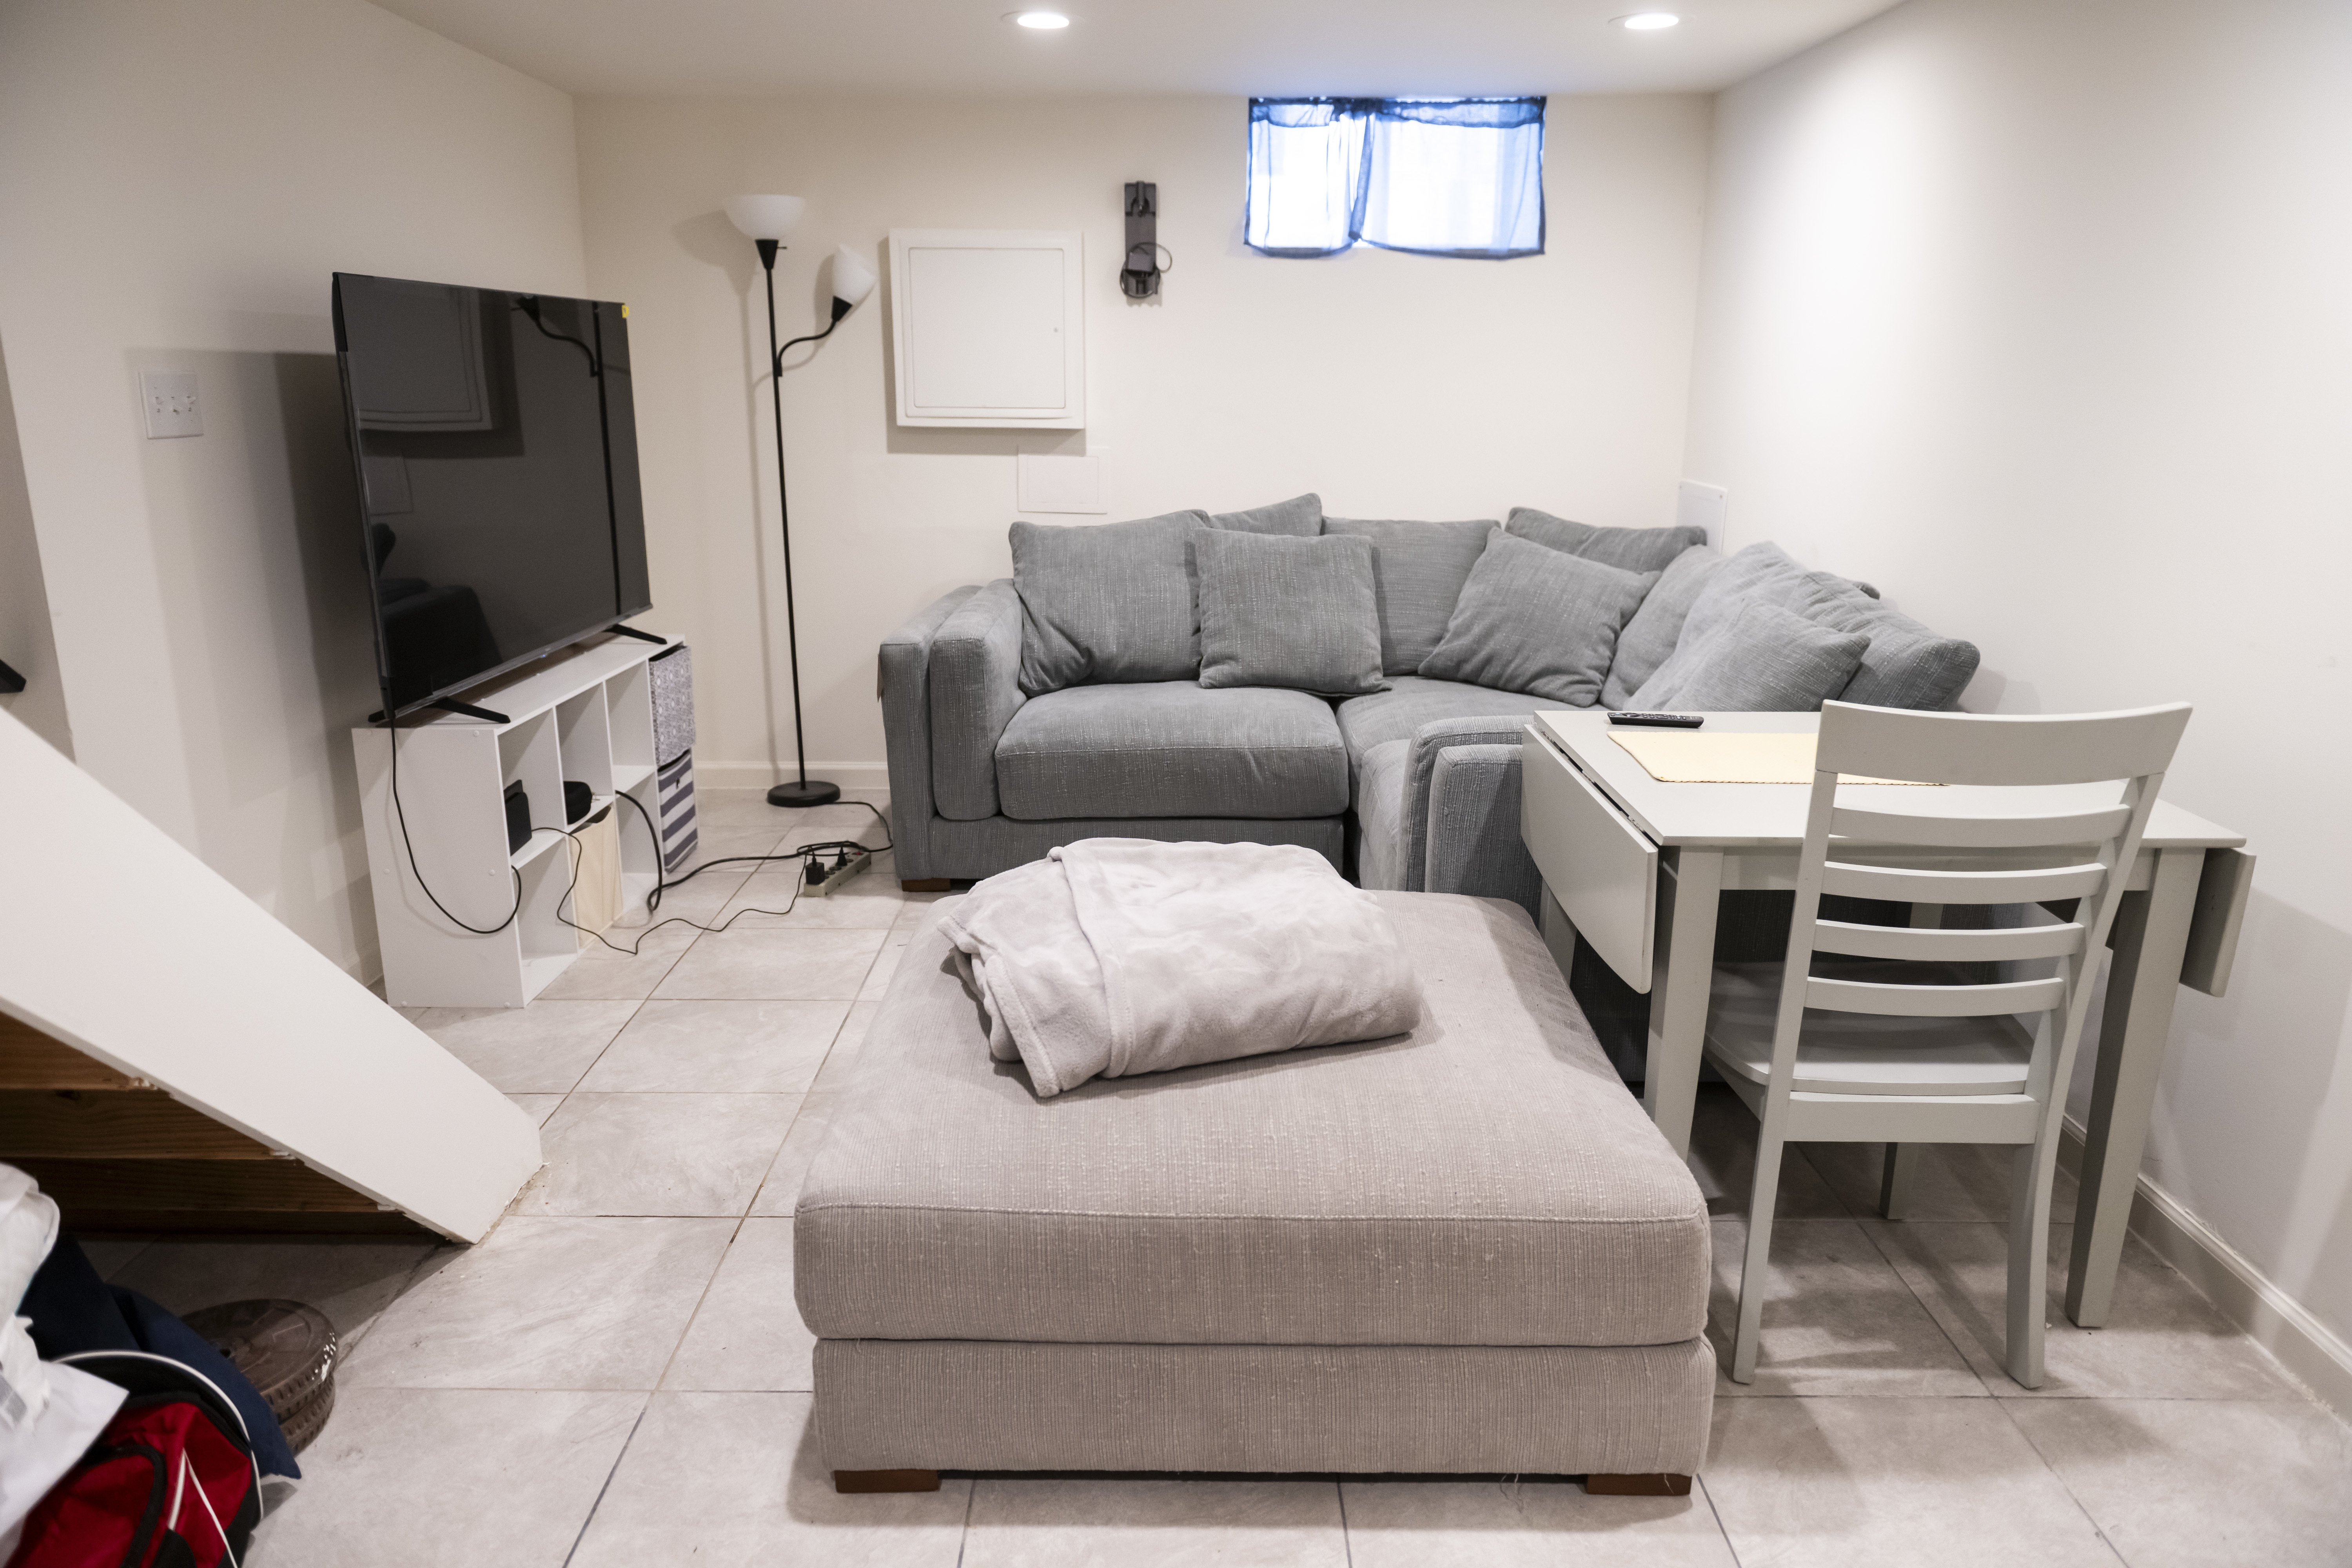
    The 1,600-square-foot rowhouse in the Hartranft neighborhood is four blocks from the university and Temple University Hospital. It comprises two stories plus an unfinished storage basement with washer and dryer.

    The interior has been totally repainted.

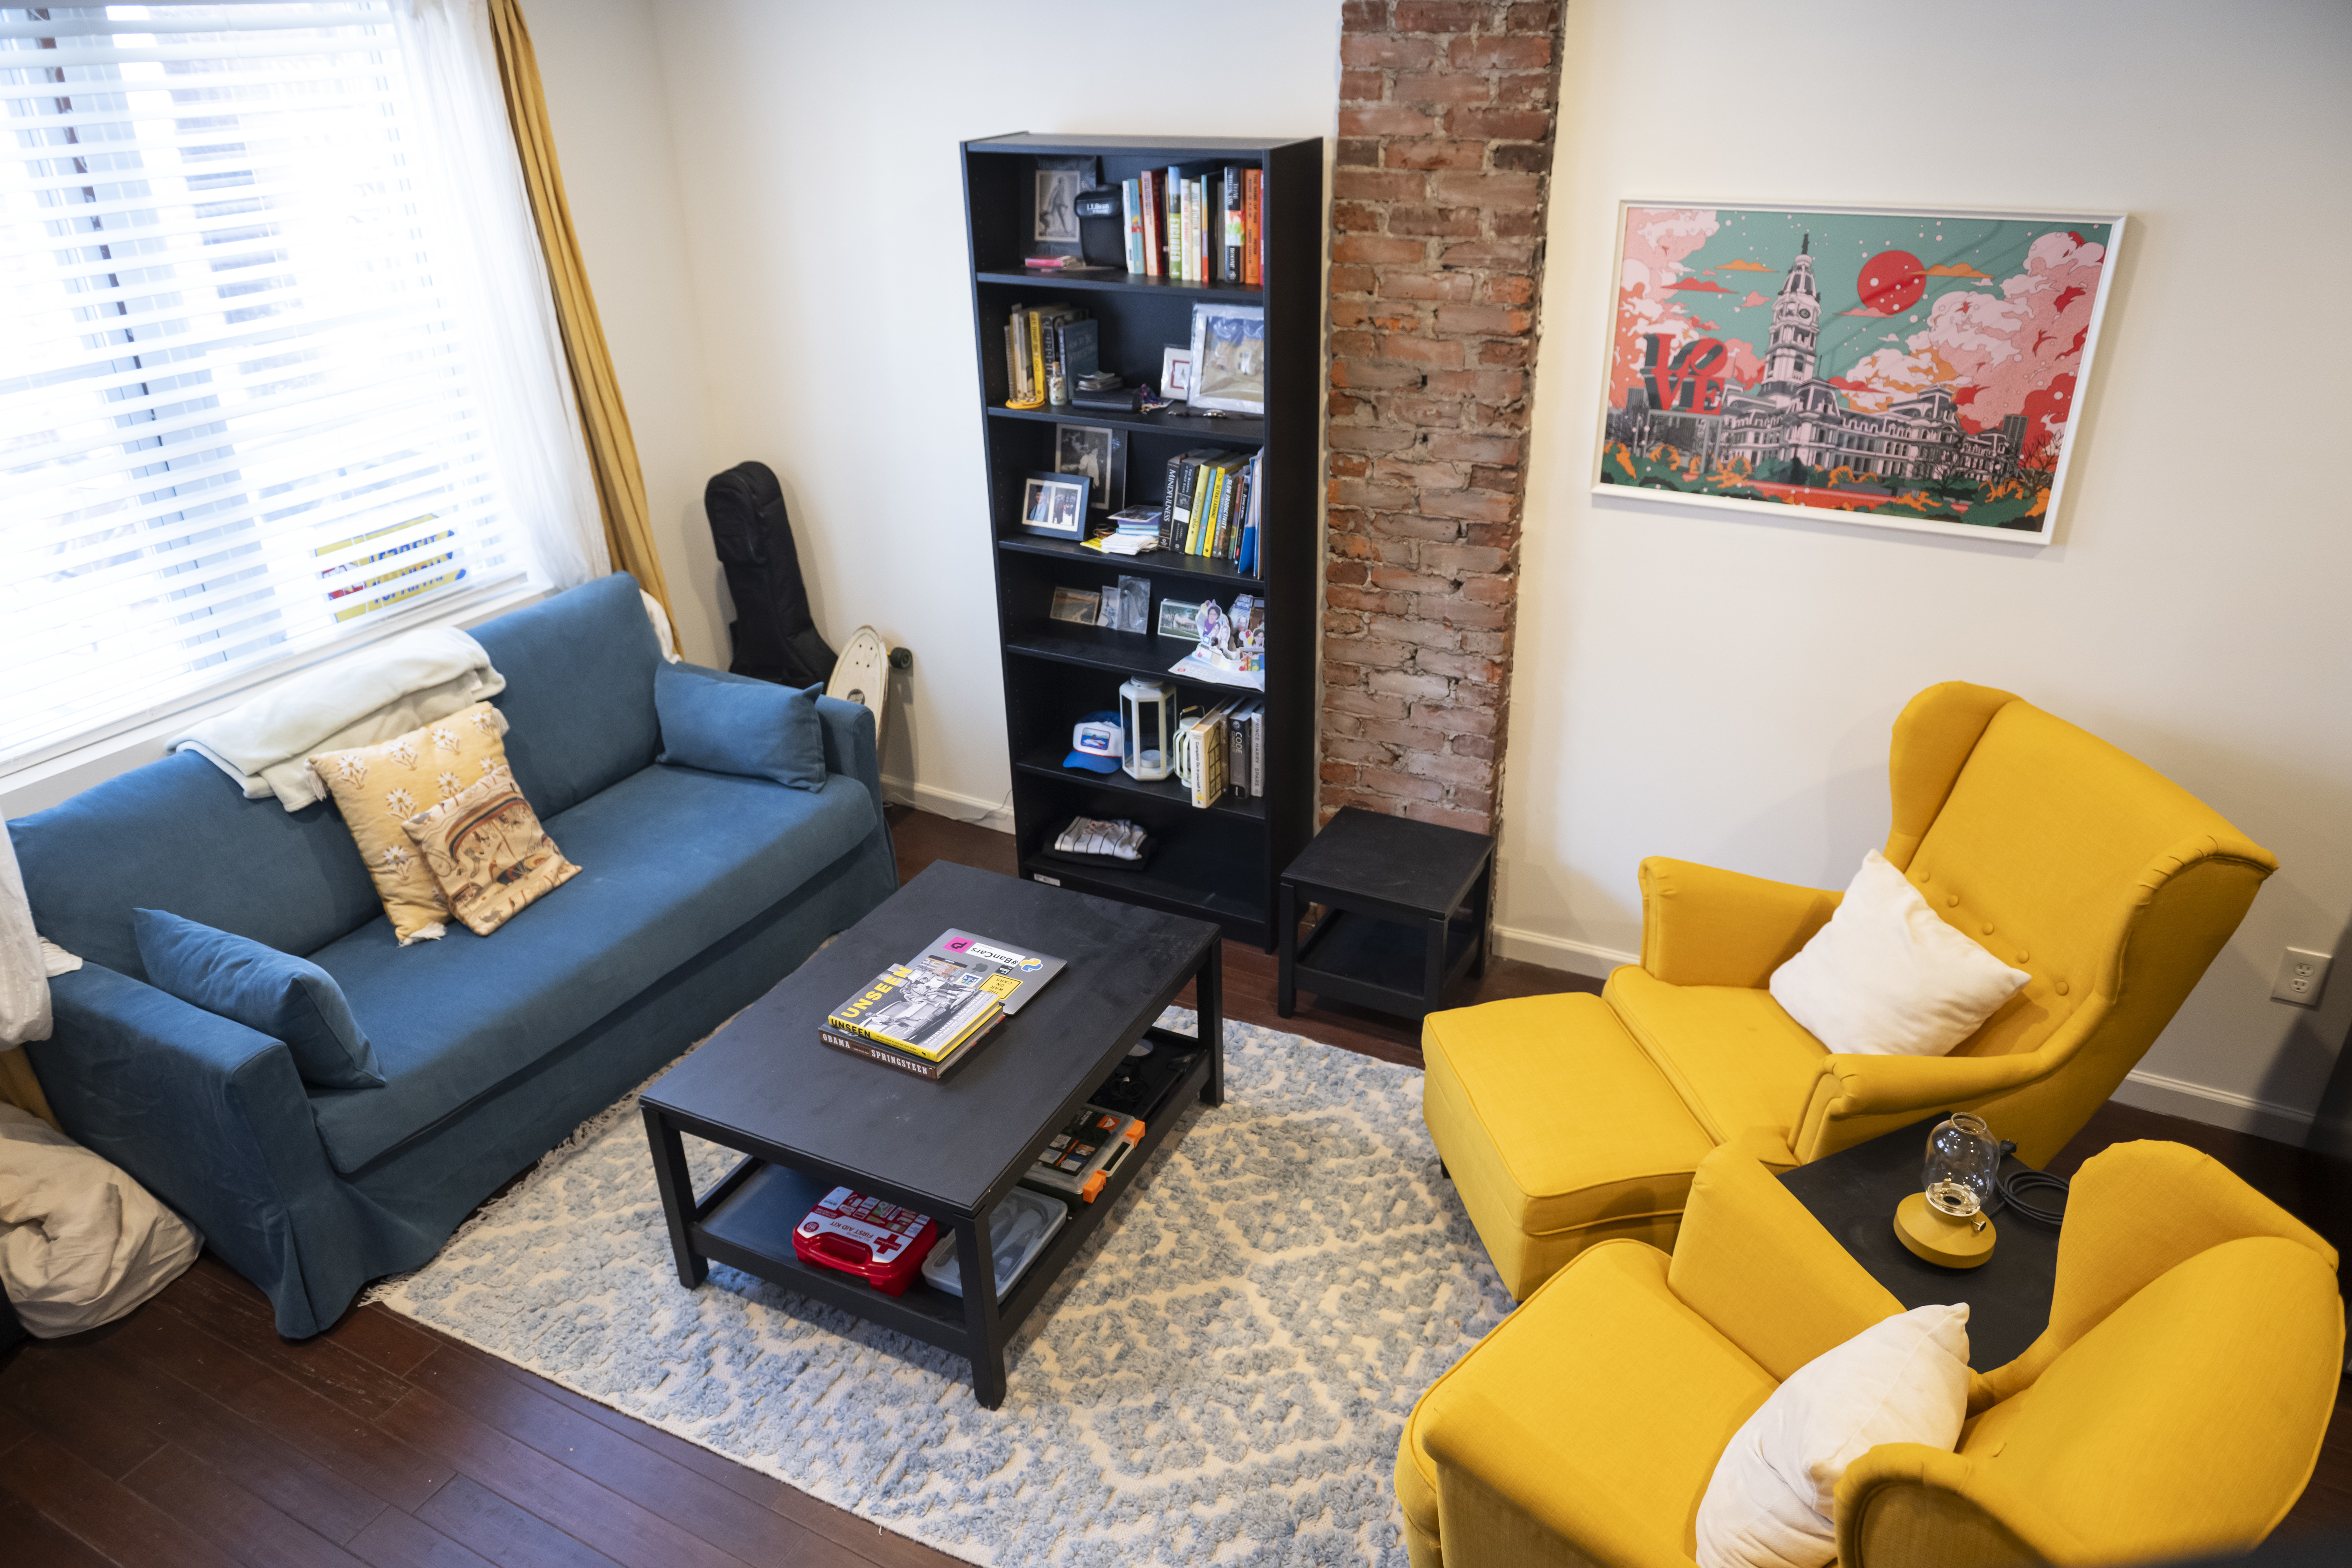
    The house has high ceilings, a large eat-in kitchen, and hardwood floors. The lower level has an open-concept living and dining area, and all three bedrooms are on the next level. And there is a paved backyard.

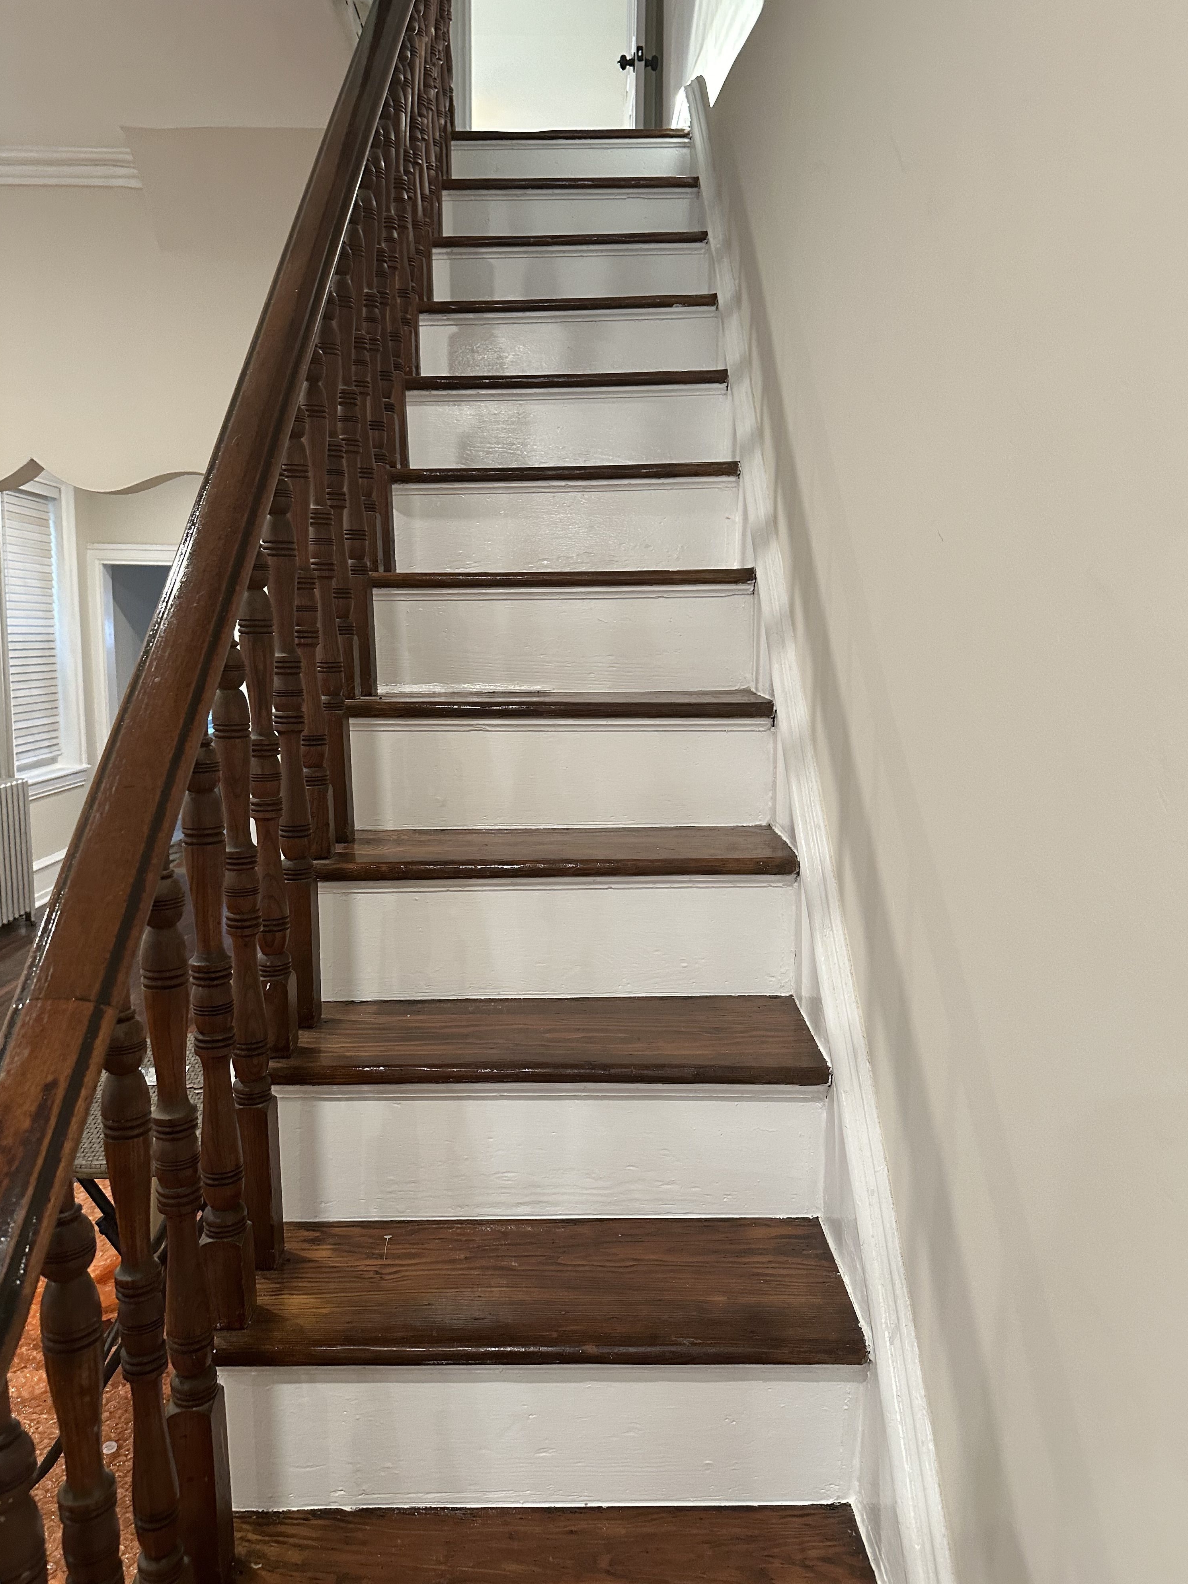
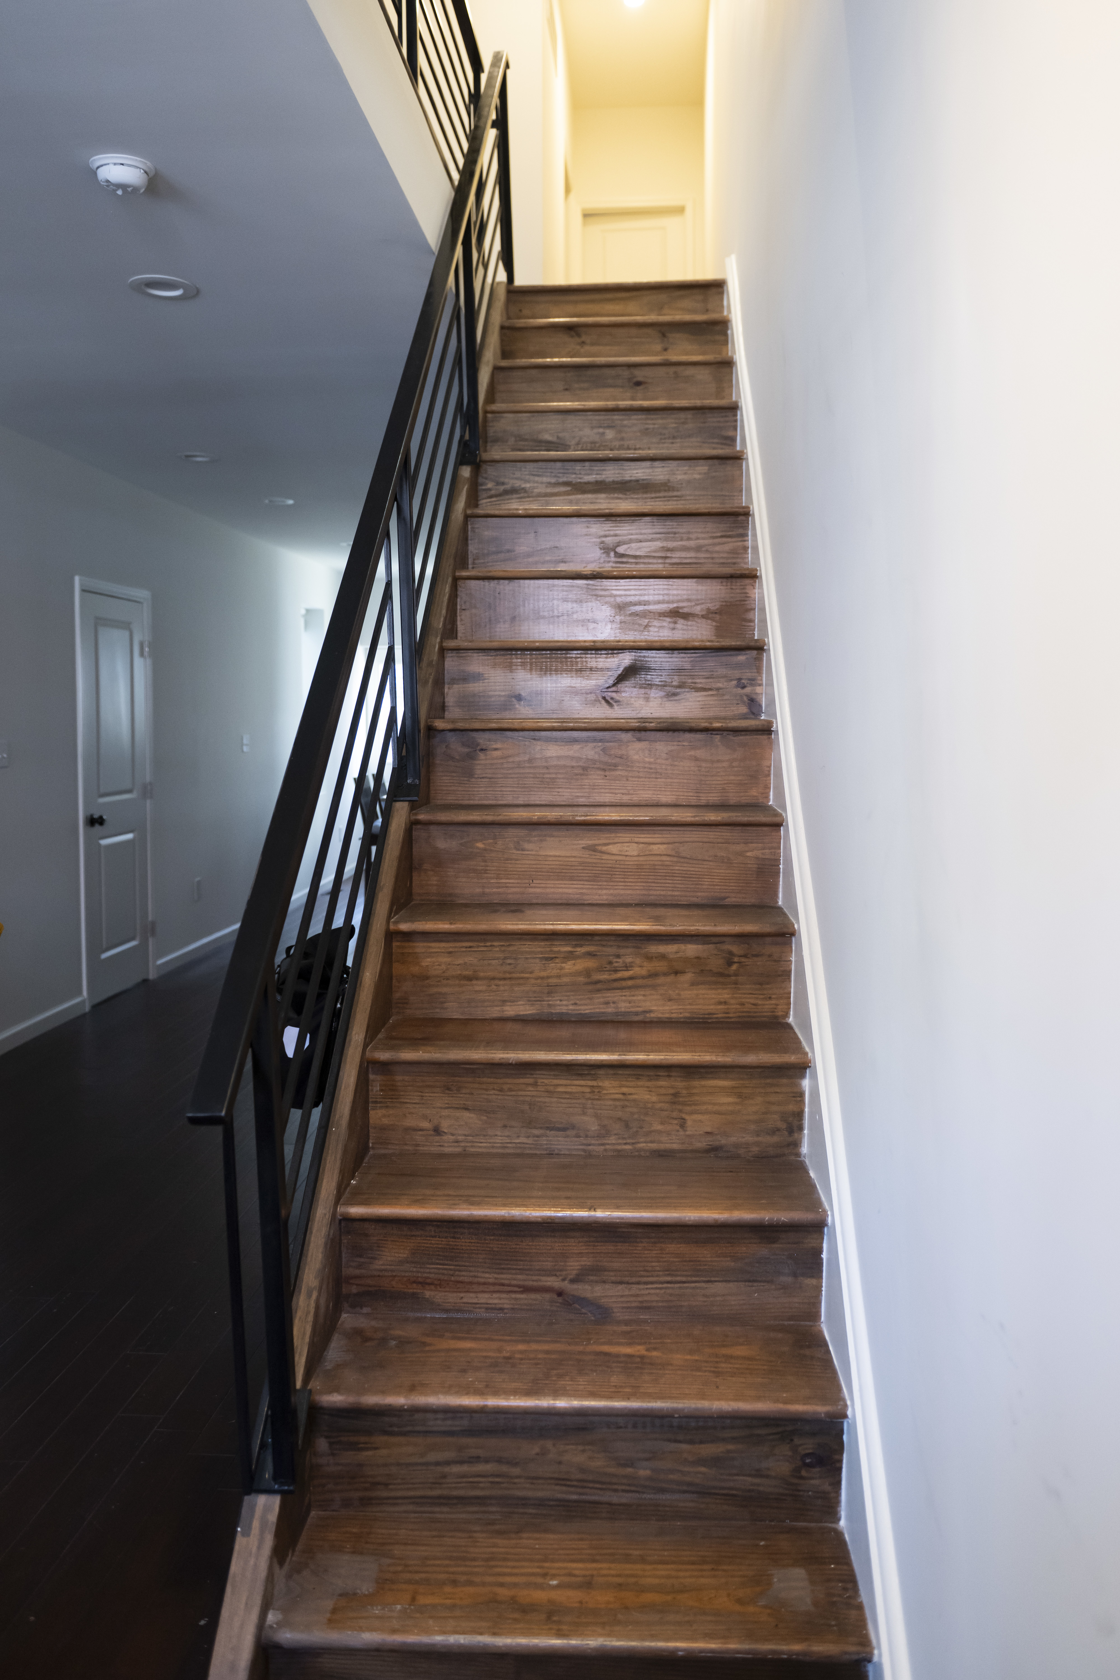
    Stairs of the home, which has hardwood floors.

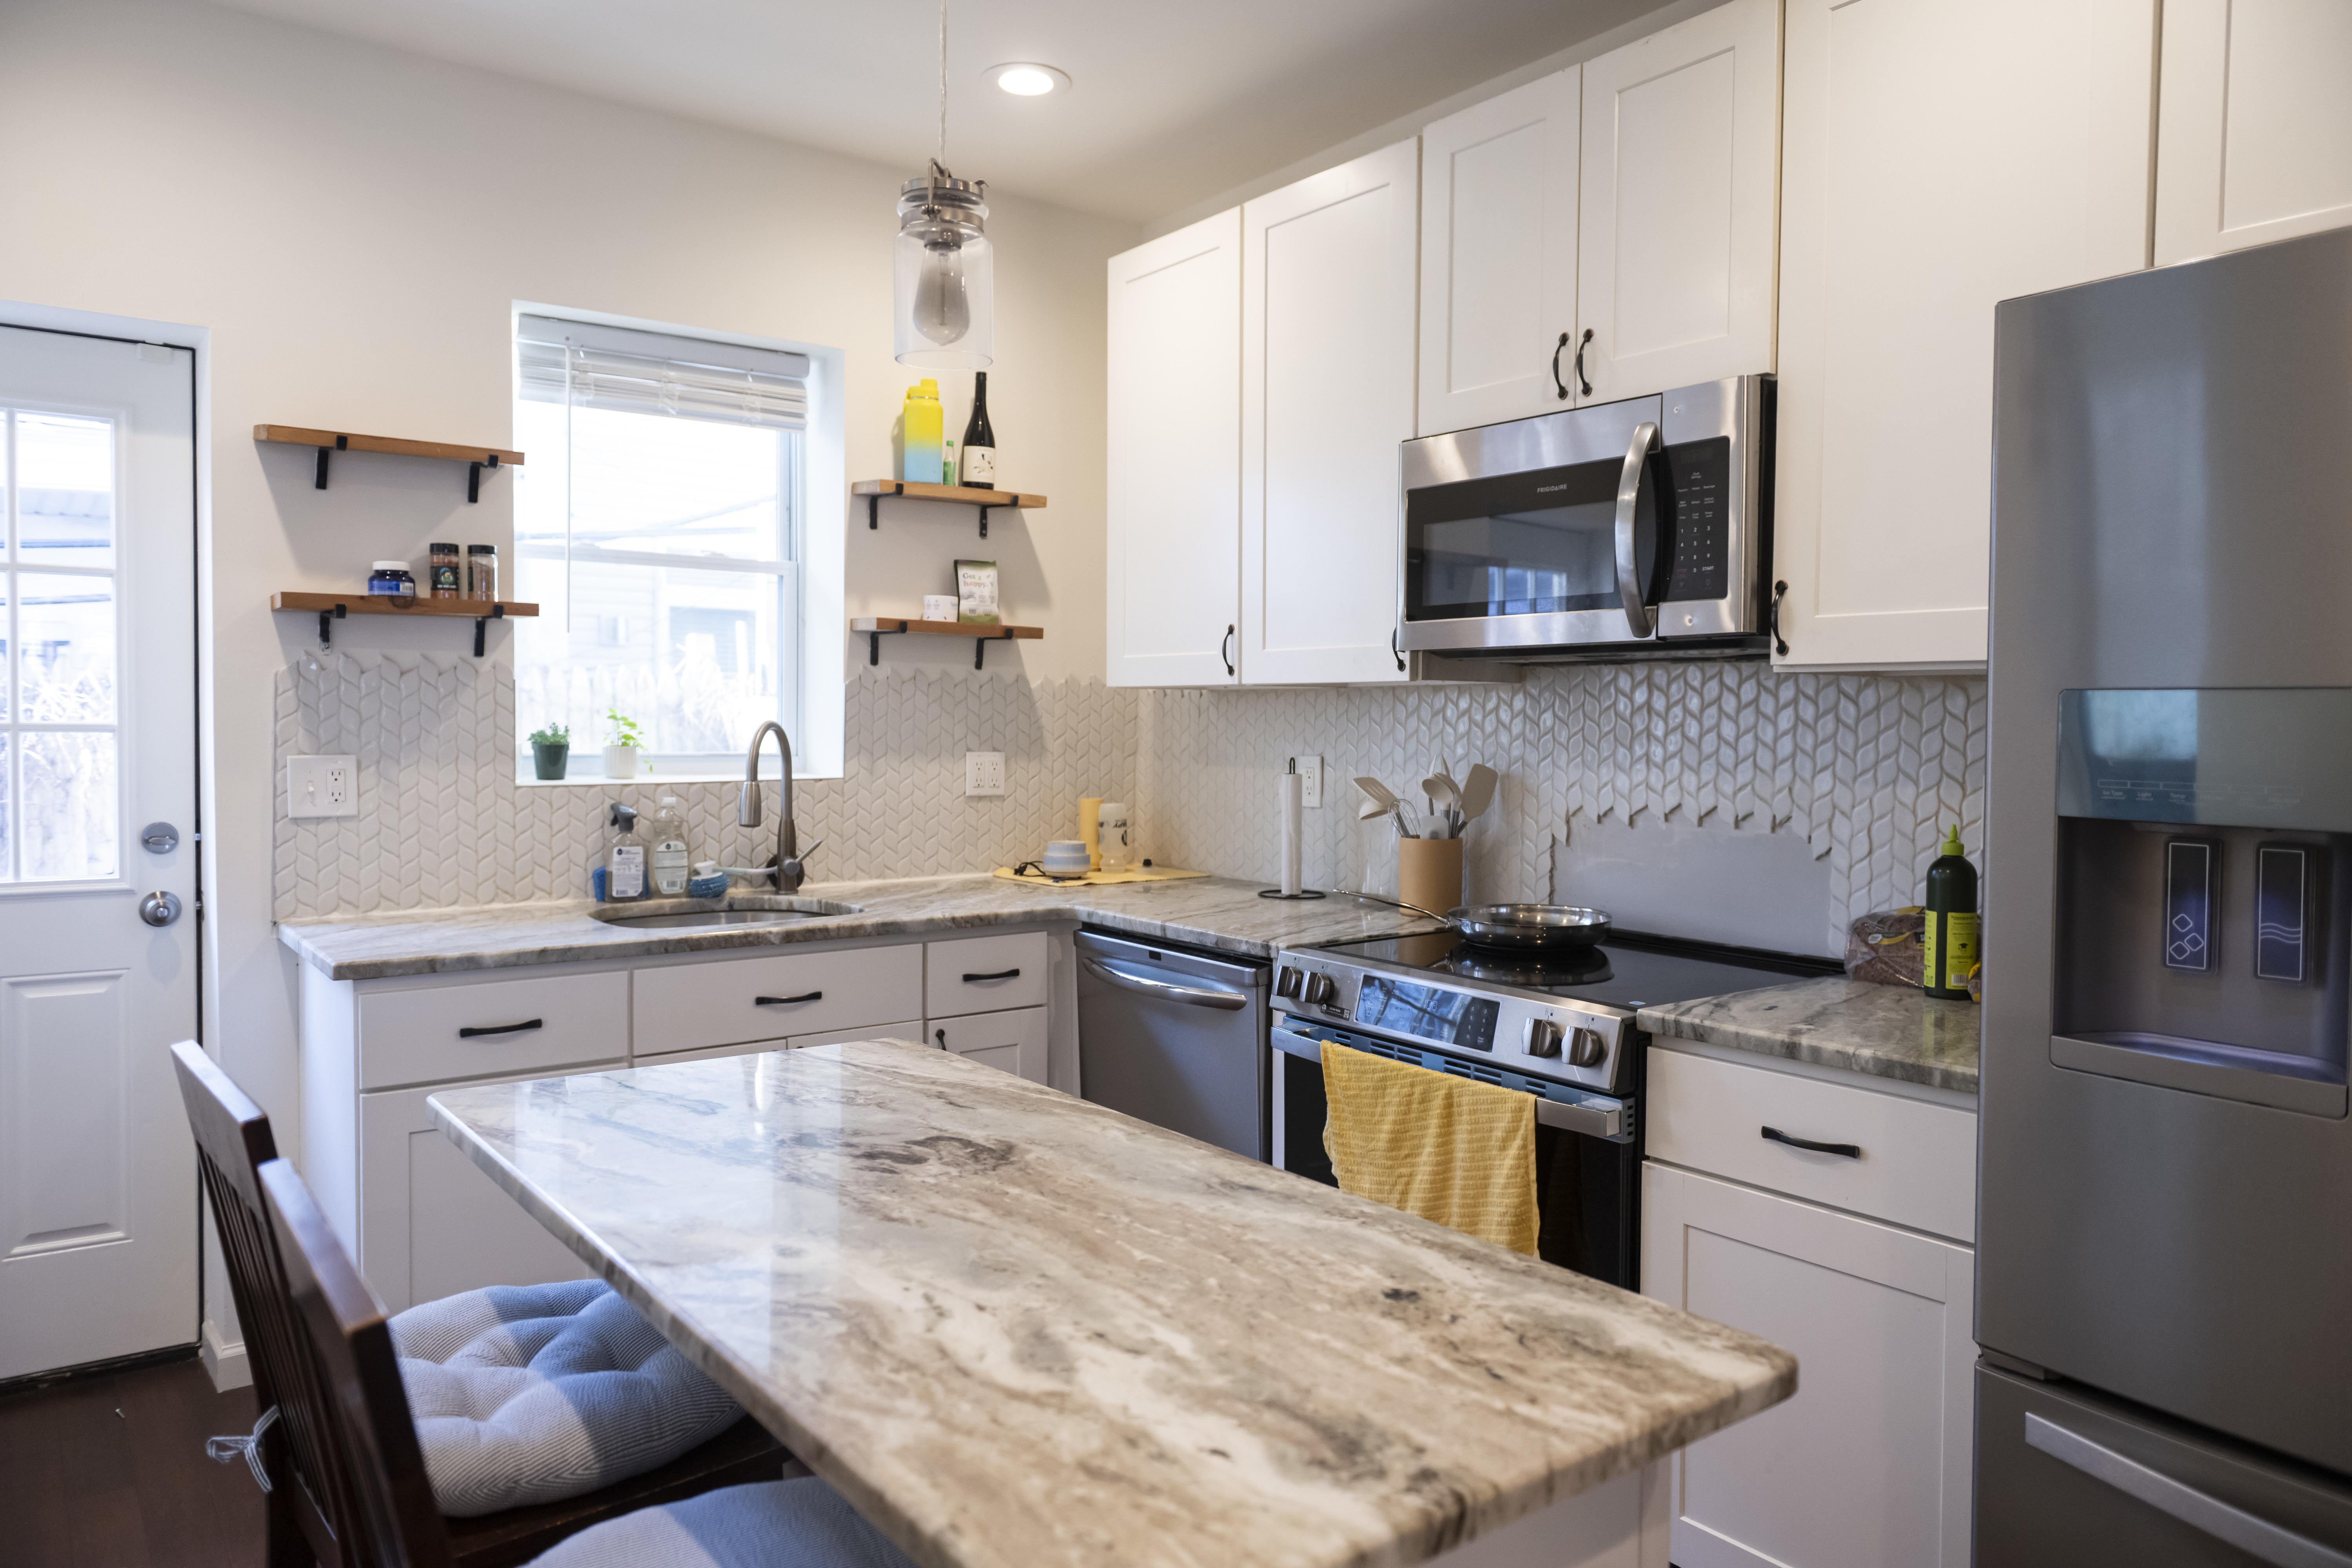
    The kitchen has granite countertops, white cabinetry, and ceramic flooring. The bedrooms all have ceiling fans.

    The house is near the North Broad Regional Rail station, Fotterall Square park, athletic fields, and a dog park.

    It is listed by Brian Wilson of BHHS Fox & Roach Center City for $225,000.

  • Ocean City’s Dollhouse Row was her dream. Now it’s her winter wonderland.

    Ocean City’s Dollhouse Row was her dream. Now it’s her winter wonderland.

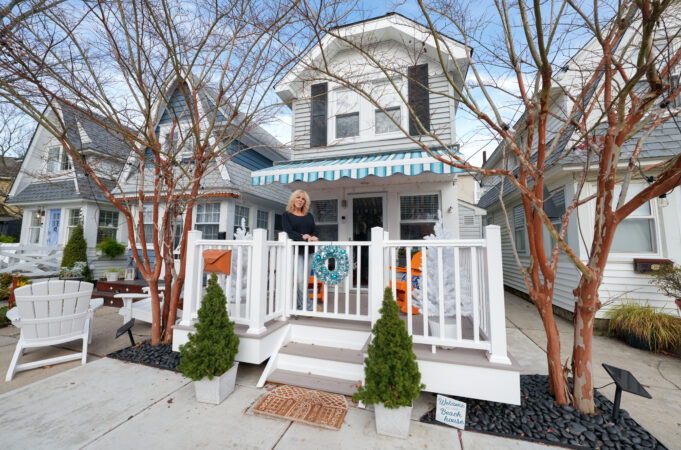
    Driving up Wovern Place in Ocean City feels like entering a Hallmark movie set.

    It’s where nine homes — 800 square feet or smaller — stand shoulder to shoulder on a winding road known as Dollhouse Row, all decked out in holiday cheer. Ginny Chappell’s house, decorated in blue and white, combines holiday tradition with a classy beach vibe.

    “Christmas has always been my favorite time of year,” said Chappell.

    Since randomly discovering Dollhouse Row as a twentysomething visiting the Shore, Chappell dreamed of owning a home on this historic street, where the houses were built in 1927.

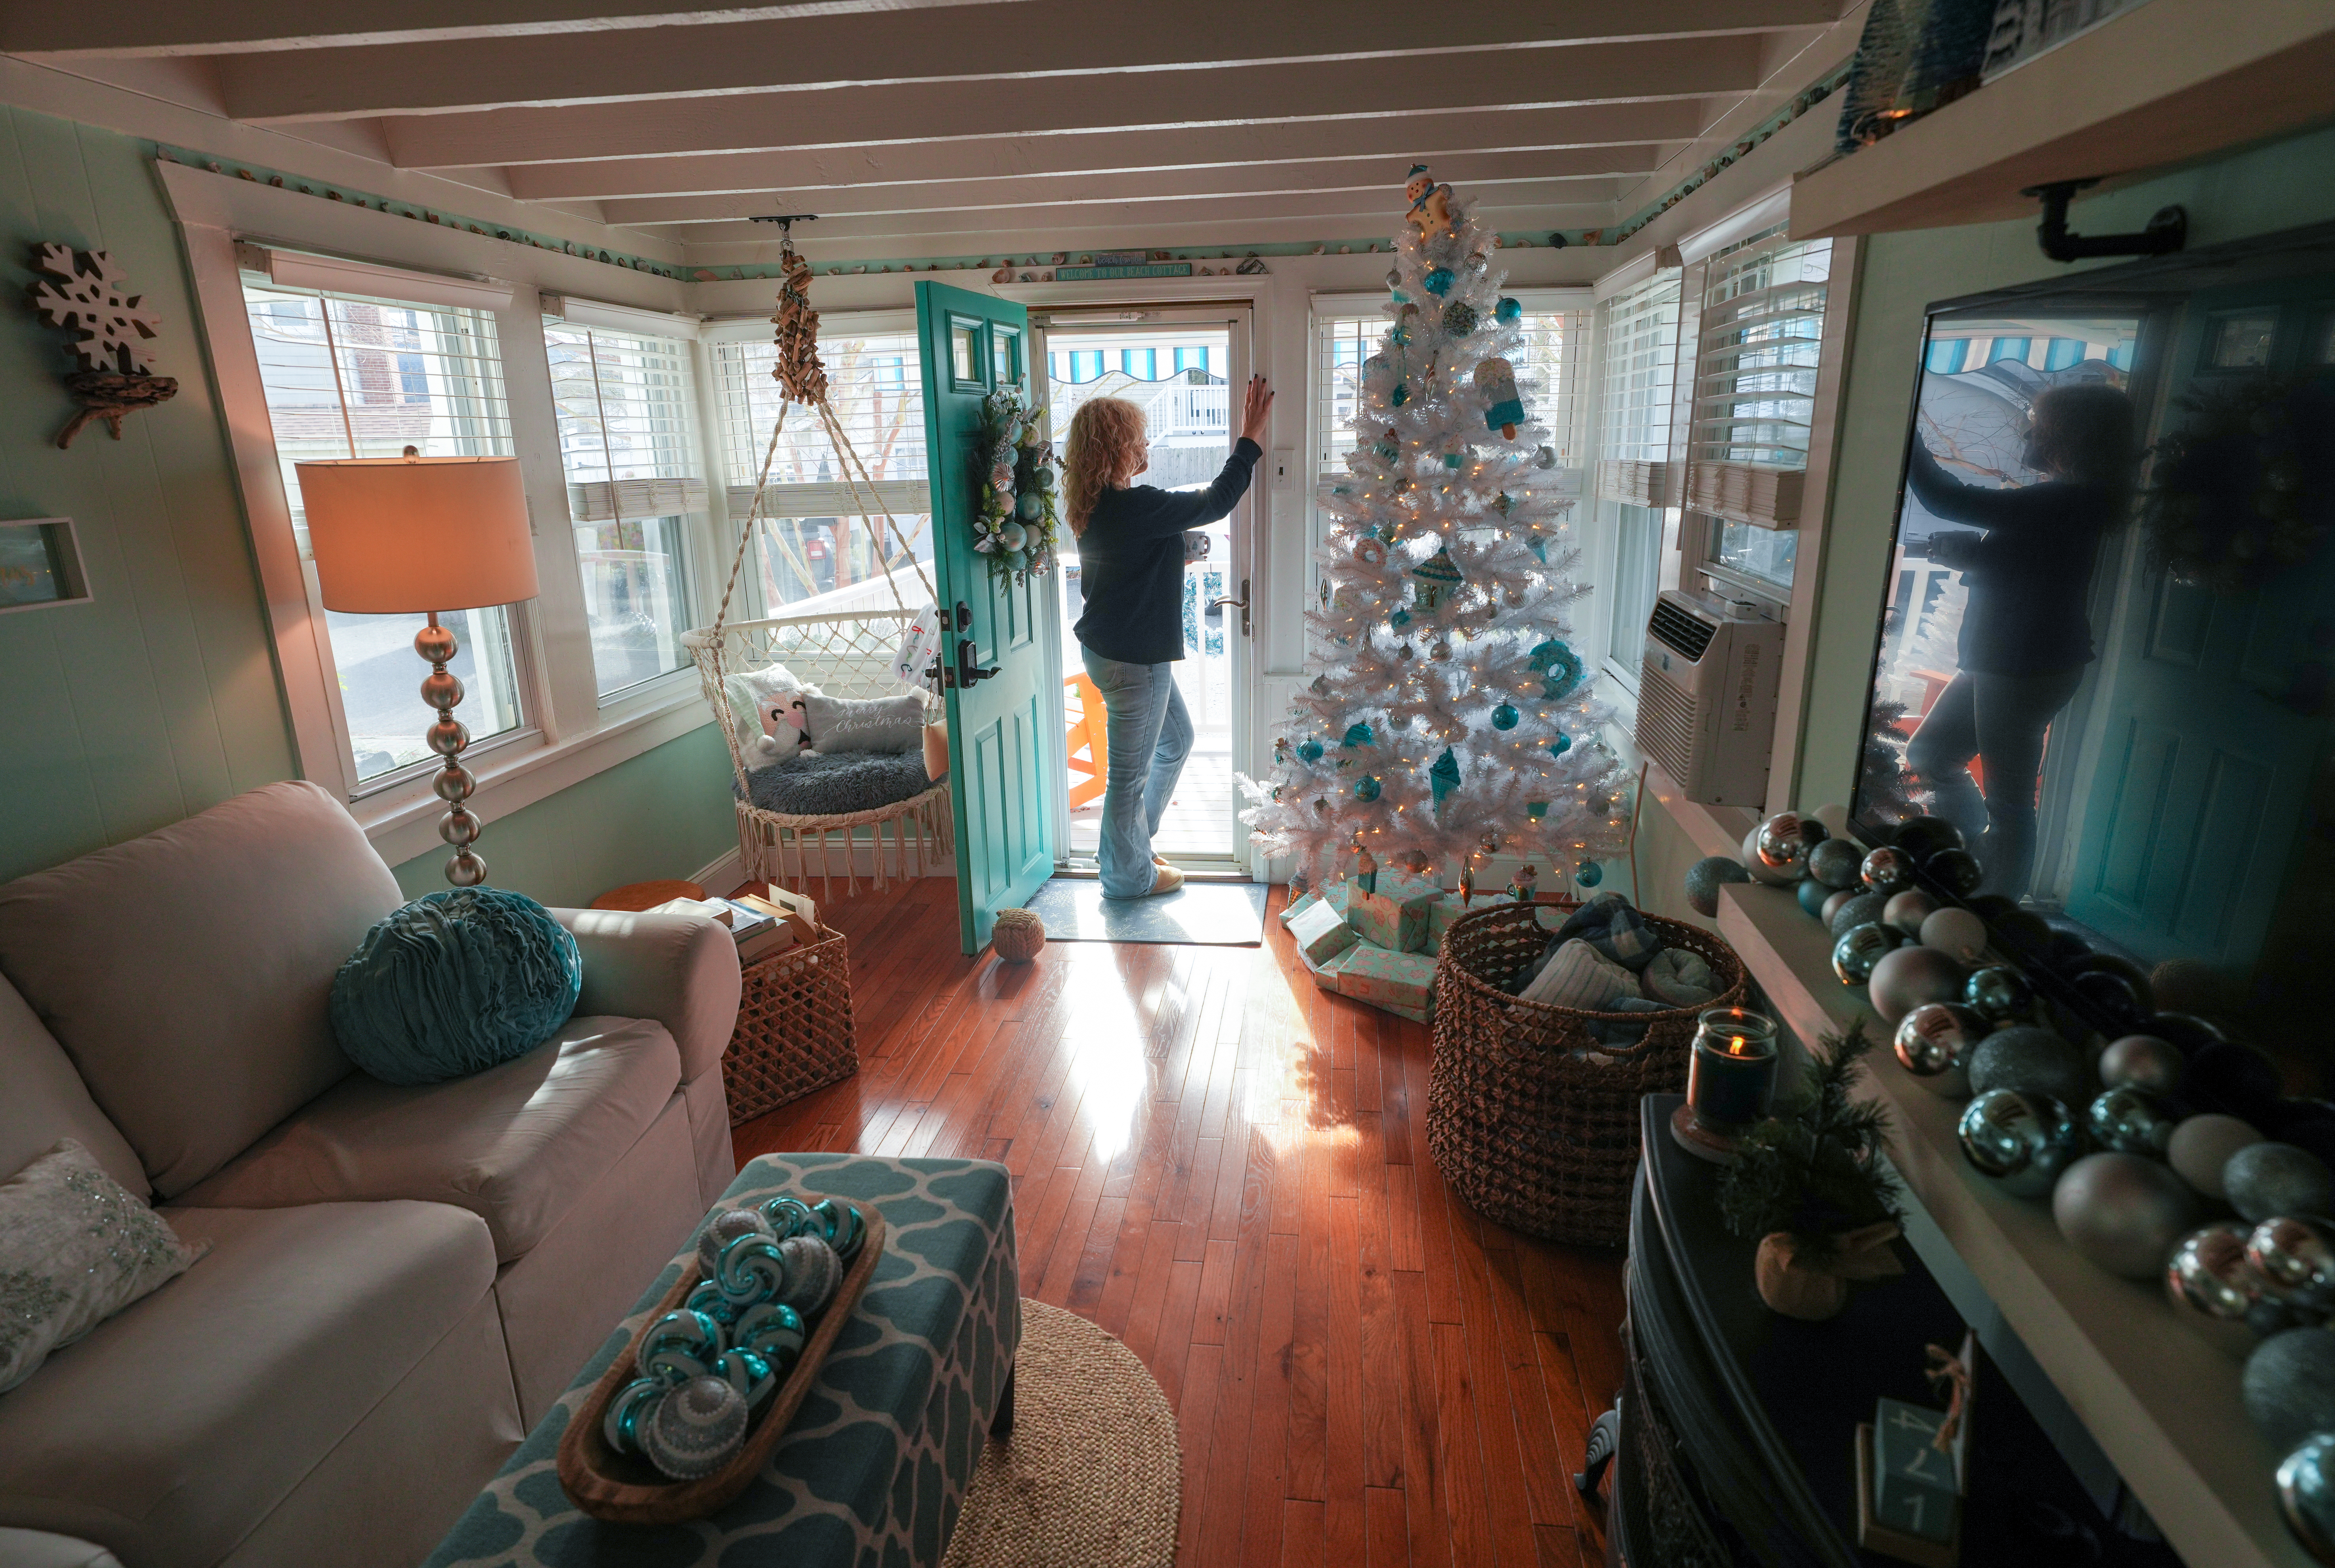
    Ginny Chappell looks out the front door from the living room of her Ocean City house.

    “I was obsessed with the street and followed it ever since,” recalled Chappell, a retired nurse with two part-time jobs in Ocean City. She’s a salesperson at Artisan Body Products and a part-time assistant innkeeper at the historic Coastal Chateau.

    In 2015, when she was living in Franklinville and looking to buy a vacation home, there weren’t any houses for sale on Dollhouse Row.

    “My Realtor told me to dream on, that they stay in families and almost never sell,” said Chappell, who instead bought an even tinier home — 400 square feet — in the south end of Ocean City.

    Five years later, looking for more space, she set out to buy a larger house, but just days before closing, the deal fell through. Chappell was devastated.

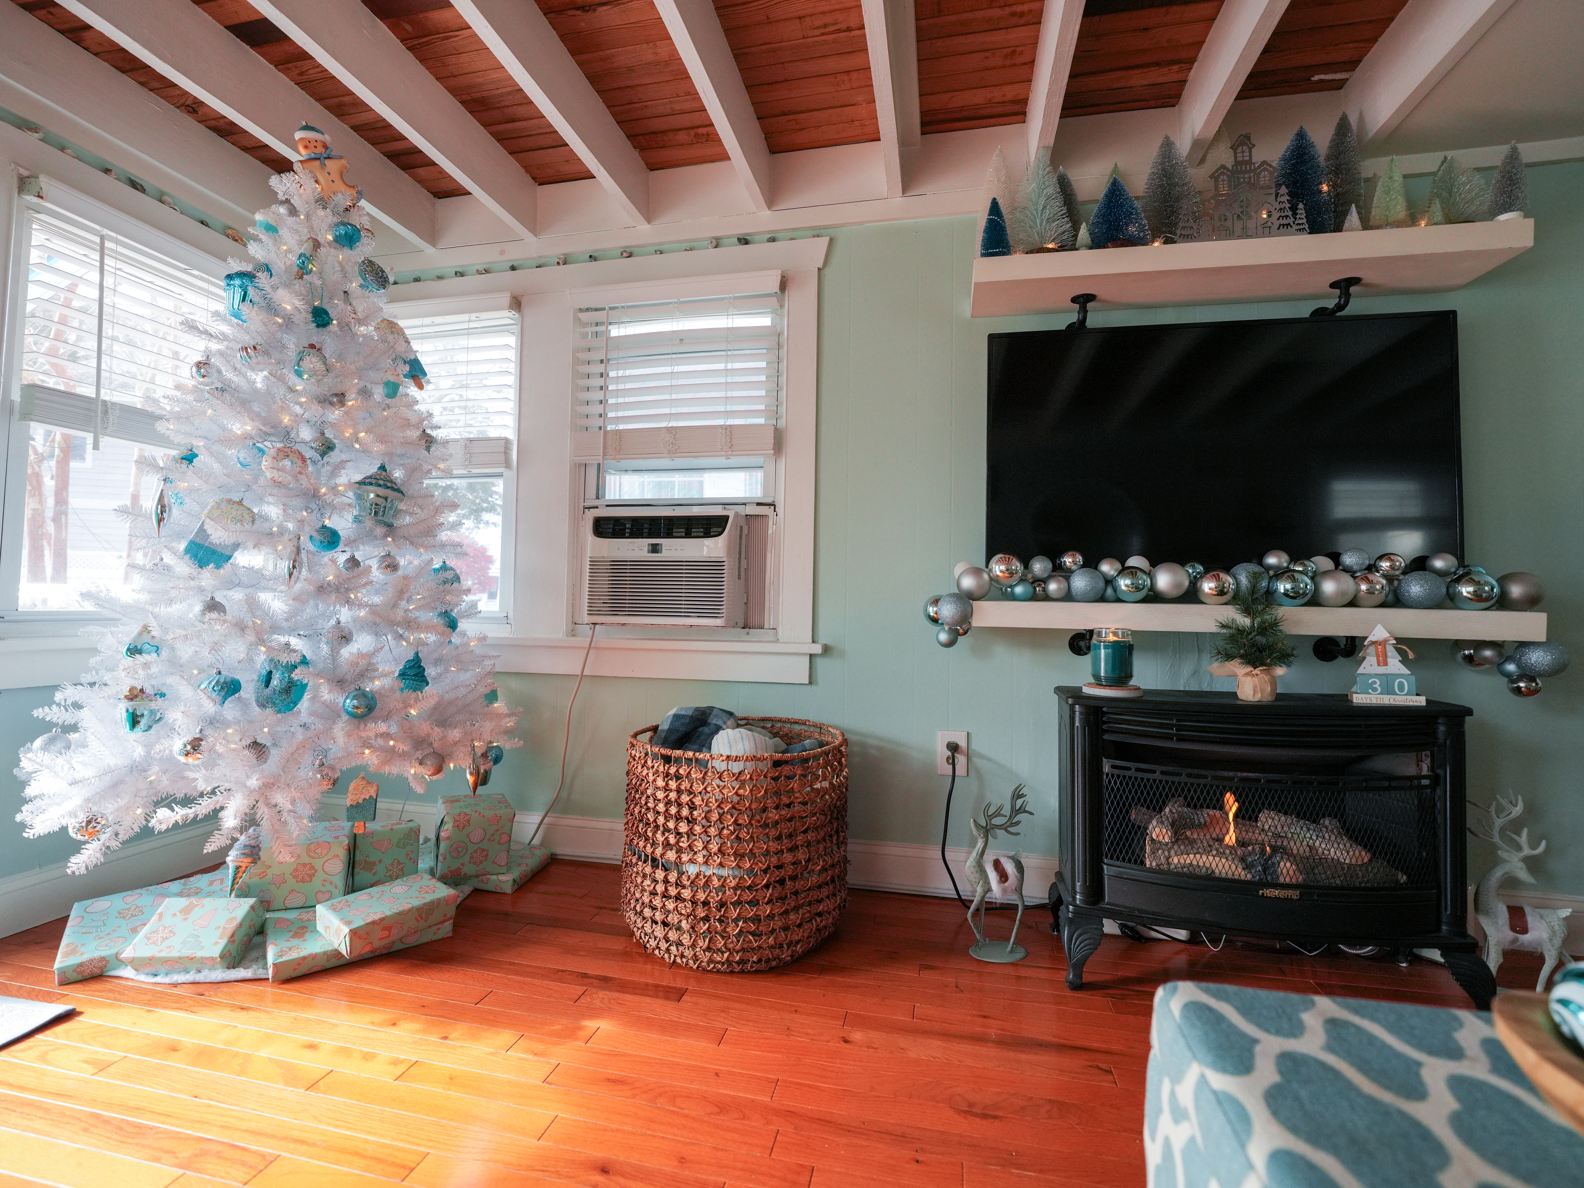
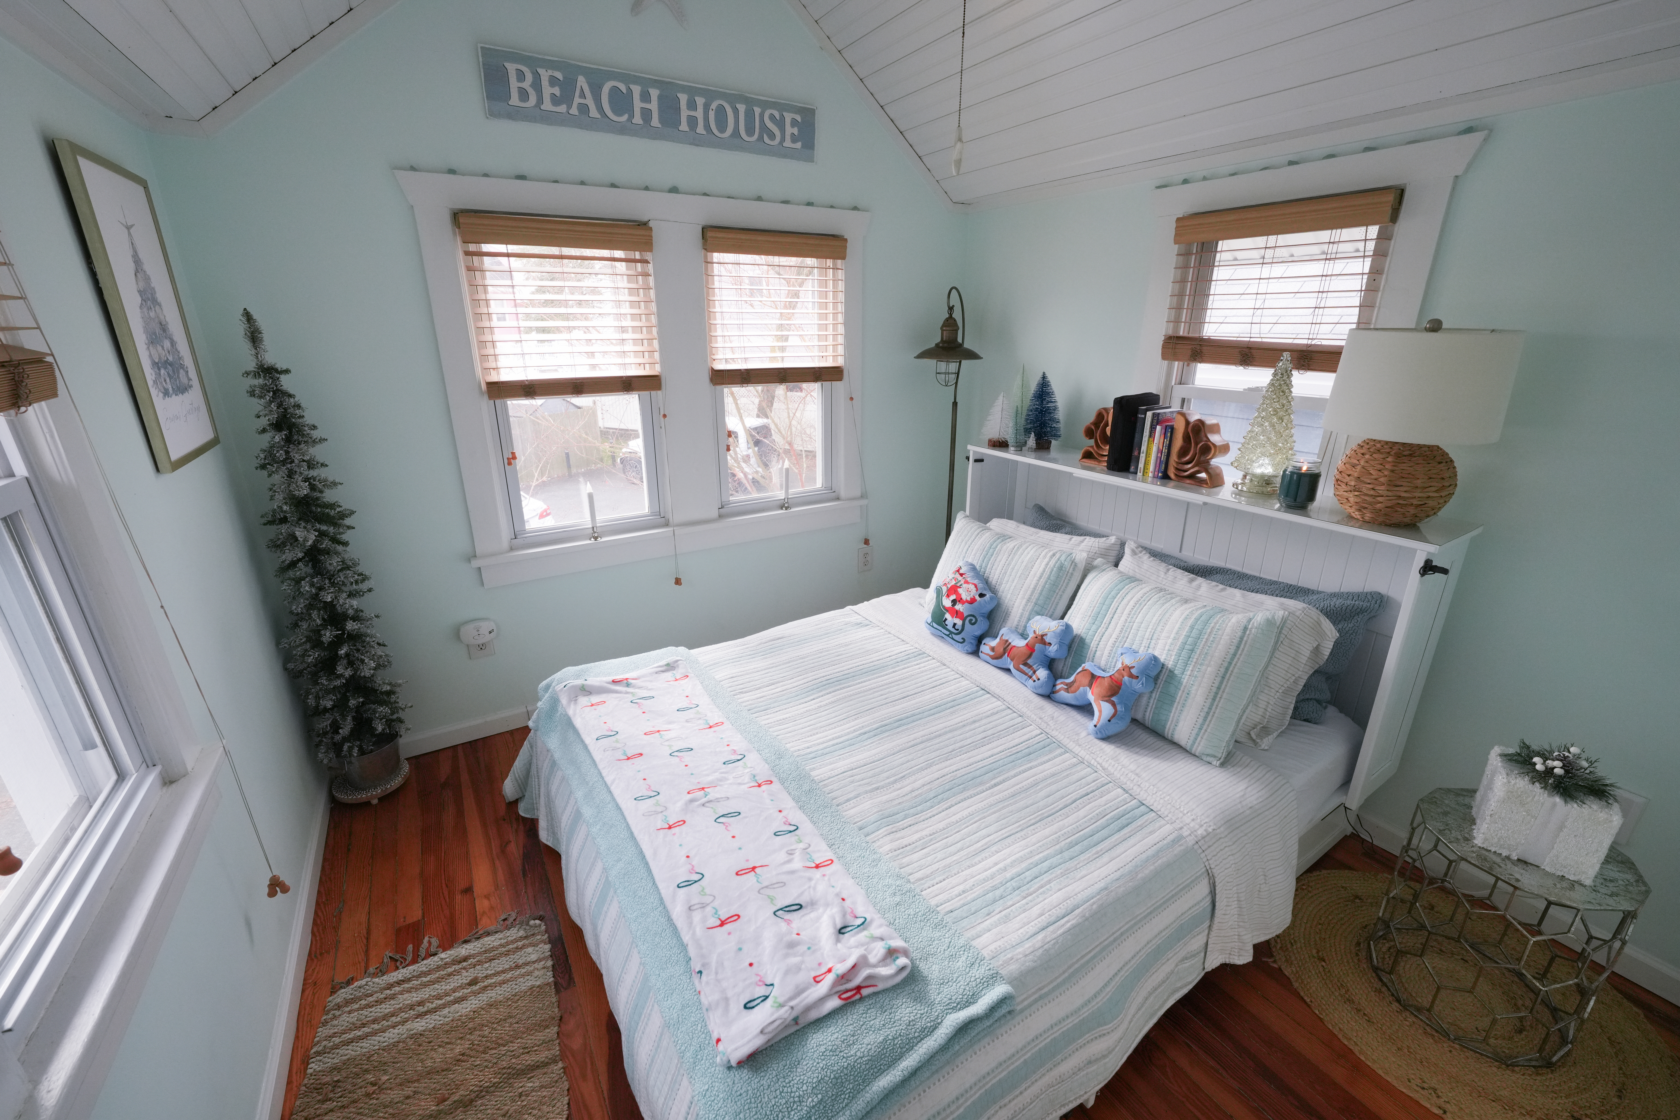
    A white and blue Christmas tree, festive ornaments and a toasty fireplace bring holiday cheer to the home.
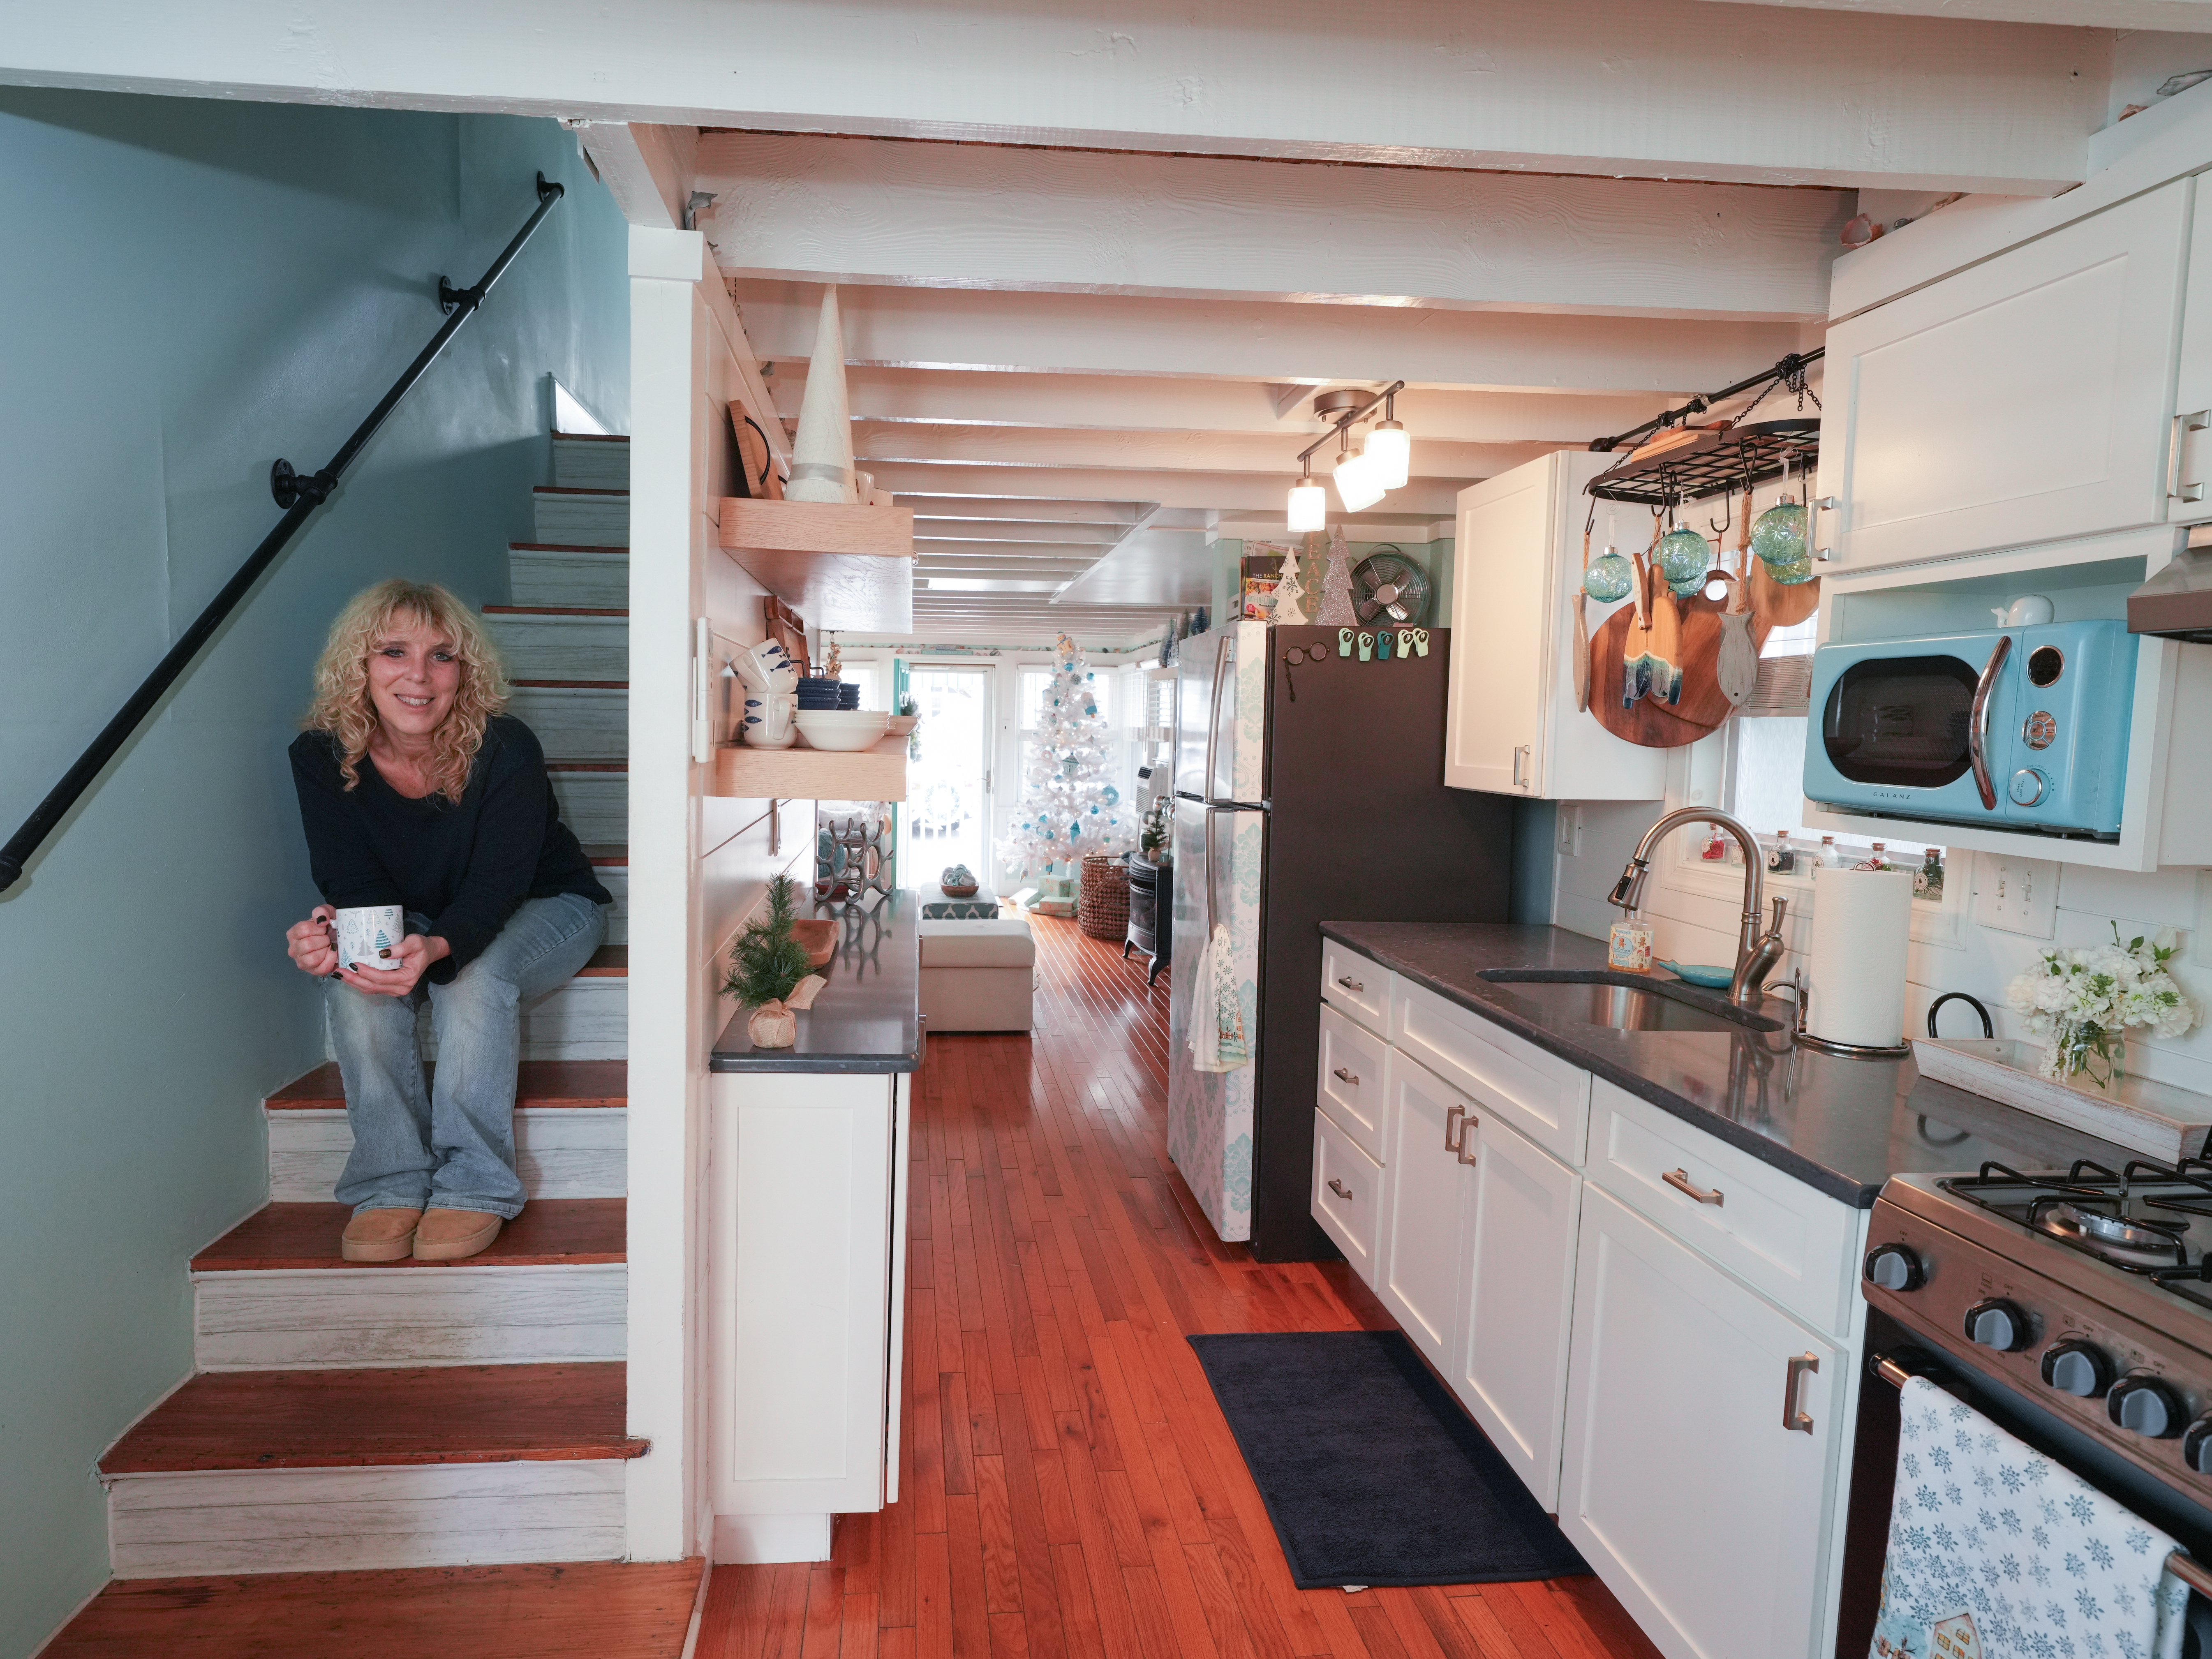
    Chappell sits on the steps just off the galley kitchen.

    But her luck changed two months later when she got the call she had long dreamed of: an 800-square-foot Dollhouse Row house was about to go on the market.

    “I’m someone who very much believes in manifestation,” Chappell said.

    She now shares the house, named Grayce by previous owners, with her two long haired mini-Dachshunds, Liliana, 17, and Romeo, 6 months. She has a comfortable primary bedroom and a spare bedroom for visitors, which often include her daughter Kayla, 22.

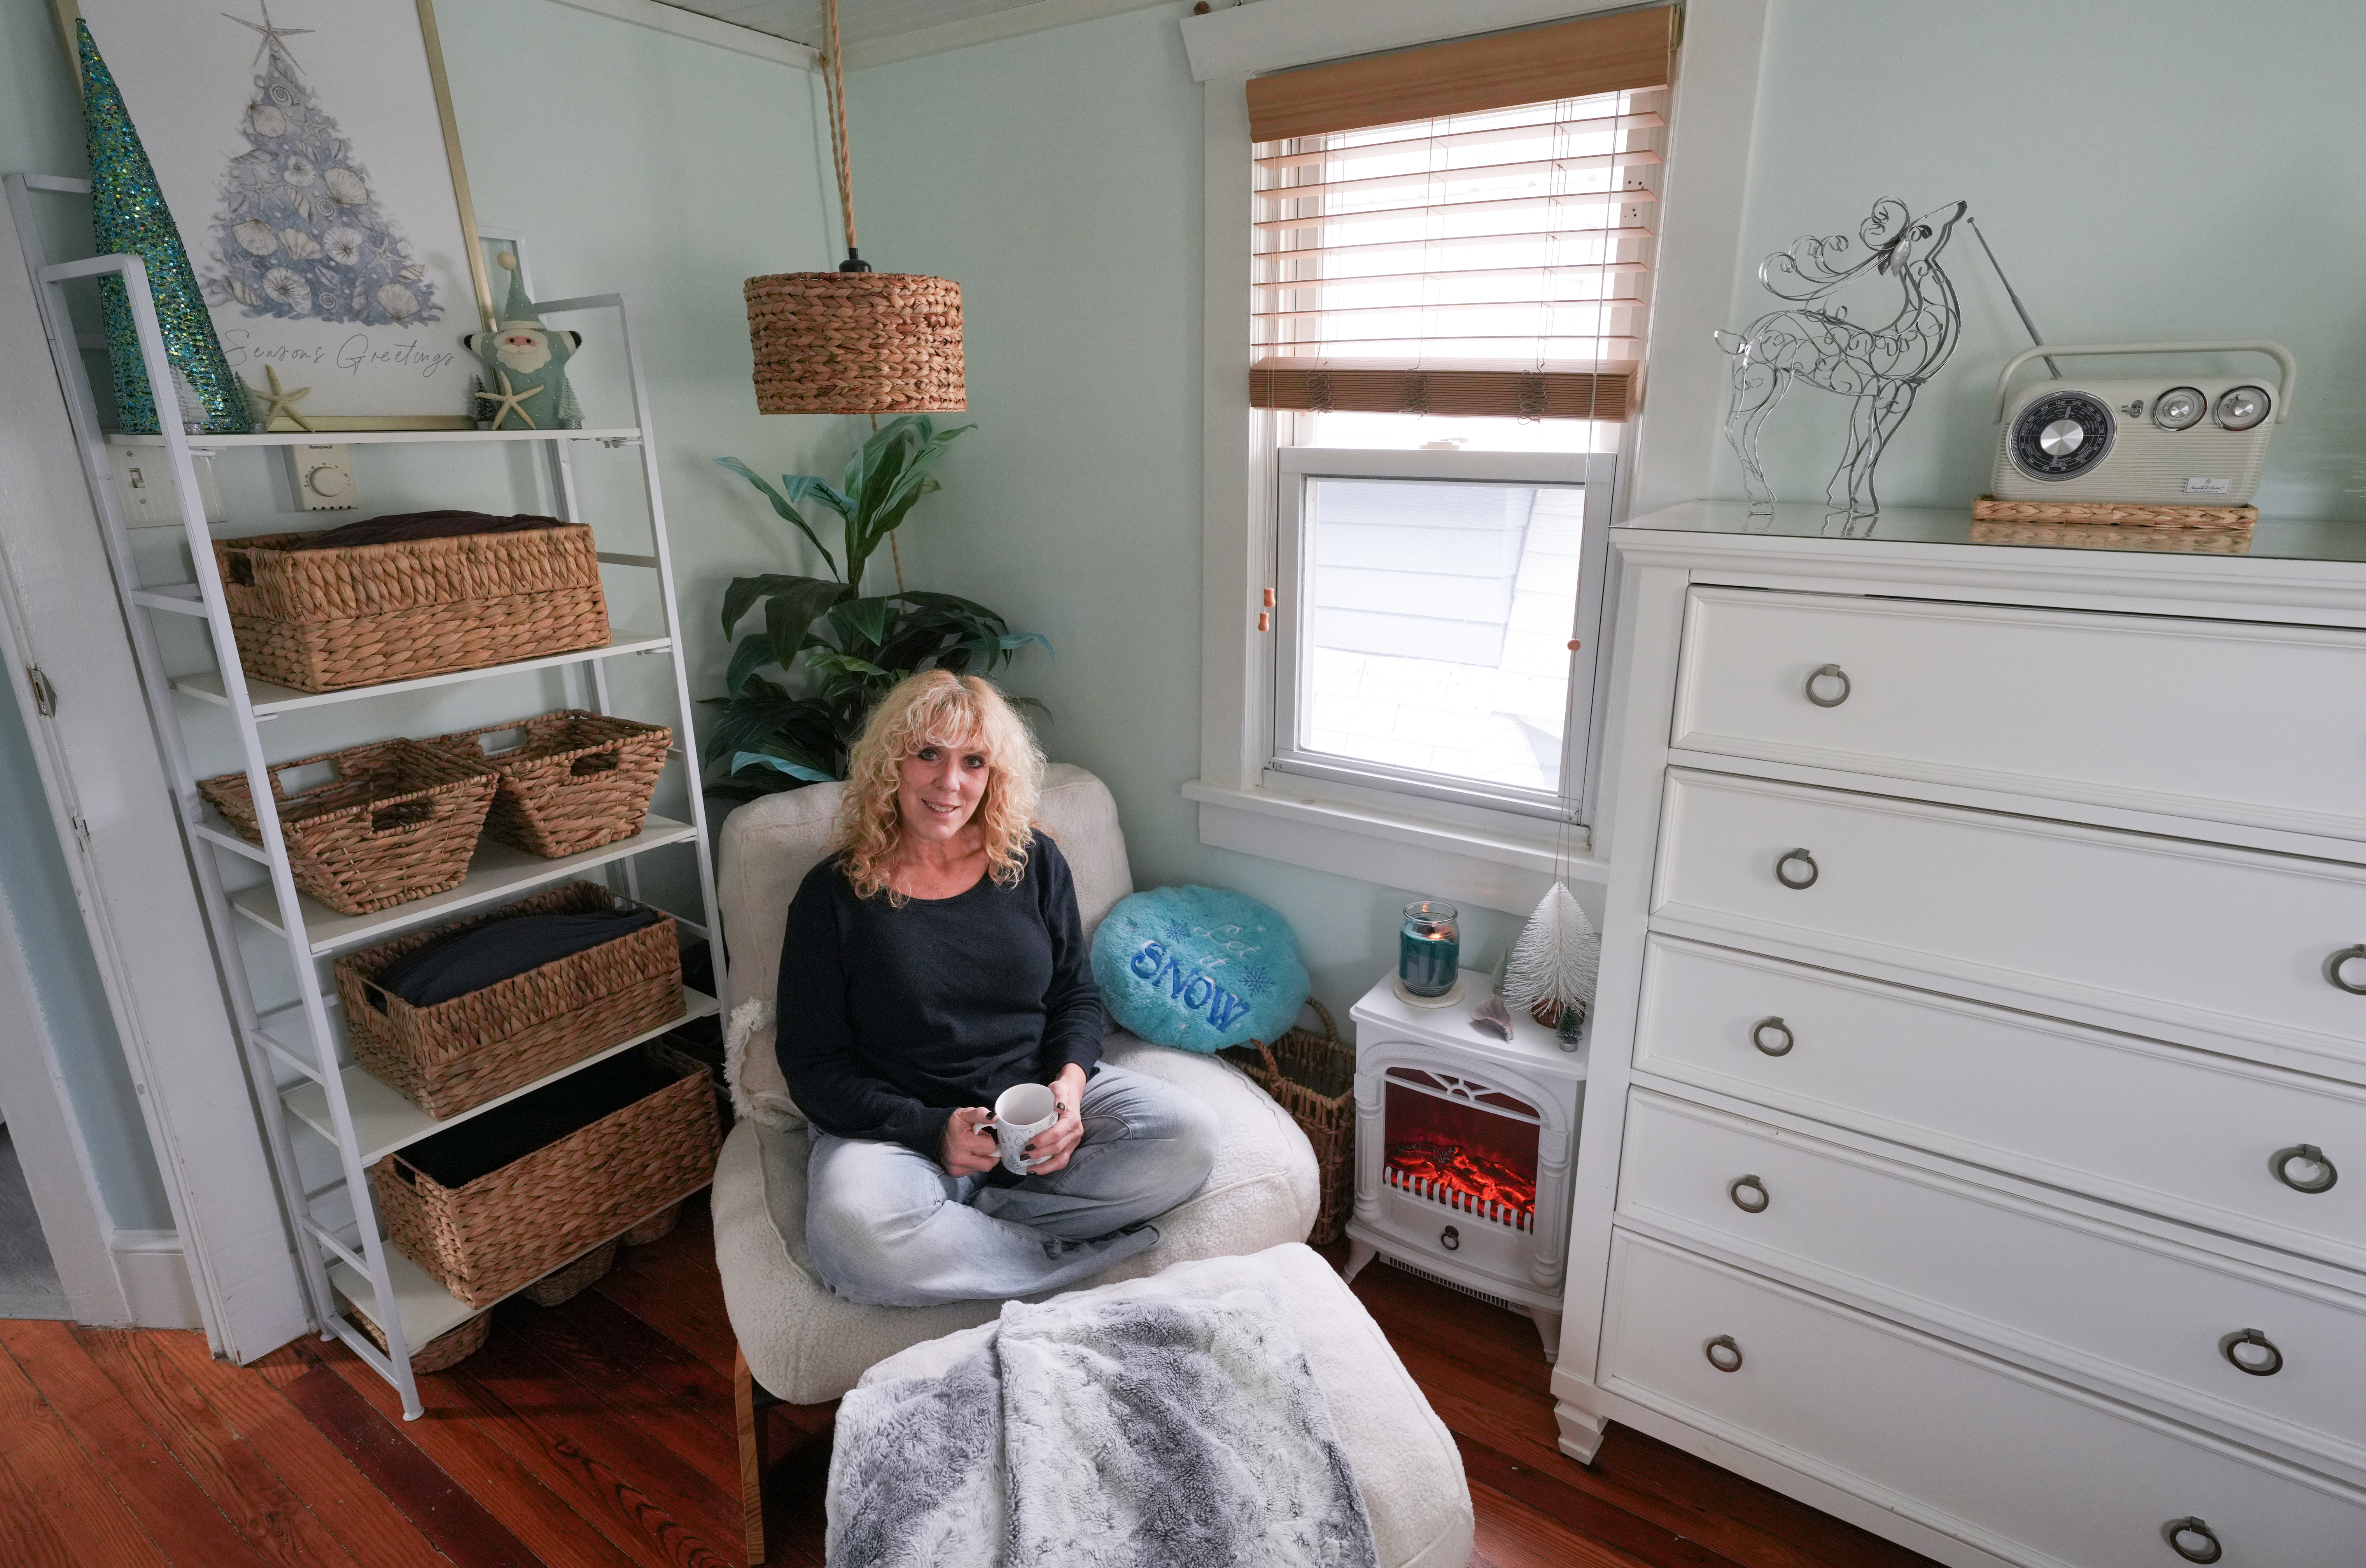
    The first floor is open space with a cozy family room, kitchen, and dining area. Upstairs, a full bathroom sits between the two bedrooms, with a stacked washer and dryer hidden behind a curtain. The primary bedroom includes a small electric fireplace that doubles as a heater.

    Chappell’s holiday decor, with blue details throughout, doesn’t compete with the beachy theme of her primary bedroom.
    In a comfortable chair in the primary bedroom, Chappell is surrounded by blue, teal, and silver Christmas and winter accessories.

    Despite the small space, Chappell’s home is not cluttered. She has thoughtfully arranged each piece of furniture, artwork, and knickknack, with storage invisibly tucked away. She also rents a storage unit for offseason clothing and other items.

    Each year, she envisions her holiday theme, then sets out to perfect it.

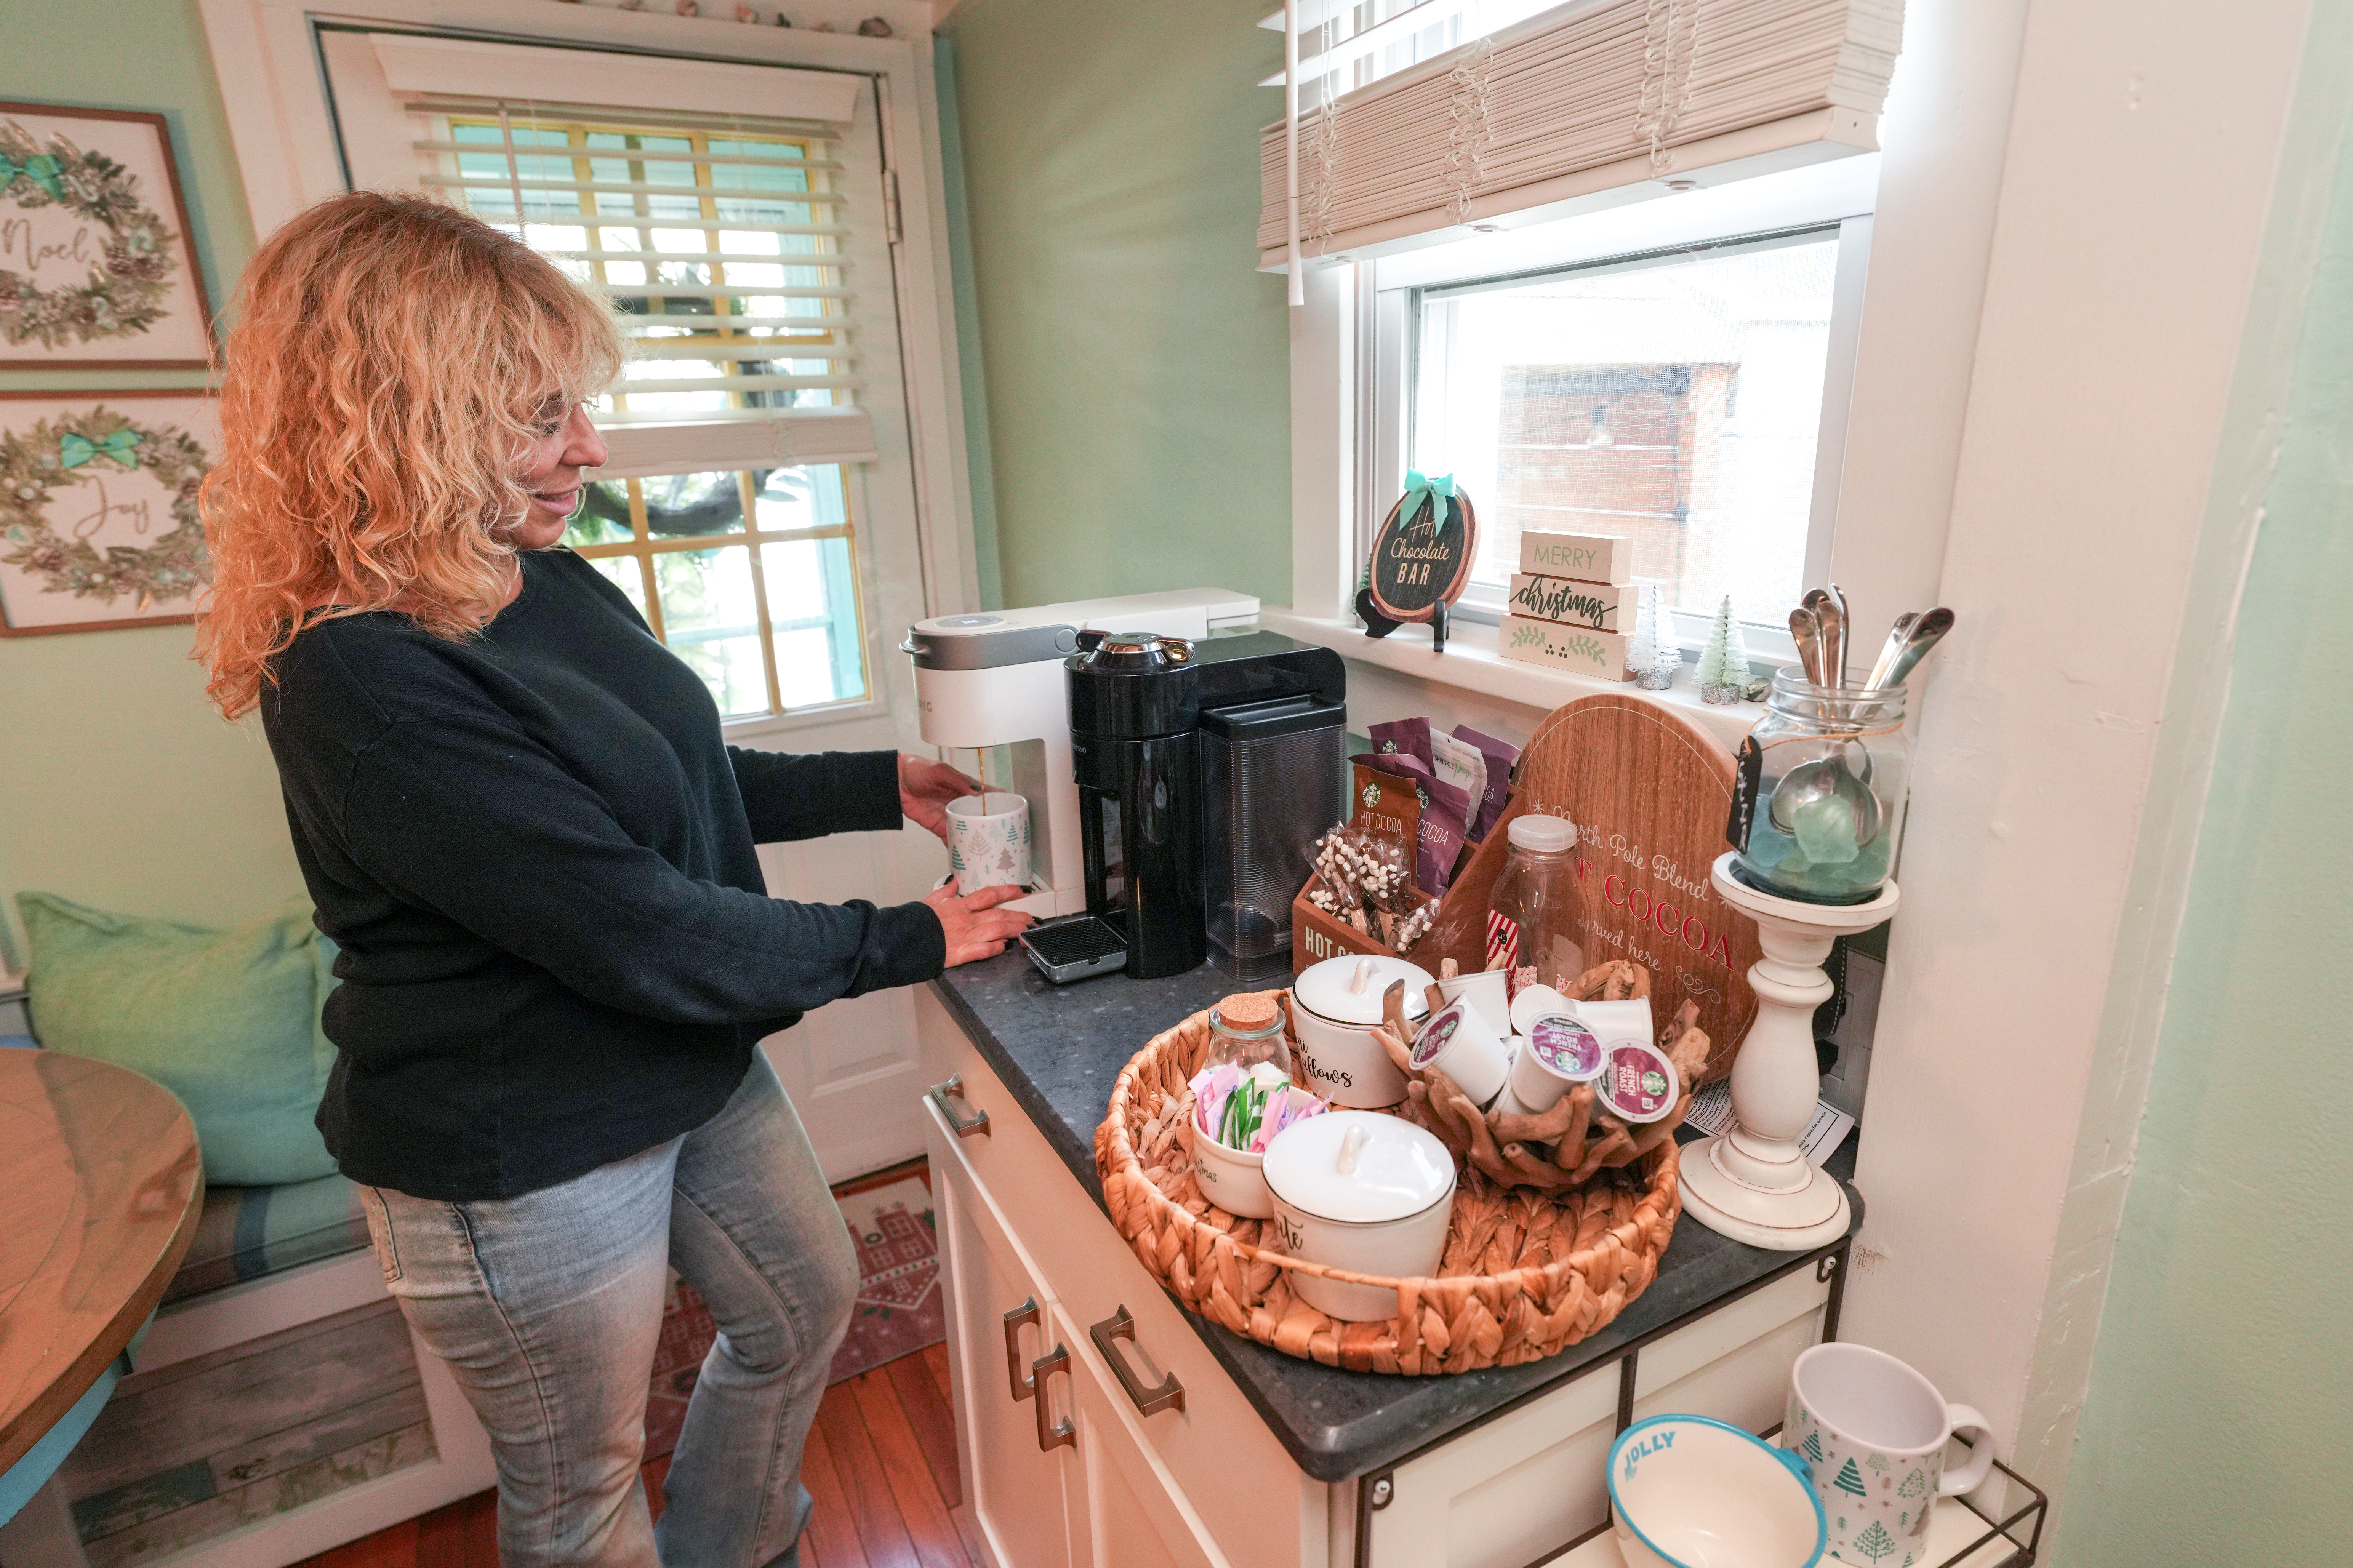
    For her coffee and hot chocolate station, complete with marshmallows and candy cane sprinkles, she wanted Christmas-themed mugs in blue and white and searched until she found them.

    “I spent four days finding these mugs,” she recalled, hitting three Home Goods stores, Hobby Lobby, and Dollar General on her search.

    Ginny Chappell makes a warm beverage at her coffee and hot chocolate bar, complete with festive mugs.

    It isn’t about what something costs but how it makes her feel, she said. Her pre-lit frosted white tree, adorned with blue and silver ornaments and a Gingerbread Man tree topper, came from Walmart. She also supports local crafters and businesses whenever possible.

    For home design details she keeps year-round, she loves to scour the beach for beautiful broken seashells, where the iridescent pinks and beiges can be seen through the cracks in the shells. Shells line each window frame throughout the house.

    “If they weren’t broken you would never be able to see just how beautiful they are inside,” she said. “The message is broken is beautiful.”

    She also has dozens of small one-of-a-kind driftwood shelves hanging on her walls, and at this time of year each holds a small snowflake, tree, or other decoration. Her mantle is filled with artistic Christmas trees in shades of blue, white, silver, and gray. Vintage Christmas decor, including tin post cards, can be found throughout the cottage.
    Given its small size, Chappell’s home can’t host large parties, but it can be shared with friends, neighbors, and even strangers. Her home has been featured in Ocean City’s Holiday House Tour for the last three years, drawing as many as 500 visitors each year.

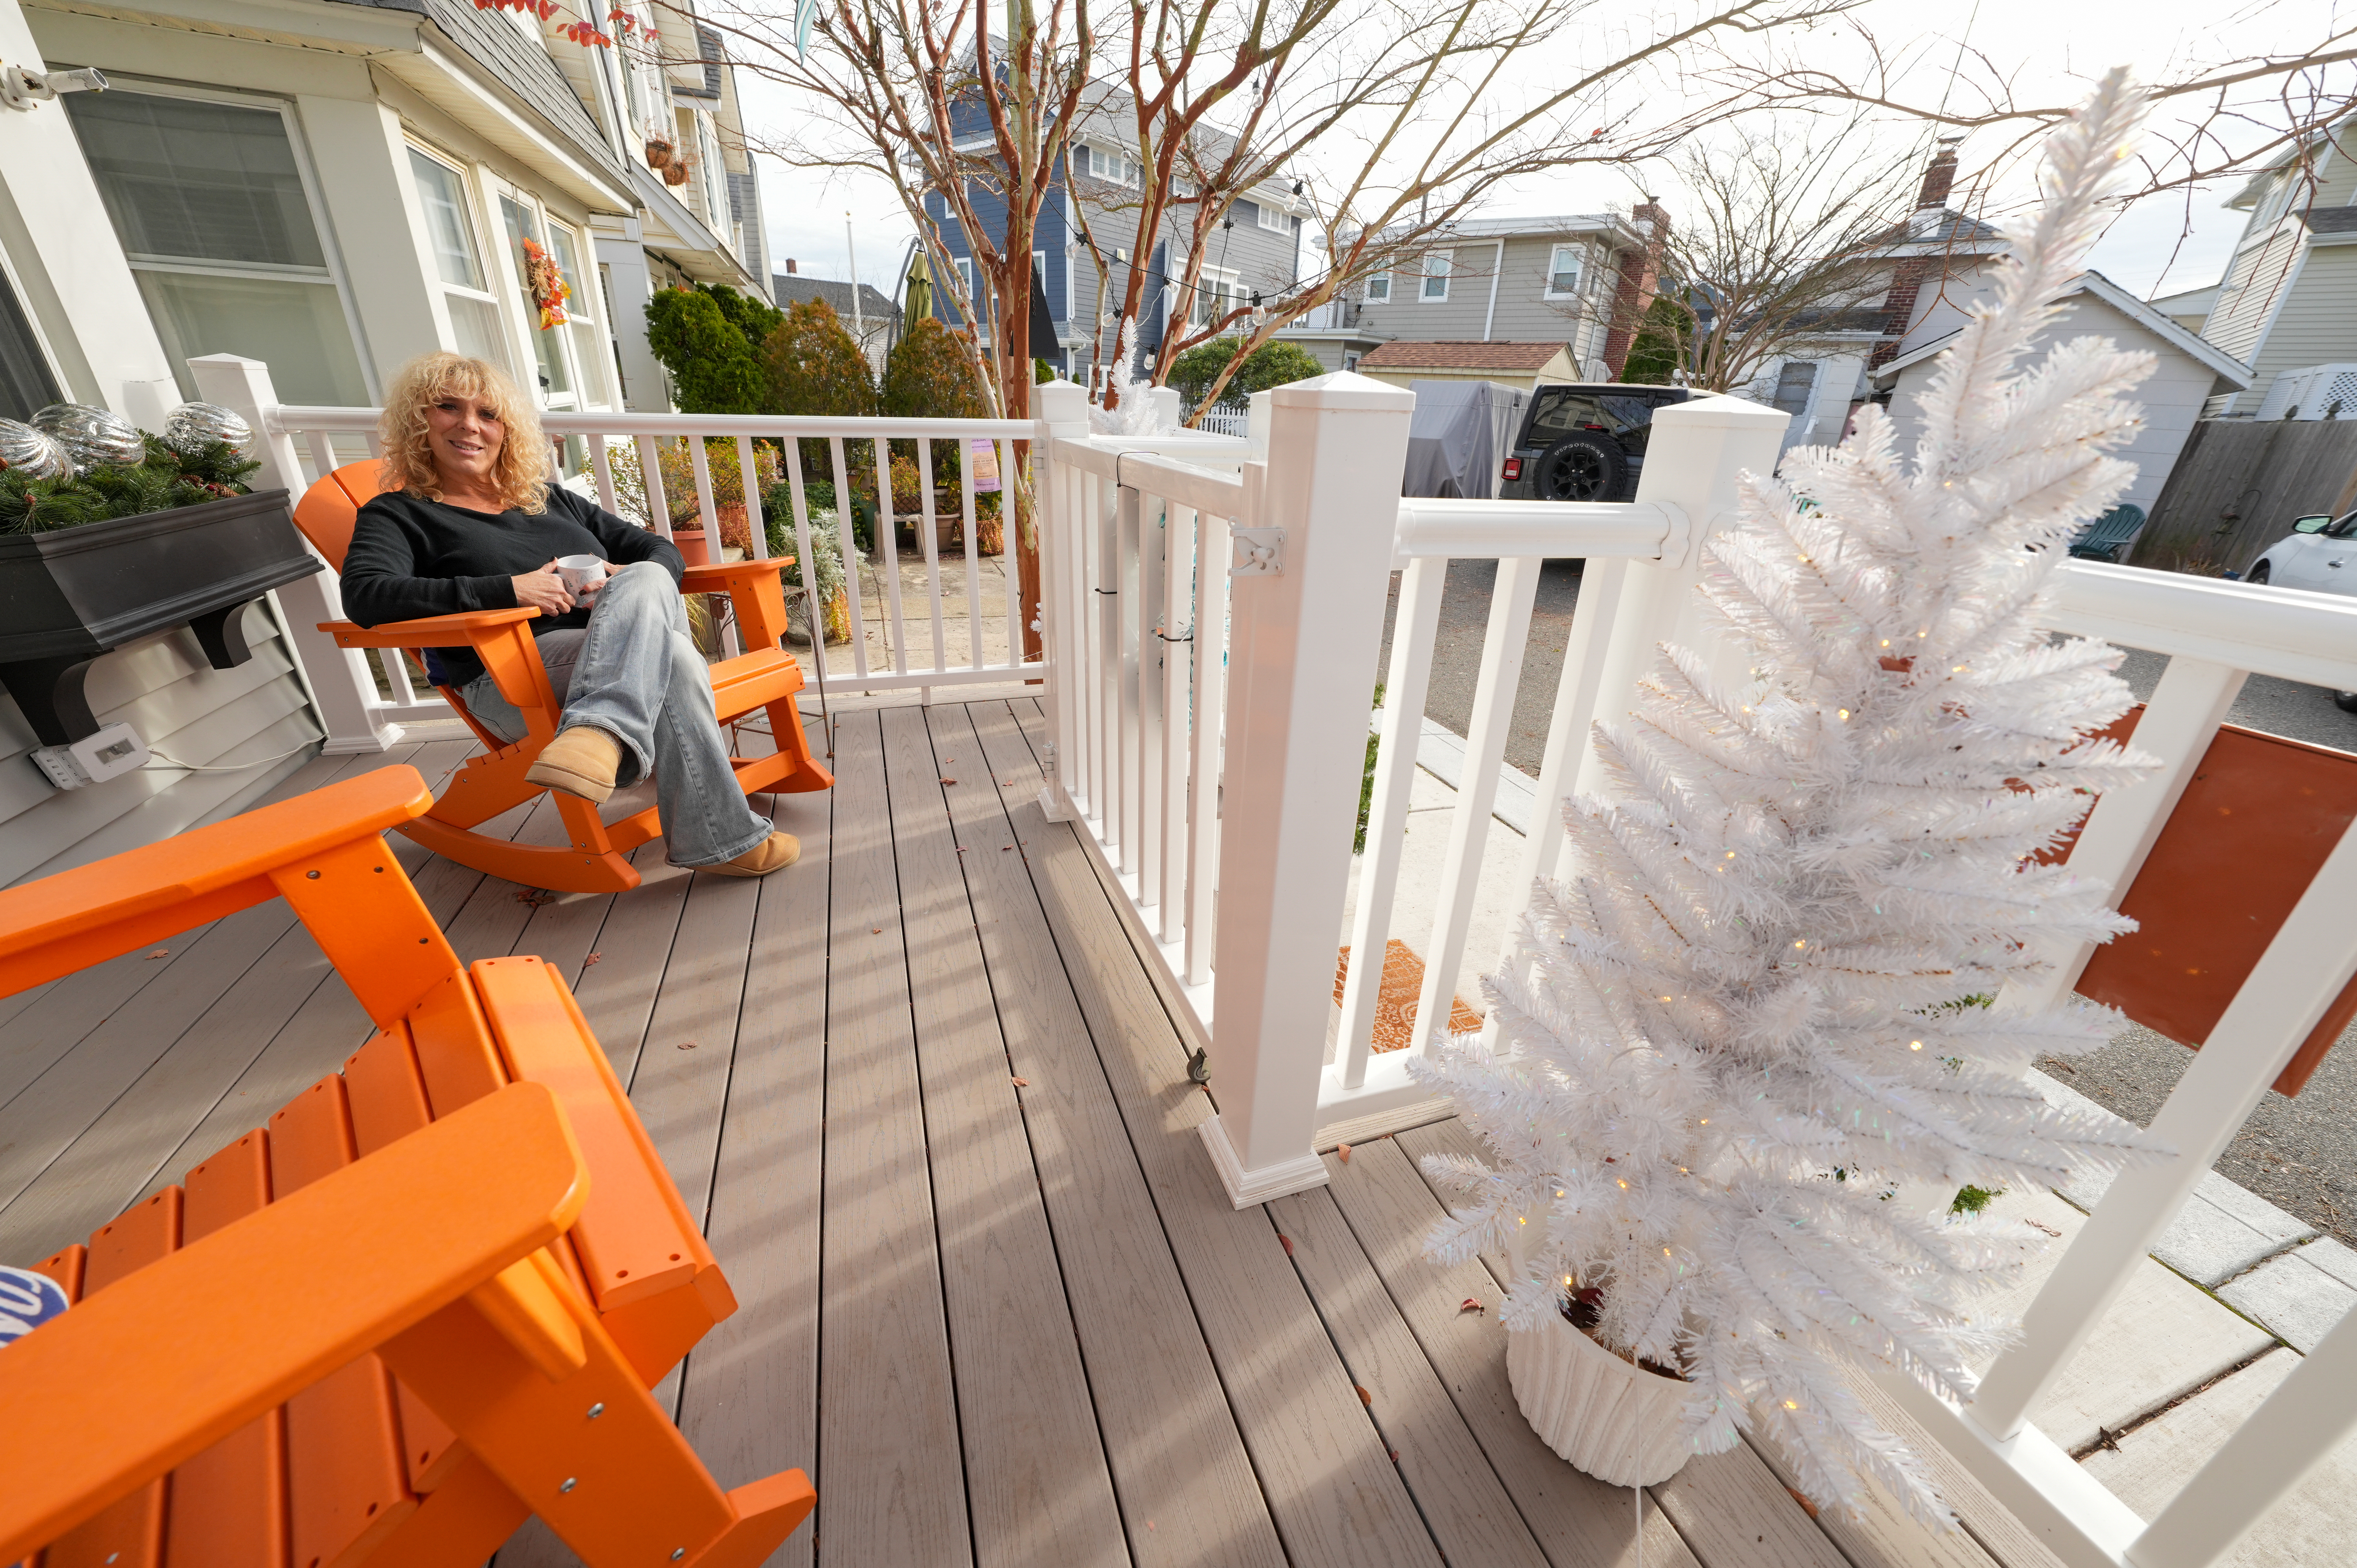
    Ginny Chappell sits on the porch of her 800-square-foot home that is decorated for Christmas.

    A house close to 100 years old does come with challenges.

    “I’m always fixing things,” Chappell said. “But, people are drawn to its charm and history.”

    A small group of friends share the holidays with charcuterie boards, wine, and lots of laughs. Her front porch is the perfect perch for watching visitors stroll down the street, enamored with the tiny houses.

    “I believe this street is very special because of its history,” Chappell said. “The people on this street call ourselves the cottage keepers. We want people to restore rather than tear down.”

    Is your house a Haven? Nominate your home by email (and send some digital photographs) at properties@inquirer.com.

  • House of the week: A historic house on a tree-lined street in Queen Village for $519,995

    House of the week: A historic house on a tree-lined street in Queen Village for $519,995

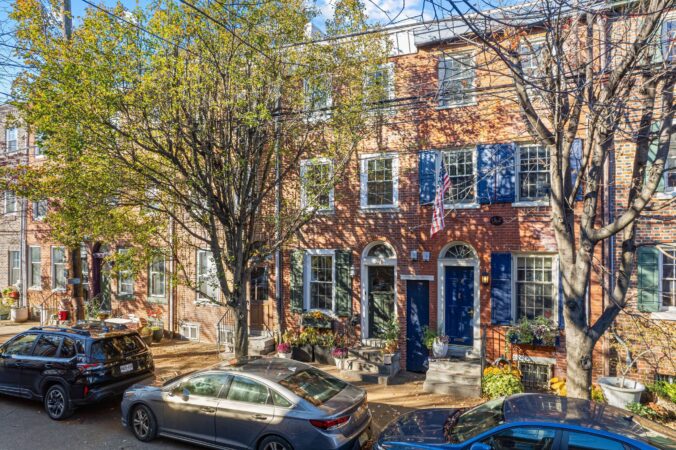
    Mark Worker said his two-bedroom, one-bathroom house in Queen Village has “so much character” and is “close to everything,” with “a true neighborhood feel.”

    Probably built in the late 1800s as part of a cluster of homes to house workers for an adjacent factory, it was augmented in the early 2000s by an extension in the rear.

    Worker, a software account manager, bought it in 2022 when he was single, but he soon married, and now he and his wife are moving to London for his work.

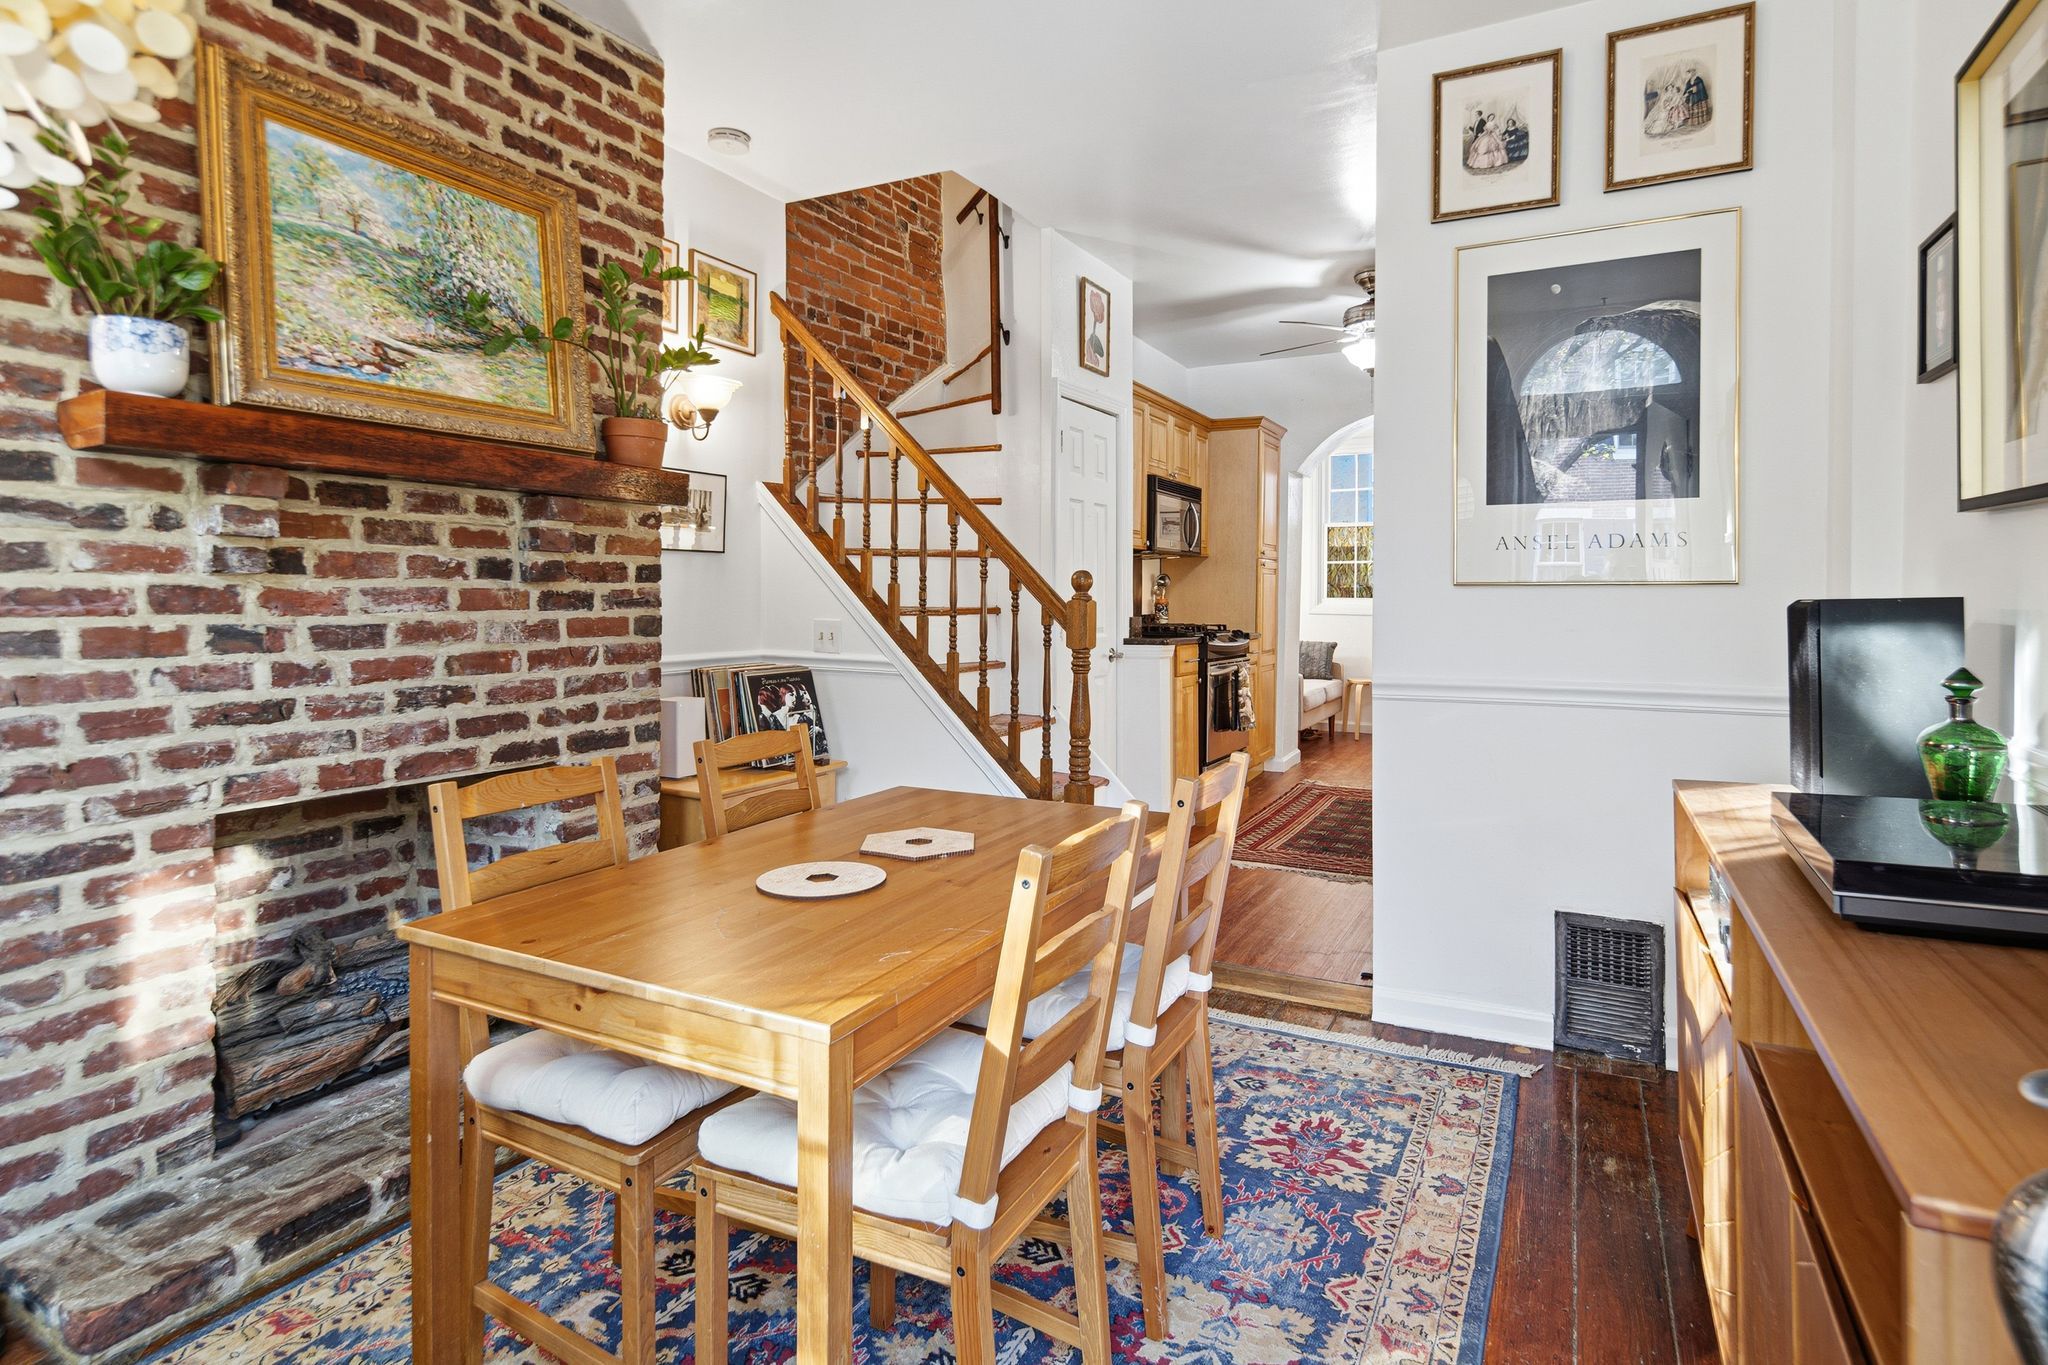
    The dining area.

    The house is 1,092 square feet and sits on a tree-lined street in the heart of Queen Village.

    It has hardwood floors throughout, all new windows, updated plumbing, a new HVAC system, and a new roof.

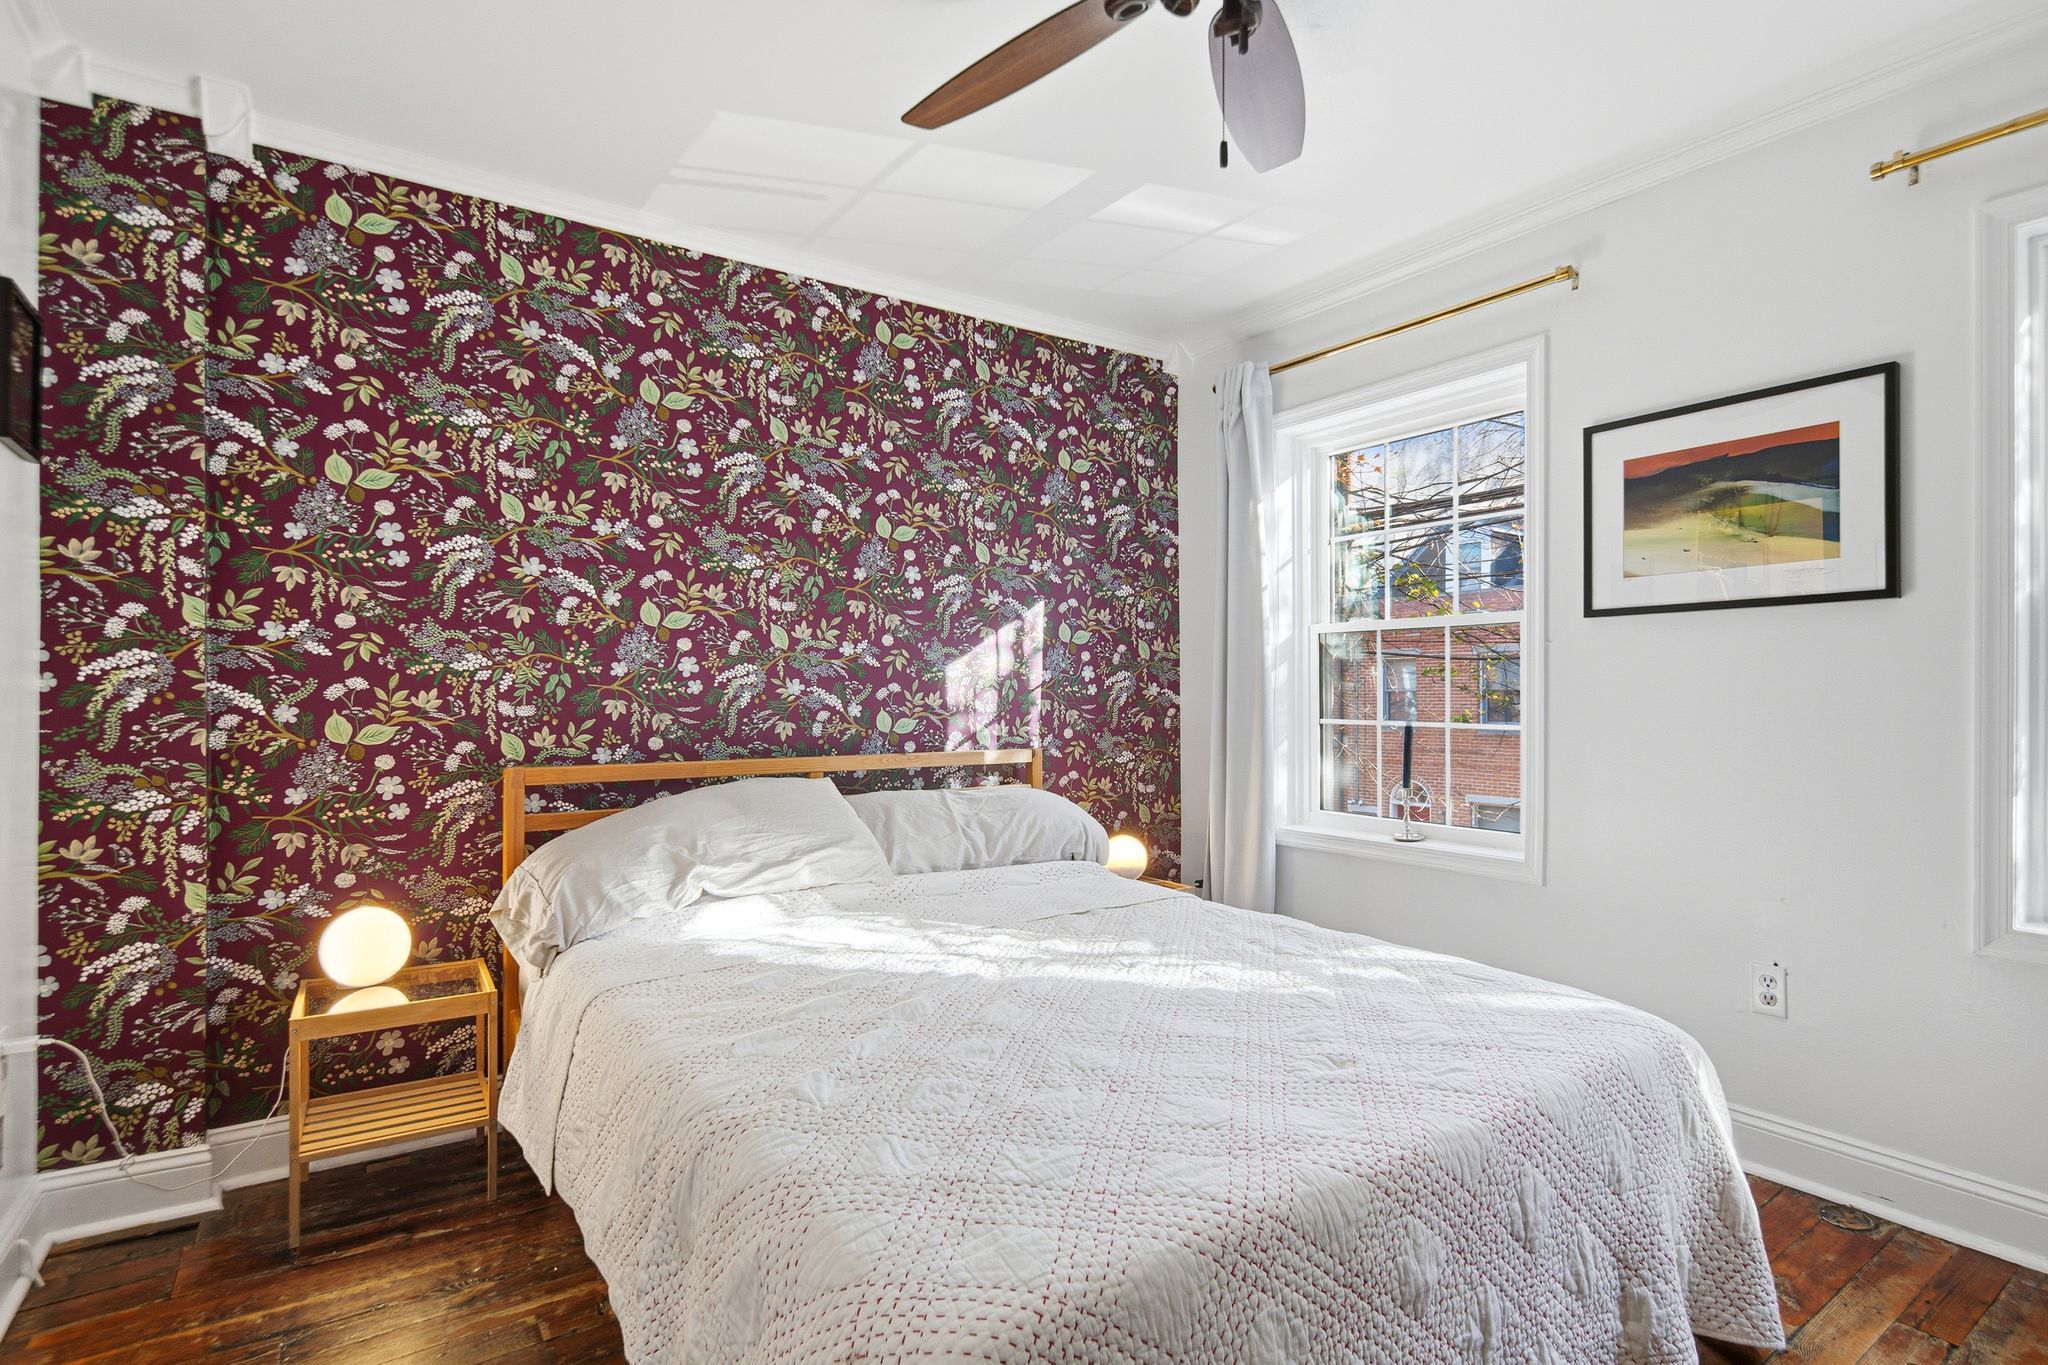
    The interior has been freshly painted and the bedroom windows let in abundant natural light.

    The primary bedroom. The windows let in abundant natural light.

    The primary bedroom is on the second floor. A second bedroom, on the third floor, was used as a nursery by previous occupants.

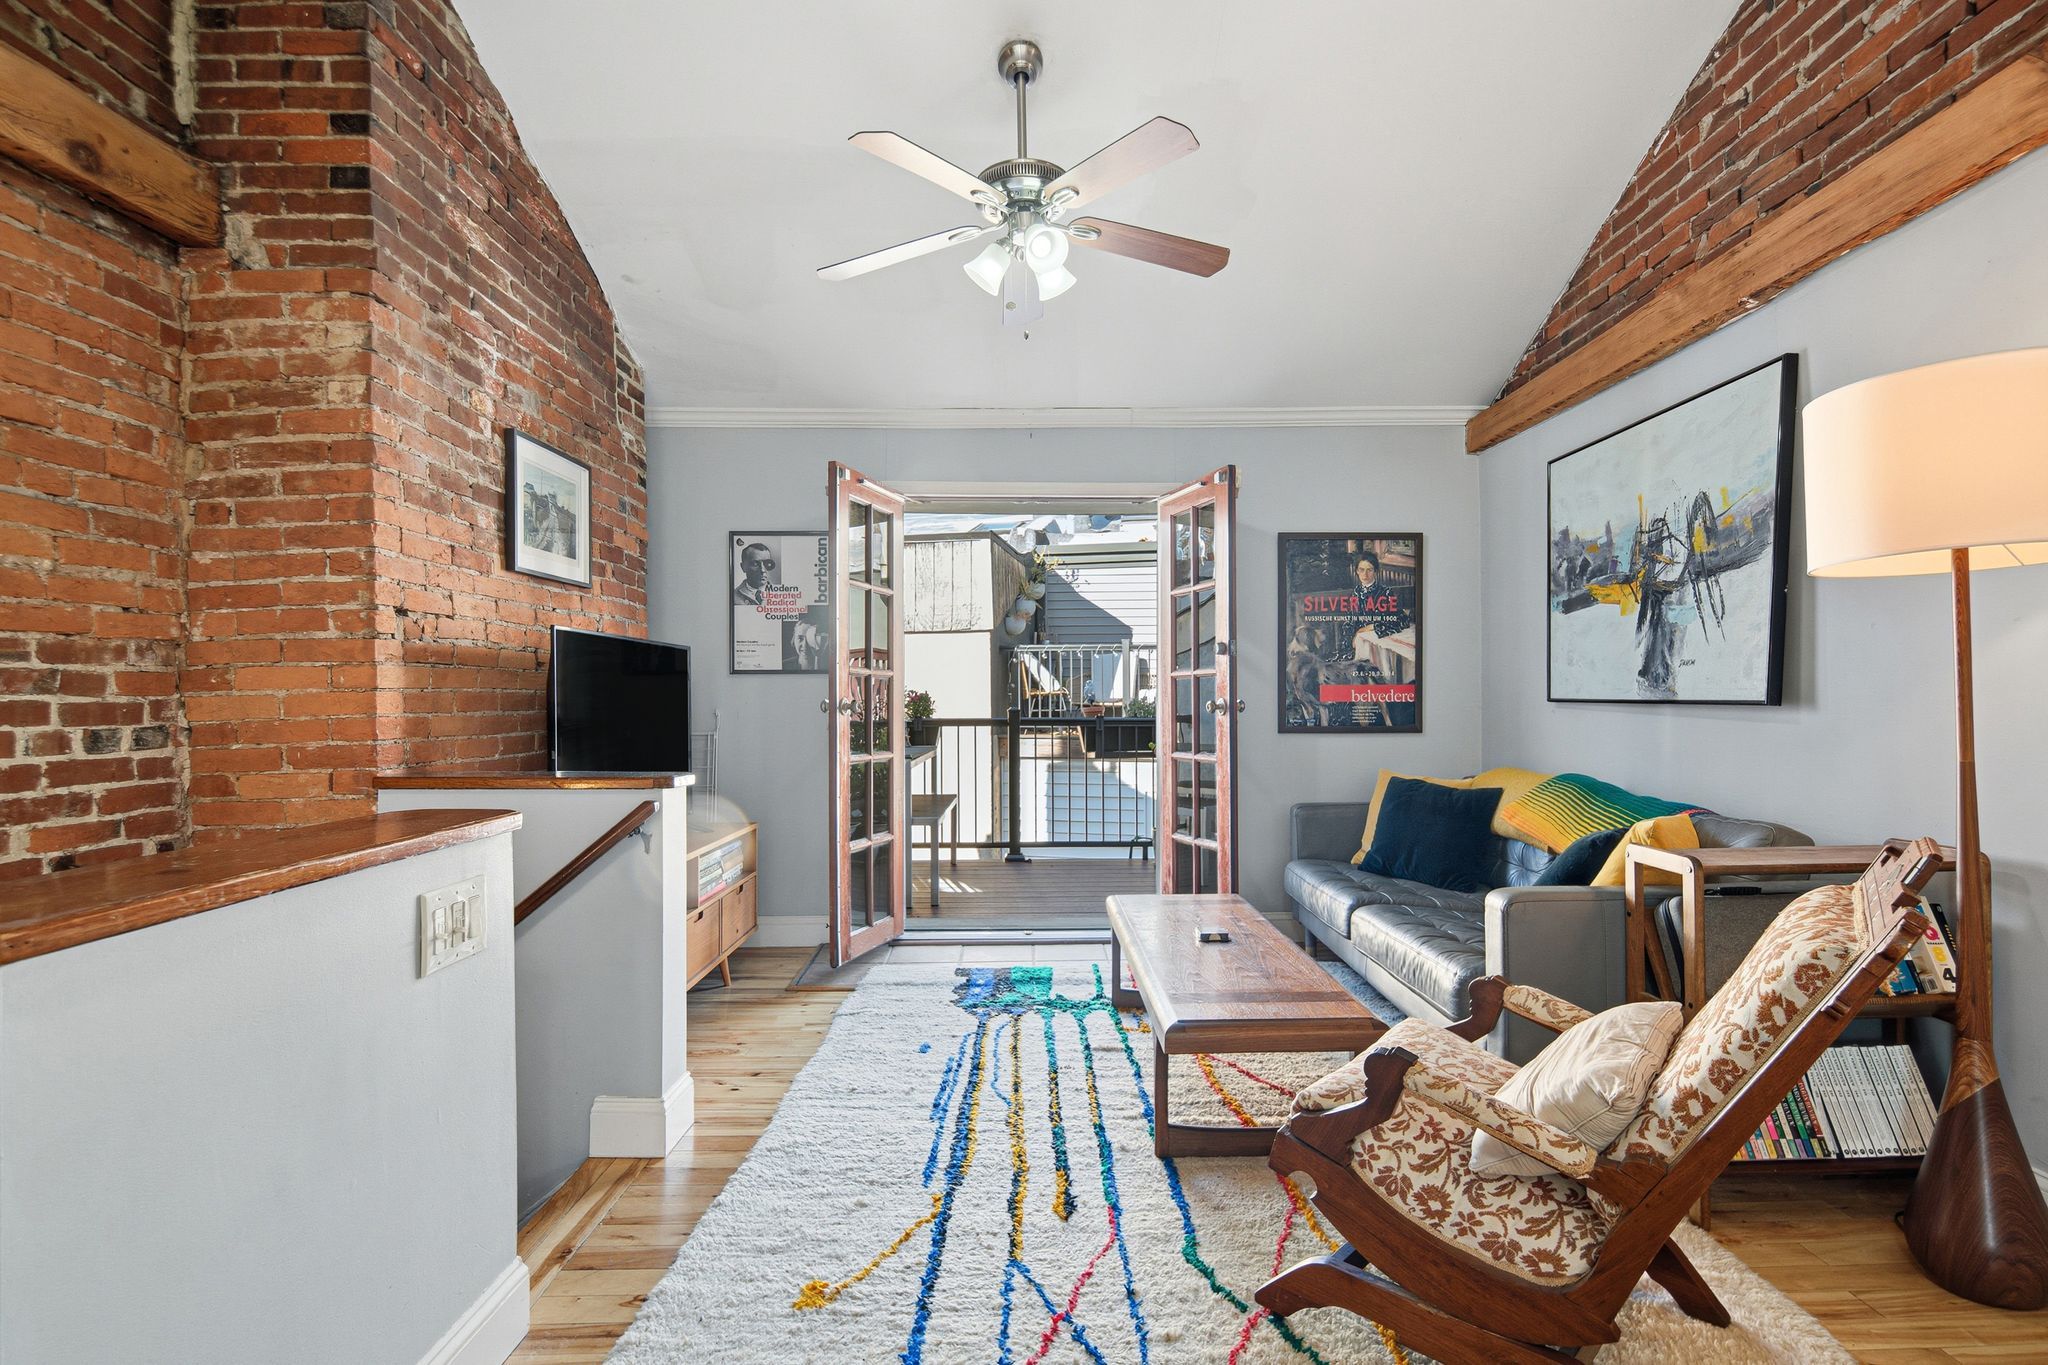
    “The third floor is really the best part of the house,” Worker said. It has an open floor plan and is being used as a living room and office, although Worker previously used it as a bedroom.

    The third floor is being used as the living room.

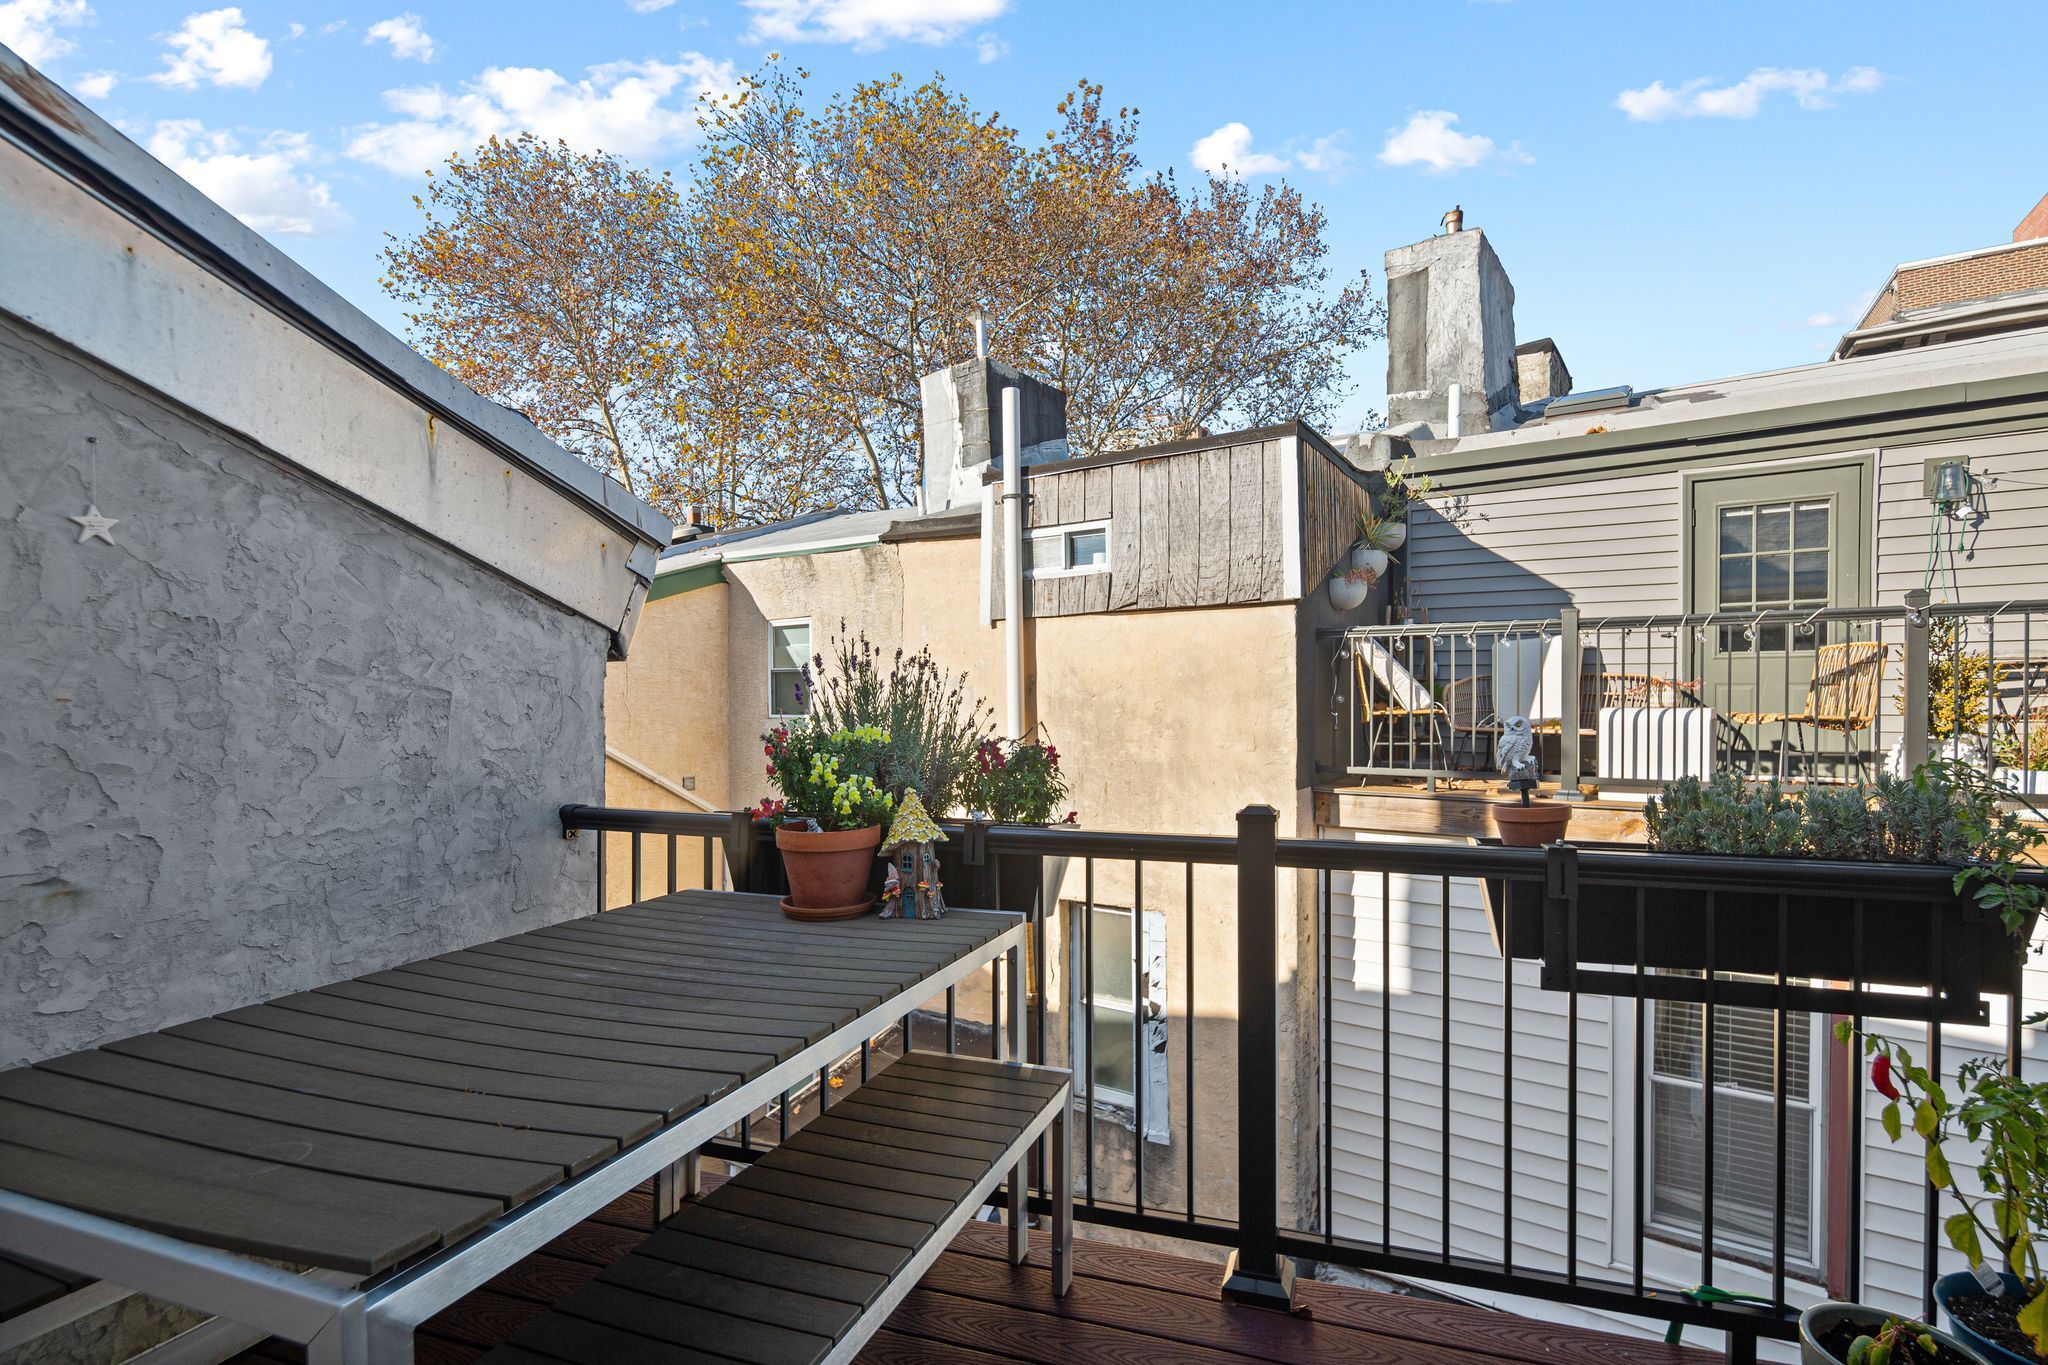
    The deck, just off the third-floor room, was carefully landscaped, with a picnic table and a variety of plants.

    The home has an unfinished basement for storage, and a dedicated outdoor space in the rear.

    The roof deck, which is landscaped with a picnic table and a variety of plants.

    Commuting is easy with ready access to public transportation, I-95, and other major highways.

    Adjacent landmarks include South Street and Head House Square.

    The house is listed by Jay Edwards of OCF Realty for $519,995.

  • A North Philadelphia rowhouse filled to the brim with books

    A North Philadelphia rowhouse filled to the brim with books

    Before moving into his North Philadelphia home 13 years ago, Abel Tootle Jr. had rented small apartments, all under 800 square feet. He decided to make the leap to homeownership to pursue his passion for interior design and create a space that reflects his personal style.

    “The timing was perfect,” said Tootle. And so, he moved into his circa-1910, three-bedroom, 1,200-square-foot house. Becoming a homeowner meant full freedom in designing his space — and no more lugging clothes to the laundromat, a feature of which he is most appreciative, he said.

    His home’s look has been evolving since.

    “I truly believe a home is never done. I was given every opportunity to paint, carpet, and design as I wish; however, I did not make any structural changes at all,” Tootle said. “My focus remains on creating a very English-country-house feel with special attention to my culture and interests.”

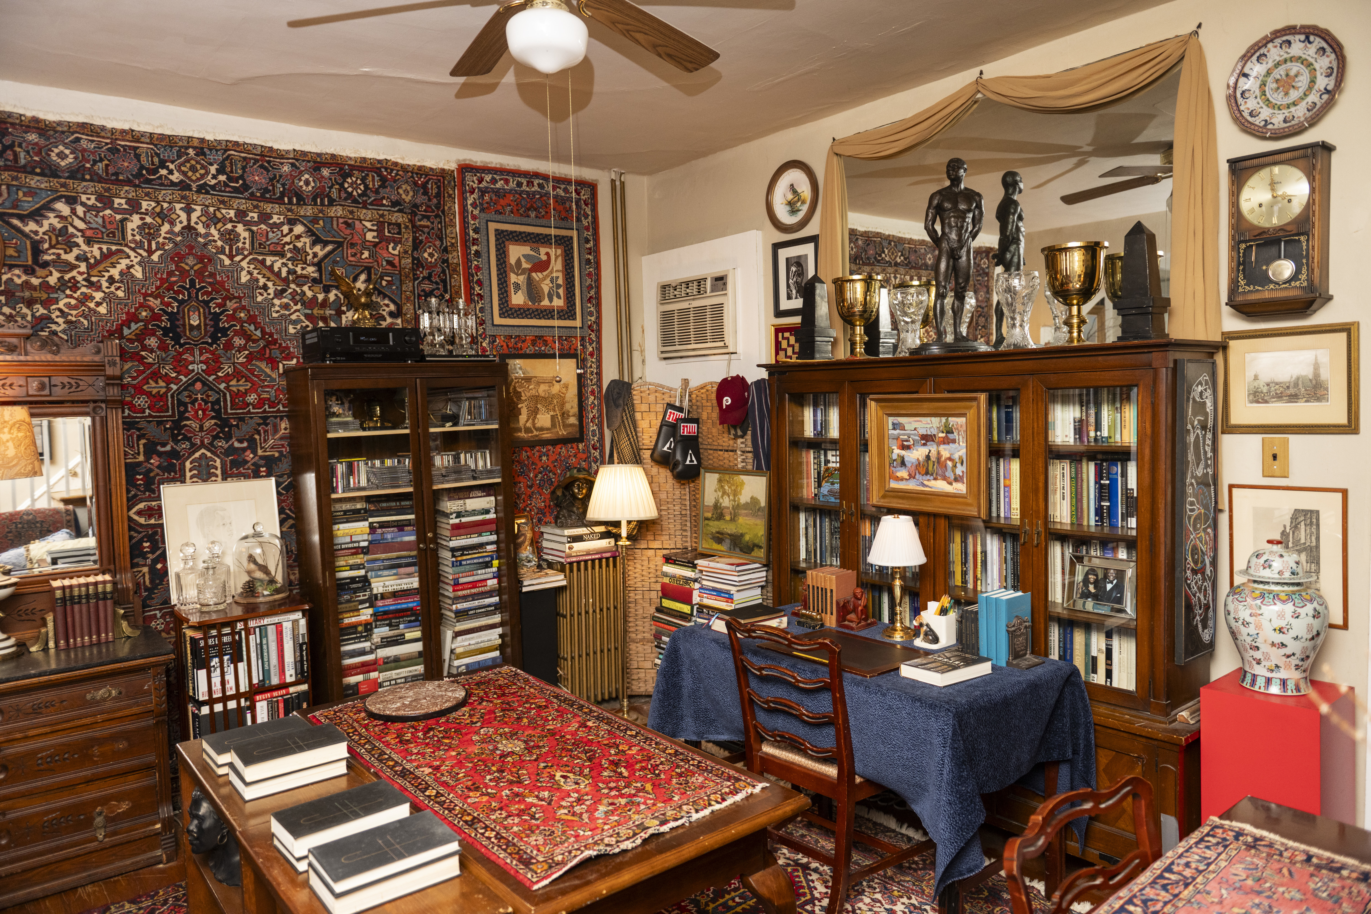
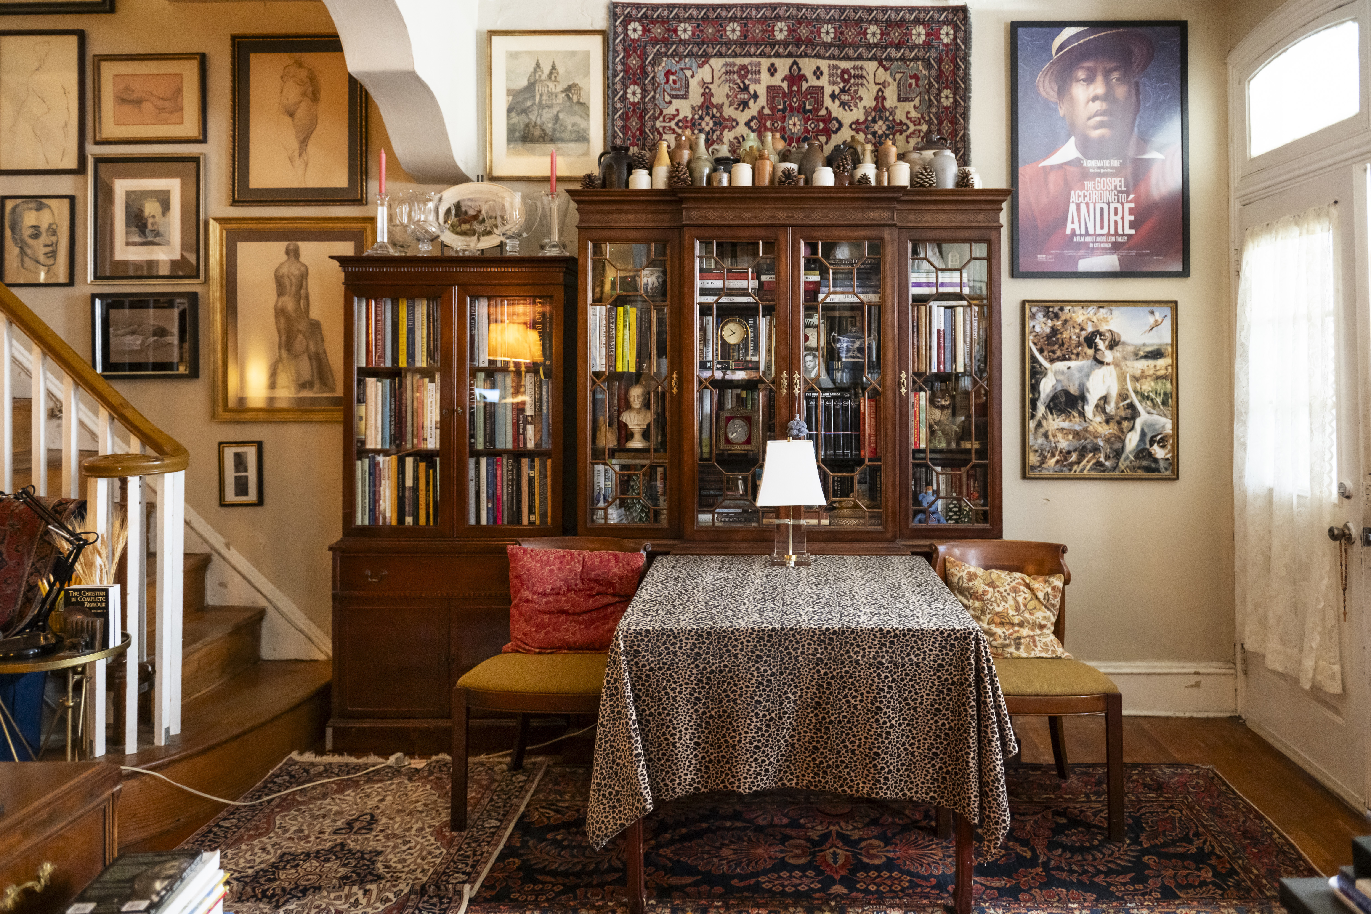
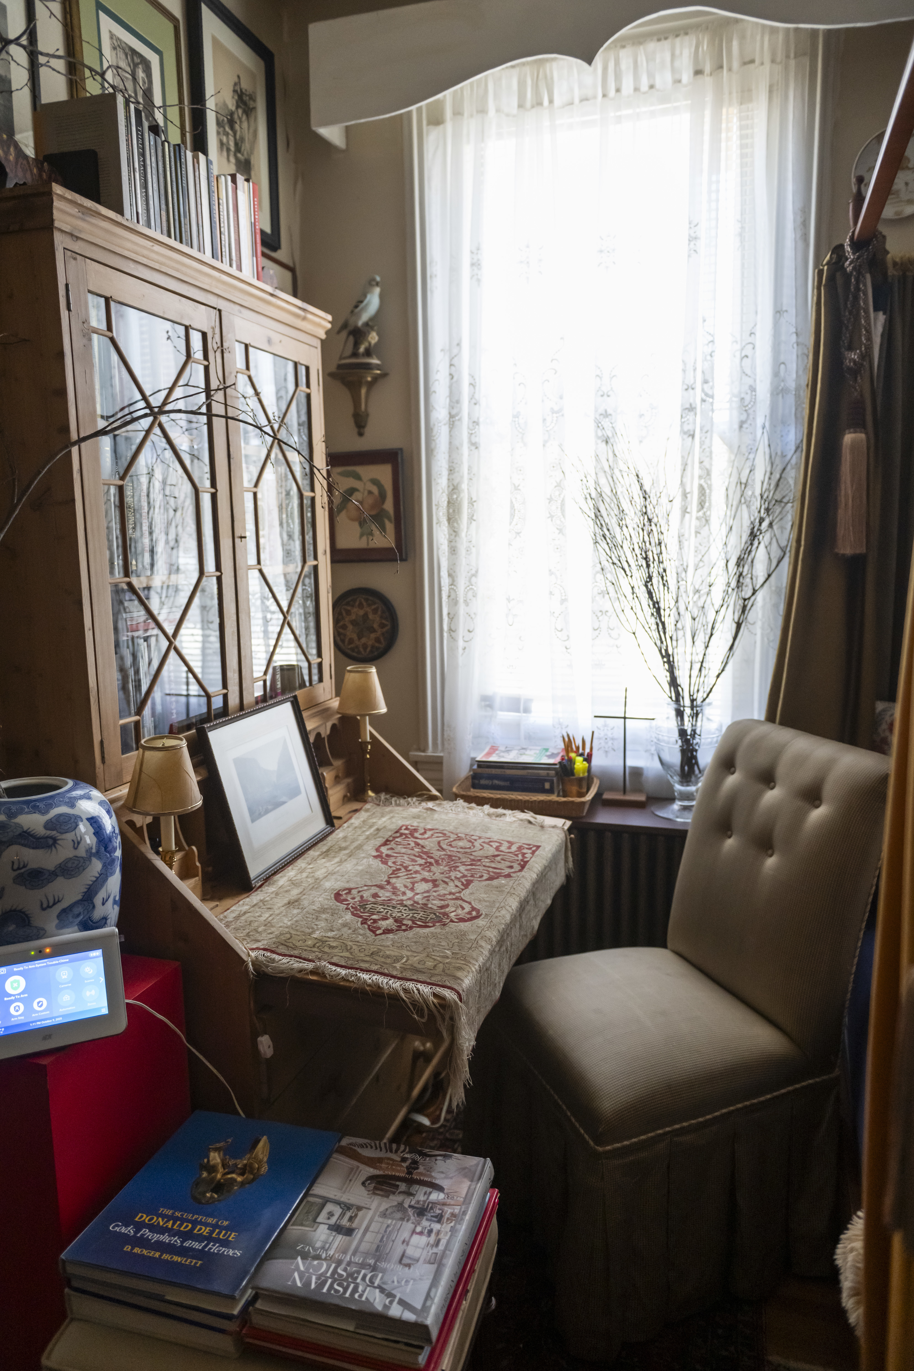
    He favorite design elements include books — there are dozens and dozens displayed throughout the home, not just on shelves but arranged intentionally on and under tables, and stacked in towers rising from the red-pine-hardwood floors — as well as antiques, colorful area rugs in various sizes, art, lighting, and mirrors.

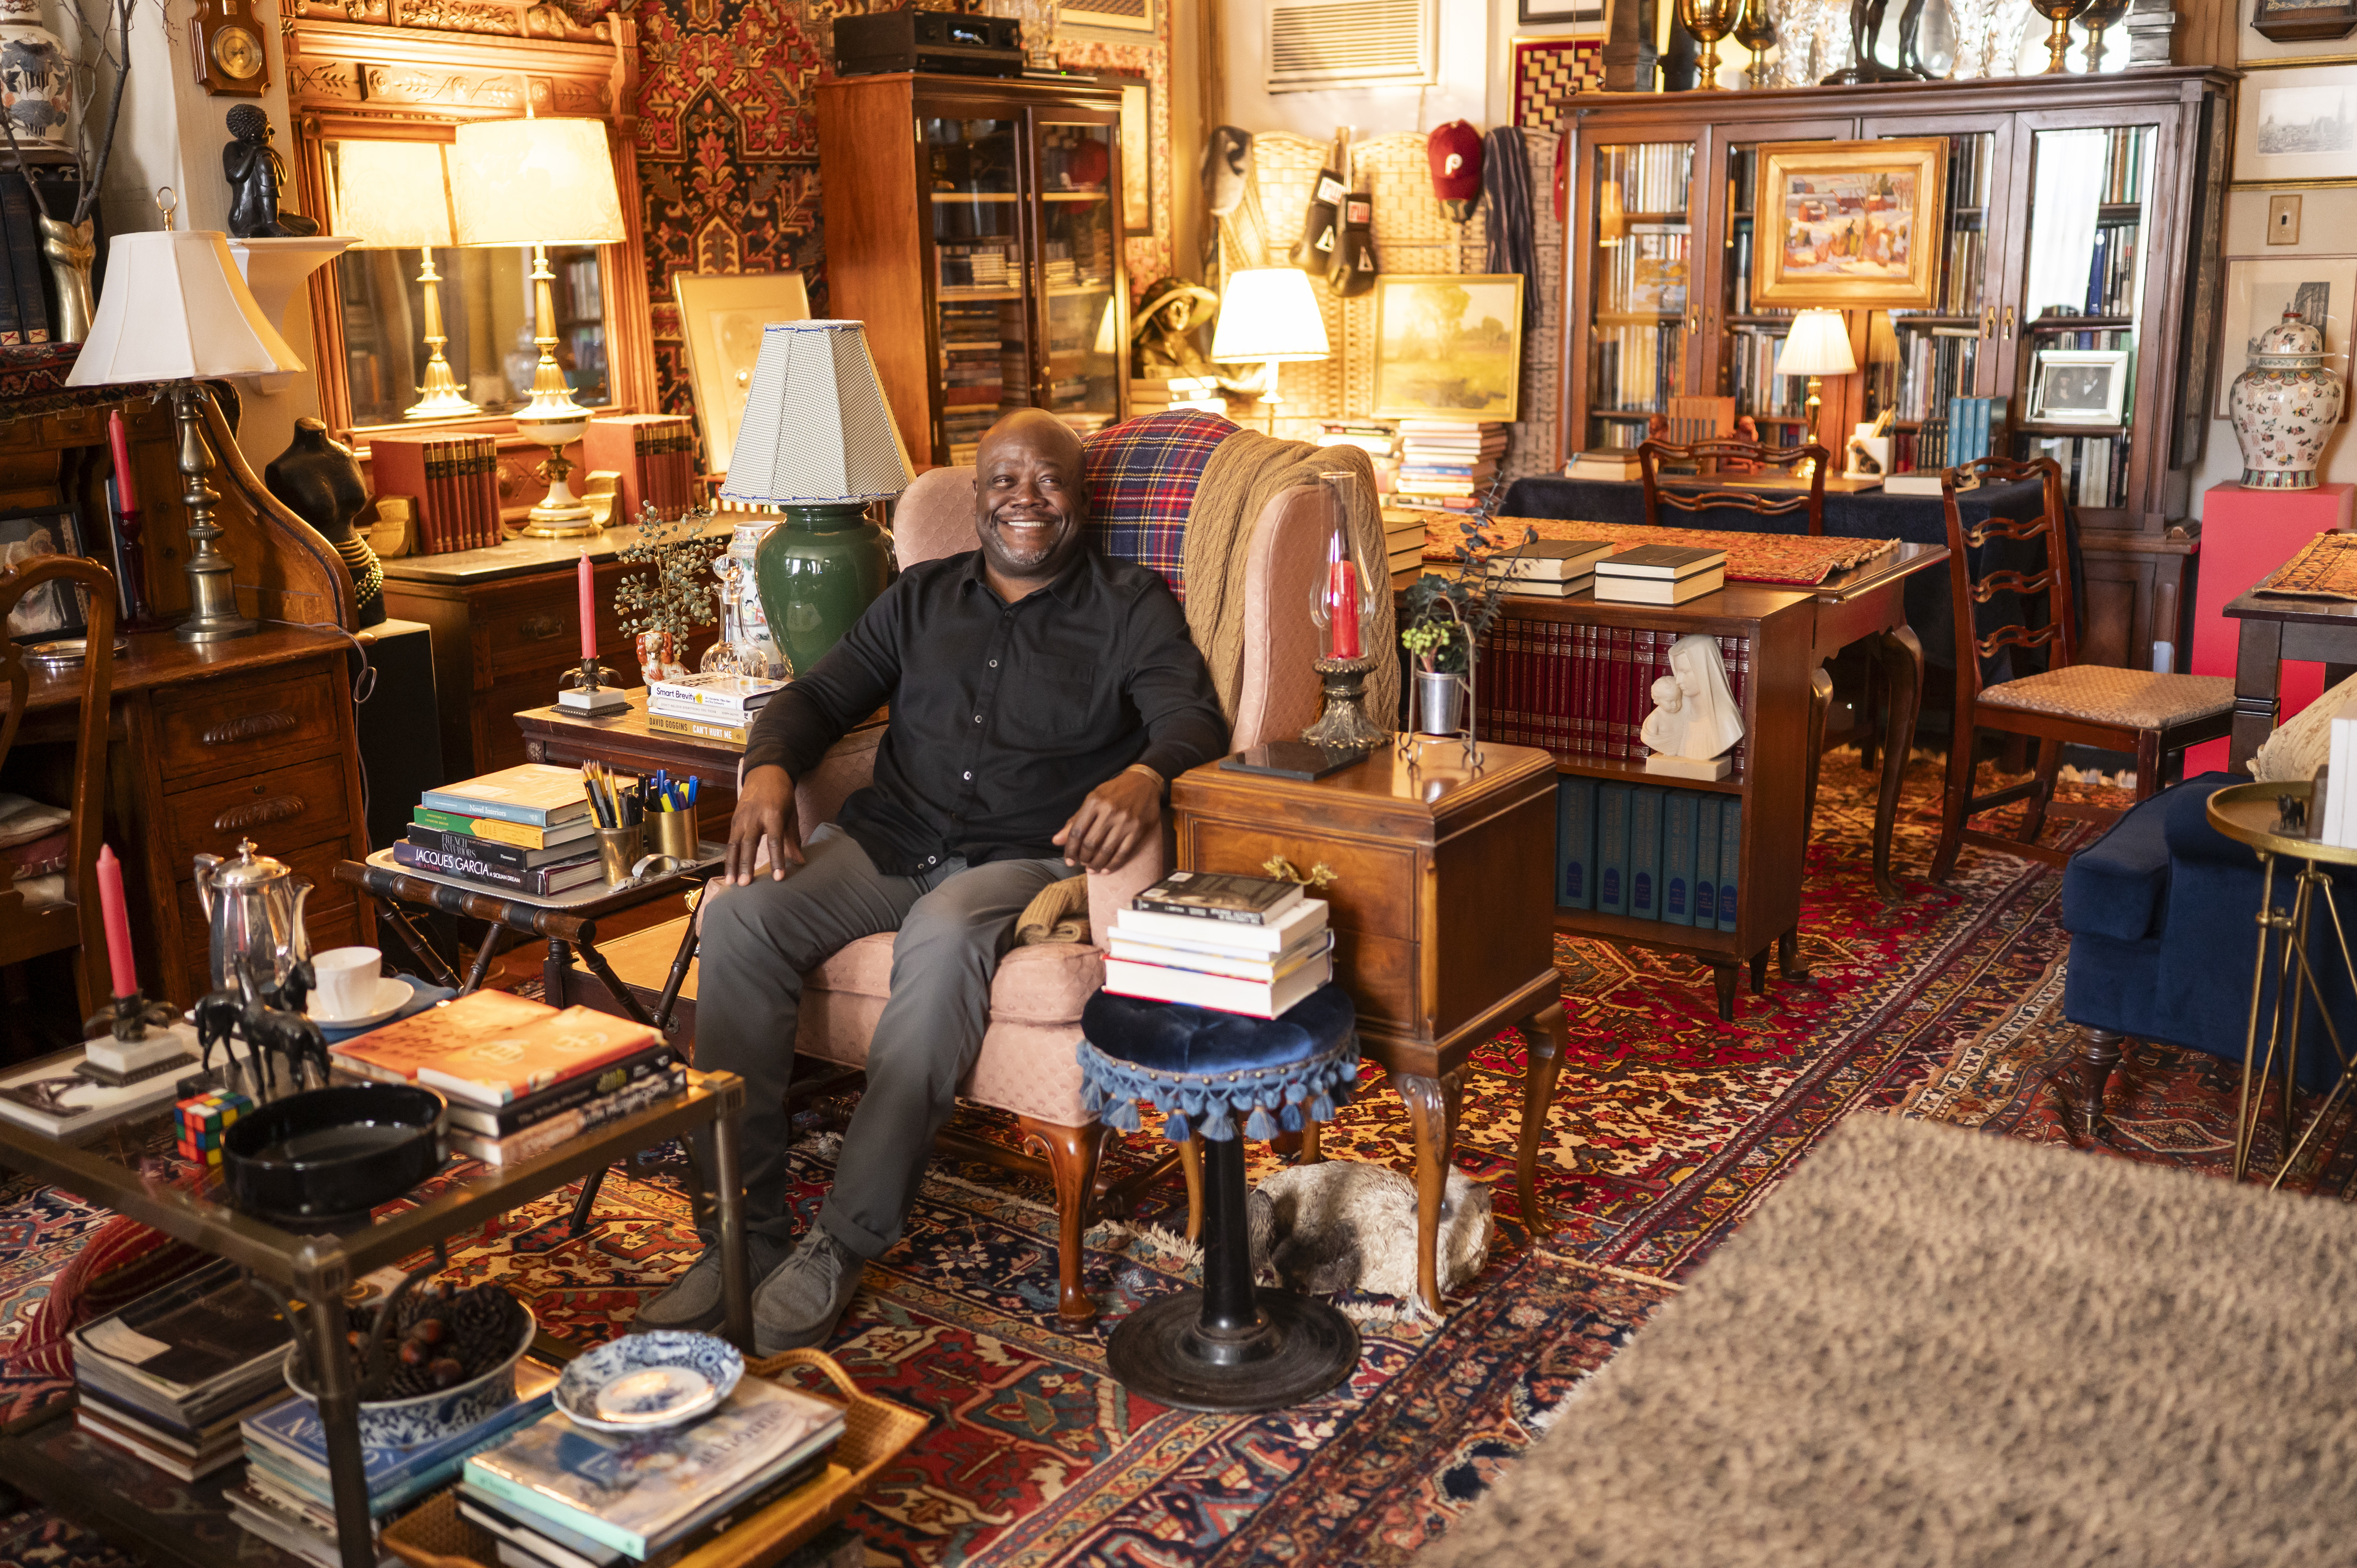
    Colorful patterned rugs adorn not just the floors, but tabletops and walls as well. Tootle says his interior designs are “layered.”
    Books fill a glass-doored cabinet and art covers the wall at the foot of the stairs.
    A desk is topped with a book-filled cabinet, adjacent to the canopy bed.
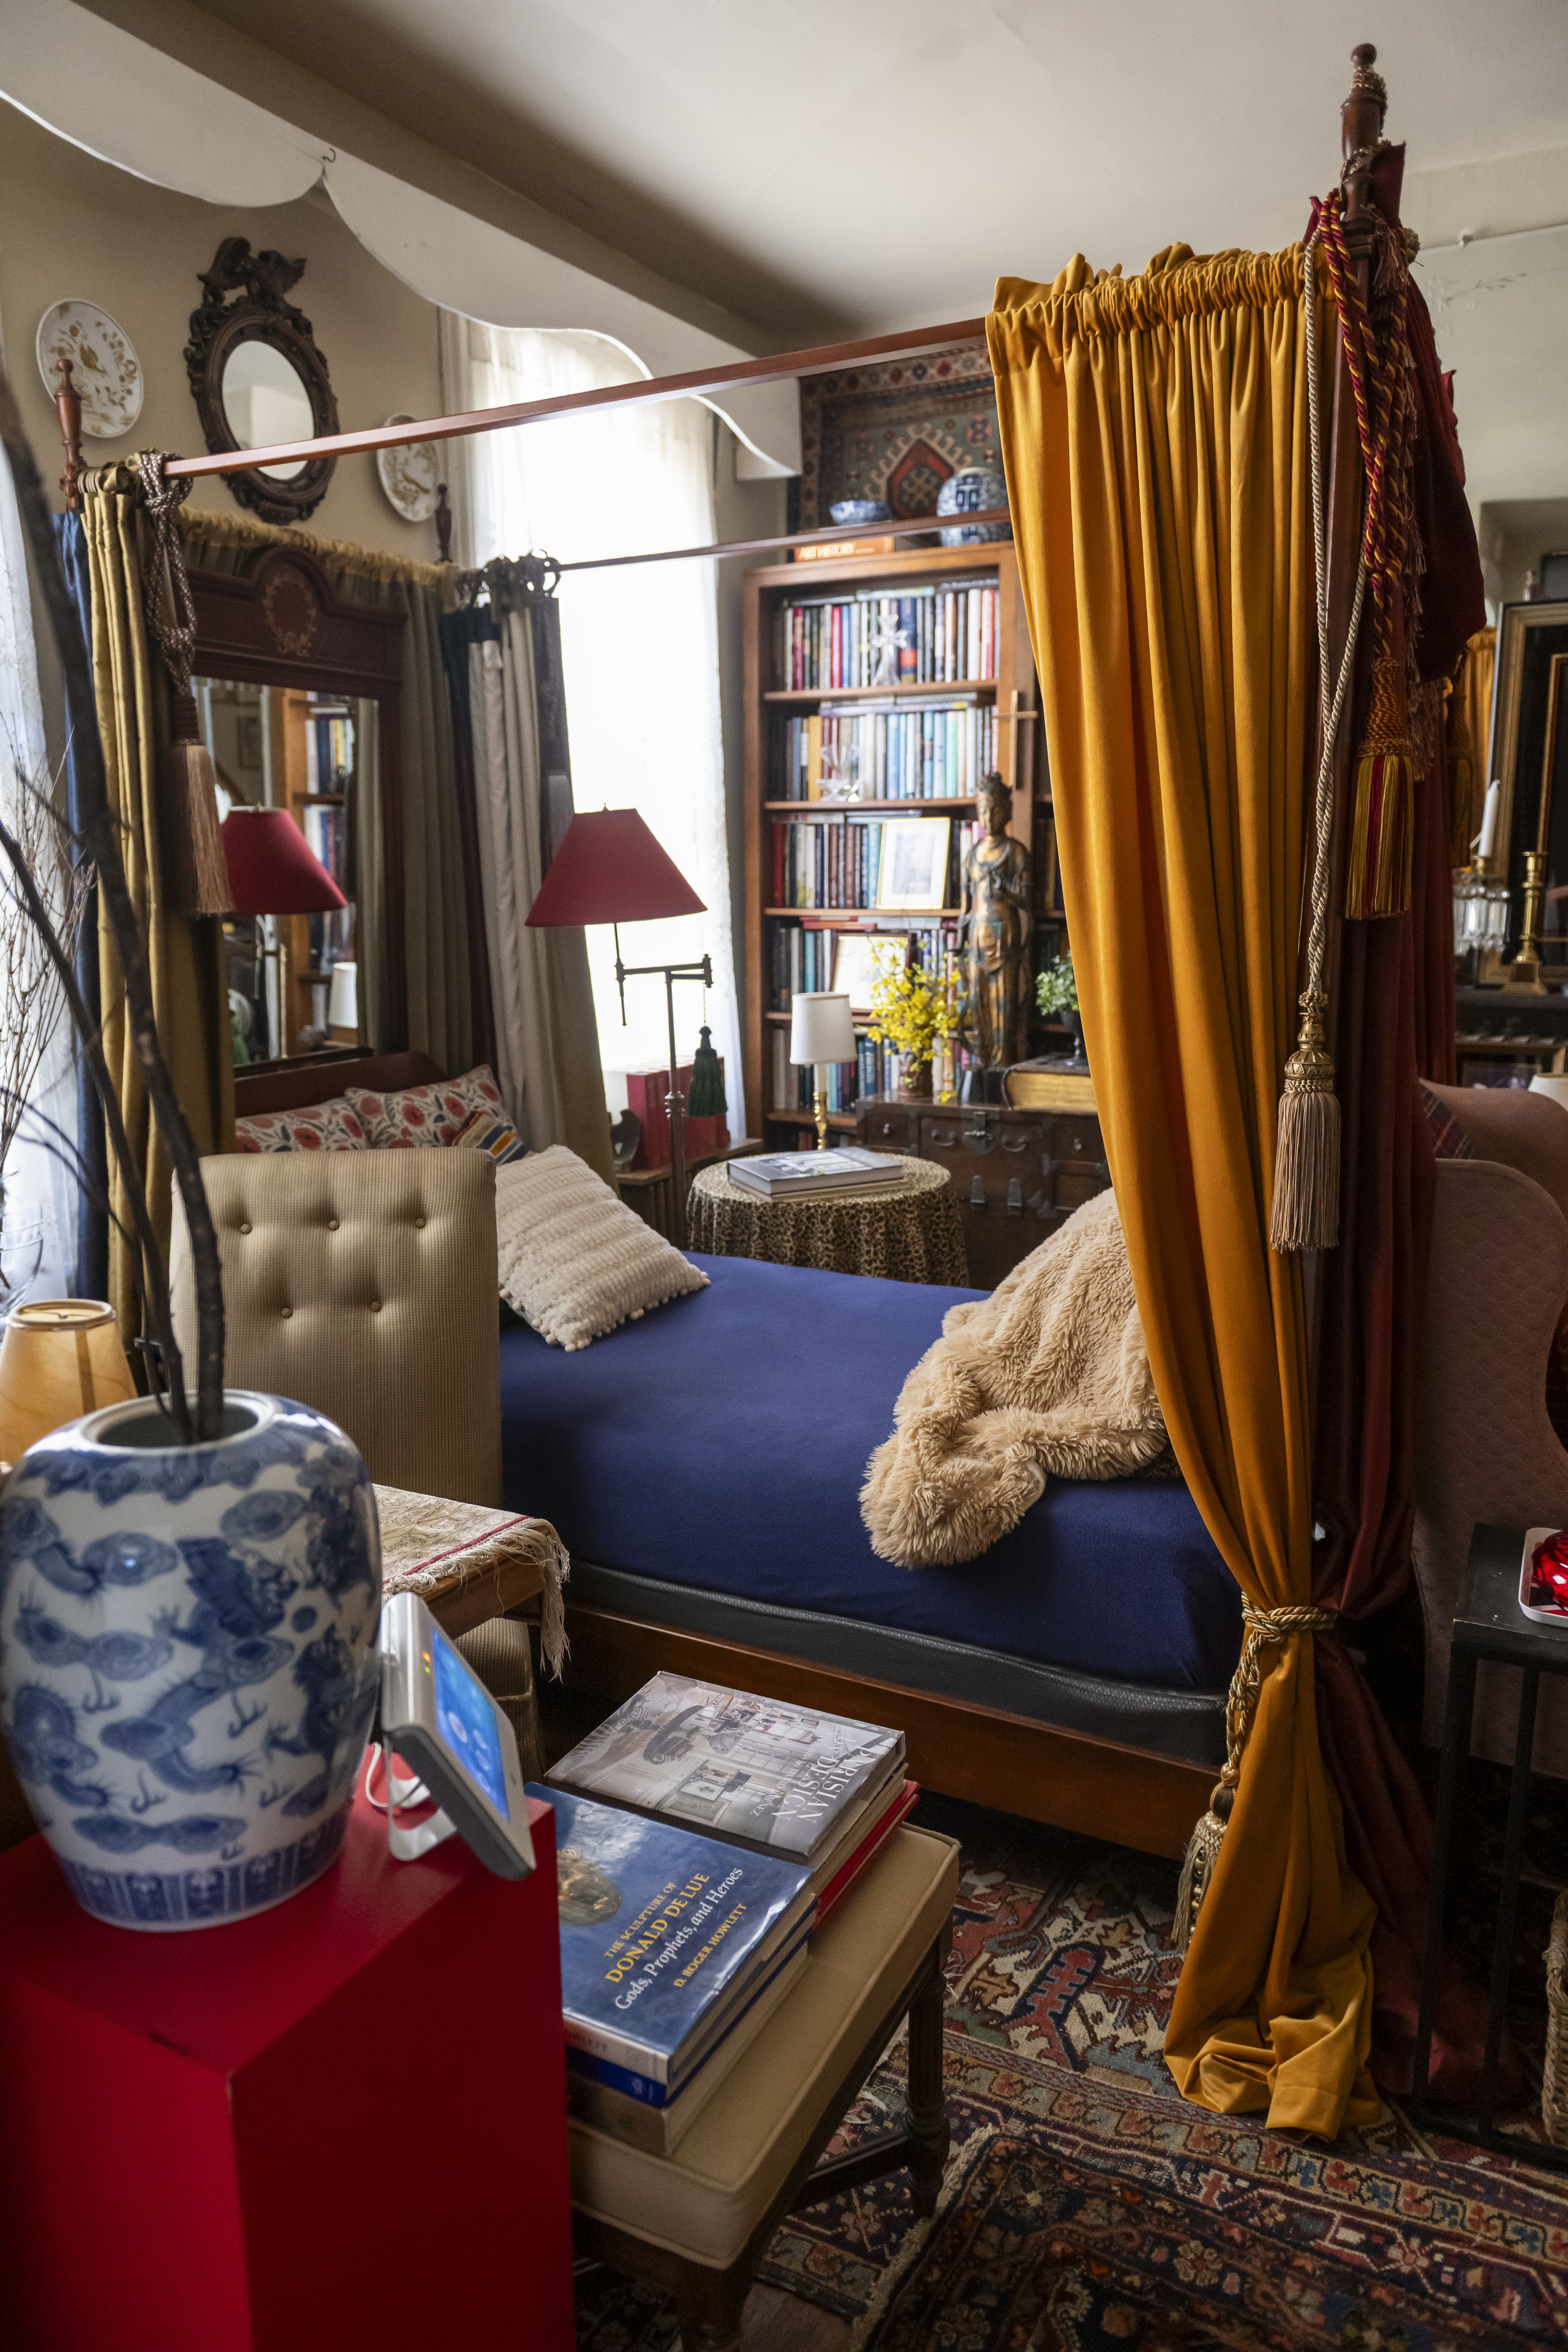
    The canopy bed in Tootle’s double parlor room in his North Philadelphia home.

    Tootle was initially attracted to his home’s location because he worked at Girard Medical Center. The commute was 15 minutes by bicycle or a 30-minute walk.

    “I was raised not too far from my current address as a teenager; hence, I am very familiar with the neighborhood,” he noted. He also appreciates the sense of community, being minutes from Center City, and the architecture of the neighborhood.

    “The classic brick and stone rowhomes, the spacious interiors of the three-story houses, and the rich history of music, art, and civil rights,” Tootle said. “Shopping, arts, and eateries are other reasons I love where I live, and I especially love the many libraries and museums,” added Tootle.

    Tootle’s career is in social work and he has experience in psychotherapy, individual and group therapy, trauma counseling, grief counseling, and drug and alcohol counseling. In his spare time, he enjoys reading, antiquing, and going to the gym.

    Books are a central focus in his home — he estimates he owns about 3,000.

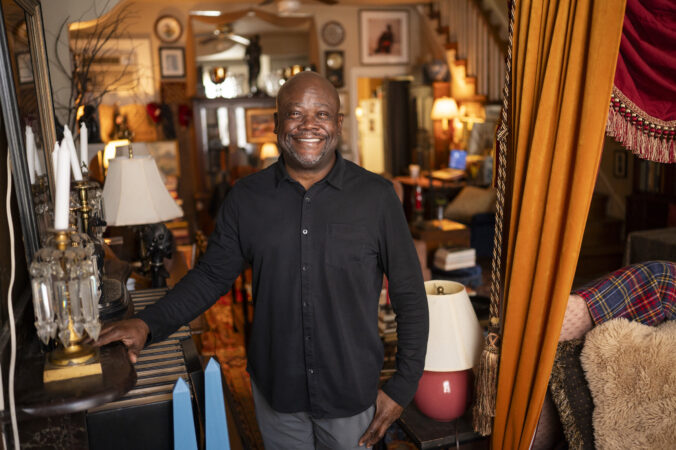
    Tootle sits in his double parlor surrounded by books and antiques.

    “My library is the culmination of 40-plus years of book collecting, trading, and selling. I have purchased books from bookstores, auctions, flea markets, libraries, thrift stores — anywhere books were sold,” he said.

    The bulk of the collection focuses on psychology, spirituality, history, art, and interior design, but it also includes poetry, fiction, and science. His favorite writers include James Baldwin, Toni Morrison, Peter Gomes, Ellen Langer, Carl Jung, and W.E.B. Du Bois, he said.

    “Essentially, I’d like to think my home references the three places I’ve always wanted to live in as a child: a library, a church, and an art gallery or museum — without the pretension,” said Tootle.

    Stacks of books overflow from the shelves and tables and onto the floor.
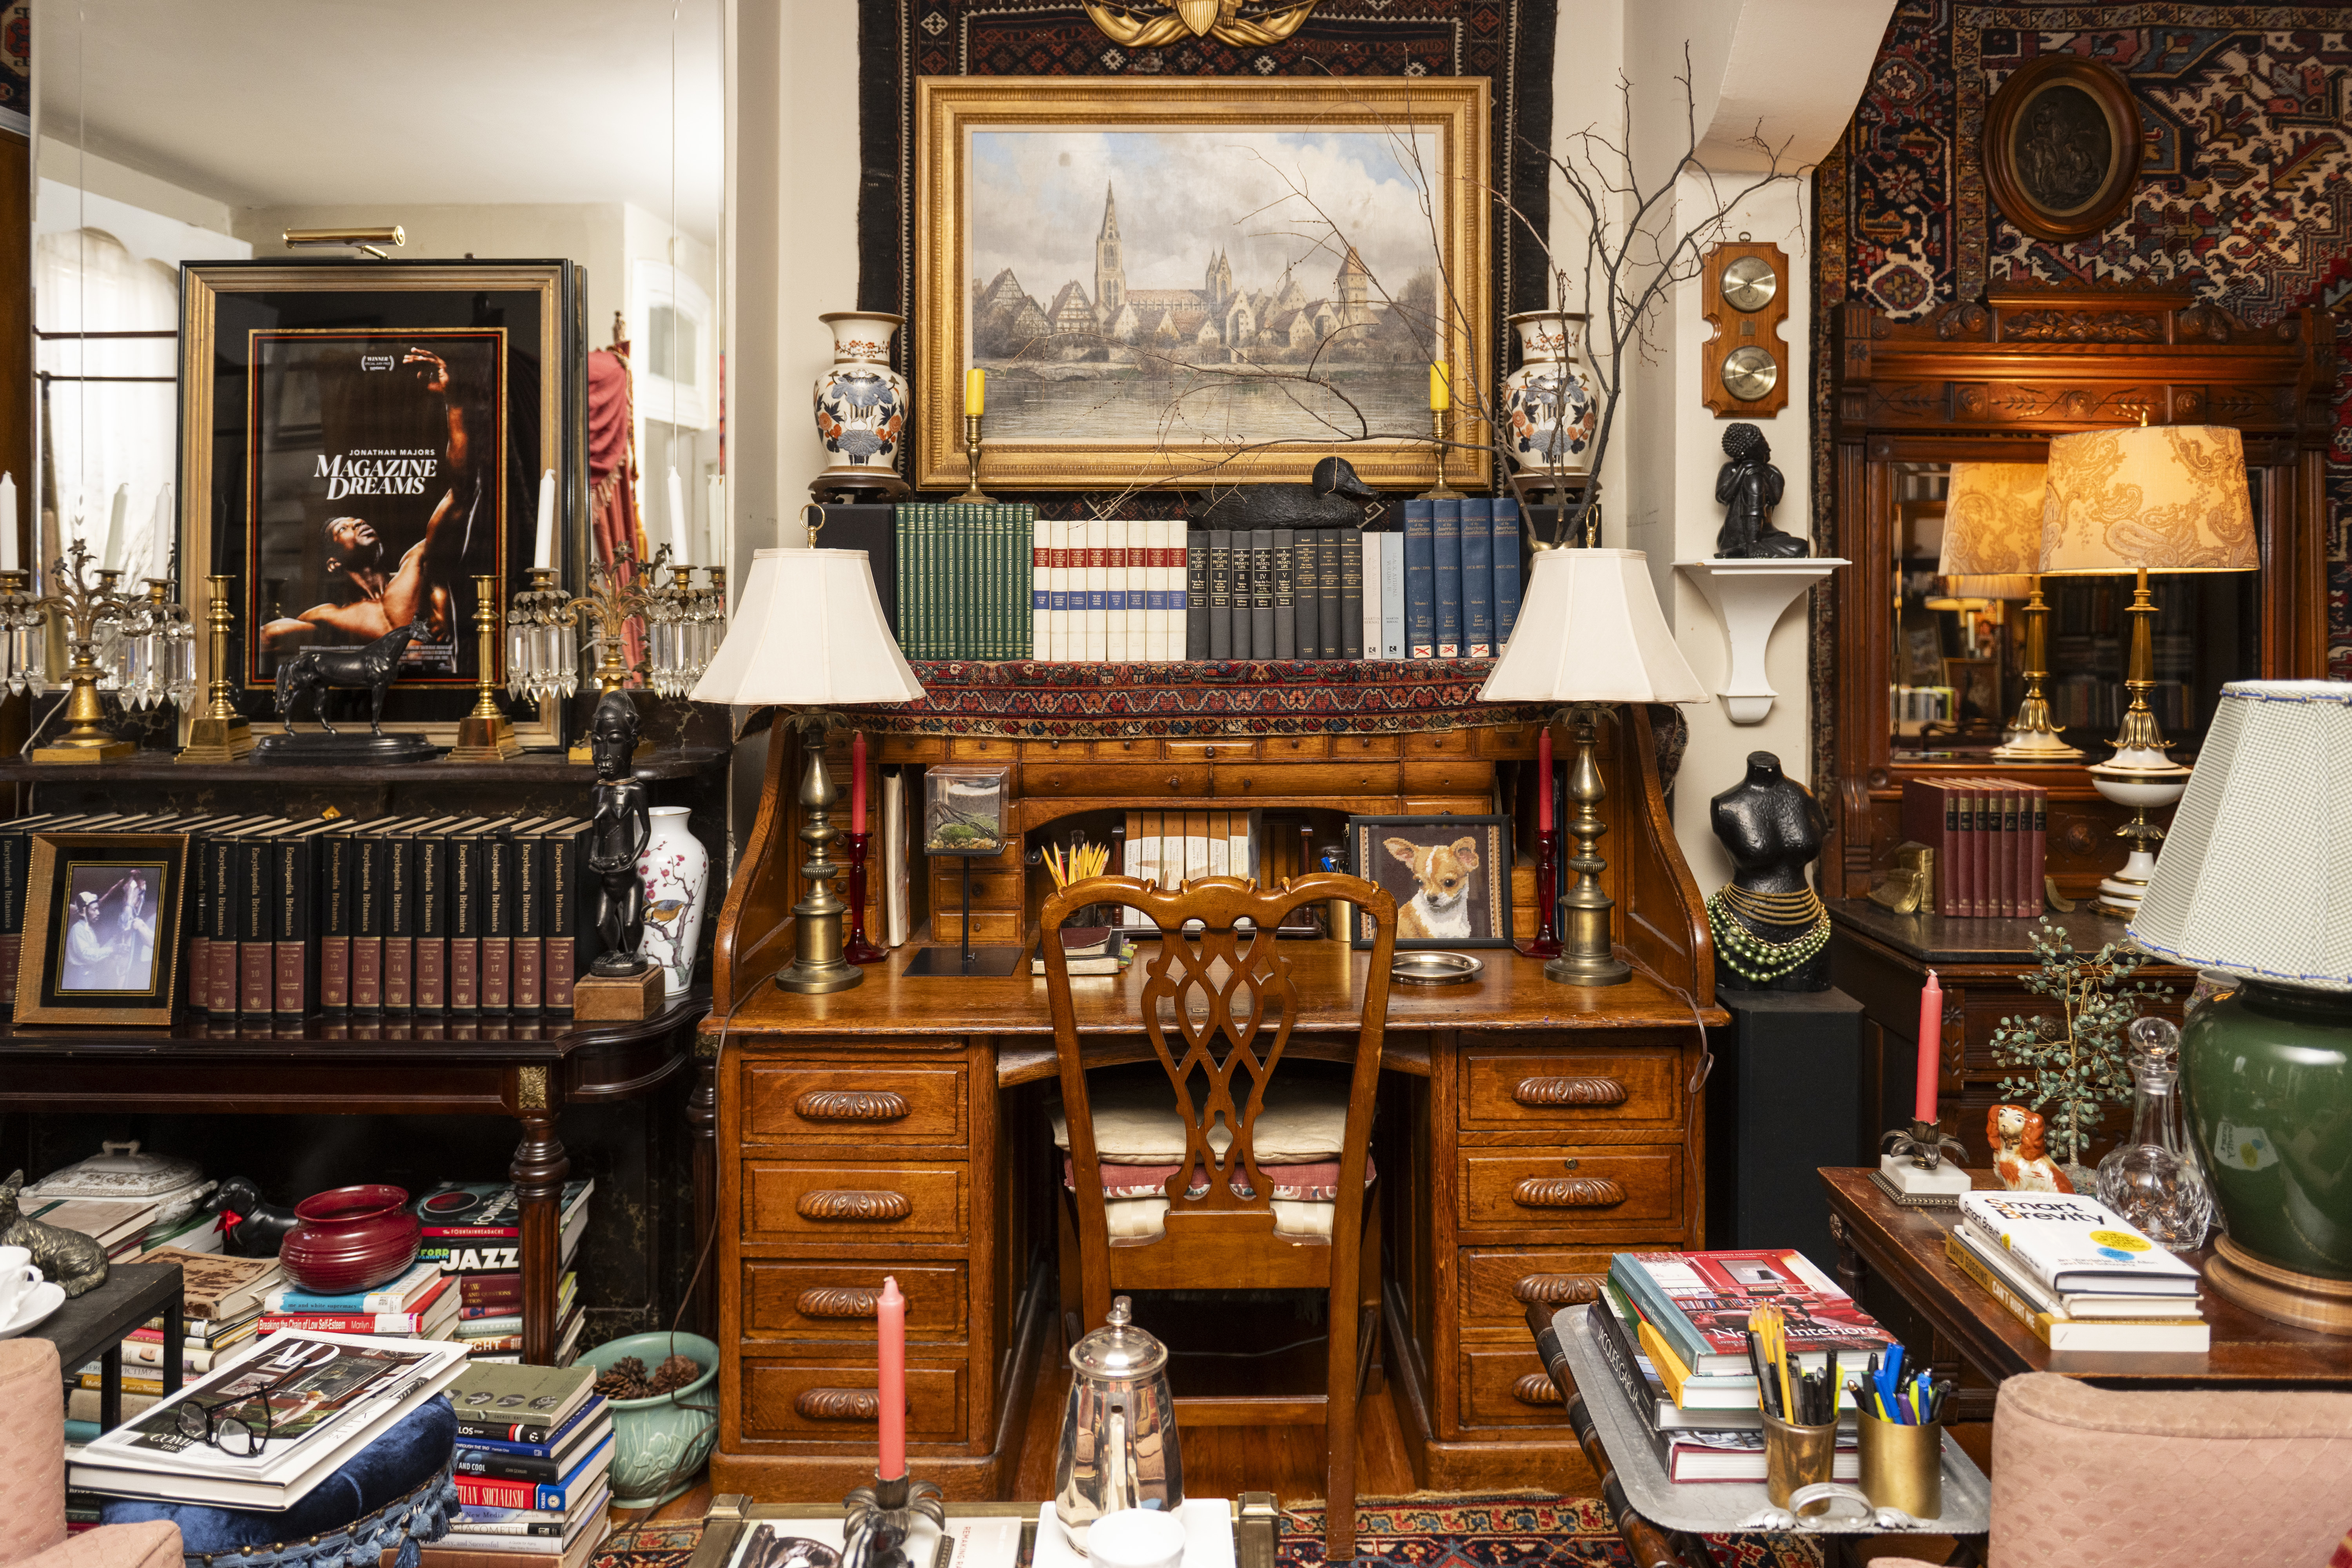
    Tootle’s S-rolltop desk is one of his most prized antiques.

    He’s especially fond of 19th-century antiques.

    “I am a sucker for antique lighting and furnishings of this period and have frequently found gems at auctions, estate sales, flea markets, thrift stores, and on the curbs of sidewalks,” he said.

    One special acquisition is an antique 60-inch-wide Tiger Oak S-rolltop desk, which he bought from a dealer in Bucks County. It was produced in the late Victorian Era, he said, in the 1890s.

    Tootle frequently tries different design layouts by rearranging furniture, changing lighting, and experimenting with colors, patterns, and textures.

    “My design ethos is very intentional and, hence, curatorial. I am a maximalist at heart,” continued Tootle. “My interiors are very layered.”

    Also, he’s planning on featuring more theatrical elements.

    “This includes incorporating more velvets, tassels, deep saturated colors, and sculpture — in the tradition of the late Renzo Mongiardino. Not as a copy, but inspiration,” he said.

    In the backyard, he wants to make a mixed-use space.

    The exterior of Tootle’s home.

    “I would like to have the soil paved over and start a container garden with trees, shrubs, herbs, and vegetables with a small round table accommodating two to four people,” said Tootle. “I rarely use it as it currently stands.”

    Is your house a Haven? Nominate your home by email (and send some digital photographs) at properties@inquirer.com.

  • Her 105-year-old home near Palmer Cemetery got big updates, while keeping some history

    Her 105-year-old home near Palmer Cemetery got big updates, while keeping some history

    When Nicala La Reau bought a 105-year-old Fishtown home last year, the neighborhood was a major selling point. But she knew it would need “a full gut renovation.”

    “The house had incredible bones, but it was dated both inside and out — everything from the plumbing and electrical systems to the finishes and floor plan needed updating,” she said.

    La Reau appreciates the home’s “rare luxury for city living” with its generously sized backyard. “That’s where my vegetable and herb garden, and my roses all live,” she said.

    Renovations began immediately when she purchased the property in October 2024. It had been a five-bedroom, 1½-bathroom home.

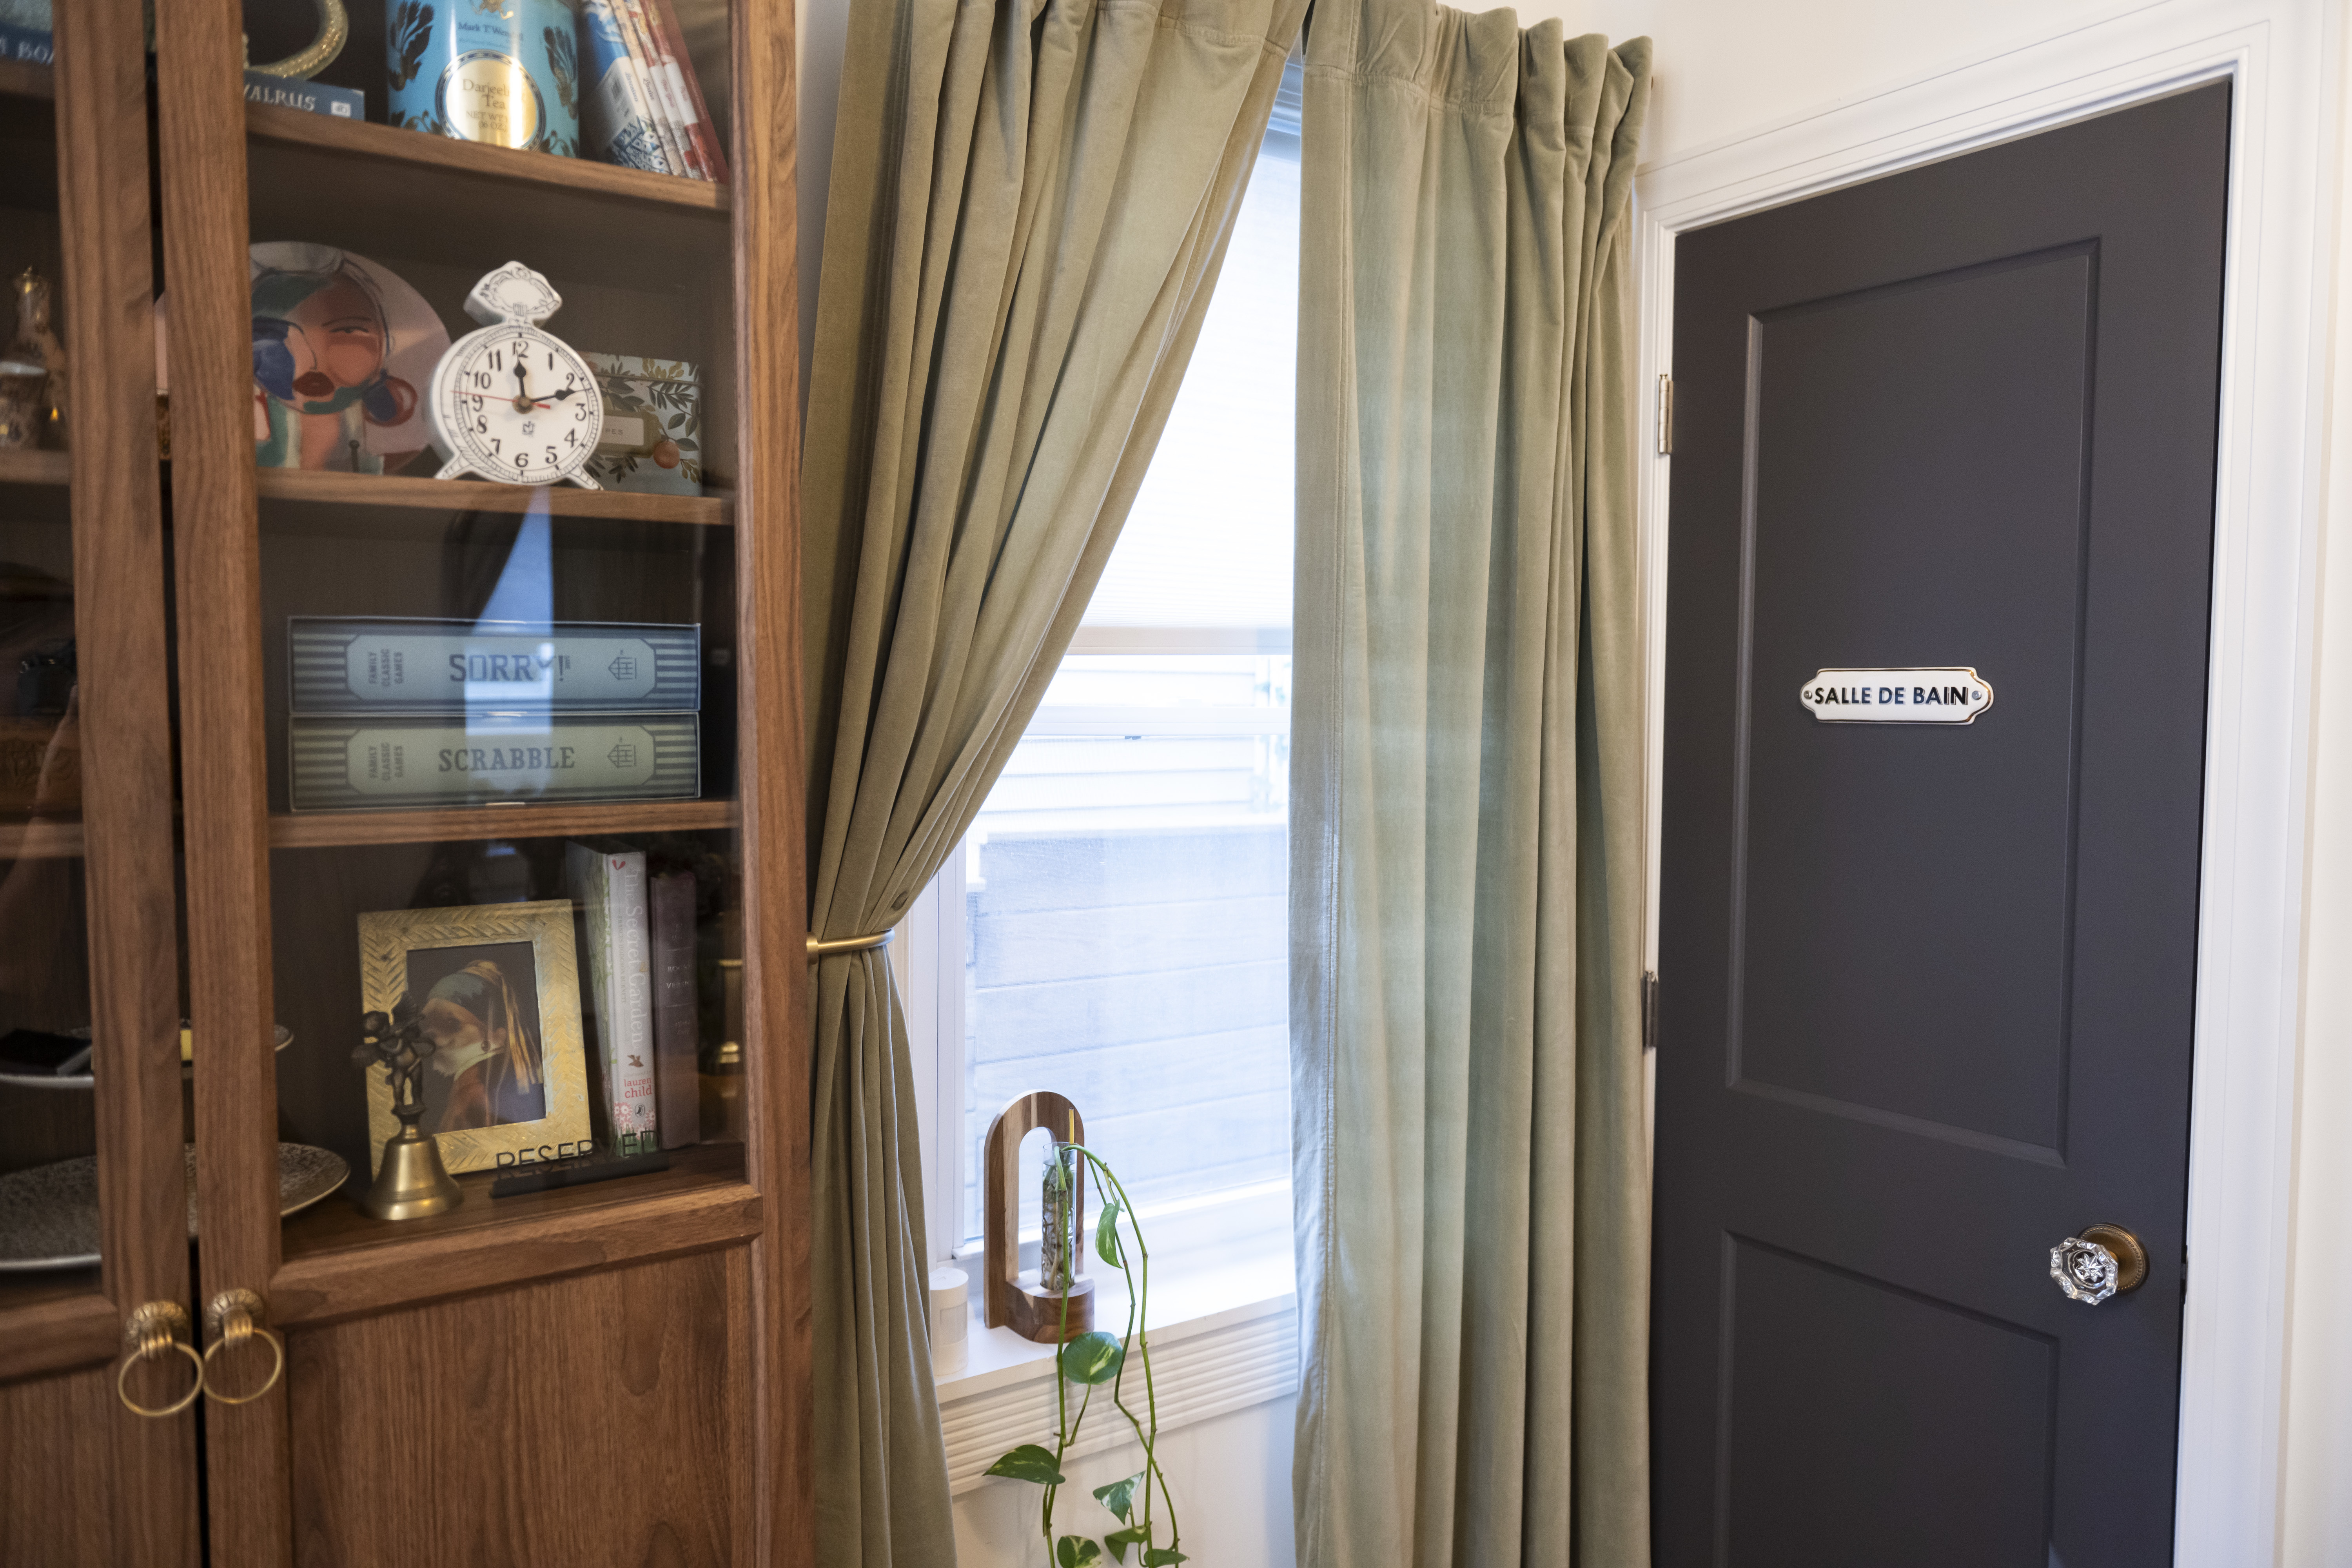
    A half bathroom, so labeled in French, sits off the dining area.
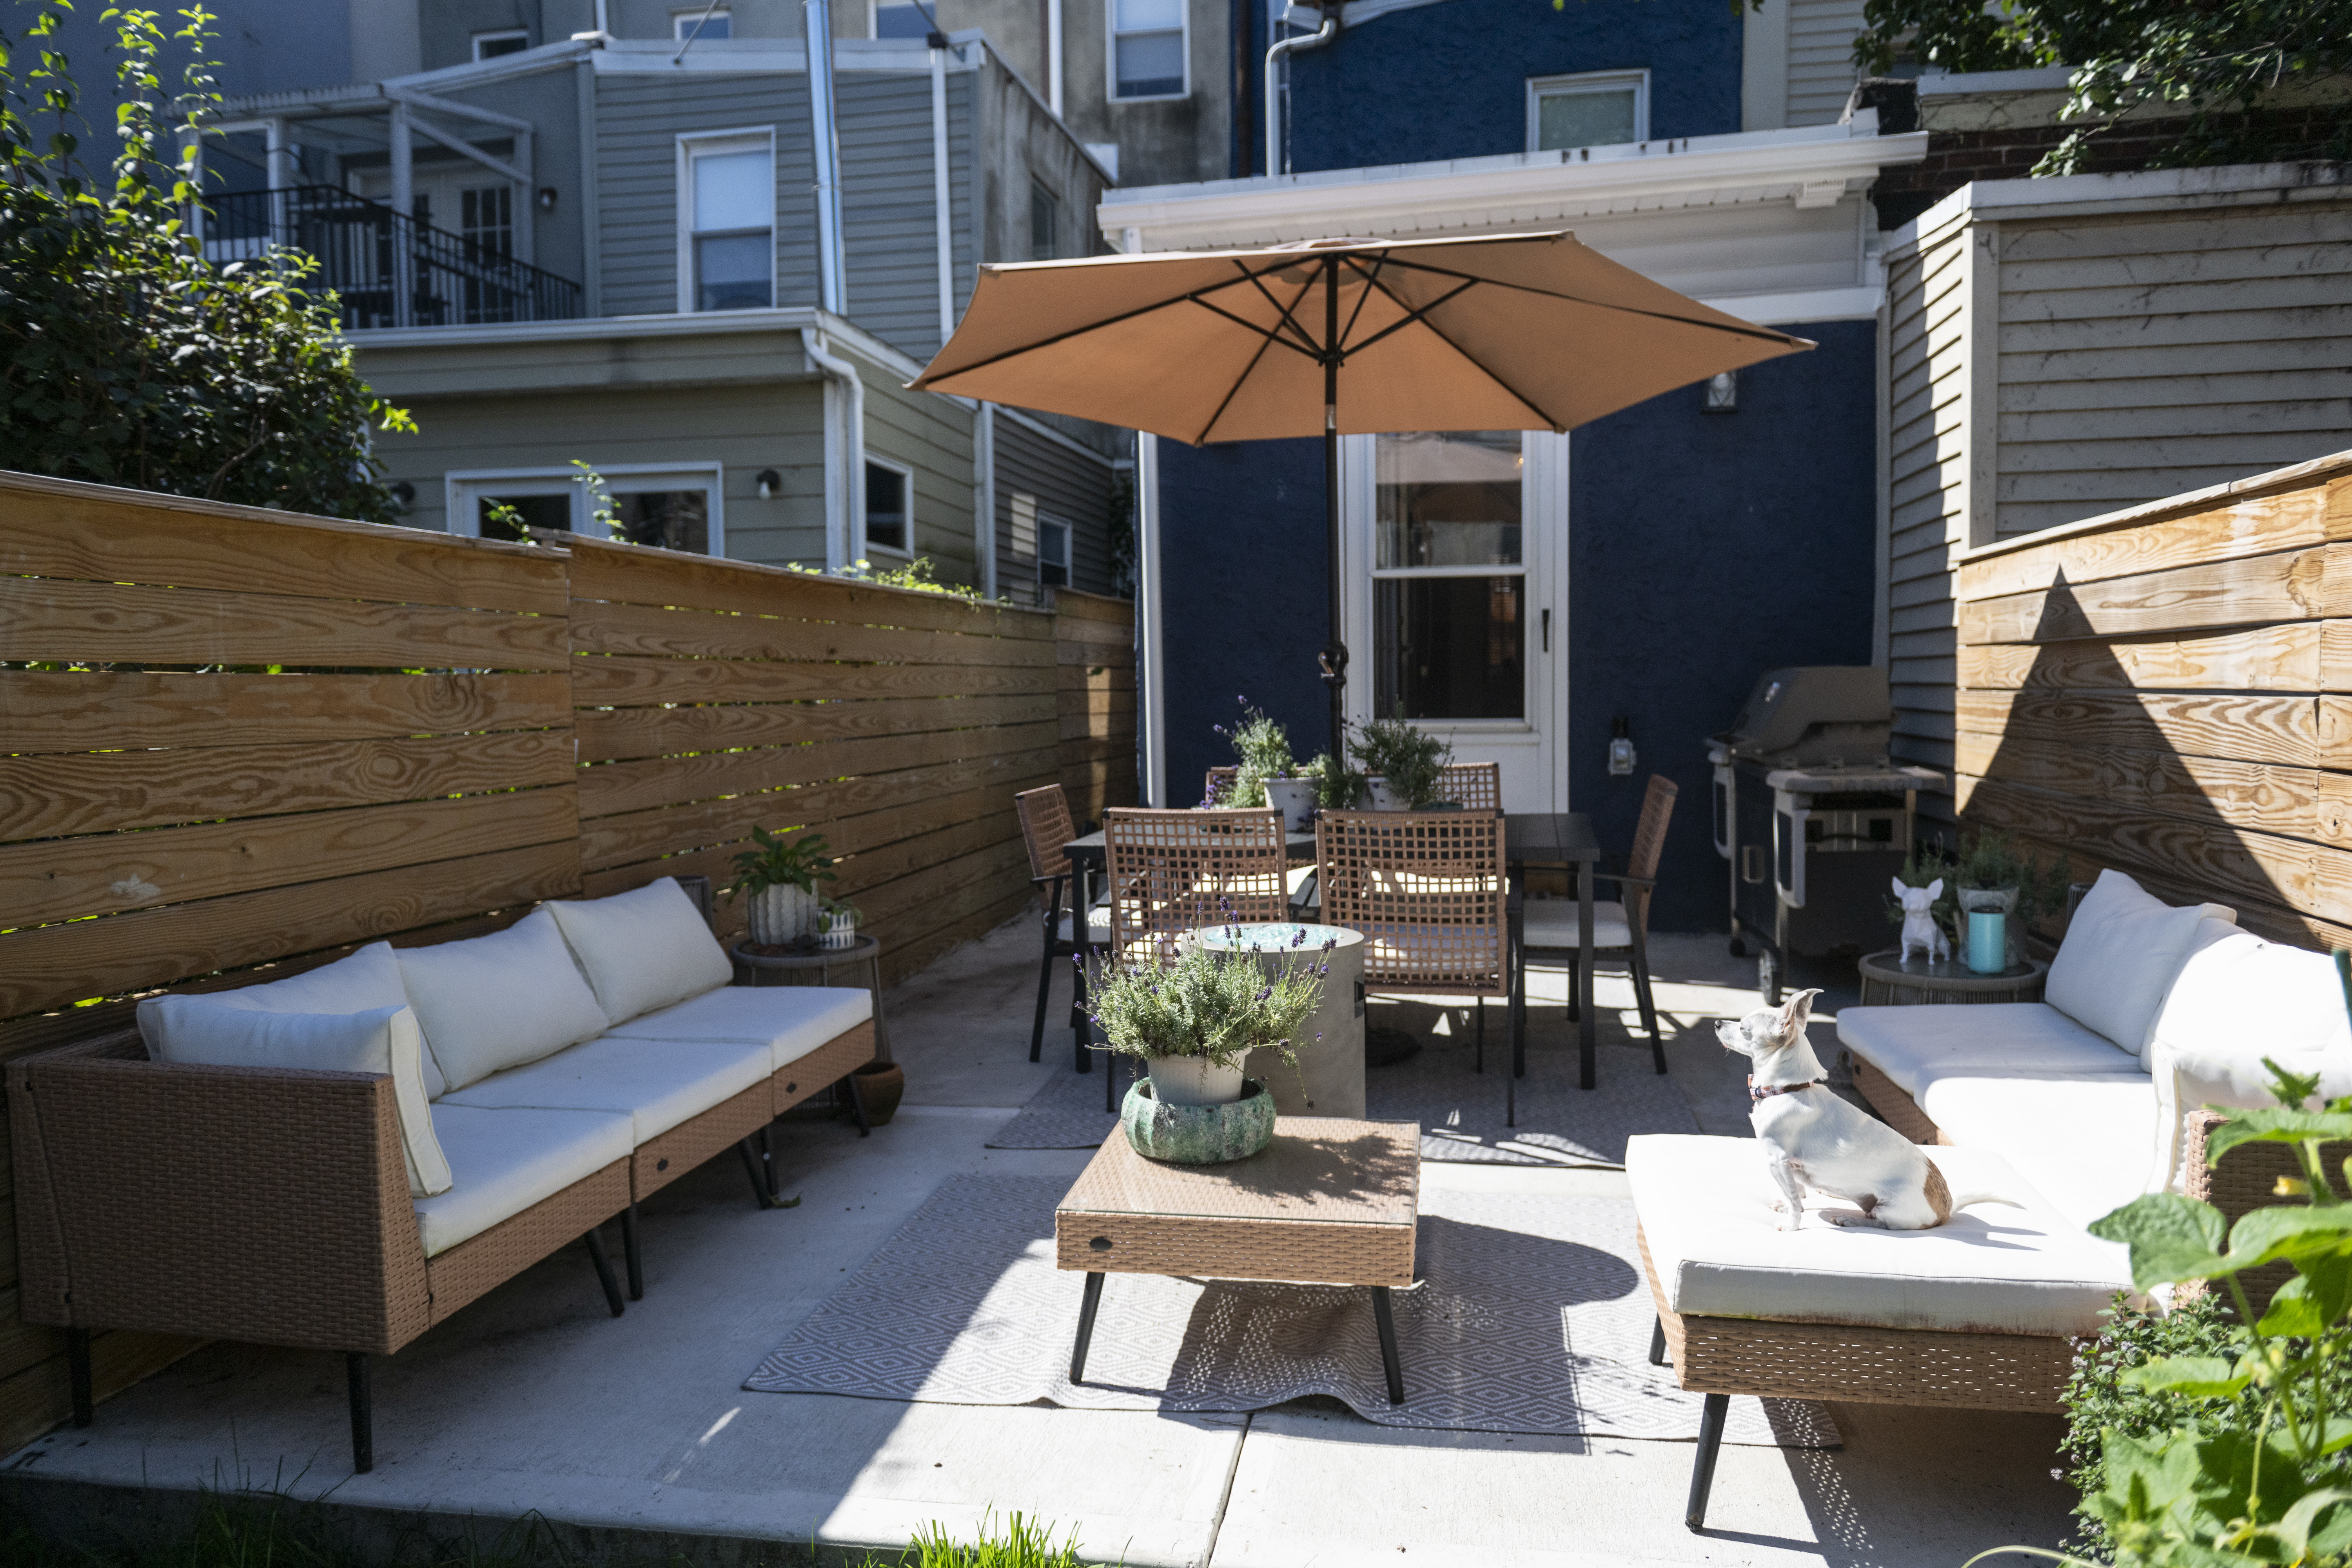
    The backyard, with ample seating and La Reau’s herb garden.

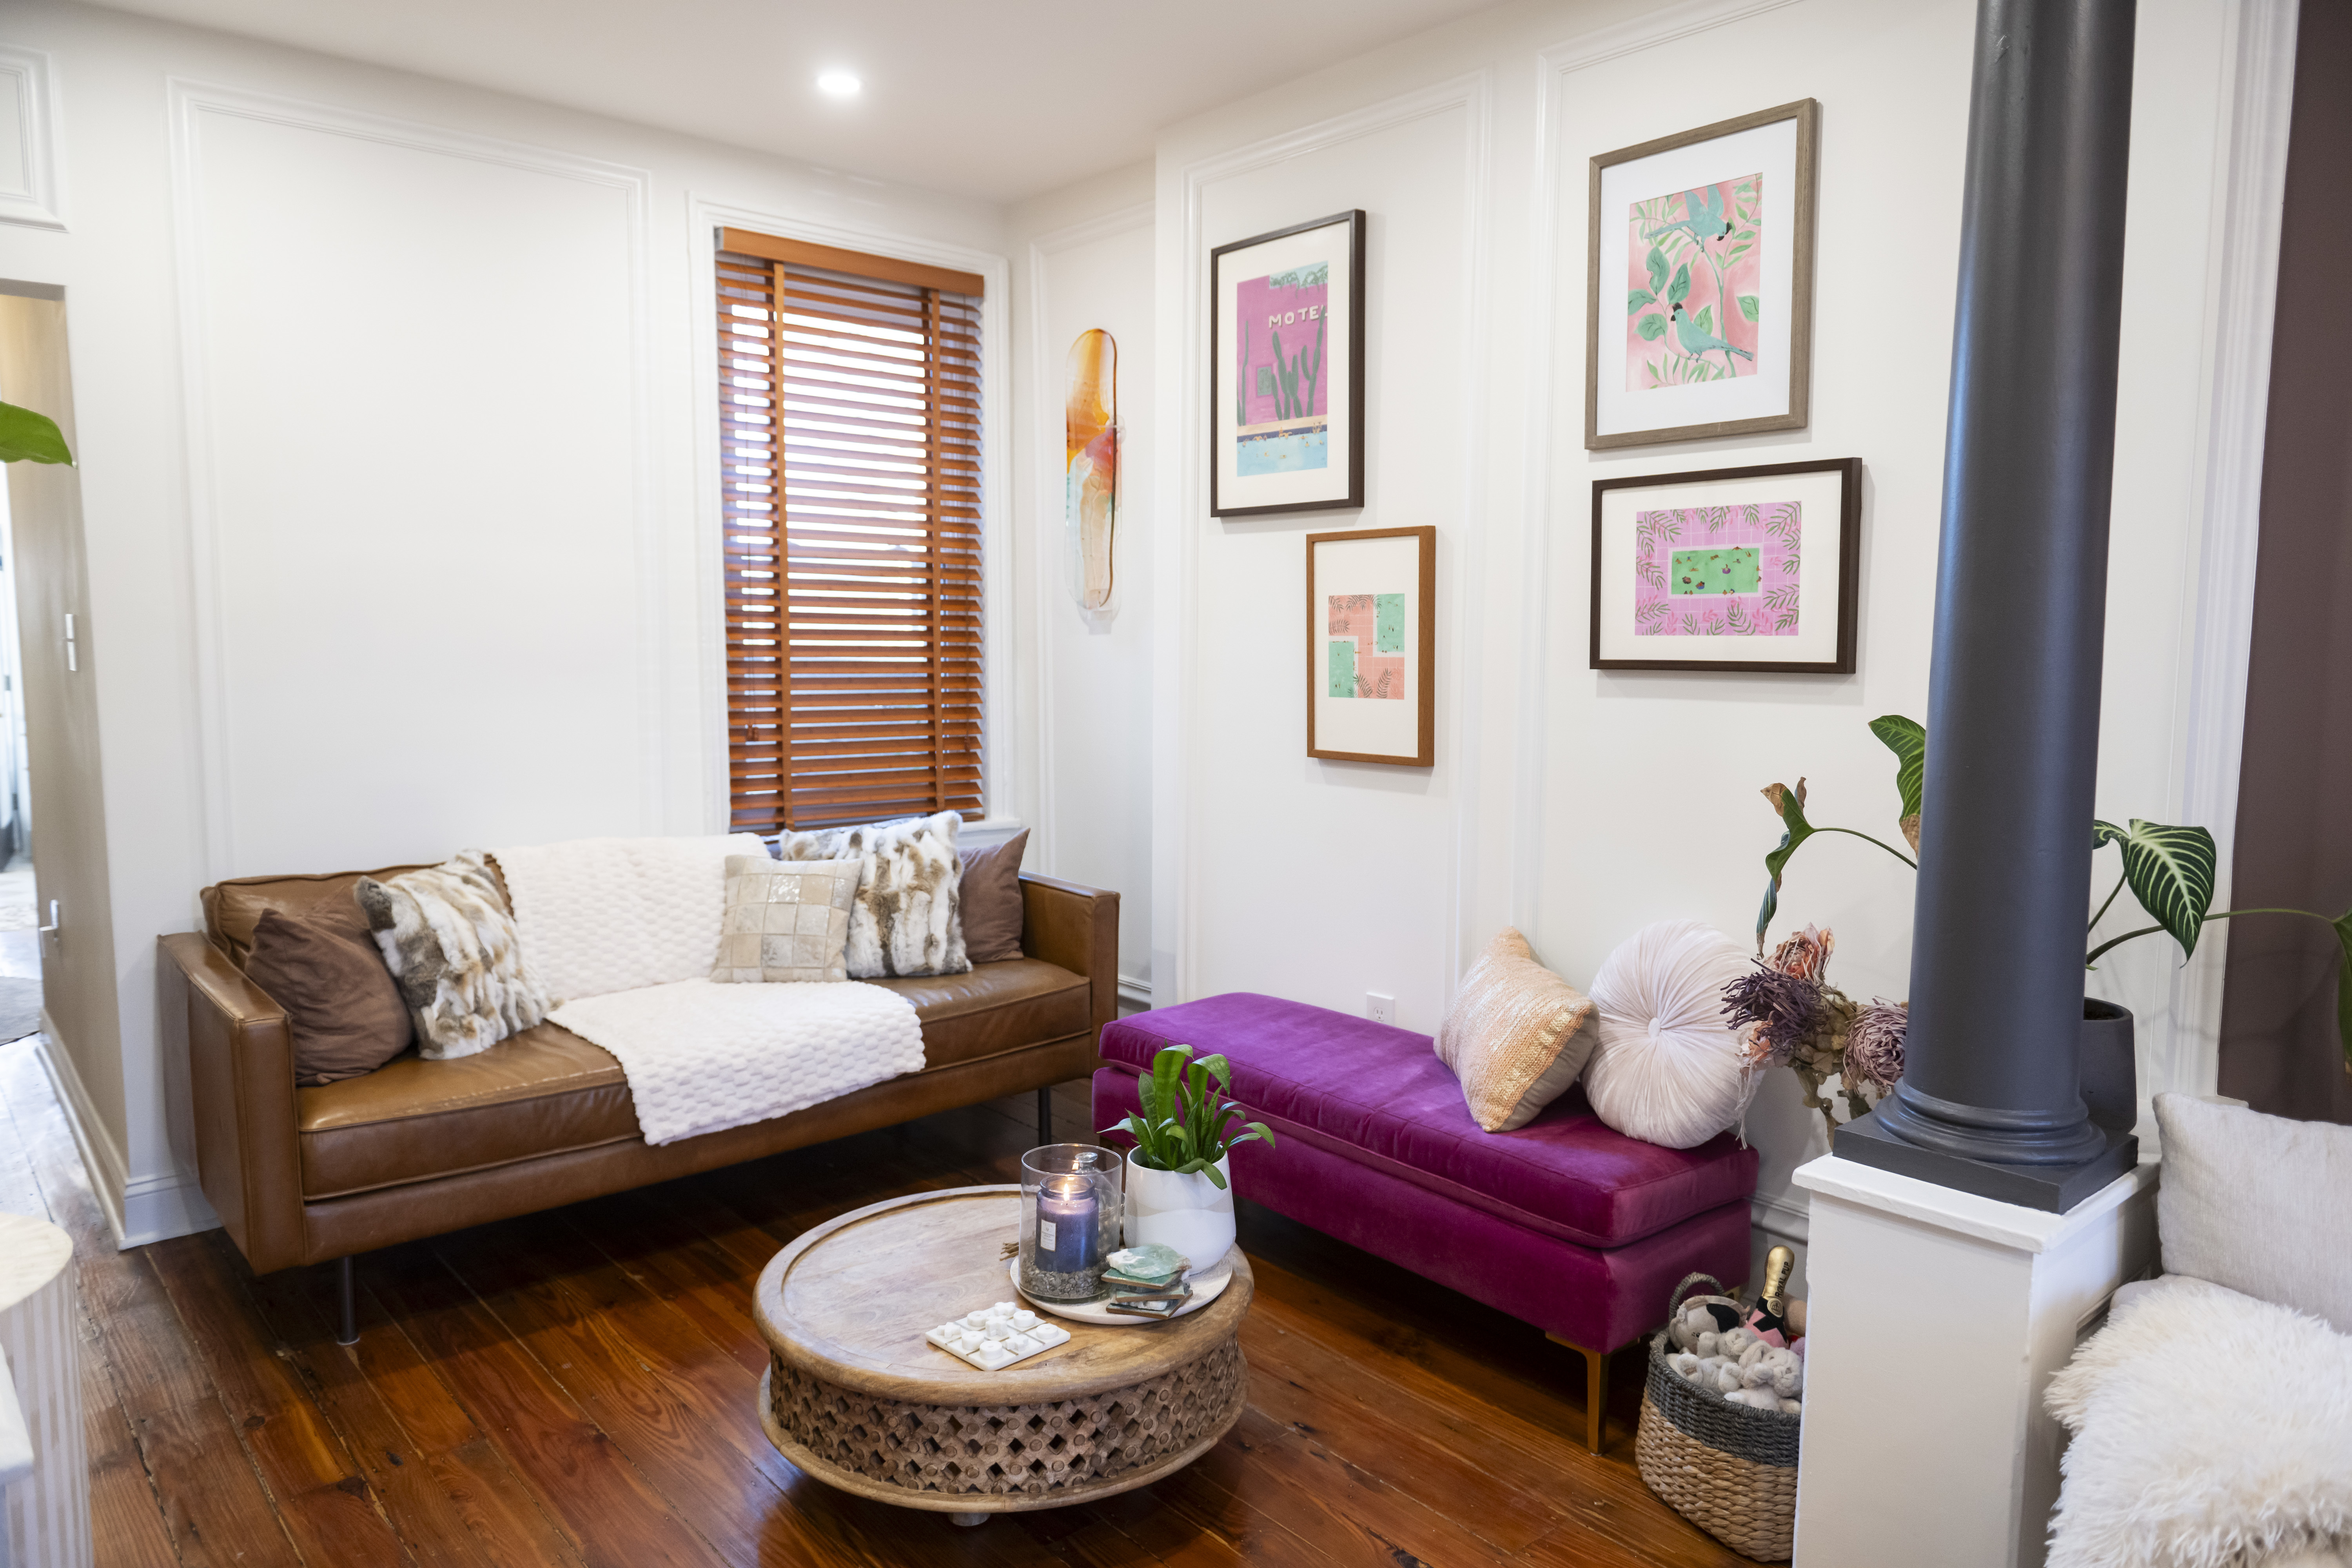
    An extension of the living space, featuring colorful art and a magenta bench.
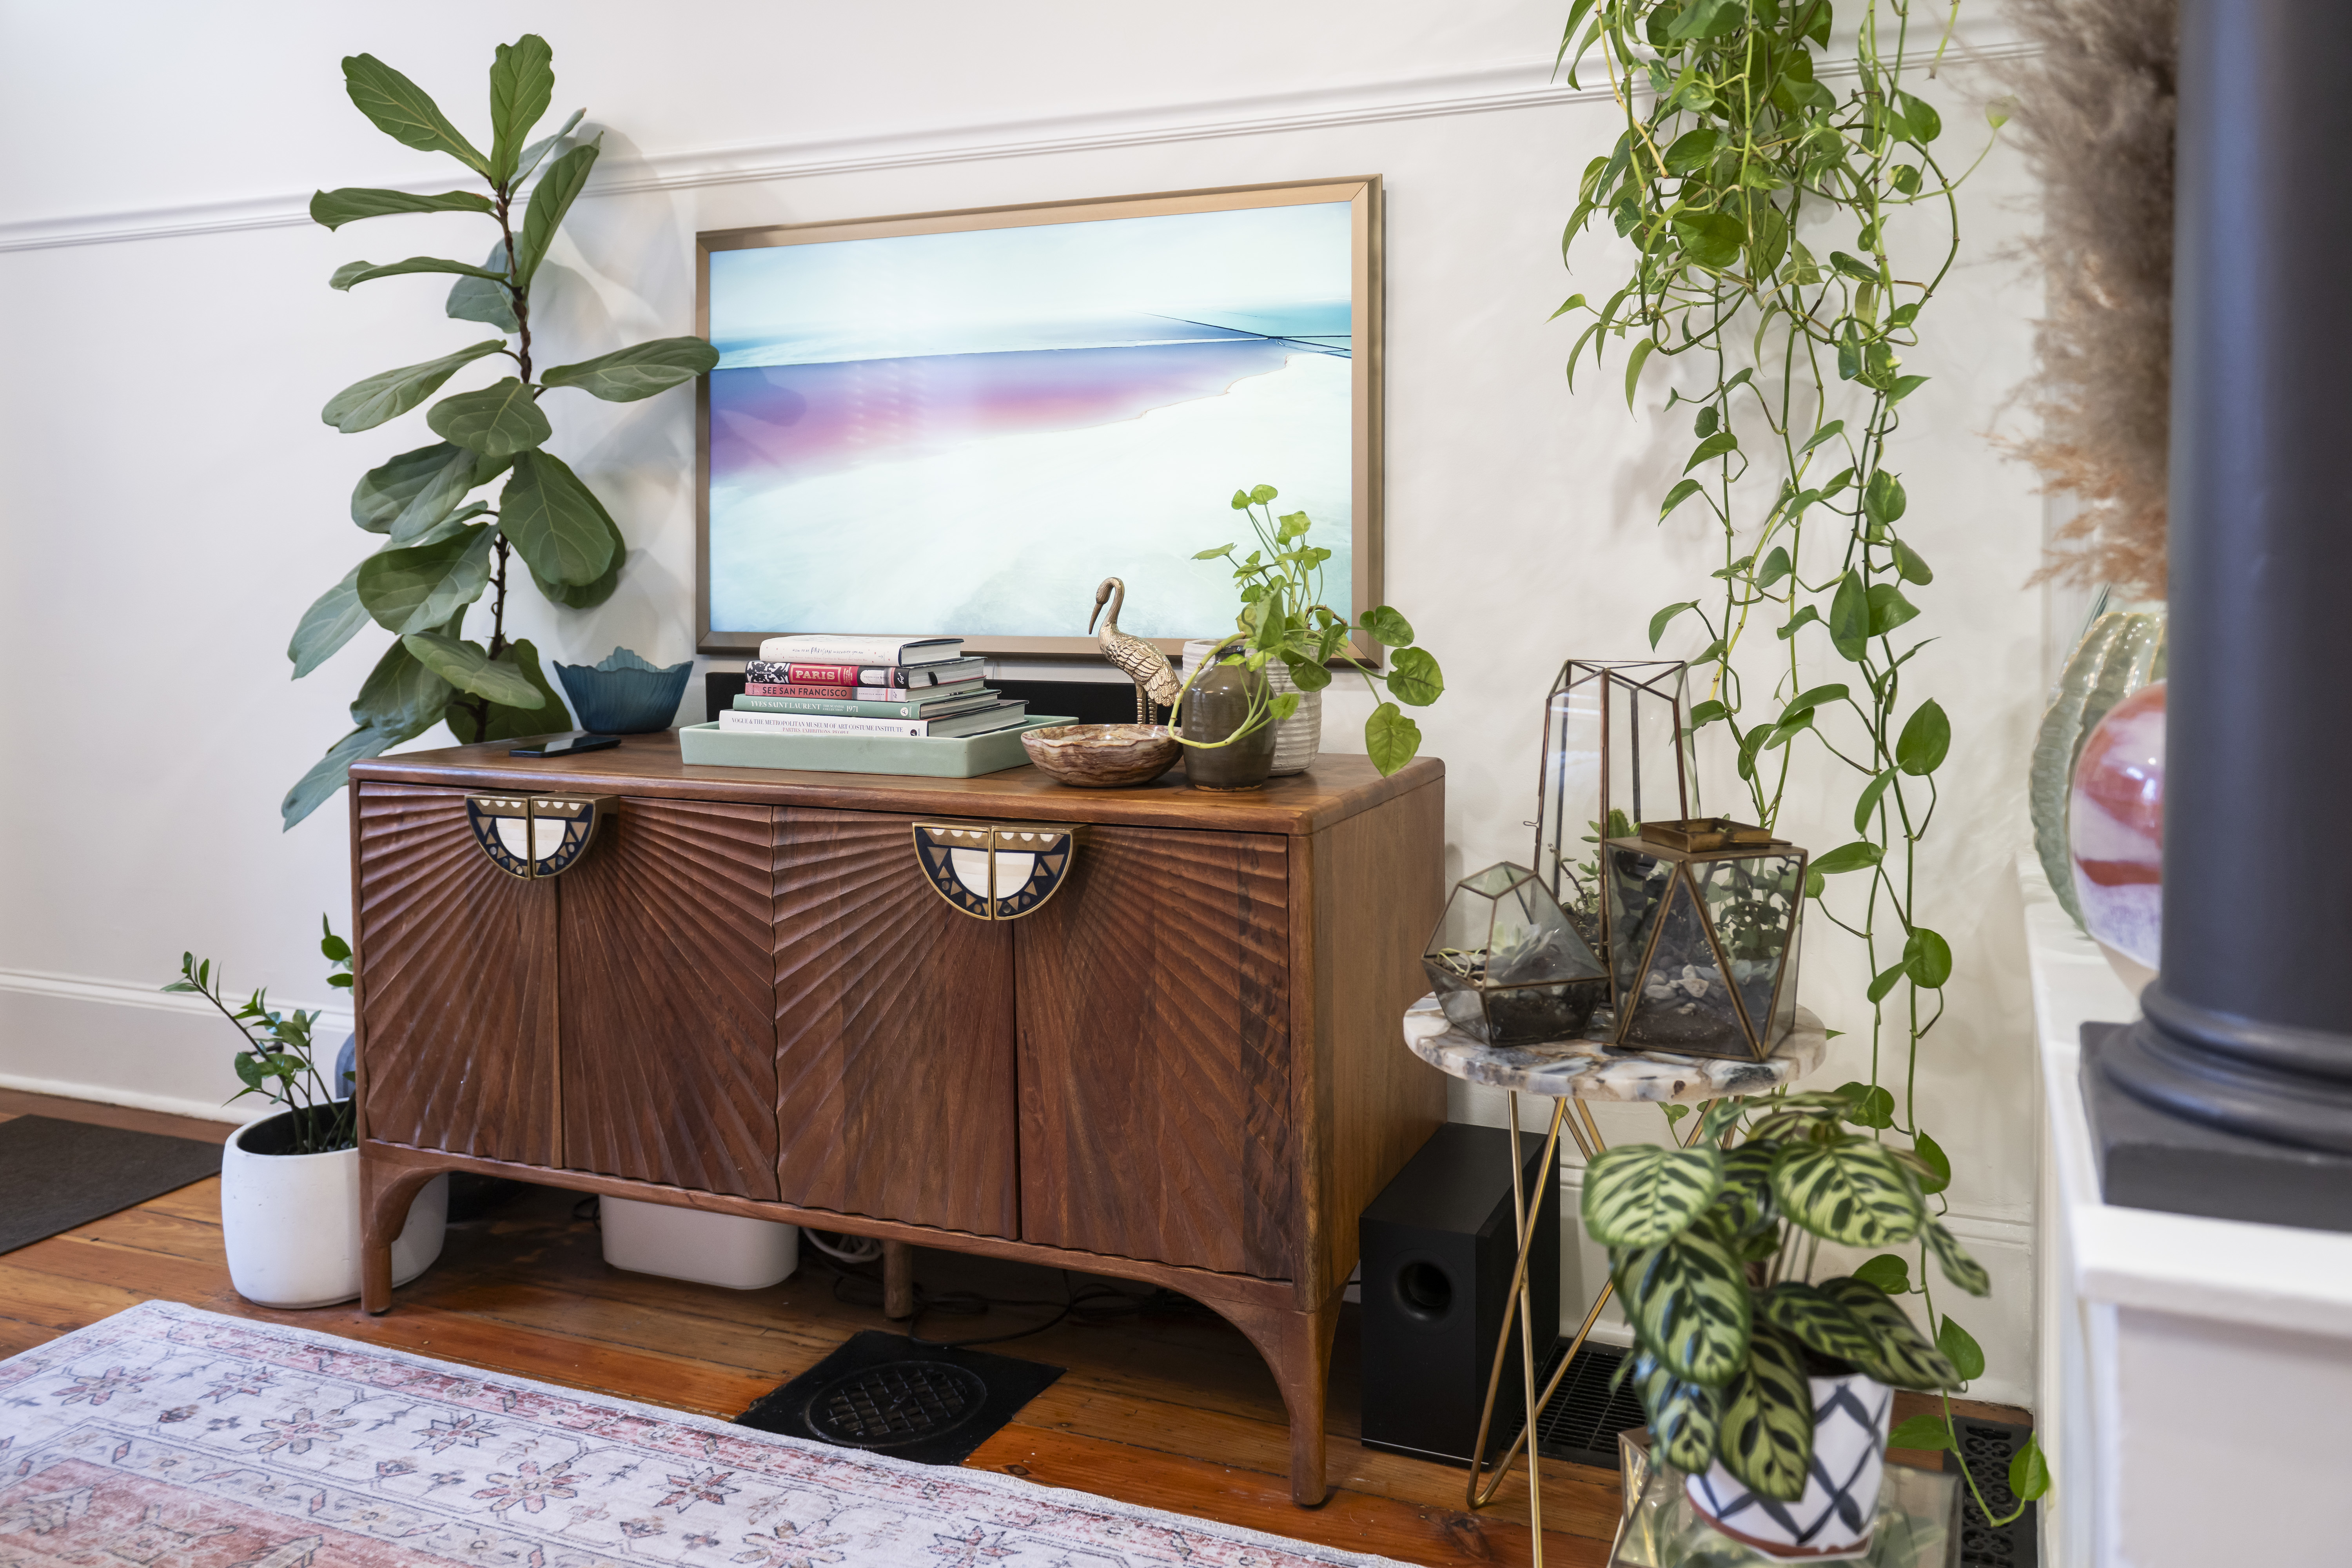
    The television sits above a wood cabinet with intricate details.

    By the time she was done renovating, about six months later, the new floor plan dropped one bedroom, putting an additional full bathroom in its place. She also expanded the primary bathroom.

    Her goal was to reconfigure the layout to create larger, more functional bathrooms and bedrooms.

    The first floor has an open-concept living, dining, and kitchen area that leads to the backyard. The second floor includes the primary suite with a large bathroom, as well as an additional bedroom, which La Reau uses as a walk-in closet. There’s also a guest bath.

    The third floor has another bedroom, an office, and access to the rooftop deck, which she uses for relaxing and entertaining.

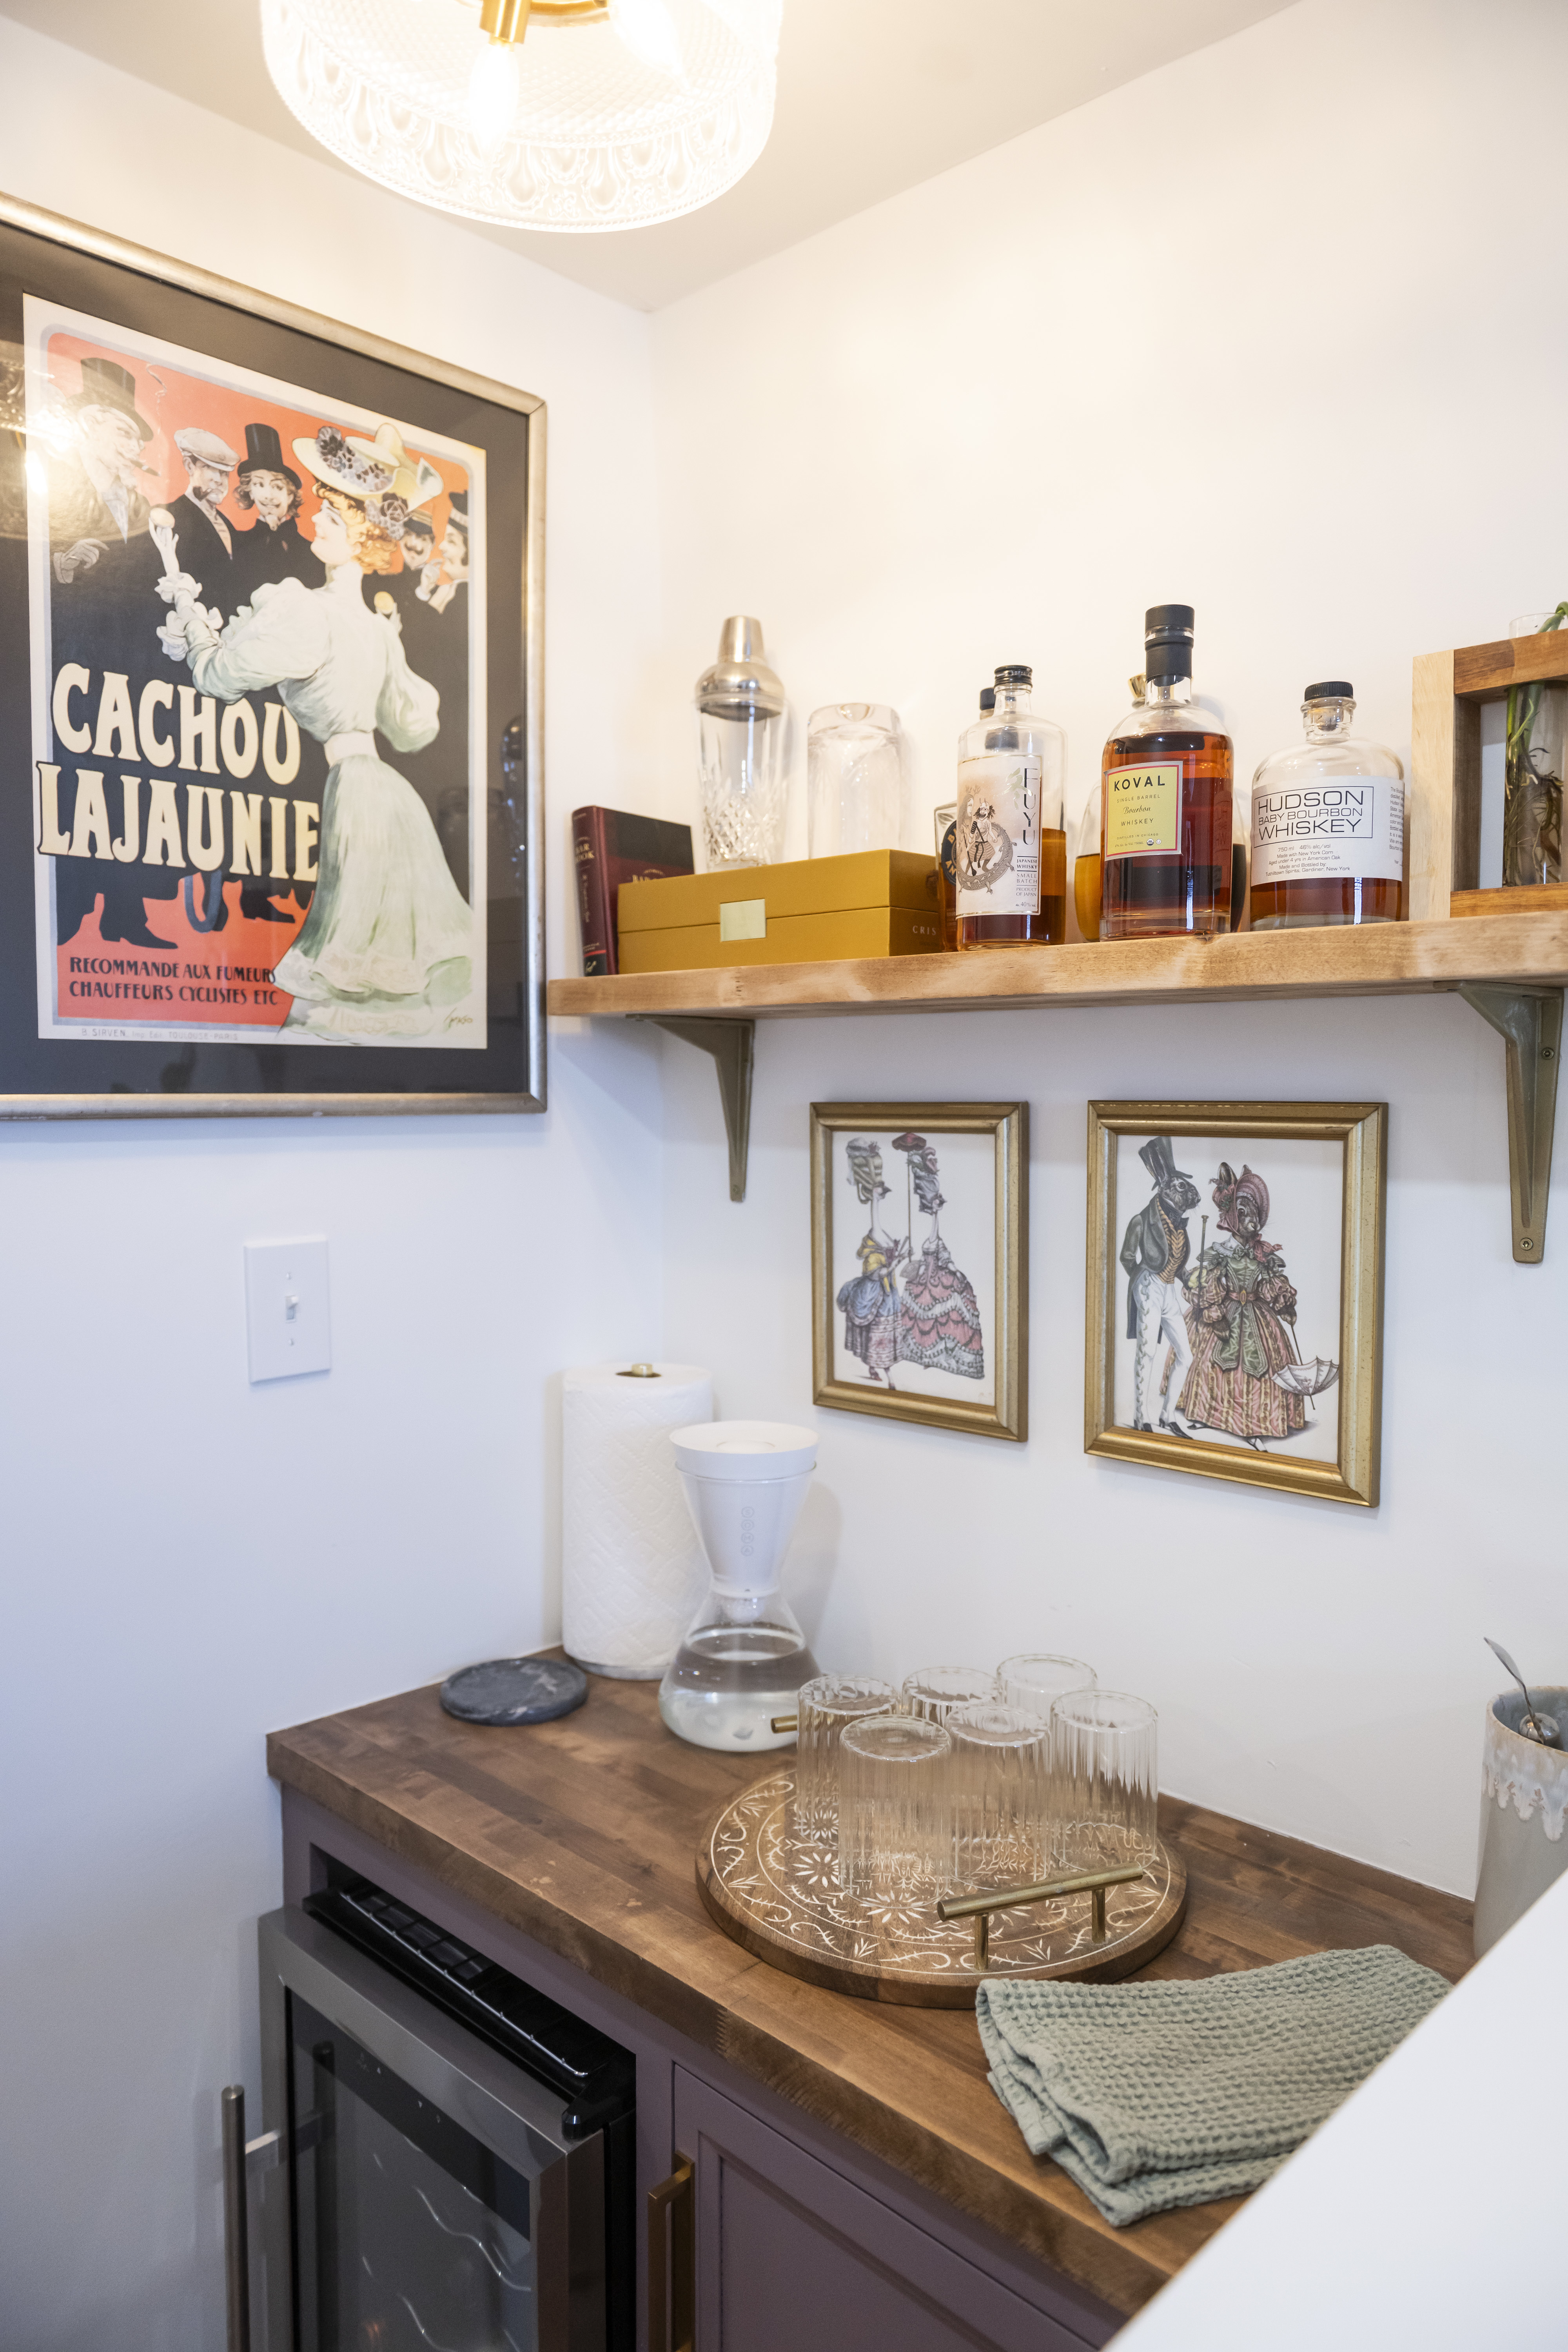
    A wet bar on the third floor, which has access to the rooftop deck.
    The bedroom furniture is surrounded by hanging plants.

    “In the warmer months, I use it for everything from morning coffee to evening gatherings and even summer movie nights,” said La Reau.

    The home sits near Palmer Cemetery, a historic location that she believes gives her block “a unique and peaceful character.”

    “What I love most is that the land directly across the street is part of the cemetery, which means there’s a sense of openness and greenery you don’t often get in the city,” La Reau said. “It creates a rare balance of being in an urban neighborhood while still feeling connected to nature.”

    La Reau’s personal style and design flair is evident at every turn in the home. She carefully selected every finish and detail.

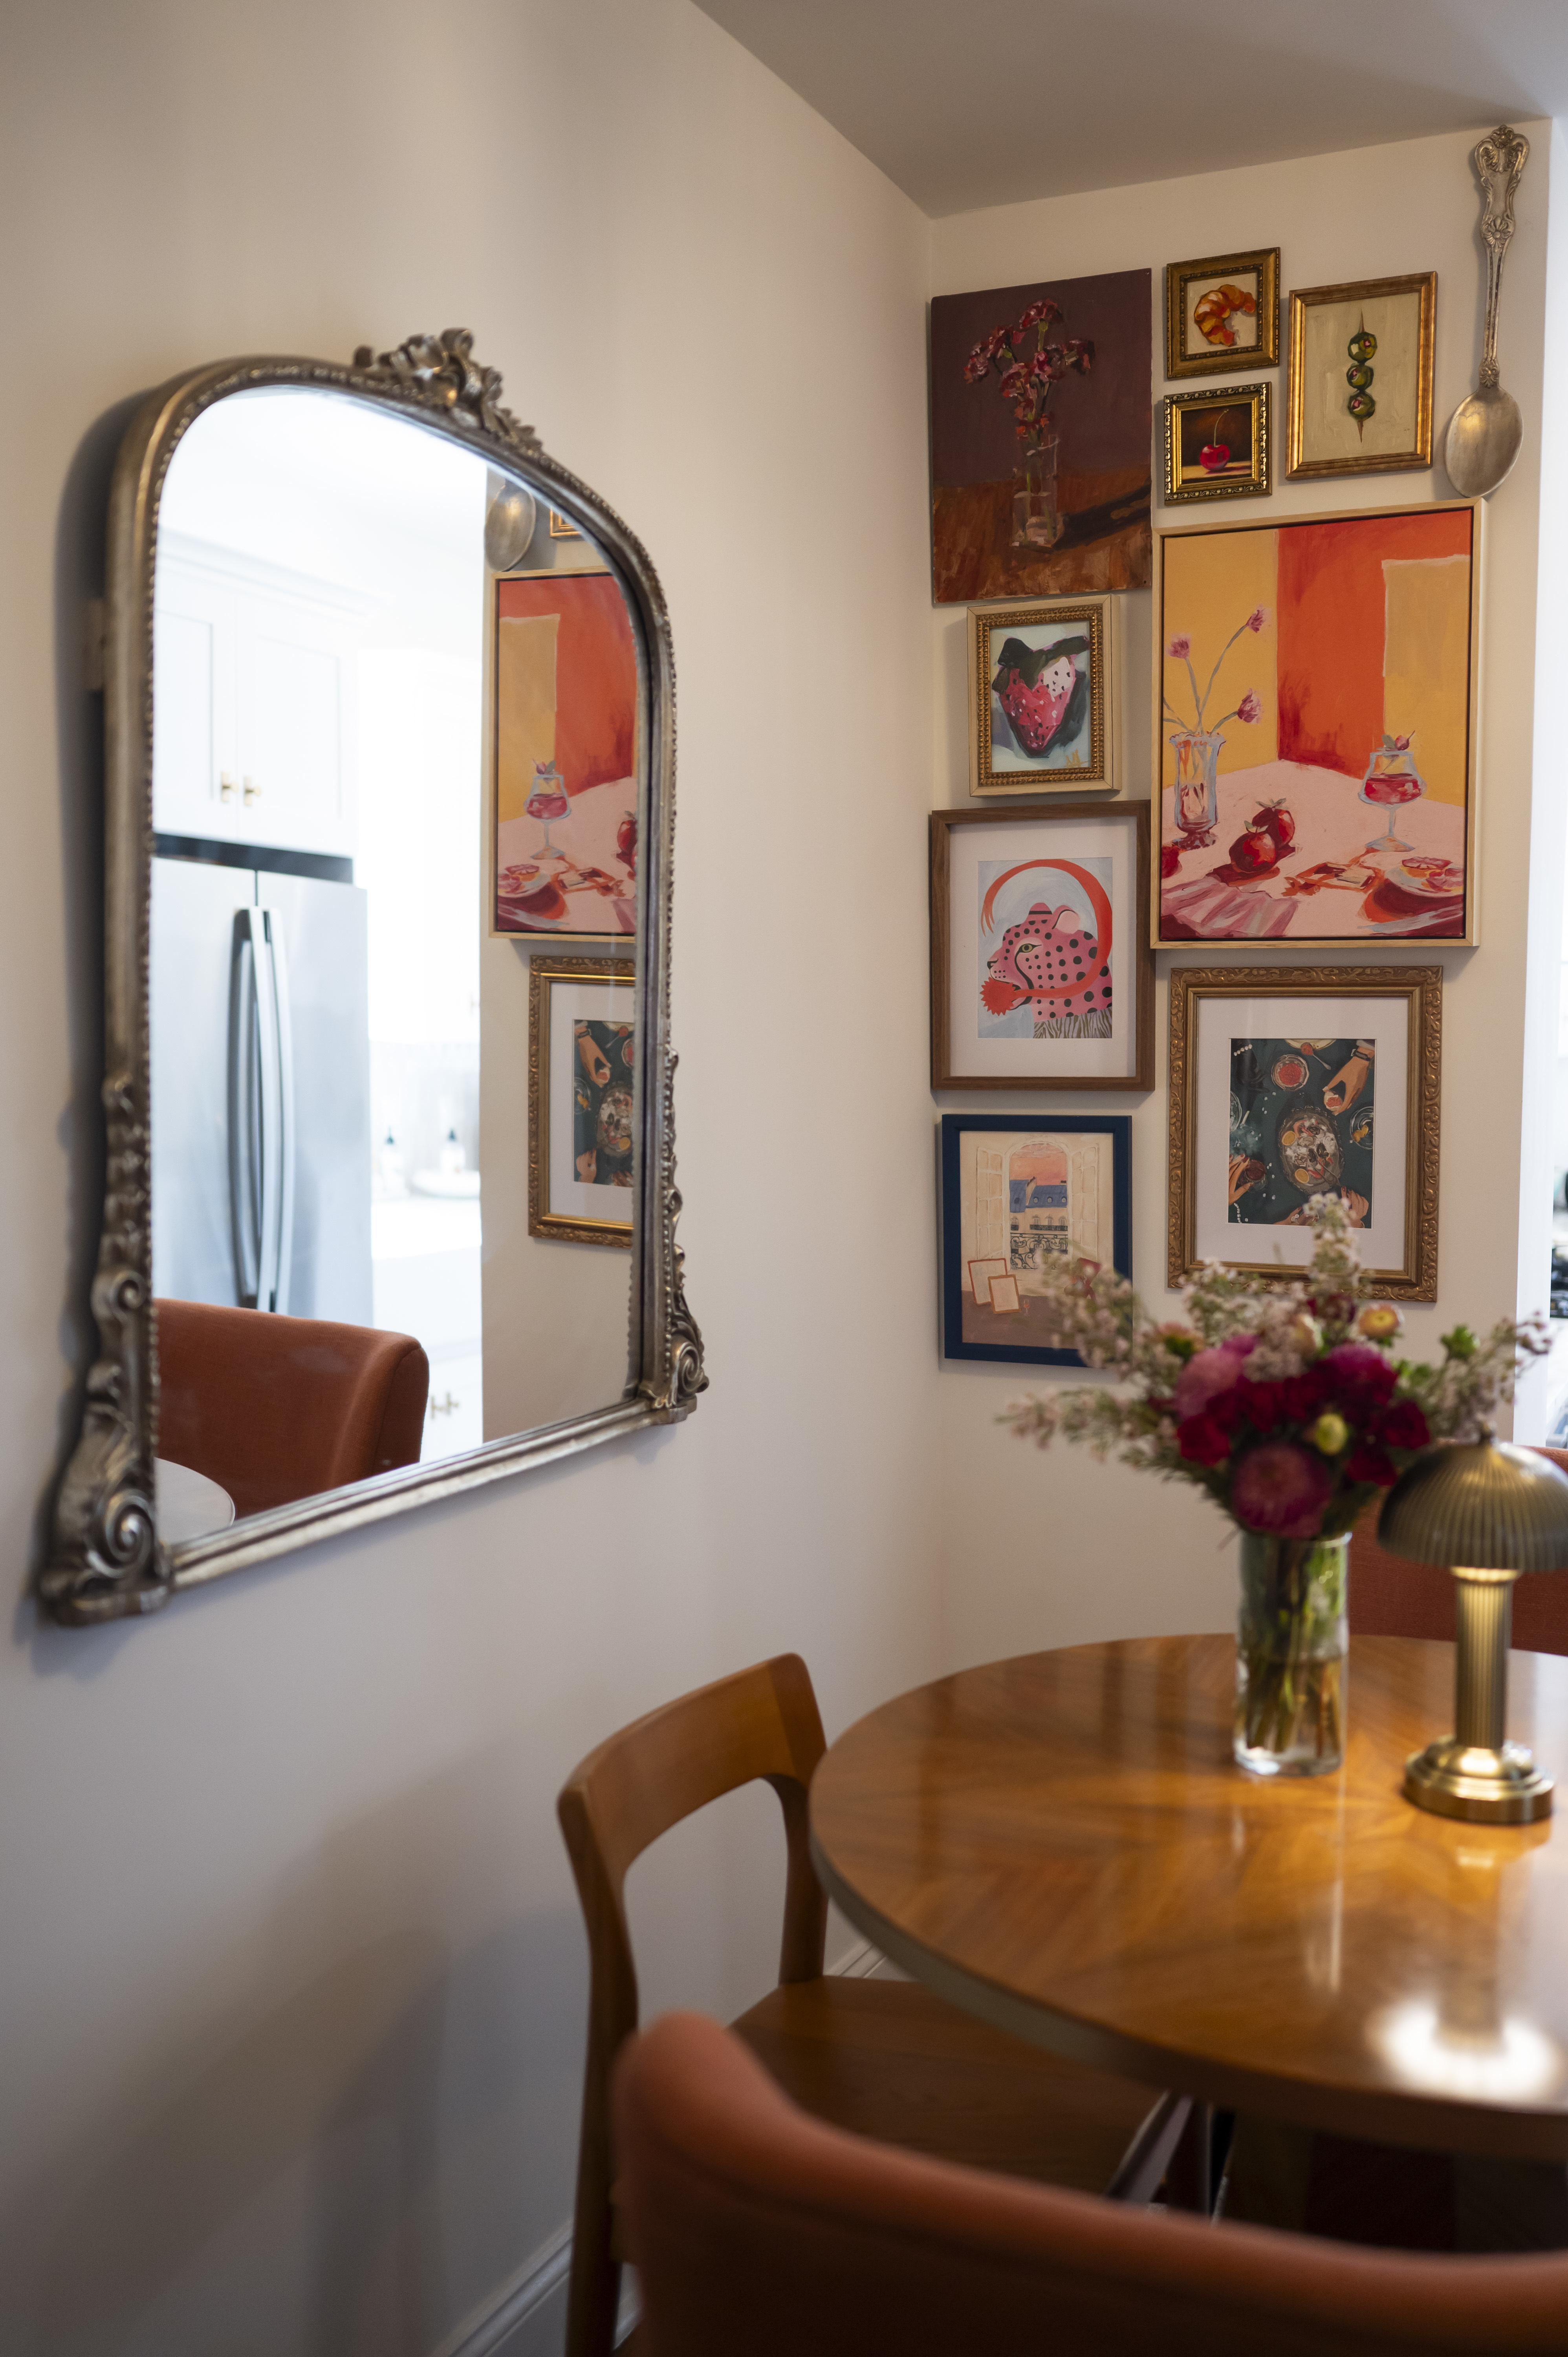
    In the dining area, a collection of art in various shapes and sizes and an intricately framed mirror line the walls.
    The shoe wall in La Reau’s closet.

    “The project was extensive. I completely gutted the kitchen and two existing bathrooms, added an additional full bathroom, and restored many of the home’s original features: hardwood floors, columns, stair treads and railings, as well as the marble fireplace,” she explained. And the renovation included upgrading all of the essential systems, including plumbing, electrical, and structural reinforcements.

    Still, she aimed to preserve the historic charm of the home while layering in modern elements that reflected her personal, eclectic style.

    “Much of my inspiration comes from my travels abroad, especially time spent working in Barcelona, and my family,” La Reau said. La Reau is the marketing director for North America for Pronovias, an international wedding dress designer based in Barcelona, Spain. “Parisian and European influences are woven throughout the design,” she said.

    She opted for neutral finishes to create a timeless, classic foundation that will “age gracefully,” while using accents such as glass knobs and crystal lighting fixtures to honor the home’s vintage character.

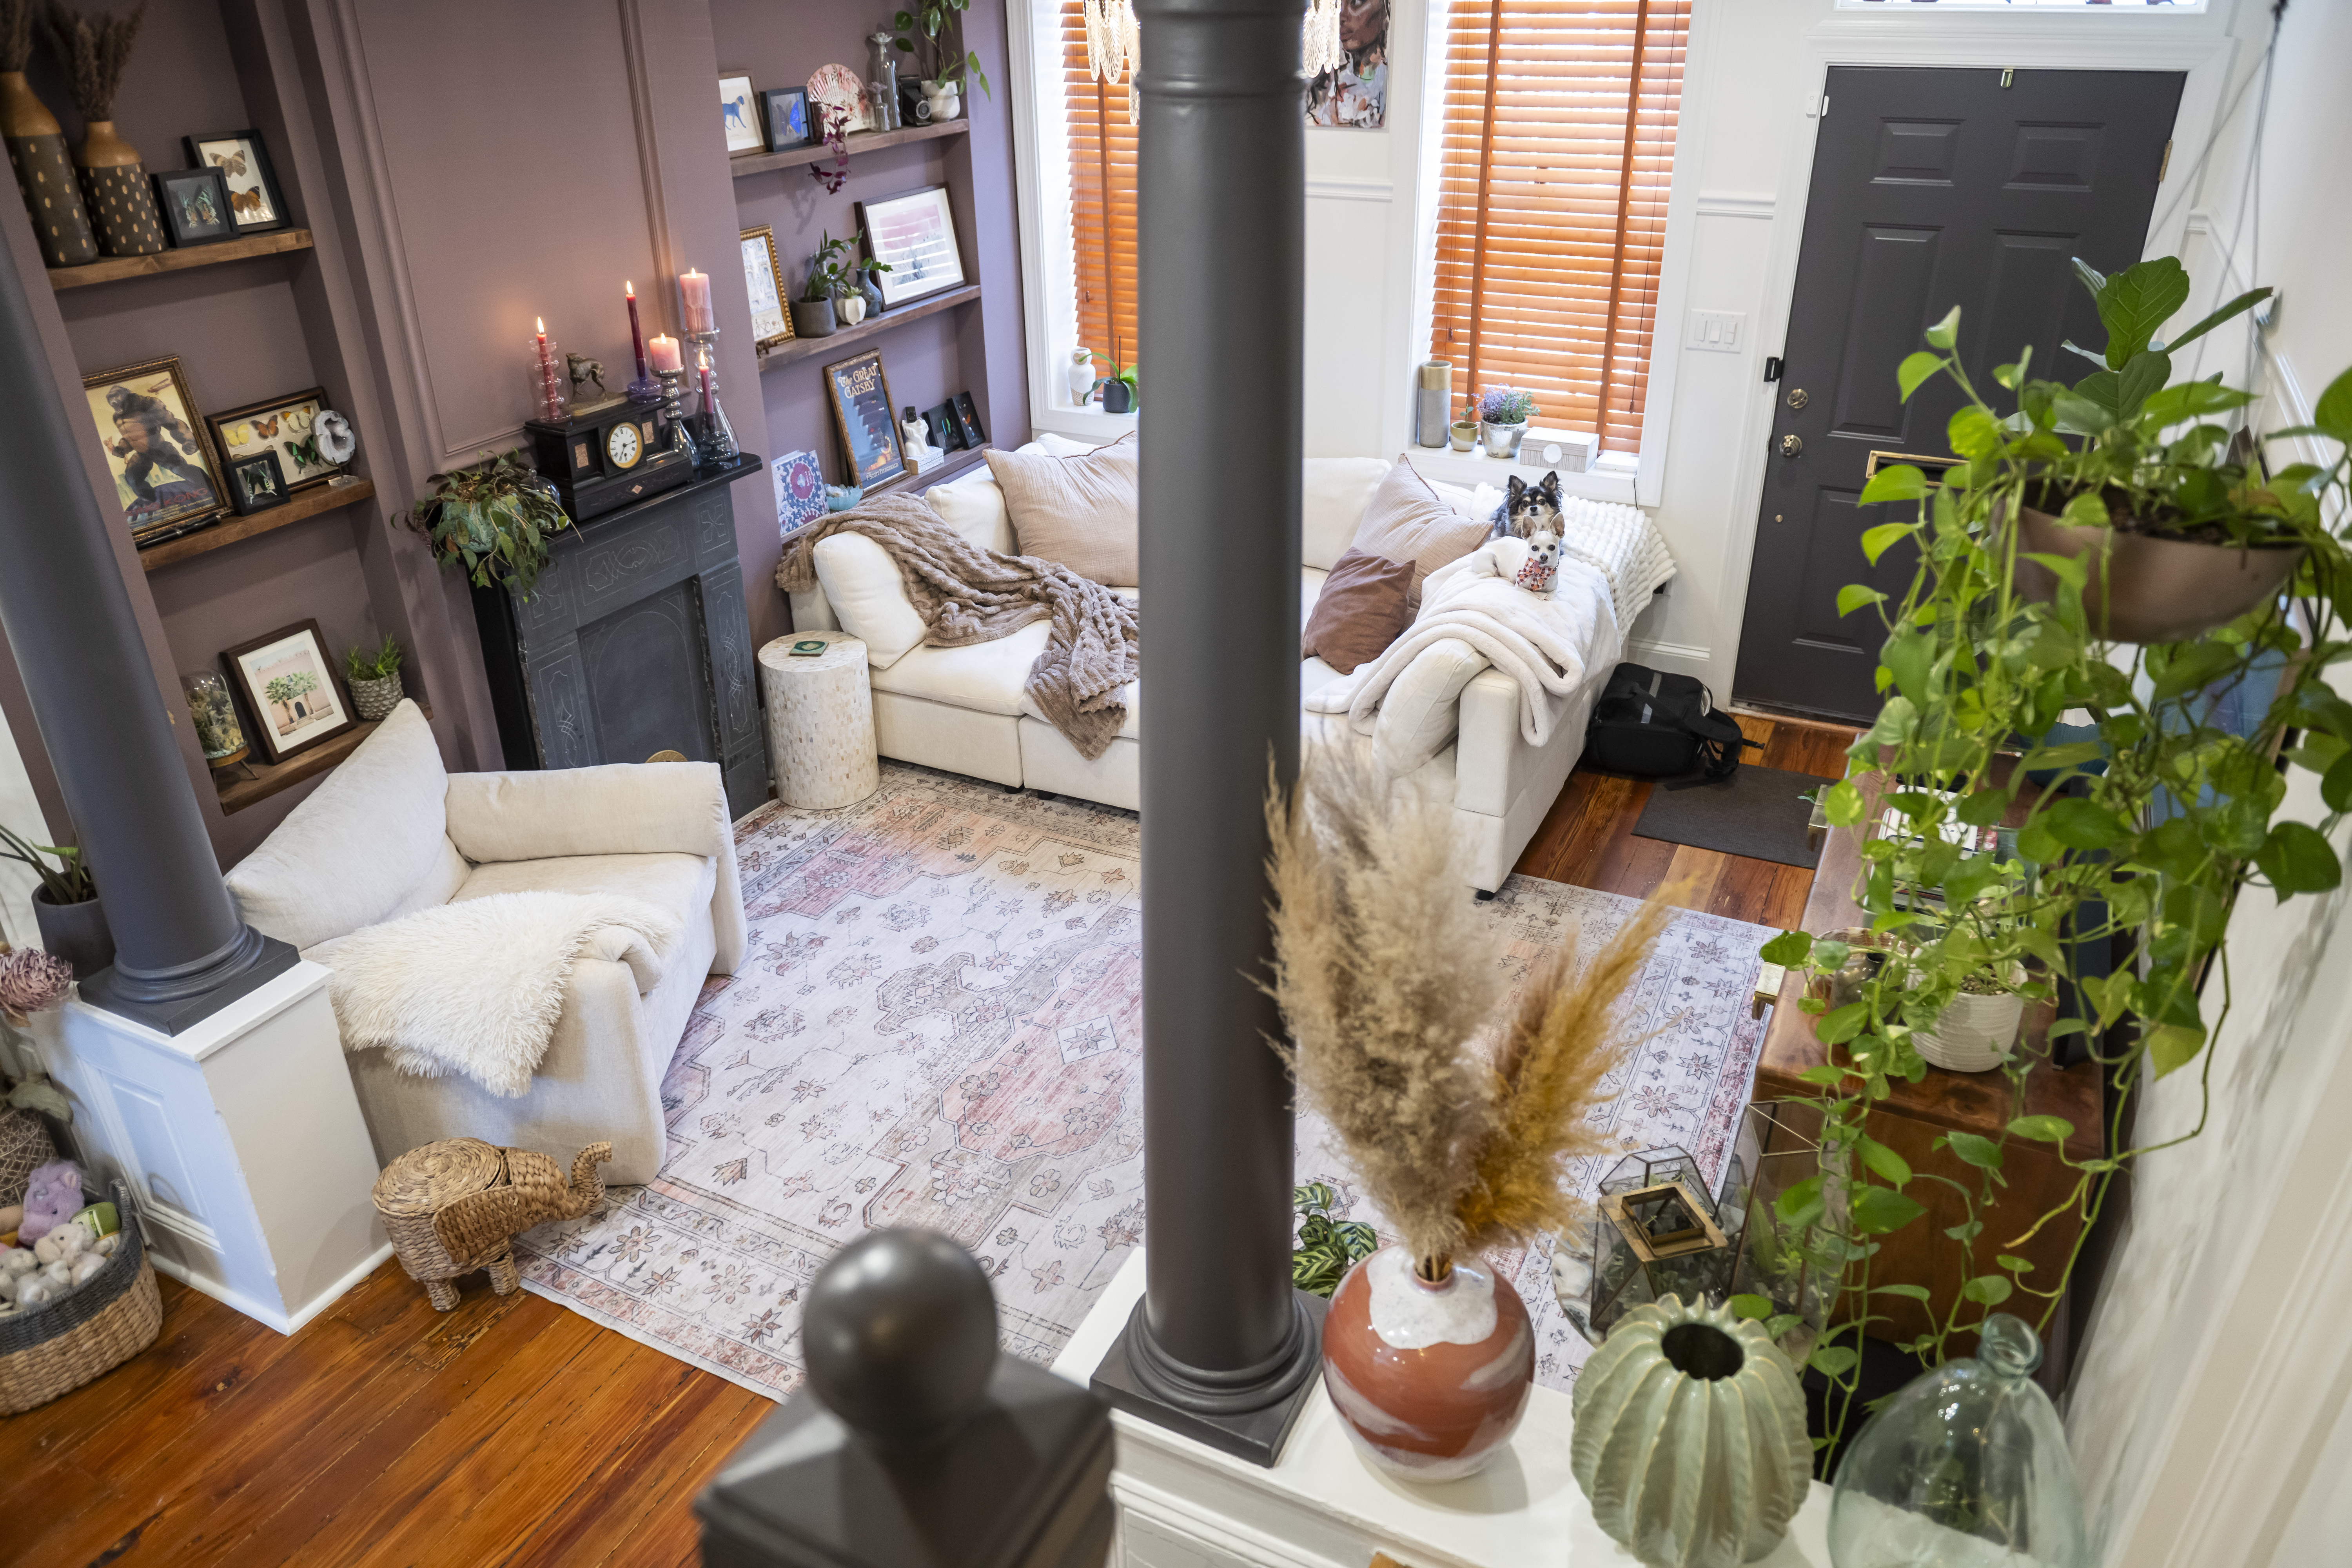
    The living space features a colorful accent wall, purple details, and columns dividing the first-floor spaces.

    In the living room depth and drama were created with a wall in Cinnamon Slate by Benjamin Moore, a balance of heathered plum and velvety brown, framing the restored fireplace and custom-built shelving.

    “I also introduced new molding throughout the primary bedroom and living areas to elevate the architectural character,” she said.

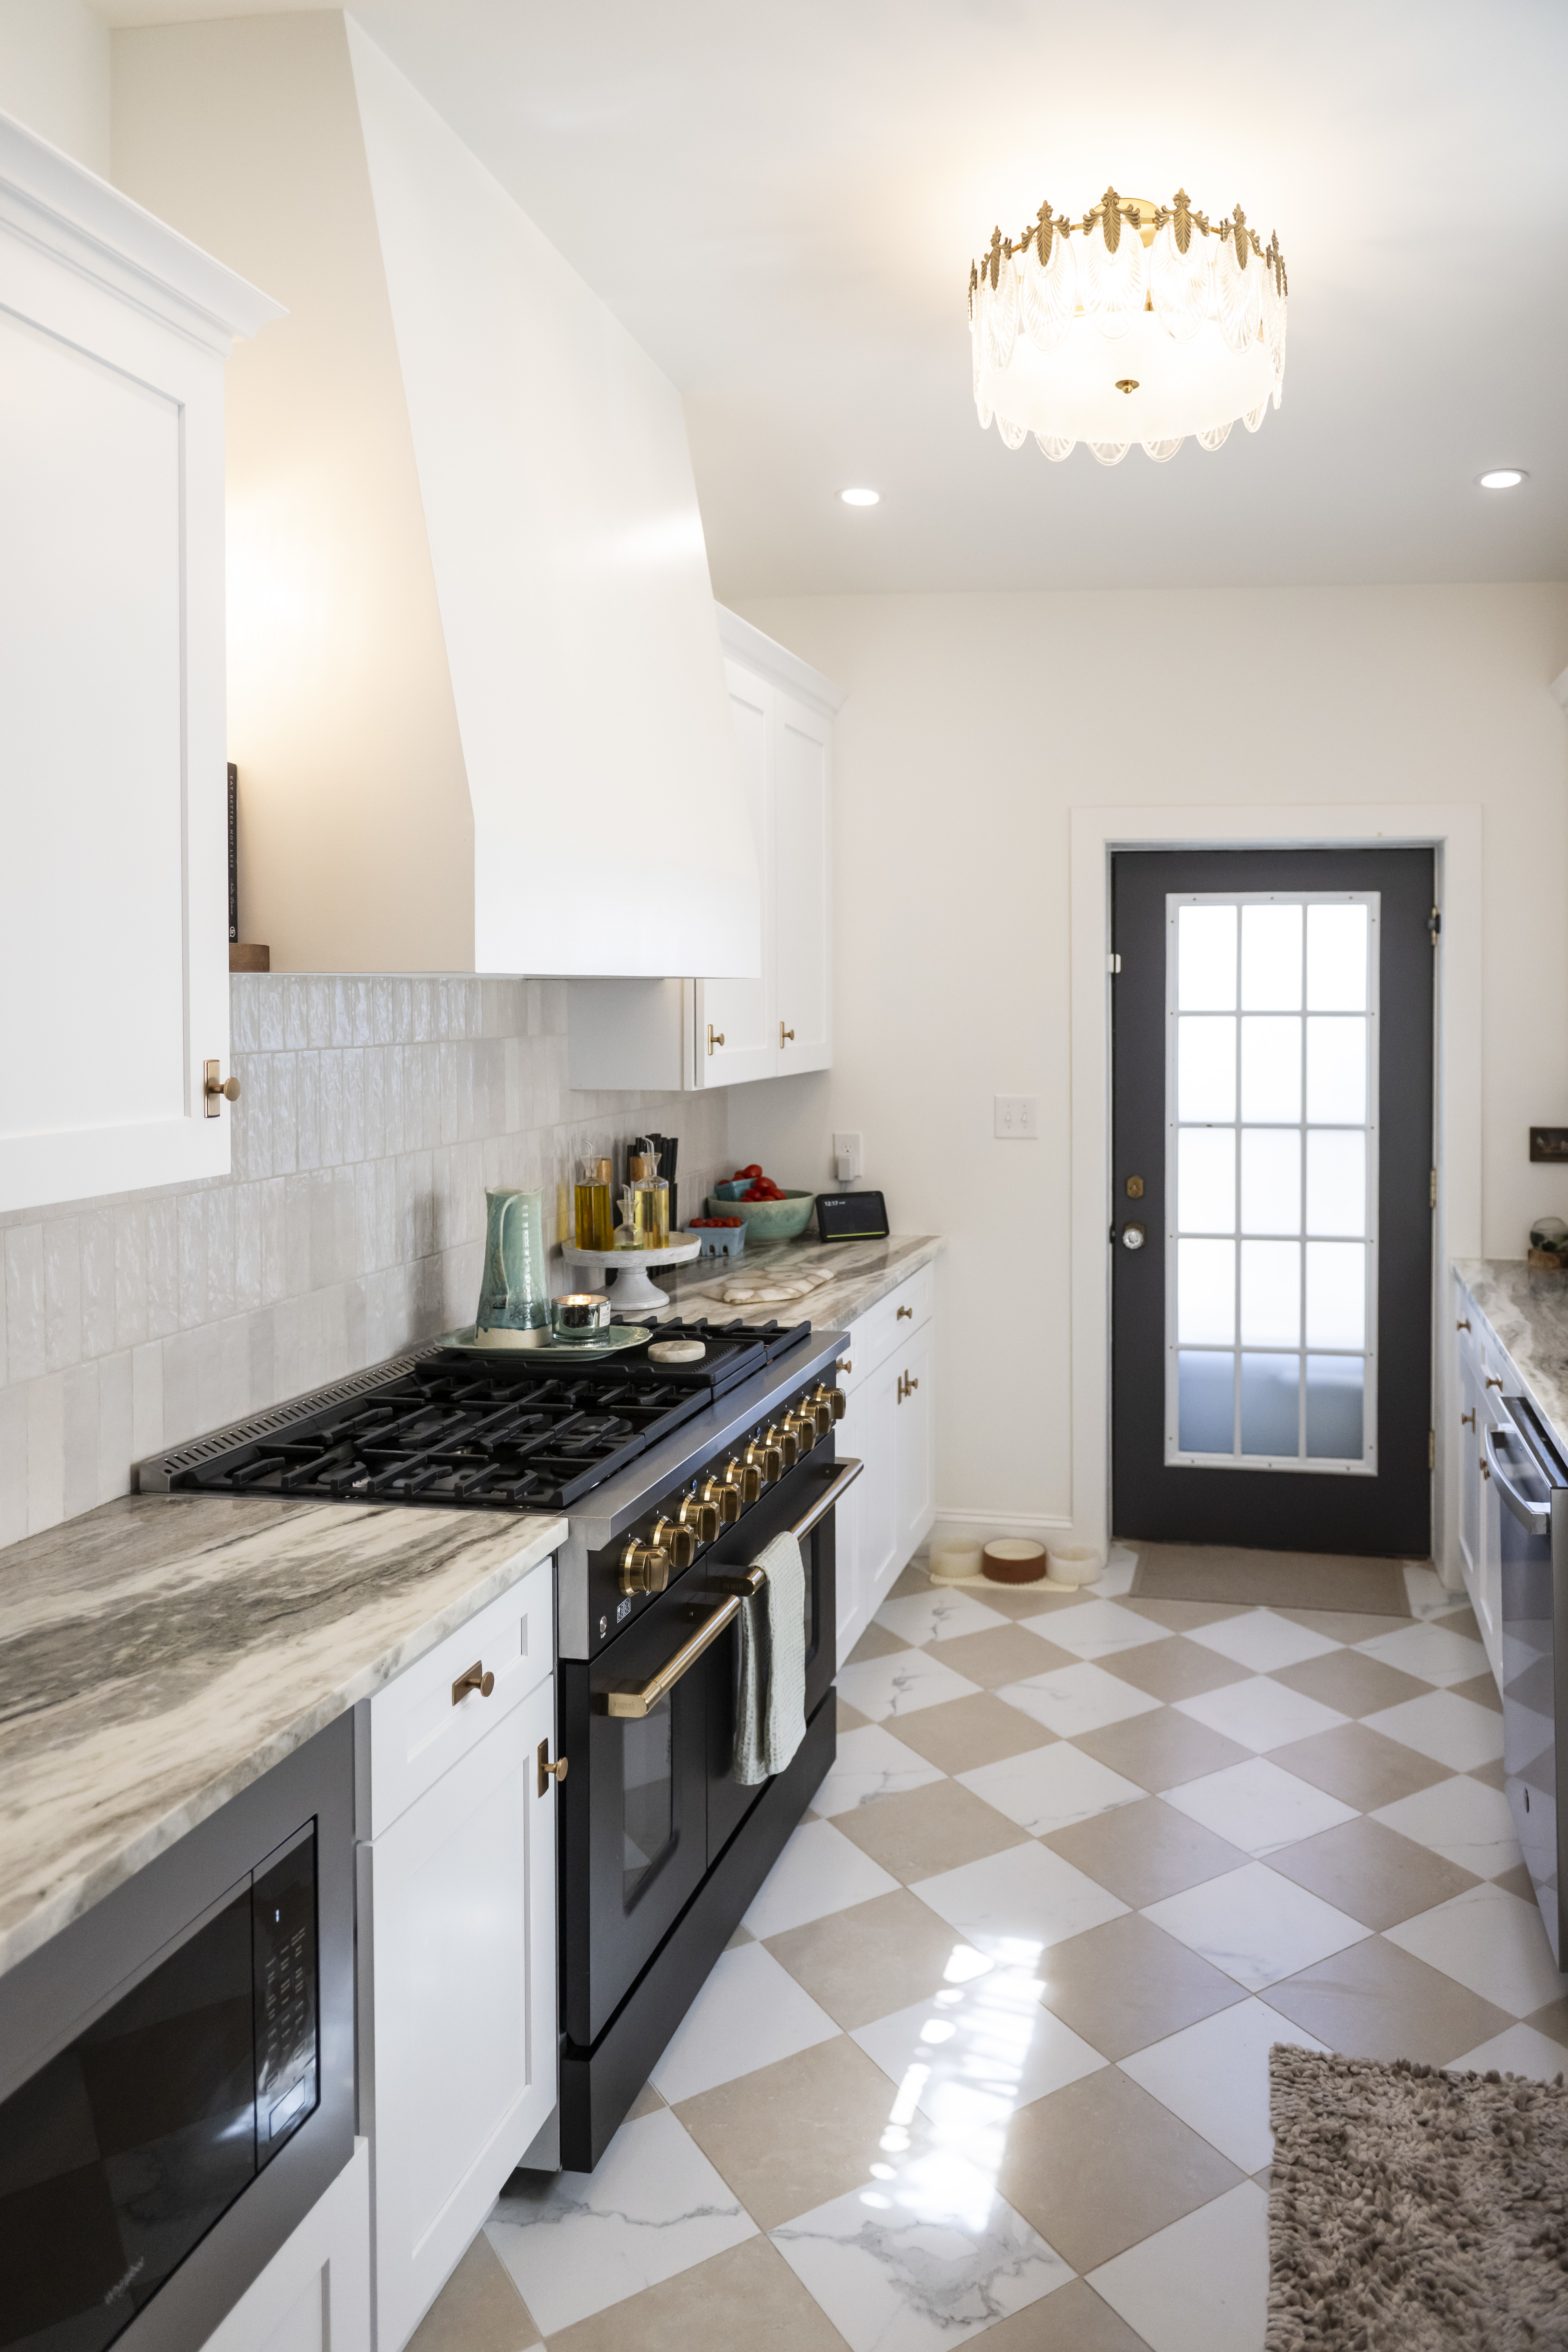
    The kitchen was one of the most important spaces, as La Reau enjoys cooking and baking. The focal point is a Kucht Gemstone KEG Series range in a slate finish with gold accents, featuring an eight-burner, double-oven statement piece that blends luxury and function.

    “To balance its boldness, I selected soft, muted finishes: marble crepe and white flooring rather than a stark black-and-white checkerboard, sandstone backsplash tiles, and granite countertops with subtle gray and brown veining,” she said.

    A Kucht Gemstone KEG Series range is a centerpiece of the kitchen.
    A large sink and gold details in the kitchen, which was an important space as La Reau loves to cook and bake.

    Throughout the home, splashes of bright color against muted fabrics and warm wood furniture create a layered but cohesive atmosphere.

    “Artwork collected from my travels is thoughtfully placed in each room, allowing every space to tell its own story while still flowing together as a whole,” La Reau said.

    She feels right at home in her community.

    The exterior of Nicala La Reau’s home.

    “The walkability to Frankford Avenue is unbeatable‚” she said. With its evolving culinary scene, she noted, there seems to always be a new restaurant or bar to check out.

    “But beyond that, there’s a neighborliness here — you see people out walking dogs, saying hello, and looking out for one another,” said La Reau. “Fishtown has a balance of growth and rootedness that feels like somewhere I can grow into long term.”

    Is your house a Haven? Nominate your home by email (and send some digital photographs) at properties@inquirer.com.

  • House of the week: A custom-built four-bedroom house in Bucks County for $799,999

    House of the week: A custom-built four-bedroom house in Bucks County for $799,999

    Joann Spatola and her then-husband were living in a Horsham townhouse in 1990 when builder Nicholas Braccia came to them with a proposition.

    He knew of a vacant piece of land near the Chalfont pizzeria the couple owned that would be the perfect place for a contemporary home they could help design.

    “We’d only been married two years, and we wanted something of our own,” she said. So she and Braccia went over blueprints and basically designed the house together.

    The great room.

    She has spent 35 years in the four-bedroom, 3½-bathroom home.

    But she is single now, and her kids are grown, so she is ready to downsize to an over-55 community in North Wales.

    The house “has good bones,” she said. “They don’t make them like that any more.”

    The kitchen was redesigned five years ago.

    And she is particularly sad to lose the kitchen she helped design five years ago, with its quartz countertops and stainless steel appliances. “But it’s too much upkeep for me,” she said.

    The house has 2,671 square feet and is three stories, including the finished basement, which has been used as a home gym and includes a half bathroom.

    The dining area off the kitchen.

    The first floor has two bedrooms, a great room with a vaulted ceiling, the kitchen and dining room, and a full bathroom.

    The second floor has the primary bedroom and bathroom, with the main closet in the bathroom, as well as a double-bowl vanity and sunken bath tub. There is another bedroom and bathroom on this floor. And there is a walkout attic.

    The deck overlooks a large, landscaped yard with a gazebo.

    Dining room

    All mechanicals have been updated.

    The house is close to parks, schools, and shopping. It is in the Central Bucks West School District.

    It is listed by David Dupell of Coldwell Banker Realty for $799,999.

  • A 29-year-old found his forever home in Point Breeze for less than $400K | How I Bought This House

    A 29-year-old found his forever home in Point Breeze for less than $400K | How I Bought This House

    The buyers: Cameron LaFreniere, 29, software engineer

    The house: a 1,260-square-foot rowhouse in Point Breeze with three bedrooms and 2½ baths, built in 1925.

    The price: originally listed for 350,000; sold for $340,000

    The agent: Rachel Shaw, Philly Home Girls

    The ask: Cameron LaFreniere was looking for a new city to call home and wanted to escape the stress of renting. Originally from Rhode Island, he considered settling down in Providence, but decided on Philadelphia because “the prices are significantly lower,” he said. It’s also easier to get around without a car, which was important to him.

    The primary bedroom at Cameron LaFreniere’s home in Point Breeze.

    He wanted a house that could be big enough for a family one day. “Basically something that could be a forever home if I wanted it to be,” he said. His budget was between $275,000 and $400,000, and he was only interested in historic rowhouses.

    “I would much rather have an old build that’s well taken care of,” said LaFreniere, “because they’re often much more cost-effective in terms of maintenance.” He wanted something recently updated with multiple bathrooms, space for a home office, and within biking distance of Center City.

    The search: LaFreniere began his search in December 2024 and spent months scouring South Philly for the perfect place. “I probably walked at least a third of South Philly,” he said. “I just really wanted to get a feel for the area. It’s one thing to look at something online; it’s another to experience it for yourself.”

    LaFreniere outfitted the living room with all new furniture.

    Across multiple weekend trips, LaFreniere looked at 25 properties, including eight on the final day of his search. He looked at a few places in Wharton Square and one in Graduate Hospital. He also saw one that was one street over from the house he ultimately bought — it cost $20,000 more. “It had nicer floors and was staged,” he said. As for the house he wanted, “there wasn’t much competition,” LaFreniere said.

    Or it may have something to do with its location. “Point Breeze is a balanced market,” said LaFreniere. “There is a good amount of supply and places being fixed up. It’s a first-time buyer’s ideal situation.”

    One of LaFreniere’s favorite rooms in the house is the kitchen, which was updated in 2017.

    The appeal: LaFreniere liked that the house had been updated in 2017. It has central air and heat and the “quality of the kitchen is fantastic,” he said. At the same time, it still has several of its original features, like the staircase. “It’s the best of both worlds,” said LaFreniere.

    The deal: On the afternoon LaFreniere visited, the seller had just dropped the price by $10,000. He decided he wanted it a few hours later and offered the new asking price of $340,000. There weren’t any competing offers, and the seller accepted.

    LaFreniere was concerned about the floors, which he described as “a little beat up,” and asked for money to replace them. The seller said no but agreed to cover $3,000 of whatever issues the inspection turned up.

    LaFreniere’s house features original details like the wooden staircase in the living room.

    The money: LaFreniere had $30,000 to spend on the purchase of his home. “I saved this from working in a tech career for the past six years,” he said. It wasn’t always easy. He had significant student loans to pay off as well. To help keep costs down, he lived with roommates.

    Of that $30,000, LaFreniere used $10,200 for a 3% down payment. Because he lived in an eligible census tract, he qualified for community reinvestment financing through OceanFirst’s HelpingHome loan, which allowed him to skip private mortgage insurance and lowered his interest rate from 7% to 6%. It also covered $6,000 of his closing costs.

    The move: LaFreniere didn’t want to lug a bunch of stuff to Philadelphia from Providence, so he donated most of his furniture and half his belongings to local charities and thrift stores. He didn’t hire movers or rent a car. He took the train instead. Come moving day, all he had was a suitcase full of clothes and his bicycle, which he brought with him on the Amtrak. He moved in on June 25.

    The basement, also known as the “man cave” at Cameron LaFreniere’s home in Point Breeze.

    Any reservations? LaFreniere says he doesn’t have any regrets. “I knew what I was getting into,” he said. Certain parts of homeownership, like “how to do the trash,” were new to him but didn’t take long to figure out. The only thing he has had to contend with since moving in is cockroaches. But that was just once. “No recurrent pest problems,” he said.

    Life after move: LaFreniere spent the last of his savings, about $10,000, on furniture. “I basically moved with nothing,” he said, “and then bought everything at Ikea.” He thought about redoing the floors but decided against it. The rugs and furniture cover the imperfections.

    Did you recently buy a home? We want to hear about it. Email acovington@inquirer.com.

  • A ‘1980-esque’ Bryn Mawr home got a big renovation

    A ‘1980-esque’ Bryn Mawr home got a big renovation

    When Steven Peikin and Amy Spicer moved back to the Philadelphia area in late 2023 after spending 2½ years in Florida, there weren’t many houses on the market. So when Peikin discovered a 4,100-square-foot, two-story home in Bryn Mawr on a solo trip, he convinced Spicer that he’d found the perfect home.

    “She saw the pictures online,” recalled Peikin, a gastroenterologist at Cooper University Health Care. “I saw it on a Thursday and was told there could be no contingency or inspection, there were four other bidders, and I had to have our best offer in by Sunday.”

    He took the plunge and bought the house, but when Amy saw it, she wasn’t completely sold. She felt the house was dated and she couldn’t get past the yellow exterior.

    “When I saw the inside of the house, it was very 1980-esque and needed considerable remodeling,” said Amy, a pharmaceutical sales rep for Madrigal and a yoga instructor. “Steve found it very charming, but I saw it as my 97-year-old grandma’s house.”

    Steve Peikin and Amy Spicer’s living room was one of the spaces they updated in renovations.
    The kitchen and dining area, which looks out on the backyard.
    The renovated kitchen features Thermador appliances and a stone island with a built-in stove.
    Decor in the den.

    The compromise was to make changes that would satisfy them both. The couple stayed in Airbnbs during a four-month renovation, and moved into the home in the spring of 2025.

    With the help of Christina Henck from Manayunk-based Henck Design, they created a cozy, updated English Country style home in warm browns and neutrals.

    “The house was very formal but we created a more natural, laid-back feel,” said Peikin.

    They painted the exterior brownish gray, updated the bathrooms, created a dedicated laundry room, and added architectural elements to the living room and family room.

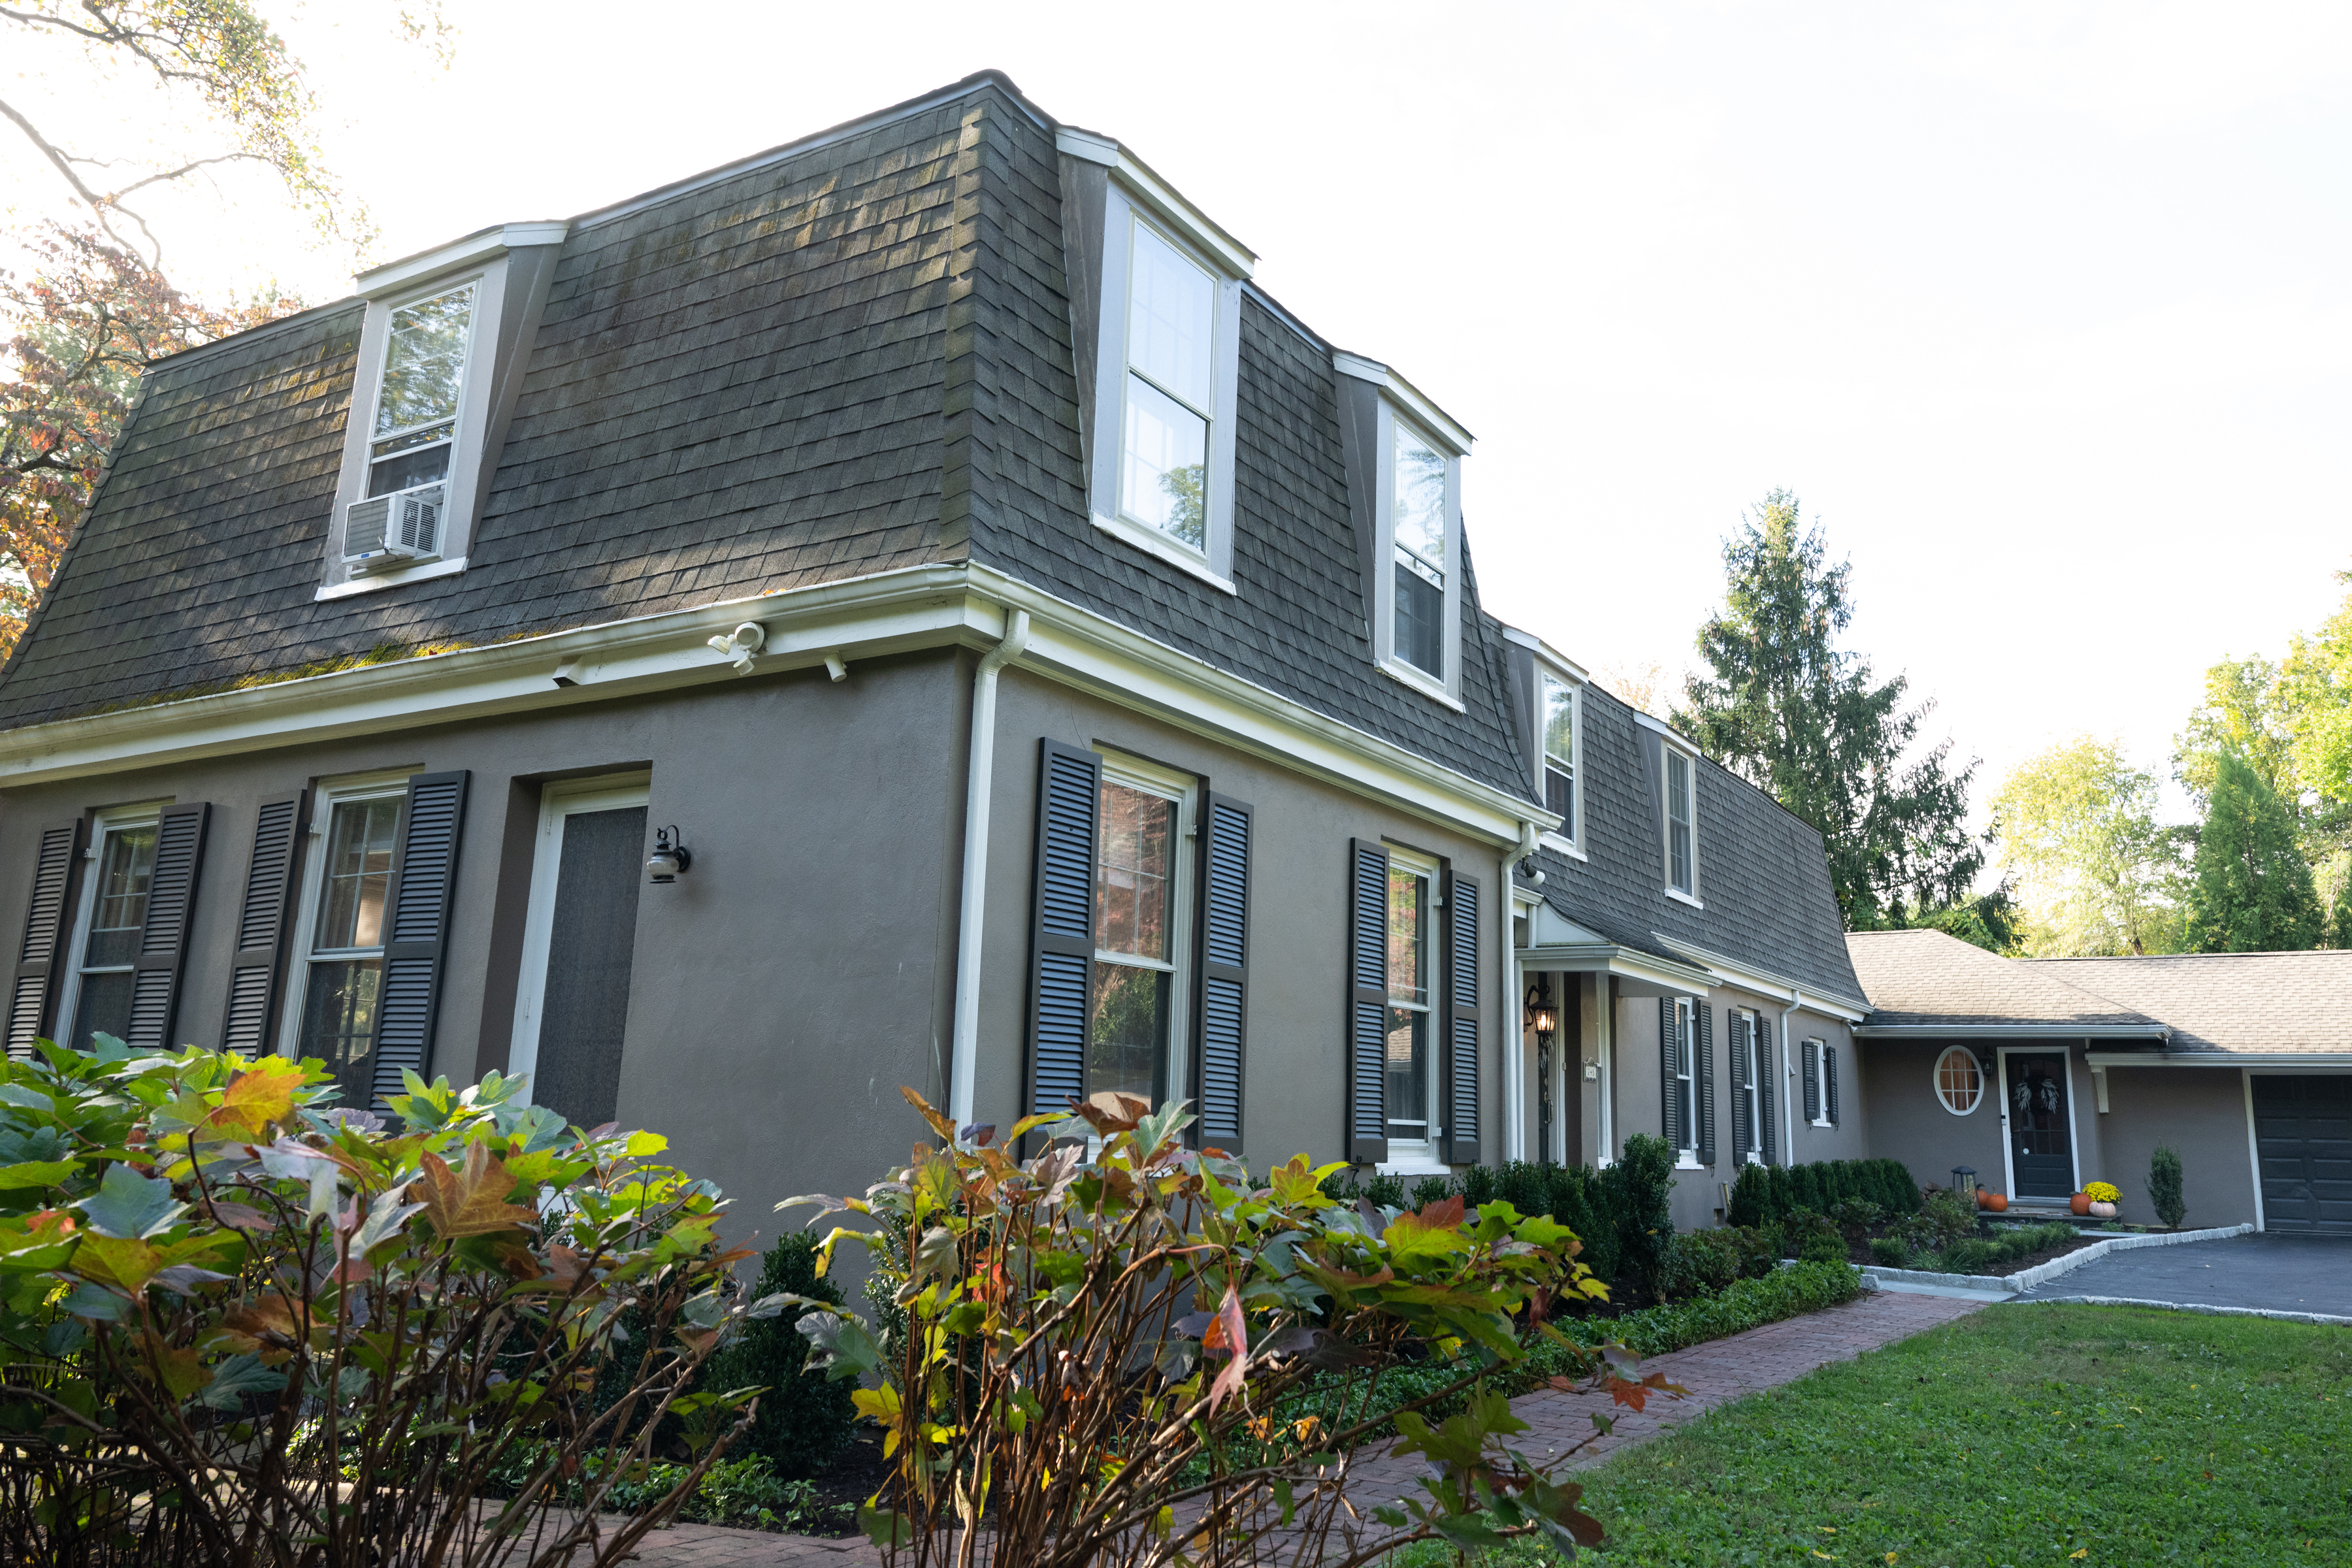
    The outside of the home, which was once yellow, was painted after Spicer and Peikin moved in.

    Those included custom bookshelves, a new metal mantle for the wood-burning stove, and extended ceiling beams. They also replaced all of the original lighting with a combination of recessed lighting and fixtures, swapped out the window treatments, updated the HVAC system, and added pavers to the backyard.

    “Steve has a living room and I have a den,” said Spicer. “Mine is very calm and peaceful and his feels refined and sophisticated.”

    Parts of the house had been renovated a couple of years earlier after a tree fell on the house, resulting in a new kitchen, primary suite, and roof.

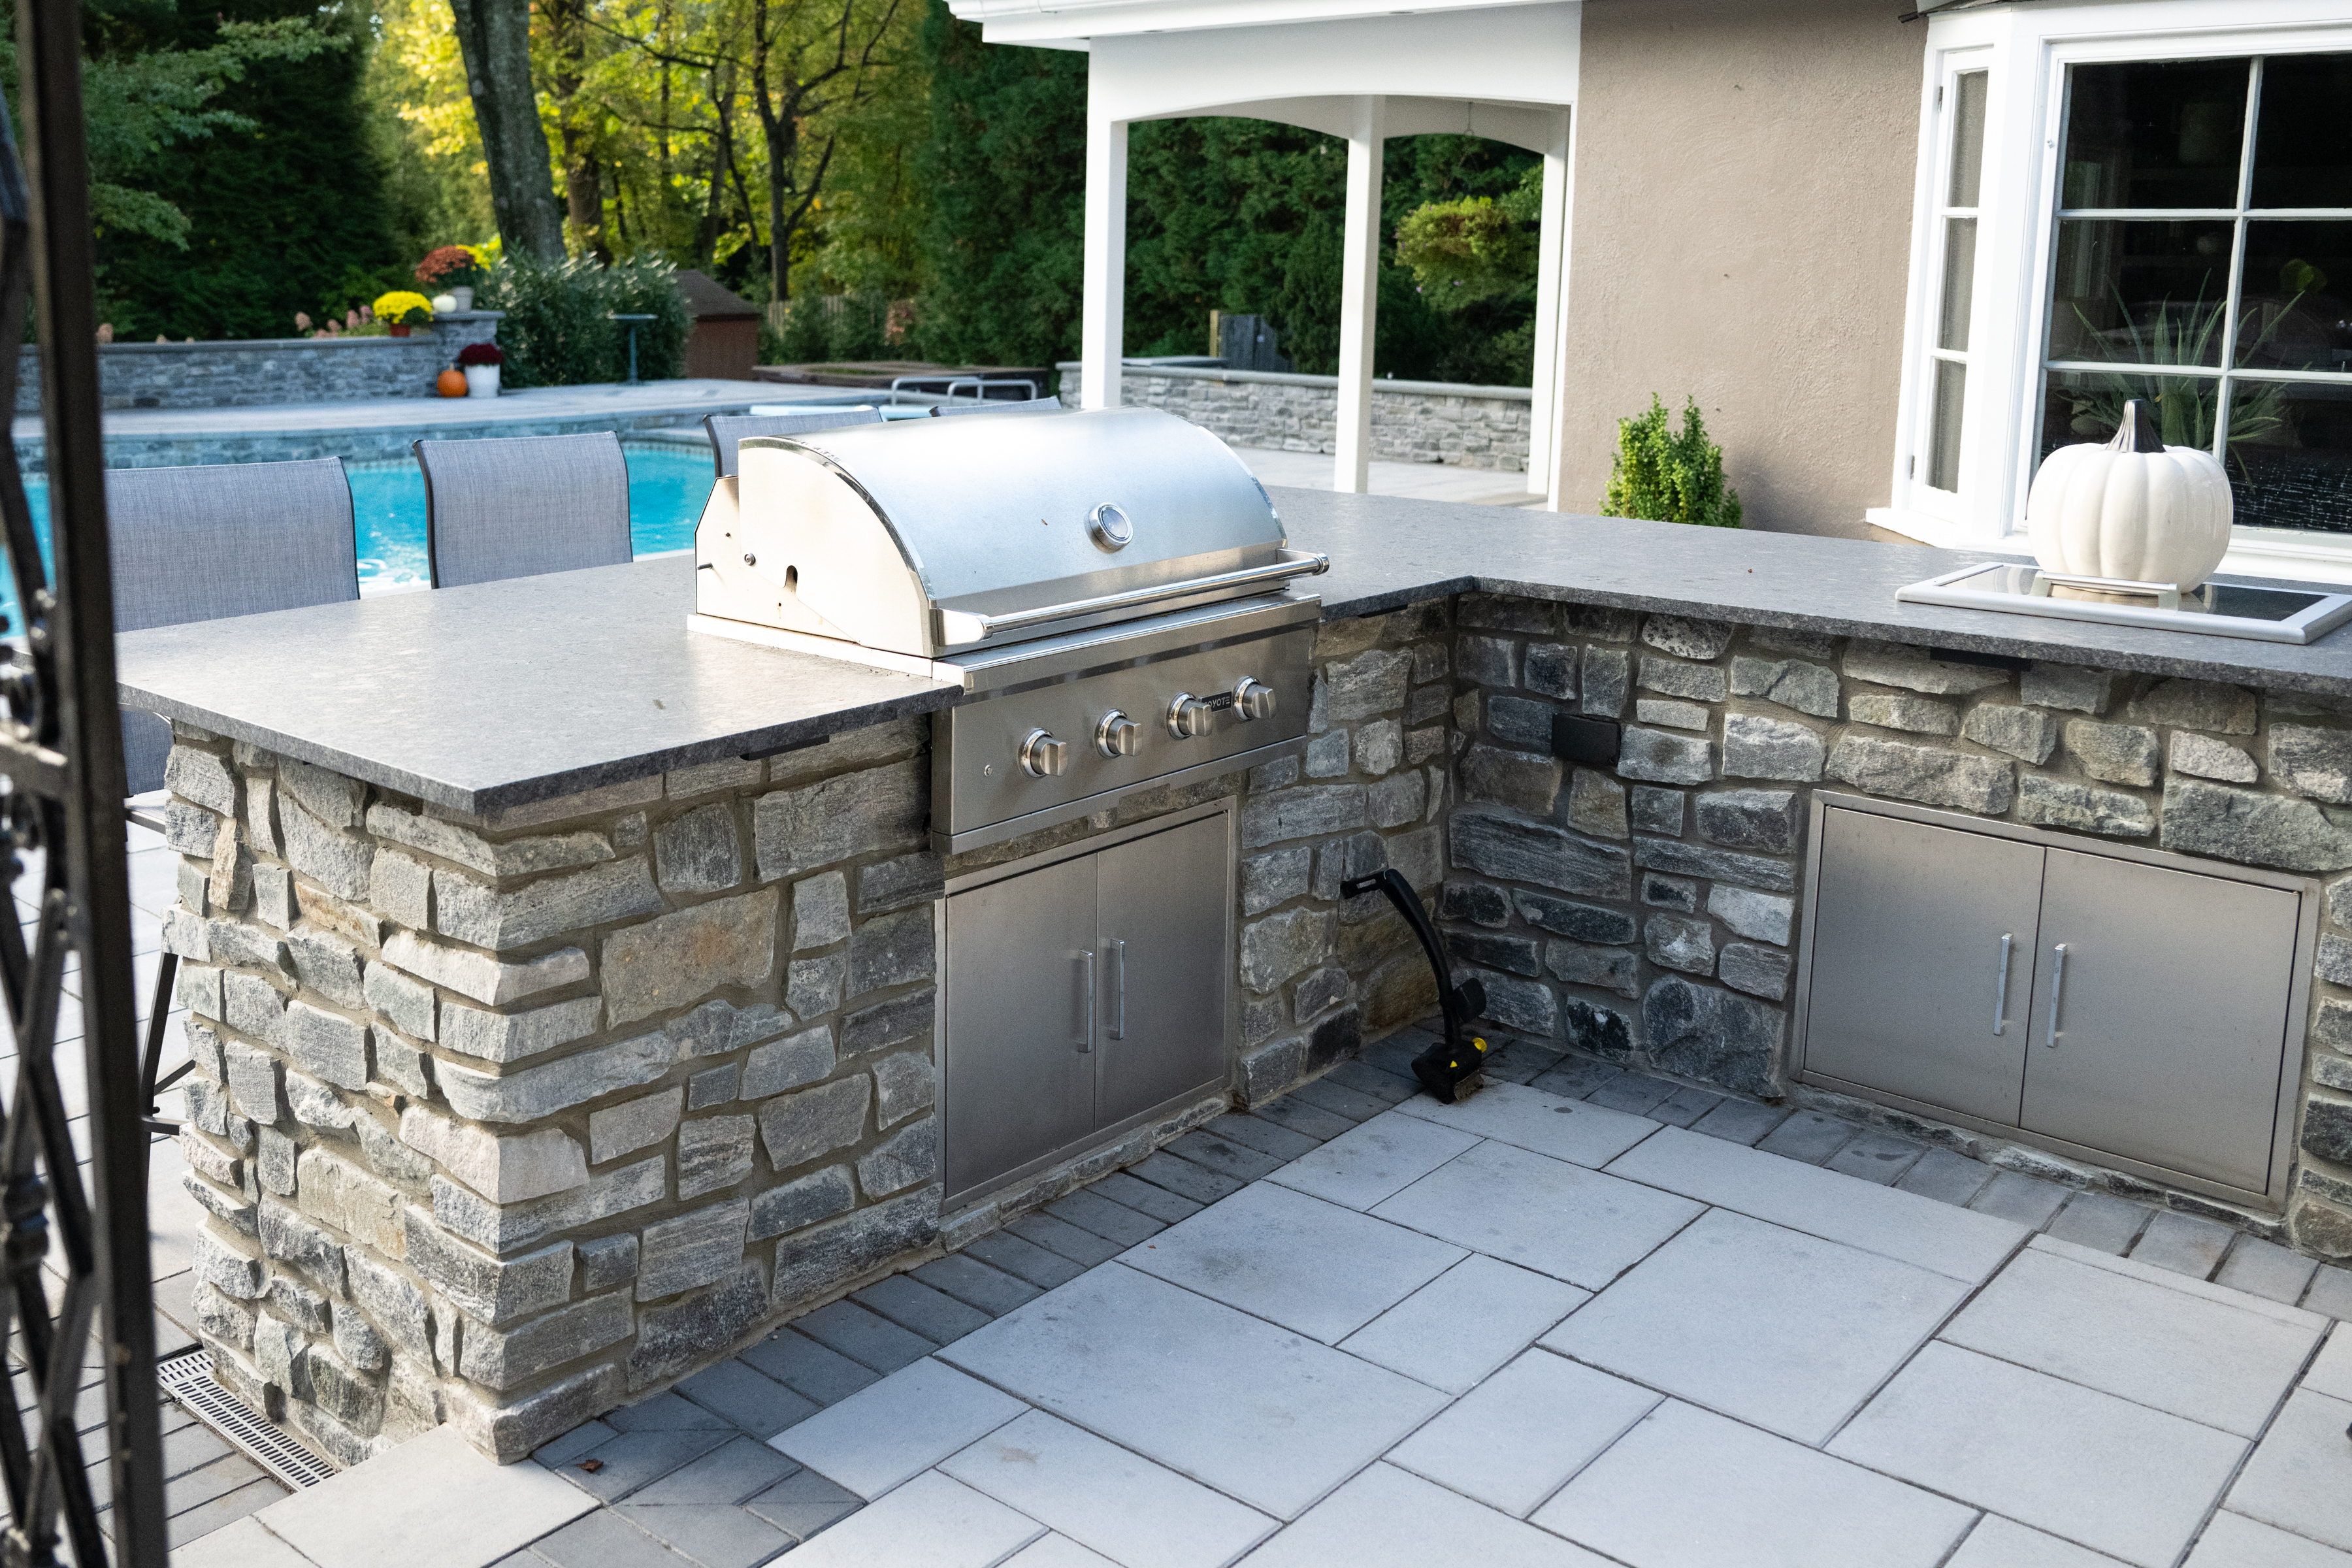
    Spicer’s son, Austin, 23, is currently living with the couple. He and his mom enjoy cooking together in their spacious kitchen featuring Thermador appliances and a stone island with a built-in stove. A second stove sits under the microwave. When weather permits, Peikin grills outside and they eat on the patio.

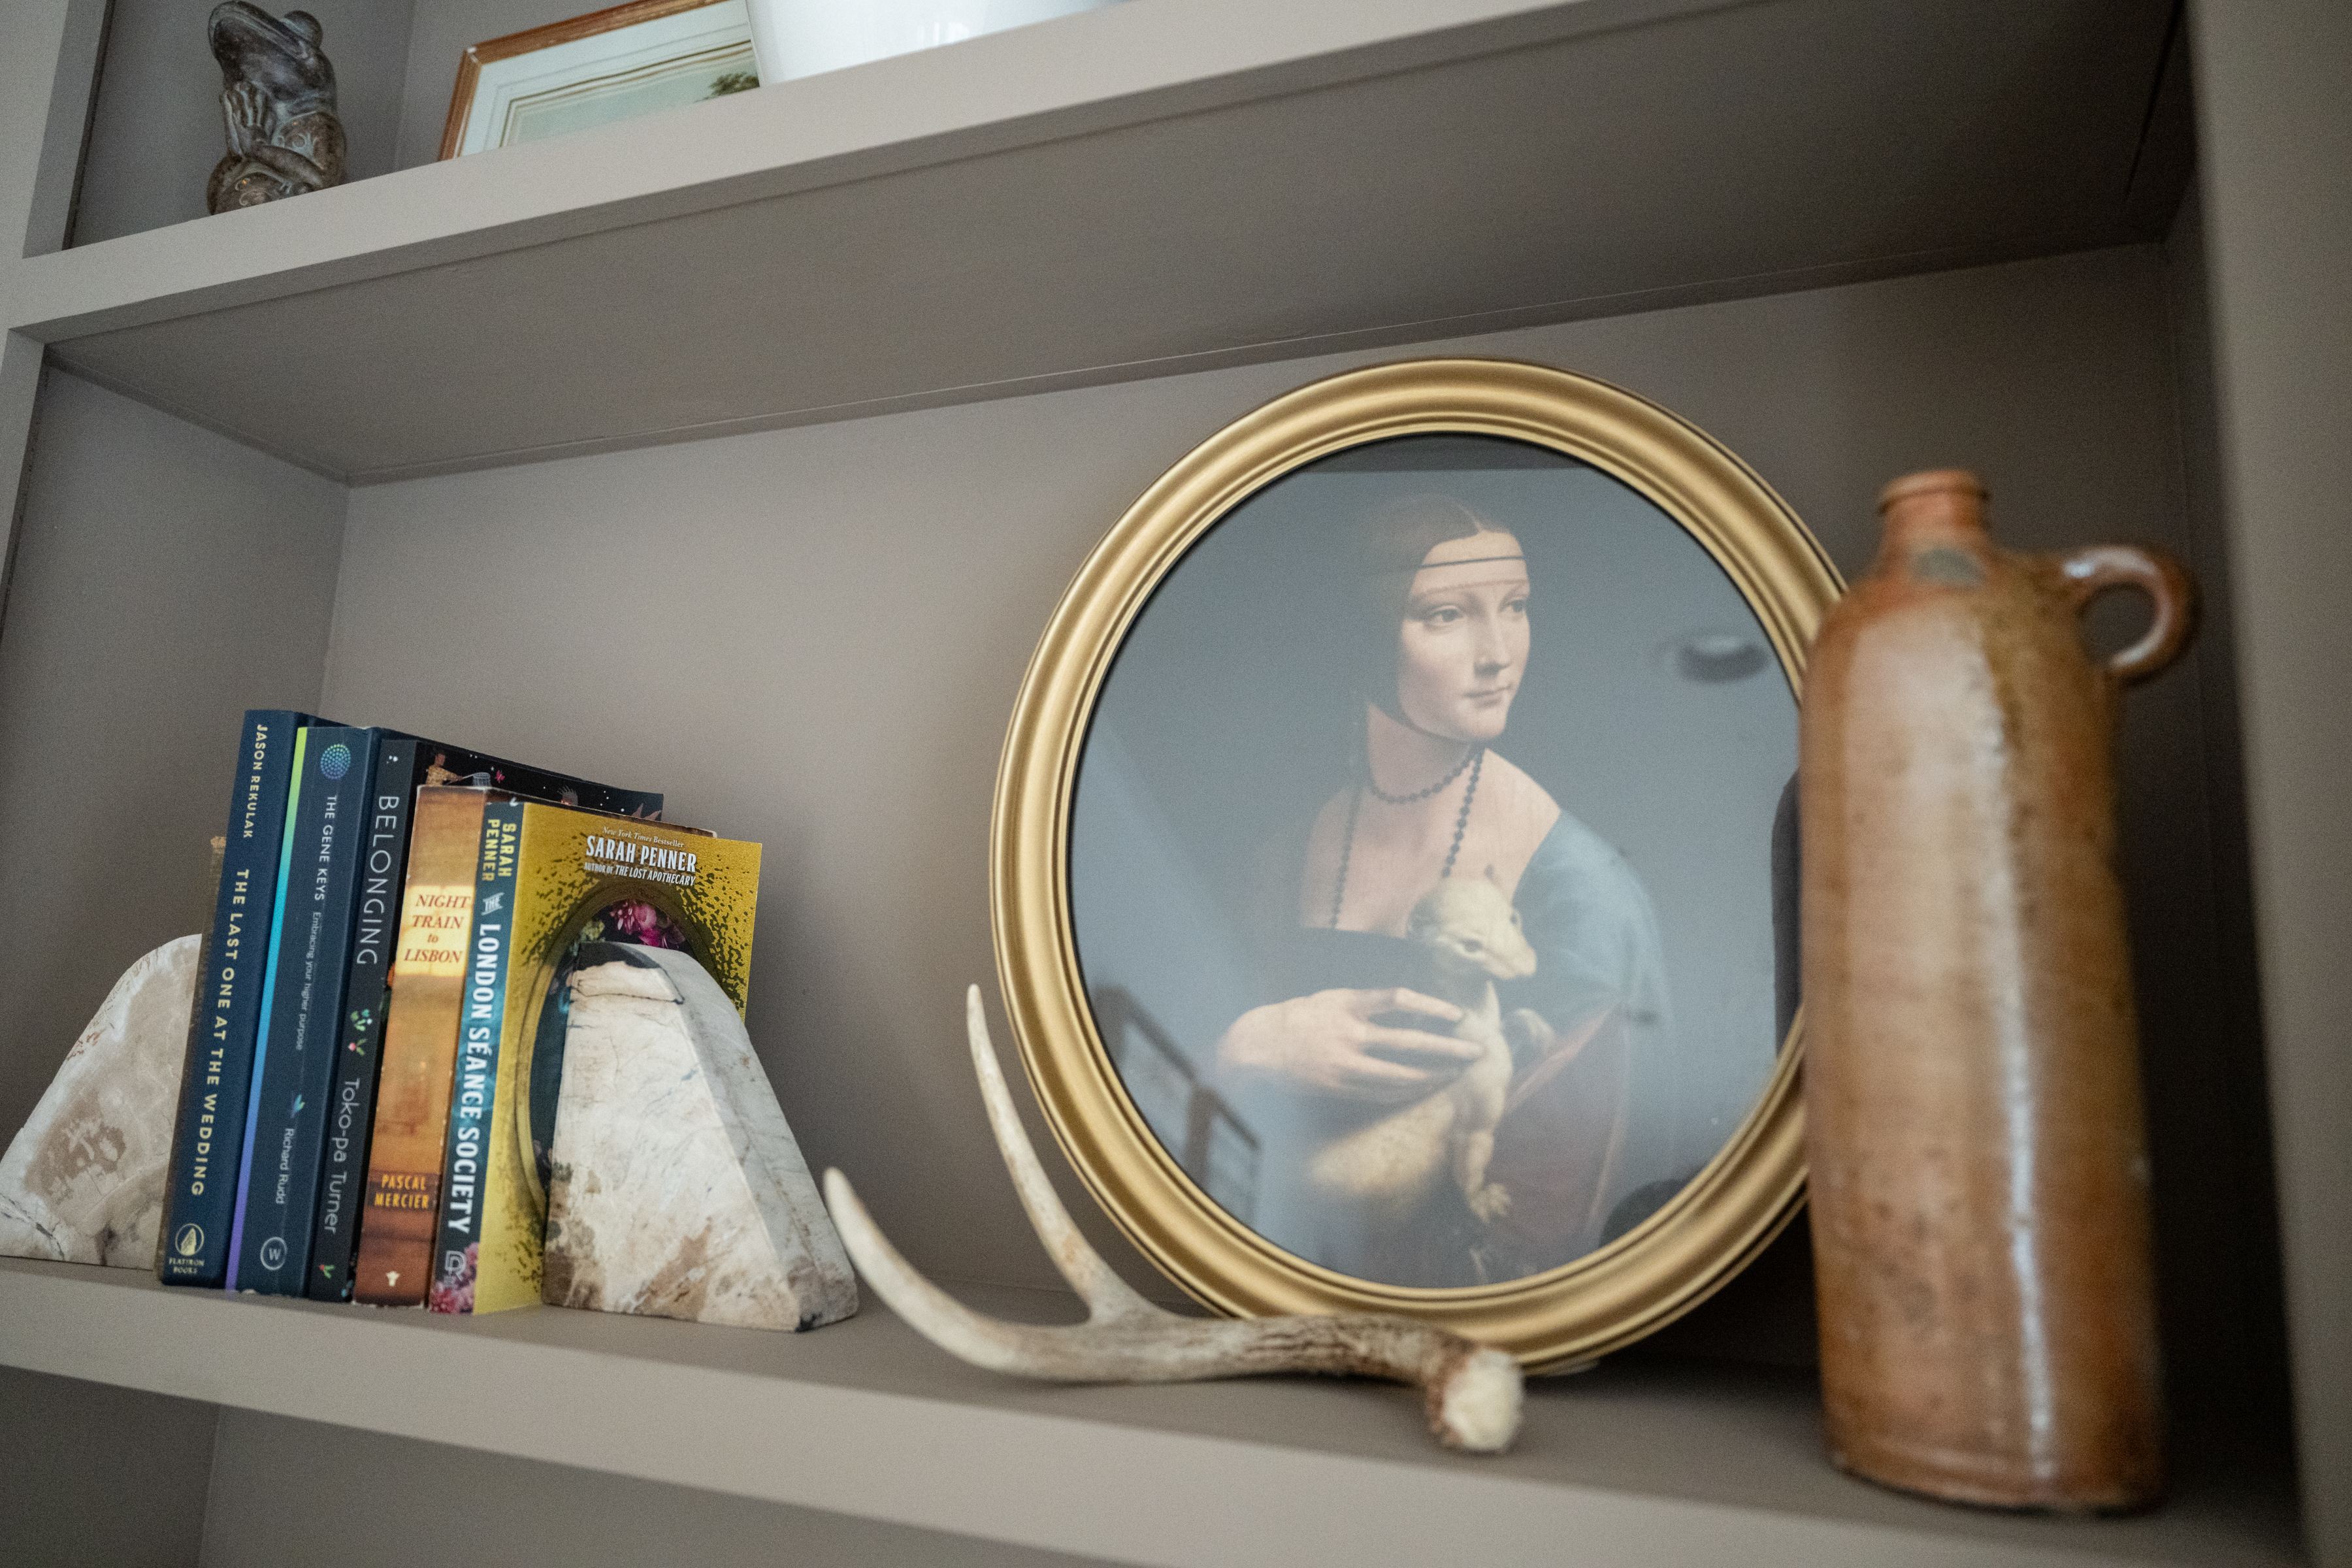
    A reprint of the painting “Lady With an Ermine” by Leonardo da Vinci is pictured on a shelf in the den.
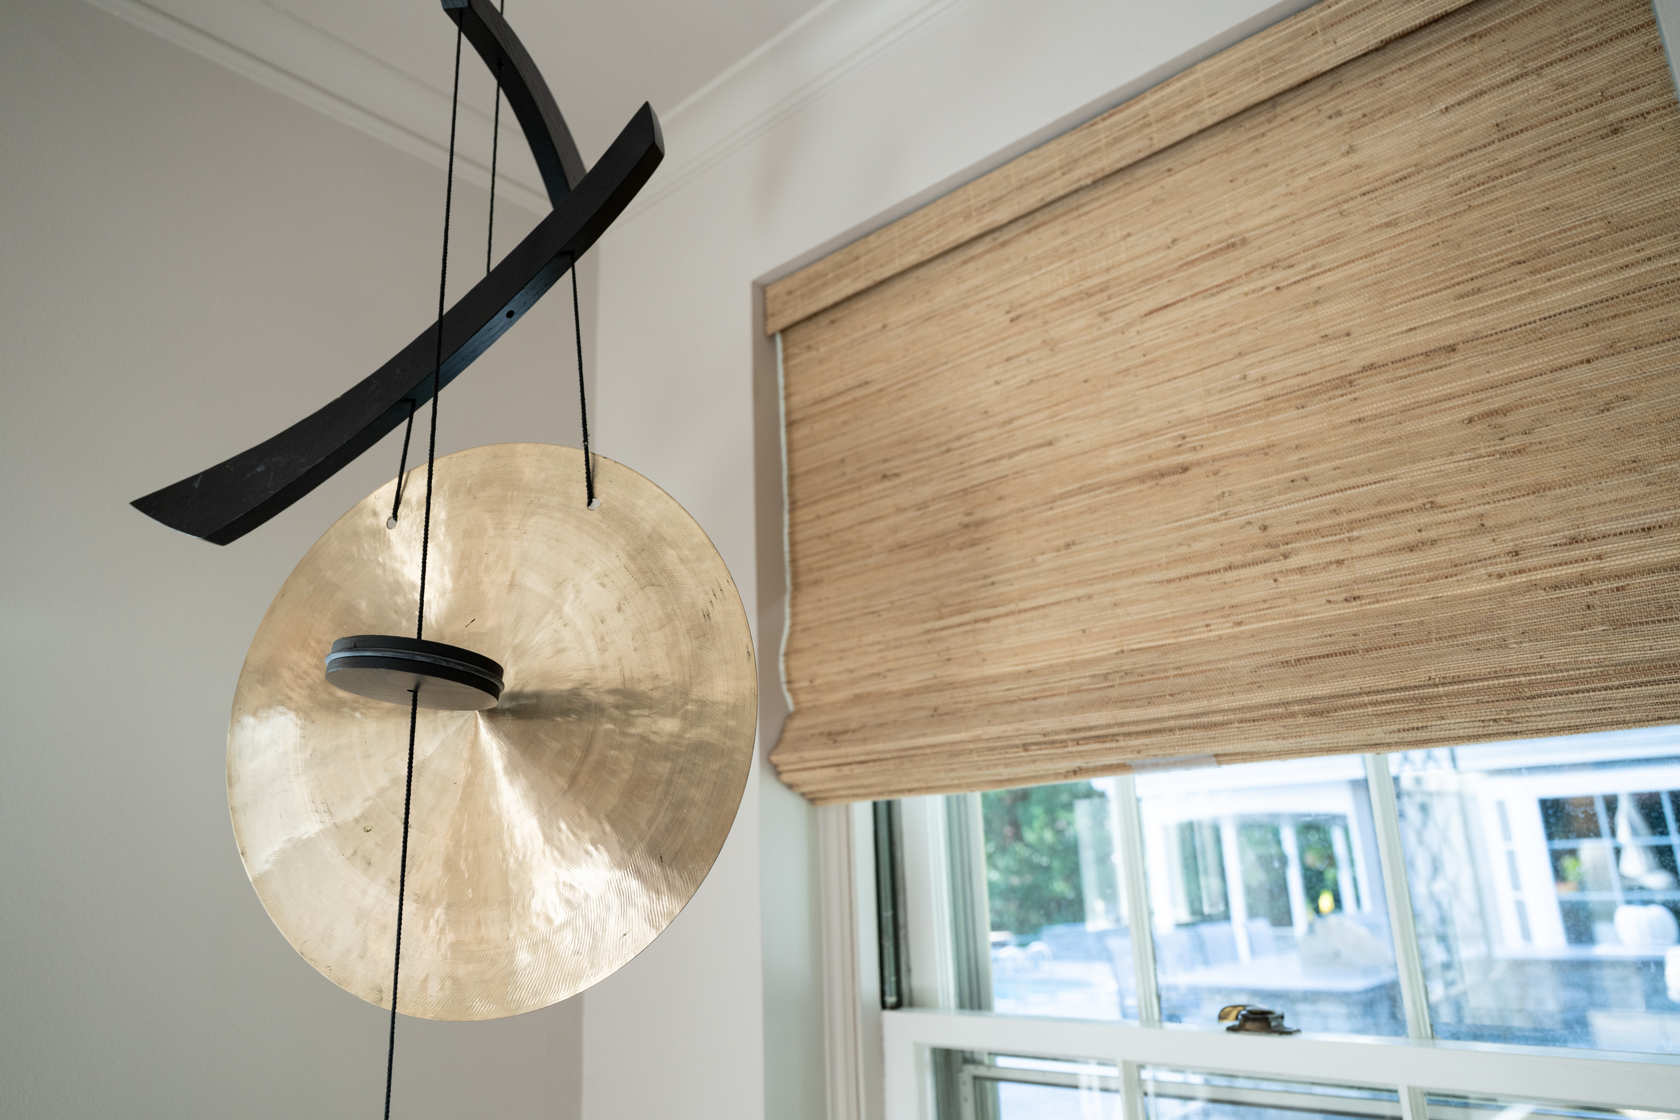
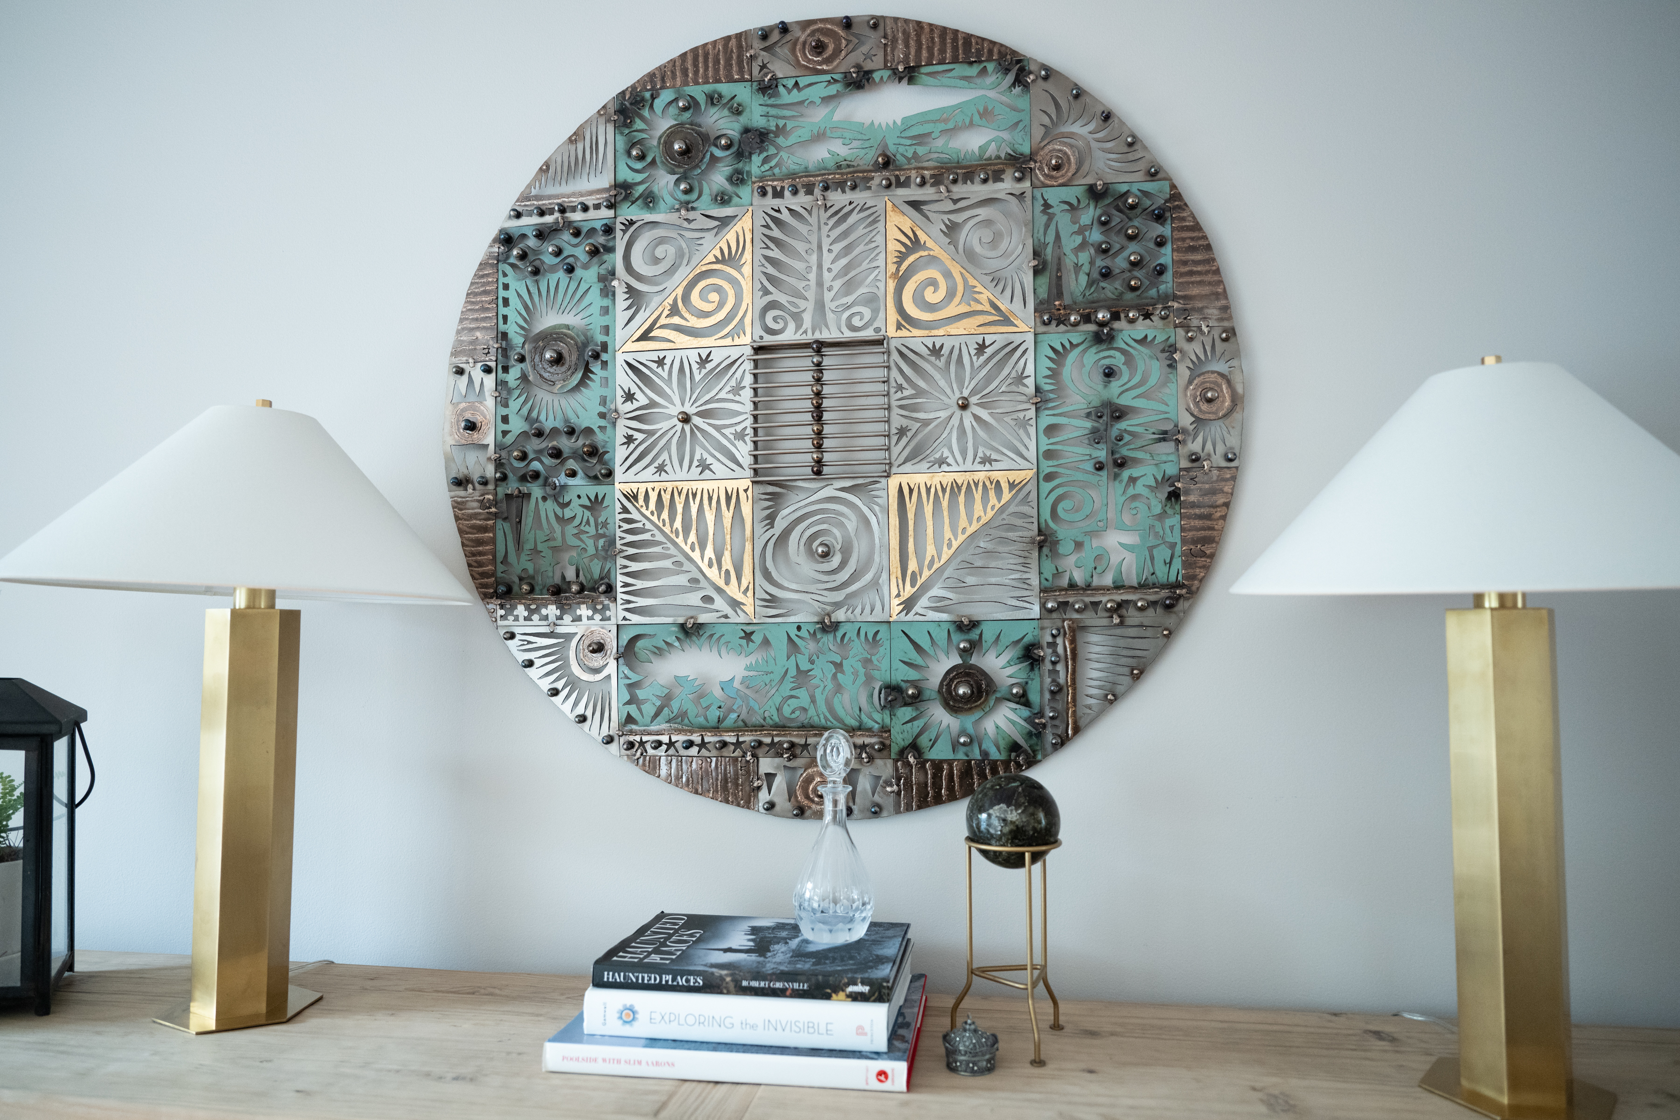
    Metal wall decor hanging on the wall of the den.
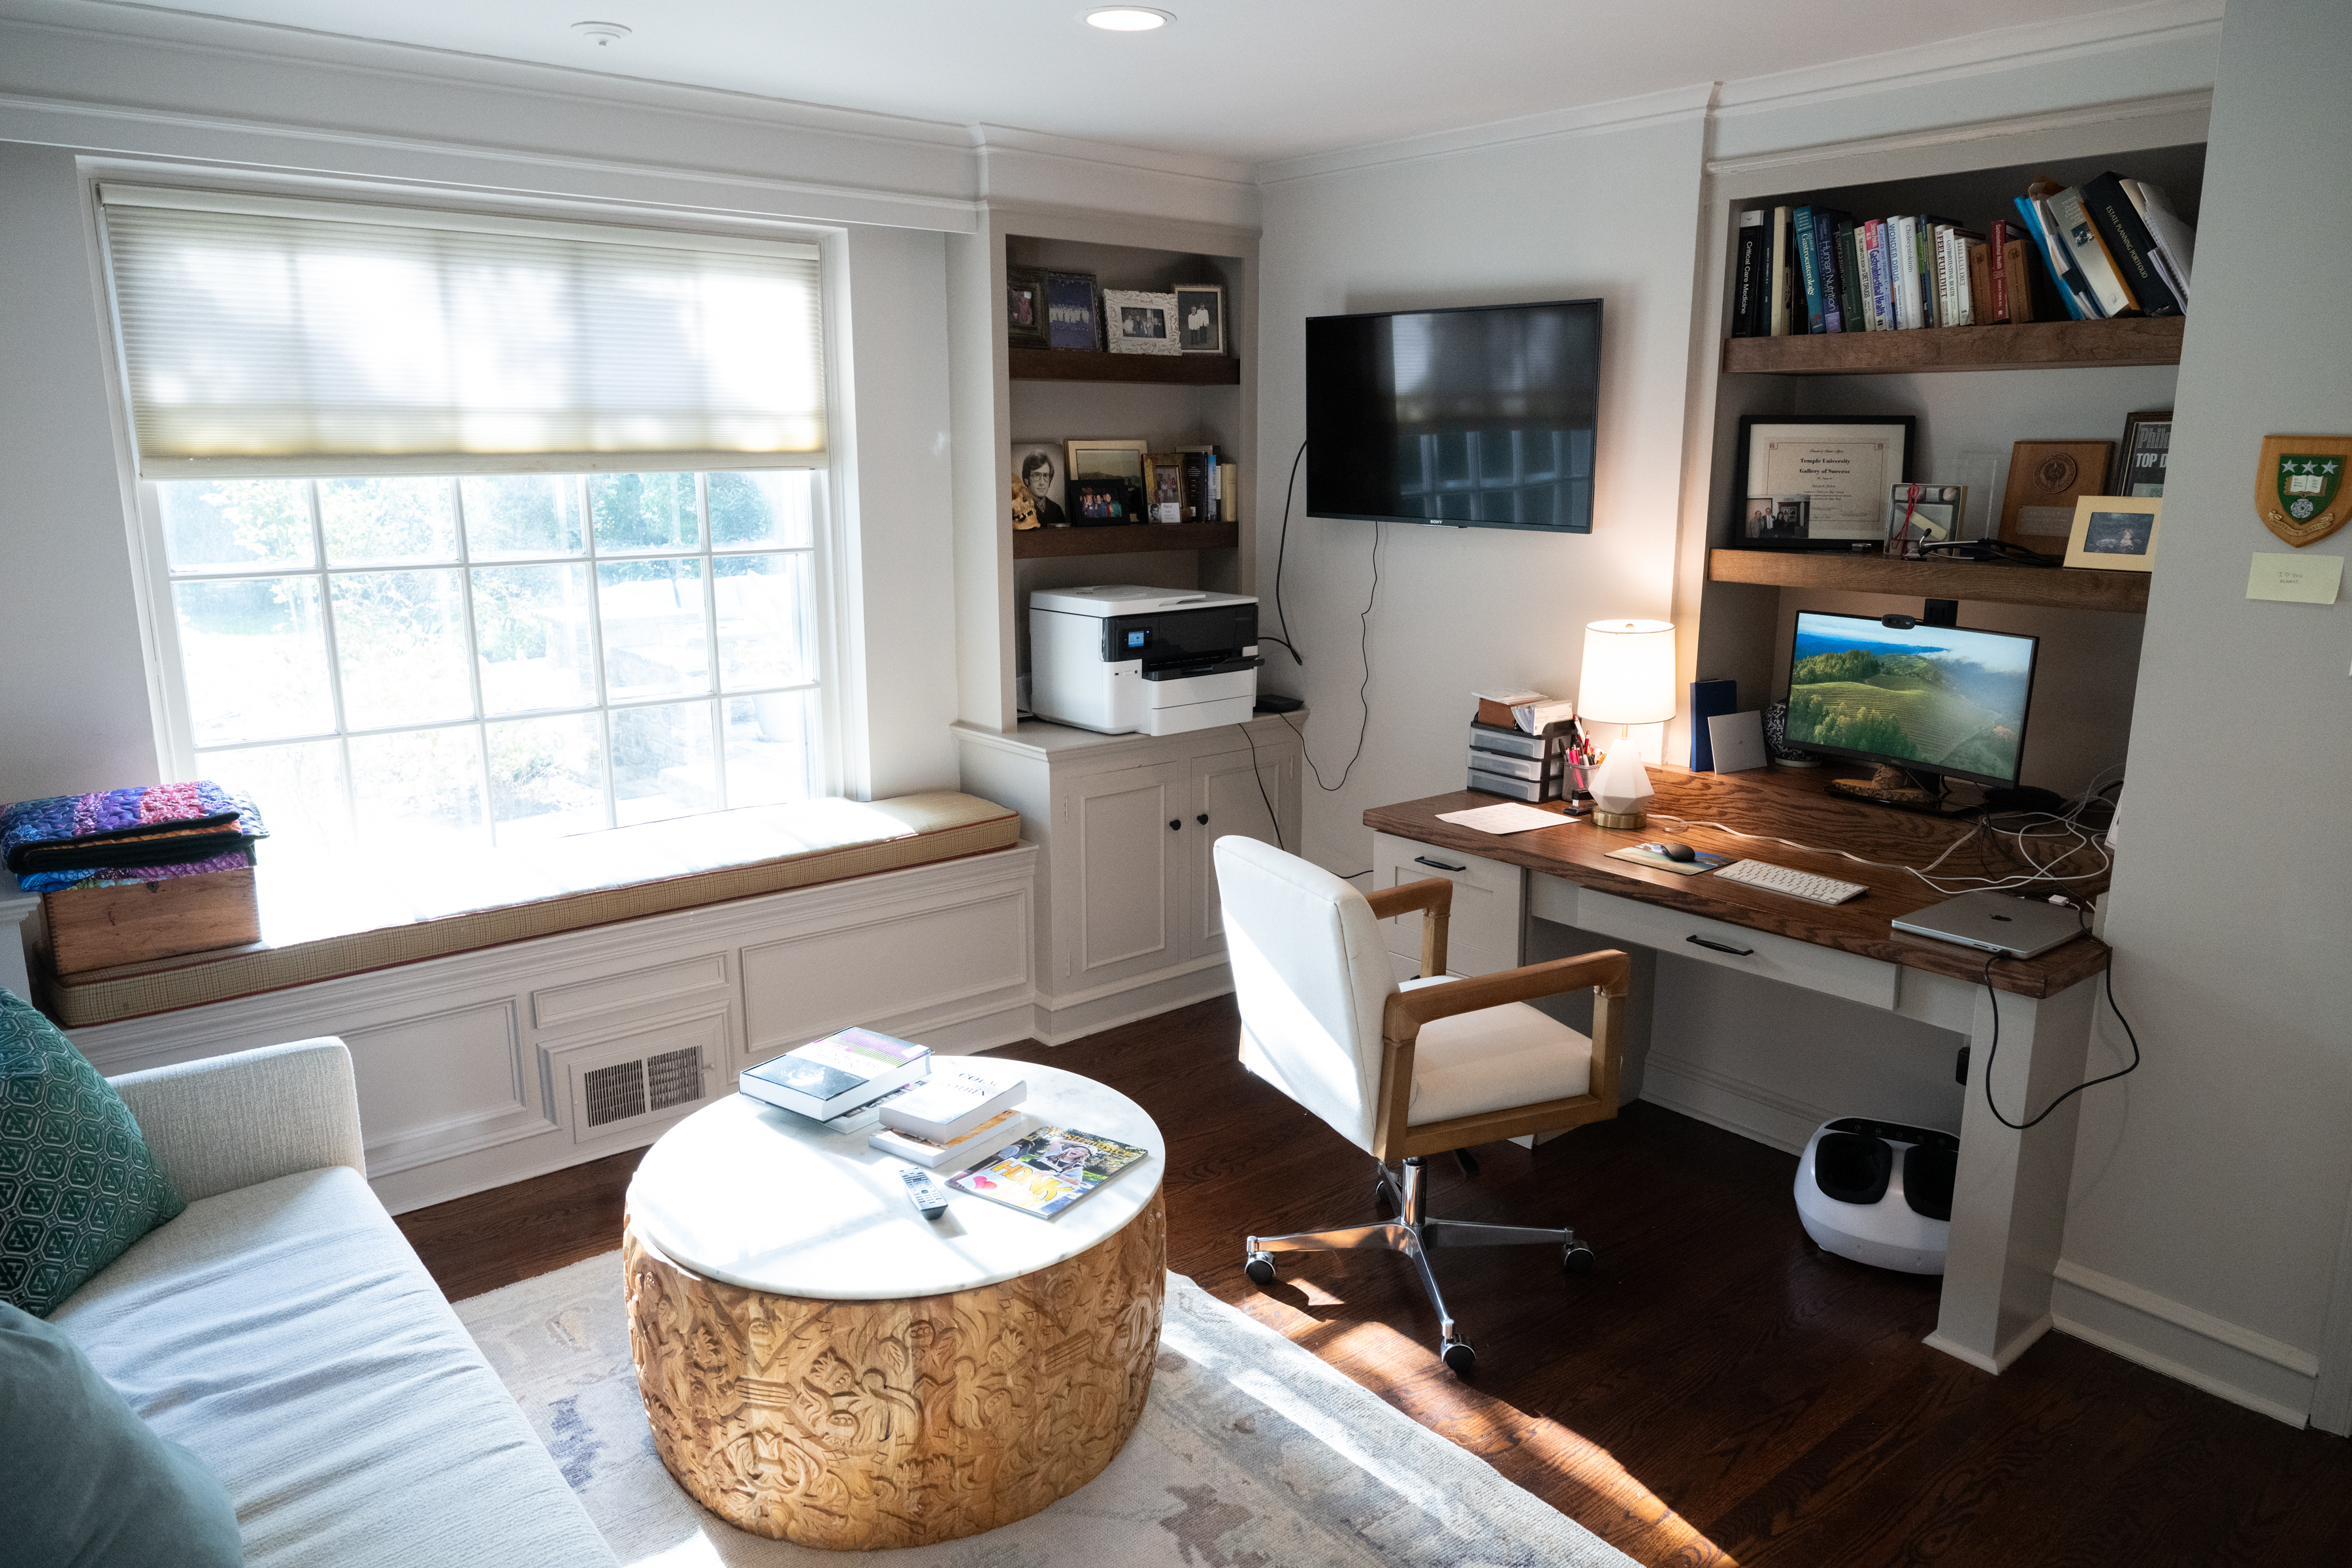
    Steve Peikin’s home office. When they bought the home, the couple wanted space for two home offices.
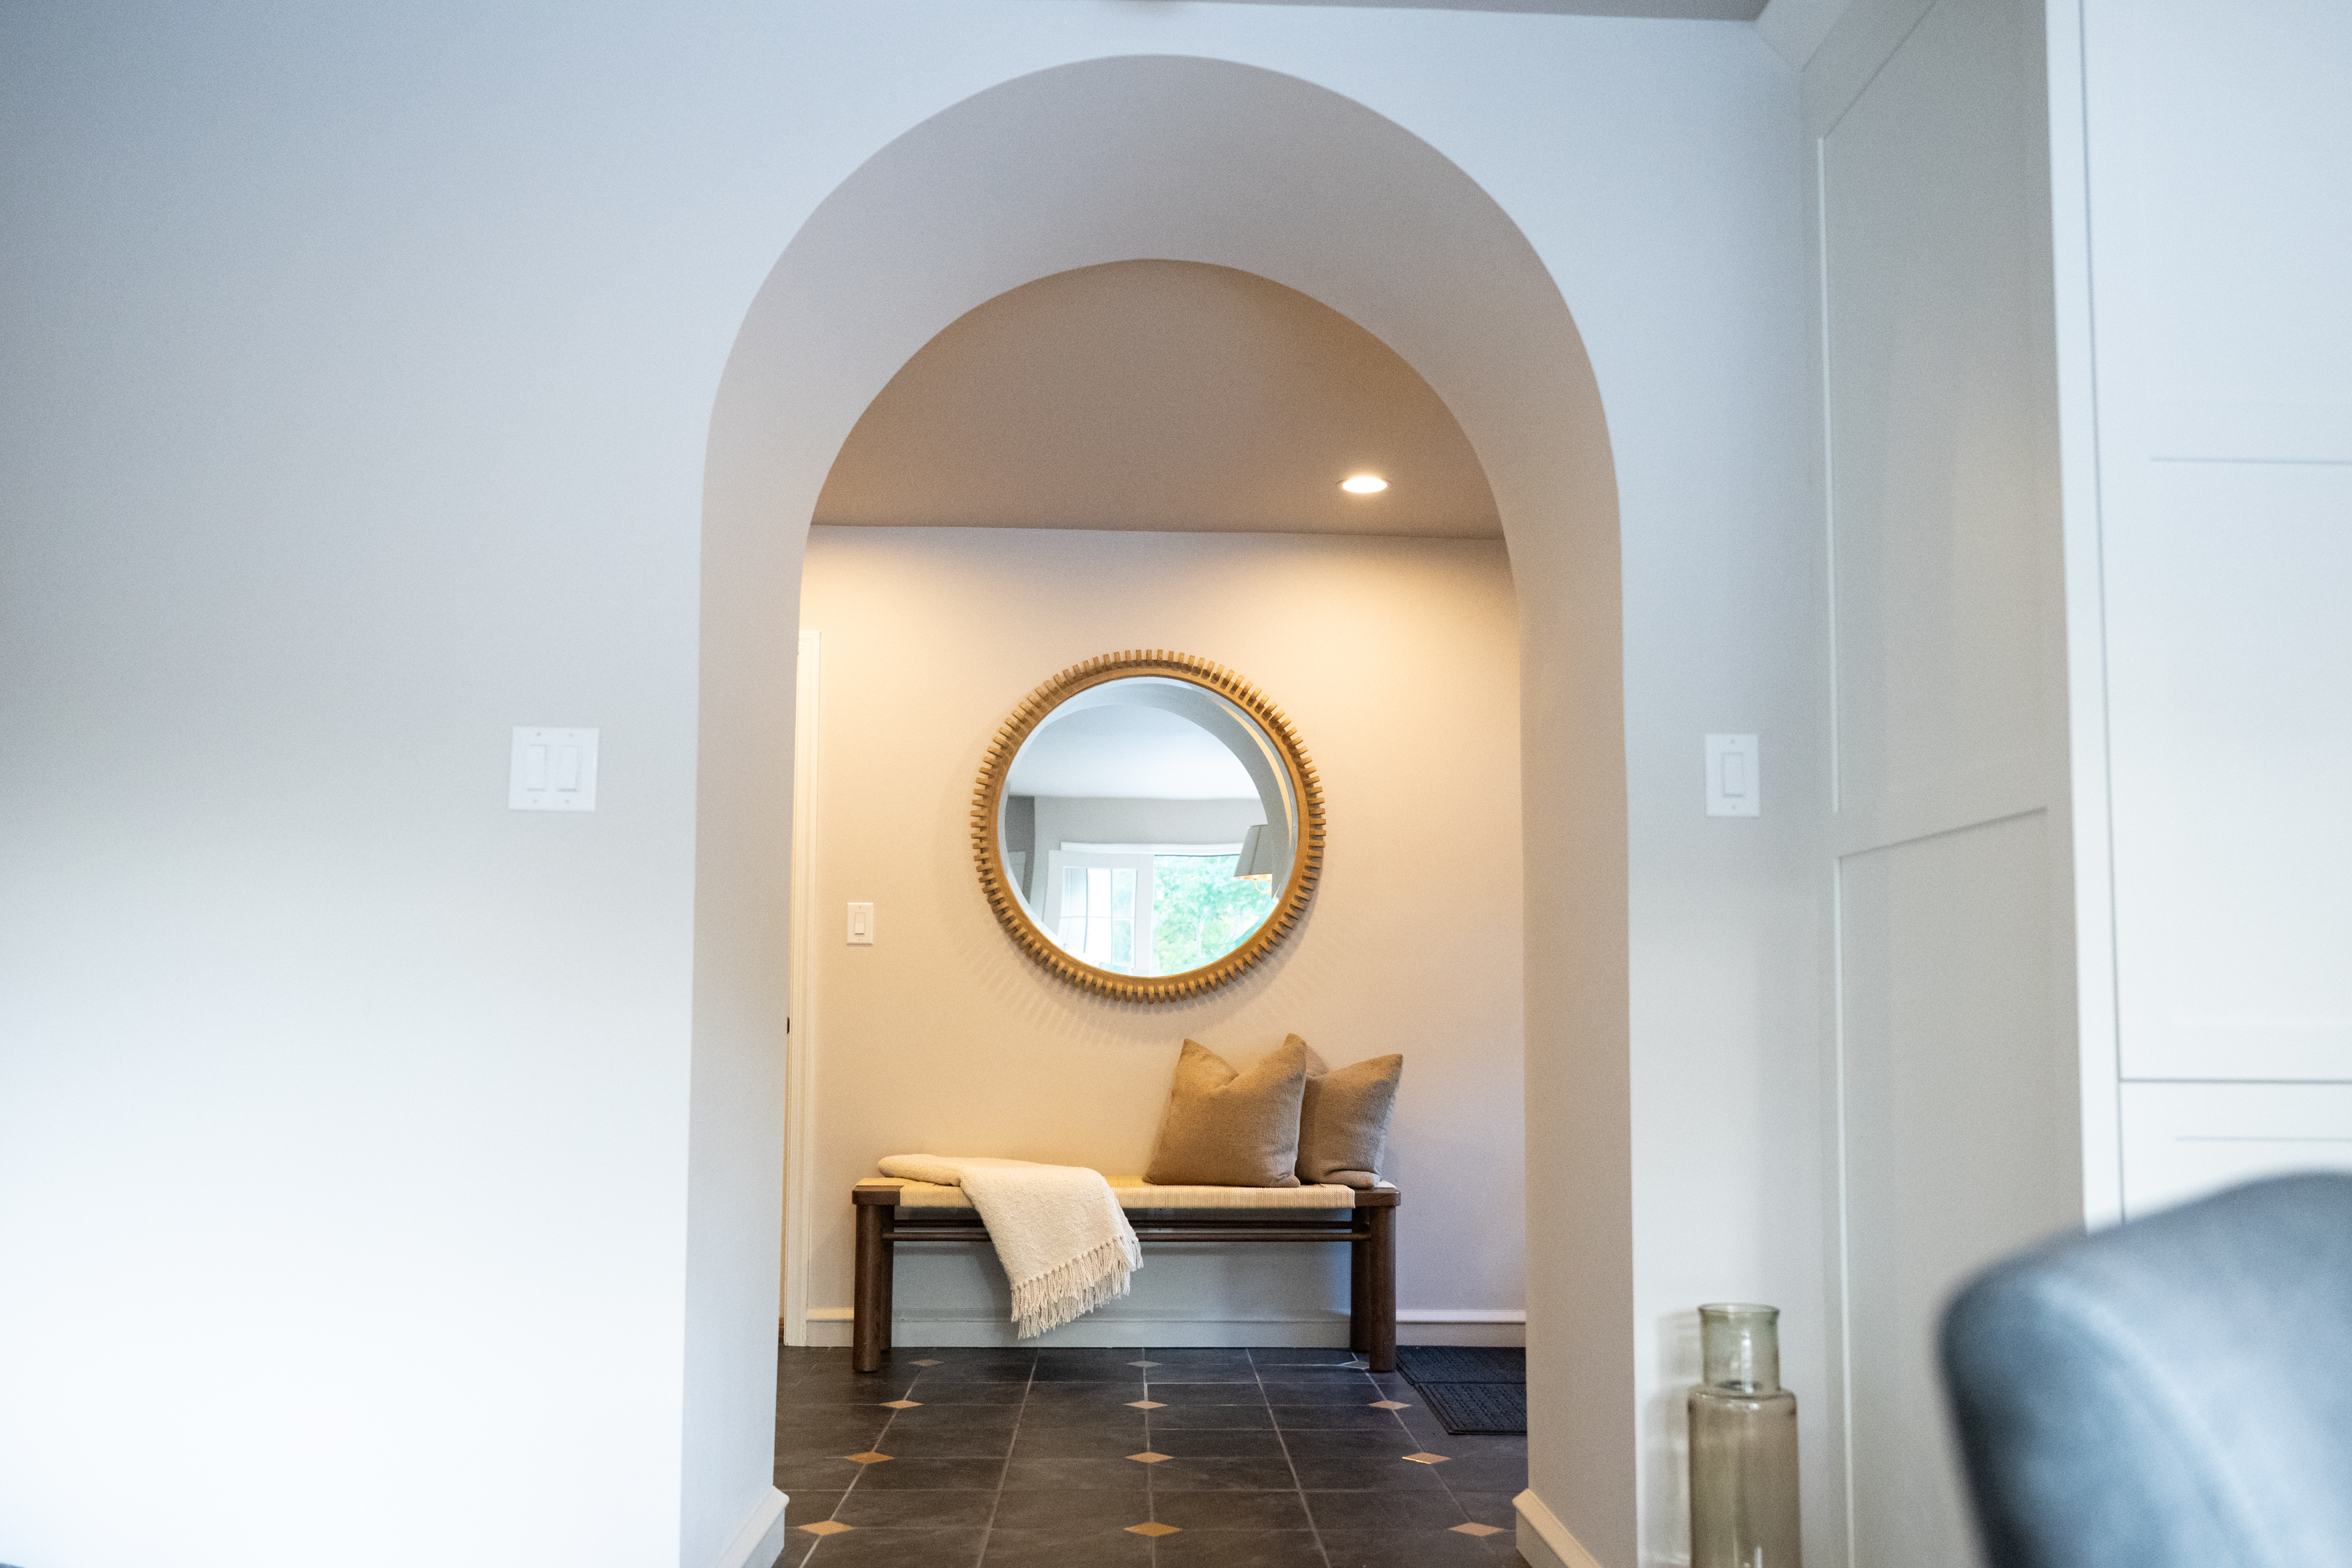
    The mudroom and arched entryway.

    The mudroom off the garage leads to the kitchen through an arched passageway which may have been an addition to the original house built in 1950, Peikin said. The mudroom floor features black and gold tile and a huge inlaid wooden chest that they call the Narnia cabinet — akin to the one in the fantasy novel The Lion, The Witch and The Wardrobe — sits against one wall.

    The primary bedroom suite includes a large window overlooking the tree-lined property.

    “You can watch the deer and other animals in the backyard,” said Spicer. “While our home in Florida was lovely because we stared at water, it was loud. Here it’s quiet and just beautiful.”

    Peikin and Spicer each have dedicated offices. He refers to his first-floor office as his studiolo, which during the Italian Renaissance was a place of study and contemplation. He meets with telemedicine clients there, but it’s also where he watches ballgames and hangs out.

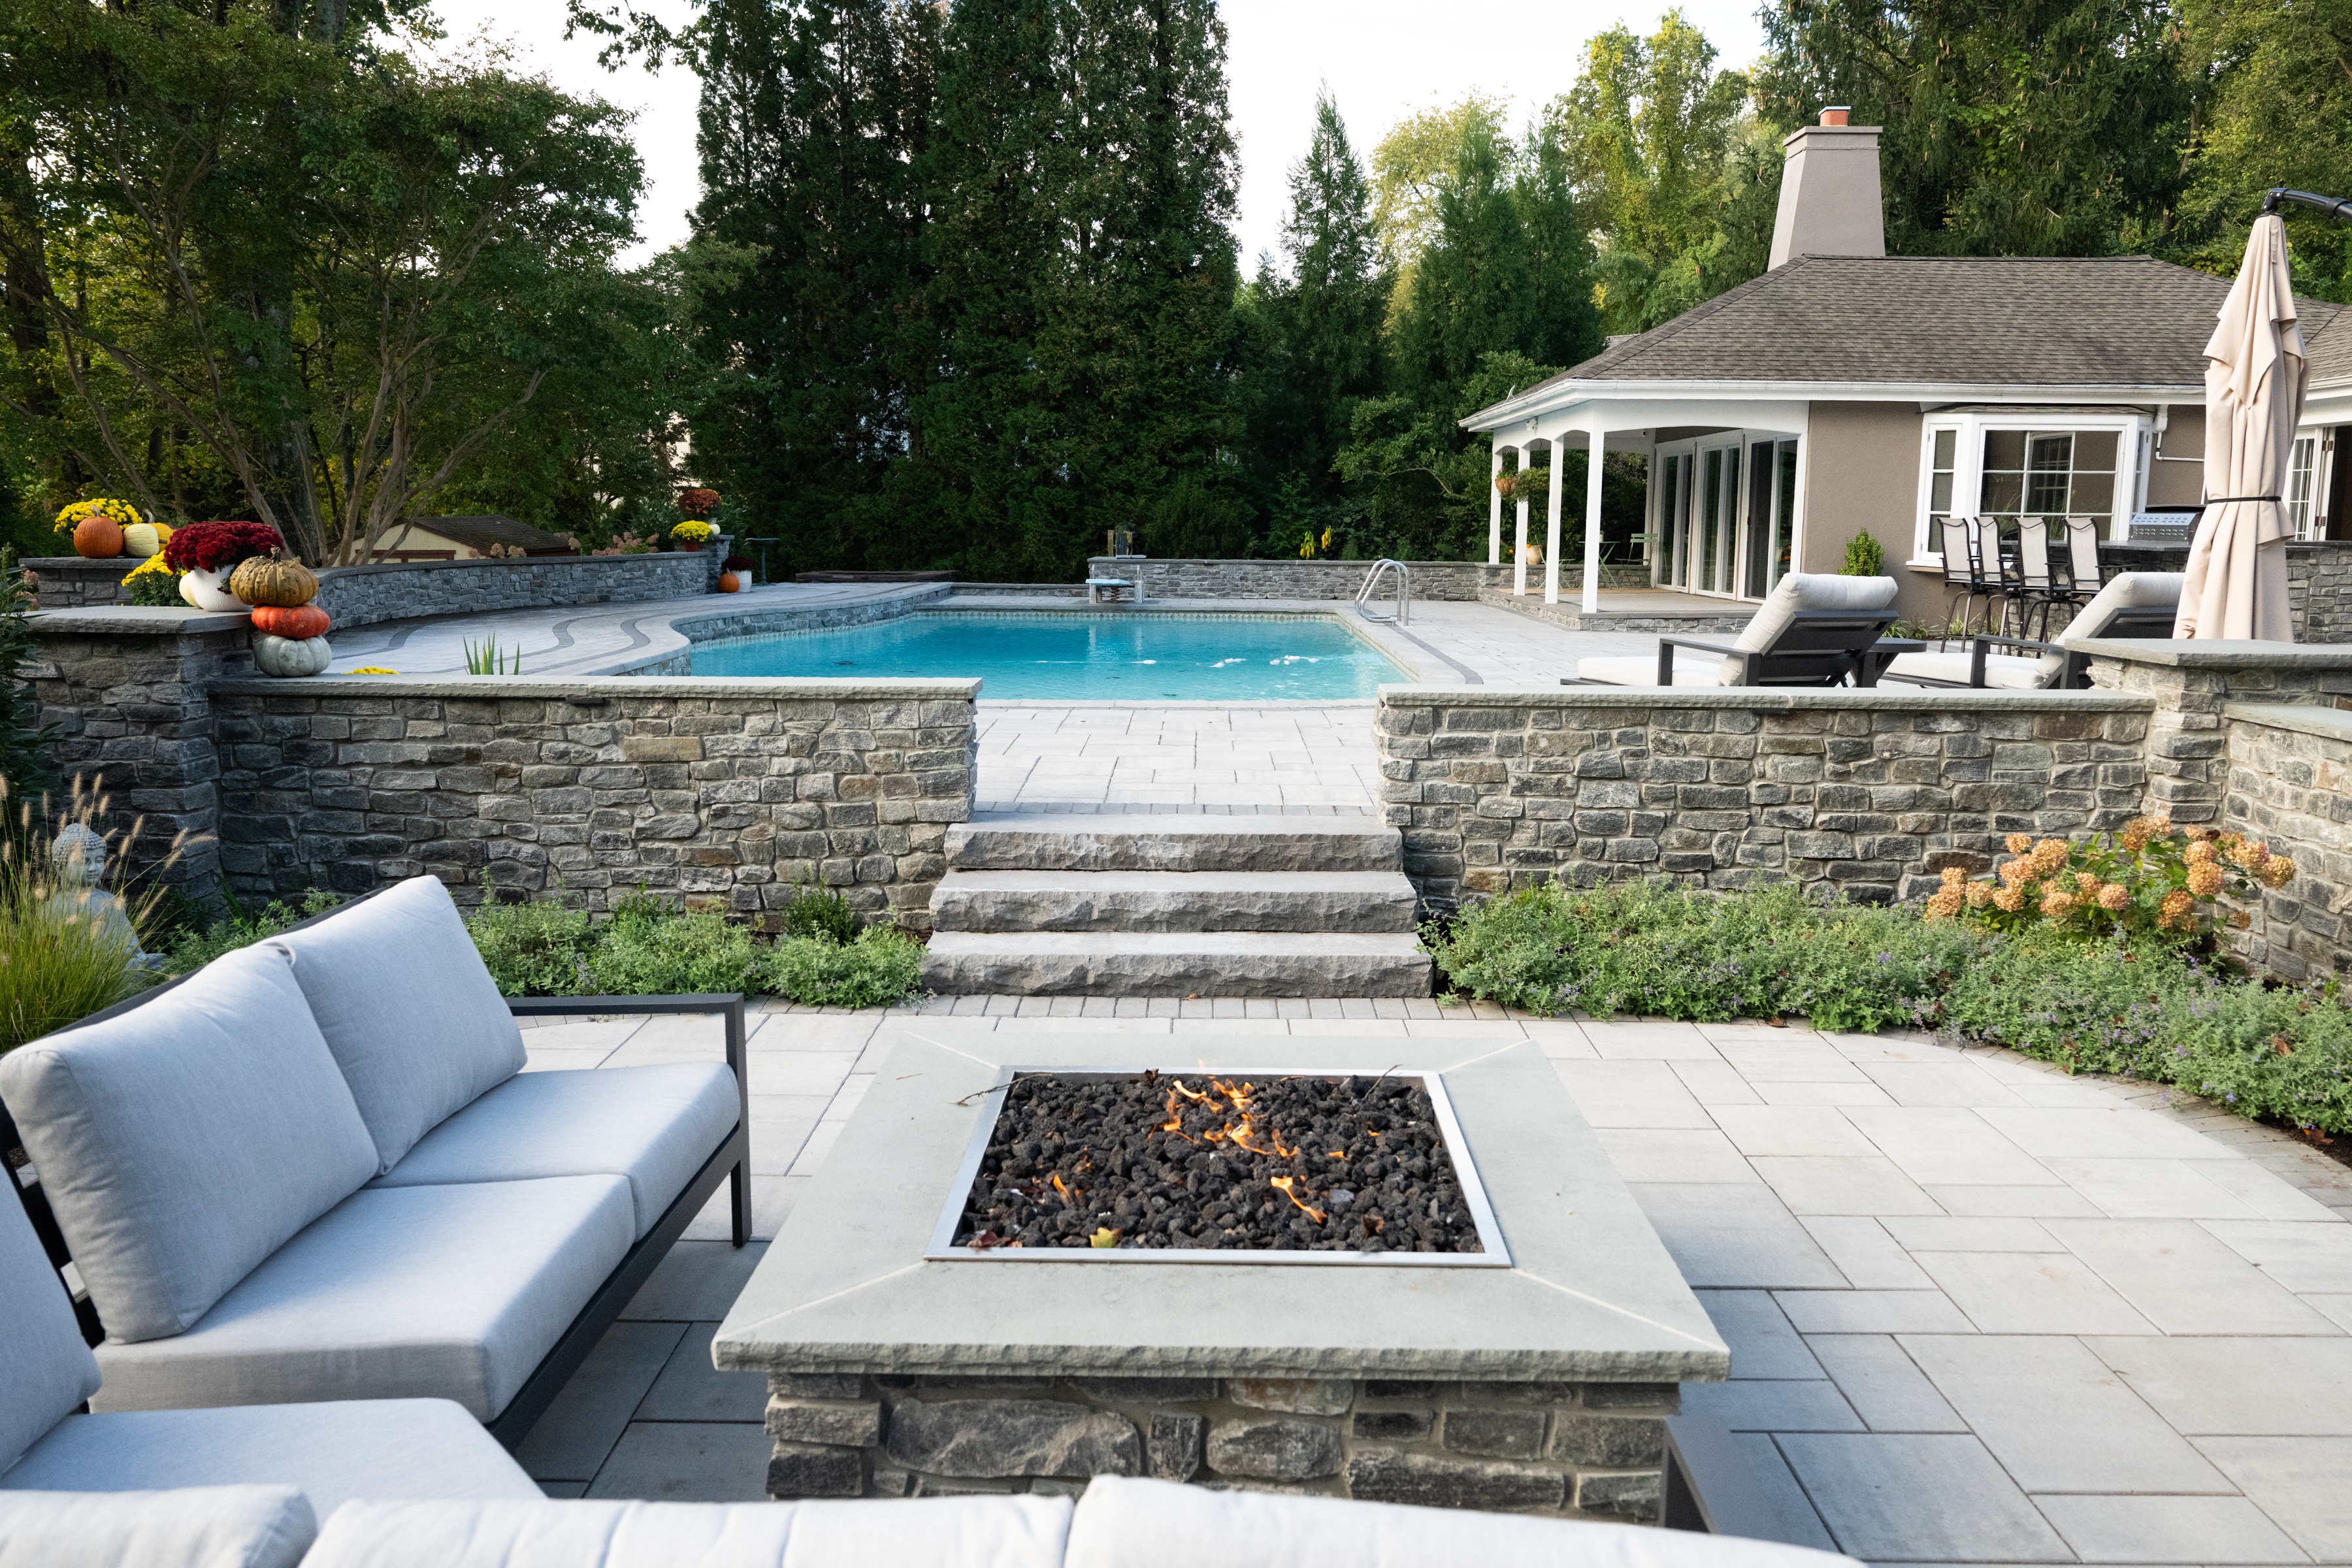
    The backyard, where the couple enjoy swimming, barbecuing, and relaxing.

    Spicer’s office includes an altar featuring a Buddha, a space where she meditates and which she uses as a backdrop for the online yoga classes she teaches.

    The backyard is where the family spends as much time as possible, swimming, hanging in the hot tub, lounging by the pool, warming up at the fire pit, or barbecuing. With help from All Seasons Maintenance & Design, Melady Landscaping, and Bloom Design, they created a cozy, inviting outdoor retreat.

    “The best part of living here is that we are surrounded by a bamboo forest and tall trees, with beautiful crepe myrtle, dogwoods, and magnolias, and we have deer and lots of birds,” said Peikin. “We love the outdoors.”

    Is your house a Haven? Nominate your home by email (and send some digital photographs) at properties@inquirer.com.

    The outdoor kitchen, where Spicer and Peikin prefer to cook dinner when the weather allows.
    Steve Peikin and Amy Spicer pose for a portrait in their backyard.