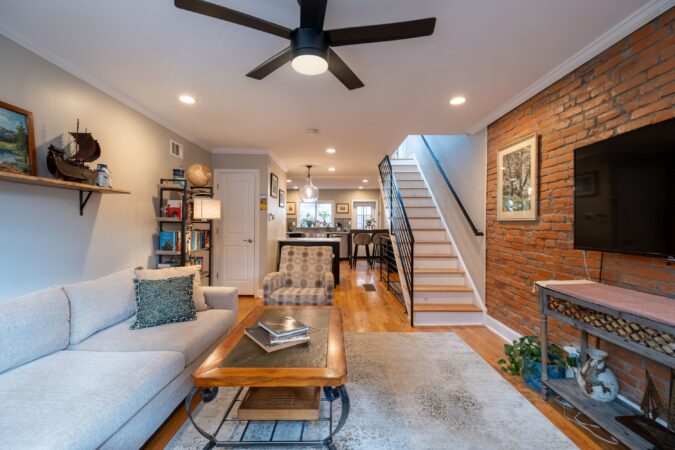
Rebecca Procopio was attracted to the walkability of the two-bedroom, 1½-bathroom home to the eateries, “the vibrant energy,” and other attractions of Passyunk Square.
But after buying it in 2023, she took particular delight in the view from her front porch of the studio of renowned mosaic artist Isaiah Zagar.
“I’ve always felt drawn to the unique,” said Procopio, referring to both to the neighborhood and the house. The home “felt a lot more open than the other homes I looked at.”
Her fiancé, Tyler Griffiths, joined her there last year. But the couple is now headed for Chicago where she has a new job in her field of genetic counseling.
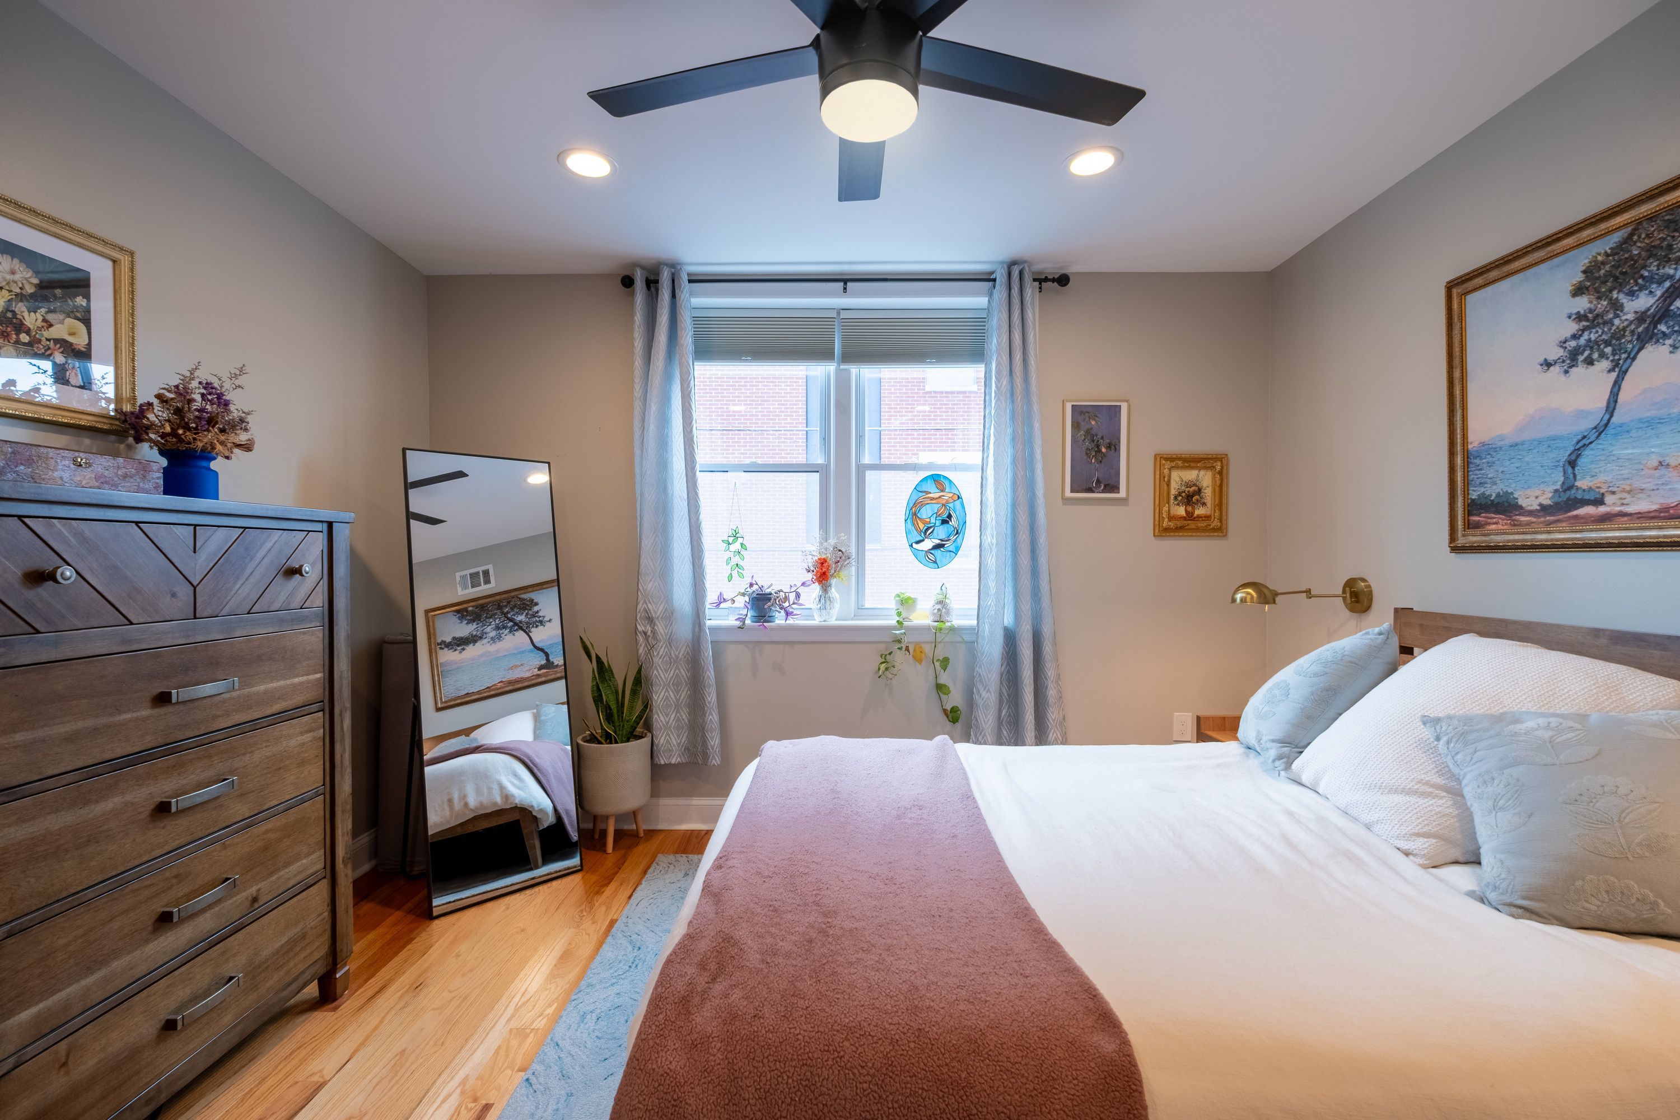
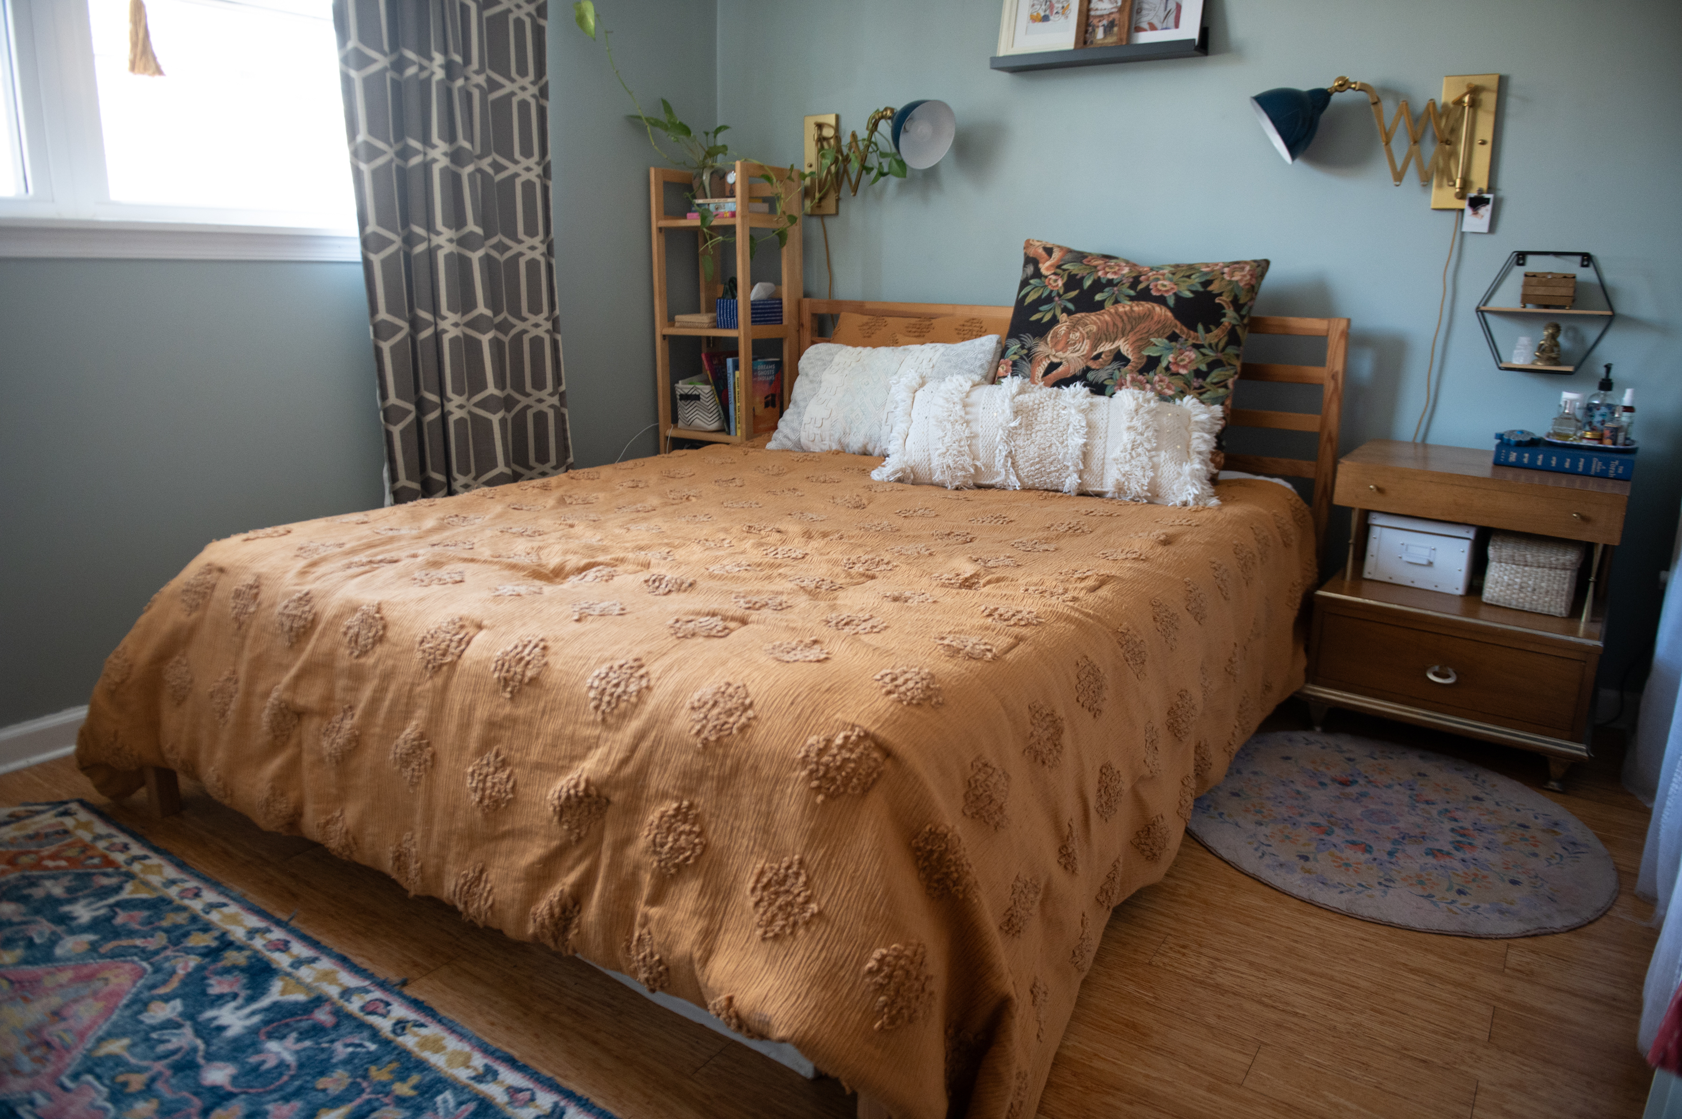
Primary bedroom
The house is 1,036 square feet and four stories, including the finished basement.
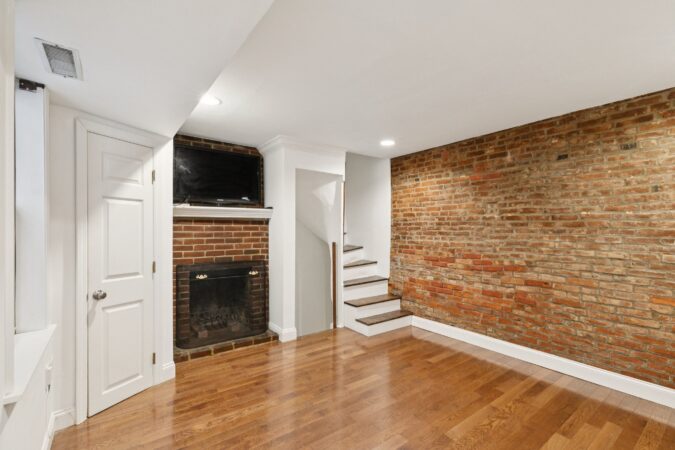
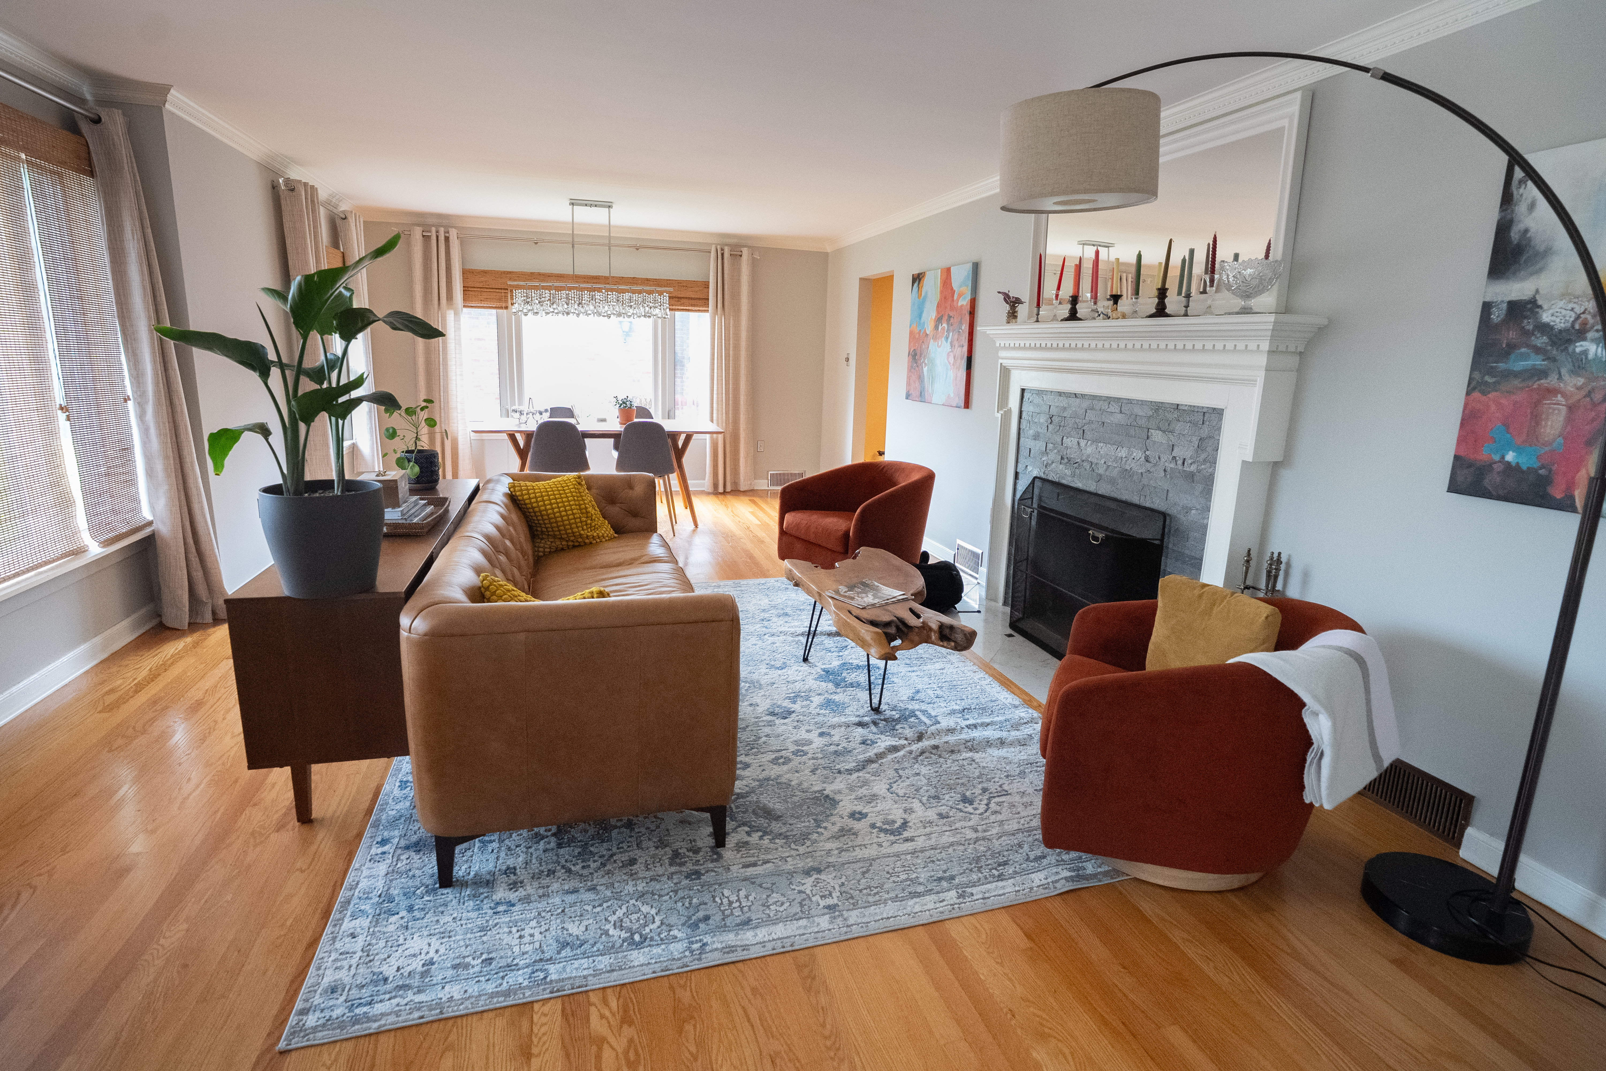
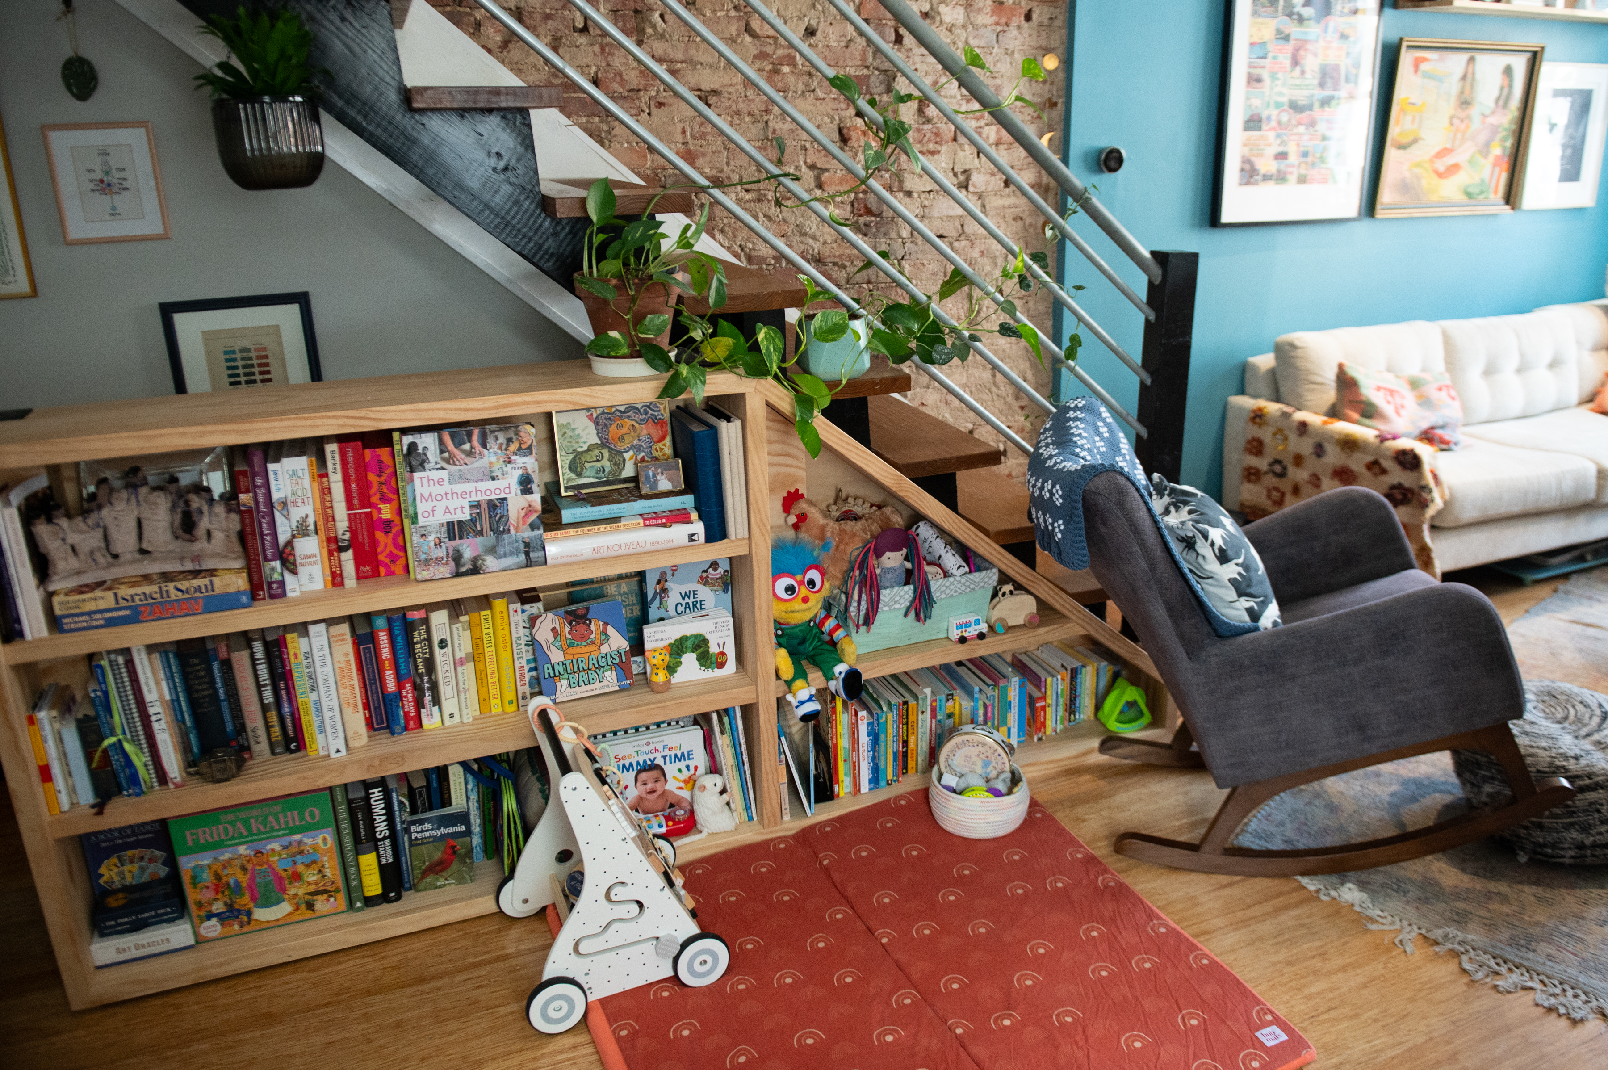
The main floor is open concept, with hardwood floors in the living room, dining area, kitchen, and half bathroom. The living room also features an exposed brick wall.
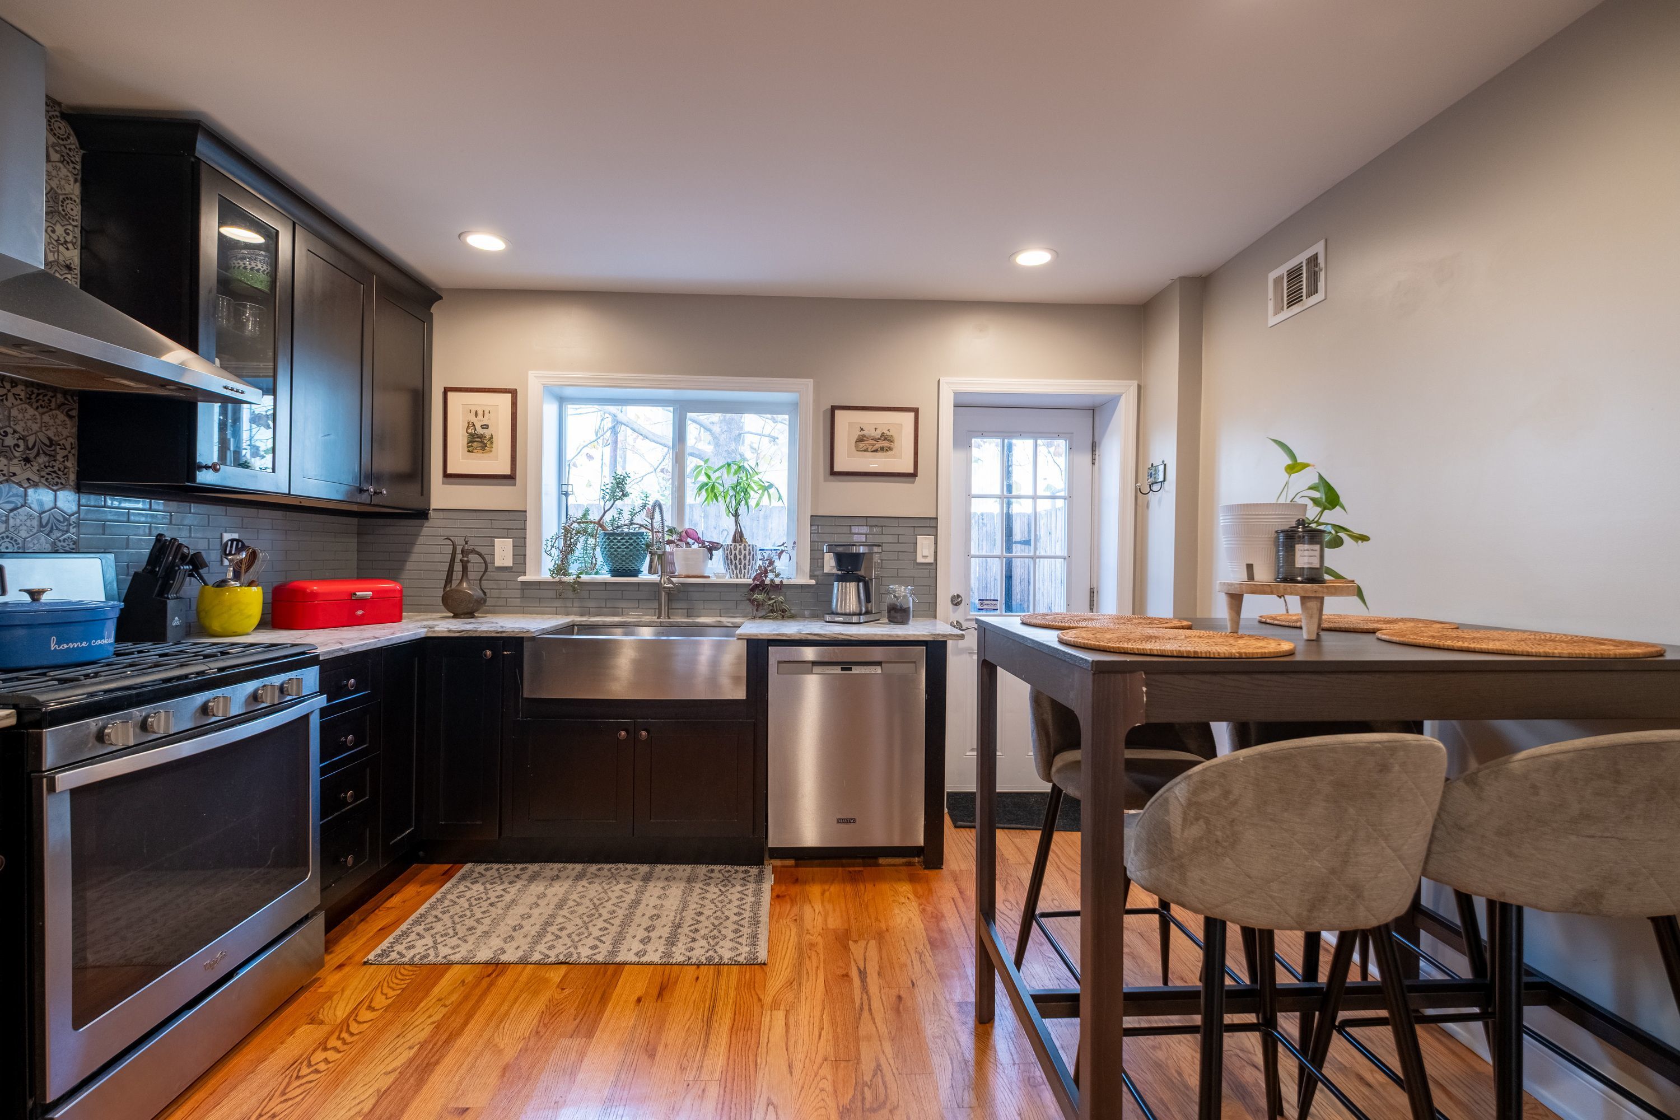
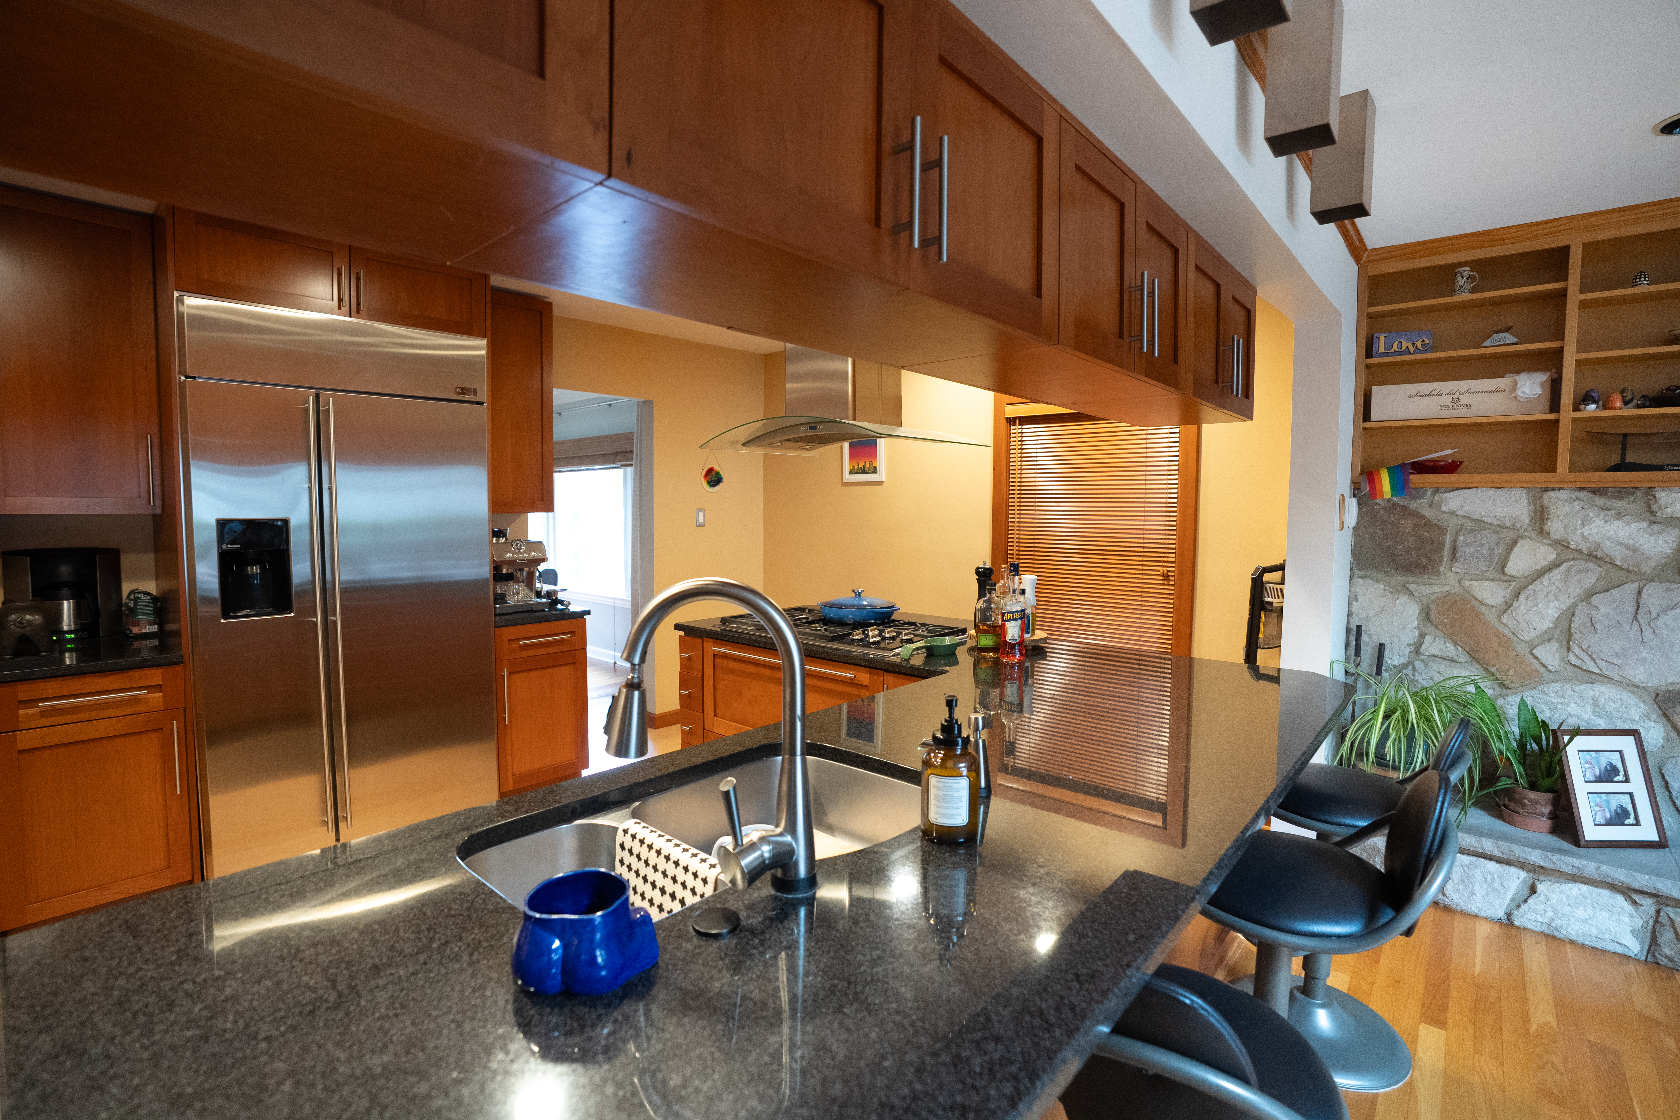
The kitchen has updated cabinetry, stainless steel appliances, and a marble countertop.
Kitchen
The two bedrooms have ample closet space and large windows, letting in plentiful natural light.
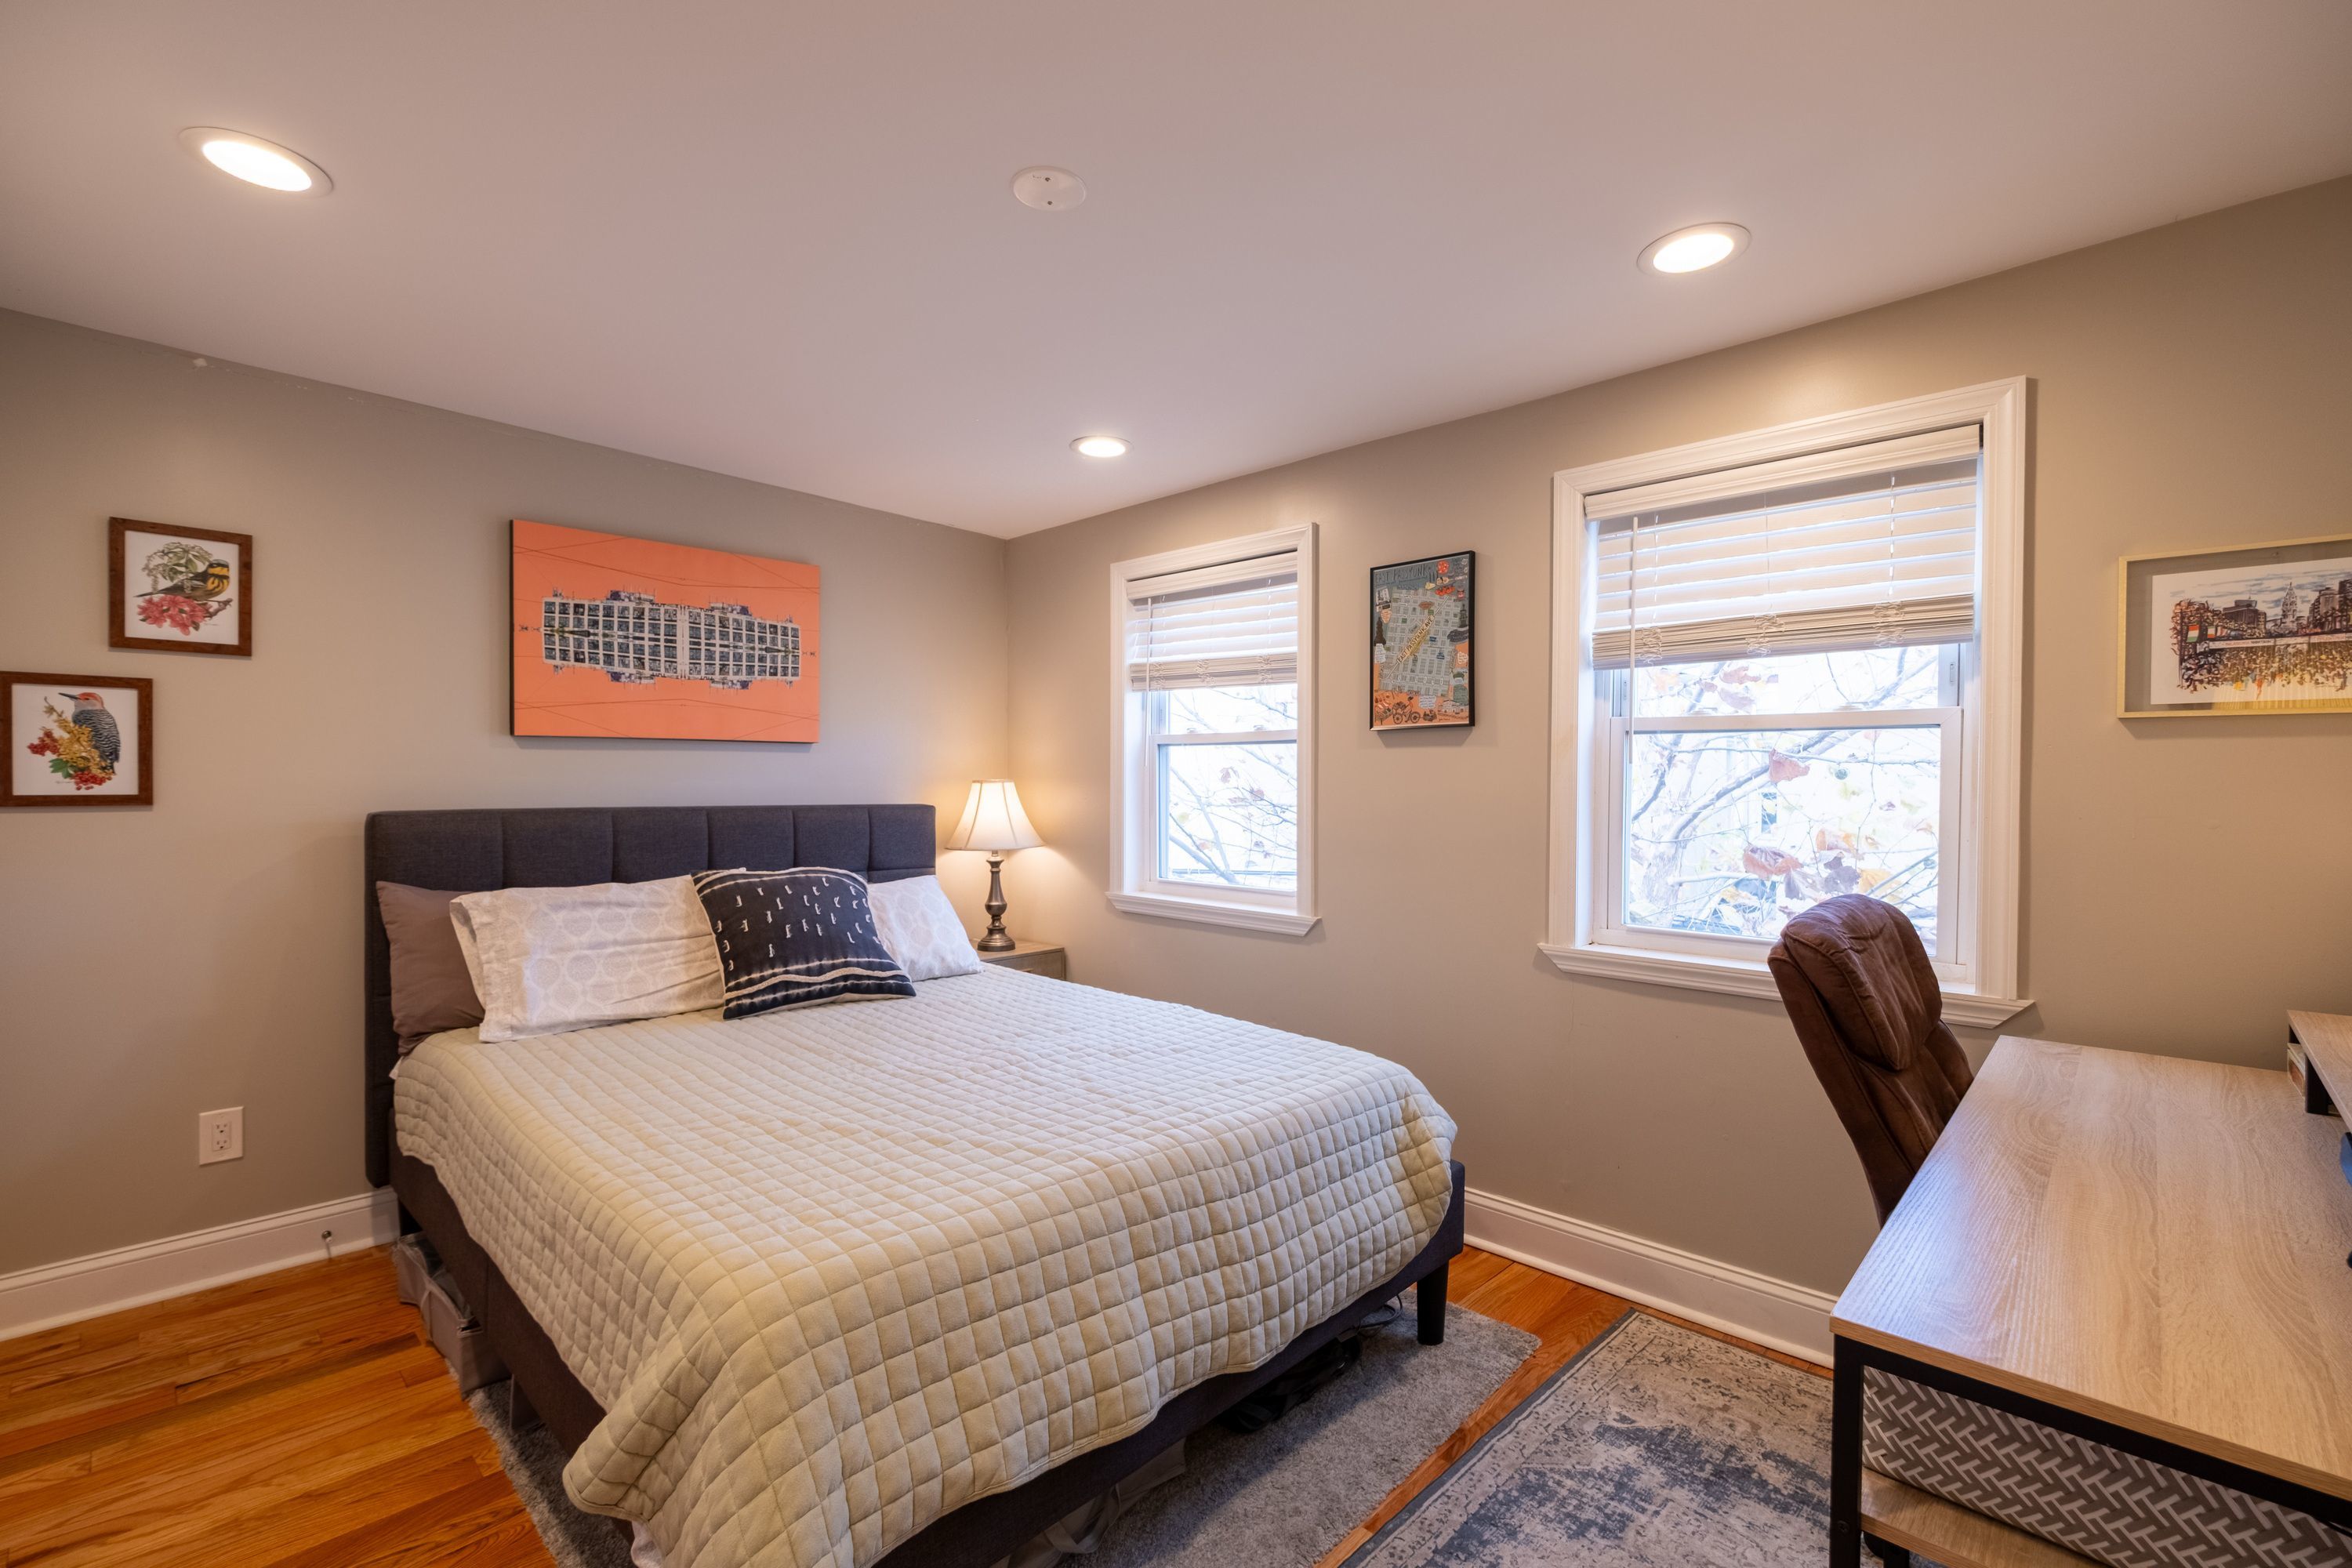
The second bedroom has been serving as a combination guest room and home office.
Guest bedroom/office
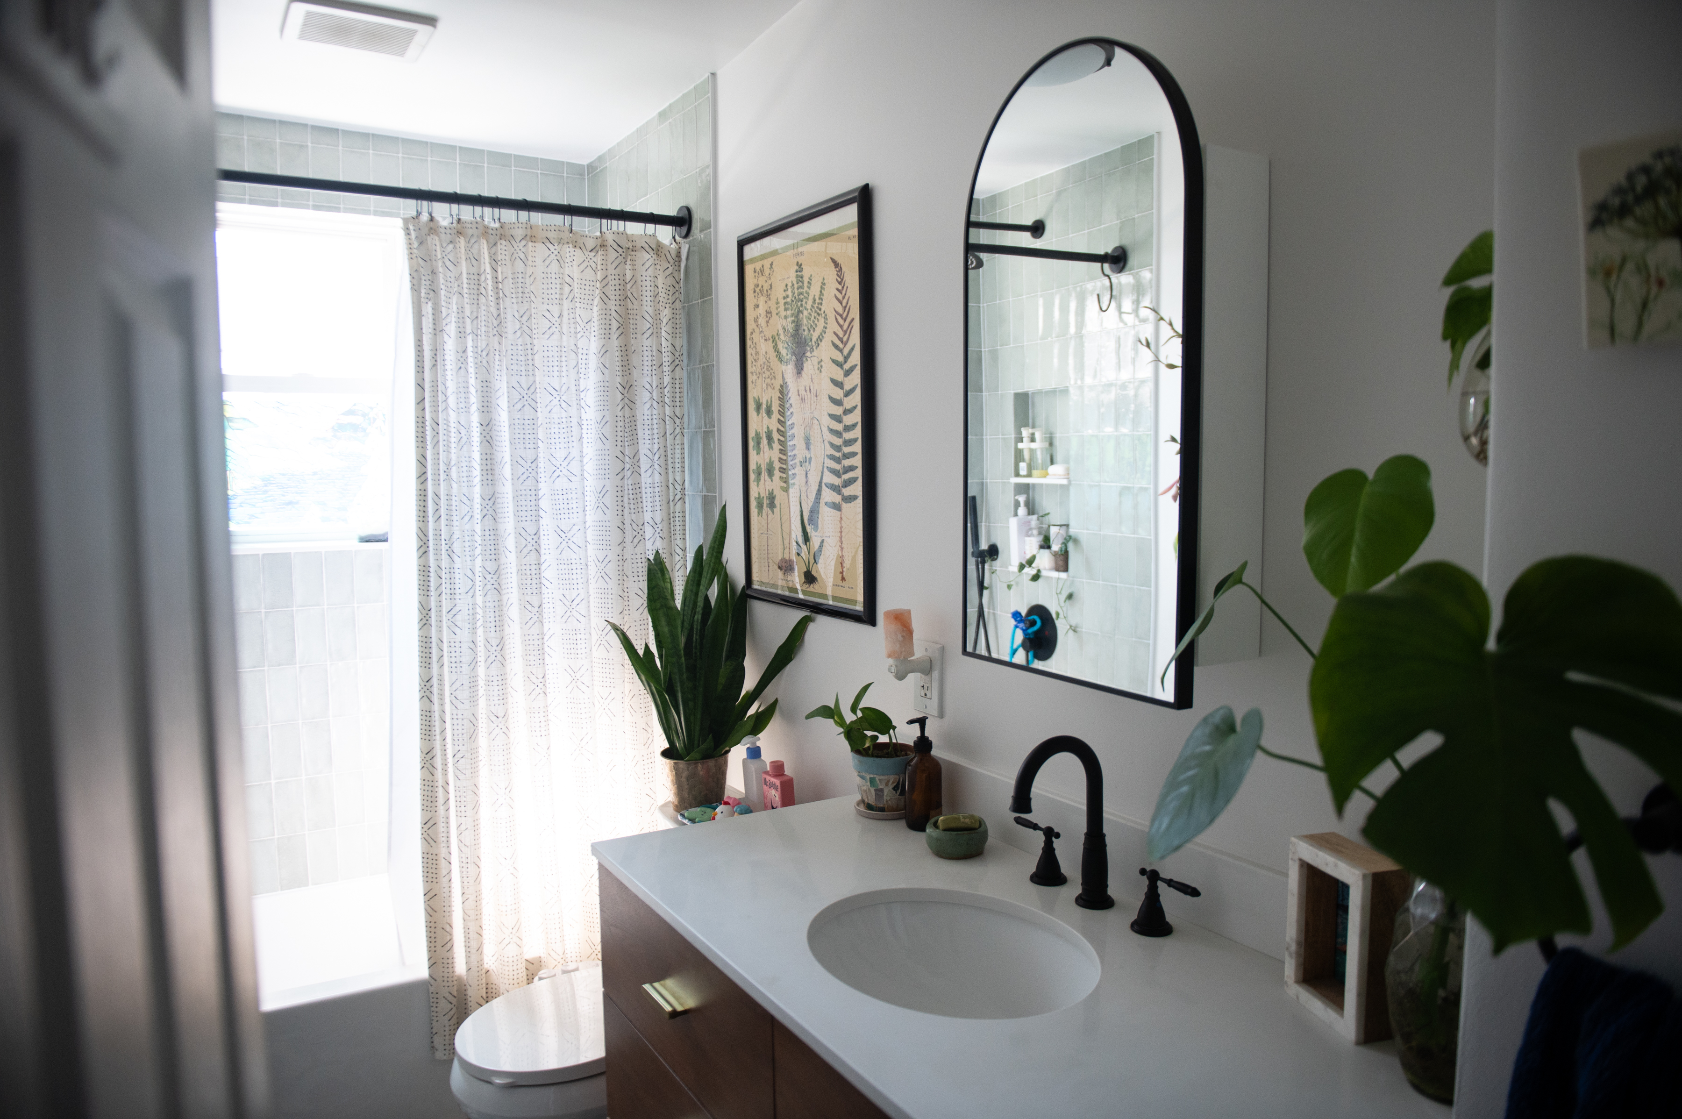
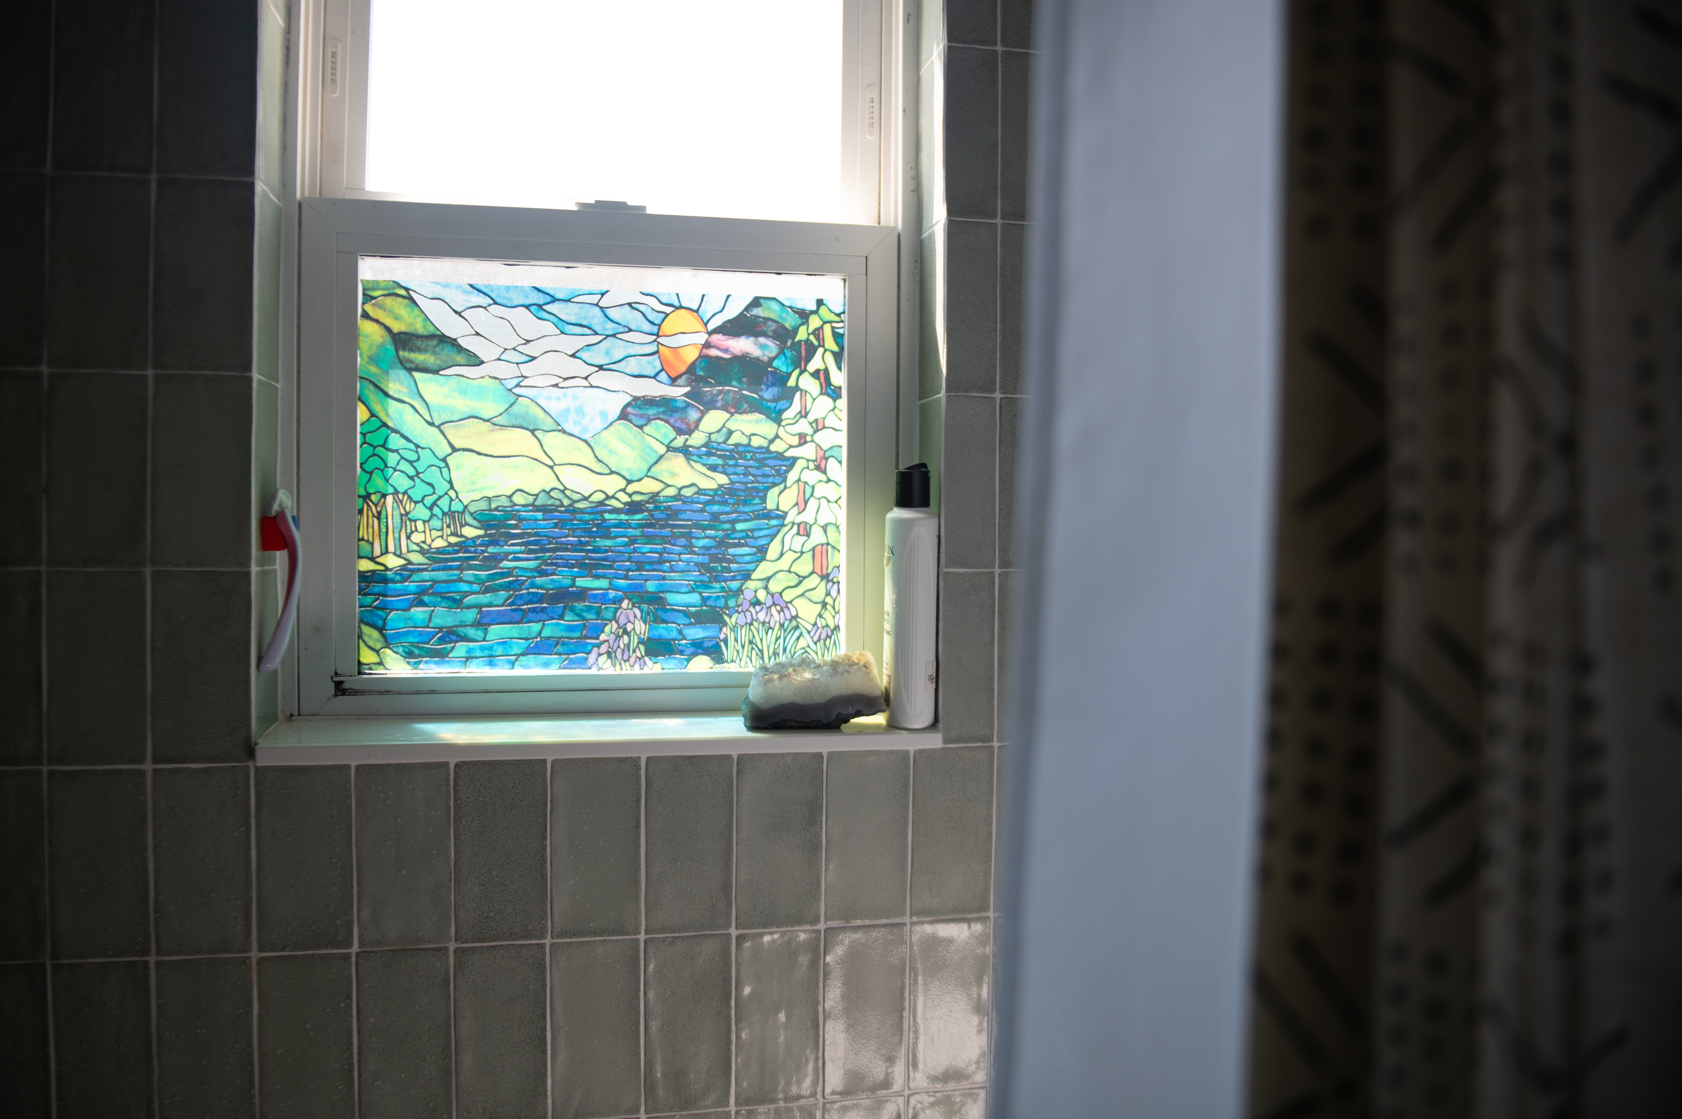
The primary bathroom has a contemporary design, with ceramic tile and a large shower.
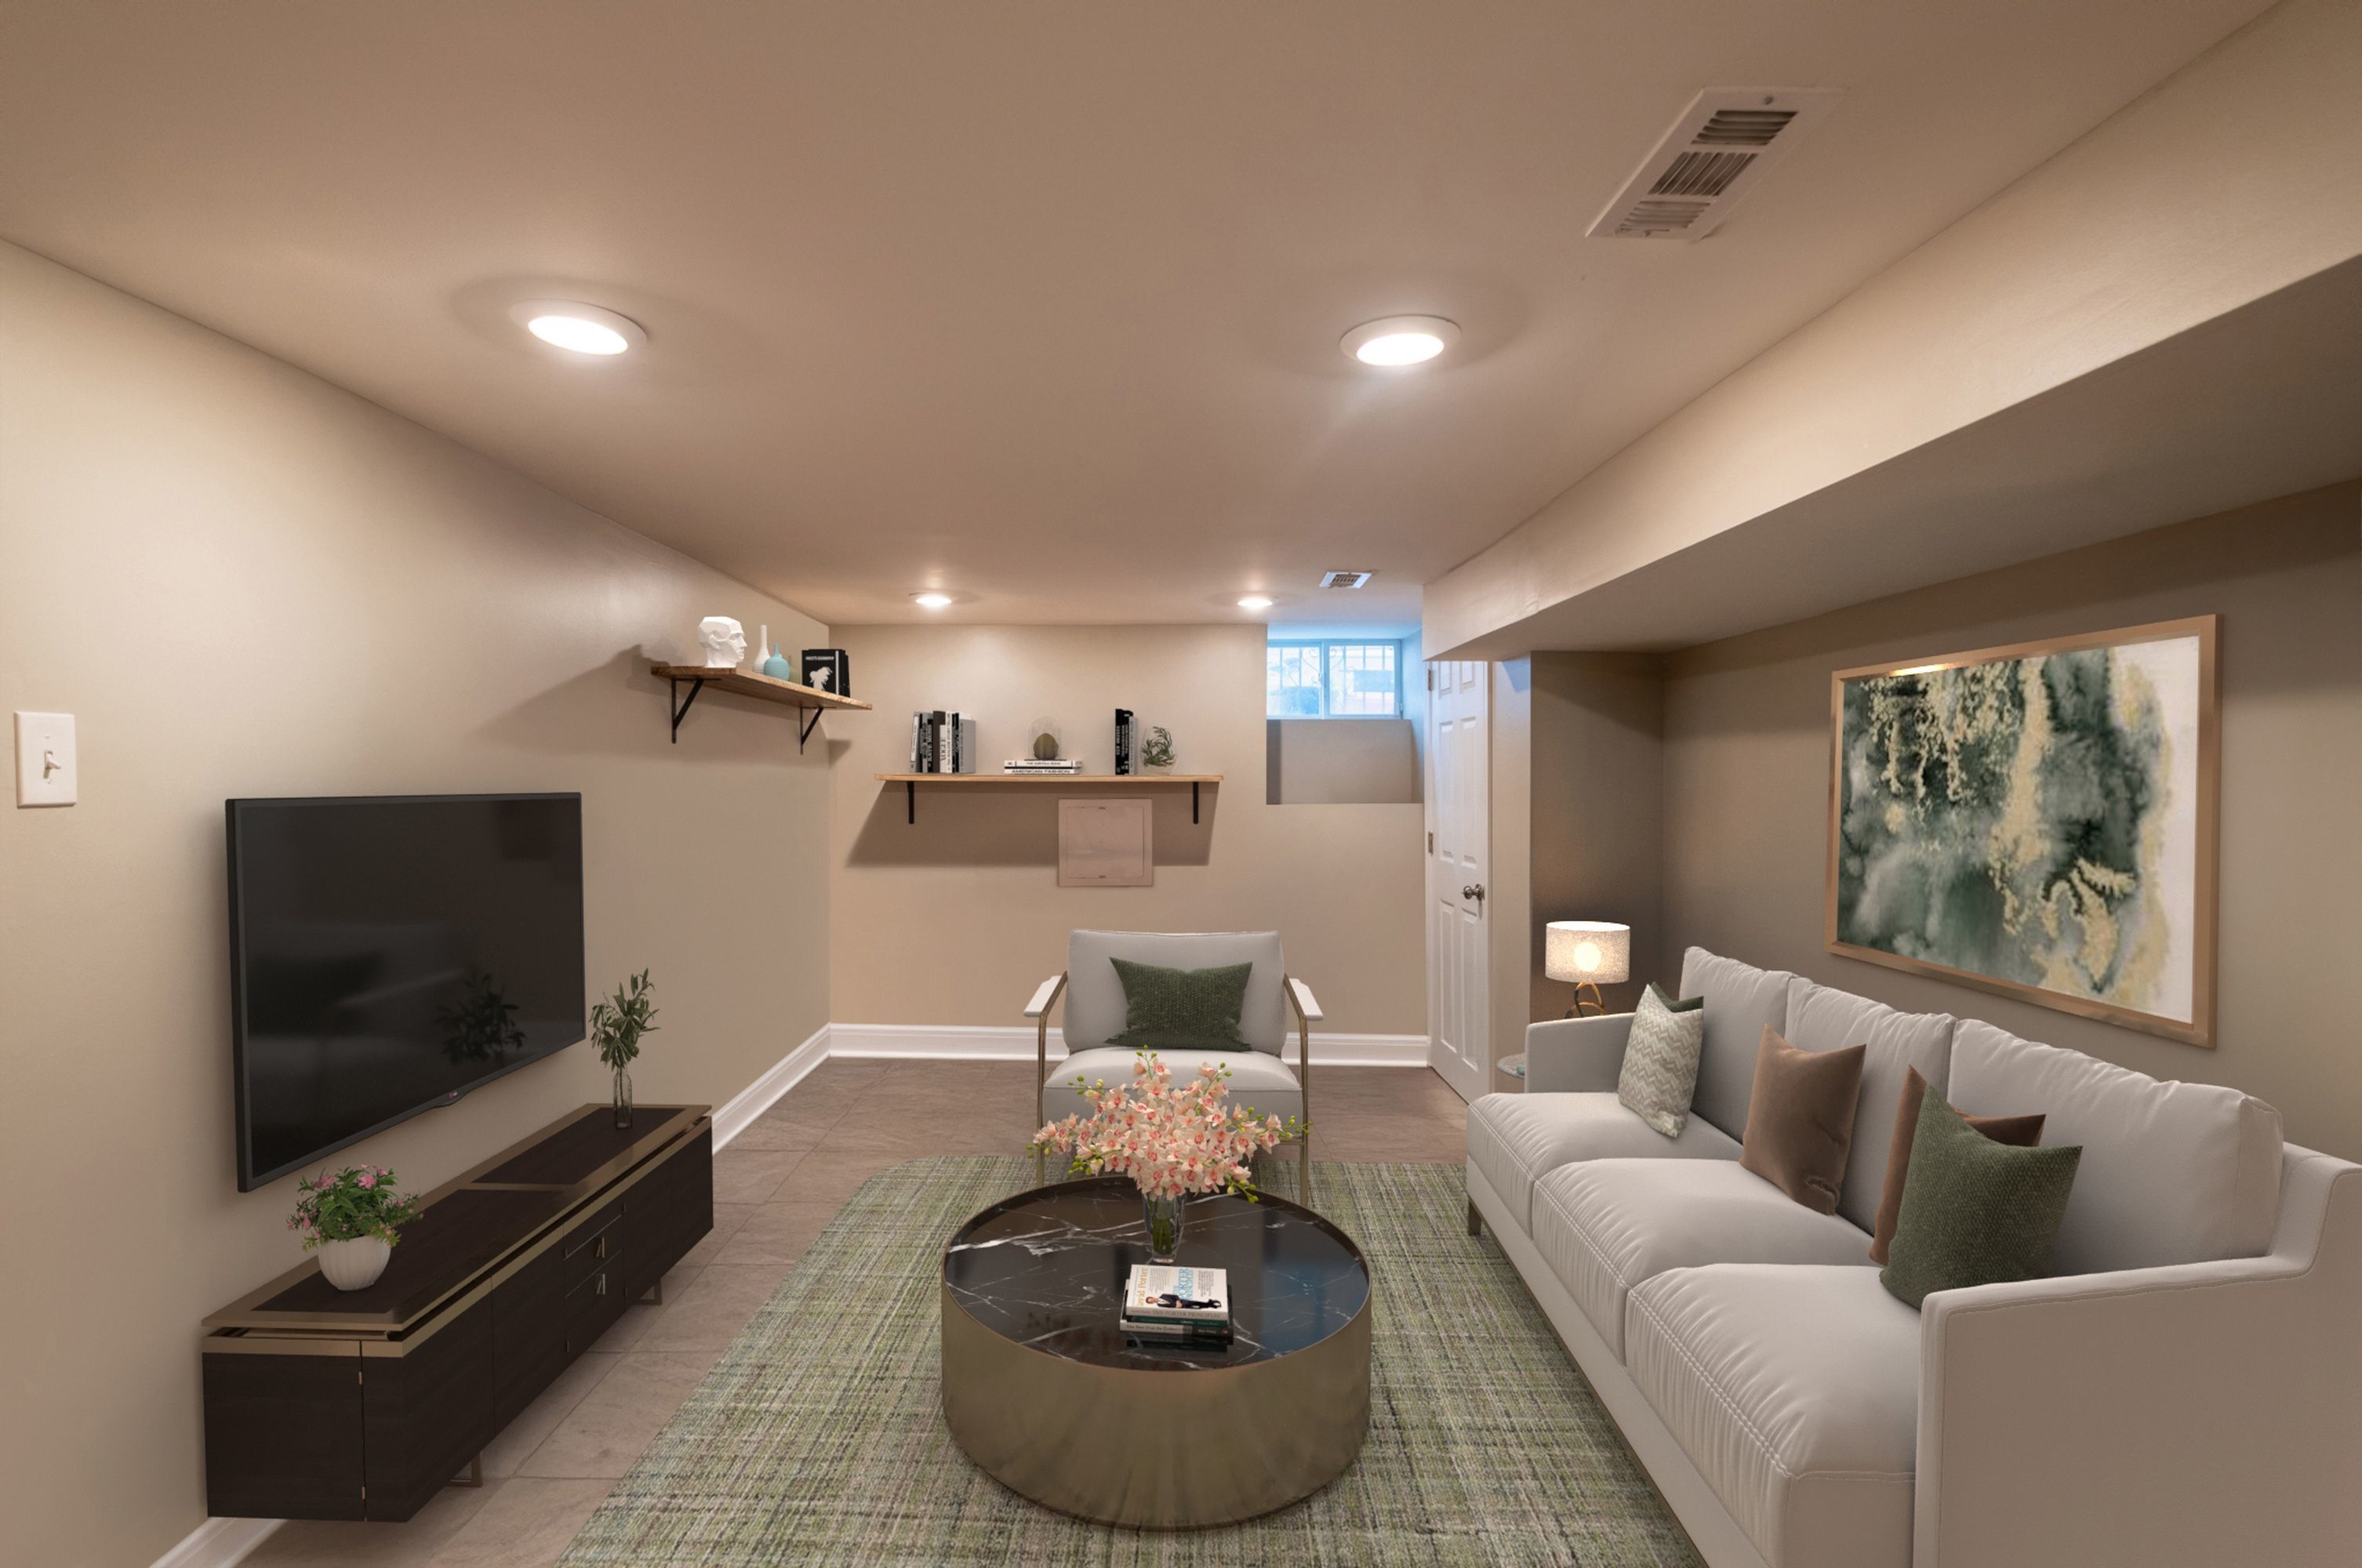
The basement can be used as a family room, home office, or gym, in addition to storage space and a laundry area with a washer and dryer.
Basement
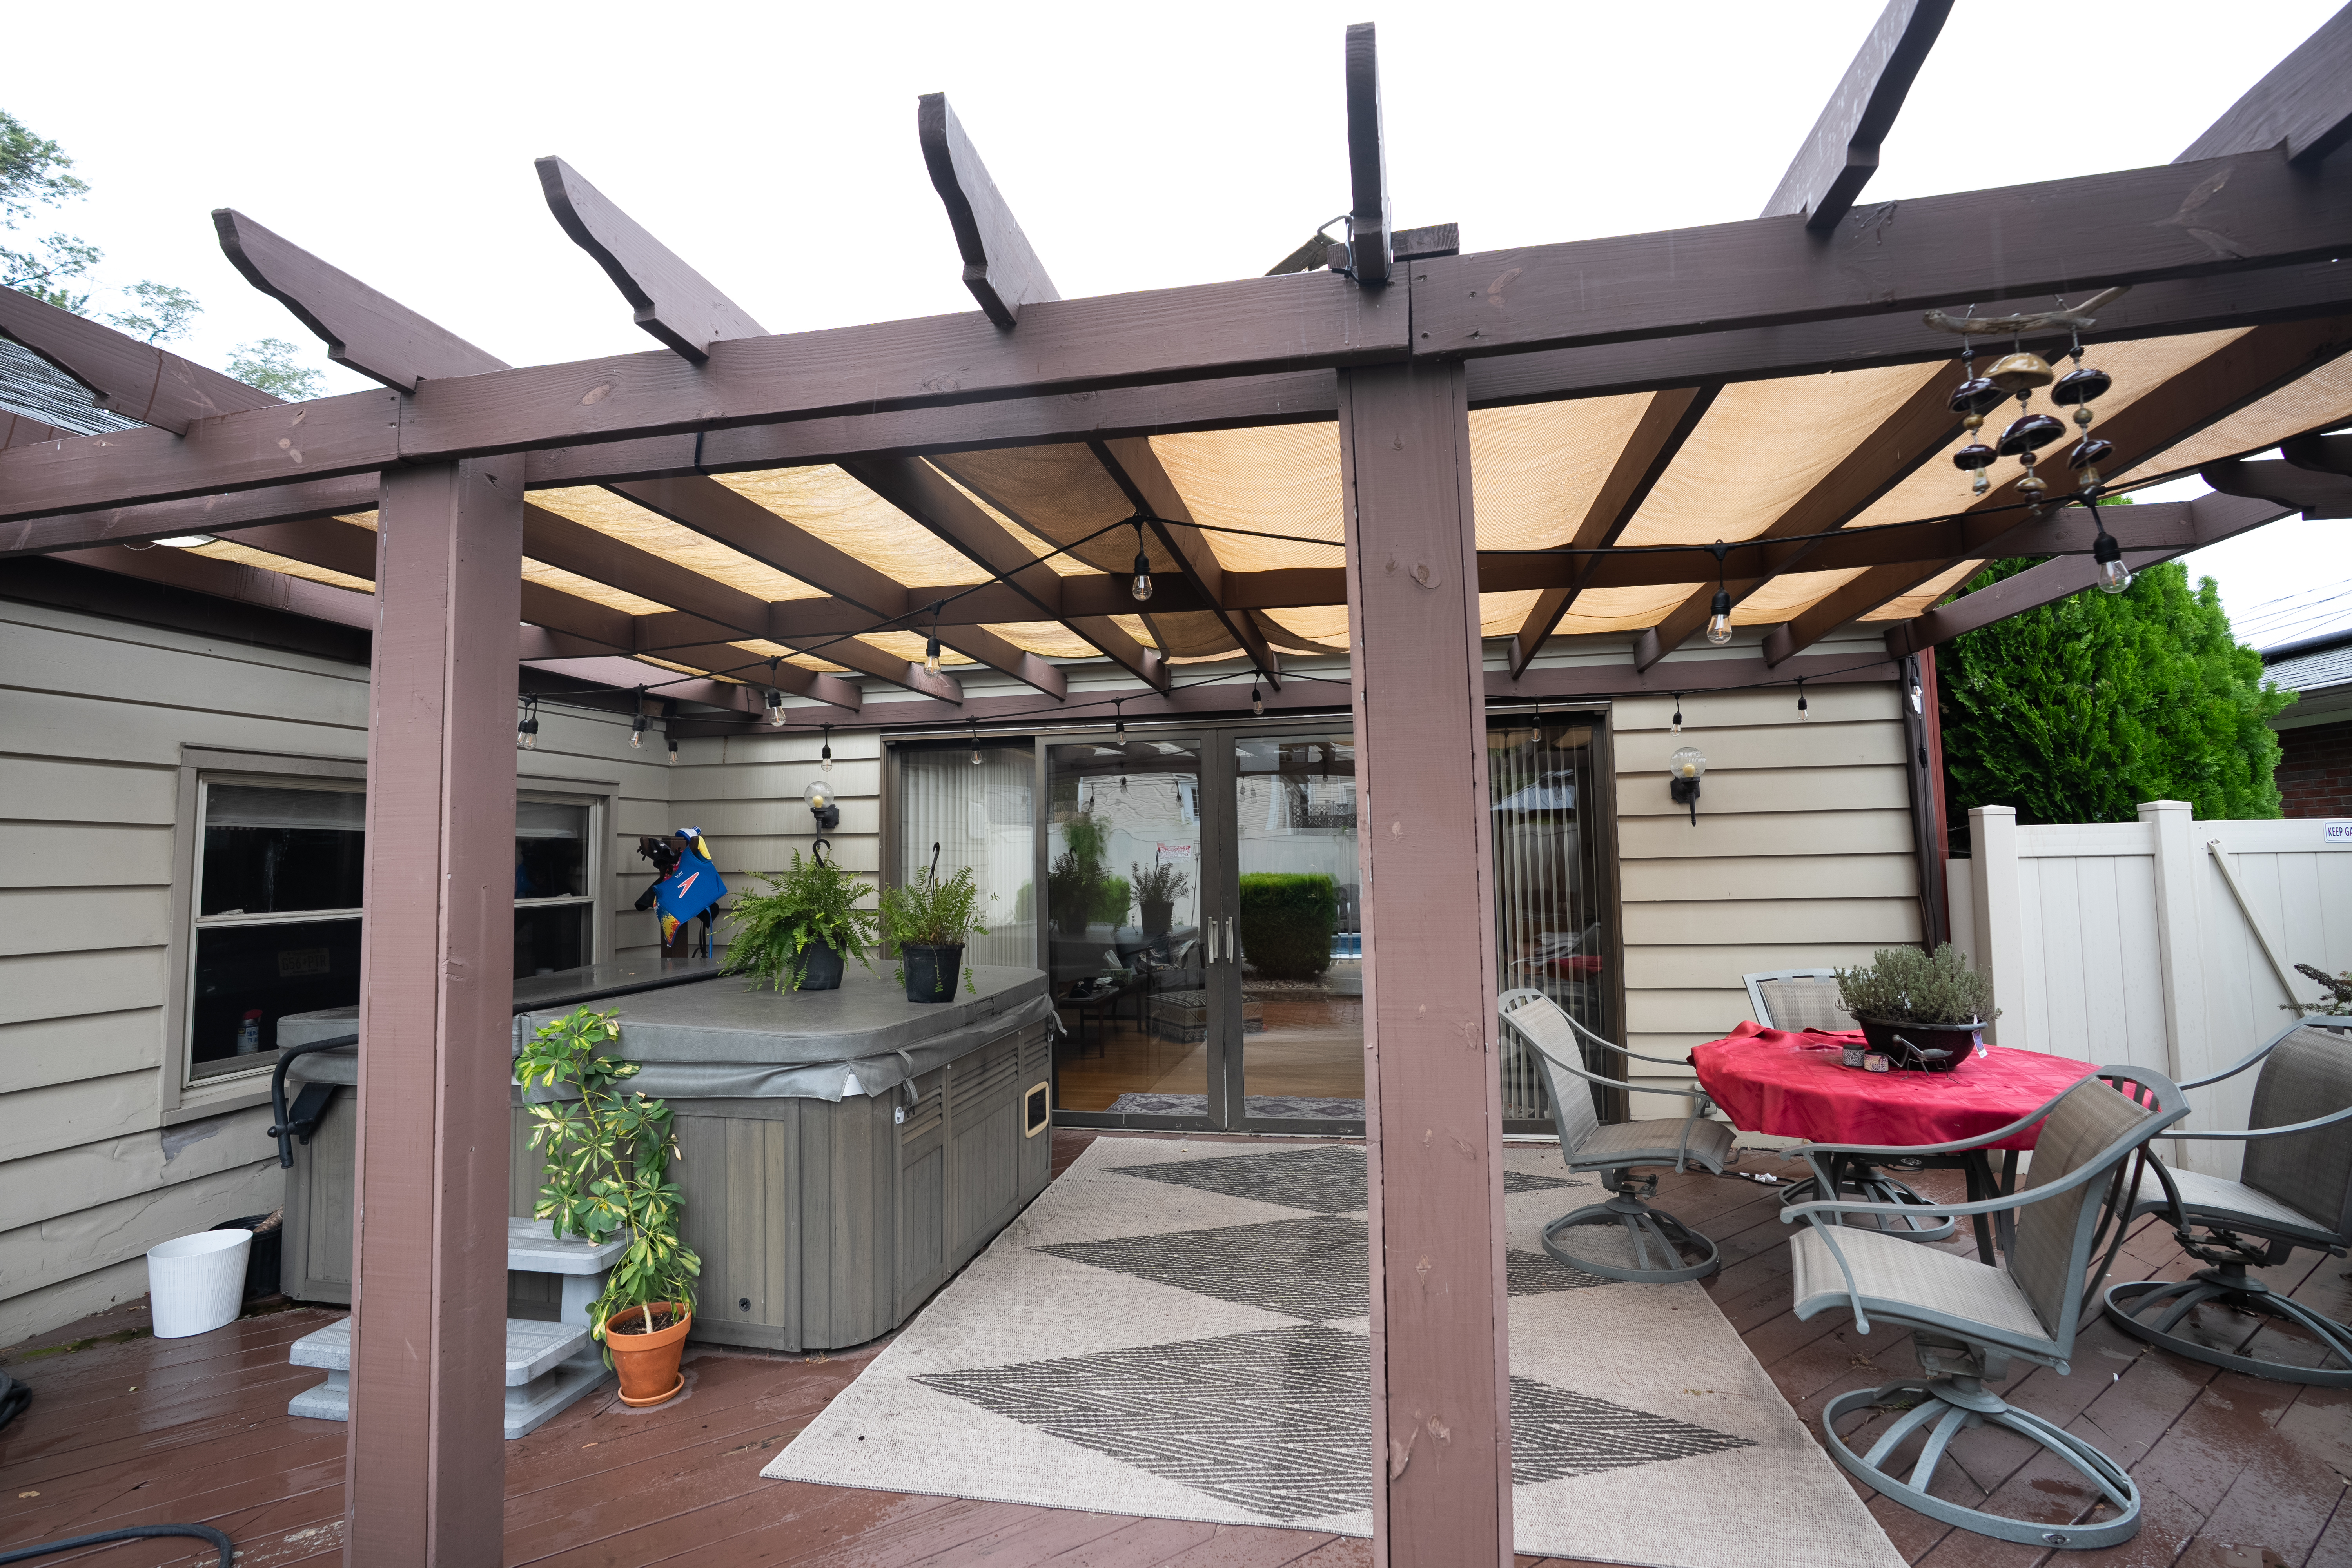
The property has a private outdoor space.
Public transportation is easily accessible.
The house is listed by Nancy Alperin of Maxwell Realty Co. for $455,000.
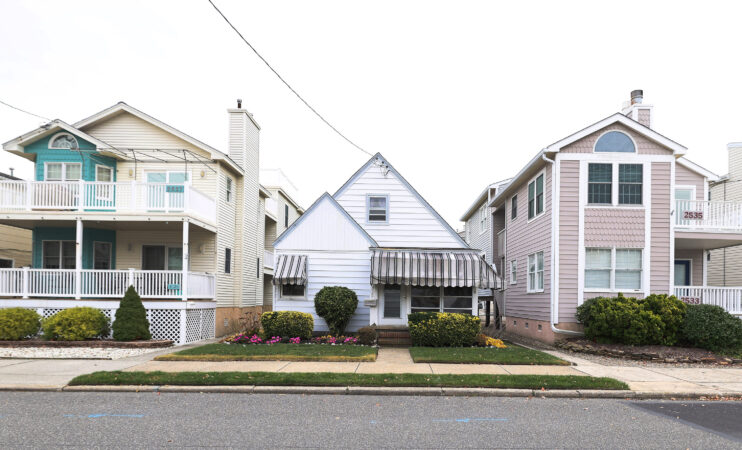
The wrecking ball is likely coming for 2529 Asbury Ave. in Ocean City, a 957-square-foot, two-bedroom, one-bathroom postwar Cape Cod that’s been in the Smith family for 69 years. The Smiths know demolition is nearly inevitable, but they aren’t happy about it.
“I’m hopeful somebody would keep it as is, but I think it will probably be torn down,” said David S. Smith, of Summit, N.J., a retired investment banker whose parents bought the house in the 1950s.
There are currently 1,400 homes over 100 years old in Ocean City, and in 2024, 137 homes were demolished. Though specific details aren’t available about the age or condition of those razed houses, it is fair to say many were older and capable of being restored, said Bill Merritt, president and cofounder of Friends of OCNJ History & Culture, a group dedicated to embracing the rich, historic culture of Ocean City.
“It’s economic driven, but also regulation driven,” he said. “Ocean City has long been a real estate developer driven place.”
Over the years, R-2 zoning, which permits a mix of single-family and two-family dwellings, has driven up the number of duplexes.
“The economics of that are that a single homebuyer wanting to buy an older home and fix it up, absolutely cannot compete against a developer who is going to knock it down and build a duplex,” said Merritt.
The Smiths’ home went on the market in late October for $1.4 million. They instantly received many offers, mostly from developers.
A house filled with memories
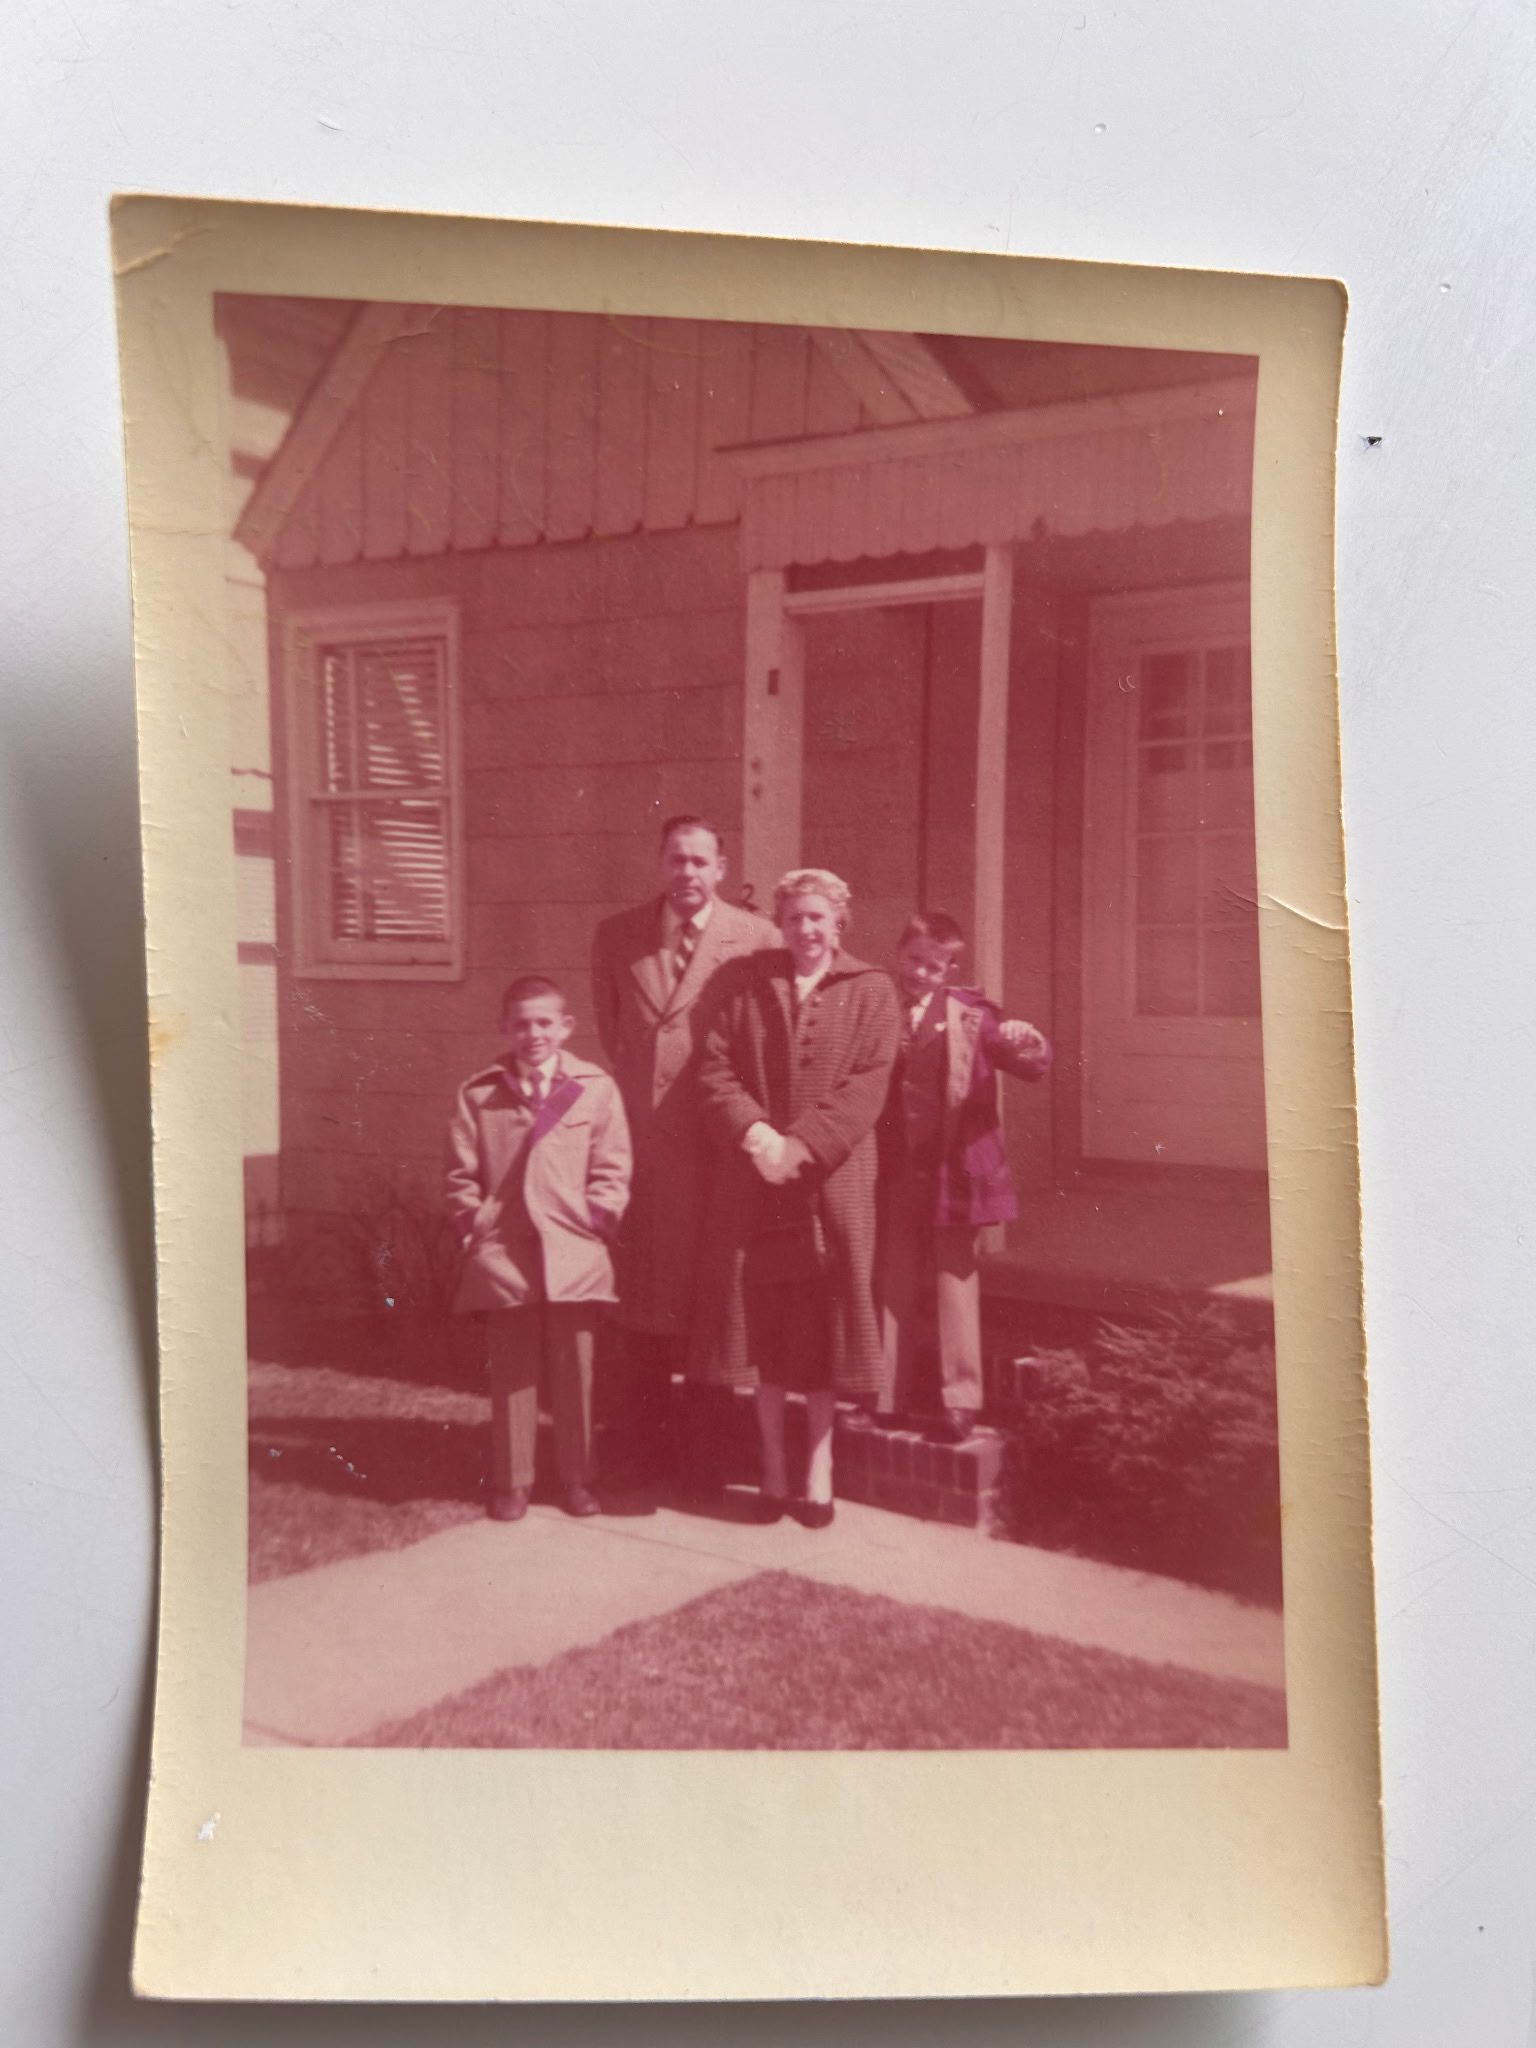
Purchased in 1956 by Norman Sr. and Elizabeth Smith — affectionately known as Bole and Lib — for $13,500, the cottage was the summer gathering spot for the whole clan. That included their sons, Norman Jr., John, and David, and eventuallyfour grandchildren and 10 great-grandchildren.
A family photo of Norman Sr. and Elizabeth Smith and their sons John and David, taken in 1956 in front of 2529 Asbury Ave.David Smith and his uncle, David S. Smith, in the Ocean City home that’s been in their family for nearly seven decades.
After Bole and Lib died in 1994 and 1998 respectively, their son John moved into the home. When John died this past September, the family put the house on the market.
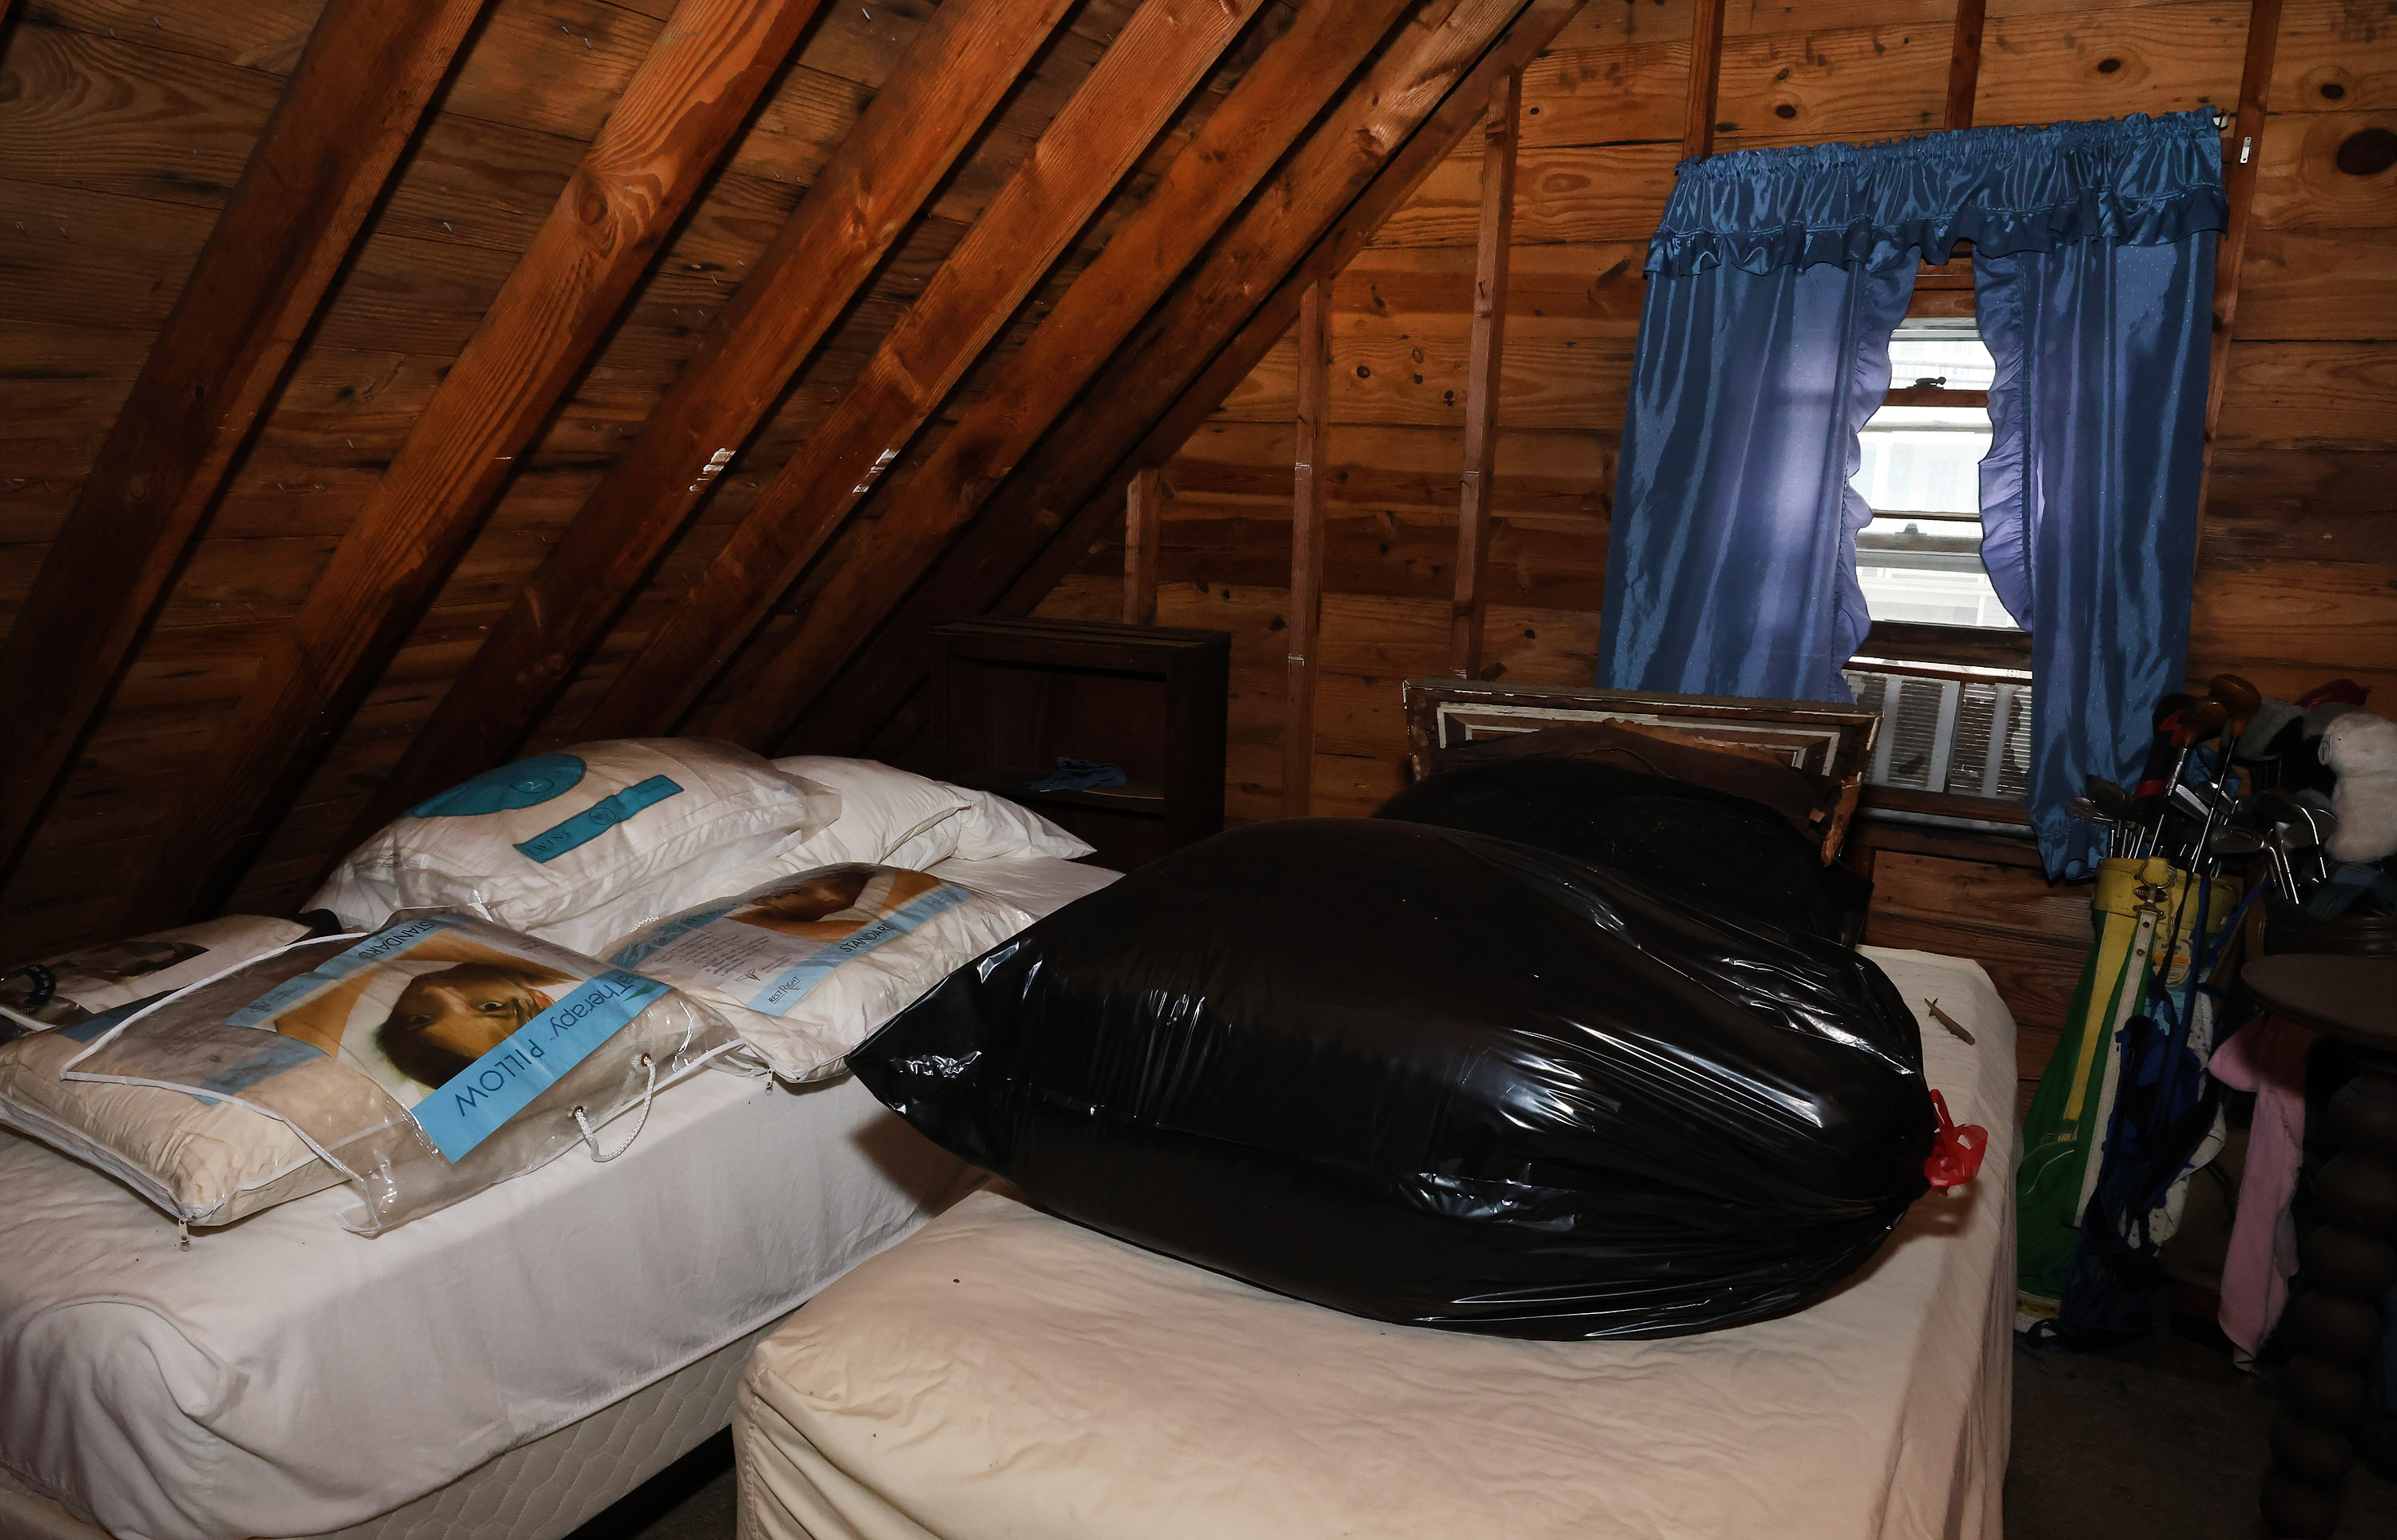
The house was typical for its time — it had a washing machine but no dryer, an outdoor shower in continuous use because there was only one shower inside the house, a grassy backyard, and an attic crammed with a tangle of sleeping children.
The cottage was small but the memories loom large.
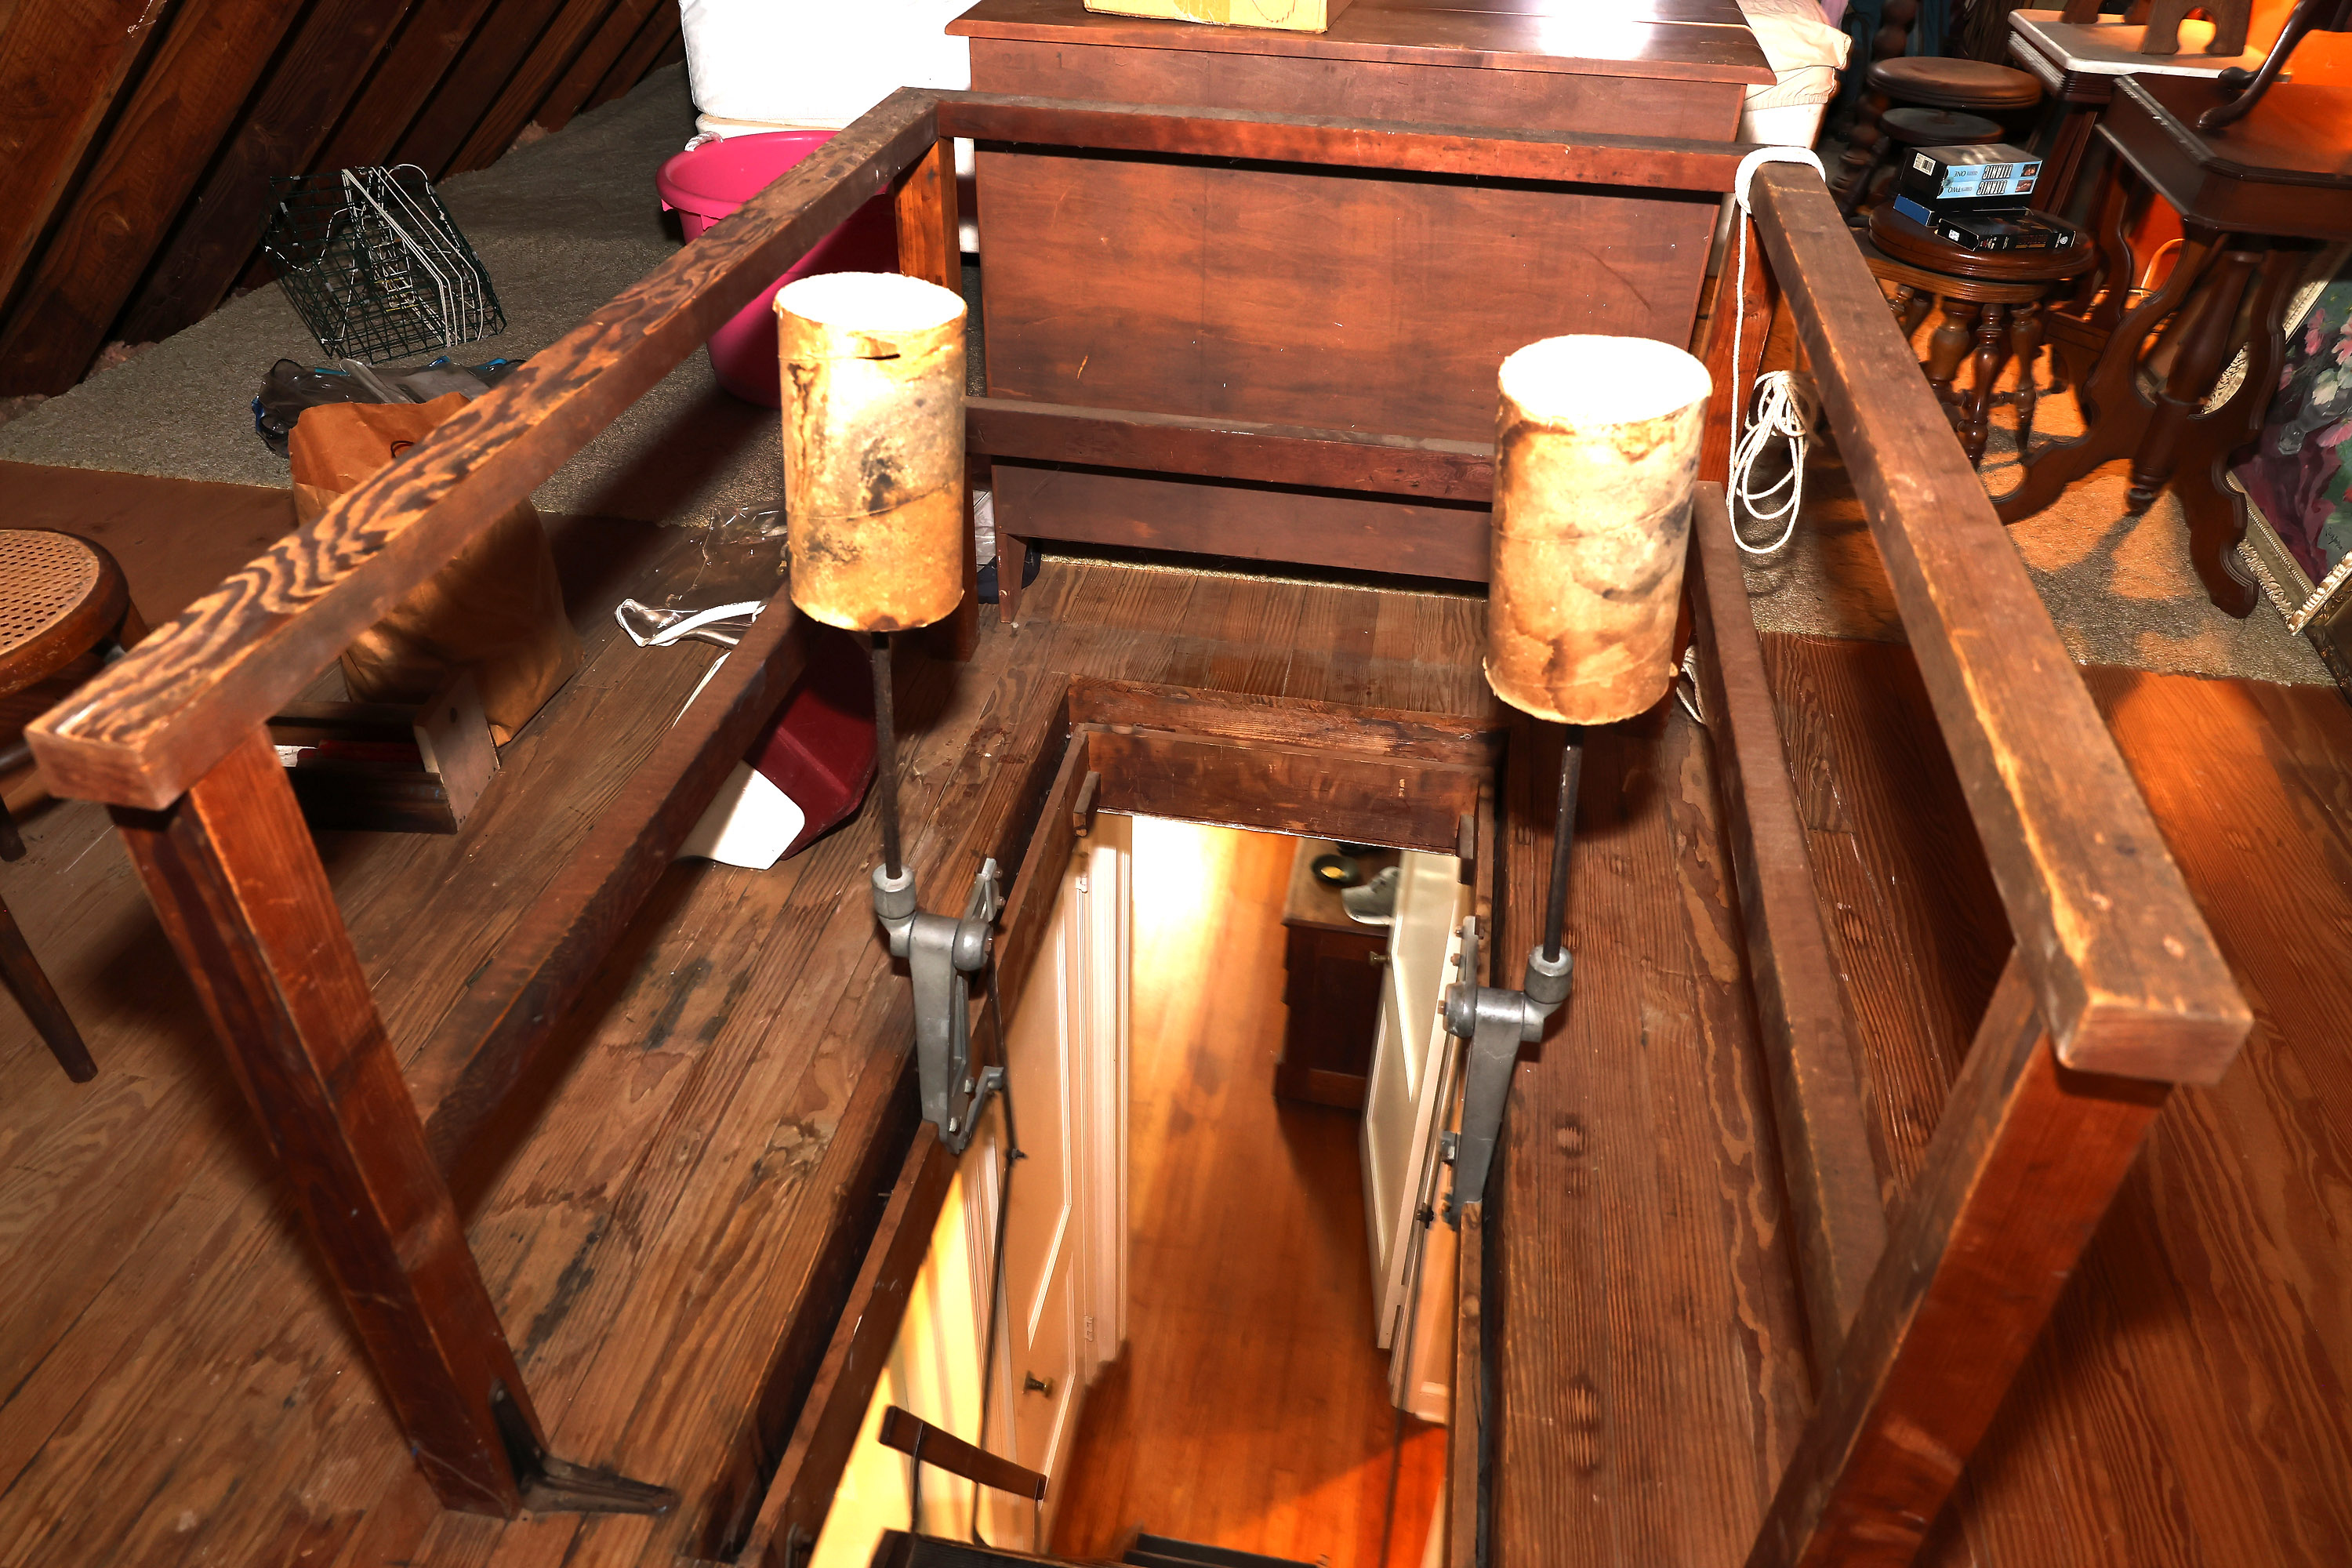
“The attic had pull-down steps and a window where the breeze came in off the ocean,” recalled David, Bole and Lib’s son. “The oldest would get closest to the window, then the next oldest, and so on, because that’s where you got the most air. There were about four beds lined up and then you had mattresses on the floor.”
A view from the attic into the main house from the pull-down door.Beds sit in the attic, where the children would sleep, sometimes 10 at a time.
With the whole family together it was not uncommon to have up to 10 people sleeping up there, he said.
“My parents used to send me down when I was about 8 or 9 on the NJ Transit bus,” said the younger David Smith, one of Lib and Bole’s grandchildren, and nephew of David S. Smith. He’s a Realtor with Coldwell Banker who lives in Wallingford. “I thought riding the bus by myself was the coolest thing!”
Ocean City is where members of the Smith family formed lifelong friendships and forged their work ethic at their summer jobs. Lib and Boles’ oldest son, Norman Jr., met his wife of 61 years in Ocean City. The younger David Smith is their son.
All of the family members had typical summer jobs at the Shore, including beach chair rentals, waitressing at the College Grill, manning the ice cream truck, and lifeguarding.
David S. Smith won the 1968 South Jersey Lifeguard Championships in the doubles rowing event, an annual tradition that continues to this day. He was inducted into the Ocean City Beach Patrol Hall of Fame in 2004.
He recalls hanging out on the beach with Grace Kelly’s family, who lived nearby. “That whole area was really driven by the connection to the Kelly family and their connection to Ocean City,” he said.
But David S. Smith himself had connections to Shore royalty of sorts. His wife, Lynn, was elected Miss Ocean City Beach Patrol in 1967 and was on the cover of the book Images of America-Ocean City: 1950-1980 by Fred Miller.
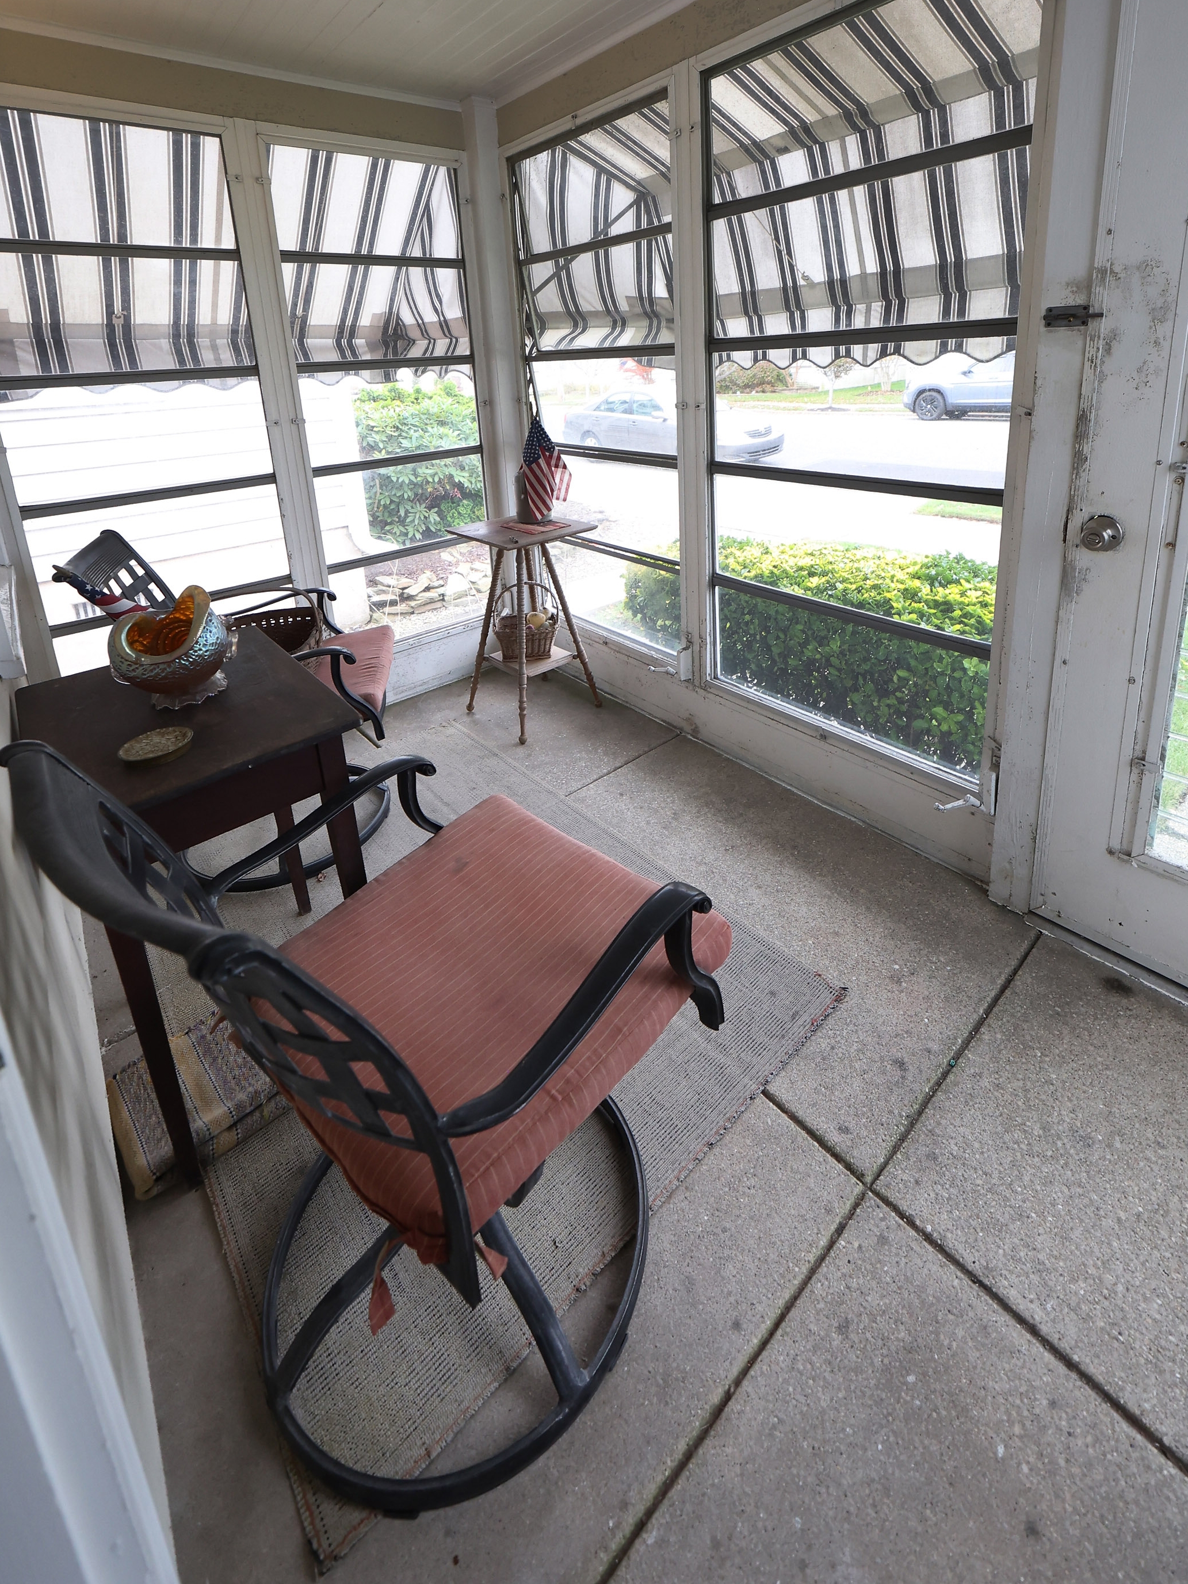
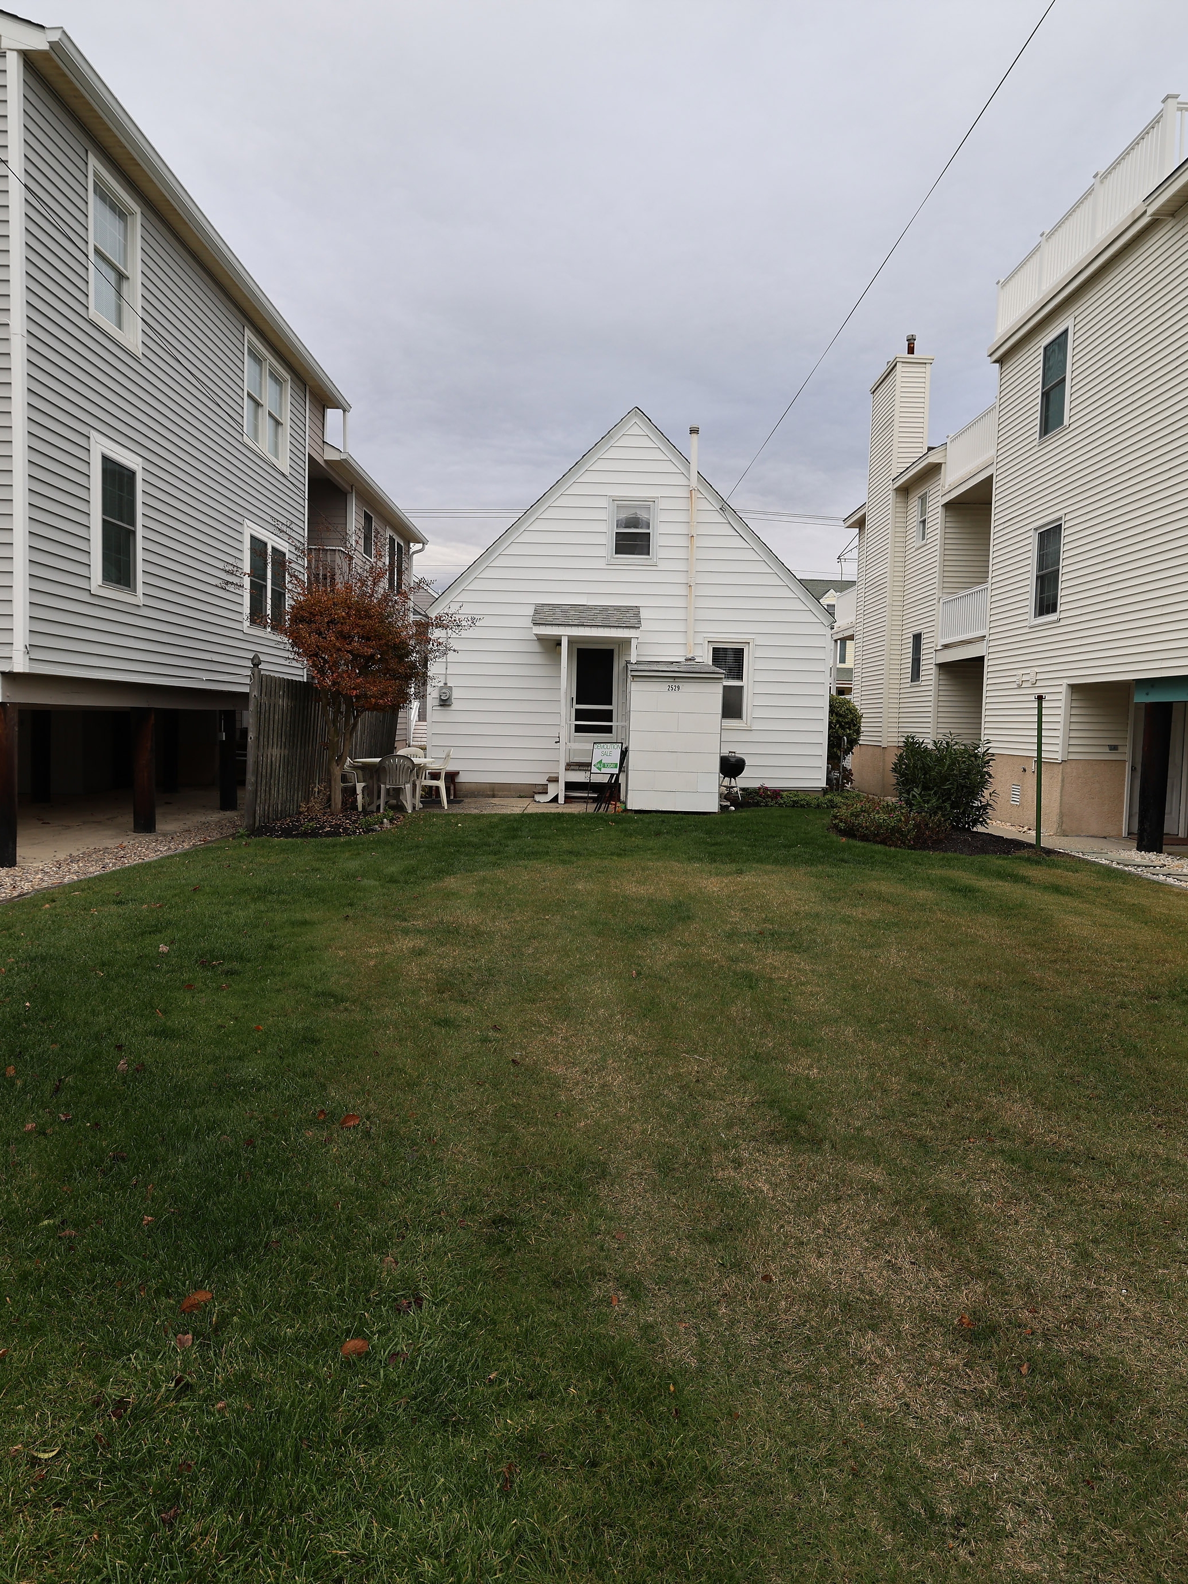
The covered front porch of the Smiths’ cottage.The cottage sits on a large lot, which still is covered in grass unlike many neighbors.
Over the decades, the home’s backyard was always in use, as the site for cookouts and quoits, a game similar to horseshoes. Family members of every generation competed while dinner was cooking on the charcoal grill.
“The backyard of 2529 Asbury is still grass,” David S. Smith said. But at most of the nearby houses “the backyards are all stones.”
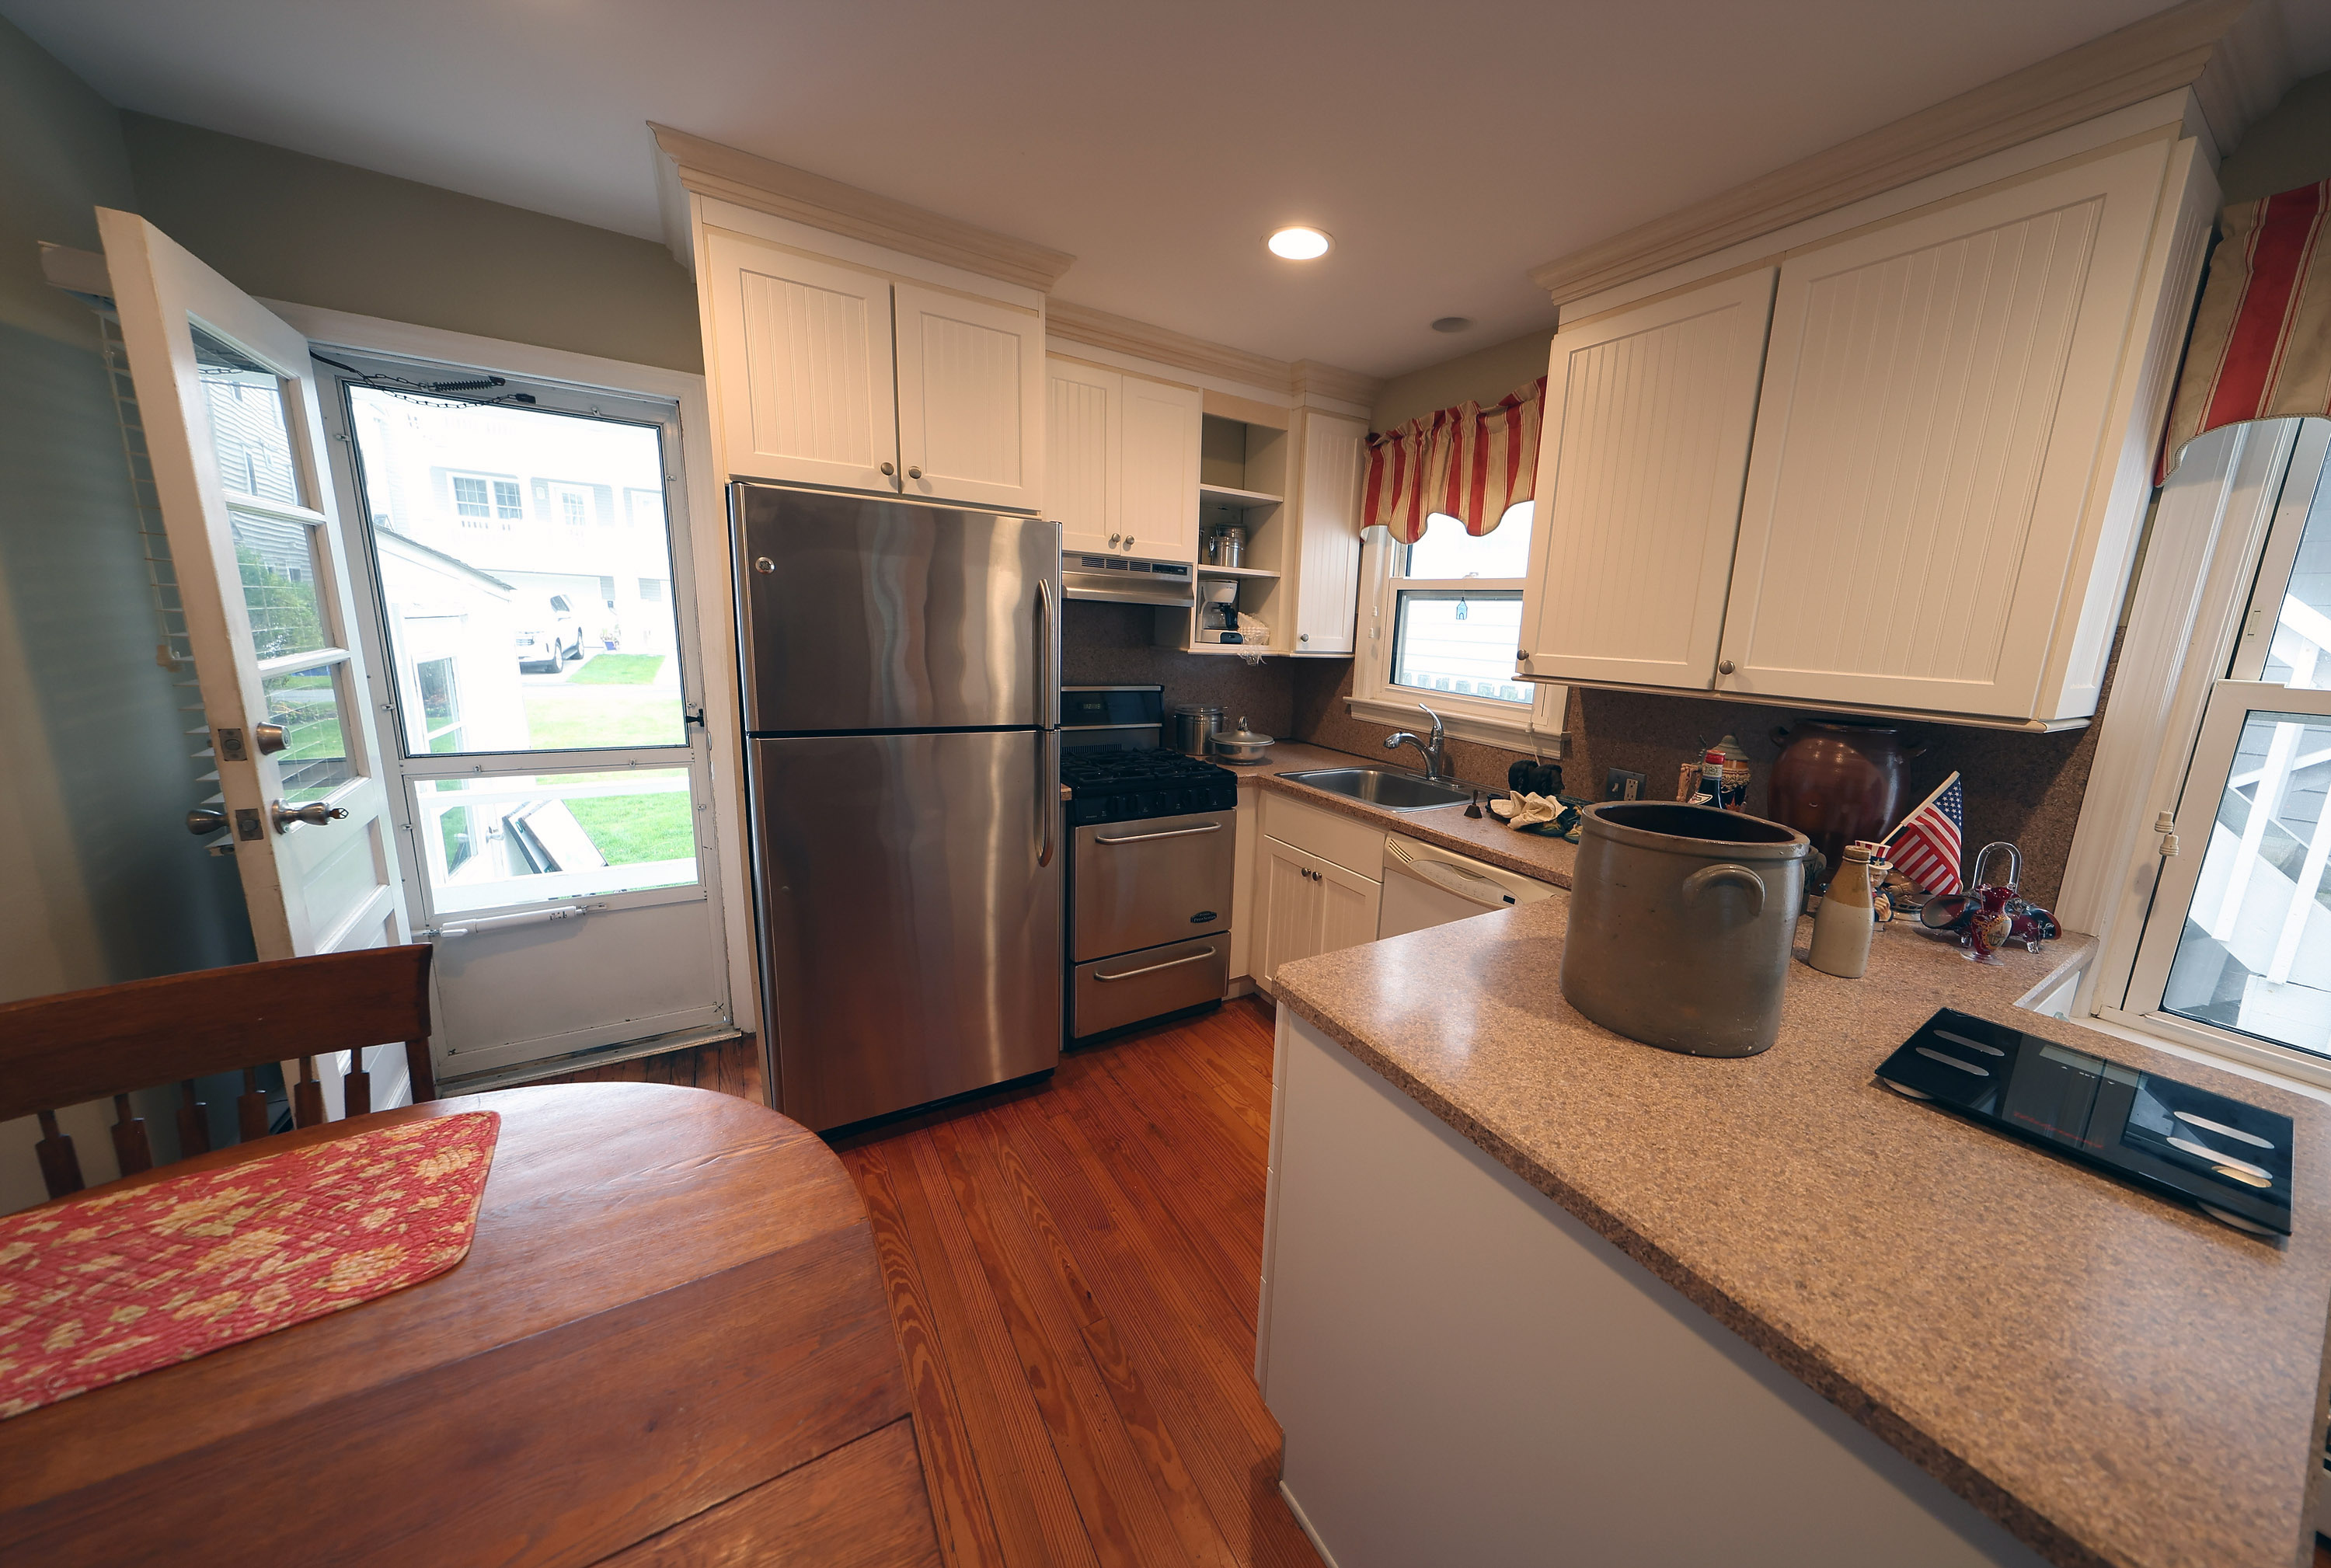
The smell of frying scrapple was the morning alarm clock — a scent that still brings back a flood of memories for the younger David, Bole and Lib’s grandson.
The cottage’s kitchen brings back memories of scrapple frying in the morning.The house’s one bathroom was used by the whole family, as well as the outdoor shower.
A different town
The Smiths witnessed the block transform dramatically over the years. Small cottages were razed and replaced with duplexes.
“The Jersey Shore has changed so much,” said grandson David. “Now you see all these giant houses.”
To help protect some of the town’s older homes, the city created a historic district in 1992, primarily between Third and Eighth Streets and Central and Ocean Avenues. That includes many homes with Victorian-era architecture, many built in the late 1800s and early 1900s.
To maintain the area’s historical integrity, the district is protected by local ordinances that require approval for demolition, new construction, or rehabilitation projects. Merritt’s group hopes to raise awareness of these and other older homes.
“When you knock down a house, you don’t just lose the house, but you lose the history,” he said.
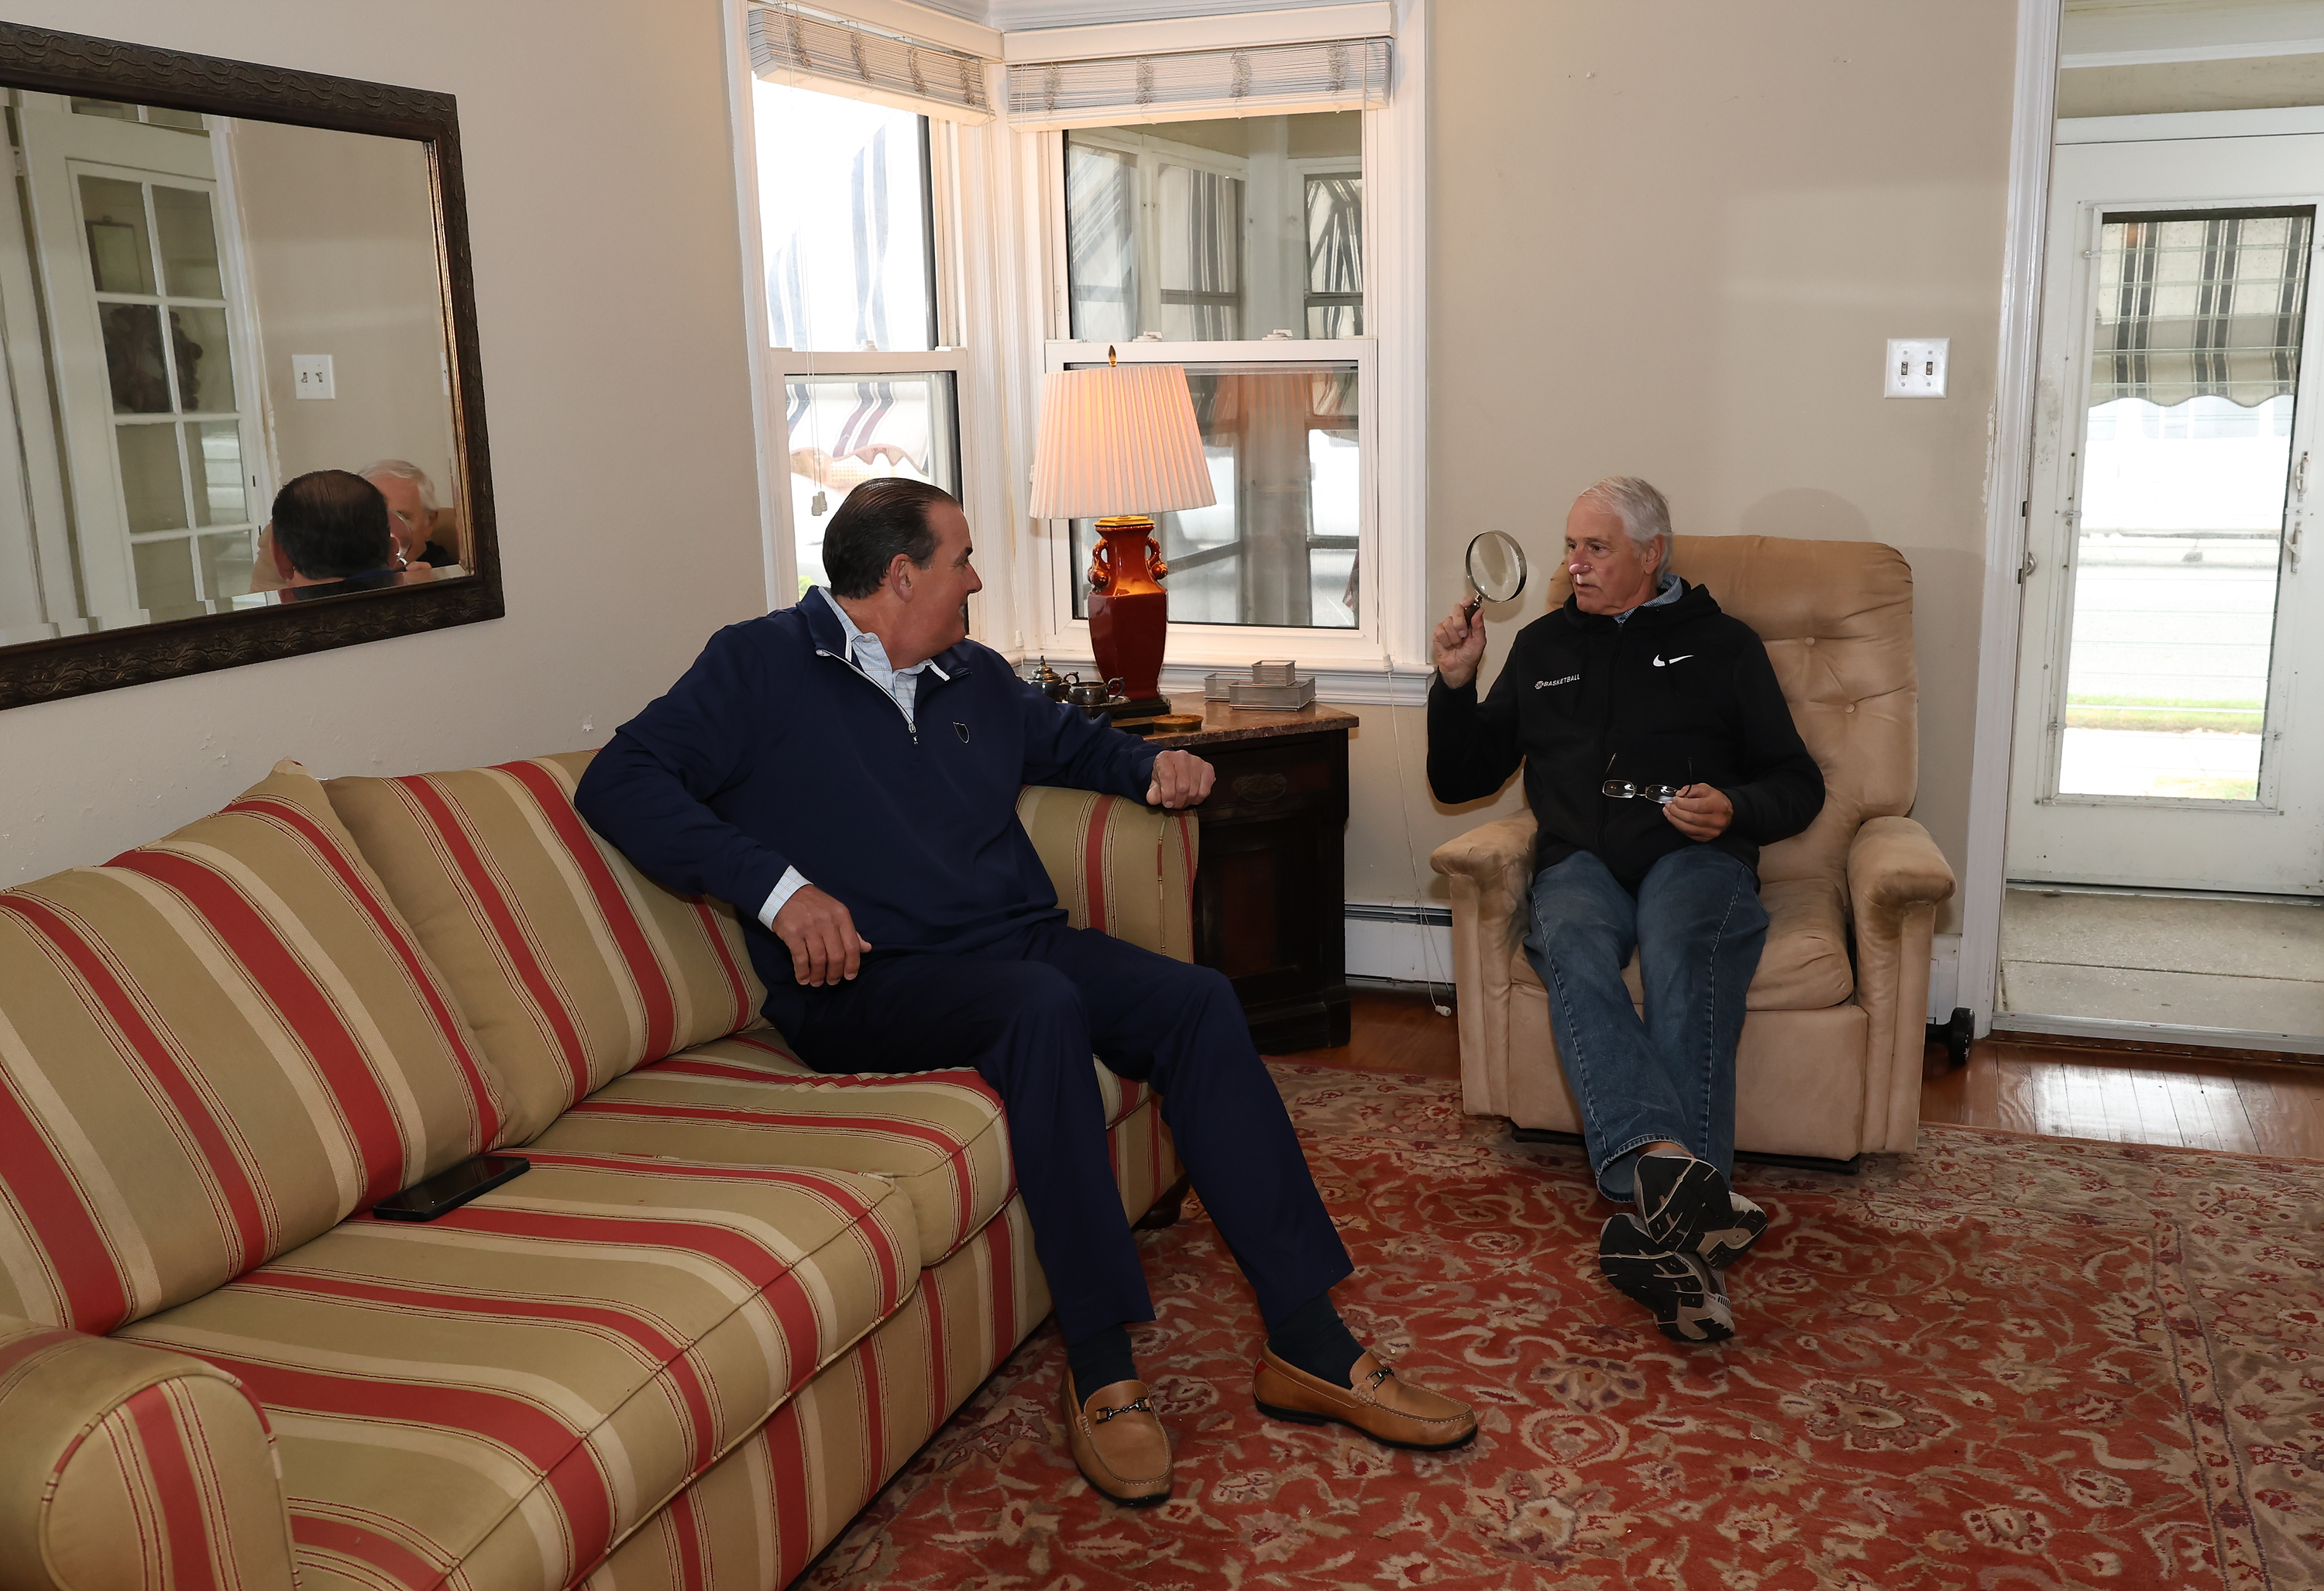
David Smith (left) and his uncle, David S. Smith, in the living room of the cottage.
Merritt’s house, for example, has been rumored to have been owned by the family of Grace Kelly’s boyfriend when they were teens. Merritt was recently greeted at his home by the man’s sister.
“We had this whole conversation of how her brother took Grace Kelly to the Lifeguard’s Ball, and she showed me the pictures she had,” he recalled. “When you knock these houses down, that connection to the past is severed.”
Merritt argues that the town loses its identity when these houses disappear.
While the Smiths have little say in who buys their home, they hope a single-family house will replace it, rather than a duplex, which brings more cars, people, and traffic.
“It hurts,” David S. Smith said. “We’ve had it for 69 years and there’s a lot of history.”
The four roommates have hosted costumed Halloween parties for more than 80 people in their Spring Garden residence. Last year a guest came as a nun and another came as Jesus. They were, after all, visiting a church.
Philadelphia Architecture in the 19th Century, described the city’s Spring Garden neighborhood as: “Houses, Quaker in Excelsis with pocket handkerchiefs of terraces and here and there a reticent church where one could sleep comfortably through hour-long sermons.”
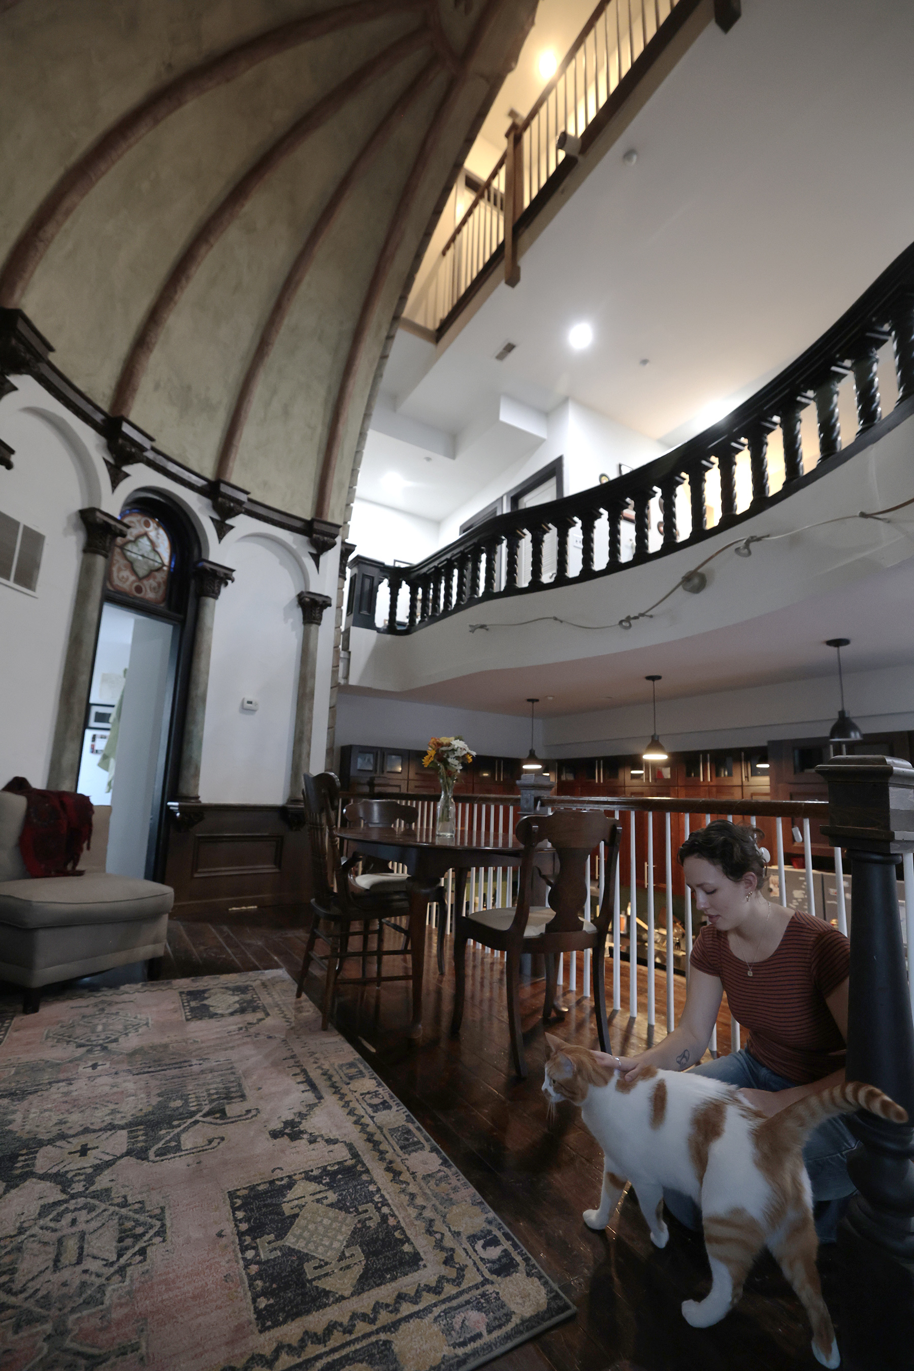
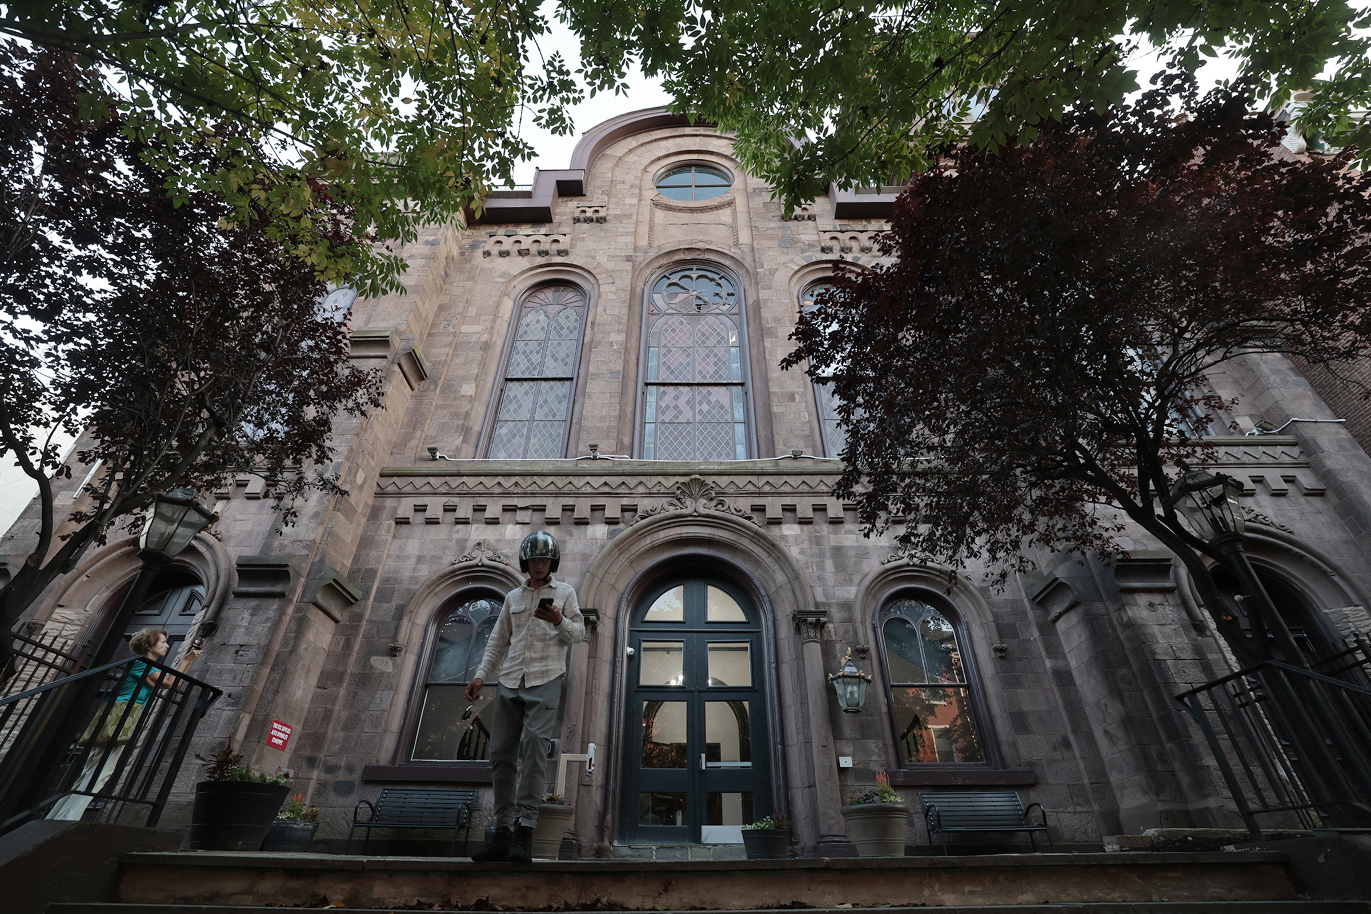
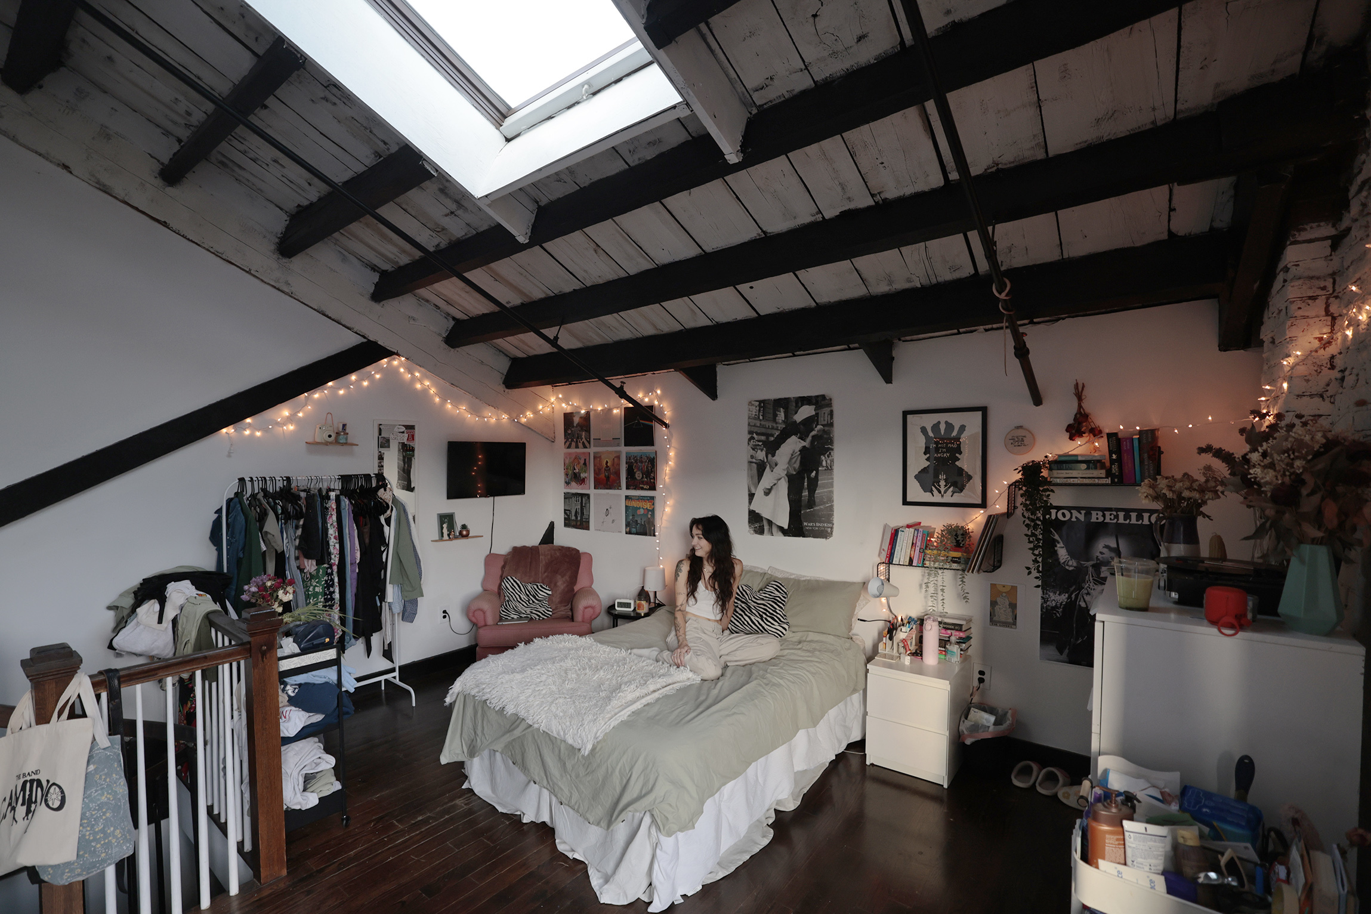
In that neighborhood, decades later, Corwynne Peterson, Riley Sperger, Ashlee Propst, and Magdalena Becker share a four-level unit in what was once Christ Reformed Church. The Romanesque-style brownstone place of worship was built in 1860 in the middle of a block of terraced houses.
Times changed, the church’s congregation dwindled. The increasingly deteriorating building was used for several years as a recreation center and for after-school programs. Then in 2003 it was purchased by the Regis Group, a property development company.
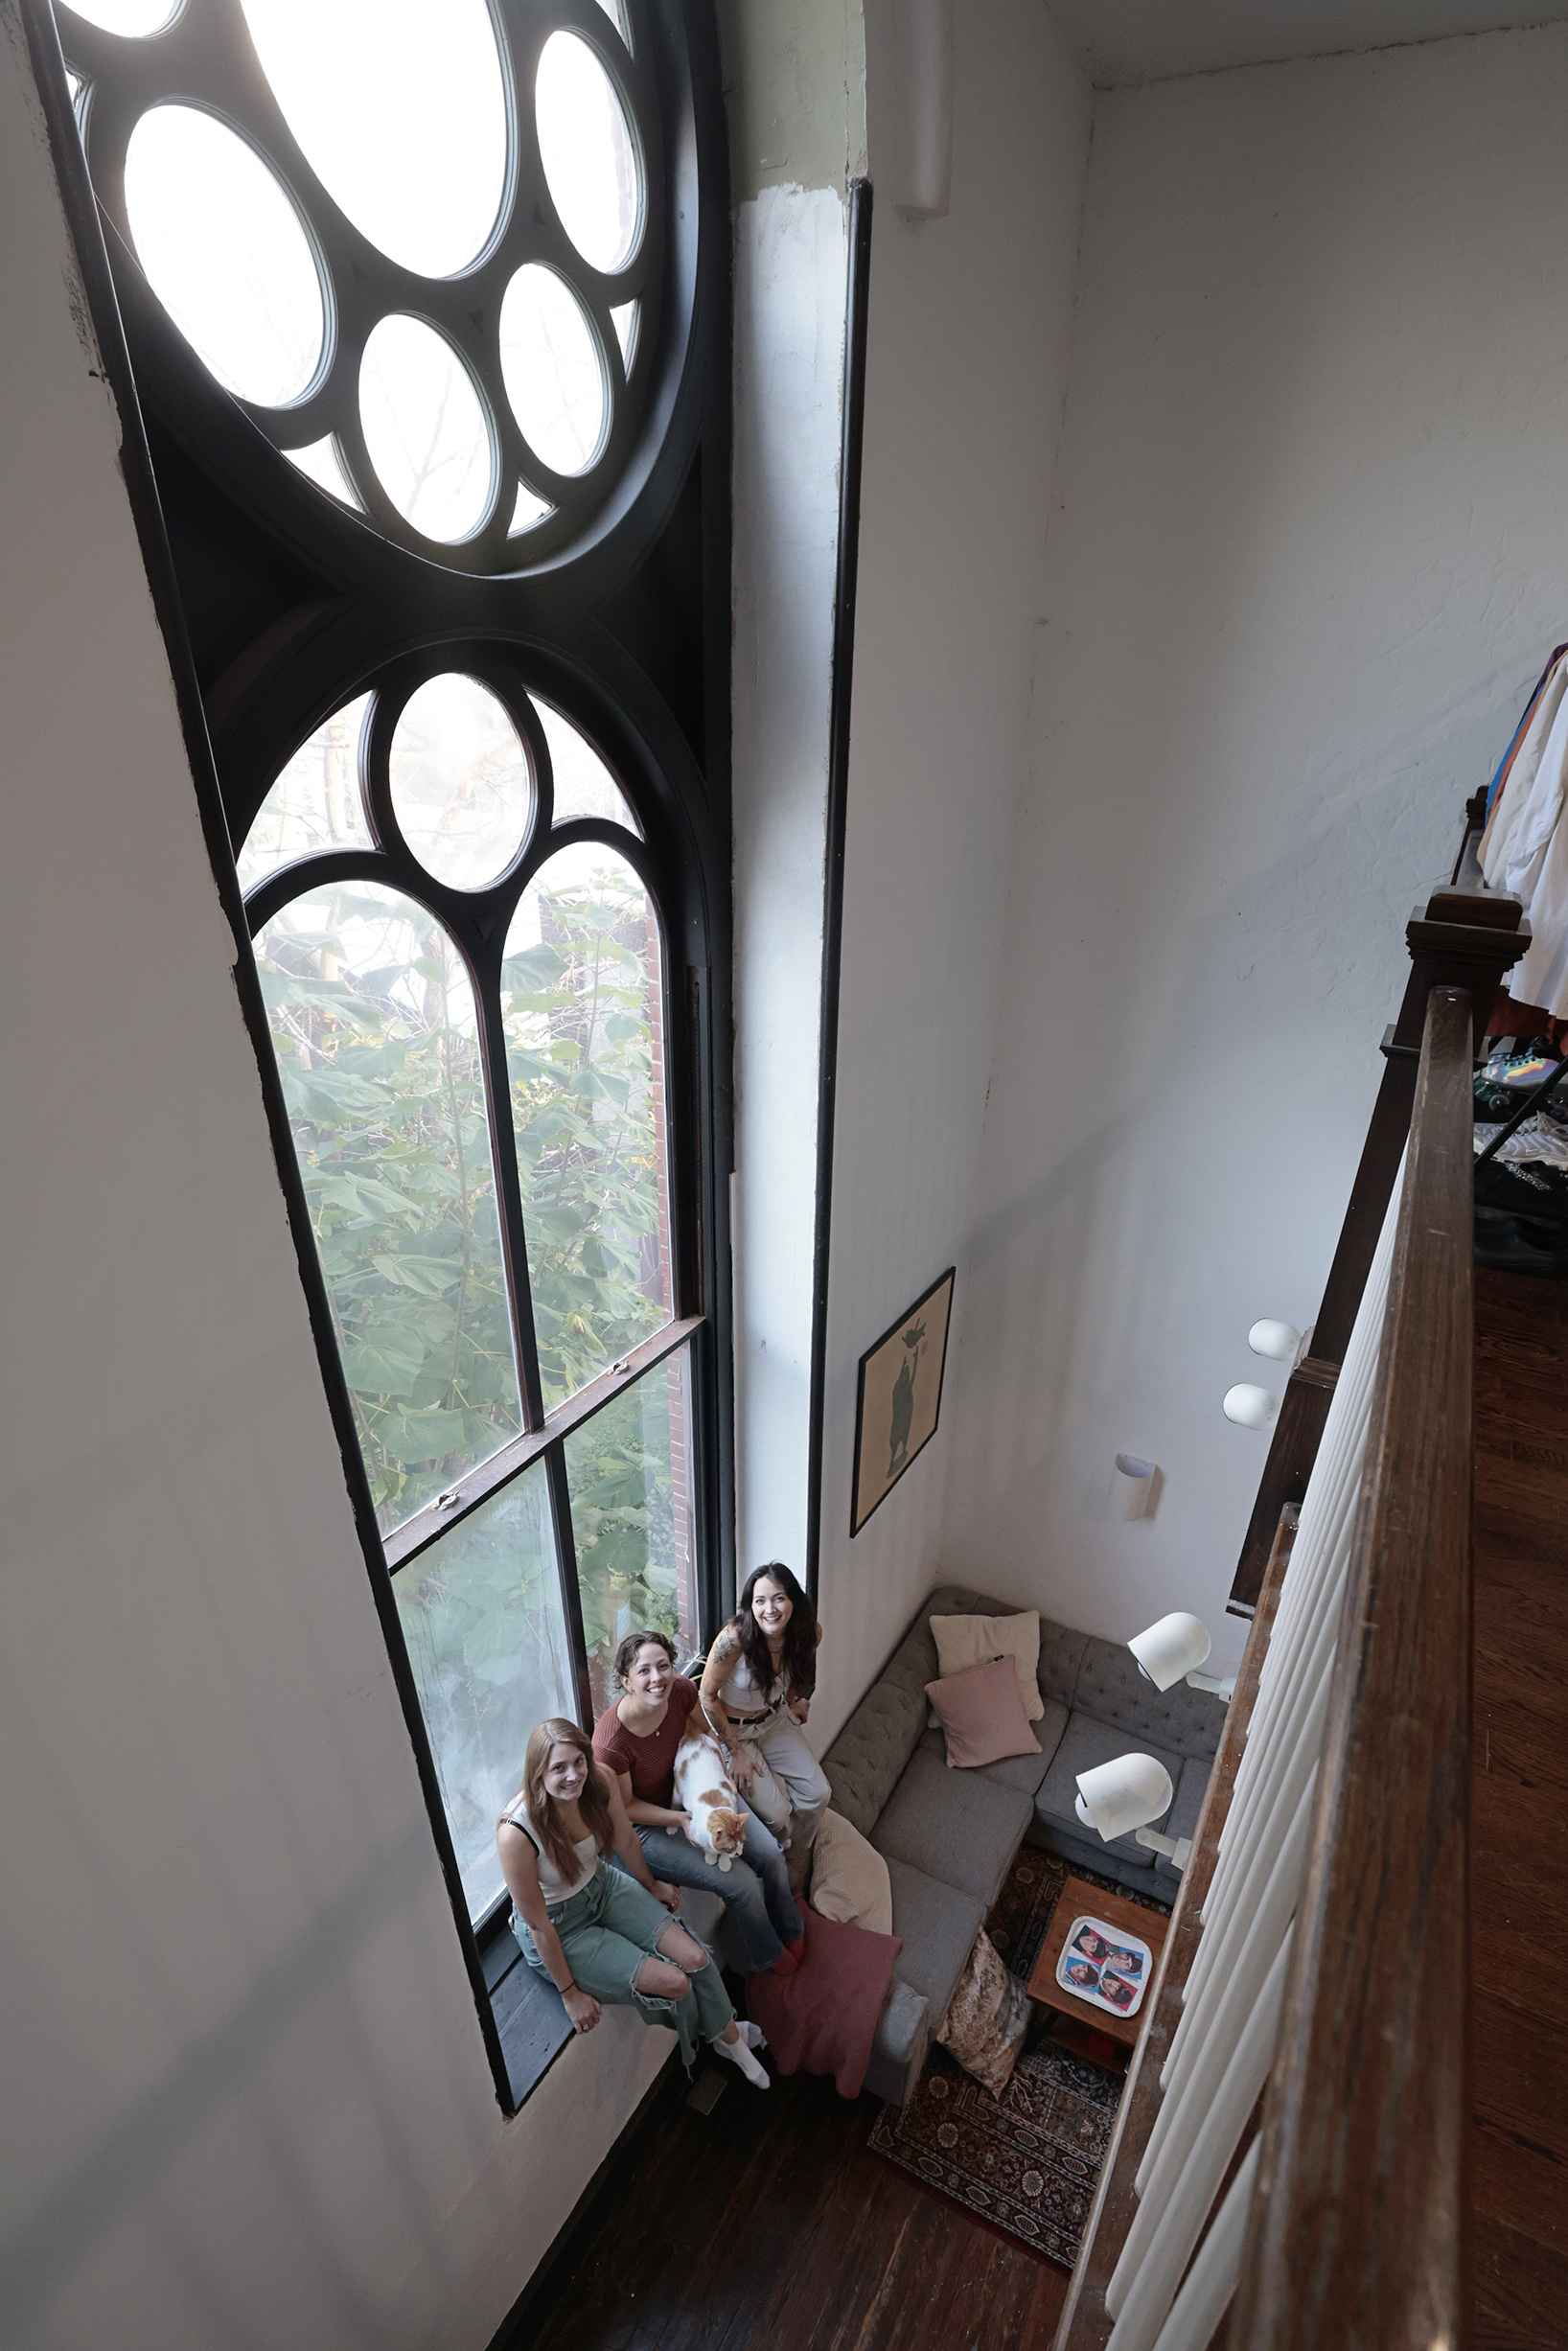
As seen looking down from the third floor, (from left) Ashlee Propst, Corwynne Peterson, cat Hugo, and Magdalena Becker sit on the window sill in their apartment, formerly a church.Peterson shares some affection with her cat, Hugo, on the former church altar.
Regis converted the church into 17 multilevel rental units, preserving the soaring ceilings, decorative plaster moldings, several leaded glass windows, and pine flooring. The eclectic decor includes whitewashed brick interior walls, new skylights and ceiling fans, exposed pipes and beams. Remnants of ecclesiastical patterned wallpapers still cover the wall near a door leading to the communal courtyard.
For Halloween the roommates screen It’s the Great Pumpkin, Charlie Brown on the columned dome of what was the church sanctuary. At the top of the dome is a painted gold cross and crown, symbolizing the reward in heaven (crown) after trials on earth (cross).
Peterson said she and her three roommates, all women in their 20s, call the sanctuary “the stage.”
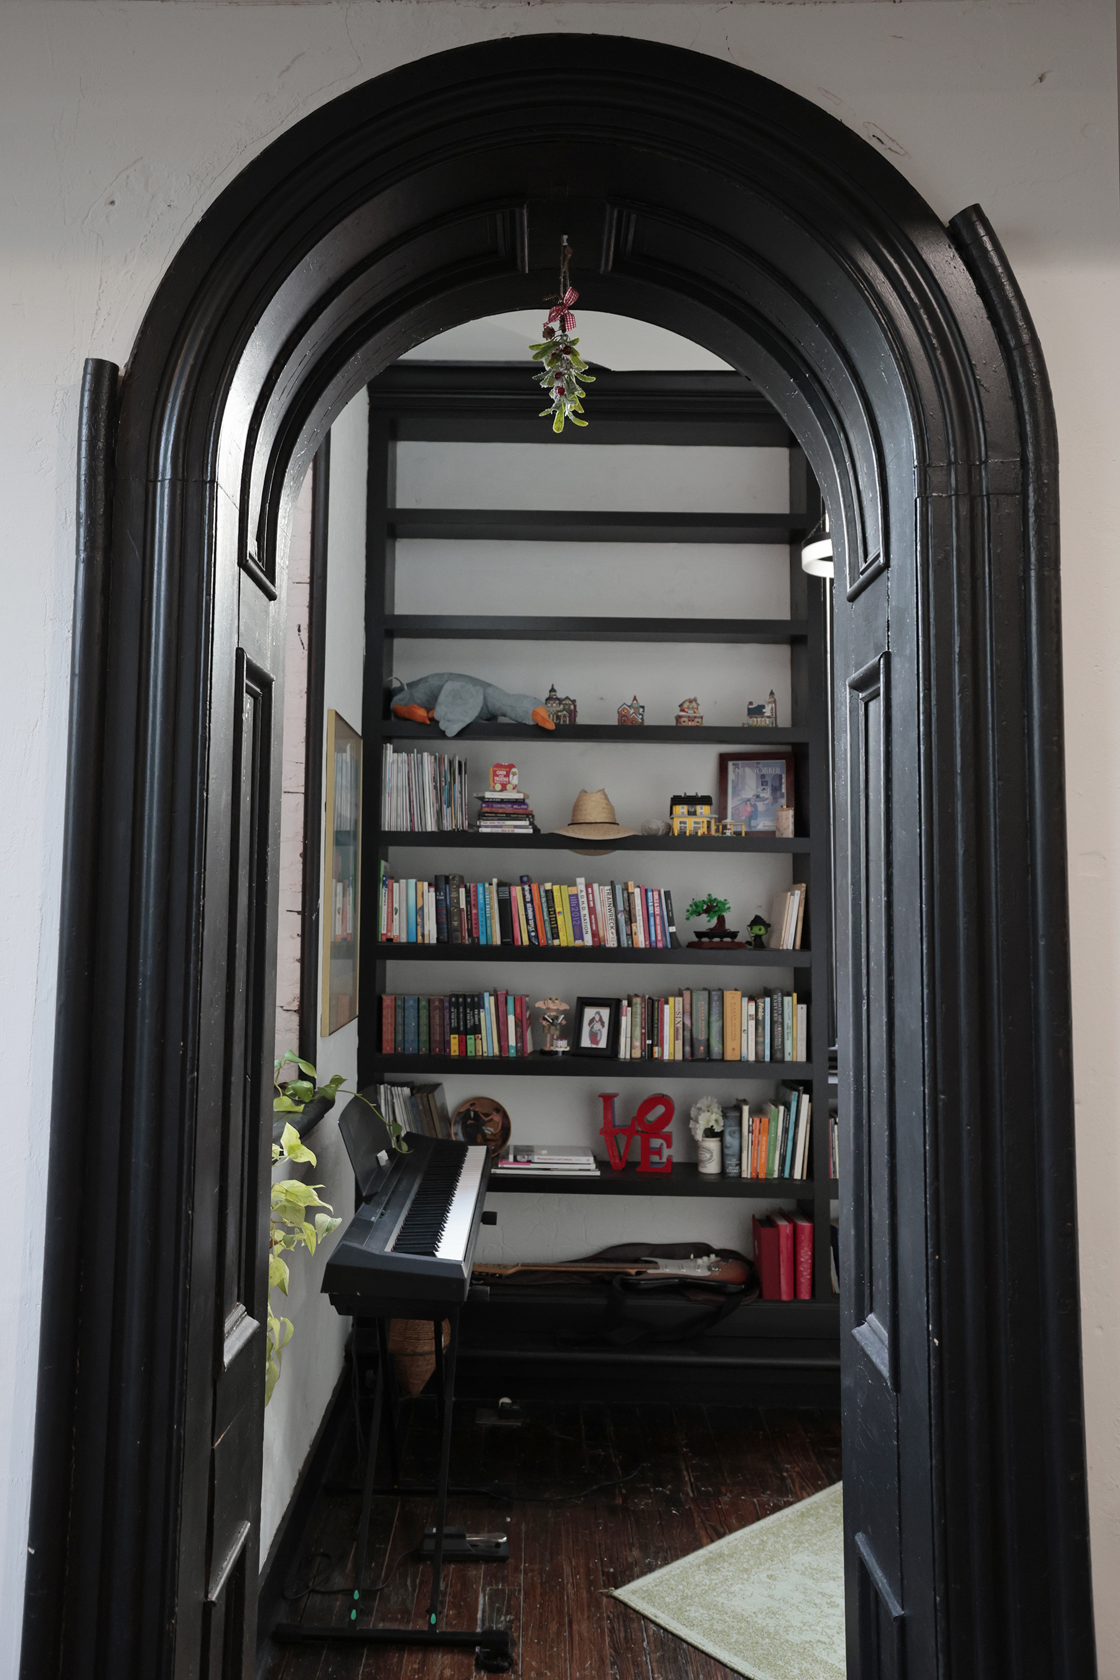
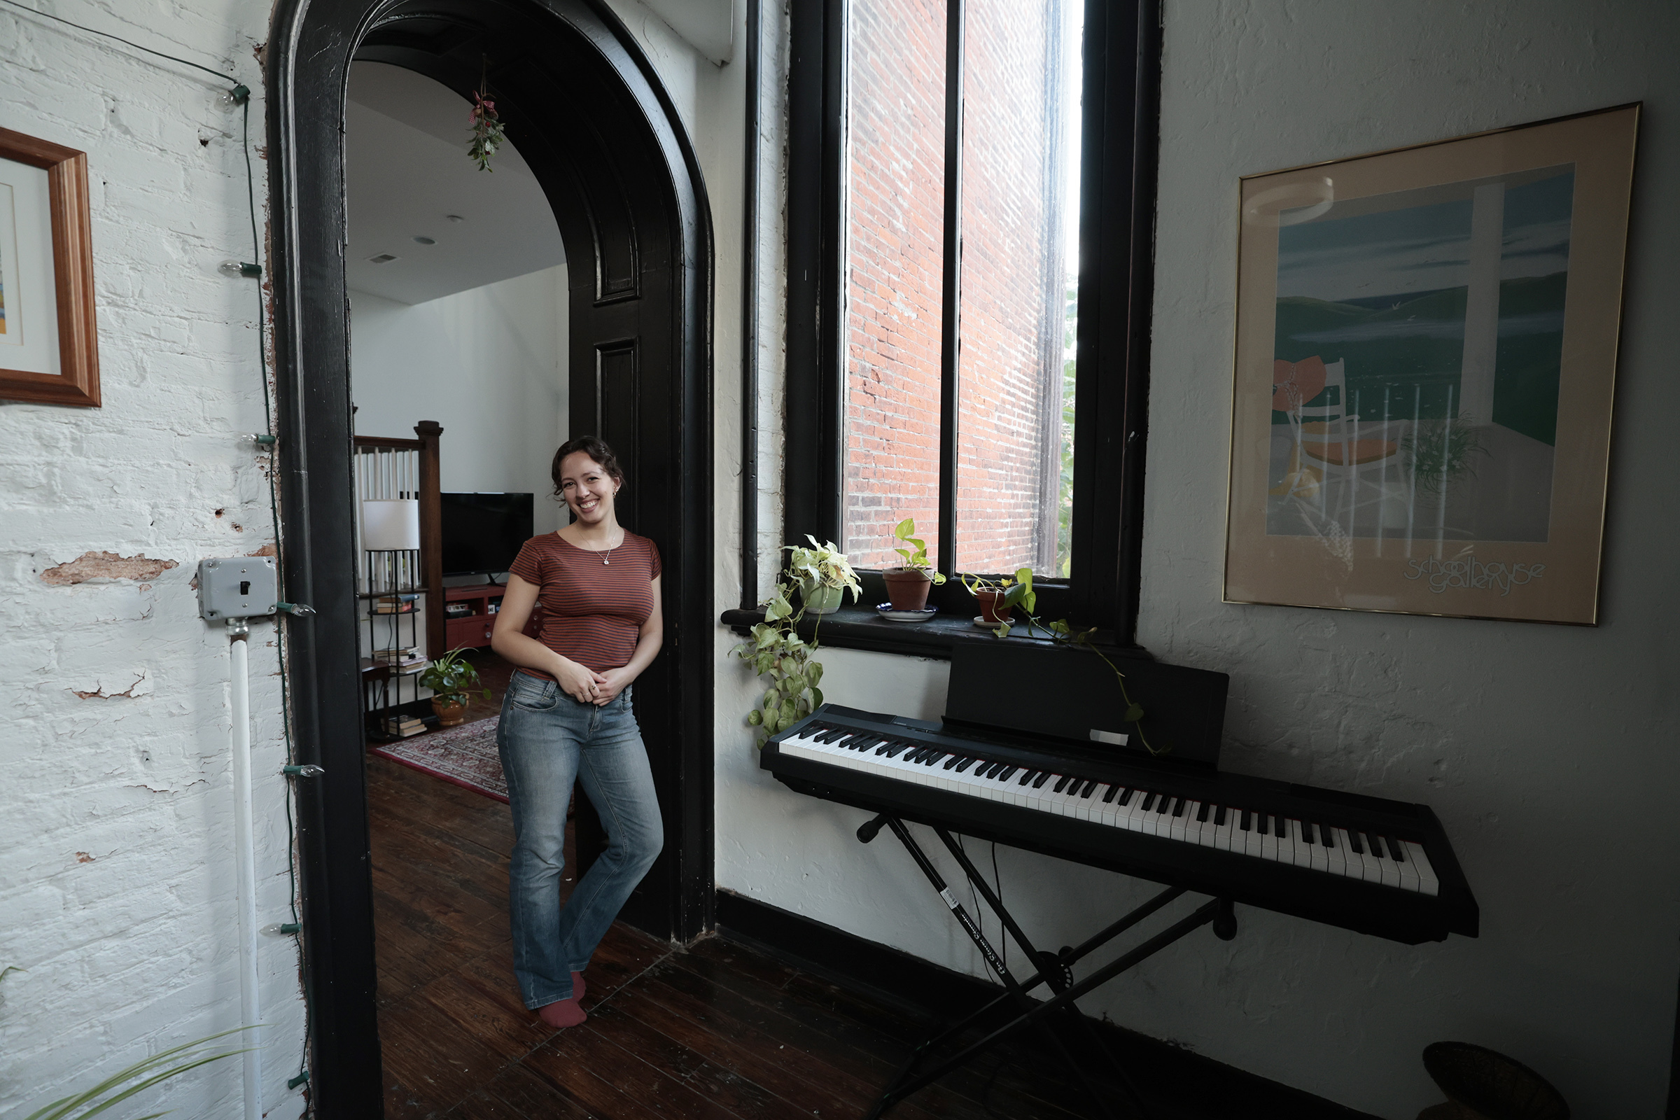
The sanctuary, furnished with a dining table and chairs, is on a raised platform a few steps above the living room, kitchen, powder room, and “library,” with bookshelves and Peterson’s piano keyboard.
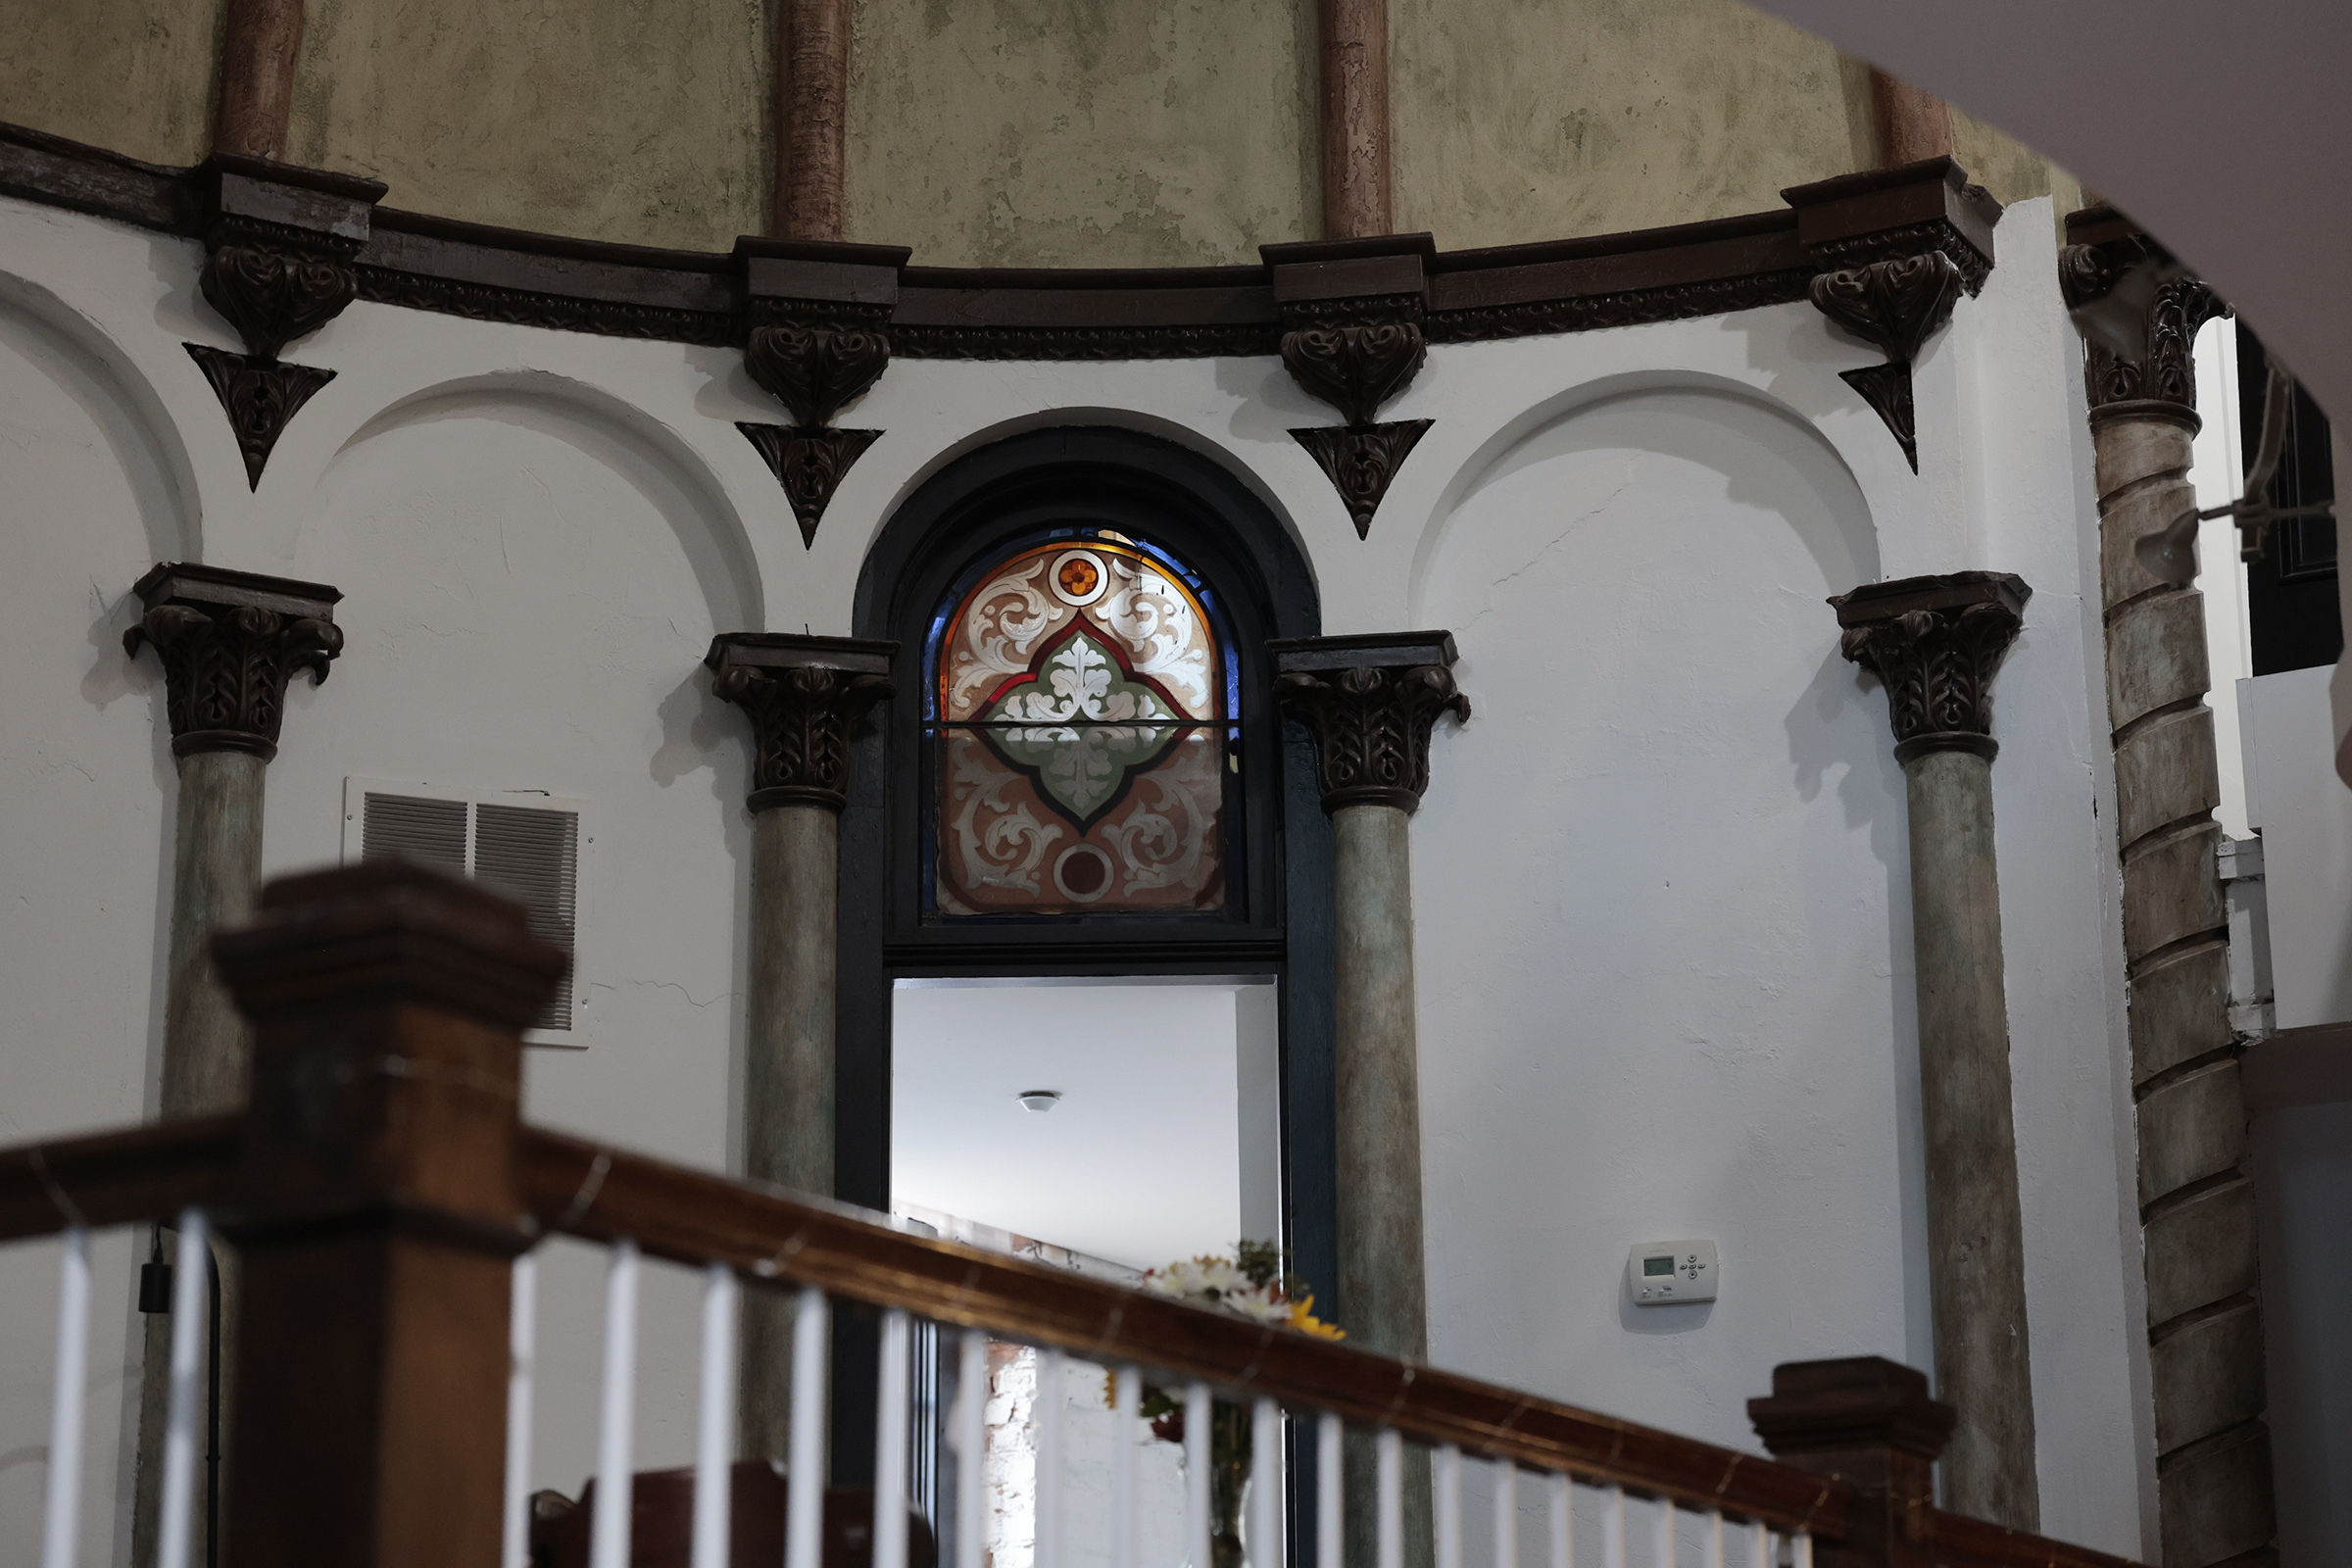
The exterior of the Homes at Chapel Lofts, built in 1860 as the Christ Reformed Church.The remaining original stained-glass window in the apartment.
On the next level are Peterson’s and Sperger’s bedrooms, a bathroom, and a sitting area. Both women work as restaurant servers.
An ornately carved oak banister between the bedrooms and overlooking the sanctuary might have once been the church’s Communion rail.
Propst, a research specialist at the University of Pennsylvania’s Perelman School of Medicine, has the largest bedroom and a private bath on the third level, where there is also a washing machine and dryer the women share.
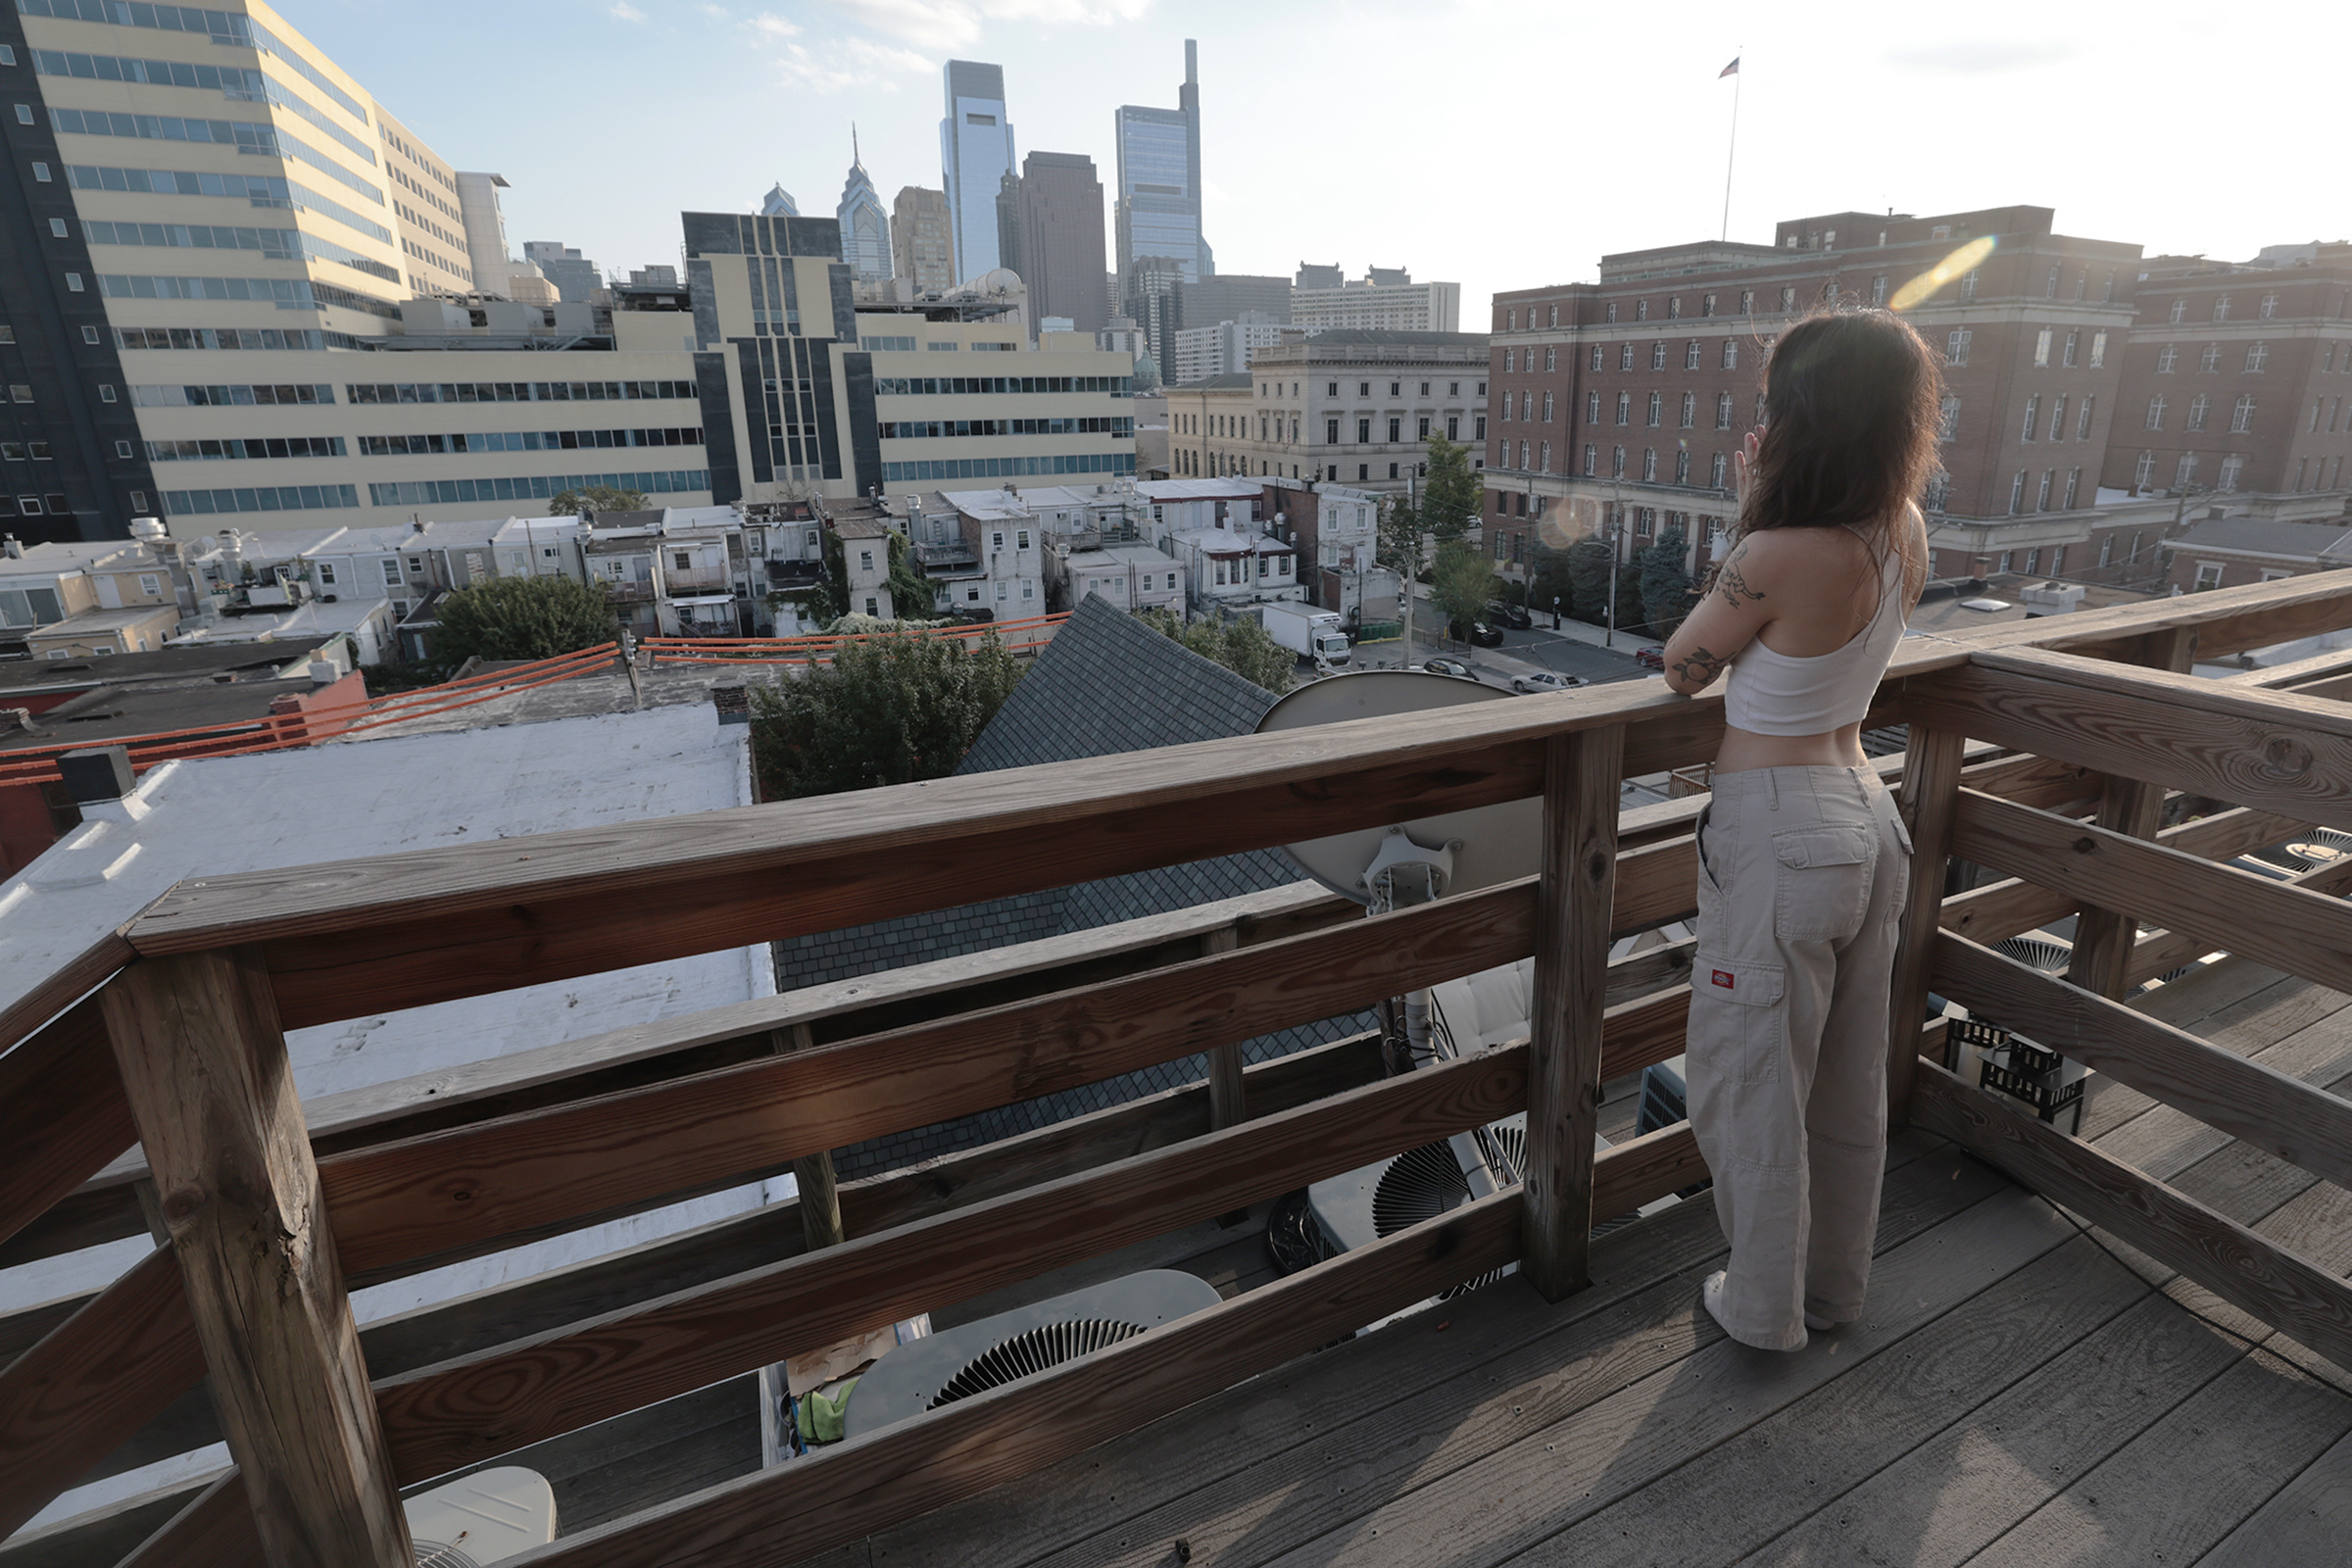
Up a spiral staircase on the top level is Becker’s bedroom, adjacent to a rooftop deck. She shares a bathroom with Peterson and Sperger two flights down.
Entranceway to the apartment’s library.
A pair of silver stiletto-heeled boots decorate a shelf at the bottom of the stairs. Becker is a writer for Static Media and a dancer, “which is why I have a lot of shoes,” she said.
The roommates separately found the converted church on Facebook, moving in at different times over the last 2½ years. They collaborated on the furnishings, sourcing the gray sectional in the living room, the gray sitting-area sofa and purple ottoman, and other furniture on Facebook Marketplace. Their parents and grandparents contributed oriental rugs.
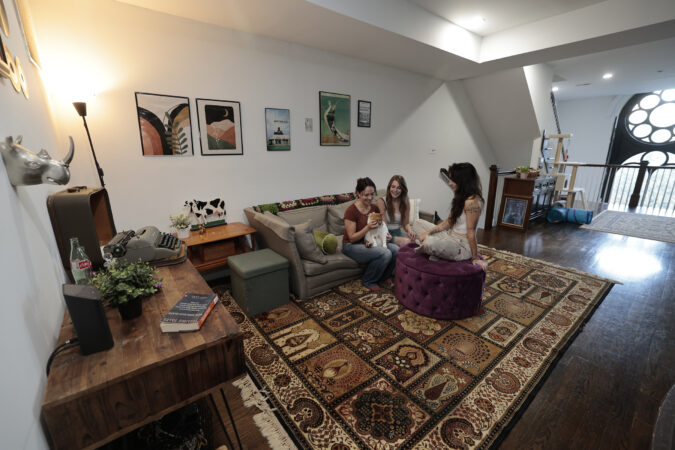
The vintage typewriter, which sits on a desk gifted by a neighbor, was a prop from a play in which Peterson performed. The Vanya poster is from an Off-Broadway, one-man show of the same name autographed for Peterson by the star, Andrew Scott.
Magdalena Becker in her fourth-floor bedroom, with sun beaming through the skylight above.
Abstract nature prints came from Etsy, and a Vogue magazine cover, old records, and other art displayed on the walls were purchased at thrift stores. The women’s colorful clothes hang on racks.
Light streams from a tall window comprising various shapes of clear glass, which replaced disintegrating leaded glass. Some of the arched doorways still have stained-glass transoms.
The roommates admit they don’t do much communal cooking. They each have their own shelves in the fridge and in the chestnut kitchen cabinets.
Magdalena Becker stands on the south-facing deck just off of her fourth-floor bedroom.Corwynne Peterson stands in the doorway of the library with her piano keyboard.
But they do host parties together. Besides the Halloween festivities there was a birthday party for Sperger in September.
For Christmas celebrations, the sanctuary sparkles with green and red lights.
The women also share affection for the only male in residence, Peterson’s orange and white cat, Hugo. And he is fond of all of them.
Is your house a Haven? Nominate your home by email (and send some digital photographs) at properties@inquirer.com.
“We could walk everywhere,” said Kevin Diehn. “We’d even forget where we’d parked our car.”
This was Diehn’s tribute to the rich offerings around the Bella Vista trinity he bought in 2012 with his wife, Ariel.
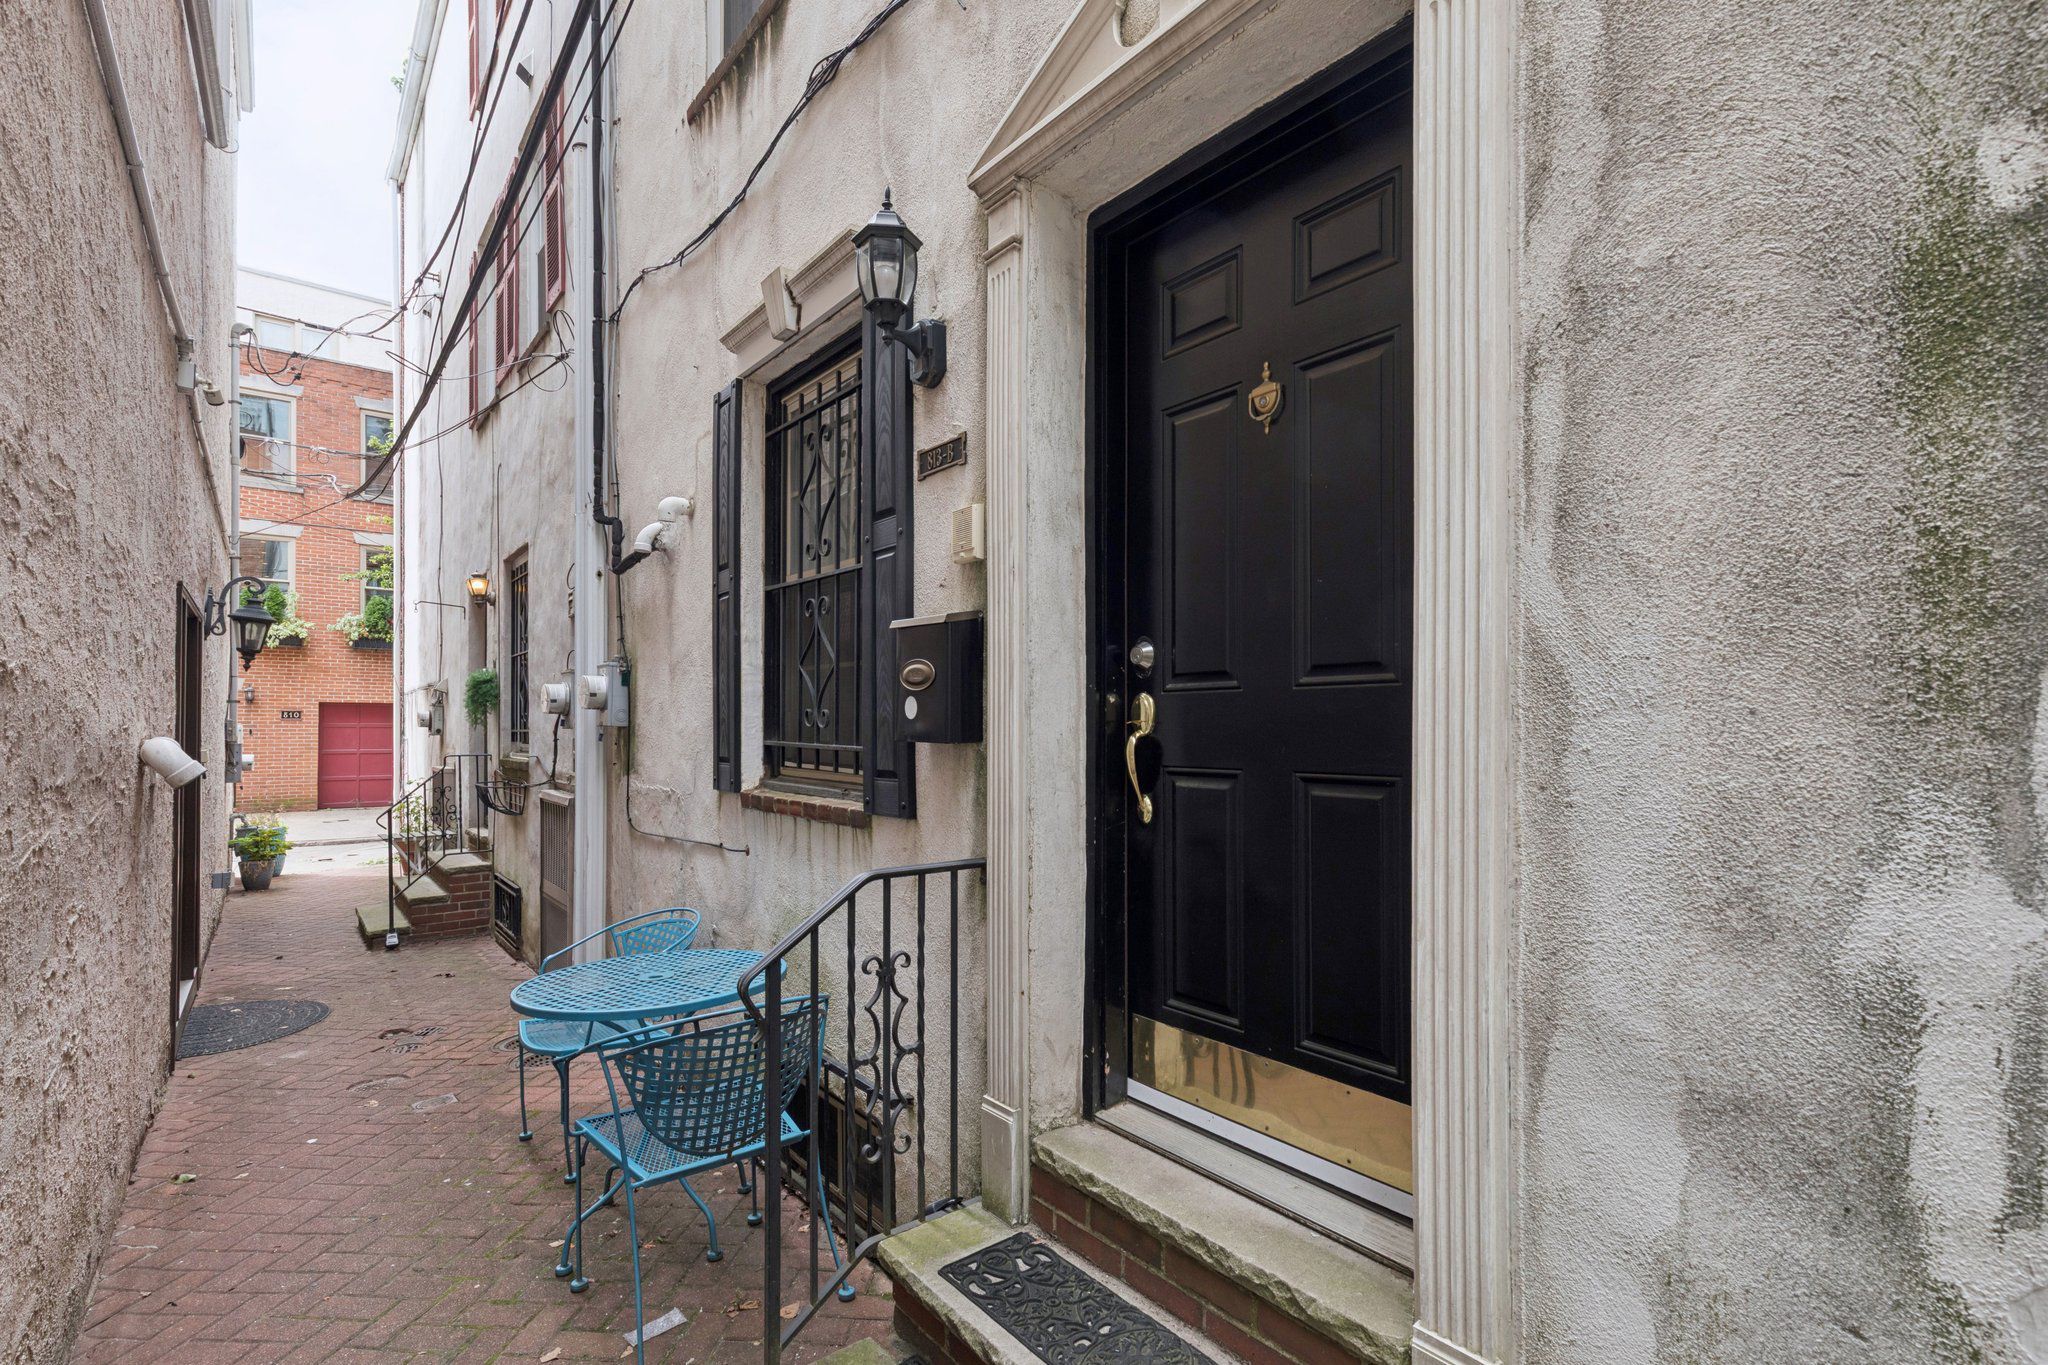
But perhaps the most unusual is the path leading to their street, with mosaics by the legendary Isaiah Zagar. Diehn says it’s about 70 yards long.
The outside of the home sits along a brick path.
And “we loved the proximity to South Street,” he said.
But now the Diehns — he works in the pharmaceutical industry and she’s a Pilates instructor — have moved to Maryland for work.
From the 840-square-foot home, the Italian Market, South Street, Washington Square, Penn’s Landing, and Jefferson and Pennsylvania Hospitals are all easily accessible.
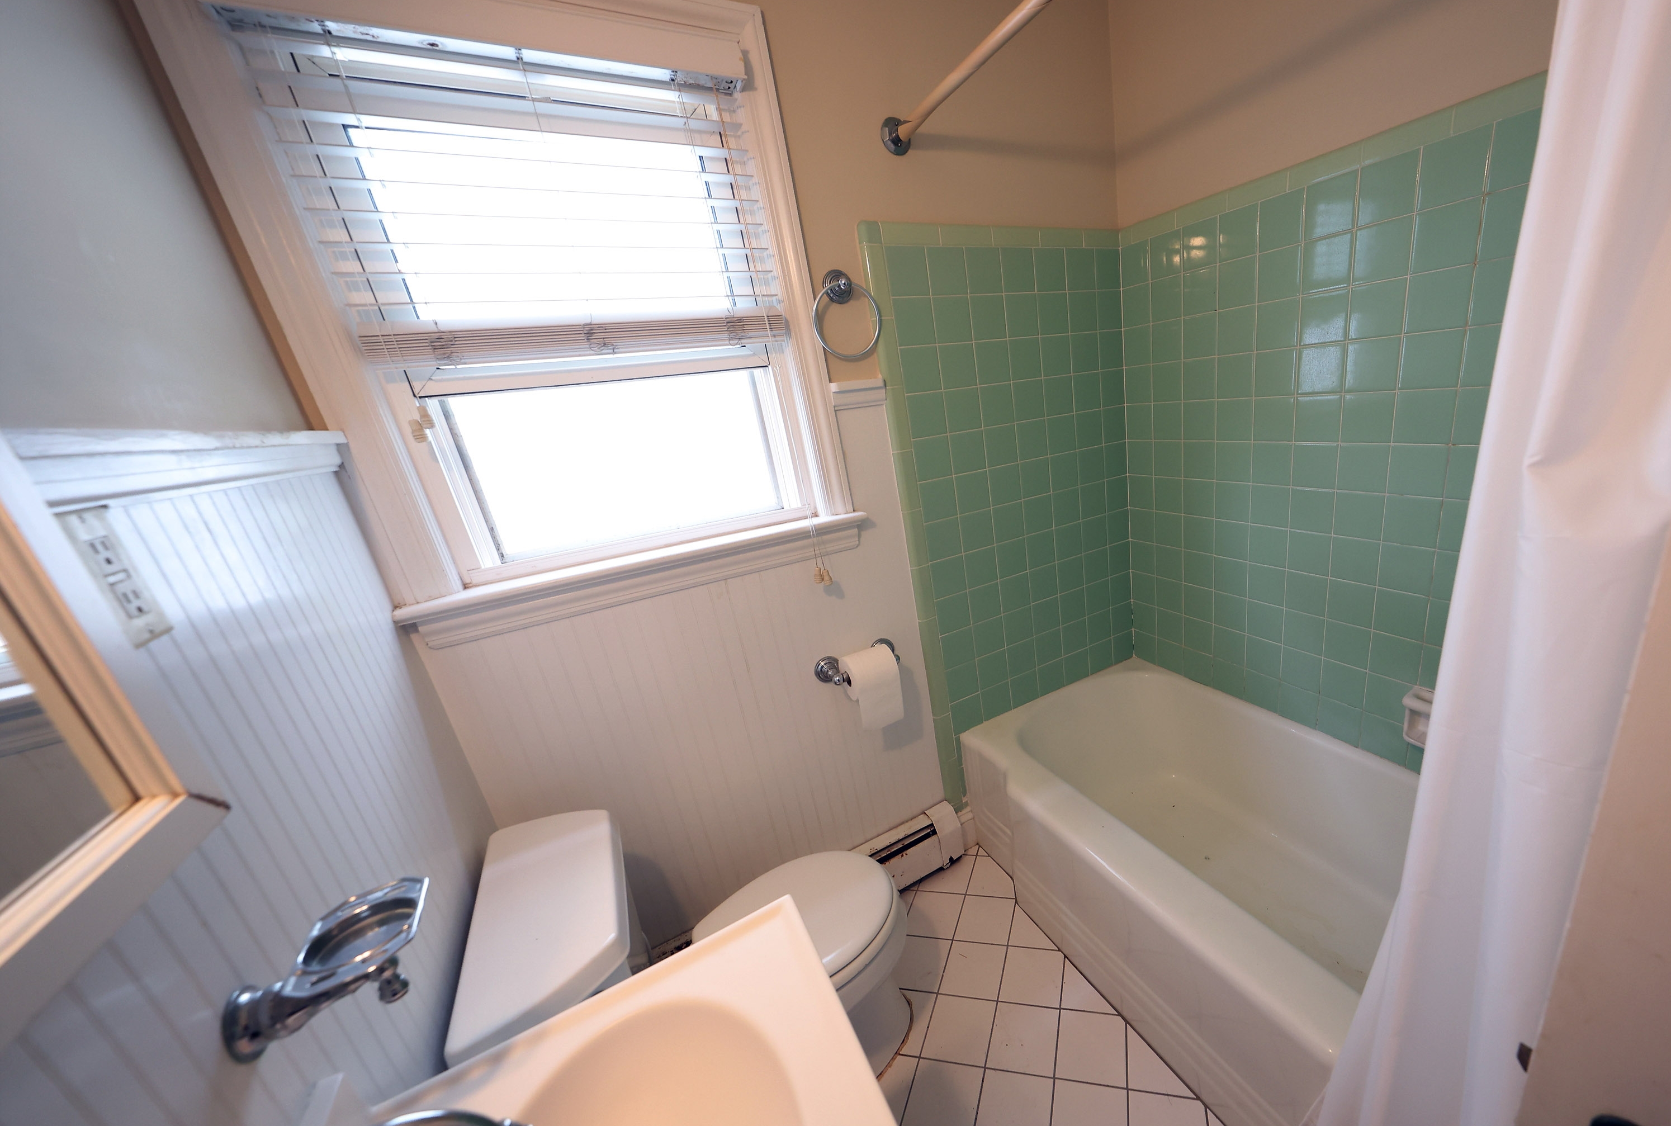
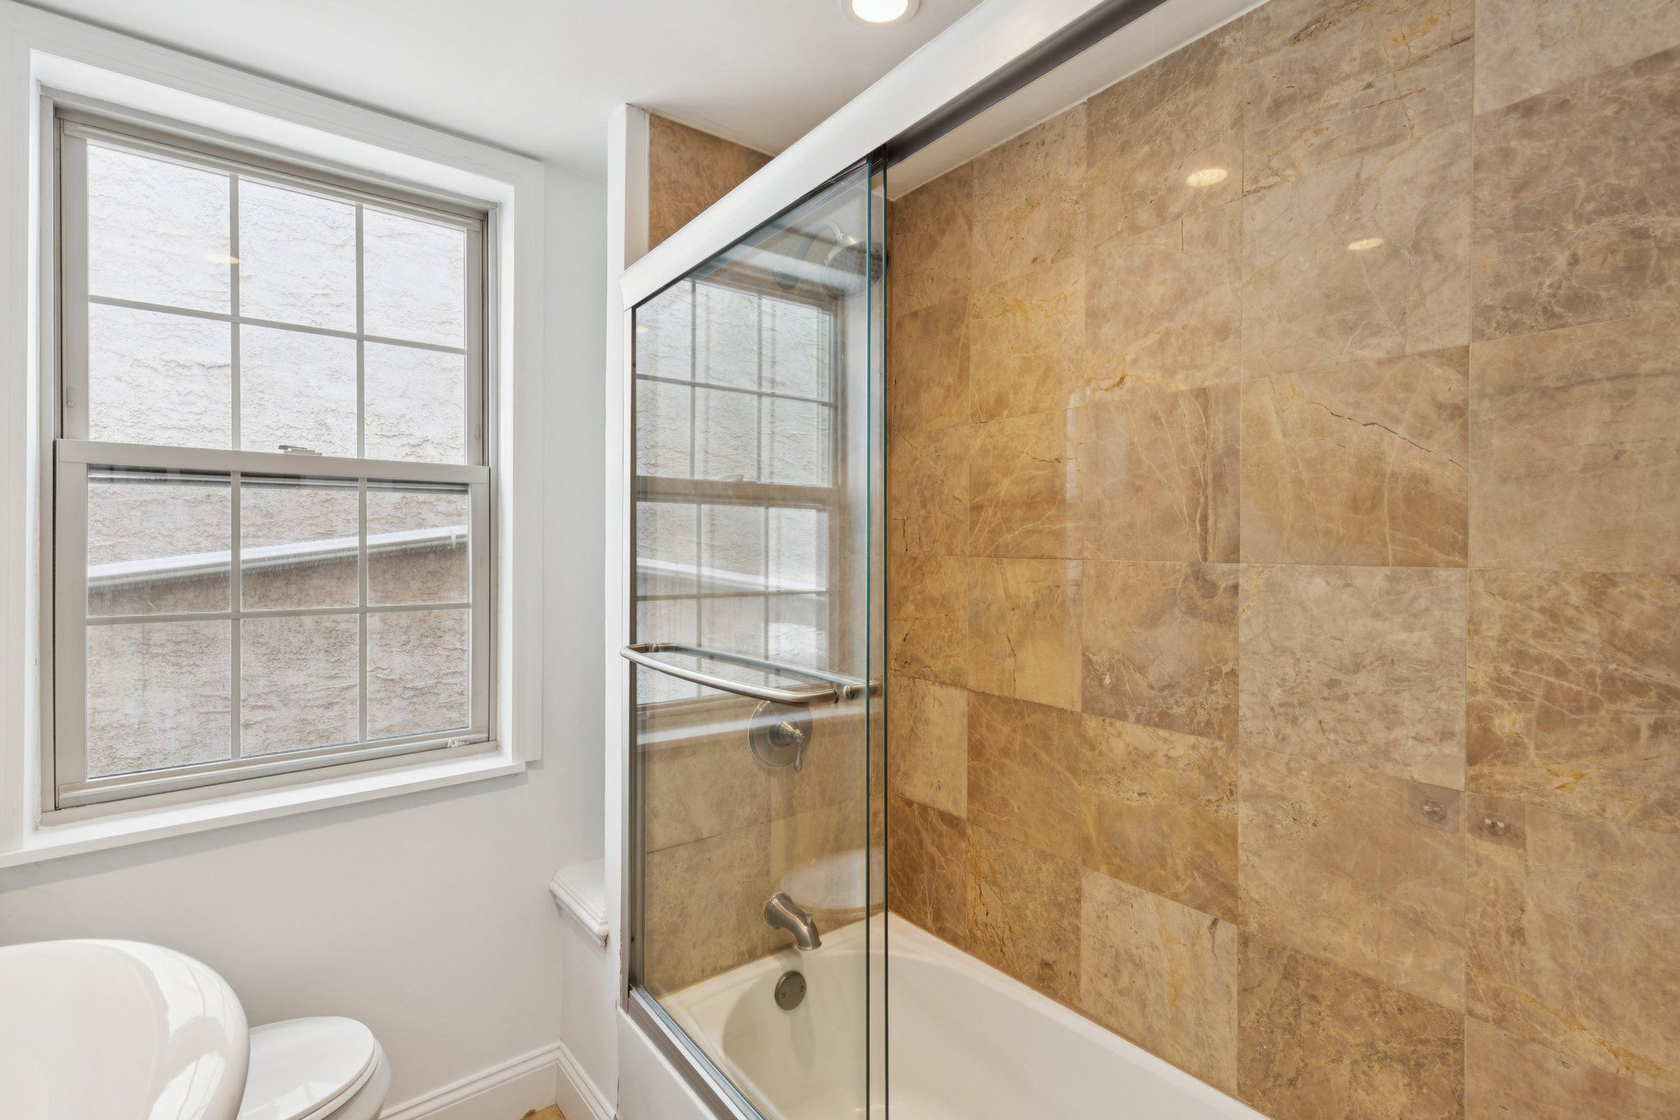
The bathroom has a tub and a window.
The two-bedroom, one-bathroom house is tied together by a spiral staircase that wraps around all four floors.
The living room features exposed brick, wood floors, and a fireplace that could work if refurbished.
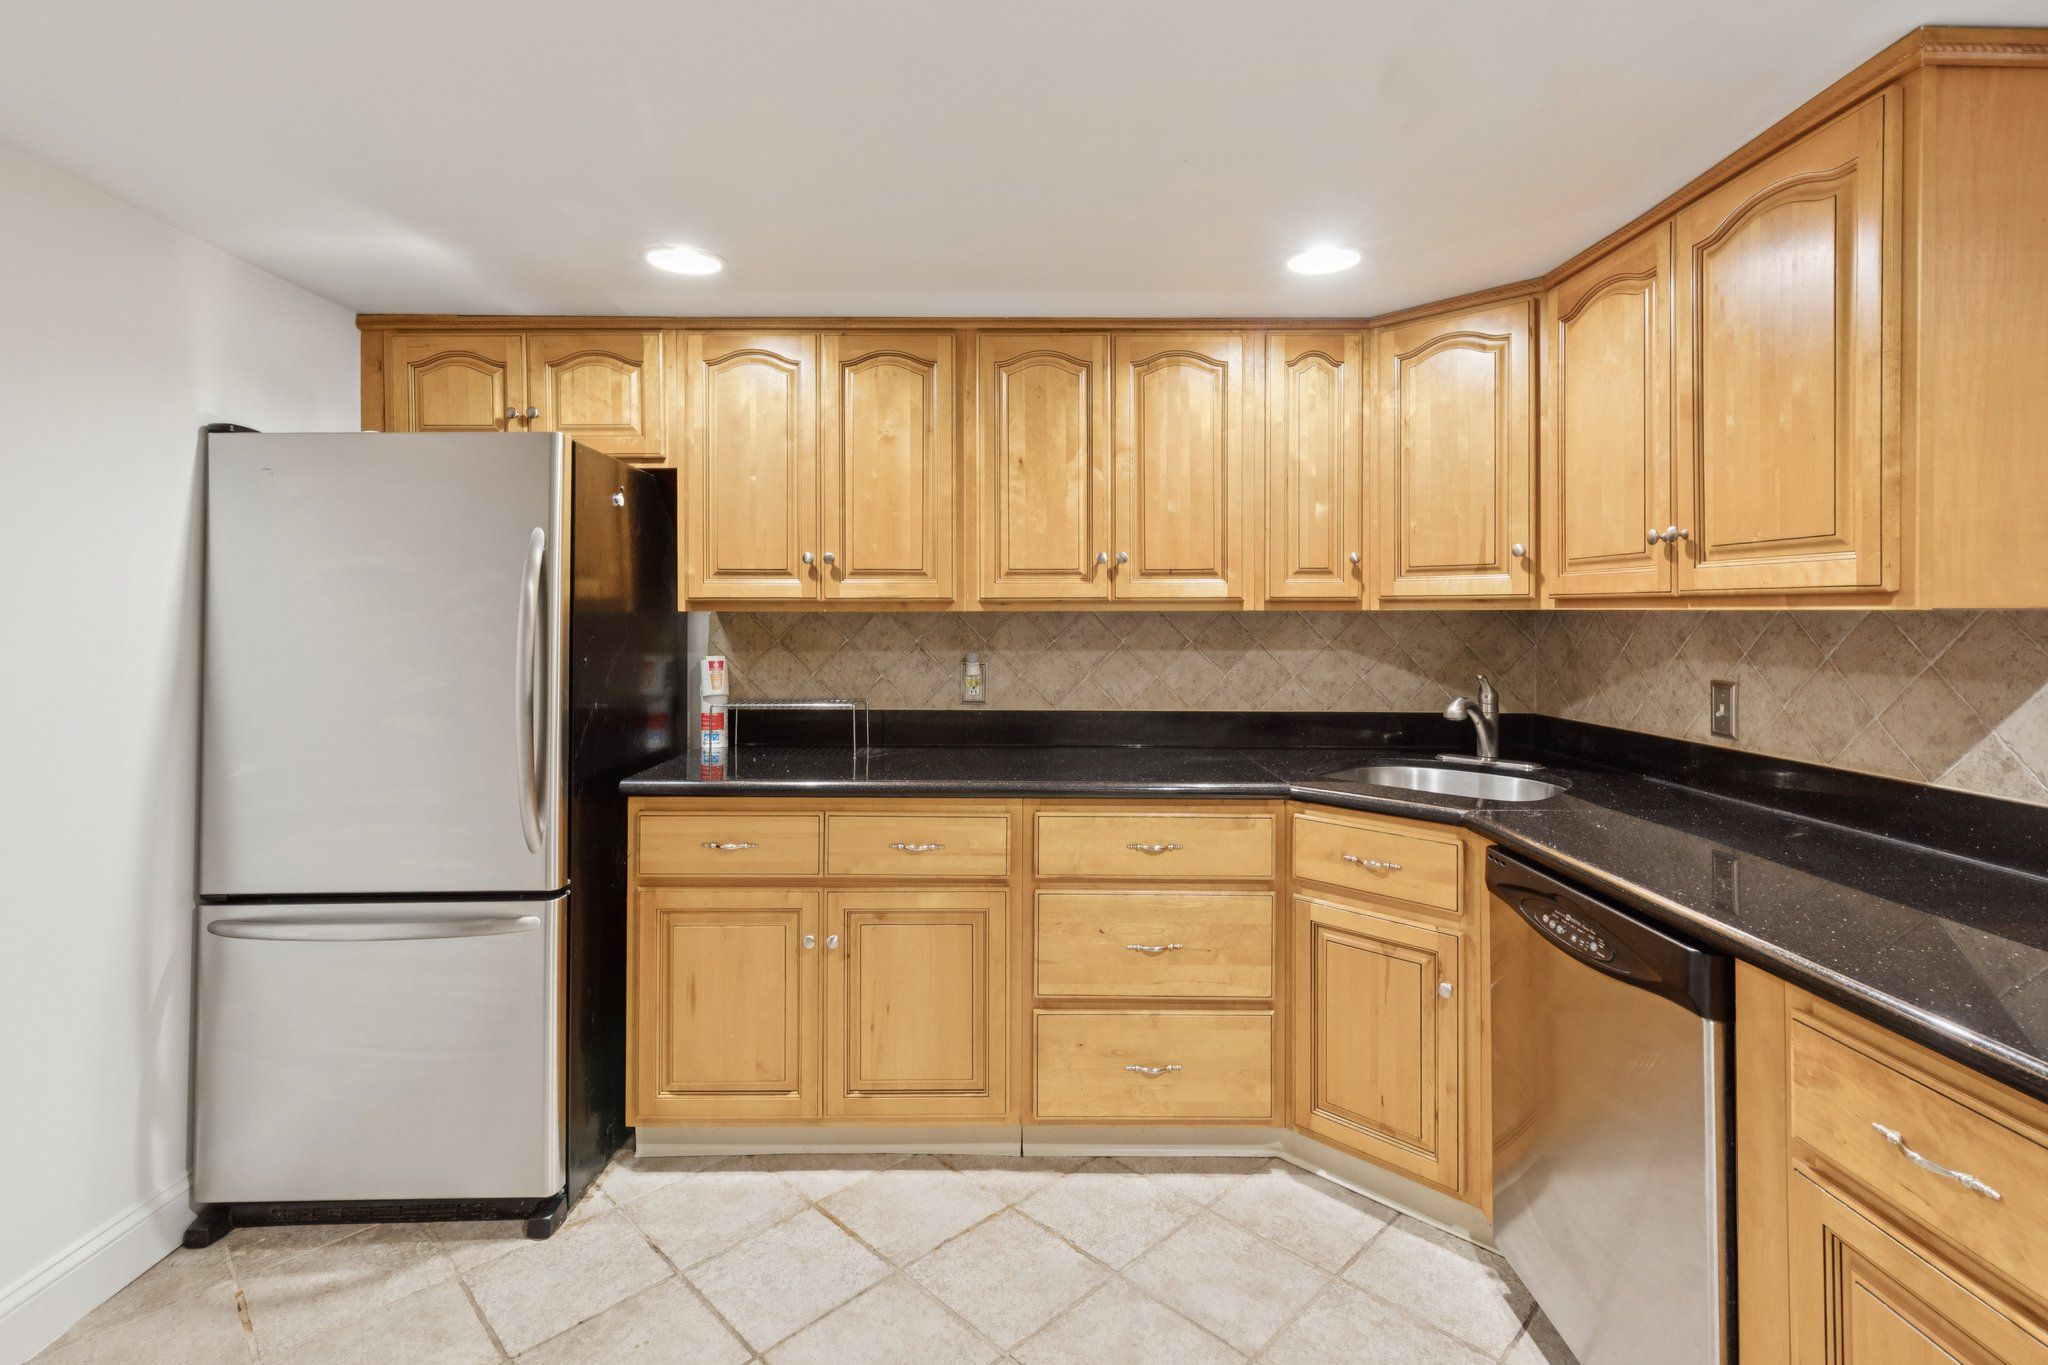
The kitchen is in the basement and has an adjacent pantry, stainless steel appliances, a gas stove, a laundry area, and tile floor.
The kitchen is in the basement.
The winding stairs lead through French doors to the first bedroom and a bathroom with a tub/shower combination and glass enclosure.
The primary bedroom is on the third floor with vaulted ceilings and two large windows. The upper floors have plentiful exposed brick.
The house is in the Meredith School catchment area.
It is listed by Pamela Rosser-Thistle of BHHS Fox & Roach at the Harper Rittenhouse Square for $319,000.
The buyers: Brandon Balcom, 44, vice president of product operations at BCD Travel; Dane Cox, 39, owner of Dane Cox State Farm Insurance Agency
The house: A 3,767-square-foot, ranch-style home in Collingswood with three bedrooms and three baths built in 1955
The price: Listed for $695,000; purchased for $735,000
The agent: Amy Telfair, Telfair Collective
The Ask: Brandon Balcom and Dane Cox were not looking to buy a new house. They had just purchased a fixer-upper on a beautiful oversized lot in 2021. “It was in the perfect spot,” Balcom said, “and they always say, ‘you can’t move your house.’”
But it turned out their perfectly located house needed to be rebuilt from the foundation up and the lengthy zoning process was wearing them down. Two years into a renovation with no end in sight, their friend,real estate agent, Amy Telfair, suggested they buy a new house instead. In fact, she knew just the one.
“We chuckled and rolled our eyes, because she’s a Realtor with vested interest,” said Balcom. But the couple agreed to check out the listing anyway.
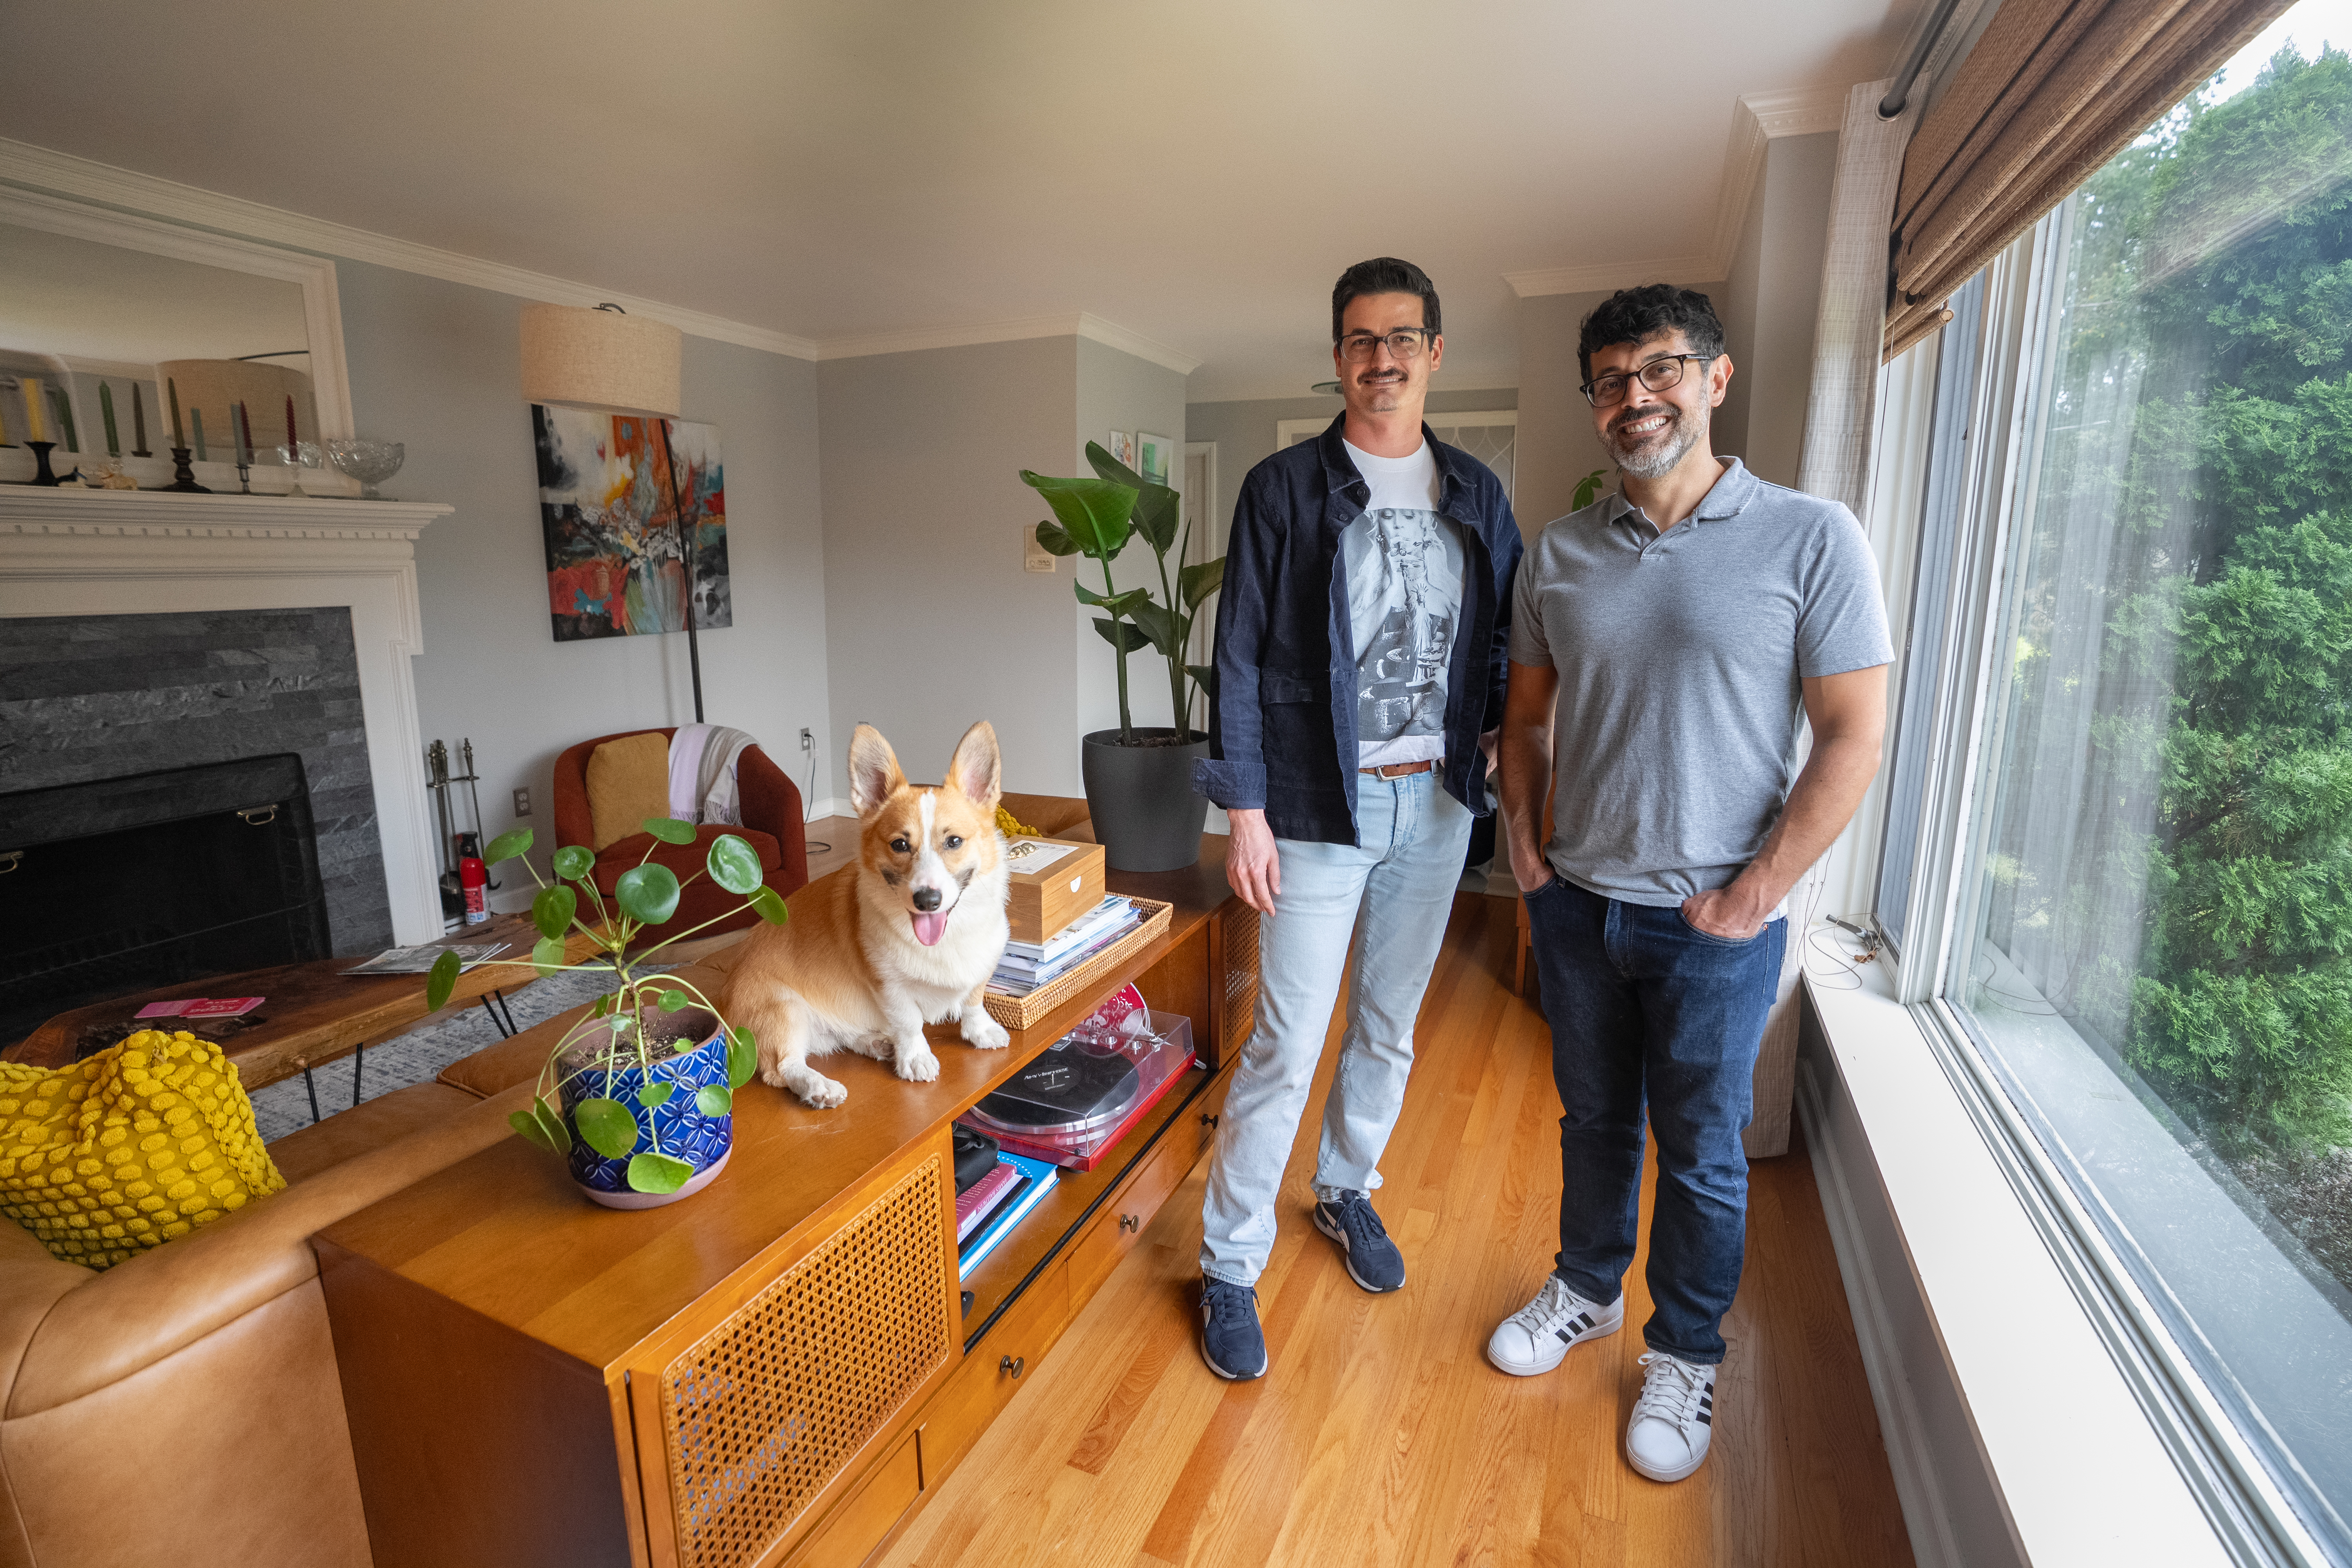
Dane Cox and Brandon Balcom in their living room with their beloved corgy.
The appeal: The house was designed in the midcentury style they loved, and, unlike their current place, it didn’t need any work. “We started dreaming very quickly about skipping all these steps,” said Balcom. The new house even had a pool, which Balcom said was part of a “years-down-the-line vision” for their current home.
Balcom’s favorite thing was that it was perfect for entertaining, from the bar in the finished basement to the grand fireplace in the living room. When Cox heard his husband gasp at the fireplace, he knew the deal was done.
“I was like, ‘There’s nothing I can say at this point that’s going to convince him otherwise,’” Cox said.
The search: To get ahead of other potential buyers, the couple used a trick they learned while selling their previous house in Minneapolis: they brought their inspector to the showing.
“We wanted to know when we left that day if there was an issue,” said Balcom. Knocking out the inspection early allowed them to waive it as a contingency, which the couple knew from experience would appeal to the sellers.
The kitchen of the couple’s home, which is designed in the midcentury style they love.
The couple’s inspector gave them the go-ahead, so they went to Cox’s office and “started scheming,” said Balcom.
The deal: The couple called Telfair, whose first instinct was to get the house off the market. She didn’t want the sellers to show it over the weekend, so she asked what it would take to get the listing taken down that day. They requested an all-cash offer of $735,000 — $40,000 above the asking price. Cox and Balcom agreed, and a legal contract that required the seller to cancel upcoming showings was speedily signed.
The money: Balcom and Cox didn’t have to hand over $750,000 in cash the day they signed the contract. They just needed to “give up any contingency on the need for financing to buy the home,” said Balcom. Documentation showing that they could pay in full would suffice.
They had over $400,000 in savings and brokerage accounts that they could show as proof of funds, and a letter from their parents confirming another $300,000 was available if needed. “You have to have a promissory note or something from your family that says, ‘I will give this amount for the purchase of the home,” Balcom said.
One of the main selling points was the giant fireplace in the living room.
But they didn’t end up borrowing money from their parents. “We just needed it for a moment to show we’ve got cash,” Balcom said.
Instead, they took out a home-equity loan on their fixer upper. “Between when we signed the contract and when we closed, we had time to pull the equity out of our existing house,” said Balcom. The loan provided them with enough cash to cover the remaining cost of their new home.
The move: Balcom said the actual close was anticlimactic. The sellers were out of town so they pre-signed everything for the couple, who left for a family vacation the day after the paperwork was done.
By the time they returned, the sellers had officially moved out. But they left several items that excited Balcom and Cox — including a pool table and a hot tub.
The couple moved in over two months, taking their time to bring each room “online,” said Balcom. “Once we got the furniture, it was like, ‘OK, now we’re using this room.’”
Any reservations? Balcom was surprised that several of the house’s nice-looking appliances were 20 years old. The previous owners “kept such good care of things,” he said.
Some amenities, like the infrared sauna with wireless speakers in the basement, were actually pretty old.
To listen to music, Balcom has to use the sauna’s built-in CD player, because the speakers were made before Bluetooth technology was common. “It’s like a circa-2000s car stereo,” he said, laughing.
Balcom was excited that the previous owners left the hot tub, even though it only lasted a few months.
The hot tub is 20 years old, too. “It ended up failing at the end of winter,” Balcom said. “I was hoping we’d get two years out of it.”
Life after close: Cox and Balcom haven’t changed anything since they moved in.
“This house doesn’t need anything,” said Cox. Indeed, that’s why they bought it.
Last summer, after six years in their home, Danielle and Jonah Abrams decided to upgrade their 1,000-square-foot, two-story rowhouse in East Passyunk. The neighborhood was ideal, Danielle said, but they needed to accommodate their growing family.
“We love our location and have great relationships with our neighbors. We know at least half our block by first name,” she said.
Both are heavily involved in the neighborhood, both politically and civically.
“When we were expecting our daughter, everyone asked us if we were moving to the suburbs,” Danielle said. “Instead, we doubled down on our investment in our home by renovating.”
They contracted with City Living Construction to complete the renovations. The process required staying with Danielle’s parents for three weeks, when she was seven months pregnant, while contractor Christtian Mazza, “transformed our full bath into the respite of our dreams,” Danielle said.
Danielle and Jonah Abrams’ second-floor bathroom, which they renovated before their child was born.A decorative window covering in the second-floor bathroom.Bathroom tiles, which the couple chose at a store in Fishtown.Danielle and Jonah Abrams’ primary bedroom.
“I designed the space by picking the fixtures and making multiple mood boards in PowerPoint showing the different tile, vanity, mirror, and fixture options,” Danielle said. ”We visited a tile store in Fishtown together and chose the flooring and shower tile, which took over an hour of laying different options on the floor of the showroom.”
Most of the home’s furniture was secondhand and sourced from local social media groups, Danielle said.
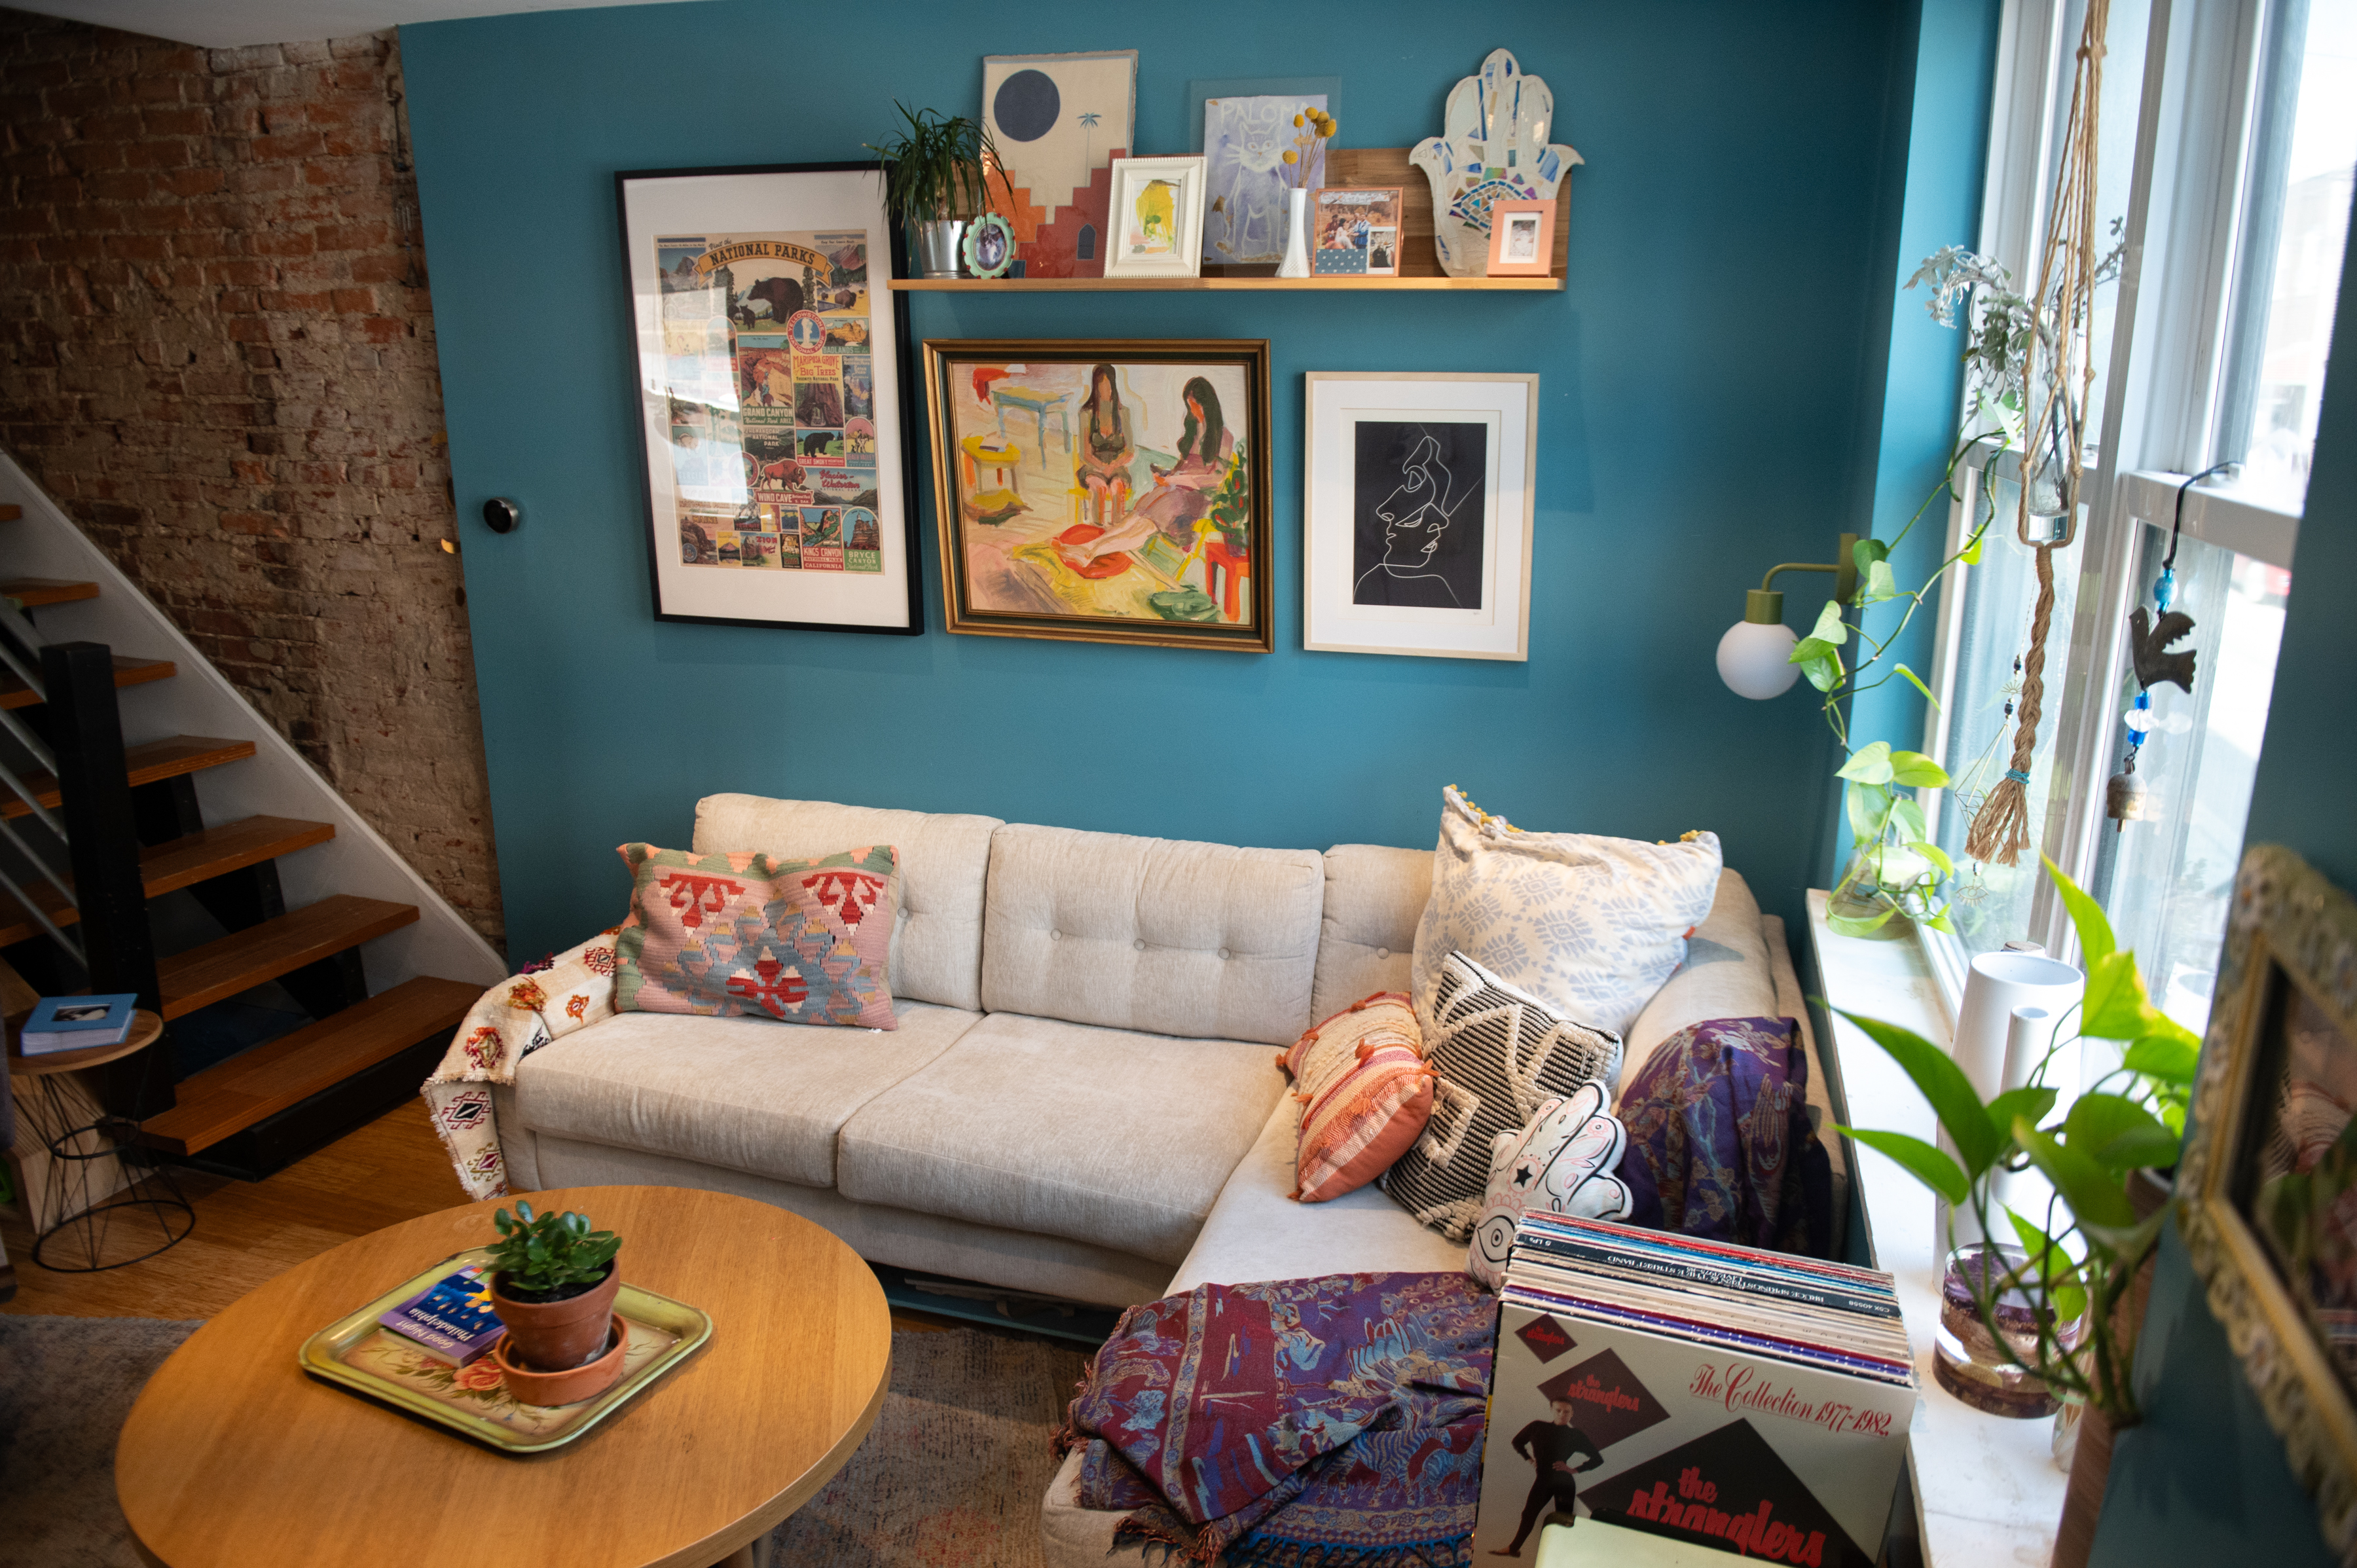
“The one piece we splurged on was our sofa, which is from Joybird,” she said. “We chose the ivory pet-proof fabric to brighten up the space and also to hide cat hair.”
A play area between the living room and kitchen in the Abrams’ home. The bookshelf, which also serves as a railing to the basement, was added while the couple renovated the home.The couch was one splurge item for the couple in their renovations.
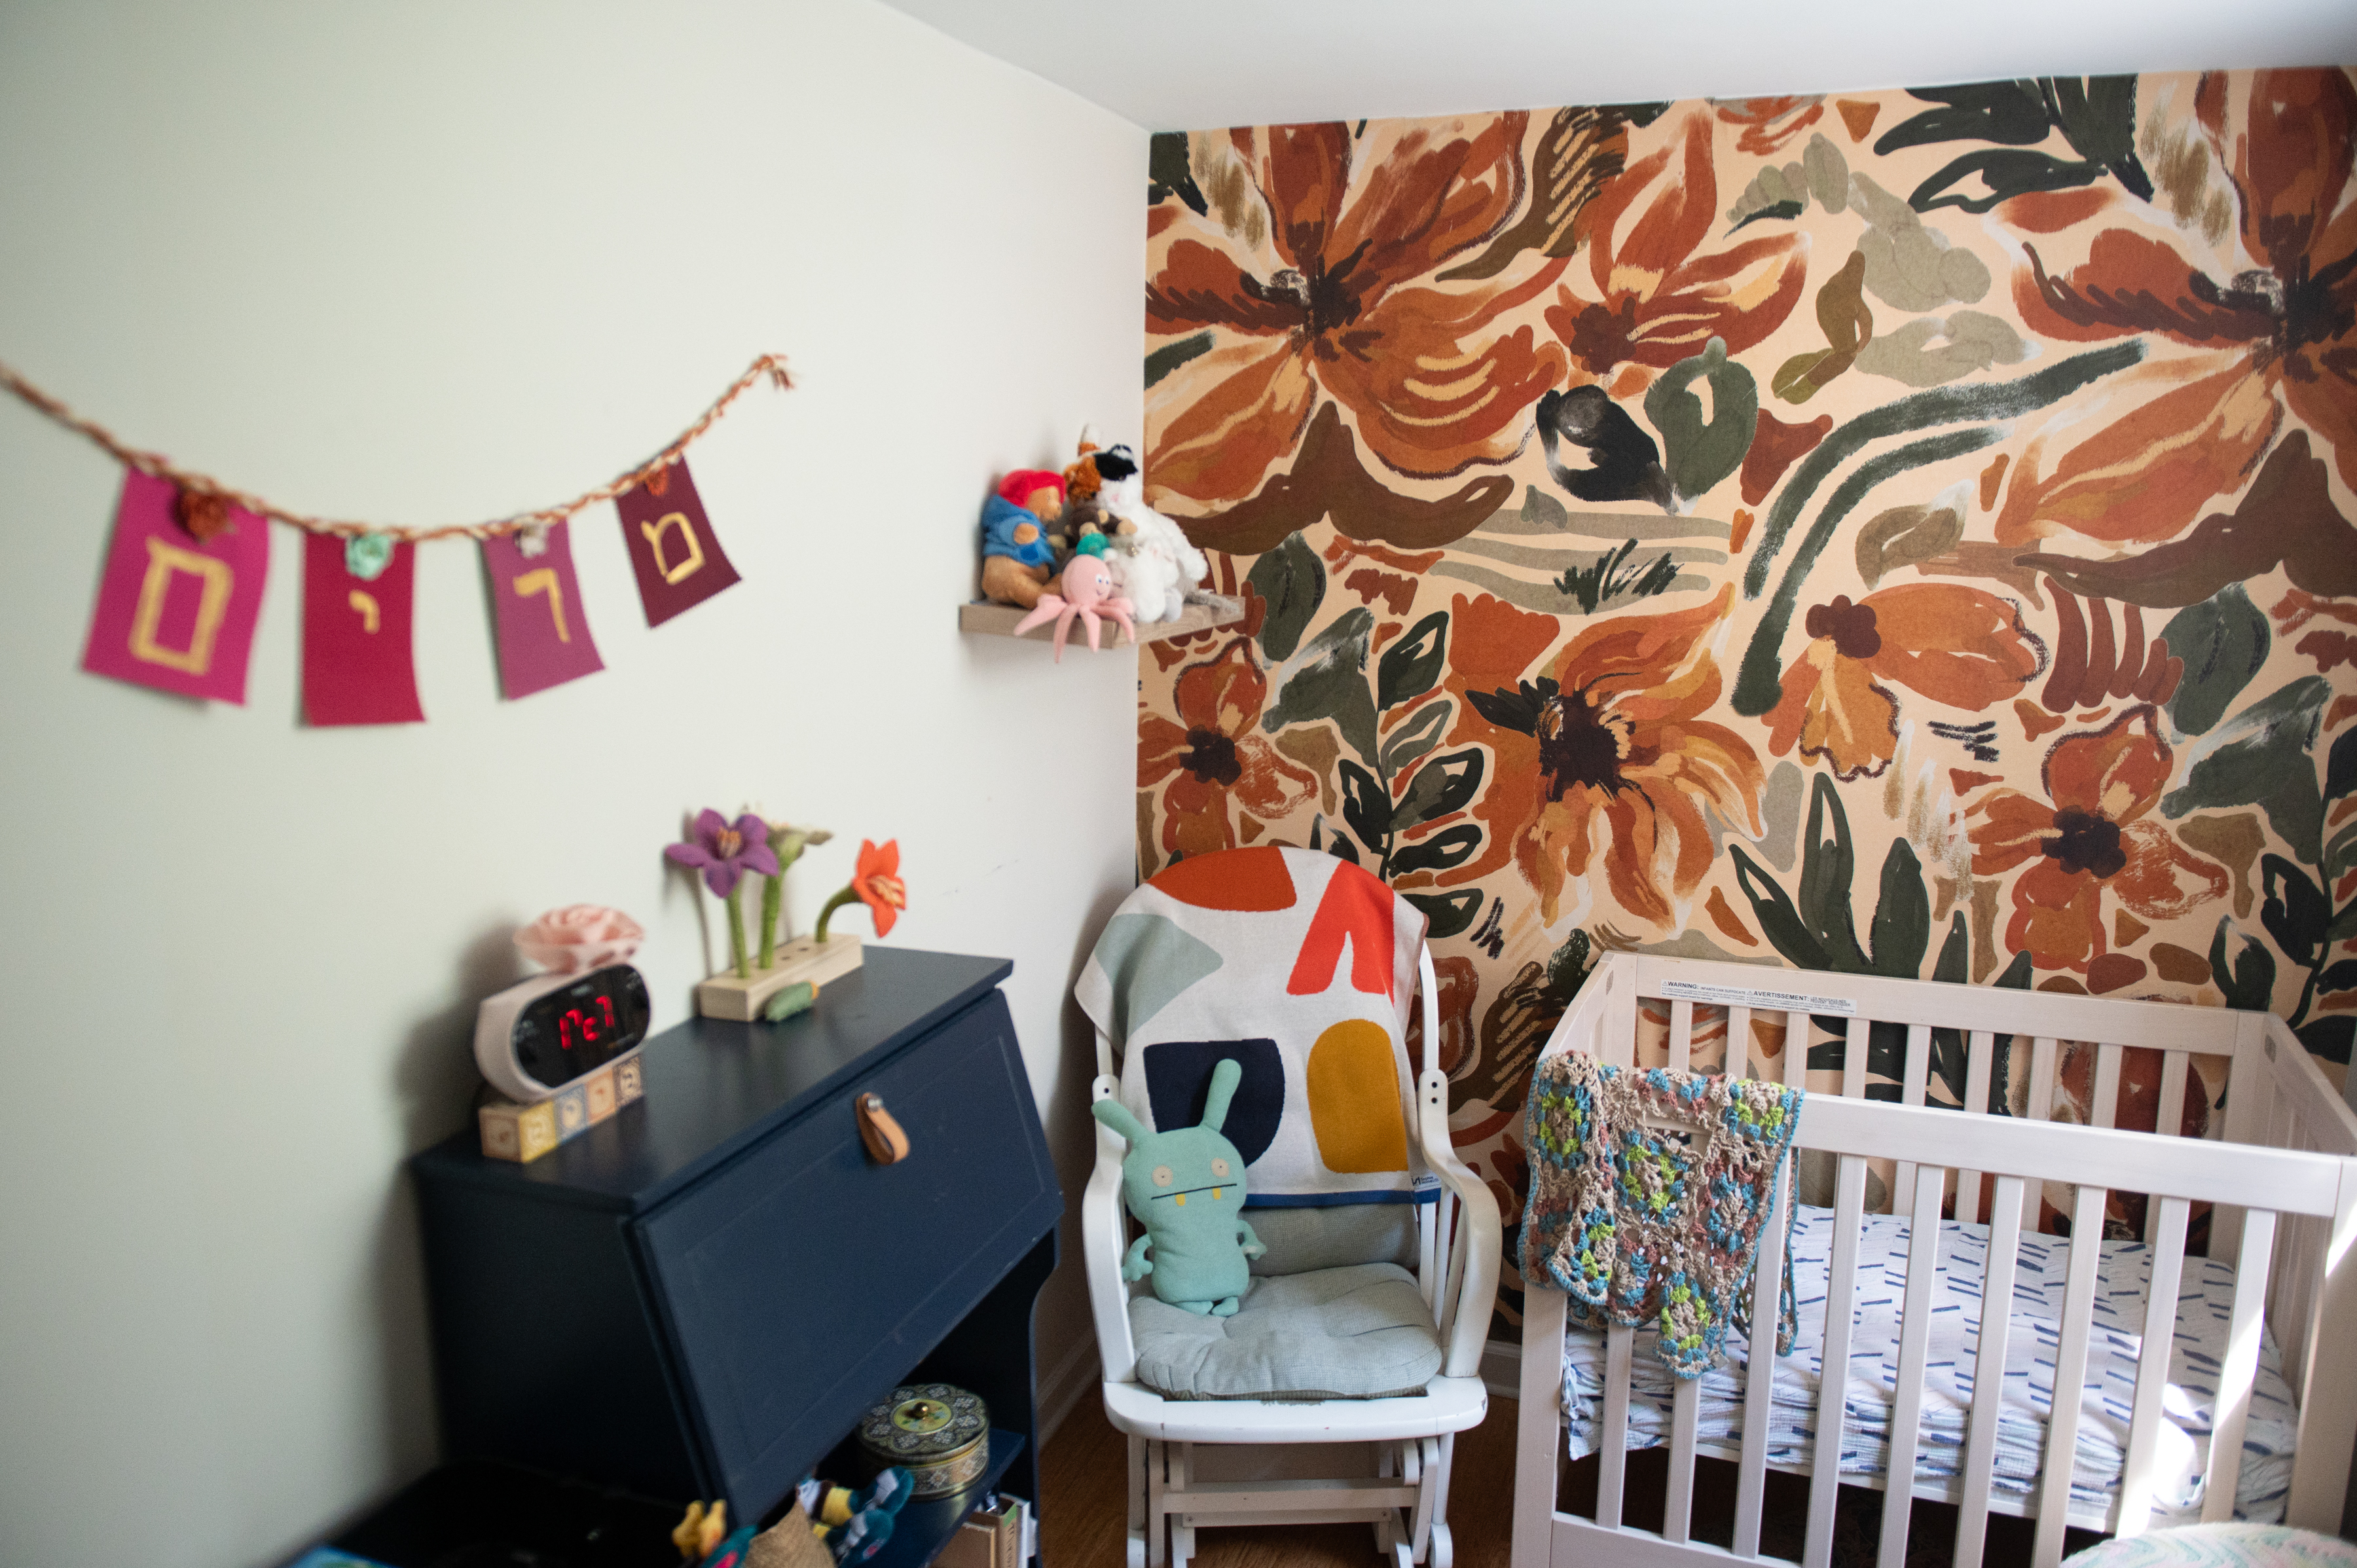
The nursery is the smallest room in the house. Again, the couple’s practical sense took a role.
“We worked with furniture we already had, including the rocking chair from my childhood bedroom,” Danielle said.
They added handmade touches throughout the space, including the felt mobile in the window and the name garland on the wall.
“The only new piece of furniture in the room is the crib,” Danielle said. “We opted to get a mini crib from Babyletto that would better fit the small space.”
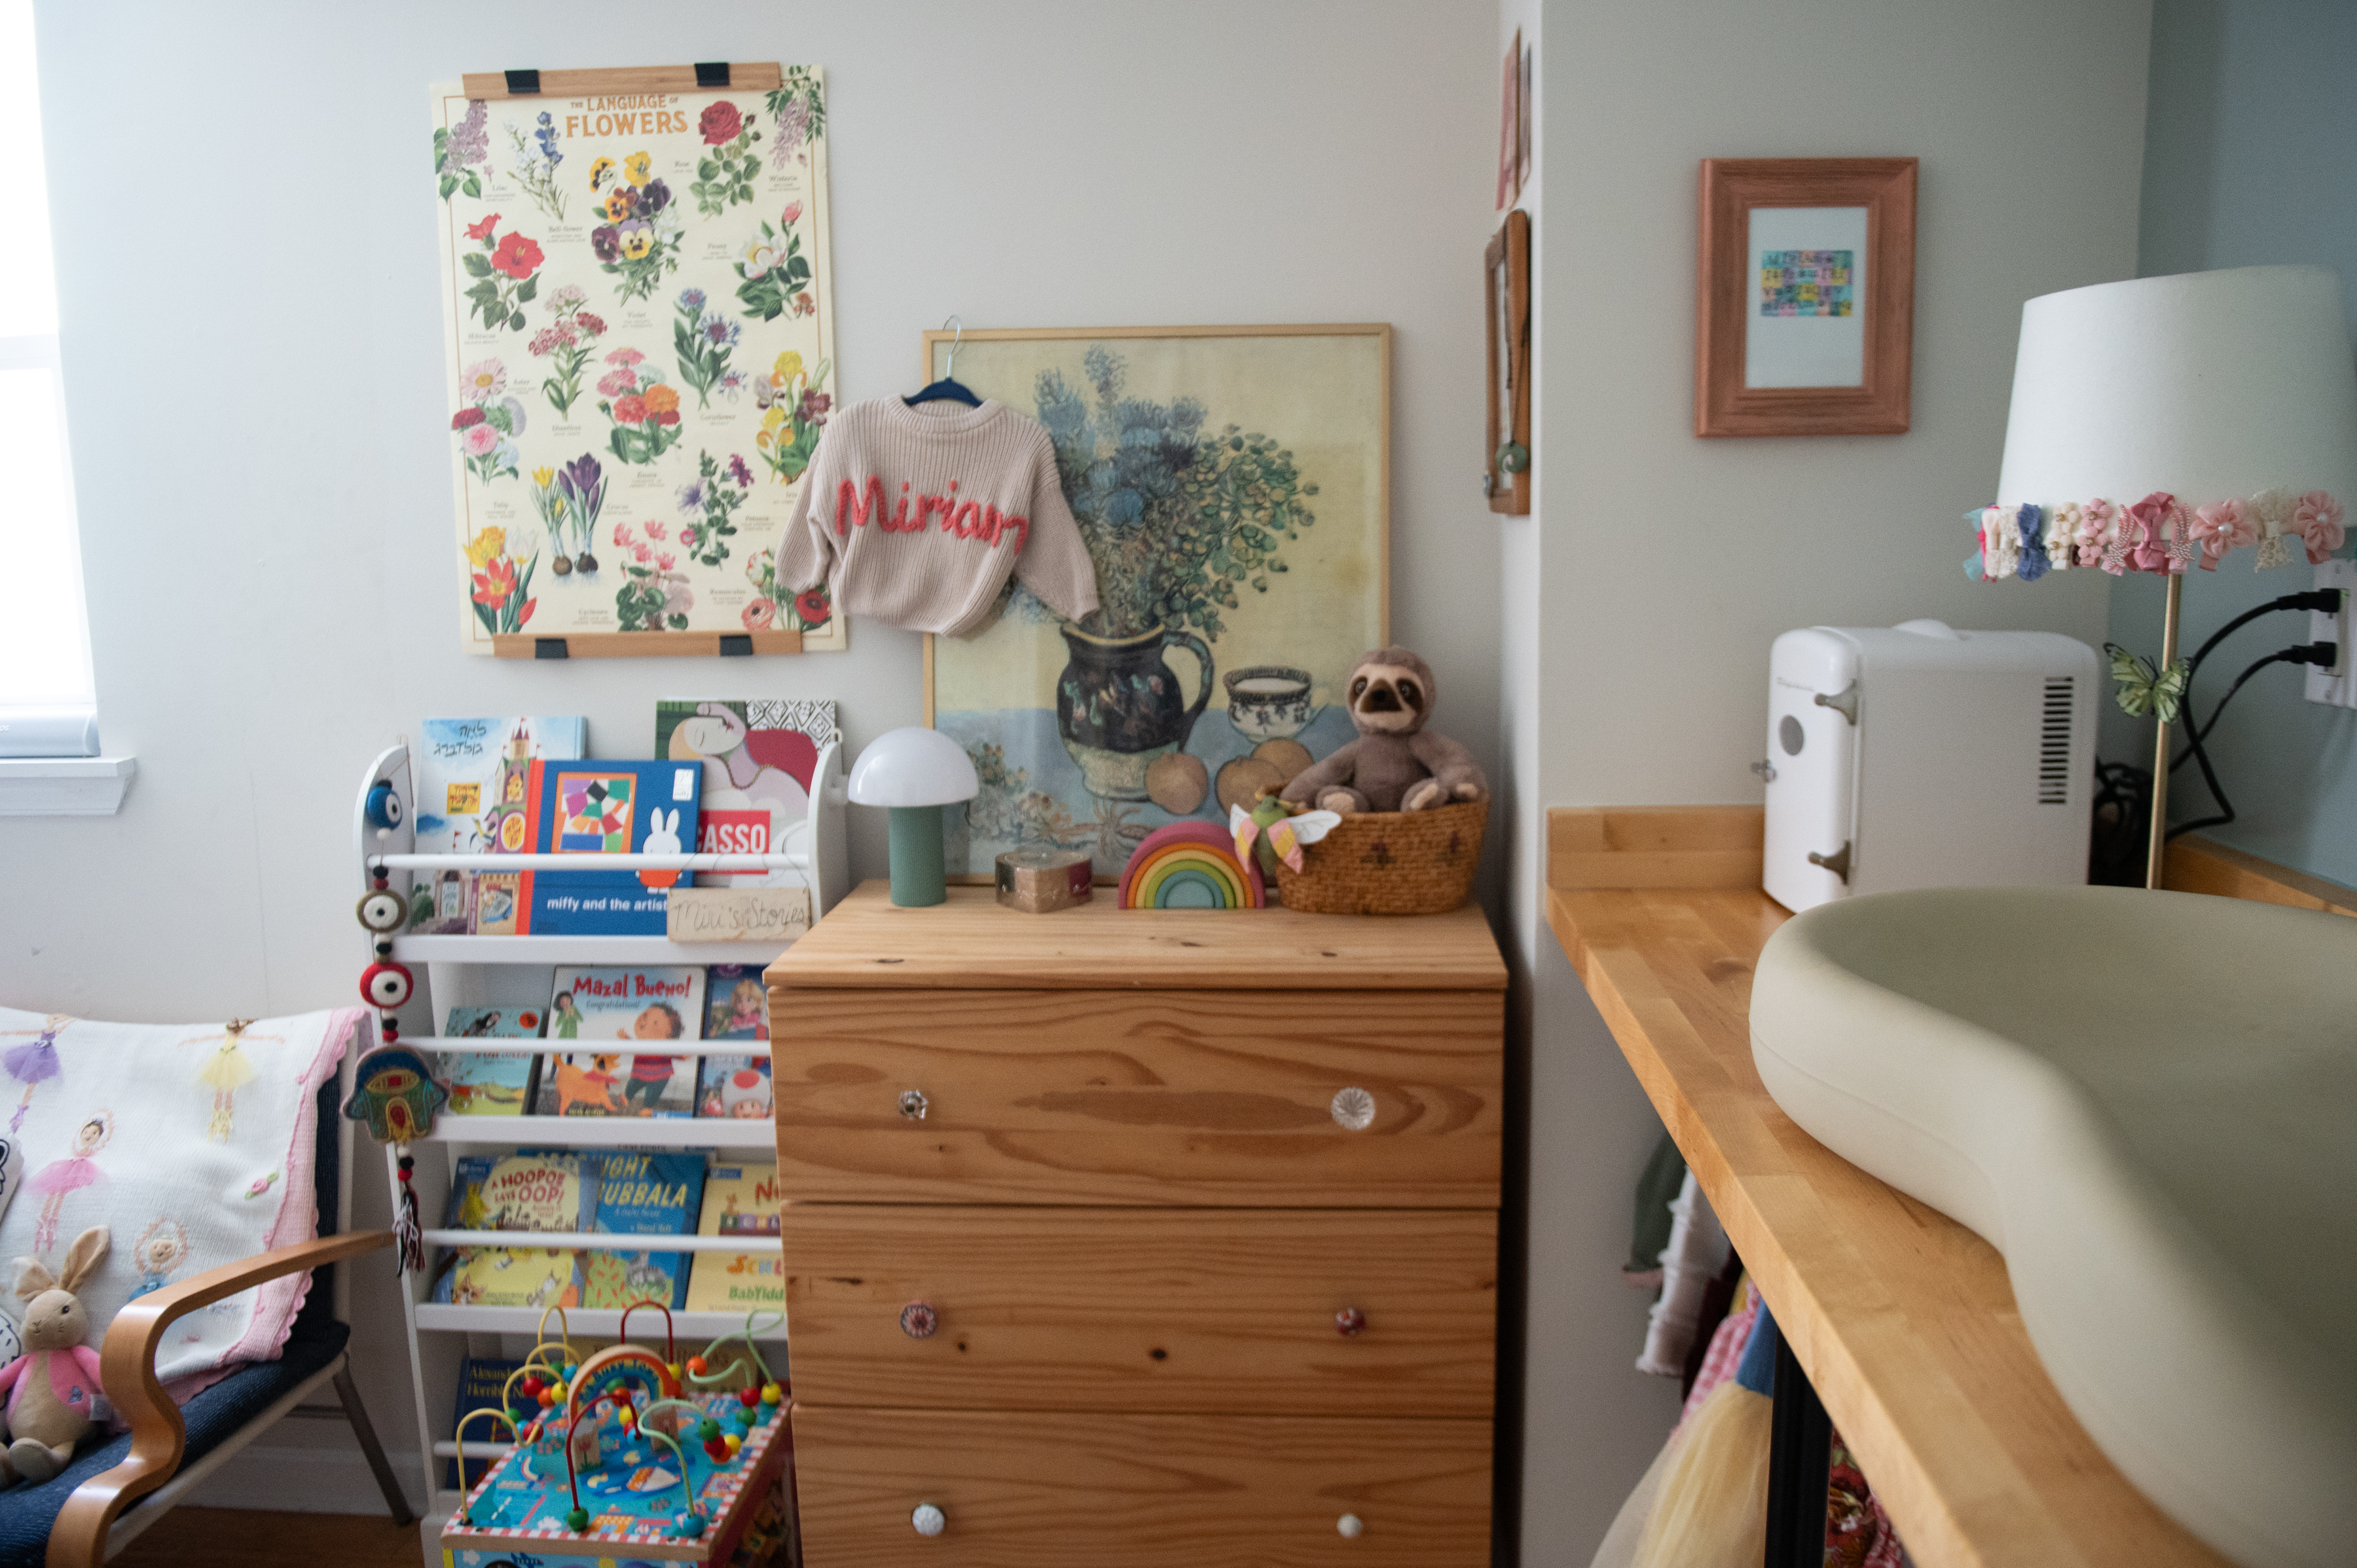
In Miriam’s nursery, the couple purchased a mini crib to better fit the small bedroom space.A homemade felt mobile hangs in the nursery window.Bows line a lampshade in the nursery.Children’s books and decorations in Miriam’s nursery.
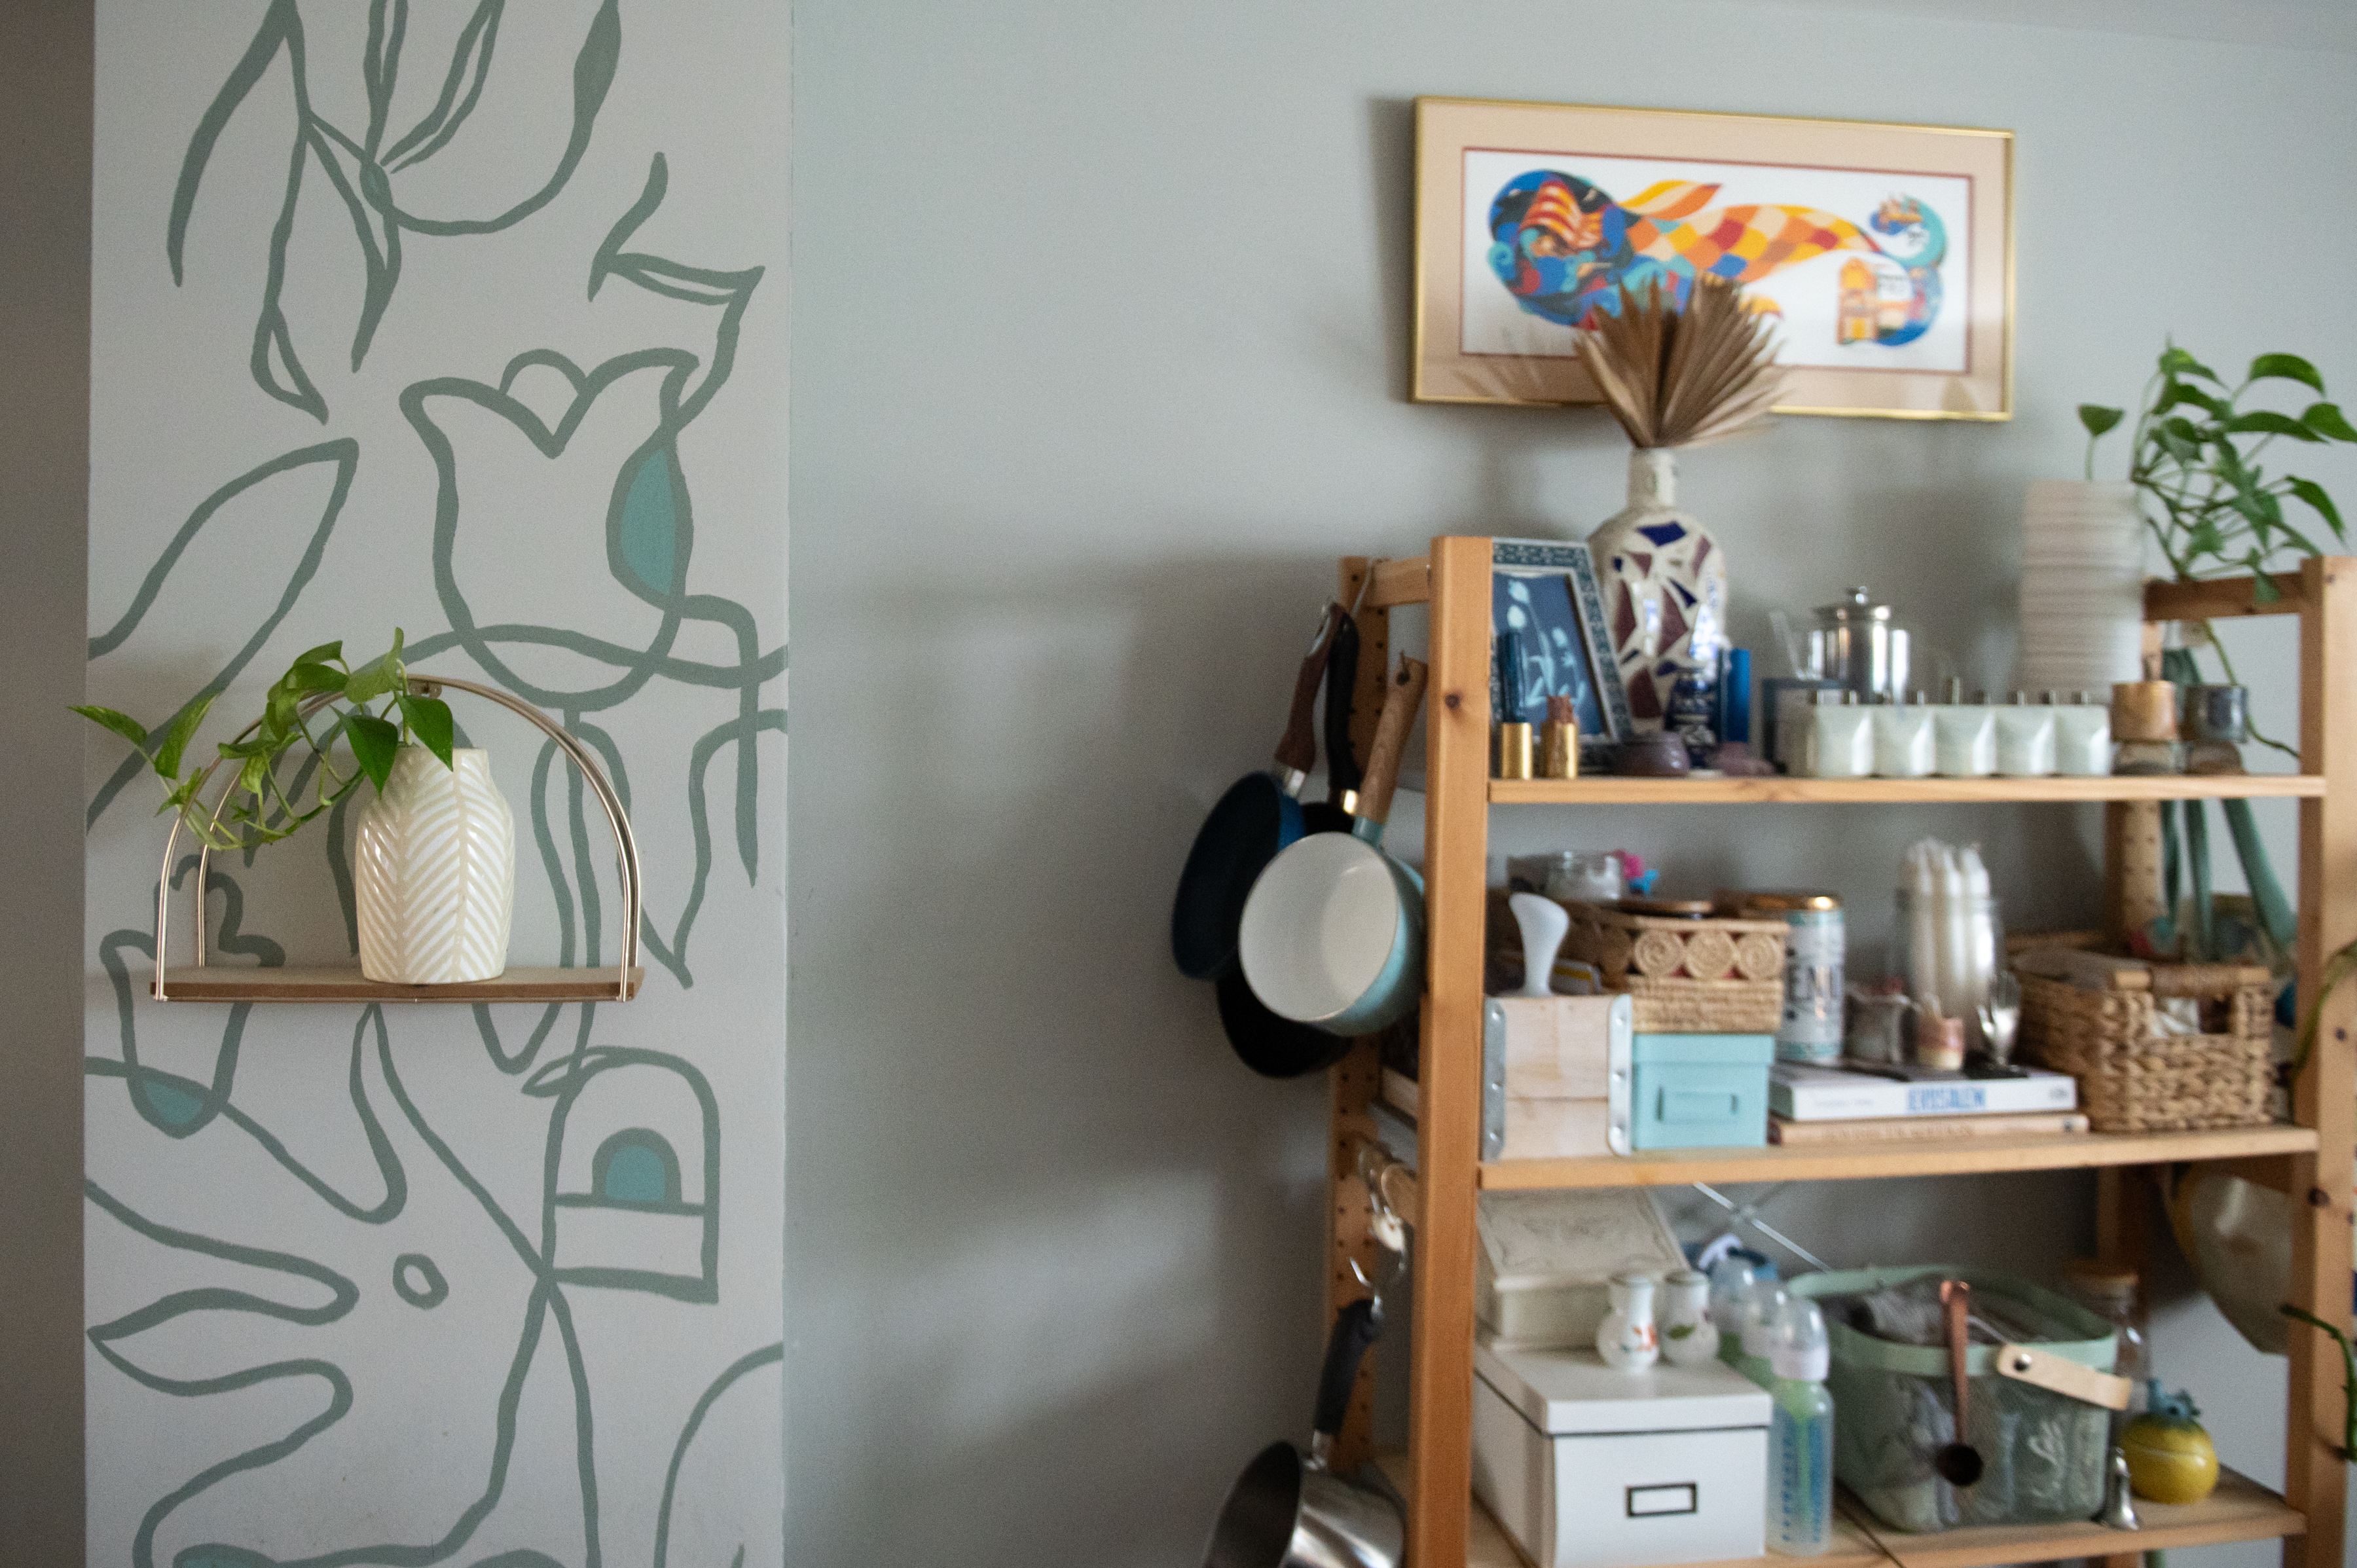
In terms of color, the home showcases blue and sage green throughout. Danielle also added her own personal artwork. She is especially proud of a mural that she painted in the kitchen, a continuous line design that incorporates botanical leaf shapes and the Hebrew letters that spell out Shalom.
The stairwell was the couple’s final project, with a goal to create a space for their daughter’s books and toys.
“Choosing to stay in the city after having a baby makes our home stand out from many of our neighbors’ homes,” Danielle said. It “demonstrates how to be resourceful and creative in your home design rather than moving out to a larger property in the suburbs.”
Decorations and storage for kitchen items on the first floor of the home.
A 15-year retail veteran who has worked at many retailers in the Philadelphia area, including Burlington, Five Below, Anthropologie, and Terrain, she is a graduate of Drexel’s Westphal College of Media Arts & Design. She currently runs her own business, a sustainable Judaica brand called HamsaMade, while also working for a local woman-owned company that sells safety accessories to essential workers.
Jonah is a project manager in the renewable energy field. He’s equally happy to be living in the city.
“Being right by Goldstar Park, Capitolo Park, and Paolone Park is one of our favorite things about where we live,” he said. “Before we moved in together, I was living in Queen Village and Danielle was in Bella Vista so we clearly love South Philly.”
Paintings and mosaics decorating Danielle and Jonah Abrams’ backyard.
Last year’s renovation, Jonah noted, was not the couple’s first home project since they bought the house in 2018, but it was the first “that was not to solve an immediate problem.” He appreciates the surrounding community, and serves as a ward committeeperson. He can sometimes be found traveling the neighborhood by foot, “wearing our baby as I knock the doors of my neighbors, hearing about their challenges and helping them to vote.”
“We love being able to walk to so many of our favorite places and favorite people, and we want our daughter to grow up being able to do the same,” Jonah said. “And we are dedicated to making our neighborhood even better.”
Is your house a Haven? Nominate your home by email (and send some digital photographs) at properties@inquirer.com.
The outside of Jonah and Danielle Abrams’ South Philadelphia home.
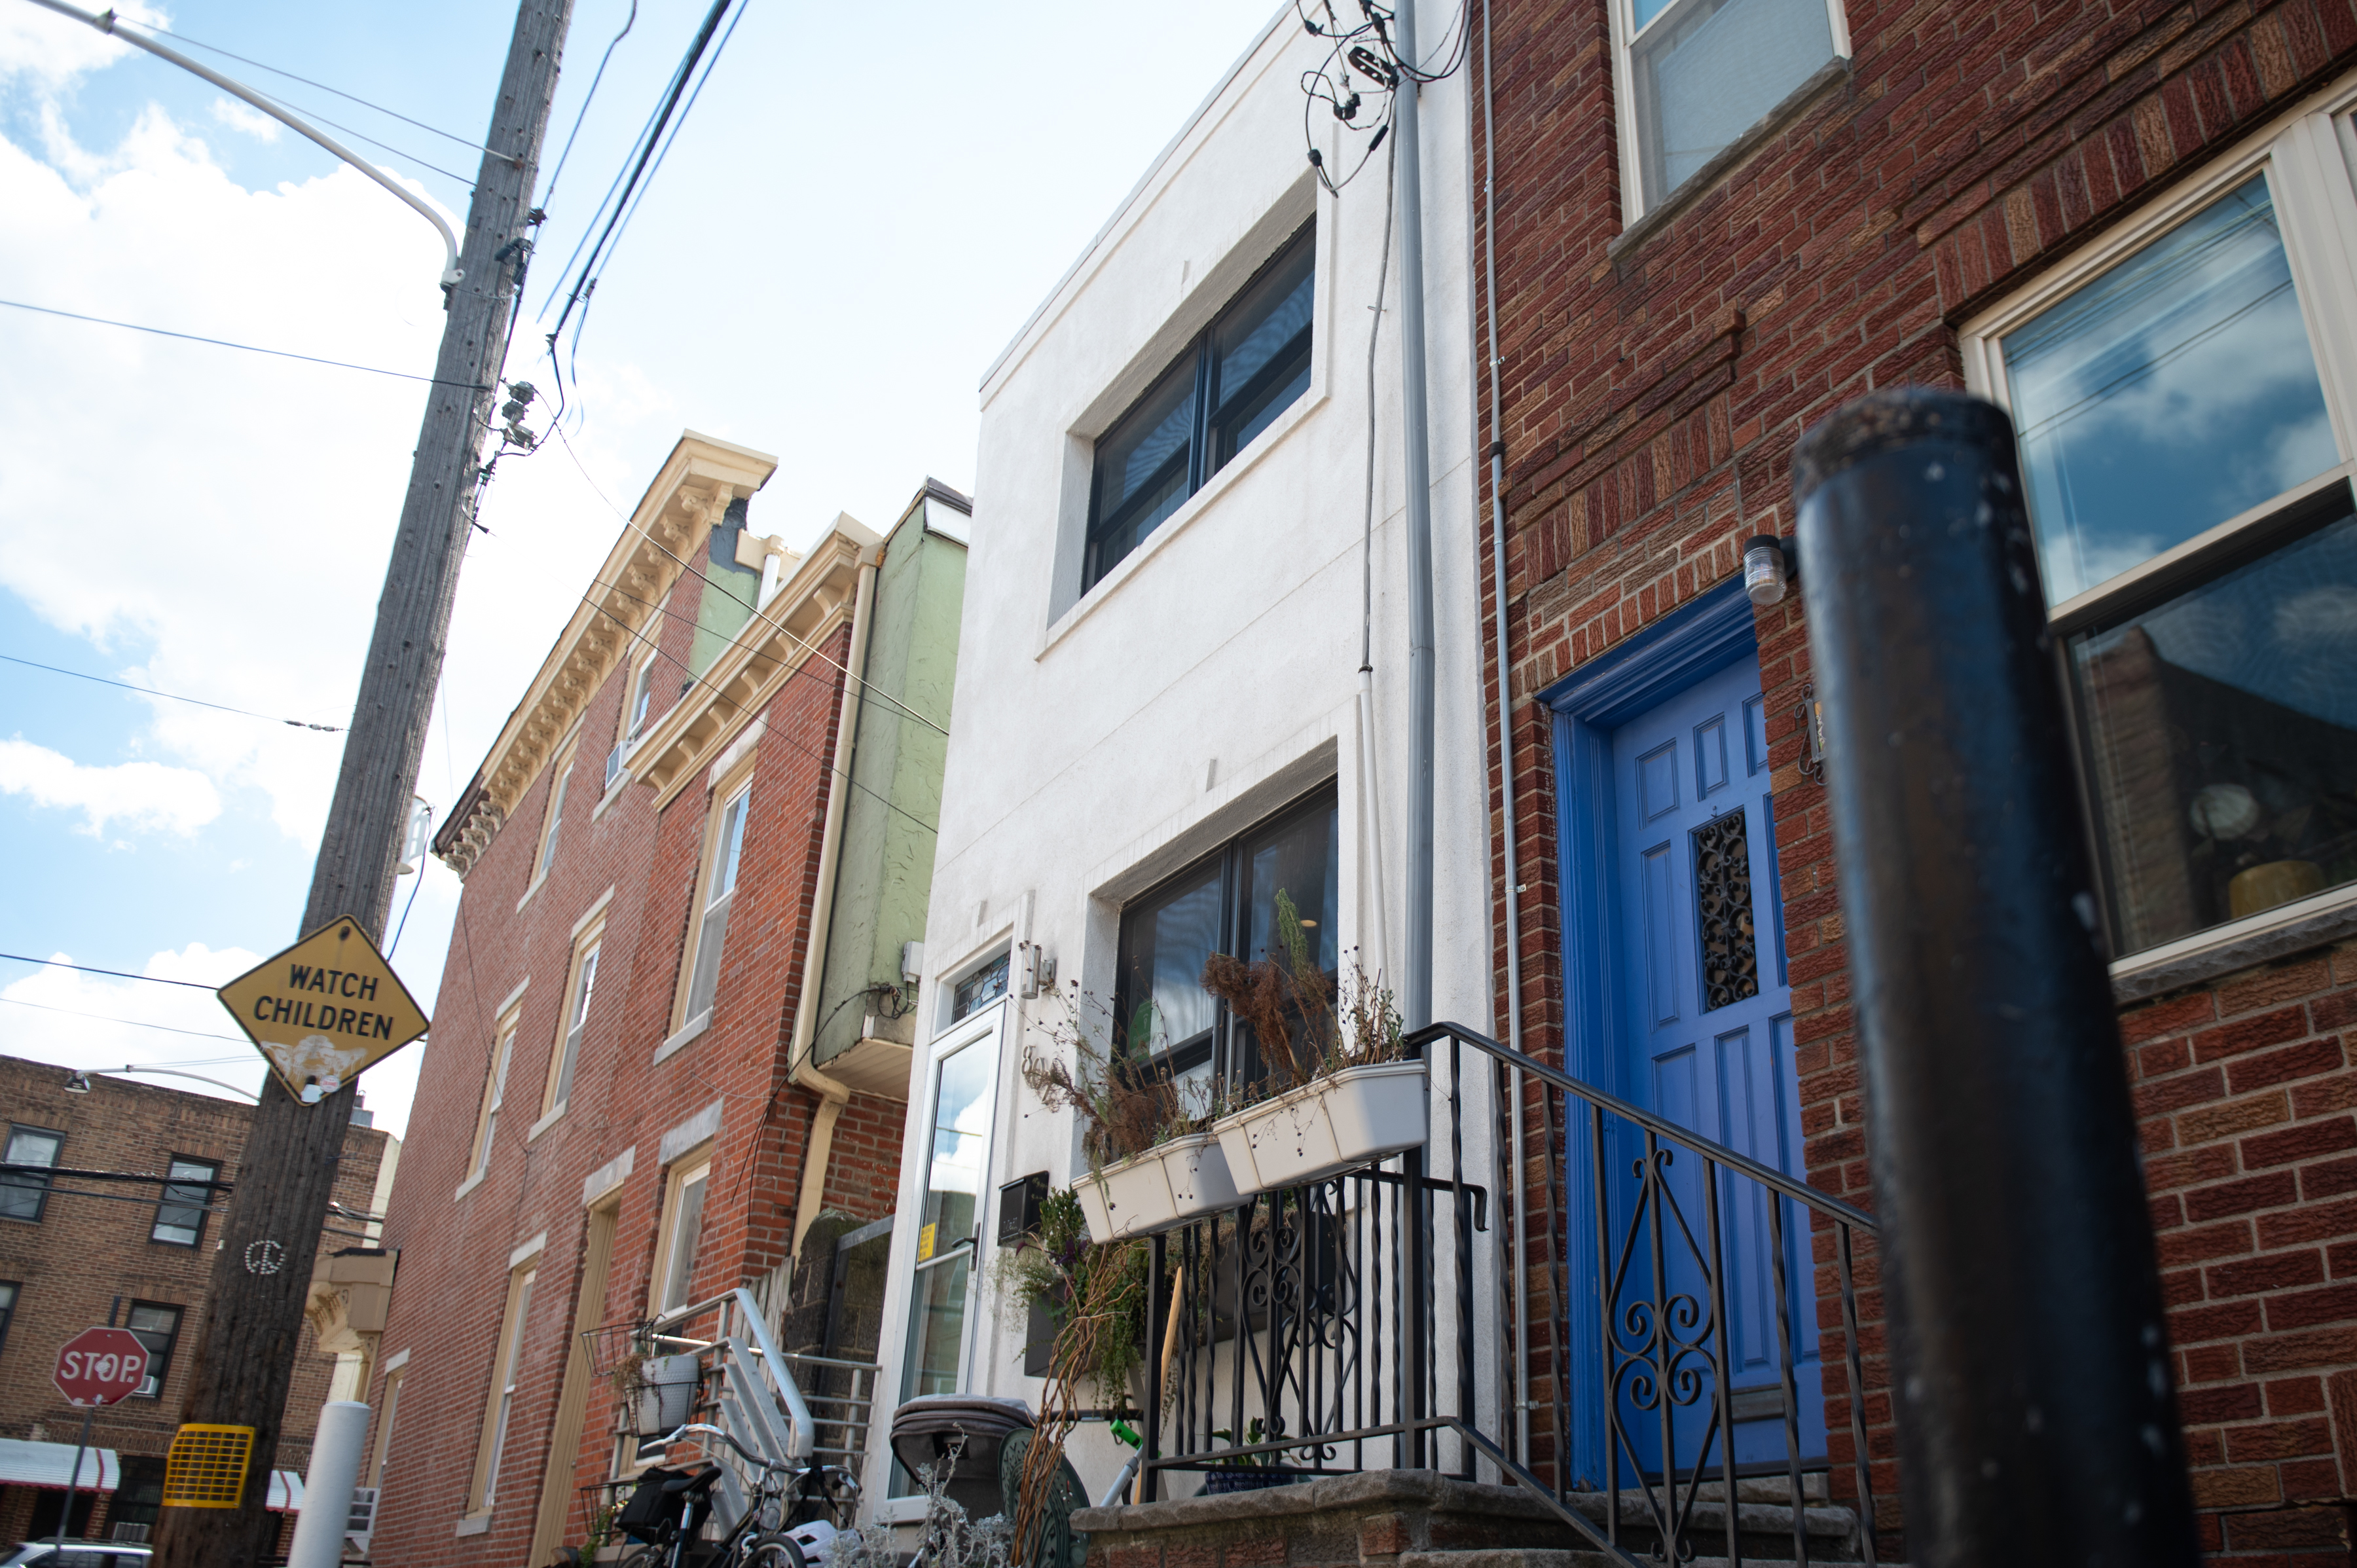
Nikka Landau and Peter Beaugard‘s townhome in the Graduate Hospital area serves three generations.
They moved there to be closer to both sets of parents, and their kids like the accessibility of the YMCA across the street, and its pool.
“It’s a great block,” Landau said, “lots of kids.”
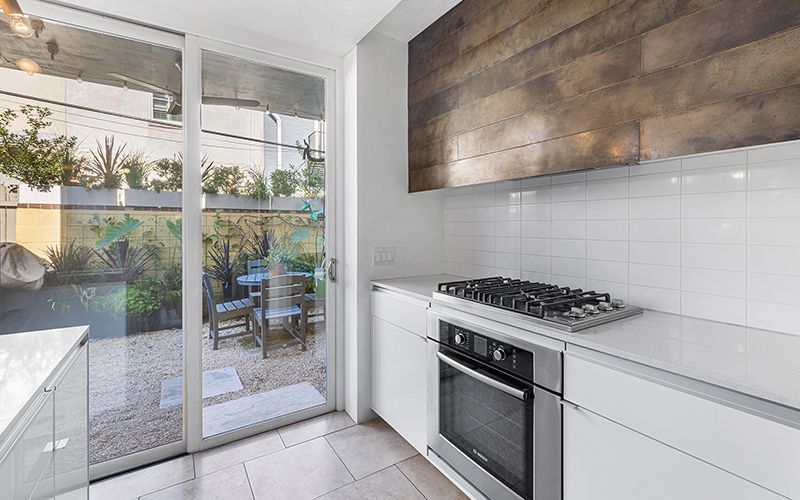
Kitchen
Landau, who manages communications for a nonprofit, and Beaugard, who is in fashion marketing, aren’t moving far away, just a few houses closer to her parents. Both grew up in the Philadelphia area, and had been living in Connecticut for several years before moving to Graduate Hospital in 2022.
The 1,830-square-foot, three-bedroom, 2½-bathroom house was built in 1920, and at some point was bought by two architects who redesigned it over a period of years.
“There was a lot of sensitivity to the design,” Beaugard said.
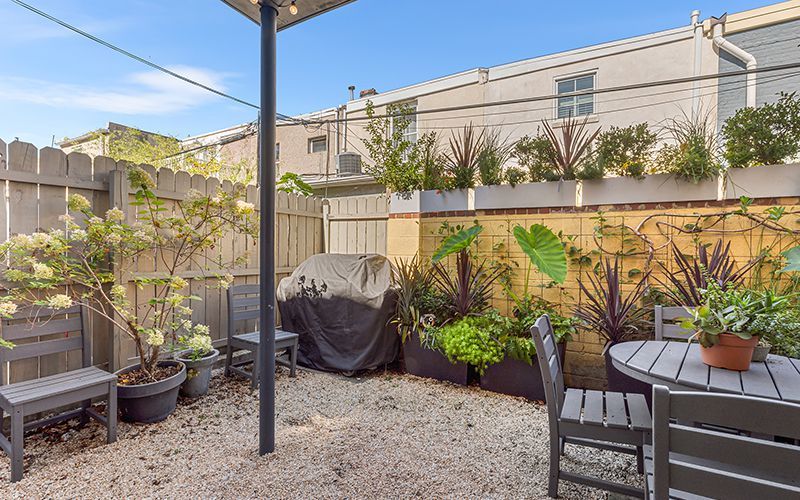
Backyard
Entry is through a vestibule, which has space for coats and bags. The first floor is open concept, with a sunken living room with high ceilings and large south-facing windows with built-in shelving.
The kitchen has quartz countertops, stone flooring, stainless steel appliances, a Wolf range, and a magnetic blackened steel wall. There is a private garden patio.
The second floor has two bedrooms, a full bath with cast iron tub, and a den. The third floor has the primary suite, and the bathroom has a marble-top vanity and a tiled shower.
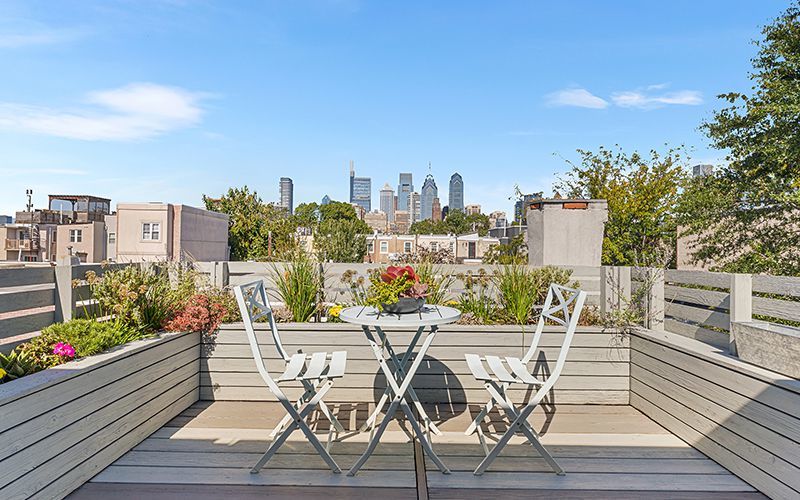
Roof deck
The roof deck has unobstructed skyline views.
The house is in the Edwin M. Stanton School catchment area.
It is listed by Kyle Miller of Compass Realty for $795,000.
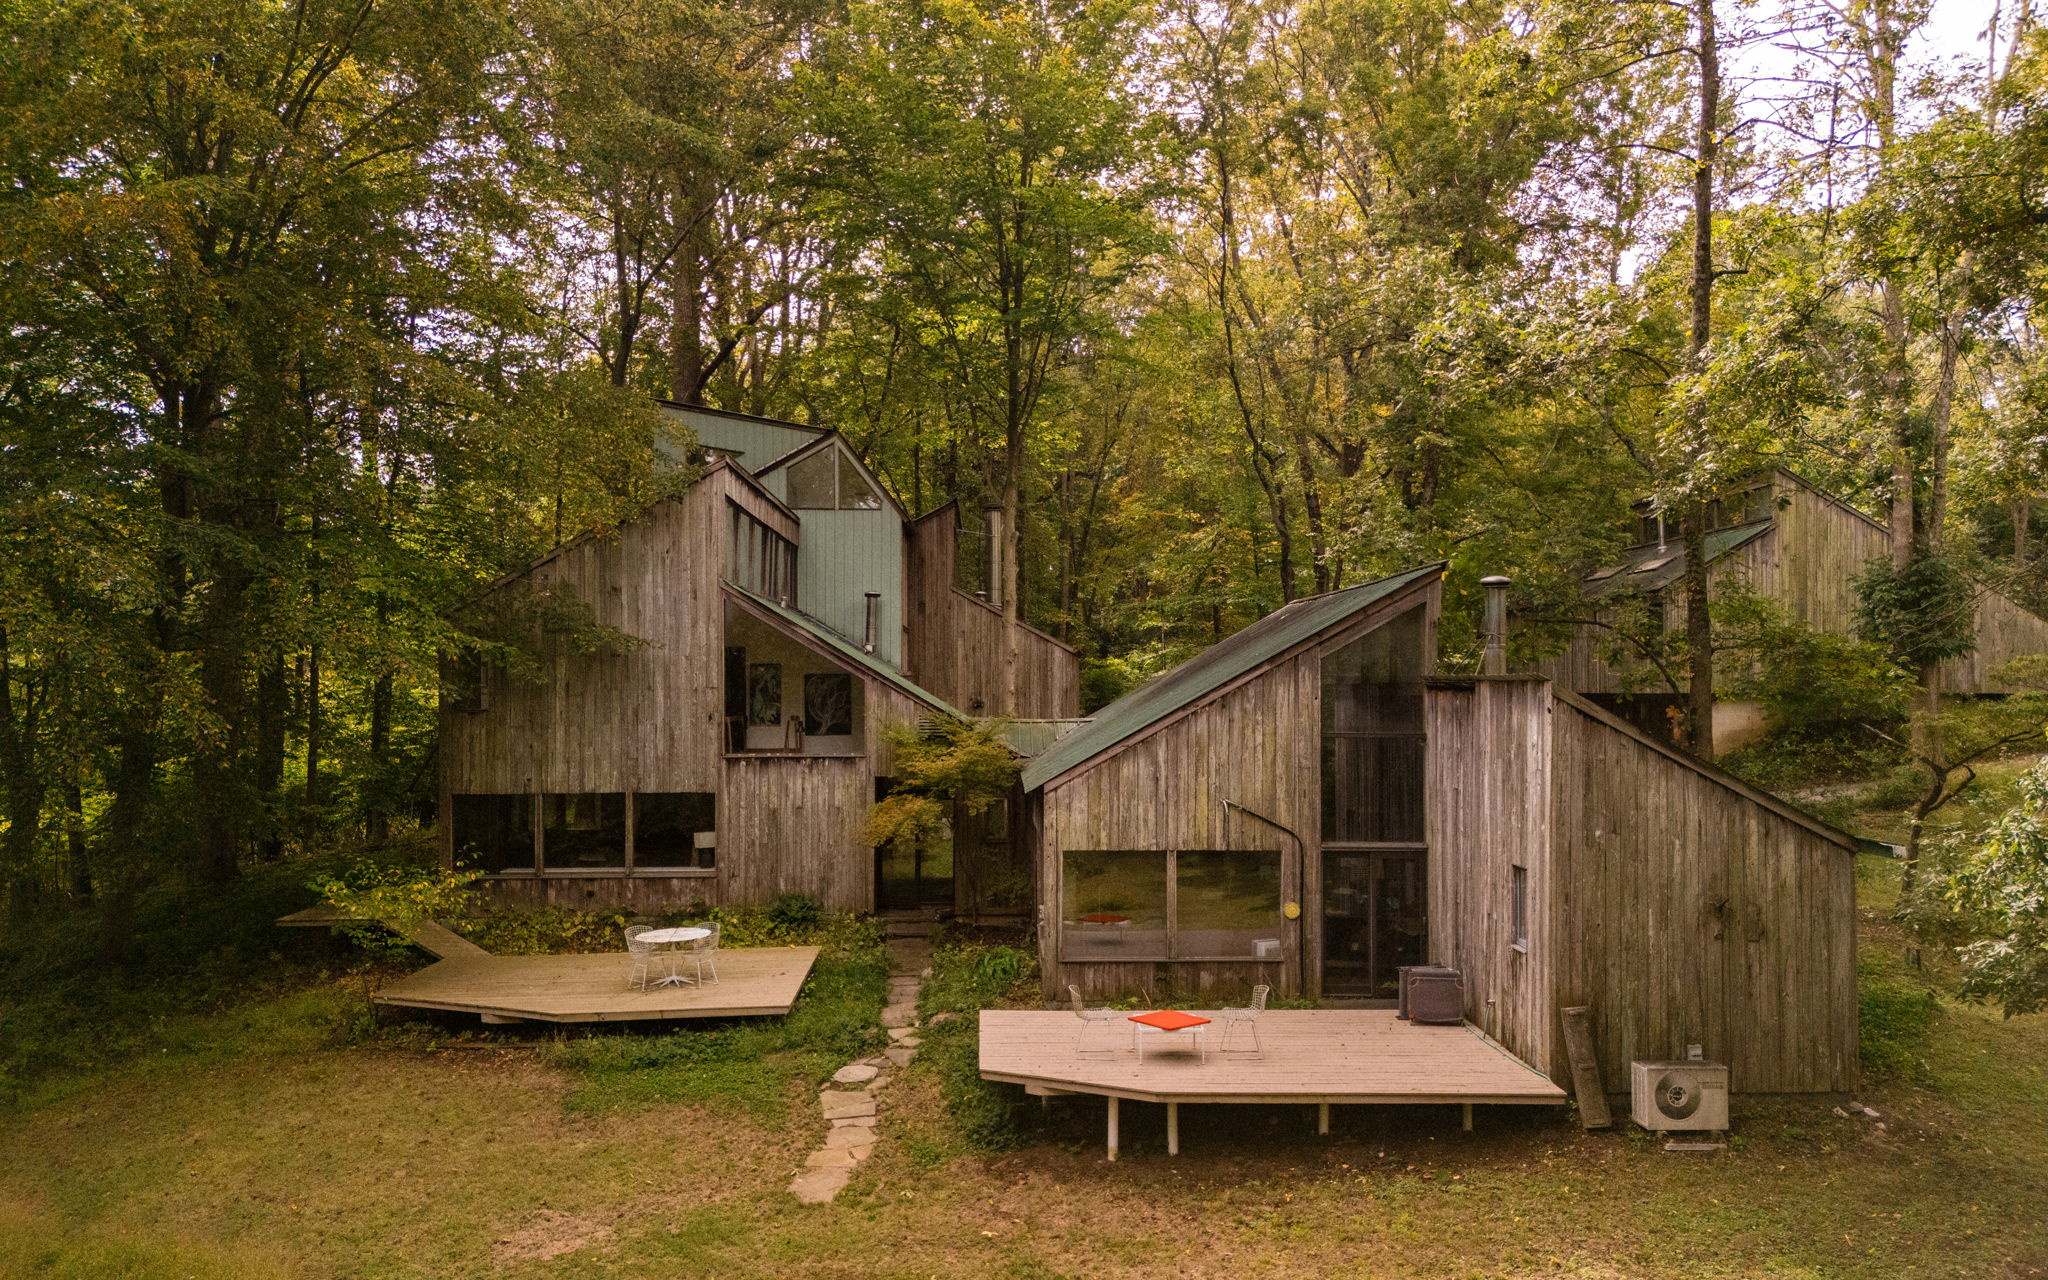
This Willistown Township home, for sale for nearly $2 million, was designed by Robert McElroy and has a wing that was devoted to his wife Annamaria’s art studio.
McElroy, who is credited with building more than 200 homes around the Main Line, designed and built this home for his own family in 1975, according to Marion Dinofa, Compass RE Realtor and modern home specialist.
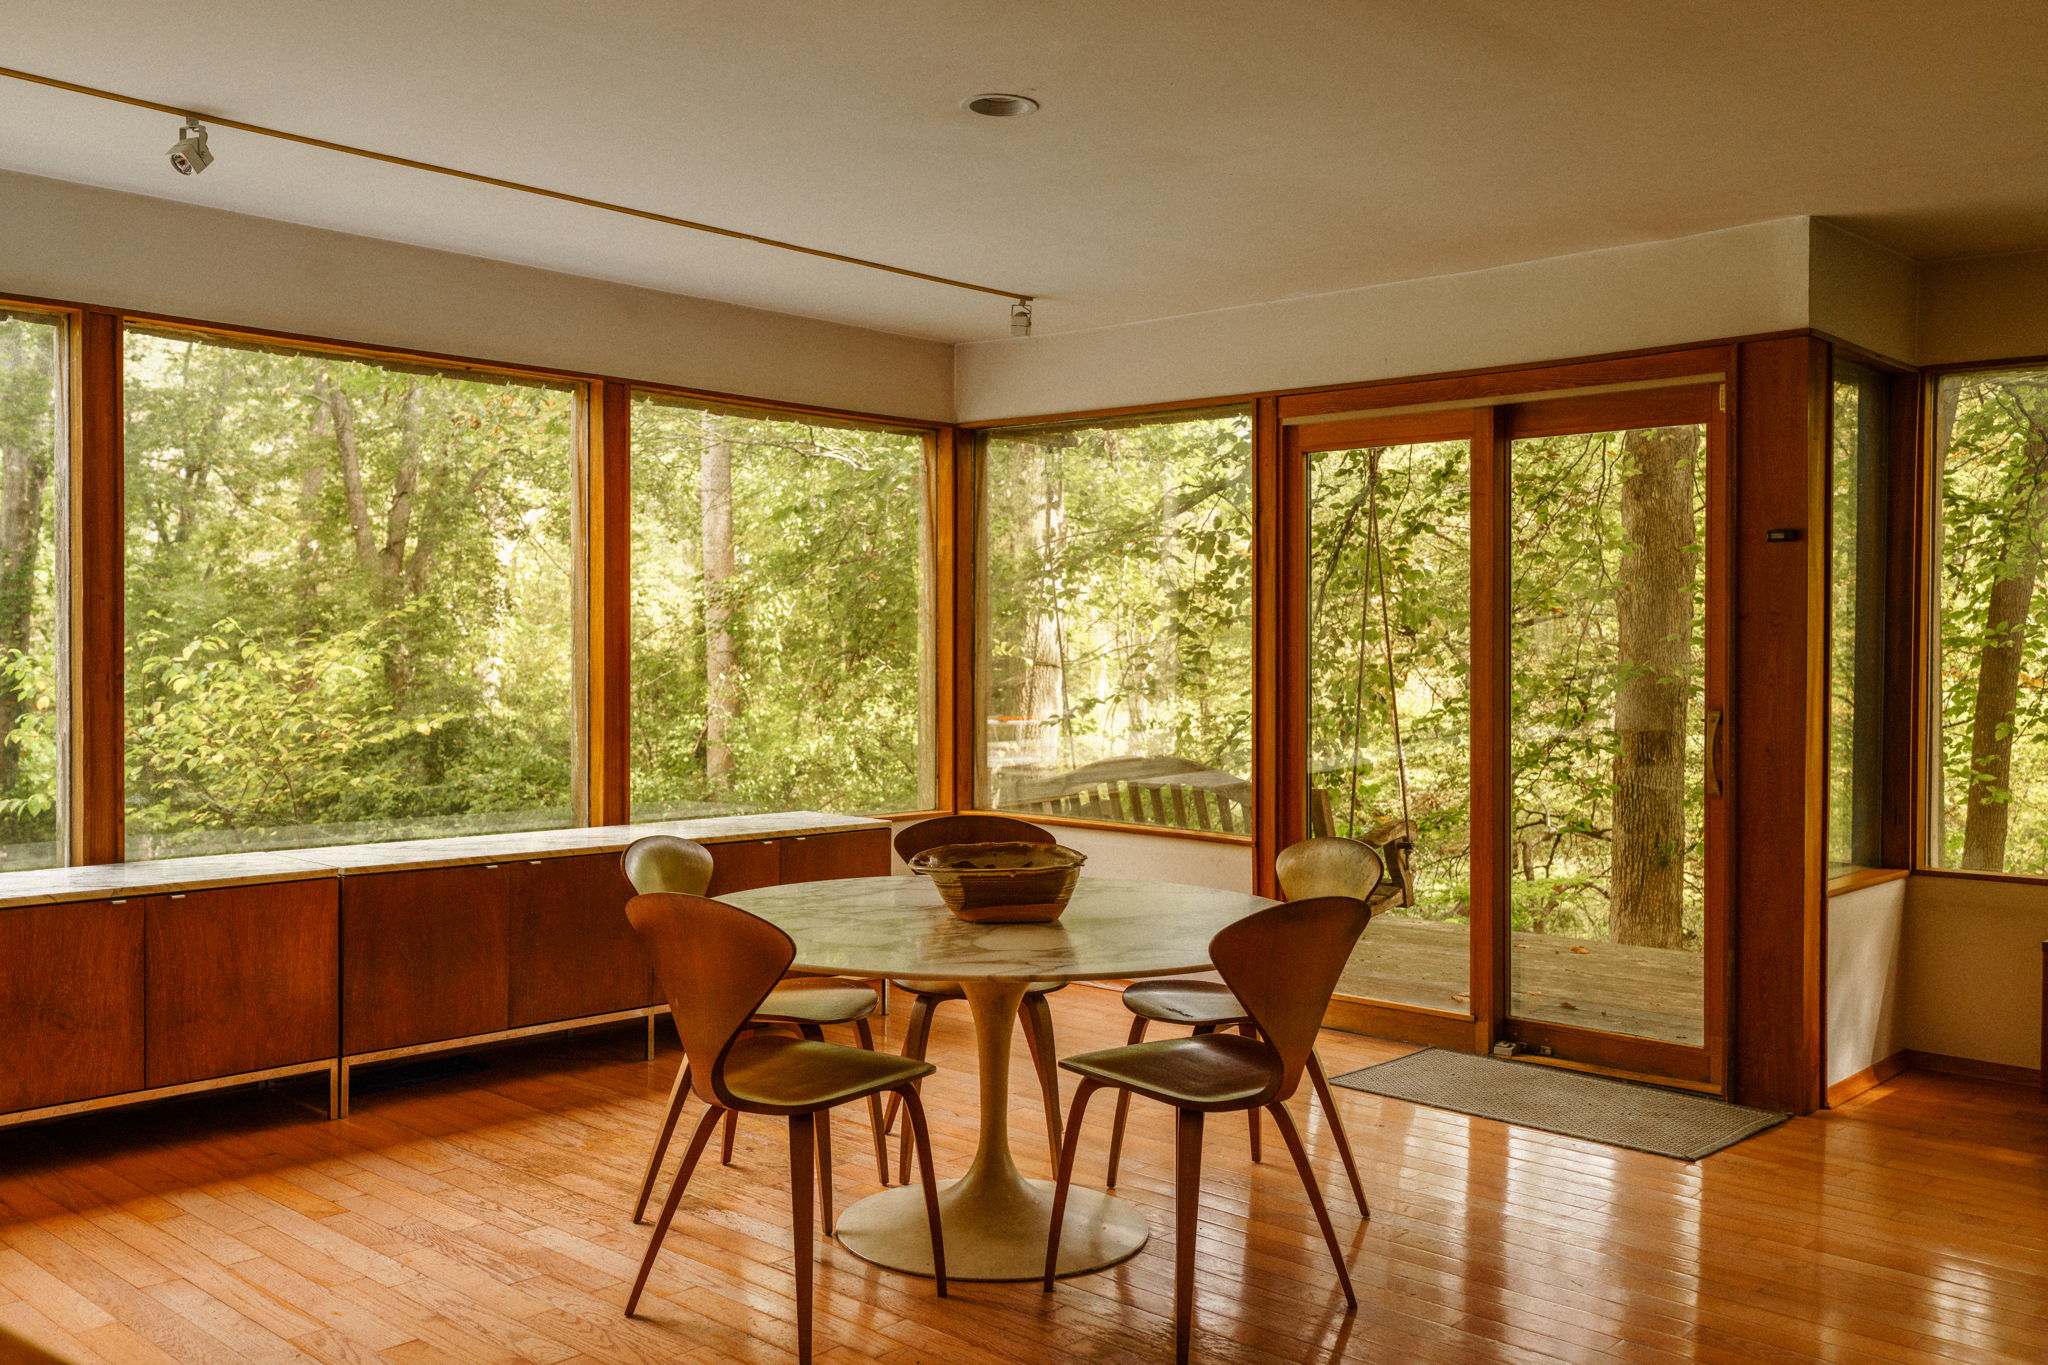
Tucked far off Rabbit Run Road in Willistown Township, McElroy’s three-bedroom, 3½-bath home features a contemporary design and floor-to-ceiling windows that let in abundant natural light.
“I see a lot of really cool houses, but this one, almost more than any other house, is truly like you’re living in a work of art, between the craftsmanship of the woodworking, the views through the windows that are ever changing with the seasons, and the design of the home itself,” Dinofa said.
Wooden details make Robert McElroy’s former home in Willistown Township unique, said Realtor Marion Dinofa.
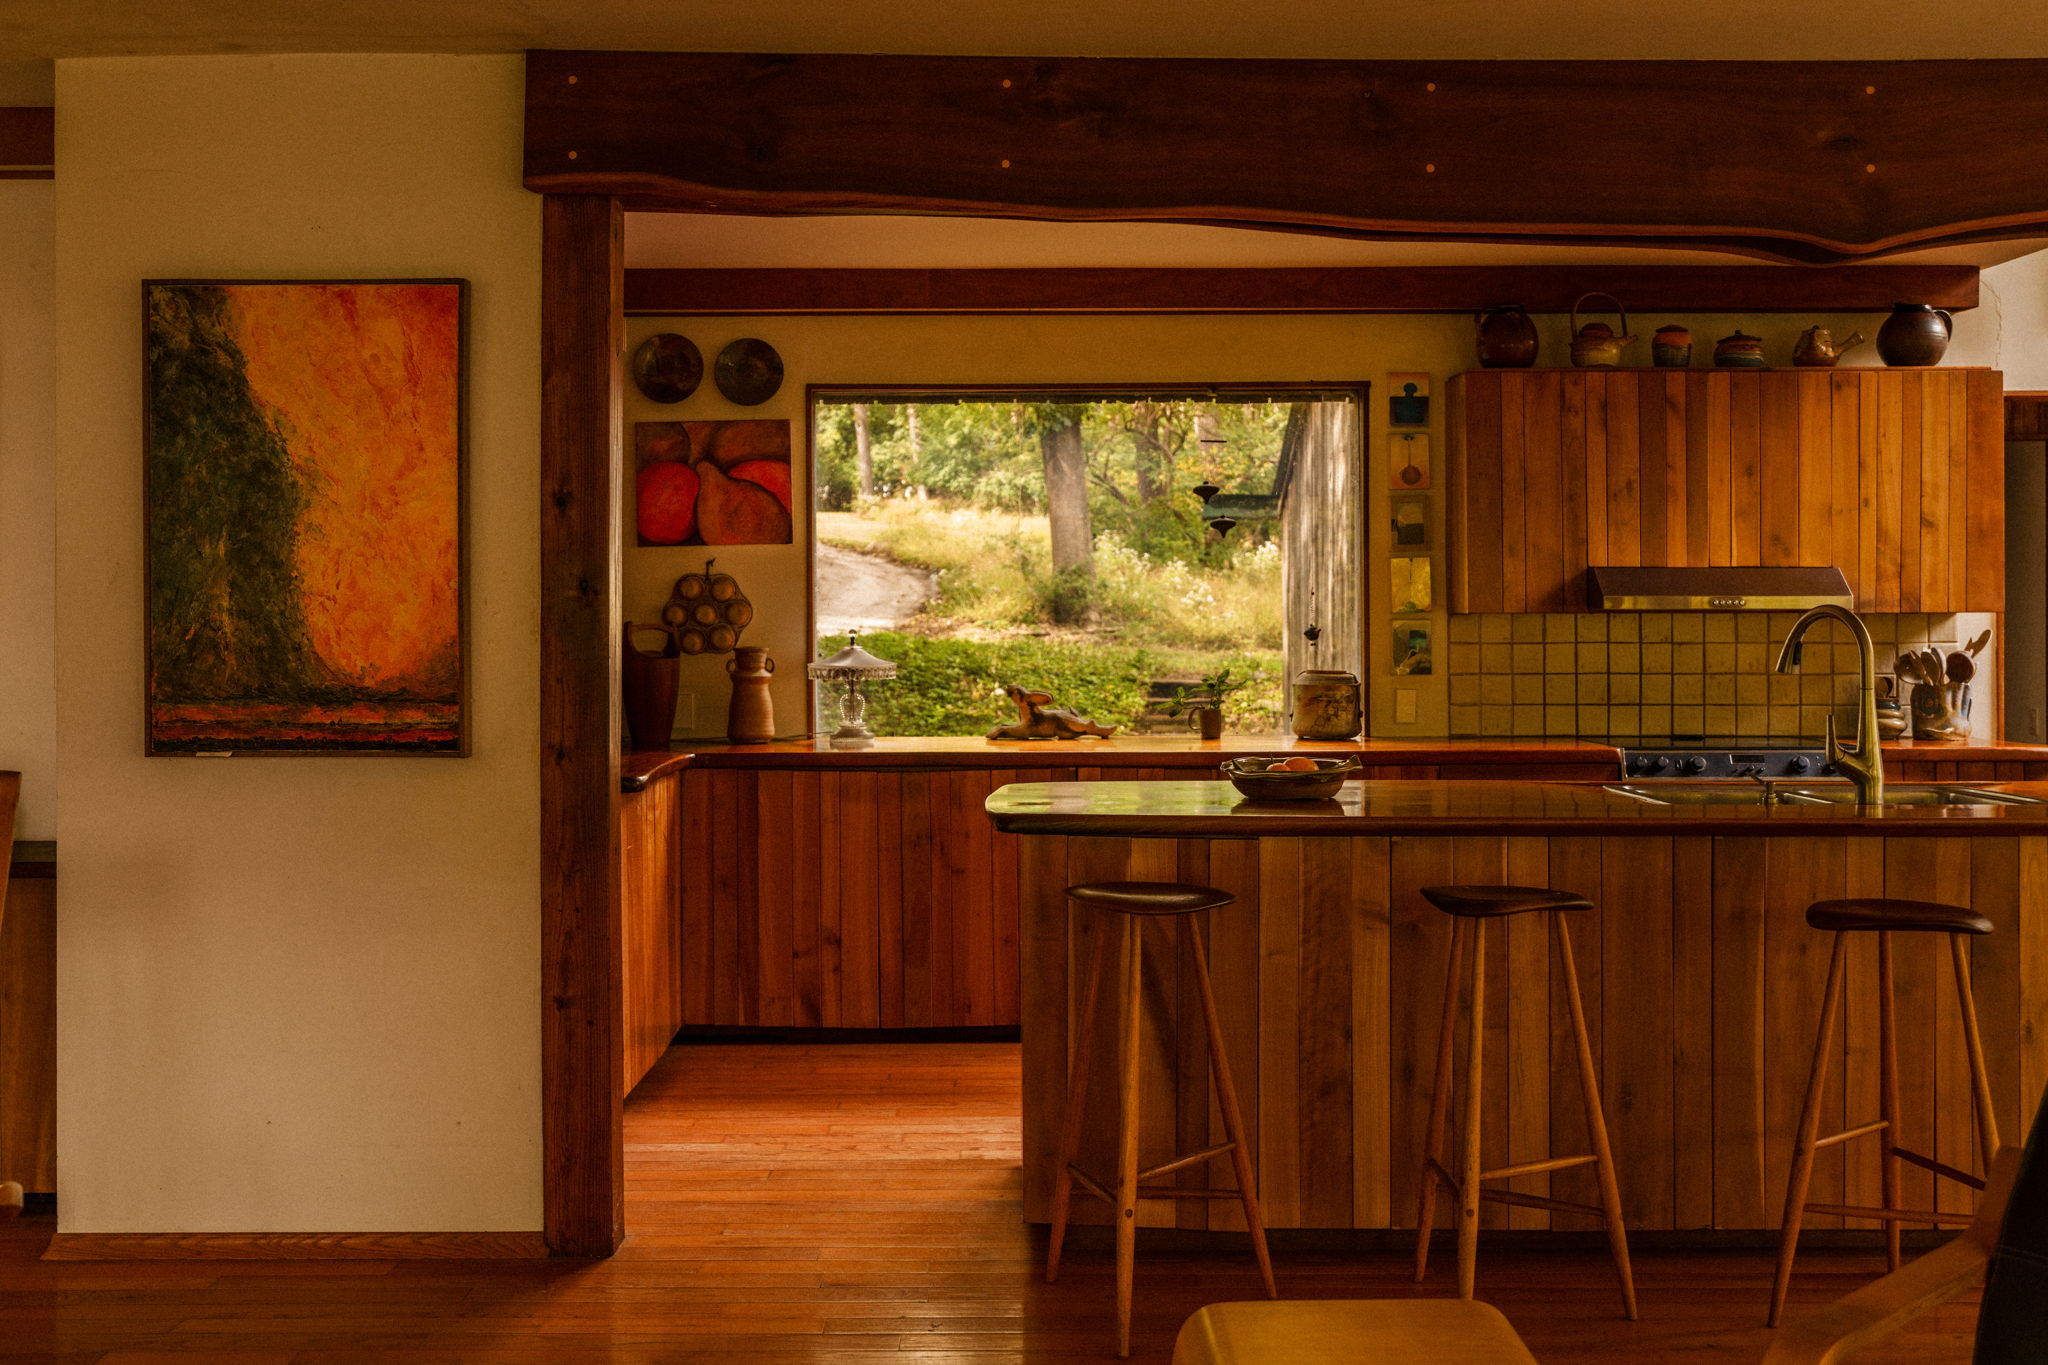
Almost every piece of wood in the home was crafted by Horace Hartshaw, who collaborated with the renowned sculptural furniture maker Wharton Esherick. This includes everything from the wood doors to the custom kitchen cabinets to the staircases, including a spiral one at its center.
McElroy wasn’t the only artist who resided in the home: His wife, Annamaria, a painter and sculptor, also left her mark, showcasing her artwork on the walls and using a wing of the home as her studio.
Dinofa noted that the house also includes a detached two-story garage that could be converted into more creative space.
The secluded home features custom wood features that were crafted by renowned artist Horace Hartshaw and lots of windows.
Between Robert’s vision and Annamaria’s artistic touches, their home “was a labor of love,” Dinofa said. “And it’s really well preserved. You can tell it hasn’t changed much.”
Annamaria and Robert lived at the home into their 90s, Dinofa said. They died in 2023 and 2024, respectively. Dinofa said the home is being sold by their daughter, Loretta.
Dinofa said she could see the property being bought by artists or by adventurous young parents who want to raise their children amid nature.
“It would be such a fun place for kids to play outside,” with a stream in the backyard and plenty of space to run around, Dinofa said. “I can only imagine the wildlife that they have viewed from that house.”
The house: a 1,380-square-foot 1950s twin with three bedrooms and 2½ baths
The price: $255,000
The ask: Kim Sephes didn’t want to live in a house attached to her father’s church anymore. It “felt strange,” she said, living there after he passed away in 2019.
So in 2022, she and her husband, Matthew, began searching for a home for their family of eight. Safety, location, and a driveway were top priorities. They needed four bedrooms and dreamed of a backyard.
The search: At first, the couple searched in Northeast Philadelphia, where they found a lot of nice houses, but were worried about their kids walking around safely without supervision. They expanded their search to Mount Airy, but the competition was stiff. They made offers on four houses only to get outbid every time.
“It was a crazy housing market where people were offering cash offers left and right,” Sephes said.
Soon after, the family “stepped on the gas” with their search and found a house they loved in August 2022.
The appeal: The house was move-in ready. Only the kitchen needed updating.
But they had to make a few compromises.
It was three bedrooms, not four — but it had a finished basement that Sephes says could be converted. It was a twin, not their preferred single, home — but it was attached to the corner house.
“At least we weren’t in the middle of the block,” said Sephes. Most importantly, it was in a great section of Mount Airy, and it had a back patio.
Kim Sephes with children (from left) Darius, 8, and Solomon, 4, on the steps of their home. She is carrying 1-month-old Adam.
The deal: They offered $5,000 over the asking price of $250,000. The house attracted several offers from investors but “the sellers really wanted to sell it to a family,” said Sephes. “Our real estate agent went hard trying to convince them to sell it to us, because they did have a cash offer on the table for more than what we were going to offer.”
In the end, the Sepheses’ offer was accepted and, after a little back and forth about the inspection, they sealed the deal with a $5,000 non-refundable earnest money deposit.
The money: The couple saved $18,000 for a down payment, socking away the previous two years’ tax returns and parts of their paychecks. For three years, they put a little bit away every time they got paid.
“I was so determined,” said Sephes.
They also got a $15,000 forgivable loan through the Neighborhood Lift program, which they do not have to pay back as long as they stay in the house for 10 years.
Through their lender, Fulton Bank, they secured an additional $2,000 grant and a Federal Housing Authority (FHA) mortgage with a 5% interest rate.
The Neighborhood Lift grant “helped get us in the home,” Sephes said. Without it, they “would’ve qualified for something way less.”
The move: The Sepheses closed on Sept. 26 and started moving right away.
To ensure they had enough time to move, they paid October rent. However, they were officially out of the house within the first week, so the church gave them the full month’s rent back. “I really appreciated that because they didn’t have to do that,” Sephes said.
Any reservations? The only issue with the house is that “it’s a little small,” Sephes said. But the garage has extra space for storage.
More than anything, Sephes is grateful they were able to move.
“We were ready to leave the church house,” she said.
Life after close: Sephes says the best thing about their new home is the neighborhood.
“It’s a beautiful block, very quiet, and it’s wide, too, so we don’t have to worry about traffic.”
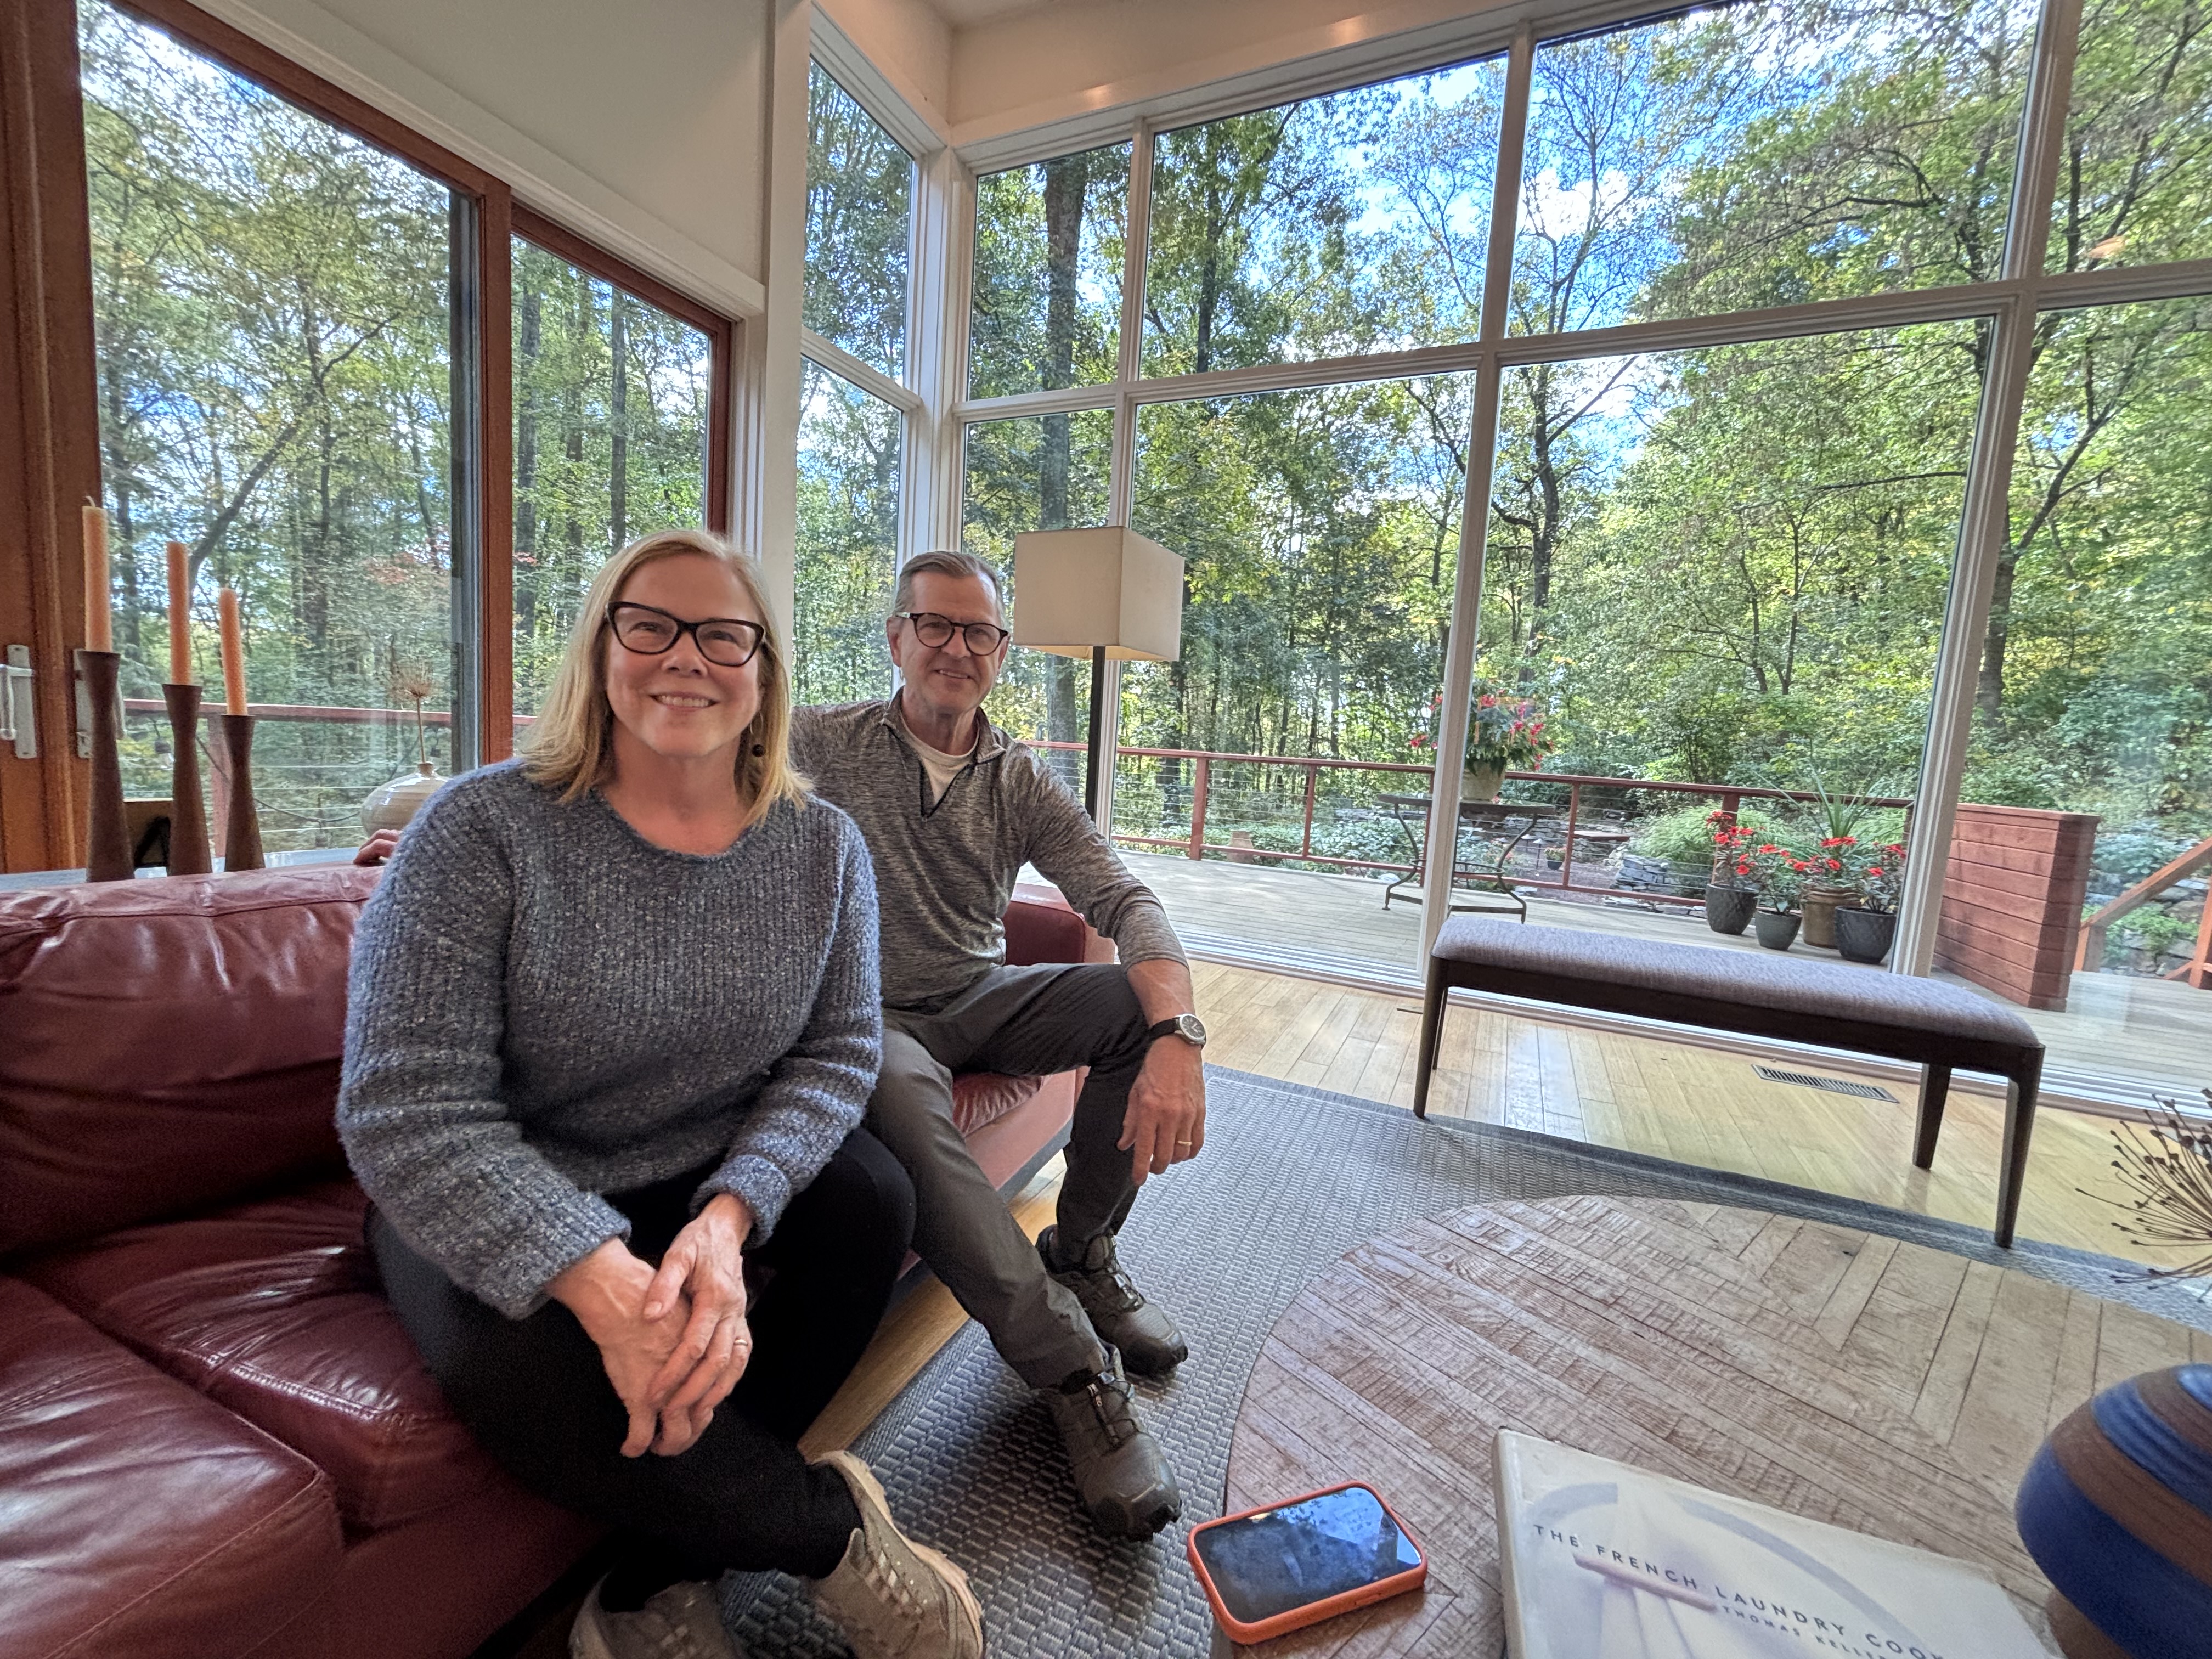
When cookbook author Pamela Anderson and her husband, David, were looking for a bucolic escape in Bucks County, they found a forested stretch of land sandwiched between a high ridge and a stream to put down roots.
The couple, who previously lived in New Hope, toured the 11-acre parcel in Riegelsville with an architect back in 2003, learning how their new home could flow with the land. Today, the focal point of Copper House might be the living room, with 180-degree views from floor-to-ceiling windows. It’s like forest bathing, from a comfortable couch.
“We wanted a place to get away,” Anderson said on a recent October afternoon.
Outside, they’ve woven gravel trails into countless grottos, fire pits, and other quiet gathering places for the numerous visitors who’ve descended upon their home for sound baths, yoga, and meditations. On this Friday afternoon, about a dozen architects and interior designers gathered at their home for a corporate retreat to learn about sustainable flooring.
“Some people just want to come here to have a meeting in a lovely place,” Anderson said.
Pamela and David Anderson sit on their couch in their home, Copper House, where they host events and retreats.
The Andersons didn’t just want to live at Copper House, so they went beyond having friends over for dinner. They started hosting corporate events and retreats at their home during the early days of the COVID-19 pandemic, stopped for a bit, and got things back up again afterward.
“We’ve done most of the work ourselves. We built all the walls ourselves from rocks we had here. It’s expensive to maintain this place, and these events help with that,” Anderson said. “It made sense for us.”
“This was just a natural transition for me from that career to this one,” she said.
David Anderson, a longtime Episcopal priest, said the landscape was wild when they first toured it, filled with brambles and invasive species. The couple has methodically rid the invasive species from various patches of their property, but that work never ends.
Copper House in Upper Bucks County.
Their latest retreat was hosted by Interface, an indoor flooring company that specializes in sustainable projects. Monica Blair-Smith, an account executive with Interface, said they’ve had meetings by a bonfire and in the labyrinth, so far, at Copper House. The team also took a sound bath.
“We toured several places from here to southern New Jersey, but we really loved how much this space was integrated with nature. Hosting in such a beautiful space is important to us,” Blair-Smith said. “Once we toured it, we didn’t go anywhere else. It was a no-brainer.”
Retreat packages at Copper House begin at $1,500.
While events and retreats have become a lucrative business, the Andersons said Copper House is still a home they cherish.
“You’re always seeing something new and different, and our senses are so heightened living here,” Pamela Anderson said. “In winter, it’s like living in a snow globe.”