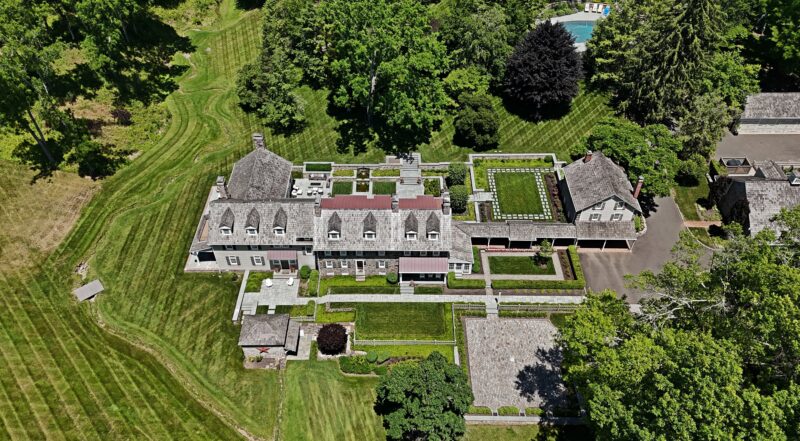
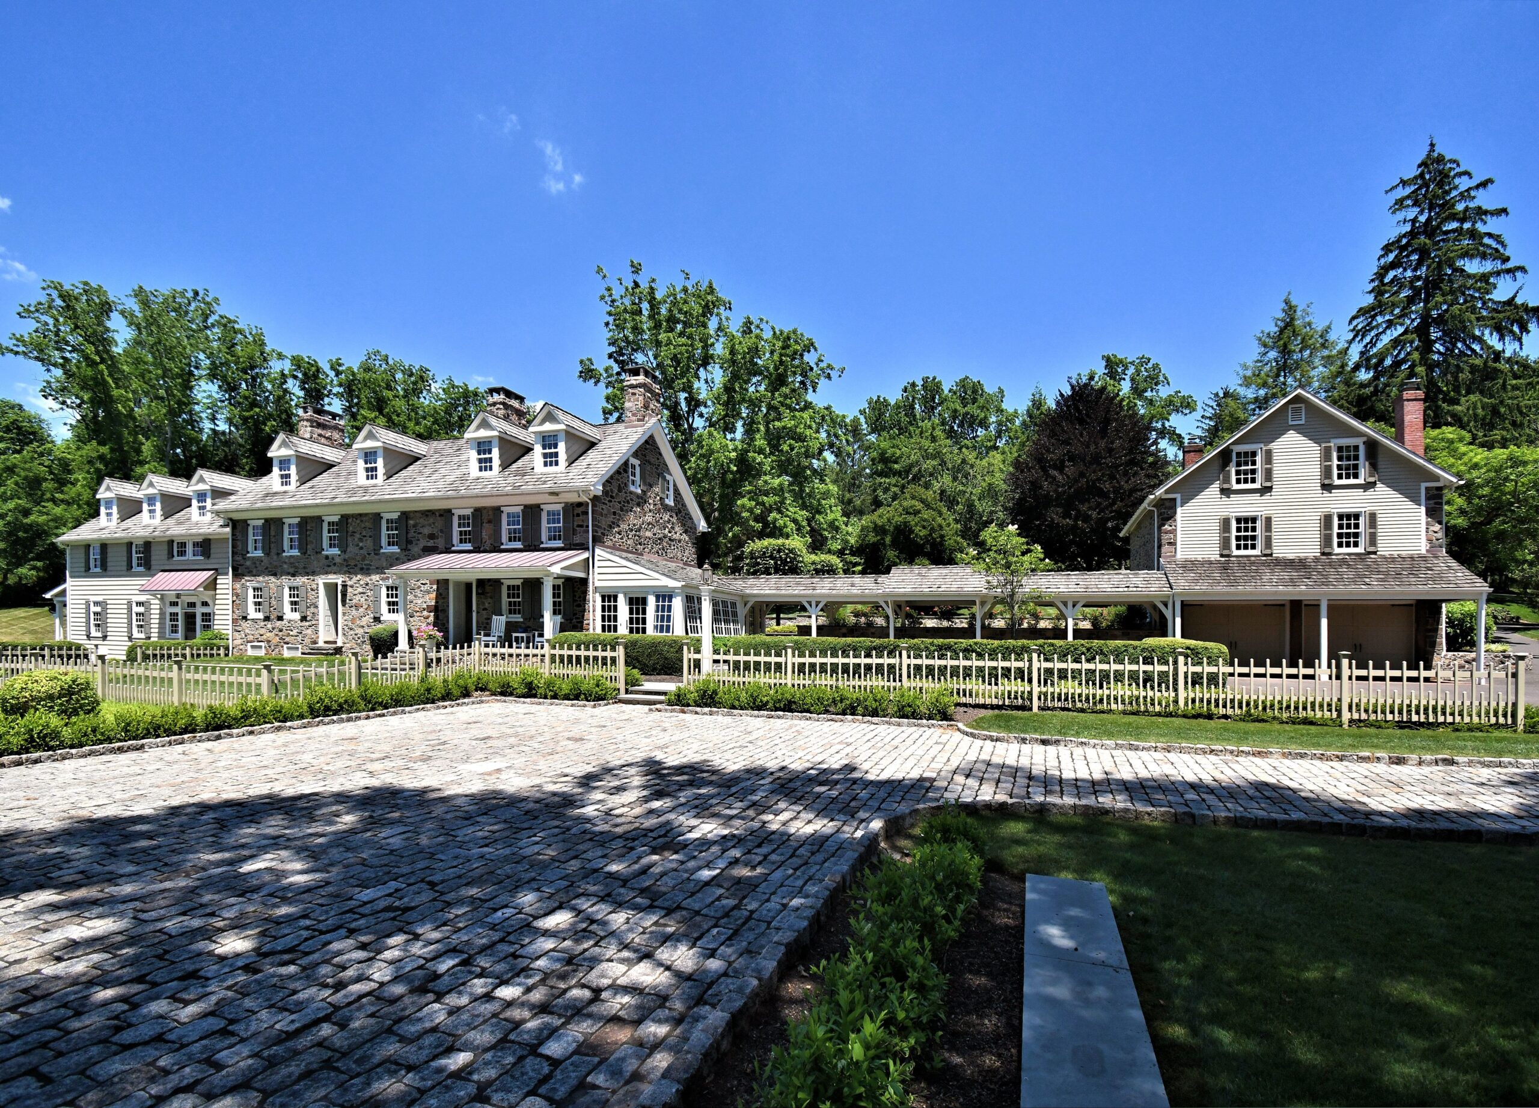
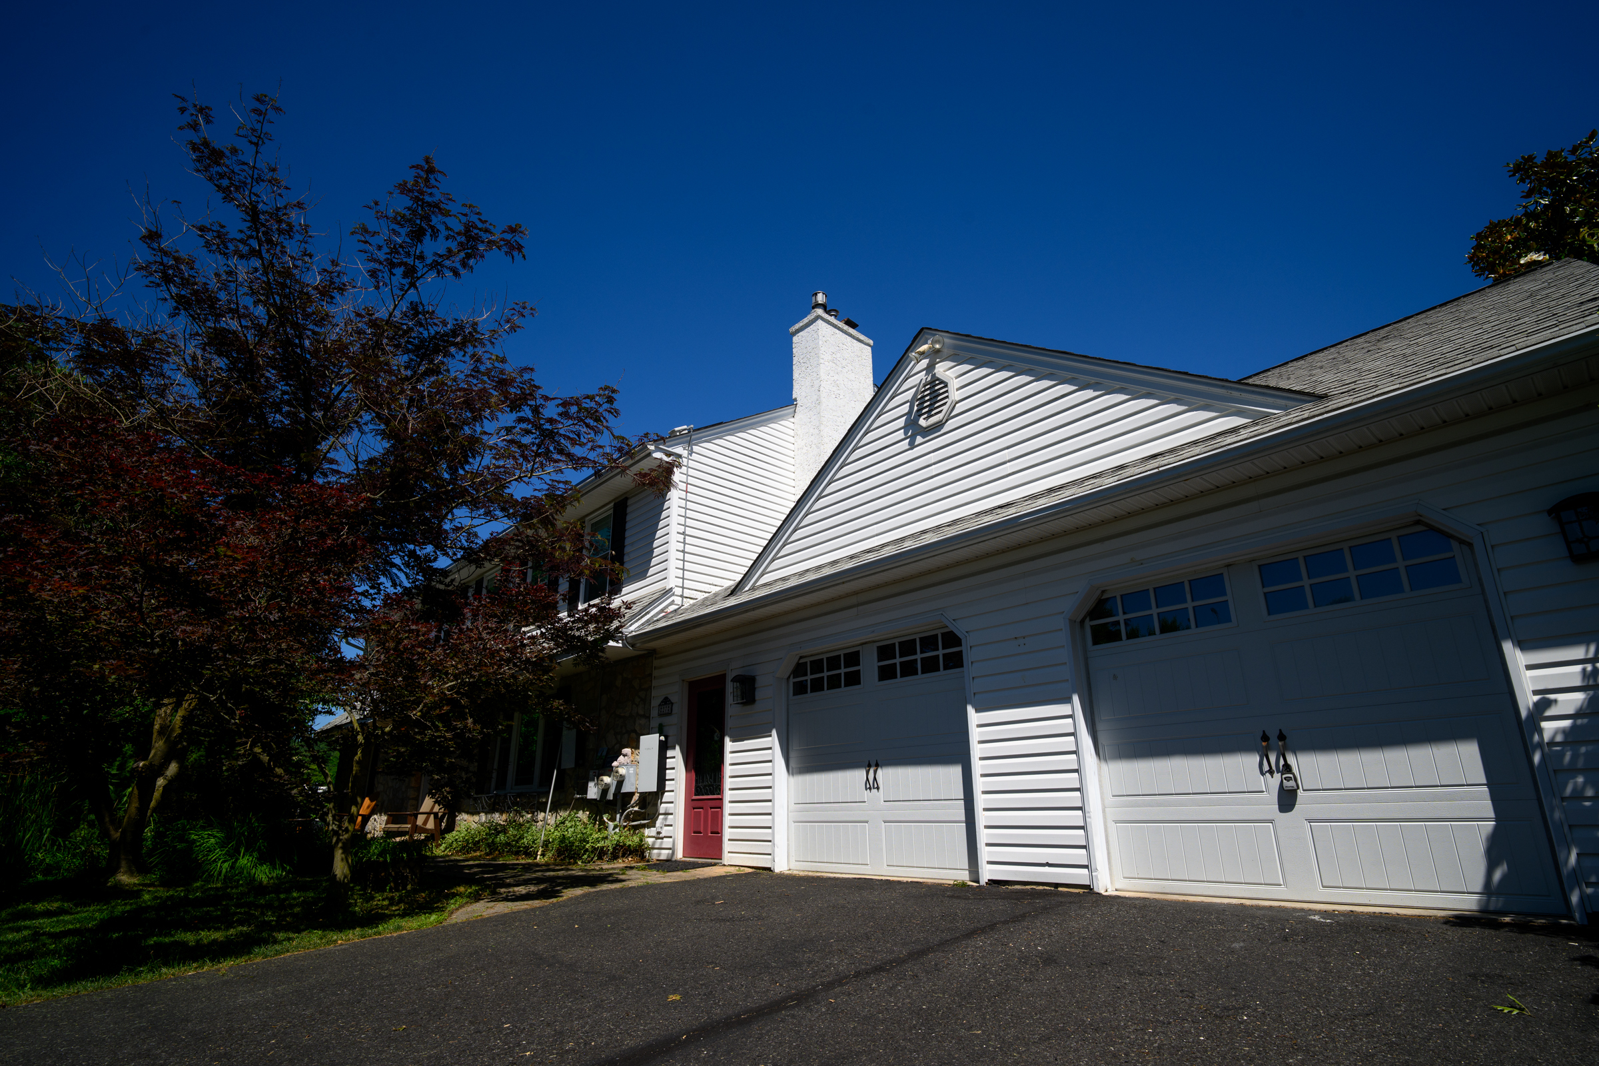
The 147-acre Jericho Farm estate in Upper Makefield is listed for sale for $18.8 million. The primary residence on the property was built in 1765 but underwent a complete renovation when purchased by former Du Pont de Nemours CEO and current executive chairman Edward Breen in 2012.
Located at 465 Pineville Rd., this secluded estate features its original stone exterior and exposed wooden beams.
There are a total of 11 structures on the property.
Subsequent additions to the estate have resulted in a total of 11 structures, including three dwelling units: a 7,800-square-foot main house; a three-bedroom, two-bath cottage; and a complete one-bedroom apartment as a guest house.
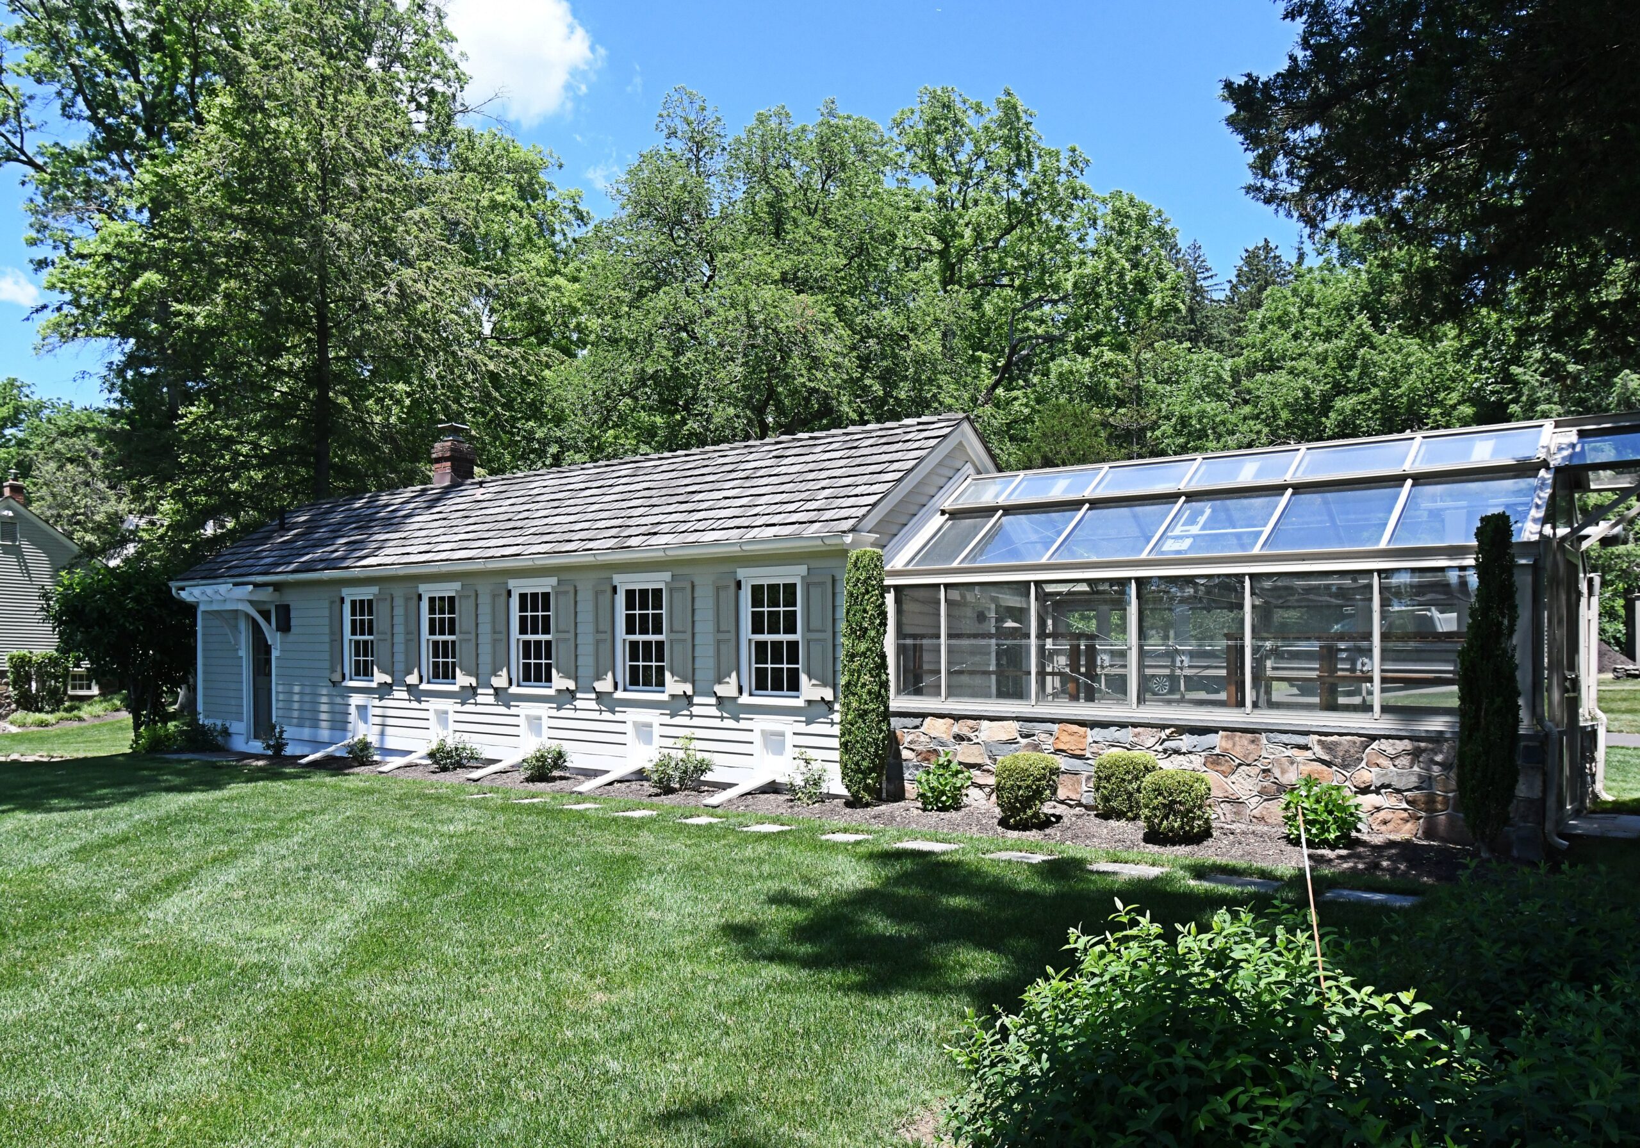
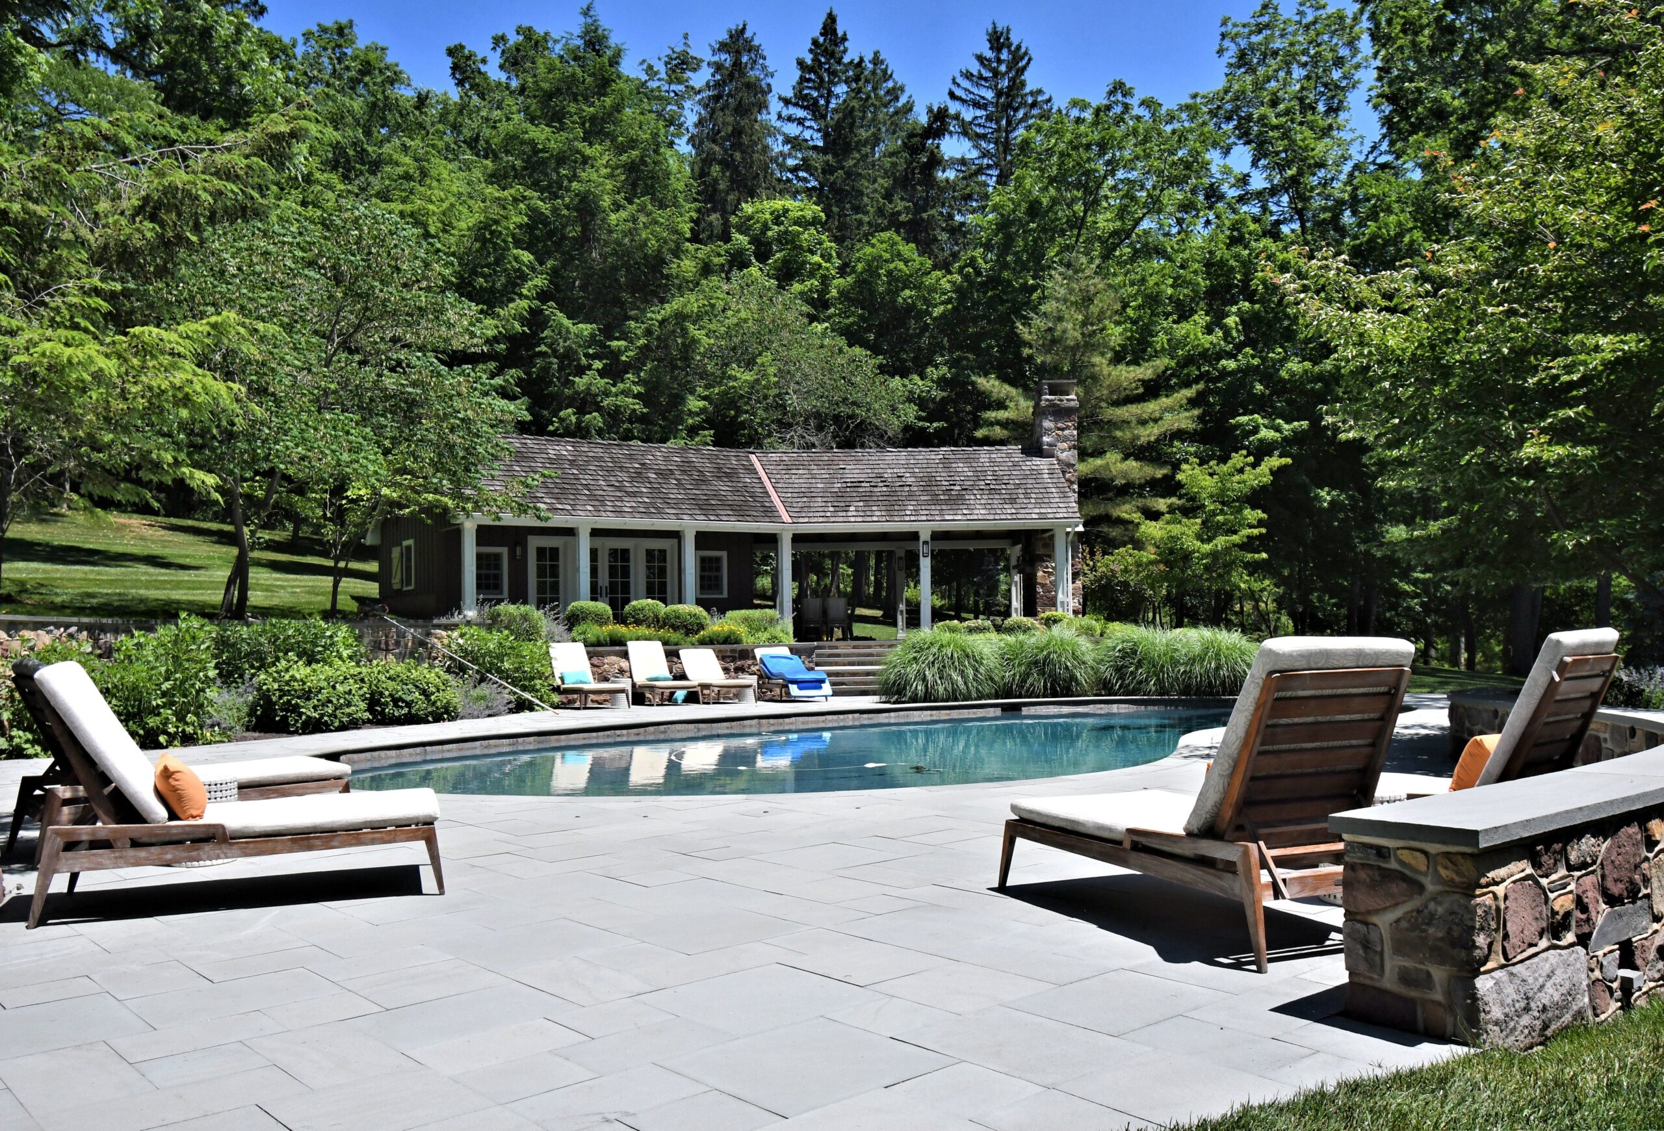
There’s also a pool house, multiple outdoor patios, a two-level office with a gym, a greenhouse, an eight-stall horse barn, and a chicken coop.
The greenhouse, which is attached to a lounge area.
“This is the most exclusive property,” said listing agent Jack Lacey of Berkshire Hathaway HomeServices Fox & Roach, who listed the property alongside Perry Epstein. “I don’t even have enough adjectives to describe it.”
Breen and his wife, Lynn, purchased the estate for $4.2 million in 2012. Before moving in, they embarked on a four-year renovation with architect Paul Kiss of OSK Designs and master builder Tim Sager of Ferman Lex Custom Homes.
Every structure on the estate was updated “bottom to top,” said Lacey.
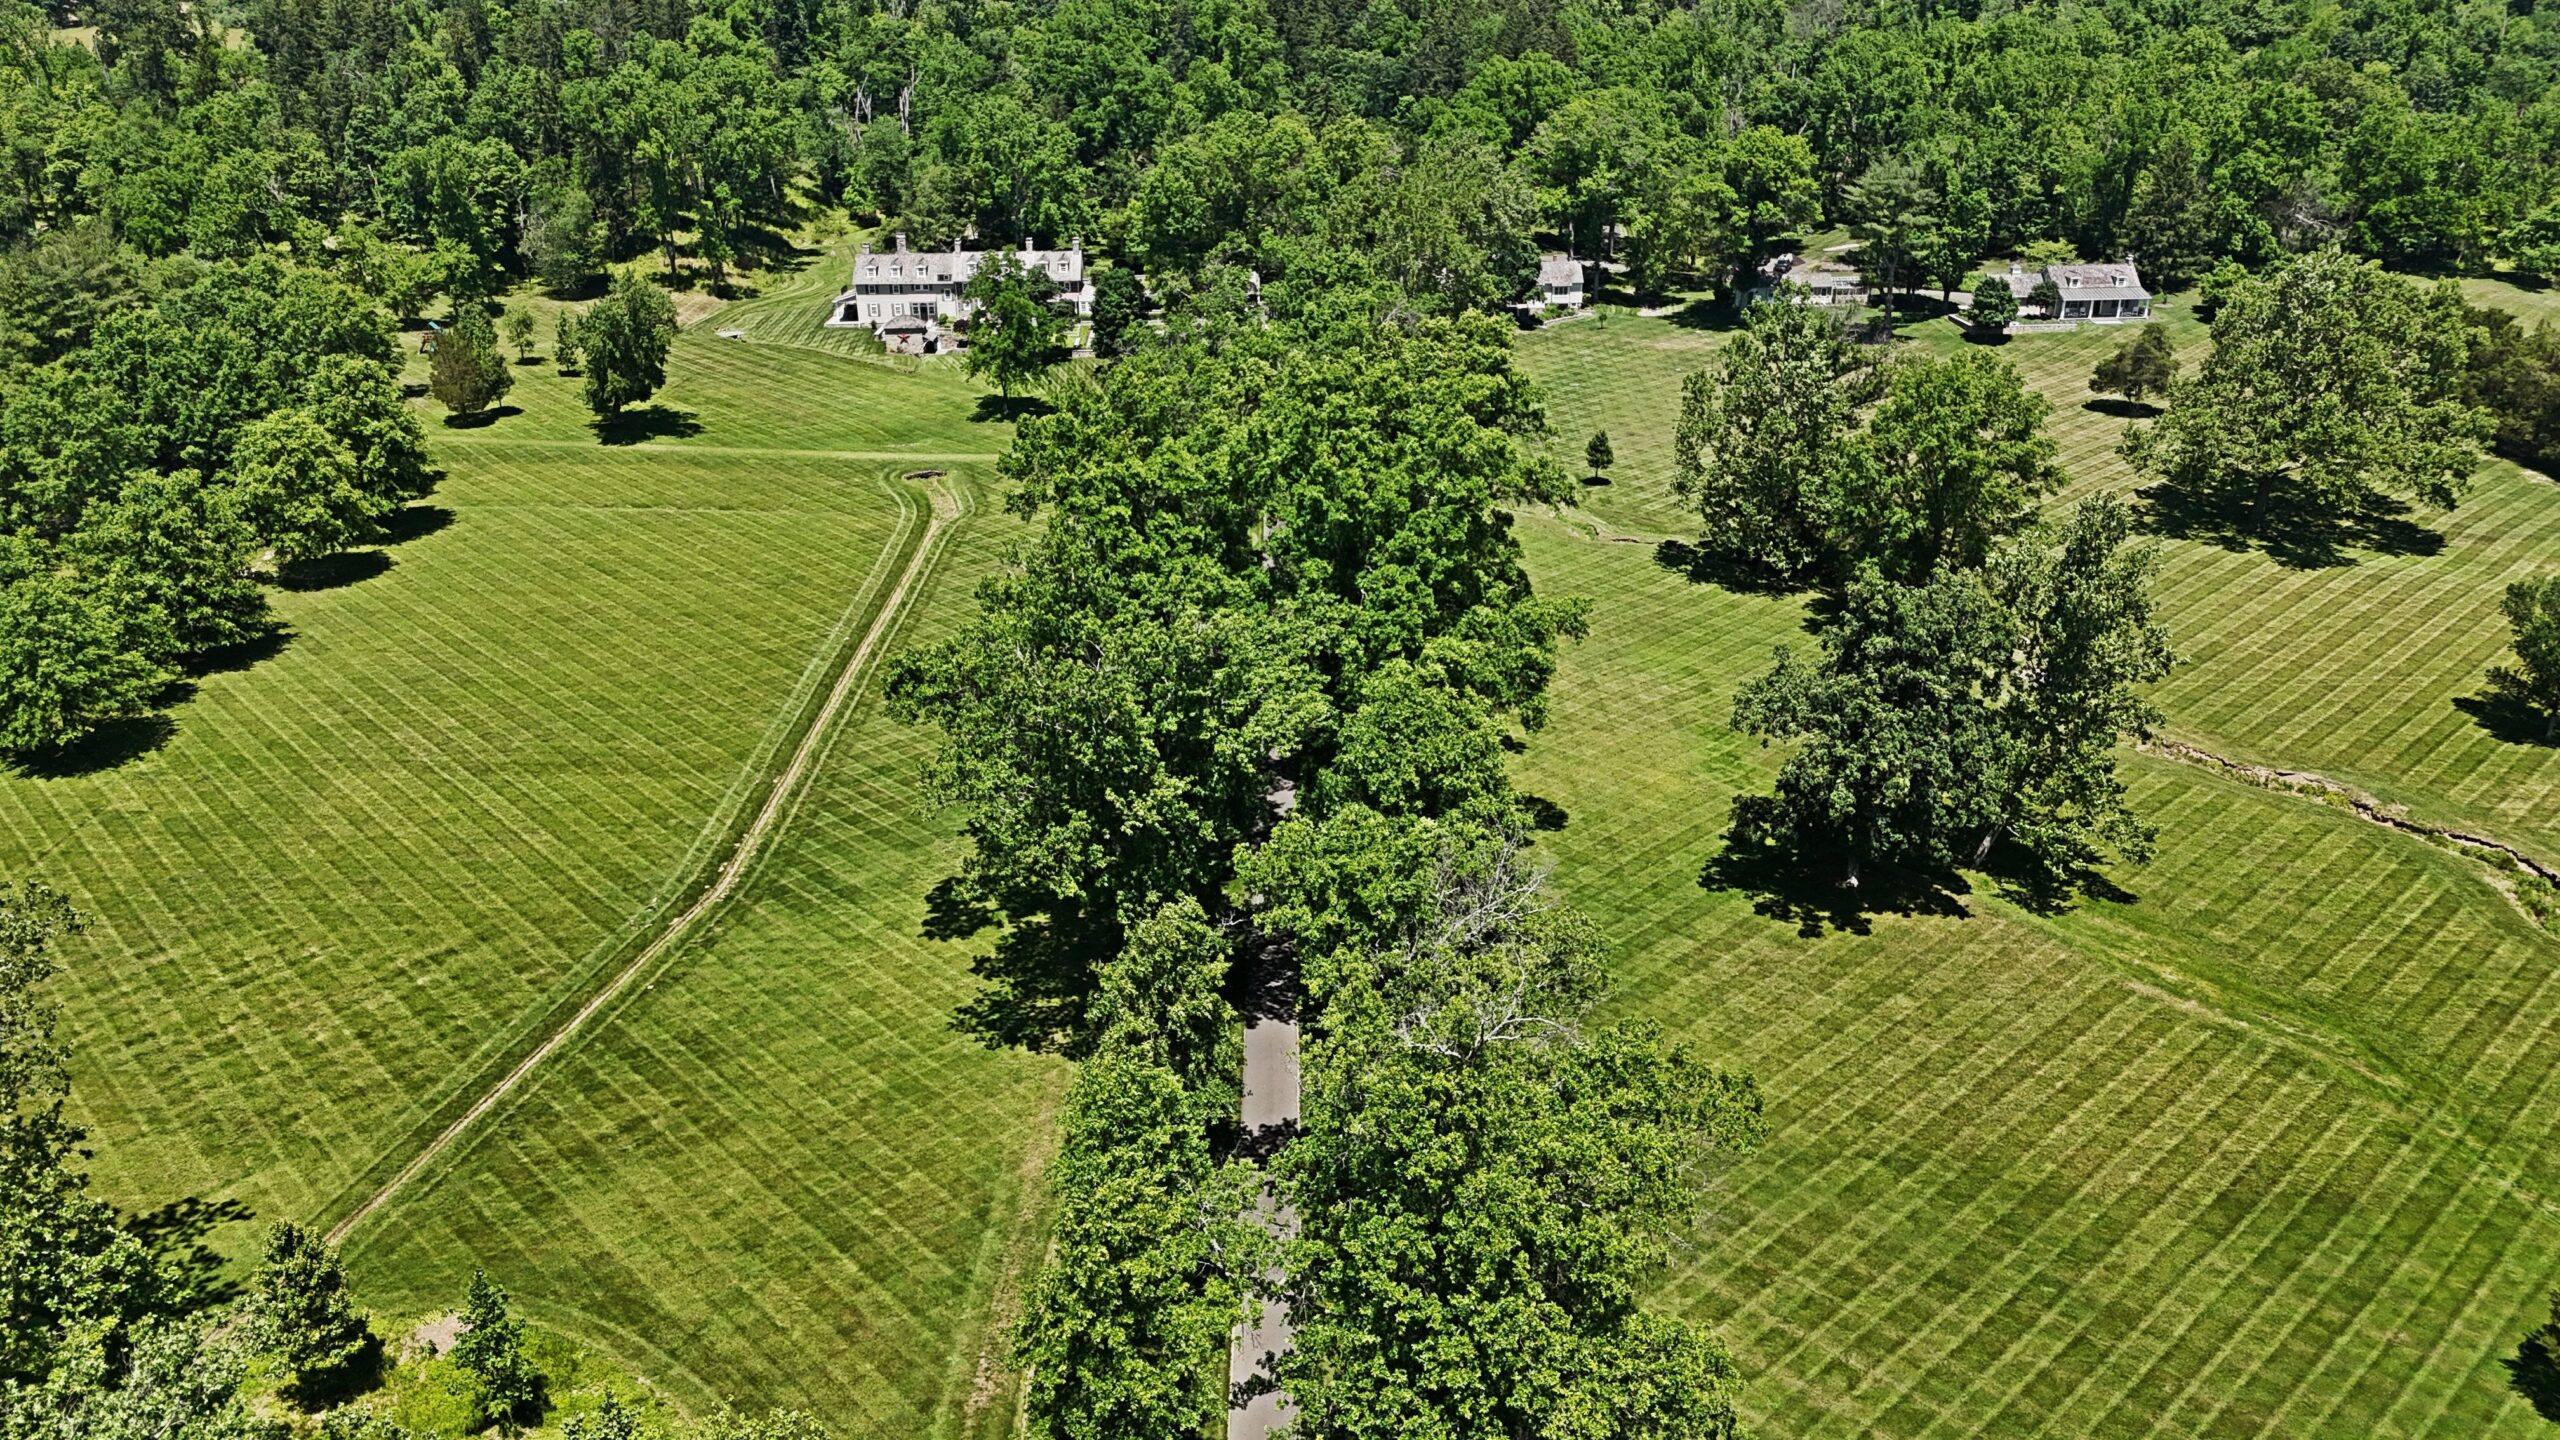
The estate’s lot is about 30% manicured grounds and 70% woodlands, with walking trails throughout the forest leading to the top of Jericho Mountain.
The 147-acre estate has forested trails leading to the top of Jericho Mountain.
“You could hike on your property every day and be in the best shape of your life if you wanted to,” said Epstein.
The main house has three levels, boasting four bedrooms, four full bathrooms, and two half-baths. A glass-enclosed conservatory with its components imported from England is a highlight of the main floor, along with an office, sunroom, living room, and kitchen with an 18-foot island and custom cabinetry.
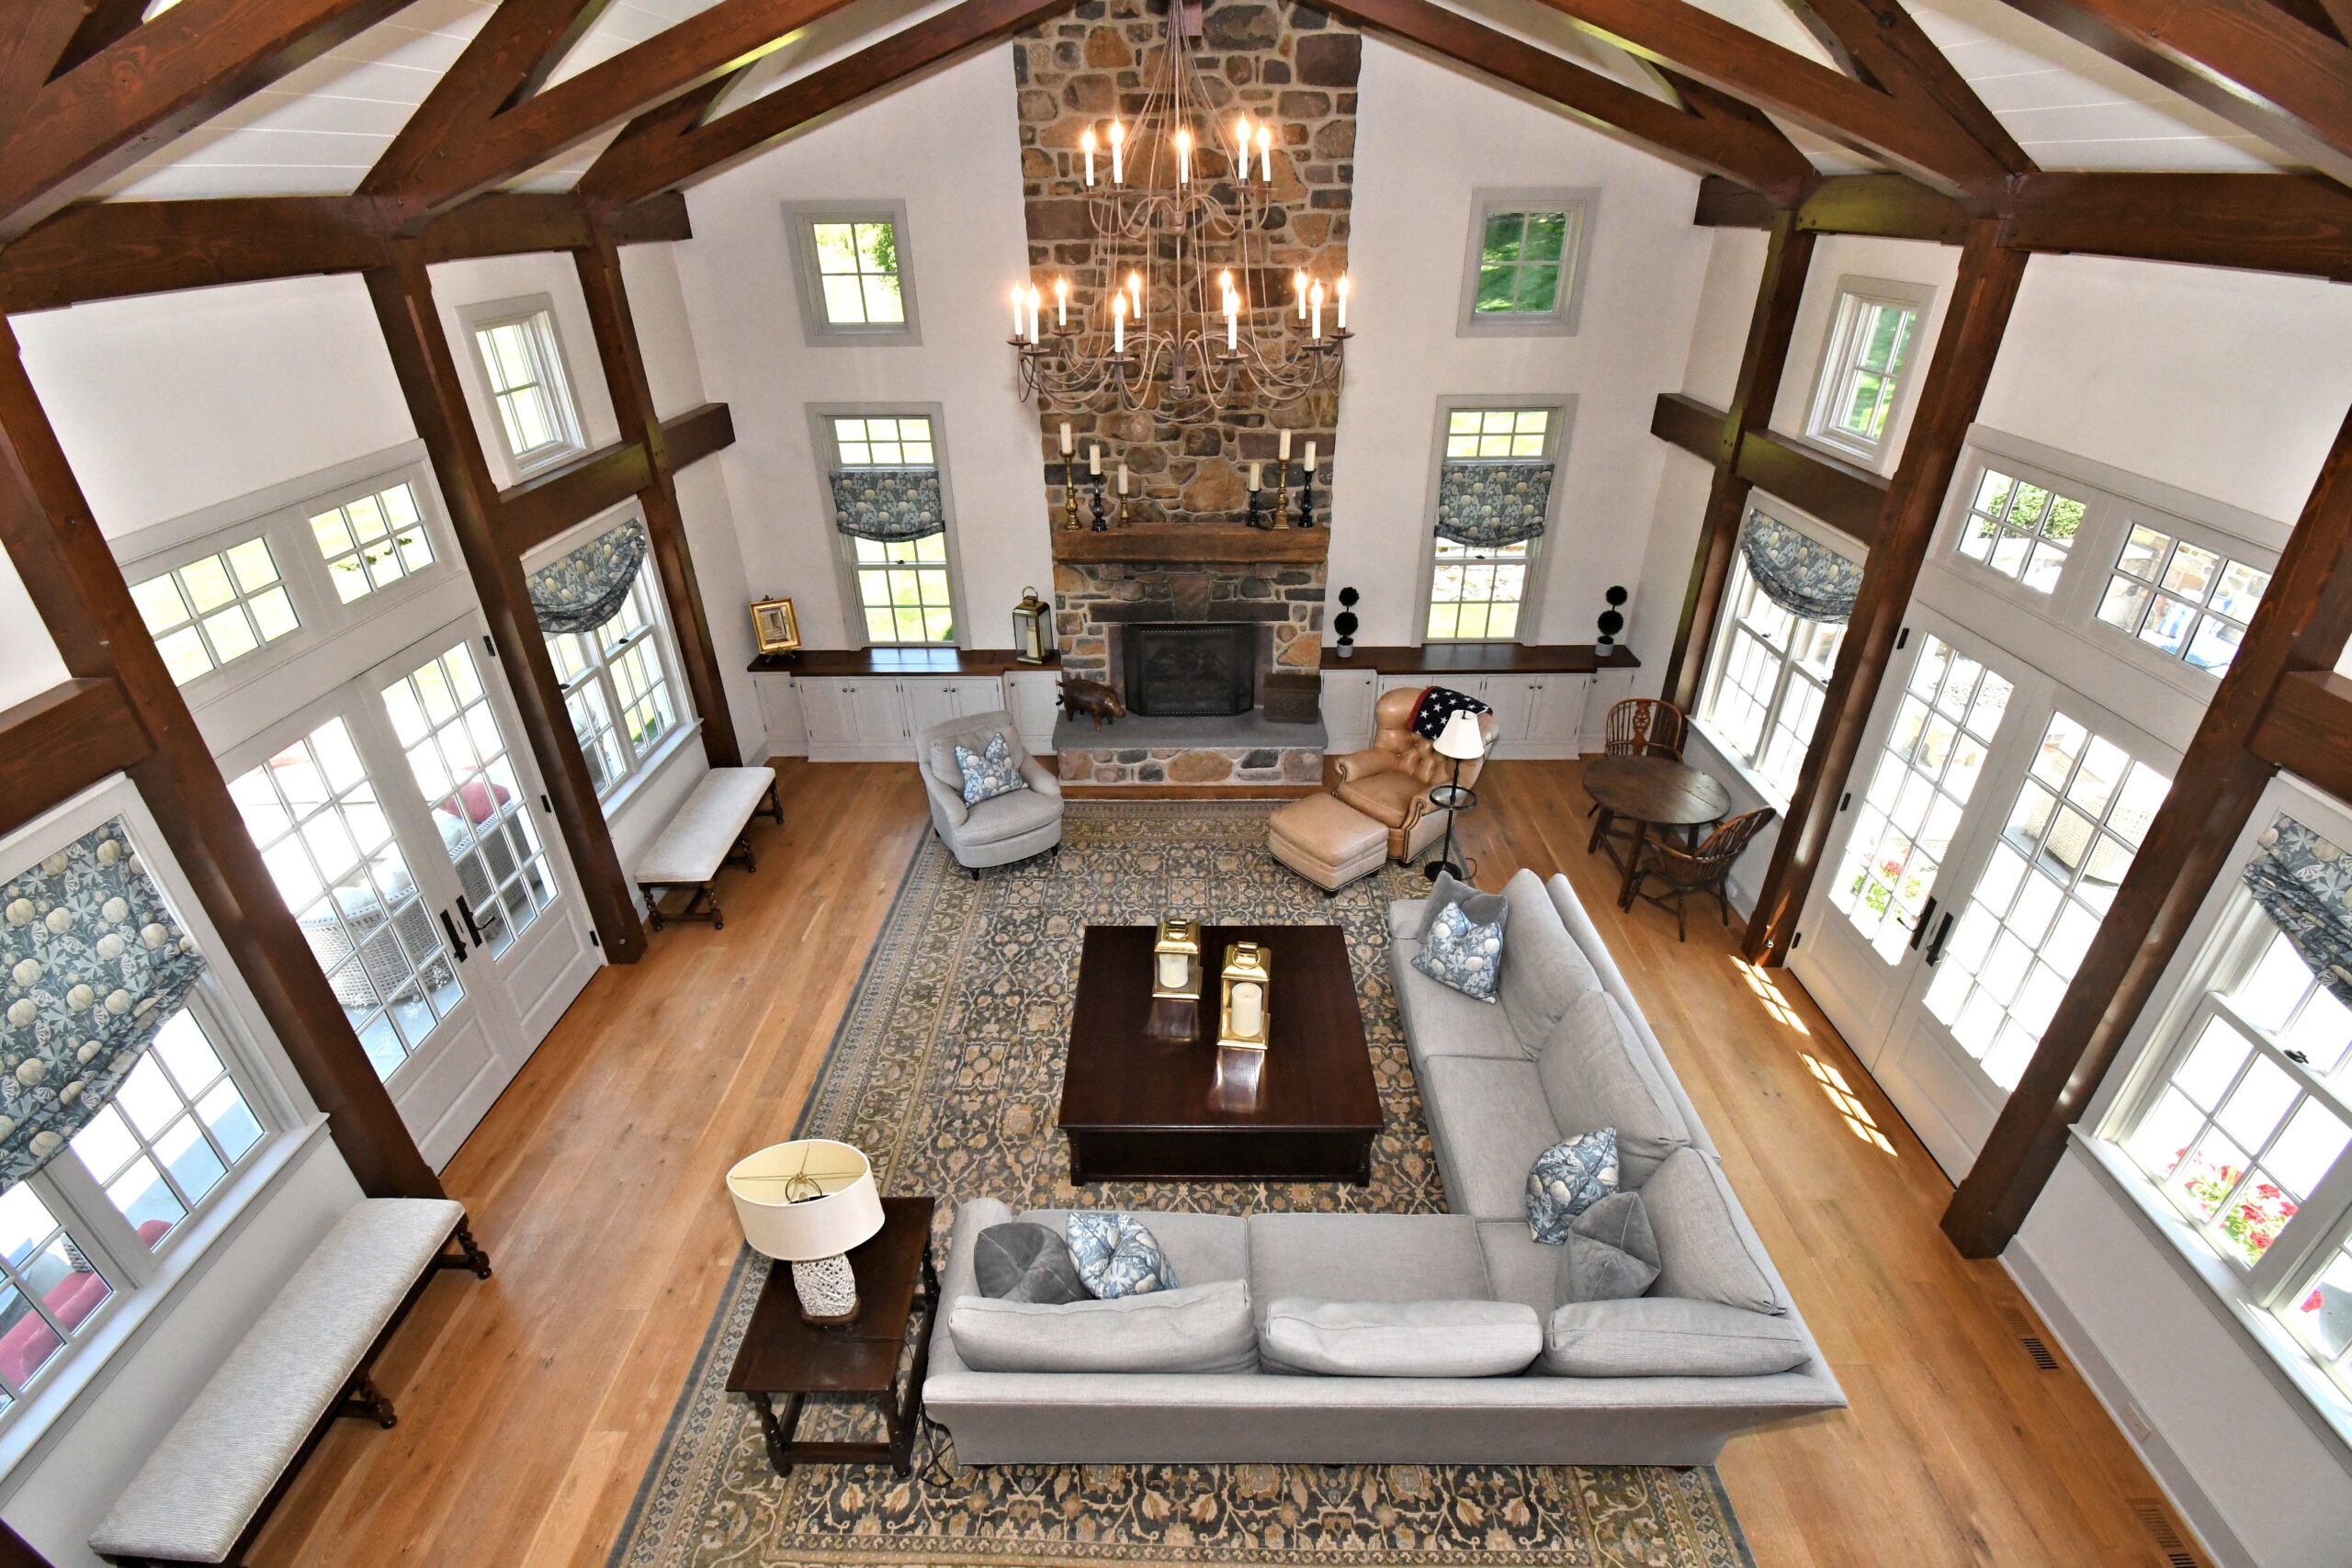
The two-level living room in the main house.
The two other dwelling units — named the cottage and the guest house — are outfitted with bedrooms, bathrooms, and kitchen utilities, allowing for multigenerational living. “If this were a family compound,” Epstein said, “everybody would have their own space.”
Epstein said Upper Makefield is the most sought-after township in Bucks County. It has the seventh-highest median income of all Pennsylvania municipalities, according to 2024 American Community Survey data. The estate is about a 15-minute drive to Newtown, 12 minutes to New Hope, and 20 minutes to cross over the Delaware River to New Jersey.
“It’s not like you’re out in the sticks here,” Epstein said. “But you do have the ultimate privacy for your location.”
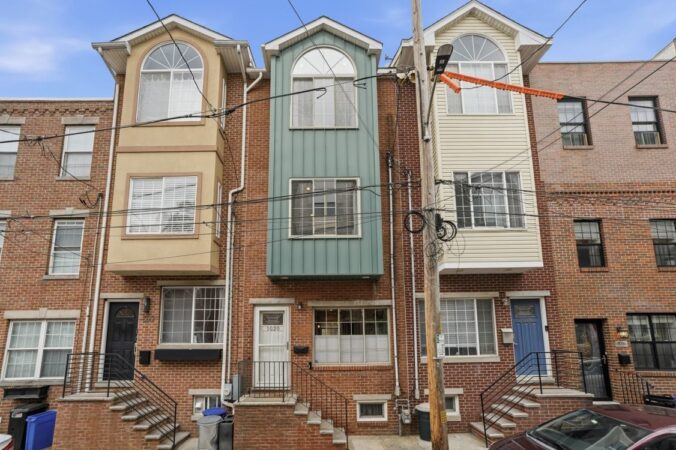
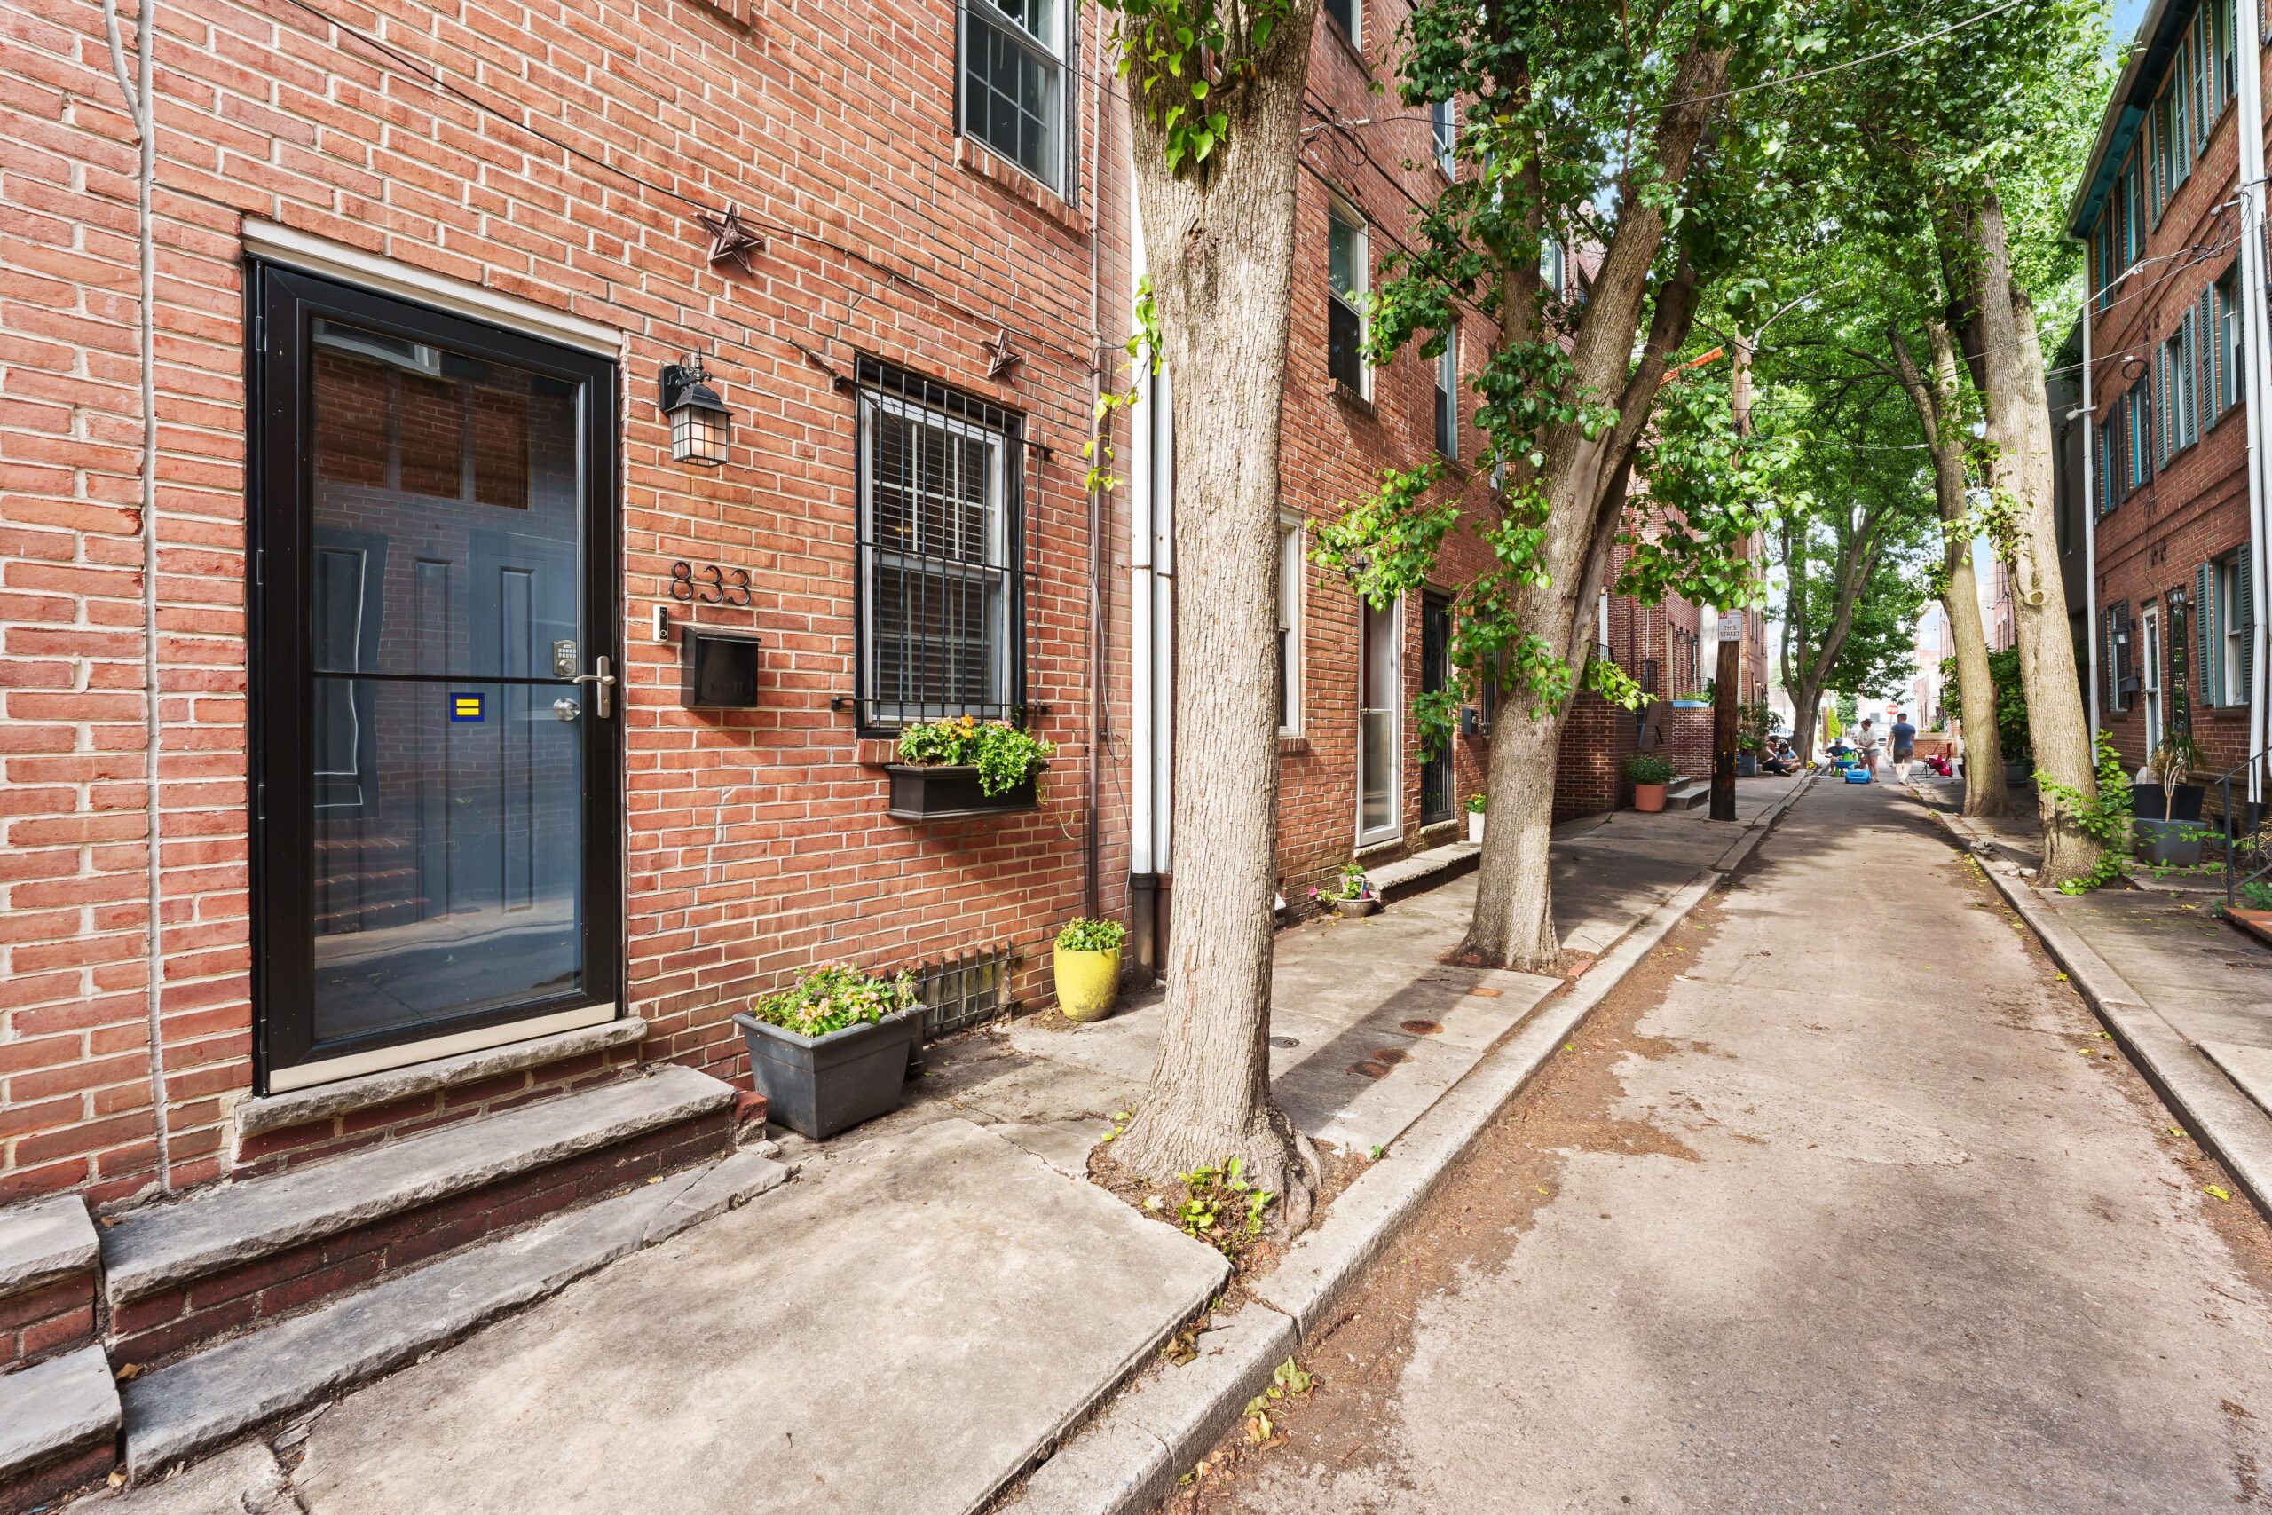
When they added them up, Robin and Andy Glass counted 11 children under age 4 on the block where, in 2018, they were considering a three-story rowhouse on a quiet street.
The couple had been renting in Washington Square West when they bought the three-bedroom, 2½-bathroom house that summer.
And for their two boys, now aged 8 and 6, they liked being in the Edwin M. Stanton School catchment area.
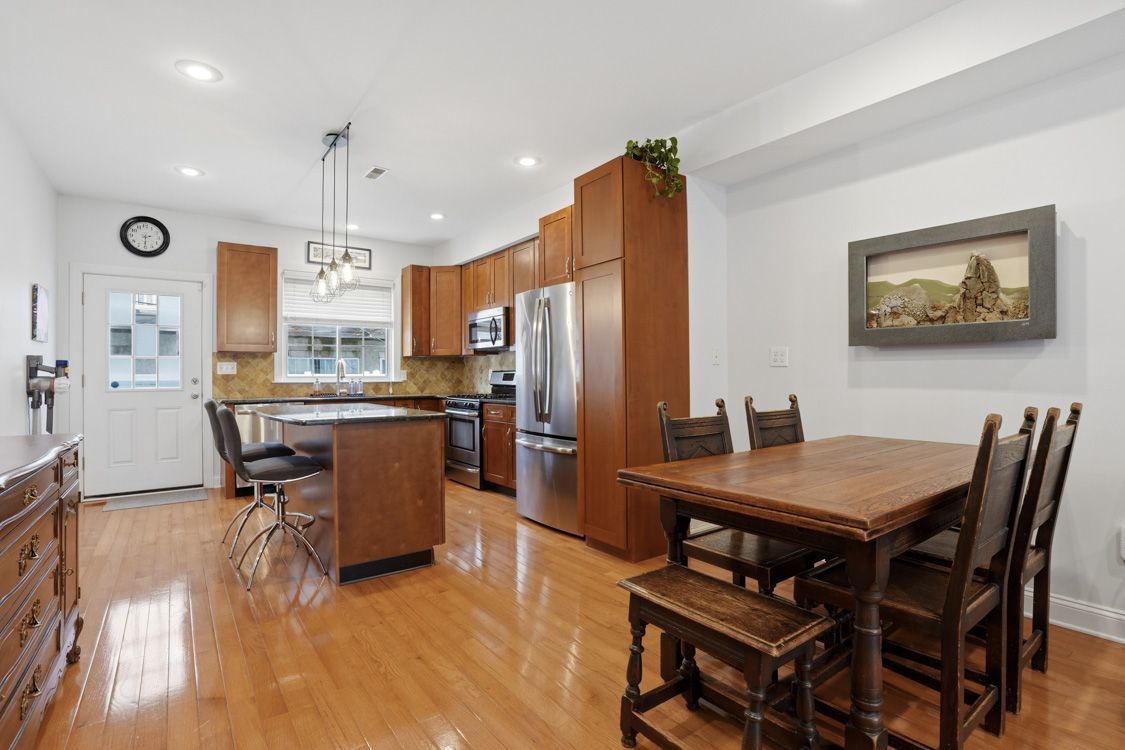
Kitchen and dining area. There are hardwood floors throughout the house.
It was also convenient to Robin’s job in admissions at the Wharton School of the University of Pennsylvania and Andy’s job in nonprofit lending at Wells Fargo.
“We’re staying in the neighborhood,” Robin said, moving four blocks away to a larger house, also in the Stanton catchment.
There are hardwood floors throughout the 2,070-square-foot house.
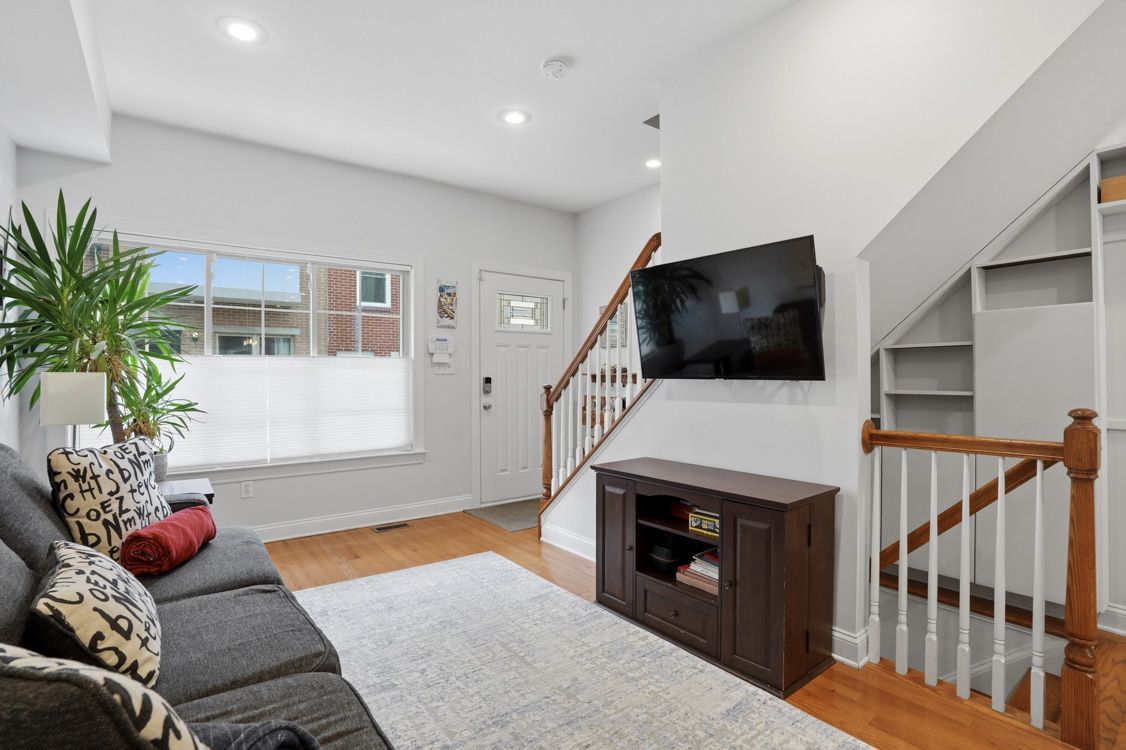
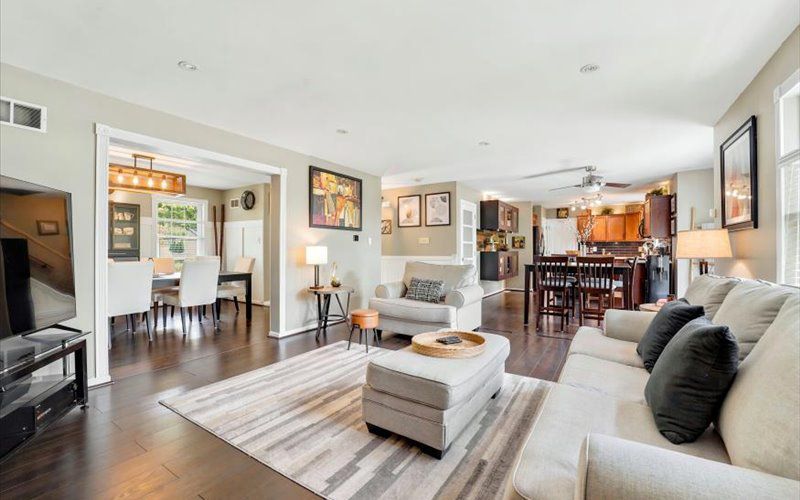
Living room
The first floor has a living room, dining room, and kitchen, with access to the back patio.
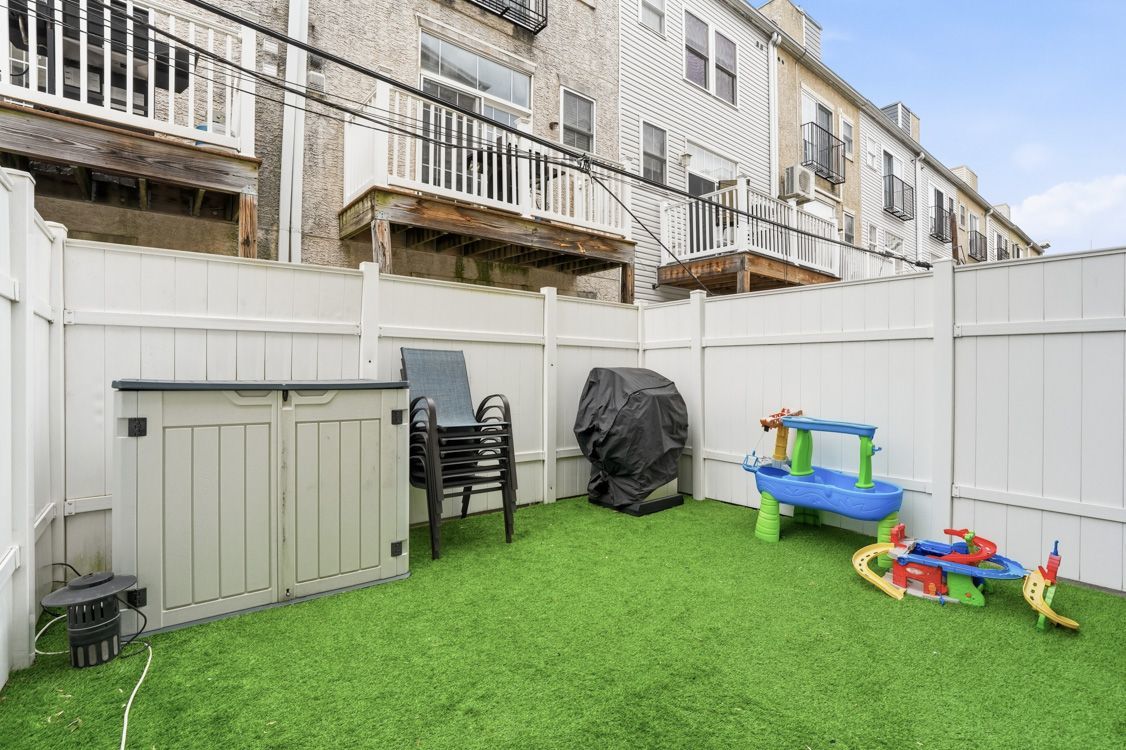
The kitchen area has a pantry, granite countertops, stainless steel appliances, a tiled backsplash, and a center island with seating. The view out the window over the kitchen sink is the backyard with its white privacy fence.
The second floor has two bedrooms, a hallway linen closet, and a full bathroom. One of the bedrooms has an alcove suitable for a home office and a shared hallway bathroom with a shower/tub combination, custom tile, and a vanity.
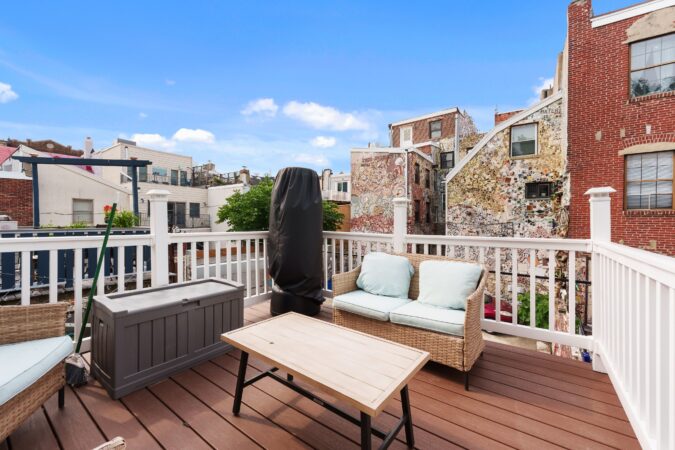
Primary bedroom is on the third floor, with direct access to the rooftop deck.
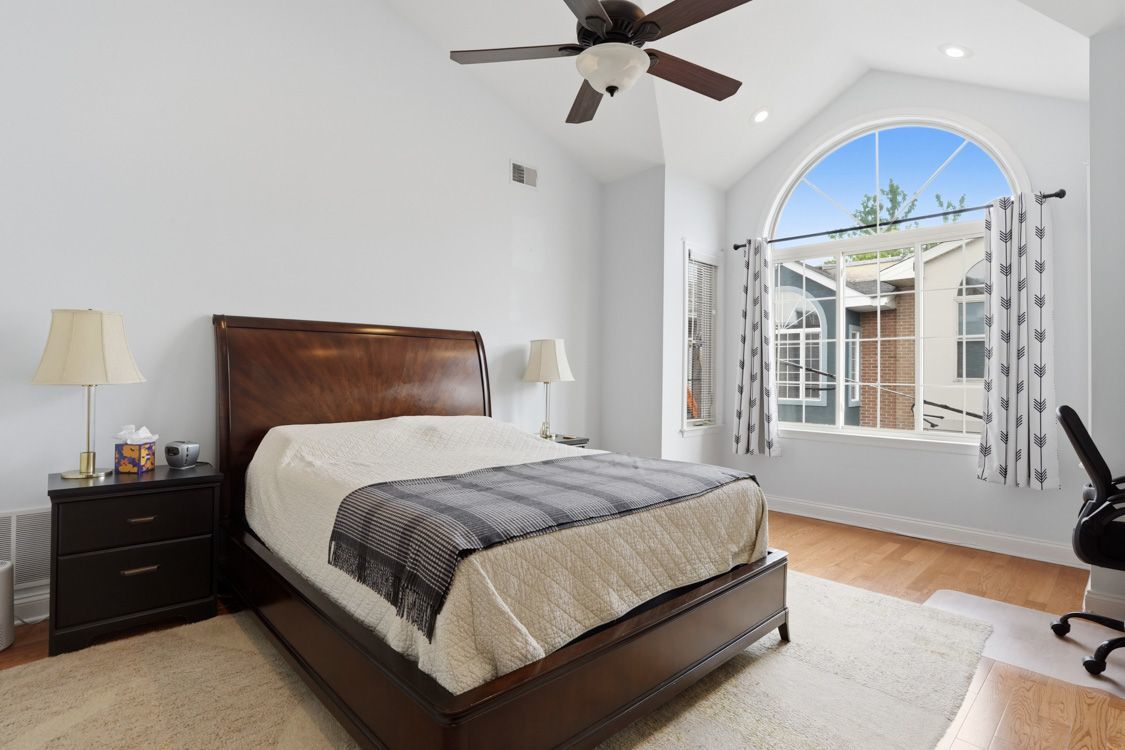
The third floor has the primary suite with direct access to the roof deck. The bathroom has a walk-in closet, a walk-in tiled shower, an extra linen closet, and a jetted soaking tub.
The fully finished basement with a half bathroom and extra living space could be converted to a fourth bedroom, fitness center, media room, or office. It contains a Murphy bed.
Backyard with white privacy fence.
The HVAC system was replaced about two years ago.
The house is listed by Jenn Geddes of KW Empower for $675,000.
The first public bathroom in the United States opened in 1869 in New York City. The controversies began not long after that.
Since then, the debate over the government’s role in providing public accommodations has reflected America’s political movements and controversies.
In the Progressive Era of the early 20th century, “comfort stations” were opened as an example of what good government could do. In the Jim Crow South, they were racially segregated. During the rise of the modern conservative movement in the 1980s, they were branded a typical failure of big government and closed.
More recently, opinions of public restrooms have ranged from fear of disease during the COVID-19 pandemic to a sanitary necessity for people living on the streets to targets of the backlash against trans rights.
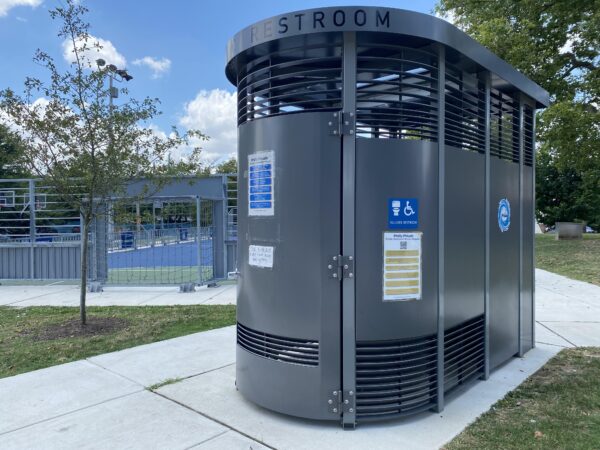
Cities like Philadelphia are experimenting with bringing public toilets back in the form of the Philly Phlush: stainless steel contraptions that are easily cleaned but have limited privacy to keep people from sleeping or using drugs in them.
The Inquirer talked with Temple University history professor Bryant Simon about his new book For Customers Only: Public Bathrooms and the Making of American Inequality and the debate over government’s responsibility to provide accommodation.
This conversation has been edited and condensed for space.
When did public bathrooms first emerge?
What we understand as public bathrooms happened in the late 19th century, as privacy gets redefined and the scale of cities gets bigger. There’s a technology question here, too. You get the development of flush toilets and a really extensive sewer system.
The other important thing is there’s a shifting notion of government built around the Progressive Era. There were public-ish bathrooms before fully public bathrooms, but they were all maintained by private structures [mostly taverns]. They want to solve a problem that they think is both personal, scientific, and social, and they recognize that the private sector can’t handle it.
How long did it take for public bathrooms to become controversial?
That is the part of the story that surprised me the most. The answer is: almost immediately.
They offered privacy away from home. The public bathroom is seen by the middle and upper classes as an extension of the home. But privacy at home was exactly what working people, for the most part, didn’t have. Many working people lived in tenements with two or three brothers and sisters, their parents, and maybe their grandparents.
This is an opportunity. And they immediately seize it to drink, do drugs, sleep, do their hair. Most ominously, for those in control, they seize on it to have sex, particularly men.
As early as 1899, people in New York are complaining about men having sex in public bathrooms.
By 1905, Long Beach hires two out-of-work actors to entrap men in public bathrooms.
But [the authorities] can’t arrest their way out of it, and as early as the 1930s, public officials are beginning to advocate closing public bathrooms to scrub queer sex. The closing of public bathrooms becomes a way to edit people out of the public.
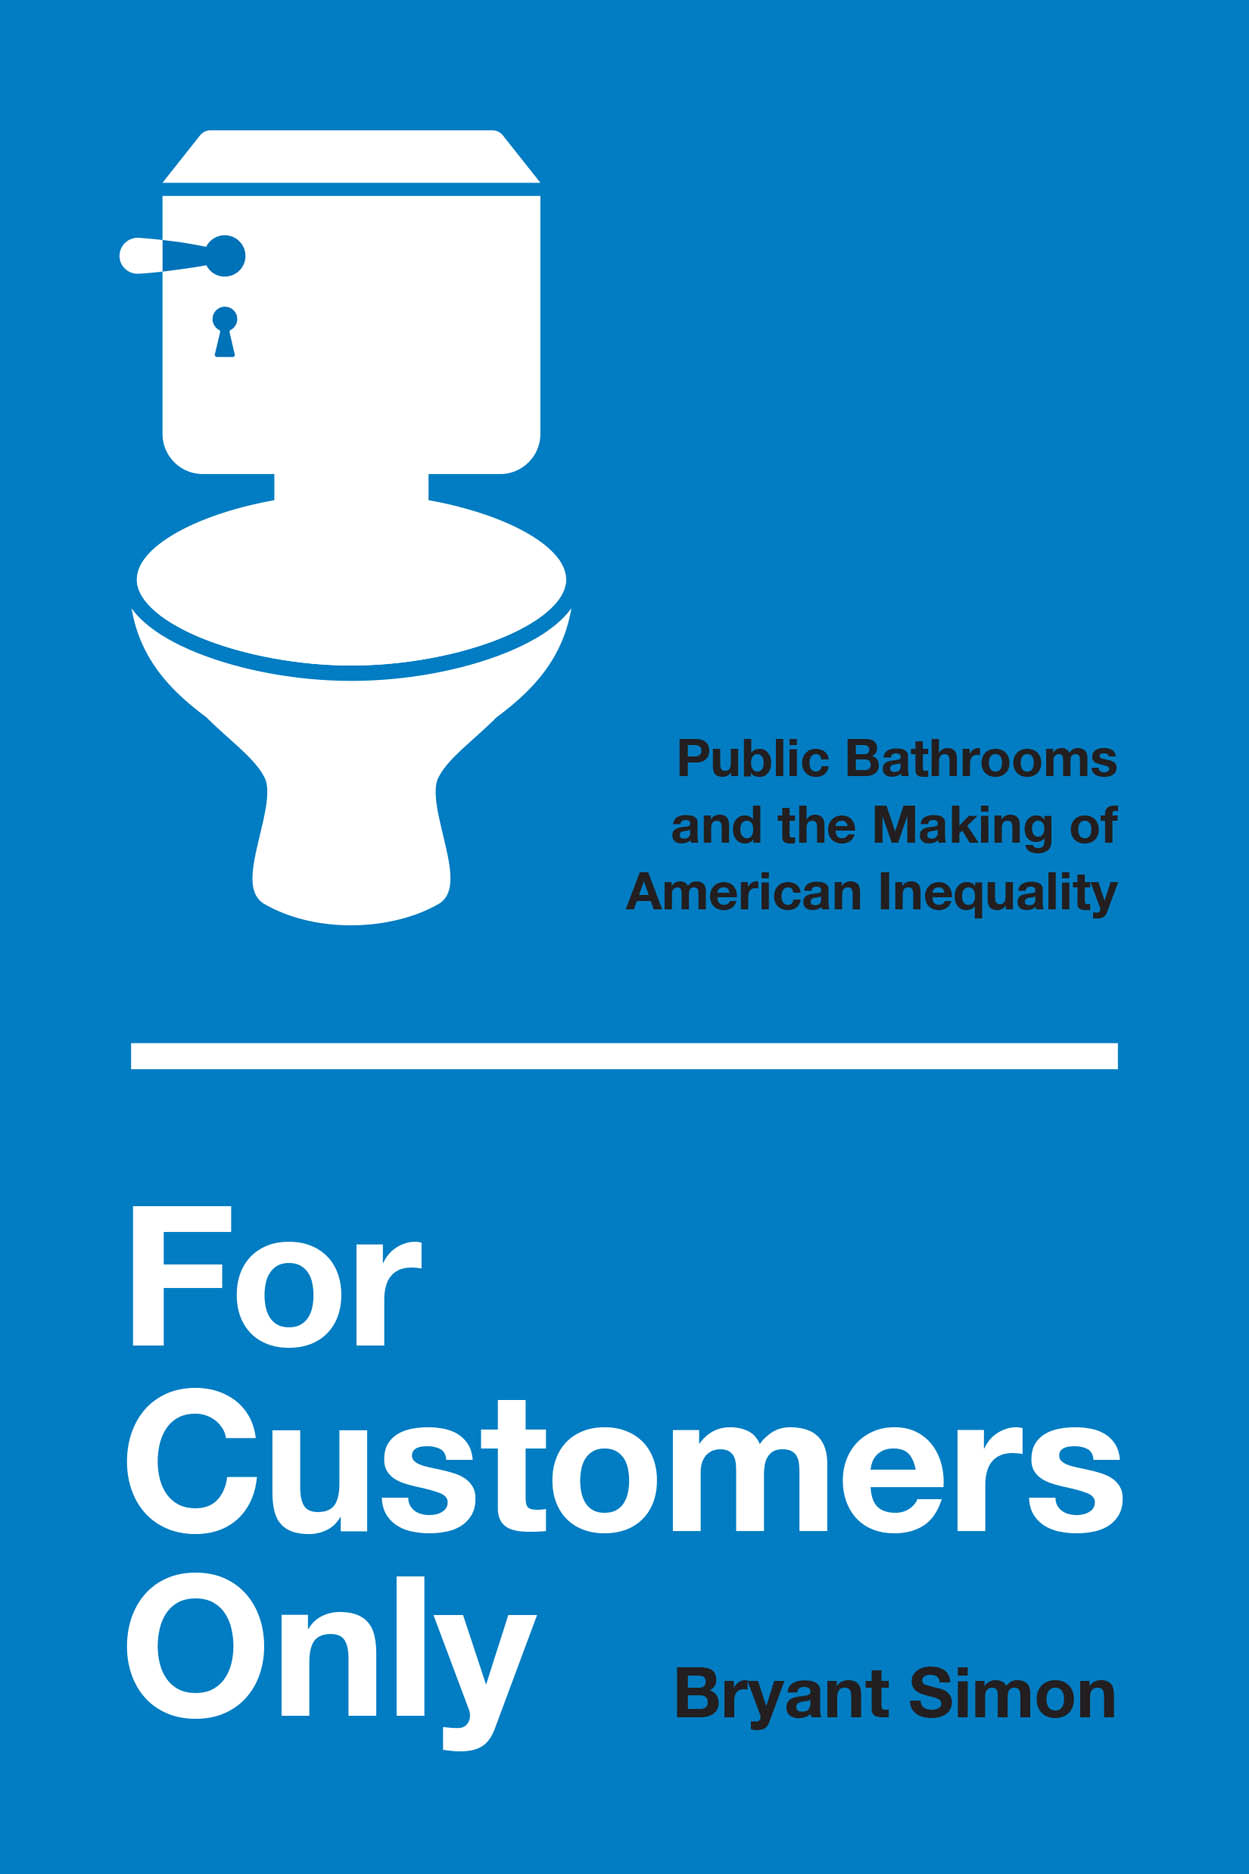
The cover of Bryant Simon’s new book.
Later, when segregation breaks down, southern leaders close public bathrooms. When mass homelessness first appeared, almost every single city closed public bathrooms. That’s what’s happening in the current moment with trans people.
But that leads to our current problem, where now no one really has access to public facilities away from home.
Why do public bathrooms seem to reflect major pressure points of our society?
I would slightly reframe it and say they help to make these inequalities.
Segregation is the most clear example. [White policymakers] are using the bathroom to not just divide people up but to really make them feel unequal.
There was one other story I found that blew me away, where a Black janitor [in the Jim Crow era] is told to deliberately not clean Black bathrooms in the Atlanta bus station. It makes [Black Americans] feel the neglect of the state, but it also creates a smell that they know white segregationists will read as Black inferiority, which they are manufacturing.
More recently, with the homeless, taking away public bathrooms is essentially denying their entire existence, their bodily needs. There’s a part in the book where I talk about Washington Square 20 years ago [where the public restroom was deliberately kept in a state of bad repair].
We want them to feel their inequality in a profound sort of way. This is insulting; it’s humiliating; it’s uncomfortable; it’s cruel. There is an element of cruelty that runs through the book.
Are paid toilets a policy solution?
If I were building an ideal society, I wouldn’t want paid toilets, but we’re so far from an ideal that the question is would it be able to provide more people with more access? And would pay toilets also guarantee maintenance along the way?
In a political fight, you have to know what you ultimately want and then what you’re willing to accept. [In Europe often] they’re just putting paid toilets in places where there’s wealthier people, or they’re servicing travelers only. They’re not really in service of the larger community.
This is why what’s happening in Philly is interesting. Of the first Philly Phlush toilets, two of them are in neighborhoods. There are not a lot of parallels to that. It helps to build them in parks.
What the past has taught us, and I think we know this in Philly really well, given the Starbucks incident downtown [where two Black men were arrested while sitting in a Starbucks and not purchasing anything] is that leaving things up to the private sector guarantees you inequality.
Bryant Simon is a history professor at Temple University.
In fact, if I were a progressive candidate, I would redefine sewer socialism to bathroom socialism. There was a Progressive Era reformer who said that these things show people in the most intimate way that government can work, and it actually could probably provide us leverage to do more.
It seems like a hard idea for politicians to champion because by its very nature, it evokes shame and disgust.
You’re right for another reason. Bathrooms are better at creating inequality than equality. The conundrum for politicians is the lack of public bathrooms is a place in which some really deep policy failures come into view. The housing problem, addiction, the collapse of the state, the fear of others.
And public bathrooms are pretty expensive now. So when politicians invest in them and they don’t immediately yield results, then it’s hard to argue for [bathroom] funding over a new roof for a public school or a new clinic in a neighborhood or extended library hours.
The really hard sell of the public bathroom is it’s the place that makes visible so many other problems that can’t be solved even with an investment of $300,000 for a public toilet.
But if you don’t solve them, you become San Diego [which had a major hepatitis an outbreak in 2017] or San Francisco, which is dealing with problems of open defecation and health problems for everyone.
It has the potential to affect all of us because of the health issues implied in not having enough public facilities.
The house: A 1,150-square-foot townhouse in Southwest Philly with two bedrooms and two bathrooms built in 1925.
The price: Listed for $180,000; purchased for $165,000.
The agent: Kristie Bergey, Coldwell Banker
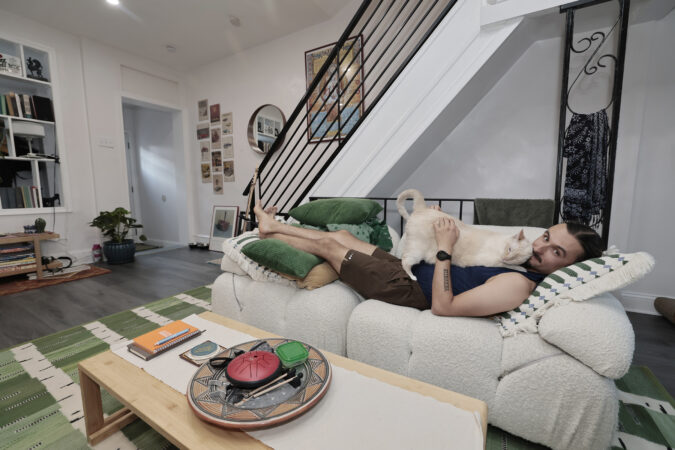
The ask: Dylan Foglesong felt like he was overpaying for his apartment. He was spending $2,600 a month, plus utilities, for a two-bedroom place in Manayunk, and the money was going toward a place he would never own.
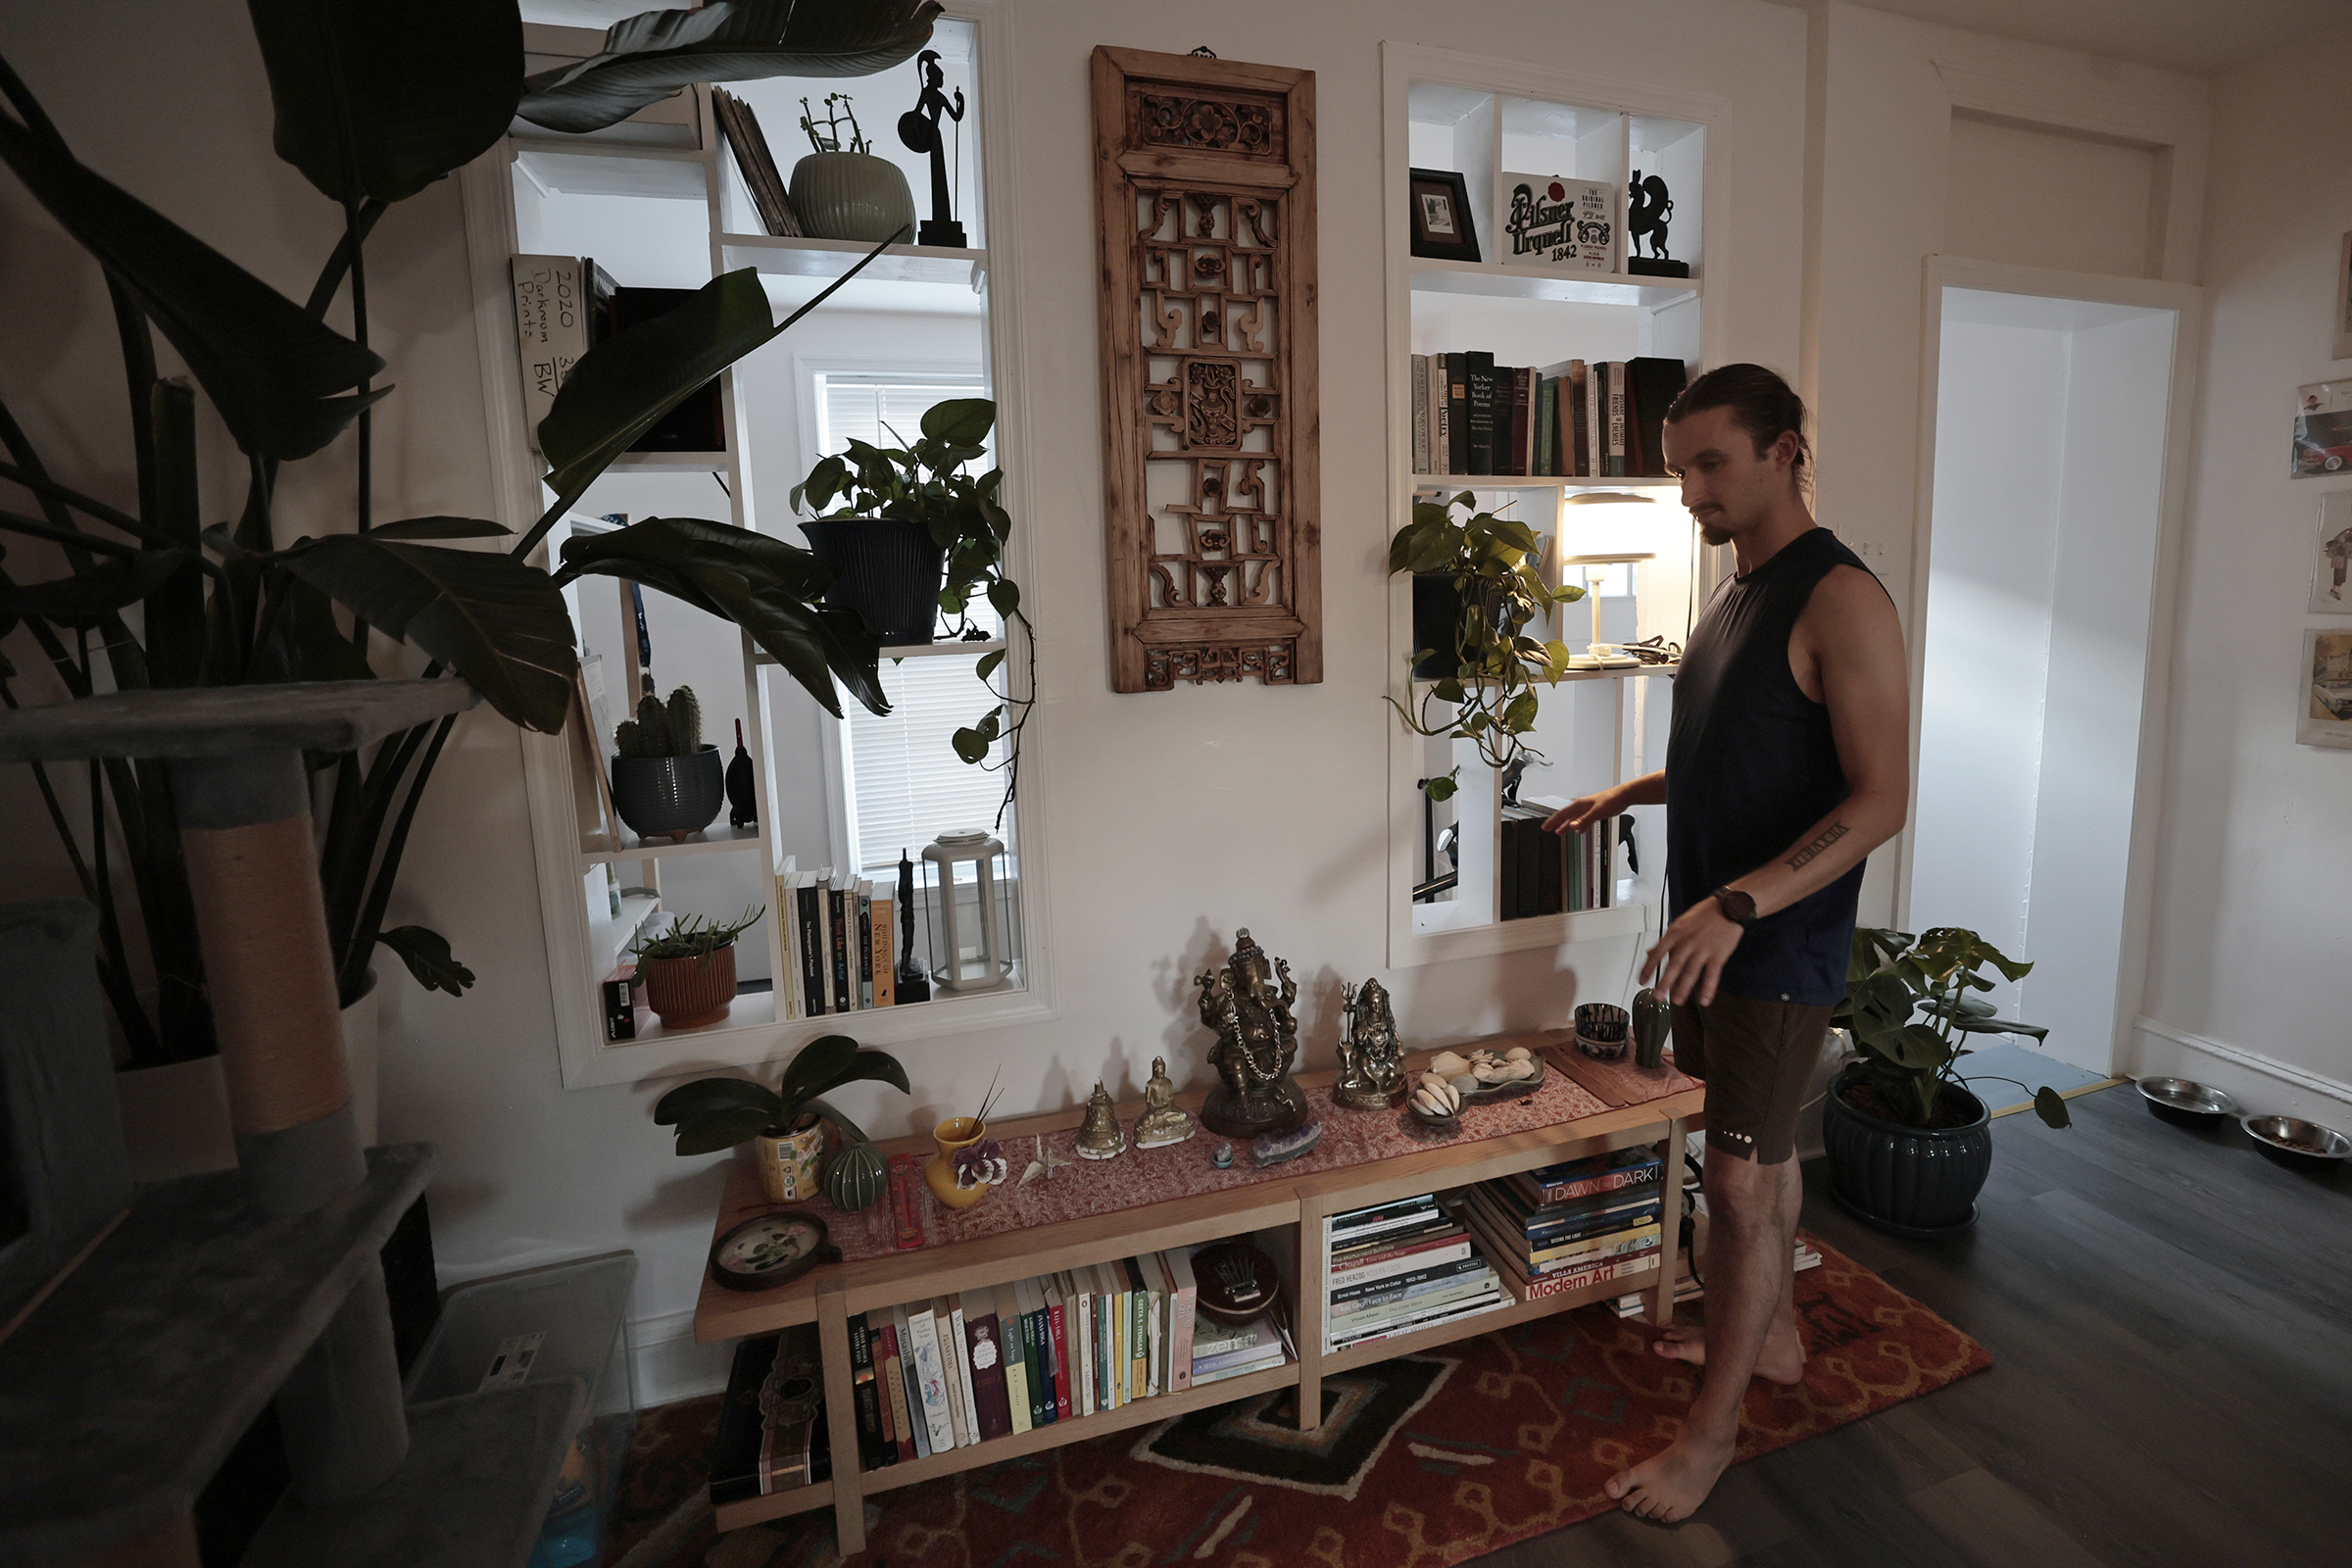
Dylan Foglesong tends to an area he calls the shrine in his home.
After six months, he paid the fee to break his lease and moved into a house with friends. His rent dropped to $600 a month, and because he was subletting month-to-month, he could leave whenever he wanted. He was saving more than $2,000 a month, and he realized he could put that money toward buying a house.
Foglesong had a simple wish list. As an avid cyclist, he wanted to be near multiple bike paths. He also wanted outdoor space, two usable bedrooms, and a low price. He did not care about central air or polished finishes. “I just wanted a cheap place that worked,” he said.
The search: Foglesong started searching in January,focusing on a small section of Southwest Philadelphia near Bartram’s Garden and the trail network along the Schuylkill. He wanted to remain close to Center City so he could bike to work.
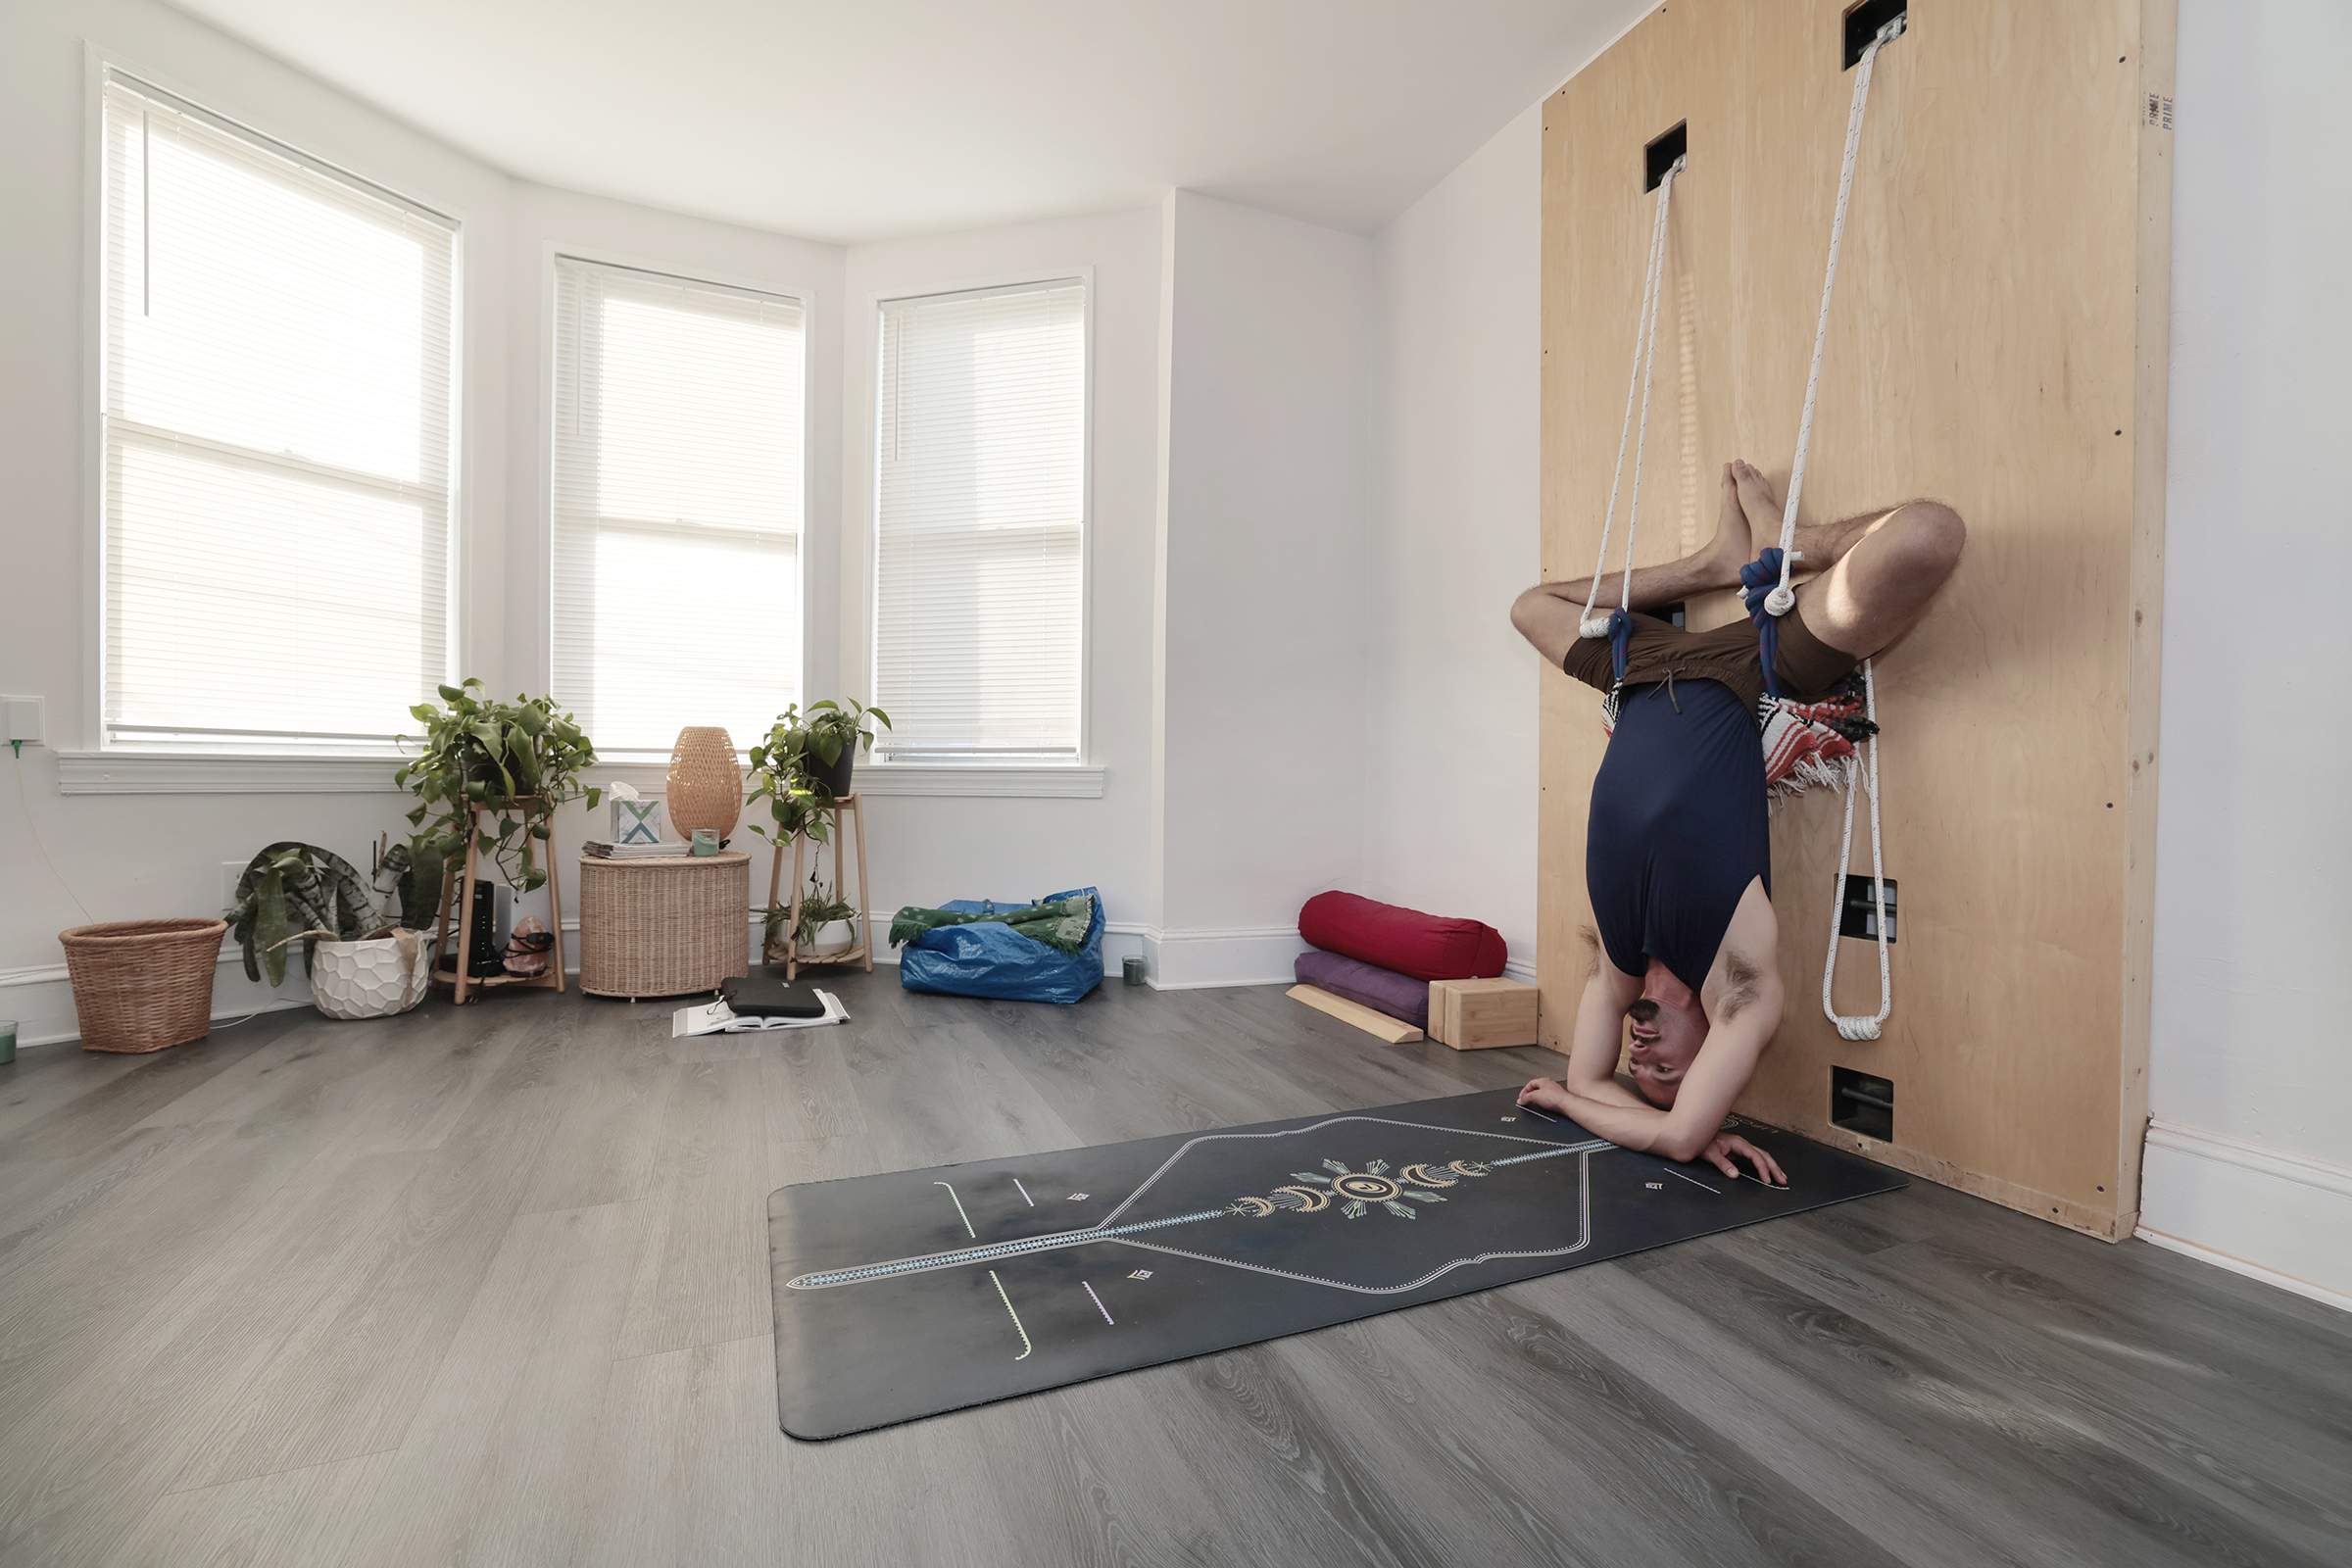
Foglesong uses the rope wall to work out in the studio of his home.
He saw five houses. The first one was in his ideal location, but the floors were scratched and coming up, the kitchen looked decades out of date, and the upstairs had the cramped three-bedroom layout he wanted to avoid. It would have taken too much work to reach a point where he was not “barfing every morning at how much of an eyesore it was,” he said.
The only other serious contender had a large backyard, a clean basement, and an updated kitchen. But a quarter of the ceiling in one upstairs room appeared to be collapsing because of a leak. The house was listed for about $212,000. Foglesong offered $190,000, figuring he could use the difference to repair the roof, but the seller rejected the offer.
The appeal: The fifth and final house had a great layout. Both rooms upstairs were large. It also recently had “a really thoughtful renovation,” Foglesong said. The updates included a new HVAC system and appliances, while the house also had a finished basement with high ceilings, outdoor space, and an enclosed front porch where he could store his bikes.
Foglesong also liked the location on a quiet side street with little through traffic. “It’s on the kind of street that you wouldn’t drive down unless you lived there or you knew someone who lived there,” Foglesong said. Most of the houses on the block were occupied, which made the neighborhood feel established.
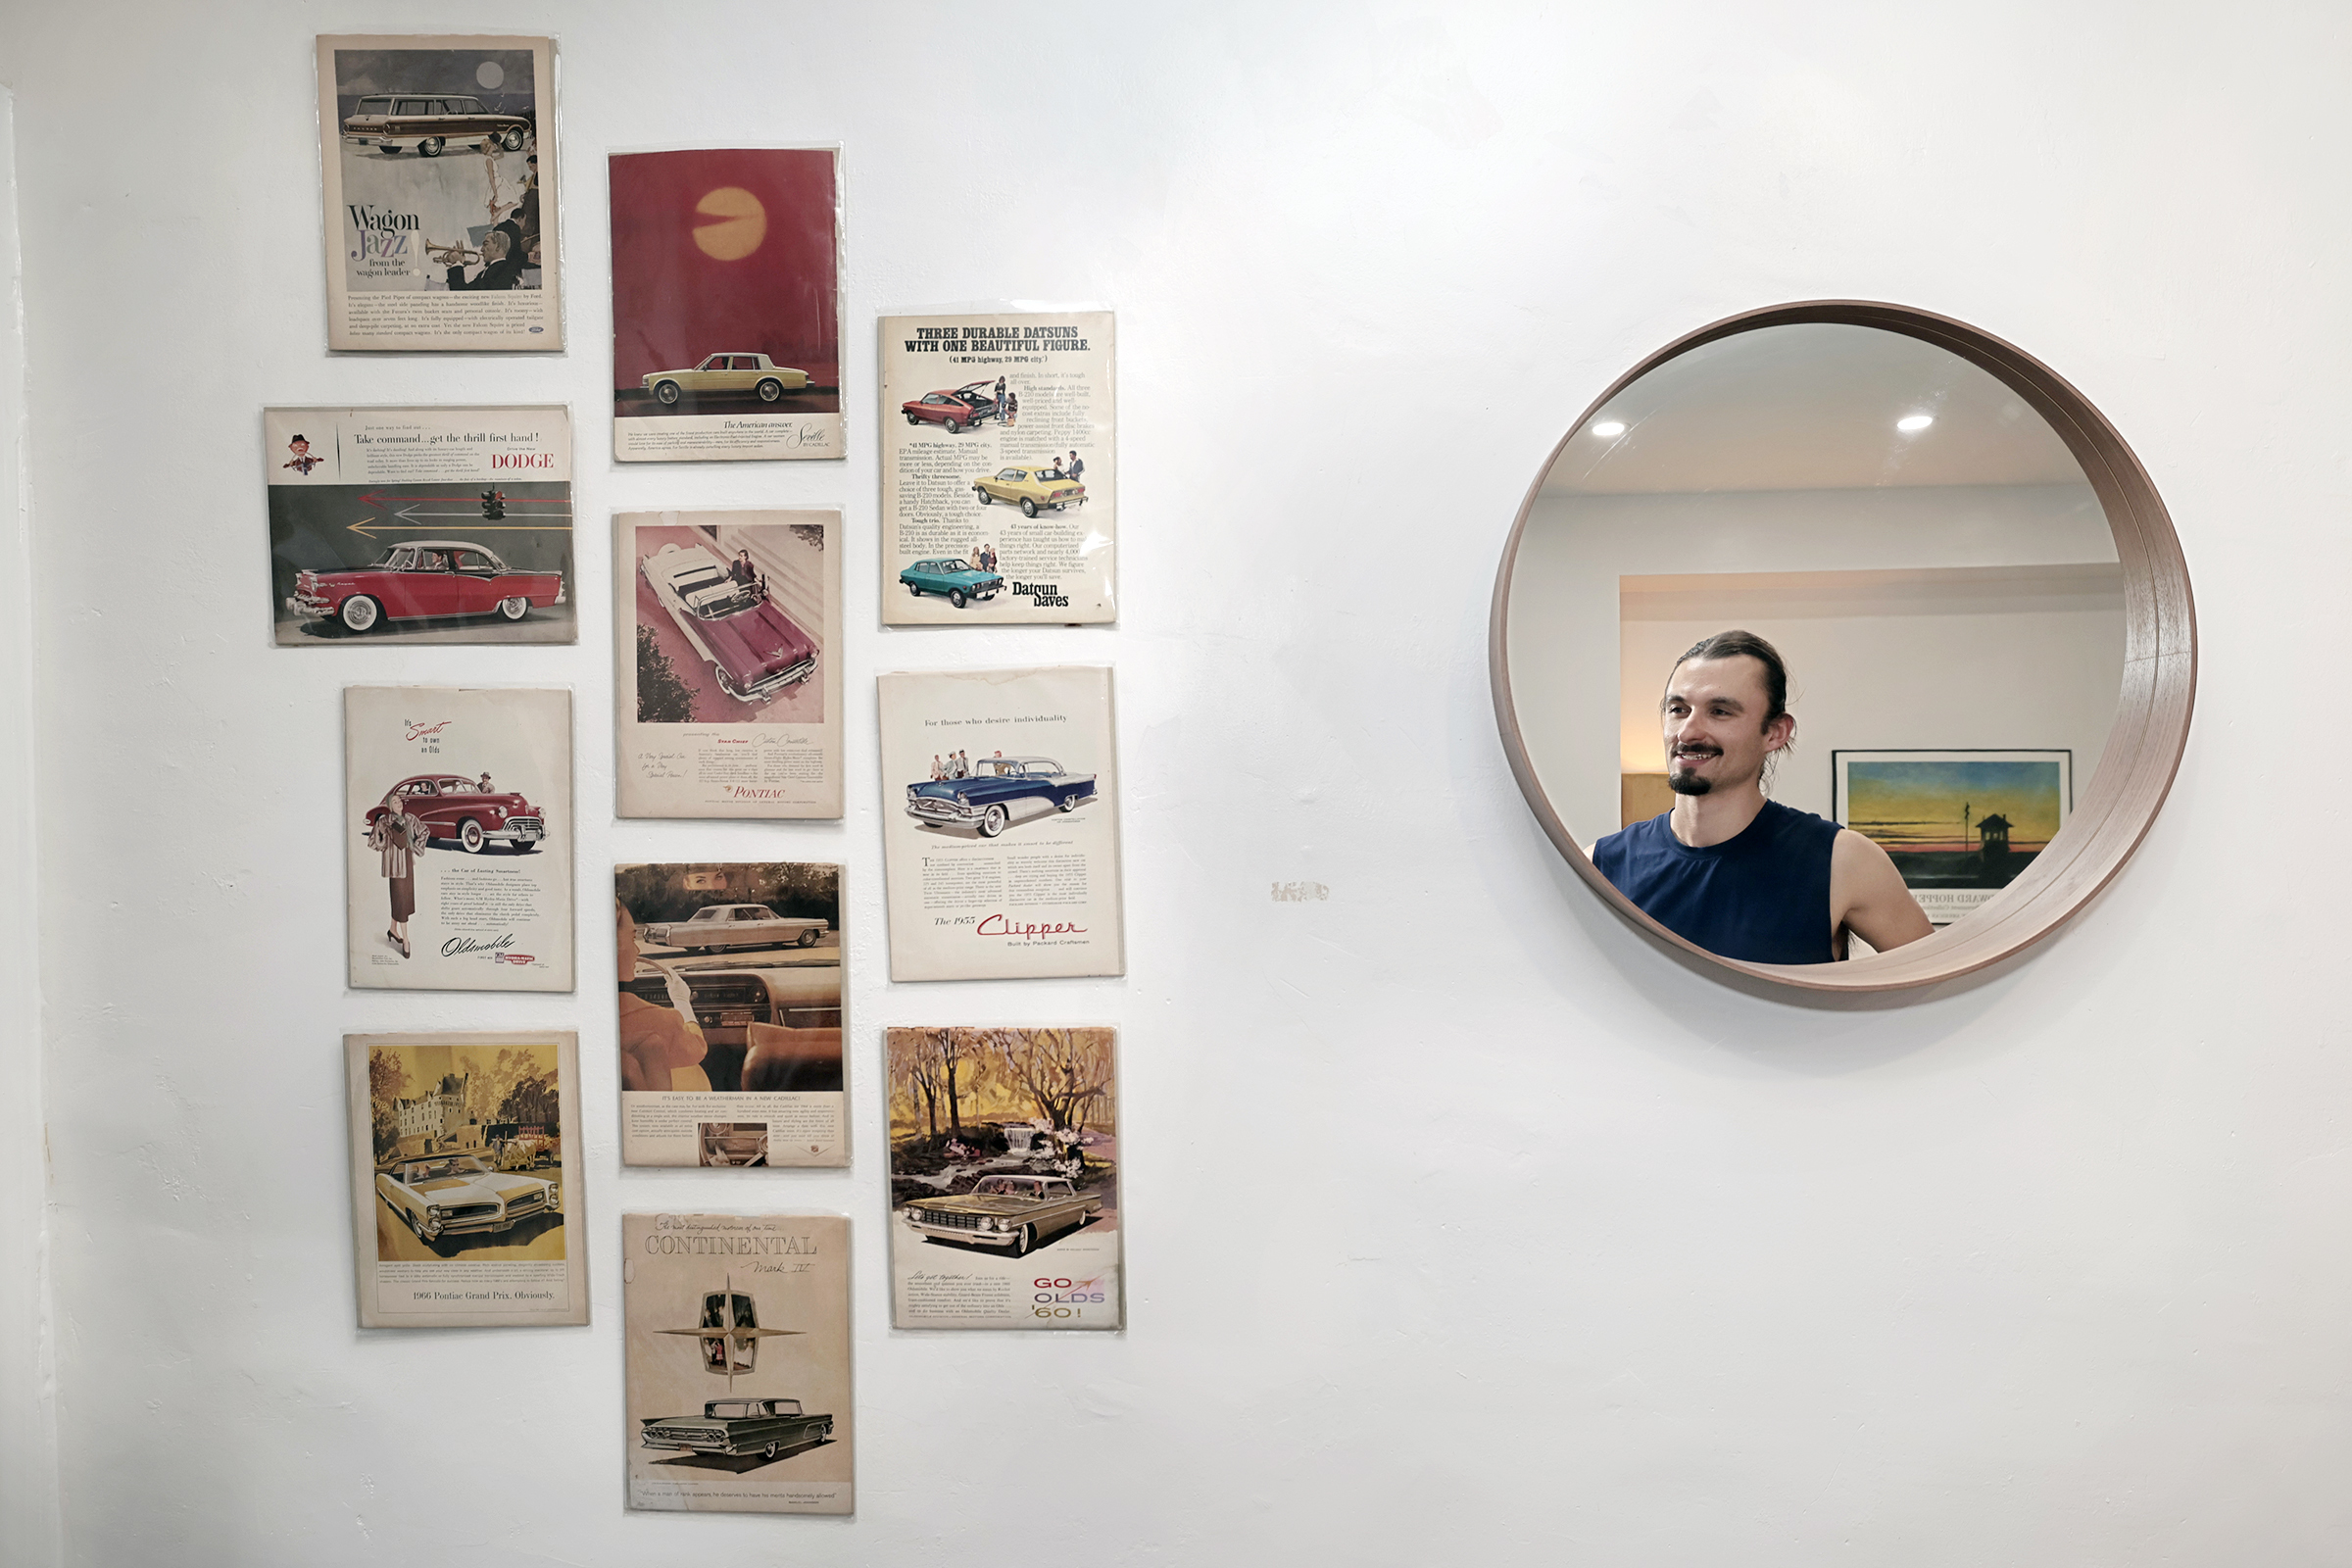
Dylan Foglesong is reflected in a mirror that hangs, next to classic car ads, in the foyer of his home.
The deal: The house had initially been listed for a little more than $181,000 before the seller lowered the price to $180,000. It had been on the market for roughly five months by the time Foglesong saw it.
He offered $170,000 and asked the seller to contribute 3% toward closing costs. They declined the closing assistance but countered at $165,000. The lower price ended up saving Foglesong the same amount of money, so he accepted.
The inspection was clean, save for one issue with the electrical. When Foglesong called Peco to arrange service, he learned that the house was not legally connected, even though the power was on. An electrical inspection found that the breaker box needed work, and the seller hired an electrician to set it up properly. But Foglesong still could not transfer the service into his name until the seller paid thousands of dollars in outstanding utility balances. The whole thing “seemed a little sus,” Foglesong said, but it worked out.
The money: Foglesong put 3% down, or $4,950. Including his closing costs, he paid about $11,600 out of pocket to buy the $165,000 house. His mortgage rate is 6.25%. Today, his monthly payment, including property taxes, is $1,300.
He already had some savings when he moved in with roommates, but the drop in rent allowed him to build the rest quickly. He estimates that he was saving nearly $3,000 a month. Within 3½ months, he had accumulated enough to cover the down payment and closing costs. “You take that little compromise for a couple of months,” Foglesong said about moving in with friends, “and all of a sudden you have $11,000 in your bank account.”
The move: Foglesong closed in April and moved his belongings from the shared house into a 10-foot U-Haul. Everything fit in one load, and he completed the move over two days without hiring movers or asking friends to help.
He managed it alone because he did not own much heavy furniture. His couch comes apart into sections, and he sleeps on a futon that he could fold and carry over his shoulders. For everything else, he improvised. “You put a blanket on the stairs, slide the furniture down,” Foglesong said. “You figure it out.”
Life after close: At first, buying the house felt less momentous than Foglesong expected. He had imagined “a really grand, movie-montage sequence,” he said, but moving in felt much like any of the other moves he had made during his 10 years in Philadelphia.
But as the weeks passed, the difference between his new home and the others became clearer. He was no longer paying rent for a place that belonged to someone else. He owned the house, and the monthly payment was within his budget. “It’s very grounding to wake up in a place that you can afford,” Fogelson said.
The experience also reinforced his belief that young buyers may need to reconsider what they expect from their first home. “You have to be realistic about what you can access right now,” Foglesong said. “Your first house doesn’t have to be your dream home.”
Editor’s note: This article has been updated to correct real estate agent Kristie Bergey’s name.
Did you recently buy a home in the Philadelphia area or South Jersey? Share the story of how you did it. Email Inquirer real estate reporters at properties@inquirer.com.
A unique — and formerly crumbling — historic property in North Philly is poised for new life.
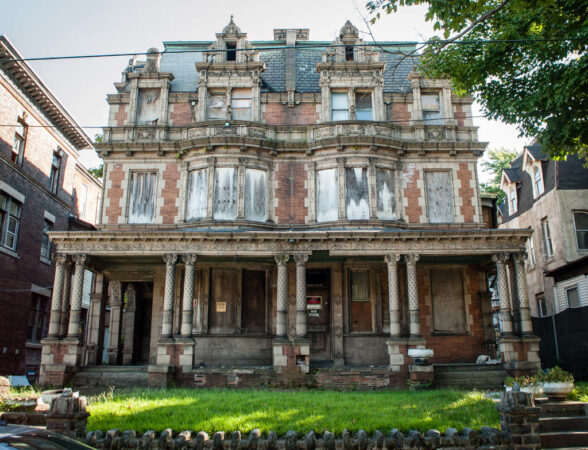
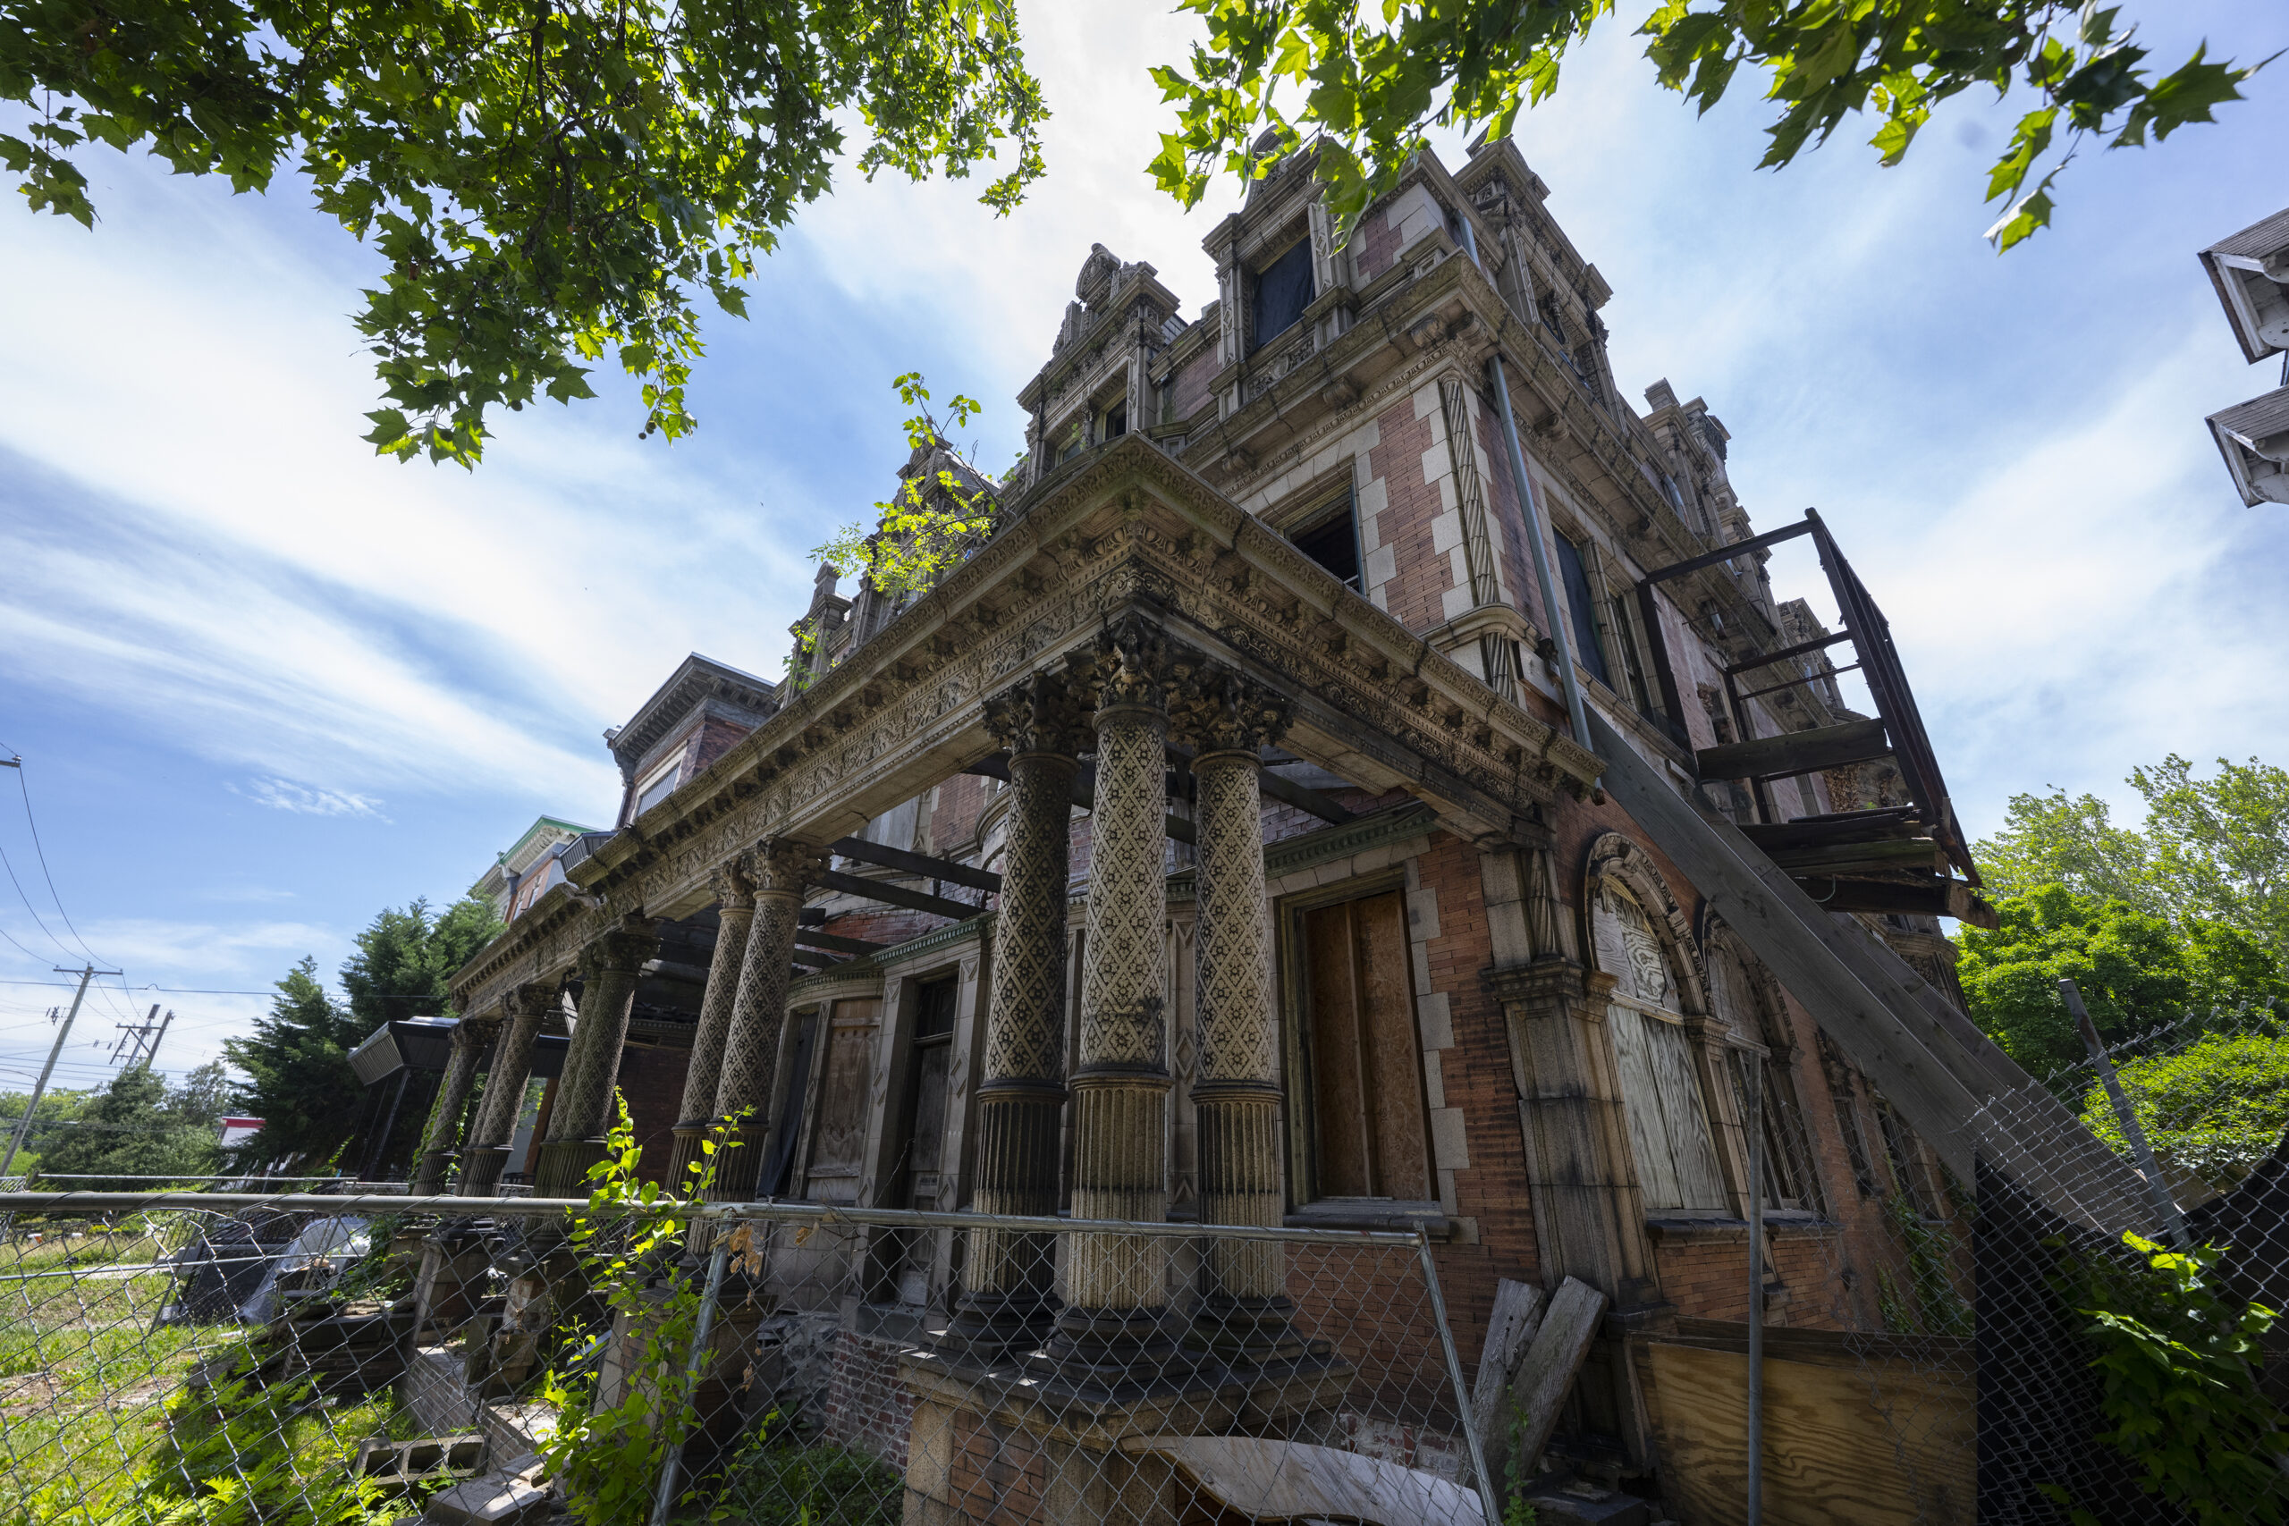
The twin mansion on the 2200 block of West Tioga Street is almost 130 years old. The Conkling-Armstrong Terra Cotta Co. had the building constructed near its factory to show off its products to potential customers: late-19th-century developers and architects. Elaborate details and decorations make it one of a kind.
But the building has been vacant for a while and fell into disrepair. Now, a local developer has big plans to reimagine it.
Keep scrolling for that story and more in this week’s edition:
The Conkling-Armstrong Houses weren’t safe to walk through when Brian Wise, an affordable housing developer, got a hold of them. He’s since spent $1 million to lay the groundwork for redevelopment.
His plan is to build 12 apartments in each of the roughly 5,000-square-foot houses that make up the twin mansion. And he wants to build two additions in the back to fit more apartments.
Wise plans for most of the homes to go to low-income tenants who use Philadelphia Housing Authority vouchers to help pay their rent.
Philly’s zoning board gave Wise the green light last month, but he still needs approvals from the Philadelphia Historical Commission.
Keep reading to learn more about the developer’s plans for the site and the historical legacy of the company behind the Conkling-Armstrong house.
Beautiful views come at a premium at the Shore. And Shore homeowners want to make sure they’re getting the most out of their investment.
As Laura Glantz, partner at a Jenkintown-based architecture firm, told my colleague, “When a view is one of a property’s greatest assets, every design decision should work to celebrate and preserve it.”
When Katie and Randy Zakreski rebuilt their home in Strathmere, they wanted to optimize views of the ocean on one side and the bay on the other.
That meant installing as many windows and glass doors as possible on every floor. They don’t mind not having much wall space for pictures, since the views act as dynamic wall furnishings.
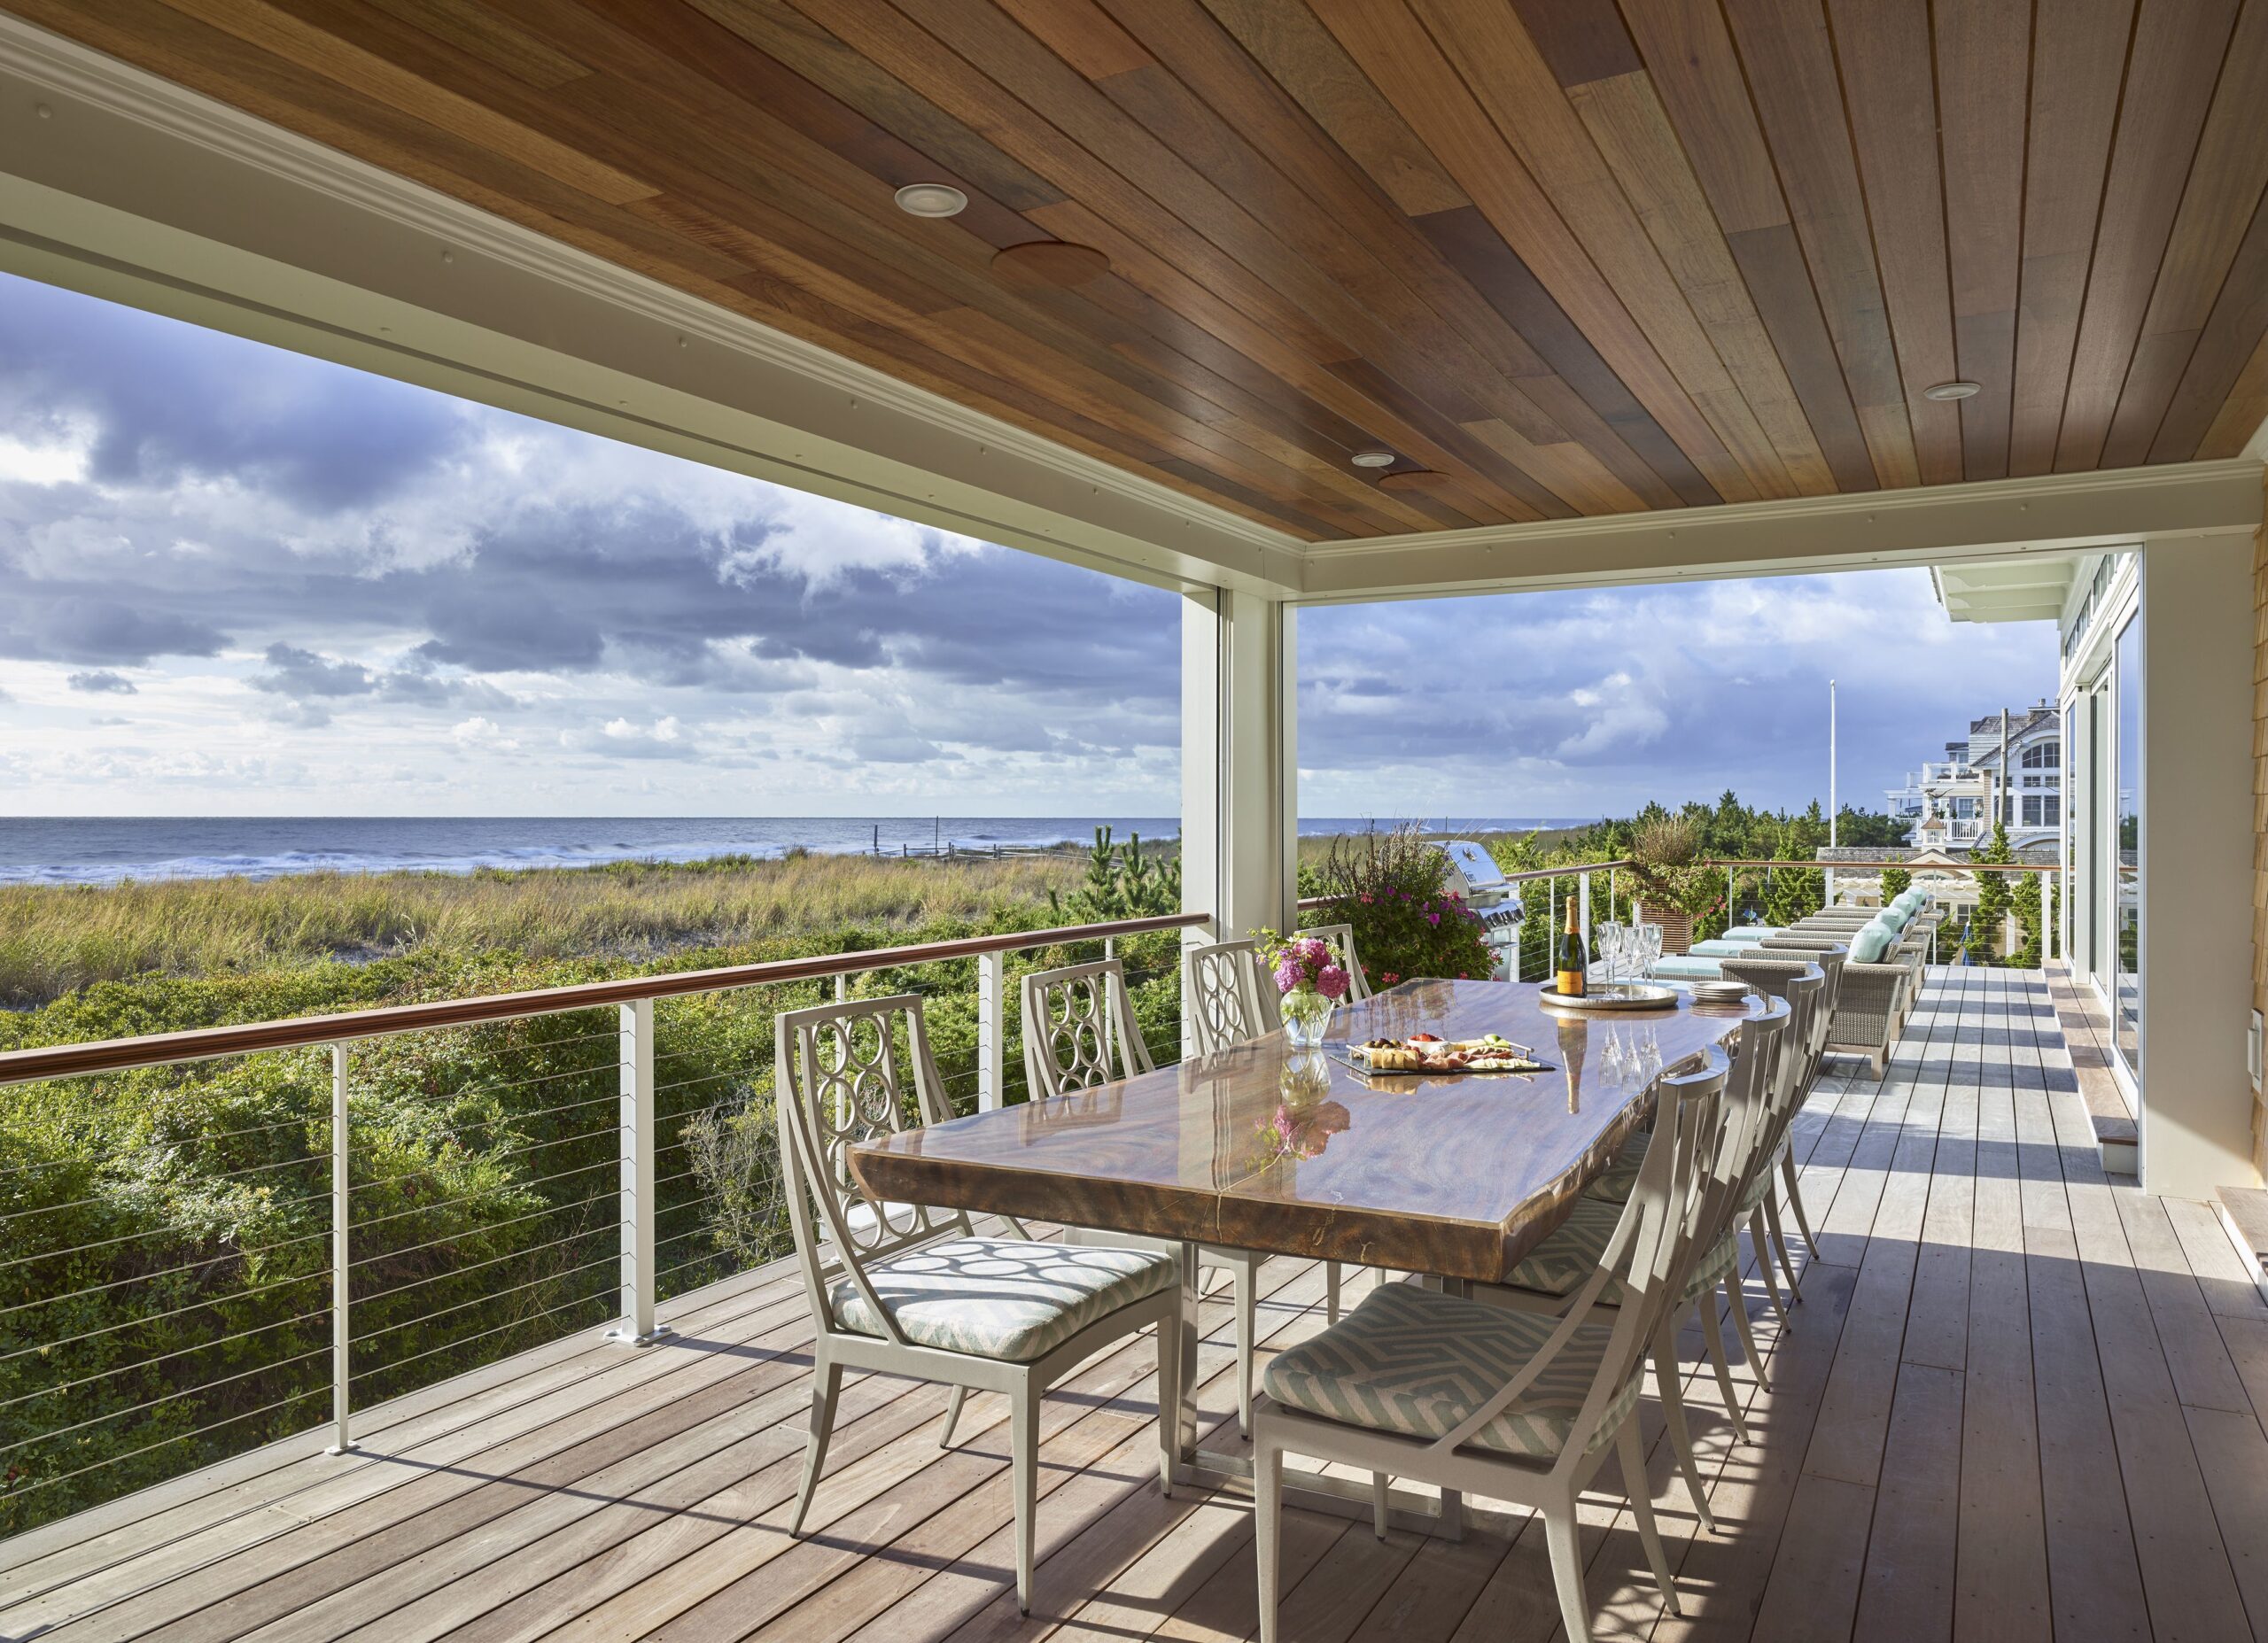
Views dictated the layout of their home inside and out. They have five exterior decks from which to look around.
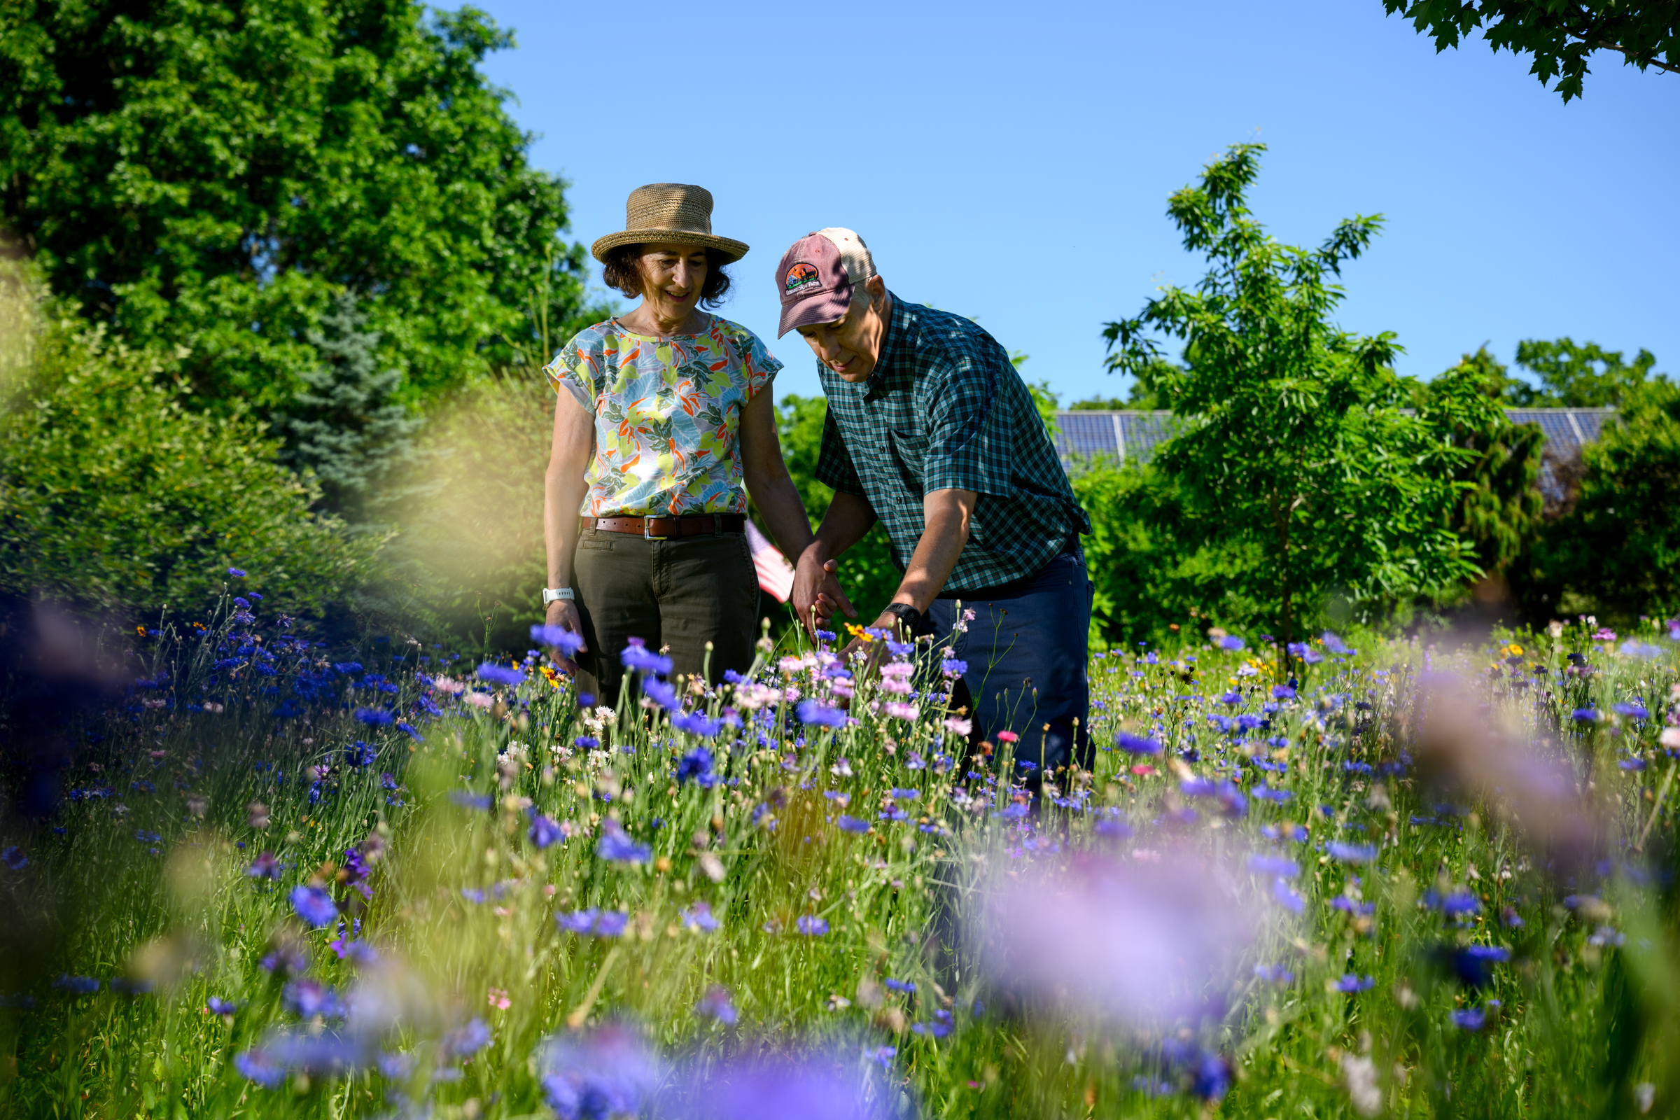
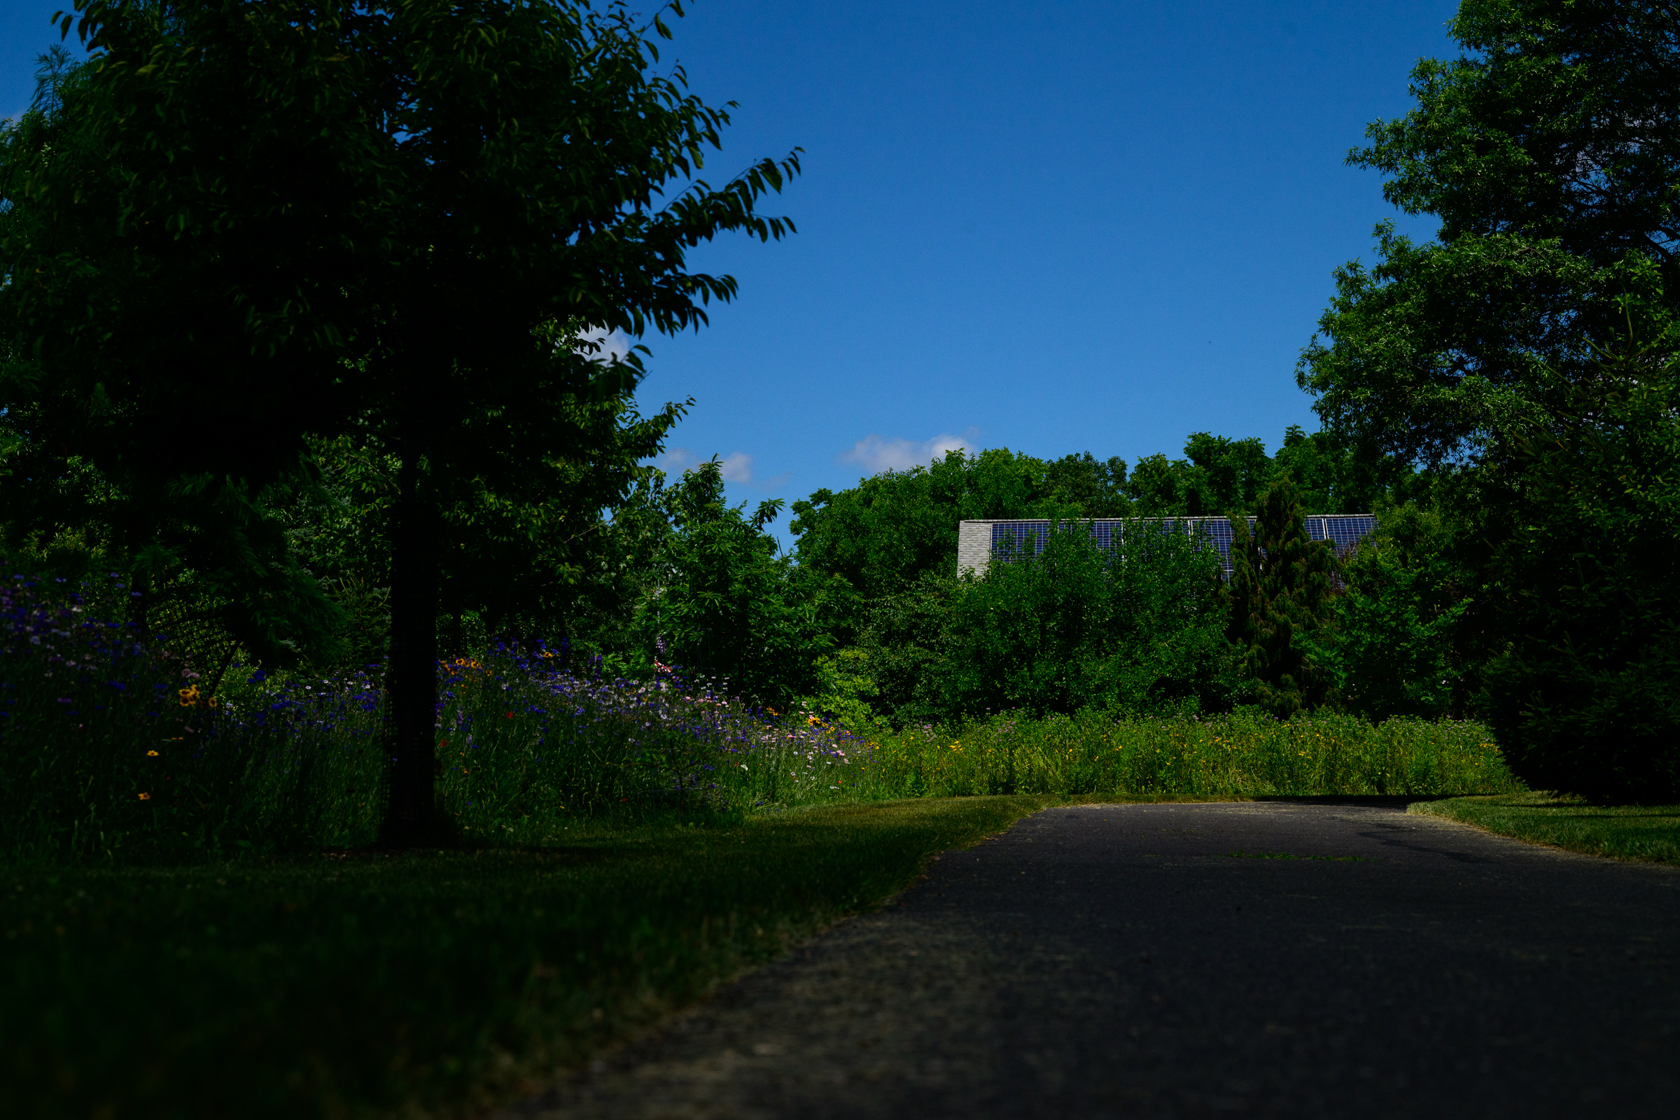
Coming up the driveway of this Schwenksville home, you can’t really see the house. All that’s visible is solar panels on the roof, peeking out from behind trees and a meadow.
Homeowners Marla Hexter and Larry Cohen take caring for the environment seriously. They’ve got two electric vehicles, a geothermal heating and cooling system, and those solar panels.
They also have two wildflower meadows in their front yard. The meadows replaced their typical lawn and extend from their frog pond to the curb. They’re beacons for admiring neighbors, some of whom ask for tips for creating their own meadows.
The wildflowers attract pollinating insects and 17 bird species.
Hexter and Cohen grow vegetables and added a house specifically to welcome bats.
Shoutout to Bruce R. and Merrily T. for knowing that.
―
Does your town let you keep chickens in your backyard? Collingswood is one of the local places that ban the animals.
Some residents there have been fighting for years to have chickens and the fresh eggs they lay. But they’ve got reason to hope that this year will be different.
Try to stay cool and enjoy the rest of your week.
By submitting your written, visual, and/or audio contributions, you agree to The Inquirer’s Terms of Use, including the grant of rights in Section 10.
Sandwiched between the ocean and bay, Katie and Randy Zakreski’s Strathmere home has stunning views from nearly every window. When they were planning a complete rebuild in 2023, optimizing those views was top of mind.
Working with architect James Chadwick and Oliver Home Builders, they built a three-story, three-bedroom house with the garage on the first floor. From the bedrooms on the second floor, they see dunes on the ocean side and marshland on the bay side.
The open-concept third floor includes the kitchen, dining room, and living room, where glass windows and doors offer vast water views. A fourth-floor loft that serves as Randy’s office is also surrounded by glass.
“We decided we’d give up picture space and wall space to have as much glass as possible on each floor,” Katie said. “It feels like the outside is inside.”
Randy Zakreski’s office opens up to a view of the ocean.
It’s why many people dream of owning a Shore house — to witness sunrise and sunset over the water, spy on local wildlife, and enjoy the ever-changing views of the ocean and bay.
“When a view is one of a property’s greatest assets, every design decision should work to celebrate and preserve it,” said Laura Glantz, partner at Asher, Slaunwhite + Partners based in Jenkintown.
From the earliest stages of planning, the home’s floor plan, windows, doors, decks, and outdoor spaces are carefully positioned to optimize the views. That often includes creating a seamless relationship between indoor and outdoor spaces.
The Zakreski home in Strathmere has several decks to see the ocean and the back bays.
For the Zakreskis, it influenced the entire layout of their house. Abundant ocean and bay views are also visible from their five exterior decks — two in the front and three in back.
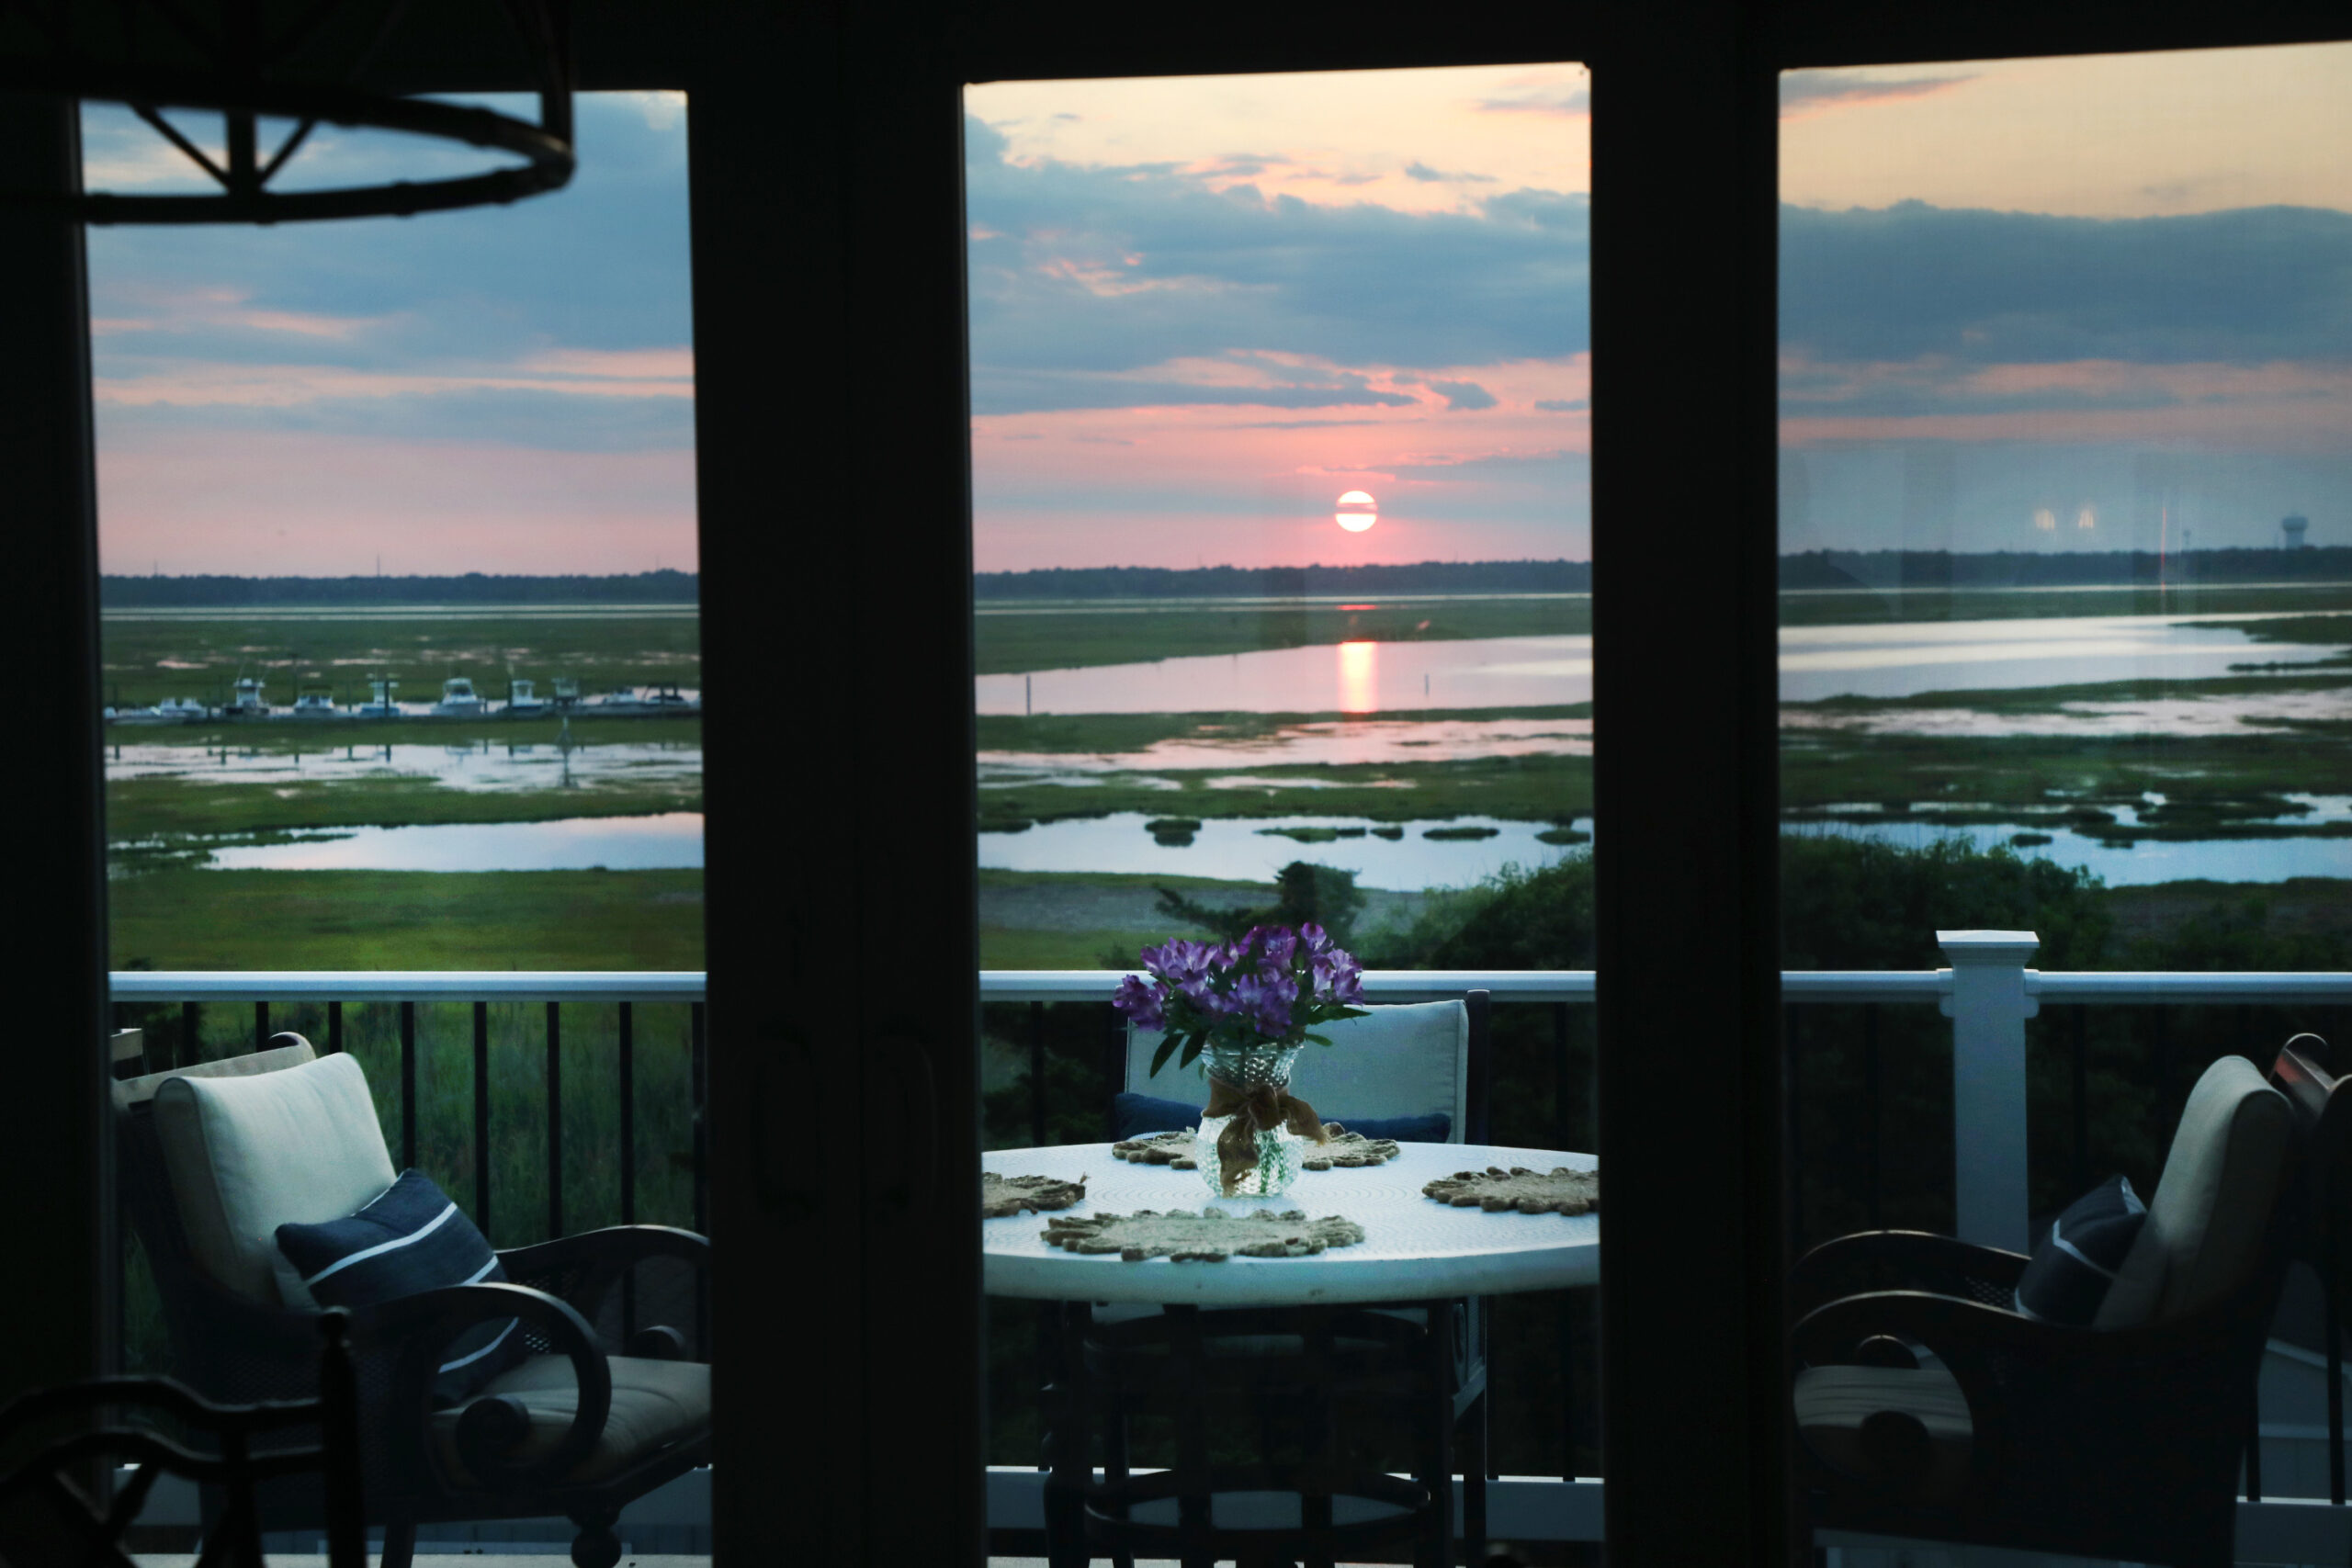
“At night, especially after daylight savings time, we’re making dinner and out back you see this orange ball as the sun is setting,” Katie said. “It takes your breath away.”
Optimizing views from the inside
Many homeowners enjoy their Shore homes year-round. Designing interior spaces to maximize views ensures they can appreciate the beauty of the Shore in every season and all weather.
The orientation of a waterfront home can dramatically influence its natural light. Oceanfront homes facing north or northeast greet the day with morning sunshine and sunrises, while bayfront homes facing south or southwest enjoy sun-filled afternoons and colorful sunsets.
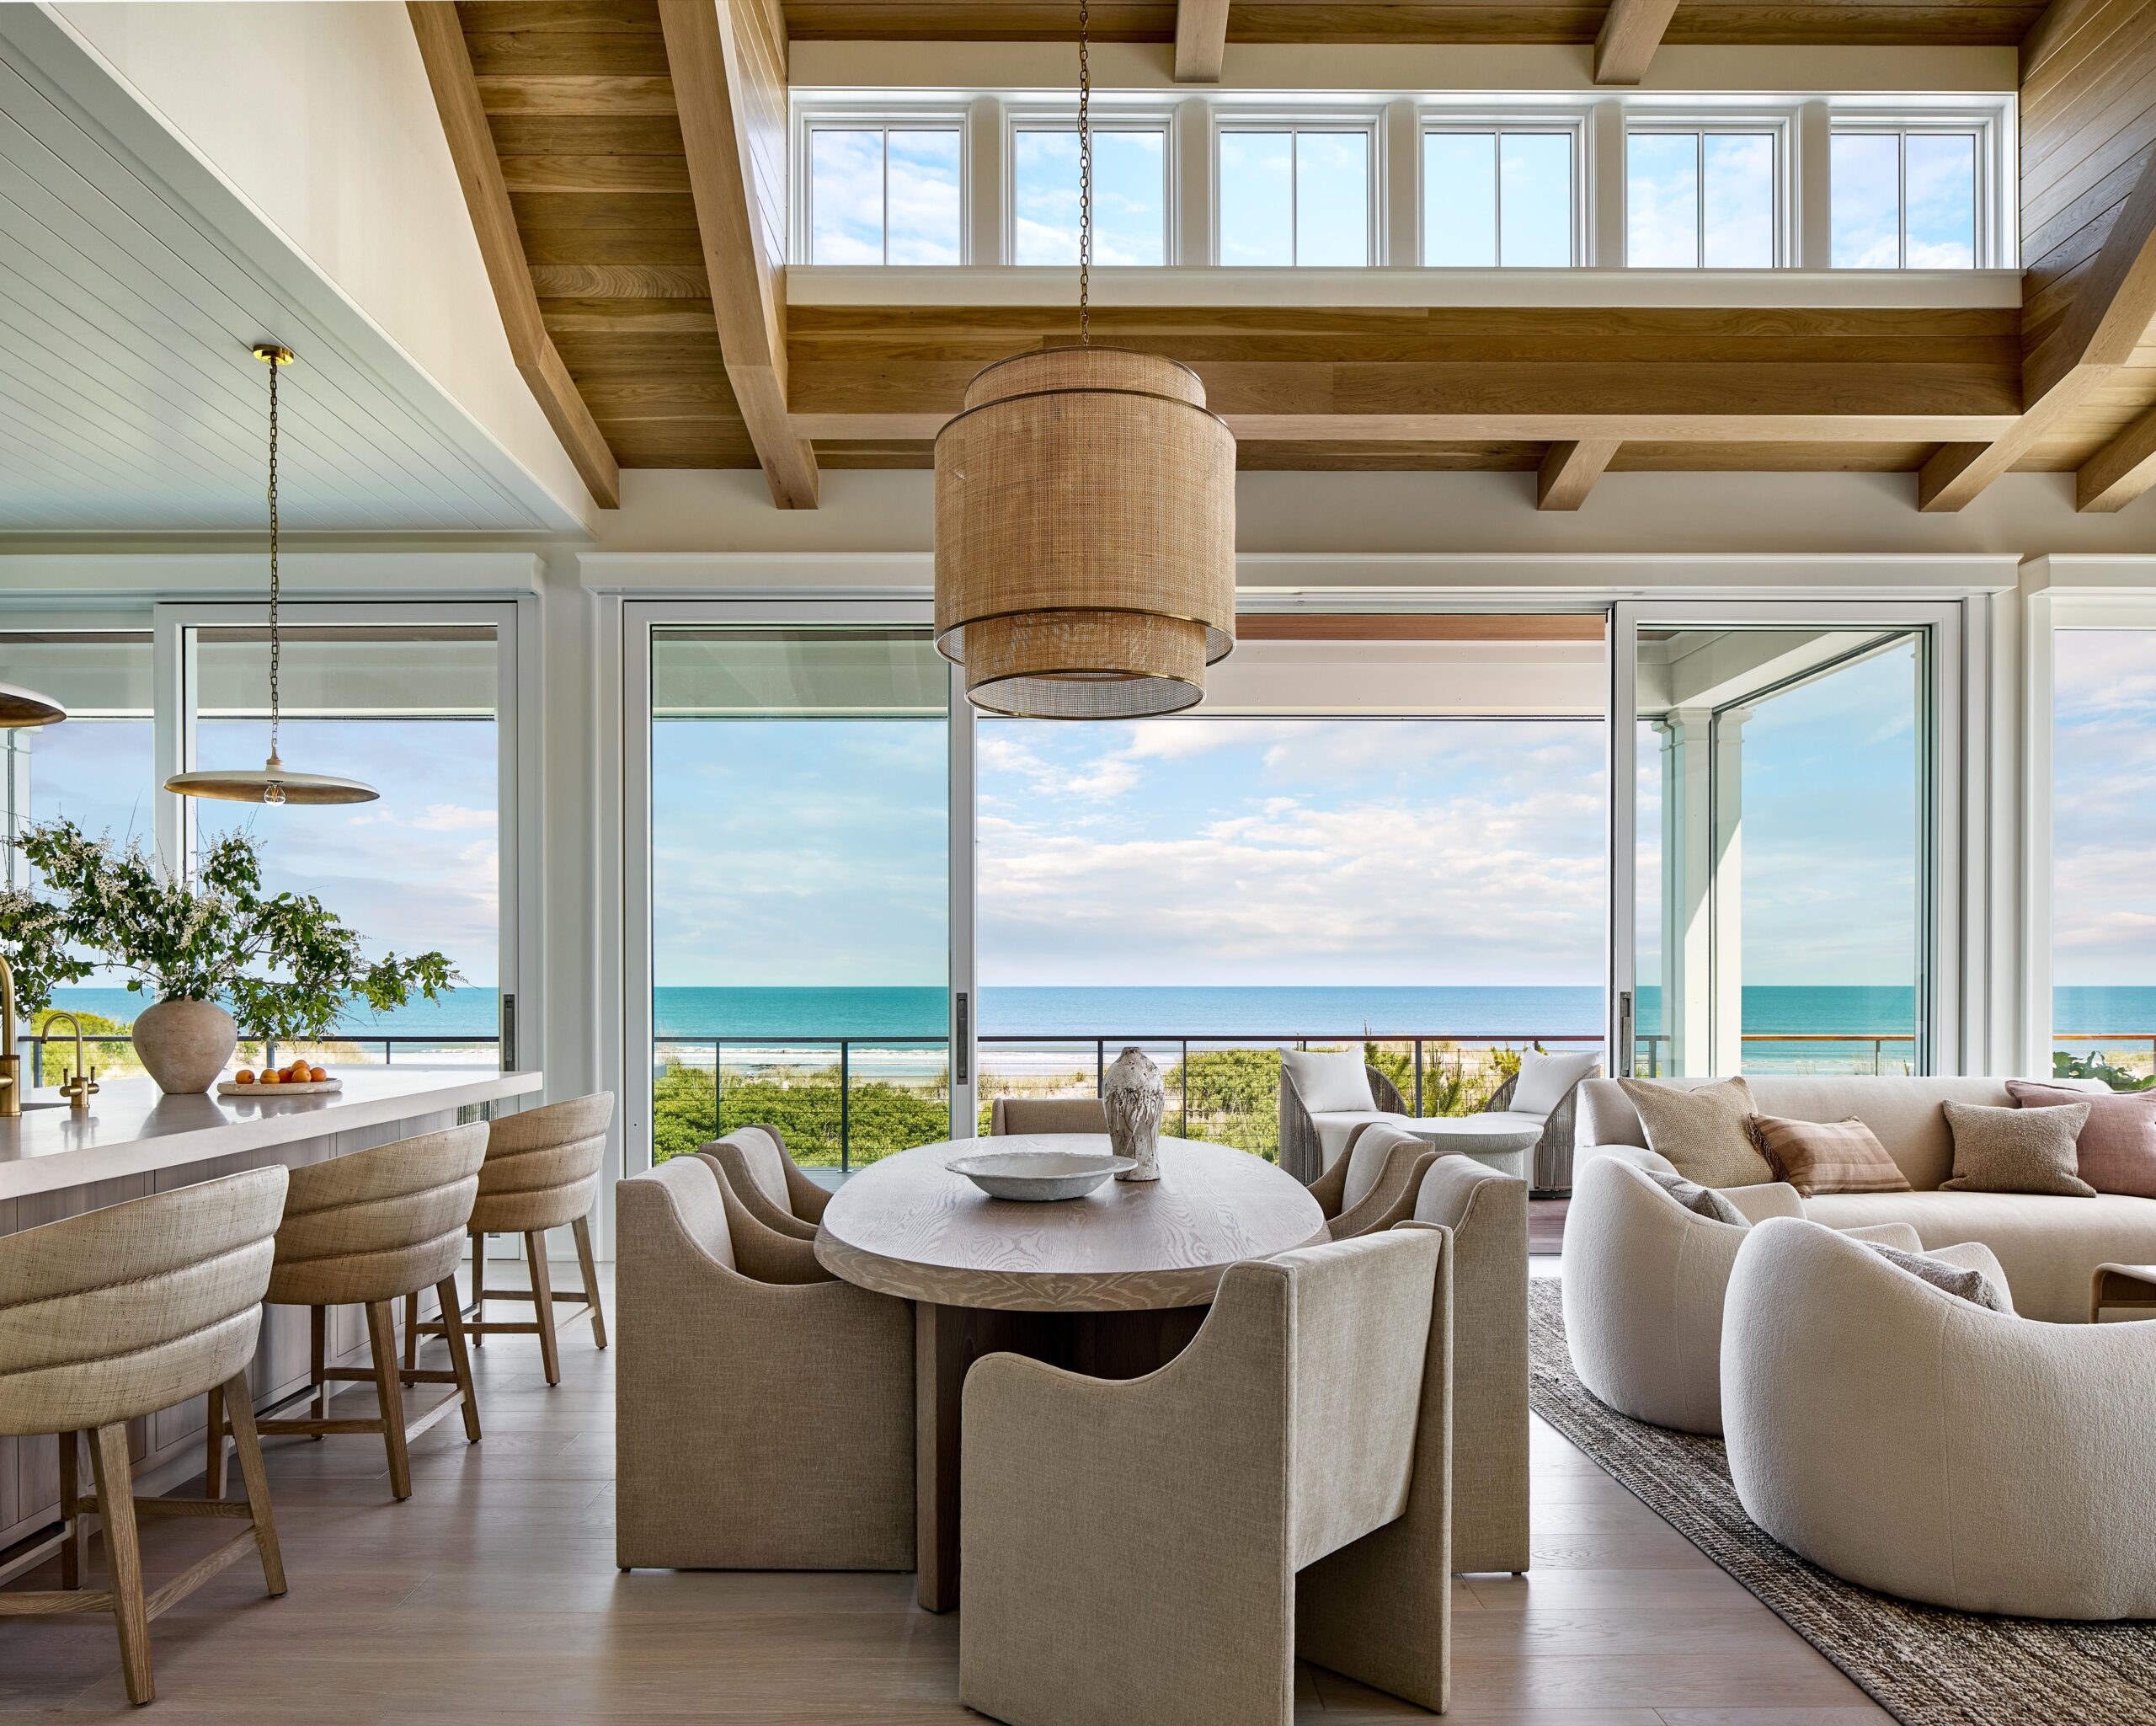
Open floor plans allow light to pass through without obstruction. Layouts that include a main living area and kitchen with a wide, sweeping view of the horizon, make it feel like you’re outside while sitting on the couch or at the kitchen table. The most compelling views are often found from upper levels of the home.
Katie and Randy Zakreski’s back deck looks over the inland waterway, and glass doors from the kitchen to the exterior provide views from the inside.
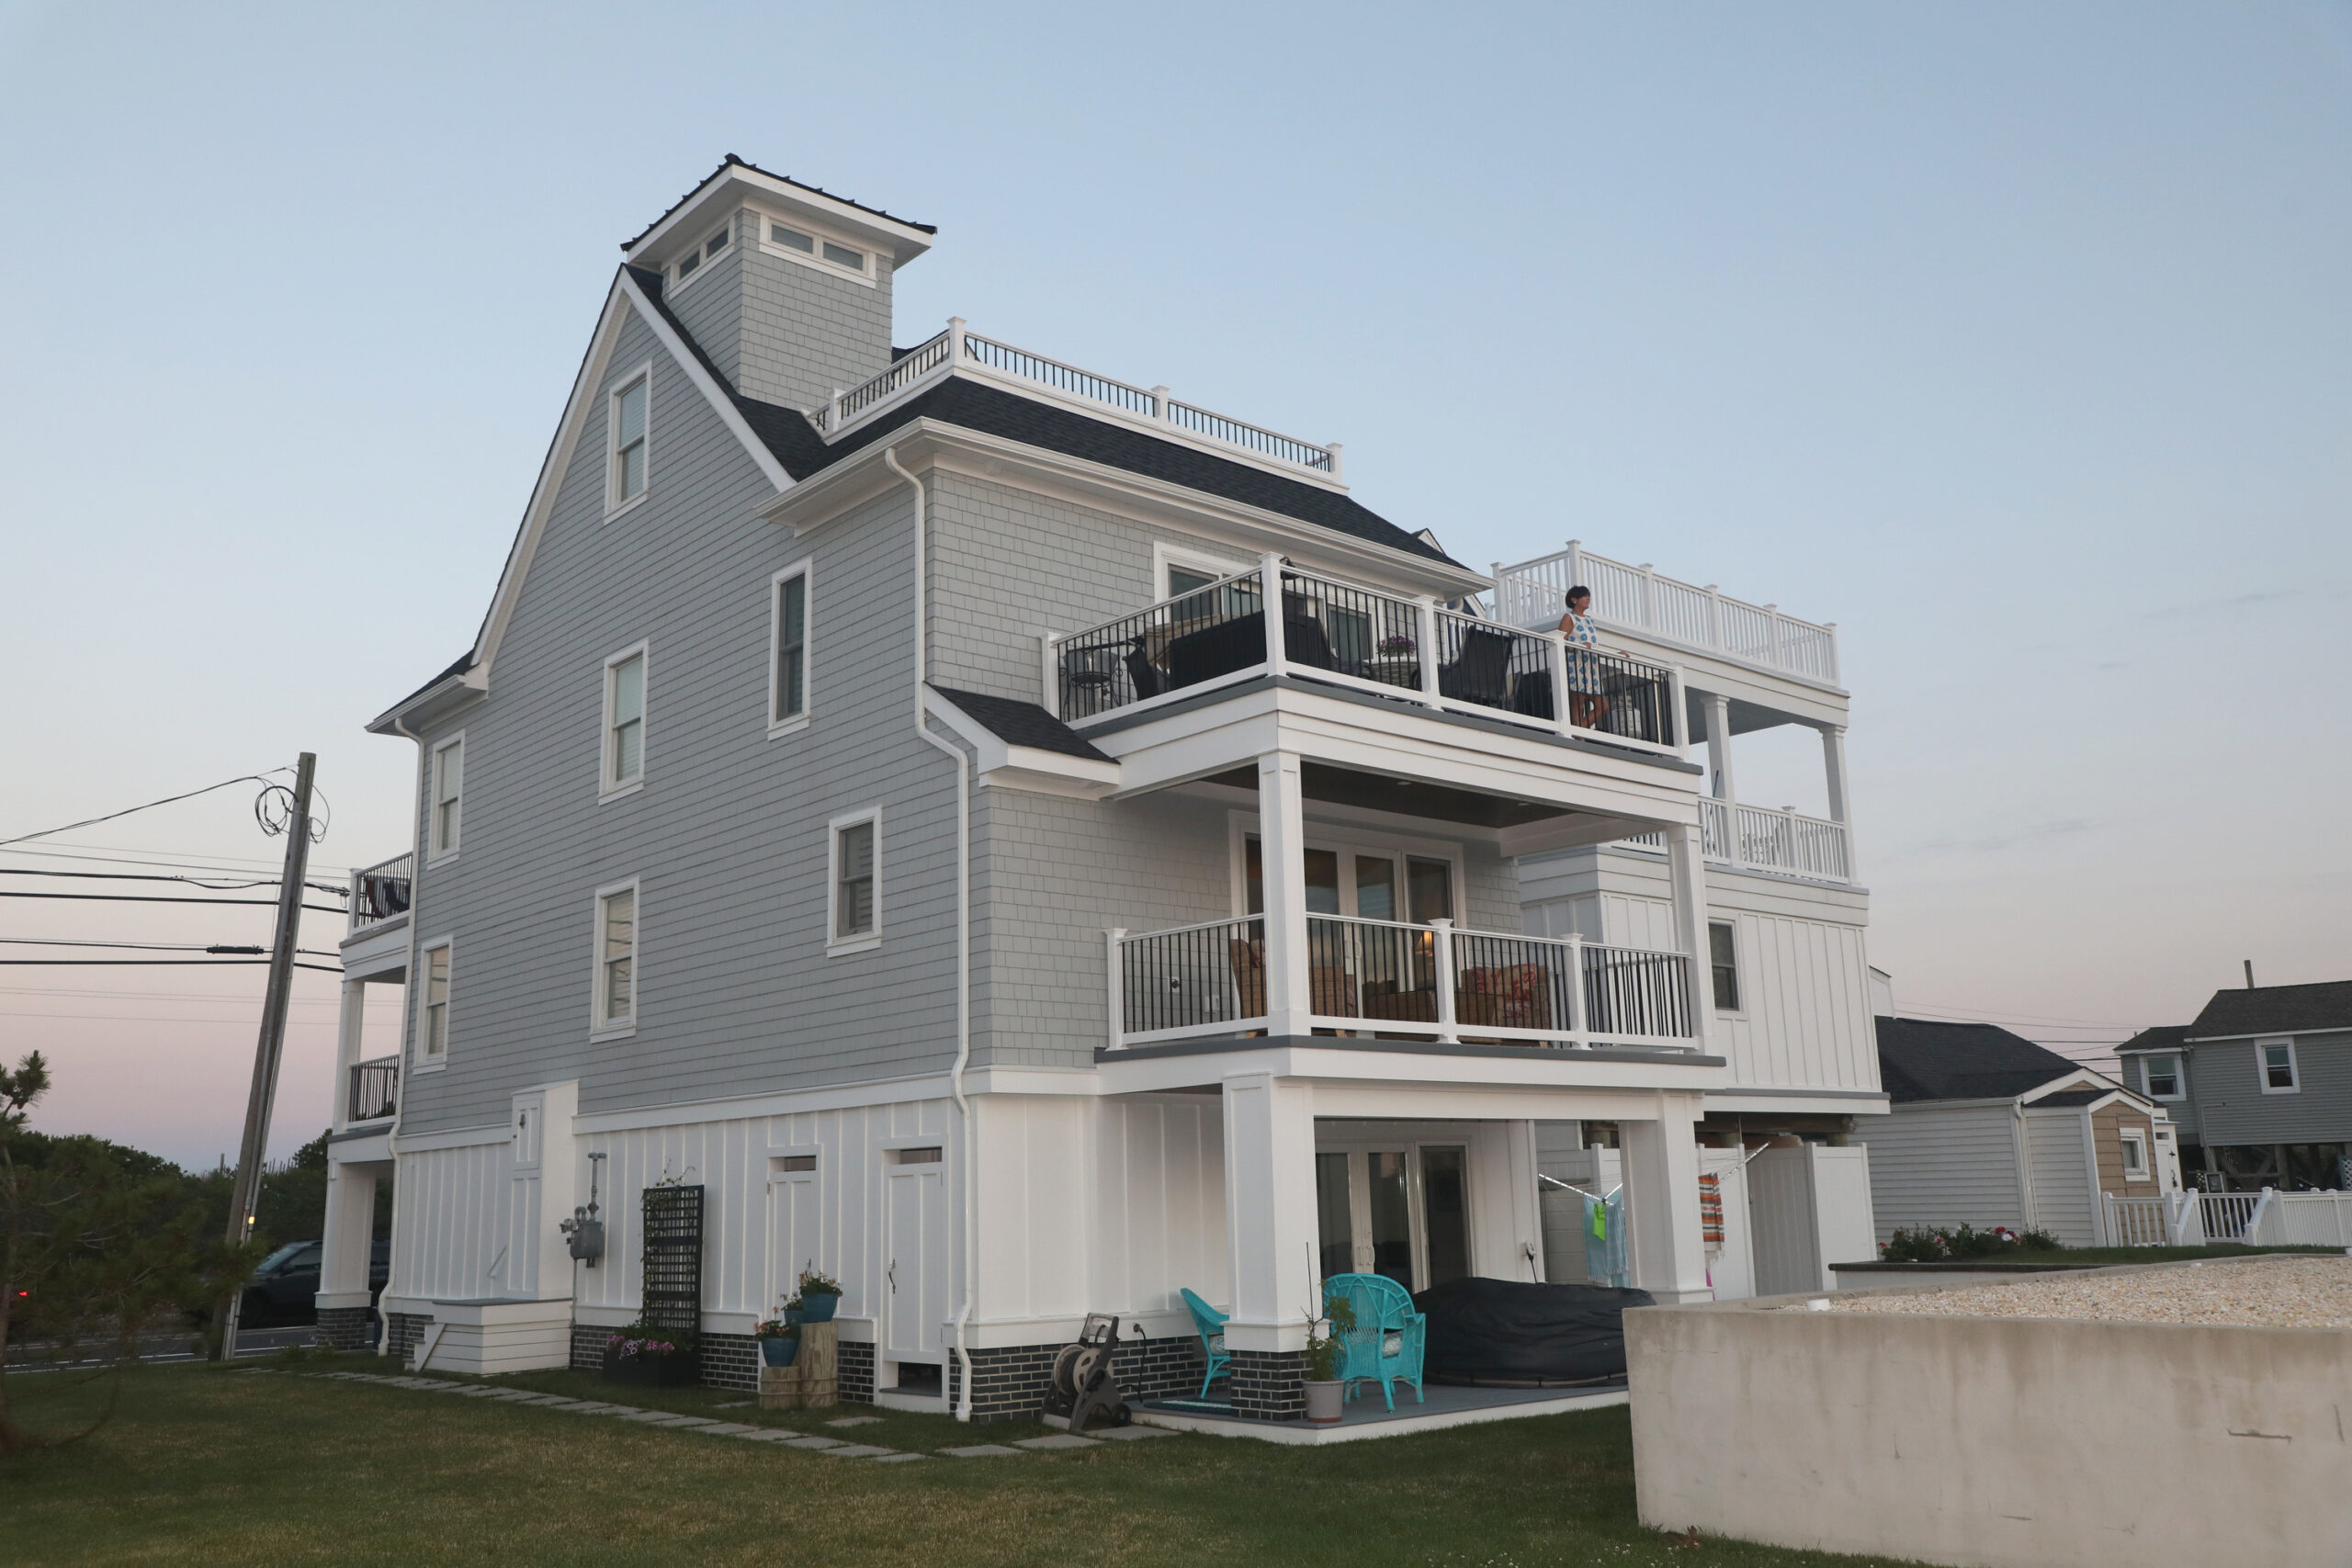
When Mary Simmonds and Richard Stewart rebuilt their bayfront home in Avalon in 2021, they hired Clermont-based Blane Steinman Architects and J.G. Popper Custom Builders. The floor plan included an open concept with high ceilings to capture as much light as possible.
“We are not boaters, but there’s something special about being on the bay,” Simmonds said. “We have a bay view on two sides of the house, and we can see the sun rise.”
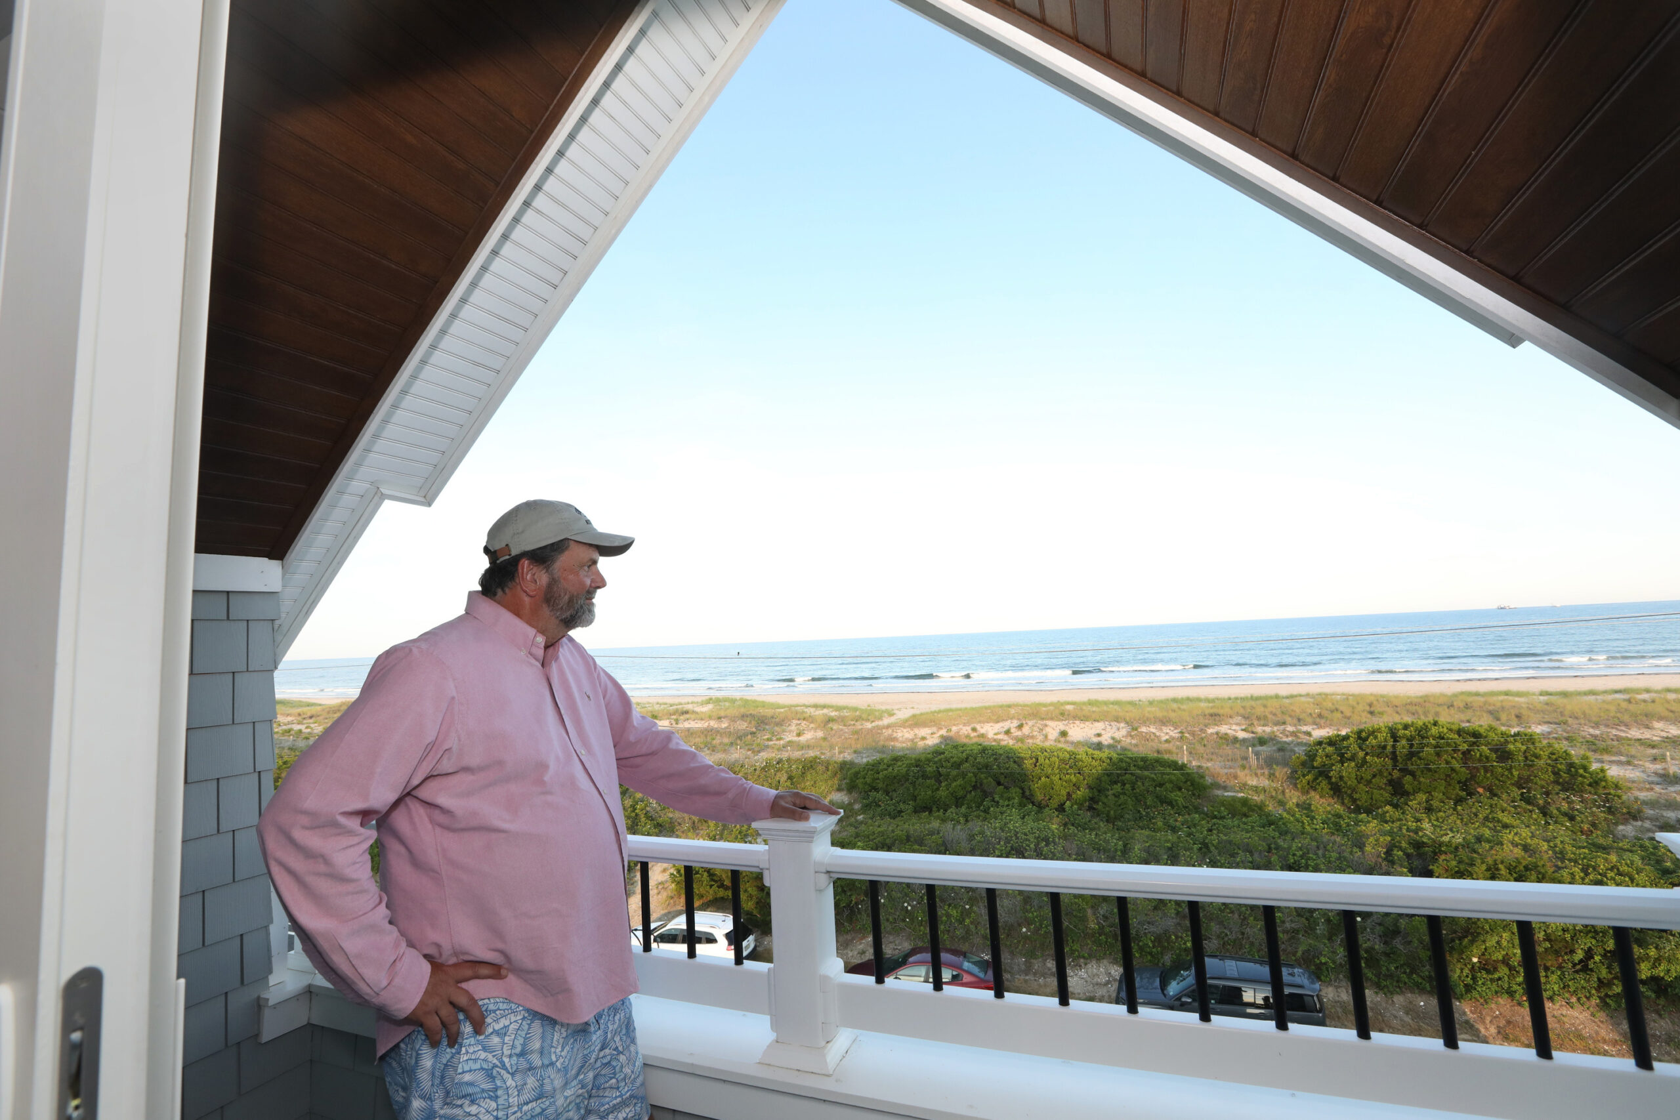
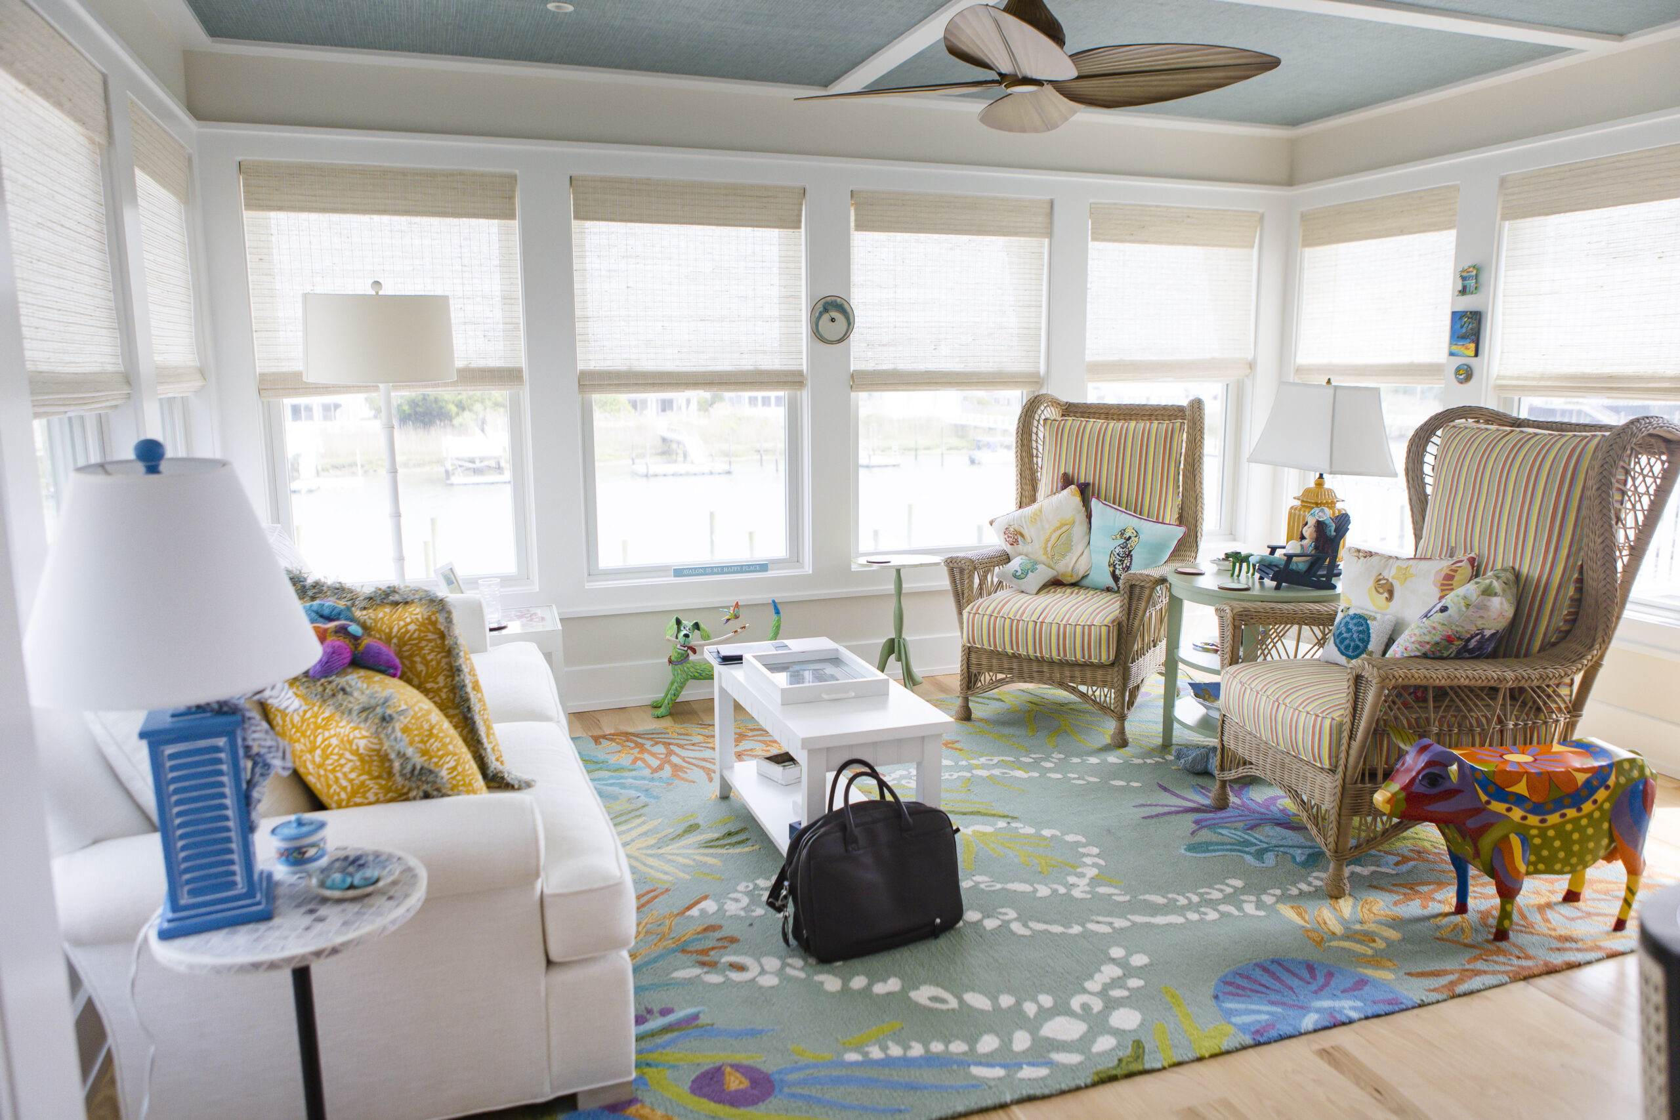
The home features plentiful windows and sliding glass doors to three water-facing decks. The living room on the second floor, oriented for a dramatic bay view, is Simmonds’ favorite spot to relax. Stewart prefers reading in the sunroom, which also enjoys spectacular views of the bay.
The sunroom of Mary Simmonds and Richard Stewart’s home, where Stewart prefers to spend time, has windows on all sides, as shown in this 2023 photo.
Window and glass door placement are key for optimizing views. The size and placement of windows should balance daylight, privacy, and visibility of outdoor features. Sliding glass doors can serve as a huge picture window with an unobstructed view to the world outside.
Carefully composed windows should frame the landscape as one would frame a work of art, making the surrounding environment an integral element of the room itself, Glantz said.
“There are companies who make glass that turns opaque with just the press of a button, so you don’t even need blinds,” said Mallory Oliver Stampone, president of Oliver Custom Home Builders in Strathmere. “But it’s very expensive.”
When houses are built very close together, as is often the case at the Jersey Shore, side walls just feet from the next-door neighbor’s house can have limited windows. The Zakreskis have decorative shutters for privacy.
Large lift-and-slide door systems with minimal frame profiles are often employed to blur the boundary between inside and out, allowing the landscape to become the focal point, Glantz said.
An Andersen Weiland Liftslide door system is an example of how to use large panes of glass in a Shore home so water views are fully enjoyable even from the indoor living spaces.
Maximizing outdoor views
Outdoor spaces, including decks, balconies, and porches, create additional opportunities to enjoy beachy surroundings.
As with the home’s orientation, outdoor spaces facing the ocean will enjoy morning sun while those facing the bay will catch sunsets.
“We’ve seen a definite shift from maximizing the size of a deck to maximizing the experience of being on it,” said Jodi Lee, senior vice president of marketing at Virginia-based Trex Co., which makes decking products. “Rather than simply building larger decks, homeowners are creating thoughtfully planned spaces that optimize sight lines while supporting multiple activities.”
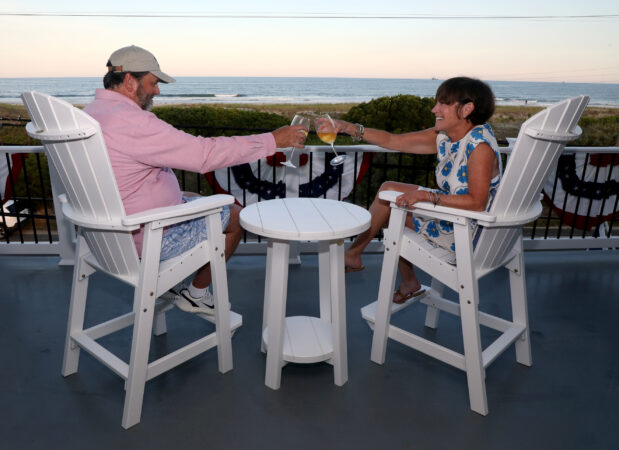
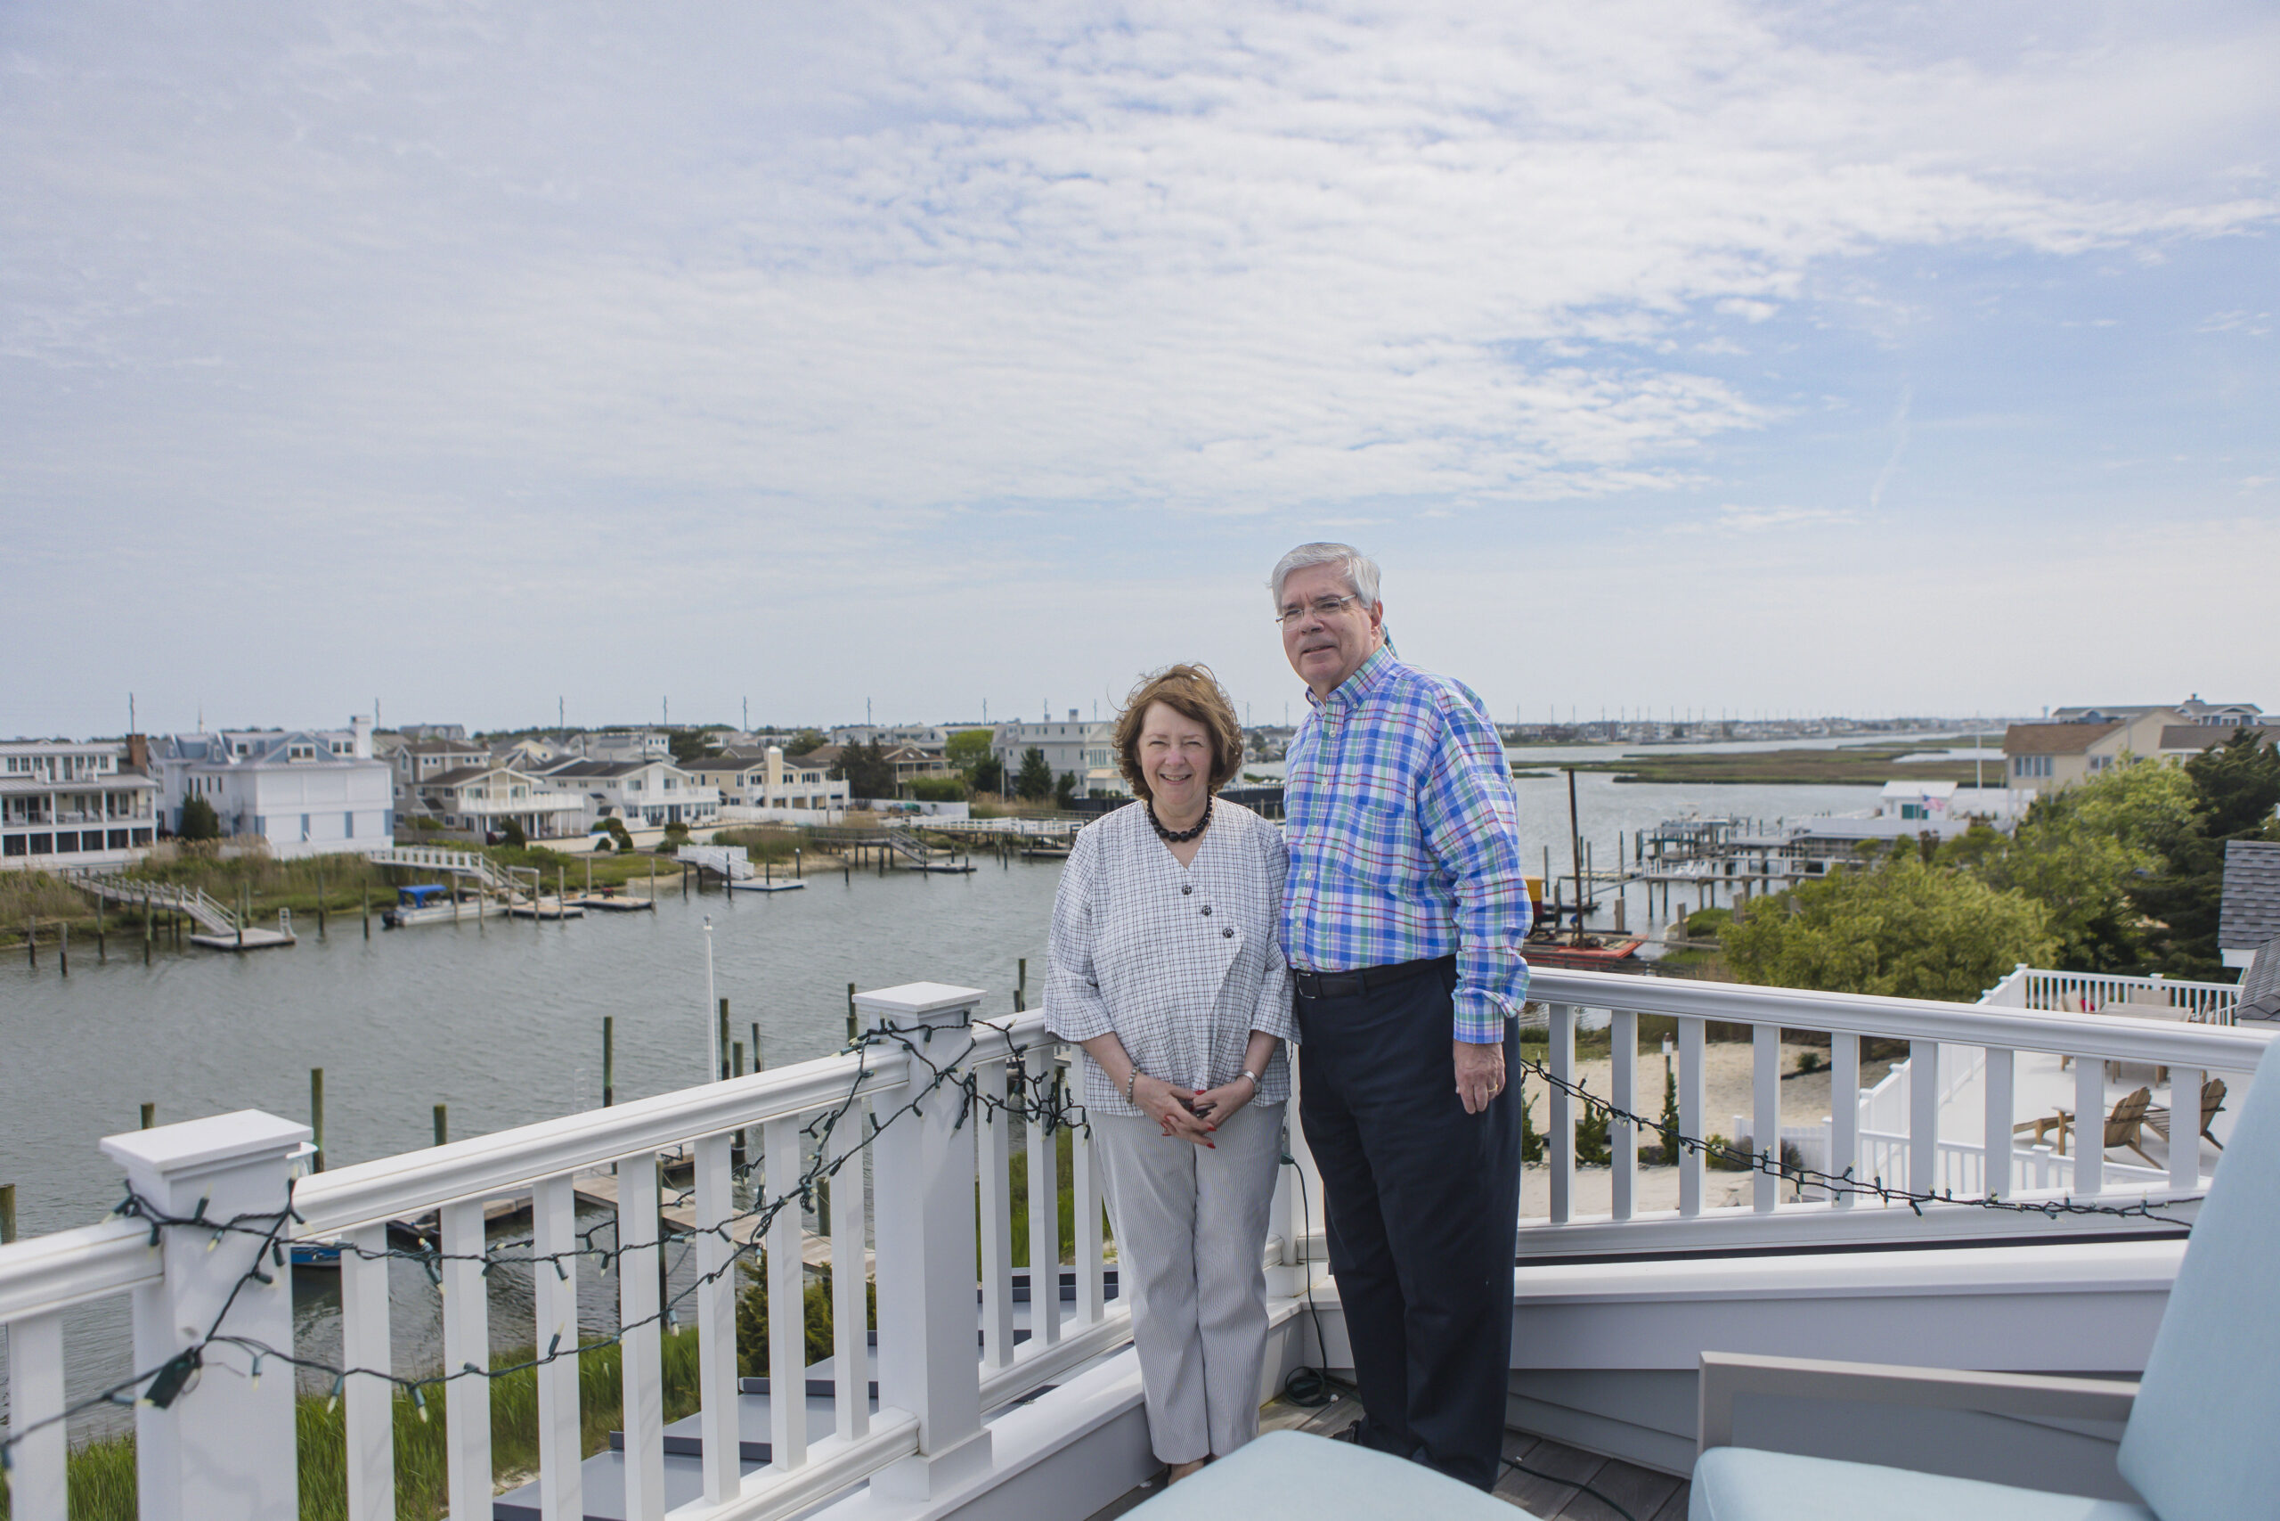
Mary Simmonds and Richard Stewart on their balcony in Avalon in 2023.
Those features include multilevel layouts, built-in seating, strategically placed planters, and designated zones for dining, entertaining, and relaxing.
Homeowners can employ railings made with glass slats or panes, stainless steel rod systems, and cables, which are less obstructive. Be sure cable systems include components that won’t rust, and for safety, be sure kids can’t climb on them.
Landscaping should enhance the setting without blocking views. Some homeowners prefer a natural look with native plants and trees. Avoid planting trees that may obstruct the view as they grow larger.
This photo shows an example of cable railings, which can keep an outdoor living space safely cordoned off without taking away from visibility of the surrounding nature.
“Thoughtful planting strategies can frame desirable views, soften transitions between architecture and nature, provide privacy where needed, and direct attention toward key focal points,” Gantz said. “Hedges, shrubs, and carefully composed planting beds can create outdoor spaces that are as welcoming and thoughtfully scaled as the rooms within the home.”
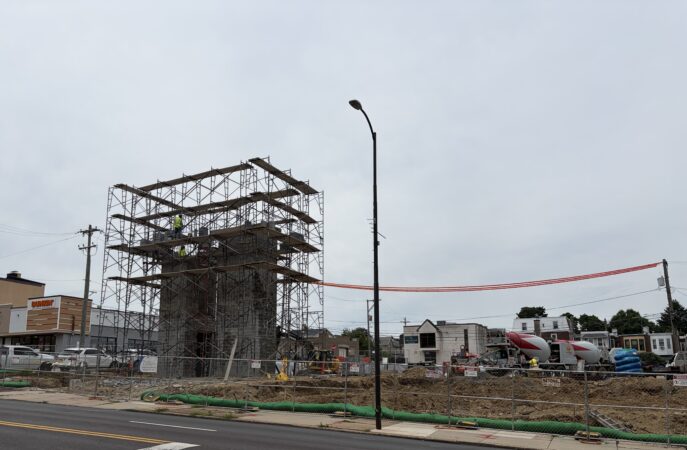
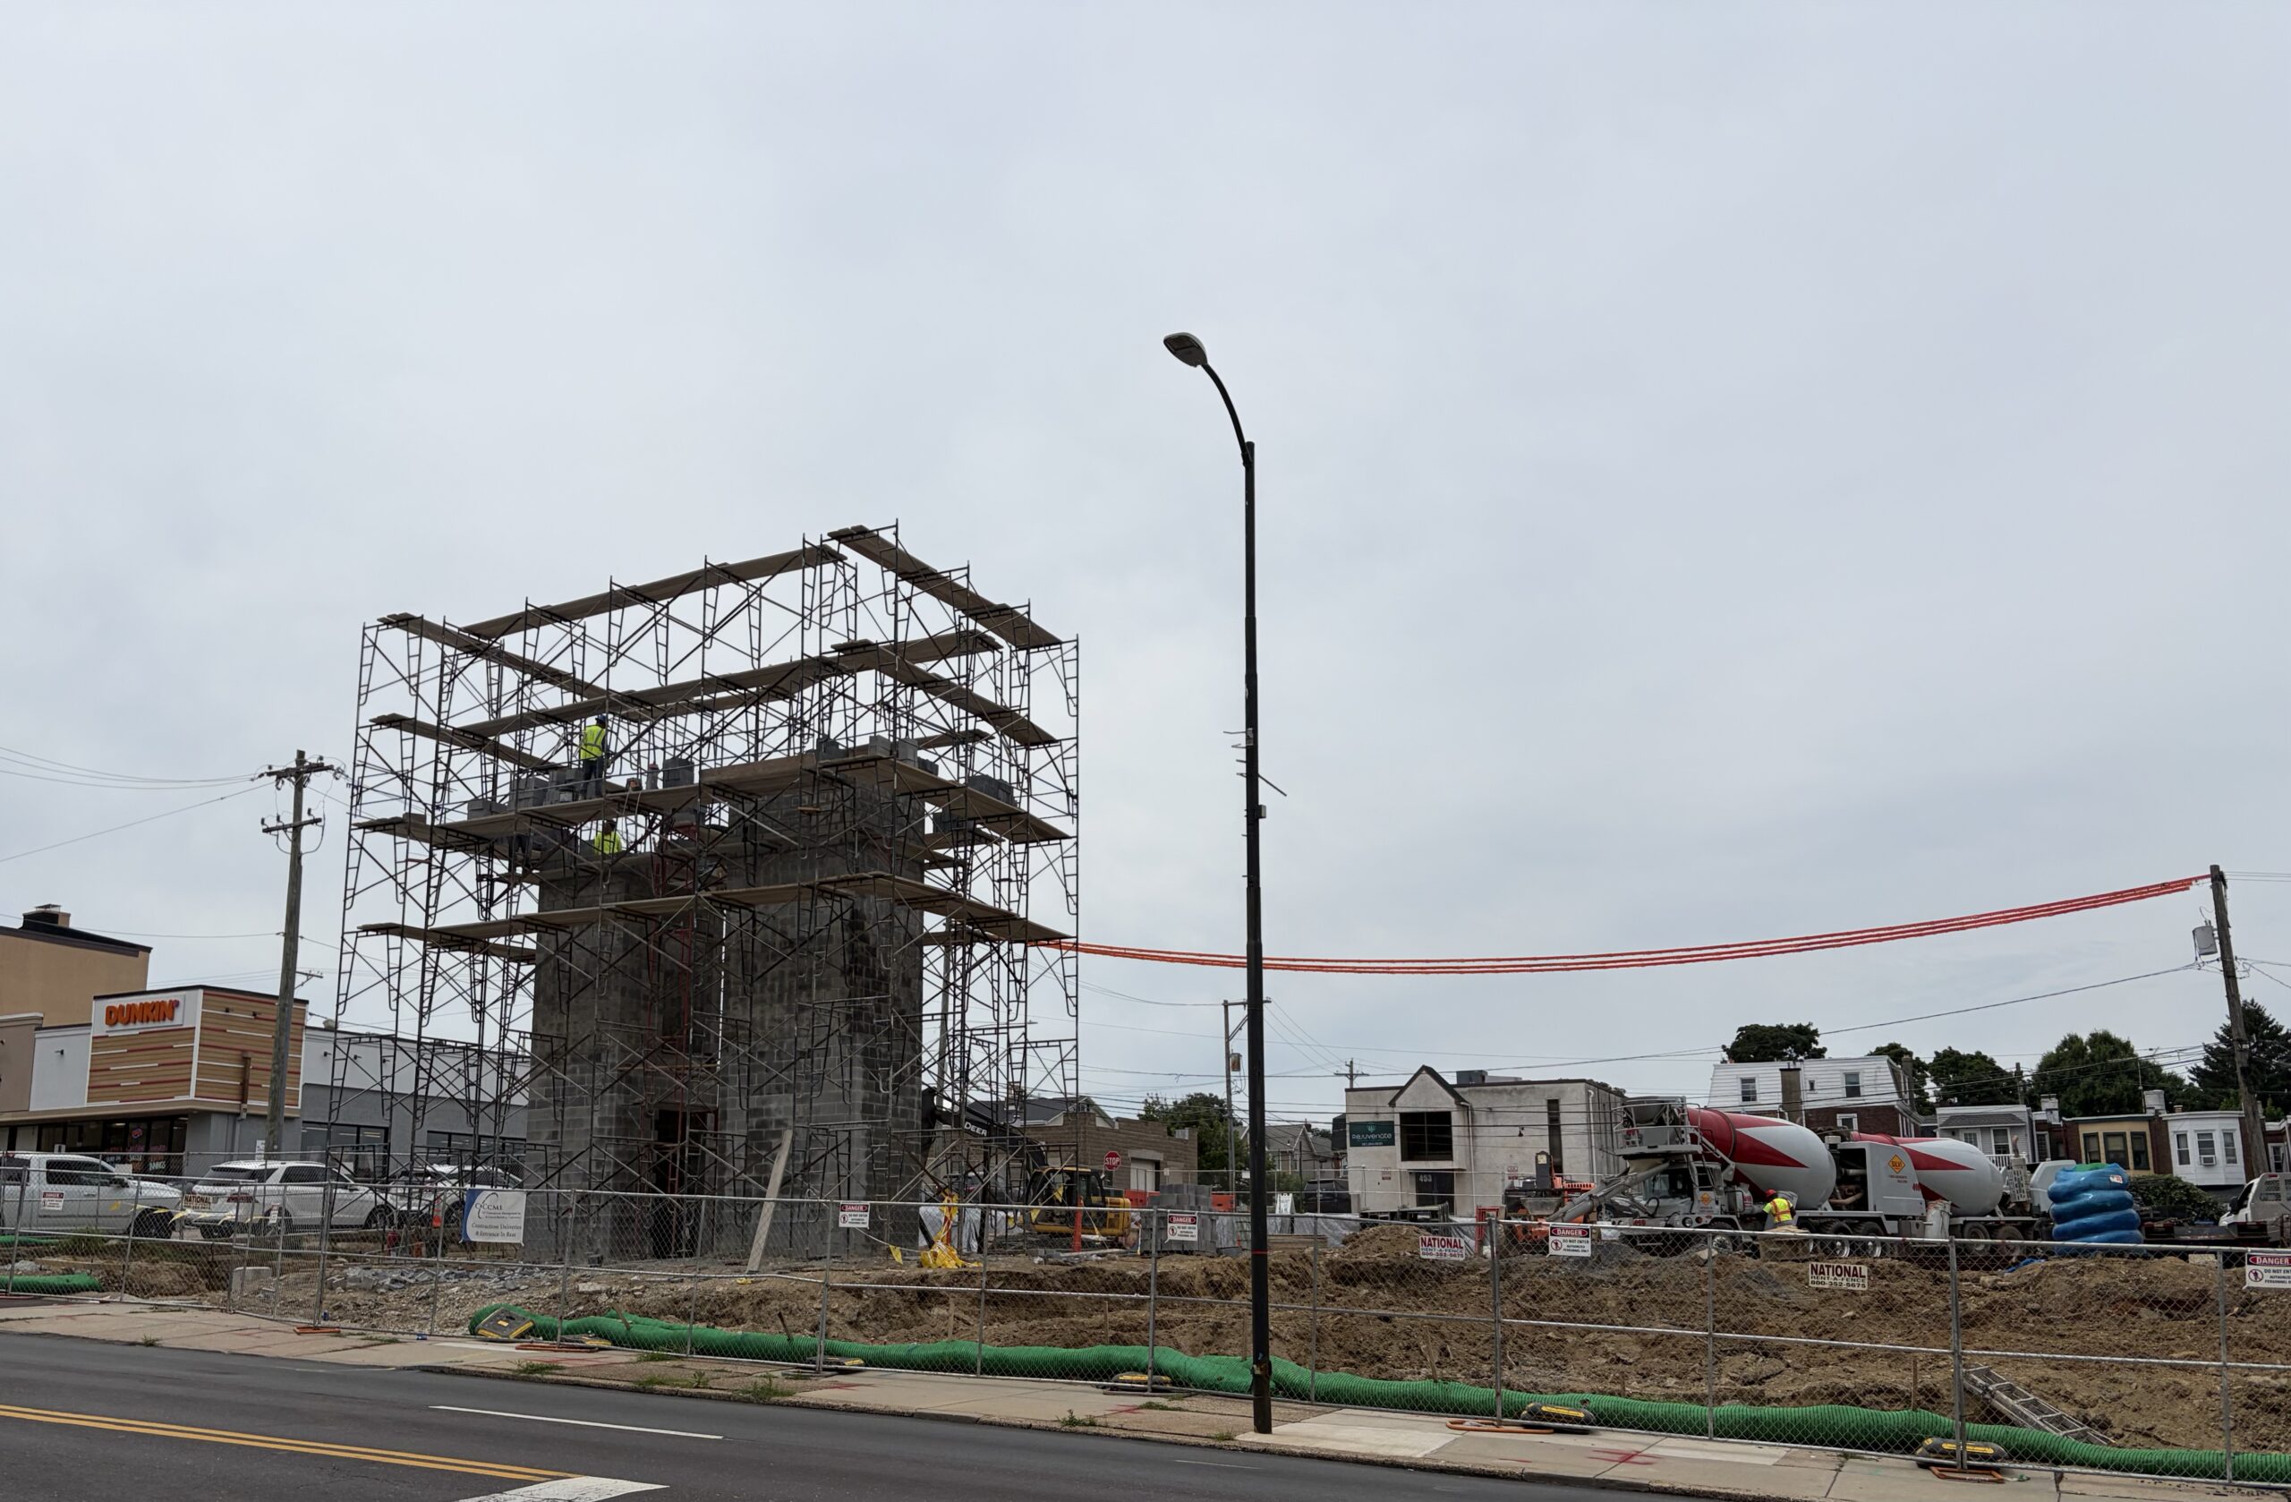
Construction is underway on a mixed-use apartment building facing York Road in Jenkintown.
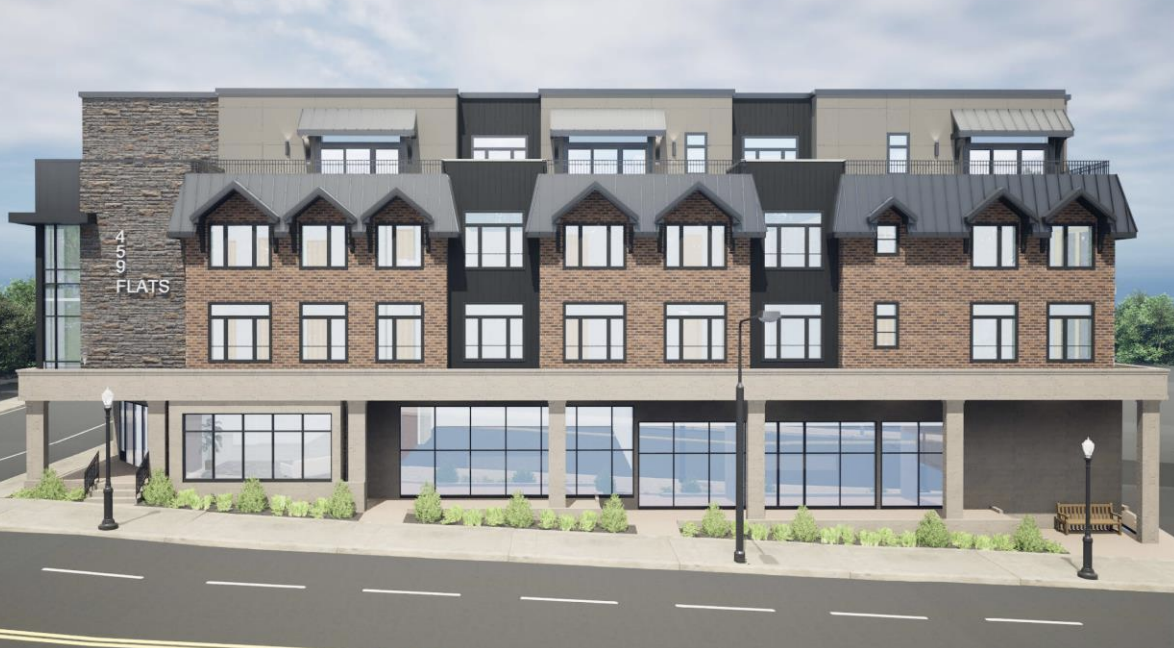
Plans for the new building, which will sit at the intersection of Route 611 and Cherry Street across from Dunkin’, include 40 apartments and a ground-floor commercial space.
The four-story structure also includes a parking garage with 48 spaces. Eight of those will be reserved for the retailer, developer and owner Vincent Celenza said.
Rendering of an apartment complex at Route 611 and Cherry Street in Jenkintown set to open next year.
Some Jenkintown residents have previously voiced concerns about parking permit arrangements for new apartments, arguing that charging for the spots encourages occupants to use free street parking instead.
But Jenkintown Borough Manager George Locke said he’s heard some argue that no-cost parking permits could present a different problem: “[An] owner might just work the cost of parking into all leases and that might negatively affect those who chose not to drive and use public transportation instead.”
Celenza said he hasn’t decided yet how to handle parking permits. “That was one of [the borough’s] concerns,” he said.
An older building on the site, Helweg Funeral Services Inc, was demolished earlier this month.
Celenza bought the land in 2022 from the trust of the Helweg family funeral home’s owner, Mary Welham Wurmstedt, according to property records.
Newspaper archives indicate the Helweg funeral home had operated on the property since at least the 1930s. Helweg’s has merged with another funeral home and is now located two miles down the street in Abington.
Celenza went through several rounds of planning with Jenkintown, which requested fewer apartments and a wider sidewalk on Cherry Street, Locke said. Celenza agreed to those requests in the final plan submitted last summer.
Construction is underway on a new 40-apartment complex and commercial space at Old York Road and Cherry Street in Jenkintown.
The developer will also add a small public area with two benches on a back corner of the property at Cherry and Johnson Streets.
The apartment complex, named 459 Flats, is set to open in June 2027, Celenza said.
Average rent for the apartments, which range from studios to two-bedroom units, will be about $2,400 per month.
This suburban content is produced with support from the Leslie Miller and Richard Worley Foundation and The Lenfest Institute for Journalism. Editorial content is created independently of the project donors. Gifts to support The Inquirer’s high-impact journalism can be made at inquirer.com/donate. A list of Lenfest Institute donors can be found at lenfestinstitute.org/supporters.
Larry Cohen and Marla Hexter’s Schwenksville neighbors often stop by to admire the wildflower meadow in front of their home.
Some admirers, Larry said, ask for advice. They are considering replacing their front lawns with a meadow as he did.
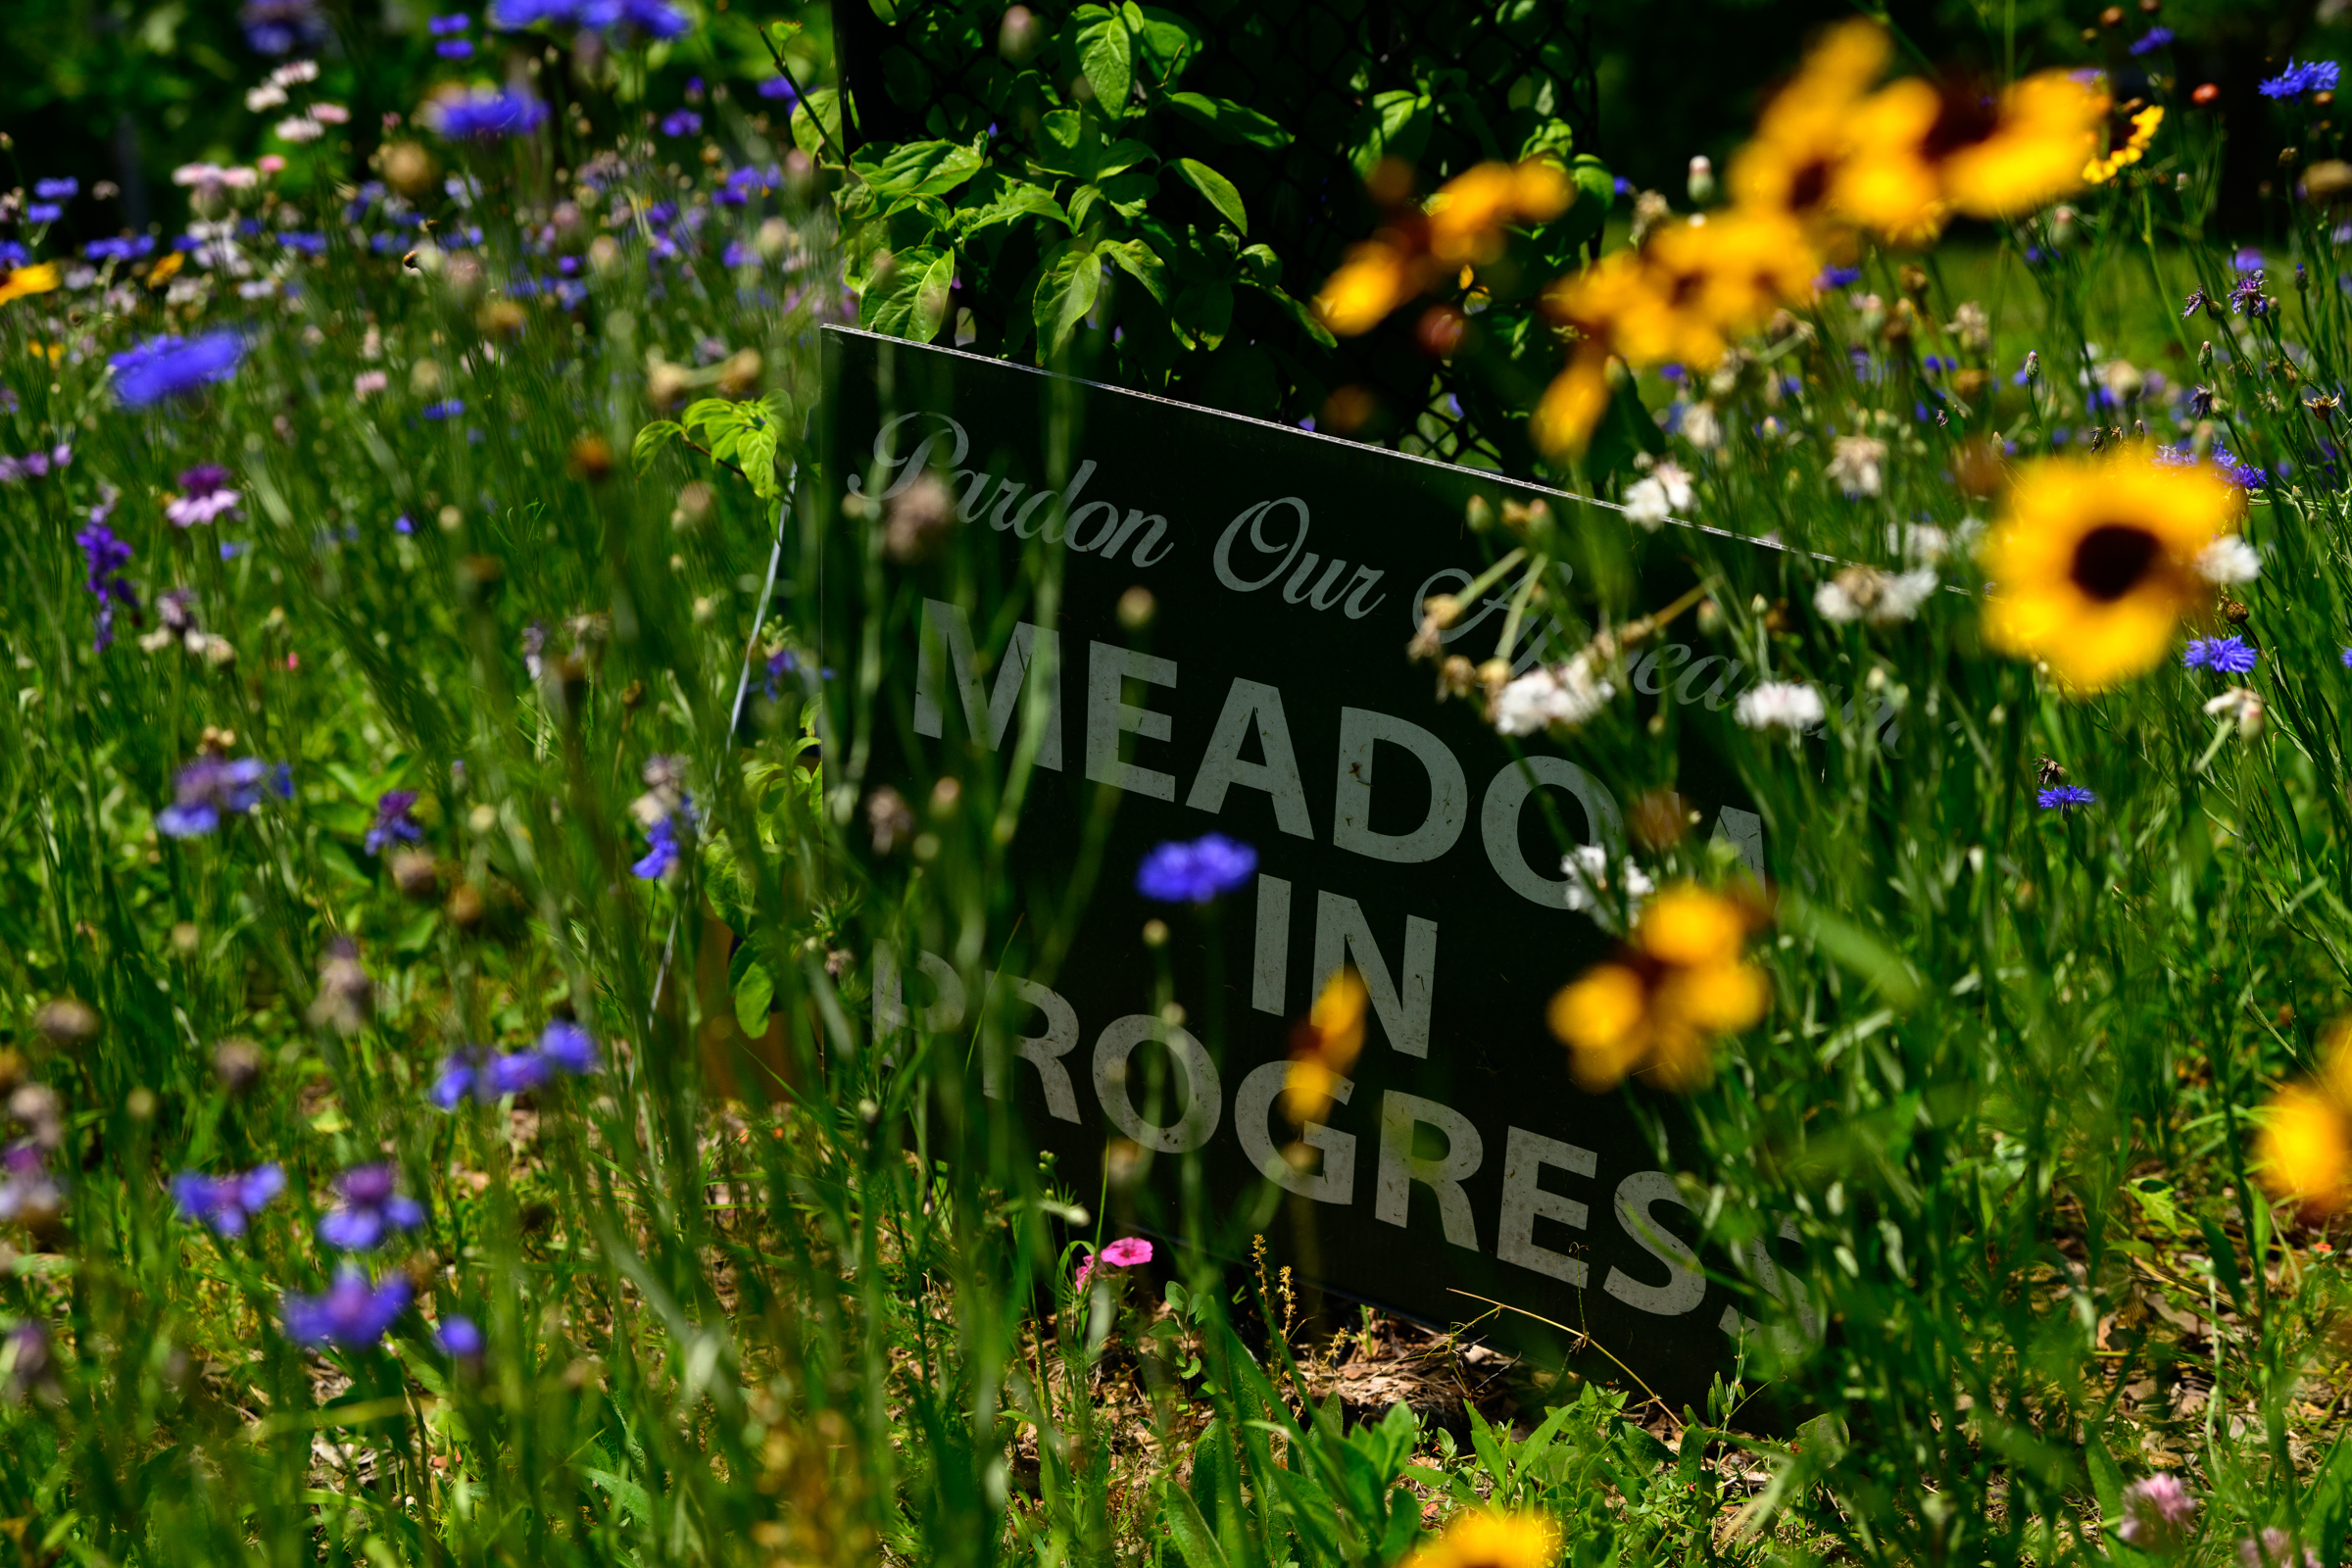
They crave the profusion of blue cornflowers, red poppies, yellow black-eyed Susans, purple larkspur, a variety of bee balm and more. The flowers attract 17 bird species including bluebirds and gold finch, as well as pollinating insects. The meadow now extends from the frog pond in front of the house to the curb where wisteria entwines the mailbox.
A sign reading, “Pardon Our Appearance, Meadow in Progress,” sits in the newer of two meadows planted in Hexter and Cohen’s front yard.The newer of two meadows grows in Hexter and Cohen’s front yard.
Set among the blossoms is a metal sculpture of a woman holding the female symbol of a circle over a cross. It was fashioned by the late Zieglerville artist Phillip Smith.
The meadow project began in 2023 when Cohen and Hexter enlisted the services of S. Edgar David of SED Design in Blue Bell. David Brothers Landscape Services in Collegeville removed the grass, seeded wildflowers, and continues to cultivate the meadow.
When Cohen and Hexter purchased the property of more than an acre in 2015, Callery pear trees flanked the driveway. The invasive species has been replaced with yellowwood, larch, maple, and swamp oak and smoke trees. Cohen protects the bark of the young trees with chicken wire to deter deer.
A frog sits in the pond in the home’s front yard.Another frog in the pond.
The backyard, where rescue dogs Barkley and Caleb romp, has an azalea-shaded swimming pool and a vegetable garden fenced in to keep out rabbits and other marauders.
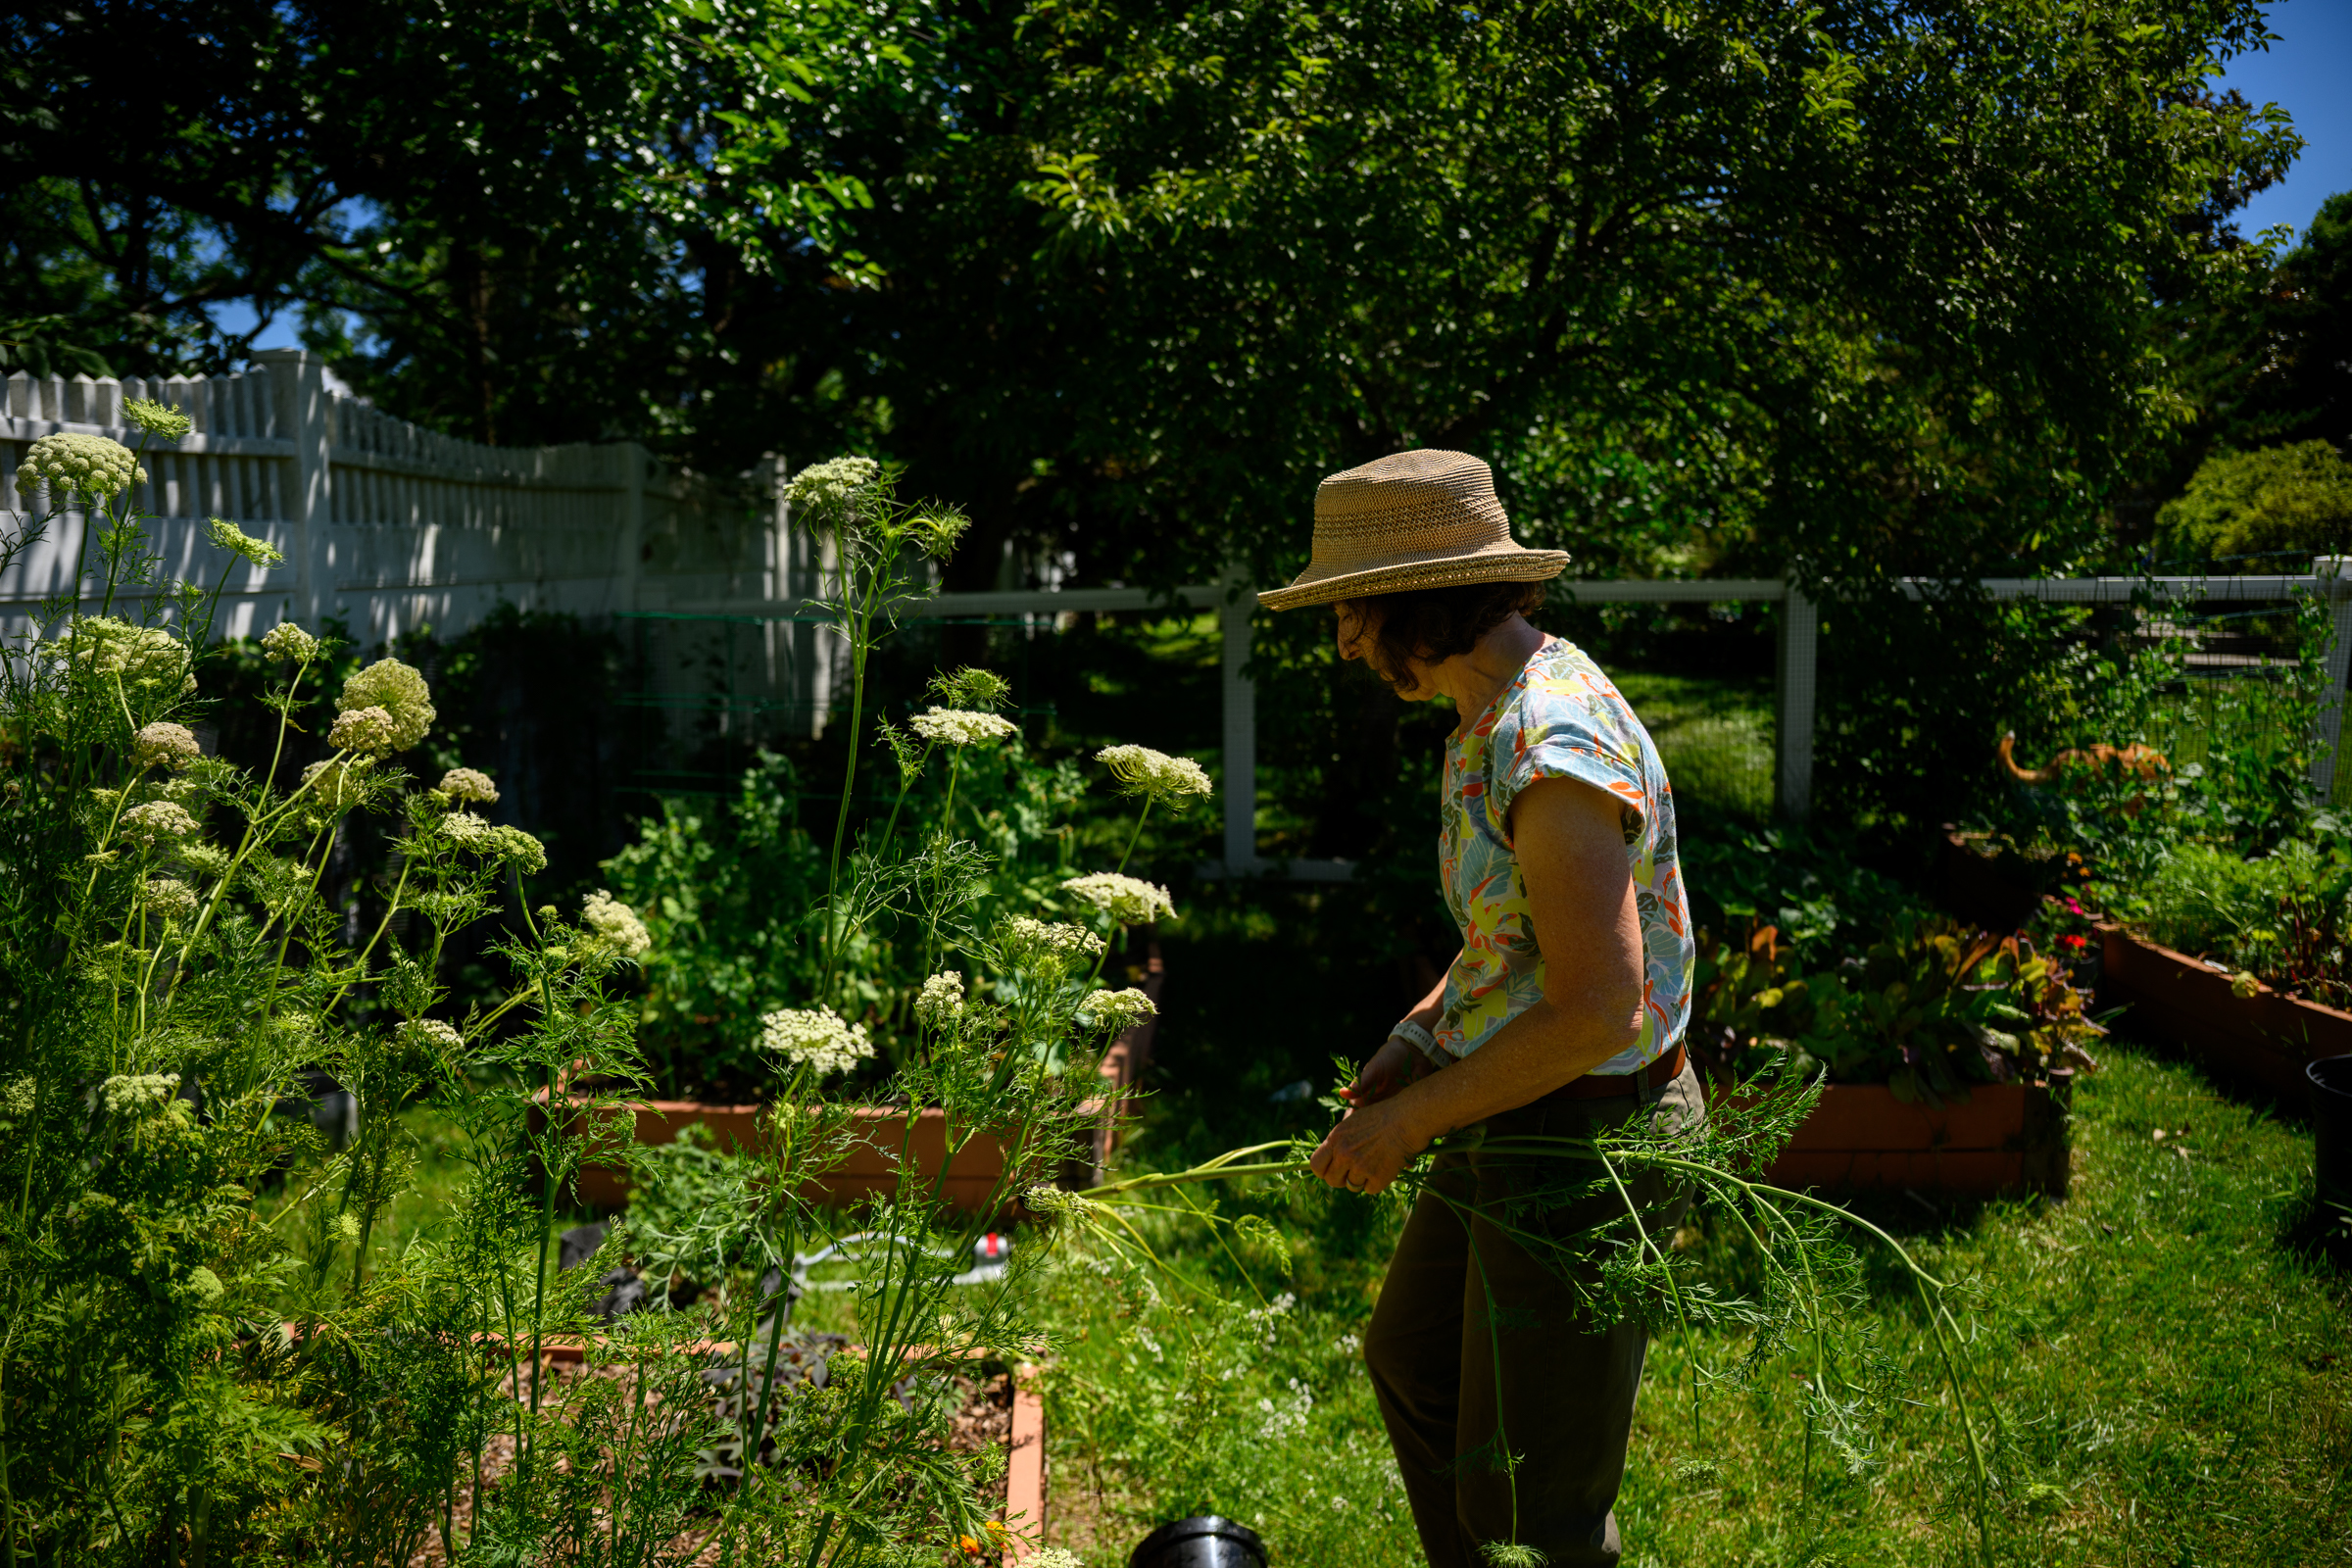
In raised beds, Hexter grows beets, carrots, cabbage, green beans, English peas, garlic, blackberries, and raspberries — which birds eat — and onions, a deterrent to slugs and snails. Strong scented marigolds also repel pests.
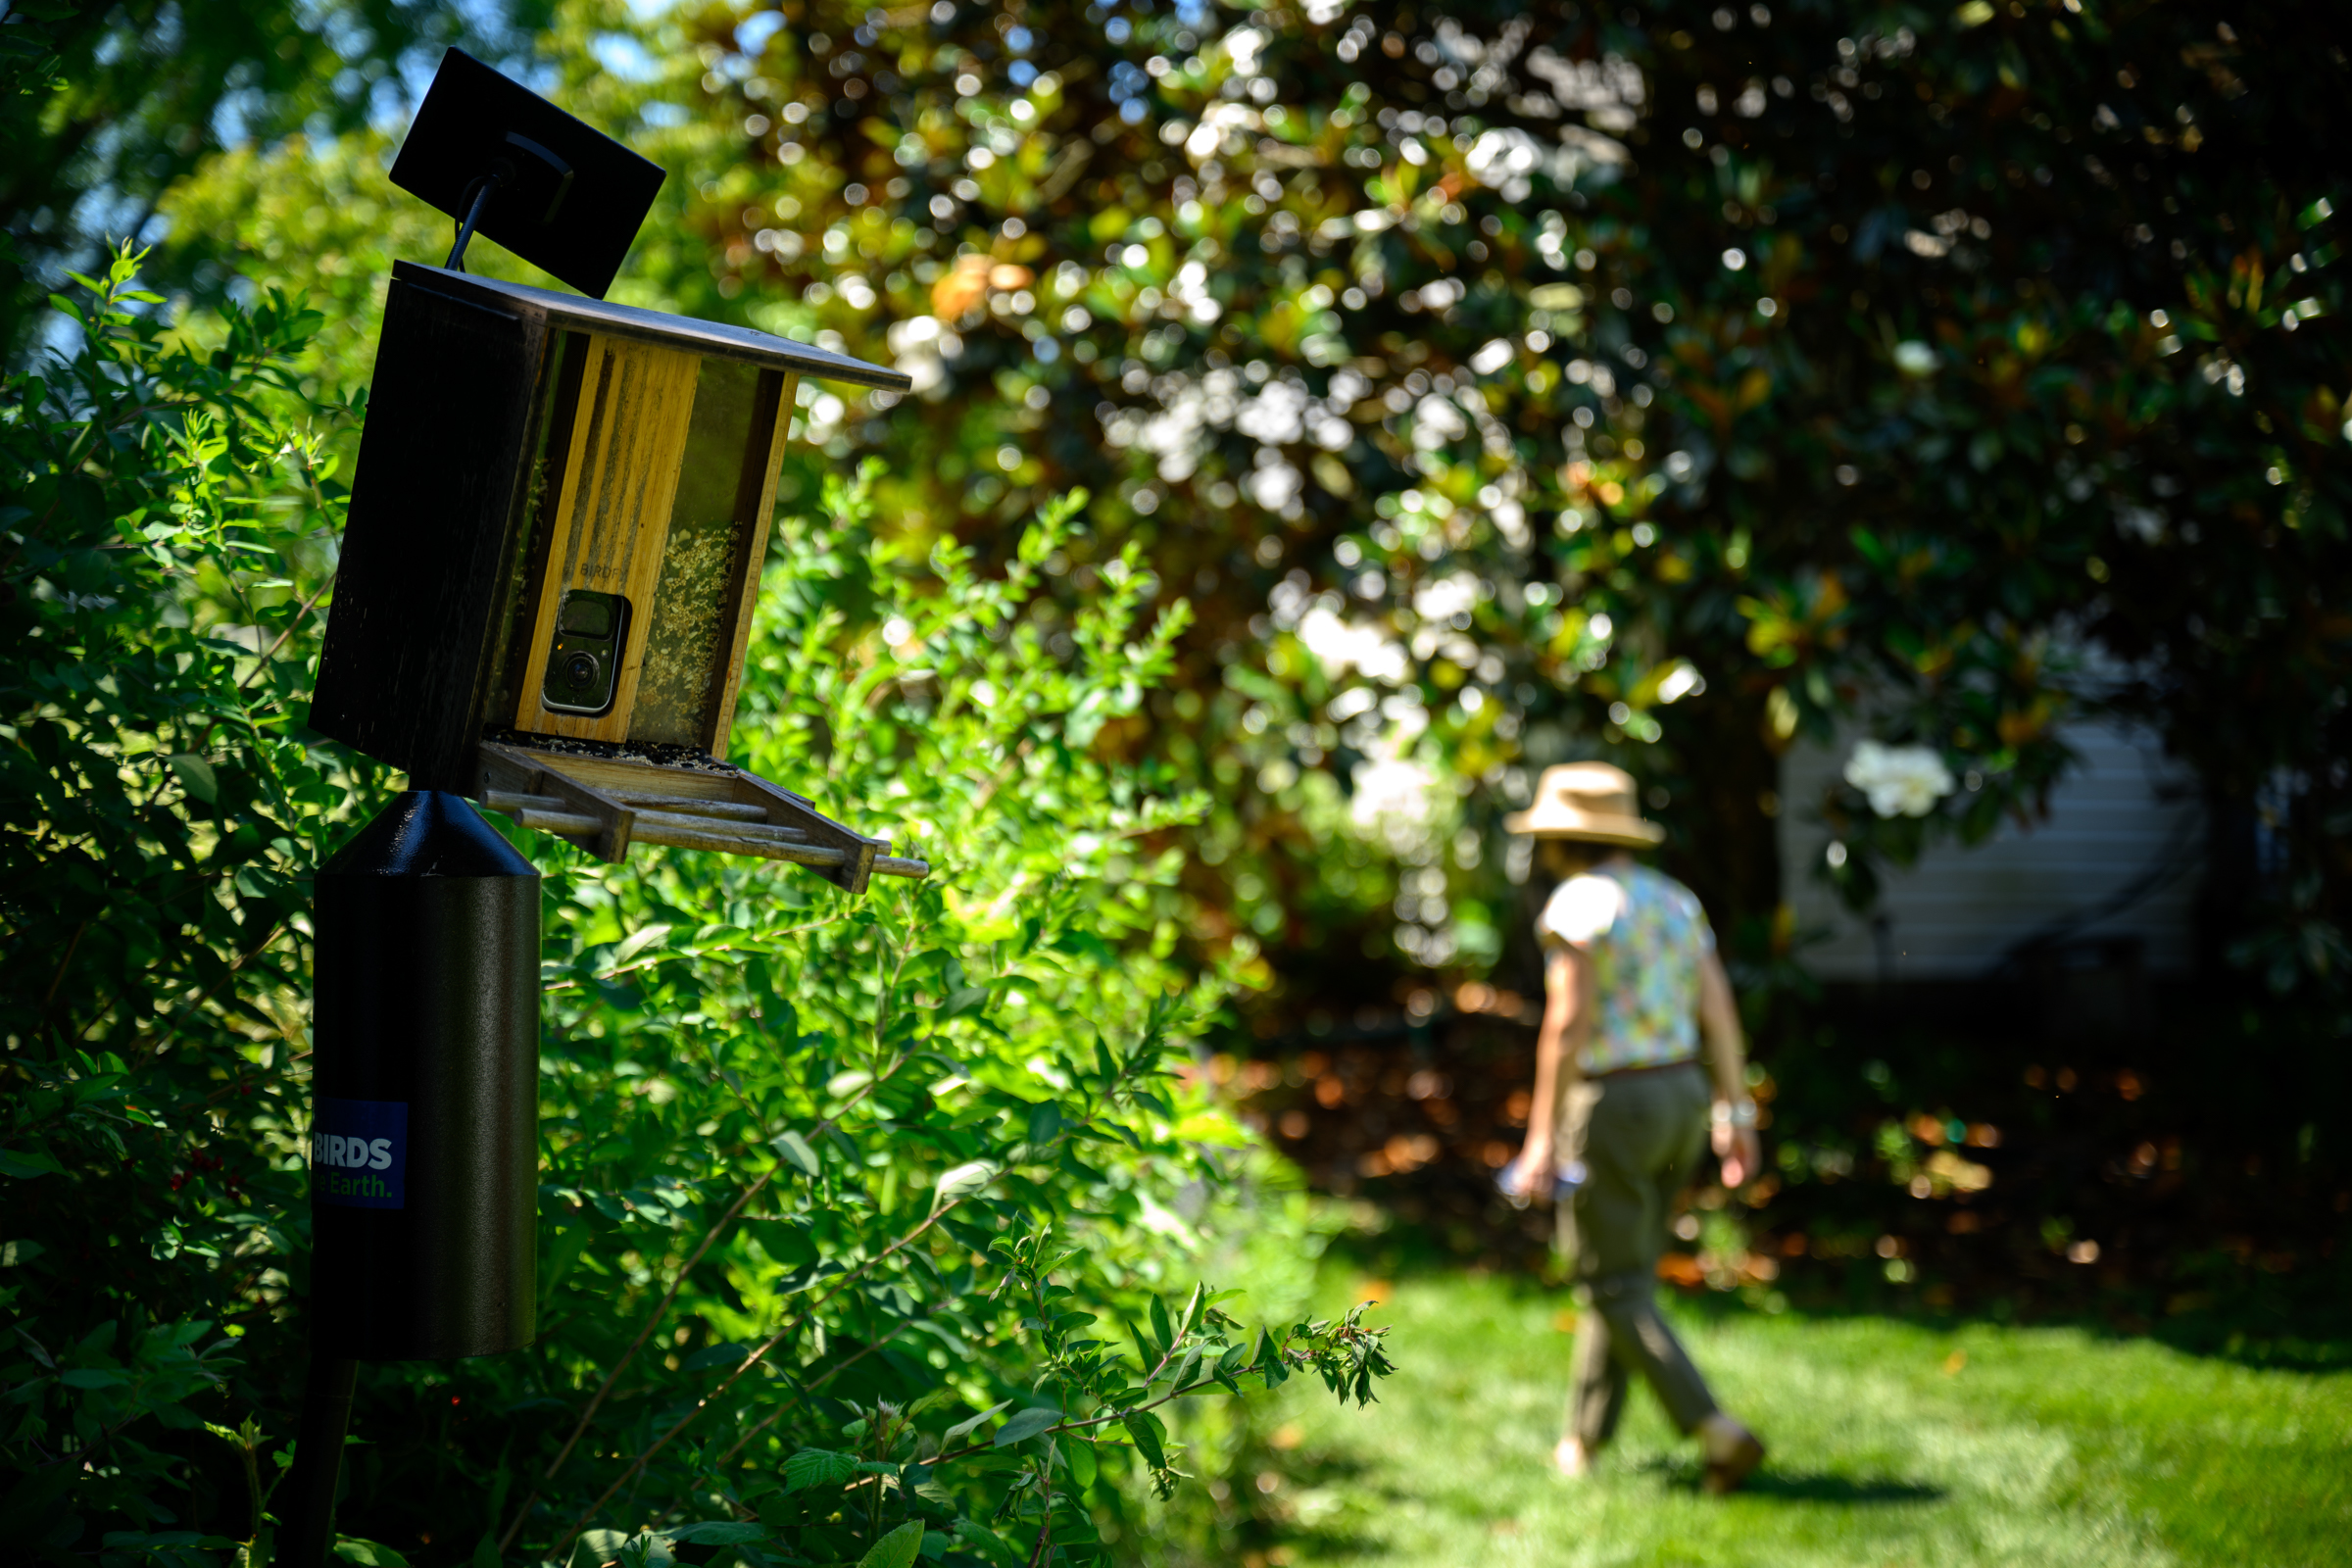
There are five rain barrels around the house as well as several bird feeders, a blue bird house, and a bat house — as yet unoccupied.
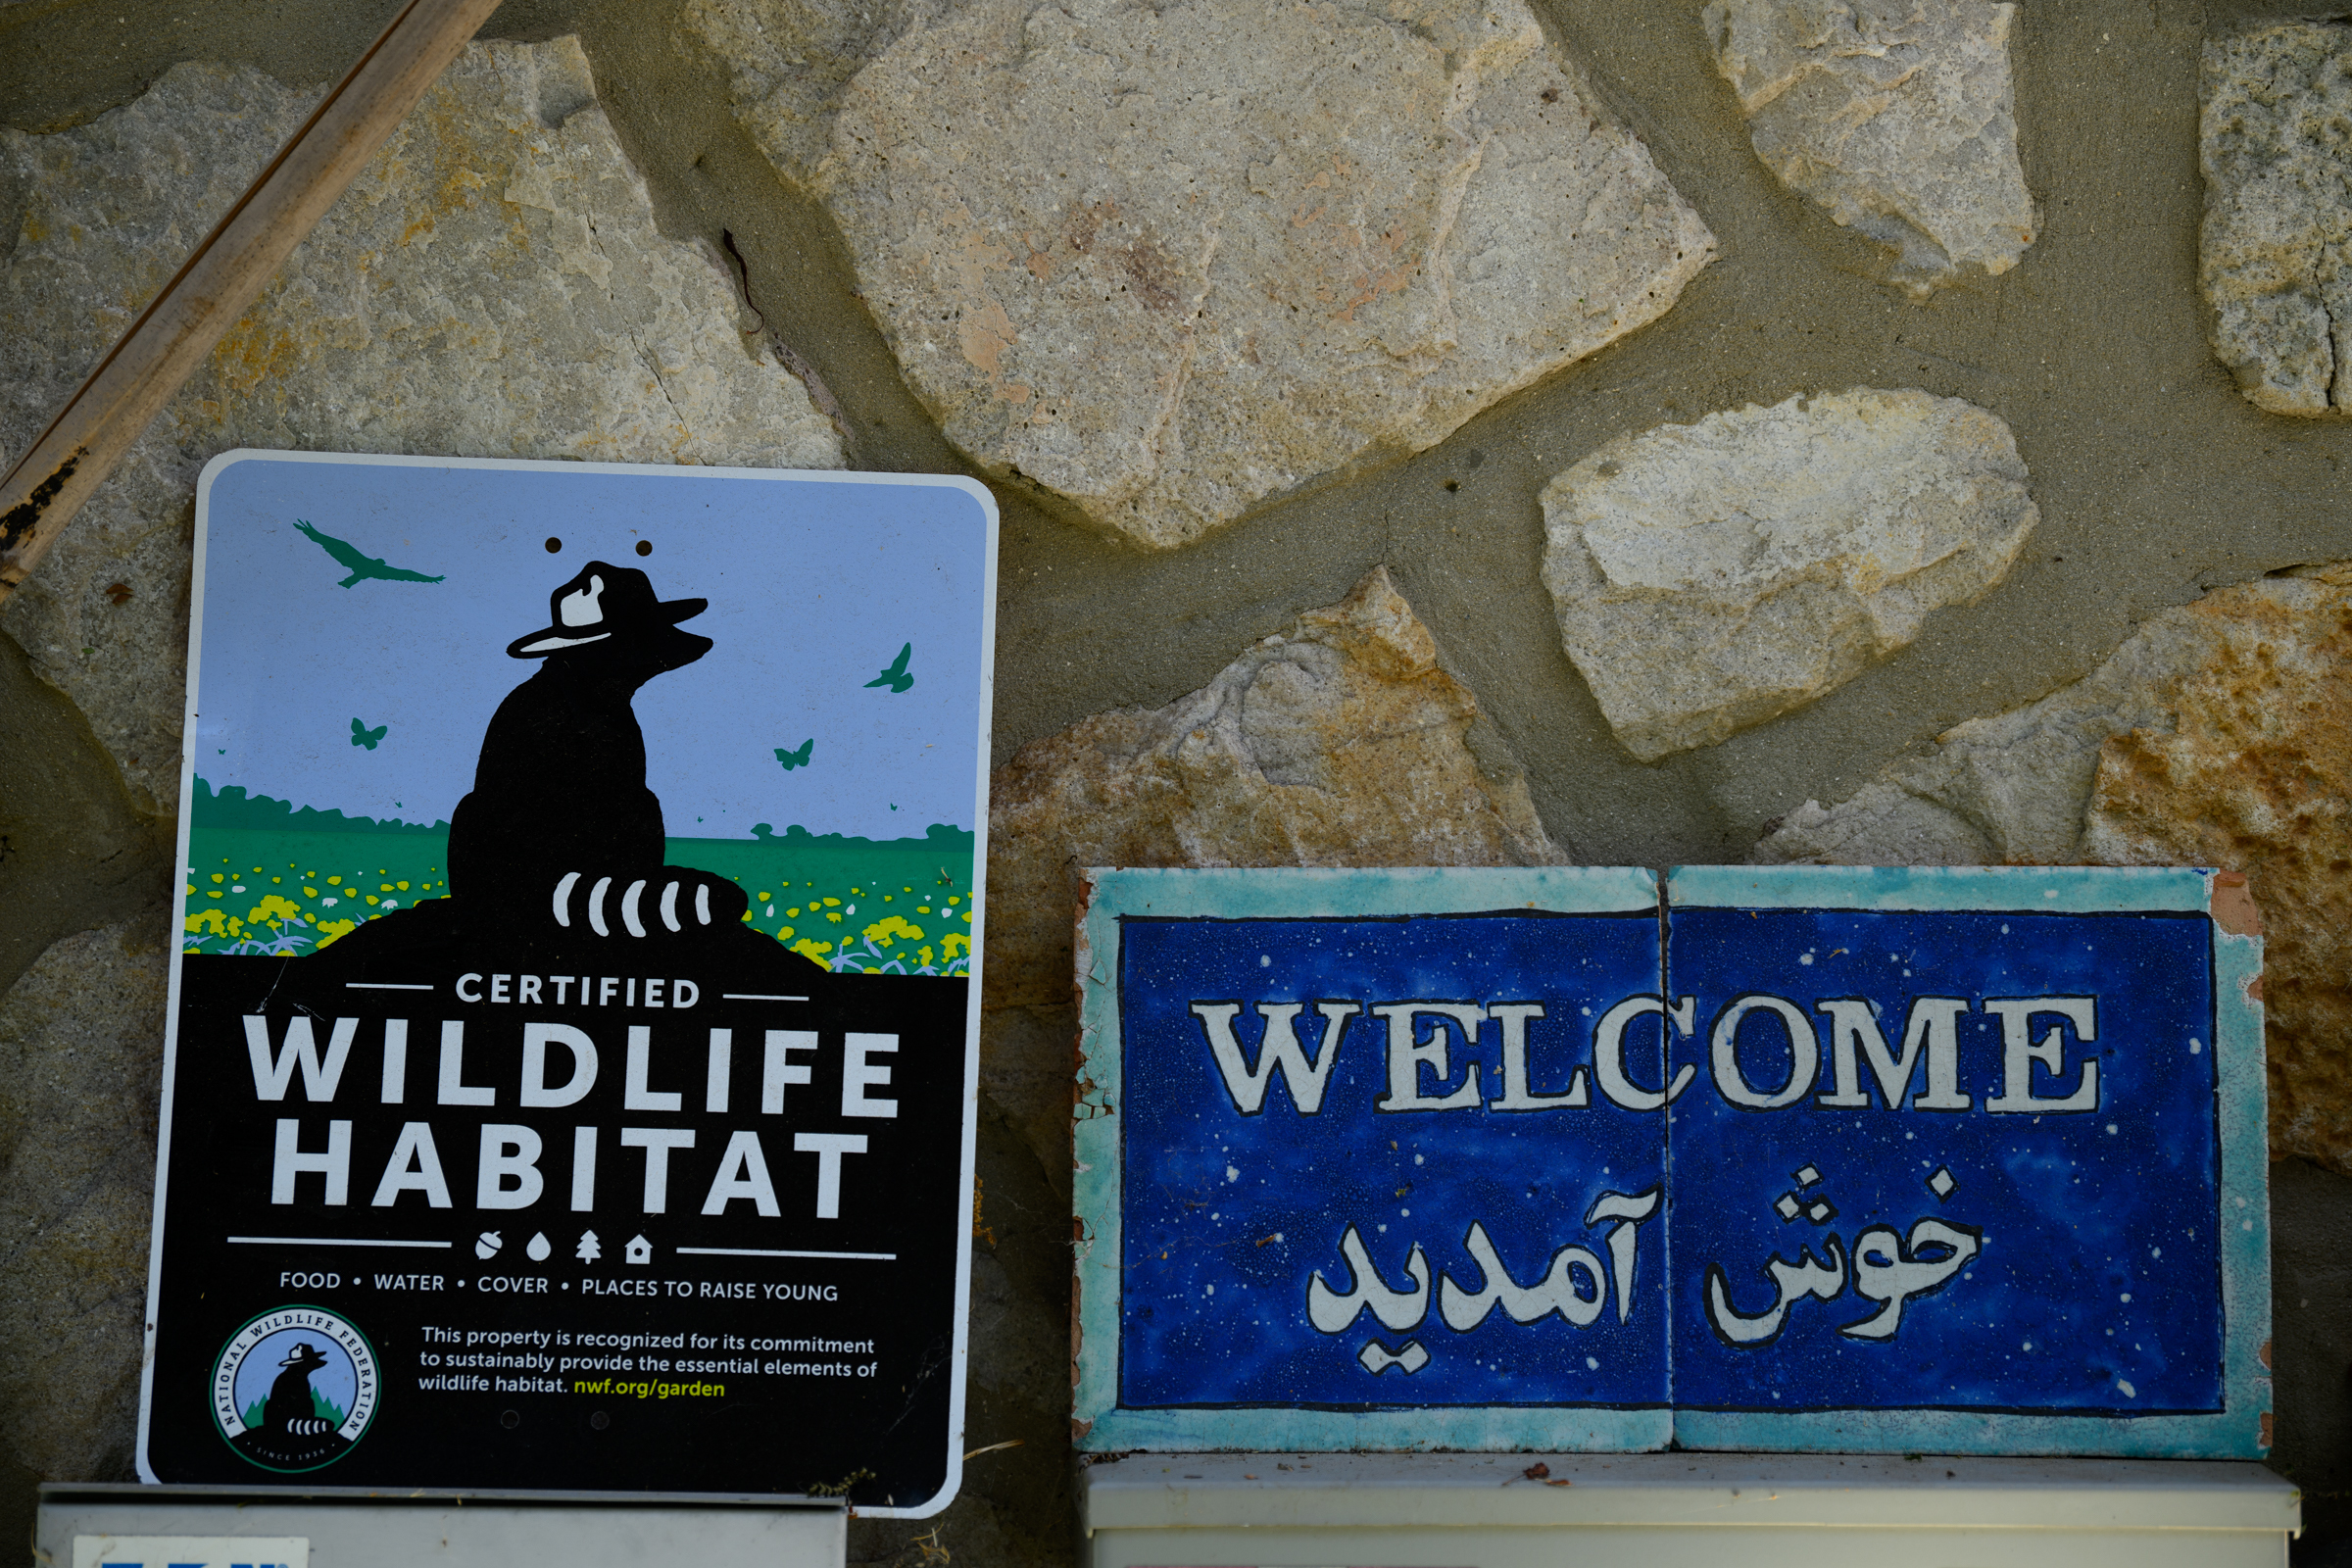
By the front door is a sign designating the property as a “Wildlife Habitat.” Another says “Welcome” in English and Farsi. Cohen spent time in Afghanistan.
A “Certified Wildlife Habitat” sign and a “Welcome” sign on display in the couple’s yard.A bird feeder with a built-in camera sits in the backyard.
His and Hexter’s careers sent them all over the world. He worked in the foreign service for the U.S. State Department and she was with the CIA.
The couple live by the motto “Think globally act locally,” considering the broader health of the entire planet while focusing on practical, hands-on solutions to protect habitats and help the environment.
They have solar paneling on the south-facing roof of their two-story home; a geothermal heating and cooling system; energy-efficient insulation, doors, and windows; and two electric vehicles.
Between meadows and trees, only the roofline and solar panels are visible from the driveway.
Cohen and Hexter met on a blind date in Washington, D.C., and married in 2000. After postings in Africa and Brazil they lived in Virginia.
When they retired they wanted a home where Hexter would have space to garden, and where they could age in place. They were familiar with Montgomery County because Cohen grew up in Pottstown, where his great-grandfather emigrated from what is now Slovakia in the late 1880s.
The home Cohen and Hexter bought was built in 1986 as a one-story with two bedrooms and a bath. In the 1990s a second floor with three bedrooms and two baths was added as well as a two-car garage.
The two-car garage was added onto the home by a previous owner.Marla Hexter cleans up some overgrown carrots in her vegetable garden.
The couple liked the downstairs sleeping area and walk-in shower and rooms upstairs to host family. They each have a son and daughter from previous marriages, and three grandchildren.
The house has a ramp to the backyard deck and a ramp from the house to the garage, built by prior owners.
But the wooden deck was rotting. The couple replaced it with Trex, a sturdy wood composite. They furnished the deck with an attractive table and chairs made of recycled plastic and decorated it with containers of flowers and potted fig trees.
Bees collect pollen from a magnolia flower in the backyard.A house sparrow grips a tree branch in the front yard. Since they planted the meadows, neighbors have commented on the number of birds that visit their neighborhood, the couple said.
Growing the fruit has been a challenge for Hexter who gathered tips from local growers and from the annual fig festival in Lower Pottsgrove.
She and her husband are active in the community. “It is our plan to stay here forever,” Hexter said.
Is your house a Haven? Nominate your home by email (and send some digital photographs) at properties@inquirer.com.
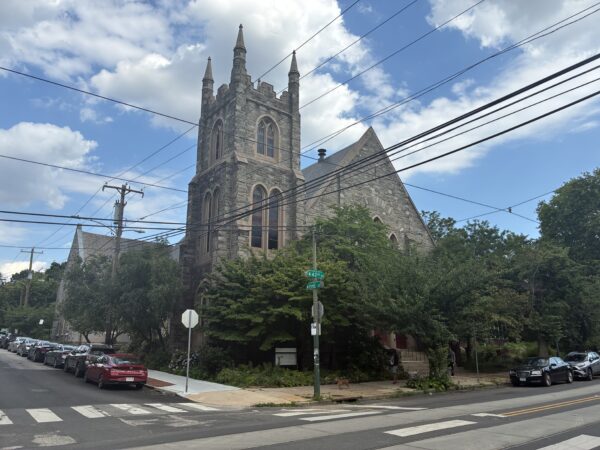
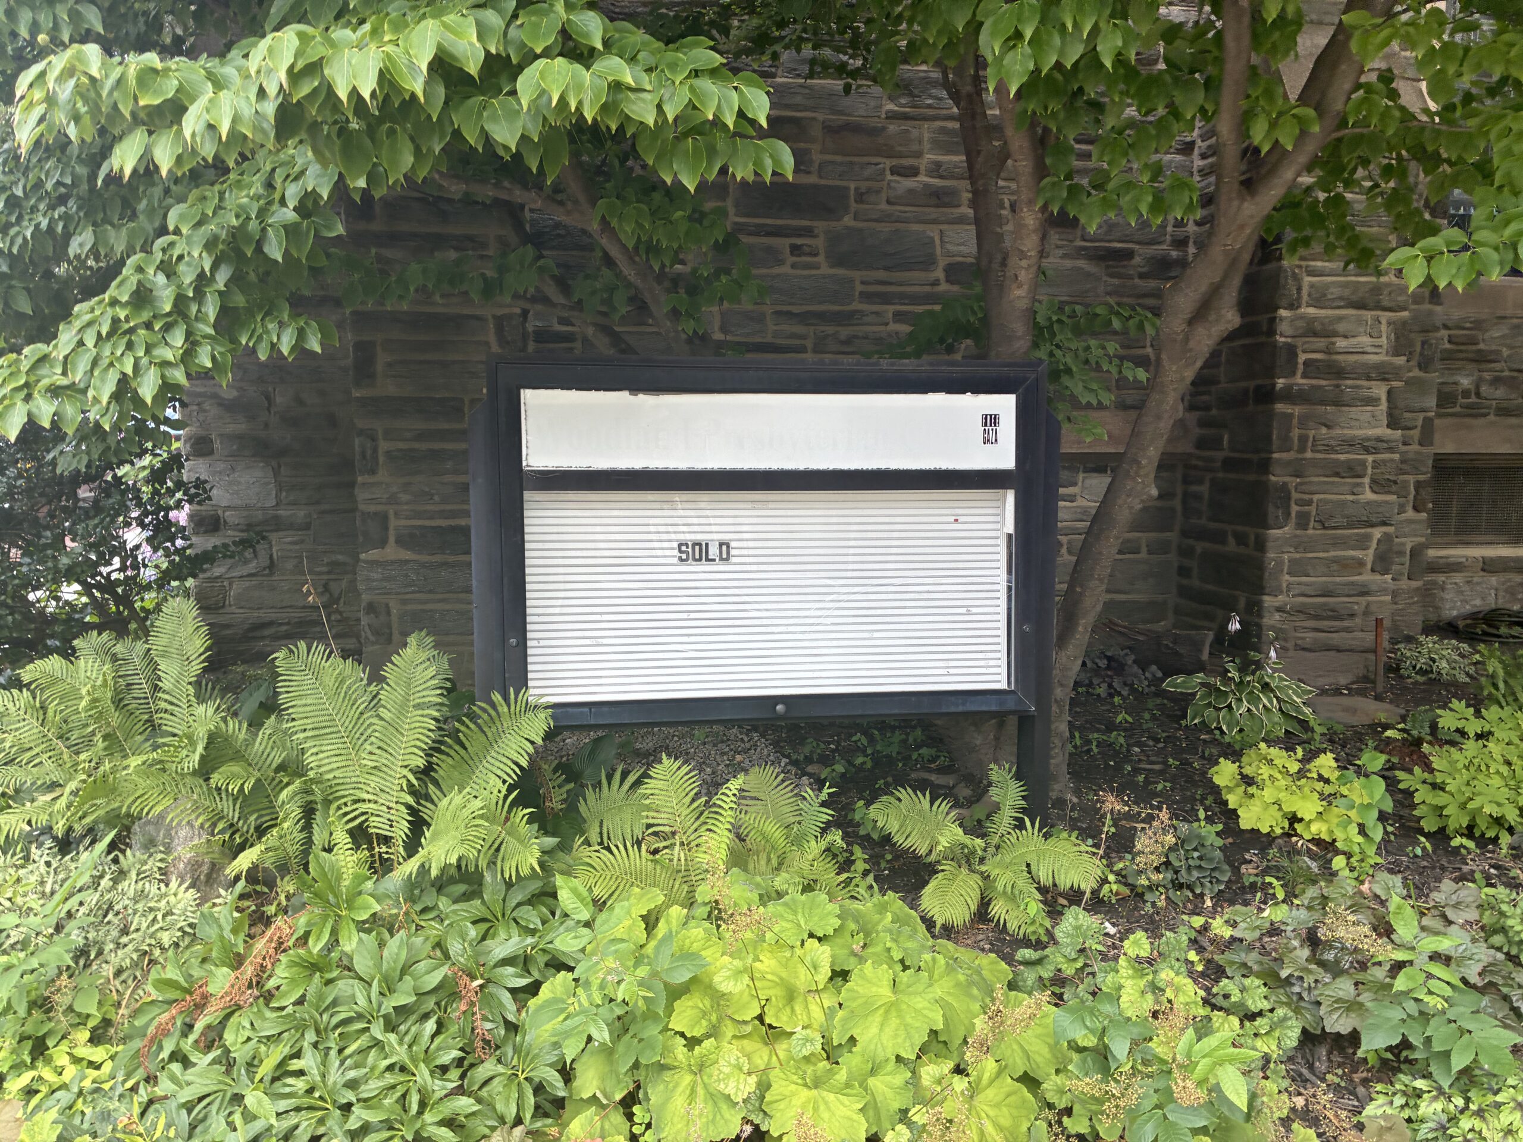
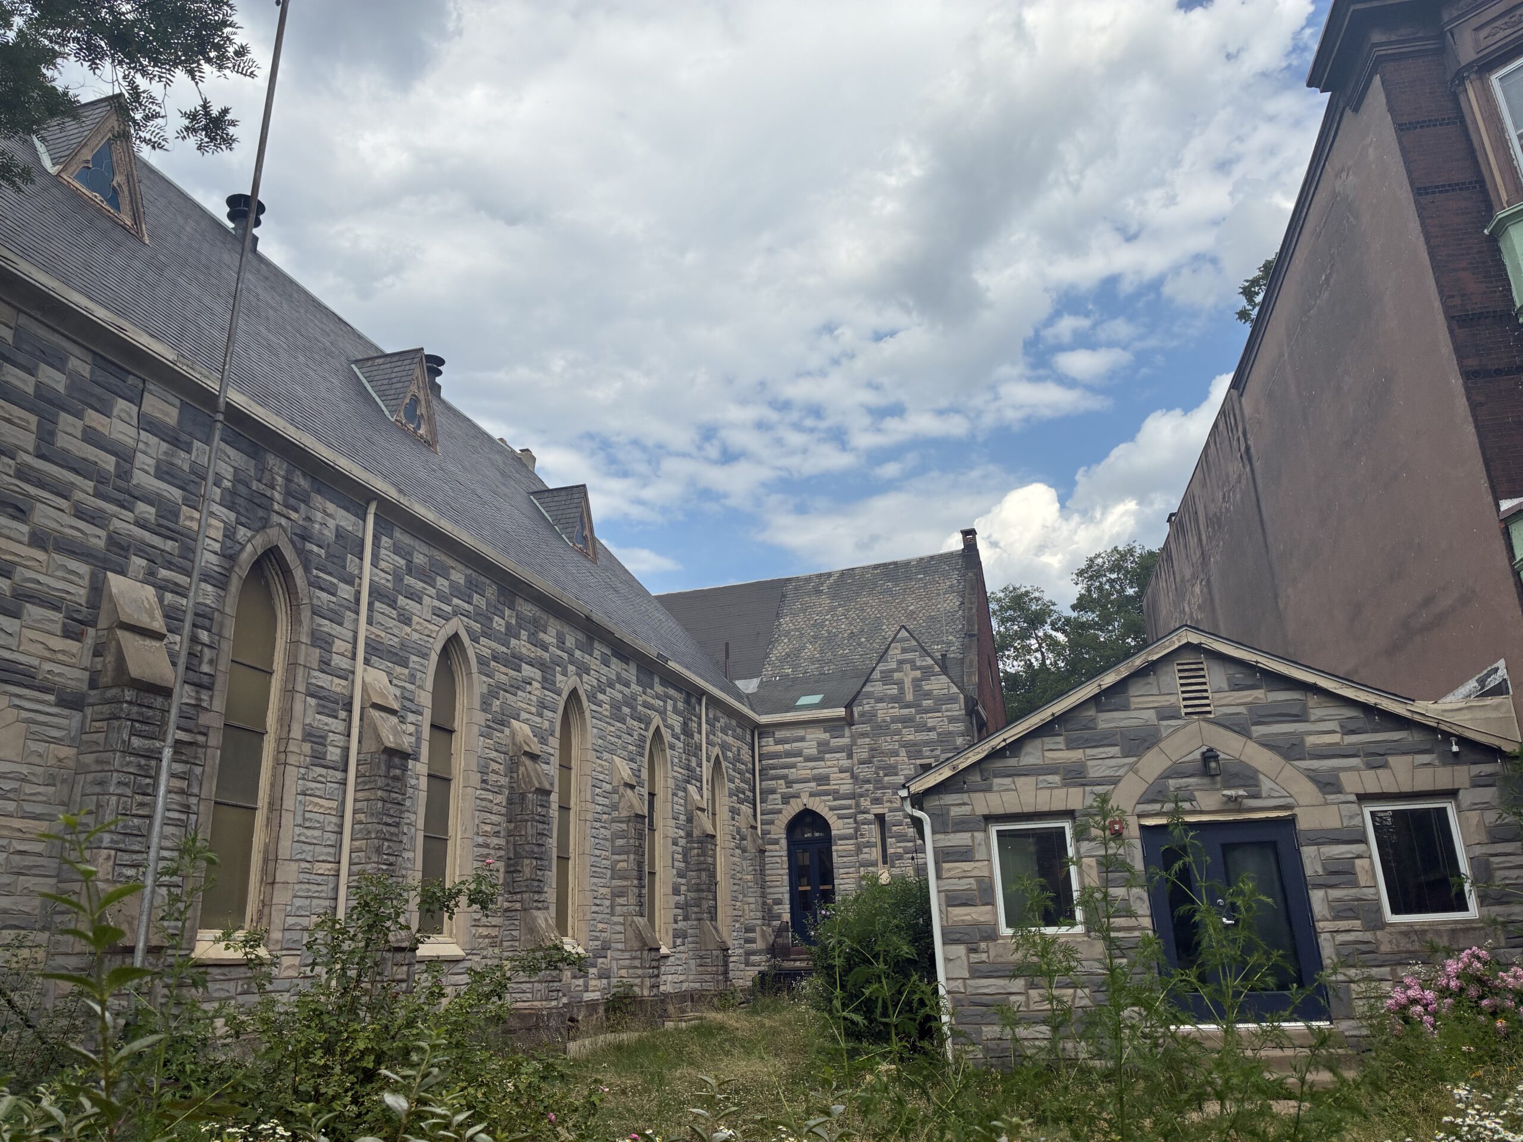
The former Woodland Presbyterian Church at 401 S. 42nd St. is being converted to 35 apartments, mostly studios, with seven set aside at affordable rents.
The oldest parts of the church complex date to 1871. But after the COVID-19 pandemic and with a shrinking membership, Woodland Presbyterian merged with several other Philadelphia congregationsin a Center City building.
They decided to sell the 42nd Street building after determining it would cost millions to rehabilitate.
In November the property sold for $1 million to a limited liability corporation that shares the address of Bala Cynwyd-based Finch Development.
The company has extensive rental property holdings in Philadelphia and on its website boasts a 37-unit redeveloped former church building at 1629-39 S. 28th St. in Grays Ferry.
“It was the highest offer, and they did have a track record of one or two conversions of a house of worship,” said David Brindley, a Reformed Church leader involved with the sale. “They seemed to be people that could get things through to the finish line.”
The building sold for $1 million at the end of last year.
The former Woodland Presbyterian Church is three blocks from the University of Pennsylvania’s campus. At first Brindley sought to interest other congregations, including those who cater to college students, but when those efforts failed, he approached Penn itself in 2024.
The university made an offer in early 2025, he says.
“It could be a space to bridge the gap between the town and the gown, and they were very interested,” Brindley said.
“They were going to make it the new Rotunda,” a Penn-owned community space at 41st and Walnut, he said. “They were going to move the Rotunda and its activities there, the community art space there, and then be able to expand.”
But as 2025 progressed — a year where Penn and the rest of the higher-education sector faced federal funding loss and other uncertainty — the university decided against moving forward, citing the expense of shoring up the building, Brindley said.
“I don’t blame Penn at all, but at that time, they just couldn’t [take the] risk,” Brindley said.
The university declined to comment.
Plans on the Department of Licenses & Inspection’s website show units ranging from a smallest of 324 square feet to the largest at 848 square feet, which would be housed in a one-story annex on the south side of the property.
The annex on the right-hand side of this photo will have the largest apartment in the new complex.
Due to the proximity to the university, Brindley says he expects that renters will mostly be students associated with Penn.
The project falls within Councilmember Jamie Gauthier’s mandatory inclusionary zoning overlay (MIN), which requires that one-fifth of units in large projects be set aside for those earning 40% or less of area median income. That’s roughly $35,000 for a one-person household.
“Project will comply with MIN overlay affordability rules as necessary,” the apartment conversion’s June 25 zoning permit reads.
The project is zoned for duplex construction. But the former church is within the Spruce Hill Historic District, which means that Finch Development can build without a zoning variance — due to a 2019 law passed by City Council that allows historically protected special buildings like churches to be redeveloped beyond their underlying zoning.
The law was created in reaction to the controversy over St. Laurentius Church in Fishtown, where a handful of neighbors fought against the redevelopment for so long that the church deteriorated to the point it had to be demolished.
The Spruce Hill Historic District, like many of the newly created historic districts, is being challenged in court by local property owners, including the major student housing companies in the area like Campus Apartments and University City Housing.
After being rejected by a local judge, an appeal is pending in Commonwealth Court.
“I’m very glad it’s not going to get demolished,” Brindley said. “It’s not a sad story about what the building will become from my perspective. We would have certainly loved for it to have had a community-centered use, but the building was just too far gone.”
David Pastuna and Cassondra Zitani had been livingin Northern Liberties for two years when Pastuna’s acceptance to medical school in Maine drew the couple north.
Both are New Jersey natives, so Pastuna said they eventually wanted to return to Philadelphia and live in an area that was slower-paced than Center City but close enough to enjoy it.
In 2022, Pastuna gota general surgery residency at Virtua Health in New Jersey, so he and Zitani, a nurse at Thomas Jefferson University in Philadelphia, bought a two-bedroom, 2½-bathroom house on a tree-lined street in Bella Vista, where they moved with their year-old son.
“It was perfect, felt almost like a suburb,” Pastuna said. “And we loved the Eagles.“
The living room.
Now, they are looking for more space for their family.
The Bella Vista home, which has over 1,000 square feet of living space, dates to the mid-19th century but was renovated in the 1970s and early 1980s with facades and interiors reconstructed.
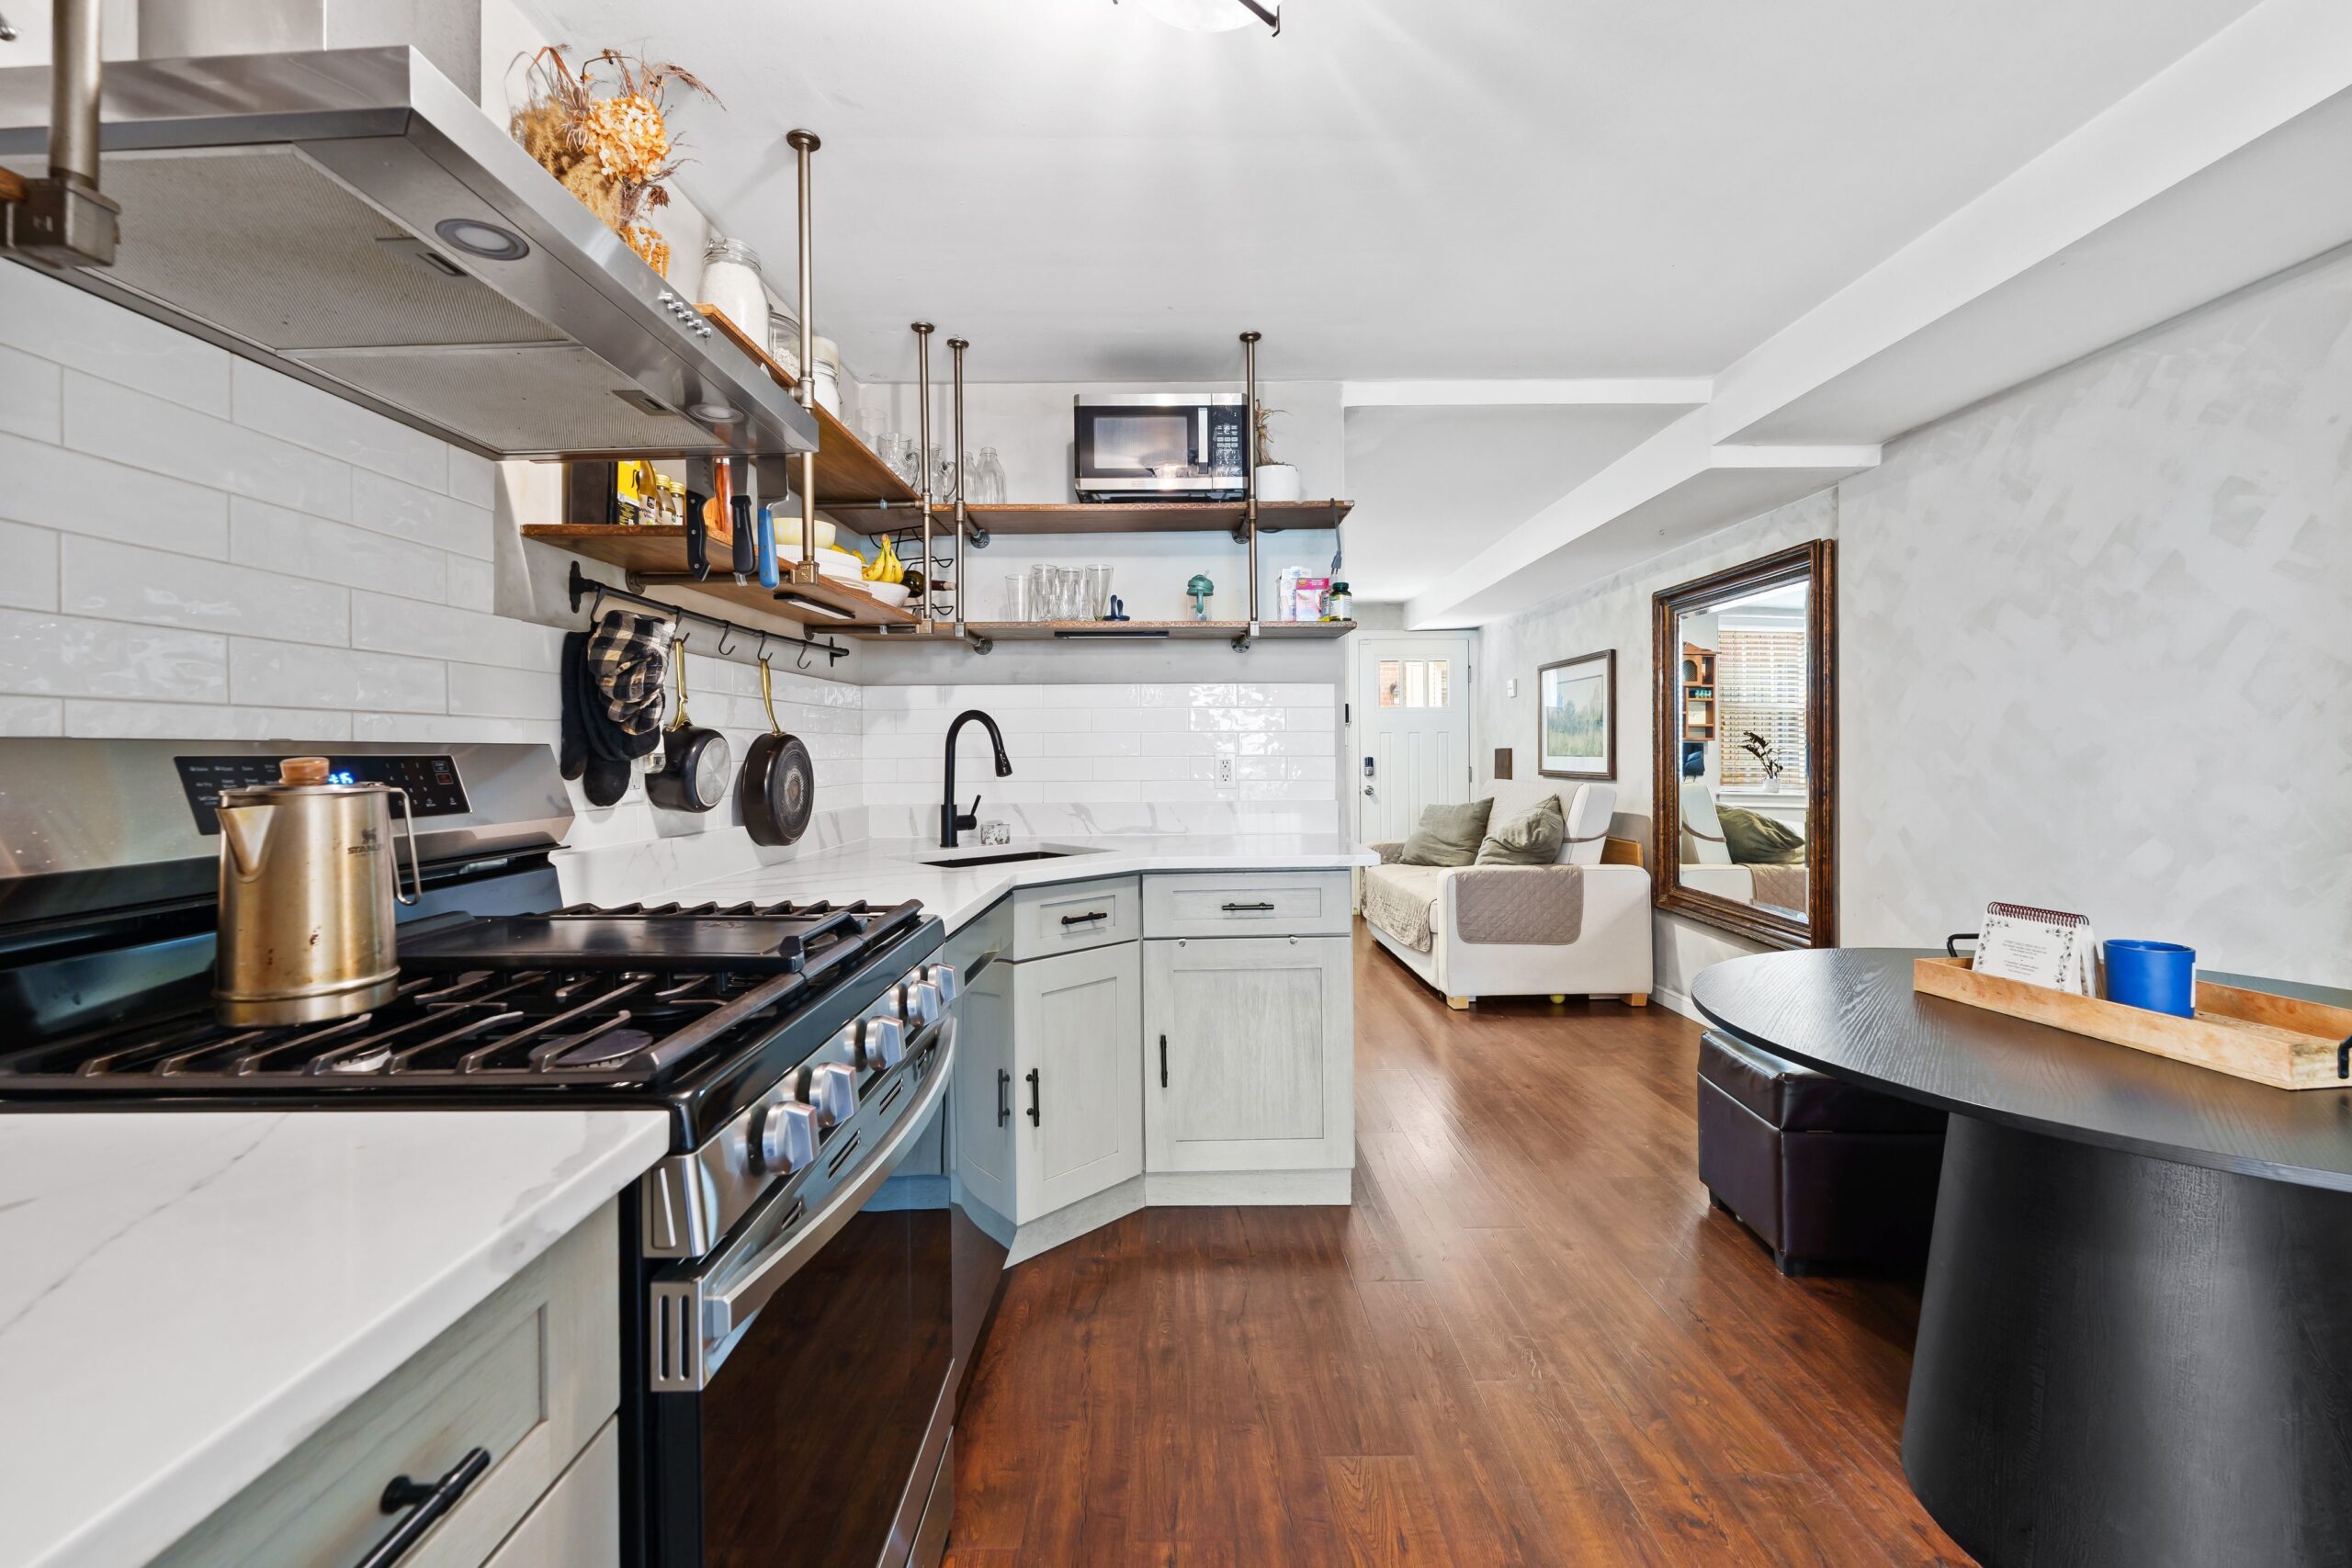
When Pastuna and Zitani moved in, they updated the kitchen and dining area with stainless steel appliances and added a first-floor powder room.
The kitchen was updated with stainless steel appliances.
The primary bedroom is on the second floor. The third floor has a second bedroom, full bathroom, and a storage area.
Both the second and third floors have decks with skyline views. There is a covered backyard under the second-floor deck.
A partially finished basement has a washer/dryer.
The house is in the Meredith School catchment area and has easy access to Palumbo Park, Angelo’s Pizzeria, and South Street.
It is listed by Mitchel Mullen of KW Empower for $499,000.