Category: Real Estate

  • See what $405,000 can buy you in the Fairmount, Drexel Hill, and Camden County housing markets | The Price Point

    See what $405,000 can buy you in the Fairmount, Drexel Hill, and Camden County housing markets | The Price Point

    The Price Point compares homes listed for similar sale prices across the region to help readers set expectations about house hunting.

    According to recent Zillow data, homes with “character” — visual distinction and a sense of history — are all the rage.

    As the birthplace of the nation, the Philadelphia region has its fair share of drool-worthy older homes of all shapes, sizes, and price tags.

    In May, the median sale price for homes in the Philadelphia metropolitan area was $405,000.

    So, here are three pre-World War II homes in the Philadelphia region that about $405,000 can buy — all with ample “character.”

    A Fairmount condo with a private patio

    This second-floor condo boasts a desirable location, according to its listing agent, Jeniffer Benner with Home Sweet Home PHL.

    It’s situated on a tree-lined street in the heart of the Art Museum neighborhood, with easy walkability to Center City, the Schuylkill River Trail, and Roberto Clemente Park just a block away.

    Benner said a main draw is the property’s private rear patio, which is “tough to find in condo spaces.”

    Built in 1920 with a major remodel in 2014, the home’s living room boasts modern features and touches of the past with its traditional red brick exterior. It has nine-foot ceilings, custom shutters, hardwood floors, recessed lighting, and crown molding. The built-in entertainment center has been a favorite of prospective buyers.

    “A lot of people think that’s a really nice feature, rather than having a blank box like some of the newer construction condos,” Benner said. “They like that character.”

    There are two bedrooms and two bathrooms, with the primary suite including two closets, one a walk-in.

    Benner said the condo fee is minimal — $223 per month — because it only covers exterior maintenance and insurance for the townhouse’s three units. Compared to city condo fees that can reach upward of $1,000 a month, the cost is “very affordable.”

    The property was listed for sale in March for $420,000. The listing price has since come down to $410,000.

    A Tudor-style home in Drexel Hill

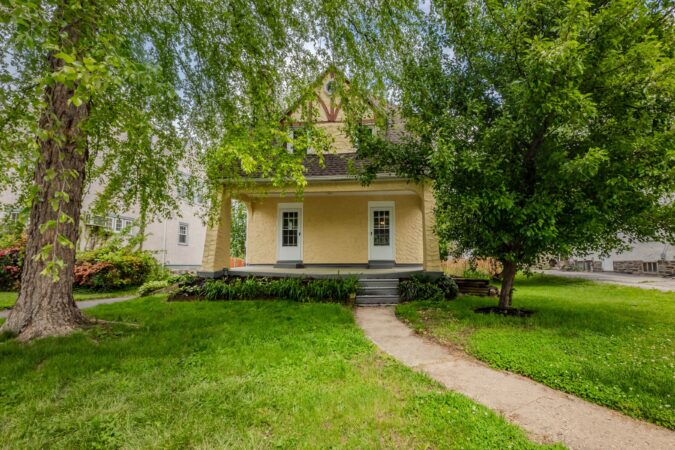
    This Tudor-style home in Drexel Hill has an old-fashioned feel, as most of the neighborhood’s homes were built between 1925 and 1934, said listing agent Jason Cox with Long & Foster Real Estate.

    “This is a throwback, and that’s one of the reasons people love it,” said Cox.

    Two columns frame the property’s double-entry doors, which Cox said is an imprint of historical Drexel Hill homes. The kitchen’s mullioned glass-front cabinets and the bathroom’s checkered-tile accents further the home’s traditional aesthetic.

    The front yard is shaded by a willow tree, and the backyard is spacious enough for a garden, play set, pool, or all of the above.

    The three-story home has one full bathroom and five bedrooms — rare for its listing price. There are three larger bedrooms on the second floor, in addition to a smaller room that could double as an office, and a finished attic with skylights on the third floor.

    The living room has a traditional brick fireplace, and the dining room features access to a deck that is a prime location for outdoor grilling. Recently repainted and carpeted, the home is move-in ready.

    Cox, who lives a block away from the property, “can’t say enough about the neighborhood.” Ideal for families, the home is walking distance from the local elementary and middle schools, and is a five-minute drive from Upper Darby High School. In the neighborhood, some families have stayed for two or three generations.

    The property was listed for sale in May for $400,000.

    A complete renovation in Magnolia, Camden County

    Sitting on more than a half-acre, this home’s standout feature is its expansive backyard. About three years ago, the homeowners installed a patio and a gazebo with a mounted TV, transforming the empty space.

    “It makes the outside feel like the inside, and it can be screened in,” said listing agent Aaron Wallace with KW Main Street. “It’s the best thing about this property.”

    The four-bedroom, two-bath property was built in 1911 but underwent a major renovation in 2020. The contractor did everything “soup to nuts,” Wallace said, including the roof, windows, both bathrooms, and kitchen. “They left no stone unturned with this renovation.”

    The bright and airy ground floor includes the mudroom, living room, dining room, kitchen, and full bathroom. Going up a level, there are three bedrooms and the second full bathroom. On the third floor, there’s a generously-sized carpeted room that can be utilized as a bedroom, office, or an alternative living space.

    Another highlight is the living room’s fireplace, which is framed by a wooden chevron accent wall and serves as a focal point in the house.

    Magnolia’s pre-K-8 school is within walking distance from the home, and there is a baseball field behind the house that hosts local games. Wallace said the homeowners enjoy watching games from their gazebo.

    “It has a great small-town feel, and the big city is not too far away,” said Wallace.

    The property was listed for sale in June for $400,000.
  • Home insurance costs in N.J. and Pa. are below national averages but on the rise

    Home insurance costs in N.J. and Pa. are below national averages but on the rise

    Being a homeowner is getting more expensive not only because of the rising costs of buying properties but also because of the rising costs of protecting them.

    From 2020 to 2025, home insurance rates across the country increased by a cumulative 47%, according to an analysis by the online loan marketplace LendingTree. In 2024 alone, they rose by about 13%. They increased by 6% in 2025.

    Last year, rates increased by 7.5% in New Jersey and just over 1% in Pennsylvania.

    Homeowners are seeing higher prices because of more frequent and damaging severe weather events and rising costs of labor, materials, and repairs.

    “Rising home insurance costs are forcing many homeowners to make difficult financial trade-offs,” Lindsay Bishop, an insurance expert for LendingTree, said in a statement. “That suggests affordability pressures are becoming severe enough that some homeowners are questioning whether they can continue carrying coverage at all.”

    Nationwide, more than 12 million owner-occupied homes are uninsured, according to a LendingTree report from March. LendingTree called homes uninsured if owners spent less than $100 per year on home insurance.

    Of the country’s 100 most populated metropolitan areas, the Philadelphia region ranks in the middle — 47th — when it comes to shares of uninsured homes. Roughly 203,600 homes, or about 12%, did not have insurance in 2024.

    Nationally, the average cost of home insurance is $2,395 per year. But costs are lower in New Jersey and Pennsylvania. The average cost is $1,449 in the Garden State and $1,712 in the Keystone State.

    Costs vary by state because of their varying risks of severe weather.

    Oklahoma, located in “Tornado Alley,” is the state with the highest average home insurance cost — $5,298 per year. Next is Nebraska, also in “Tornado Alley.” The average cost there is $4,956 per year.

    Then comes Colorado, where homeowners pay an average of $4,310 per year. Colorado also was the state with the largest cumulative increase in home insurance costs from 2020 to 2025. The average rate more than doubled.

    “States like Oklahoma, Nebraska, and Colorado experience greater damage from tornadoes, hail, wildfires, and severe storms,” Bishop said. “This leads to more frequent and expensive claims, so it’s unlikely that the gap between states will close dramatically unless the underlying risks change.”

  • The historic Conkling-Armstrong House in North Philly is poised for affordable redevelopment

    The historic Conkling-Armstrong House in North Philly is poised for affordable redevelopment

    They don’t make them like the Conkling-Armstrong House anymore. They never really did — except this once.

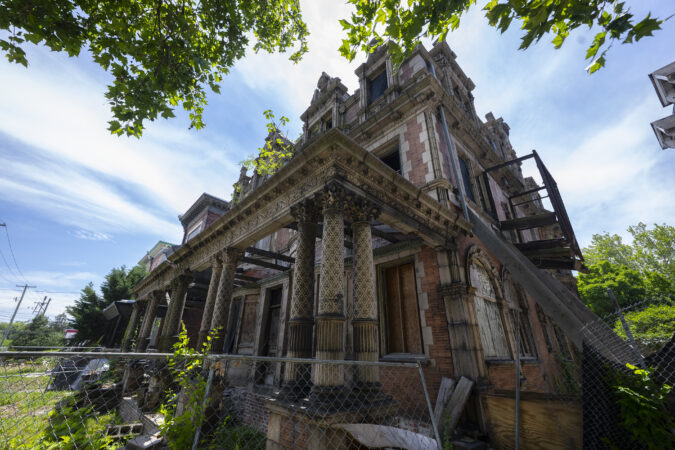
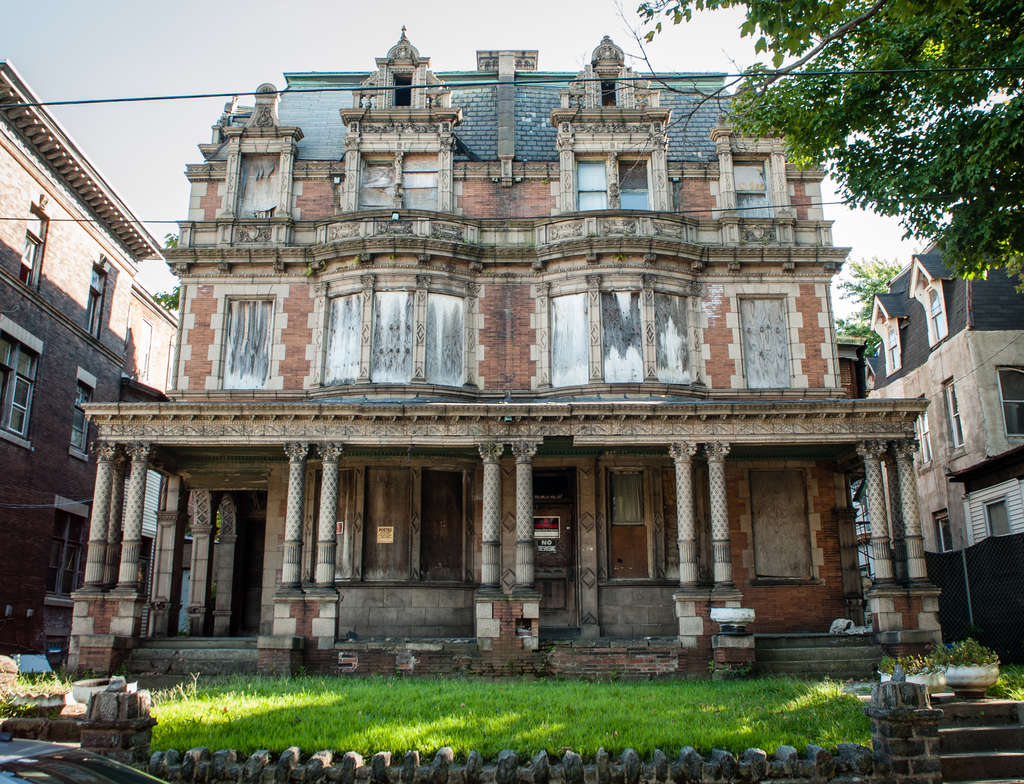
    Located at 2224-26 W. Tioga St., each of the two roughly 5,000-square-foot houses in this twin mansion are encrusted with terra-cotta flourishes that set them apart from their neighbors and from pretty much any other building in the city.

    That’s because this almost 130-year-old mansion in North Philadelphia was built as a towering advertisement for what the Conkling-Armstrong Terra Cotta Co. could offer late-19th-century developers and architects.

    They studded it with beautiful decorations and elaborate details to demonstrate what their products could look like on future buildings.

    When this one-of-a-kind house was built in 1898, the company’s factory stood mere blocks away. Now it is gone, demolished in 2011, and the house itself hasn’t been occupied in even longer.

    That period of vacancy will end soon, if local affordable housing developer Brian Wise gets his way. He’s already invested almost $1 million in bringing the Conkling-Armstrong house back from the brink of demolition.

    “When we first had the property, we could not even walk through it,” said Wise, managing partner of Wise Holding Group LLC. “There was so much deterioration from the roof all the way down to the basement.”

    Wise plans to build 12 apartments in the twin buildings and another 12 in two additions behind the twins, each over 4,000 square feet. They will extend into the vacant lot behind the Conkling-Armstrong house, fronting on Estaugh Street.

    The plan is to lease most of the units to tenants who use rent vouchers from the Philadelphia Housing Authority.

    “It’s a pretty ambitious job to do and something that will be a challenge, but sometimes we like challenges,” Wise said. “We’ll do everything we can to keep the building stabilized and bring it back to its original form, especially the exterior.”

    Earlier this month, the city’s Zoning Board of Adjustment gave Wise the go-ahead to begin the project.

    “This is one of these projects that you’ll remember over the course of your career,” Wise’s attorney, Alan Nochumson, said in his pitch to board members to preserve the building.

    Wise needed permission to build beyond the allowable density on the site, arguing that the rents from additional units were the only way to make the project economically feasible.

    The Conkling-Armstrong house on the 2200 block of West Tioga Street in 2018.

    His case was supported by two local community groups, the Allegheny West Civic Association and the Swampoodle Neighborhood Parcels Association.

    Wise anticipates an 18-month to two-year timeline, given the final Historical Commission approvals he needs.

    Wise originally came to this block of West Tioga Street to try to buy one of the other venerable, if less ornamented, stone twin houses on the block.

    He decided against that purchase, but while he was in the neighborhood, he noticed the intricate design and decoration of the Conkling-Armstrong House, as well as its dilapidated state.

    After acquiring the building, Wise considered demolishing it. But the Conkling-Armstrong House is on the Philadelphia Register of Historic Places, which makes razing it a challenge. Instead, the developer decided to embark on his first adaptive reuse proposal. He needs a final Historical Commission approval to begin construction.

    “My first impression, obviously, was that the architectural nature of the property was unique,” Wise said. “It was something that we weren’t used to seeing … so instead of knocking it down, we said let’s try to bring this building back to life.”

    At the zoning board, Wise faced questions from commissioners who wanted him to add a porch to the new addition facing Estaugh Street, which he promised to do.

    The new buildings behind the Conkling-Armstrong house will be more modest, with a design that echoes other houses in the neighborhood.

    “We decided that trying to match all of these ornate features of the front building is not a tenable solution,” said Matt Masterpasqua of the Mass Architecture Studio, which is designing the project.

    “So we tried to take context from the rear street, as well as some of the more modest neighboring buildings to inspire our new design,” Masterpasqua said. “It’s a little more feasible for us to construct.”

    He anticipates the redevelopment of the Conkling-Armstrong Terra Cotta Co.’s house-and-showroom will cost at least $3 million, but he could be aided by federal Historic Preservation Tax Credits.

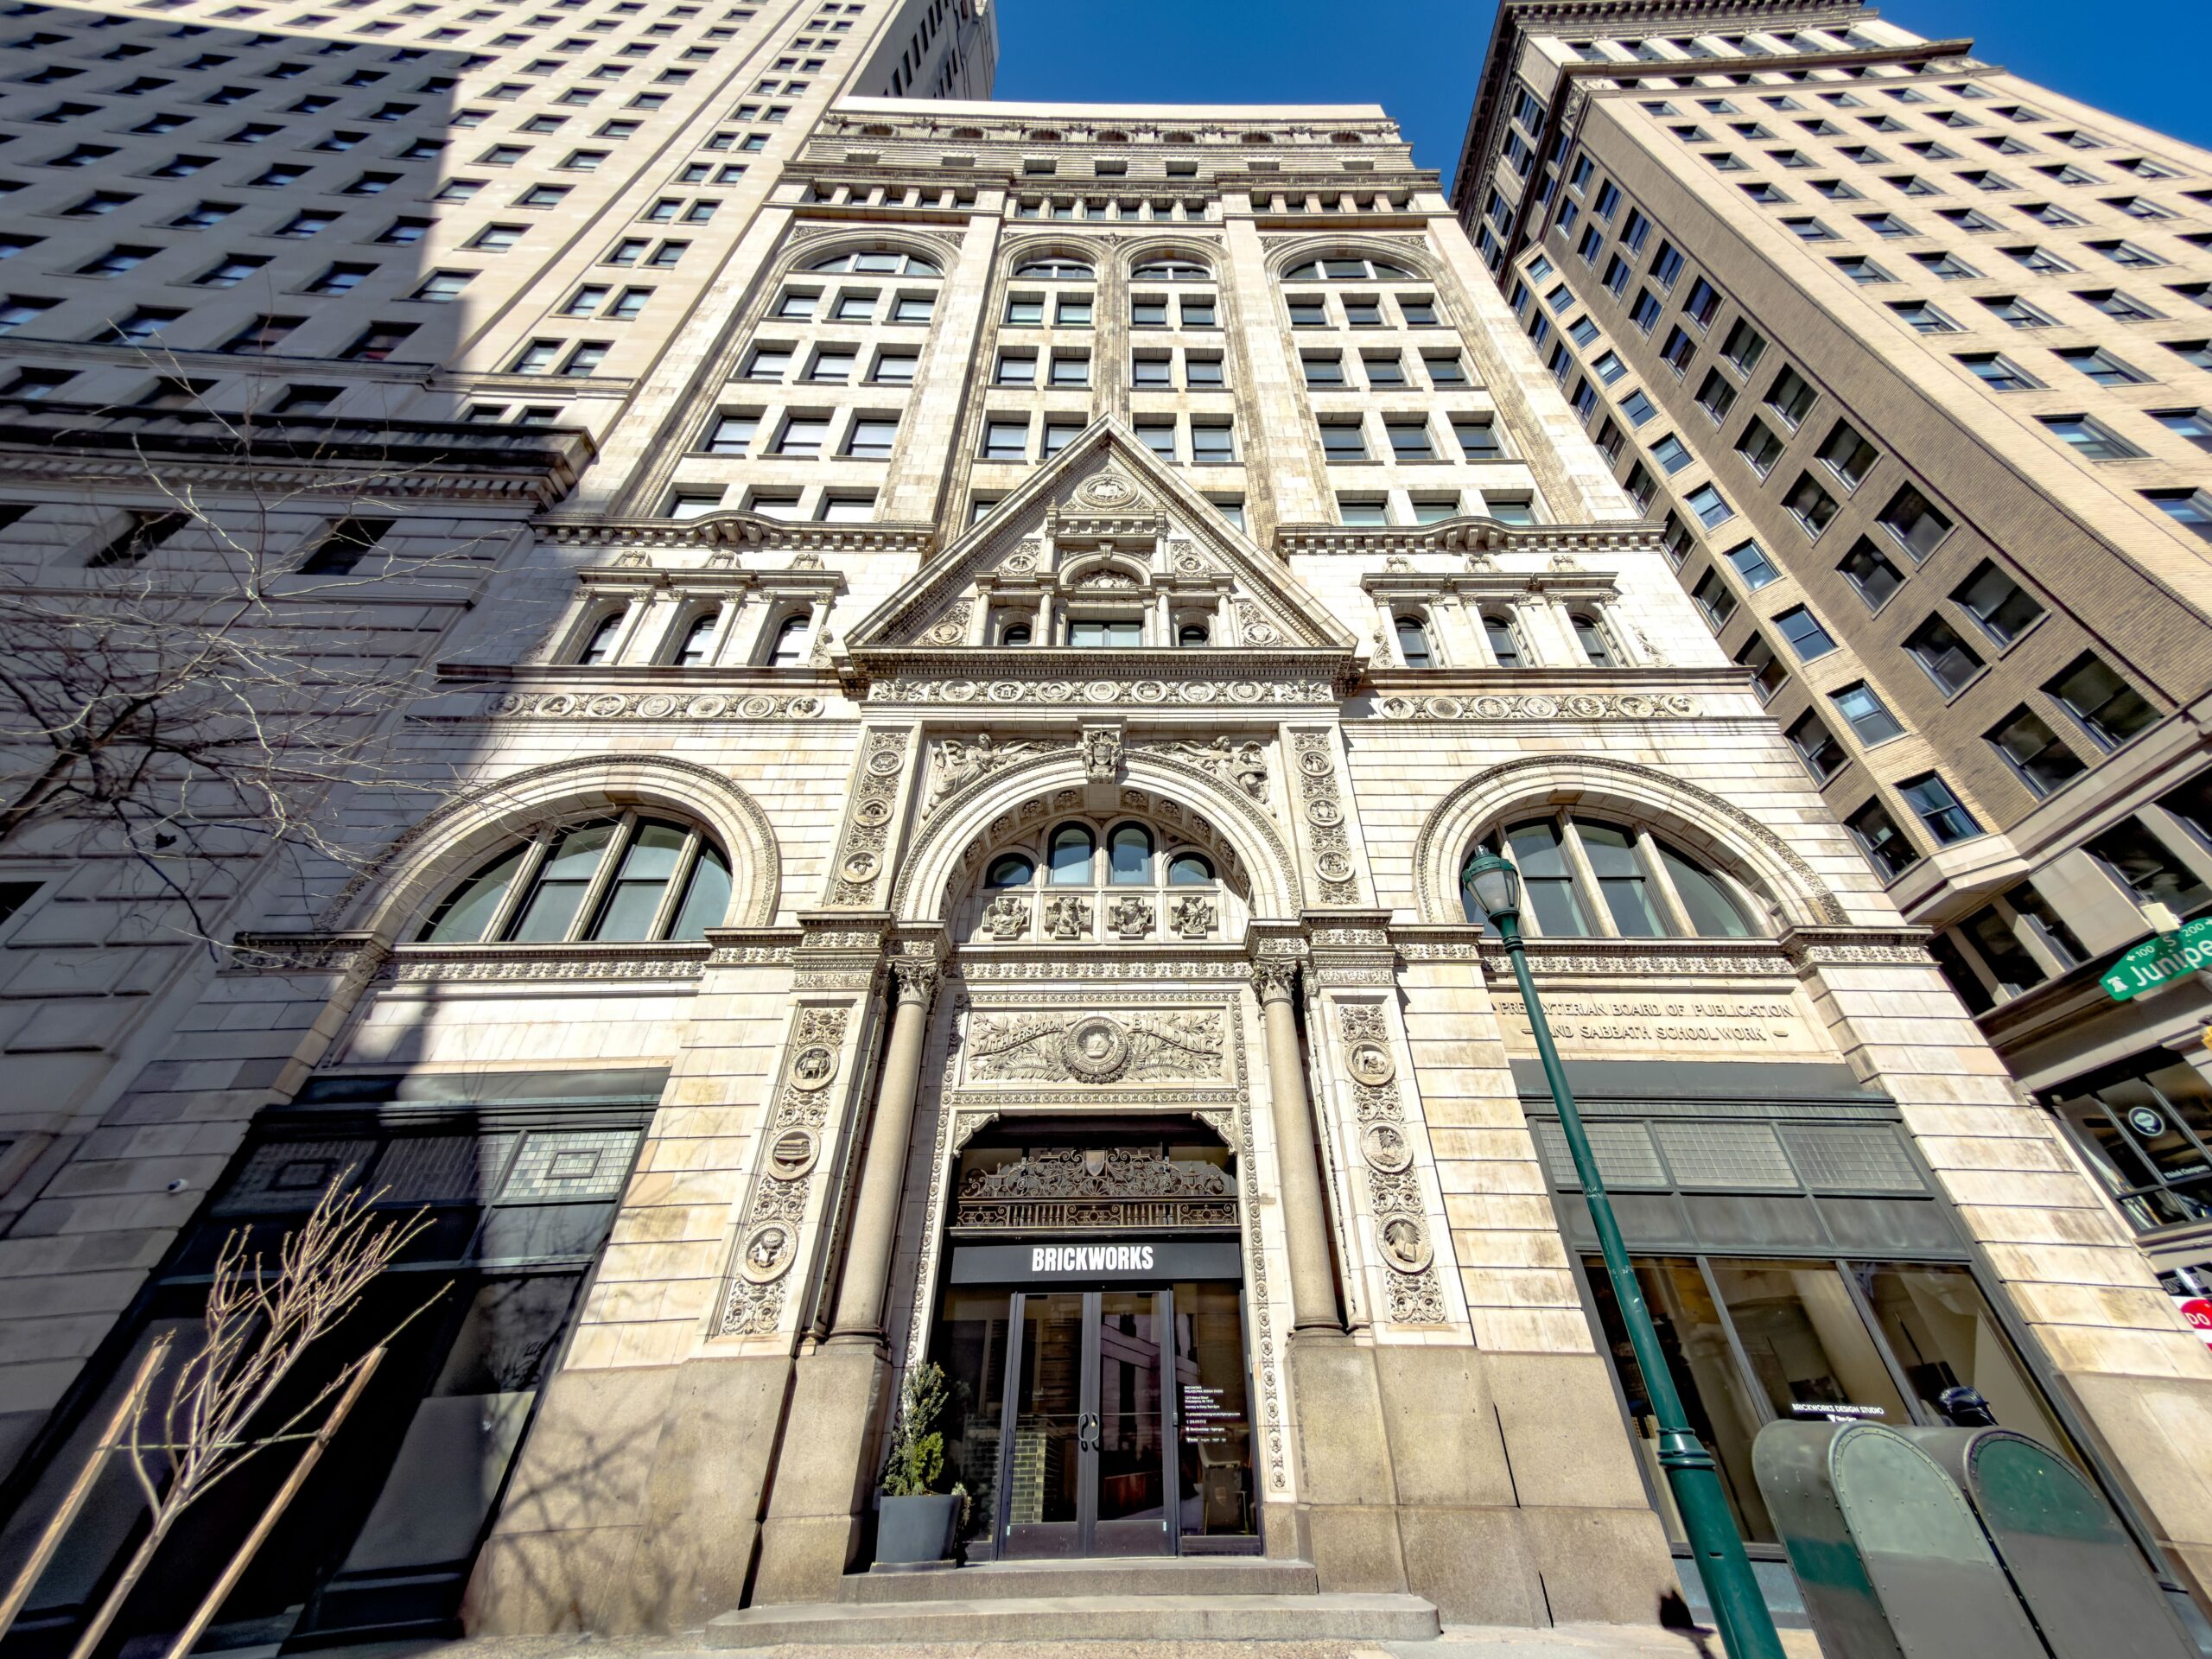
    The Witherspoon building, ornamented by the Conkling-Armstrong Terra Cotta Co.

    The company’s historical legacy in Philadelphia includes ornamenting such structures as the Witherspoon building and the former Curtis publishing house. Like many historically protected gems, those buildings are in Center City, not residential North Philadelphia.

    “It was a showcase for the capabilities of their company, but it’s also just really an incredible building,” Masterpasqua said. “It’s really great to be part of something that’s going to be able to salvage the neighborhood and this piece of architecture.”

  • His dream Shore house popped up on his phone over lunch at a Wildwood tavern | How I Bought This House

    His dream Shore house popped up on his phone over lunch at a Wildwood tavern | How I Bought This House

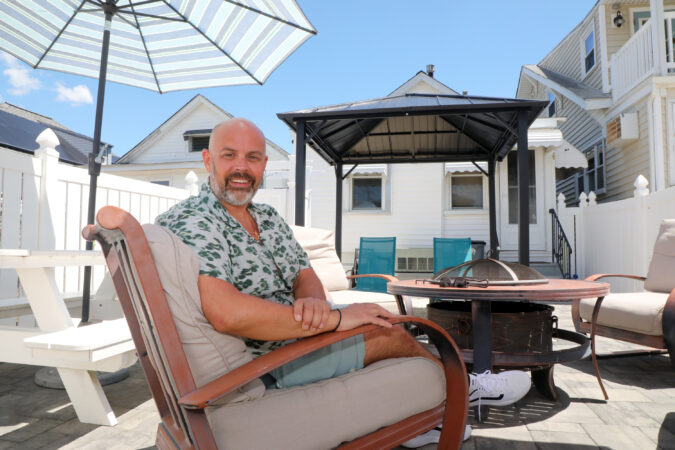
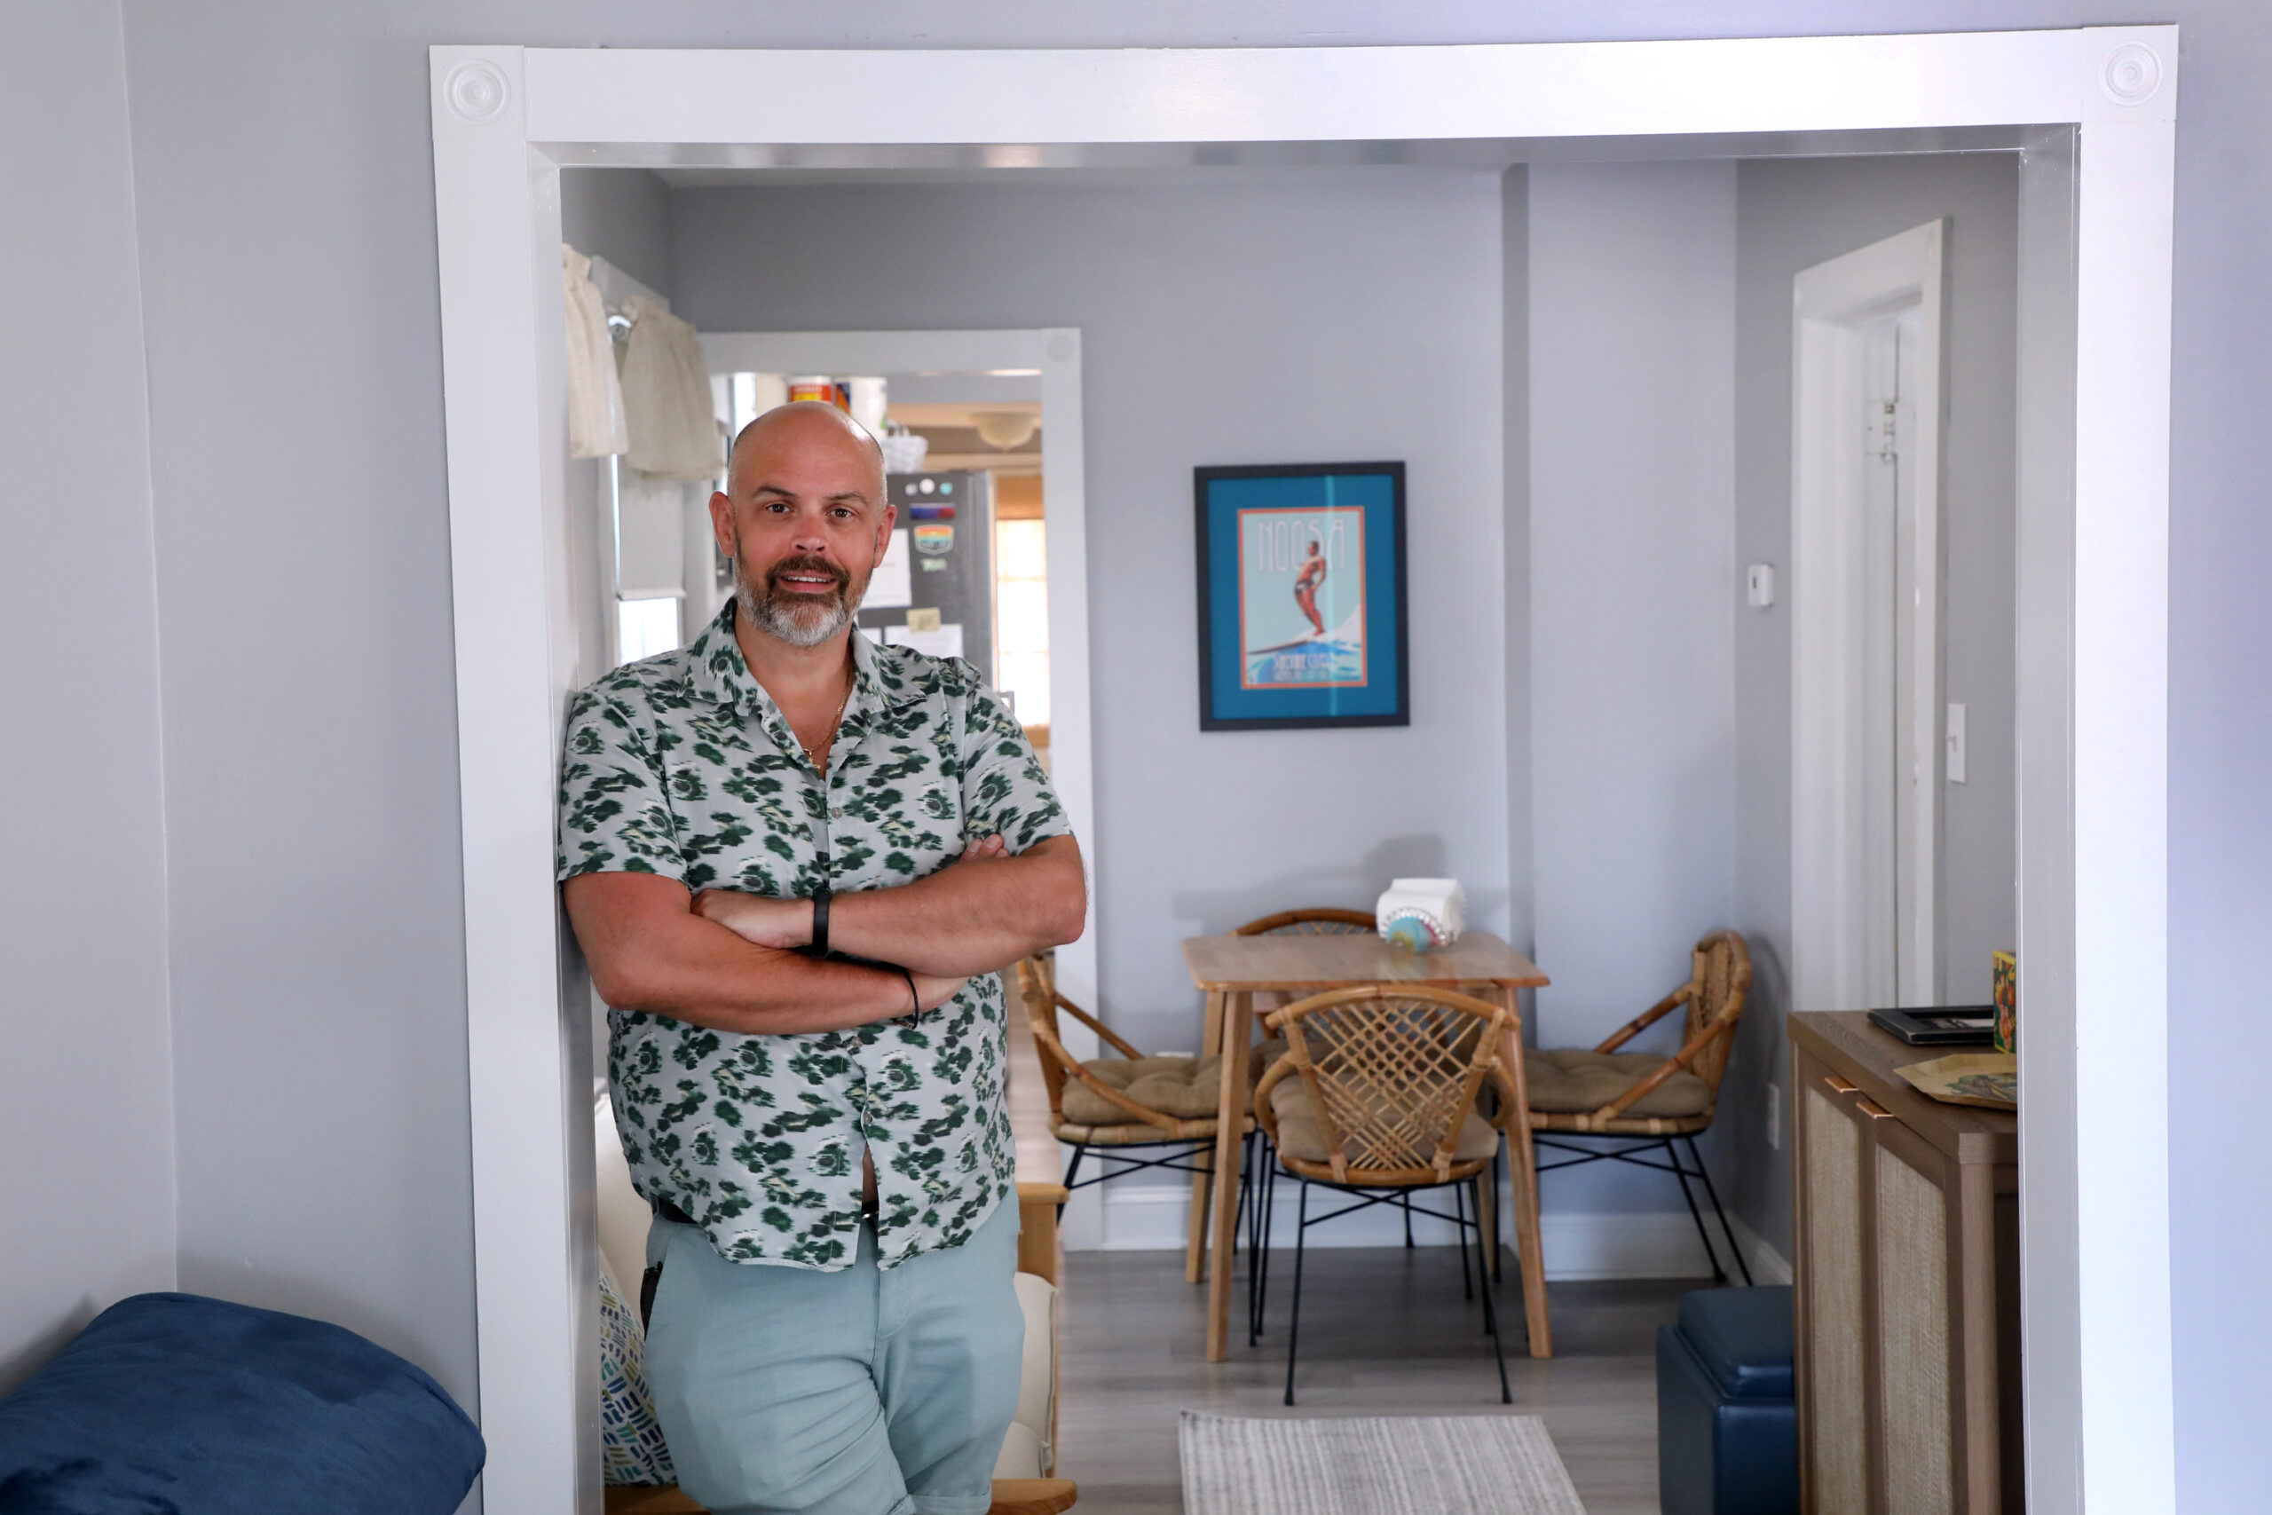
    The buyer: Jacob Wilson, 43, attorney.

    The house: An 800-square-foot two-bedroom, 1½-bath bungalow built in 1930 in Wildwood.

    The price: Listed for $444,000; purchased for $441,000.

    The agent: Marion Rowland, ReMax Surfside.

    The ask: Wilson lives in Venice Beach, Calif., but grew up in Wildwood and Atlantic County and missed the East Coast. When he was a toddler, the family lived at the Regency in North Wildwood, where his parents were the offseason managers. “It was around the time The Shining came out, and my aunt used to tease them about living there with my sister and me when the whole of Wildwood was shut down!“ he said.

    Wildwood was in his DNA for good. His dream was to buy a second home in Wildwood, a place with some old Shore charm, where he and the family could gather and revive traditions.

    The search: Wilson’s aunt is a local real estate agent in Wildwood, and they “combed the market for months,” he said.

    He put in an offer on a renovated triplex in Wildwood Crest toward summer’s end in 2024 but was outbid. “It got 12 other offers above the asking price,” Wilson said. “They were asking $575[000] I was willing to pay them $600,000.”

    After a day of house hunting in September 2024, the two sat down for lunch at the Dogtooth Bar & Grill. “We saw a listing two blocks away pop up,” he said. “We drove over to the house and started the process.”

    The appeal: As soon as he walked in the house, Wilson said he thought, “I know what I need to make this good.”

    The house checked a lot of boxes for him: charm, old-school bungalow feel, close to the ocean.

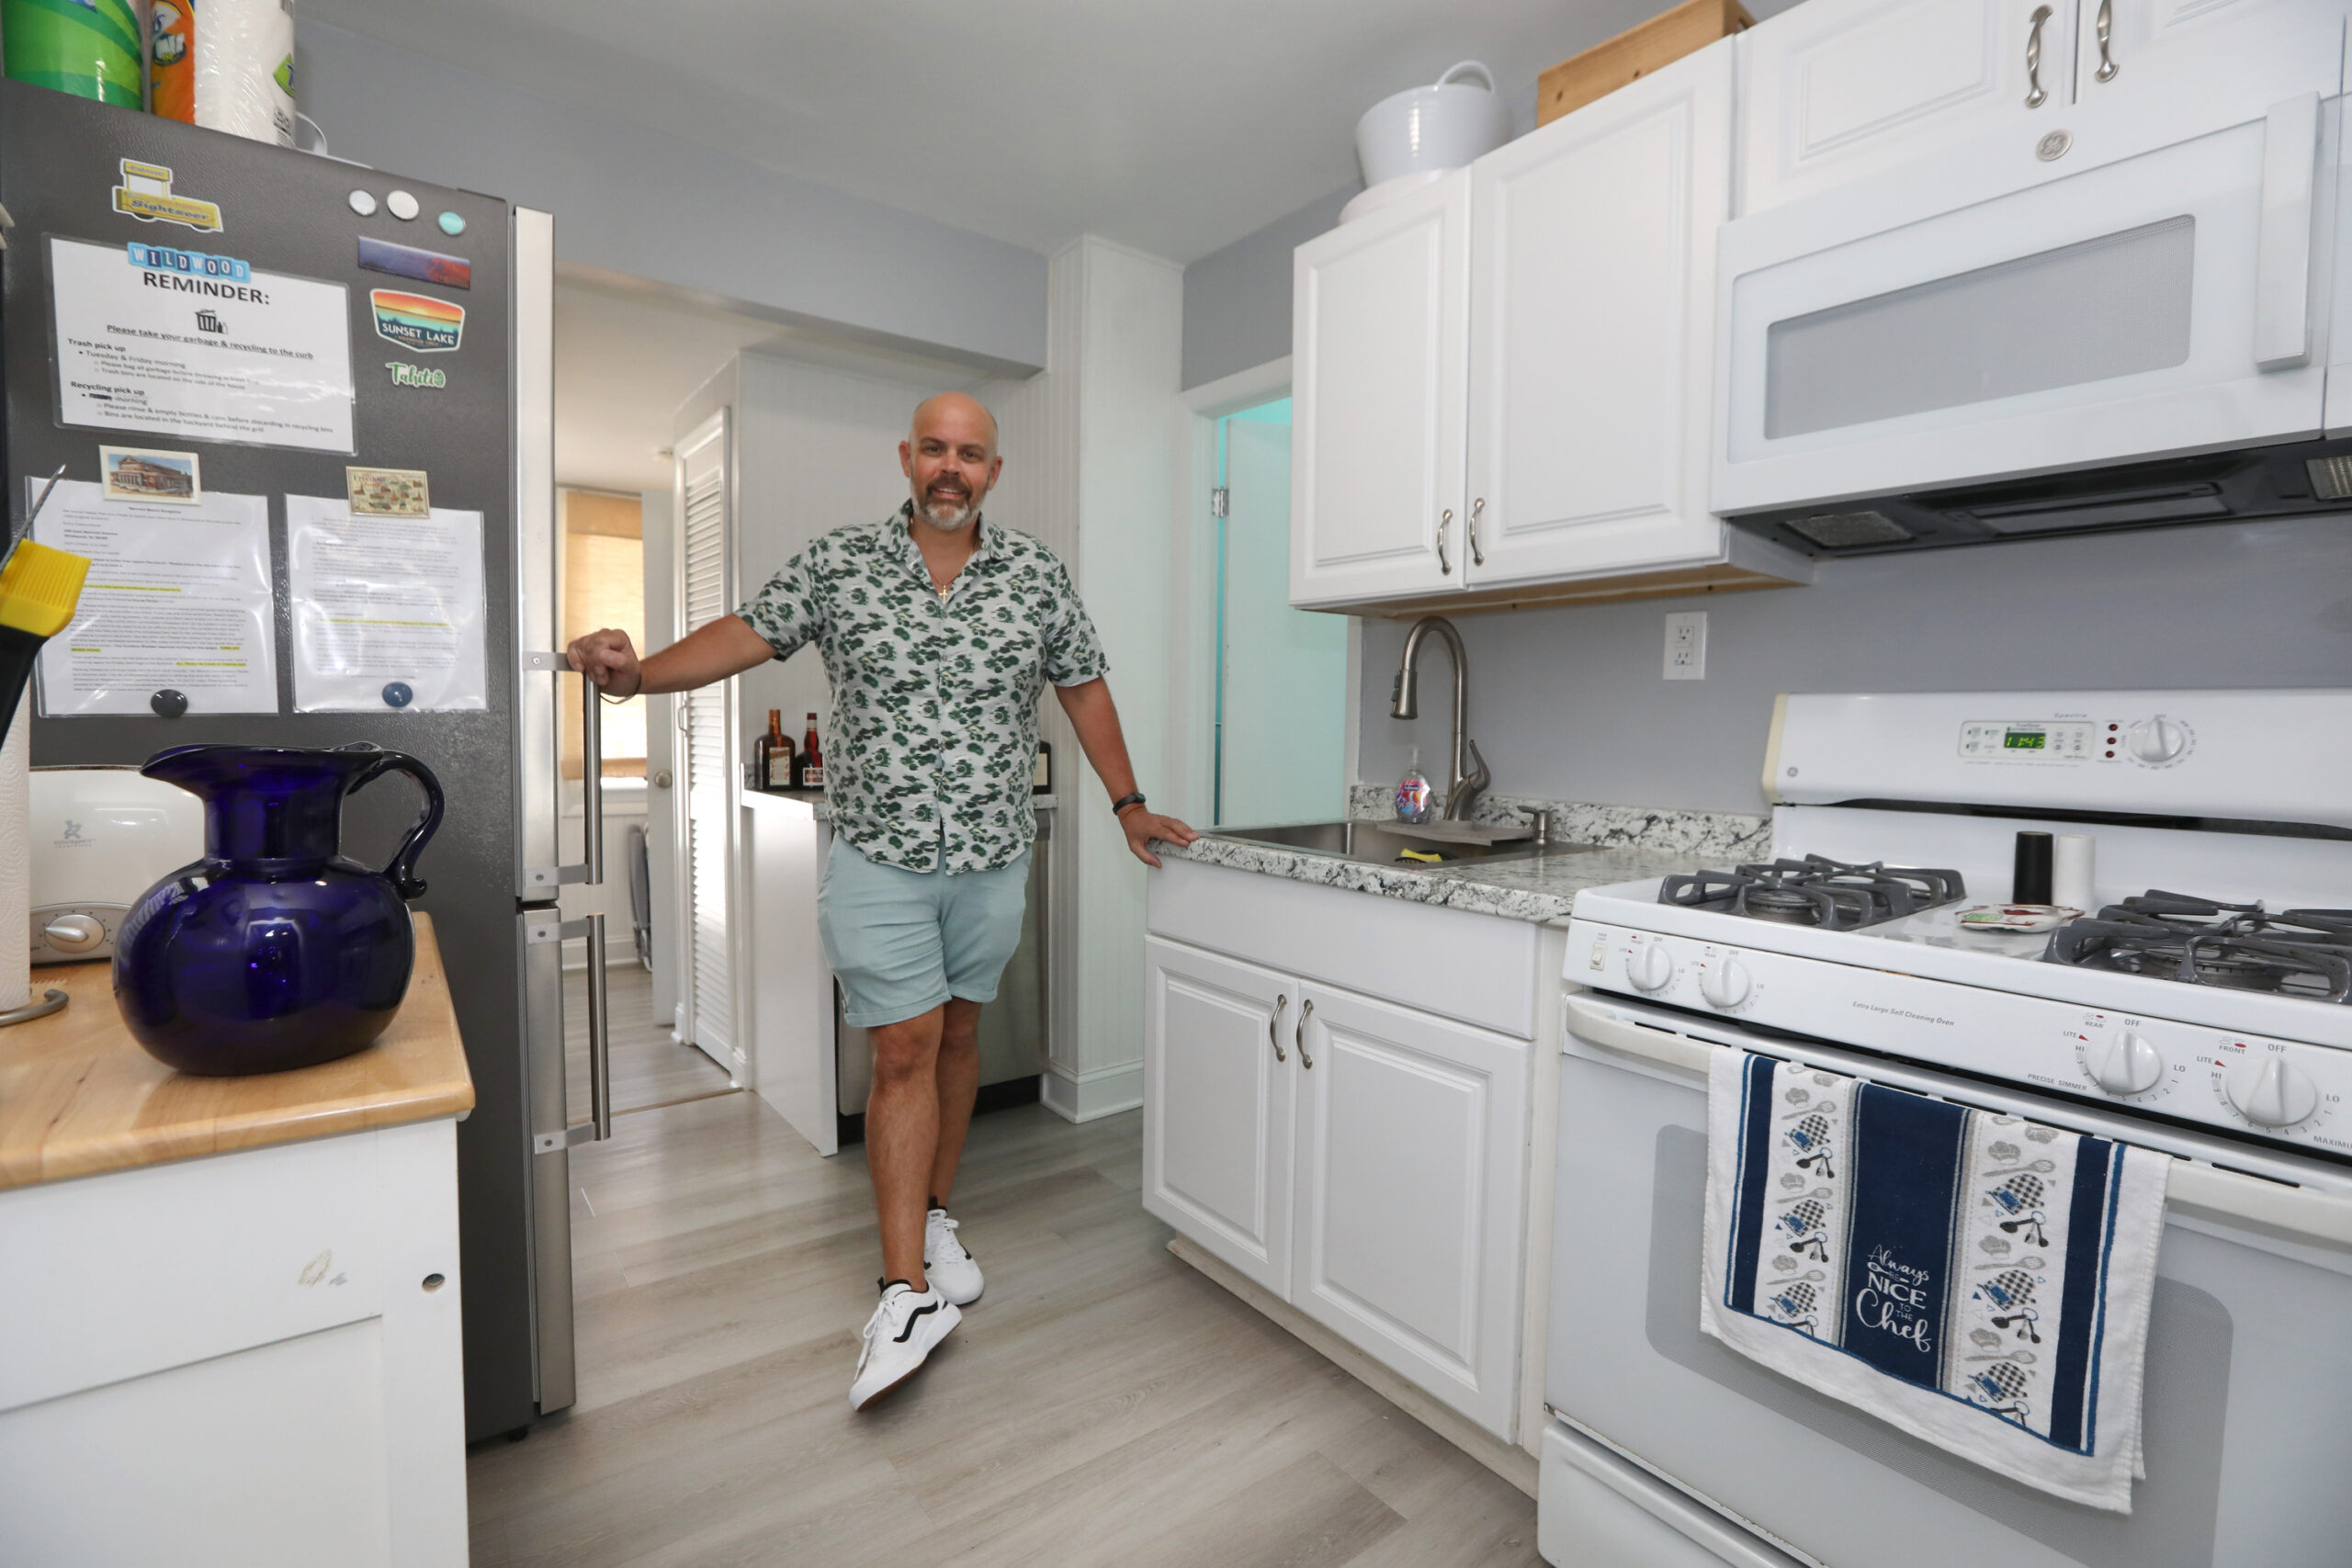
    Jacob Wilson added a dishwasher to the kitchen along with other improvements at his home in Wildwood.

    “My mom’s been a Realtor in the area for 40 years,” he said. “She has a 1900 Victorian. I’ve always admired the work my parents did on that home. My cousin had a Craftsman bungalow. It reminds me of houses here in Venice.”

    Both Wilson and his aunt appreciated being able to buy an original property in Wildwood and not tear it down.

    “I have deep ties to Wildwood,” he said. “I really didn’t want to do that.”

    A house across from his was recently torn down and a triplex built in its place. Plus, his house has a backyard.

    “That just doesn’t exist anymore,” he said. “In the offseason, I can hear the waves from my backyard.”

    The deal: Wilson said he put in an offer for the asking price and beat two other offers. “The house sold in three days,” he said. The inspection revealed some termite damage, and the seller reduced the price by $3,000, he said.

    “The work to remedy the problem was estimated to be over $10,000,” he said, “and it cost me around $15,000 altogether with foundation work and pest treatment.”

    Because of the competitive environment, he said, “I took the $3,000 reduction to make the sale happen.”

    Jacob Wilson wanted his Wildwood property to feel “like a modern beach house” and was happy that the previous owners had redone the floors with light gray planks.

    His aunt was proud of him for buying and preserving a house in Wildwood, he said, the place where two of his grandparents were born.

    The money: Wilson did it in a traditional way: 20% down payment, a mortgage with the local Ocean First Bank. “Kudos to Ocean First,” he said. “They don’t sell the mortgage.” His mortgage rate was 7%, higher due to its being an investment property, he said.

    Using the property part of the summer as a weekly rental and a longer-term winter rental covers his mortgage, he said. “I don’t really have too many out-of-pocket expenses,” he said. “Taxes are $4,000 a year. Utility bills a few hundred a month.”

    The move: There were some changes. He liked the way the former owners used gray plank boards to replace the original parquet wood that made it “more like a modern beach house.”

    But, Wilson said, “some things inside were a little too country.”

    “I wanted to make it more beachy,” he said. There was shelving in the doorways that he got rid of, and some closets that inexplicably had the doors removed and curtains put up. Luckily, he found the original doors in the attic and put them back on. He replaced the door knobs and repainted the entire interior.

    “The big thing that showed up was termite damage,” he said. “I had to do a lot of foundation work when I bought the place.” He replaced the old insulation with spray insulation, he said, and installed a dishwasher and new refrigerator.

    “A lot of things like that to make it look sharp,” he said.

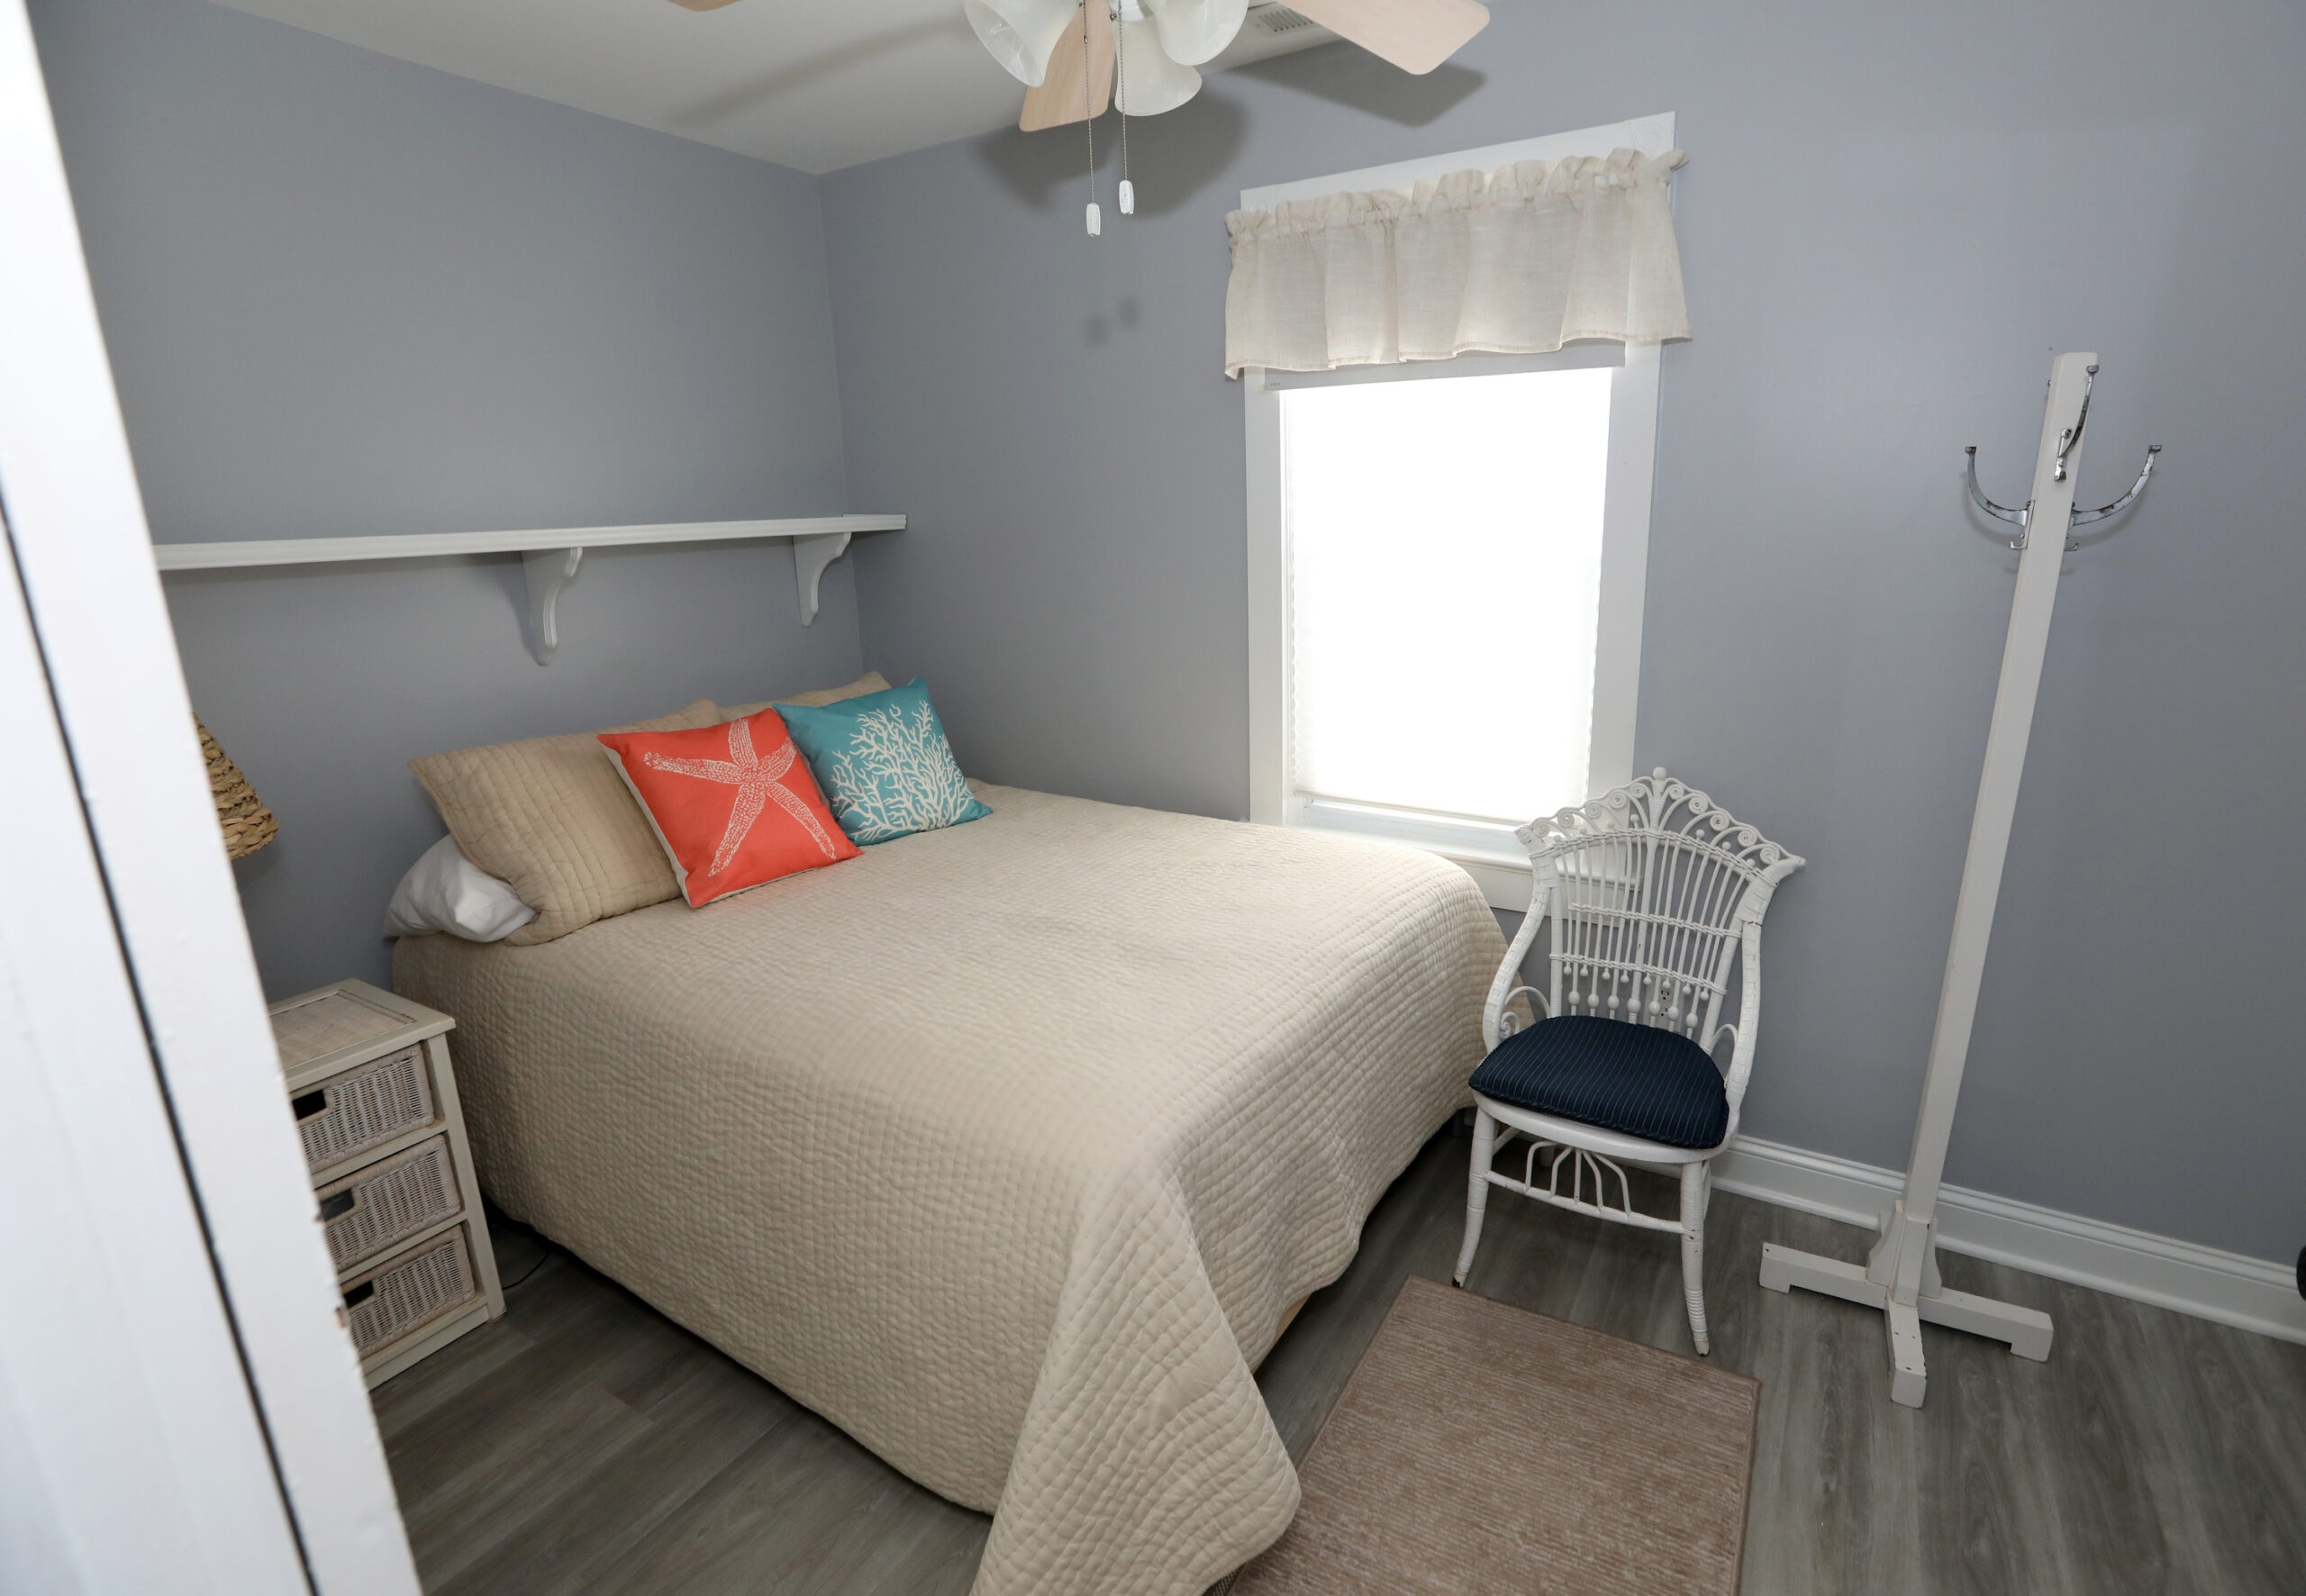
    A cozy bedroom in the Wildwood bungalow.

    Life after close: This will be his second summer using the Wildwood bungalow. He’s spending a month there over June and July and expecting a stream of visitors to revive old family traditions. He plans to block out more time for himself in the shoulder seasons.

    “It’s all kind of like nostalgia for me because we spent so much time there as a kid,” he said.

    “I had a lot of strong feelings about going back,” he said. “As an adult, I appreciate it more.”

    About six months after he bought the house, “Someone called me and asked if I was interested in selling it,” he said. No way.

    “Keeping it long term is my goal,” he said. “I feel like I made a good investment choice. No regrets.”

    Did you recently buy a home in the Philadelphia area or South Jersey? Share the story of how you did it. Email Inquirer real estate reporters at properties@inquirer.com.

  • Developer sued in Northern Liberties | Real Estate Newsletter

    Developer sued in Northern Liberties | Real Estate Newsletter

    Last month, developer Brian Zoubek appeared with New Jersey Gov. Mikie Sherrill to cut the ribbon on a group of luxury townhouses he built in Atlantic City.

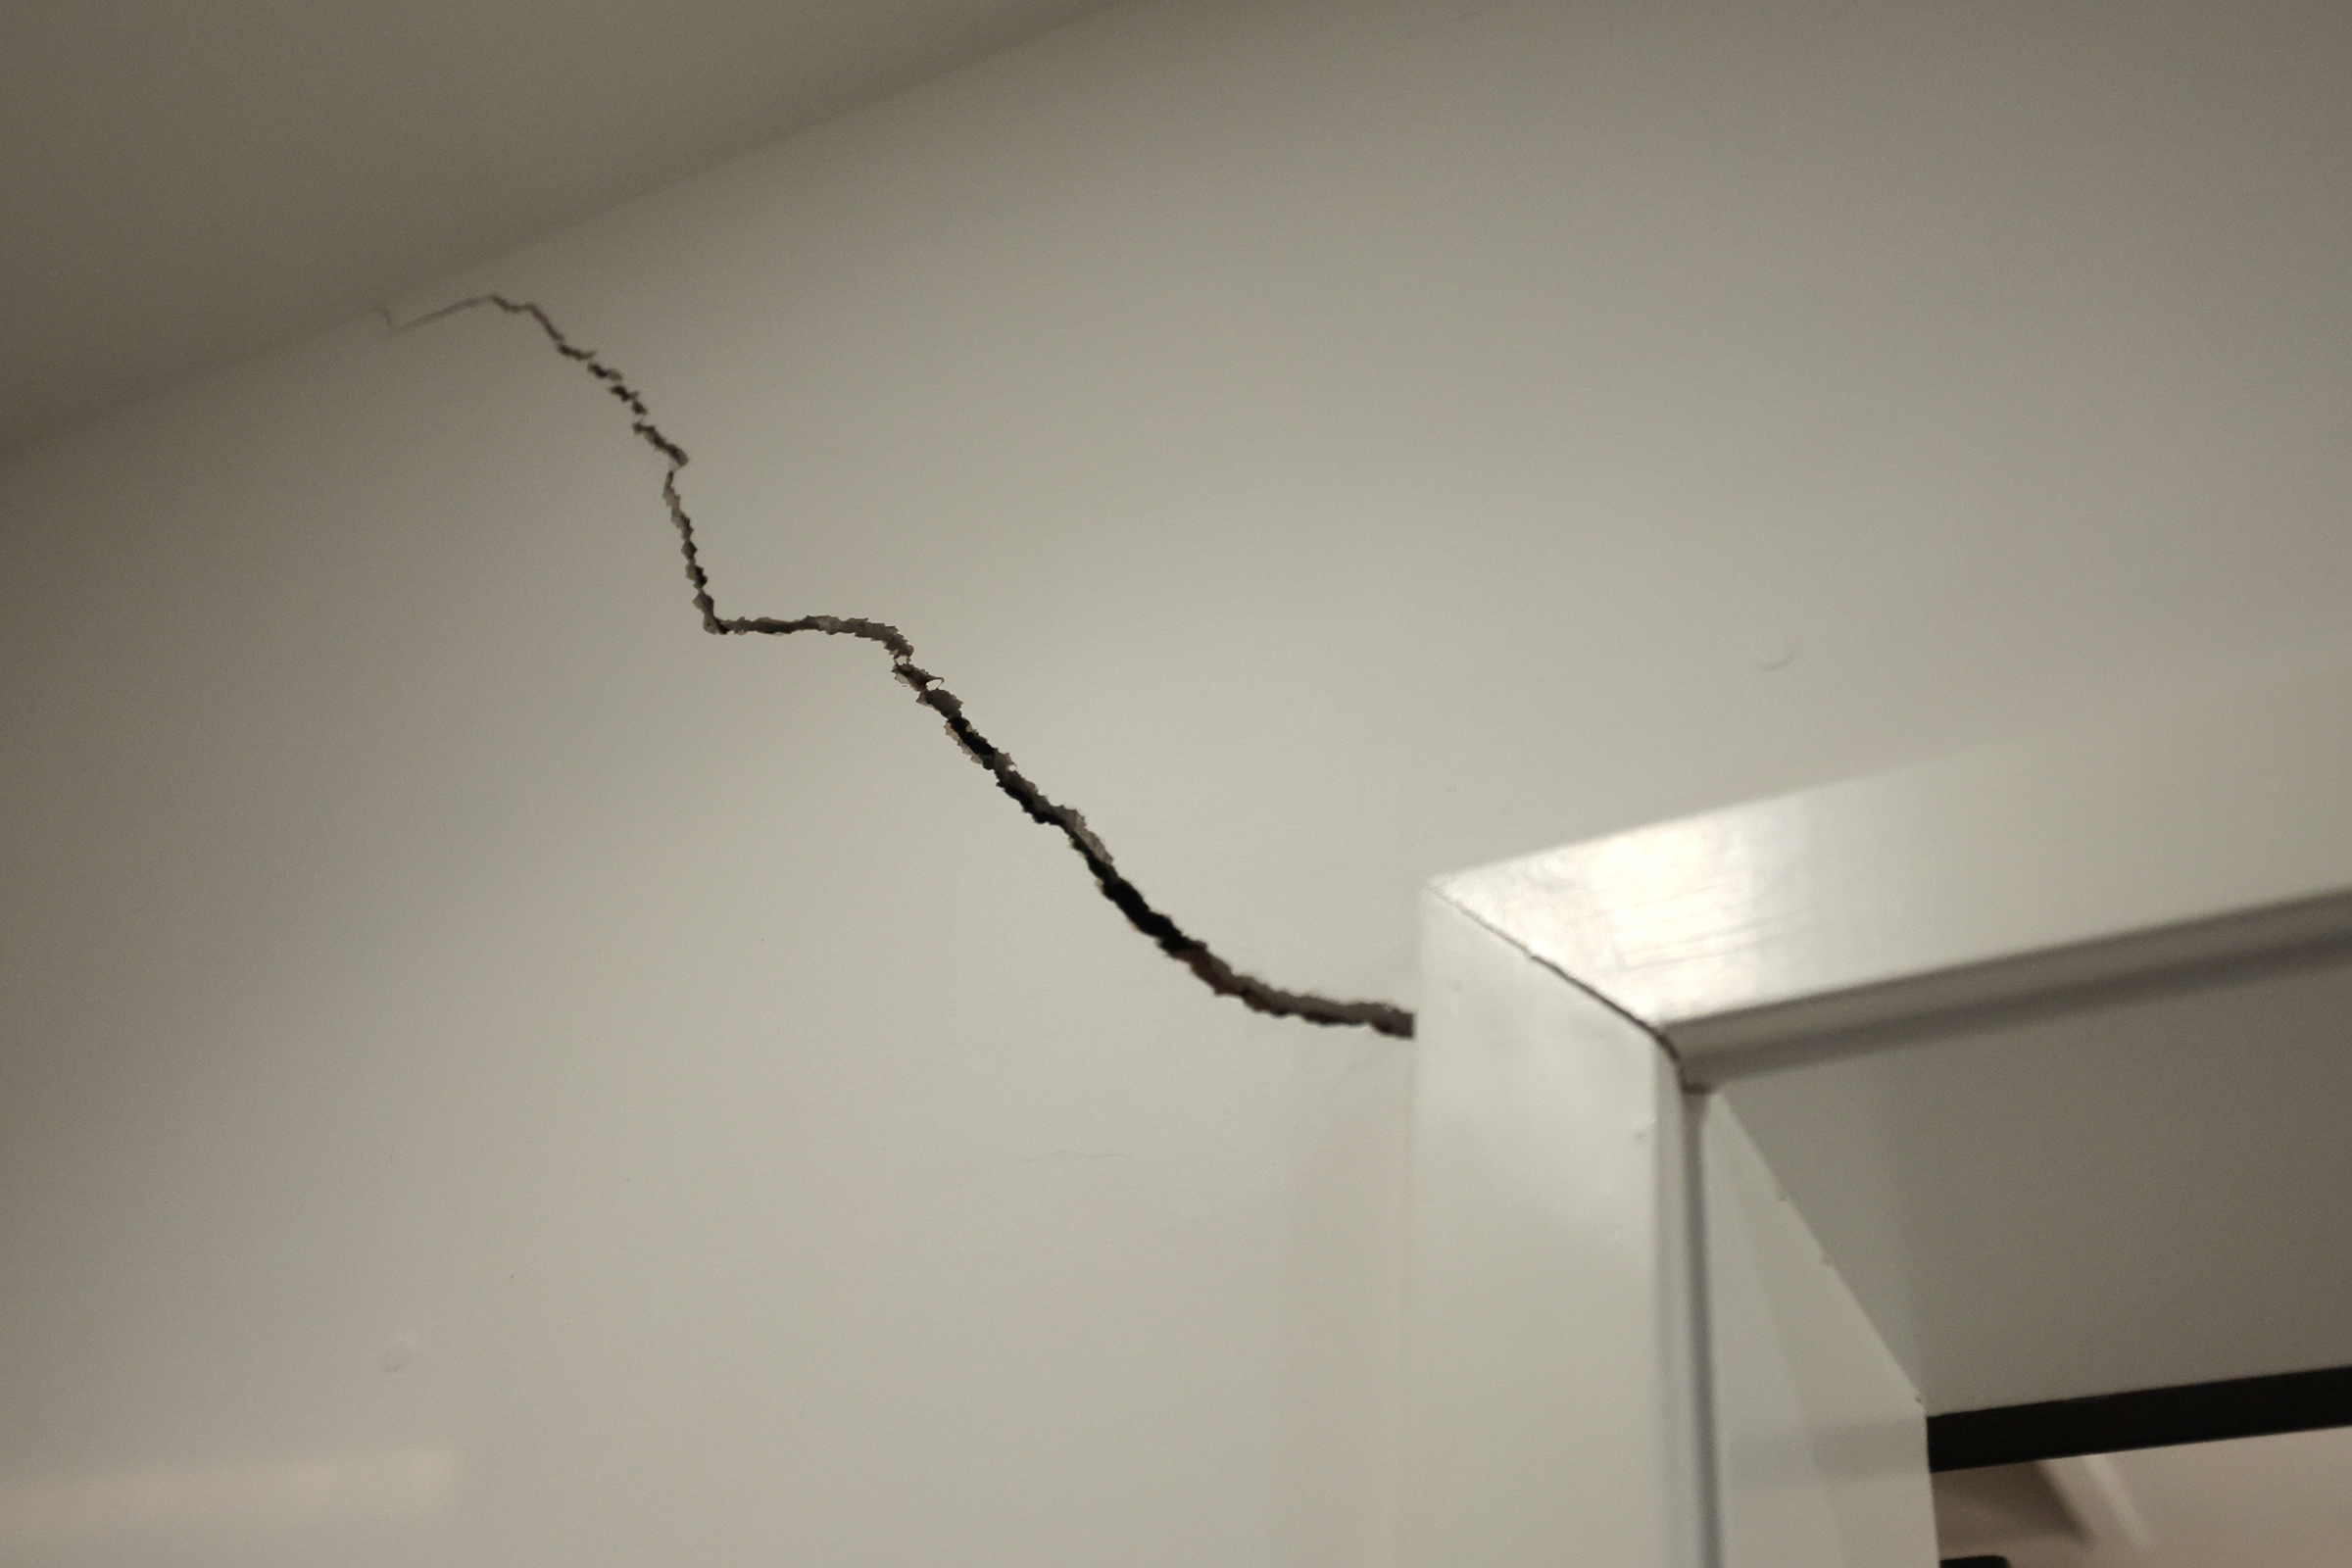
    But over in Northern Liberties, a group of Philly homeowners say Zoubek’s construction of apartments next to their homes damaged the houses. One family even had to move out because the city said their home had become unsafe.

    Neighbors on Brown Street have sued Zoubek, who has faced lawsuits before over construction projects.

    Keep scrolling for that story and more in this week’s edition:

    — Michaelle Bond

    If someone forwarded you this email, sign up for free here.

    Cracks, slants, and leaks

    Philadelphia real estate developer Brian Emmons and his wife, Robyn, want to move to South Jersey to be closer to family. But they can’t sell their $900,000 rowhouse in Northern Liberties in its current condition.

    They’ve got cracks all over their home. And they point to another developer as the reason why.

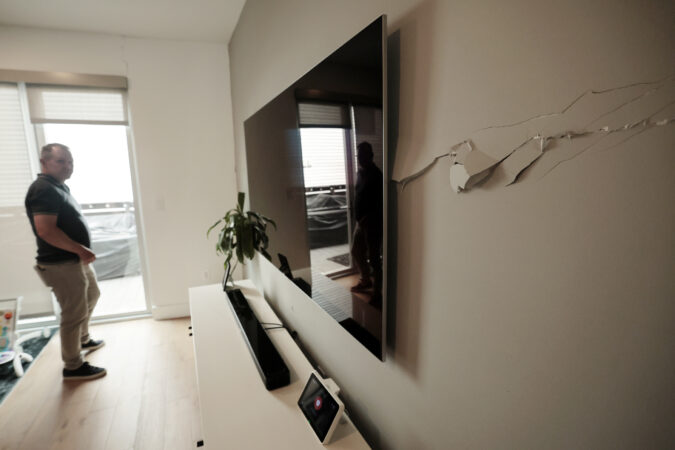
    The Emmonses and neighbors on Brown Street have sued Brian Zoubek, saying that his redevelopment of Philly’s oldest surviving public school building into apartments damaged their homes. They say Zoubek dug too deep while constructing a four-story addition next to their houses and compromised their foundations.

    Homeowners now deal with:

    • cracks in walls
    • slanting floors
    • leaks in the shared garage
    • windows and doors residents struggle to open

    Zoubek has been in the construction business in the Philly area for more than 10 years. He said he is “actively defending” the claims against him.

    Keep reading to learn more about what led to this legal battle.

    Reviving a public housing site

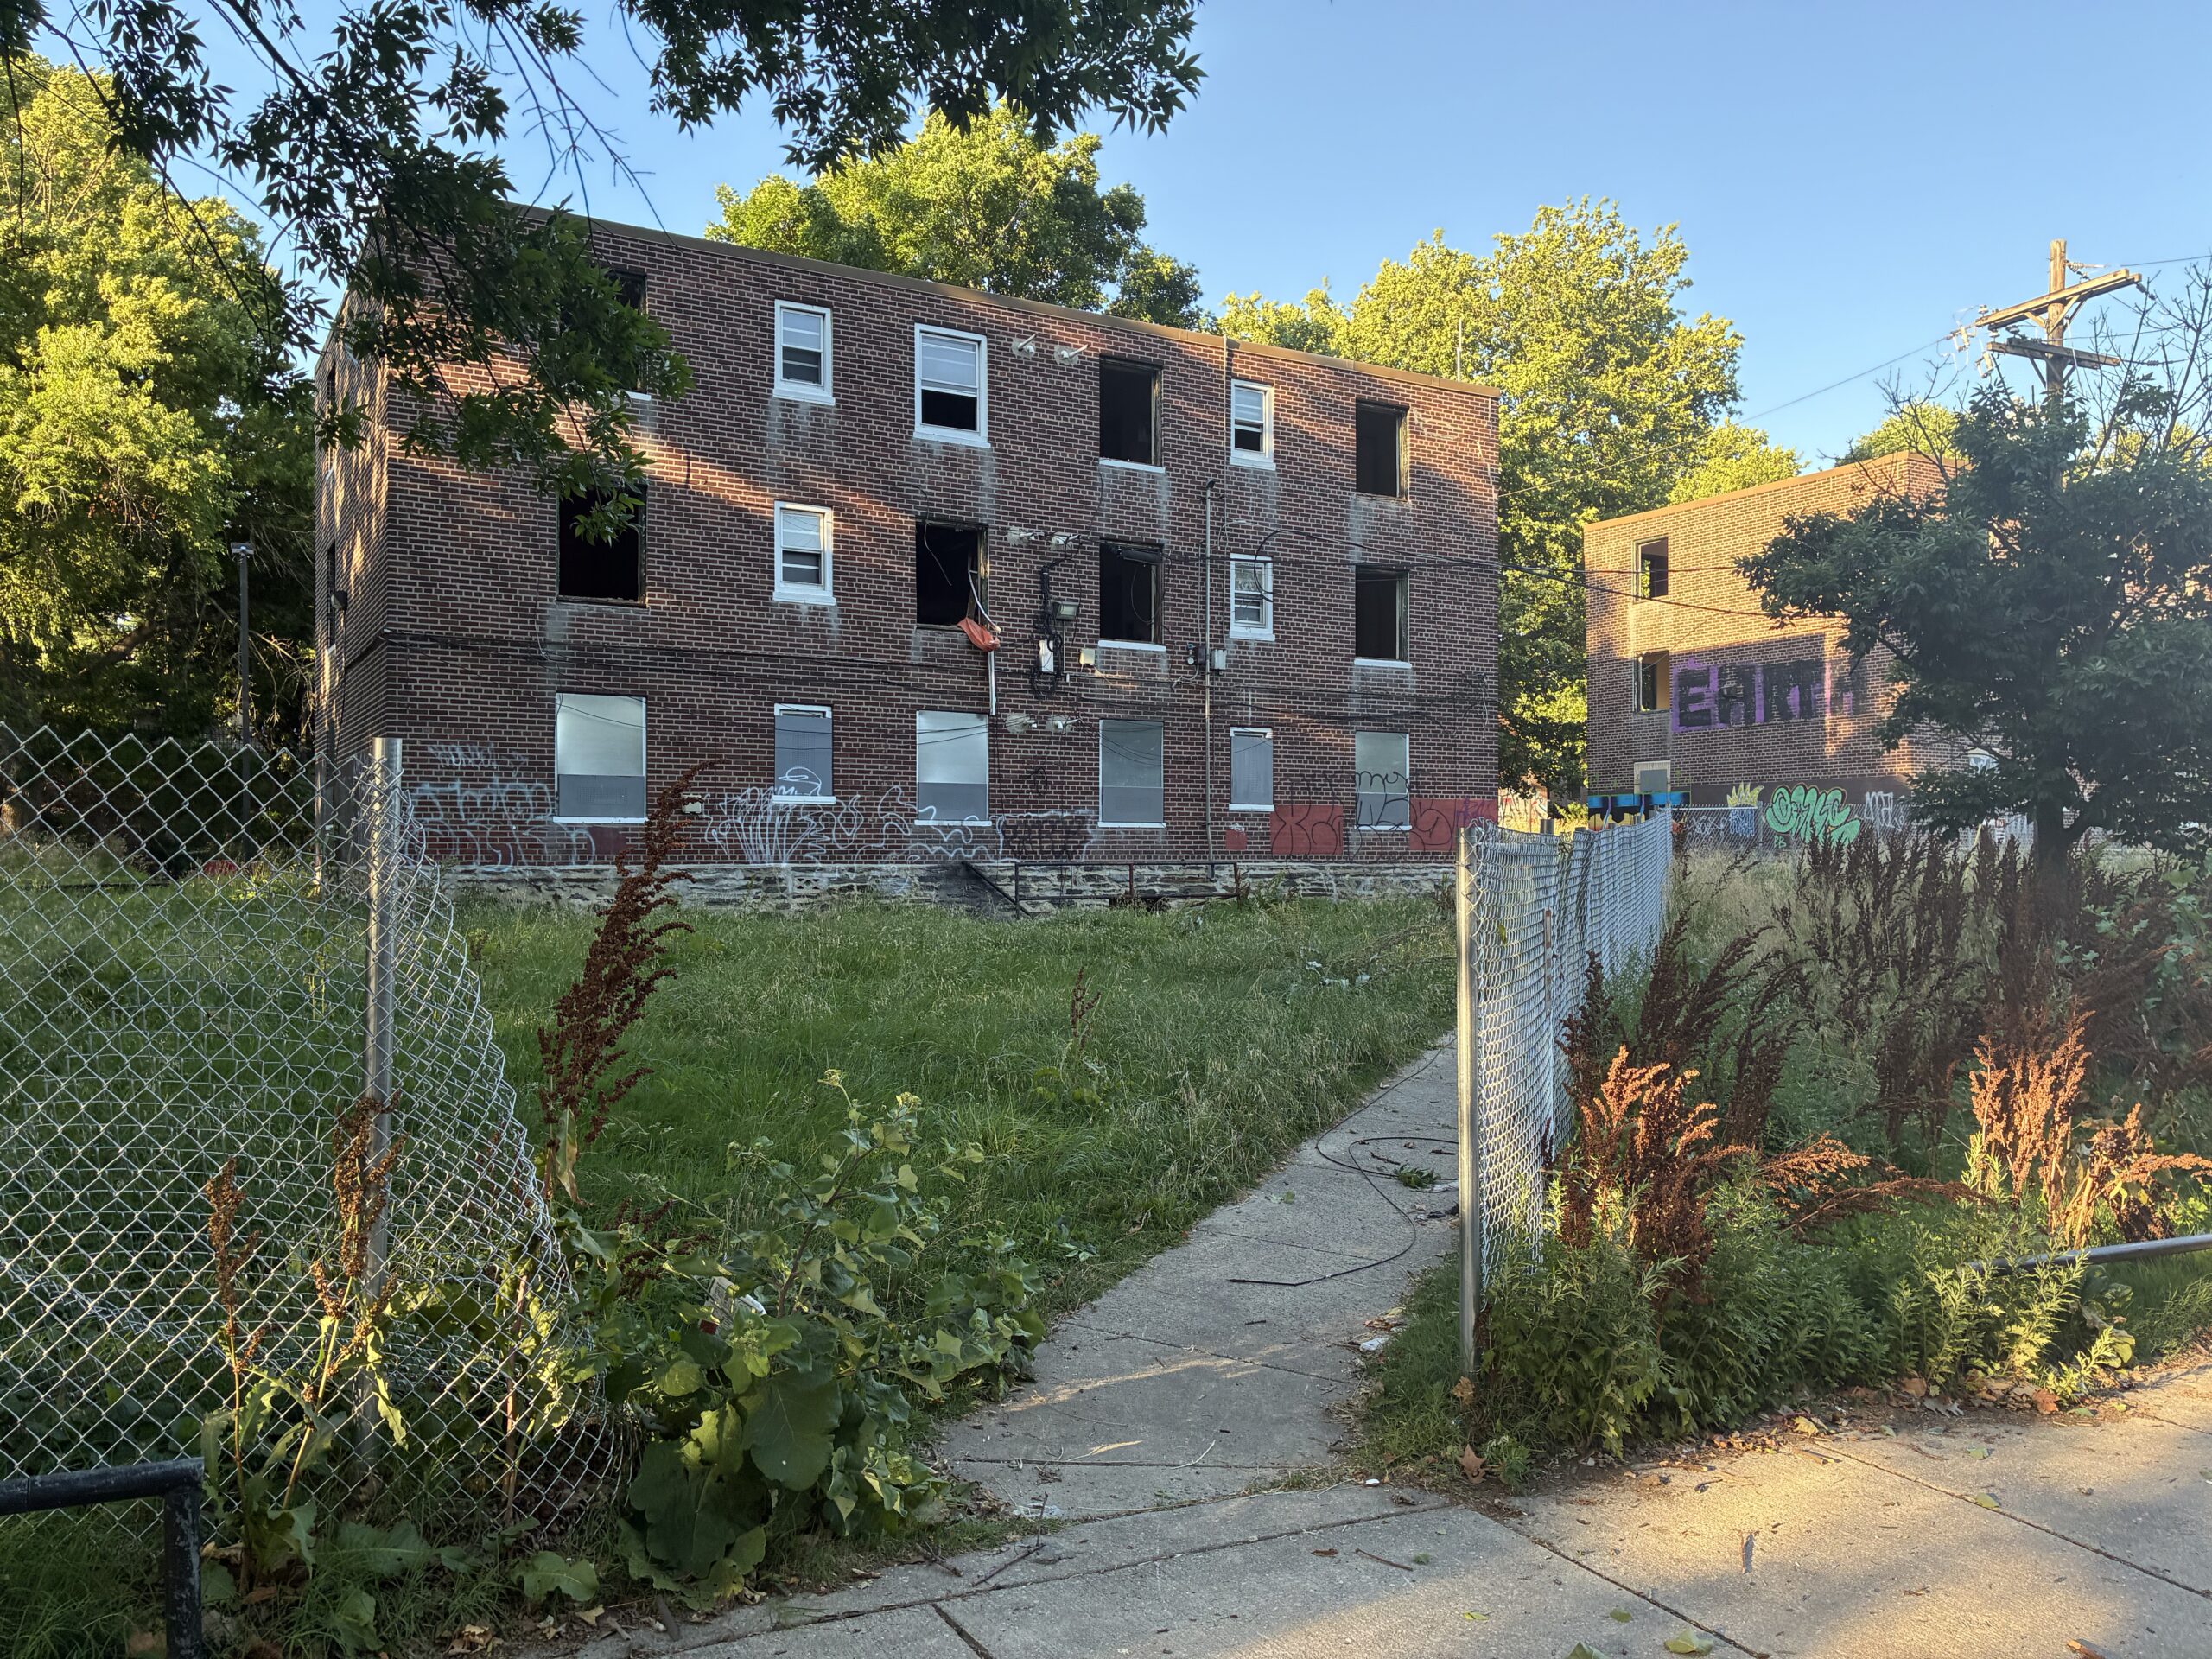
    The wrecking ball should be coming soon for an abandoned public housing complex in Southwest Philly.

    Bartram Village is a Philadelphia Housing Authority complex with 45 buildings that date back to 1942. Since at least 2018, PHA has been planning a major redevelopment at the 22-acre site, located next to the popular Bartram’s Garden.

    The last tenant moved out last year. But squatters moved in. Now, the buildings are in rough shape.

    Last week, Mayor Cherelle L. Parker declared a public safety emergency at the site.

    It’s a move meant to clear the way so PHA can finally move forward with its plans for demolition and redevelopment.

    Keep reading to learn more about the state of the site and what PHA plans to build there.

    The latest news to pay attention to

    Home tour: A pop of purple in Mount Airy

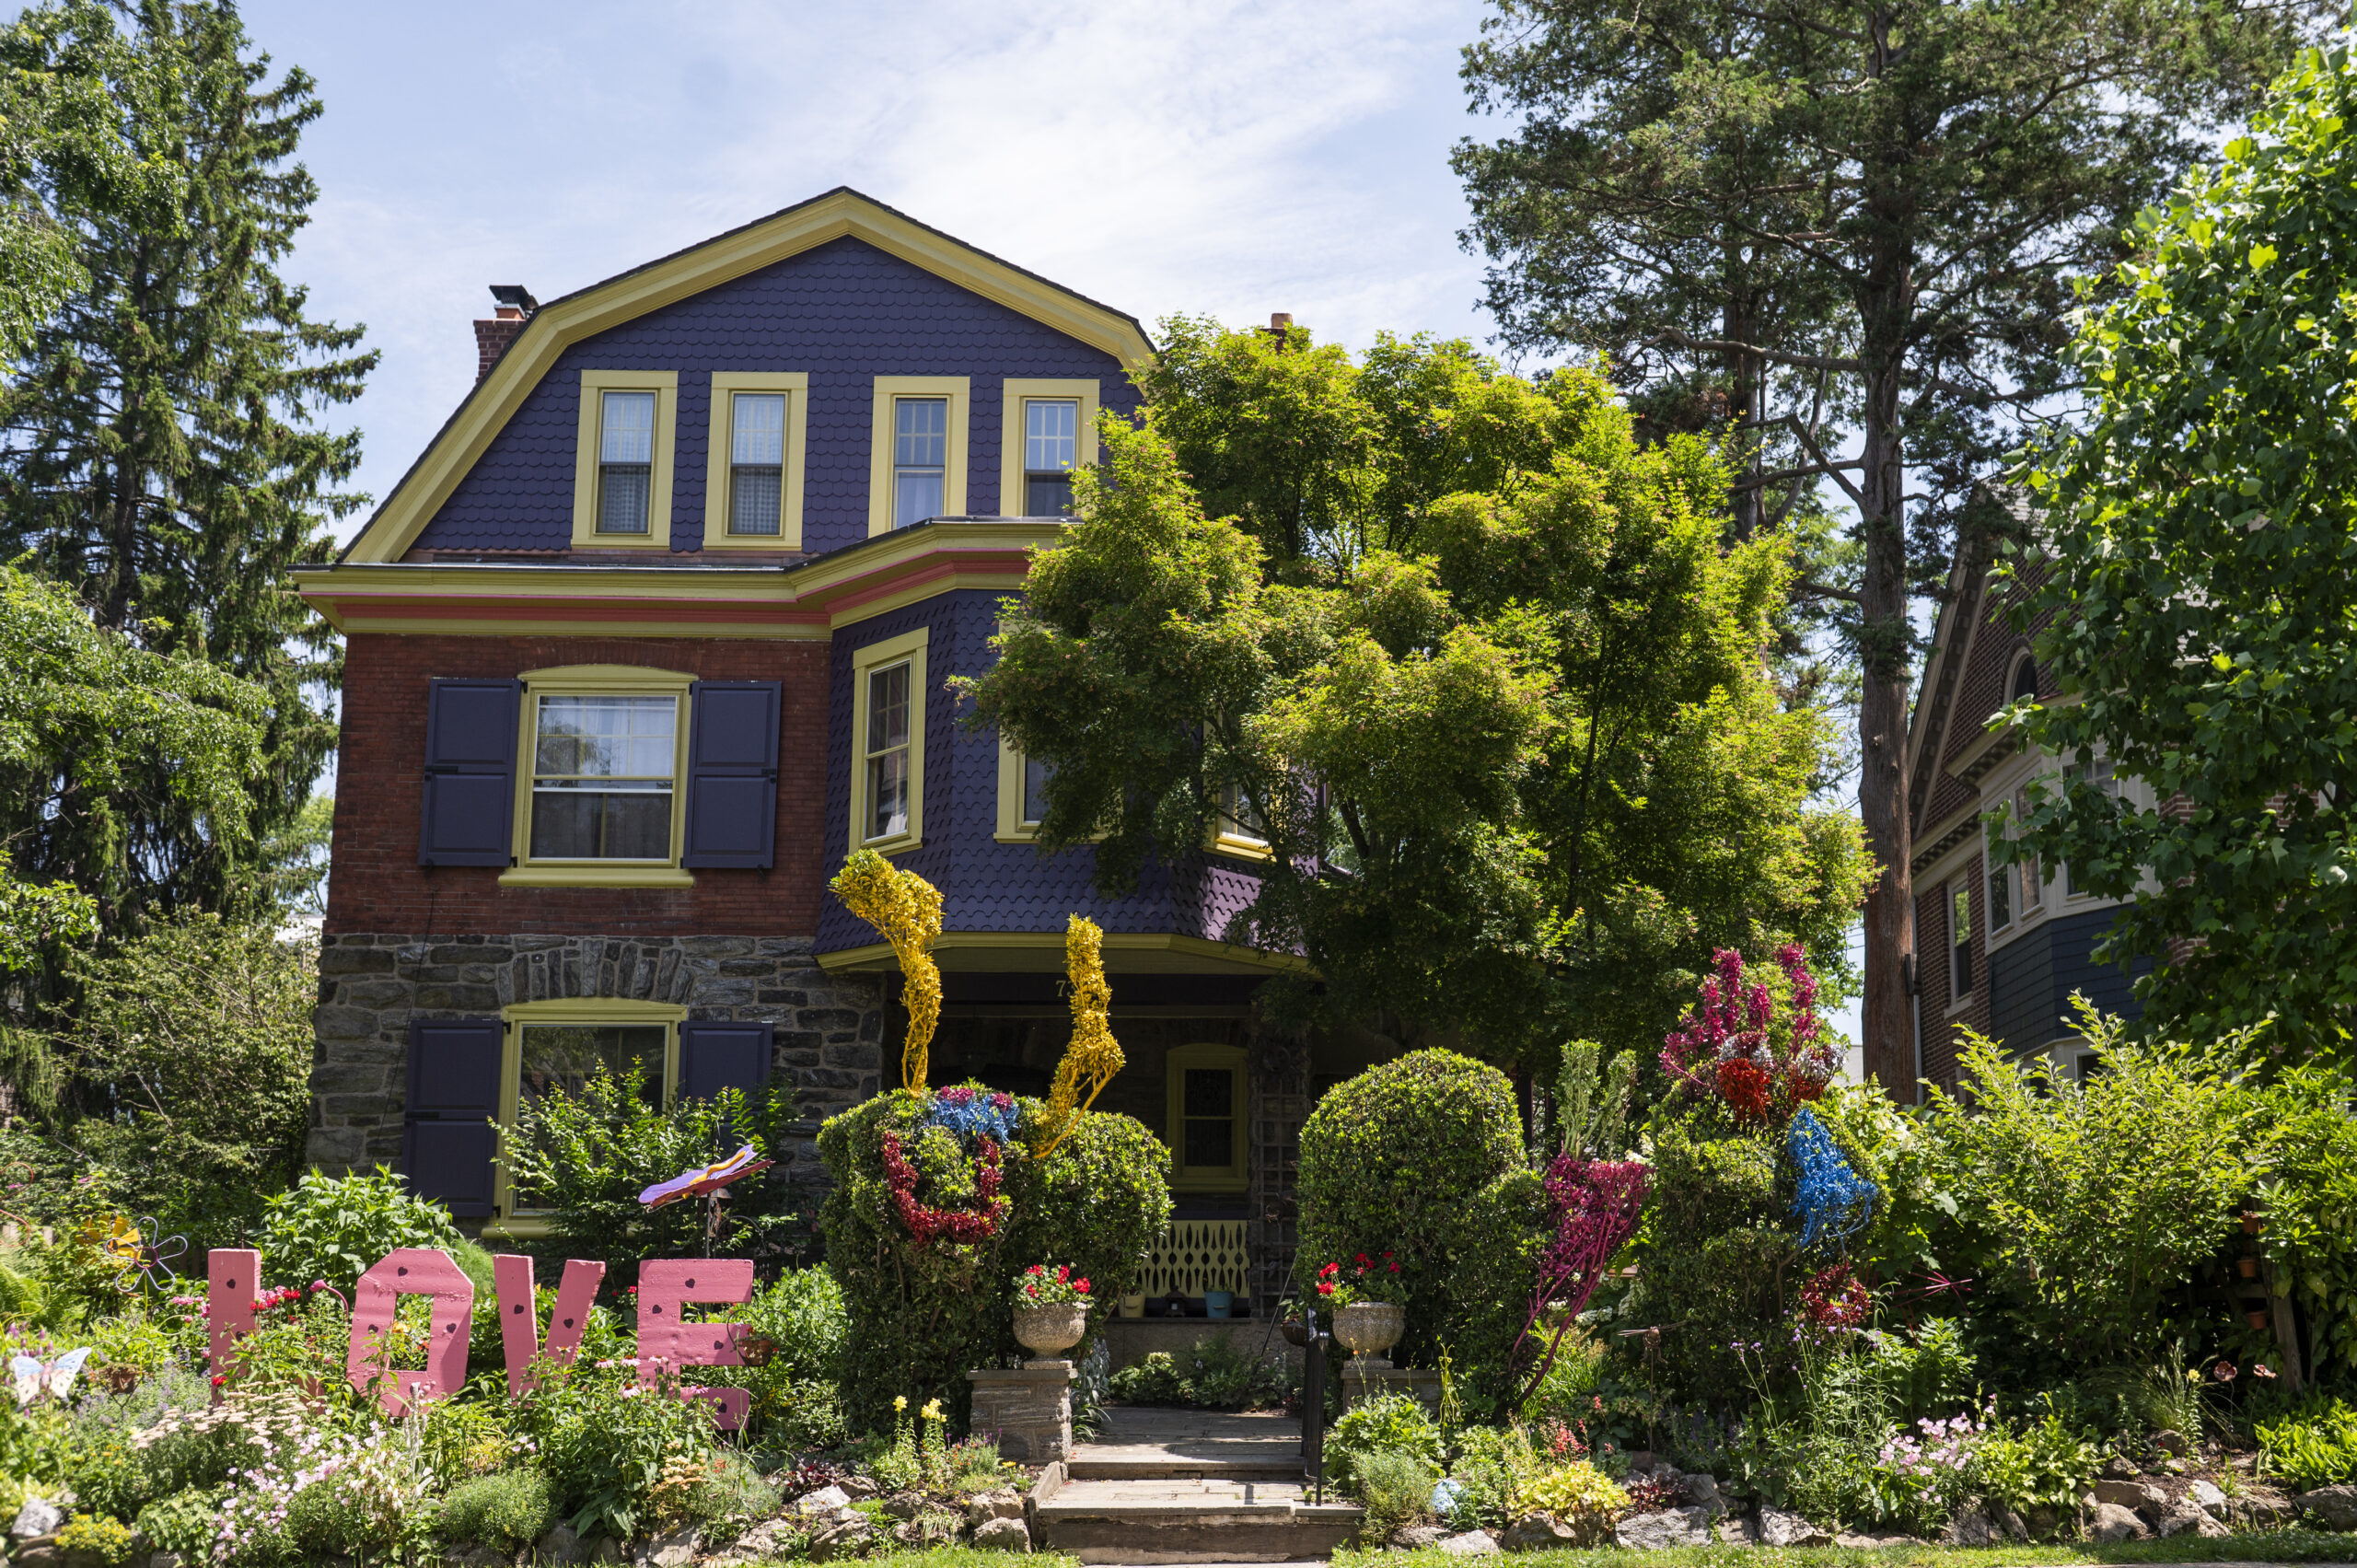
    Jean Miller has always wanted a purple house.

    After countless home renovations over more than 25 years, she now has one. That’s thanks to the most recent project, which included a lot of purple paint.

    “It makes the house pop,” Miller said of the Mount Airy home where she and Craig Heim raised their two children.

    But the bold facade isn’t the only thing that pops on the property. The outside of the house is lined with yellow, including the front porch railing and the windows. A hedge is painted and shaped to look like a “happy bull” in a colorful front garden. Miller made a large, heart-covered “LOVE” sign that stands in front of the home.

    Inside, Miller and Heim have transformed pretty much all 3,200 square feet of their house since they bought it in 2000.

    Take a peek inside the property.

    📷 Photo quiz

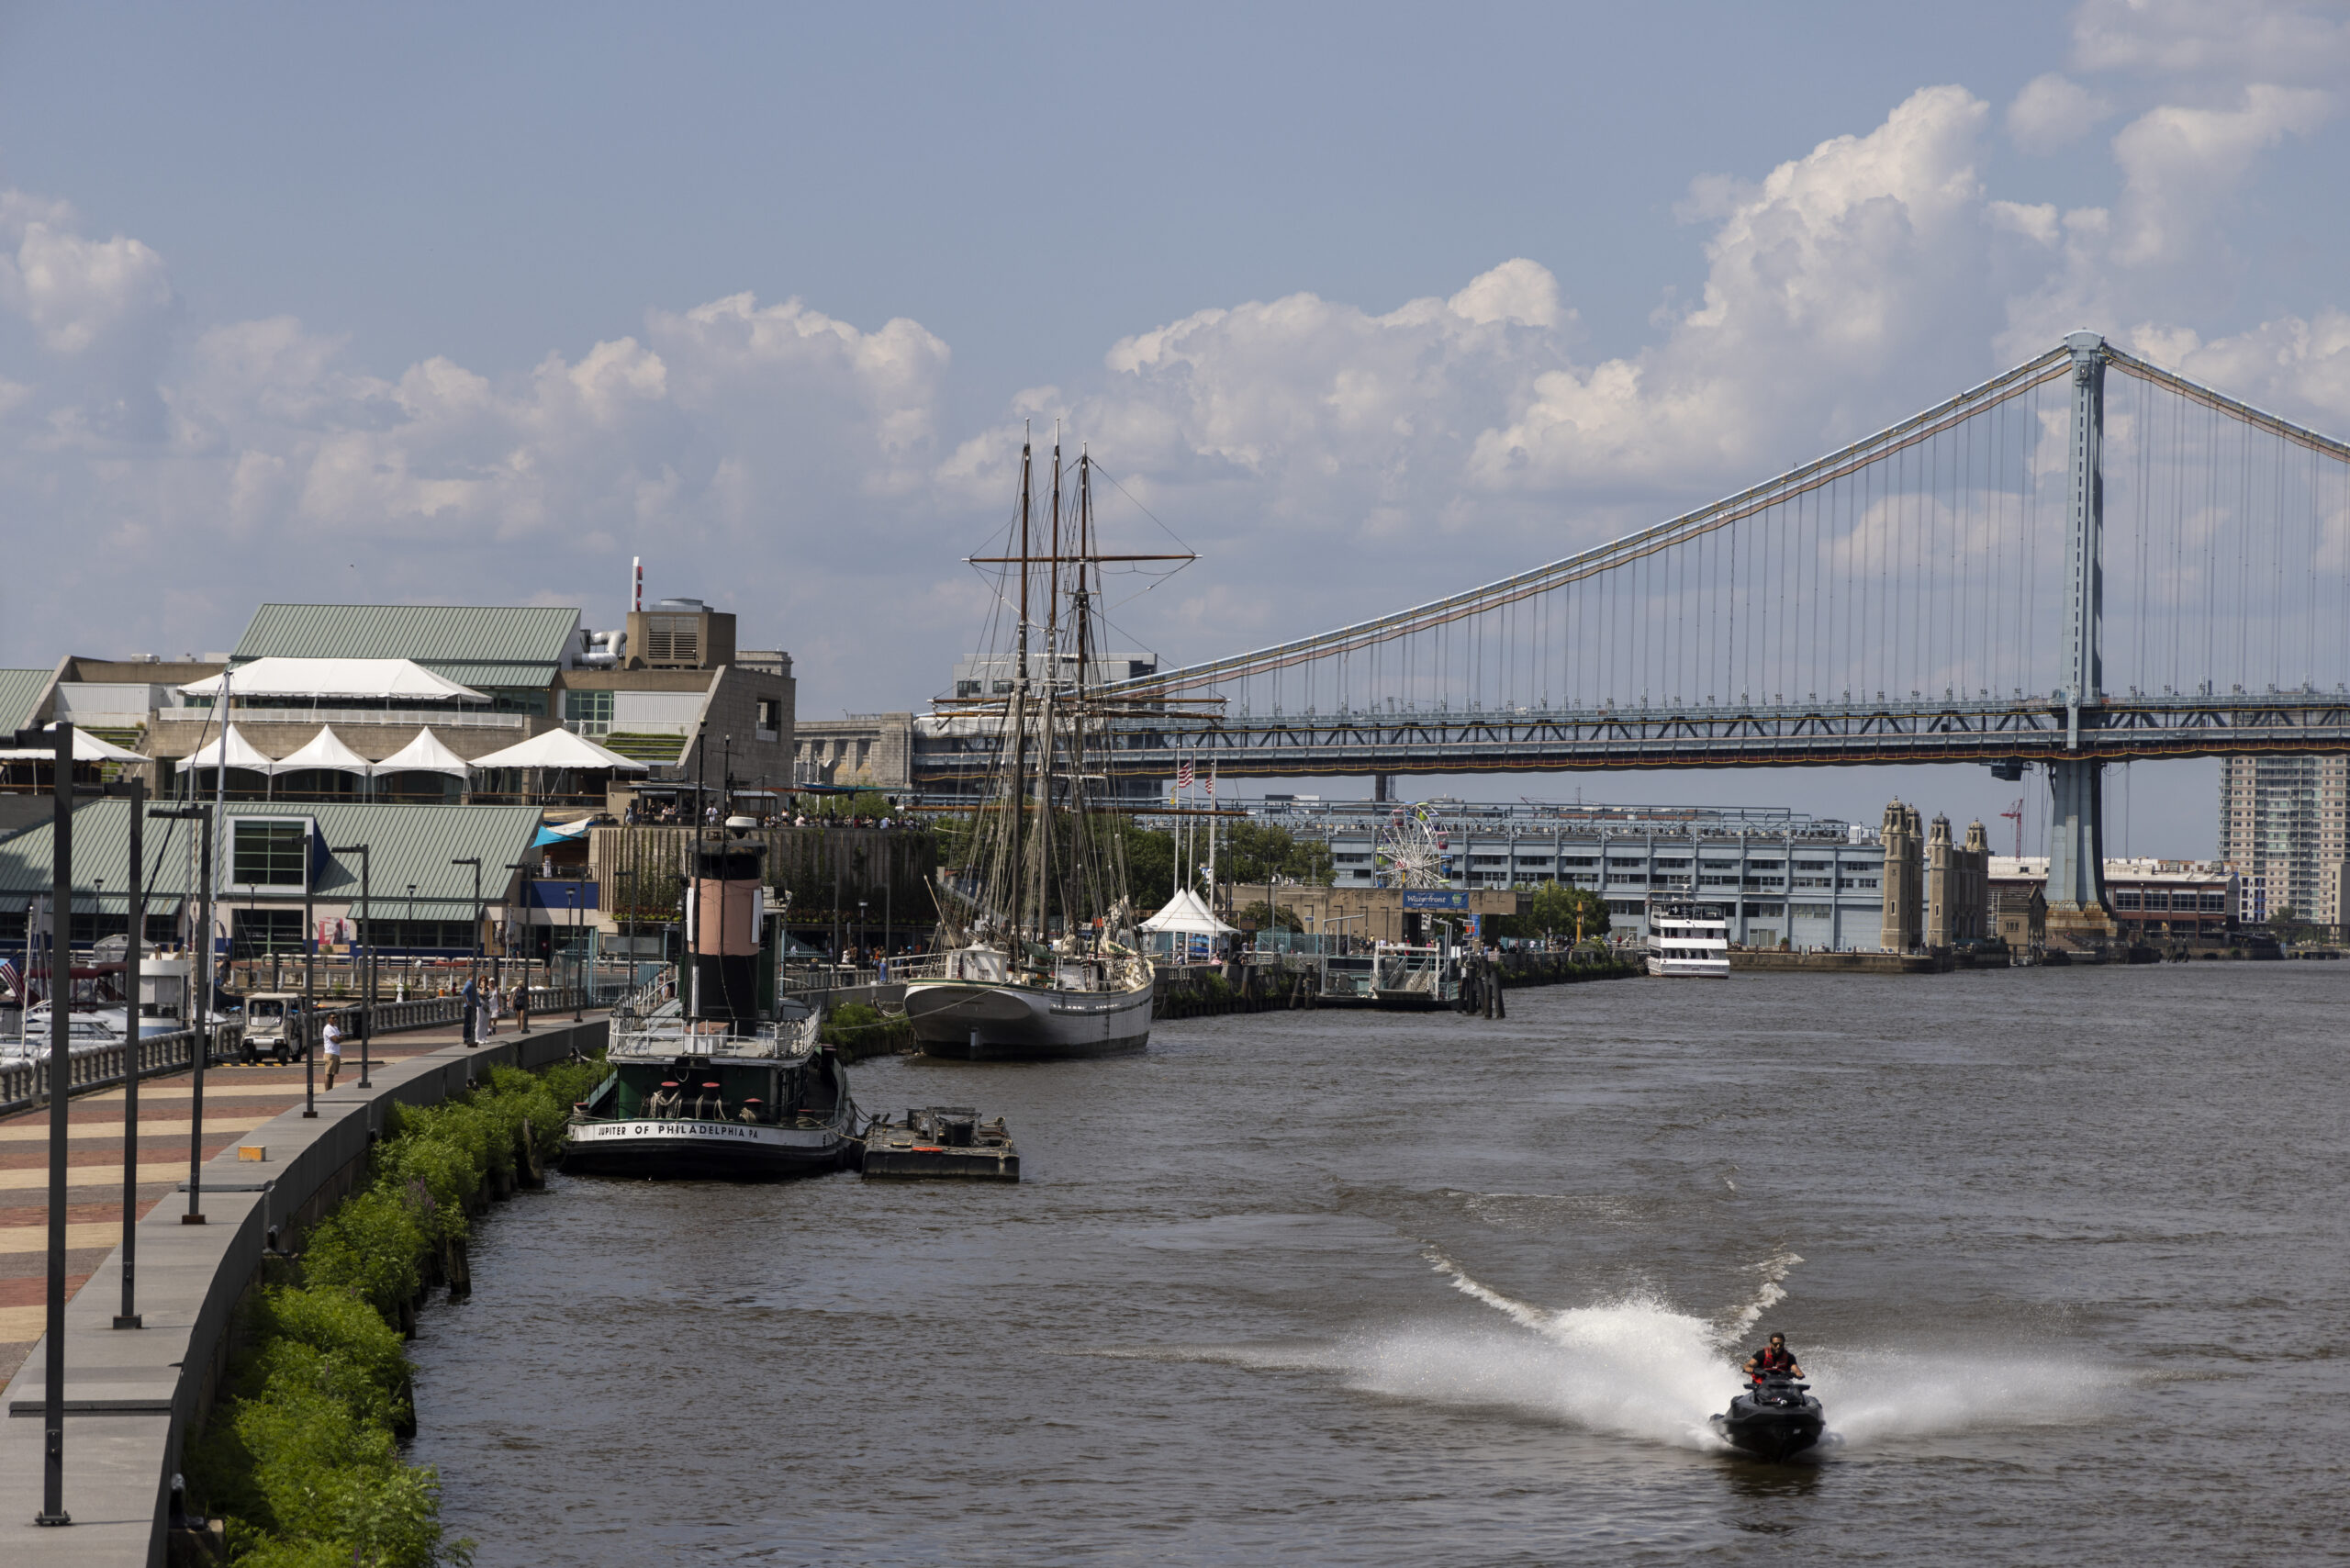
    Do you know the location this photo shows?

    📮 If you think you do, email me back and share your memories.

    Last week’s quiz featured a photo of Market Square in Germantown.

    Shout out to Stuart H. for getting that right.

    We regularly feature homes for sale in our region. But I’ve never seen anything like this.

    A historic Philly mansion recently hit the market with a quirky caveat in the deed: once a year, the owner must allow a reenactment of a Revolutionary War battle to take place on the front lawn.

    The current owner said he loved having the reenactments on his property. Now, he’s looking for someone else who’d be into it, too.

    Only in Philly. Enjoy the rest of your week.

    By submitting your written, visual, and/or audio contributions, you agree to The Inquirer’s Terms of Use, including the grant of rights in Section 10.

  • A 188-apartment building is the latest new development slated for North Broad Street area

    A 188-apartment building is the latest new development slated for North Broad Street area

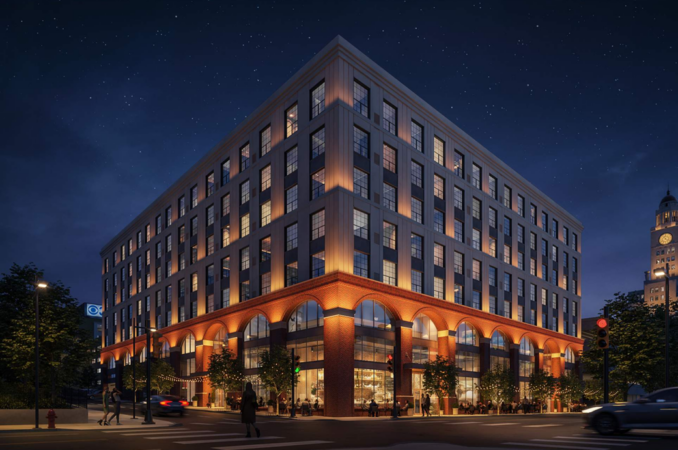
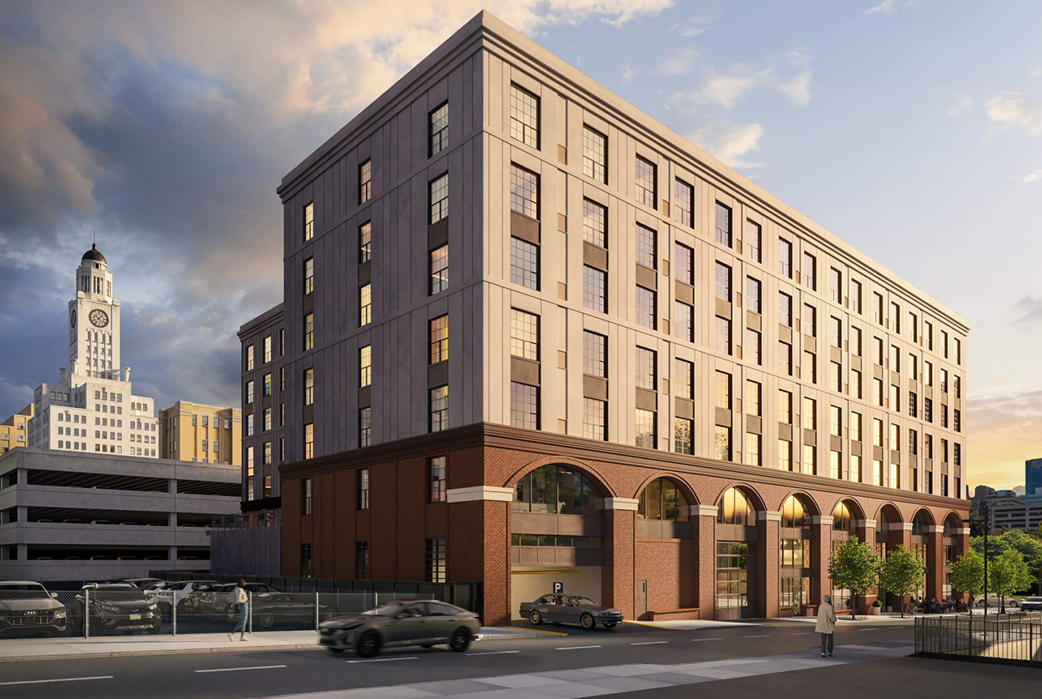
    A new 188-unit apartment building is the latest in a burst of development proposals around North Broad Street between City Hall and Temple University.

    The eight-story building at 1527 Callowhill St. is being developed by Philadelphia-based Omega Home Builders with architecture from locally based firm Designblendz.

    The project features 13,300 square feet of commercial space and 24 parking spaces accessible from 16th Street. The building will have a green roof, and the developer plans to plant additional street trees.

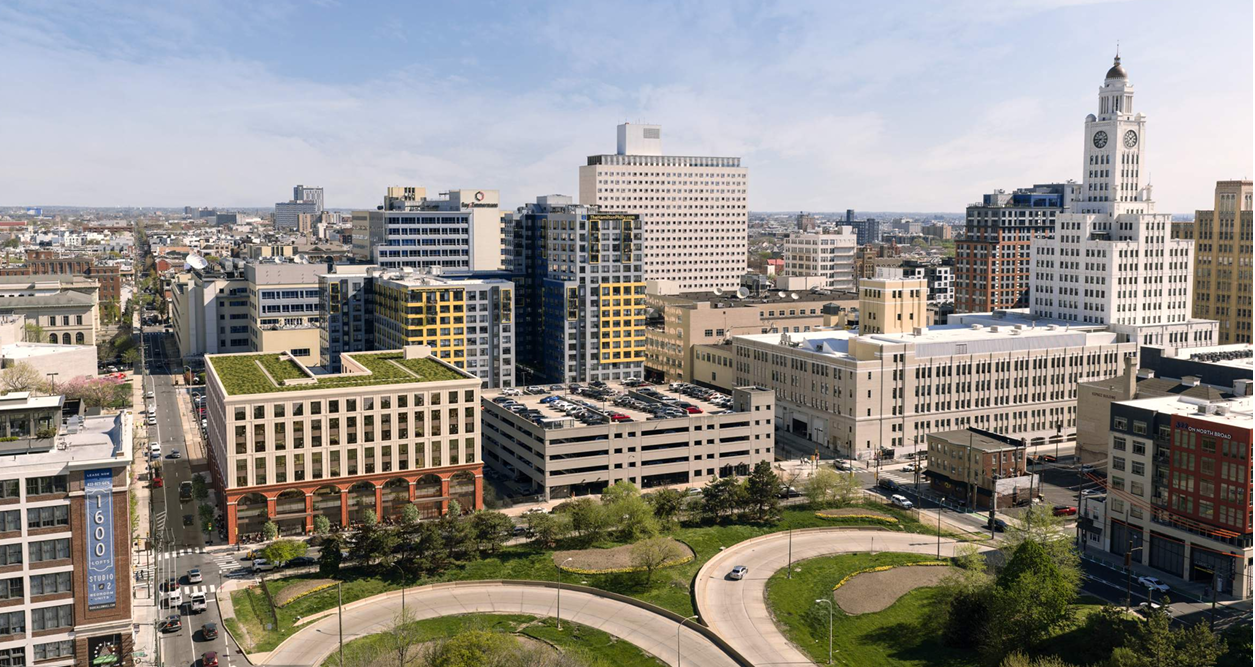
    The property is currently a surface parking lot that was once owned by The Philadelphia Inquirer, as an annex of the media company’s former 400 N. Broad St. offices. The building is now the Philadelphia Police Department’s headquarters.

    The Inquirer’s former properties were bought by Philadelphia developer Bart Blatstein 15 years ago. He sold the parking lot to Omega Homes’ Roman Ovrutsky at the end of last year for $5.6 million.

    “I think it’s [a] good location, next to cops, plenty [of] parking around,” Ovrutsky said in a text message, “so I think it’ll thrive with our finishes and competitive pricing.”

    Ovrutsky’s project is the latest development proposed for this area. In the past eight months, not including this project, at least 1,221 apartments have been permitted along this stretch of North Broad Street.

    The majority of the apartments in this Callowhill Street project, 111 units, will be one-bedrooms, which Ovrutsky says will rent for between $2,200 and $2,400.

    The building also will include 52 two-bedroom apartments, starting at $2,800, and seven three-bedrooms with two bathrooms each and over 1,000 square feet. Those will start at $3,400.

    There will be 18 studio apartments, although the development team wanted to minimize that number. They believe the market currently has too many small studios, which they argue do not incentivize long-term living.

    “We will have a little bit more space for residents to actually live here, not necessarily the kind of studio-esque [apartments] which Center City often gets hit with,” said Scott Woodruff of Designblendz Architecture.

    We are “sizing these units with more storage space and generously sized bedrooms, so it doesn’t feel like you’re living in a shoebox,” Woodruff said.

    Ovrutsky said that he hopes to start construction by this time next year and finish by early 2029.

    Woodruff said they have been asked why the project isn’t including more parking. He noted that the proposed apartment building is within a short stroll of the Broad Street subway line and on a number of bus routes.

    A rendering of the building’s garage entrance on 16th Street, with the police headquarters visible in the background.

    It is also walkable to multiple grocery stores and restaurants, and the area has excess parking capacity.

    “With the access to public transit and where this is in the city, we didn’t feel like there was a great need to try and push a lot of parking,” Woodruff said.

    The commercial space could be ideal for a restaurant and could even be carved up between two tenants, he said.

    The property does not require zoning changes to move forward, but it is large enough to trigger consideration by the city’s advisory-only Civic Design Review committee on July 7.

    It was warmly received at a presentation to the Logan Square Neighborhood Association.

    “The group was very pleased with the building as described,” said Alan Williams of the association. “We liked the green roof, the focus on new street trees, sizing in line with neighboring buildings, and the overall aesthetics.”

    The proposed building is on the left side of this rendering.

    The burst of development attention along this stretch of North Broad Street was partly spurred by a City Council bill that would have banned new housing around the former Hahnemann University Hospital campus.

    That pushed a number of property owners to try to secure permits for apartment projects before the bill went into effect, which means these units aren’t necessarily coming any time soon. Council eventually shelved the bill.

    The North Broad Street corridor’s popularity for developers also relates to the large parcels available at attractive prices. More residents will also activate the streets in the area, which are often devoid of pedestrians at present.

    “This is a big chunk of open parking lot right now, flanked by two parking garages, so it just ruins the fabric,” Woodruff said.

  • S. Broad Street gets a new landscaped median — and it’s just the start of what’s planned

    S. Broad Street gets a new landscaped median — and it’s just the start of what’s planned

    A new landscaped median under construction for months in front of the Kimmel Center has reached completion — the down payment on a promised major redo of the Avenue of the Arts streetscape.

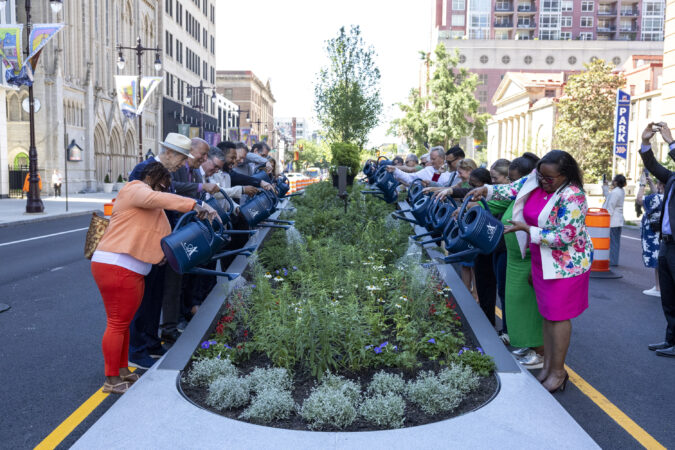
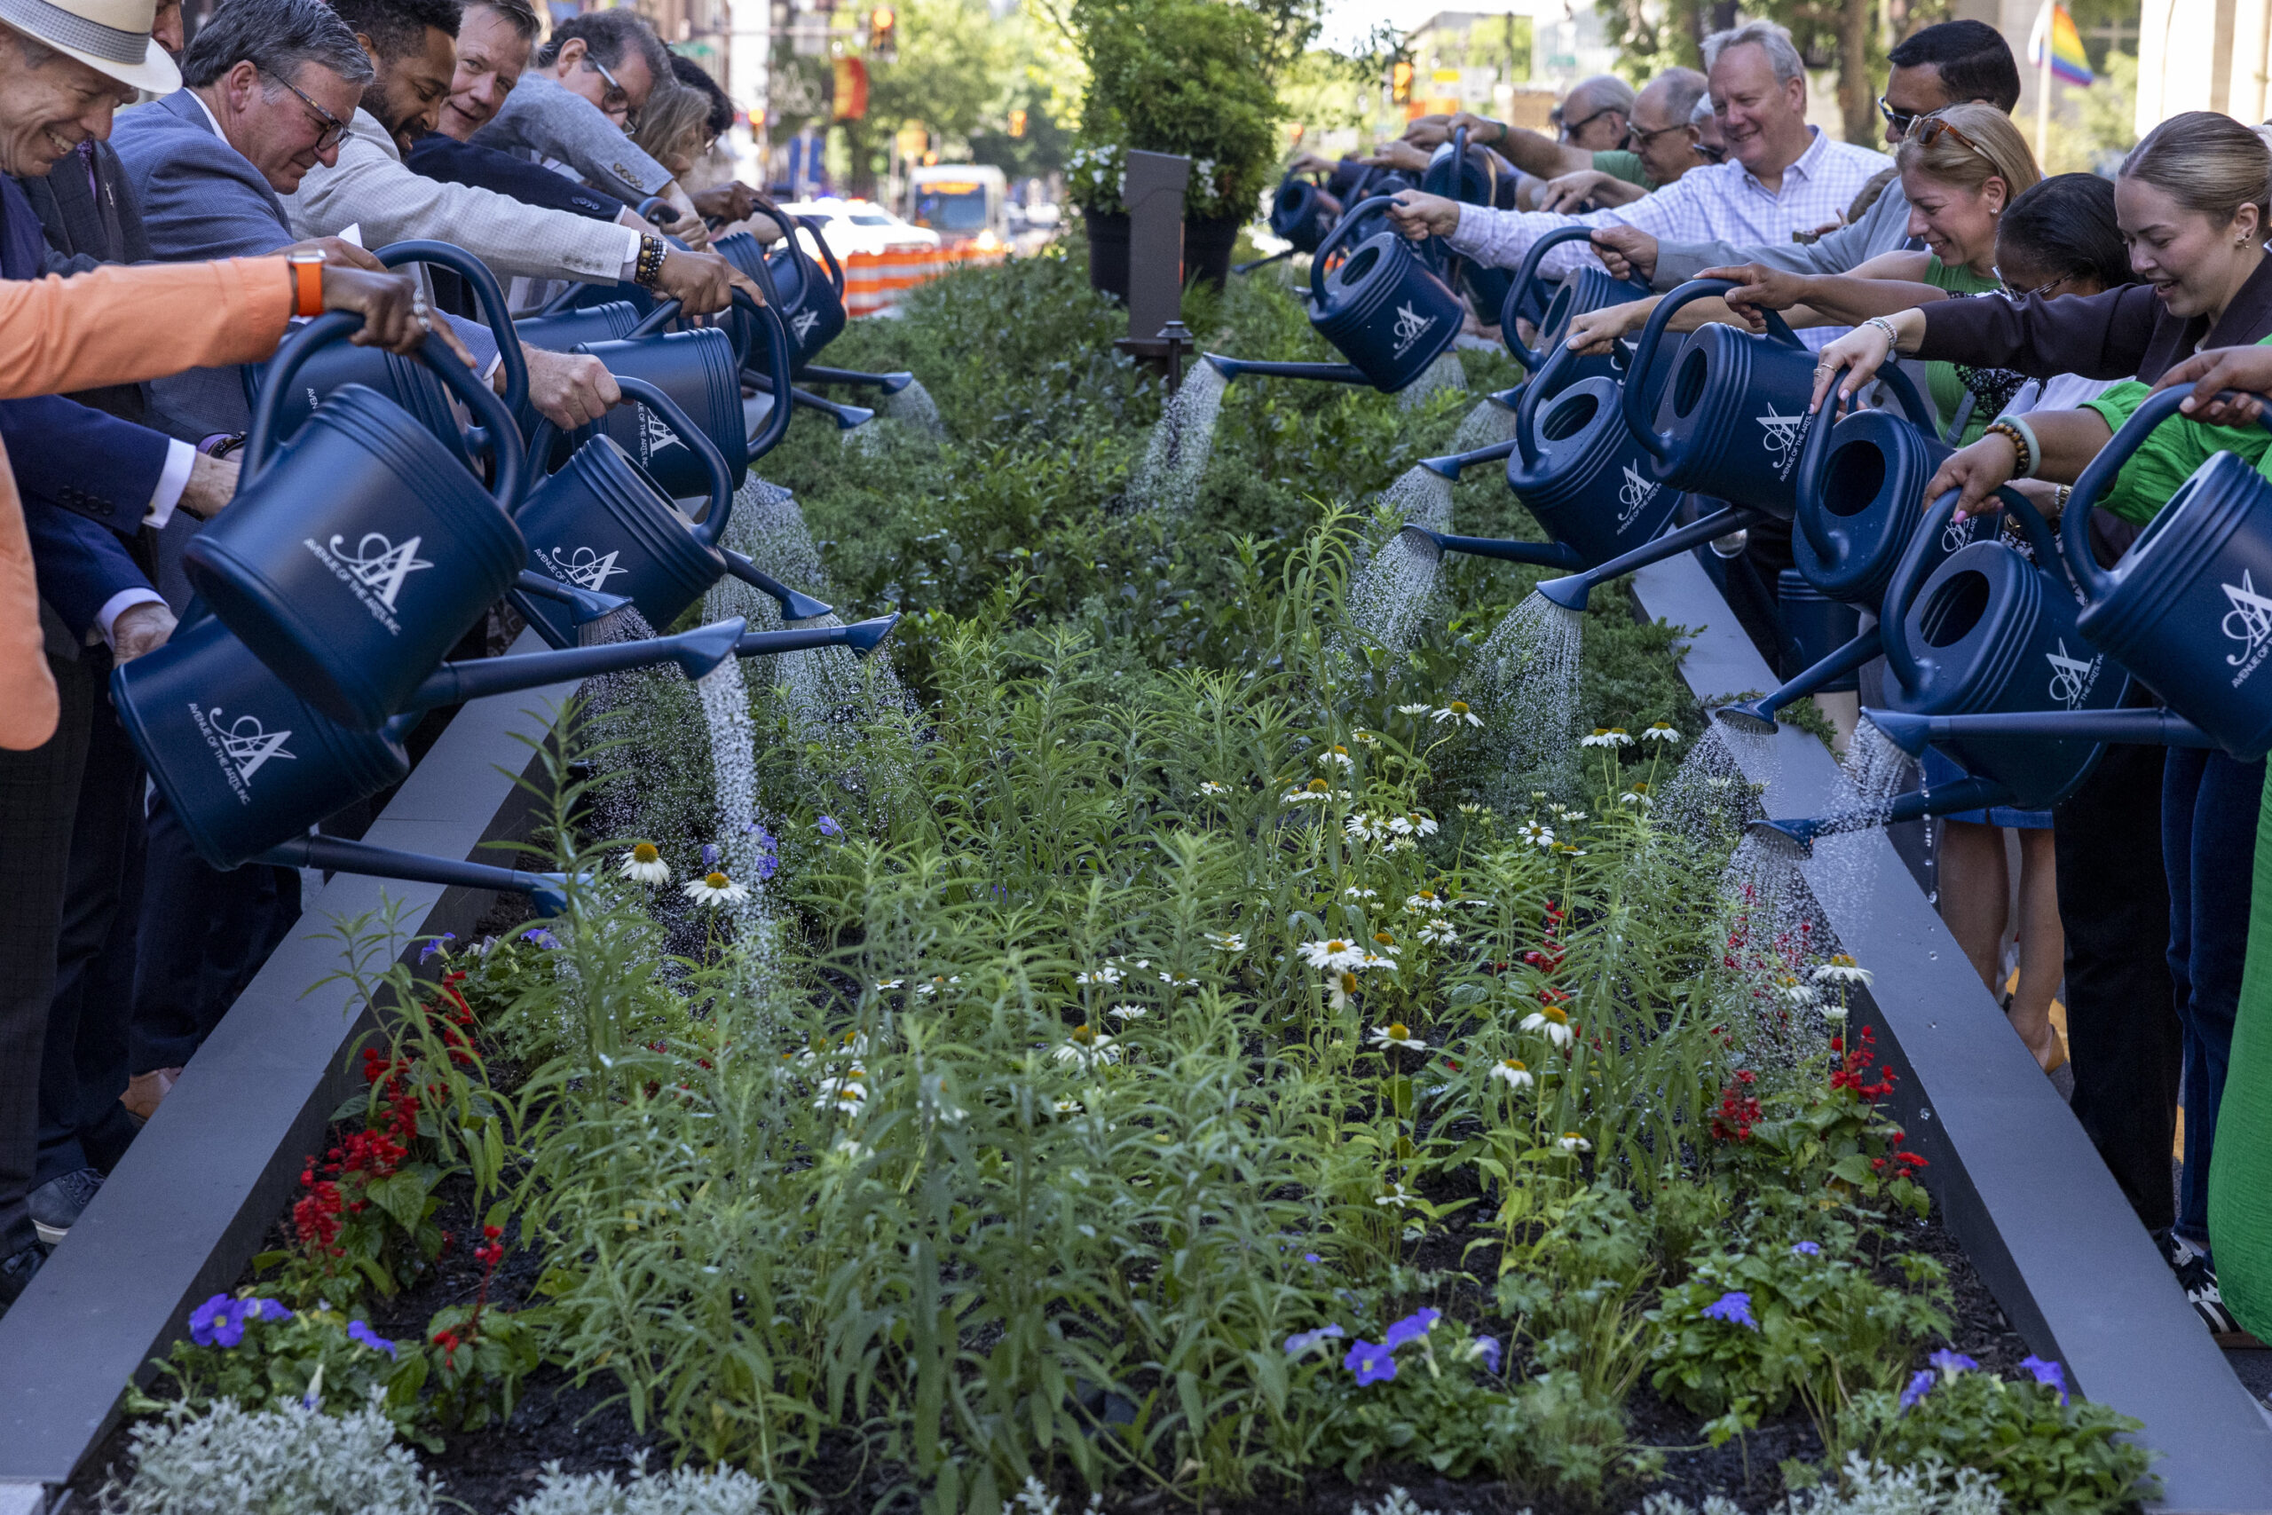
    The leafy ribbon down the middle of Broad Street from Spruce to Pine Streets was officially unveiled Wednesday morning with speeches and a ceremonial sprinkling from blue watering cans onto the new plantings.

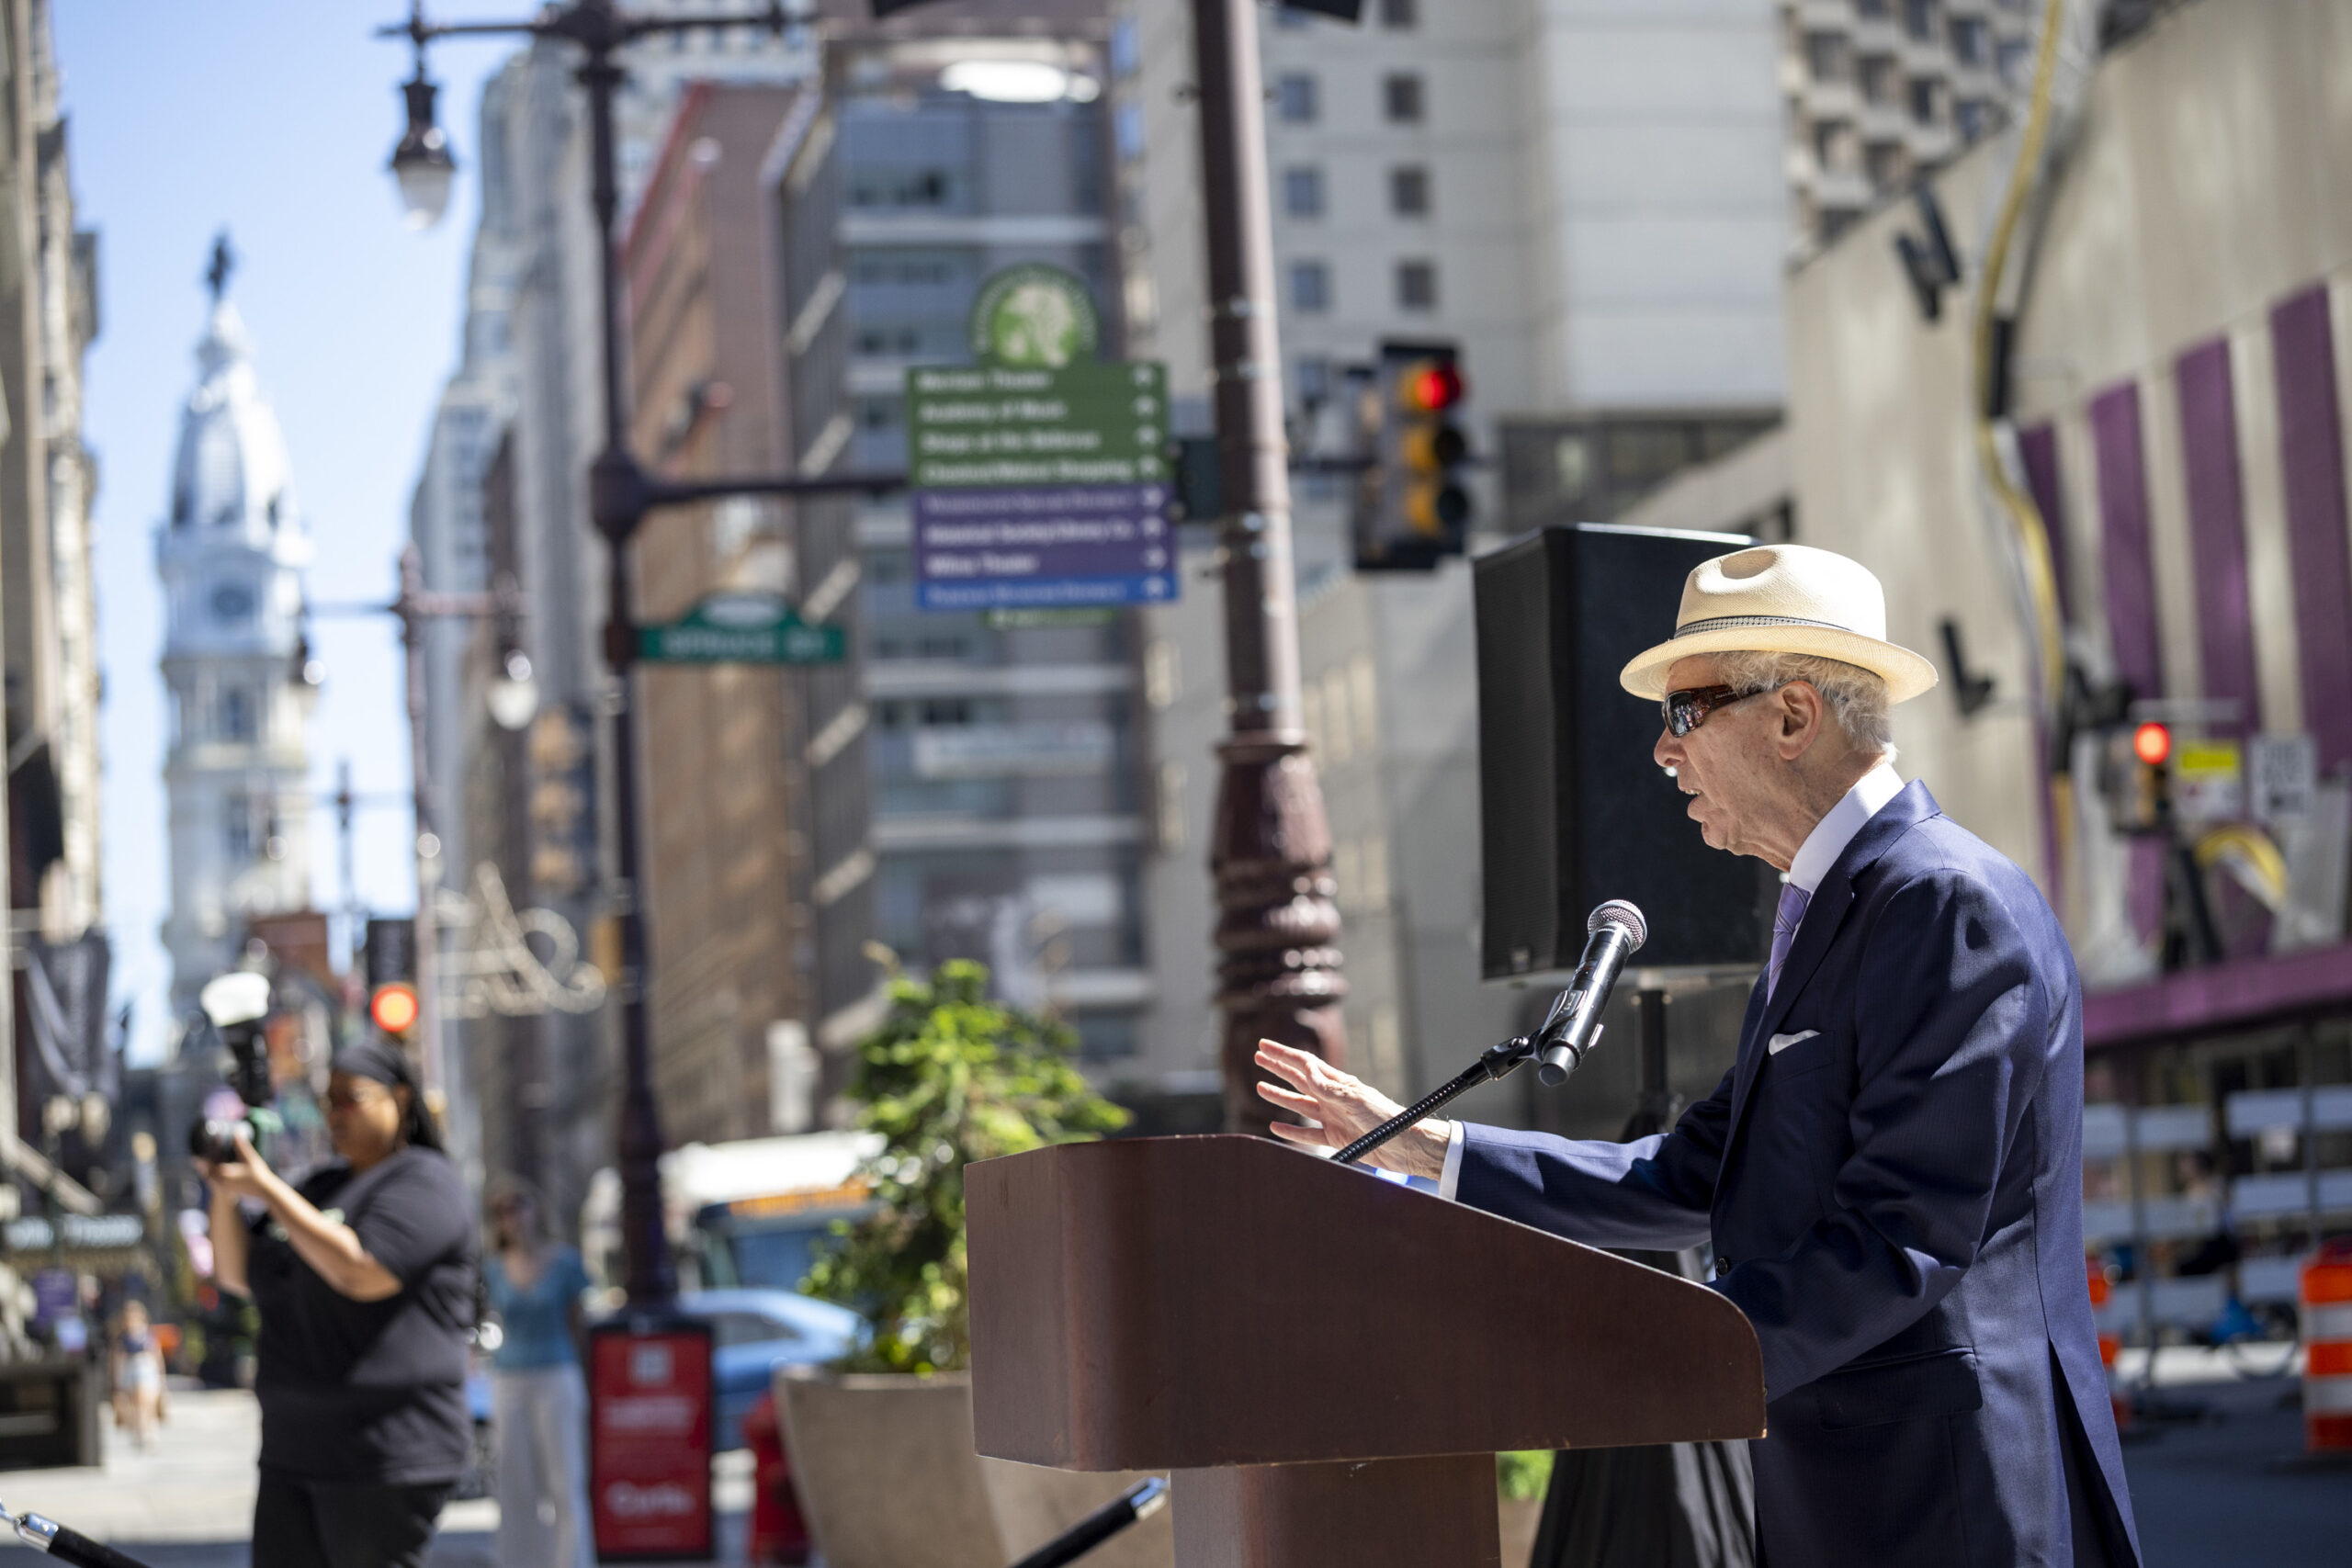
    “We aimed high and we met our lofty expectations, and we’re off and running,” said Carl Dranoff, chair of Avenue of the Arts Inc., which is spearheading the project.

    There is a practical, traffic-calming intention behind the raised median: It leaves less space for drivers to make U-turns on the block occupied by the arts center and residences, and creates a barrier to thwart pedestrians jaywalking across Broad Street.

    Attendees watering the new redesign of the South Broad Street median outside the Kimmel Center in Philadelphia, Pa., on Wednesday, June 24, 2026.

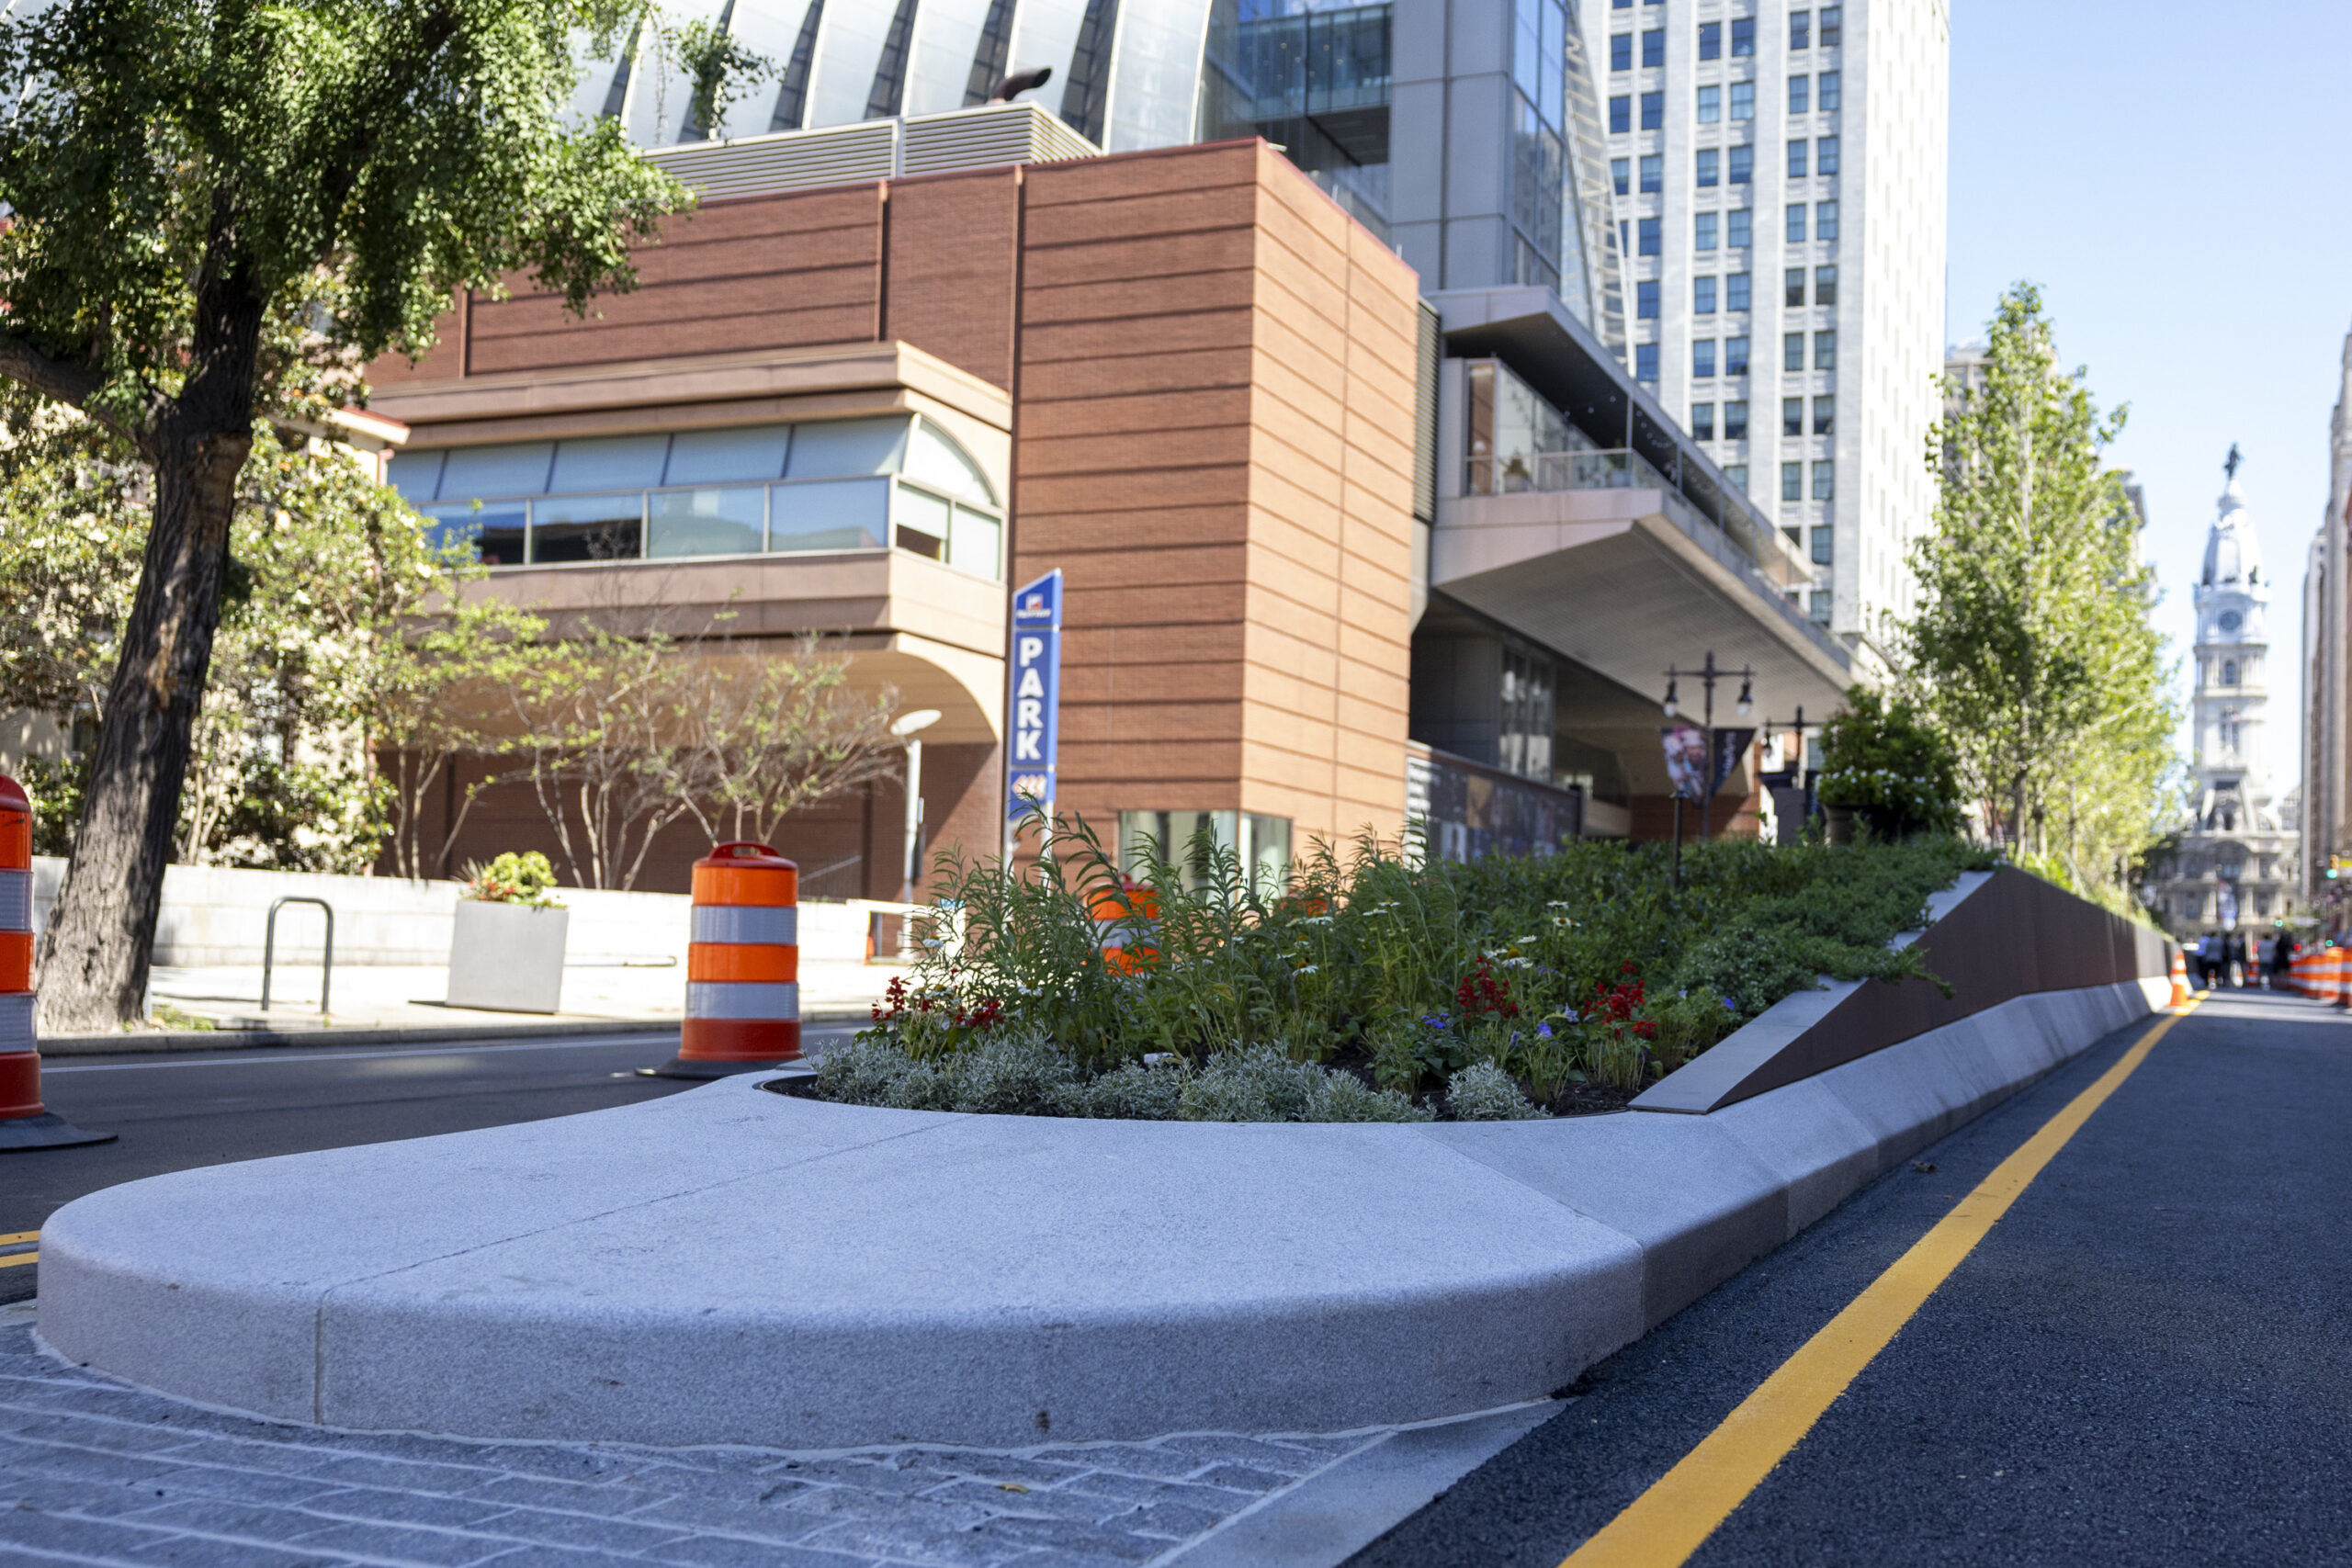
    But the slender, shapely strip of trees, shrubs, and ground cover atop a granite base with metal skirt signals a larger transformation to come.

    In spring of 2027, work is expected to begin on an ambitious beautification of the heavily trafficked block. Sidewalks will be landscaped, sculptures installed, and pop-up performance space carved out, creating what planners say will be a markedly different vibe.

    That will give the project’s leaders something tangible to point to when raising money for the entire streetscape project, which is envisioned as eventually stretching from City Hall south to Washington Avenue.

    “The idea of a beta block was to get everybody on board and excited about what can be accomplished — the doability and to create buzz,” said Dranoff, who said the median was the first step in turning South Broad Street into “one of the great streets of the world.”

    Oliver Schaper, Ubran Designer for the Project with the New York office of Architecture/Design Firm Gensler, waters the plants in the redesign of the South Broad Street median outside the Kimmel Center in Philadelphia, Pa., on Wednesday, June 24, 2026.

    That larger, 10-block effort is expected to cost about $150 million and take years to design and complete, with funds anticipated from both government sources and philanthropy.

    The design of each segment will vary, said Oliver Schaper, an urban designer for the project with the New York office of architecture/design firm Gensler.

    “The requirements of adjacent buildings are different on every block, the left-turn lanes are different, even the length of the median is different from block to block,” Schaper said. “We wanted to make sure that all the design elements can act as a kit of parts and adjust, so each design of a block will be an application of that kit of parts so they feel like cousins, but specific.”

    Some design professionals have criticized the median as intrusive to sight lines, but the design and landscaping were chosen to preserve sight lines, Dranoff said.

    Carl Dranoff, Chair of Avenue of the Arts Inc., speaks about the redesign of the South Broad Street median outside the Kimmel Center in Philadelphia, Pa., on Wednesday, June 24, 2026.

    “All of the trees were specifically selected to have long trunks and very narrow canopies, all the vegetation.” The designs adhere to standards for safety, he said, “so we are very confident that we will not block views.”

    The flora — about three dozen kinds of native and adaptive plants — were chosen by OJB Landscape Architecture to withstand “the abuse that they will be subject to in terms of the winters and the salt and all that,” Schaper said.

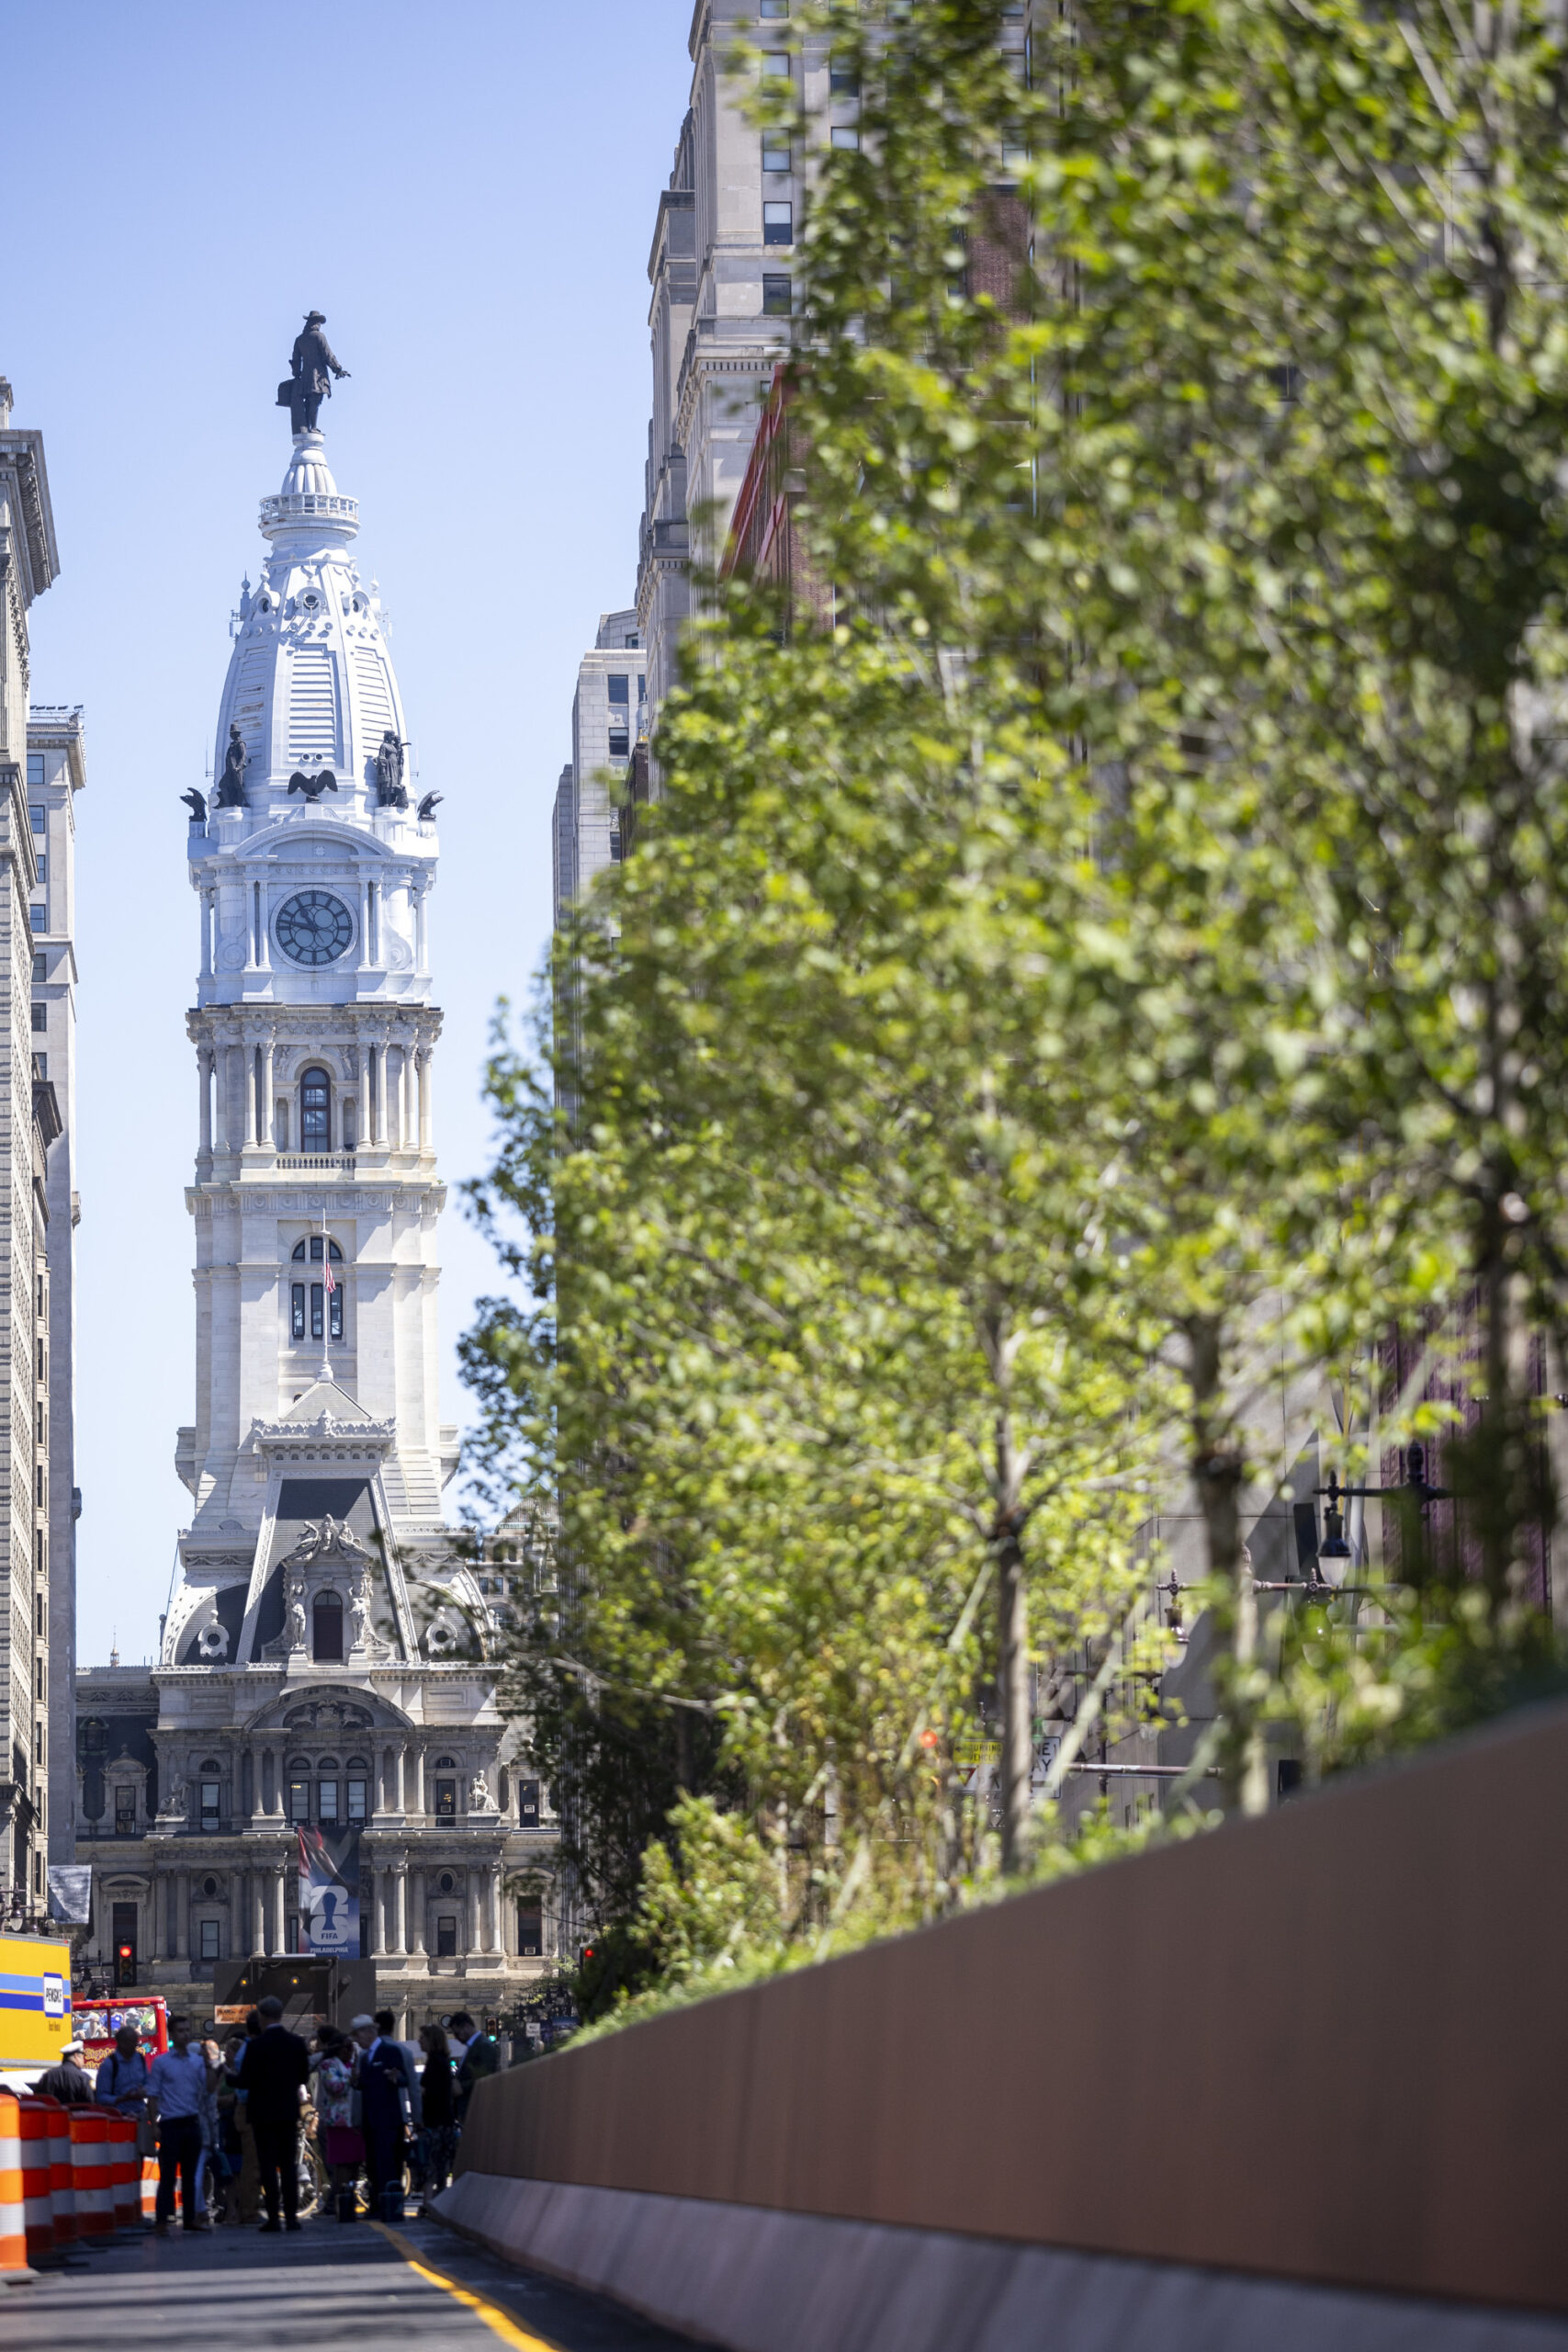
    Looking ahead, the blocks farther north from Spruce Street are anticipated as having fewer trees, to preserve the view of City Hall.

    “We even designed, as you get closer to City Hall, standing areas for brides and photo ops, so that we’re not taking anything away from people,” Dranoff said. “We have parade areas so that Mummers and other parades have performance areas between the medians.”

    City Hall seen in the back near the new redesign of the South Broad Street median outside the Kimmel Center in Philadelphia, Pa., on Wednesday, June 24, 2026.

    But more immediate is the work from Pine to Spruce, where Dranoff’s 47-story Arthaus residential condo tower sits. The $5 million needed to pay for the median and work on the infrastructure beneath the street “is accounted for and that was utilized,” Dranoff said, “and of the $10 million for the sidewalks, we have several million lined up and more to go, and we’ll have it all by the end of the year.”

    Construction on the sidewalk portions is expected to begin in 2027 and be completed by the end of the year “or thereabouts,” he said.

    Schaper said part of the goal is to rebalance the dynamic between pedestrians and other factors.

    “I think as designers at some point we take a position, and our position was, ‘Let’s design for pedestrians.’ There are, of course, very specific requirements that we need to adhere to — for example, it’s reflected in conversations that we had with the Kimmel Center about their bus queuing, and we made adjustments to continue to allow that to happen.”

    The new redesign of the South Broad Street median outside the Kimmel Center in Philadelphia, Pa., on Wednesday, June 24, 2026.

    But, he said, the plan sets out to be “an advocate of the pedestrian experience, and not think that private car access is the model of the future for cities.”

    Dranoff said construction of this first median phase, running much of the block from Spruce to Pine, was delayed by the unusually harsh conditions of this past winter, but workers made up for lost time.

    “Philadelphia’s going to be a hotbed this summer, and the whole point of this was to show what we can do and be more beautiful and more attractive and more compelling to Philadelphians and to suburbanites and to the world.”

  • There are plans for an 86-unit apartment complex next to SEPTA’s Jenkintown station

    There are plans for an 86-unit apartment complex next to SEPTA’s Jenkintown station

    Eighty-six new apartments are planned for Wyncote in Cheltenham Township as part of a development project that would also include an office and a commercial space.

    The building at the center of the 165 Township Line Rd. property would remain an office, while the project would convert a second existing structure into a 36-unit apartment building, and add a third, 50-unit apartment complex to the site with a parking garage and a retail space on the ground floor, according to a May review letter from the Montgomery County Planning Commission.

    The higher-density development would sit about 1,000 feet from SEPTA’s Jenkintown-Wyncote Regional Rail station, which SEPTA plans to rebuild with a pedestrian overpass and other features by 2027.

    The lot is zoned for multi-use development, but only the new 50-unit building meets that criteria. Cheltenham Township grandfathered the existing office building into the current zoning ordinances, and the planned 36-unit complex was granted an exemption in 2024.

    In addition to the 79-car garage, the plans include a repainted parking lot to boost spaces from 135 to more than 160.

    The project is expected to net about half a million dollars annually for the township and Cheltenham School District, according to a February fiscal analysis, and house an estimated six school-aged children.

    SEPTA, which aims to boost ridership by encouraging higher density, pedestrian-friendly housing along Regional Rail lines, said Tuesday that they’re glad projects like these are moving forward.

    “Transit-oriented communities reinforce the public’s investment in SEPTA,” spokesperson Kelly Greene said.

    JOSS Realty Partners, which had owned the entire property, held a joint open house with SEPTA in 2019 about a project that would’ve allowed SEPTA to use a parking lot on the site.

    JOSS still owns the office building that’s excluded from the proposal. The new development is planned to be built on about an acre of the site that was sold off to 165 Town Line Holdings LLC in 2025.

    The mailing address for the LLC is a property co-owned by real estate investor Edward Topolewski.

    In their review of the proposal, the Montgomery County Planning Commission called for more pedestrian and cyclist access.

    “We are glad to see new development proposed in the area of the Jenkintown-Wyncote Station,” principal county planner Chloe Mohr wrote.

    “For this to be a successful development, pedestrians need to easily and safely travel throughout the site, to the train station, and to other destinations.”

    That includes access to future walking trails, the planners wrote, and neighboring Wyncote House.

    County officials also suggested that Cheltenham consider improvements to the stormwater management plan.

    “It appears that there may currently be erosion and drainage issues here,” Mohr wrote. “With the steep slopes on this site, more may need to be done to remediate stormwater runoff.”

    The project was slated for review by the town’s Shade Tree Advisory Commission this month, Cheltenham Commissioner Jeff Chirico said, but the developer requested an extension.

    The proposal would then head to the township commissioner board.

    This suburban content is produced with support from the Leslie Miller and Richard Worley Foundation and The Lenfest Institute for Journalism. Editorial content is created independently of the project donors. Gifts to support The Inquirer’s high-impact journalism can be made at inquirer.com/donate. A list of Lenfest Institute donors can be found at lenfestinstitute.org/supporters.

  • A historic Philly mansion up for sale comes with an unusual easement: Revolutionary War battle reenactments on the front lawn

    A historic Philly mansion up for sale comes with an unusual easement: Revolutionary War battle reenactments on the front lawn

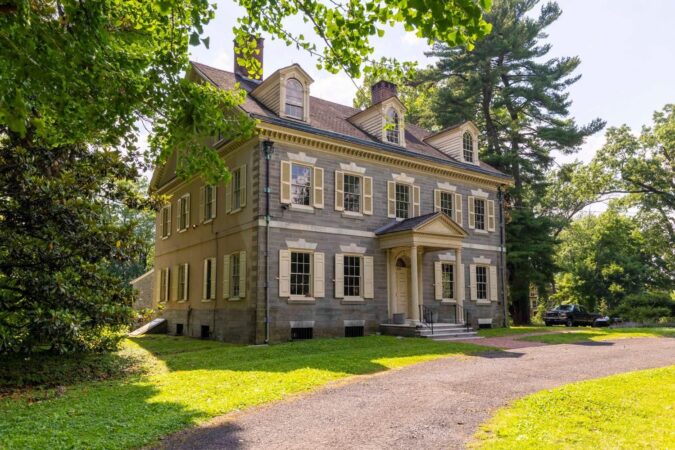
    Built at the end of the 18th century on the site of a major Revolutionary War battle in Philadelphia, Upsala mansion was listed on the National Register of Historic Places in 1972.

    This week, it was listed somewhere else: Zillow.

    The early Federal-style estate nestled on the border of Germantown and Mount Airy is listed at $995,000 and comes with nine bedrooms, 10 fireplaces, 15 parking spaces, and a 70-page easement agreement with a peculiar caveat — once a year, the owner must permit “a re-enactment of portions of the Battle of Germantown” on their front lawn.

    “The battle reenactment is actually written into the deed. That is something any future owner of the property would be obligated to allow to happen,” said current owner Alex Aberle, who’s also a real estate agent and the property’s listing agent.

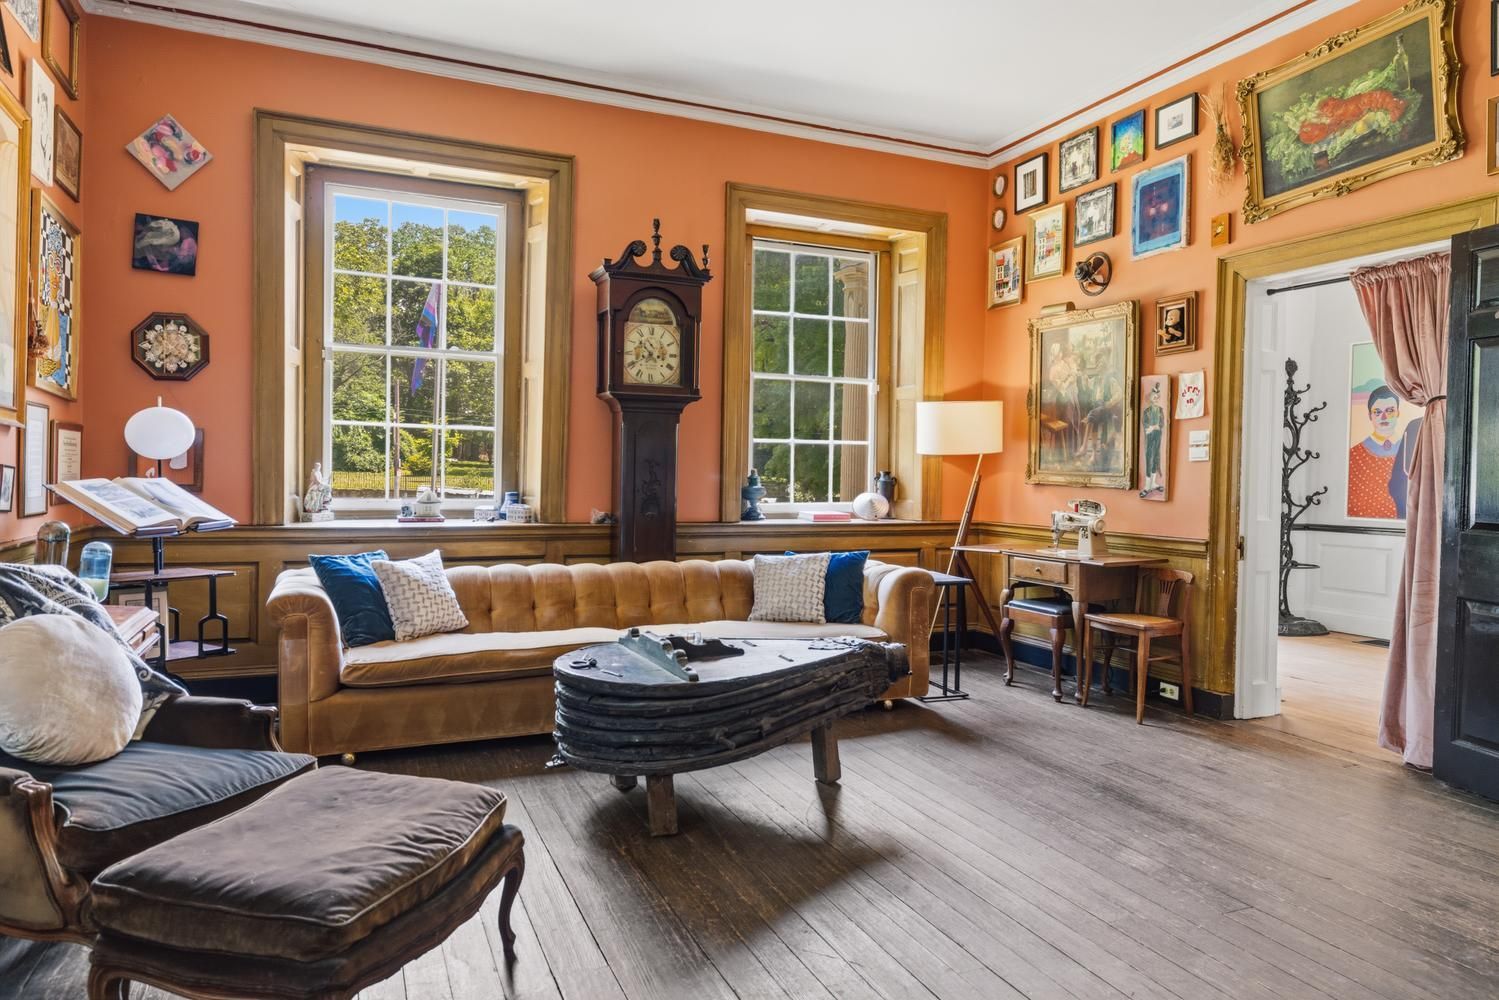
    A living room in Upsala mansion, an early Federal-style building on the 6400 block of Germantown Avenue.

    The easement was put in place by the National Trust for Historic Preservation when Aberle and his ex purchased the mansion on the 6400 block of Germantown Avenue in 2017 and became Upsala’s first private owners since it was converted into a historic house museum in the 1940s.

    As part of the Revolutionary Germantown Festival — which commemorates the 1777 Battle of Germantown — battle reenactments were held for decades on the lawns of Upsala and Cliveden, a National Historic Trust site and mansion across the street from Upsala.

    Though the mansion was built in 1798, two decades after the battle that sought to liberate Philadelphia from British control, the property served as the staging ground for the Continental Army during the Revolutionary War fight.

    Aberle said he loved having the reenactments in his front yard, but Cliveden and the sites of Historic Germantown, which host the festival, haven’t held a reenactment there since 2019.

    Carolyn Wallace, education director at Cliveden, said prior to the pandemic, organizers were reevaluating tactical demonstrations as part of the October festival in light of ongoing gun violence in the U.S. In 2020, organizers underwent a community engagement project called “Considering Re-enactments,” which sought to answer the question: “Is this still the best way to tell stories of the American Revolution?”

    “We found it was a mixed bag so we shifted more towards living history,” she said. “We still have military personnel (reenactors), but we have not done tactical demonstrations in a number of years, though I can’t say we won’t do them again.”

    And if they do, the easement still stands.

    “That runs with the land — for me and for everyone else for years to come, and hopefully, forever,” Aberle said.

    Built for John Johnson III, a fourth-generation descendent of the Janesen family, who were early Germantown settlers, Upsala stayed in the family until the 1940s, when it was seized due to financial issues.

    Preservationists worked to save the property from demolition and from the mid-1940s until the early 2000s, it was a historic house museum before it was closed due to dwindling attendance and revenue.

    The National Trust for Historic Preservation became Upsala’s owner in 2005 and Cliveden Inc., a co-stewardship organization of the National Trust, became its steward. After years of public engagement to find a new steward or use for Upsala, they put the 2.45-acre property up for sale in 2016.

    Aberle and his ex, Violette Levy, beat out eight other offers by purchasing it for $550,000 cash — $51,000 more than the asking price.

    They spent years doing extensive renovations like putting in central air, replacing the boiler, fixing the plumbing, and decorating.

    “When we bought it, the walls were mostly varying shades of yellow and cream and now there’s no yellow left, I’m happy to report,” Aberle said.

    They documented their journey on Instagram, where followers left comments about the memories they’d made at Upsala — from attending weddings there to attending a concert by the Hooters in the 1980s organized by one of the estate’s caretakers.

    “I loved hearing all those stories because that’s the kind of thing you don’t see in books,” Aberle said. “It’s super special because it only comes organically.”

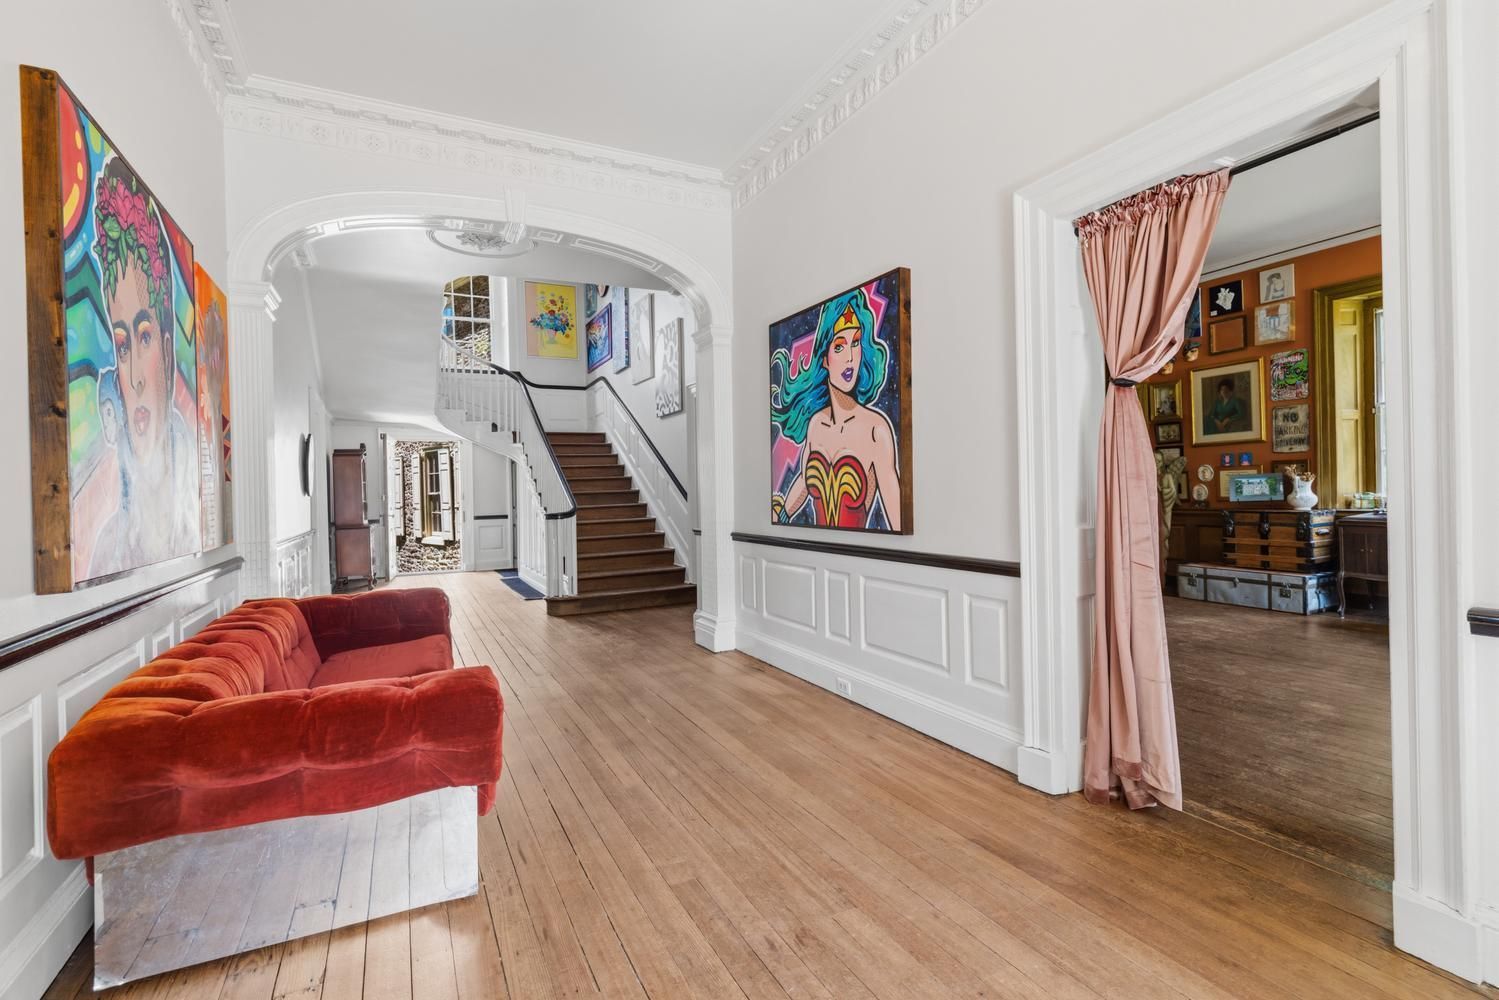
    View of a hallway inside of Upsala mansion.

    Aberle said he never had any intention of selling Upsala, but when his relationship with Levy ended and he became the sole owner of the home, it didn’t “really make sense to stay there as just one.”

    “It’s definitely a family house and that was always sort of my dream for the house,” he said.

    Aberle estimated that a little more than half of the mansion has been renovated. The back part of the house, where he’d planned to fix up the kitchen and put in a mother-in-law suite, is still in need of work, he said.

    “My relationship didn’t last quite as long as my project did so the space is ready for someone else to come in and finish it for their family,” he said.

    But another aspect of Aberle’s life did blossom because of Upsala. When he and his ex bought the mansion, it was listed by Louise D’Alessandro, a founding partner of Elfant Wissahickon Realtors. They invited her and others from the company to the first reenactment on Upsala’s front lawn after they took ownership of the property and within a year, Aberle left the real estate company where he worked and went to work for Elfant Wissahickon, where he remains.

    Aberle said he’s fallen in love with the Germantown and Mount Airy neighborhoods and is only moving just around the corner from Upsala, so he plans to make himself available for any questions from future potential owners.

    “The easement is really not as scary as the 70-page document might lead you to believe. I do mean it from the bottom of my heart. I spent nine years dealing with this document and working with this trust … and my plan is to make myself completely available to facilitate transition,” he said.

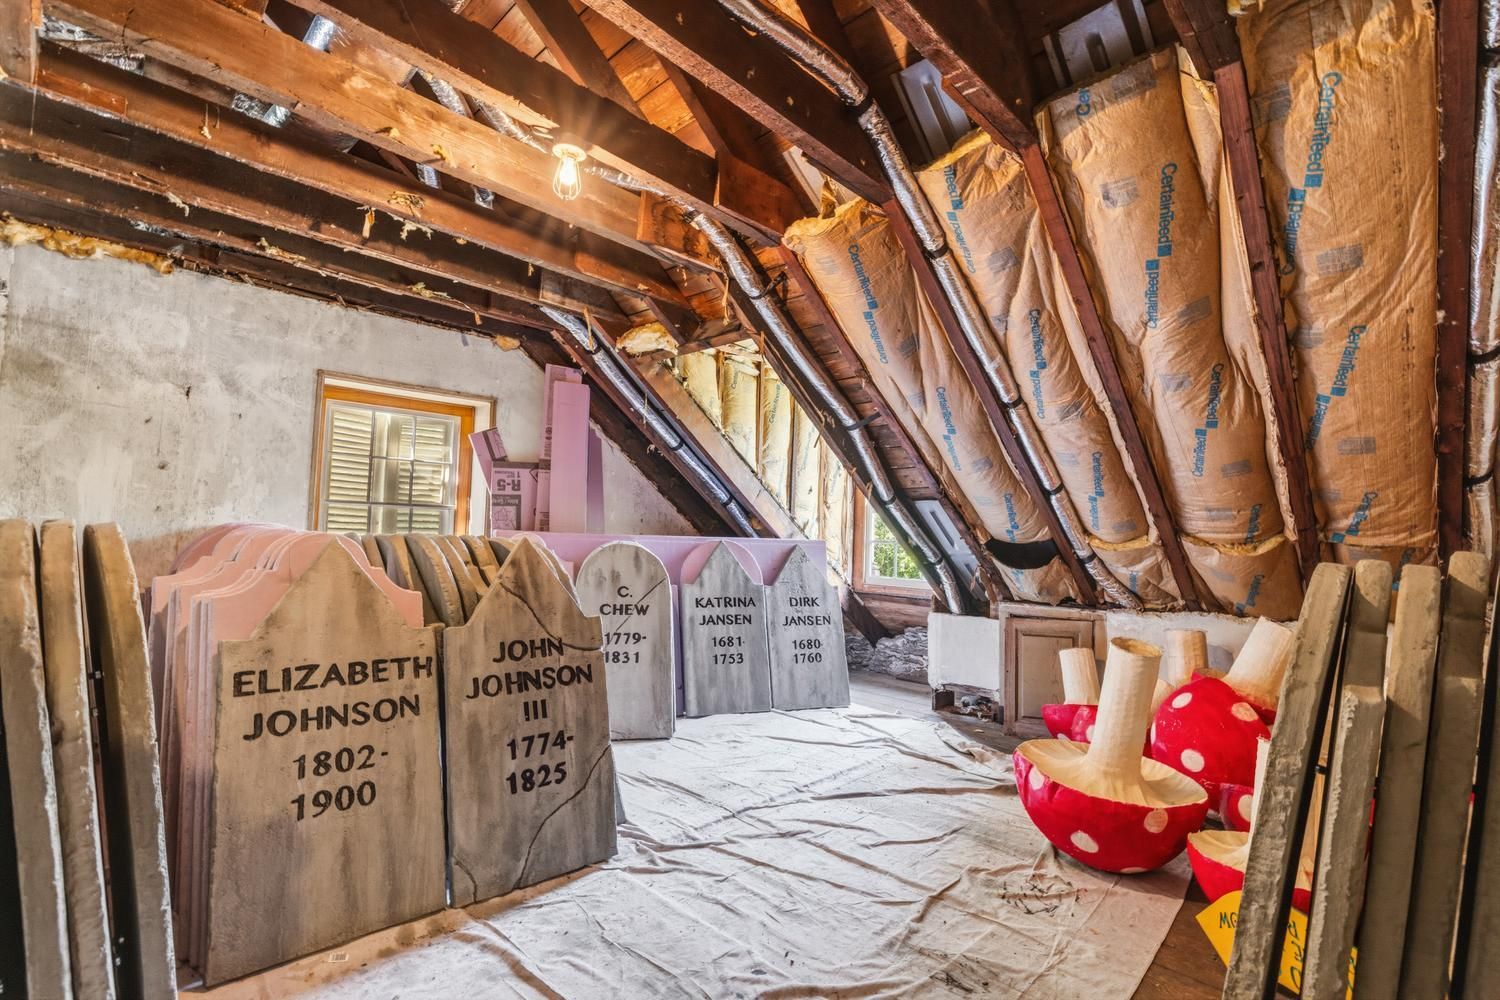
    Halloween decorations, including tombstones that have the names and dates of people who once lived in or near Upsala, are stored in the attic of the property and will be sold with it.

    And if you’re wondering about the listing photo that shows an attic room filled with tombstones and giant mushrooms, not to worry, those are Halloween decorations. The mushrooms are from an Alice and Wonderland-themed Halloween they did one year and the gravestones have historically-accurate names and dates on them of people who lived and died in and around Upsala.

    “We set those up for a few years and added more folks each year,” Aberle said of the tombstones. “I’m leaving them in hopes someone else will carry on the tradition.”

    He’s excited to see who will become Upsala’s next owner and what they will do with the historic property.

    “I think the most important thing, for me, is it’s someone who will love this place as much as I do and have the desire to take care of it and love it,” Aberle said. “That’s what it deserves.”


    For more information on Upsala, including the entire easement agreement, visit upsalamansion.com.

  • A new warehouse is proposed for a quiet street in Northeast Philadelphia

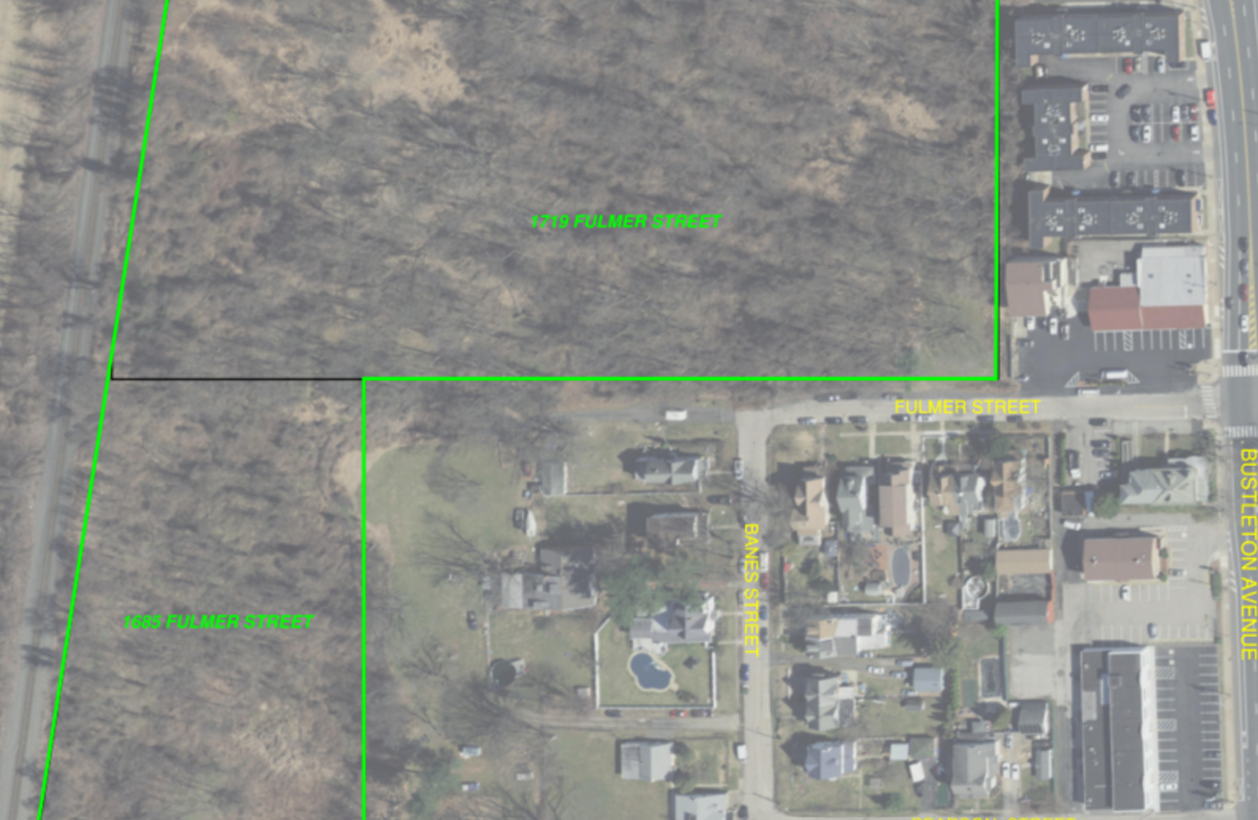
    Northeast Philadelphia’s Bustleton neighborhood is getting a new warehouse at 1685 and 1719 Fulmer St., a wooded area that was previously the site of a townhouse proposal.

    The over 123,000-square-foot warehouse proposal comes from Georgia-based developer Stonemont Financial Group and the global asset manager Nuveen.

    The 50-foot-tall warehouse would be built on land zoned for industrial uses, so it does not require zoning approvals. It is subject to community feedback only because it is large enough to trigger consideration by the city’s advisory-only Civic Design Review committee.

    In January, the Fulmer Street property was purchased for $2.75 million by a limited liability company associated with Nuveen’s industrial investment team in Dallas.

    The lot was sold by an LLC associated with Warminster-based County Builders, a suburban developer that hoped to build 60 townhouses or 48 duplexes on the wooded site.

    “I’m disappointed the residential developer decided not to go forward with this project,” said Jack O’Hara, president of the Greater Bustleton Civic League, who planned to support County Builders’ plans at the city’s Zoning Board of Adjustment. “The community greatly prefers residential over additional industrial.”

    An aerial view of the Fulmer Street site, which is heavily wooded.

    But while County Builders’ project had been embraced by the Greater Bustleton Civic League, a group of neighbors who live close to the site fiercely opposed the residential project during tense community meetings.

    “A small group of immediate neighbors were vocally opposed to basically any development, but they were especially opposed to the residential development,” O’Hara said. “And their comeback [to the residential builders] was we’ll take industrial. So, that’s what we’re left with.”

    When presenting the proposal to the Greater Bustleton Civic League, the warehouse developers told residents that they do not yet have a tenant for the proposed building but are marketing the location.

    The architect for the 1685 and 1719 Fulmer St. warehouse development is Ware Malcomb, a national design firm. A request for comment from the project’s zoning attorney was not returned.

    Recent years have seen a burst of new warehouse projects in Northeast Philadelphia, which contains large tracts of developable land. Much of that property has been zoned industrial and saw little interest from builders for decades.

    But as the recent surge in e-commerce and other kinds of new, nonmanufacturing industrial uses have grown, more of these properties have been seeing increased interest from developers.

    This story has been updated to correct the last name of the president of the Greater Bustleton Civic League. He is Jack O’Hara.