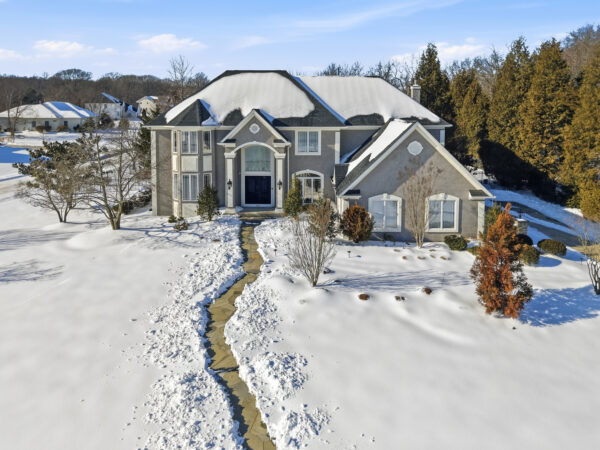
“It’s got him all over it,” said Lynne Stamm, a sales associate with Berkshire Hathaway HomeServices Fox & Roach, Realtors. “He put his heart and soul into the house as a young kid” who moved into the property when he was in his early 20s.
Cox, a Mississippi native, bought the house for $550,000 in 2014, according to Gloucester County property records.
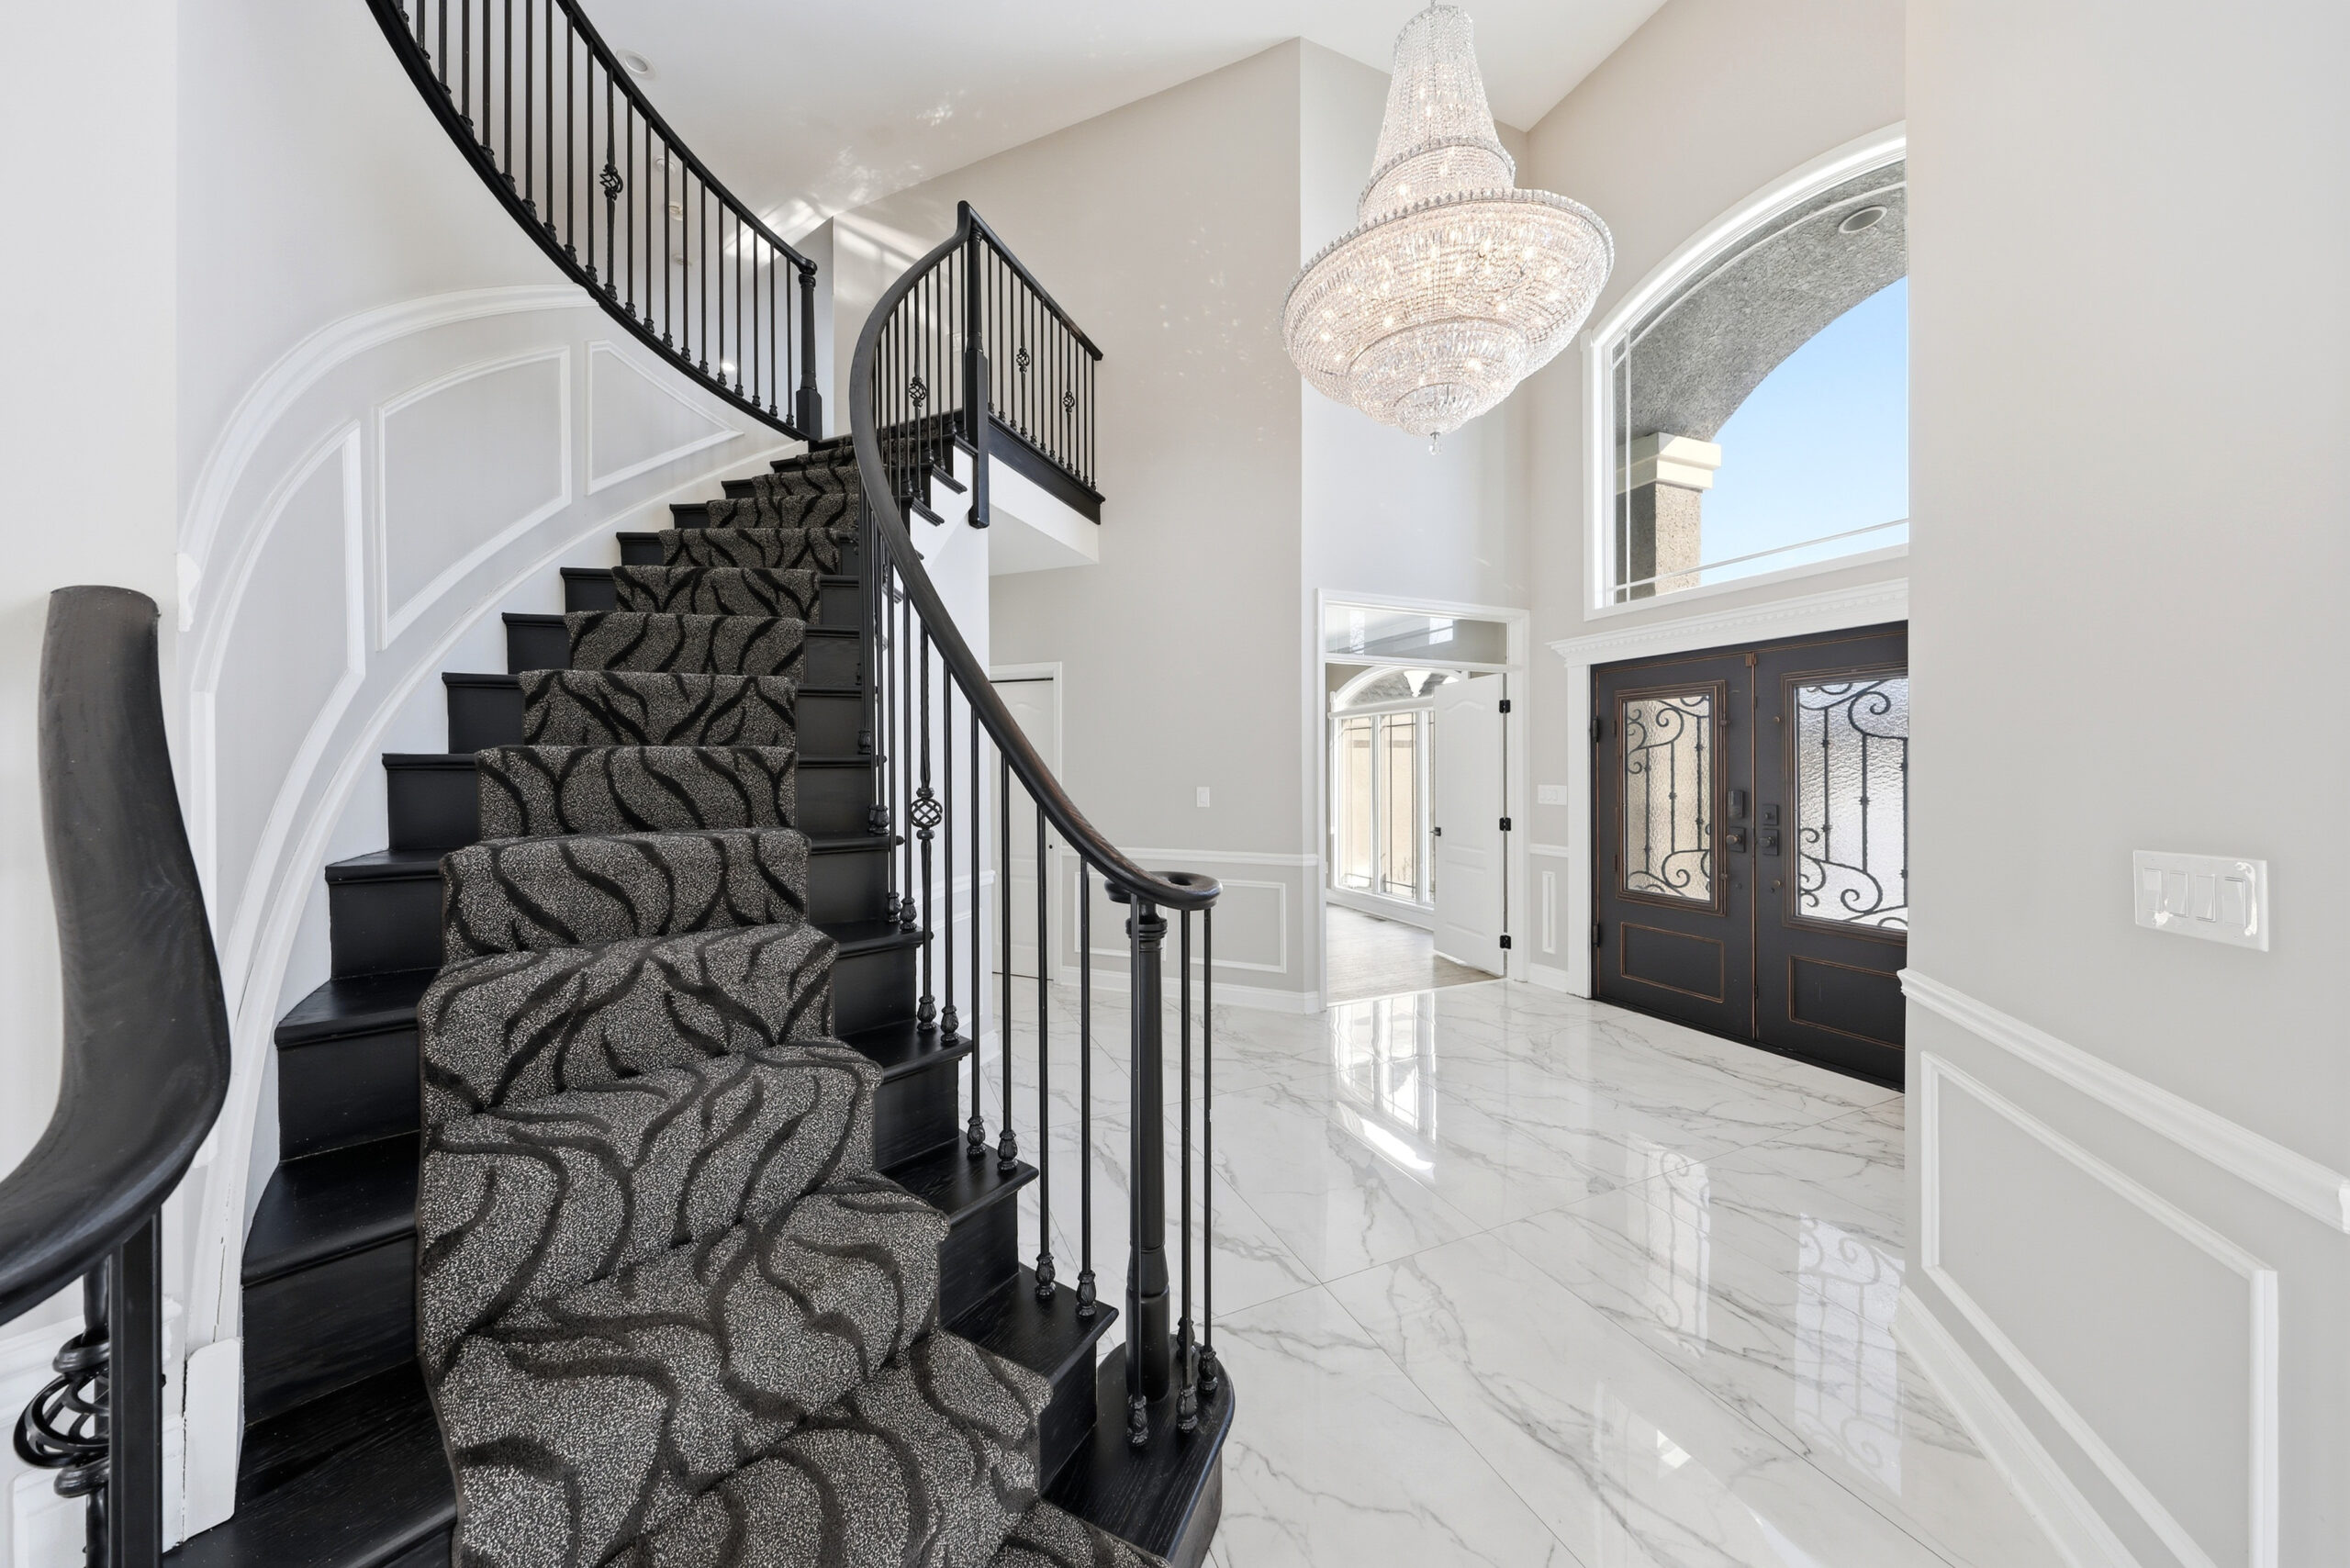
Fletcher Cox’s design touches are seen throughout his Mullica Hill home, said the listing agent. They include this $15,000 chandelier in the foyer.
Since then, Cox, now 35, has regularly updated the home, Stamm said. He installed a $15,000 chandelier in the foyer and created “a complete resort area” in the backyard with a dark-finish pool, a built-in bar, and an outdoor kitchen with a pizza oven.
The home has four bedrooms, three full bathrooms, and two half bathrooms.
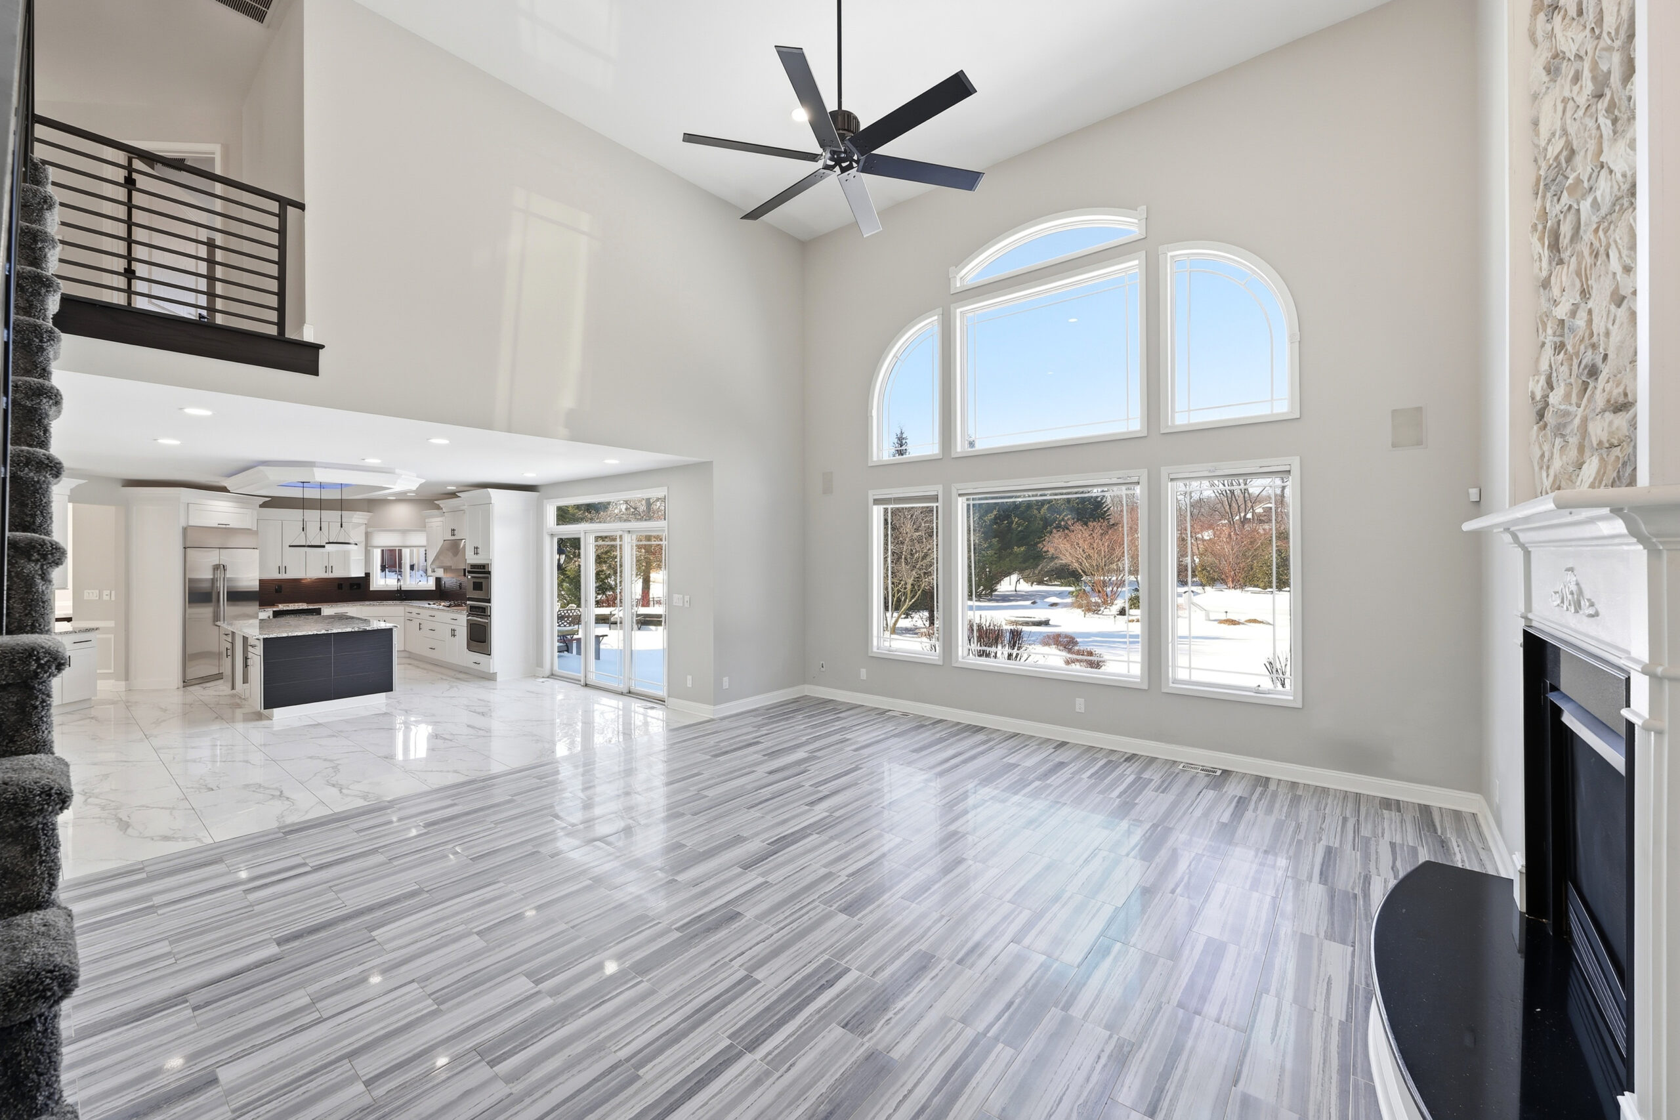
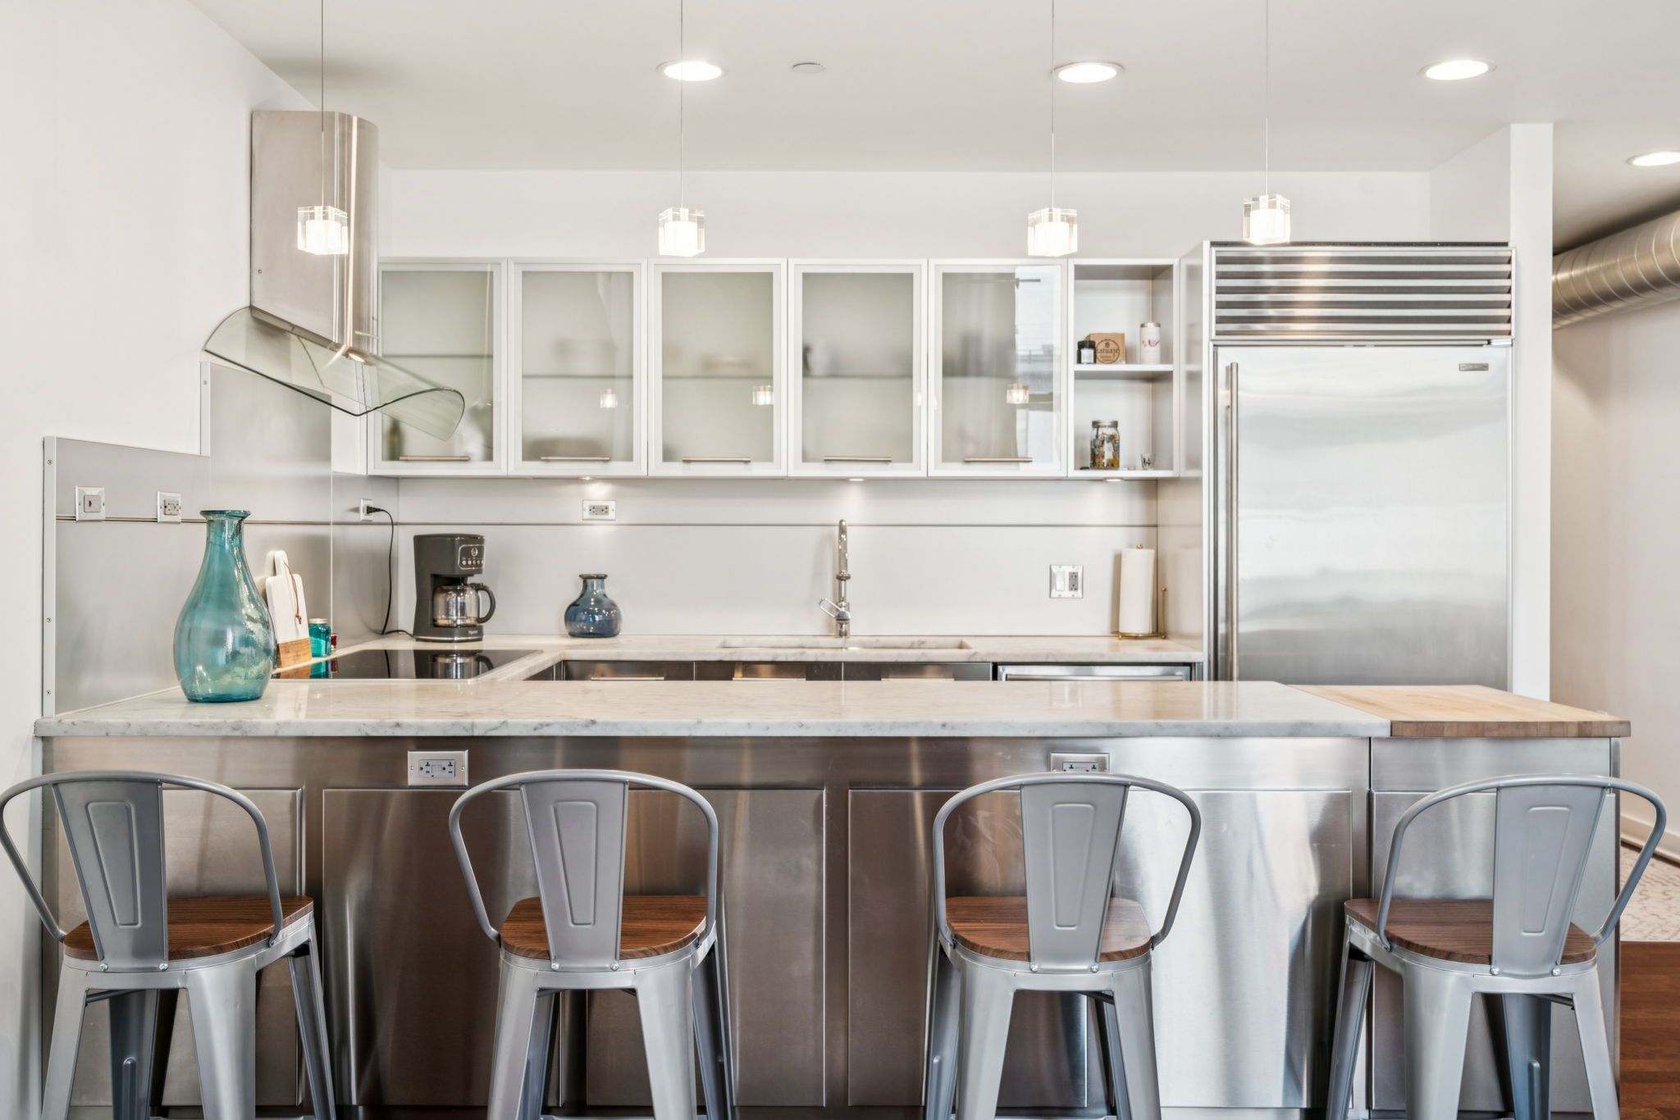
The first floor features a marble foyer, gourmet kitchen, comfortable living areas, and two-story windows that Stamm said let in abundant natural light.
The first floor of Fletcher Cox’s $1.5 million Mullica Hill home features two-story windows that let in abundant natural light.
On the second floor, the bedrooms include a large primary suite and a new Jack-and-Jill suite.
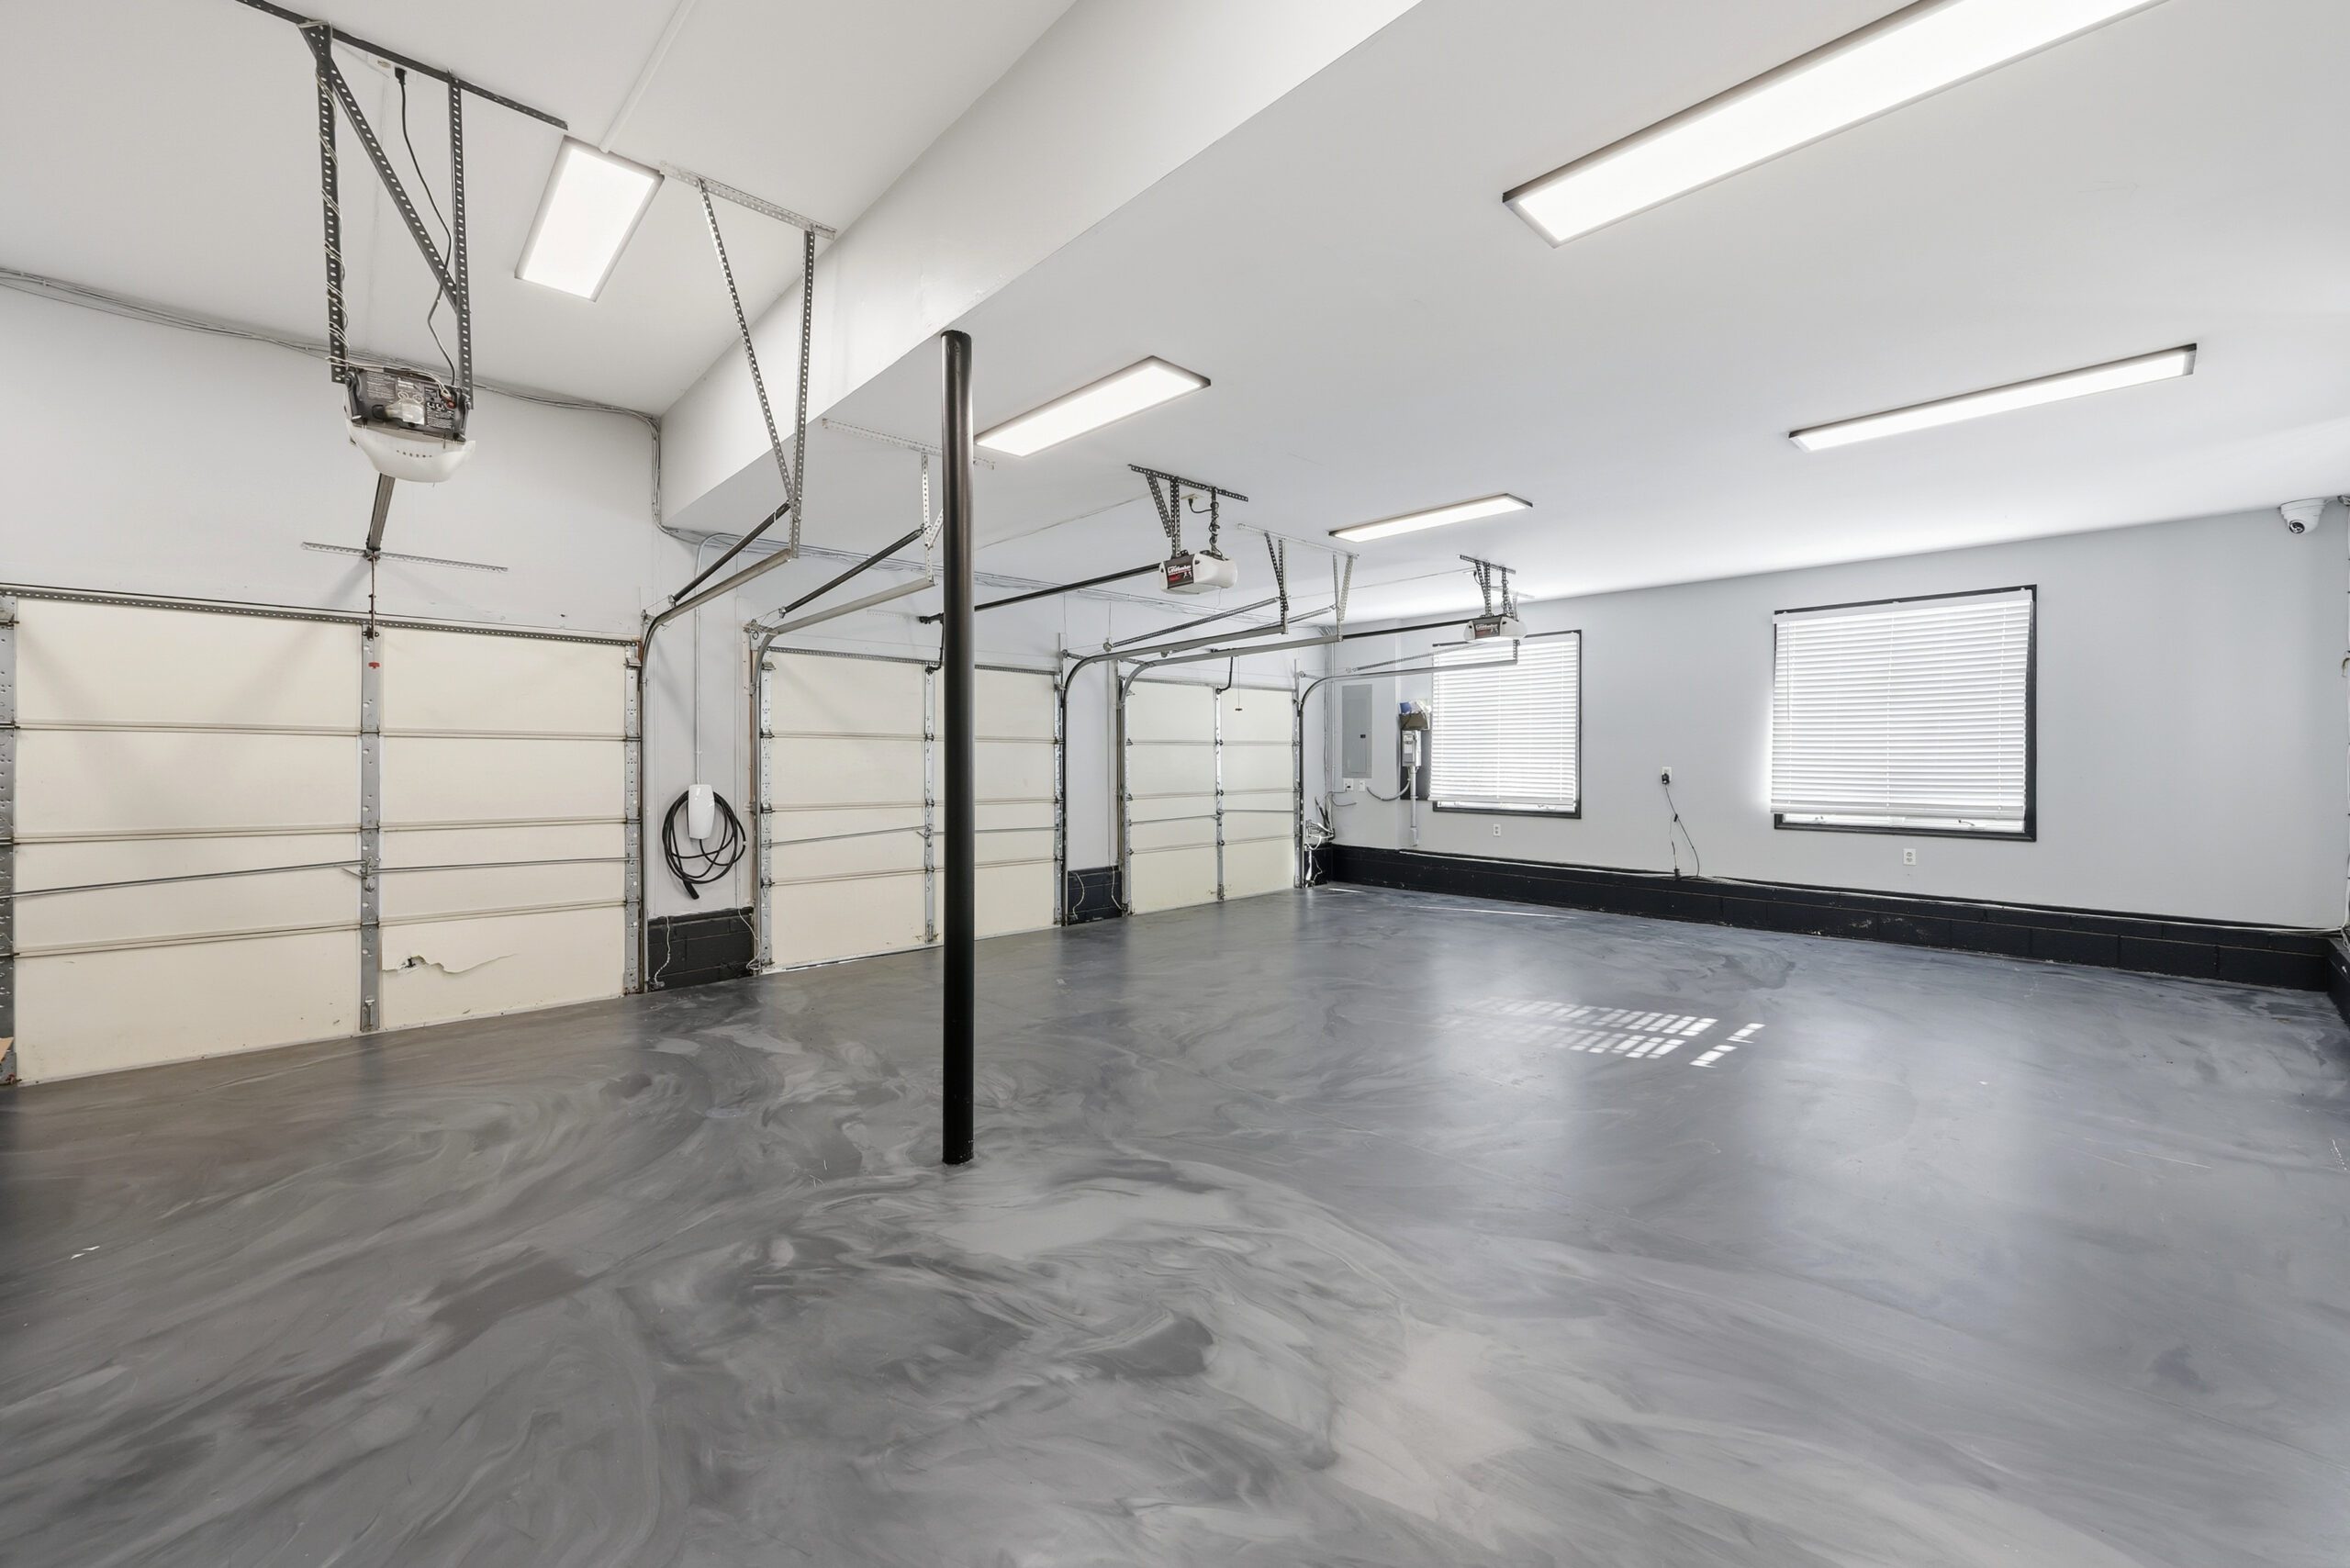
The basement, referred to in the listing as an “entertainment hub,” could be outfitted as a gym, home theater, and game room, with a pool table included as part of the sale. The house also has an epoxy-finished three-car garage.
With its open floor plan and indoor and outdoor gathering spaces, Stamm said the home would be ideal for a buyer “who really likes high-end entertaining.”
The property is also turnkey, she said, due to all the upgrades Cox made over the years.
Fletcher Cox’s Mullica Hill home includes an epoxy-finished three-car garage.
He loved the house so much that he was “reluctant” to sell, Stamm said. But the agent said Cox is excited about his new home, just a few miles away and nearly double the size, with an expansive pole barn for his race cars. Cox has owned a drag-racing team for about a decade and started driving in retirement.
His Mullica Hill home made headlines in 2019 when a man tried to break in with a baseball bat in search of his ex-girlfriend. Cox called 911 and told an operator that he was armed with a shotgun. The assailant fled but was later arrested and indicted on charges related to the incident, according to New Jersey court records.
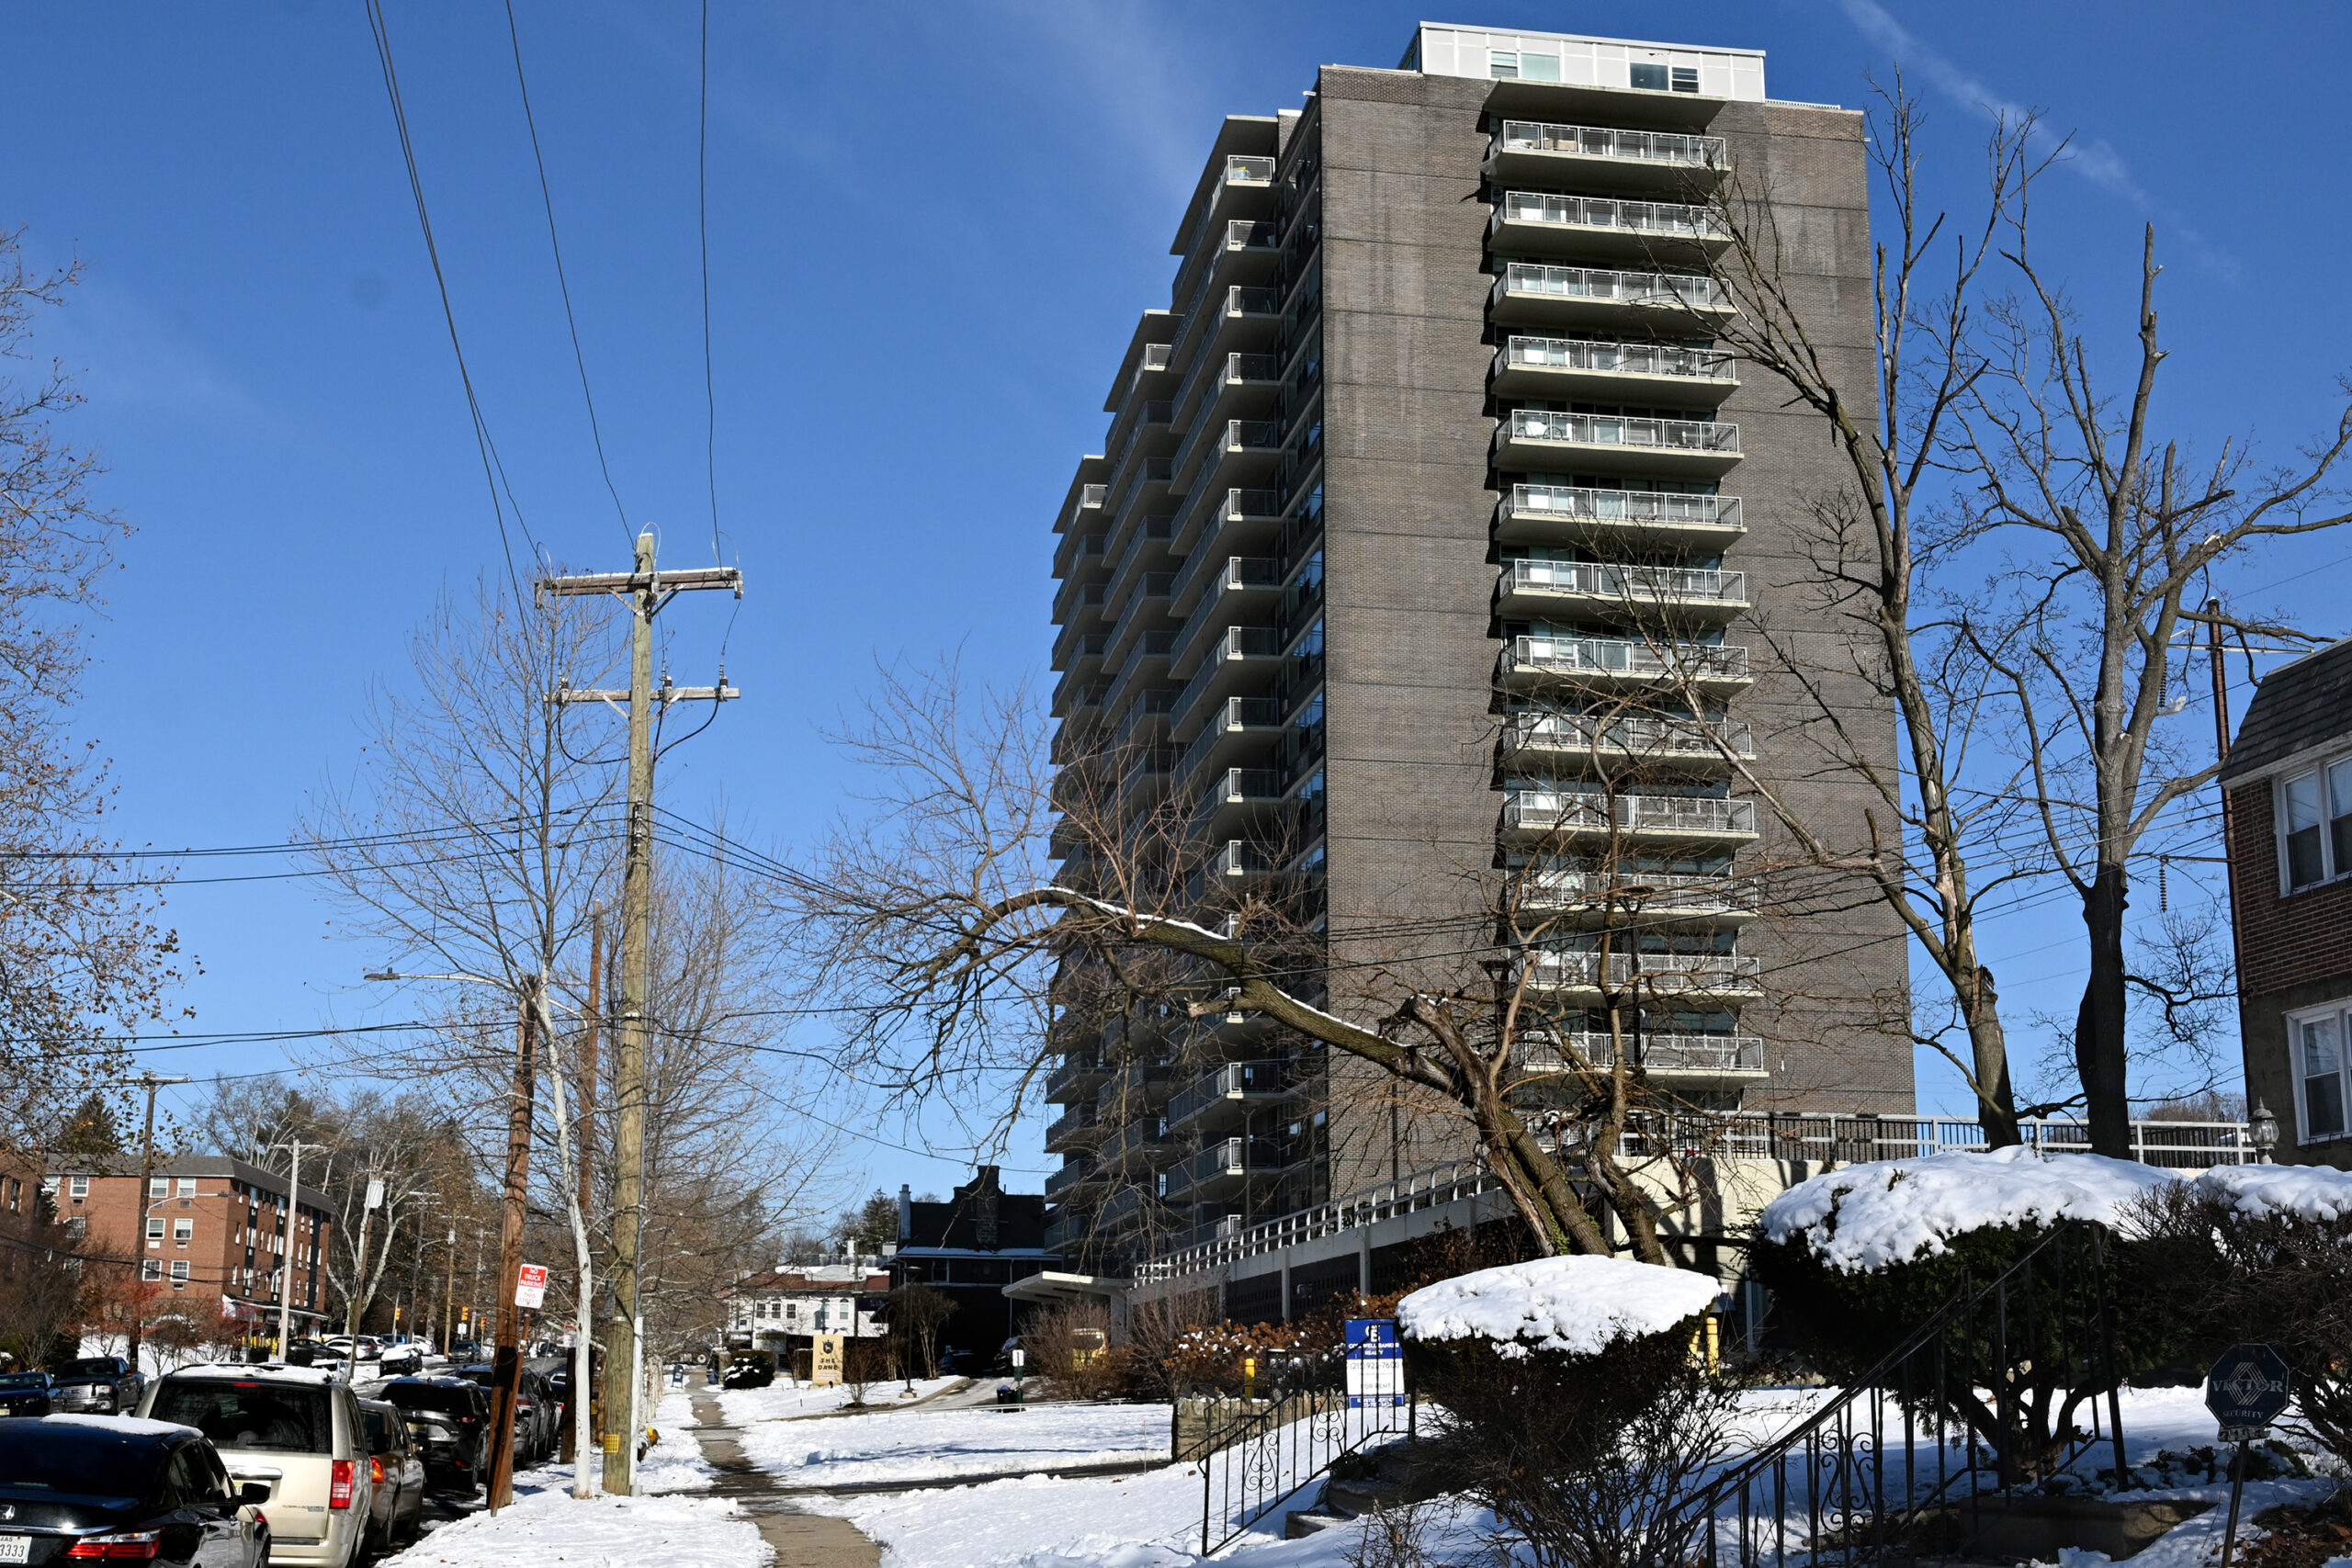
The Philadelphia Housing Authority is the city’s largest provider of affordable housing. But last year, the agency started buying private-sector apartment buildings where tenants paid market-rate rents.
It’s part of PHA’s new strategy to add to the city’s affordable housing supply.
The first building PHA bought under this plan is in West Philly and has 233 apartments. Some tenants pay the going rate, and some get help from government subsidies.
But the transition to PHA ownership hasn’t been smooth, tenants told my colleague. They laid out potential challenges within PHA’s new model.
Keep scrolling for that story and more in this week’s edition:
Tenants keep leaving The Dane, the apartment building in Wynnefield that the Philadelphia Housing Authority took over last year.
They say conditions have gotten better since the switch in ownership. But they’re still dealing with things like pest outbreaks and a garage door that breaks down.
Tenants say the transition to PHA ownership has been challenging. But PHA’s new strategy to expand the city’s affordable housing supply relies on transitioning buildings like The Dane.
In the last 14 months, PHA has spent $280.6 million for a total of 17 multifamily properties across the city. All together, that’s 1,515 apartments.
In most of them, tenants are paying the going rate.
But PHA wants to fill the buildings with tenants who use housing vouchers to cover a chunk of the rent. It plans to keep renting some apartments at the market rate, and those units will help pay operating expenses.
And now it’s time for Price Point, the seriesin which I compare local homes on the market for about the same price.
This time, I looked for homes for sale for about $760,000, which is twice the median sale price in the Philly region last month.
I was excited to feature these three homesbecause even though they’re priced similarly, they vary significantly in size.
The Upper Dublin Township home is roughly 1,000 square feet larger than the Riverton, Burlington County, home, which is roughly 1,000 larger than the home in Chestnut Hill.
Two were built more than a century ago. One was built in the ‘80s. The homes have varying outdoor spaces, design styles, and numbers of bedrooms and bathrooms.
In 2020, Amy Slater and Mark Silow didn’t know exactly what they were looking for as they walked the streets of Center City and looked for inspiration in other people’s homes.
But they’d know when they found it, they said. Andthat’s exactly what happened when they saw a home on Rittenhouse Square with astyle they loved.
They left a note for the owners asking for the name of the home’s architect.
Their boldness paid off. They got the name and an invitation to come over.
That started the couple’s journey to update the home where they’d lived since 1989. On their wish list? More natural light, a new kitchen, and a new roof with a deck.
📮 If you think you do, email me back. You and your memories of visiting this spot might be featured in the newsletter.
Shout-out to Tim G., Maria D., Don L. and Anna-Marie S. for knowing that last week’s quiz featured a photo of the steps to the El station at 8th and Market Streets.
Anna-Marie and Don both said they recognized the steps from their former commutes. Up until a few years ago, The Inquirer office was across the street, which is why I know those steps, too.
Enjoy the rest of your week.
By submitting your written, visual, and/or audio contributions, you agree to The Inquirer’s Terms of Use, including the grant of rights in Section 10.
But six years later, some sprawling campuses in suburbs like Horsham, Plymouth Meeting, and Wayne have soaring vacancies — andthere are only a couple suburban conversions underway.
Developers agree that the primary challenge is the buildings themselves, which have more difficult floor plans for residential development than their urban counterparts, making demolition easier than conversion in many cases.
“Transforming an office building tucked inside a suburban office park is a completely different equation than converting a building on Walnut Street steps from Rittenhouse Square,” said Sarah Maginnis, executive director of the Philadelphia chapter of the Commercial Real Estate Development Association. “Location, context, and building design all matter a lot.”
The lack of suburban office redevelopment is partly due to the fact that many of the highest-vacancy buildings are in remote, less desirable corners of the region. The patchwork quilt of hyperlocal zoning regulations across dozens of municipalities is a challenge, too, as builders have to negotiate with officials on almost every project.
“A lot of townships are fighting residential development because it comes with burdens on the school systems. Office buildings don’t do that,” said Glenn Blumenfeld, principal with Tactix Real Estate Advisors. “Zoning is more liberal in the cities [which is why residential conversion] has not come to the suburbs.”
Architectural challenges of conversion
Most suburban office buildings date to an era when office and residential structures began to look very different from each other.
When office work began to move into undeveloped land surrounding cities in the mid-20th century, developers generally built out instead of up, taking advantage of the abundant space. Almost everyone commuted by car, so vast parking lots were required.
Suburban office buildings often have a lot of dark interior space. The windows that do exist mostly cannot be opened because of ubiquitous air-conditioning. The parking lots that wreath the buildings make for unsightly and dull vistas.
In large rectangular glass buildings, residential conversion would entail what longtime suburban developer Eli Kahn calls “bowling-alley-shaped apartments … that just don’t work.”
“In the city, a 30-story office tower doesn’t look a whole lot different from an apartment building,” said Kahn, president of E. Kahn Development Corp.
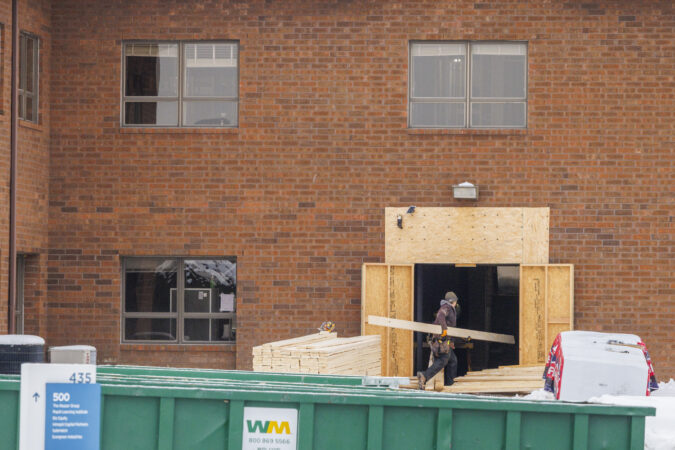
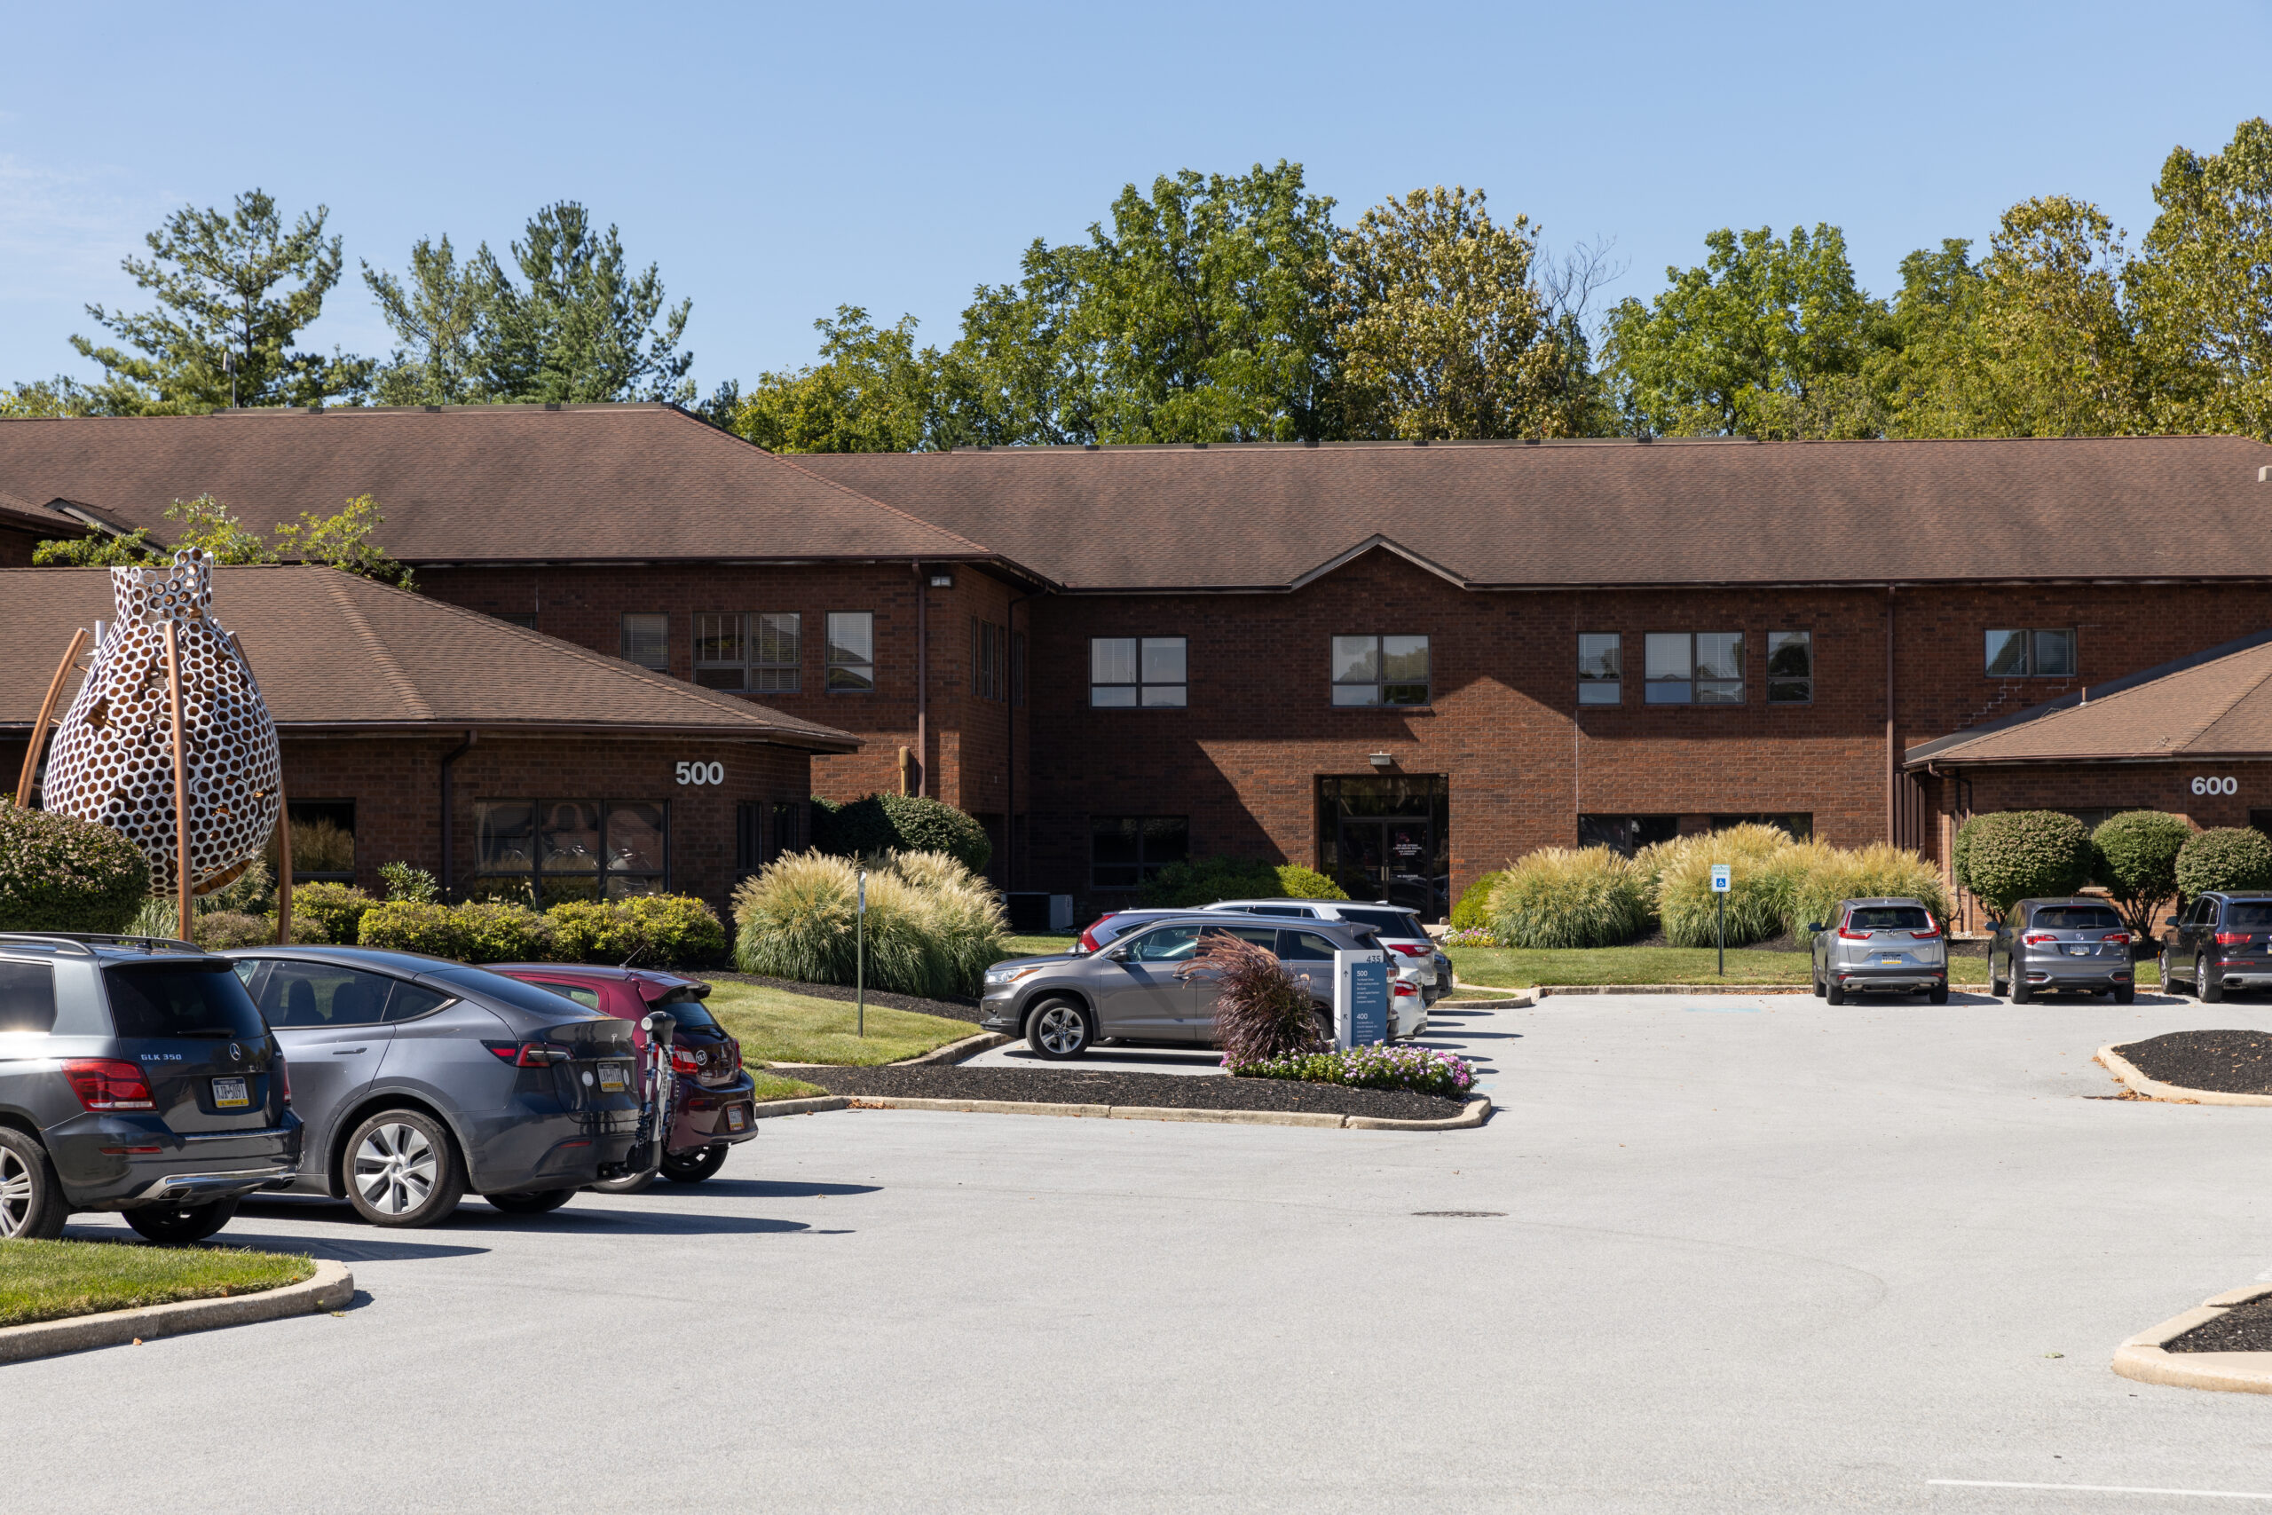
One of the eight two-story buildings at 435 Devon Park Dr. that have been used as offices and are being turned into apartments.
An exceptional suburban conversion
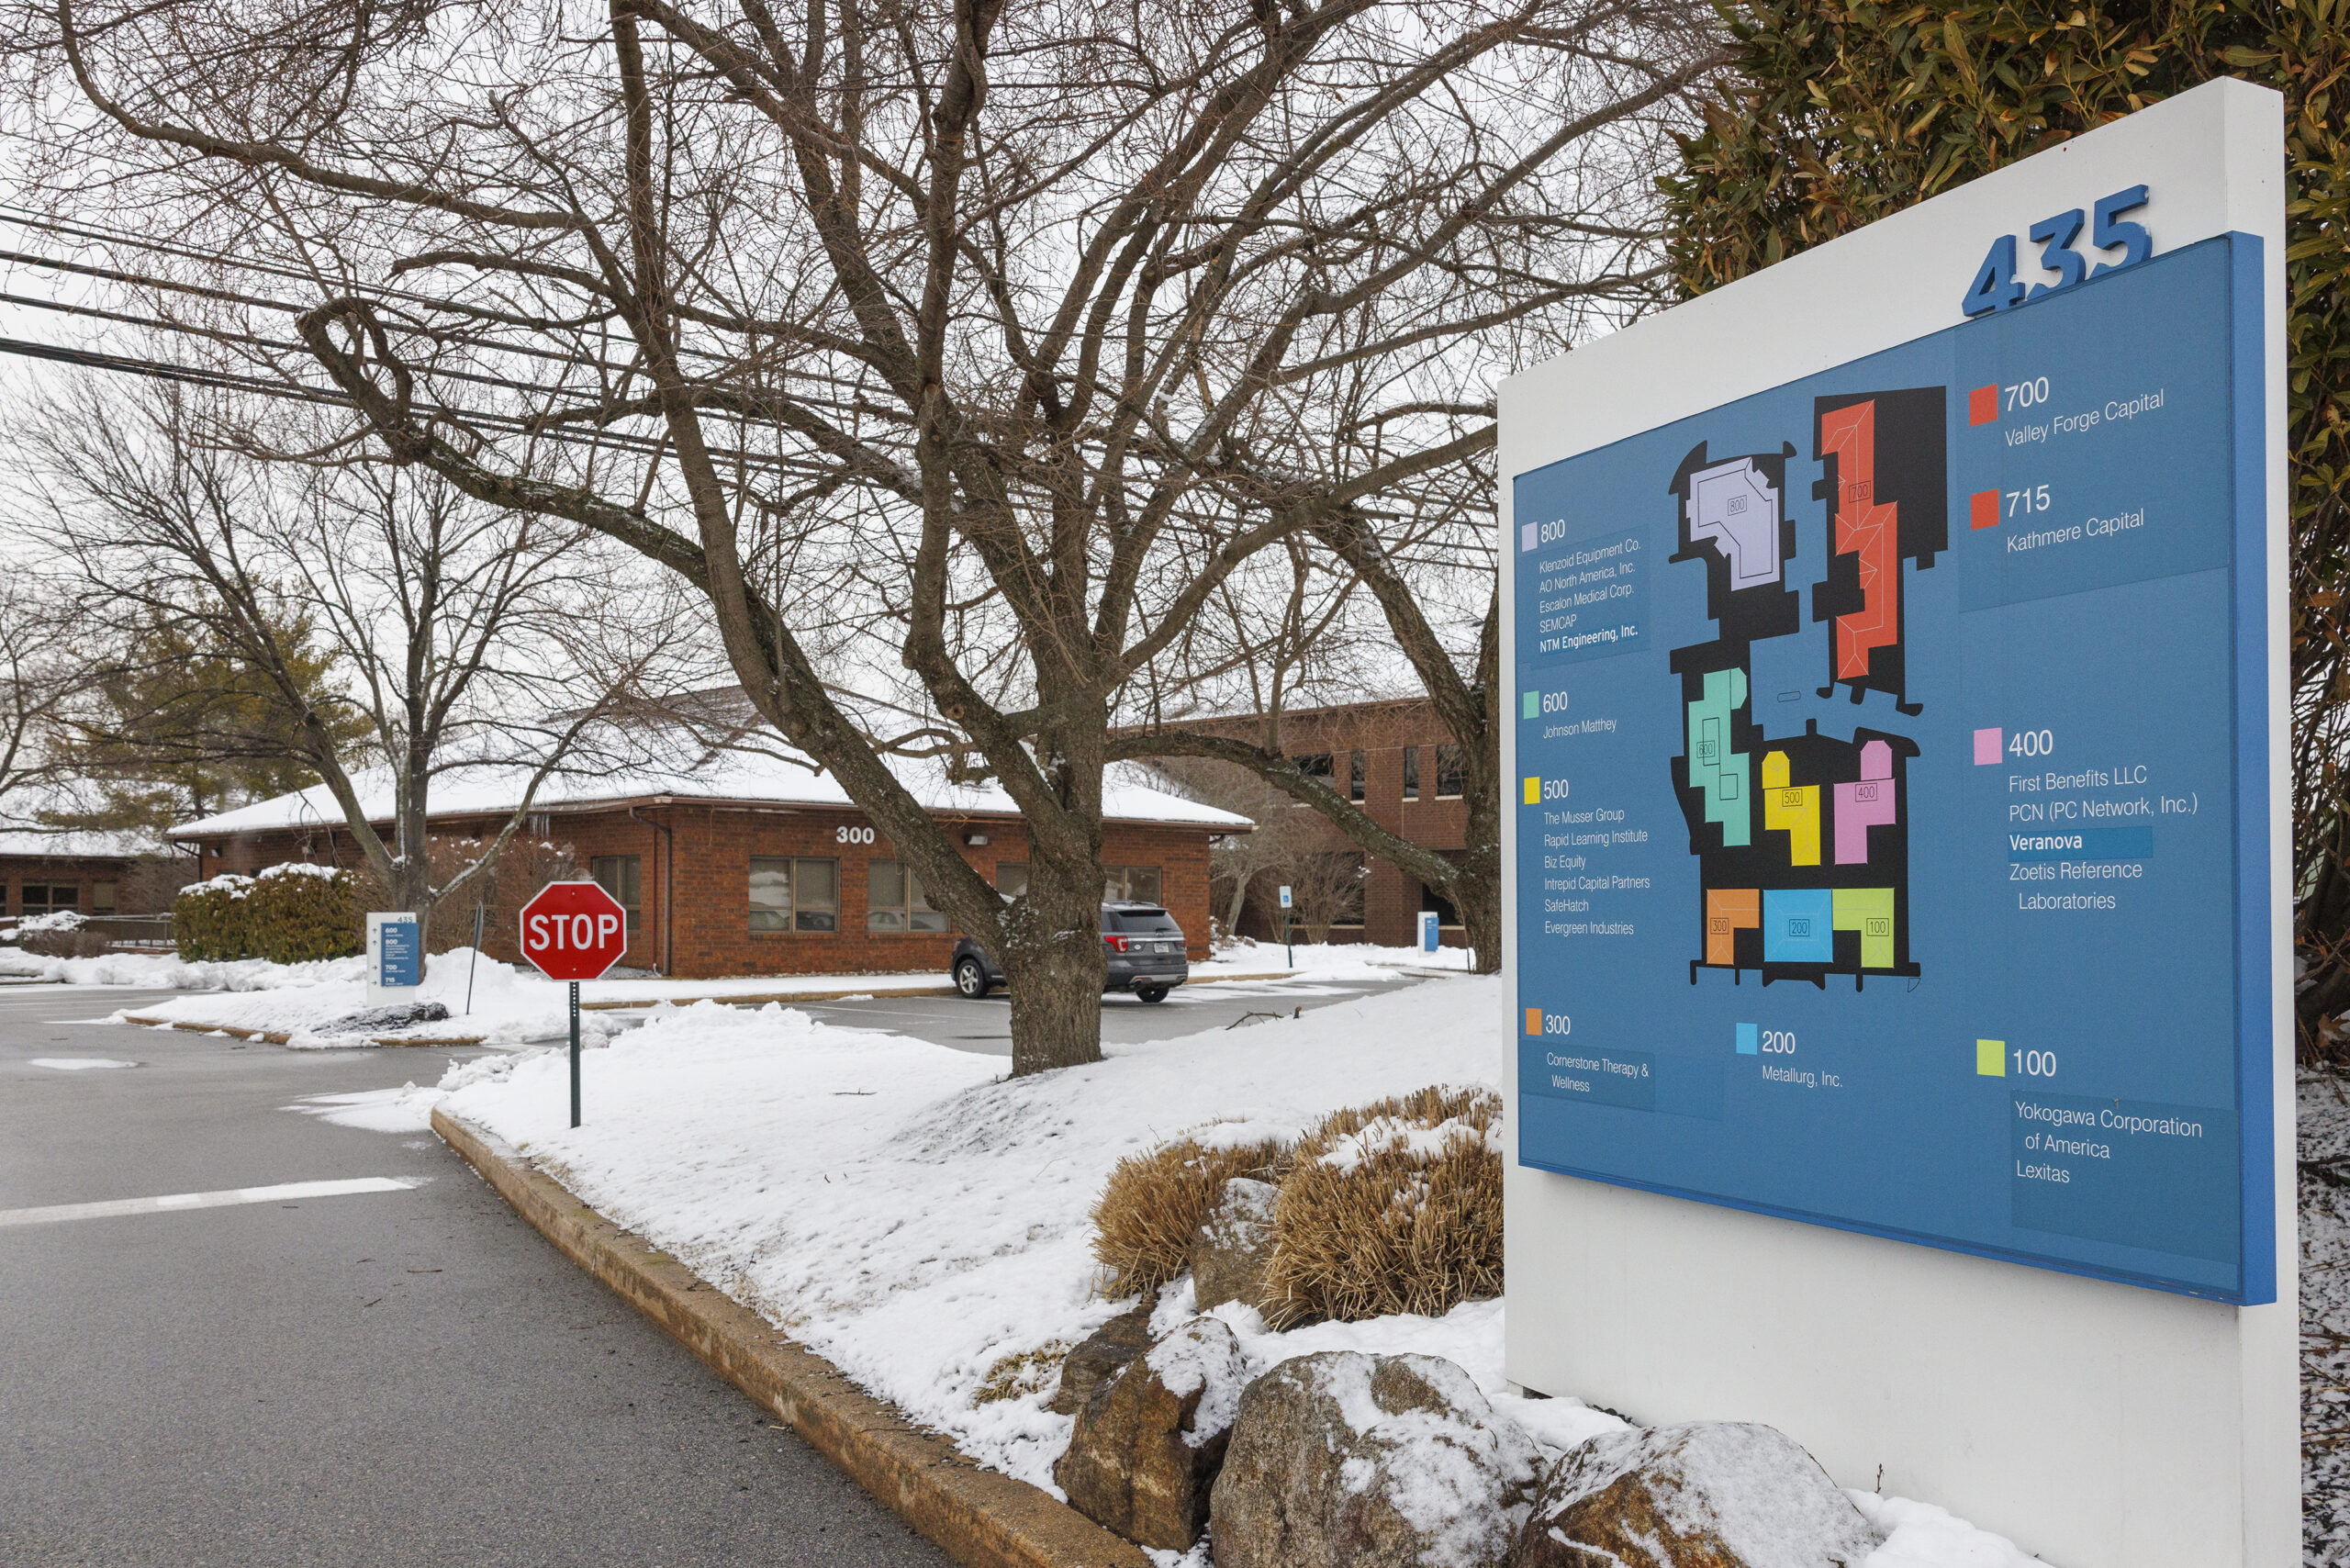
The redevelopment of an eight-building office complex at 435 Devon Park Dr. in Chester County’s Tredyffrin Township is one of the only suburban office-to-residential conversions underway right now.
Notably, none of its former office structures are big glass rectangles.
“This just happened to be perfect for conversion,” said Mark Thomson, founder of Love Communities, which is developing the project in partnership with E. Kahn Development Corp. and Triple Crown Corp.
“It’s going to be the largest garden-style suburban conversion in the whole Northeast, maybe even a bigger area than that,” Thomson said.
Kahn also is part of the team behind the conversion of 435 Devon Dr., and he developed the complex when it was built in the 1980s.
This office park broke from the standard big glass box model of suburban offices and instead offered two-story, L-shaped buildings with brick facades and windowsthat open.
That makes conversion cheaper, too. To make those big box buildings livable, the glass facade would need to be torn off and windows installed that actually open.
“The most expensive part of construction is the windows,” Thomson said. “If we had to do that, it would probably make this not economically feasible.”
The project is also able to move forward because it accords with the goals of local political leadership, who are wary of family-size apartments.
The 162-unit office-to-residential project will be largely composed of studio and one-bedroom apartments in an attempt to appease concerns about strains on the school district and to produce unsubsidized affordable housing in this wealthy township.
Zoning rules everything
In many suburbs, building apartments, townhouses, and other more modestly scaled housing is often not allowed by zoning laws. Office parks are usually zoned to exclude residential development.
That’s a sharp contrast with Philadelphia, which has few barriers to office-to-residential conversion in Center City, and a citywide10-year property tax abatement is available for building renovations. Wilmington also offers a variety of incentives.
In Tredyffrin, officials were opposed to the idea of either very high density apartments — at almost 10 acres, the site could support hundreds of units — or new single-family homes.
So to make 435 Devon Park Dr. work, the developers knew they couldn’t demolish the buildings and construct new homes.
The entrance to 435 Devon Park Dr. with the brick office buildings, which are planned to be converted to residential in the background.
Instead, the developers pitched the conversion not as luxury apartments, but as affordable homes for nurses, teachers, and other middle-income workers in Tredyffrin. They also plan to convert some parking lots into green space for residents.
The units can be priced more affordably because of the relatively small scope of the conversion and because the developers essentially purchased the campus for its land value.
Working in partnership with Triple Crown Corp. also helps because the company has in-house contractors and architects.
The paucity of multi-bedroom units lowers rental costs, too, and assuages fears about overburdening schools.
“None of these communities have made it easy like Philadelphia, because they’re all their own fiefdoms,” Kahn said. “But if you make the right argument and you show them how it’ll benefit them financially, they generally come around.”
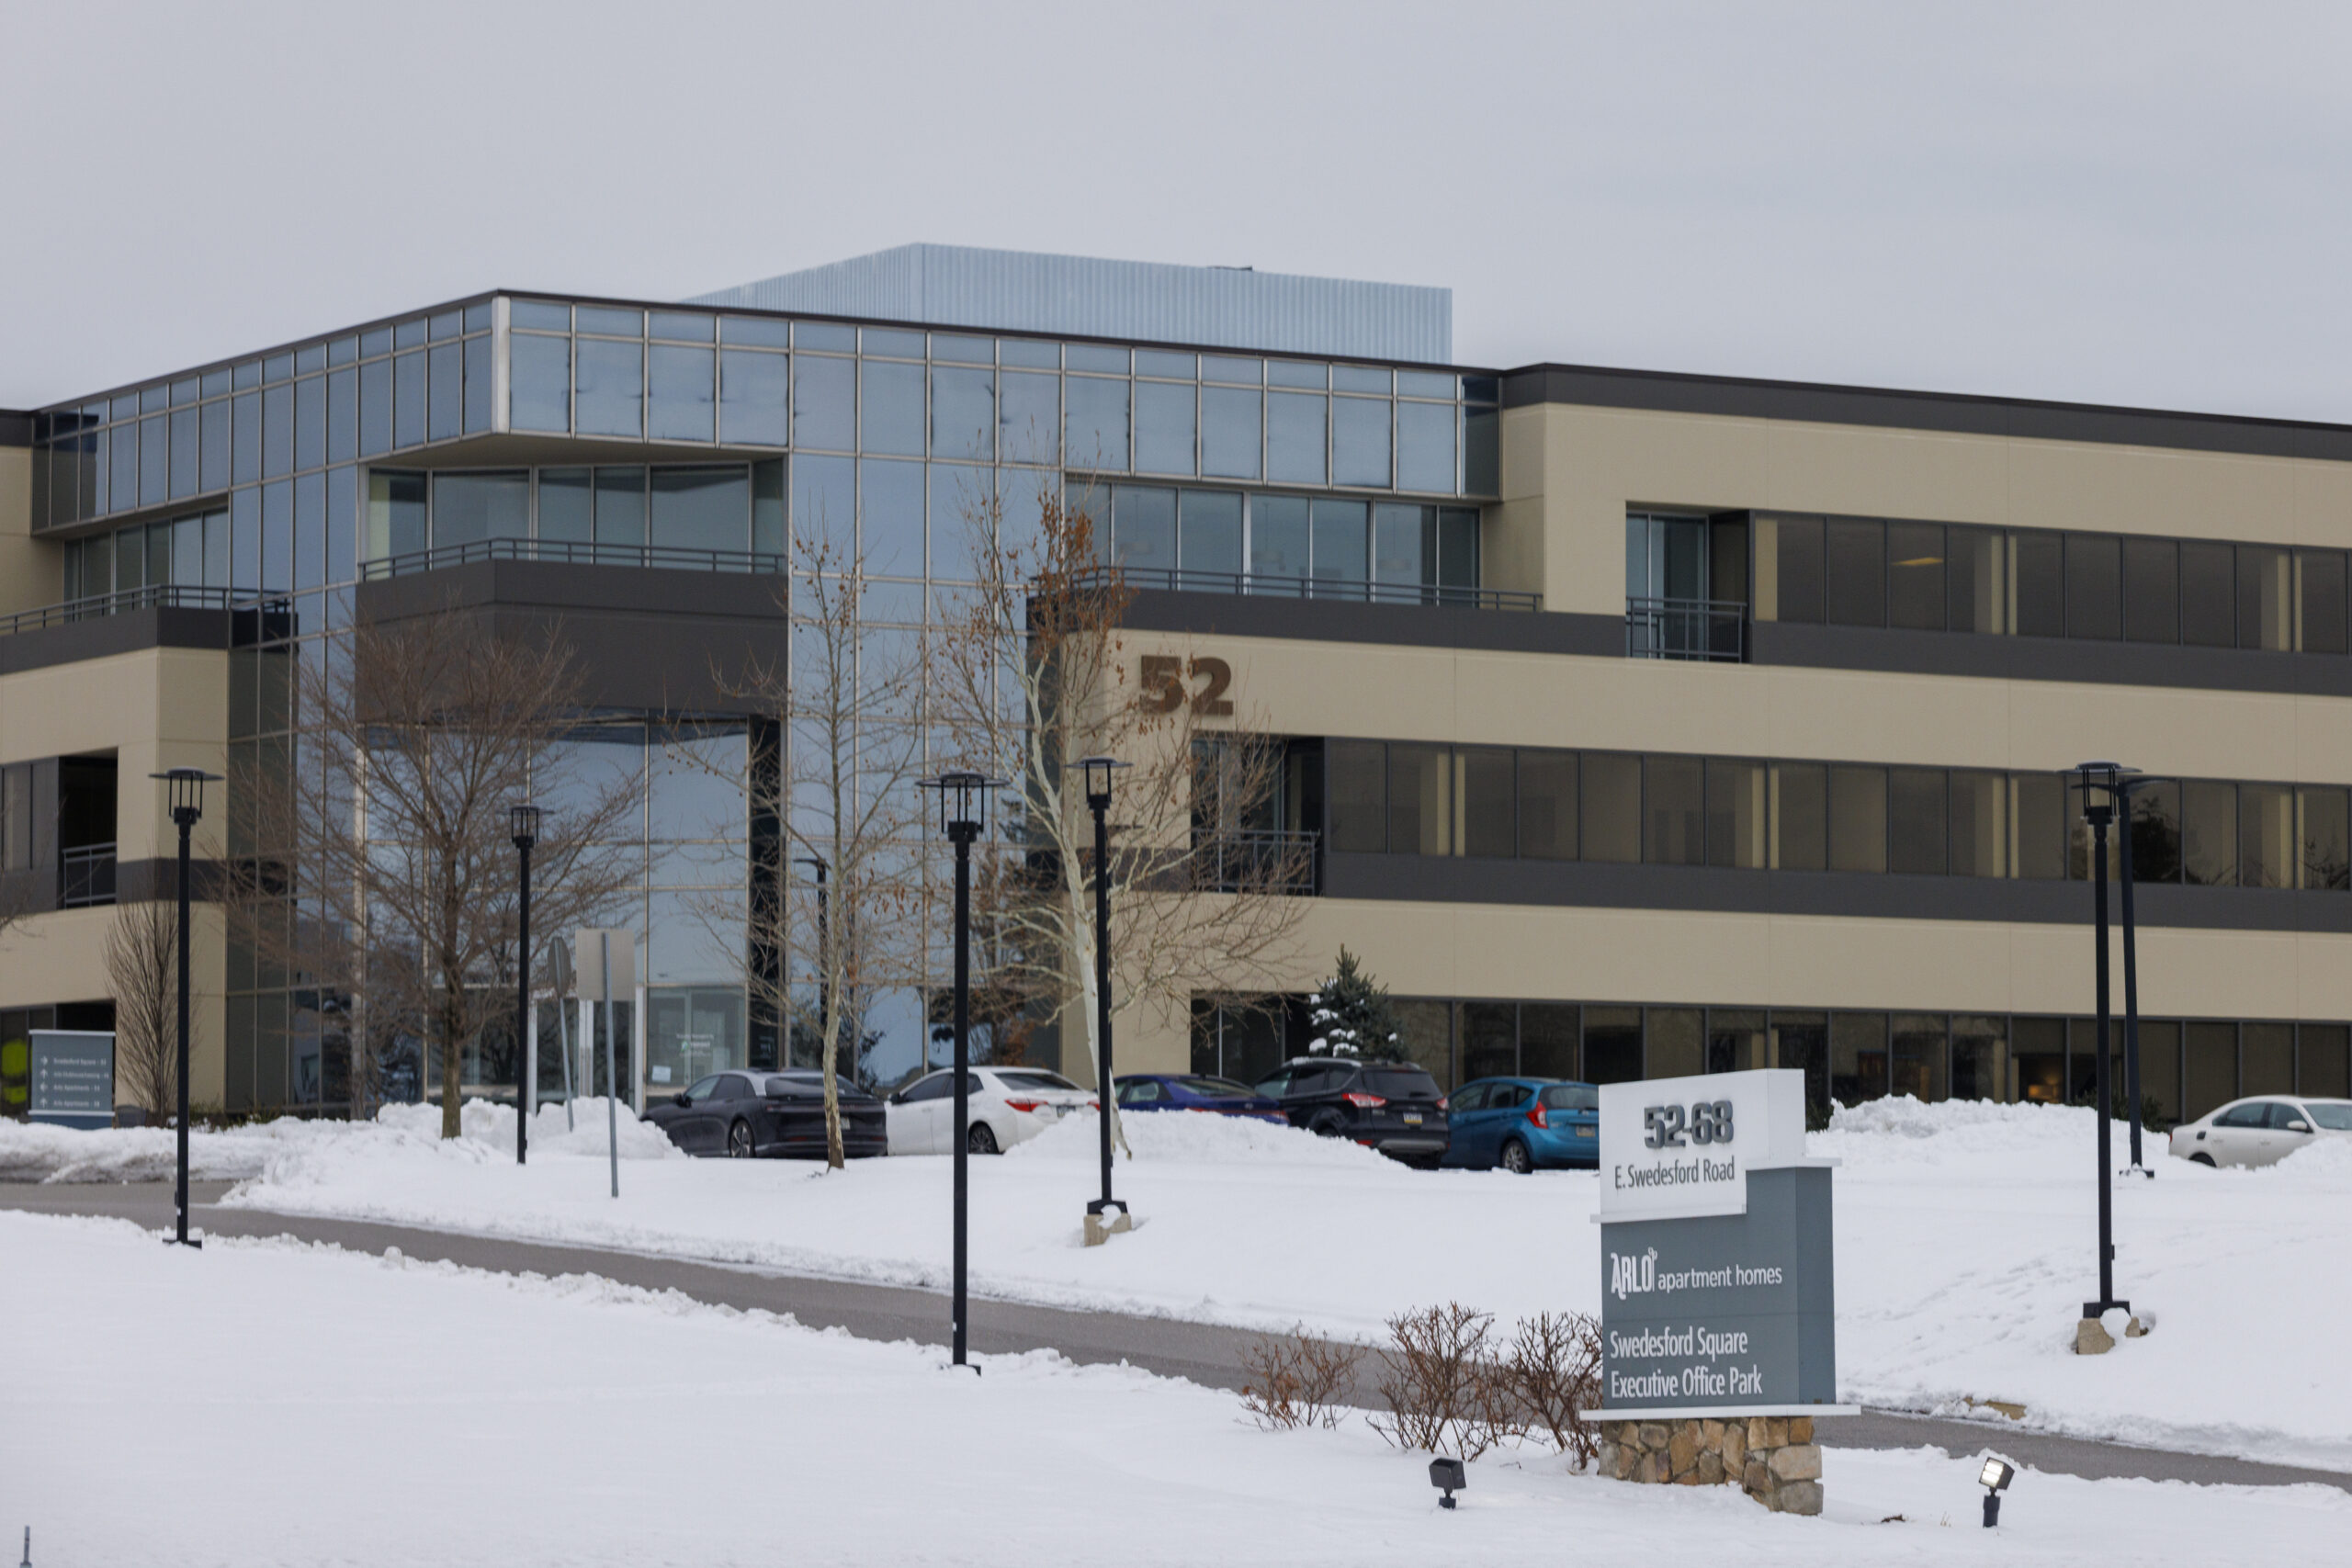
The East Whiteland office building at 52 Swedesford Rd., which is slated by TriPoint Properties for demolition and replacement with apartments.
The future of (some) suburban offices
There are few other conversion projectsunderway in Philadelphia’s suburbs.
Keystone Property Group has a more traditional office-to-apartment tower in the works at the Plymouth Meeting Mall. The Parkview Tower next to the Valley Forge casino was consideredfor conversion last year. The Buccini Pollin Group is weighing a conversion project at BNY Mellon’s old headquarters in Bellevue State Park, north of Wilmington, and is looking at opportunities in the Pennsylvania suburbs.
But it is more common for developers to consider demolishing old office buildings to make way for something new.
In Chester County’s East Whiteland Township, which contains the Great Valley Corporate Center, office-to-residential conversion proposals have met a chilly reception.
“The proposals to rezone large vacant office buildings for direct conversion to apartments were really viewed negatively,” said Scott Lambert, chairman of the East Whiteland Township Board of Supervisors. The plans were seen as “short-term fixes that created long-term challenges.”
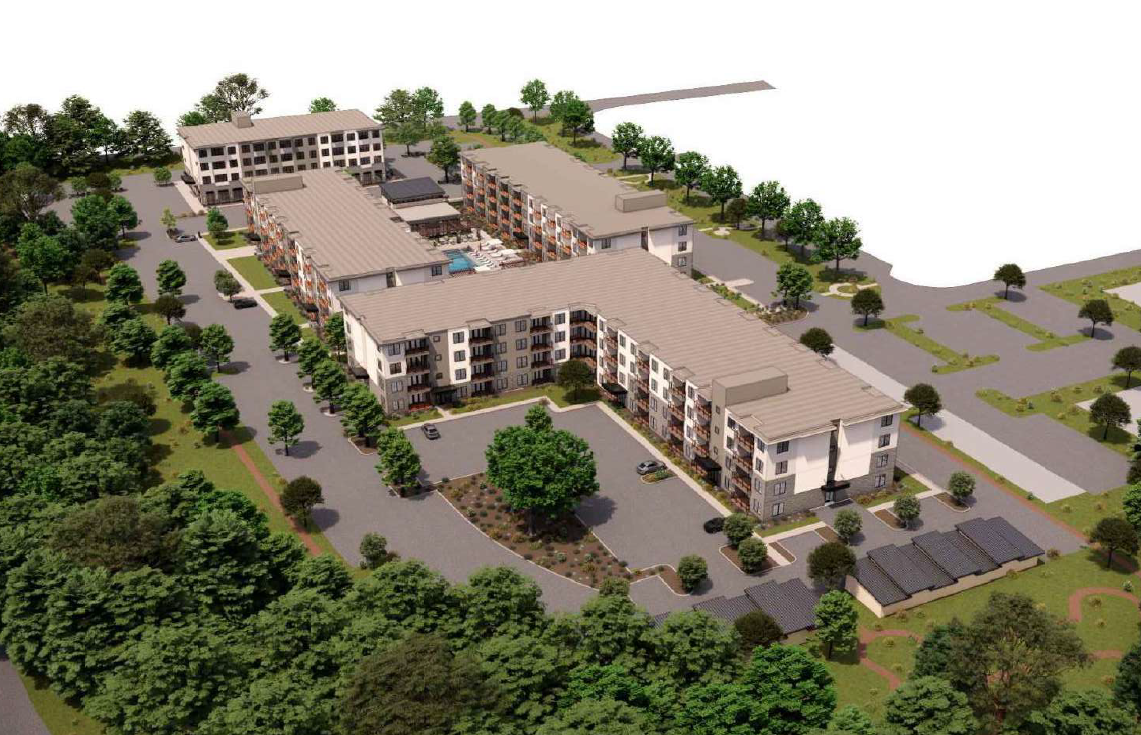
An overhead rendering of the 250-unit apartment project that will replace an old office building at 52 Swedesford Rd.
East Whiteland’s government looked more kindly on Tripoint Properties’ proposal to demolish a standalone office building at 52 Swedesford Rd. — outside the corporate center — and replace it with 250 apartments.
The vacant office building is surrounded by four-lane roadways, which eased congestion concern. Developers also proposed mostly small apartments, with 30 rented for below market rate, which helped earn support from the township.
“On the school side, they were OK with limiting the units to either one- or two-bedroom apartments,” Lambert said. “We would like to be in a position to limit the number of three-bedroom apartments in the township because of the impact it has on schools.”
But some real estate experts say eventually, municipalities will need to replace the tax revenue lost from dead office buildings.
“The centerpiece of tax bases in commercial areas has been office space,” Kahn said. “If the tax base goes down, and they can’t pay for the schools, who gets the burden? A couple years of 30% property tax increases on your constituents, you’re going to get voted out of office real quick.”
The Price Point compares homes listed for similar sale prices across the region to help readers set expectations about house hunting.
When homebuyers sit down to make their must-have lists, they usually have a property size in mind.
Maybe they’re outgrowing their home and need something bigger. Maybe their home is too big and they need to downsize.
A bigger home can mean a bigger price tag, but not always.
The latest installment in the Price Point compares homes in the region that are listed for sale for about the same price but vary widely in size.
The Upper Dublin Township home is about 1,000 square feet larger than the home in Riverton, Burlington County, which is about 1,000 larger than the home in Chestnut Hill.
But they’re all for sale for between $765,000 and $770,000. That’s more than twice the typical price of a home sold in the Philadelphia metropolitan area last month — $380,000, according to the multiple listing service Bright MLS.
Colonial in a special location
What makes this house in Upper Dublin Township special is its location, said listing agent Frank Blumenthal with Keller Williams Real Estate Tri-County.
It’s about three miles from Regional Rail’s Ambler and Fort Washington stations, close to the Pennsylvania Turnpike and other major roads, and not far from shops and restaurants.
And the home is a few hundred yards from Mondauk Common, a public park that includes a one-mile walking track, sports fields, exercise equipment, playground equipment, basketball courts, and pavilions. The park also hosts community events throughout the year.
The home has expansive side and rear yards.
Inside, the large primary bedroom includes a sitting room. The kitchen flows into the great room, which has a fireplace and lots of windows. The home also has an unfinished basement.
Within the last few years, the owner replaced the roof and heating and cooling systems. A buyer may want to update the kitchen and bathrooms, “but the big-ticket items are out of the way,” Blumenthal said.
The property was originally listed for $834,000 in September. The price dropped to $828,000 in November and $769,000 in February.
Fully renovated historical home
This house is more than a hundred years old and part of a historic district.
“Homes were just built differently back in the day than they are now, and they stand the test of time,” said listing agent Michelle Bishop with Real Broker LLC.
Because the home is historically protected, the investor who is flipping the property was limited in the exterior changes he could make. But he installed a new roof and new windows and fixed the siding.
The home’s interior was a gut job, Bishop said. The property was in rough shape before the renovations, which included tearing down walls and installing new mechanical systems.
The owner built a one-car detached garage and fixed up the in-ground pool.
The staircase and double-sided fireplace are original to the home. New features include an updated kitchen, striking light fixtures, and a soaking tub.
“The perfect buyer for this property is somebody who really appreciates historical homes but enjoys living in modern-day comfort,” Bishop said.
Bishop called Riverton “a cute little town” and said she’s seen families who like Moorestown but can’t afford to live there come over to the borough. The home is close to parks, the Riverton Country Club, the Delaware River, Routes 130 and 73, and a NJ Transit light rail station on the River Line.
The property was originally listed in January for $799,999, but the price dropped to $769,999 in February.
Detached house on a double lot
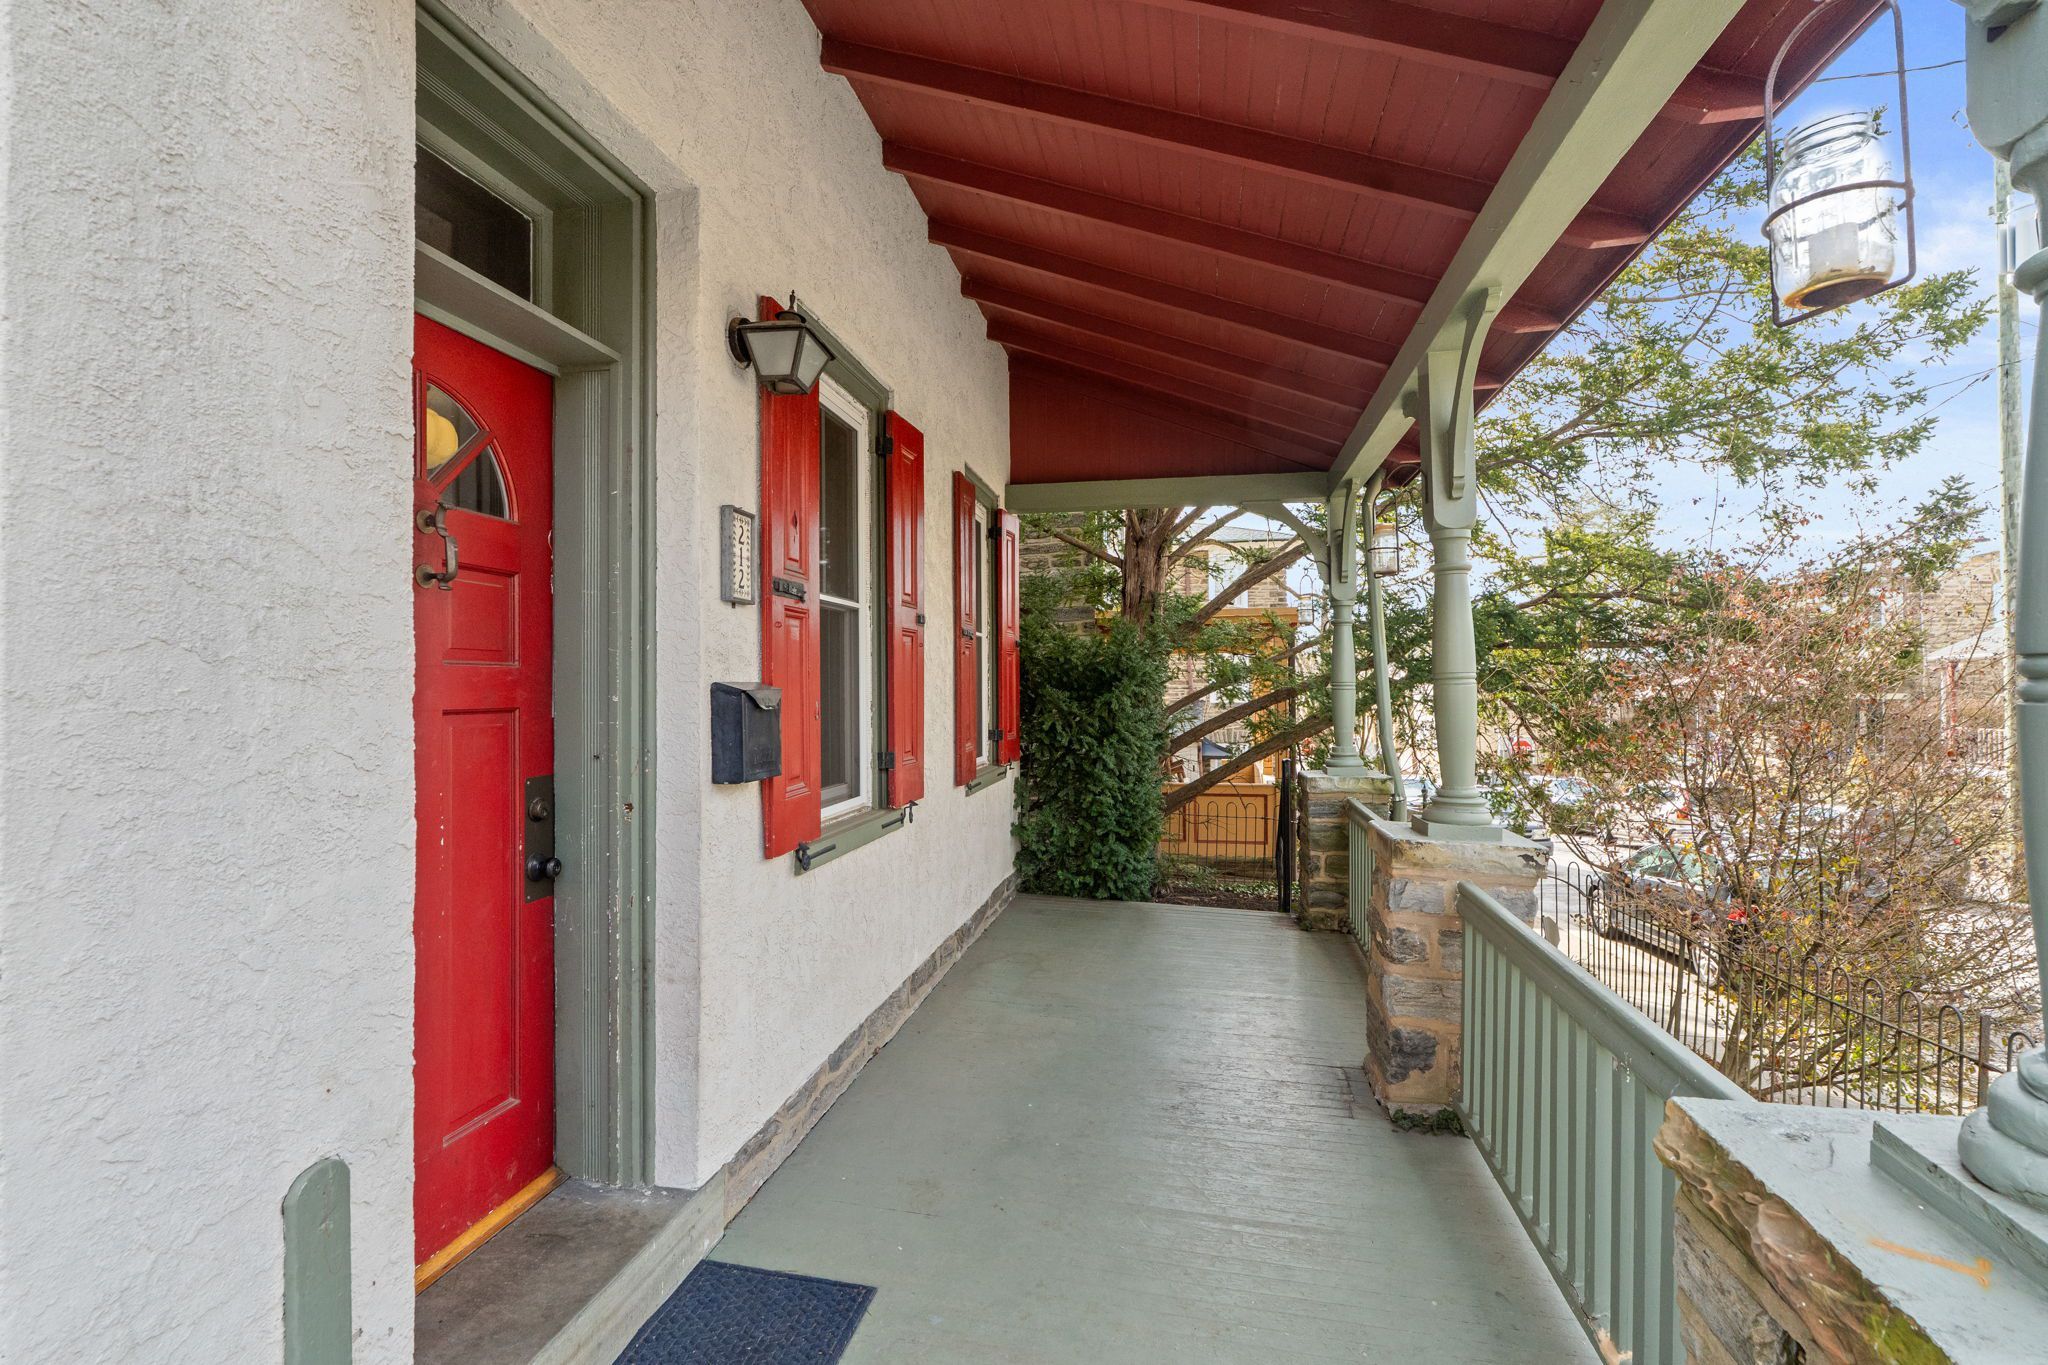
This property isn’t one that a potential buyer would typically see in this twin-filled part of Philadelphia.
“It’s a detached home in Chestnut Hill,” said listing agent Neil Dessecker with RE/MAX One Realty. And its double-wide lot offers large side and rear yards, which are fenced in.
On tours, many prospective buyers said they liked the property because they were looking for more space, he said.
The home also has more of the usual features of homes in the area, including a covered front porch and hardwood floors.
The kitchen includes high-end Bosch appliances, including an induction range. The owners converted the home from oil heating to central air-conditioning and heating.
The third floor is a flexible space that can be used as a bedroom, living space, or playroom.
The home doesn’t include parking, which Dessecker noted “usually skyrockets the price.” But the sellers said they almost always parked their two vehicles on the street right in front of their home.
“The sellers said it was an incredible block and they loved the people there,” Dessecker said.
The home is not far from the shops and restaurants along Germantown Avenue and is near an Acme. The Wyndmoor station on Regional Rail is at the end of the street.
“There’s just not a lot of inventory in Chestnut Hill,” Dessecker said. “So when something of quality becomes available, you have to seize the opportunity.”
In the spring of 2020, during the early days of the COVID-19 pandemic and related business shutdowns, the streets of Center City were practically deserted.
Two of the few people out and about were lawyers Amy Slater and Mark Silow, who were house-hunting — sort of.
They liked their neighborhood and the house where they had lived since 1989, and they preferred to remain there, but the house would need updating and modernizing. They didn’t know exactly what to do or, equally importantly, who should do it.
They did know that they didn’t want to do it piecemeal Silow said. Their solution: Walk the area until their “aha” moment came — the feeling that “whoever designed that is who we want to hire.”
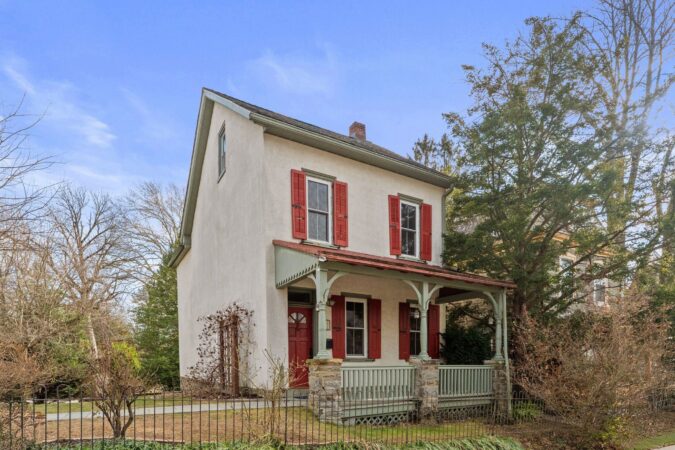
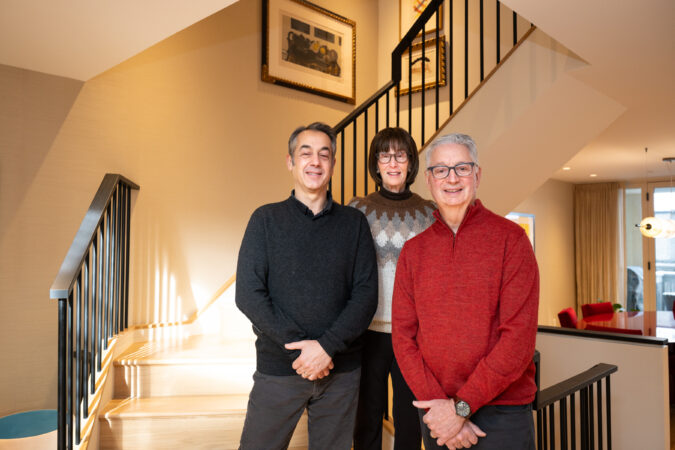
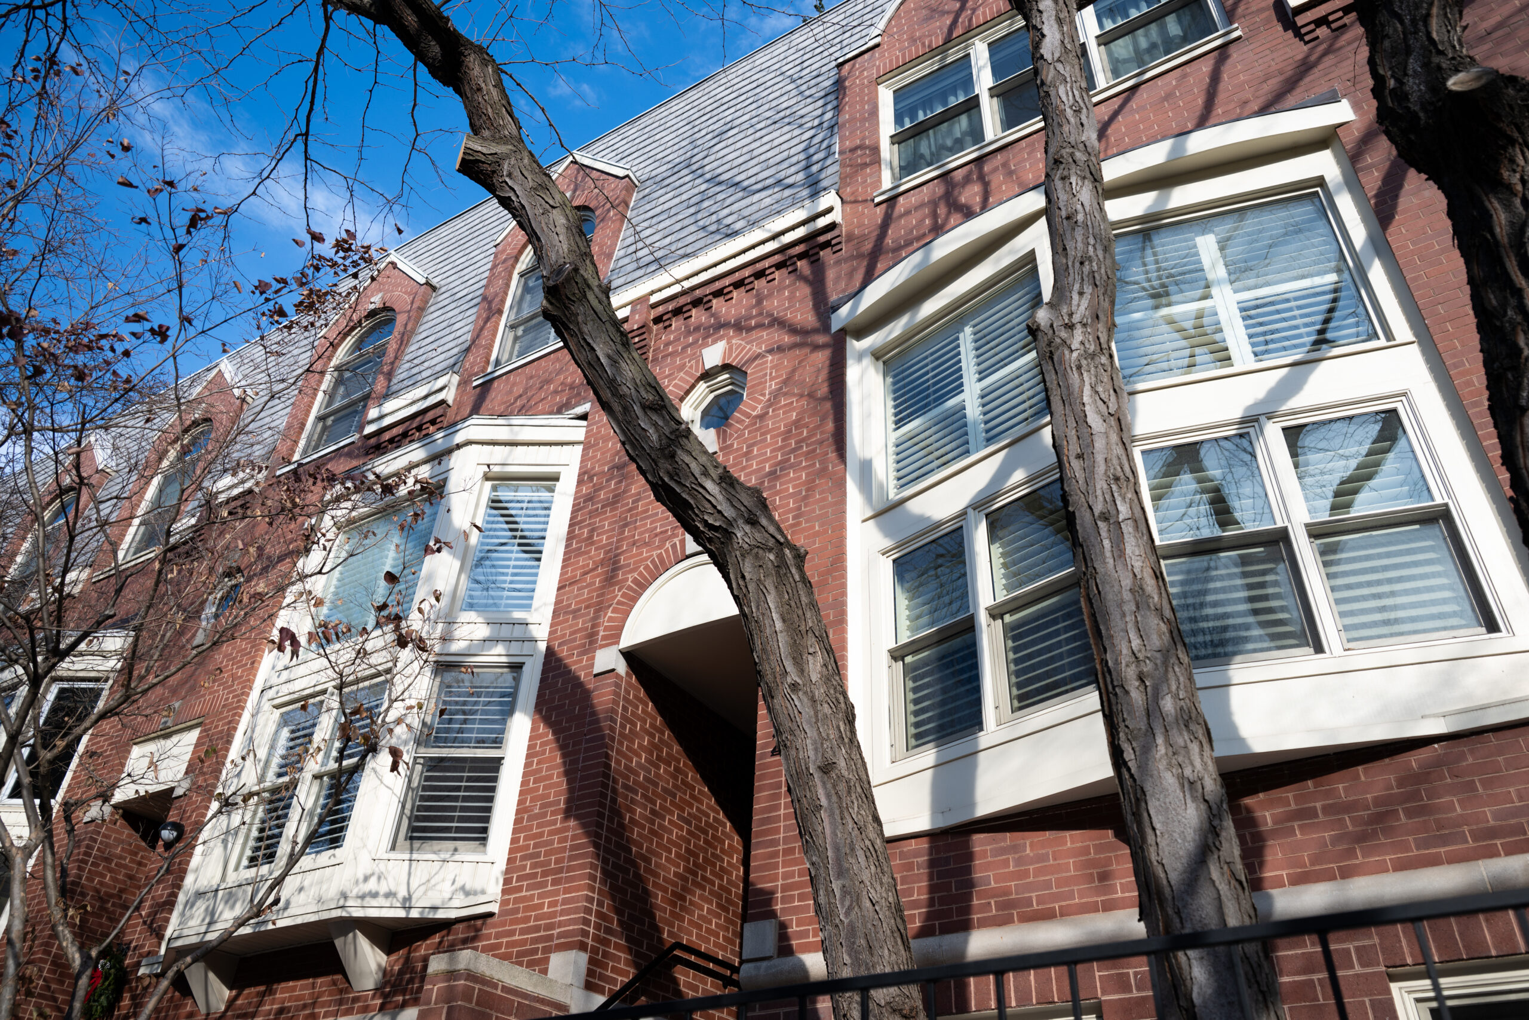
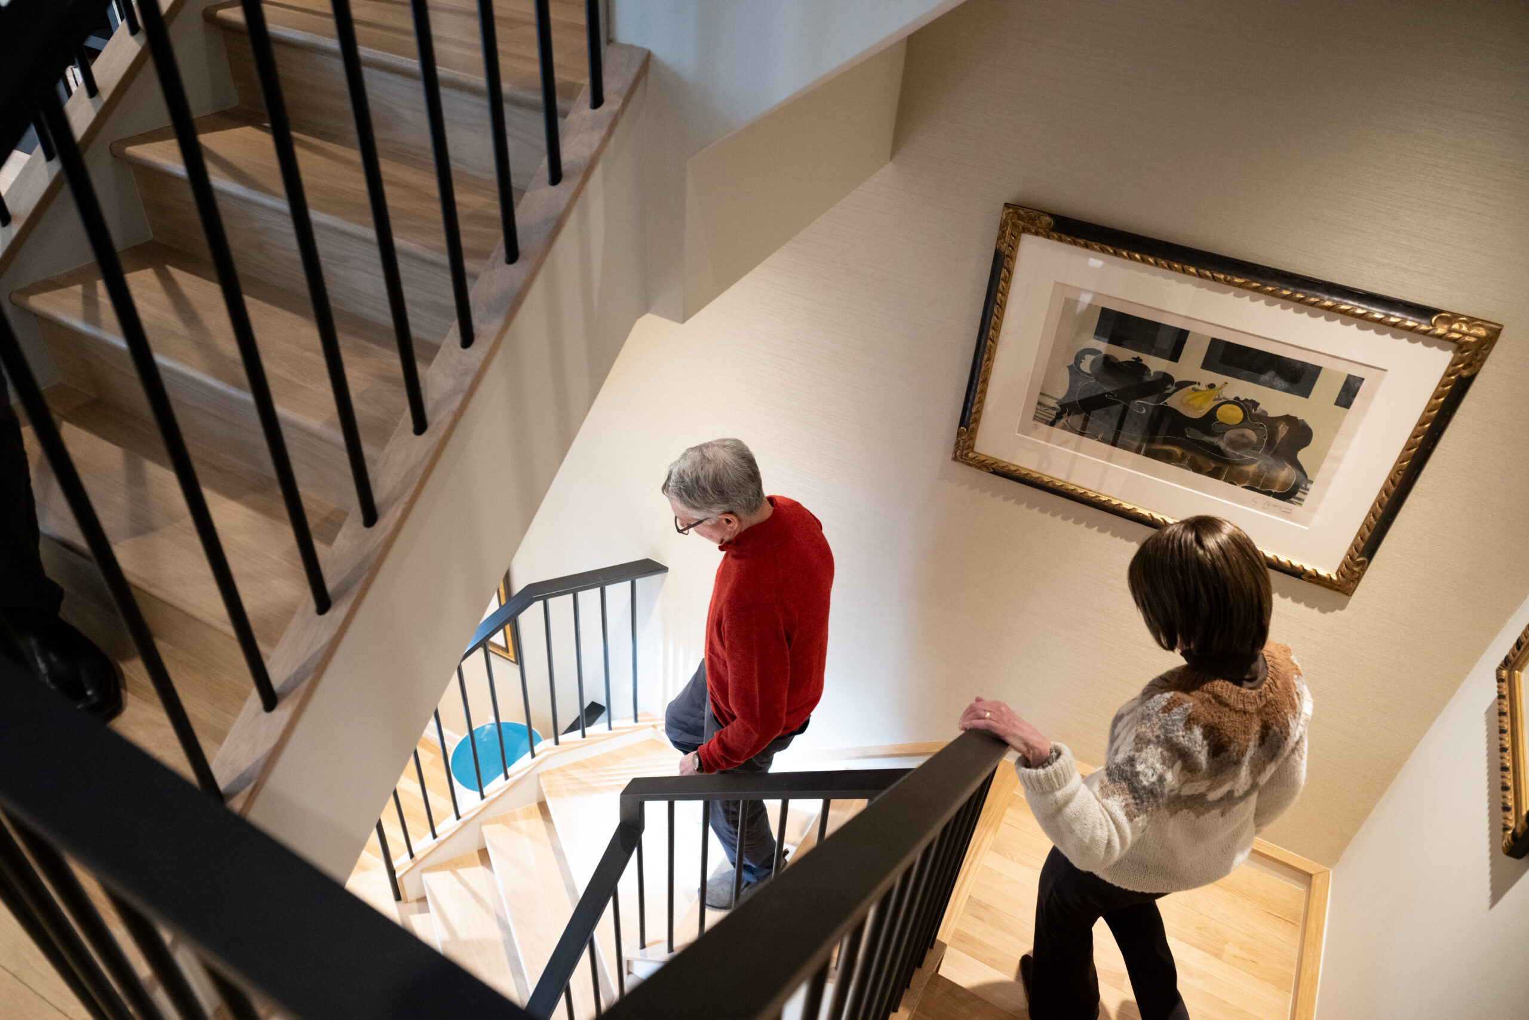
The home’s exterior.Mark Silow and Amy Slater walk down the spiral staircase, which their architect redesigned.
Then they saw a home on Rittenhouse Square whose style they loved. So they slipped a note into the mail slot.
The original owners had moved on but the people living there knew who the architect was: Tim Kerner, principal architect at Terra Studio of Center City. They not only shared this information with Slater and Silow, but invited them over.
For Kerner, designing Slater and Silow’s home was an unusual challenge. Almost all his previous experience was with clients who were building from scratch, or at least moving into a house that was new to them.
Slater and Silow had been touring Scandinavia and Japan and envisioned a style that combined design inspiration from the two cultures: light, airy, and open.
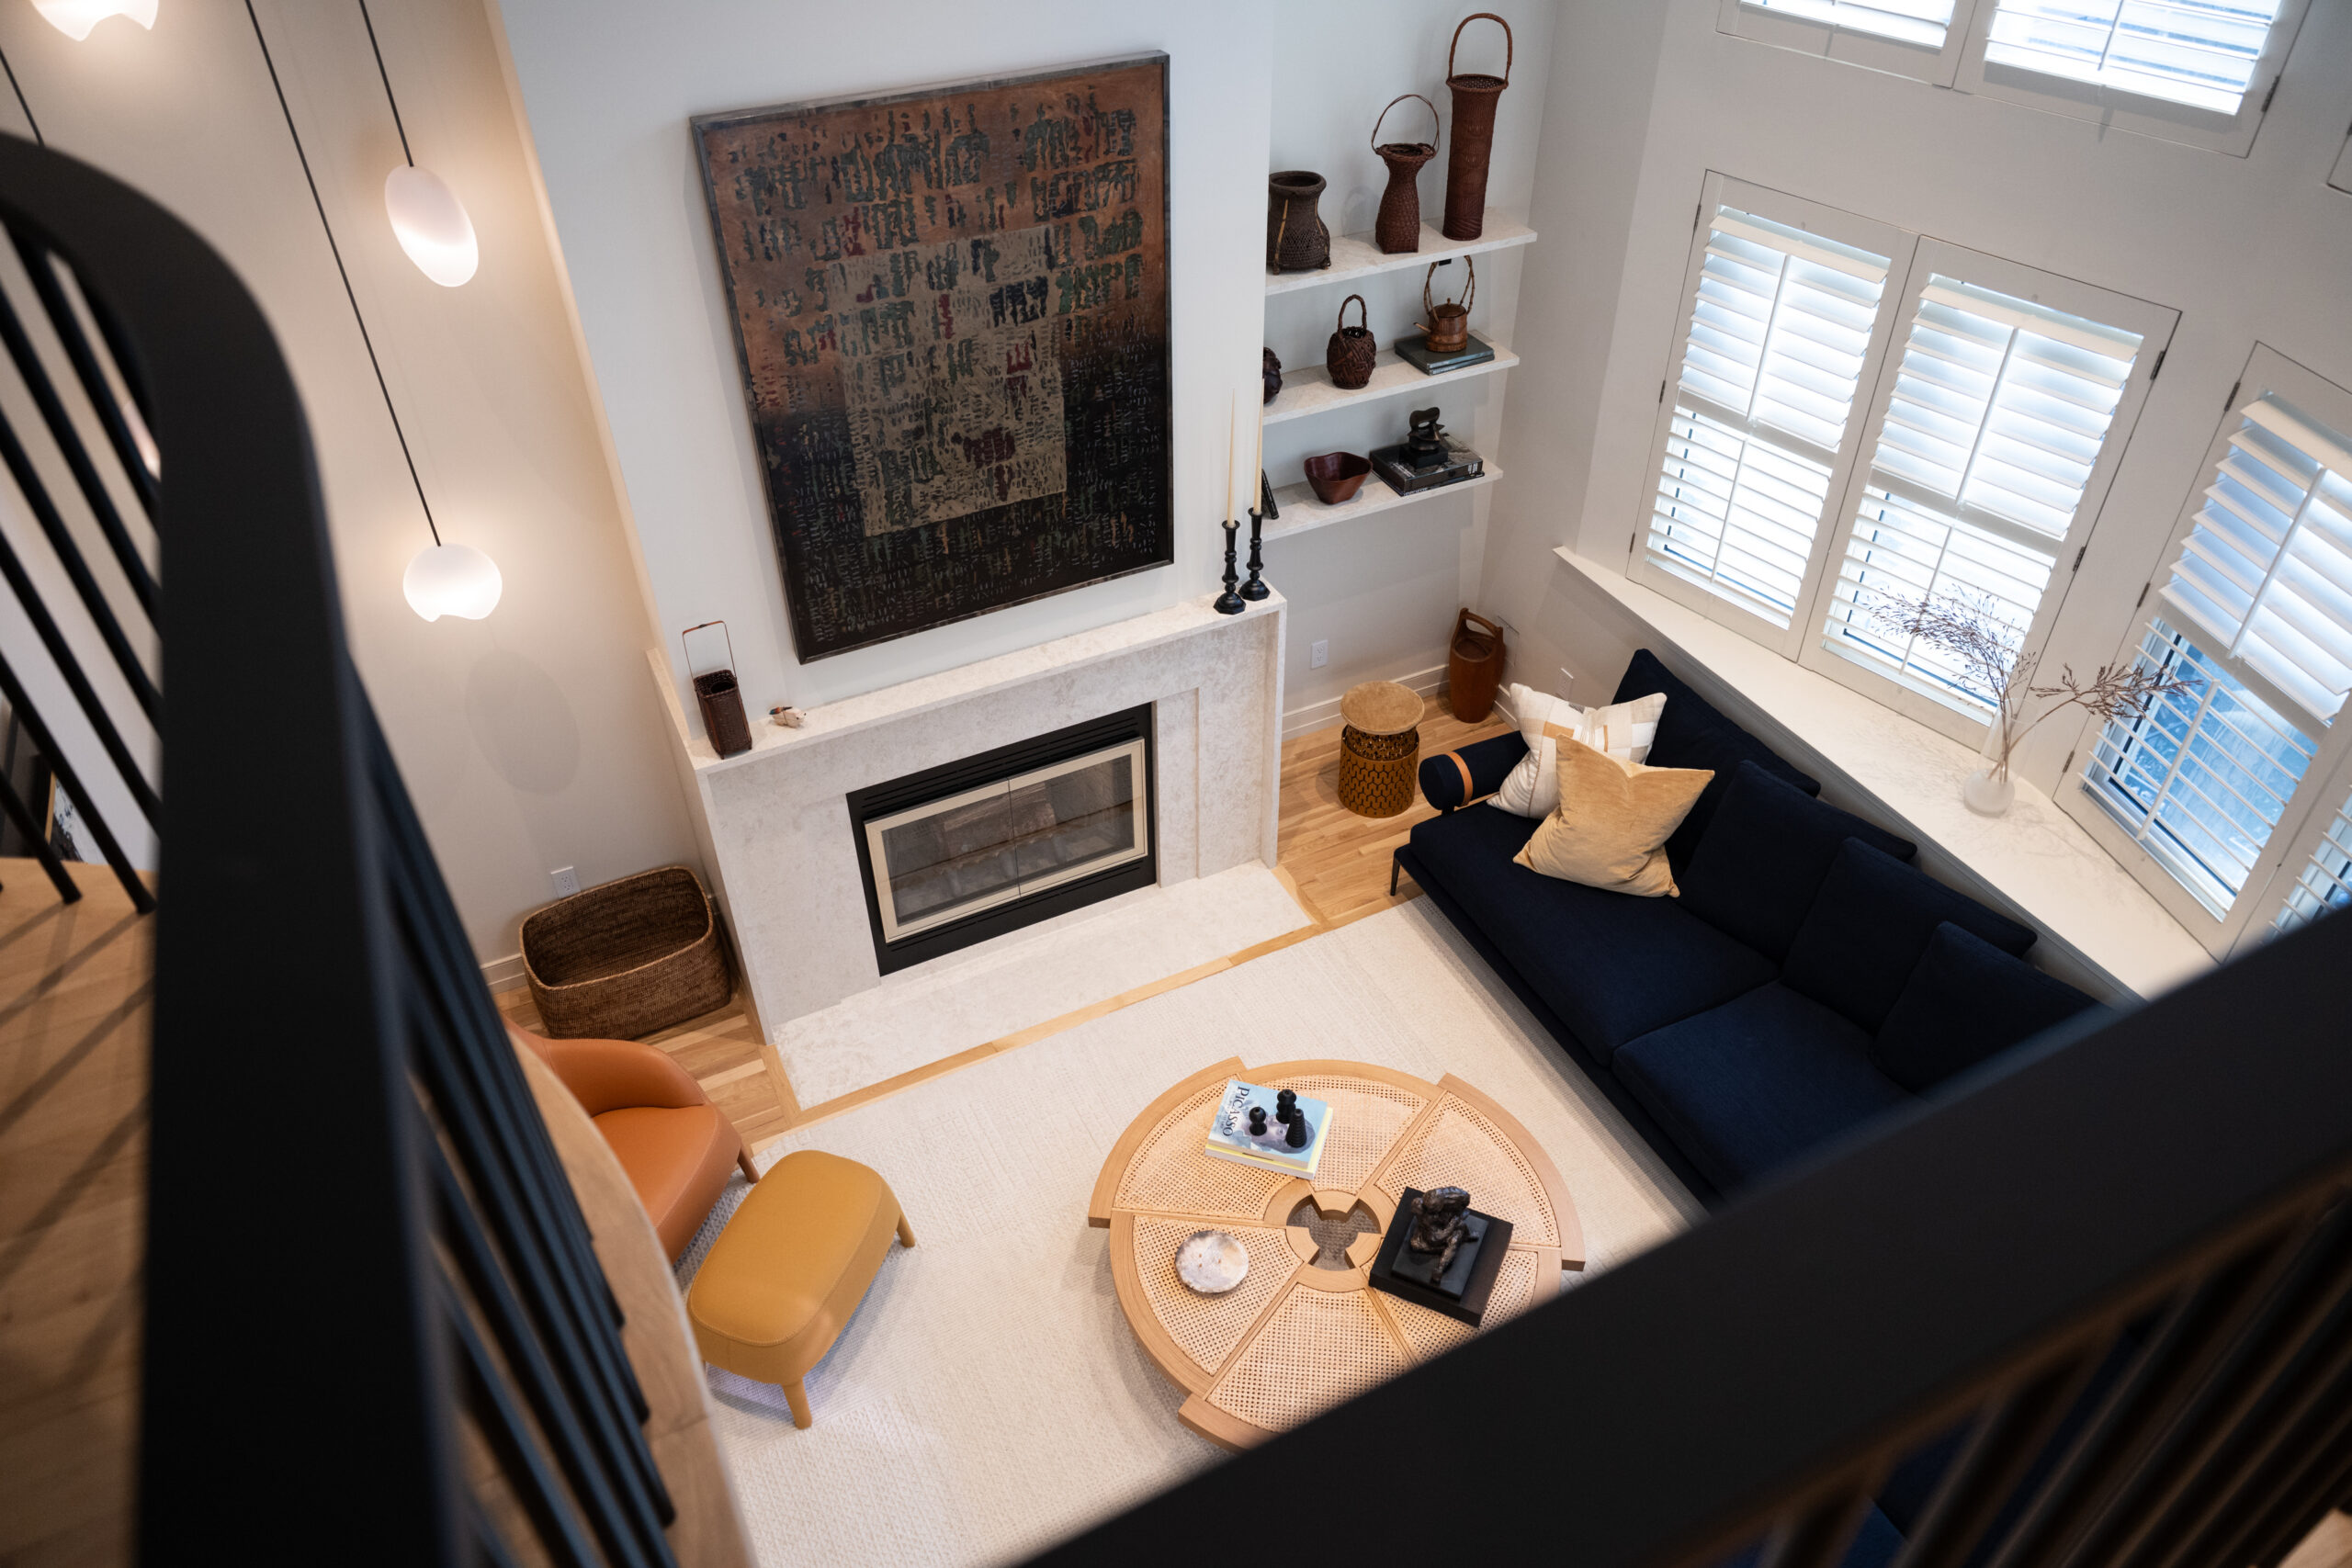
The living room from above. Scandanavian and Japanese design ideas influenced the home’s remodel.
Primary goals, Kerner said, were “to increase natural light and a feeling of openness” and to “update the interiors with more modern and cleaner lines.”
As art collectors, the couple combined their own acquisitions and art from Slater’s family. The renovation period gave them a chance to reframe or clean up some of the pieces.
They had detailed talks about every part of the renovation, Kerner said.
“Their appreciation for the integration of functional and aesthetic solutions was always evident,” he said. “Their thoughtfulness in considering the interrelation of space, finishes, colors, furniture, and technology were key to the success of the project.”
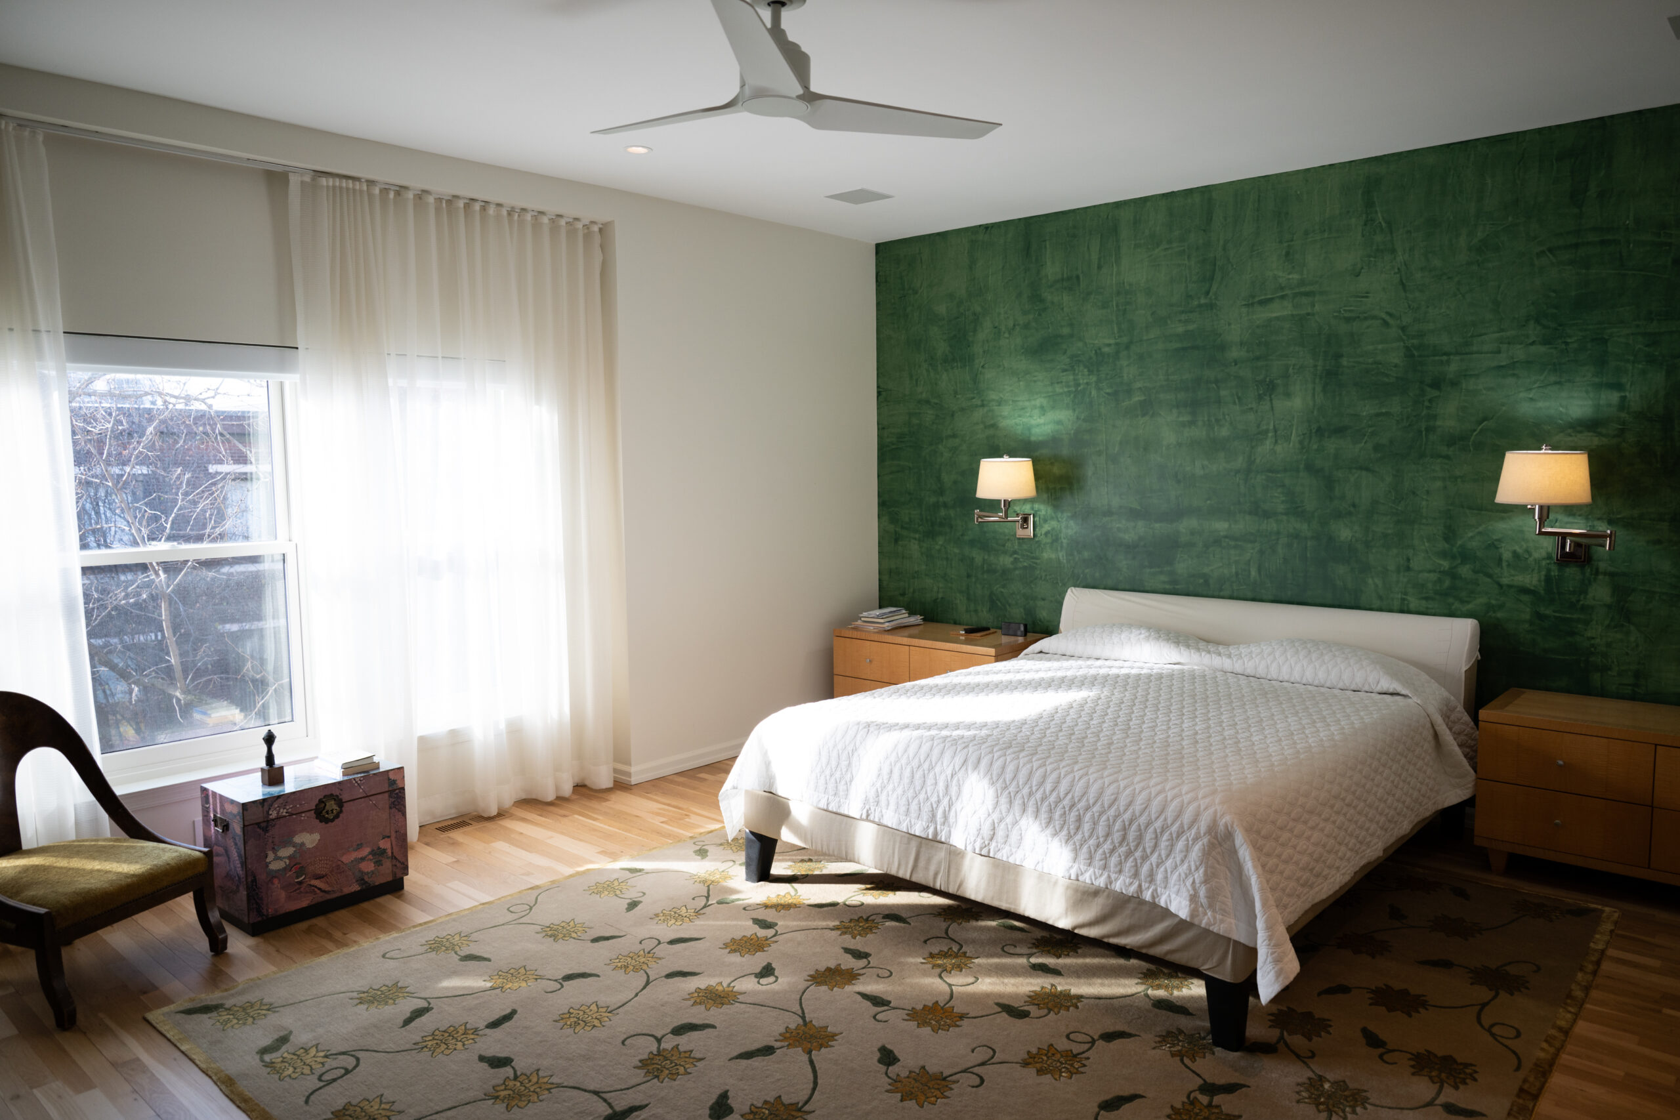
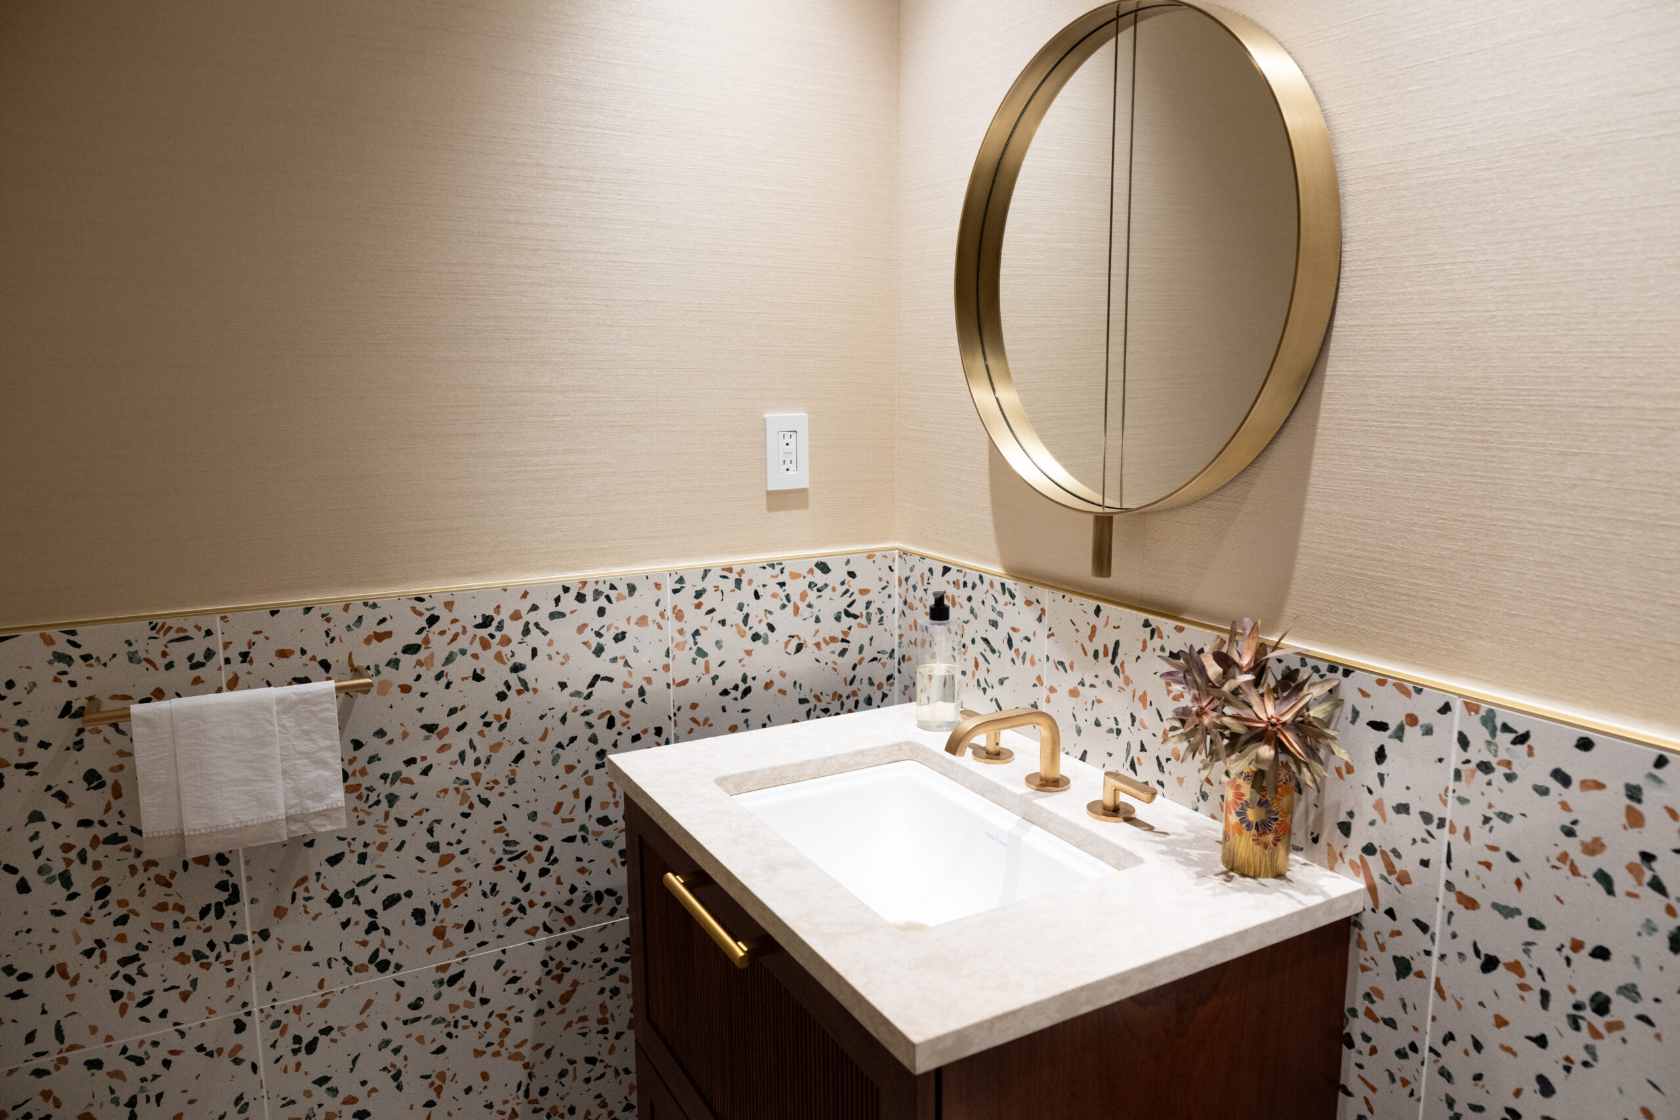
The primary bedroom has a green accent wall, hardwood floors and ample light from large windows.The first-floor bathroom has gold hardware and details in the tiling.
The clients wanted a new kitchen and a new roof, this one with a deck. And they wanted to redo the first-floor powder room and replace the concrete front steps. The mechanicals also needed to be updated.
Throughout the project, Kerner worked with interior designer Carlo Fiammenghi; structural engineer Amy Rivera; Springboard Automation for home controls, sound, and technology; Urban Jungle for roof deck garden design and planting; and Joanne Hudson for kitchen cabinetry.
The house has four floors and 3,000 square feet, plus a two-car garage, and they did not change the basic configuration other than knocking down a wall between the kitchen and the dining area.
There are three bedrooms, three full bathrooms, and a powder room, with the primary bedroom and library on the third level.
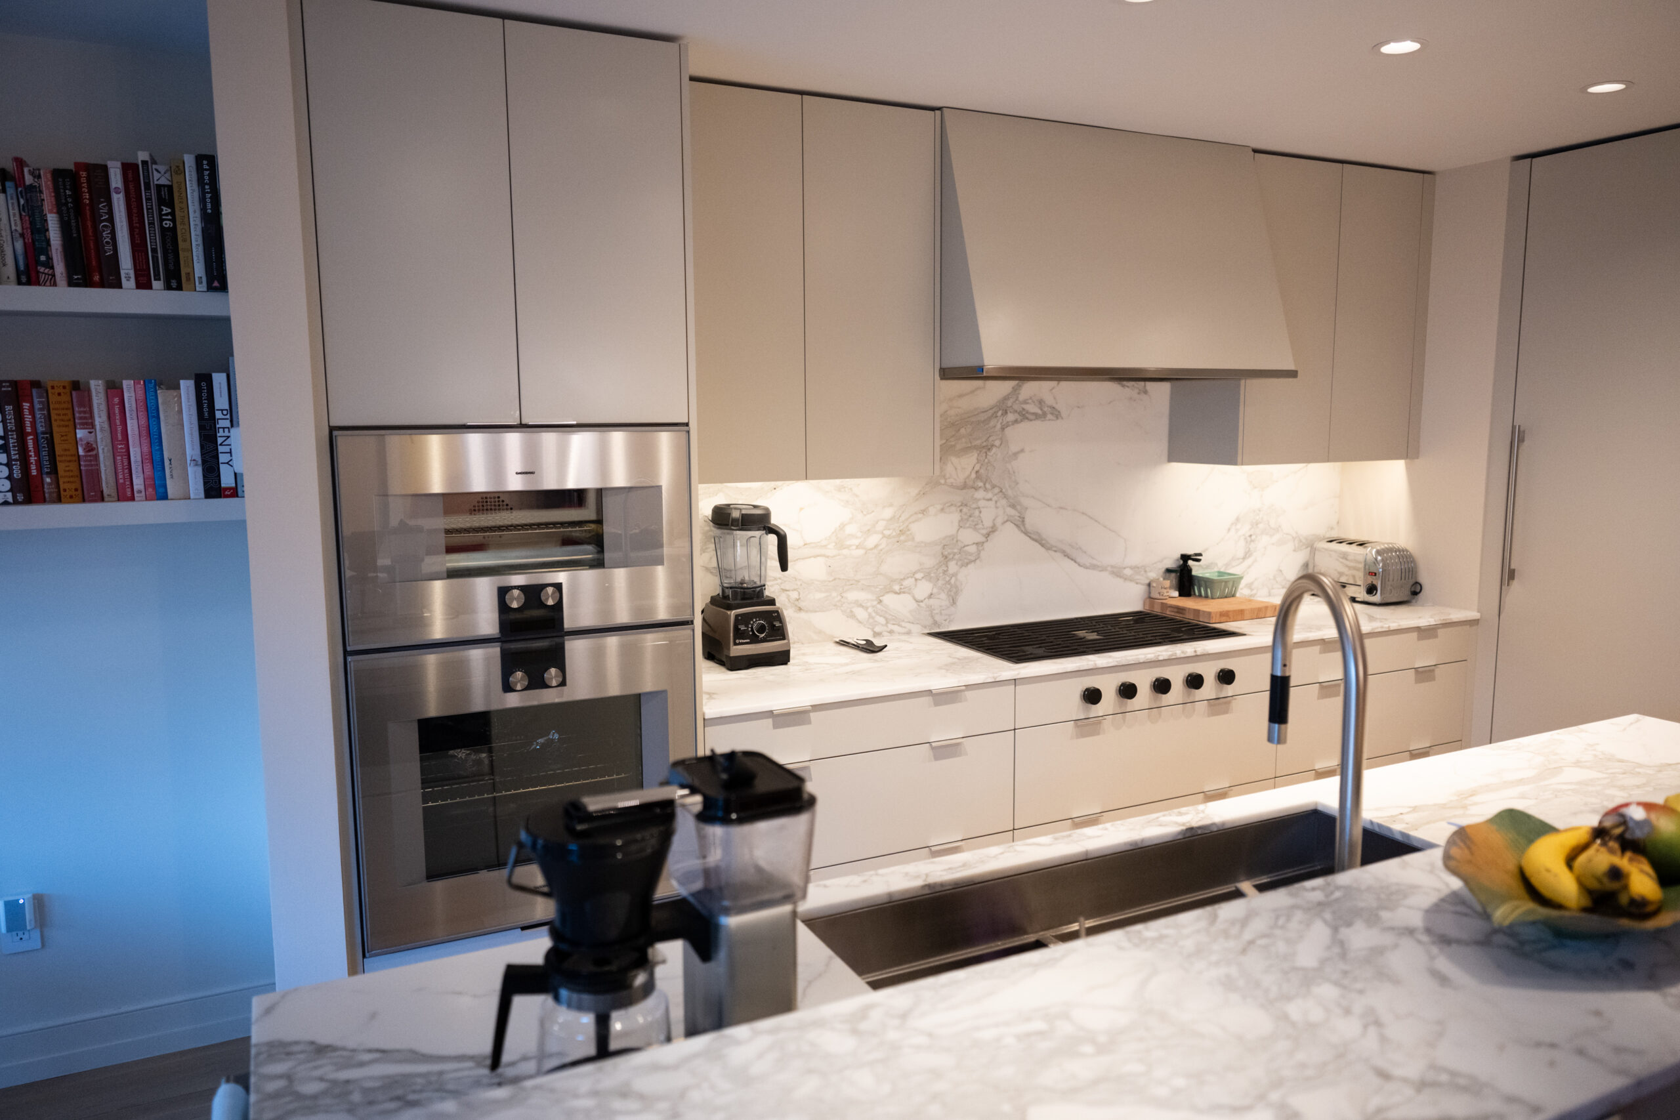
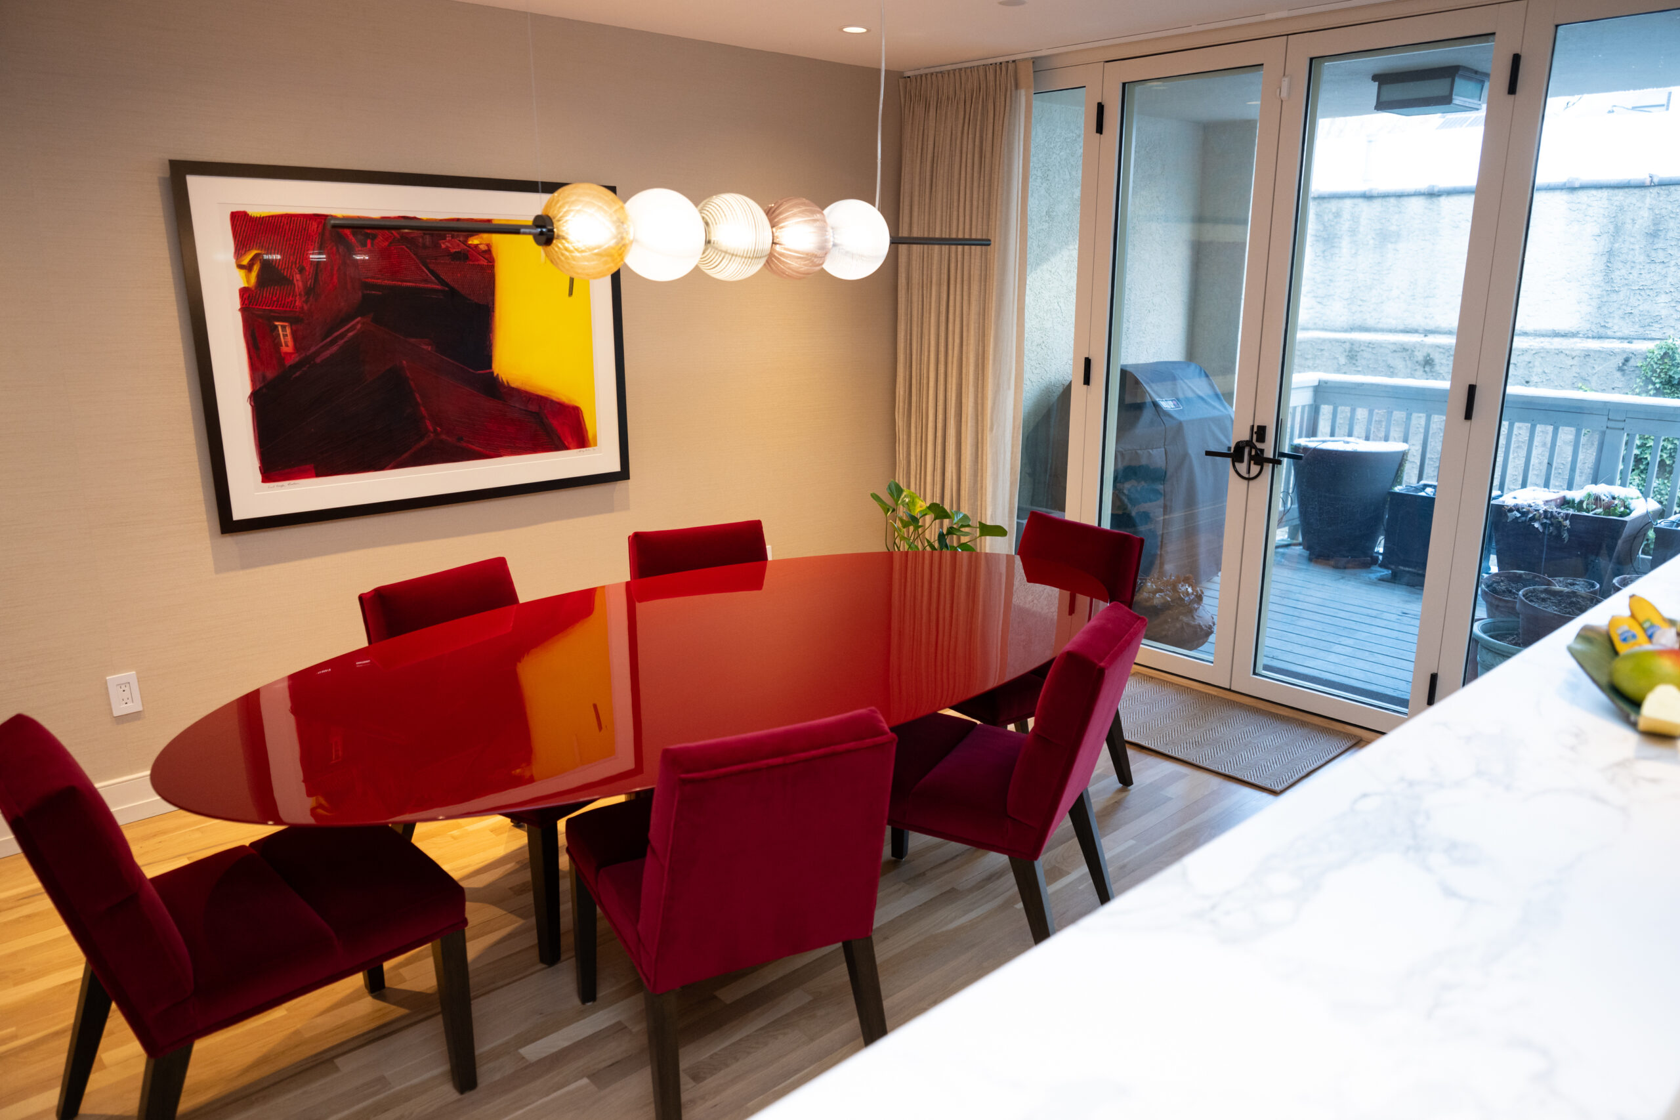
The remodeled kitchen makes use of Calacatta marble.The dining area features a bold red table and chairs with modern lighting.
“We opened up and renovated the kitchen,” Kerner said, with new counters, cabinets, appliances and fixtures. The kitchen marble is Calacatta, which is quarried from the Apuan Alps near Carrara, Italy.
They installed a new roof deck with a pergola and some new plantings, and added new furnishings. They also replaced all windows and the entrance door, and opened the dining room to the exterior with a larger sliding glass door.
In the living room, they added a stone fireplace mantel and shelving.
The staircase was completely redesigned, with new railings from the basement to the roof deck, and was broken up by custom shelving on the mezzanine.
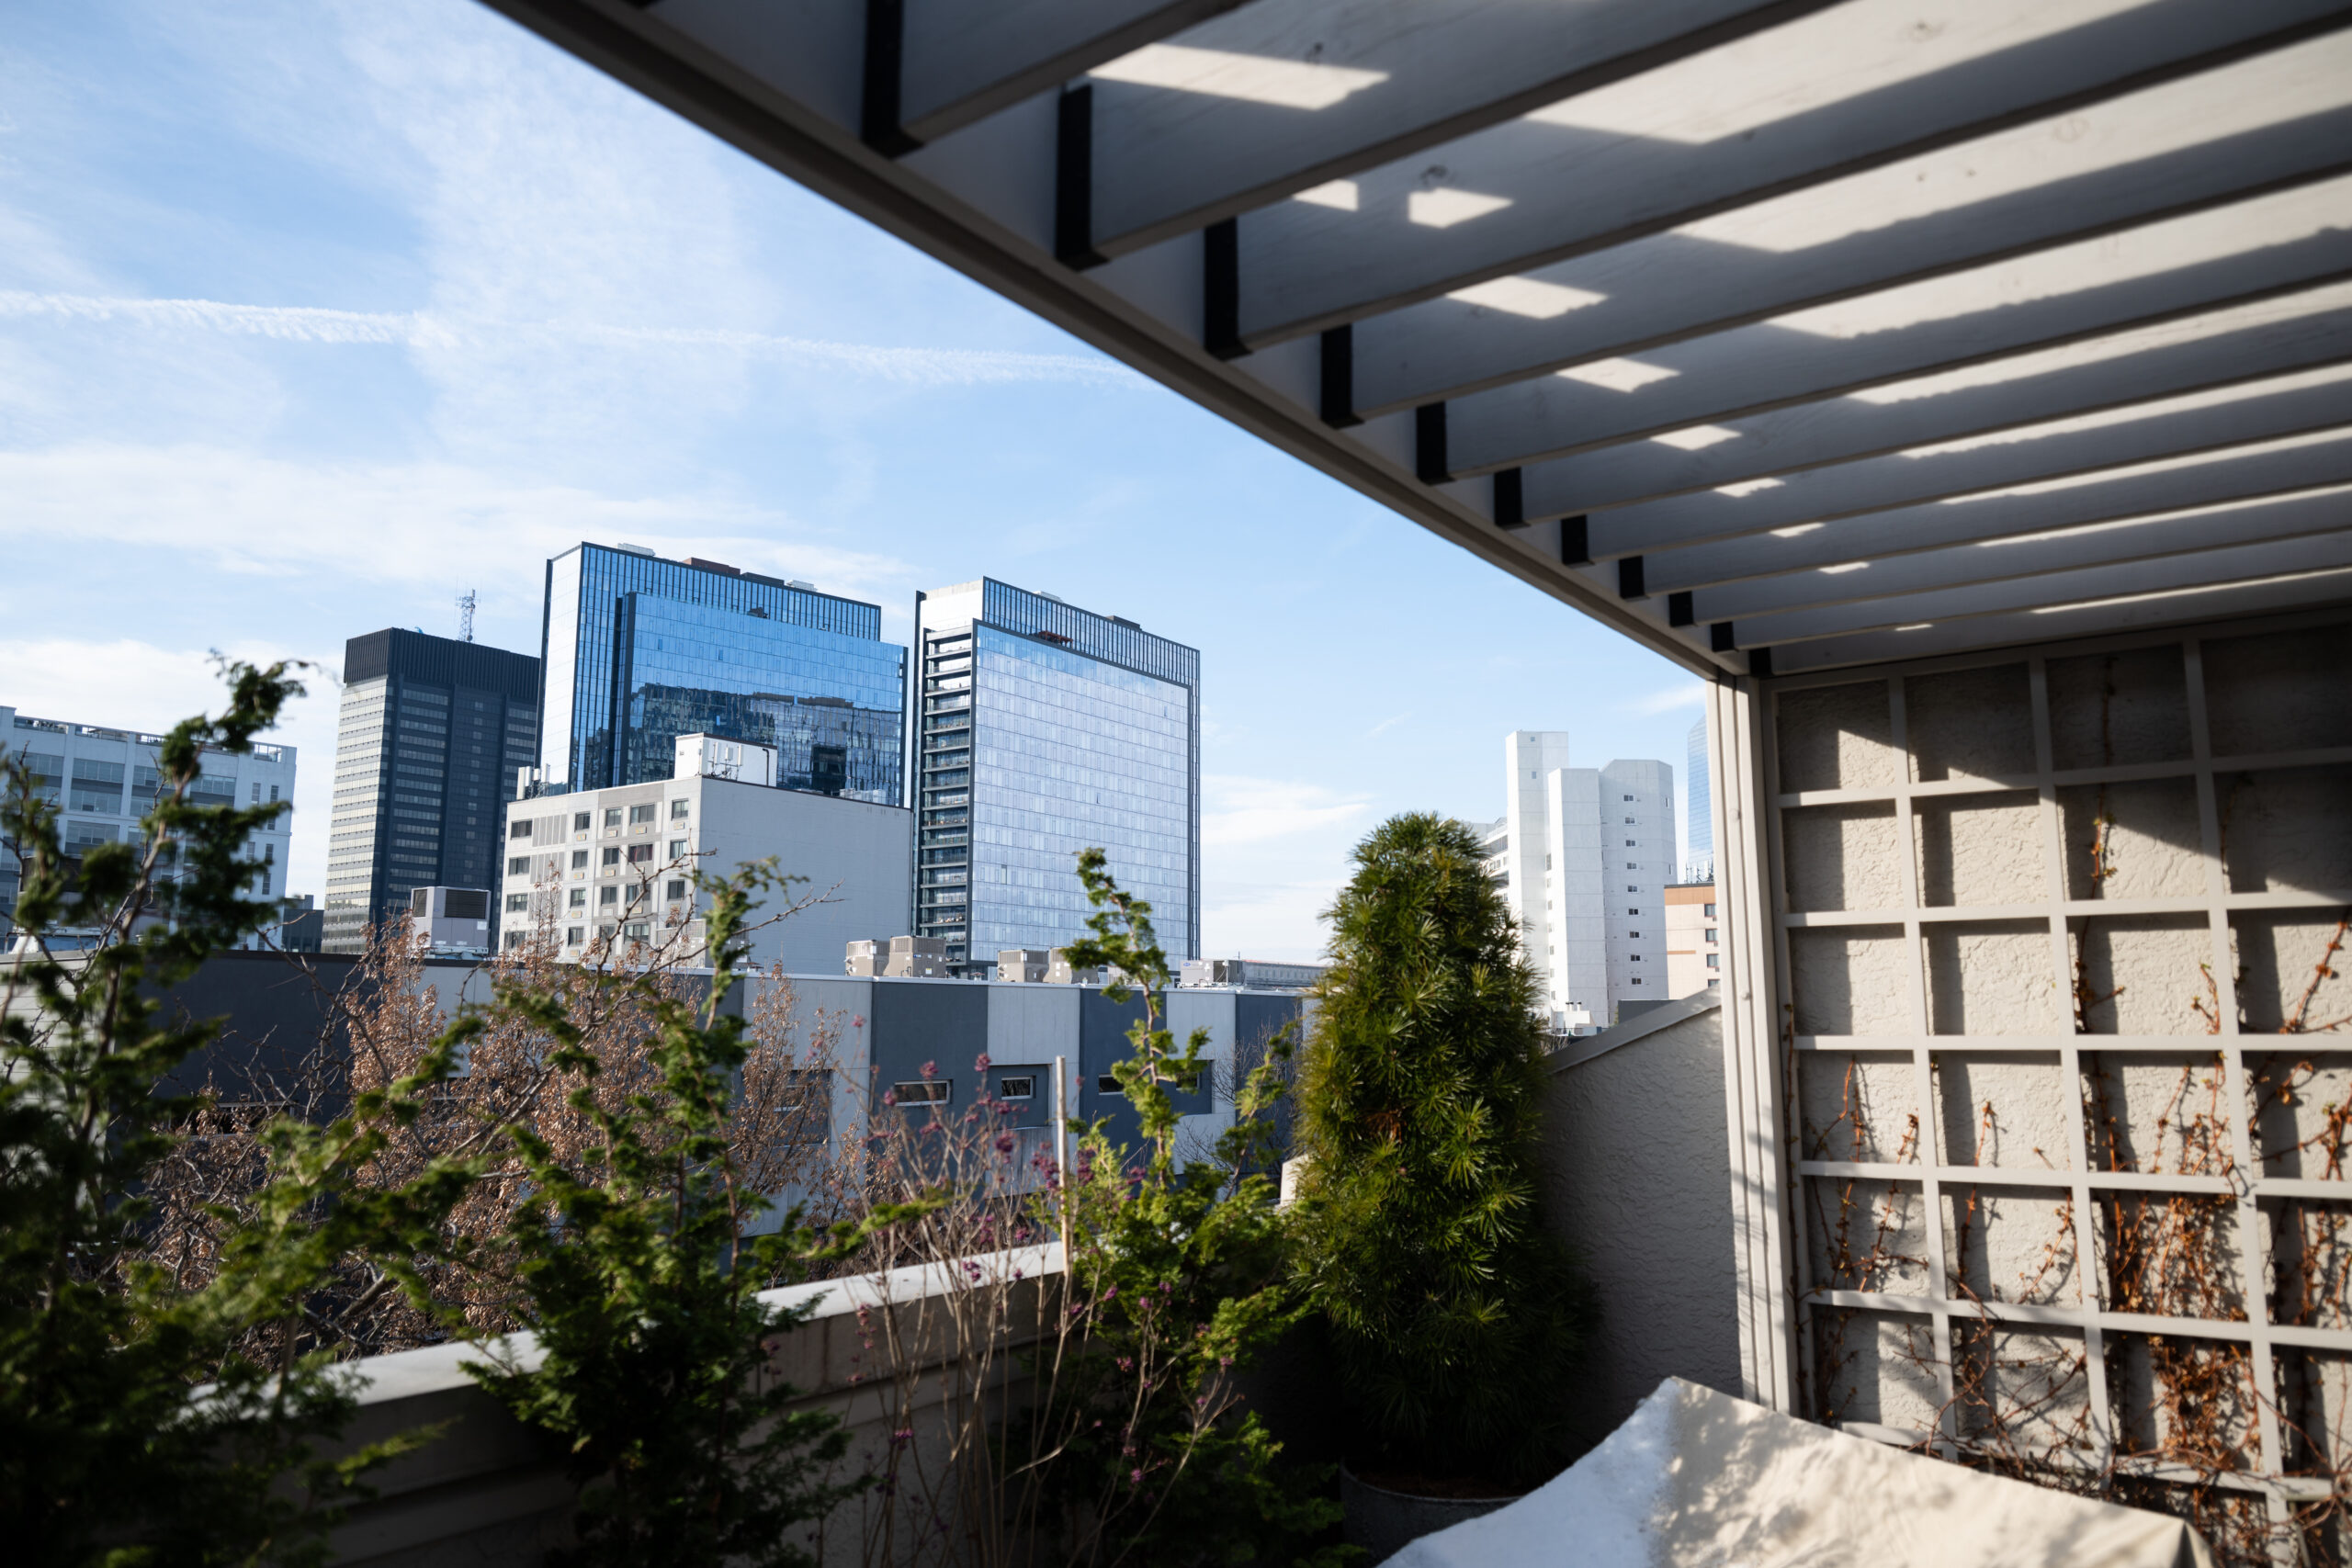
The view from Silow and Slater’s roof deck.
Bluestone treads and risers replaced the concrete front steps. And automated lighting and mechanical controls were installed, along with a new whole-house sound system.
Construction took nine months in 2022, with Slater and Silow living in a nearby apartment. Both Slater and Silow say they are delighted with the result.
“We call it our new old house,” Slater said.
Is your house a Haven? Nominate your home by email (and send some digital photographs) at properties@inquirer.com.
A 36-story apartment tower planned for 1341 S. Christopher Columbus Blvd. in South Philadelphia has secured a $150 million senior construction loan, New York-based developer Brevet Capital announcedTuesday.
The financing from Mexico City-based Banco Inbursa is an important step for the 620-unit tower project, which is expected to break ground in the first quarter of 2027.
Construction on the project Brevet Capital calls “Wharton Piers” is anticipated to last two years, finishing in the first quarter of 2029.
At a meeting of the Pennsport Civic Association in October, Brevet Capital representatives said that the company hoped to develop two further residential towers on the site, which sits between the Delaware River and the neighborhood. Future high-rises may be taller than the 380-foot tower financed byBanco Inbursa.
“Wharton Piers represents the first phase of a larger master plan that has the potential to support significant additional development over time,” said Mei-Li da Silva Vint, head of Brevet’s real assets group, in a statement.
Brevet declined to comment on what proportion of the project’s total cost would be covered by the loan.
This development site has a long history of ambitiousbut ultimately unrealized proposals, which makes the construction loana noteworthy sign of Brevet’s intent.
In 2023, New York-based Silverstein planned a two-tower project. Before theCOVID-19 pandemic, Maryland-based developer Jeffery Kozero’s K4 Associates presented a 2,000-unit project spanning 10towers. The K4 plan, in particular, was met with skepticism by neighborhood groups and urban planners.
“We’re happy to see a meaningful development of this property in a way that seems to respect the collective vision for the waterfront,” Patrick Fitzmaurice, president of the Pennsport Civic Association, said of the Brevet Capital project.
In exchange for building taller and denser than the land’s zoning allows, Brevet will pay into the city’s housing trust fund — which supports affordable development — and will repair and maintain the Delaware River Trail down to Reed Street.
Conditions along the bike and pedestrian trail have deteriorated below Washington Avenue, with cracked pavement and unkempt weeds. People have also been camping along the path, and moving between the patchwork of properties owned by different entities to avoid sweeps by the city.
“Our focus is on executing this initial phase to a high standard while creating a vibrant, publicly accessible waterfront,” da Silva Vint’s statement reads.
Most of the current tower proposal’s apartments will be on the smaller side, with half of them one-bedroom units and a further 35% being studios.
For parking, 187 spaces will be locatedon the third through fifth floors, with space for a further 100 vehicles on a neighboring surface lot.
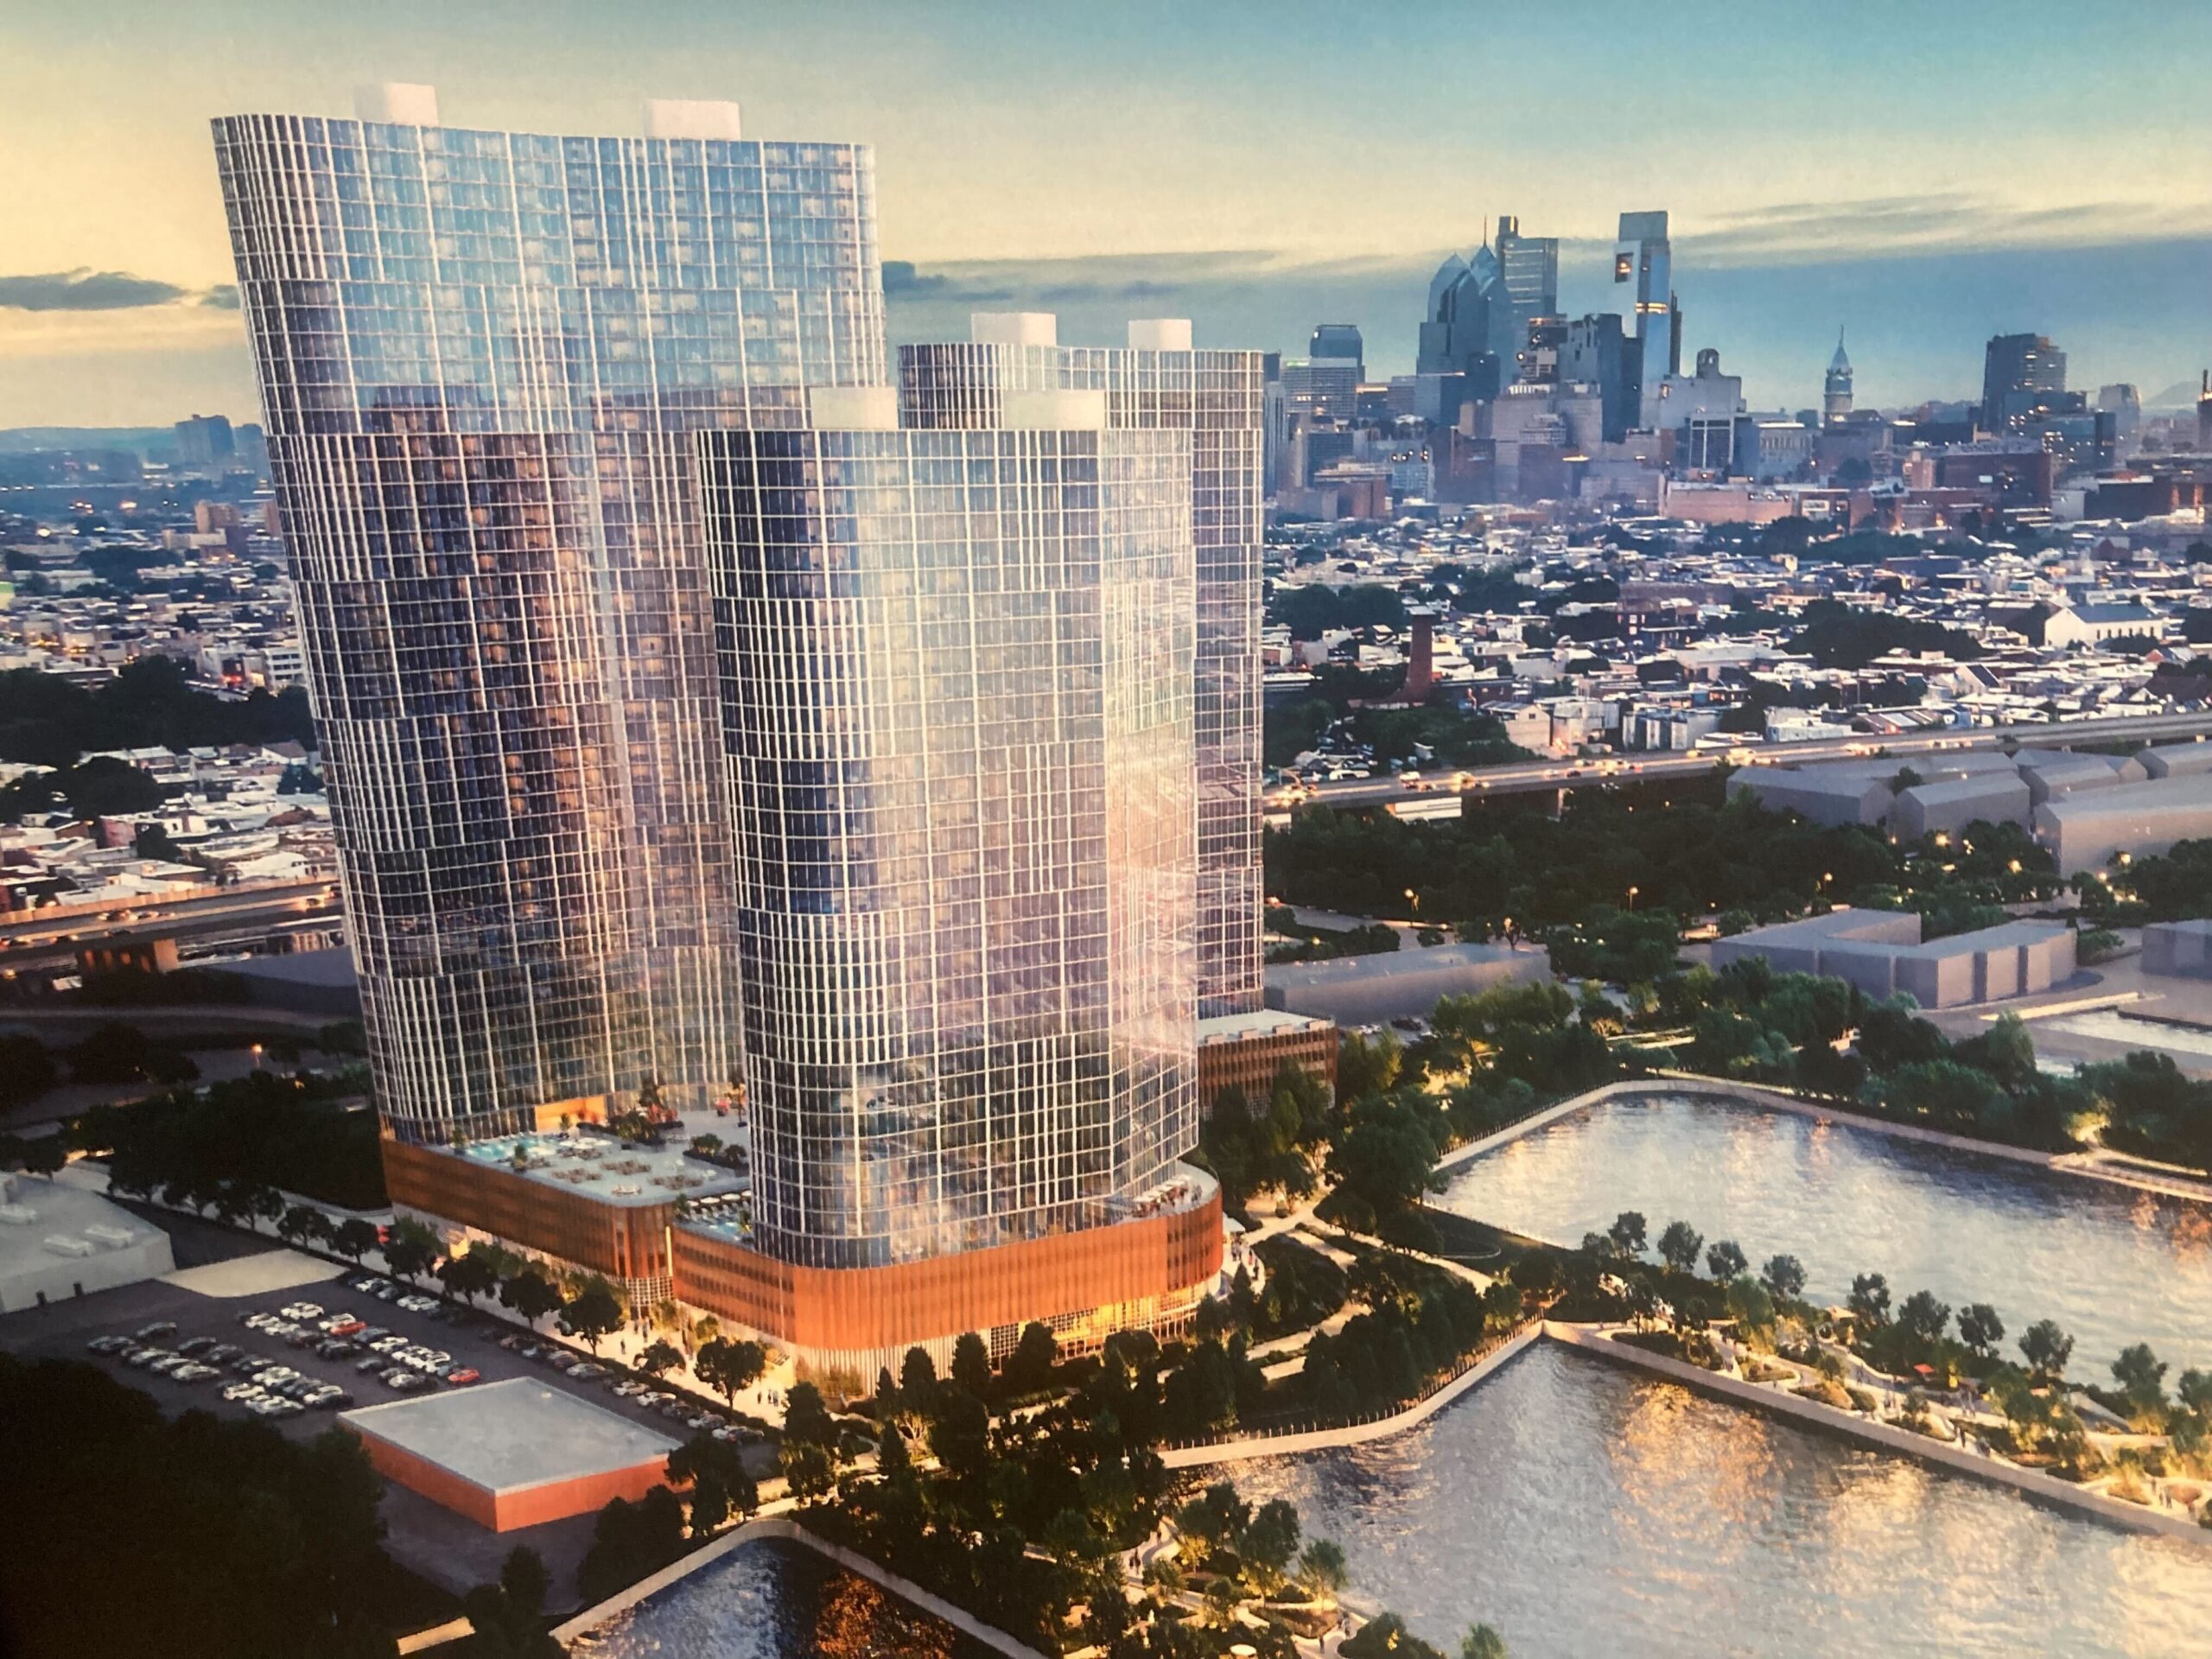
A rendering that includes the other two towers Brevet has also proposed for the site.
When the project was presented to the Pennsport Civic Association in October, neighbors called for more parking. But the developer’s representatives noted that many new apartment towers don’t have full garages.
The project will also include 15,000 square feet of amenity space on the fifth floor, including a pool, and a mix of commercial and office space on the ground floor.
A neighboring one-story building will be built with the project, featuring an additional 20,650 square feet of retail space. Brevet representatives told the civic association that the smaller building would serve as a “place holder” for a future tower.
“Closing this financing is an important milestone for the development of Wharton Piers and reflects continued momentum behind a project that we believe will be transformational for Philadelphia’s waterfront,” said Douglas Monticciolo, CEO and founder of Brevet Capital, in a statement.
Brevet Capital has built real estate projects in major markets of Florida, Texas, and California. Wharton Piers would be its firstdevelopment in Philadelphia.
Philadelphia is one of the most popular major cities among renters searching for apartments ahead of this year’s peak rental season.
The city ranks in the top 10 most popular out of the 150 largest U.S. cities, according to an analysis of millions of apartment searches by the nationwide apartment search platform RentCafe.
To rank cities at the start of the year, the platform measured page views for apartment listings, saved searches, listings that were marked as favorites, and the availability of units.
Rental activity is typically more dormant in the winter months before it heats up with the weather and peaks in the summer. “Looking out your window today, you can see a major reason why,” said Doug Ressler, manager of business intelligence at Yardi Matrix, a sister division of RentCafe.
Philadelphia came in at No. 8 in RentCafe’s ranking of in-demand rental markets in early 2026. The city often ranks high for popularity among renters because of its size, access to job hubs, and affordability compared to New York and other major East Coast cities.
RentCafe found that a majority of the interest in Philadelphia apartments comes from people already living in the city.
But out-of-town renters also want to move here. The majority of these apartment hunters searched from New York, followed by Boston and Washington. Renters in Atlanta, Los Angeles, and Houston also were interested in Philadelphia rentals.
Philadelphia fell three spots from last year in RentCafe’s ranking, because the number of saved apartment searches dropped, Ressler said. That’s partly because an apartment construction boom in the city has created many available units. So apartment hunters can more easily find homes and don’t need to save as many searches.
window.addEventListener(“message”,function(a){if(void 0!==a.data[“datawrapper-height”]){var e=document.querySelectorAll(“iframe”);for(var t in a.data[“datawrapper-height”])for(var r,i=0;r=e[i];i++)if(r.contentWindow===a.source){var d=a.data[“datawrapper-height”][t]+”px”;r.style.height=d}}});
Beyond Philadelphia
Midwestern and Southern cities dominated RentCafe’s rankings, with 11 of the 30 most in-demand cities located in the Midwest. Cincinnati took the No. 1 spot, followed by Atlanta and Minneapolis.
Washington and Baltimore rounded out the top-five list.
In top-ranked Cincinnati, RentCafe said renter interest was driven by people wanting to move from expensive areas along the coast to a midsizedcity that still offers a strong job market and positions in healthcare, manufacturing, and finance. Cincinnati also has become more appealing because of recent revitalization of downtown neighborhoods and the riverfront along the Ohio River.
Renter interest in El Paso, Texas, has grown the most out of the 150 large cities that RentCafe analyzed. The city climbed 115 spots to rank No. 28 this year.
Keith McGregor, a real estate appraiser, and his wife, Greta, are permanent residents of Pennington, N.J., but for the past five years they have enjoyed a second home in Philadelphia’s Washington Square West.
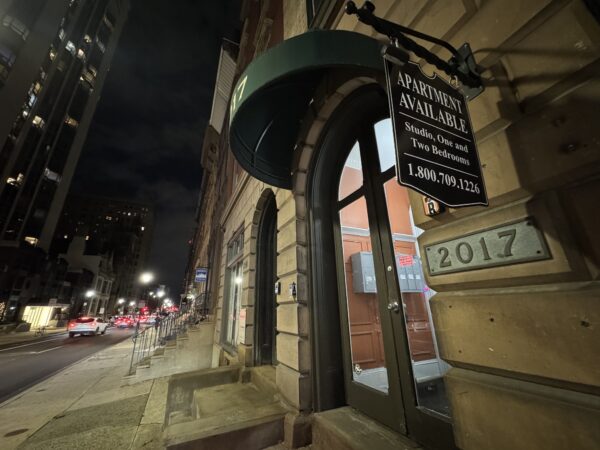
Keith has enjoyed the vibe of the city and the architectural details of the 19th-century two-bedroom, two-bathroom loft-style condo, which they are now selling.
“We liked that it was bi-level,” he said, with ceilings almost 18 feet high.
“We liked the location, close to Reading Terminal [Market] and the Walnut Street Theatre,” as well as Thomas Jefferson University, he said.
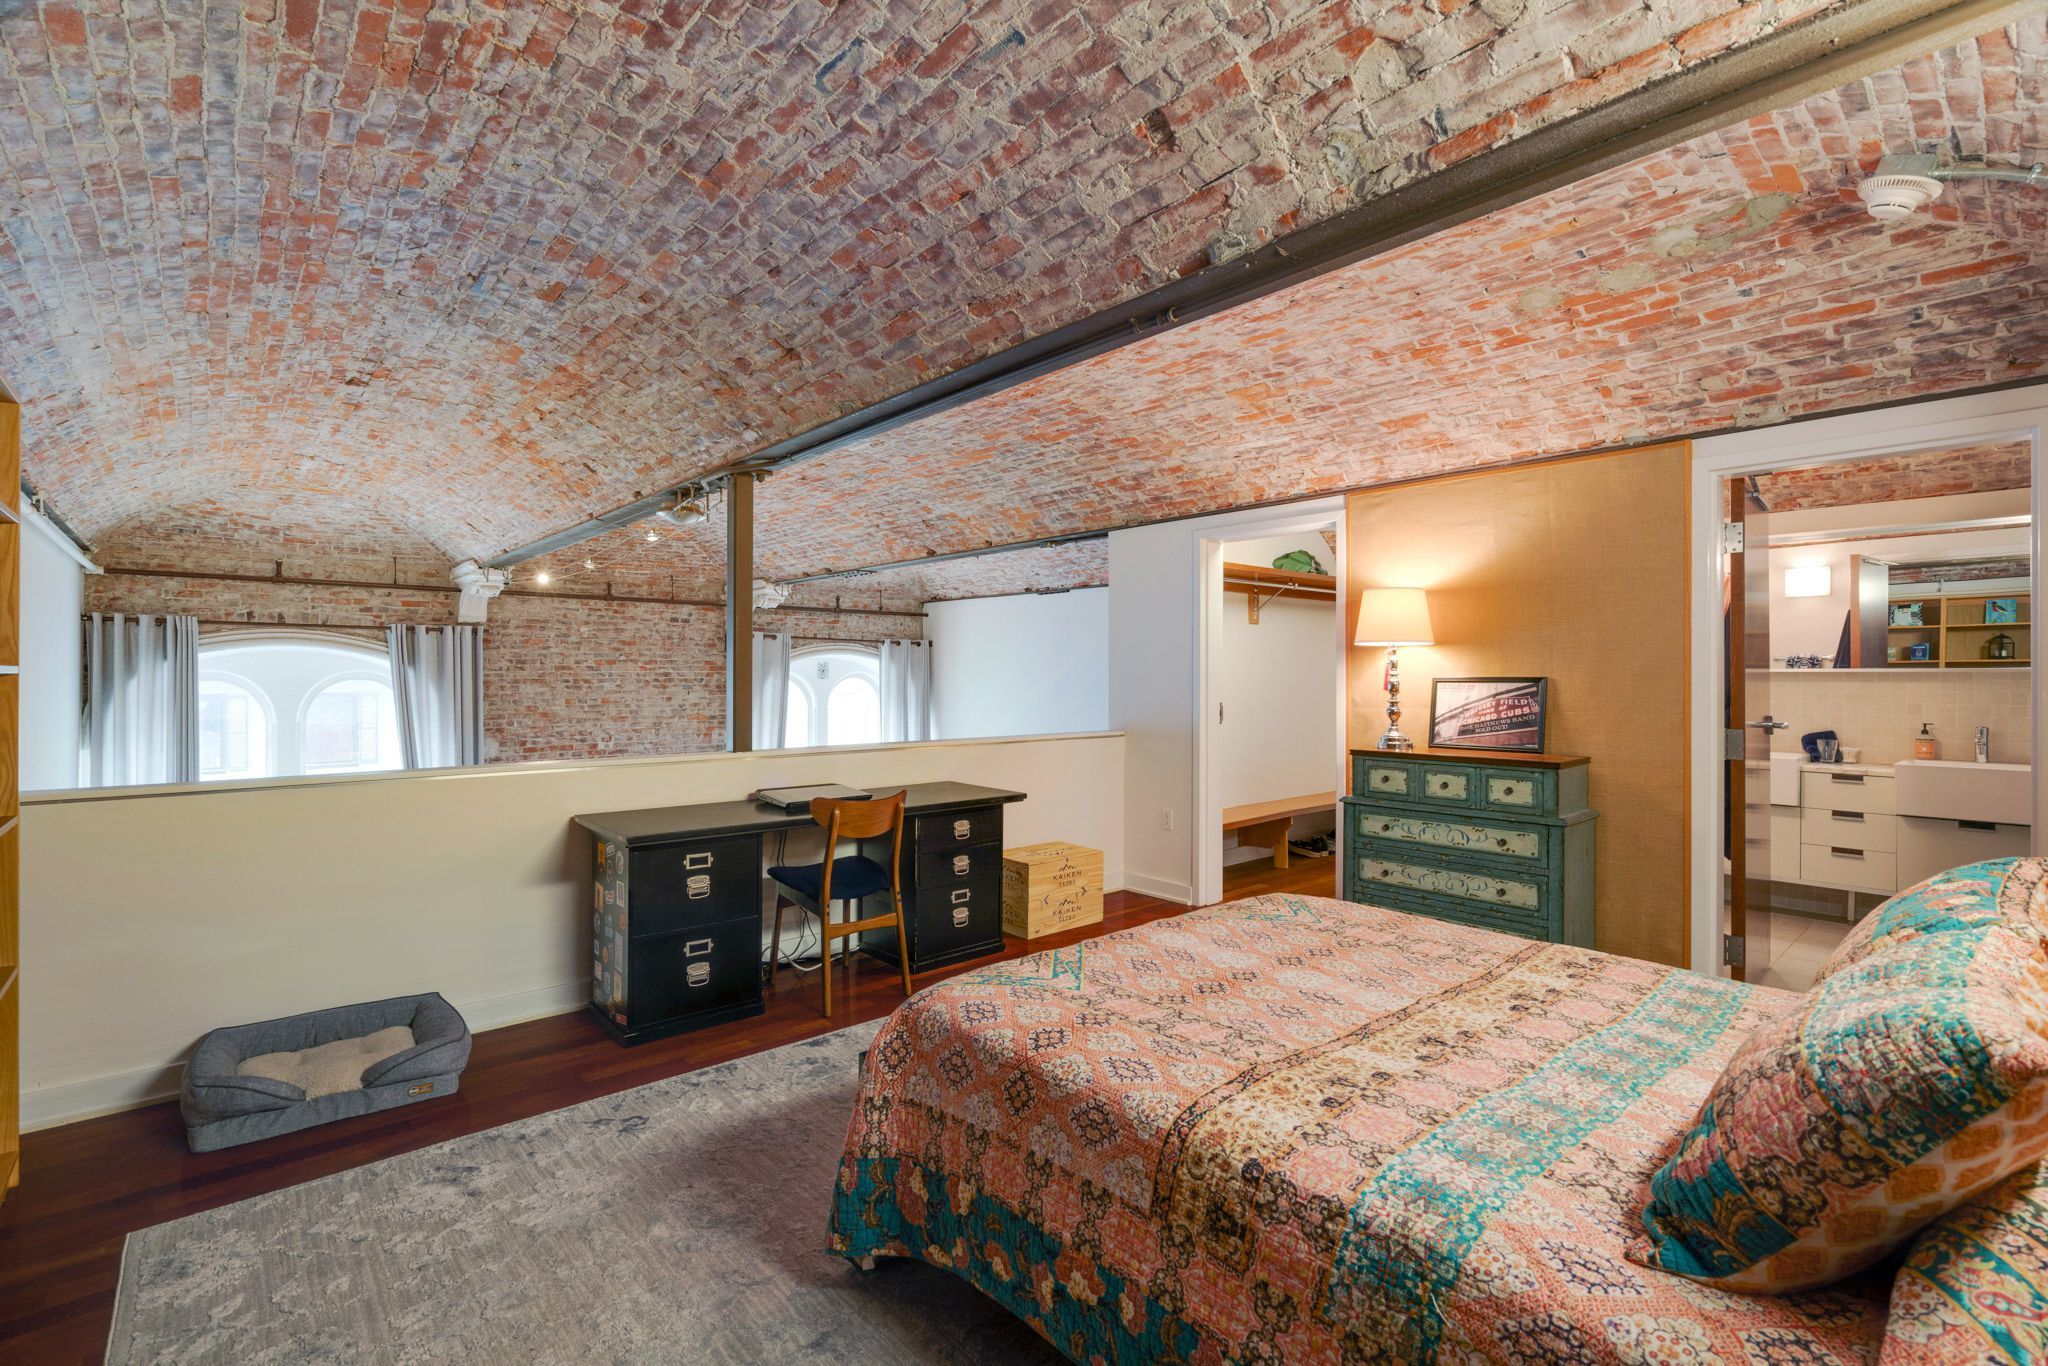
Primary bedroom of the condo.
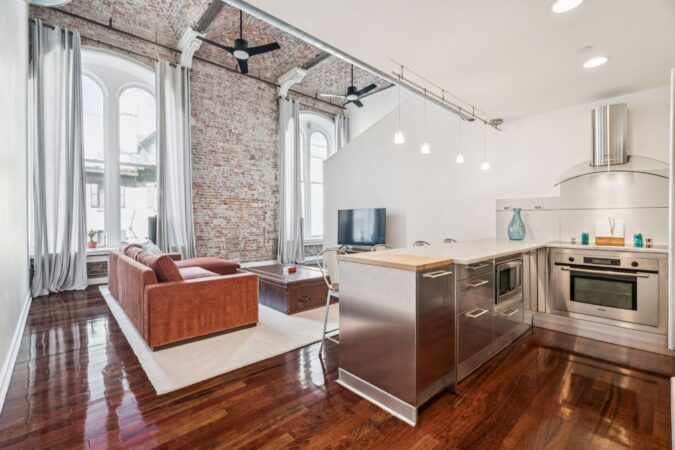
The McGregors redesigned the unit with an open-concept layout and added a second bedroom. Each bedroom has an en-suite bathroom.
They kept the barrel-vaulted ceilings, plentiful exposed brick, and oversized windows. The renovation created a gallery-like space that the owners said would be ideal for displaying an art collection.
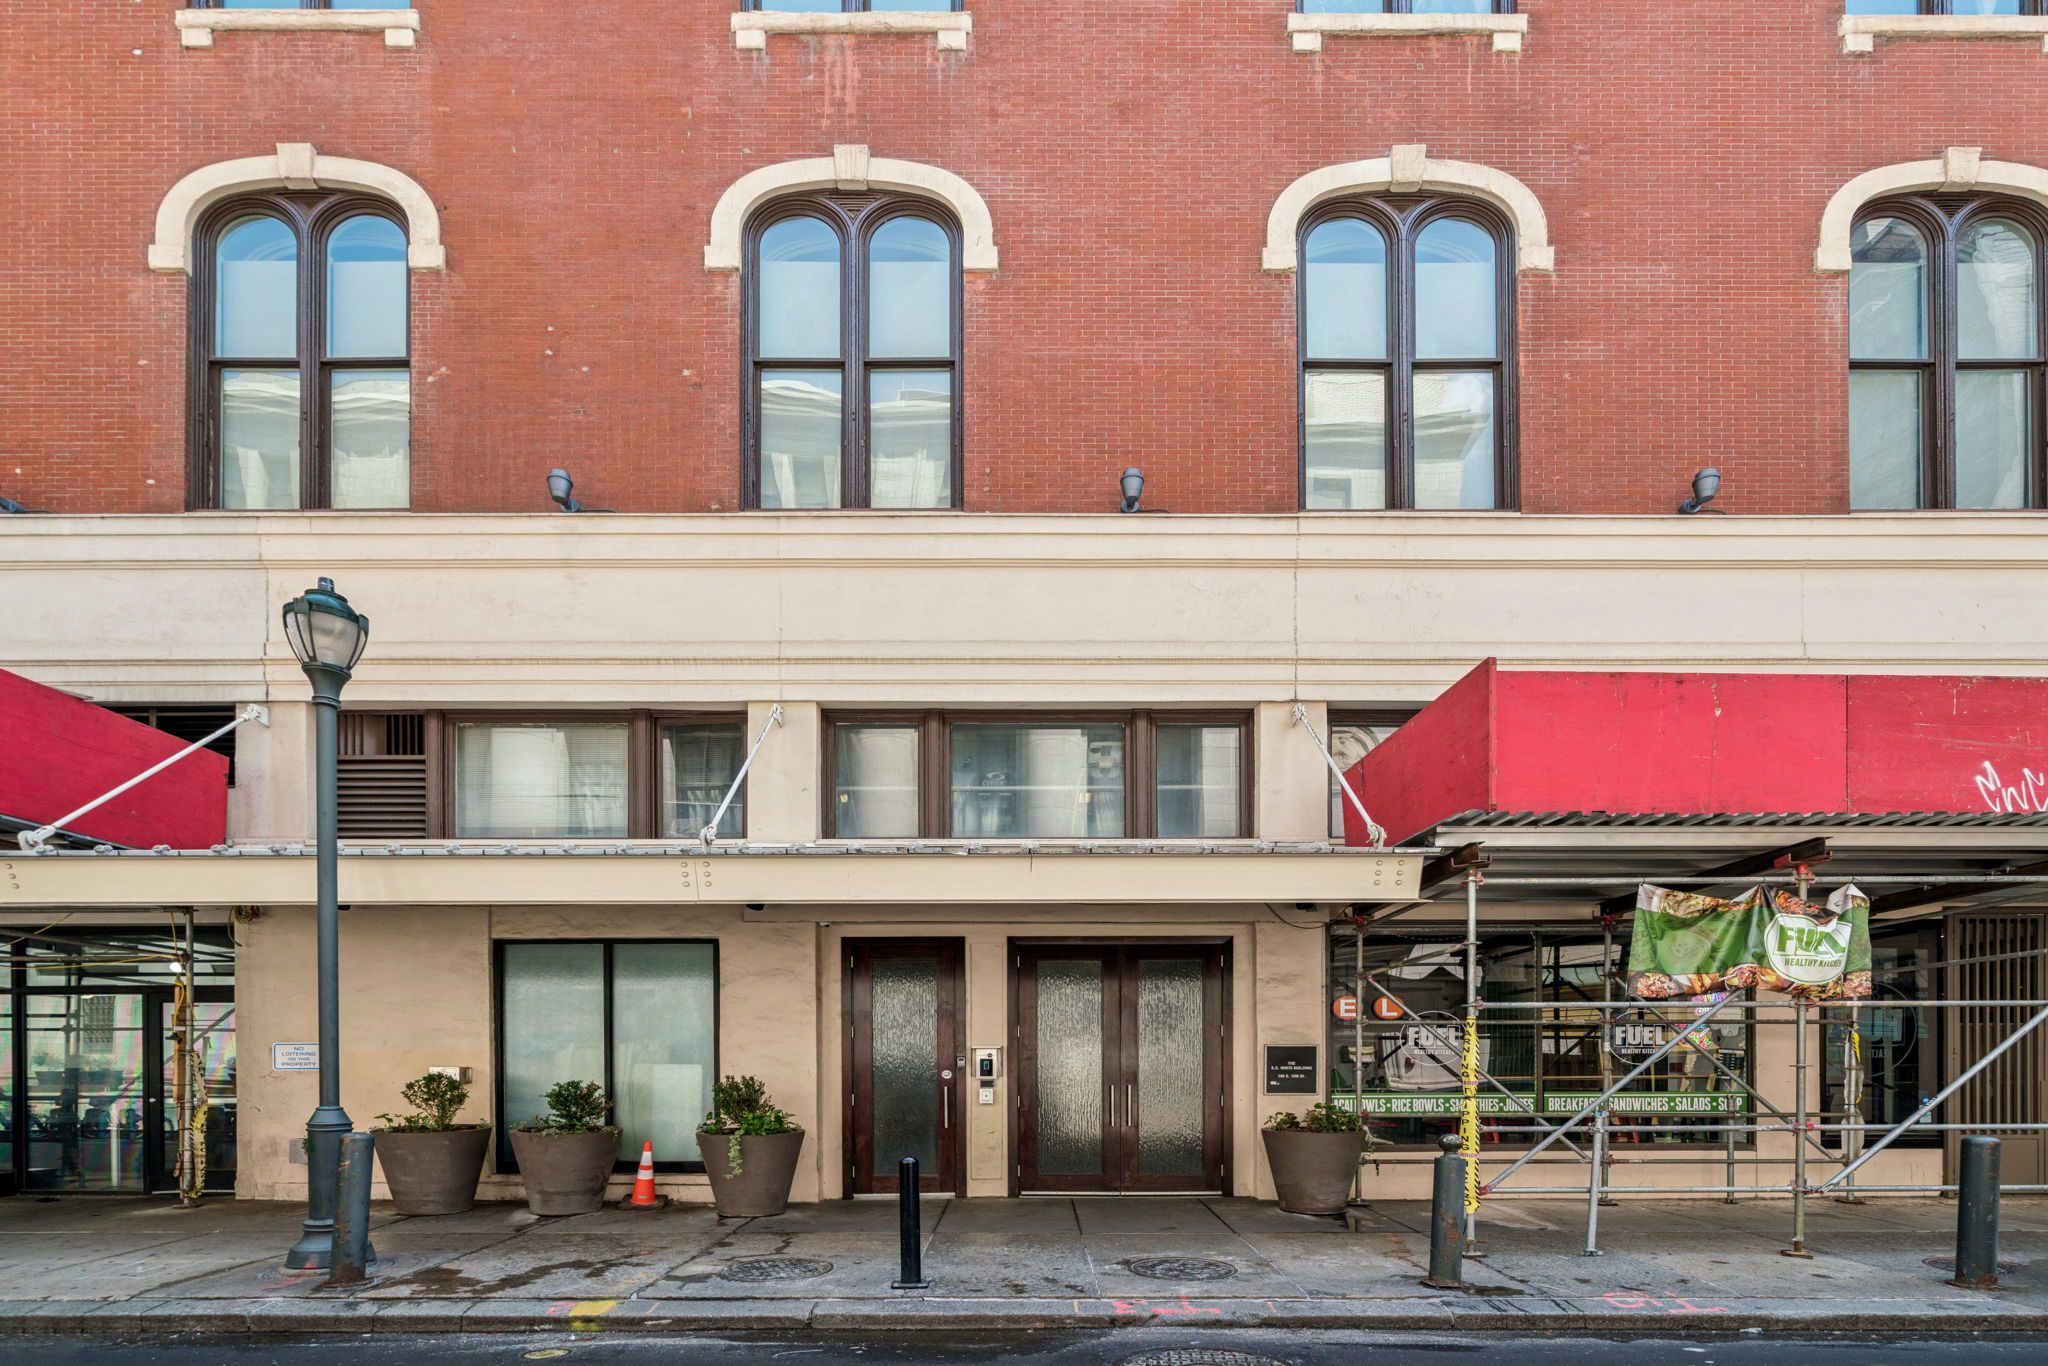
The building, known as the White Building, was originally the SS White Dental manufacturing company. The McGregors’ unit has 1,334 square feet of living space.
Exterior of the White Building.
The building recently underwent facade restoration and upgrades to its hallways and common spaces.
The condo for sale has new ceiling fans, new toilets, stainless steel appliances, a Sub-Zero refrigerator with built-in ice maker, a new cooktop, in-unit laundry, an on-site fitness center, and a fresh paint job.
The kitchen has stainless steel appliances.
Local restaurants include Sampan, El Vez, and Lolita.
The unit is listed by Marc Silver of Compass Real Estate for $625,000.
After John Michael Bontrager came home to Pennsylvania from Wall Street to start an advice firm for big investors, he located his company in Kennett Square, “America’s Mushroom Capital” and the most populous of the old factory and farming towns along Old Baltimore Pike in southern Chester County.
Bontrager and those who joined him prospered. In 2018, he stepped down as founding head of investment-risk adviser Chatham Financial, which now employs 850 at its campus just east of the square-mile borough of 7,500.
Now, he’s devoting himself to the redevelopment of Kennett Square and nearby towns.
Using his own fortune, donations, and state and local government funds, Bontrager and his allies have developed a string of projects — restaurants, hotels, and nonprofits — under the loose umbrella of his Square Roots Collective. Their affiliates have purchased 2% of the town’s houses to redevelop as rentals. Their goal: Make the area more attractive to college-educated young people, while also boosting the quality of life for longtime residents and working people.
In December, the borough council endorsed Bontrager’s “public, cultural, and social impact initiatives,” calling them “key to shaping the inclusive community.” They voted unanimously to ceremonially rename Birch Street, an industrial road Bontrager has visibly transformed, as “Bontrager Walk.”
Bontrager agreed to take questions at his Kennett Square office. His daughter, newly designated co-CEO Stephanie Almanza, and his chief of staff, Luke Zubrod, a Chatham Financial alumnus who serves on the borough planning commission, sat in.
The conversation has been edited for length and clarity.
Why did you start local projects while you were still building your company?
[I wanted] to convince people we wanted to hire, between the ages of 25 and 33, that Kennett is a reasonable place for them to live. How do we make this attractive for people to move here and to bring people who grew up here back?
Thirty years ago when I came here, it was a great community for families. But it was harder to convince singles and couples with no kids.
I read sociology, for example Chuck Marohn’s Confessions of a Recovering Engineer; Yoni Appelbaum’s Stuck about zoning; The Logic of Failure by a German neuroscientist [Dietrich Dorner].
The elements I came up with: A community is totally interconnected, people and organizations. All decisions have ripple effects. When communities focus only on solving the near term problem, it’s probably not going to be good.
For example, we have about 30% of Chester County “preserved.” Well, it’s great to have open space. But if you take a third of your land out of commission, without providing for housing, housing prices will go up dramatically. And taxes.
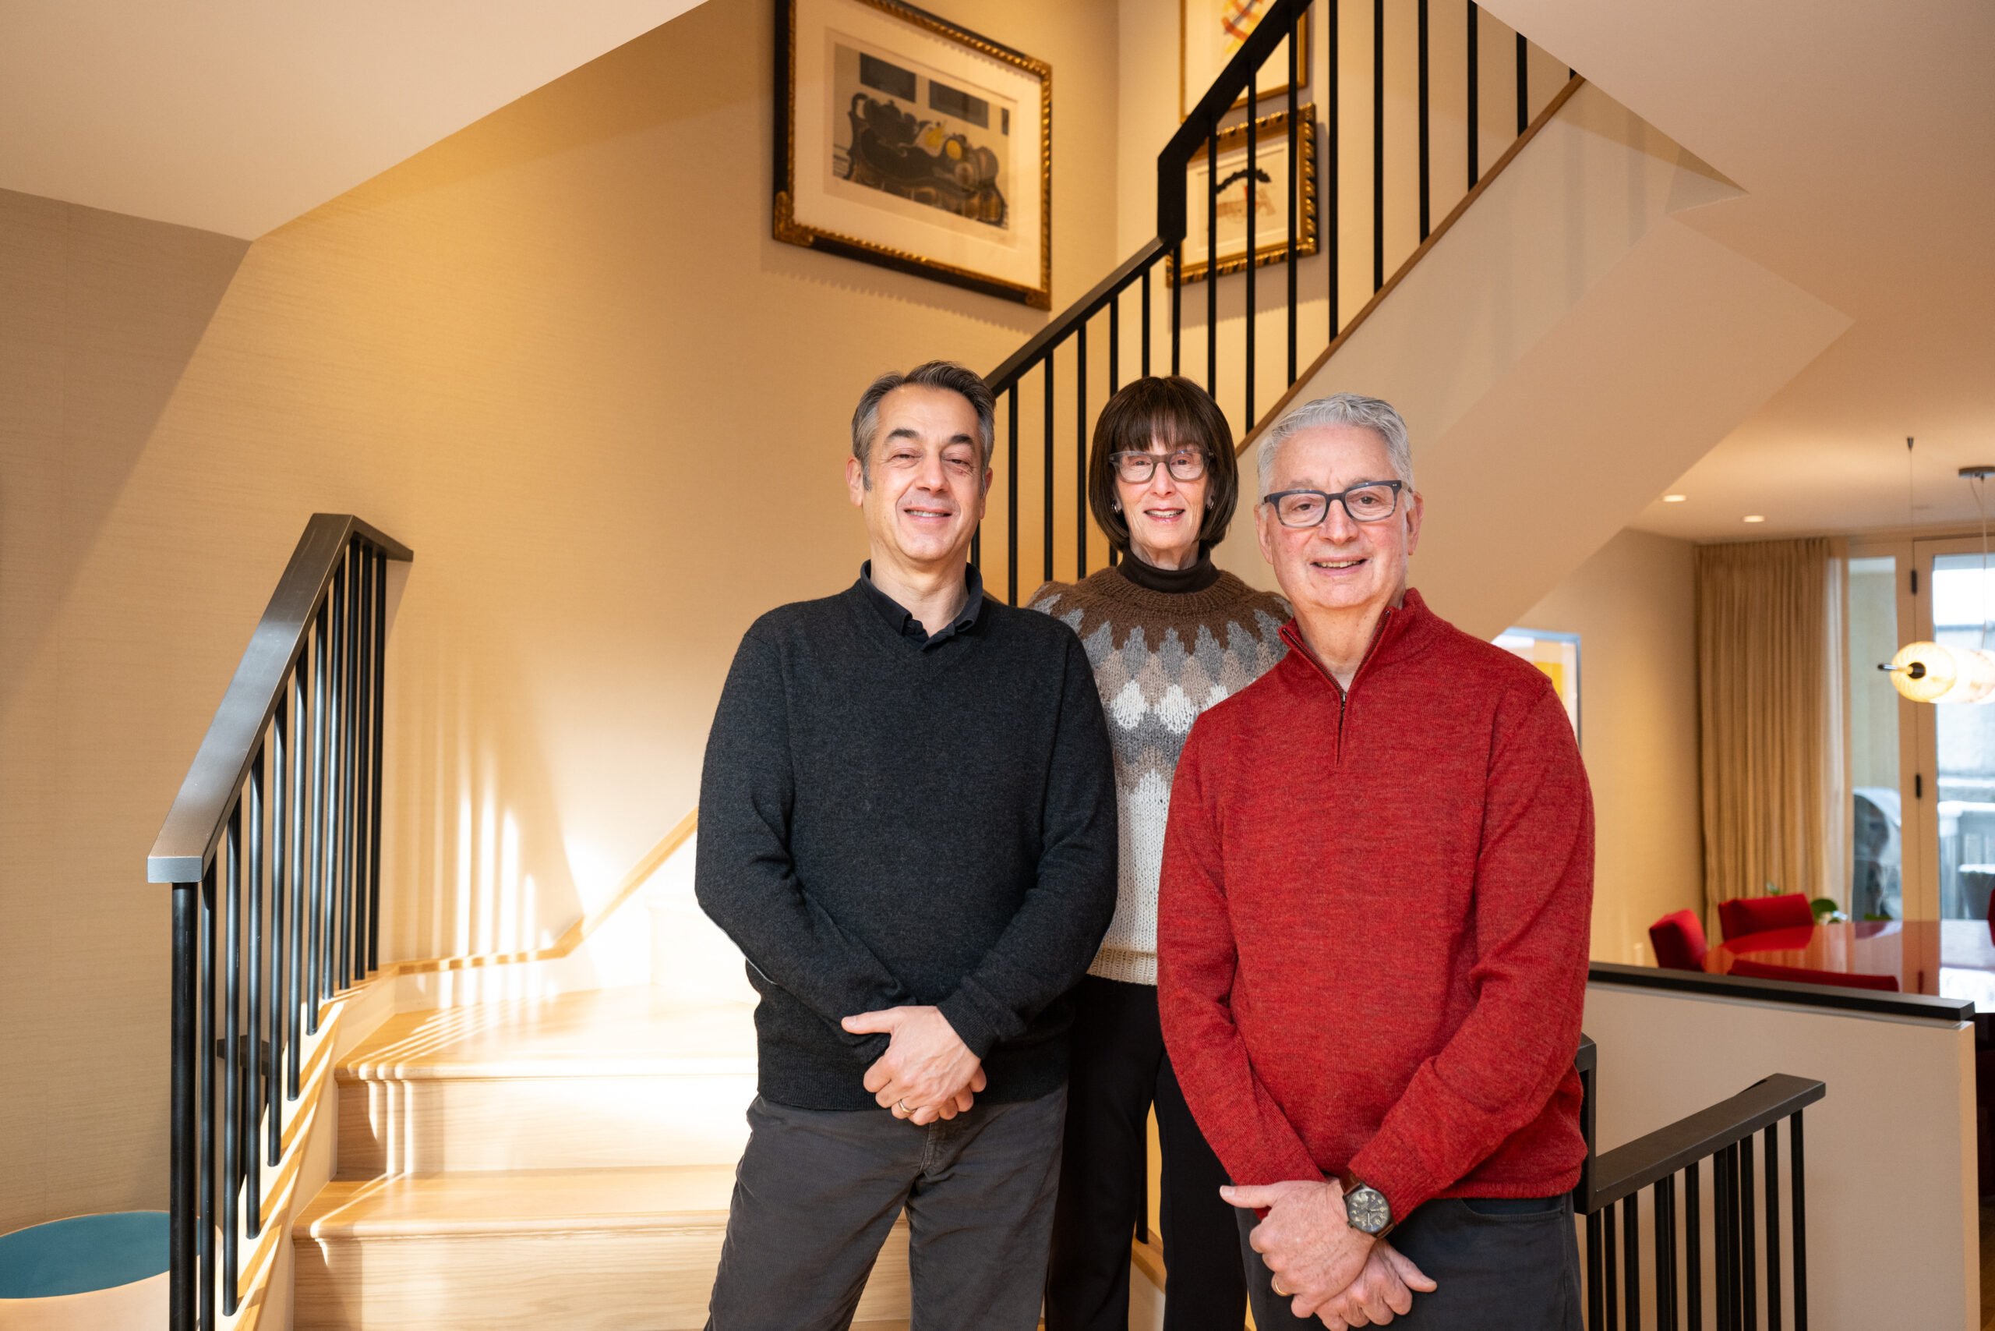
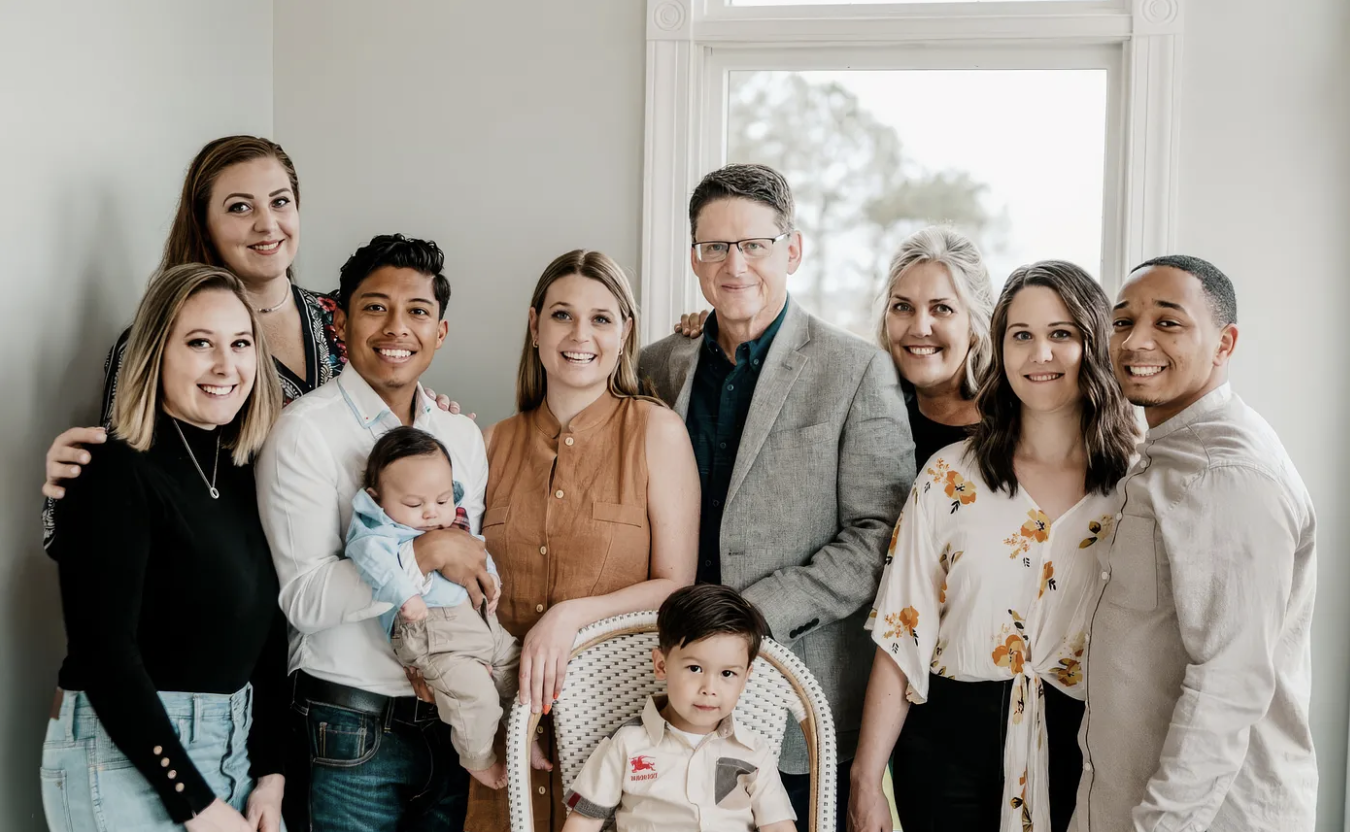
Mike Bontrager (center, in grey jacket) with family members (from left) Stephanie, Kymm, Luis, Cruz, Katherine, Mason, Mike, Dot, Lauren, and Willie.
How do you solve issues in concert?
Collaboration, trust, working together. A lot of elected officials are volunteers. It’s easier to focus on one issue at a time and react to the three or four people who show up at your meeting with pitchforks.
Of course you want a say over what happens in your neighborhood. But the consensus favors the status quo, the entrenched interest.
Not everyone loves what we’re doing. Luke, Stephanie, and myself have said, ‘Let’s understand people’s concerns. We’re neighbors.’ We listen; we have a lot of meetings.
What are the institutions you’ve set up?
The Square Roots Collective isour brand for all the activities. It includes Square Roots Community Initiative, a 501(c)4 nonprofit that’s the umbrella group. There’s our for-profit businesses; the profits go to support the nonprofits. We donated more than $1 million last year to nonprofits and projects in the area.
On Birch Street, there’s our offices, and the Creamery [converted from an old condensed-milk plant site], which we started as a beer garden in 2016, it’s now a restaurant, and Artelo, the art hotel.
We are also working on the Francis, an eight-room hotel in the middle of town. And we are opening a really cool cocktail bar, the Star and Lantern [referencing the Underground Railroad and the area’s abolitionist history] in 2027. And we are preparing Opus, a restaurant.
On the nonprofit side, there’s the Kennett Trails Alliance, a 14-mile loop. About half is open, and we have easements for most of the rest, not all. It connects some of the open spaces, the Brandywine Creek, Anson B. Nixon Park, the YMCA.
And there’s Voices Underground, an organization we initiated in partnership with Lincoln University and Longwood Gardens, elevating the stories of the Underground Railroad.
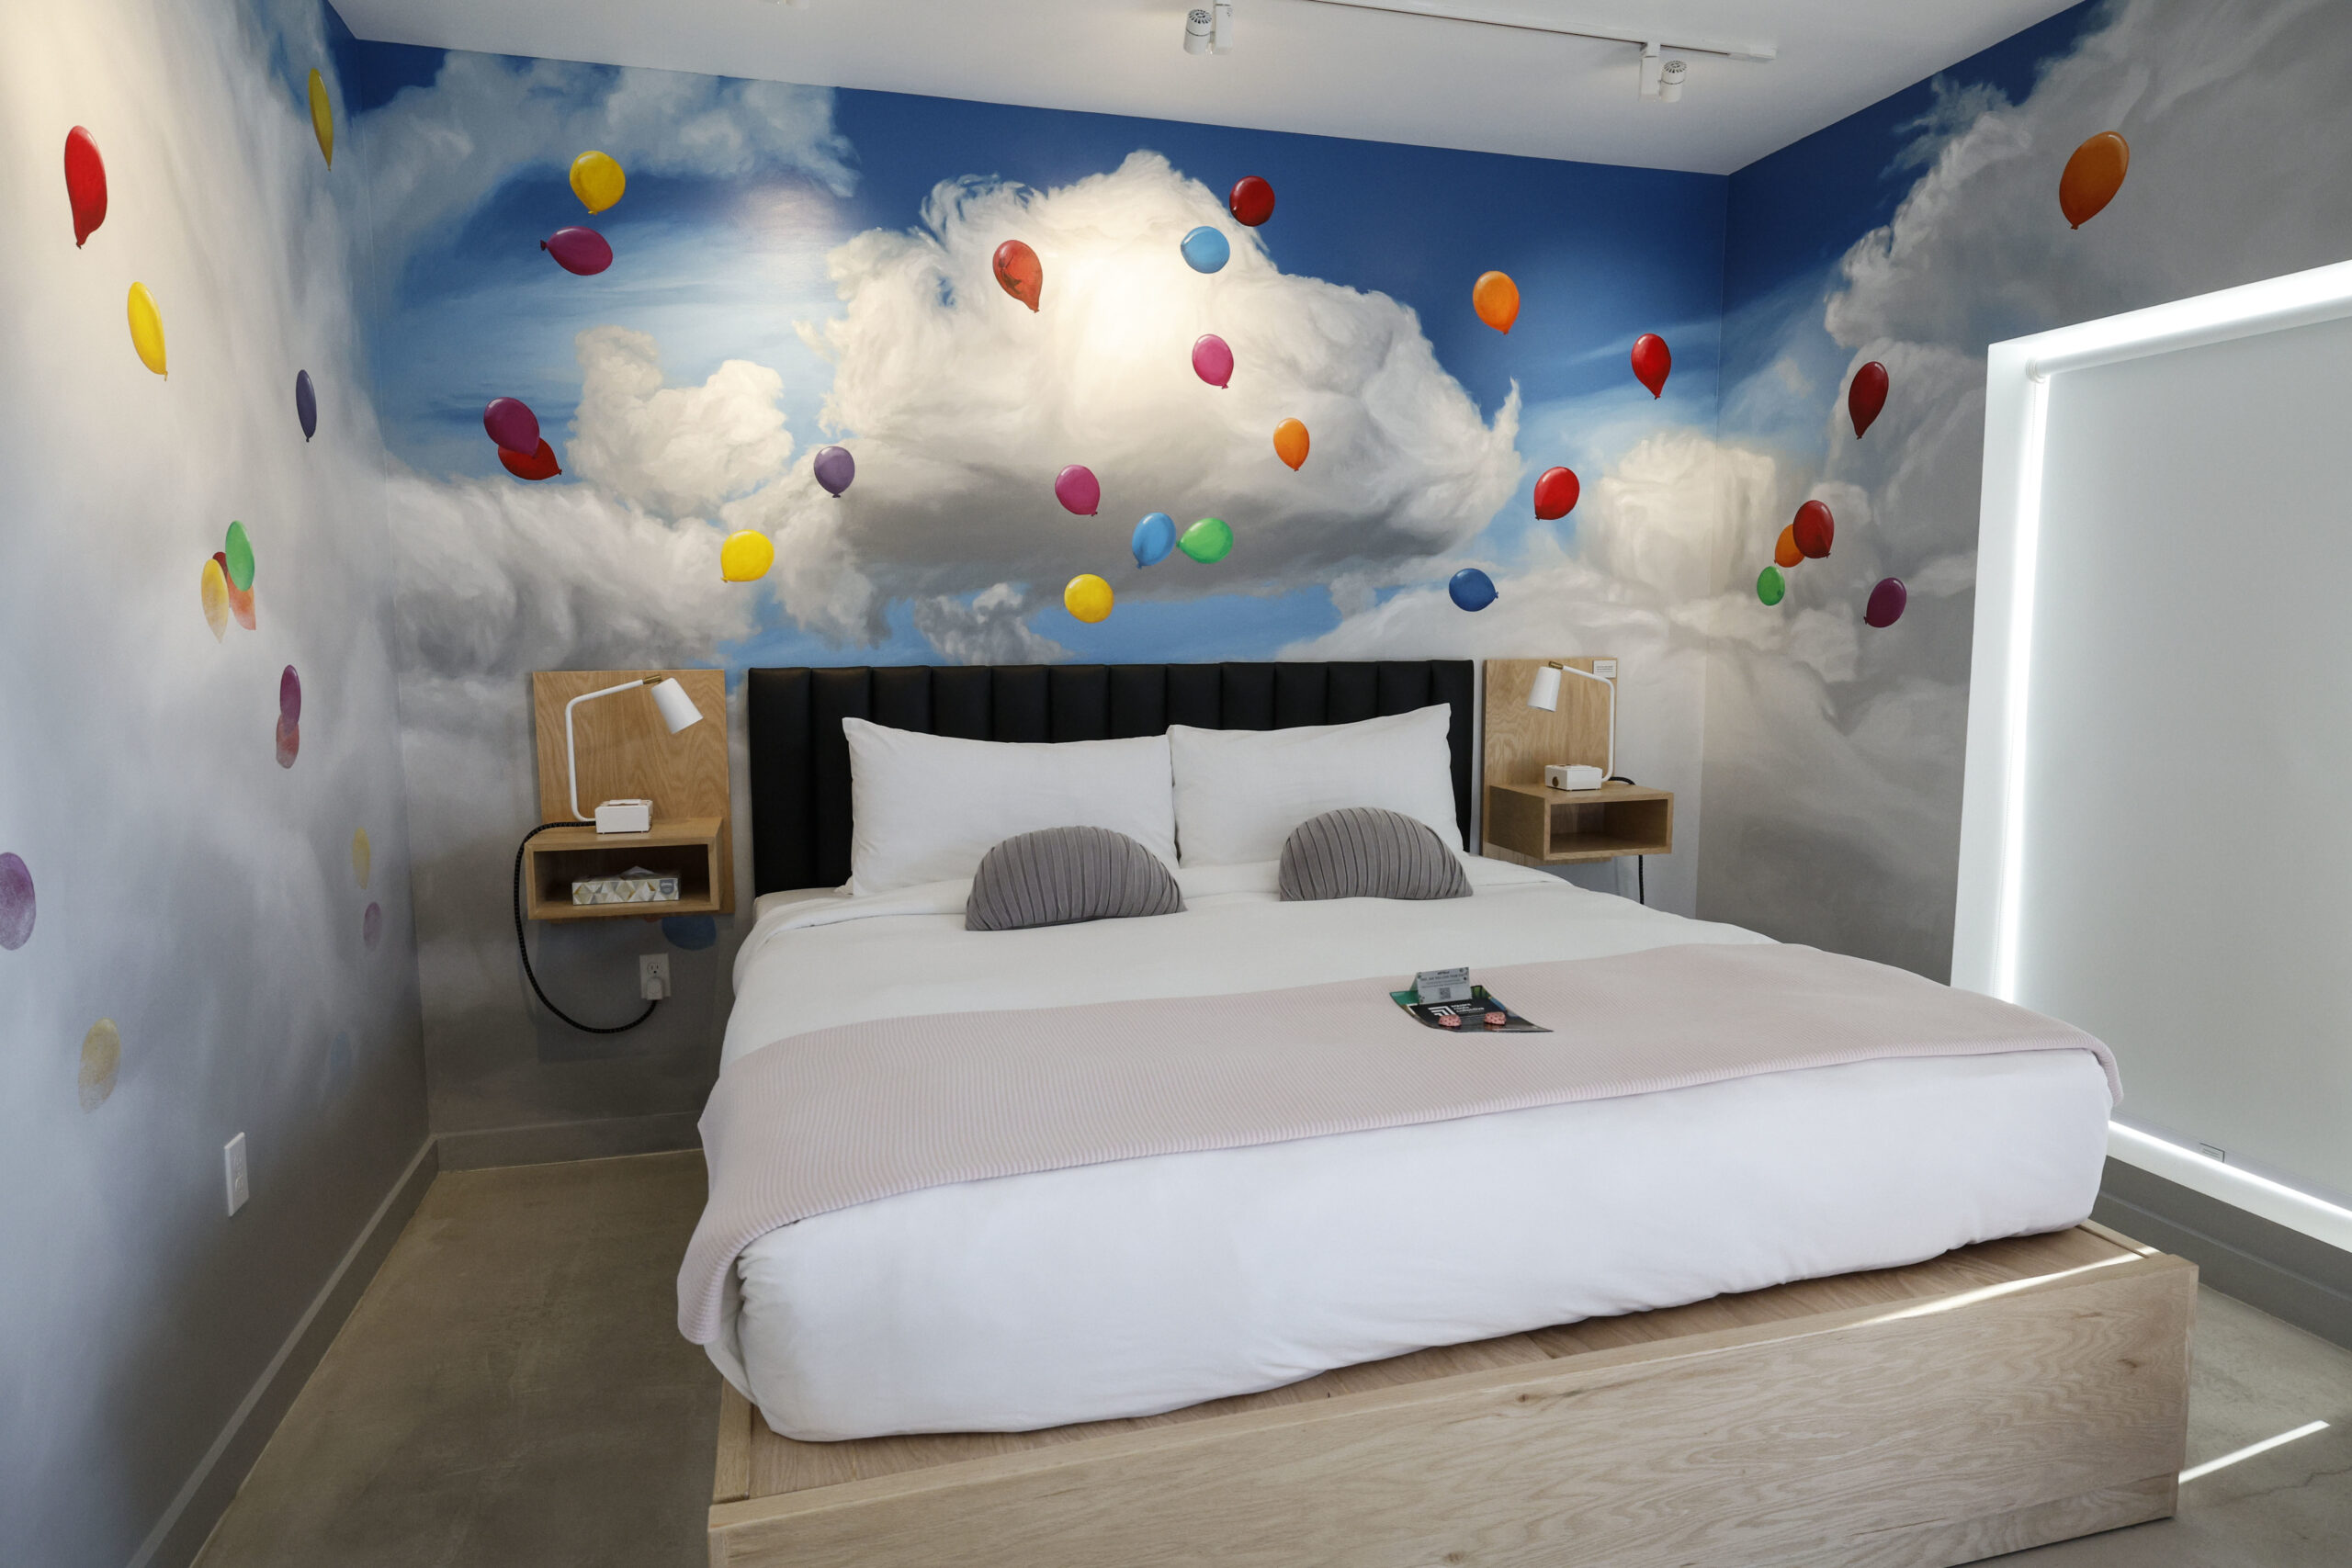
Artelo Hotel Kennett Square, which has works by local artists in each room. This is “Floating Free,” by Philadelphia artist Philip Adams.
Your groups own about 40 of the 2,000 or so houses in the borough. Is there a shortage of affordable rentals, given demand from mushroom farms and other industry?
Yes. What we have is tenant housing, market rate, including some we rent to area charitable and community groups [for their clients].
How did you decide to start Chatham in 1991?
When I was 13, I worked for an appliance repairman, John Schmucker. He was brilliant at fixing washers, dryers, dishwashers. But he was a disastrous business guy. He never collected. I saw building a business is very different from being smart and an expert.
My father was a Mennonite pastor in Christiana, Lancaster County. I went to Lancaster Mennonite School. I went to Wheaton College in Illinois. I was so naive; I had never met a real professional.
I would sign up for any kind of recruiter interview. I eventually went to see someone who worked for Chemical Bank [predecessor of JPMorgan Chase]. I got a job offer.
I joined this new unit selling these emerging derivatives — interest-rate swaps, currency and commodity hedging — to help clients manage the risks.
There were products that were inappropriate for most investors. Municipalities got in trouble buying things that didn’t need, where the banks took out a lot of money.
People needed advice. I loved helping clients, maybe it was a big company, or maybe an oil distributor in Queens who needed to hedge his fuel-pricing risk.
Why did you return to this area from New York?
My wife wanted to move back to our families. In August 1991, I bought a place in Cochranville. We had a satellite dish that brought in Telerate [a stock-tracking service], which was just a year old. That’s what made it possible to do this work anywhere. I started over the garage, me and my dog.
It turned out to be the best time to start a derivatives advisory business. There were a lot of properties available from [recently failed] savings-and-loans at cents on the dollar, and someone figured out a legal structure that allowed real estate investments trusts to go public. We did their hedging. Same with private equity.
I called a few of my old clients, Milton Cooper at Kimco Realty Trust, we helped him go public, he recommended us. We advised [mortgage-bonds pioneer Ethan Penner] on the first mortgage-backed securities. In 1994, I cold-called a young associate at a firm buying failed S&L loans. He hired us to hedge. That was Jon Gray, who worked his way up and is expected to be the next CEO of Blackstone.
We mastered hedge accounting. We had more derivative hedging experts than anyone. The Big Four accounting firms and their clients found we spoke their language.
By 2000, we had built a real business. We moved to Kennett because it was a larger town [and closer to Philadelphia and its airport].
How did you prepare your work to go on after you left, under your successor Matt Henry?
At Chatham, I wanted us to be internally owned, the people who are joining should reap rewards. I did not want any outside investors. [Employees own most of the stock, and elect top officers.]
I have been diagnosed with ALS, which is a pretty devastating diagnosis. I don’t how long I will be able to be actively involved. I still get to do purposeful work with people I love. Isn’t that what we all want? So I’m going to go until I can’t.
CEO Matt Henry of Chatham Financial center, just outside Kennett Square.
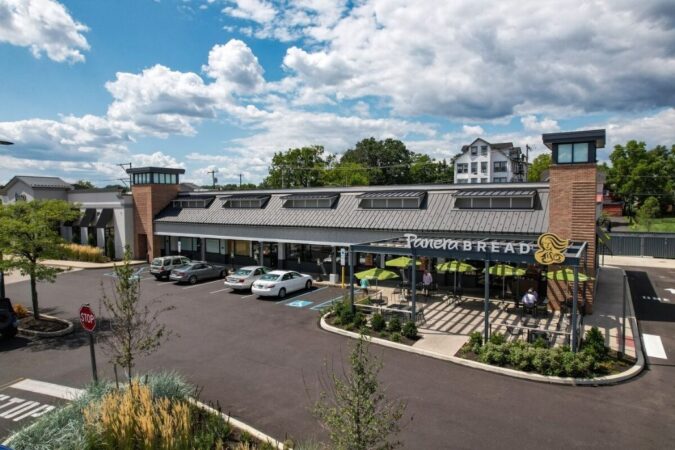
A shopping center in the shadow of Willow Grove Park Mall will soon undergo a $105-million “transformation” with new apartments and shops, says the developer behind the project.
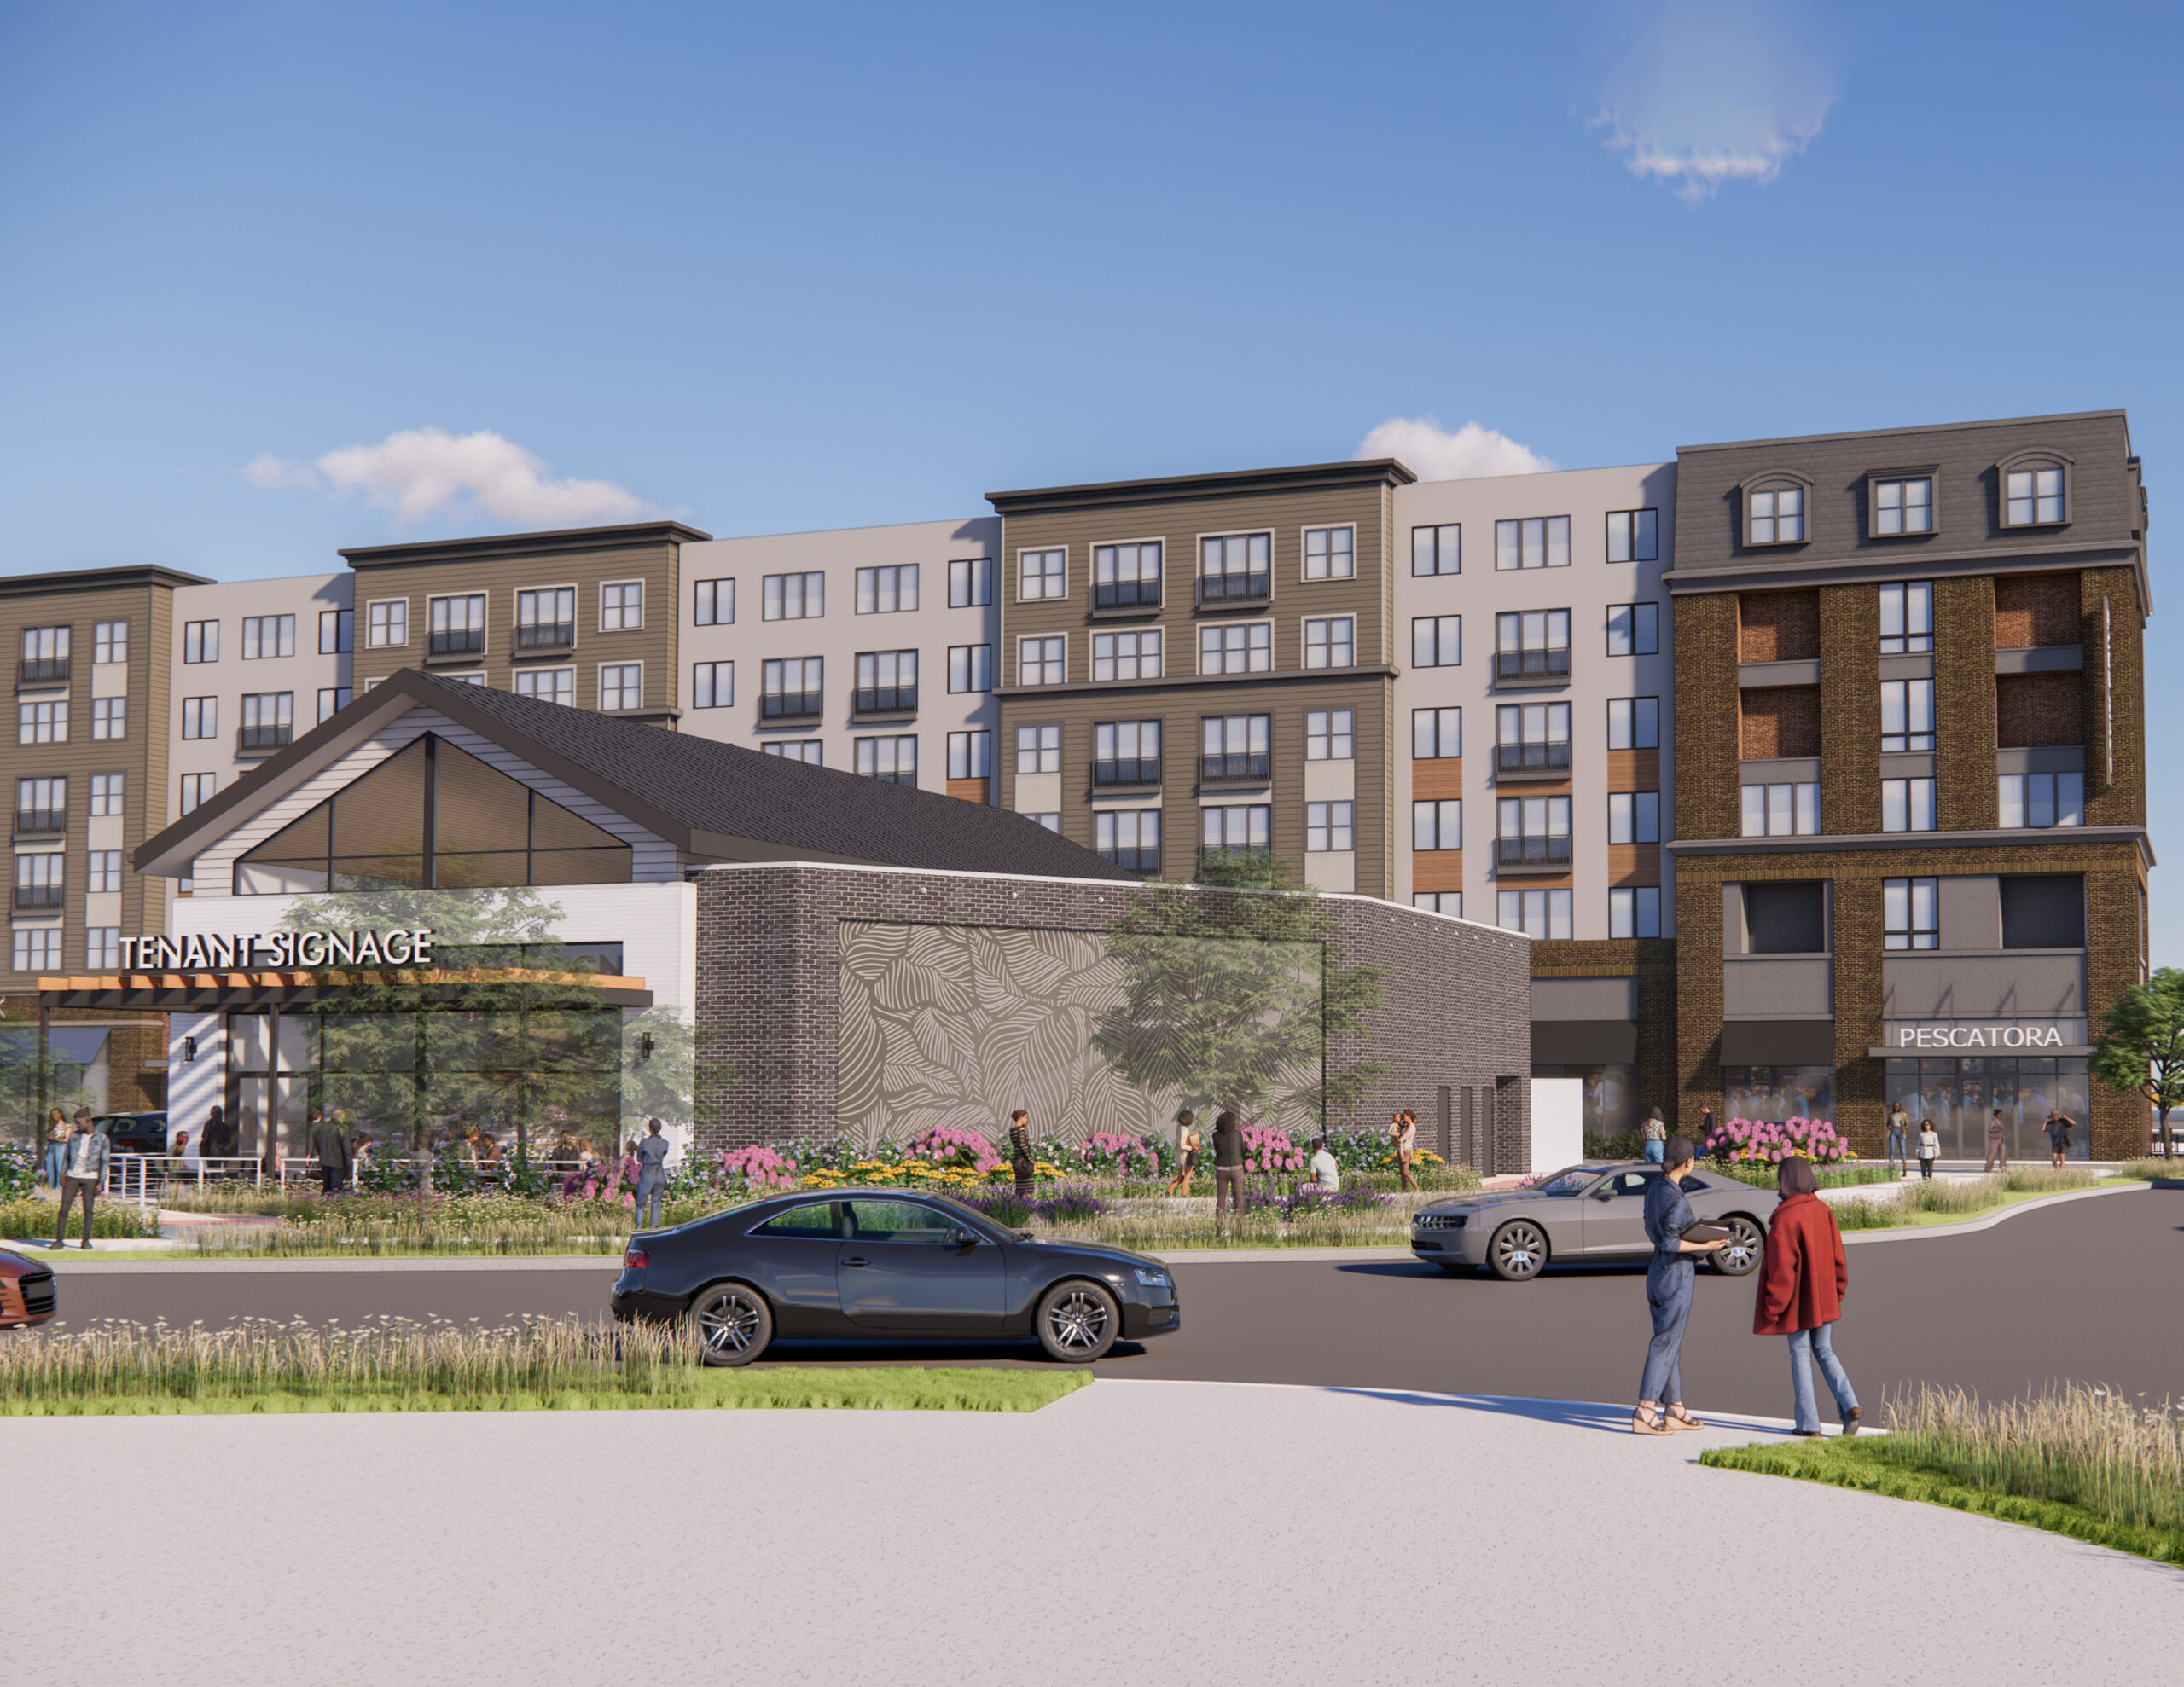
Starting this summer, about 130,000 square feet of the Willow Grove Shopping Center will be demolished to build a mixed-used complex with 261 residential units and 35,000 square feet of new retail space, said Mark Brennan, vice president of regional development for Federal Realty Investment Trust.
It will mark the latest stage in a multiphase redevelopment of the outdoor center, which is located across the street from the mall.
A rendering of what Federal Realty Investment Trust plans to build at the Willow Grove Shopping Center.
Across the Philadelphia region, similar mixed-use complexes have increasingly been built around thriving shopping destinations, such as King of Prussia, where thousands of new apartments have risen in recent years.
A spokesperson for PREIT, which owns Willow Grove Park Mall, did not return a request for comment. In a 2022 shareholders’ report, PREIT executives called the complex “one of our leading suburban Philadelphia assets,“ with an occupancy rate of more than 96%.
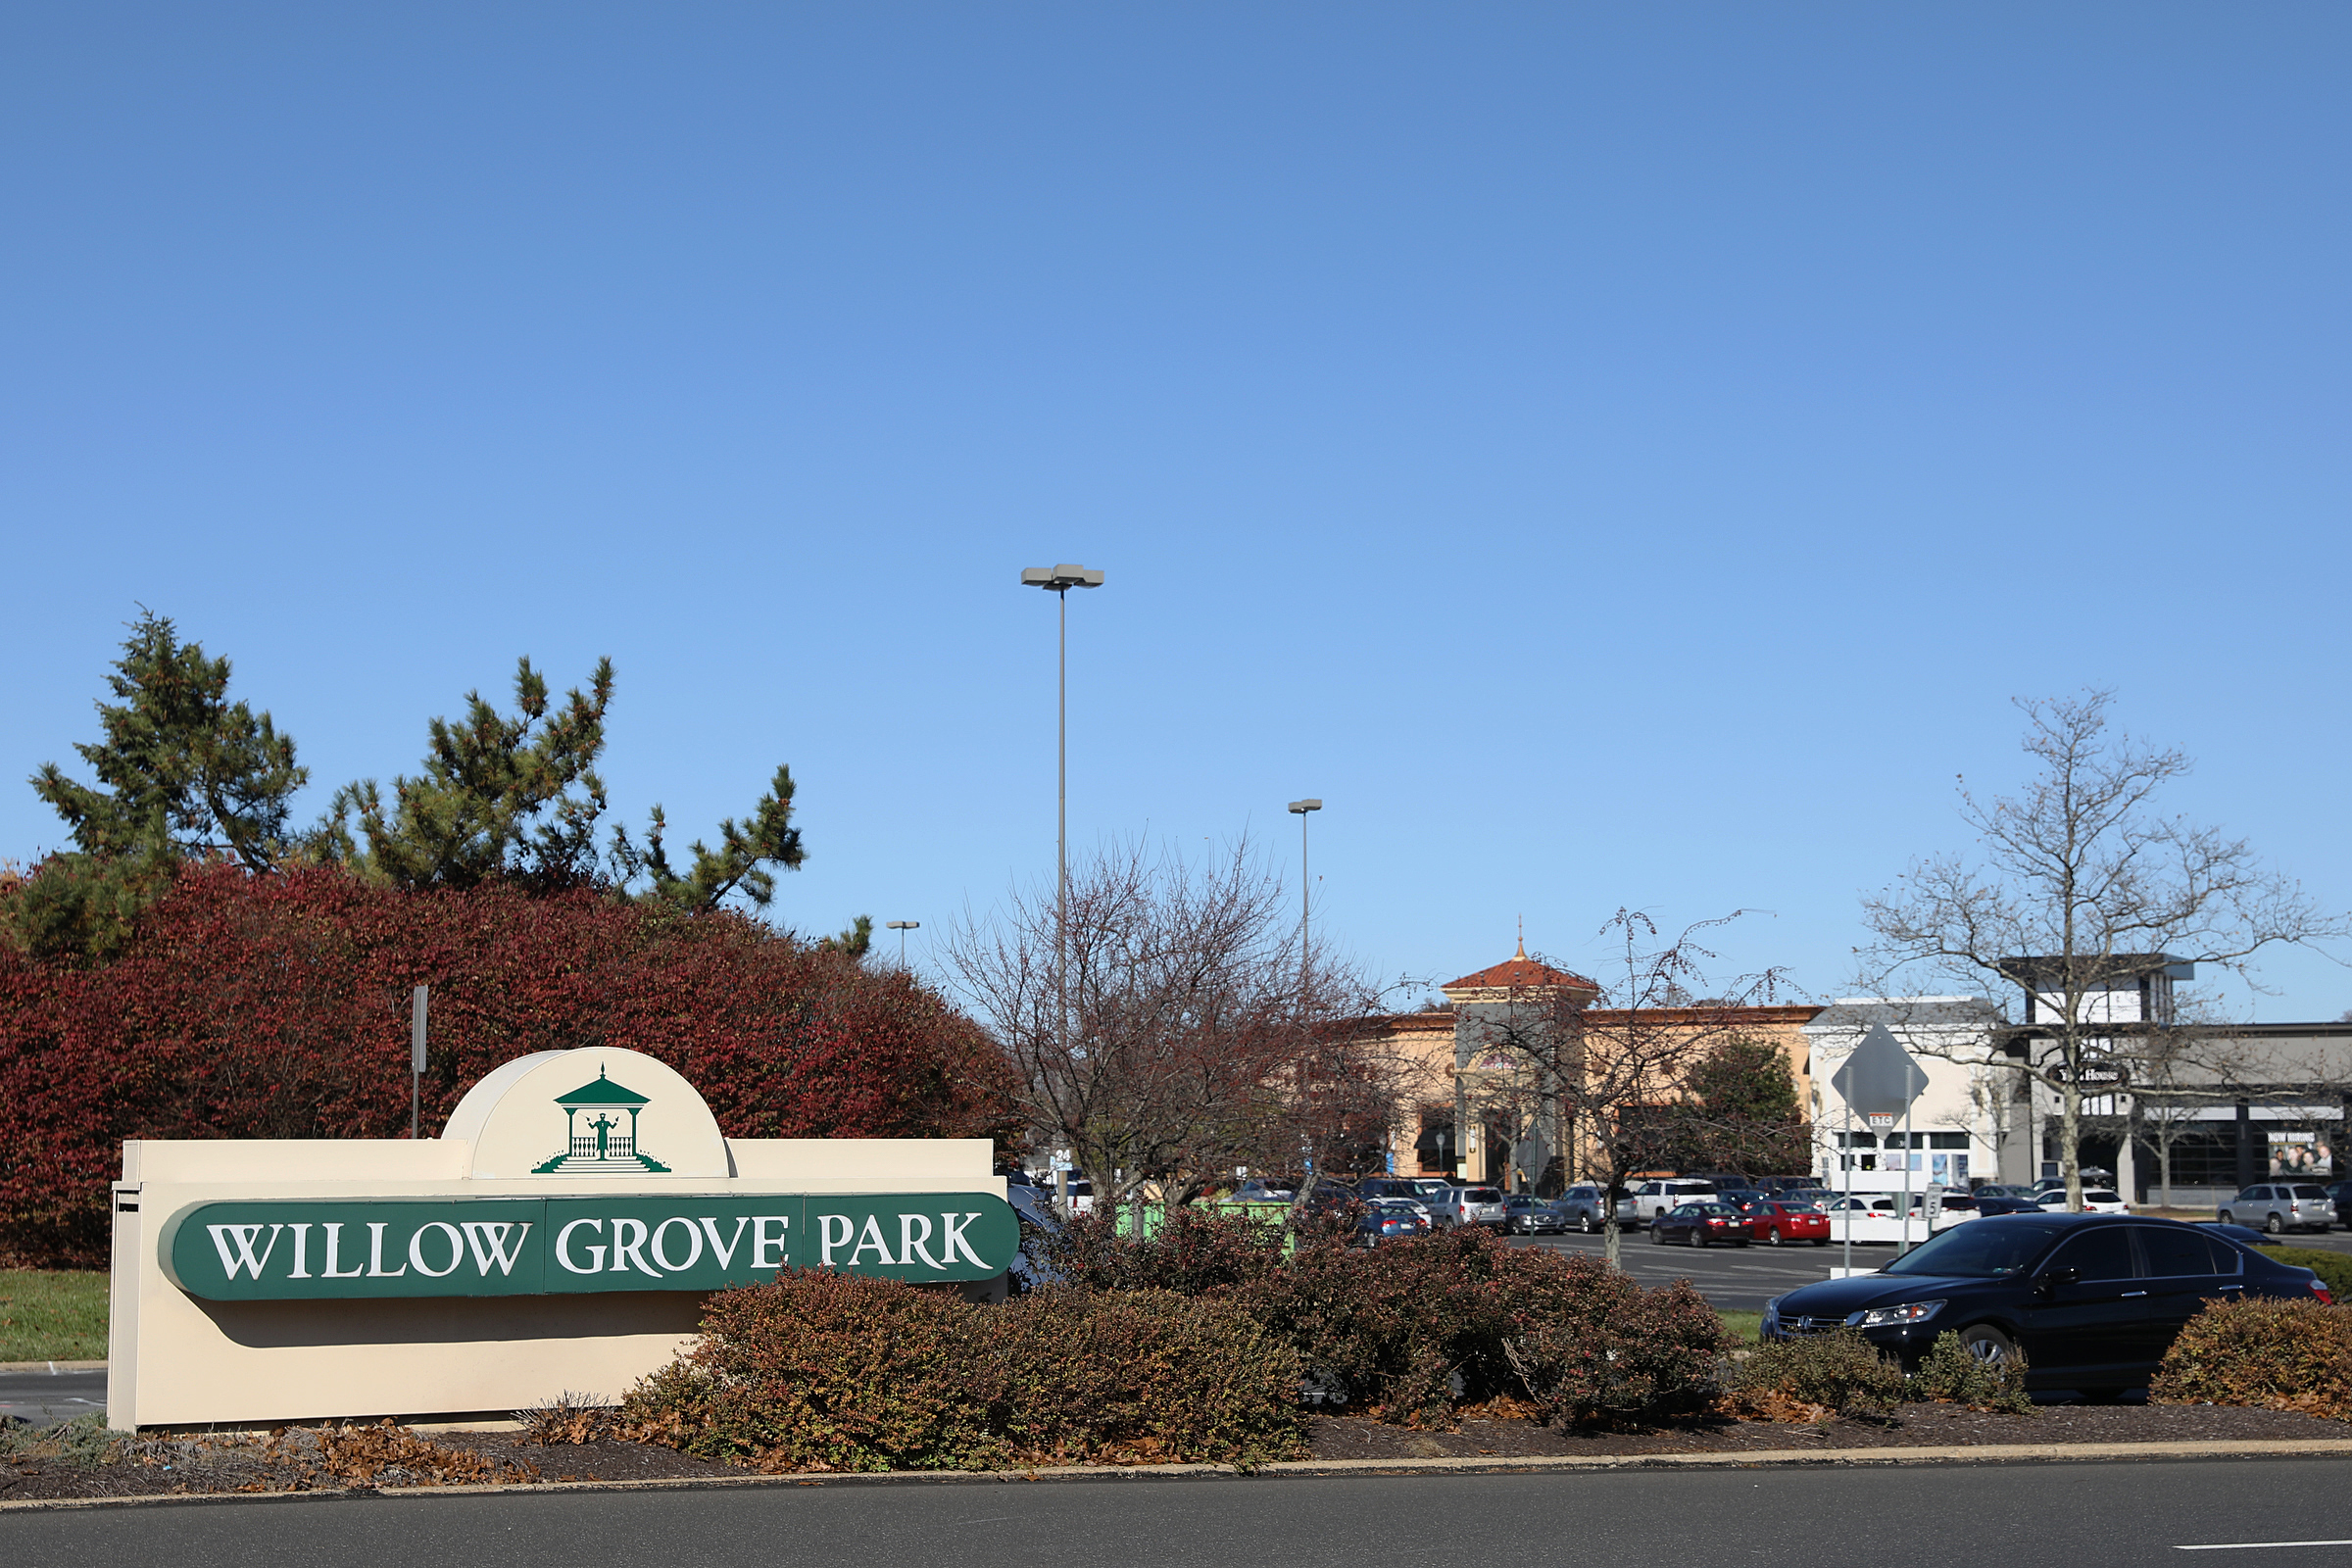
The Willow Grove Park Mall is pictured in 2019.
Across Moreland Road, Brennan is confident his shopping-center redevelopment will be met with high demand.
Since the pandemic, the Montgomery County community has “really come alive,” due in part to its proximity to the city and to suburban employment centers, said Brennan, who is based in Wynnewood. And people who are moving out of the city or looking to downsize are particularly interested in moving to mixed-use developments, he said.
The center’s proximity to SEPTA’s Willow Grove train station, and major highways, including the Pennsylvania Turnpike, will make it particularly appealing, as will its mix of “highly curated” shops, Brennan said.
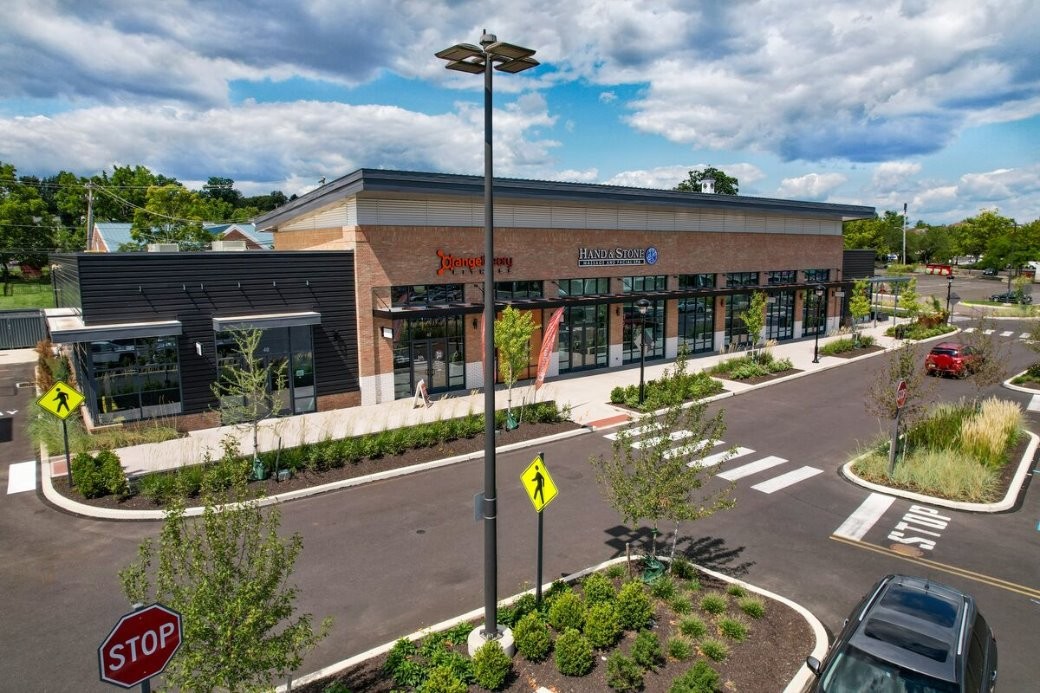
Across the street from the mall, the Willow Grove Shopping Center is set to undergo a $105-million transformation with apartments and new retail.
The center’s existing tenants, which include Marshalls and Five Below, will remain open during construction, Brennan said.
He expects the project to be complete sometime in 2028.
“These sort of multifaceted, multiphased development projects do take quite a bit of time and planning,” Brennan said. “We’re really excited to get to the next phase of this transformation.”